Apartment D2-D1022 at The Life at Elmwood Grove (3 Bed, 2 Bath)
770 S 40th ST, Springdale, AR 72762Floor plan virtual tour for Apartment D2-D1022 at The Life at Elmwood Grove
 Take the floor plan virtual tour of Apartment d-201
Floor plan virtual tour. Apartment D2-D1022doesn't have its own virtual tour yet. This tour shows Apartment d-201, which has the same Aspen floor plan.
About Apartment D2-D1022 at The Life at Elmwood Grove
- Availability
- Not available
- Layout
- 3 Bed · 2 Bath
- Size
- 1,050 sq ft
- Floor plan
- Aspen
- Virtual tour
- Floor plan virtual tour
- Pets
- Pets allowed: cats, dogs; Breed Restrictions Apply; Max Weight: 55 Pounds; Maximum Pets Per Unit: 2
- Data last refreshed as of
- Page content last modified as of
- How to reach The Life at Elmwood Grove
- Call 479-480-6942, apply at The Life at Elmwood Grove or visit The Life at Elmwood Grove's website.
Apartment D2-D1022 at The Life at Elmwood Grove (770 S 40th ST, Springdale, AR) has 3 beds, 2 baths, and 1,050 sq ft on the Aspen floor plan, with a floor plan virtual tour. The floor plan virtual tour shows another apartment with the same layout, not this one.
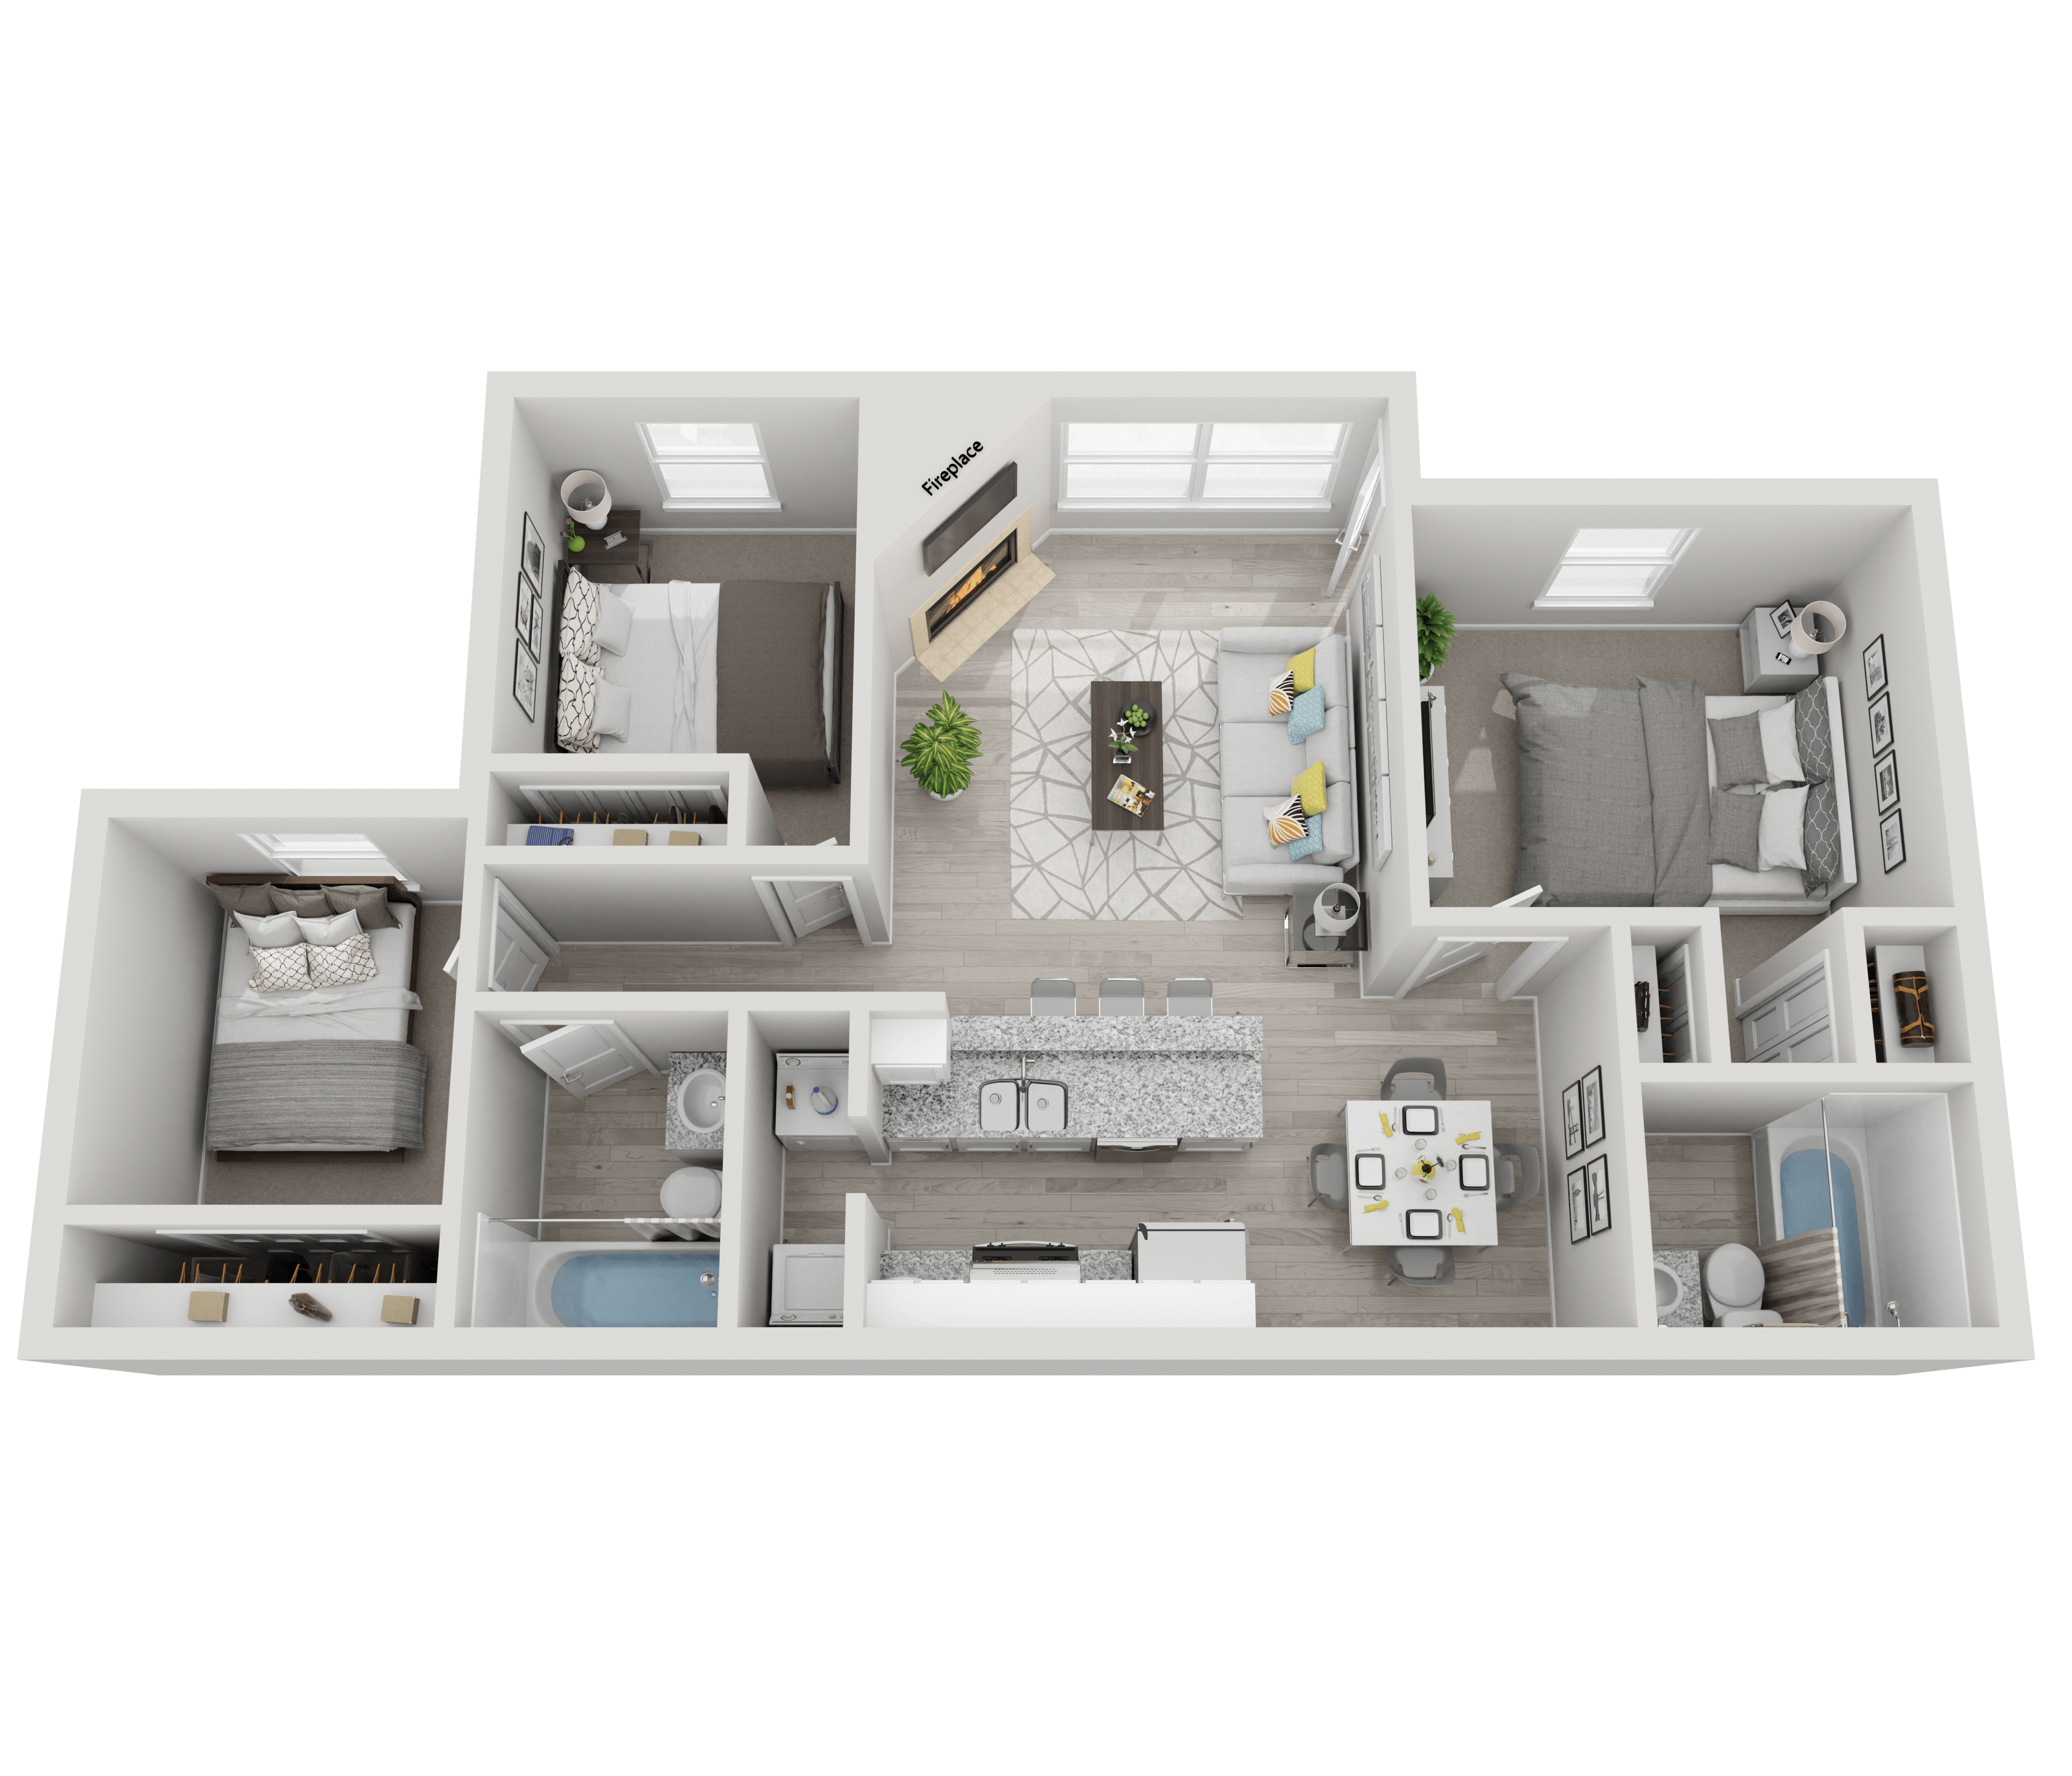
Features of Apartment D2-D1022 at The Life at Elmwood Grove
Listed by The Life at Elmwood Grove
- Black Appliances
- Carpet
- Designer Paint
- First Floor
- Granite Countertops
- Renovated
- Updated Cabinetry
- Updated Fixtures
- Updated Flooring
- Updated Lighting
Floor plan virtual tour photos for Apartment D2-D1022 at The Life at Elmwood Grove
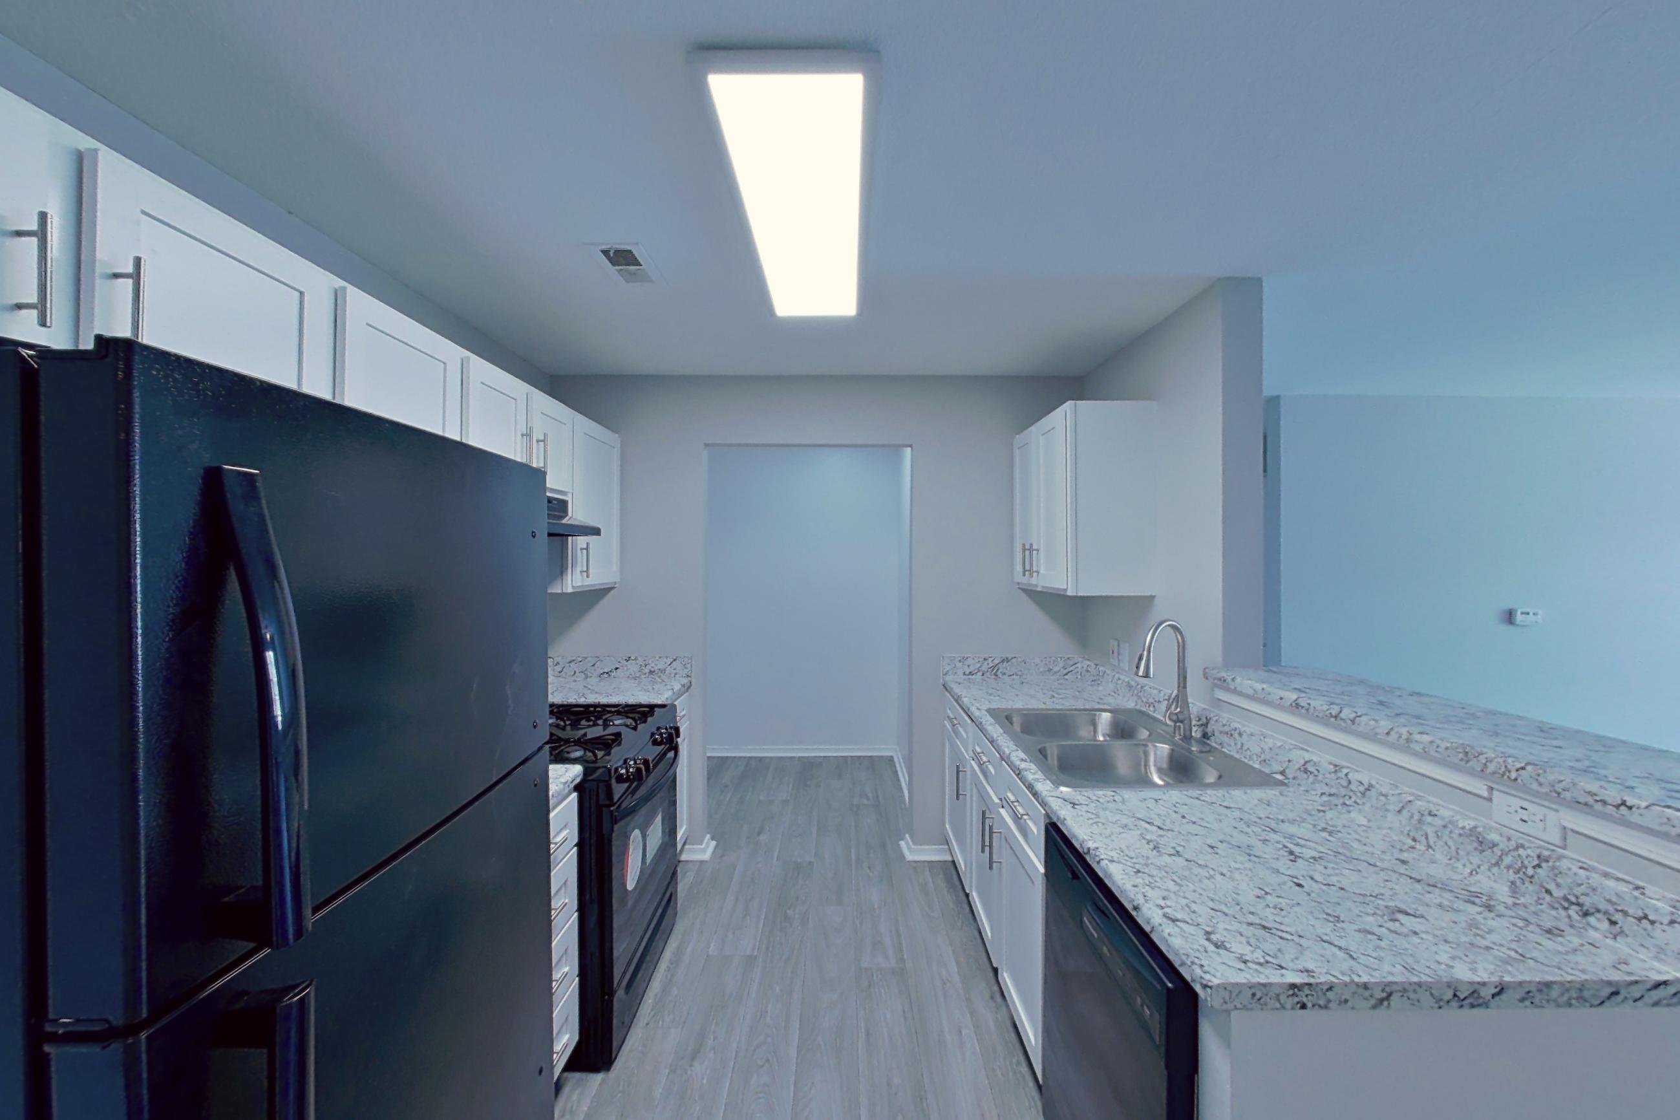
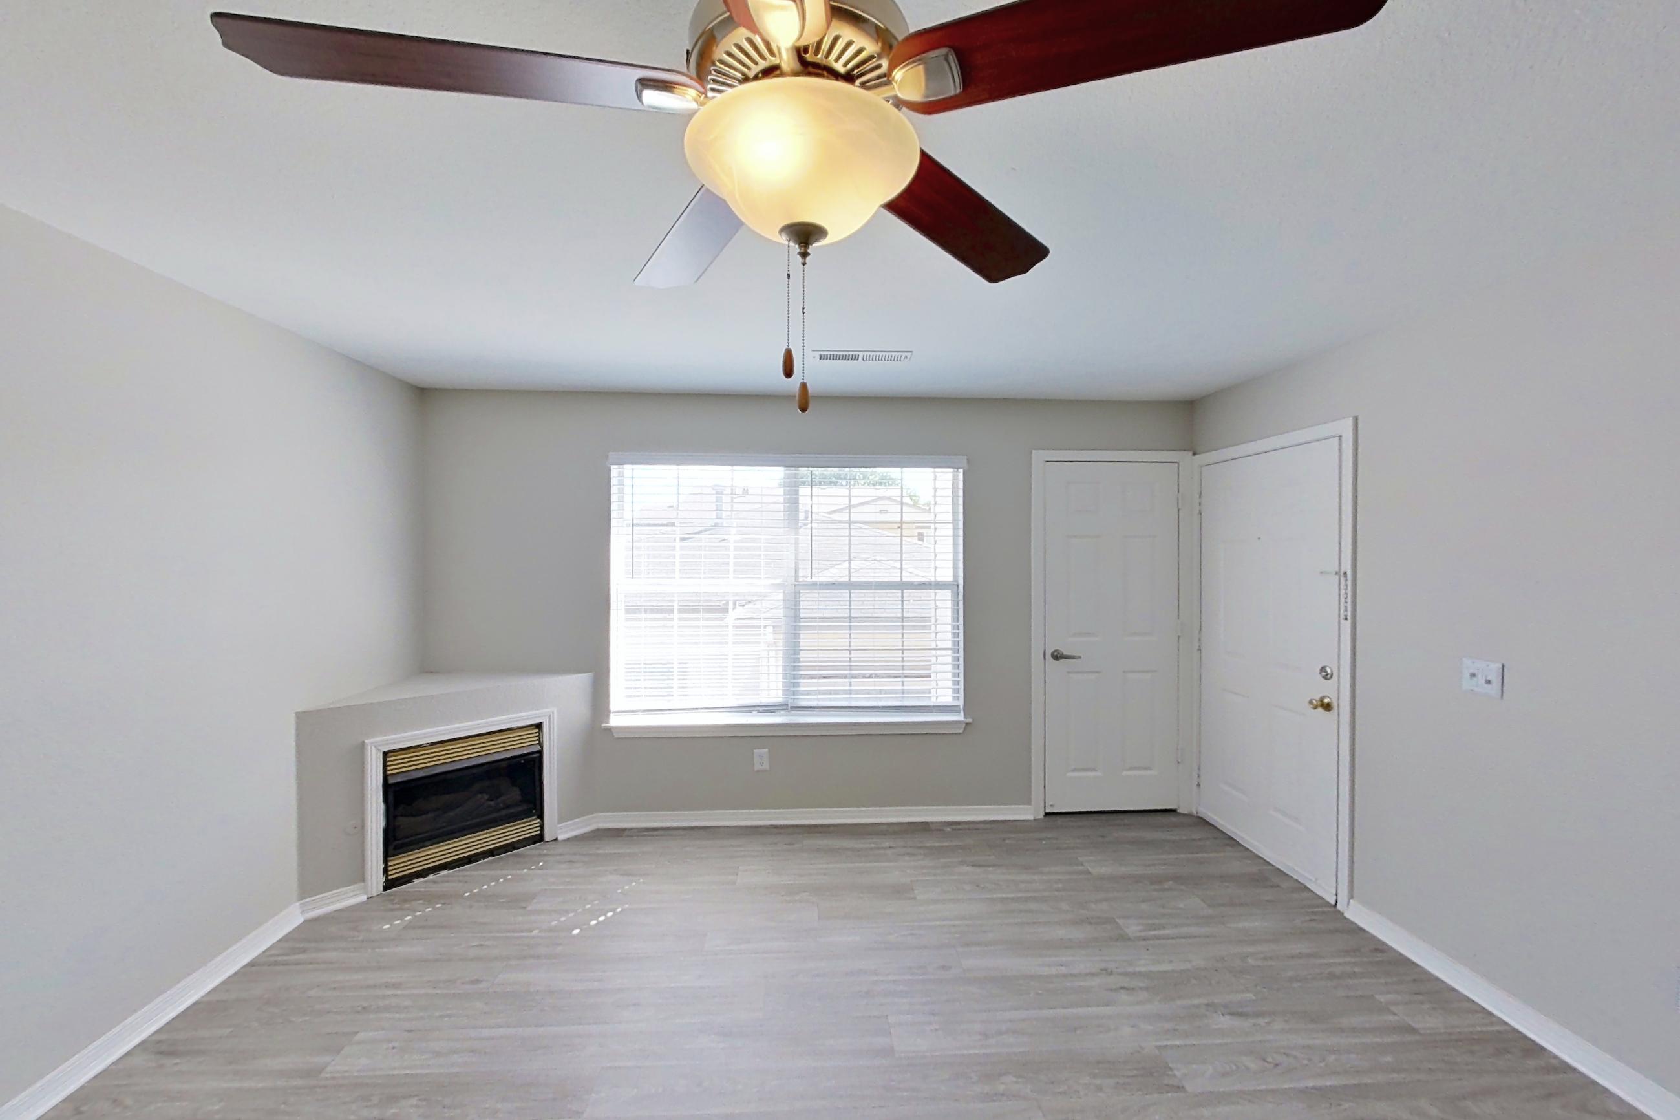
These photos show Apartment d-201 on the same floor plan, not this apartment.
Kitchen
Living room
Pet, parking and smoking policies at The Life at Elmwood Grove
- Pet policy
- Pets allowed: cats, dogs; Breed Restrictions Apply; Max Weight: 55 Pounds; Maximum Pets Per Unit: 2
- Parking
- Parking is available on-site for residents.
Amenities at The Life at Elmwood Grove
- Elevator
What is near The Life at Elmwood Grove
Coffee Shops
- Starbucks
Entertainment
- Roller City
Ice Cream
- Braum's Ice Cream & Dairy Store
Recreation
- Randall Tyson Recreational Complex
Restaurant
- Applebee's Grill + Bar
School
- Har-Ber High School
- Southwest Junior High School
- Walker Elementary School
Shopping
- Hobby Lobby
- Lowe's Home Improvement
- Sam's Club
Questions renters ask about Apartment D2-D1022 at The Life at Elmwood Grove
How big is Apartment D2-D1022 at The Life at Elmwood Grove?
3 bed, 2 bath, 1,050 sq ft, Aspen floor plan.
Can I take a virtual tour of Apartment D2-D1022 at The Life at Elmwood Grove?
Yes. The virtual tour shows another apartment with the Aspen floor plan.
Which rooms does the virtual tour of Apartment D2-D1022 show?
The tour of the Aspen floor plan shows the kitchen and living room.
What features does Apartment D2-D1022 at The Life at Elmwood Grove have?
Black Appliances, Carpet, Designer Paint, First Floor, Granite Countertops, Renovated, Updated Cabinetry, Updated Fixtures, Updated Flooring, and Updated Lighting.
What is the pet policy at The Life at Elmwood Grove in Springdale?
Pets allowed: cats, dogs; Breed Restrictions Apply; Max Weight: 55 Pounds; Maximum Pets Per Unit: 2.
What parking does The Life at Elmwood Grove in Springdale offer?
Parking is available on-site for residents.
Contact and office hours at The Life at Elmwood Grove
- Phone
- 479-480-6942
- Leasing office hours
- Mon-Fri: 8:00am-5:00pm
- Sat-Sun: Closed
Similar available apartments
- The Life at Elmwood Grove — Apartment A2-A1042 (3 Bed, 2 Bath) — Aspen
- The Life at Elmwood Grove — Apartment A1-A2031 (3 Bed, 2 Bath) — Aspen
- The Life at Elmwood Grove — Apartment H1-H2031 (3 Bed, 2 Bath) — Aspen
- The Life at Woodland Hills — Apartment 2-2102-A (3 Bed, 2 Bath) — 3x1.5 A TH Elite
- The Life at Woodland Hills — Apartment 1-2004-B (3 Bed, 2 Bath) — 3x2 A Garage Elite