Apartment C-2512-107 at Crystal Lake and Kingsley Apartments and Townhomes (2 Bed, 2.5 Bath)
319 Idlewild Dr, Fayetteville, NC 28311- Schedule a tour at Crystal Lake and Kingsley Apartments and Townhomes
- Take a virtual tour of Apartment C-2512-107
- Call Crystal Lake and Kingsley Apartments and Townhomes: 855-929-7932
- Contact Crystal Lake and Kingsley Apartments and Townhomes's leasing office
- Visit Crystal Lake and Kingsley Apartments and Townhomes's website
- Apply at Crystal Lake and Kingsley Apartments and Townhomes
Virtual tour of Apartment C-2512-107 at Crystal Lake and Kingsley Apartments and Townhomes
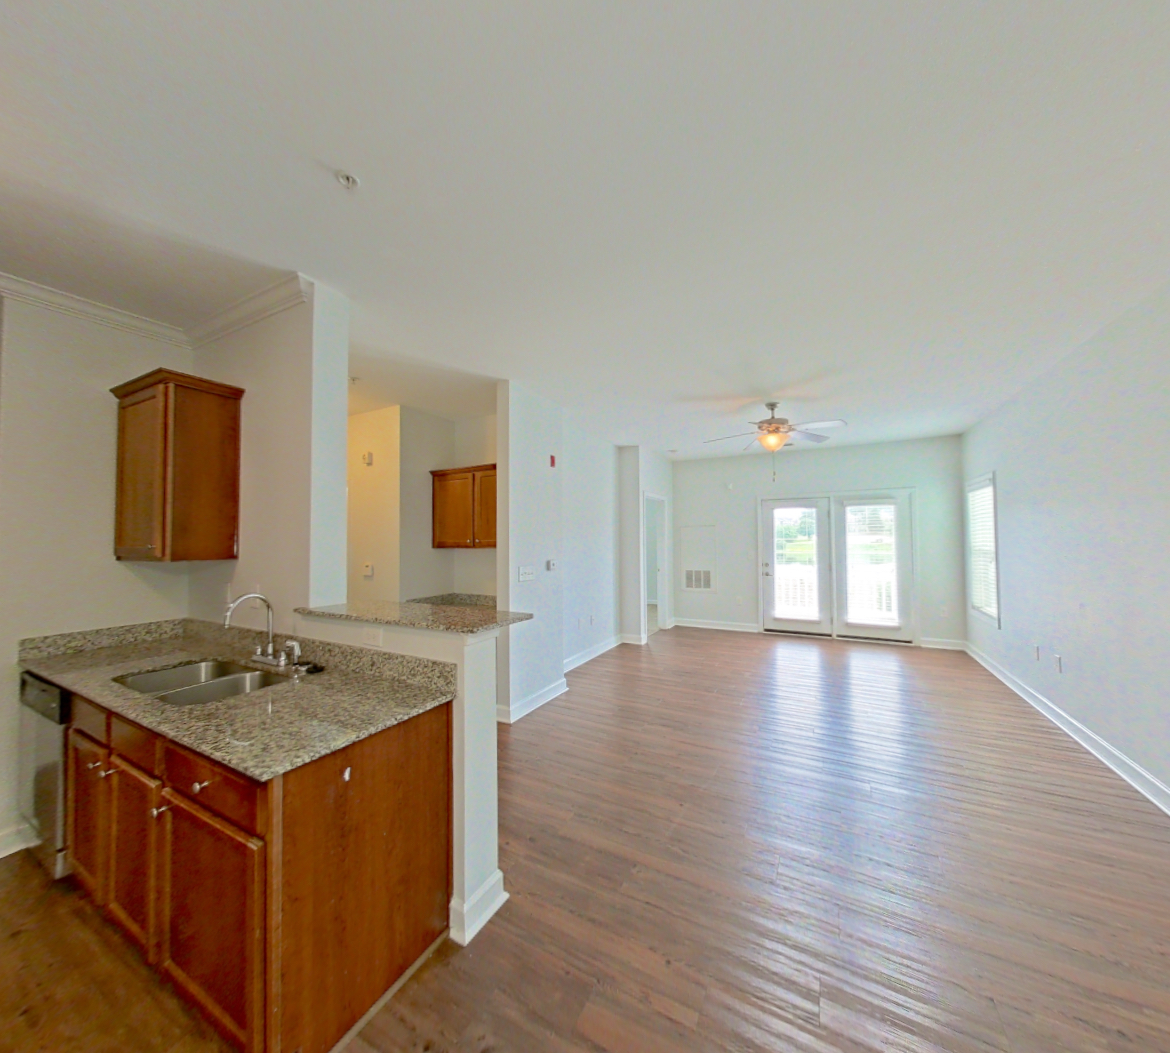 Take the virtual tour of Apartment C-2512-107
This virtual tour was taken in Apartment C-2512-107.
About Apartment C-2512-107 at Crystal Lake and Kingsley Apartments and Townhomes
- Layout
- 2 Bed · 2.5 Bath
- Floor plan
- 2/2.5 1160 Sq.Ft The Lake | Crystal Lake Apartments
- Virtual tour
- Virtual tour of this apartment
- Pets
- Pets allowed: dogs, cats; No Breed or Weight Restrictions
- Data last refreshed as of
- Page content last modified as of
- How to reach Crystal Lake and Kingsley Apartments and Townhomes
- Call 855-929-7932, schedule a tour, apply at Crystal Lake and Kingsley Apartments and Townhomes or visit Crystal Lake and Kingsley Apartments and Townhomes's website.
Apartment C-2512-107 at Crystal Lake and Kingsley Apartments and Townhomes (319 Idlewild Dr, Fayetteville, NC) has 2 beds and 2.5 baths on the 2/2.5 1160 Sq.Ft The Lake | Crystal Lake Apartments floor plan, with a virtual tour. Its virtual tour was taken in this apartment.
Features of Apartment C-2512-107 at Crystal Lake and Kingsley Apartments and Townhomes
Visible in the virtual tour
- Dark Carpet
- Dark Wood-Finish Flooring
- Dishwasher
- Electric Range
- In-Unit Laundry
- Light Countertops
- Light Stone Countertops
- Light Wood-Finish Flooring
- Microwave
- Oven/Range
- Refrigerator
- Stainless Steel Appliances
- White Appliances
- Wood-Finish Flooring
Virtual tour photos of Apartment C-2512-107 at Crystal Lake and Kingsley Apartments and Townhomes
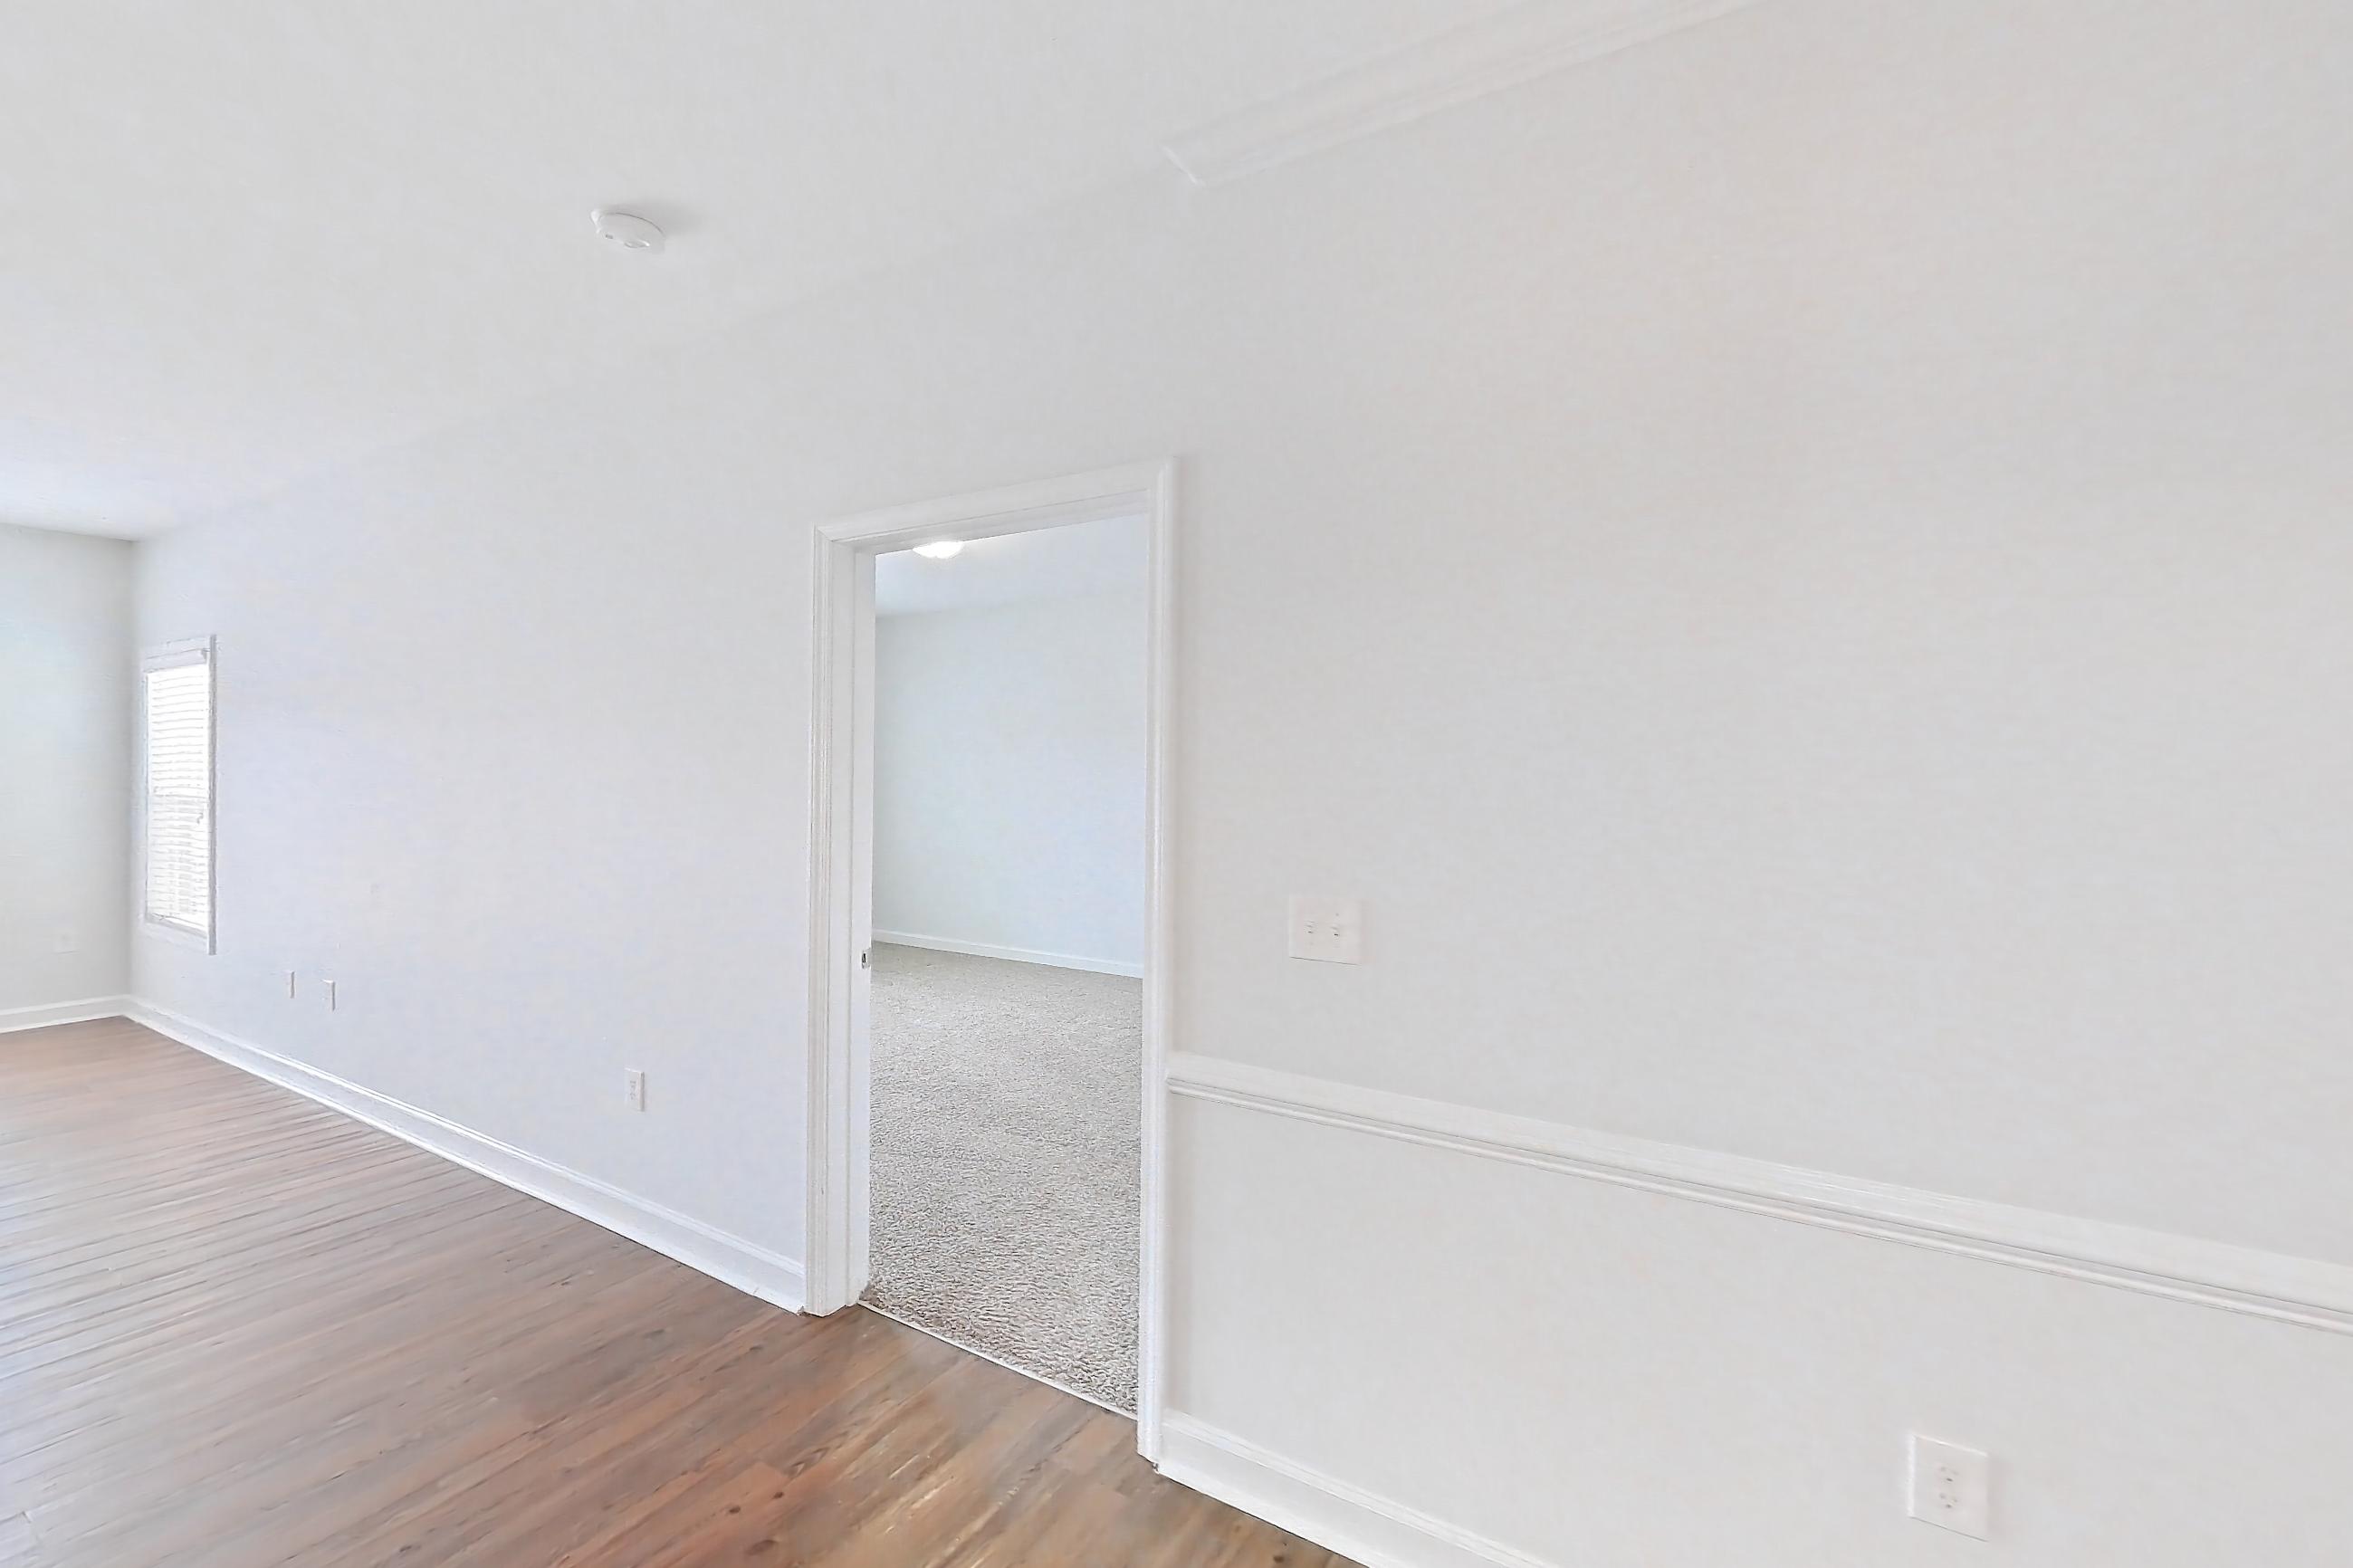
Dining room
Visible in the dining room: dark wood-finish flooring, dishwasher, electric range, light countertops, light stone countertops, light wood-finish flooring, microwave, oven/range, refrigerator, stainless steel appliances, white appliances, and wood-finish flooring
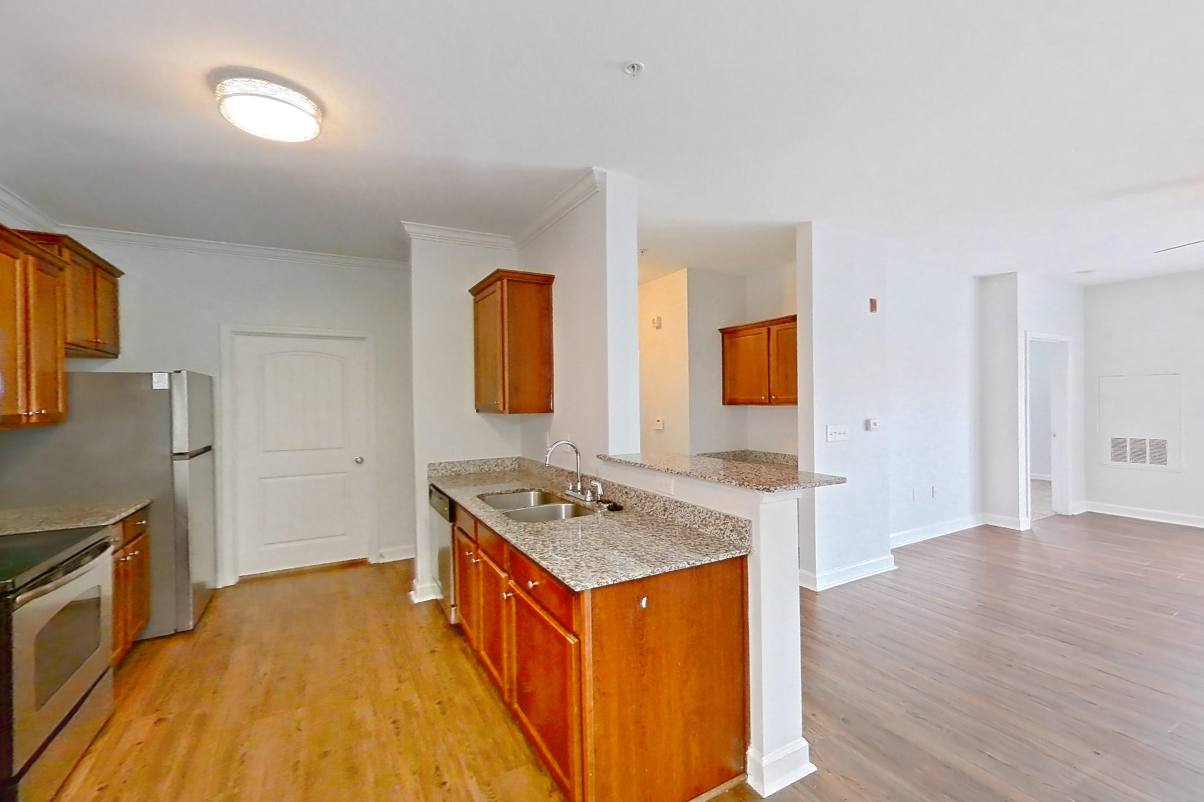
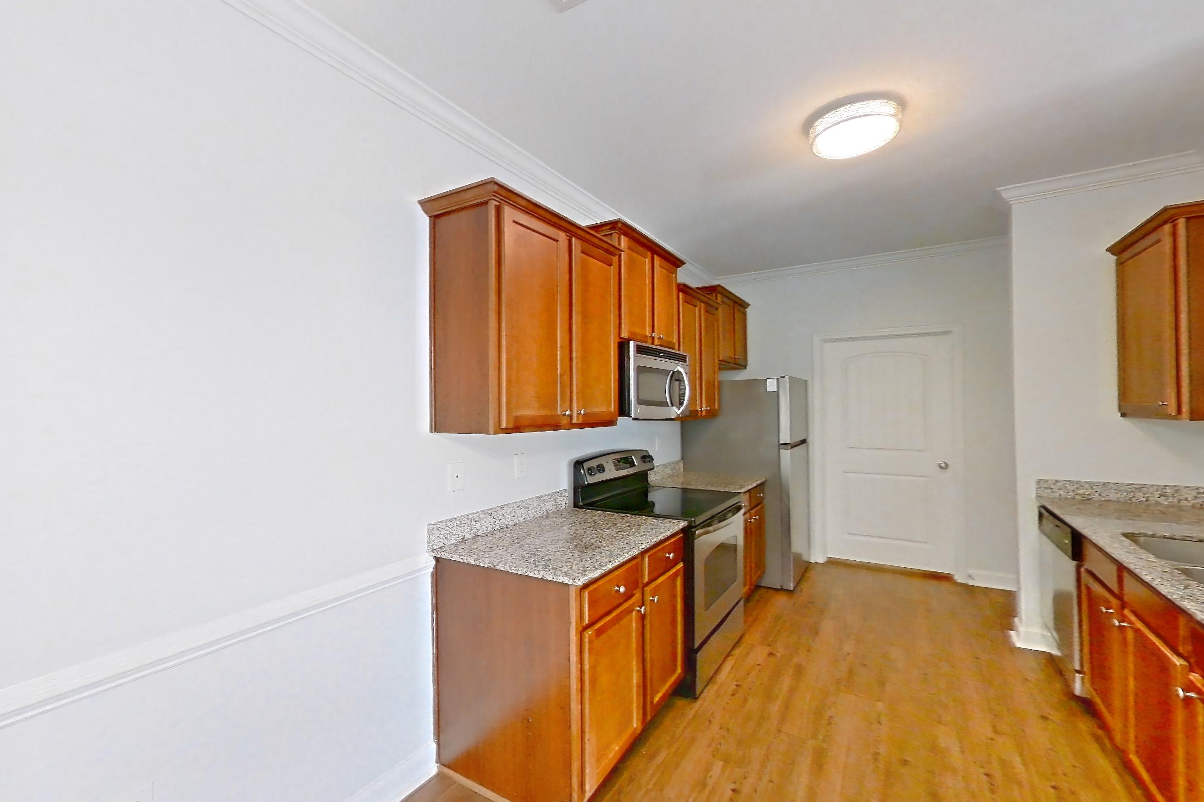
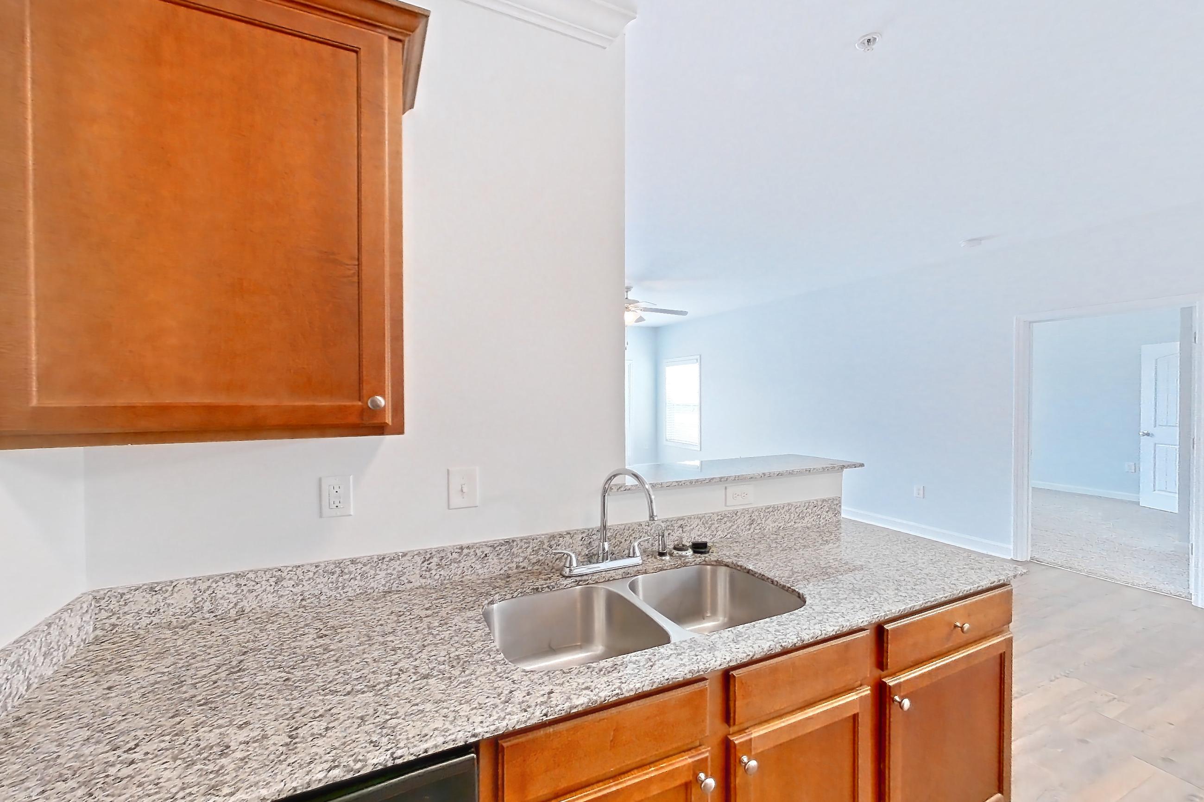
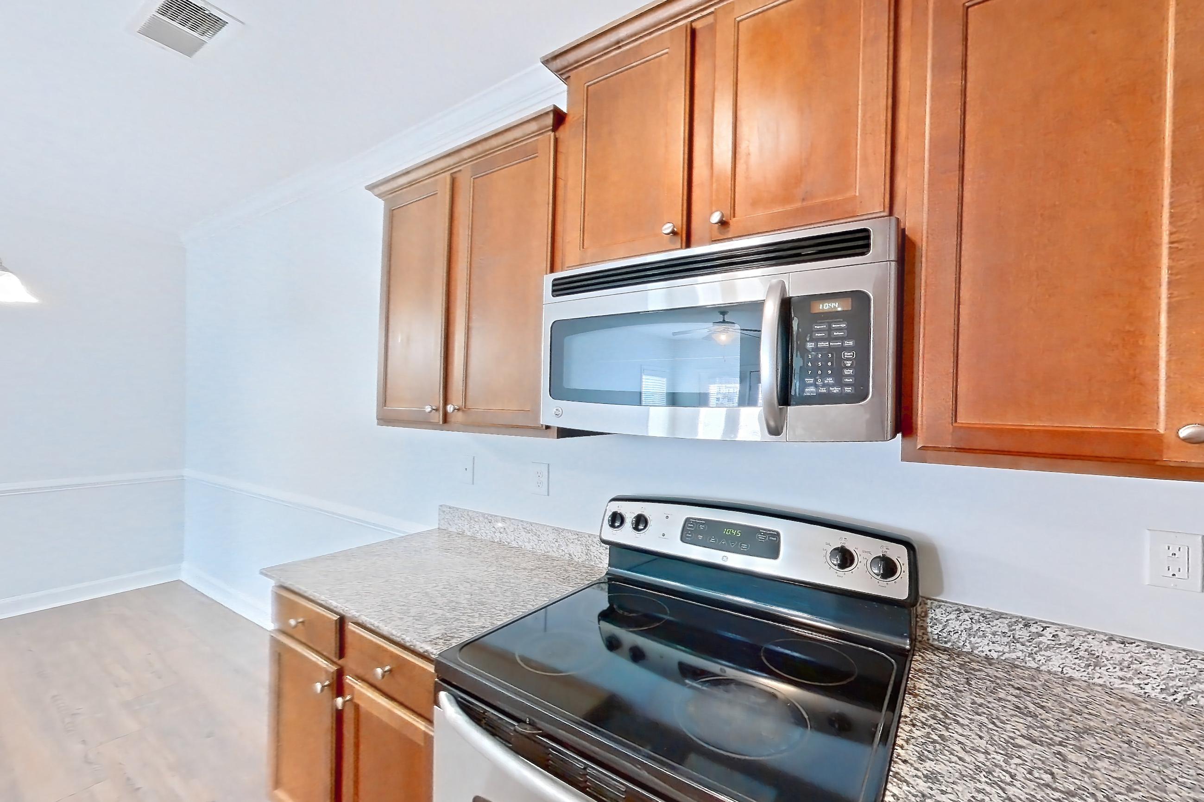
Kitchen
Visible in the kitchen: dishwasher, electric range, light stone countertops, light wood-finish flooring, microwave, oven/range, stainless steel appliances, and wood-finish flooring
Pet, parking and smoking policies at Crystal Lake and Kingsley Apartments and Townhomes
- Pet policy
- Pets allowed: dogs, cats; No Breed or Weight Restrictions
Amenities at Crystal Lake and Kingsley Apartments and Townhomes
- Grilling Area
What is near Crystal Lake and Kingsley Apartments and Townhomes
Bites & Sips
- Applebee's Grill + Bar
- Brooklyn Pizzeria
- Hudson Bay Seafood
- Izzy's Sports Bar
- Logan's Roadhouse
- Luigi's Italian Chophouse and Bar
Community
- College Lakes Elementary School
- Methodist University
- Pine Forest High School
- Reid Ross Classical Middle/High School
- Simmons Army Airfield ACP at Fort Bragg
- Spring Lake Middle School · 612 Spring Ave Spring Lake, NC 28390
Happenings & Hangouts
- Cape Fear River Trail
- Carvers Creek State Park, Sandhills Access
- Museum of the Cape Fear
- Segra Stadium
Shop & Stock
- Cross Creek Mall
- Food Lion
- PetSmart
- Ramsey Commons
- Walmart Supercenter
Questions renters ask about Apartment C-2512-107 at Crystal Lake and Kingsley Apartments and Townhomes
How big is Apartment C-2512-107 at Crystal Lake and Kingsley Apartments and Townhomes?
2 bed, 2.5 bath, 2/2.5 1160 Sq.Ft The Lake | Crystal Lake Apartments floor plan.
Can I take a virtual tour of Apartment C-2512-107 at Crystal Lake and Kingsley Apartments and Townhomes?
Yes. The virtual tour shows this apartment.
Which rooms does the virtual tour of Apartment C-2512-107 show?
The tour shows the dining room and kitchen.
What features does Apartment C-2512-107 at Crystal Lake and Kingsley Apartments and Townhomes have?
Visible in the virtual tour: Dark Carpet, Dark Wood-Finish Flooring, Dishwasher, Electric Range, In-Unit Laundry, Light Countertops, Light Stone Countertops, Light Wood-Finish Flooring, Microwave, Oven/Range, Refrigerator, Stainless Steel Appliances, White Appliances, and Wood-Finish Flooring.
What is the kitchen like in Apartment C-2512-107 at Crystal Lake and Kingsley Apartments and Townhomes?
Visible in the virtual tour: Dishwasher, Electric Range, Light Stone Countertops, Light Wood-Finish Flooring, Microwave, Oven/Range, Stainless Steel Appliances, and Wood-Finish Flooring.
Does Apartment C-2512-107 at Crystal Lake and Kingsley Apartments and Townhomes have in-unit laundry?
Yes, visible in the virtual tour: In-Unit Laundry.
What is the pet policy at Crystal Lake and Kingsley Apartments and Townhomes in Fayetteville?
Pets allowed: dogs, cats; No Breed or Weight Restrictions.
Contact and office hours at Crystal Lake and Kingsley Apartments and Townhomes
- Phone
- 855-929-7932
- Leasing office hours
- Mon-Fri: 08:30-17:30
- Sat: 08:30-17:00
- Sun: 00:00-00:00
- Address
- 319 Idlewild Dr, Fayetteville, NC 28311
- Get directions to Crystal Lake and Kingsley Apartments and Townhomes
See all apartments at Crystal Lake and Kingsley Apartments and Townhomes