Realm at Patterson Place
3767 SW Durham Dr, Durham, North Carolina 27707About Realm at Patterson Place
- Total monthly price
- $1,618–$1,843/mo
Priced as of
- Available
- 19 available
- Layouts
- Studio–3 bed
- Pets
- Pets allowed: cats, dogs; Up to 3 cats , 3 dogs allowed.
- Virtual tours
- 68 apartments with a virtual tour
- Data last refreshed as of
- Page content last modified as of
Total monthly leasing price includes base rent and mandatory recurring fees. Variable utility costs (electricity, gas, water/sewer billed by third parties) and applicable state/local taxes are not included.
Pricing is sourced from the community's listing data and is updated periodically; it may be delayed or differ from the current price. Confirm current pricing and availability with the community before applying.
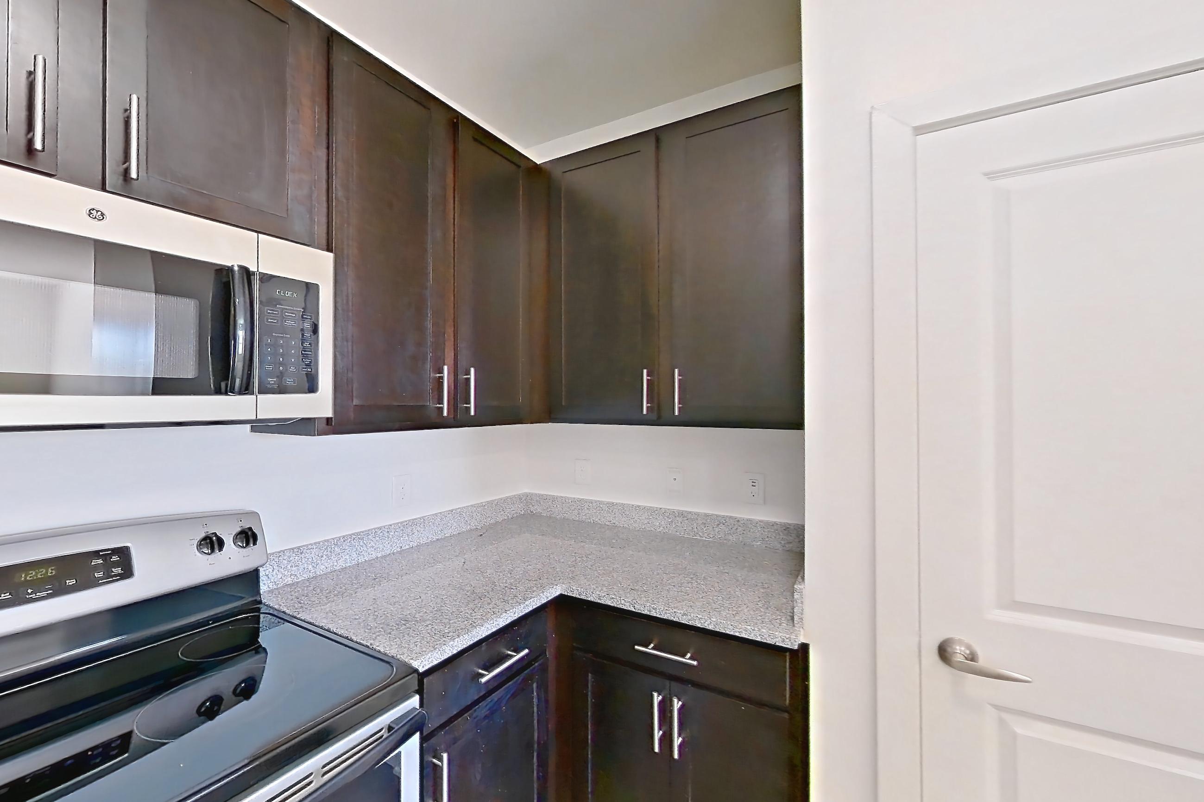
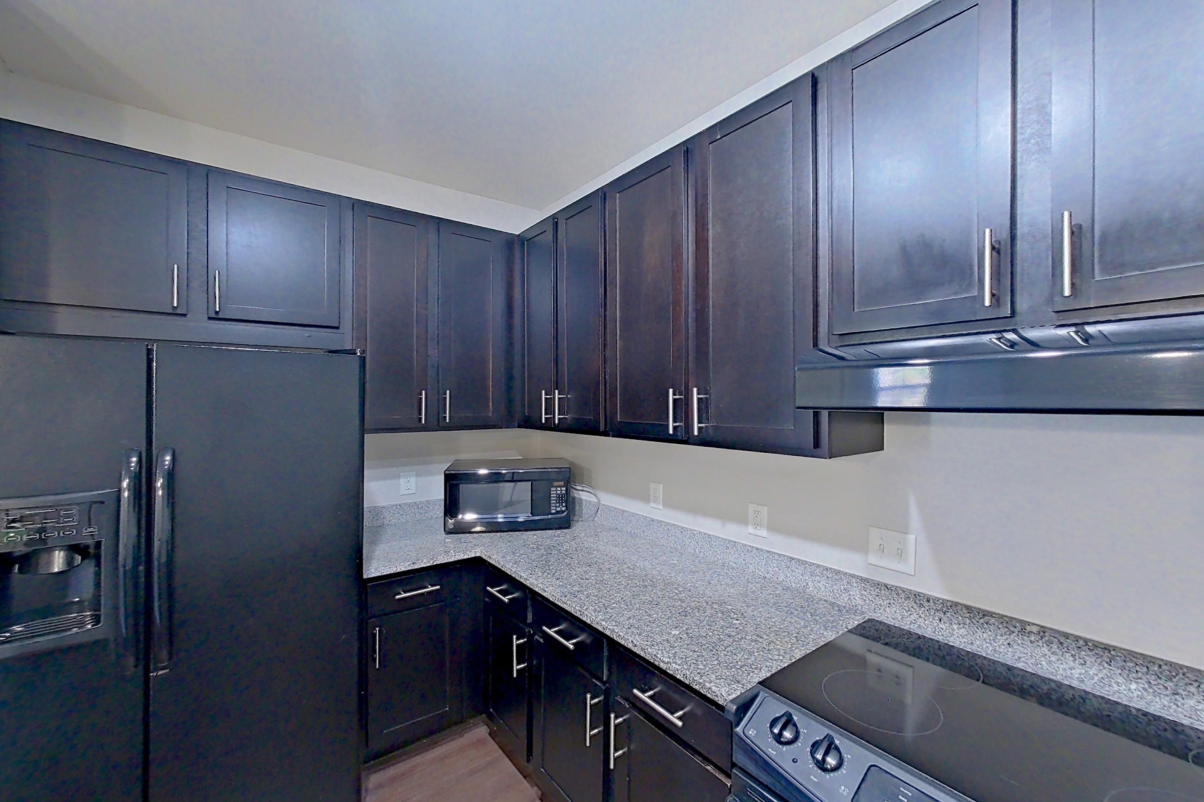
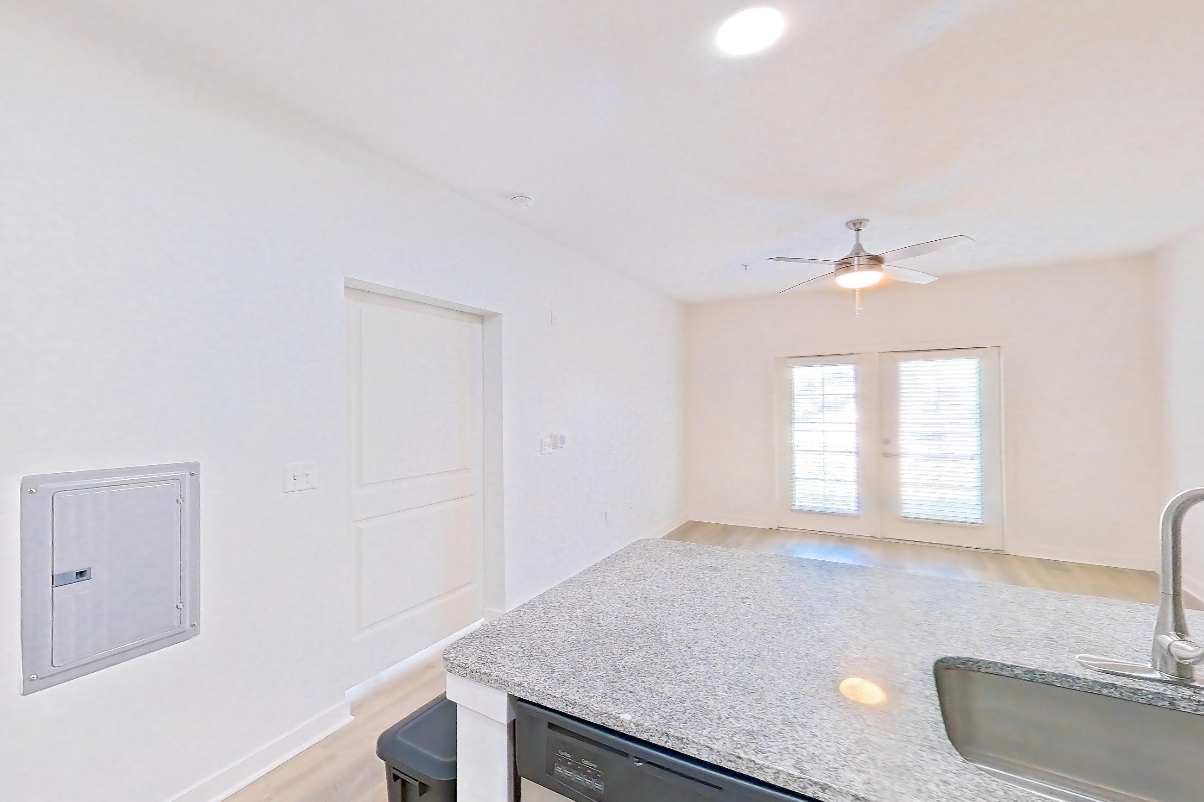
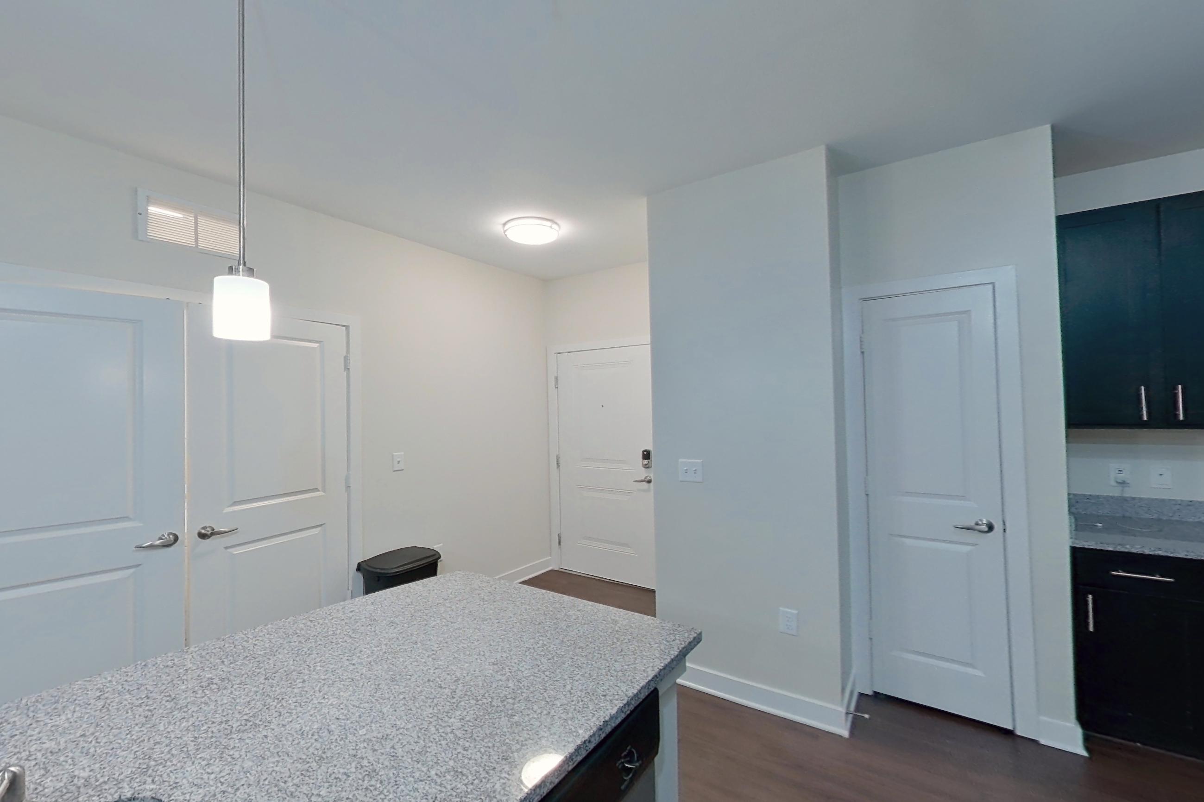
Realm at Patterson Place is an apartment community at 3767 SW Durham Dr in Durham, North Carolina, with studio to 3-bedroom apartments across 18 floor plans. 68 apartments have their own virtual tour. Most toured apartments show Electric Range, Light Stone Countertops, Oven/Range, Refrigerator, and In-Unit Laundry. Amenities at Realm at Patterson Place include Dishwasher, Dog Park, Fitness Center, Laundry In Unit, and Outdoor Space.
Amenities at Realm at Patterson Place
Community amenities
- Dishwasher
- Dog Park
- Fitness Center
- Laundry In Unit
- Outdoor Space
- Pet Friendly
- Swimming Pool
Apartment amenities
- Air Conditioning
- Black Appliances
- Concrete Flooring
- Cooktop
- Dark Carpet
- Dark Countertops
- Dark Stone Countertops
- Dark Wood-Finish Flooring
- Dishwasher
- Double Oven
- Electric Range
- Extra Storage
- Fenced Backyard
- First Floor
- Garage
- Garden/Park View
- Glass Shower Door
- In-Unit Laundry
- Kitchen Island
- Light Carpet
- Light Countertops
- Light Stone Countertops
- Light Wood-Finish Flooring
- Microwave
- Mountain View
- Outdoor Space
- Oven/Range
- Parking
- Pool View
- Private Yard
- Range Hood
- Refrigerator
- Separate Tub
- Shower
- Smart Home Features
- Stainless Steel Appliances
- Stall Shower
- Sunroom
- Tile Shower
- Tub/Shower Combo
- Updated Fixtures
- Vinyl Plank Flooring
- Walk-In Shower
- Water & Ice Dispenser
- White Appliances
- Wooded View
- Wood-Finish Flooring
Apartments at Realm at Patterson Place
Studio apartments at Realm at Patterson Place (24)
- Size
- 608 sq ft
- Available
- 1 available
- Virtual tours
- 5 apartments
| Apartment | Floor plan | Layout | Price | Sq ft | Availability | Virtual tour |
|---|---|---|---|---|---|---|
| Apartment 107 | S | Studio · 1 Bath | — | 608 | Available now | Floor plan virtual tour |
Other studio apartments (23)
| Apartment | Floor plan | Layout | Price | Sq ft | Availability | Virtual tour |
|---|---|---|---|---|---|---|
| Apartment 108 | S | Studio · 1 Bath | — | 608 | Not available | Floor plan virtual tour |
| Apartment 102 | S | Studio · 1 Bath | — | 608 | Not available | Floor plan virtual tour |
| Apartment 101 | S | Studio · 1 Bath | — | 608 | Not available | Floor plan virtual tour |
| Apartment 307 | S | Studio · 1 Bath | — | 608 | Not available | Floor plan virtual tour |
| Apartment 208 | S | Studio · 1 Bath | — | 608 | Not available | Floor plan virtual tour |
| Apartment 308 | S | Studio · 1 Bath | — | 608 | Not available | Floor plan virtual tour |
| Apartment 208 | S | Studio · 1 Bath | — | 608 | Not available | Floor plan virtual tour |
| Apartment 302 | S | Studio · 1 Bath | — | 608 | Not available | Floor plan virtual tour |
| Apartment 308 | S | Studio · 1 Bath | — | 608 | Not available | Floor plan virtual tour |
| Apartment 301 | S | Studio · 1 Bath | — | 608 | Not available | Floor plan virtual tour |
| Apartment 207 | S | Studio · 1 Bath | — | 608 | Not available | Floor plan virtual tour |
| Apartment 302 | S | Studio · 1 Bath | — | 608 | Not available | Virtual tour |
| Apartment 201 | S | Studio · 1 Bath | — | 608 | Not available | Floor plan virtual tour |
| Apartment 108 | S | Studio · 1 Bath | — | 608 | Not available | Floor plan virtual tour |
| Apartment 301 | S | Studio · 1 Bath | — | 608 | Not available | Floor plan virtual tour |
| Apartment 201 | S | Studio · 1 Bath | — | 608 | Not available | Floor plan virtual tour |
| Apartment 107 | S | Studio · 1 Bath | — | 608 | Not available | Virtual tour |
| Apartment 202 | S | Studio · 1 Bath | — | 608 | Not available | Virtual tour |
| Apartment 101 | S | Studio · 1 Bath | — | 608 | Not available | Virtual tour |
| Apartment 207 | S | Studio · 1 Bath | — | 608 | Not available | Floor plan virtual tour |
| Apartment 307 | S | Studio · 1 Bath | — | 608 | Not available | Virtual tour |
| Apartment 202 | S | Studio · 1 Bath | — | 608 | Not available | Floor plan virtual tour |
| Apartment 102 | S | Studio · 1 Bath | — | 608 | Not available | Floor plan virtual tour |
1 bedroom apartments at Realm at Patterson Place (124)
- Total monthly price
- $1,618–$1,708/mo
- Size
- 1–894 sq ft
- Available
- 9 available
- Virtual tours
- 22 apartments
| Apartment | Floor plan | Layout | Total monthly price | Sq ft | Availability | Virtual tour |
|---|---|---|---|---|---|---|
| Apartment 303 | A1SR | 1 Bed · 1 Bath | $1,618/mo | 894 | Available now | Virtual tour |
| Apartment 303 | A1 | 1 Bed · 1 Bath | $1,618/mo | 786 | Available now | Virtual tour |
| Apartment 004 | A1 | 1 Bed · 1 Bath | $1,696/mo | 786 | Available now | Virtual tour |
| Apartment 304 | A1 | 1 Bed · 1 Bath | — | 786 | Available now | Virtual tour |
| Apartment 104 | A1 | 1 Bed · 1 Bath | — | 786 | Available now | Floor plan virtual tour |
| Apartment 104 | A1 | 1 Bed · 1 Bath | — | 786 | Available now | Floor plan virtual tour |
| Apartment 206 | A1 | 1 Bed · 1 Bath | — | 786 | Available now | Floor plan virtual tour |
| Apartment 304 | A1 | 1 Bed · 1 Bath | — | 786 | Available now | Floor plan virtual tour |
| Apartment 306 | A1 | 1 Bed · 1 Bath | — | 786 | Available now | Floor plan virtual tour |
Other 1 bedroom apartments (115)
| Apartment | Floor plan | Layout | Total monthly price | Sq ft | Availability | Virtual tour |
|---|---|---|---|---|---|---|
| Apartment 13-105 | A1 | 1 Bed · 1 Bath | — | — | Virtual tour | |
| Apartment 9-103 | A1 | 1 Bed · 1 Bath | — | 1 | Virtual tour | |
| Apartment 003 | A1 | 1 Bed · 1 Bath | — | 786 | Not available | Floor plan virtual tour |
| Apartment 303 | A1 | 1 Bed · 1 Bath | — | 786 | Not available | Floor plan virtual tour |
| Apartment 106 | A1 | 1 Bed · 1 Bath | — | 786 | Not available | Floor plan virtual tour |
| Apartment 304 | A1 | 1 Bed · 1 Bath | — | 786 | Not available | Floor plan virtual tour |
| Apartment 203 | A1 | 1 Bed · 1 Bath | — | 786 | Not available | Floor plan virtual tour |
| Apartment 103 | A1HC | 1 Bed · 1 Bath | — | 786 | Not available | Floor plan virtual tour |
| Apartment 106 | A1 | 1 Bed · 1 Bath | — | 786 | Not available | Floor plan virtual tour |
| Apartment 204 | A1 | 1 Bed · 1 Bath | — | 786 | Not available | Floor plan virtual tour |
| Apartment 206 | A1 | 1 Bed · 1 Bath | — | 786 | Not available | Floor plan virtual tour |
| Apartment 305 | A1 | 1 Bed · 1 Bath | — | 786 | Not available | Floor plan virtual tour |
| Apartment 205 | A1SR | 1 Bed · 1 Bath | — | 894 | Not available | Floor plan virtual tour |
| Apartment 306 | A1 | 1 Bed · 1 Bath | — | 786 | Not available | Floor plan virtual tour |
| Apartment 103 | A1 | 1 Bed · 1 Bath | — | 786 | Not available | Floor plan virtual tour |
| Apartment 304 | A1 | 1 Bed · 1 Bath | — | 786 | Not available | Floor plan virtual tour |
| Apartment 105 | A1 | 1 Bed · 1 Bath | — | 786 | Not available | Floor plan virtual tour |
| Apartment 104 | A1 | 1 Bed · 1 Bath | — | 786 | Not available | Floor plan virtual tour |
| Apartment 103 | A1SR | 1 Bed · 1 Bath | — | 894 | Not available | Floor plan virtual tour |
| Apartment 206 | A1 | 1 Bed · 1 Bath | — | 786 | Not available | Floor plan virtual tour |
| Apartment 104 | A1 | 1 Bed · 1 Bath | — | 786 | Not available | Floor plan virtual tour |
| Apartment 206 | A1 | 1 Bed · 1 Bath | — | 786 | Not available | Floor plan virtual tour |
| Apartment 304 | A1 | 1 Bed · 1 Bath | — | 786 | Not available | Floor plan virtual tour |
| Apartment 305 | A1 | 1 Bed · 1 Bath | — | 786 | Not available | Floor plan virtual tour |
| Apartment 104 | A1 | 1 Bed · 1 Bath | — | 786 | Not available | Floor plan virtual tour |
| Apartment 005 | A1 | 1 Bed · 1 Bath | — | 786 | Not available | Floor plan virtual tour |
| Apartment 105 | A1 | 1 Bed · 1 Bath | — | 786 | Not available | Floor plan virtual tour |
| Apartment 205 | A1SR | 1 Bed · 1 Bath | — | 894 | Not available | Floor plan virtual tour |
| Apartment 306 | A1 | 1 Bed · 1 Bath | — | 786 | Not available | Floor plan virtual tour |
| Apartment 305 | A1 | 1 Bed · 1 Bath | — | 786 | Not available | Floor plan virtual tour |
| Apartment 103 | A1 | 1 Bed · 1 Bath | — | 786 | Not available | Floor plan virtual tour |
| Apartment 205 | A1 | 1 Bed · 1 Bath | — | 786 | Not available | Floor plan virtual tour |
| Apartment 204 | A1 | 1 Bed · 1 Bath | — | 786 | Not available | Floor plan virtual tour |
| Apartment 006 | A1 | 1 Bed · 1 Bath | $1,708/mo | 786 | Not available | Virtual tour |
| Apartment 203 | A1 | 1 Bed · 1 Bath | — | 786 | Not available | Floor plan virtual tour |
| Apartment 204 | A1 | 1 Bed · 1 Bath | — | 786 | Not available | Floor plan virtual tour |
| Apartment 304 | A1 | 1 Bed · 1 Bath | — | 786 | Not available | Floor plan virtual tour |
| Apartment 306 | A1 | 1 Bed · 1 Bath | — | 786 | Not available | Floor plan virtual tour |
| Apartment 303 | A1 | 1 Bed · 1 Bath | — | 786 | Not available | Floor plan virtual tour |
| Apartment 105 | A1 | 1 Bed · 1 Bath | — | 786 | Not available | Virtual tour |
| Apartment 306 | A1 | 1 Bed · 1 Bath | — | 786 | Not available | Floor plan virtual tour |
| Apartment 105 | A1SR | 1 Bed · 1 Bath | — | 894 | Not available | Virtual tour |
| Apartment 105 | A1 | 1 Bed · 1 Bath | — | 786 | Not available | Virtual tour |
| Apartment 104 | A1 | 1 Bed · 1 Bath | — | 786 | Not available | Floor plan virtual tour |
| Apartment 205 | A1 | 1 Bed · 1 Bath | — | 786 | Not available | Floor plan virtual tour |
| Apartment 103 | A1HC | 1 Bed · 1 Bath | — | 786 | Not available | Floor plan virtual tour |
| Apartment 203 | A1 | 1 Bed · 1 Bath | — | 786 | Not available | Floor plan virtual tour |
| Apartment 206 | A1 | 1 Bed · 1 Bath | — | 786 | Not available | Floor plan virtual tour |
| Apartment 106 | A1 | 1 Bed · 1 Bath | — | 786 | Not available | Floor plan virtual tour |
| Apartment 204 | A1 | 1 Bed · 1 Bath | — | 786 | Not available | Floor plan virtual tour |
| Apartment 206 | A1 | 1 Bed · 1 Bath | — | 786 | Not available | Floor plan virtual tour |
| Apartment 203 | A1 | 1 Bed · 1 Bath | — | 786 | Not available | Floor plan virtual tour |
| Apartment 106 | A1 | 1 Bed · 1 Bath | — | 786 | Not available | Floor plan virtual tour |
| Apartment 205 | A1 | 1 Bed · 1 Bath | — | 786 | Not available | Floor plan virtual tour |
| Apartment 106 | A1 | 1 Bed · 1 Bath | — | 786 | Not available | Floor plan virtual tour |
| Apartment 305 | A1SR | 1 Bed · 1 Bath | — | 894 | Not available | Floor plan virtual tour |
| Apartment 305 | A1 | 1 Bed · 1 Bath | — | 786 | Not available | Floor plan virtual tour |
| Apartment 204 | A1 | 1 Bed · 1 Bath | — | 786 | Not available | Floor plan virtual tour |
| Apartment 104 | A1 | 1 Bed · 1 Bath | — | 786 | Not available | Floor plan virtual tour |
| Apartment 104 | A1 | 1 Bed · 1 Bath | — | 786 | Not available | Virtual tour |
| Apartment 103 | A1HC | 1 Bed · 1 Bath | — | 786 | Not available | Virtual tour |
| Apartment 105 | A1 | 1 Bed · 1 Bath | — | 786 | Not available | Floor plan virtual tour |
| Apartment 205 | A1 | 1 Bed · 1 Bath | — | 786 | Not available | Floor plan virtual tour |
| Apartment 303 | A1 | 1 Bed · 1 Bath | — | 786 | Not available | Floor plan virtual tour |
| Apartment 304 | A1 | 1 Bed · 1 Bath | — | 786 | Not available | Virtual tour |
| Apartment 204 | A1 | 1 Bed · 1 Bath | — | 786 | Not available | Floor plan virtual tour |
| Apartment 303 | A1 | 1 Bed · 1 Bath | $1,618/mo | 786 | Not available | Virtual tour |
| Apartment 206 | A1 | 1 Bed · 1 Bath | — | 786 | Not available | Floor plan virtual tour |
| Apartment 103 | A1 | 1 Bed · 1 Bath | — | 786 | Not available | Virtual tour |
| Apartment 203 | A1SR | 1 Bed · 1 Bath | — | 894 | Not available | Floor plan virtual tour |
| Apartment 205 | A1 | 1 Bed · 1 Bath | — | 786 | Not available | Floor plan virtual tour |
| Apartment 103 | A1 | 1 Bed · 1 Bath | — | 786 | Not available | Floor plan virtual tour |
| Apartment 105 | A1SR | 1 Bed · 1 Bath | — | 894 | Not available | Floor plan virtual tour |
| Apartment 105 | A1 | 1 Bed · 1 Bath | — | 786 | Not available | Floor plan virtual tour |
| Apartment 206 | A1 | 1 Bed · 1 Bath | — | 786 | Not available | Virtual tour |
| Apartment 306 | A1 | 1 Bed · 1 Bath | — | 786 | Not available | Virtual tour |
| Apartment 303 | A1 | 1 Bed · 1 Bath | — | 786 | Not available | Floor plan virtual tour |
| Apartment 104 | A1HC | 1 Bed · 1 Bath | — | 786 | Not available | Floor plan virtual tour |
| Apartment 205 | A1 | 1 Bed · 1 Bath | — | 786 | Not available | Floor plan virtual tour |
| Apartment 204 | A1 | 1 Bed · 1 Bath | — | 786 | Not available | Floor plan virtual tour |
| Apartment 204 | A1 | 1 Bed · 1 Bath | — | 786 | Not available | Floor plan virtual tour |
| Apartment 106 | A1 | 1 Bed · 1 Bath | — | 786 | Not available | Floor plan virtual tour |
| Apartment 303 | A1 | 1 Bed · 1 Bath | — | 786 | Not available | Floor plan virtual tour |
| Apartment 006 | A1 | 1 Bed · 1 Bath | $1,708/mo | 786 | Not available | Virtual tour |
| Apartment 303 | A1SR | 1 Bed · 1 Bath | $1,618/mo | 894 | Not available | Virtual tour |
| Apartment 304 | A1 | 1 Bed · 1 Bath | — | 786 | Not available | Floor plan virtual tour |
| Apartment 105 | A1 | 1 Bed · 1 Bath | — | 786 | Not available | Floor plan virtual tour |
| Apartment 306 | A1 | 1 Bed · 1 Bath | — | 786 | Not available | Floor plan virtual tour |
| Apartment 206 | A1 | 1 Bed · 1 Bath | — | 786 | Not available | Floor plan virtual tour |
| Apartment 004 | A1 | 1 Bed · 1 Bath | — | 786 | Not available | Floor plan virtual tour |
| Apartment 205 | A1 | 1 Bed · 1 Bath | — | 786 | Not available | Floor plan virtual tour |
| Apartment 106 | A1 | 1 Bed · 1 Bath | — | 786 | Not available | Floor plan virtual tour |
| Apartment 203 | A1SR | 1 Bed · 1 Bath | — | 894 | Not available | Floor plan virtual tour |
| Apartment 306 | A1 | 1 Bed · 1 Bath | — | 786 | Not available | Floor plan virtual tour |
| Apartment 304 | A1 | 1 Bed · 1 Bath | — | 786 | Not available | Floor plan virtual tour |
| Apartment 204 | A1 | 1 Bed · 1 Bath | — | 786 | Not available | Floor plan virtual tour |
| Apartment 203 | A1 | 1 Bed · 1 Bath | — | 786 | Not available | Floor plan virtual tour |
| Apartment 205 | A1 | 1 Bed · 1 Bath | — | 786 | Not available | Floor plan virtual tour |
| Apartment 306 | A1 | 1 Bed · 1 Bath | — | 786 | Not available | Virtual tour |
| Apartment 305 | A1SR | 1 Bed · 1 Bath | — | 894 | Not available | Floor plan virtual tour |
| Apartment 104 | A1 | 1 Bed · 1 Bath | — | 786 | Not available | Virtual tour |
| Apartment 305 | A1 | 1 Bed · 1 Bath | — | 786 | Not available | Floor plan virtual tour |
| Apartment 203 | A1 | 1 Bed · 1 Bath | — | 786 | Not available | Floor plan virtual tour |
| Apartment 106 | A1 | 1 Bed · 1 Bath | — | 786 | Not available | Floor plan virtual tour |
| Apartment 305 | A1 | 1 Bed · 1 Bath | — | 786 | Not available | Floor plan virtual tour |
| Apartment 103 | A1SR | 1 Bed · 1 Bath | — | 894 | Not available | Floor plan virtual tour |
| Apartment 203 | A1 | 1 Bed · 1 Bath | — | 786 | Not available | Floor plan virtual tour |
| Apartment 106 | A1 | 1 Bed · 1 Bath | — | 786 | Not available | Floor plan virtual tour |
| Apartment 106 | A1 | 1 Bed · 1 Bath | — | 786 | Not available | Floor plan virtual tour |
| Apartment 203 | A1 | 1 Bed · 1 Bath | — | 786 | Not available | Floor plan virtual tour |
| Apartment 305 | A1 | 1 Bed · 1 Bath | — | 786 | Not available | Floor plan virtual tour |
| Apartment 103 | A1 | 1 Bed · 1 Bath | — | 786 | Not available | Floor plan virtual tour |
| Apartment 204 | A1 | 1 Bed · 1 Bath | — | 786 | Not available | Floor plan virtual tour |
| Apartment 105 | A1 | 1 Bed · 1 Bath | — | 786 | Not available | Floor plan virtual tour |
| Apartment 206 | A1 | 1 Bed · 1 Bath | — | 786 | Not available | Virtual tour |
2 bedroom apartments at Realm at Patterson Place (148)
- Total monthly price
- $1,843/mo
- Size
- 1,050–1,145 sq ft
- Available
- 8 available
- Virtual tours
- 31 apartments
| Apartment | Floor plan | Layout | Total monthly price | Sq ft | Availability | Virtual tour |
|---|---|---|---|---|---|---|
| Apartment 008 | B2E | 2 Bed · 2 Bath | $1,843/mo | 1,050 | Available now | Virtual tour |
| Apartment 101 | B5HC | 2 Bed · 2 Bath | — | 1,145 | Available now | Virtual tour |
| Apartment 208 | B2E | 2 Bed · 2 Bath | — | 1,050 | Available now | Virtual tour |
| Apartment 301 | B2ESR | 2 Bed · 2 Bath | — | 1,137 | Available now | Virtual tour |
| Apartment 302 | B2E | 2 Bed · 2 Bath | — | 1,050 | Available now | Virtual tour |
| Apartment 306 | B2 | 2 Bed · 2 Bath | — | 1,050 | Available now | Virtual tour |
| Apartment 104 | B2 | 2 Bed · 2 Bath | — | 1,050 | Available now | Floor plan virtual tour |
| Apartment 304 | B2 | 2 Bed · 2 Bath | — | 1,050 | Available now | Floor plan virtual tour |
Other 2 bedroom apartments (140)
| Apartment | Floor plan | Layout | Total monthly price | Sq ft | Availability | Virtual tour |
|---|---|---|---|---|---|---|
| Apartment 14-207 | B2SR | 2 Bed · 2 Bath | — | — | Virtual tour | |
| Apartment 302 | B5 | 2 Bed · 2 Bath | — | 1,145 | Not available | Floor plan virtual tour |
| Apartment 305 | B2SR | 2 Bed · 2 Bath | — | 1,137 | Not available | Floor plan virtual tour |
| Apartment 107 | B5 | 2 Bed · 2 Bath | — | 1,145 | Not available | Floor plan virtual tour |
| Apartment 107 | B2ESR | 2 Bed · 2 Bath | — | 1,137 | Not available | Floor plan virtual tour |
| Apartment 203 | B2SR | 2 Bed · 2 Bath | — | 1,137 | Not available | Floor plan virtual tour |
| Apartment 301 | B5 | 2 Bed · 2 Bath | — | 1,145 | Not available | Floor plan virtual tour |
| Apartment 308 | B5 | 2 Bed · 2 Bath | — | 1,145 | Not available | Floor plan virtual tour |
| Apartment 106 | B2 | 2 Bed · 2 Bath | — | 1,050 | Not available | Floor plan virtual tour |
| Apartment 207 | B2ESR | 2 Bed · 2 Bath | — | 1,137 | Not available | Floor plan virtual tour |
| Apartment 107 | B5 | 2 Bed · 2 Bath | — | 1,145 | Not available | Floor plan virtual tour |
| Apartment 307 | B5 | 2 Bed · 2 Bath | — | 1,145 | Not available | Floor plan virtual tour |
| Apartment 308 | B5 | 2 Bed · 2 Bath | — | 1,145 | Not available | Floor plan virtual tour |
| Apartment 308 | B2E | 2 Bed · 2 Bath | — | 1,050 | Not available | Floor plan virtual tour |
| Apartment 207 | B3G | 2 Bed · 2 Bath | — | 1,138 | Not available | Floor plan virtual tour |
| Apartment 303 | B2SR | 2 Bed · 2 Bath | — | 1,137 | Not available | Floor plan virtual tour |
| Apartment 202 | B5 | 2 Bed · 2 Bath | — | 1,145 | Not available | Floor plan virtual tour |
| Apartment 105 | B2SR | 2 Bed · 2 Bath | — | 1,137 | Not available | Floor plan virtual tour |
| Apartment 107 | B5 | 2 Bed · 2 Bath | — | 1,145 | Not available | Floor plan virtual tour |
| Apartment 208 | B5 | 2 Bed · 2 Bath | — | 1,145 | Not available | Floor plan virtual tour |
| Apartment 205 | B2SR | 2 Bed · 2 Bath | — | 1,137 | Not available | Floor plan virtual tour |
| Apartment 201 | B5 | 2 Bed · 2 Bath | — | 1,145 | Not available | Floor plan virtual tour |
| Apartment 107 | B5 | 2 Bed · 2 Bath | — | 1,145 | Not available | Floor plan virtual tour |
| Apartment 207 | B5 | 2 Bed · 2 Bath | — | 1,145 | Not available | Floor plan virtual tour |
| Apartment 101 | B5HC | 2 Bed · 2 Bath | — | 1,145 | Not available | Virtual tour |
| Apartment 105 | B2SR | 2 Bed · 2 Bath | — | 1,137 | Not available | Floor plan virtual tour |
| Apartment 207 | B5 | 2 Bed · 2 Bath | — | 1,145 | Not available | Floor plan virtual tour |
| Apartment 102 | B5 | 2 Bed · 2 Bath | — | 1,145 | Not available | Floor plan virtual tour |
| Apartment 108 | B5 | 2 Bed · 2 Bath | — | 1,145 | Not available | Floor plan virtual tour |
| Apartment 303 | B2SR | 2 Bed · 2 Bath | — | 1,137 | Not available | Floor plan virtual tour |
| Apartment 107 | B2ESR | 2 Bed · 2 Bath | — | 1,137 | Not available | Floor plan virtual tour |
| Apartment 201 | B2E | 2 Bed · 2 Bath | — | 1,050 | Not available | Floor plan virtual tour |
| Apartment 205 | B2SR | 2 Bed · 2 Bath | — | 1,137 | Not available | Floor plan virtual tour |
| Apartment 201 | B2ESR | 2 Bed · 2 Bath | — | 1,137 | Not available | Floor plan virtual tour |
| Apartment 101 | B2ESR | 2 Bed · 2 Bath | — | 1,137 | Not available | Floor plan virtual tour |
| Apartment 302 | B2E | 2 Bed · 2 Bath | — | 1,050 | Not available | Floor plan virtual tour |
| Apartment 201 | B5 | 2 Bed · 2 Bath | — | 1,145 | Not available | Floor plan virtual tour |
| Apartment 305 | B2SR | 2 Bed · 2 Bath | — | 1,137 | Not available | Floor plan virtual tour |
| Apartment 002 | B2E | 2 Bed · 2 Bath | — | 1,050 | Not available | Floor plan virtual tour |
| Apartment 204 | B2 | 2 Bed · 2 Bath | — | 1,050 | Not available | Floor plan virtual tour |
| Apartment 201 | B3G | 2 Bed · 2 Bath | — | 1,138 | Not available | Floor plan virtual tour |
| Apartment 102 | B2E | 2 Bed · 2 Bath | — | 1,050 | Not available | Floor plan virtual tour |
| Apartment 202 | B5 | 2 Bed · 2 Bath | — | 1,145 | Not available | Floor plan virtual tour |
| Apartment 207 | B3G | 2 Bed · 2 Bath | — | 1,138 | Not available | Virtual tour |
| Apartment 202 | B5 | 2 Bed · 2 Bath | — | 1,145 | Not available | Floor plan virtual tour |
| Apartment 202 | B2E | 2 Bed · 2 Bath | — | 1,050 | Not available | Floor plan virtual tour |
| Apartment 205 | B2SR | 2 Bed · 2 Bath | — | 1,137 | Not available | Floor plan virtual tour |
| Apartment 206 | B2 | 2 Bed · 2 Bath | — | 1,050 | Not available | Floor plan virtual tour |
| Apartment 304 | B2 | 2 Bed · 2 Bath | — | 1,050 | Not available | Virtual tour |
| Apartment 108 | B2E | 2 Bed · 2 Bath | — | 1,050 | Not available | Floor plan virtual tour |
| Apartment 307 | B4 | 2 Bed · 2 Bath | — | 1,138 | Not available | Floor plan virtual tour |
| Apartment 108 | B5 | 2 Bed · 2 Bath | — | 1,145 | Not available | Virtual tour |
| Apartment 008 | B2E | 2 Bed · 2 Bath | — | 1,050 | Not available | Floor plan virtual tour |
| Apartment 101 | B5HC | 2 Bed · 2 Bath | — | 1,145 | Not available | Floor plan virtual tour |
| Apartment 201 | B3G | 2 Bed · 2 Bath | — | 1,138 | Not available | Floor plan virtual tour |
| Apartment 201 | B3G | 2 Bed · 2 Bath | — | 1,138 | Not available | Floor plan virtual tour |
| Apartment 103 | B2SR | 2 Bed · 2 Bath | — | 1,137 | Not available | Virtual tour |
| Apartment 306 | B2 | 2 Bed · 2 Bath | — | 1,050 | Not available | Floor plan virtual tour |
| Apartment 108 | B5 | 2 Bed · 2 Bath | — | 1,145 | Not available | Floor plan virtual tour |
| Apartment 202 | B5 | 2 Bed · 2 Bath | — | 1,145 | Not available | Floor plan virtual tour |
| Apartment 106 | B2 | 2 Bed · 2 Bath | — | 1,050 | Not available | Floor plan virtual tour |
| Apartment 103 | B2SR | 2 Bed · 2 Bath | — | 1,137 | Not available | Floor plan virtual tour |
| Apartment 302 | B5 | 2 Bed · 2 Bath | — | 1,145 | Not available | Floor plan virtual tour |
| Apartment 307 | B4 | 2 Bed · 2 Bath | — | 1,138 | Not available | Virtual tour |
| Apartment 302 | B5 | 2 Bed · 2 Bath | — | 1,145 | Not available | Virtual tour |
| Apartment 001 | B2E | 2 Bed · 2 Bath | — | 1,050 | Not available | Floor plan virtual tour |
| Apartment 206 | B2 | 2 Bed · 2 Bath | — | 1,050 | Not available | Floor plan virtual tour |
| Apartment 102 | B2E | 2 Bed · 2 Bath | — | 1,050 | Not available | Floor plan virtual tour |
| Apartment 208 | B5 | 2 Bed · 2 Bath | — | 1,145 | Not available | Floor plan virtual tour |
| Apartment 301 | B2ESR | 2 Bed · 2 Bath | — | 1,137 | Not available | Floor plan virtual tour |
| Apartment 307 | B5 | 2 Bed · 2 Bath | — | 1,145 | Not available | Virtual tour |
| Apartment 207 | B2E | 2 Bed · 2 Bath | — | 1,050 | Not available | Virtual tour |
| Apartment 204 | B2 | 2 Bed · 2 Bath | — | 1,050 | Not available | Floor plan virtual tour |
| Apartment 206 | B2 | 2 Bed · 2 Bath | — | 1,050 | Not available | Floor plan virtual tour |
| Apartment 007 | B2E | 2 Bed · 2 Bath | — | 1,050 | Not available | Virtual tour |
| Apartment 101 | B2ESR | 2 Bed · 2 Bath | — | 1,137 | Not available | Virtual tour |
| Apartment 103 | B2SR | 2 Bed · 2 Bath | — | 1,137 | Not available | Floor plan virtual tour |
| Apartment 208 | B5 | 2 Bed · 2 Bath | — | 1,145 | Not available | Floor plan virtual tour |
| Apartment 201 | B2ESR | 2 Bed · 2 Bath | — | 1,137 | Not available | Floor plan virtual tour |
| Apartment 208 | B5 | 2 Bed · 2 Bath | — | 1,145 | Not available | Floor plan virtual tour |
| Apartment 202 | B5 | 2 Bed · 2 Bath | — | 1,145 | Not available | Floor plan virtual tour |
| Apartment 302 | B5 | 2 Bed · 2 Bath | — | 1,145 | Not available | Floor plan virtual tour |
| Apartment 207 | B3G | 2 Bed · 2 Bath | — | 1,138 | Not available | Virtual tour |
| Apartment 307 | B2ESR | 2 Bed · 2 Bath | — | 1,137 | Not available | Virtual tour |
| Apartment 102 | B5HC | 2 Bed · 2 Bath | — | 1,145 | Not available | Virtual tour |
| Apartment 108 | B5 | 2 Bed · 2 Bath | — | 1,145 | Not available | Floor plan virtual tour |
| Apartment 204 | B2 | 2 Bed · 2 Bath | — | 1,050 | Not available | Floor plan virtual tour |
| Apartment 107 | B2E | 2 Bed · 2 Bath | — | 1,050 | Not available | Floor plan virtual tour |
| Apartment 307 | B4 | 2 Bed · 2 Bath | — | 1,138 | Not available | Virtual tour |
| Apartment 202 | B2E | 2 Bed · 2 Bath | — | 1,050 | Not available | Virtual tour |
| Apartment 307 | B5 | 2 Bed · 2 Bath | — | 1,145 | Not available | Floor plan virtual tour |
| Apartment 301 | B4 | 2 Bed · 2 Bath | — | 1,138 | Not available | Floor plan virtual tour |
| Apartment 201 | B5 | 2 Bed · 2 Bath | — | 1,145 | Not available | Virtual tour |
| Apartment 207 | B2ESR | 2 Bed · 2 Bath | — | 1,137 | Not available | Floor plan virtual tour |
| Apartment 307 | B5 | 2 Bed · 2 Bath | — | 1,145 | Not available | Floor plan virtual tour |
| Apartment 104 | B2 | 2 Bed · 2 Bath | — | 1,050 | Not available | Floor plan virtual tour |
| Apartment 301 | B4 | 2 Bed · 2 Bath | — | 1,138 | Not available | Virtual tour |
| Apartment 208 | B5 | 2 Bed · 2 Bath | — | 1,145 | Not available | Floor plan virtual tour |
| Apartment 301 | B4 | 2 Bed · 2 Bath | — | 1,138 | Not available | Floor plan virtual tour |
| Apartment 308 | B2E | 2 Bed · 2 Bath | — | 1,050 | Not available | Floor plan virtual tour |
| Apartment 002 | B2E | 2 Bed · 2 Bath | — | 1,050 | Not available | Virtual tour |
| Apartment 207 | B5 | 2 Bed · 2 Bath | — | 1,145 | Not available | Floor plan virtual tour |
| Apartment 201 | B5 | 2 Bed · 2 Bath | — | 1,145 | Not available | Floor plan virtual tour |
| Apartment 208 | B2E | 2 Bed · 2 Bath | — | 1,050 | Not available | Floor plan virtual tour |
| Apartment 207 | B5 | 2 Bed · 2 Bath | — | 1,145 | Not available | Floor plan virtual tour |
| Apartment 101 | B2E | 2 Bed · 2 Bath | — | 1,050 | Not available | Floor plan virtual tour |
| Apartment 203 | B2SR | 2 Bed · 2 Bath | — | 1,137 | Not available | Floor plan virtual tour |
| Apartment 107 | B5 | 2 Bed · 2 Bath | — | 1,145 | Not available | Floor plan virtual tour |
| Apartment 308 | B5 | 2 Bed · 2 Bath | — | 1,145 | Not available | Floor plan virtual tour |
| Apartment 208 | B2E | 2 Bed · 2 Bath | — | 1,050 | Not available | Virtual tour |
| Apartment 305 | B2SR | 2 Bed · 2 Bath | — | 1,137 | Not available | Floor plan virtual tour |
| Apartment 301 | B5 | 2 Bed · 2 Bath | — | 1,145 | Not available | Virtual tour |
| Apartment 201 | B5 | 2 Bed · 2 Bath | — | 1,145 | Not available | Floor plan virtual tour |
| Apartment 308 | B5 | 2 Bed · 2 Bath | — | 1,145 | Not available | Floor plan virtual tour |
| Apartment 307 | B2ESR | 2 Bed · 2 Bath | — | 1,137 | Not available | Floor plan virtual tour |
| Apartment 108 | B2E | 2 Bed · 2 Bath | — | 1,050 | Not available | Floor plan virtual tour |
| Apartment 102 | B2E | 2 Bed · 2 Bath | — | 1,050 | Not available | Virtual tour |
| Apartment 202 | B2E | 2 Bed · 2 Bath | — | 1,050 | Not available | Floor plan virtual tour |
| Apartment 301 | B5 | 2 Bed · 2 Bath | — | 1,145 | Not available | Floor plan virtual tour |
| Apartment 301 | B5 | 2 Bed · 2 Bath | — | 1,145 | Not available | Floor plan virtual tour |
| Apartment 106 | B2 | 2 Bed · 2 Bath | — | 1,050 | Not available | Floor plan virtual tour |
| Apartment 108 | B2E | 2 Bed · 2 Bath | — | 1,050 | Not available | Floor plan virtual tour |
| Apartment 102 | B5 | 2 Bed · 2 Bath | — | 1,145 | Not available | Floor plan virtual tour |
| Apartment 308 | B5 | 2 Bed · 2 Bath | — | 1,145 | Not available | Floor plan virtual tour |
| Apartment 306 | B2 | 2 Bed · 2 Bath | — | 1,050 | Not available | Floor plan virtual tour |
| Apartment 203 | B2SR | 2 Bed · 2 Bath | — | 1,137 | Not available | Floor plan virtual tour |
| Apartment 302 | B5 | 2 Bed · 2 Bath | — | 1,145 | Not available | Floor plan virtual tour |
| Apartment 101 | B5 | 2 Bed · 2 Bath | — | 1,145 | Not available | Floor plan virtual tour |
| Apartment 307 | B5 | 2 Bed · 2 Bath | — | 1,145 | Not available | Floor plan virtual tour |
| Apartment 102 | B5 | 2 Bed · 2 Bath | — | 1,145 | Not available | Floor plan virtual tour |
| Apartment 105 | B2SR | 2 Bed · 2 Bath | — | 1,137 | Not available | Floor plan virtual tour |
| Apartment 303 | B2SR | 2 Bed · 2 Bath | — | 1,137 | Not available | Floor plan virtual tour |
| Apartment 101 | B5 | 2 Bed · 2 Bath | — | 1,145 | Not available | Floor plan virtual tour |
| Apartment 301 | B5 | 2 Bed · 2 Bath | — | 1,145 | Not available | Floor plan virtual tour |
| Apartment 207 | B5 | 2 Bed · 2 Bath | — | 1,145 | Not available | Floor plan virtual tour |
| Apartment 108 | B5 | 2 Bed · 2 Bath | — | 1,145 | Not available | Floor plan virtual tour |
| Apartment 102 | B5 | 2 Bed · 2 Bath | — | 1,145 | Not available | Floor plan virtual tour |
| Apartment 104 | B2 | 2 Bed · 2 Bath | — | 1,050 | Not available | Floor plan virtual tour |
| Apartment 304 | B2 | 2 Bed · 2 Bath | — | 1,050 | Not available | Virtual tour |
| Apartment 10-102 | B2 | 2 Bed · 2 Bath | — | — | Not available | Virtual tour |
3 bedroom apartments at Realm at Patterson Place (33)
- Size
- 1,307–1,495 sq ft
- Available
- 1 available
- Virtual tours
- 10 apartments
| Apartment | Floor plan | Layout | Price | Sq ft | Availability | Virtual tour |
|---|---|---|---|---|---|---|
| Apartment 208 | C3G | 3 Bed · 2 Bath | — | 1,307 | Available now | Virtual tour |
Other 3 bedroom apartments (32)
| Apartment | Floor plan | Layout | Price | Sq ft | Availability | Virtual tour |
|---|---|---|---|---|---|---|
| Apartment 108 | C2G | 3 Bed · 2 Bath | — | 1,344 | Not available | — |
| Apartment 208 | C3G | 3 Bed · 2 Bath | — | 1,307 | Not available | Floor plan virtual tour |
| Apartment 303 | C1 | 3 Bed · 2 Bath | — | 1,347 | Not available | Floor plan virtual tour |
| Apartment 108 | C2G | 3 Bed · 2 Bath | — | 1,344 | Not available | — |
| Apartment 102 | C1HC | 3 Bed · 2 Bath | — | 1,330 | Not available | Virtual tour |
| Apartment 308 | C4 | 3 Bed · 2 Bath | — | 1,495 | Not available | Floor plan virtual tour |
| Apartment 102 | C2GHC | 3 Bed · 2 Bath | — | 1,344 | Not available | — |
| Apartment 202 | C3G | 3 Bed · 2 Bath | — | 1,307 | Not available | Floor plan virtual tour |
| Apartment 308 | C4 | 3 Bed · 2 Bath | — | 1,495 | Not available | Floor plan virtual tour |
| Apartment 304 | C1 | 3 Bed · 2 Bath | — | 1,347 | Not available | Floor plan virtual tour |
| Apartment 202 | C1 | 3 Bed · 2 Bath | — | 1,347 | Not available | Floor plan virtual tour |
| Apartment 103 | C1HC | 3 Bed · 2 Bath | — | 1,330 | Not available | Floor plan virtual tour |
| Apartment 101 | C1 | 3 Bed · 2 Bath | — | 1,347 | Not available | Floor plan virtual tour |
| Apartment 308 | C4 | 3 Bed · 2 Bath | — | 1,495 | Not available | Virtual tour |
| Apartment 102 | C2GHC | 3 Bed · 2 Bath | — | 1,344 | Not available | — |
| Apartment 102 | C2GHC | 3 Bed · 2 Bath | — | 1,344 | Not available | — |
| Apartment 302 | C4 | 3 Bed · 2 Bath | — | 1,495 | Not available | Floor plan virtual tour |
| Apartment 108 | C2G | 3 Bed · 2 Bath | — | 1,344 | Not available | — |
| Apartment 302 | C4 | 3 Bed · 2 Bath | — | 1,495 | Not available | Virtual tour |
| Apartment 201 | C1 | 3 Bed · 2 Bath | — | 1,347 | Not available | Floor plan virtual tour |
| Apartment 302 | C1 | 3 Bed · 2 Bath | — | 1,347 | Not available | Virtual tour |
| Apartment 208 | C3G | 3 Bed · 2 Bath | — | 1,307 | Not available | Floor plan virtual tour |
| Apartment 301 | C1 | 3 Bed · 2 Bath | — | 1,347 | Not available | Virtual tour |
| Apartment 204 | C1 | 3 Bed · 2 Bath | — | 1,347 | Not available | Floor plan virtual tour |
| Apartment 202 | C3G | 3 Bed · 2 Bath | — | 1,307 | Not available | Virtual tour |
| Apartment 203 | C1 | 3 Bed · 2 Bath | — | 1,347 | Not available | Floor plan virtual tour |
| Apartment 104 | C1 | 3 Bed · 2 Bath | — | 1,347 | Not available | Floor plan virtual tour |
| Apartment 202 | C3G | 3 Bed · 2 Bath | — | 1,307 | Not available | Floor plan virtual tour |
| Apartment 302 | C4 | 3 Bed · 2 Bath | — | 1,495 | Not available | Floor plan virtual tour |
| Apartment 1-208 | C3G | 3 Bed · 2 Bath | — | — | Not available | Virtual tour |
| Apartment 2-104 | C1 | 3 Bed · 2 Bath | — | — | Not available | Virtual tour |
| Apartment 4-202 | C3G | 3 Bed · 2 Bath | — | — | Not available | Virtual tour |
Virtual tour photos of Realm at Patterson Place
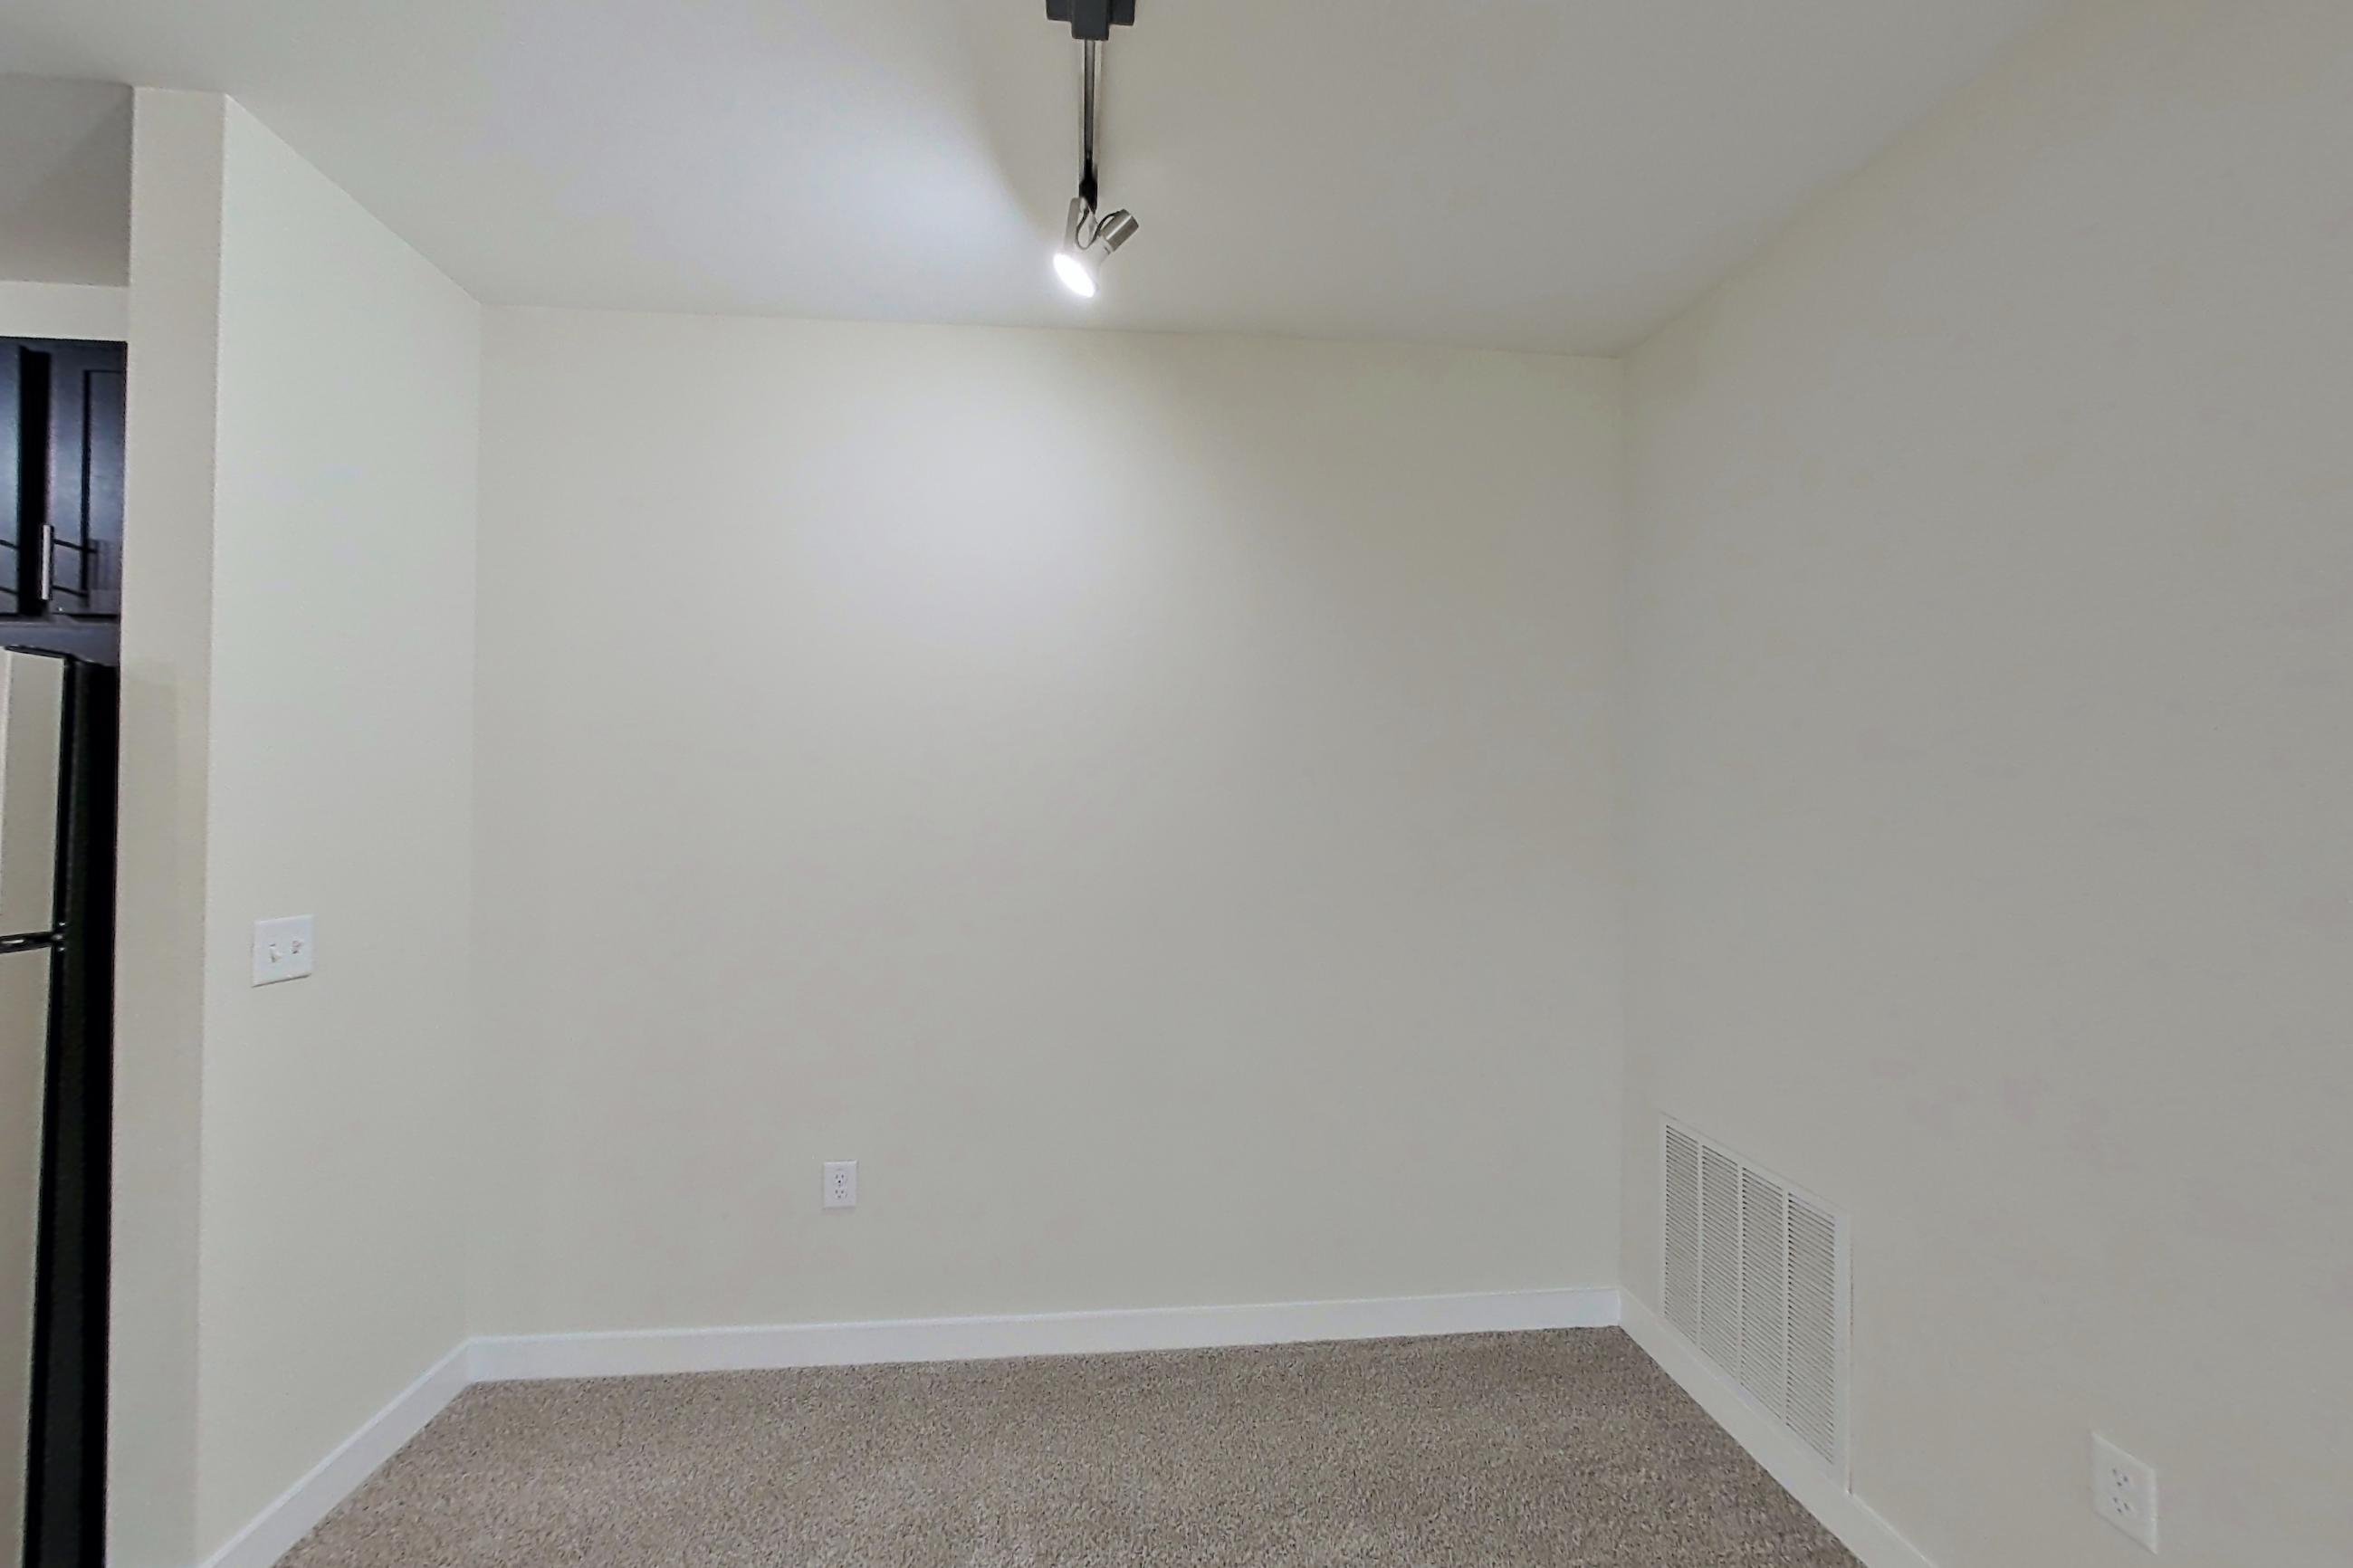
Dining room
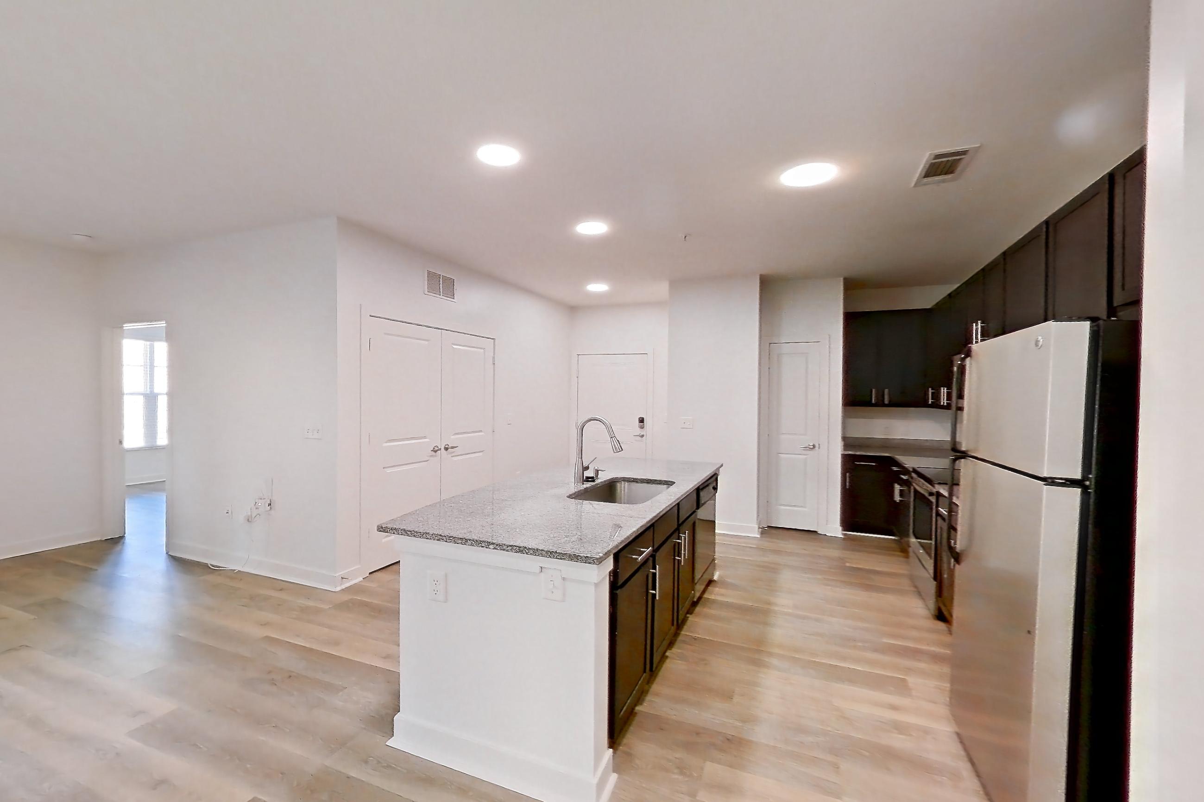
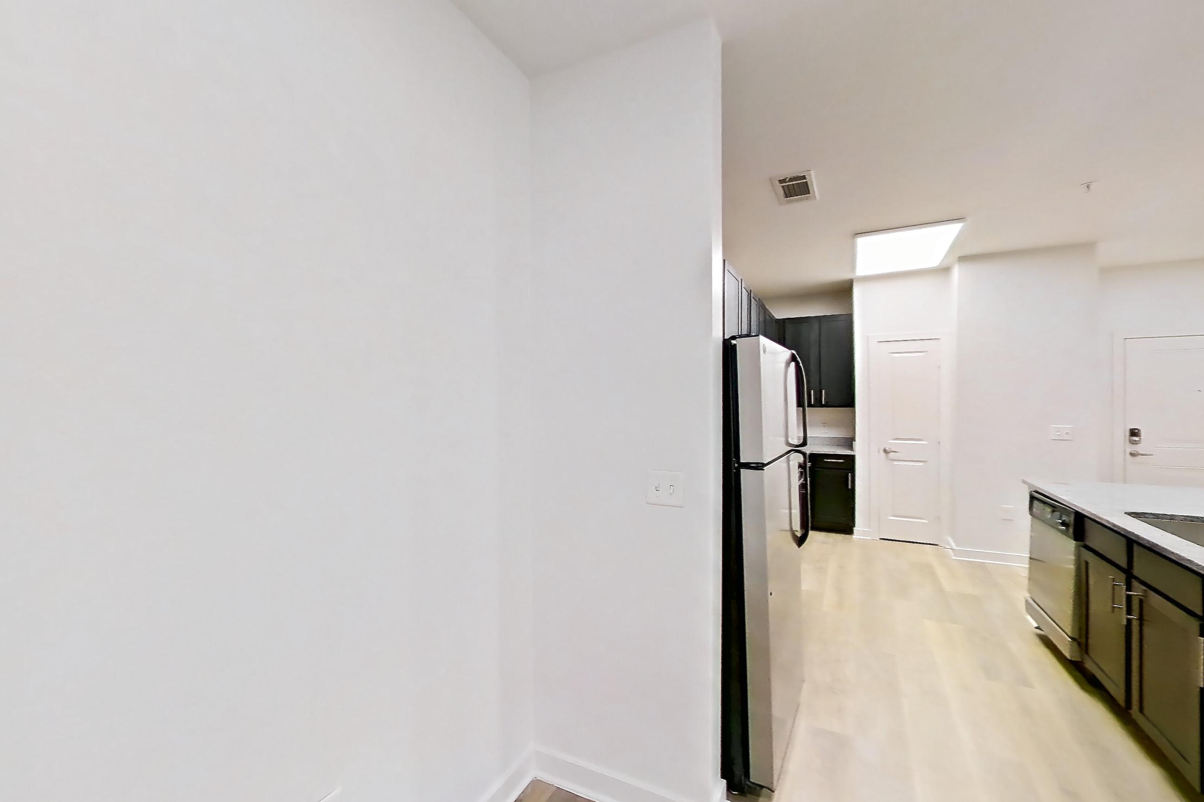
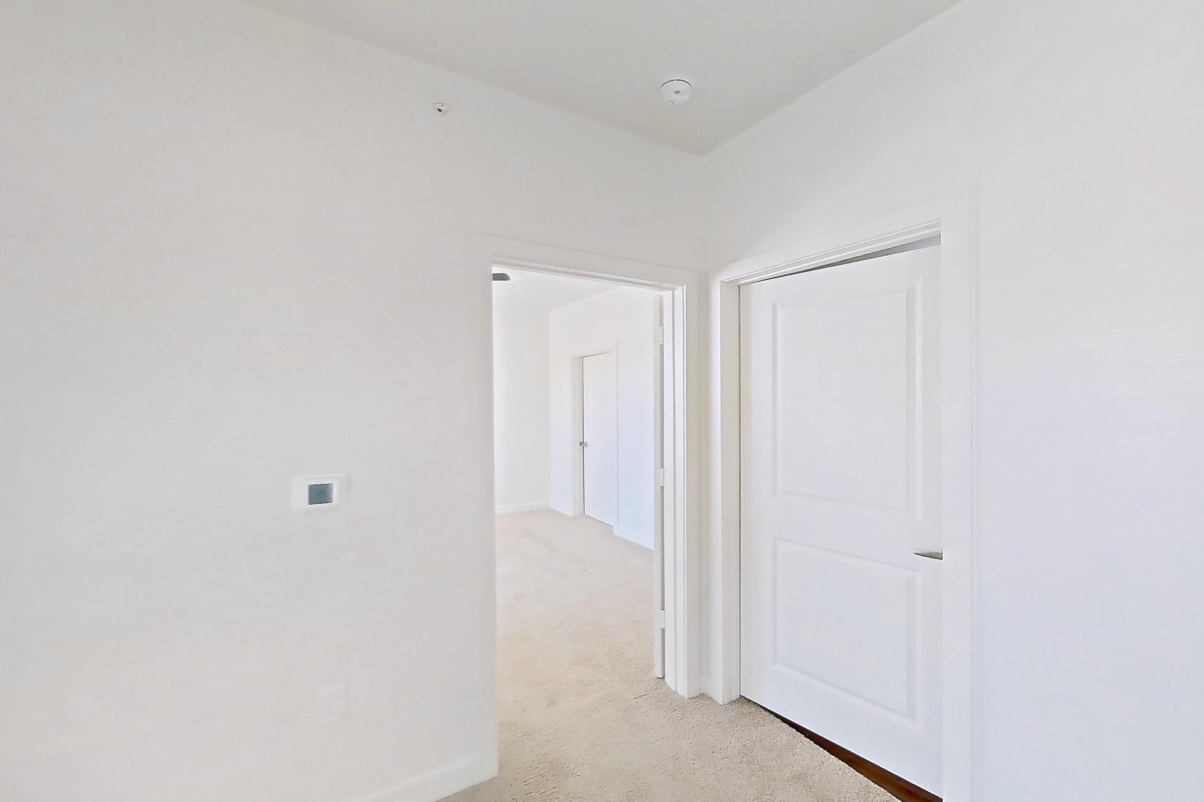
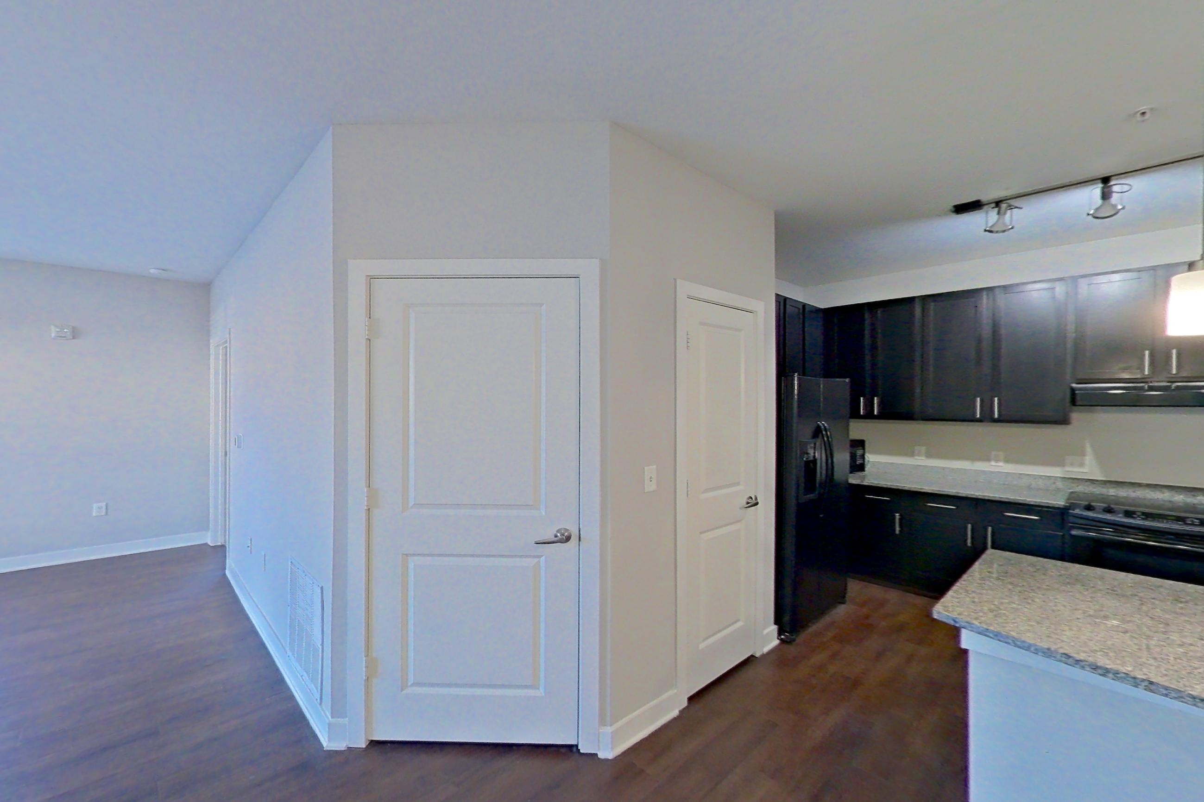
Show 8 more dining room photos

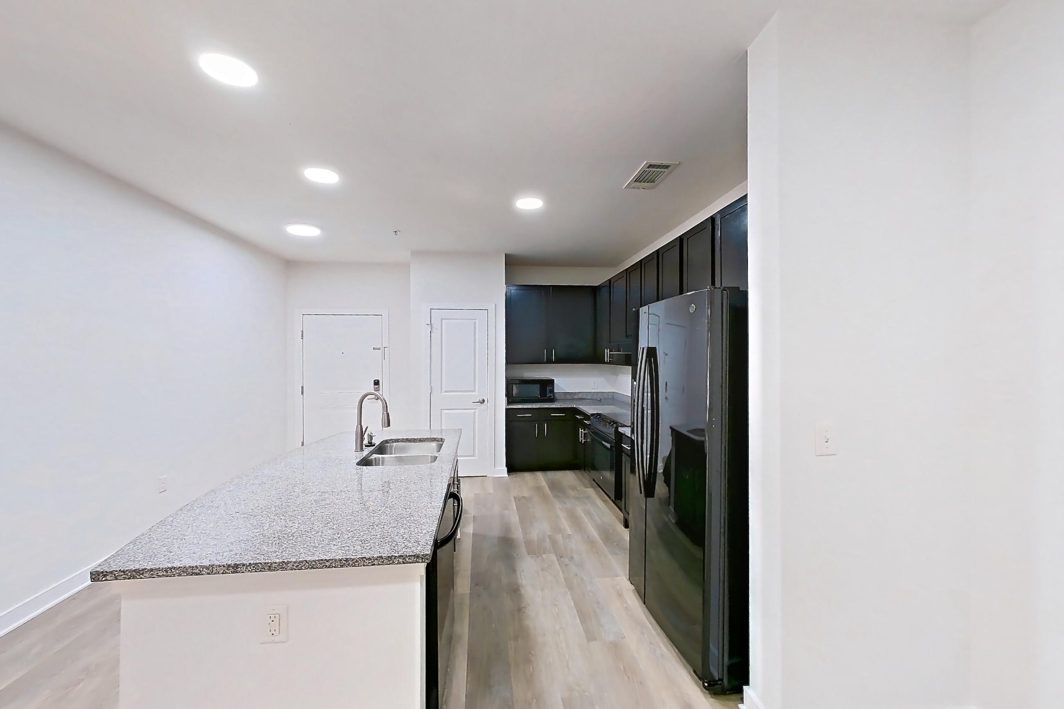
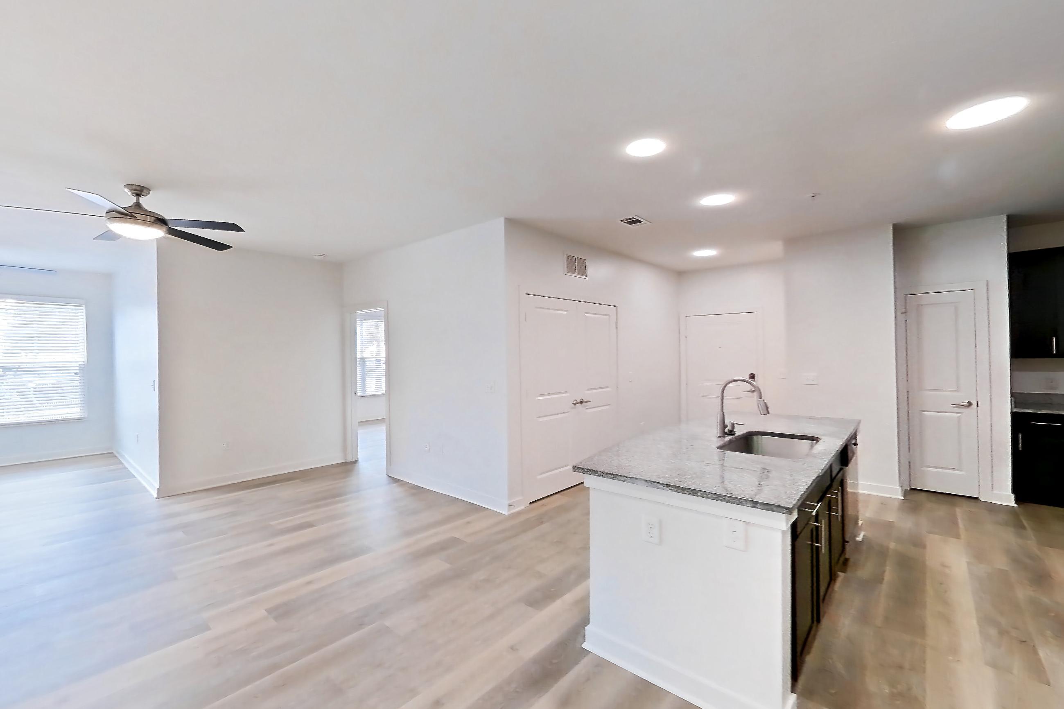
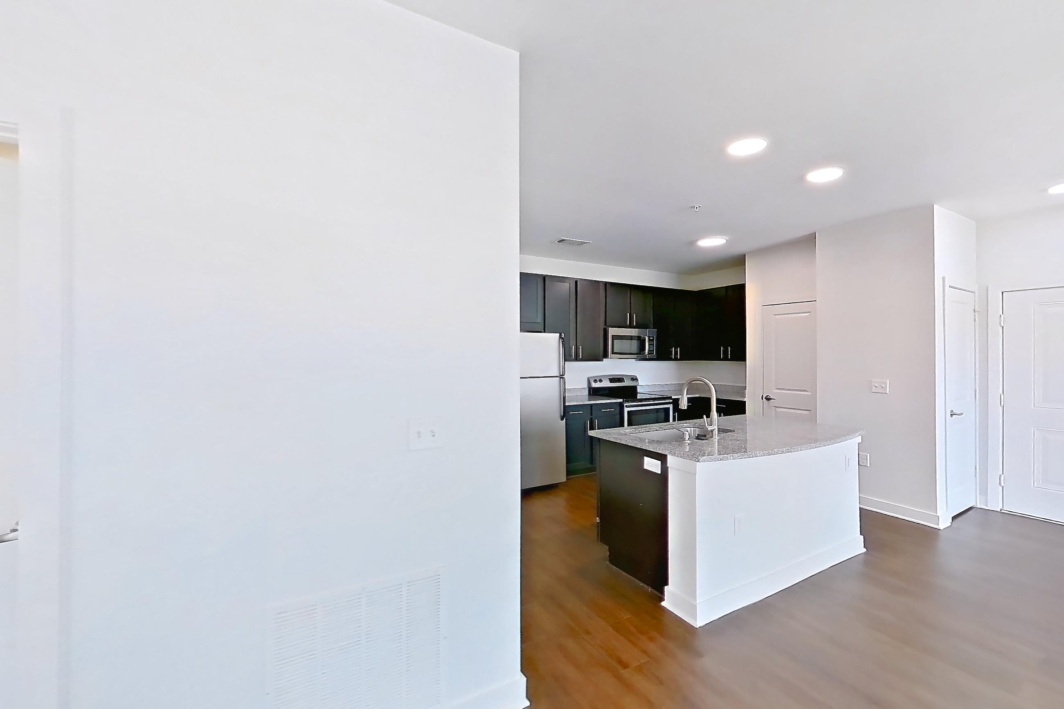
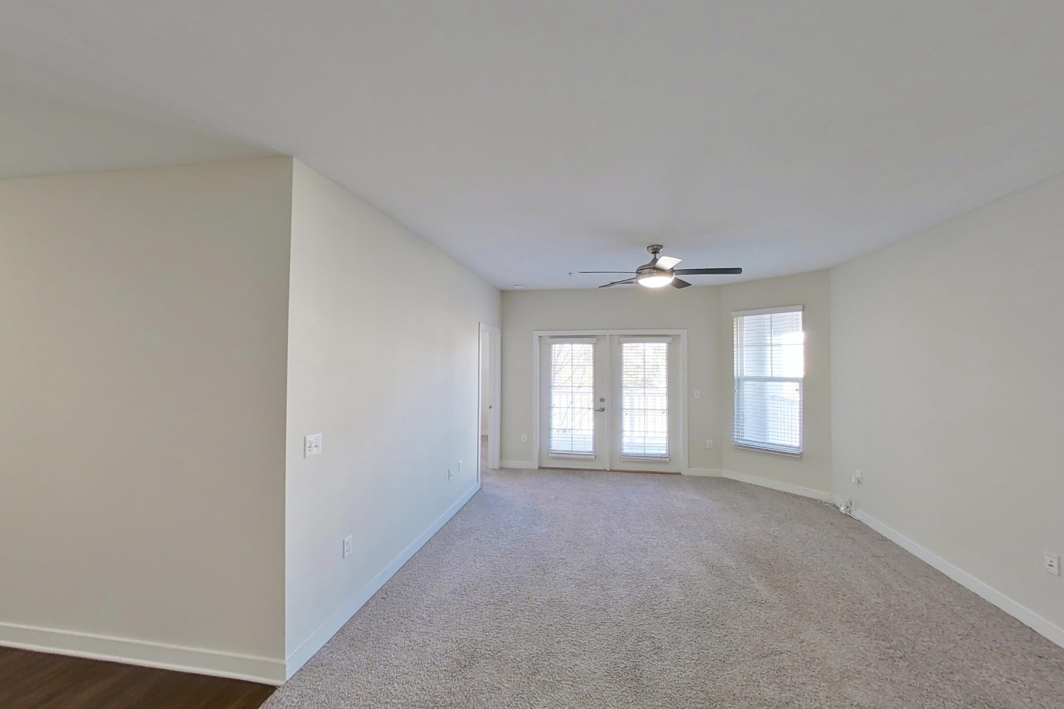

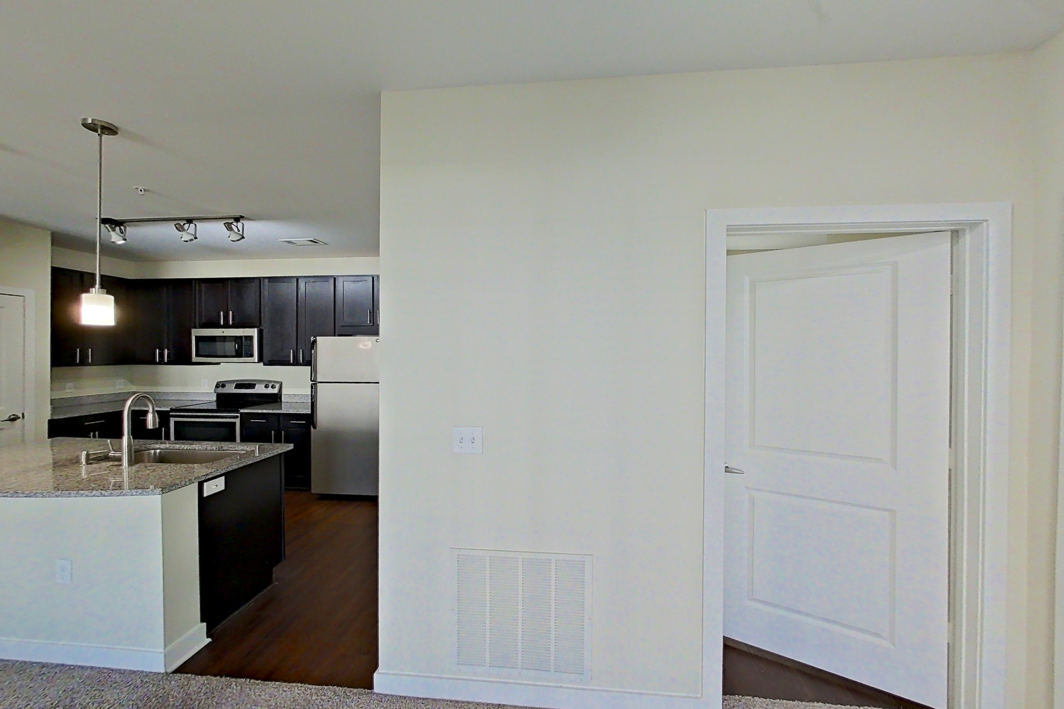
Kitchen
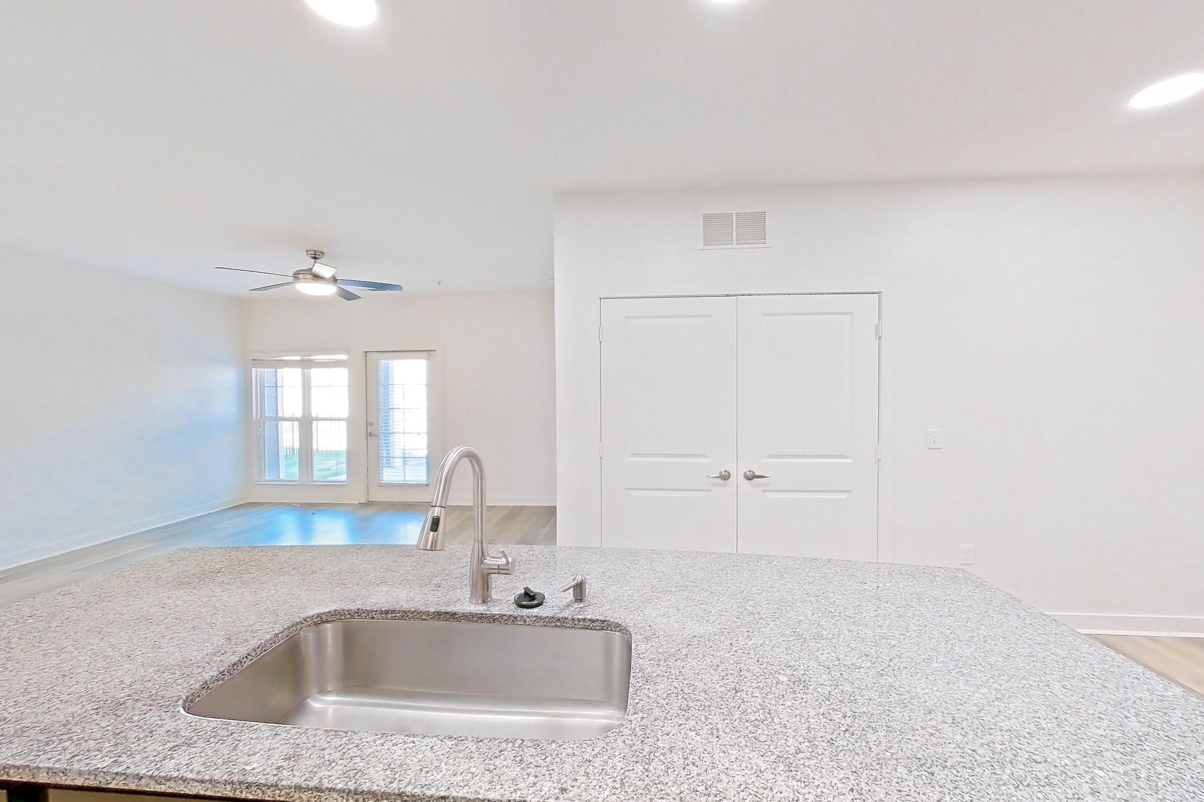
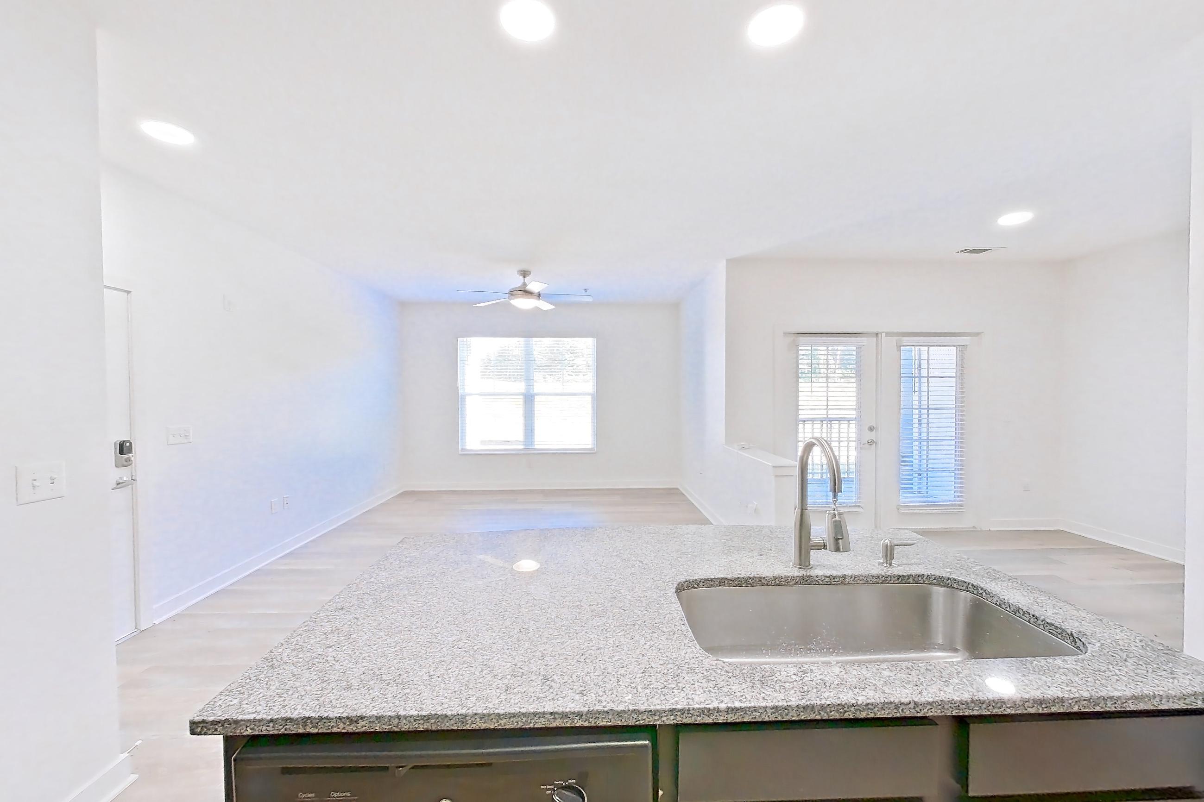
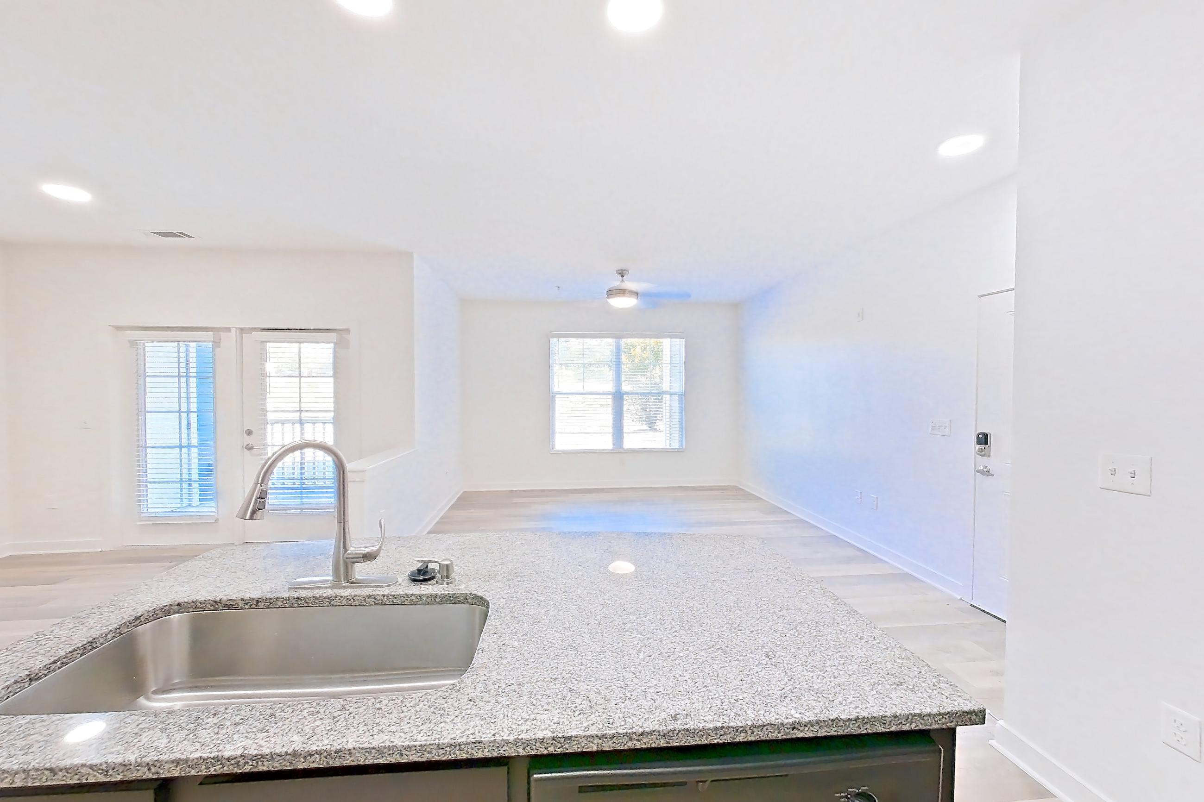
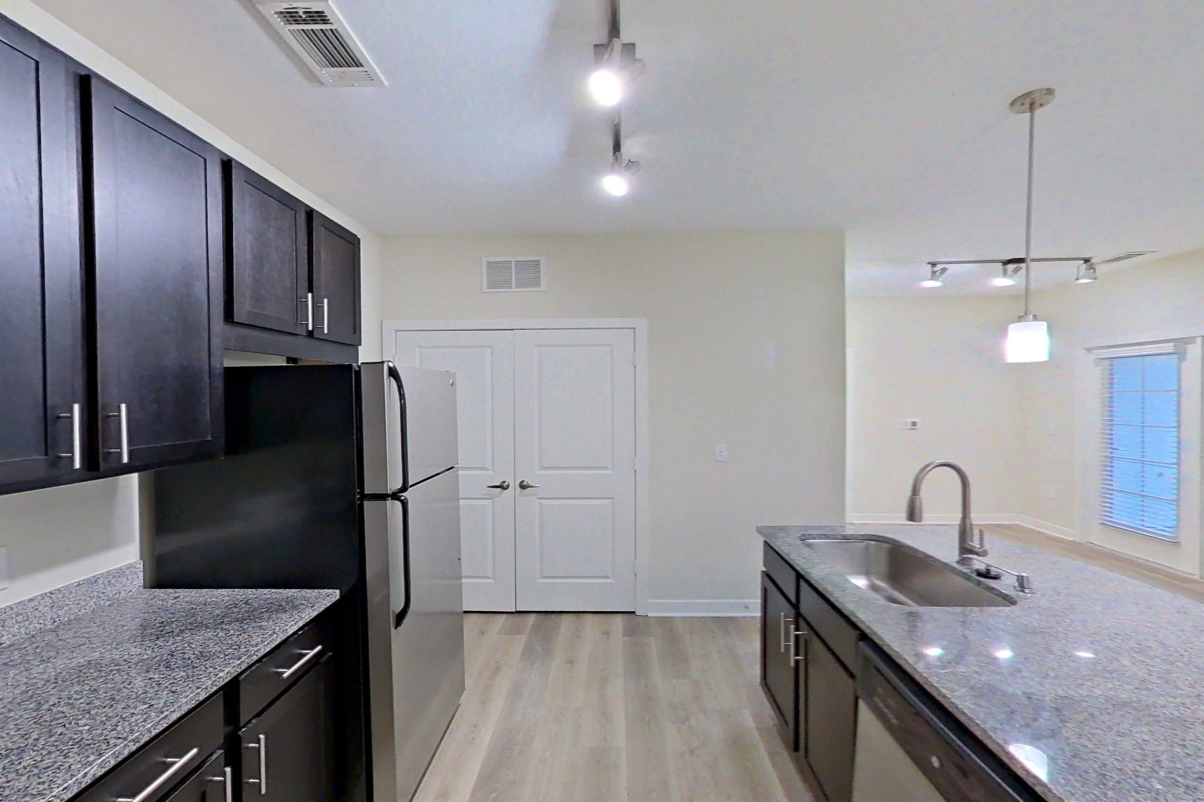
Show 8 more kitchen photos
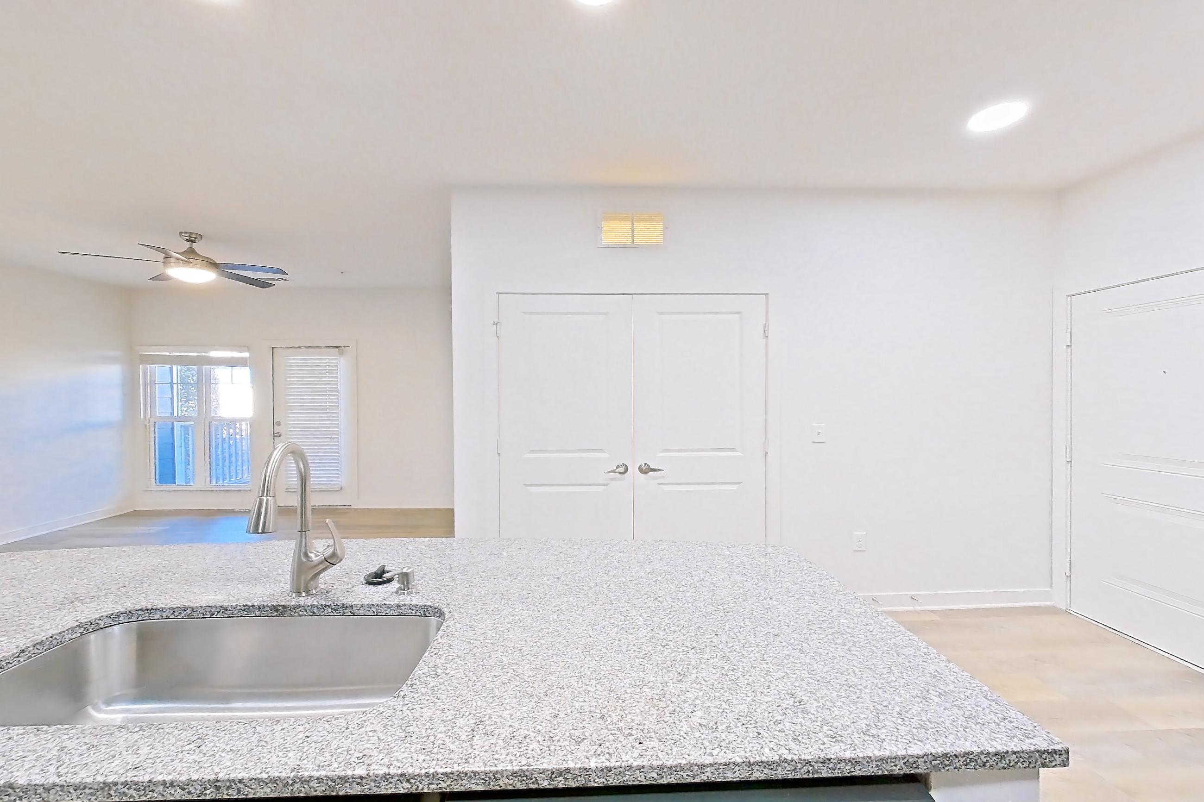
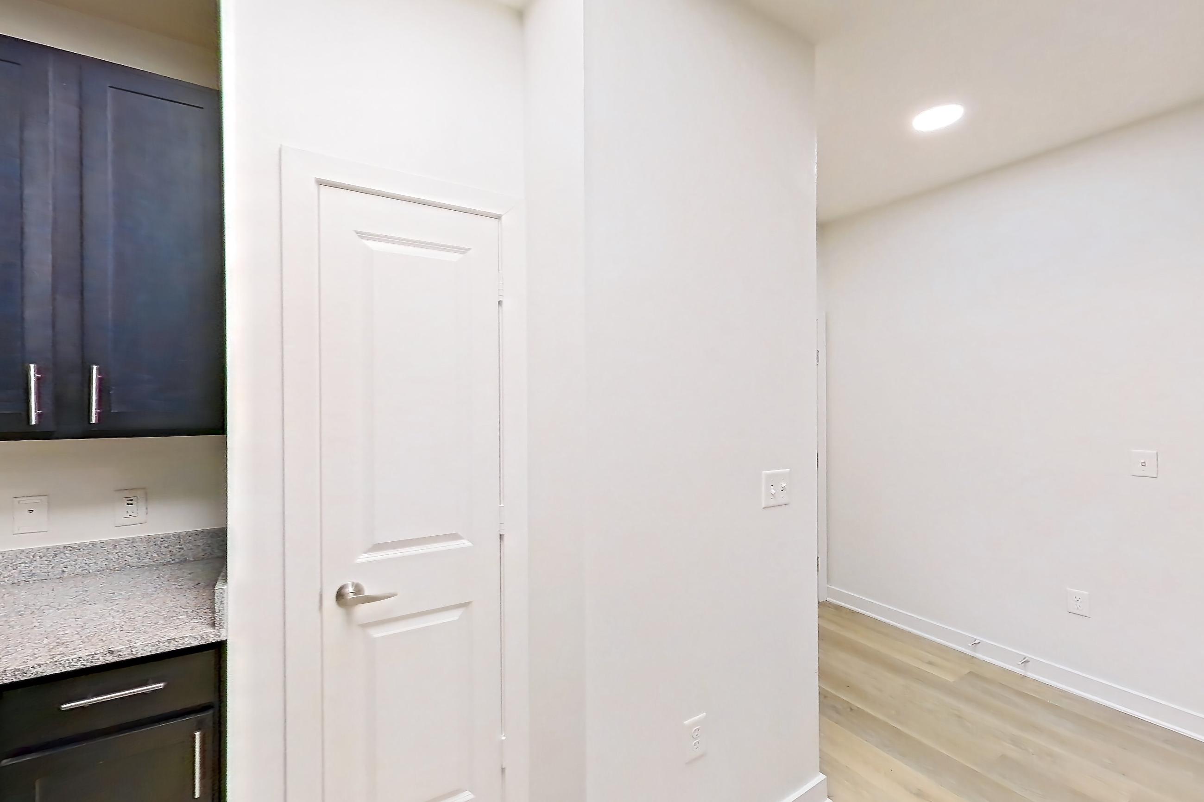
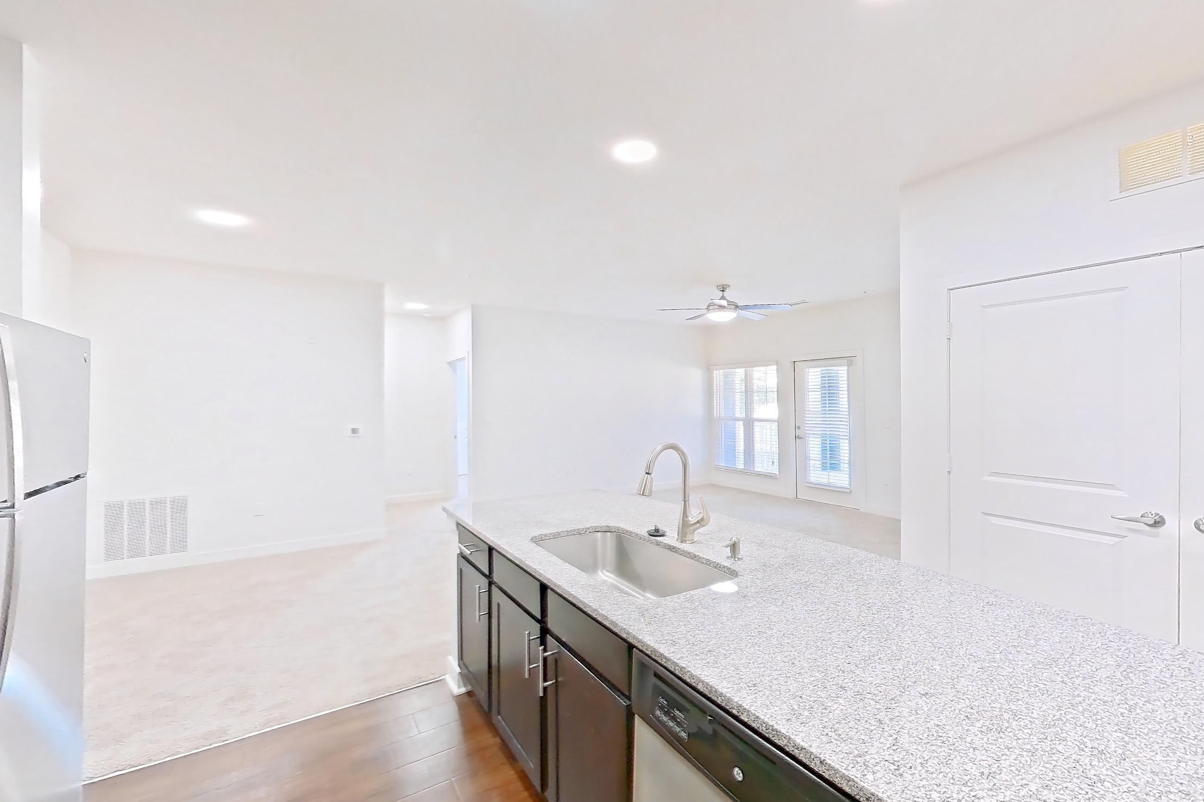
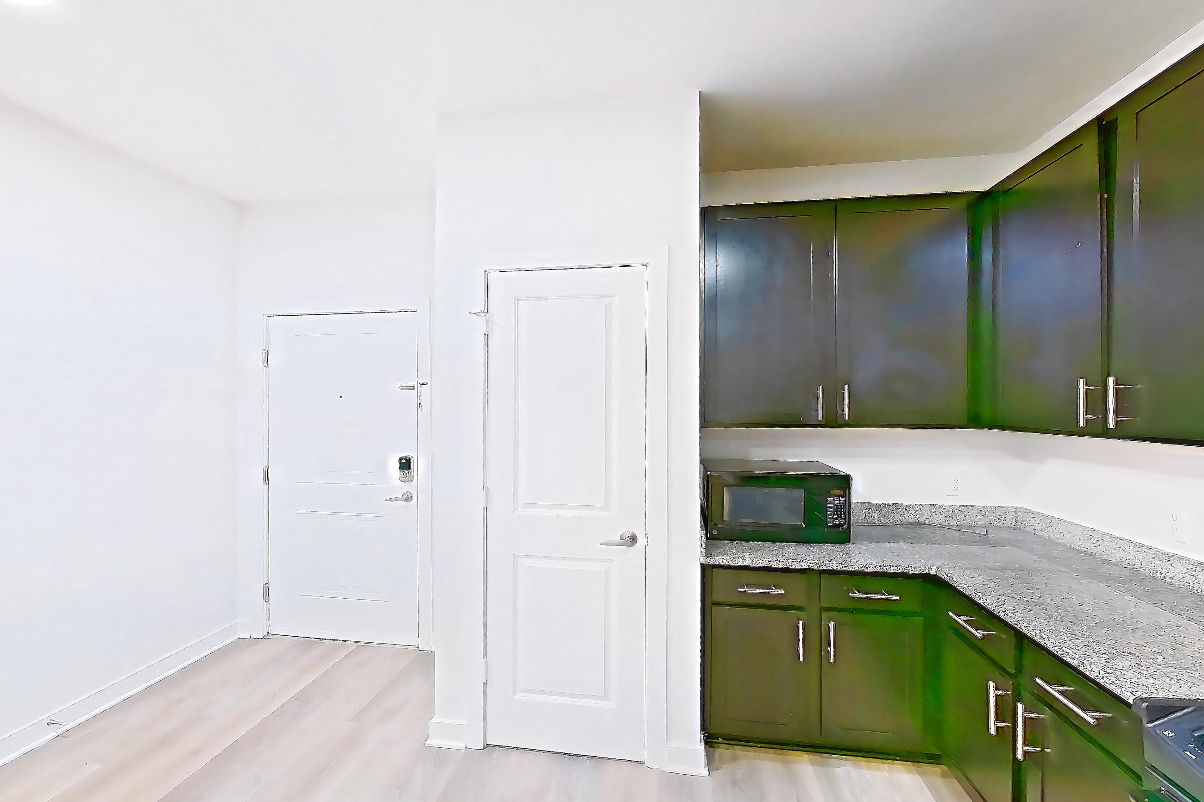
Living room
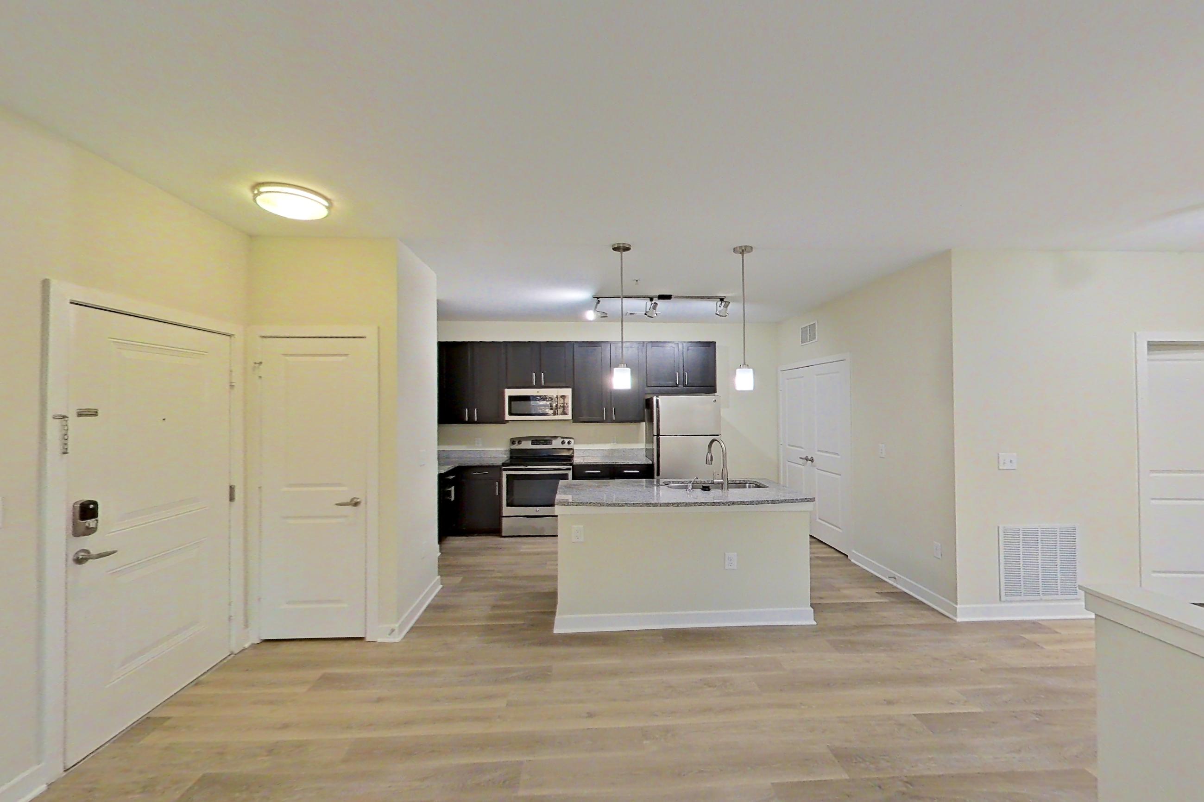
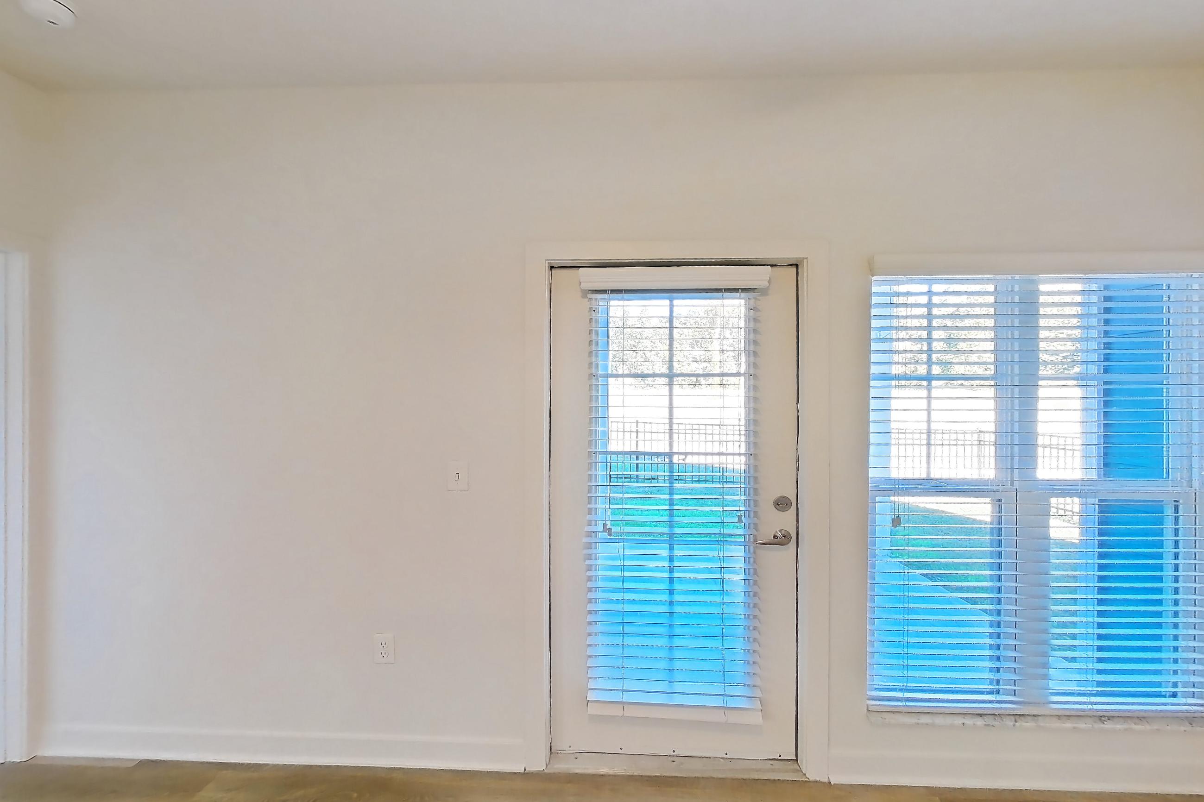
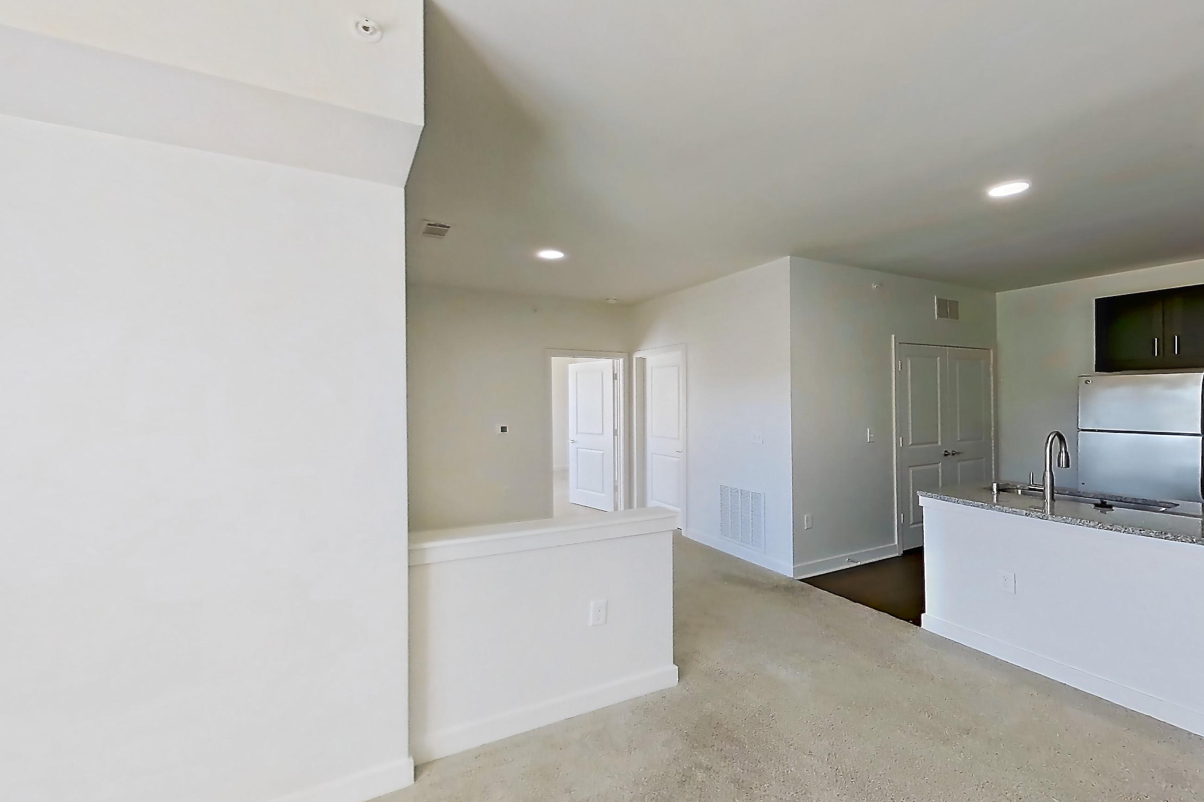
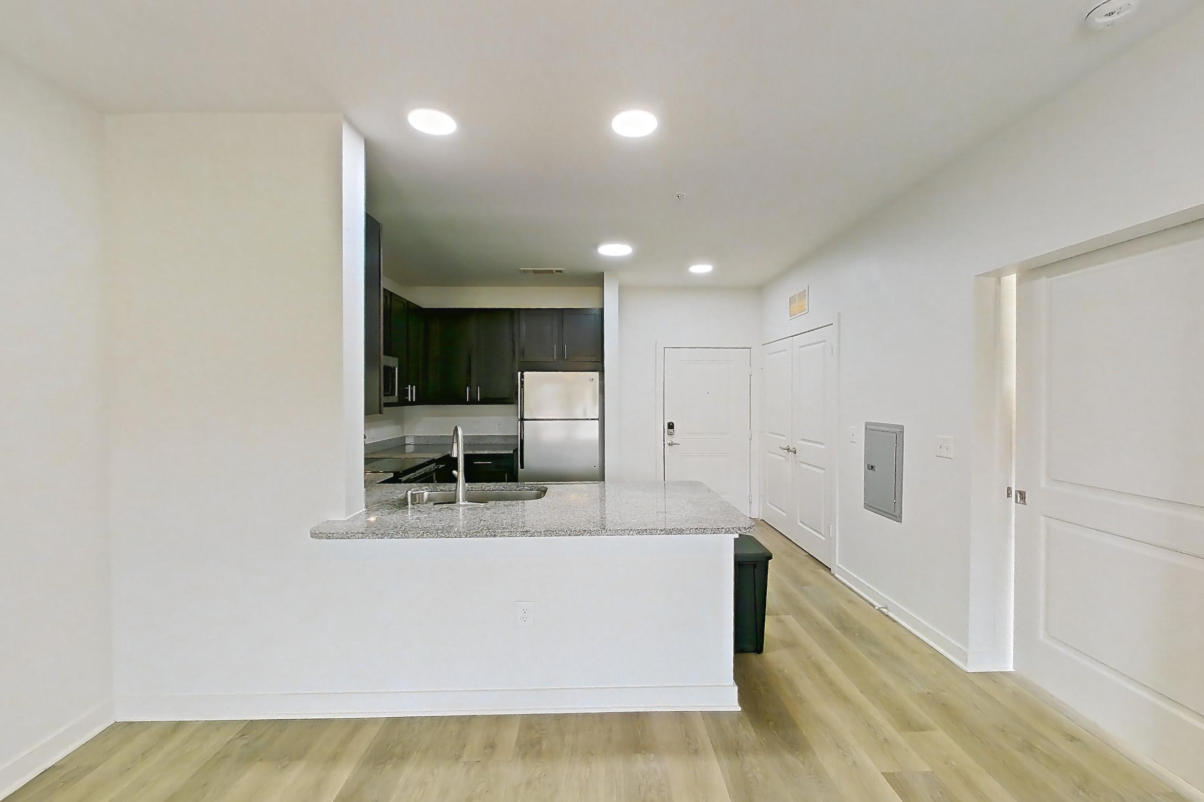
Show 8 more living room photos
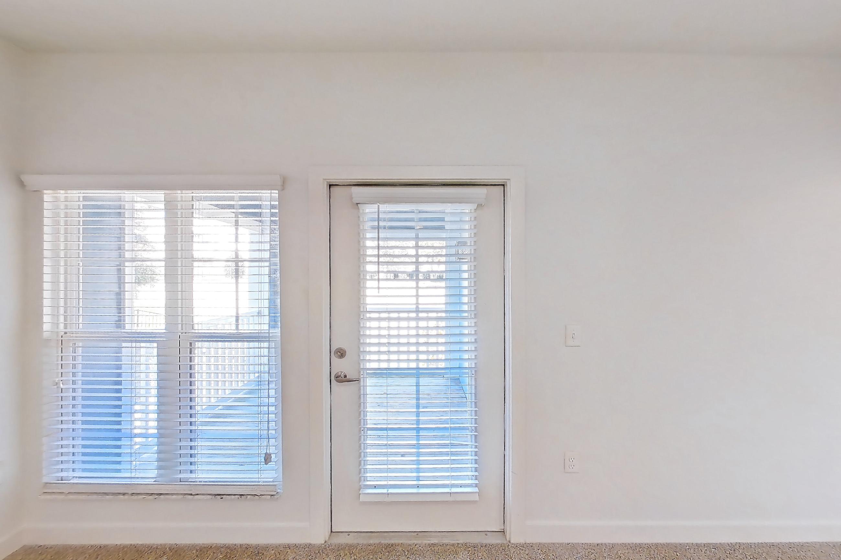
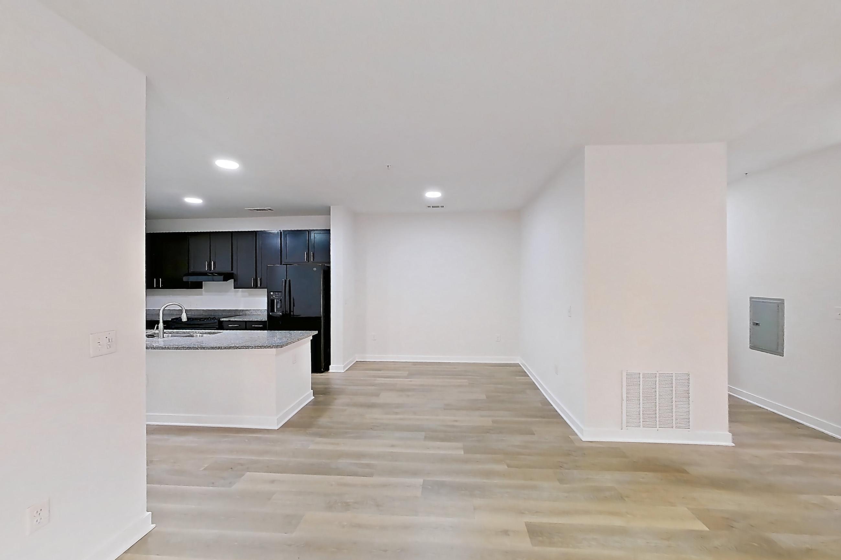
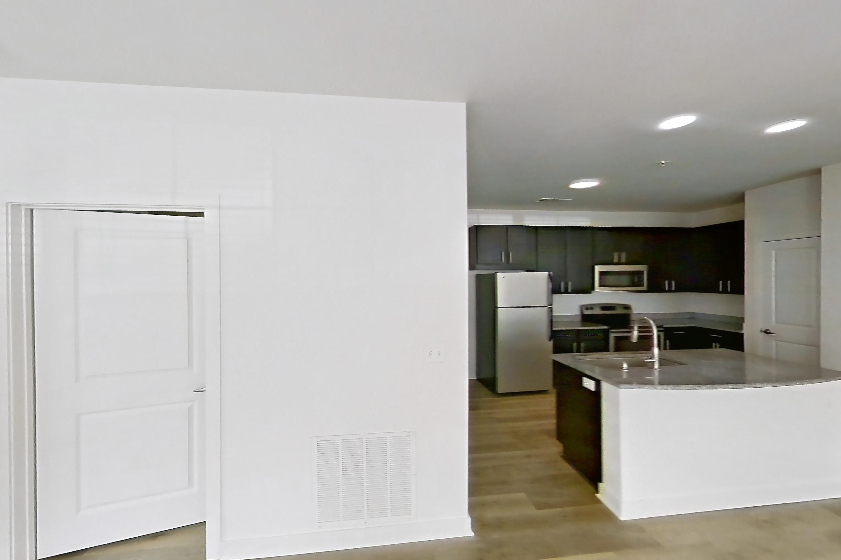
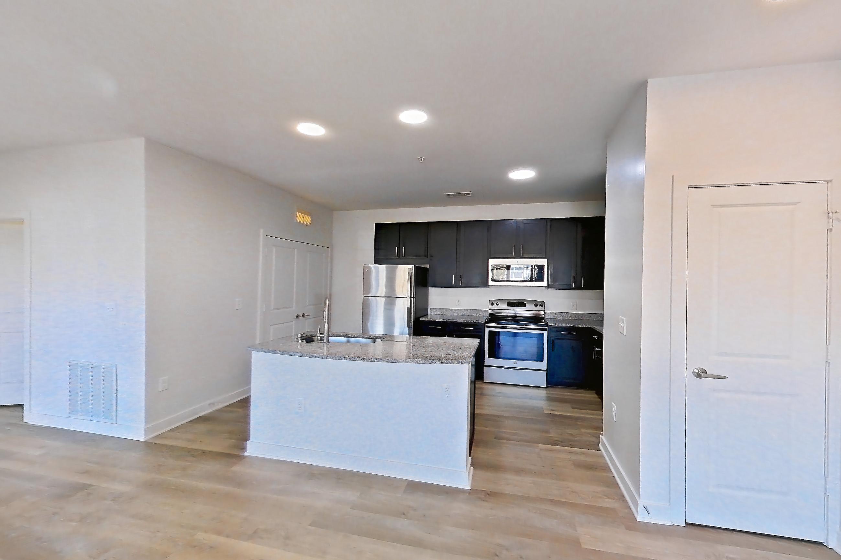
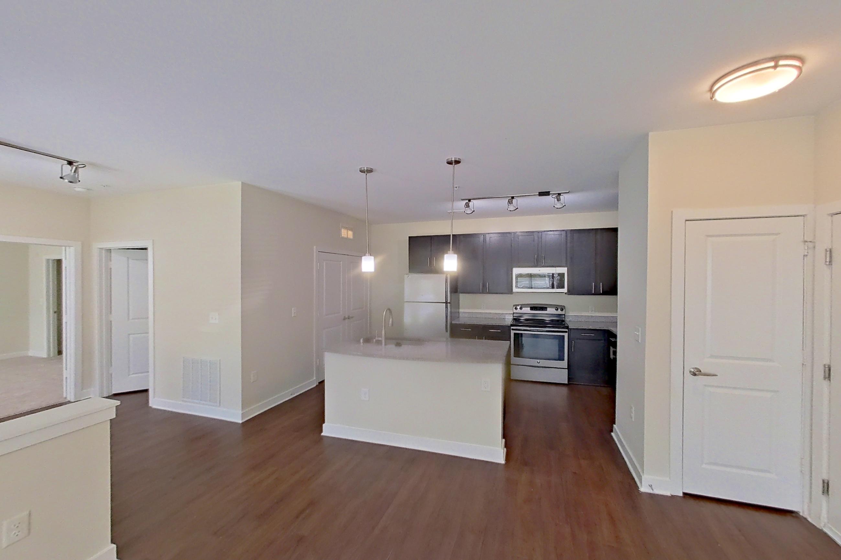
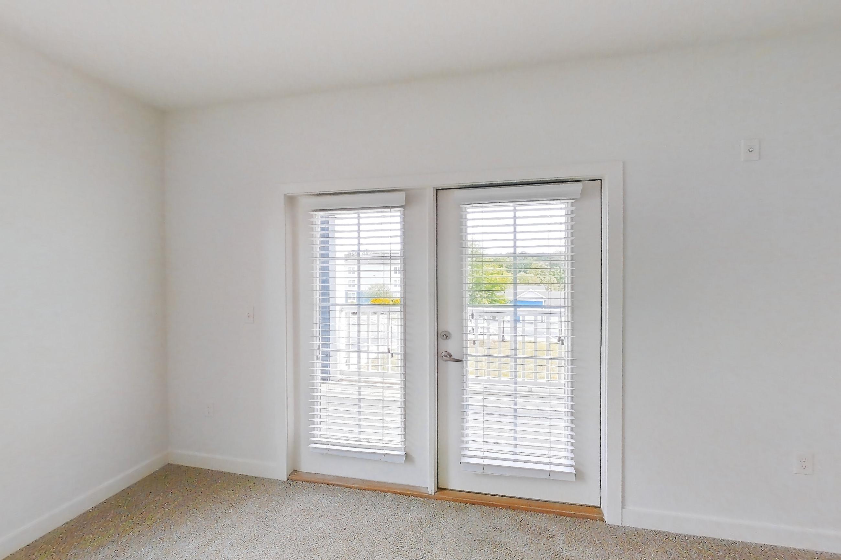
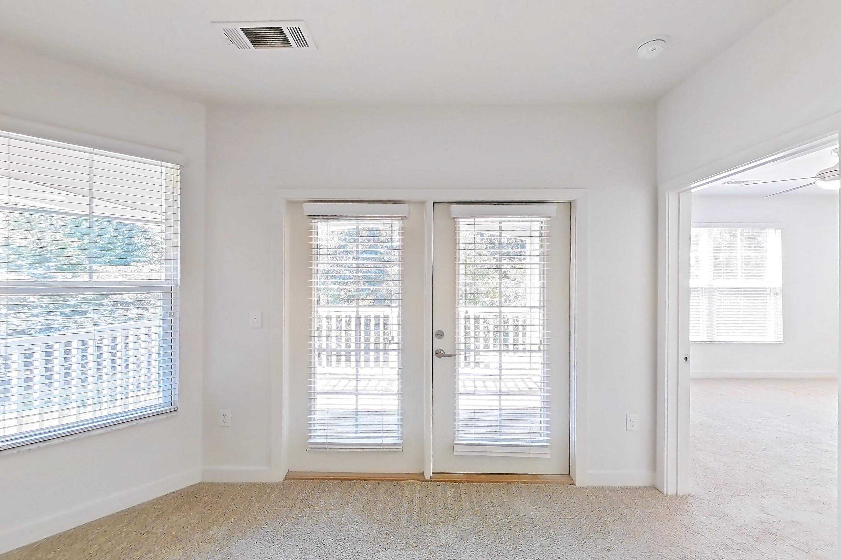
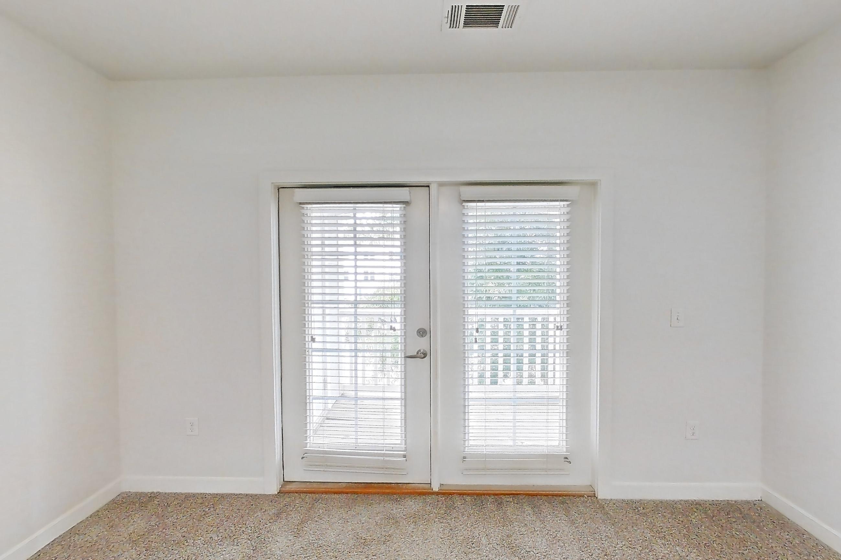
Living space
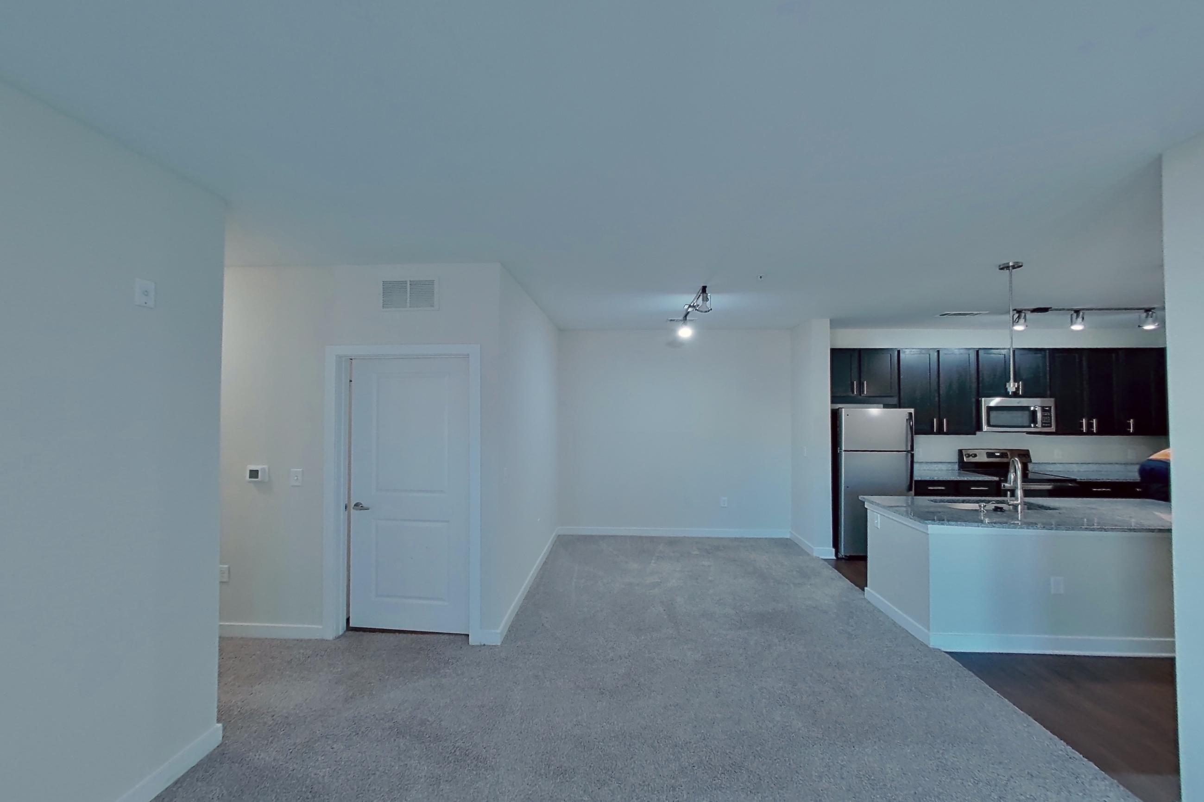
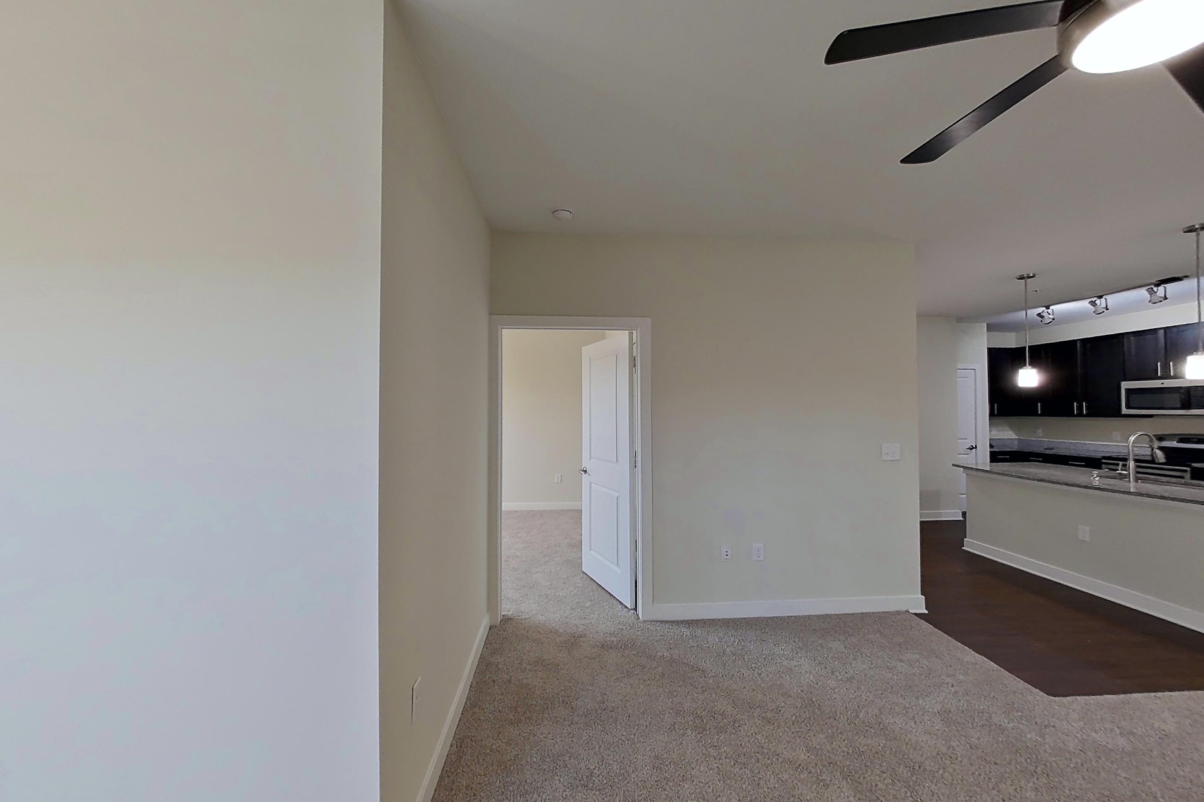
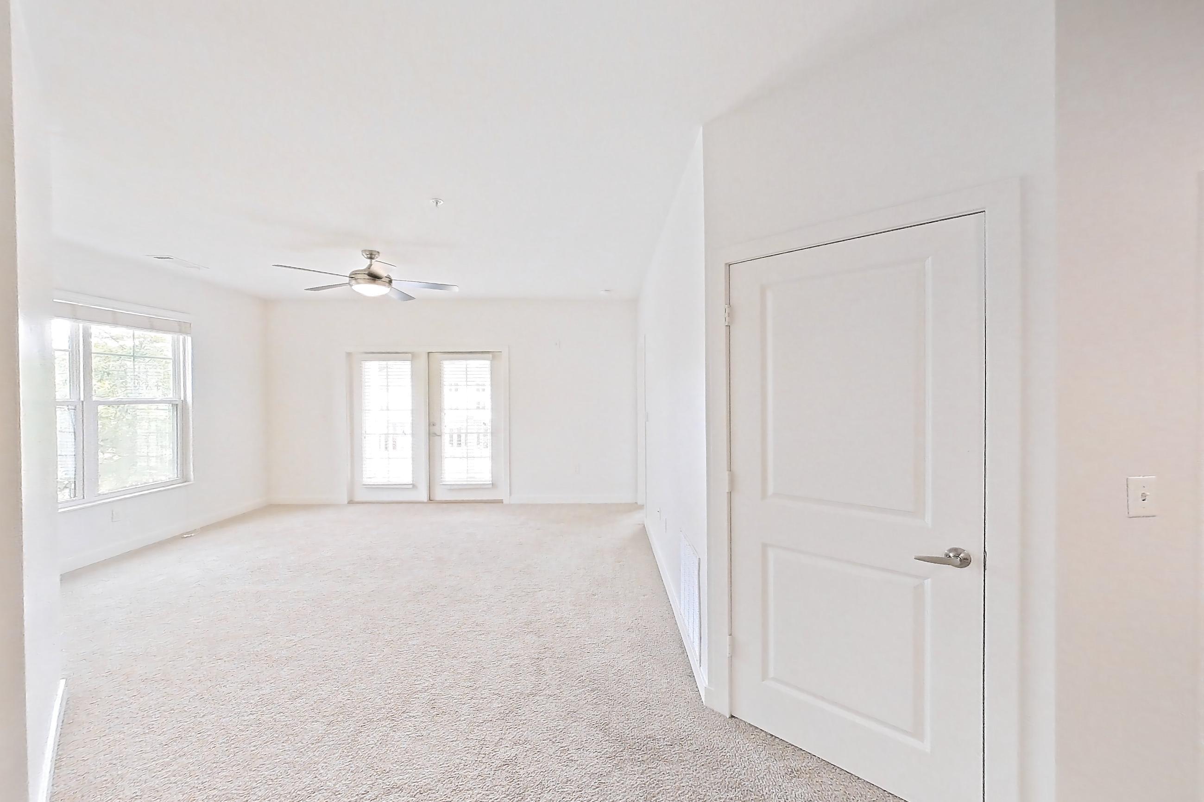
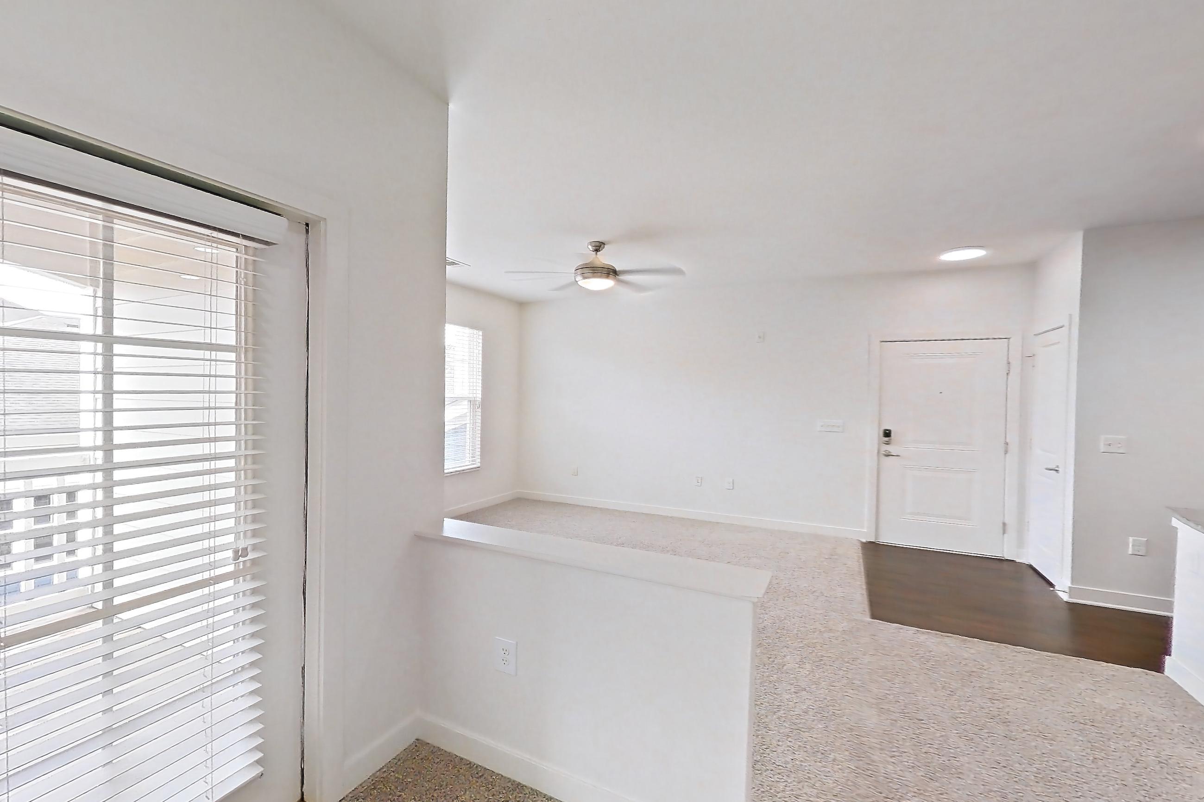
Show 5 more living space photos
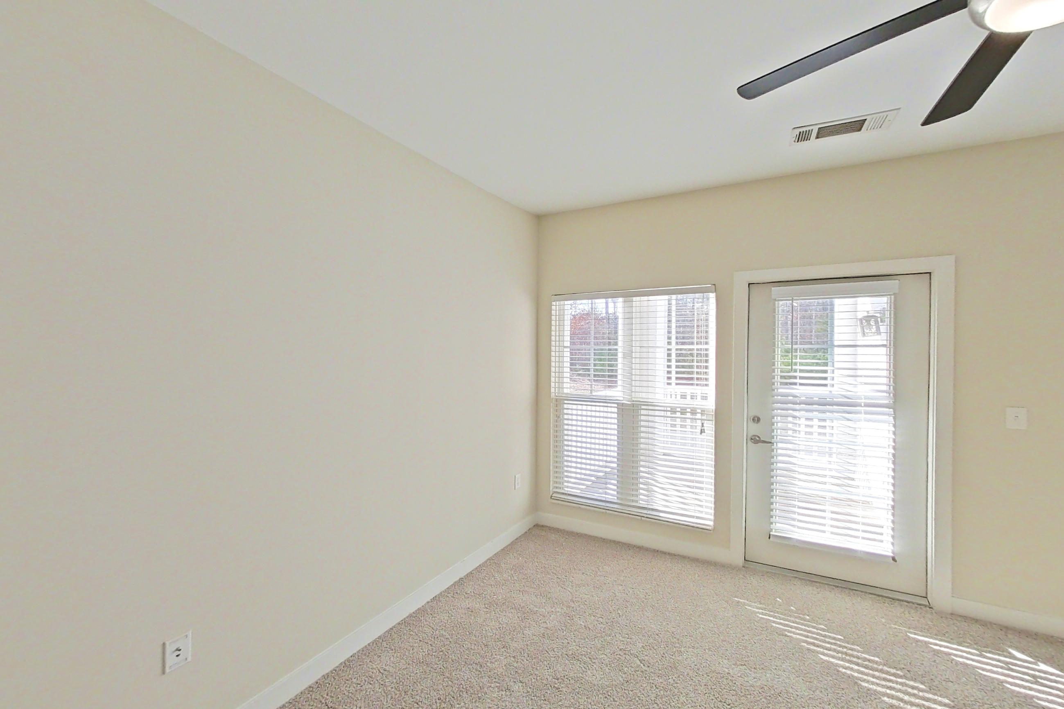
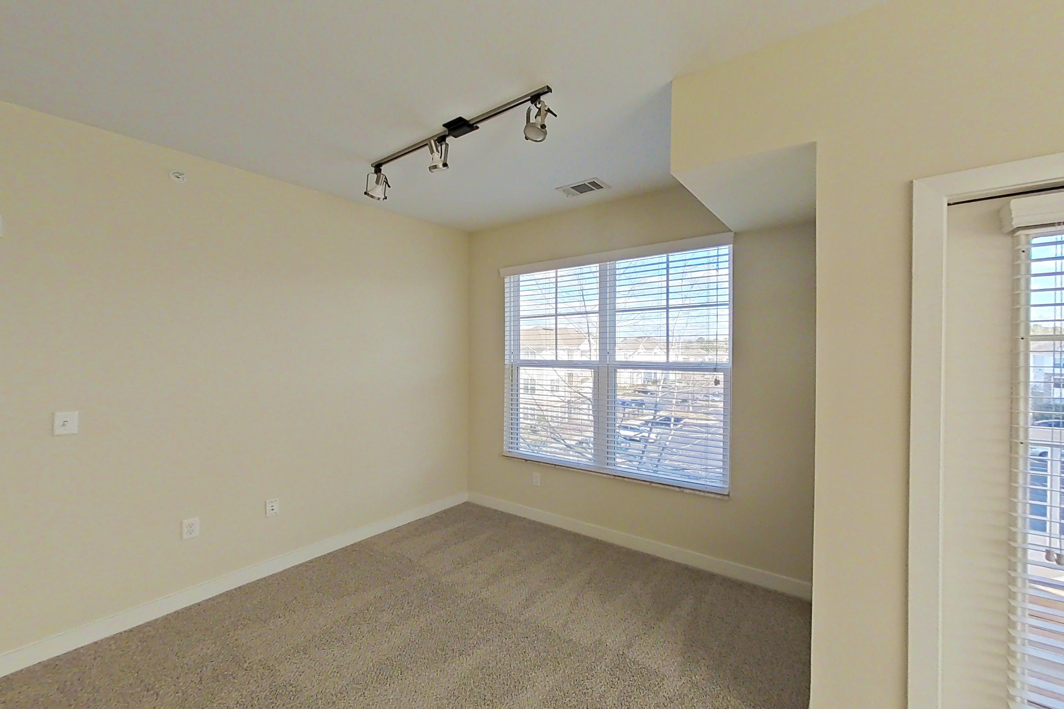
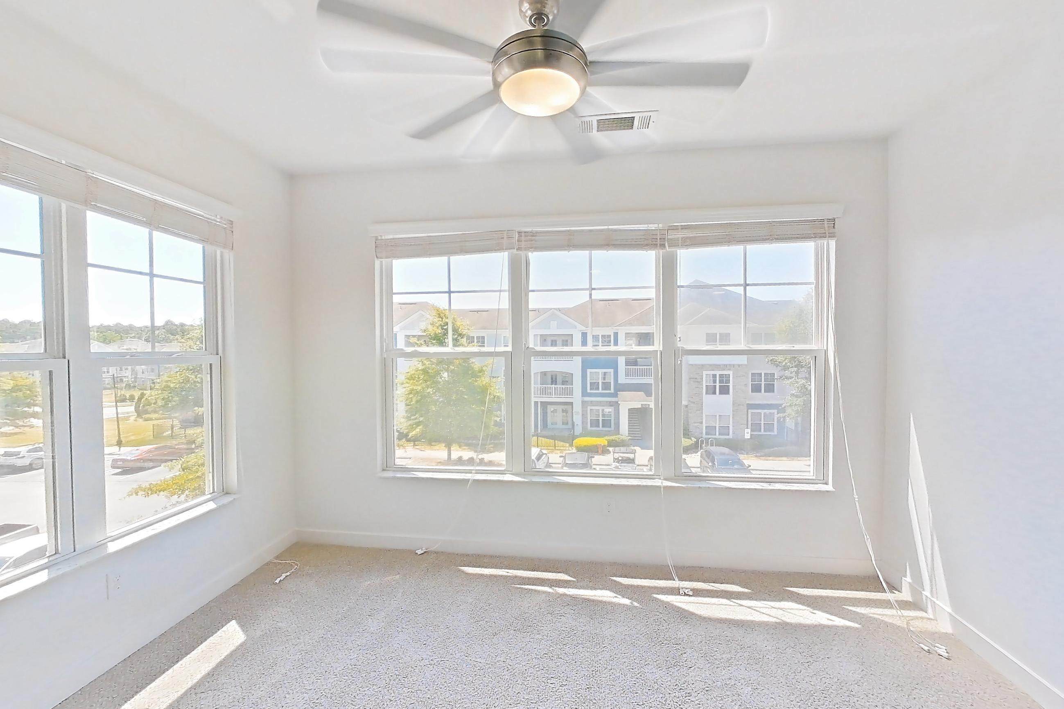
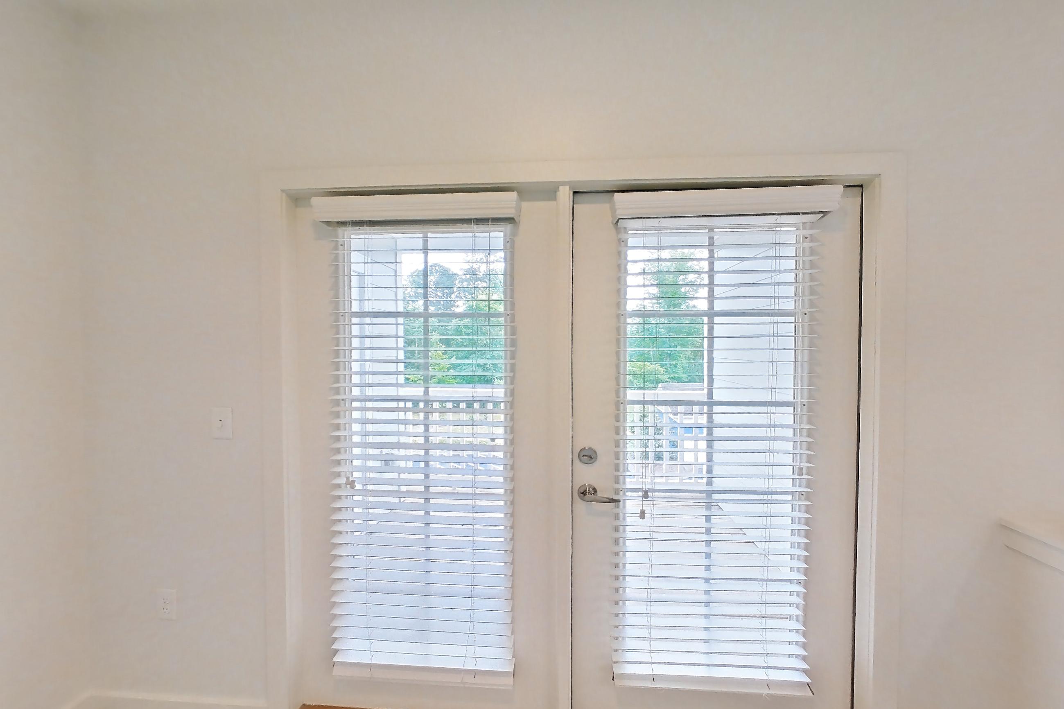
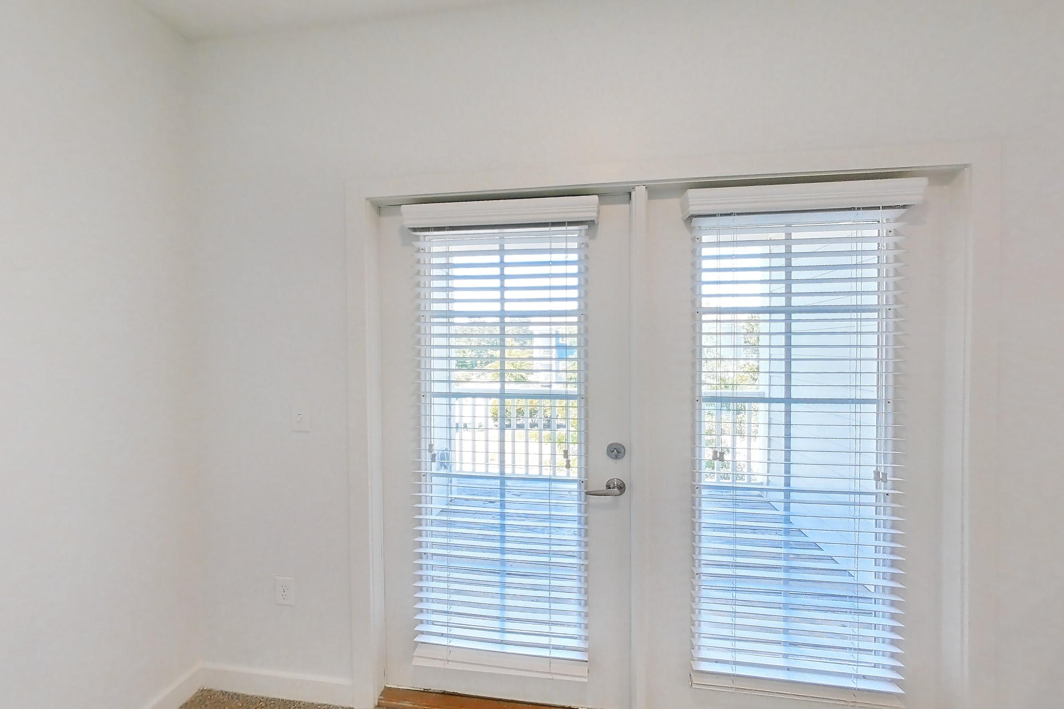
Kitchen closet
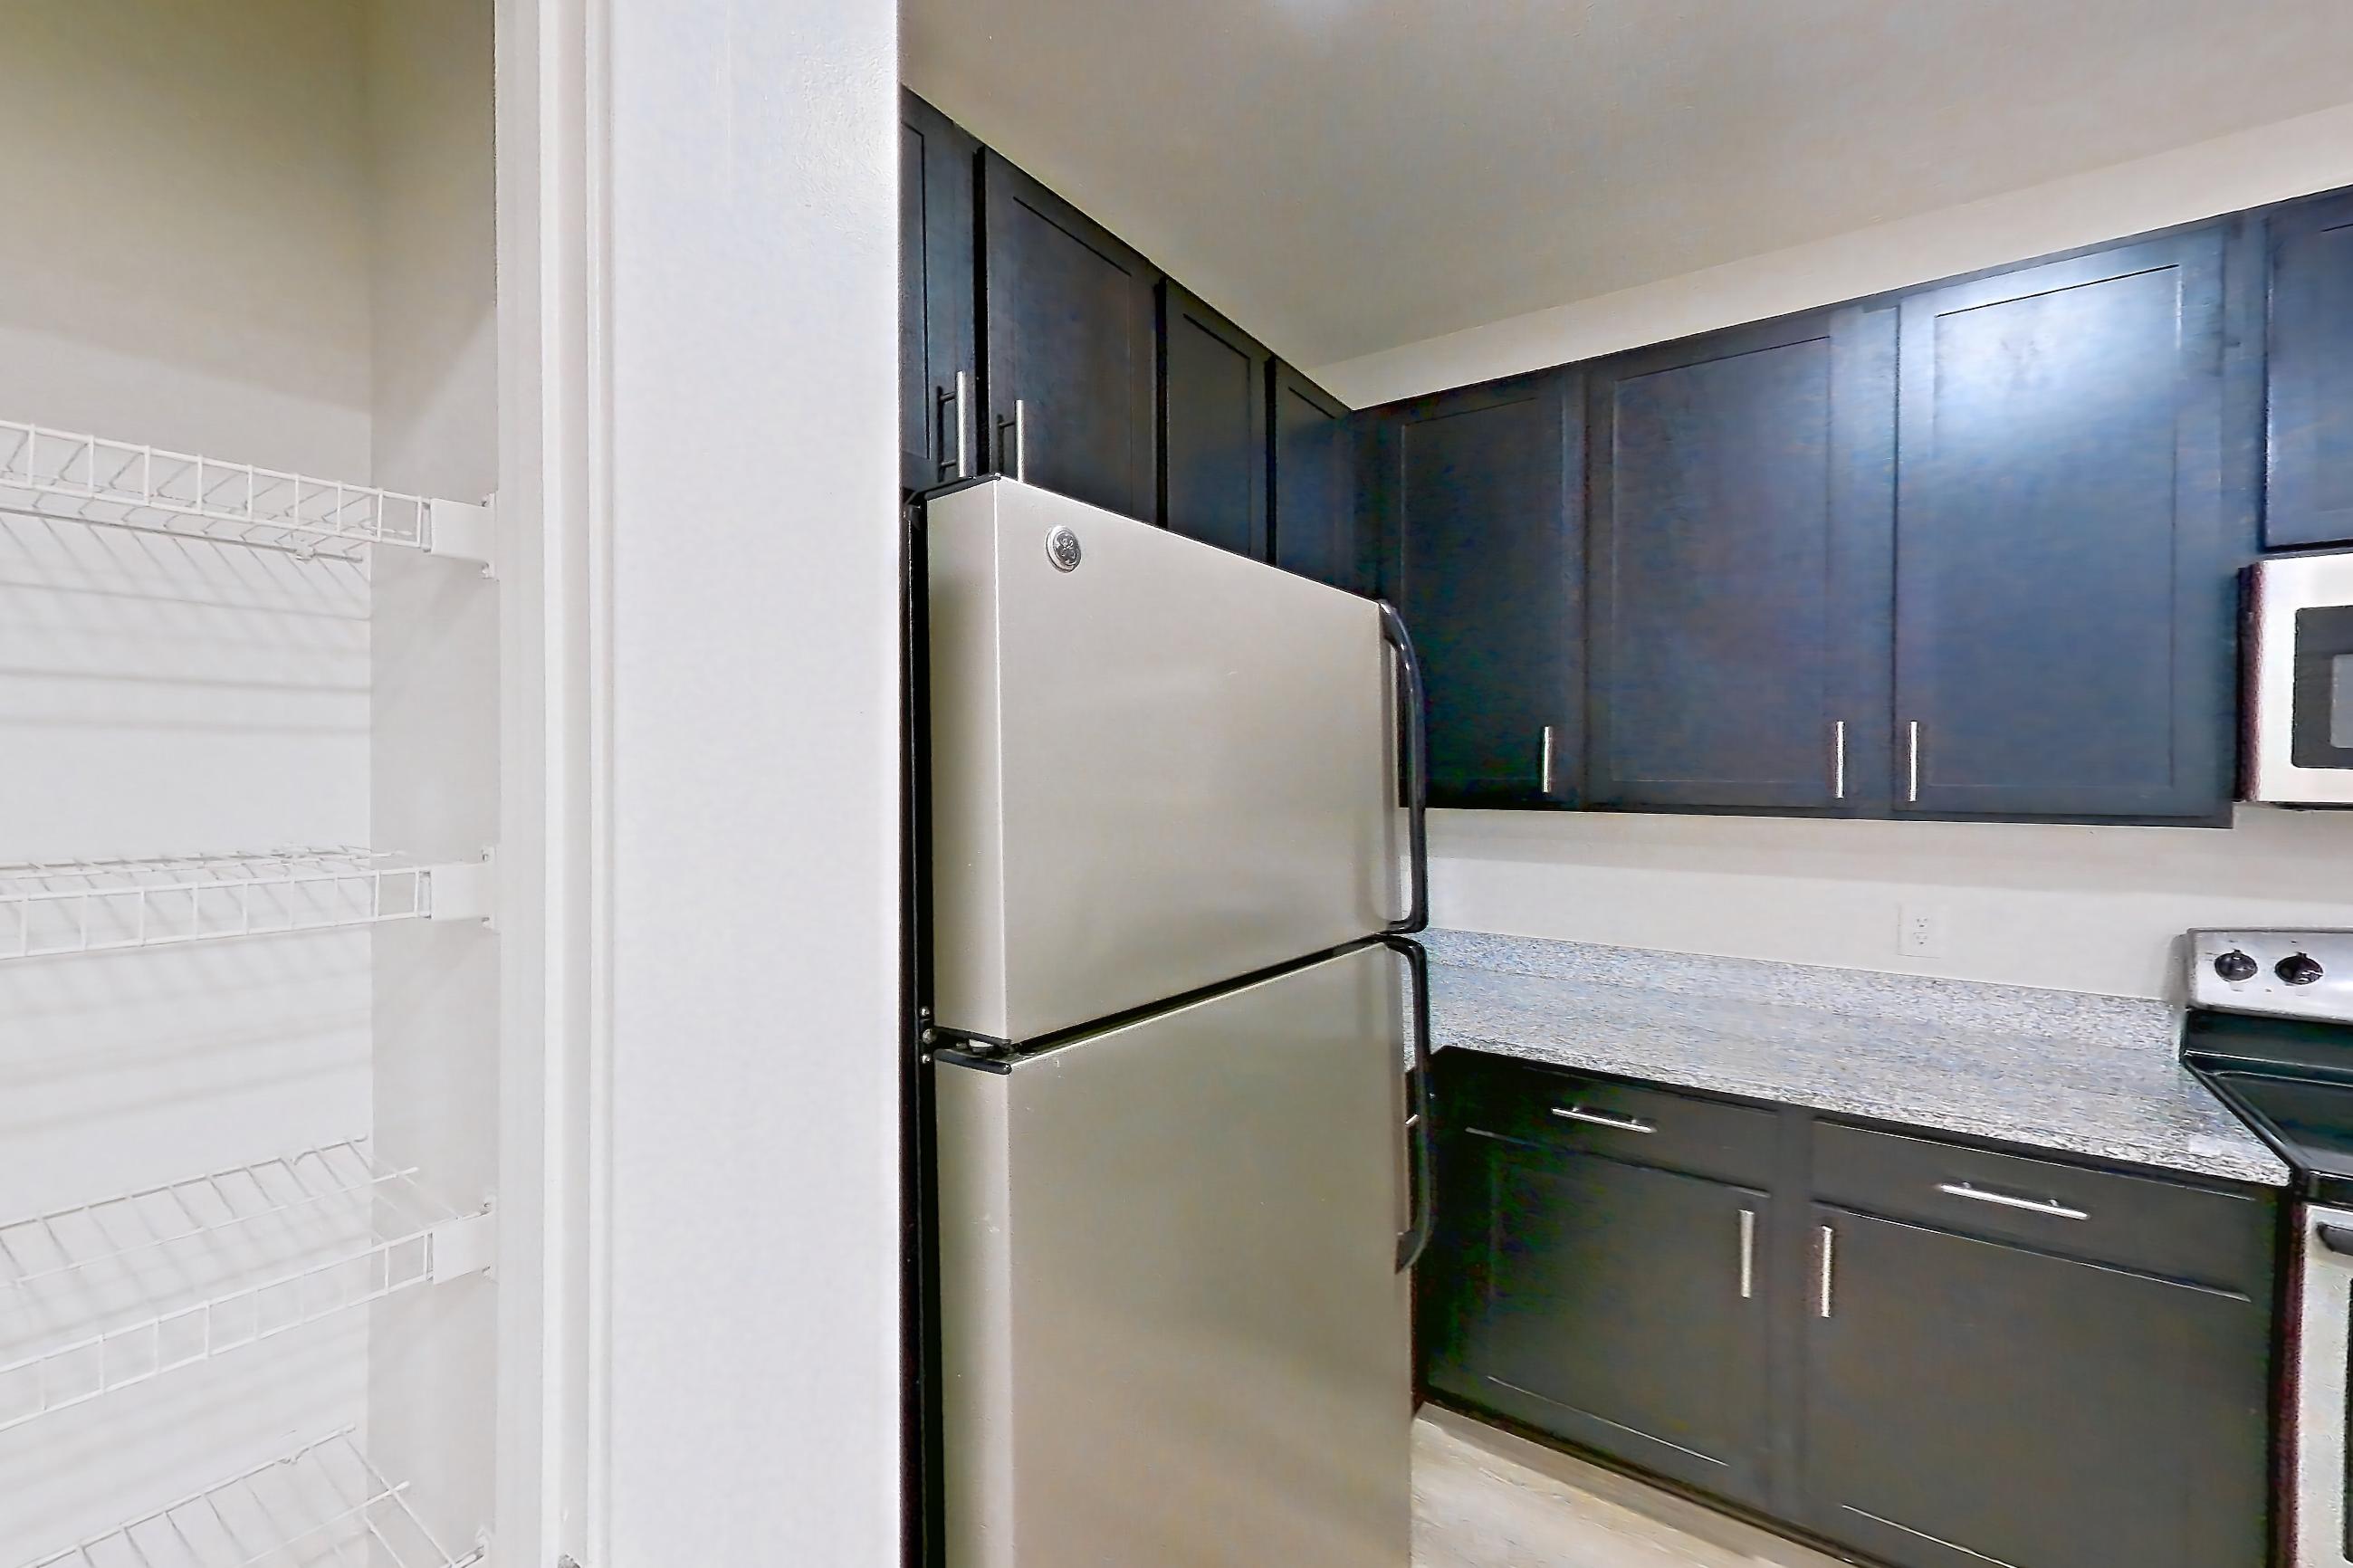
Dining space
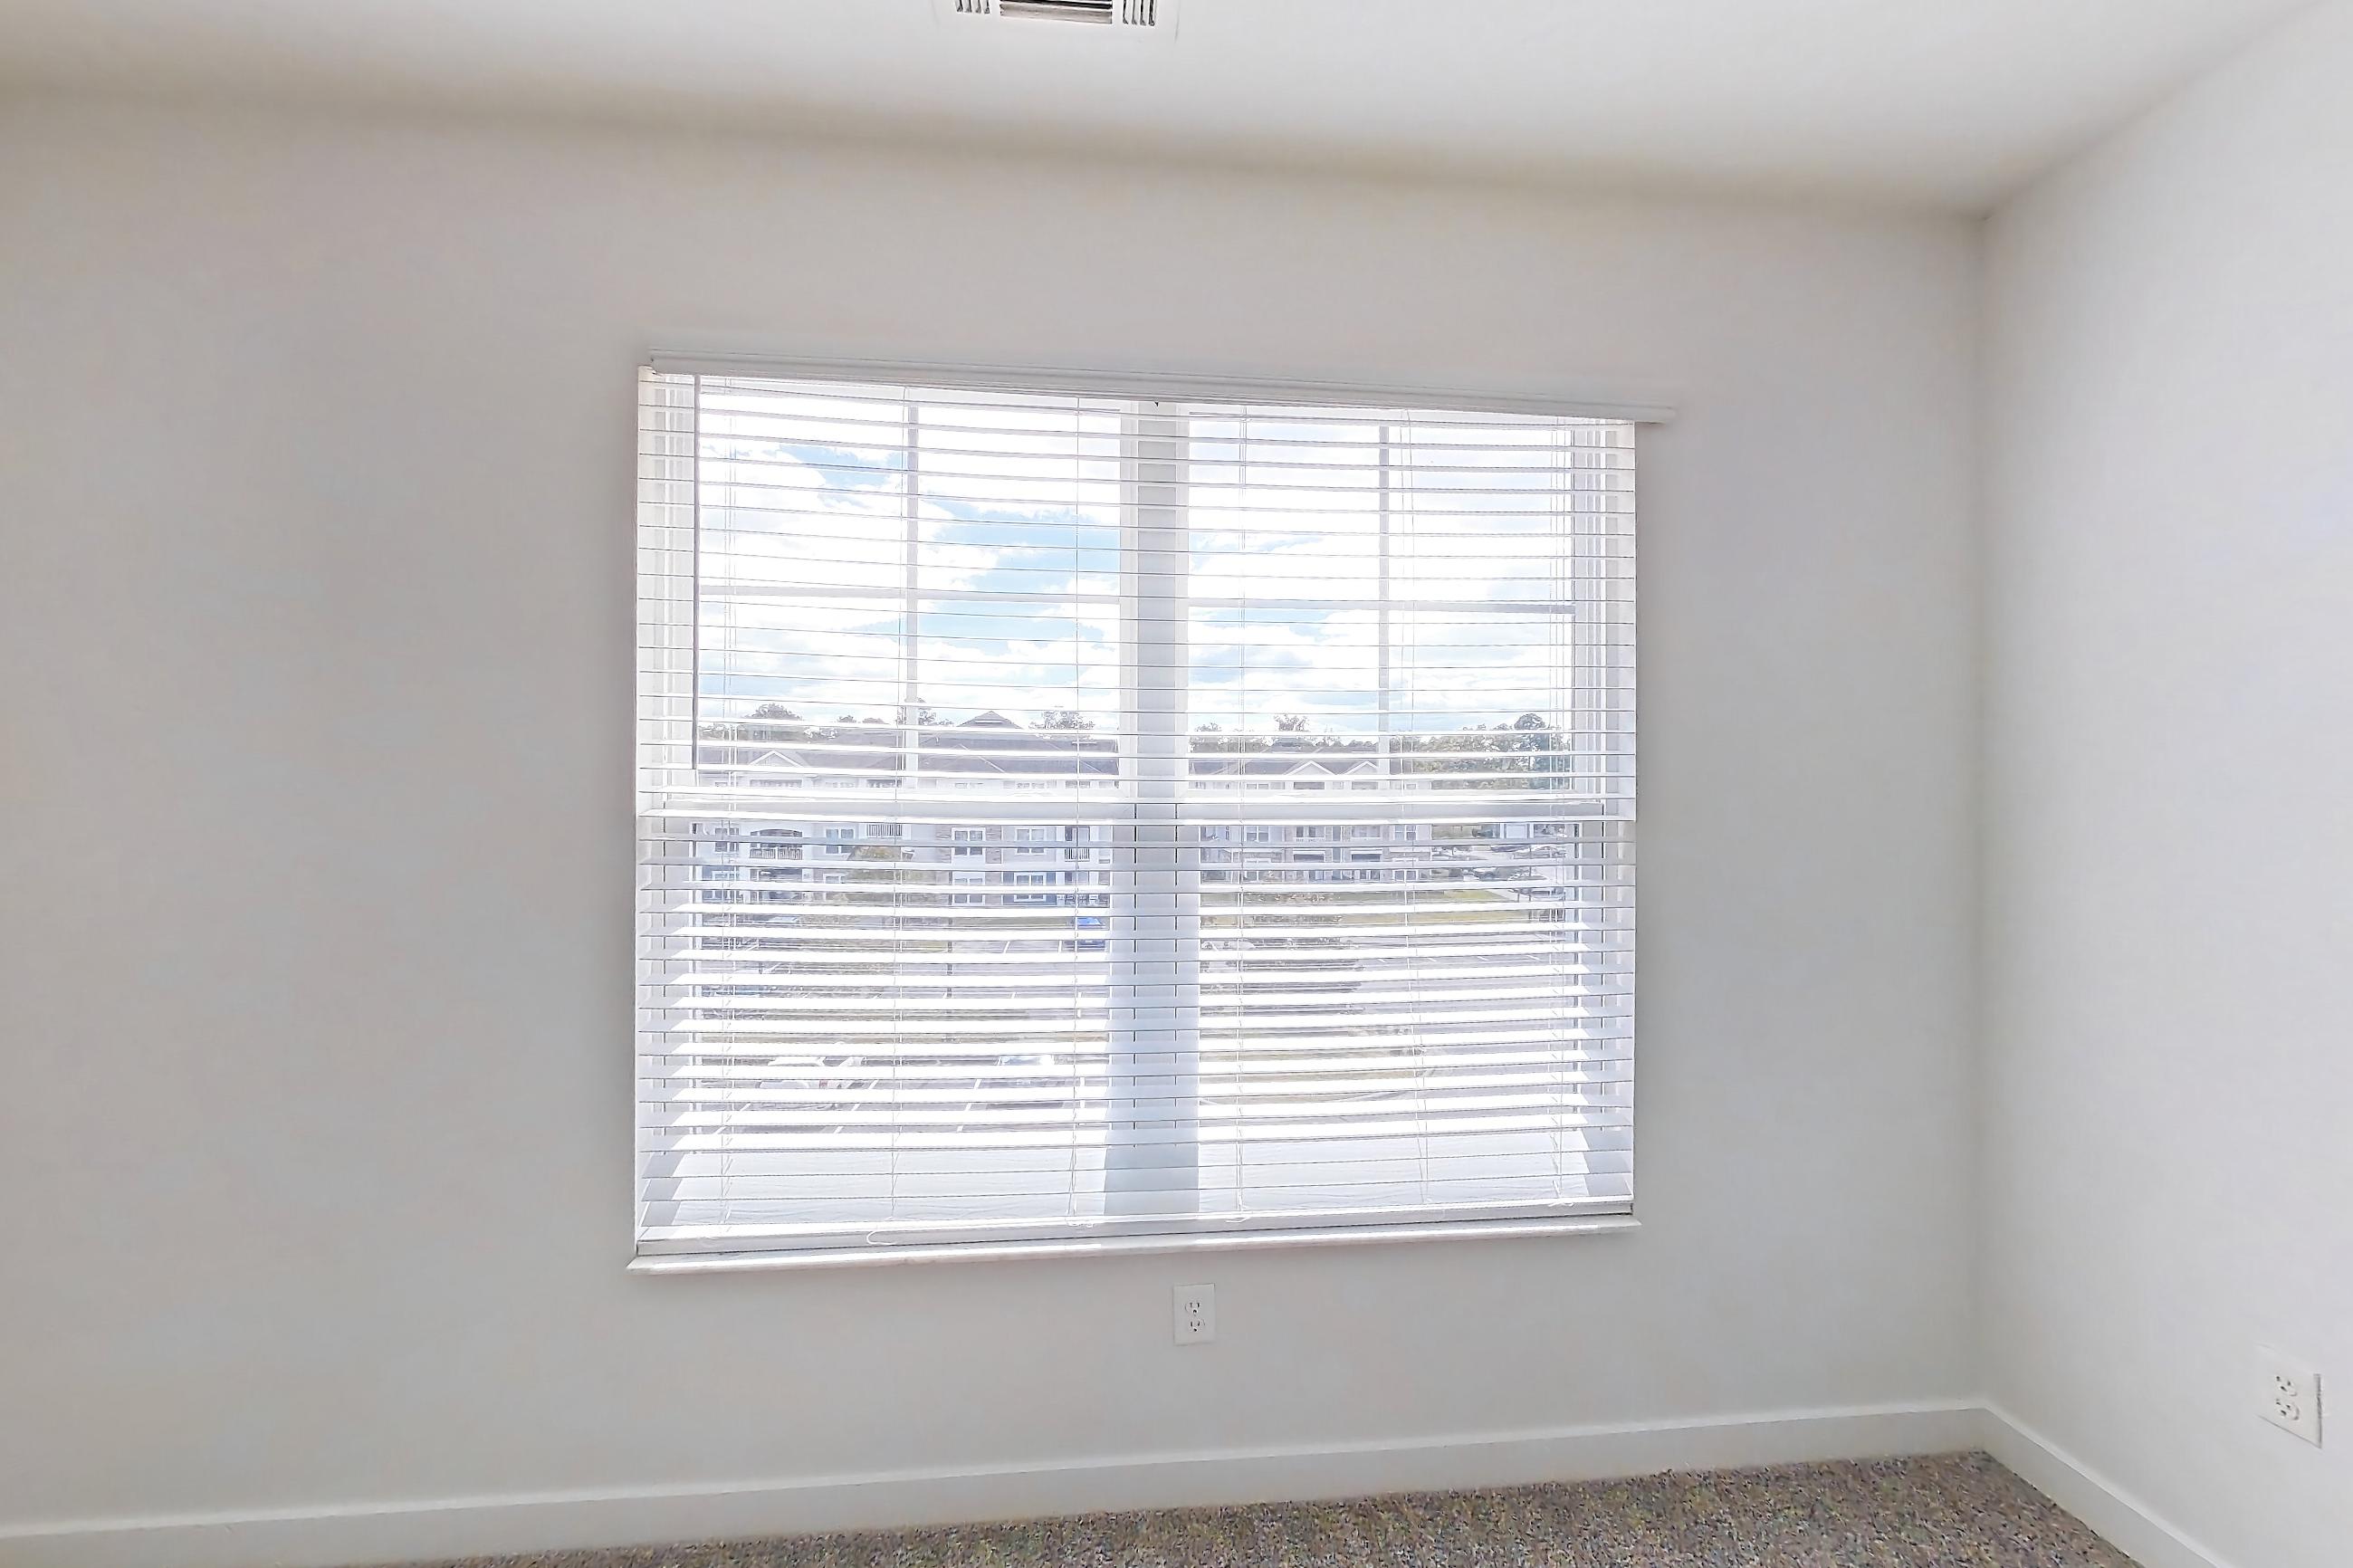
Living room 1
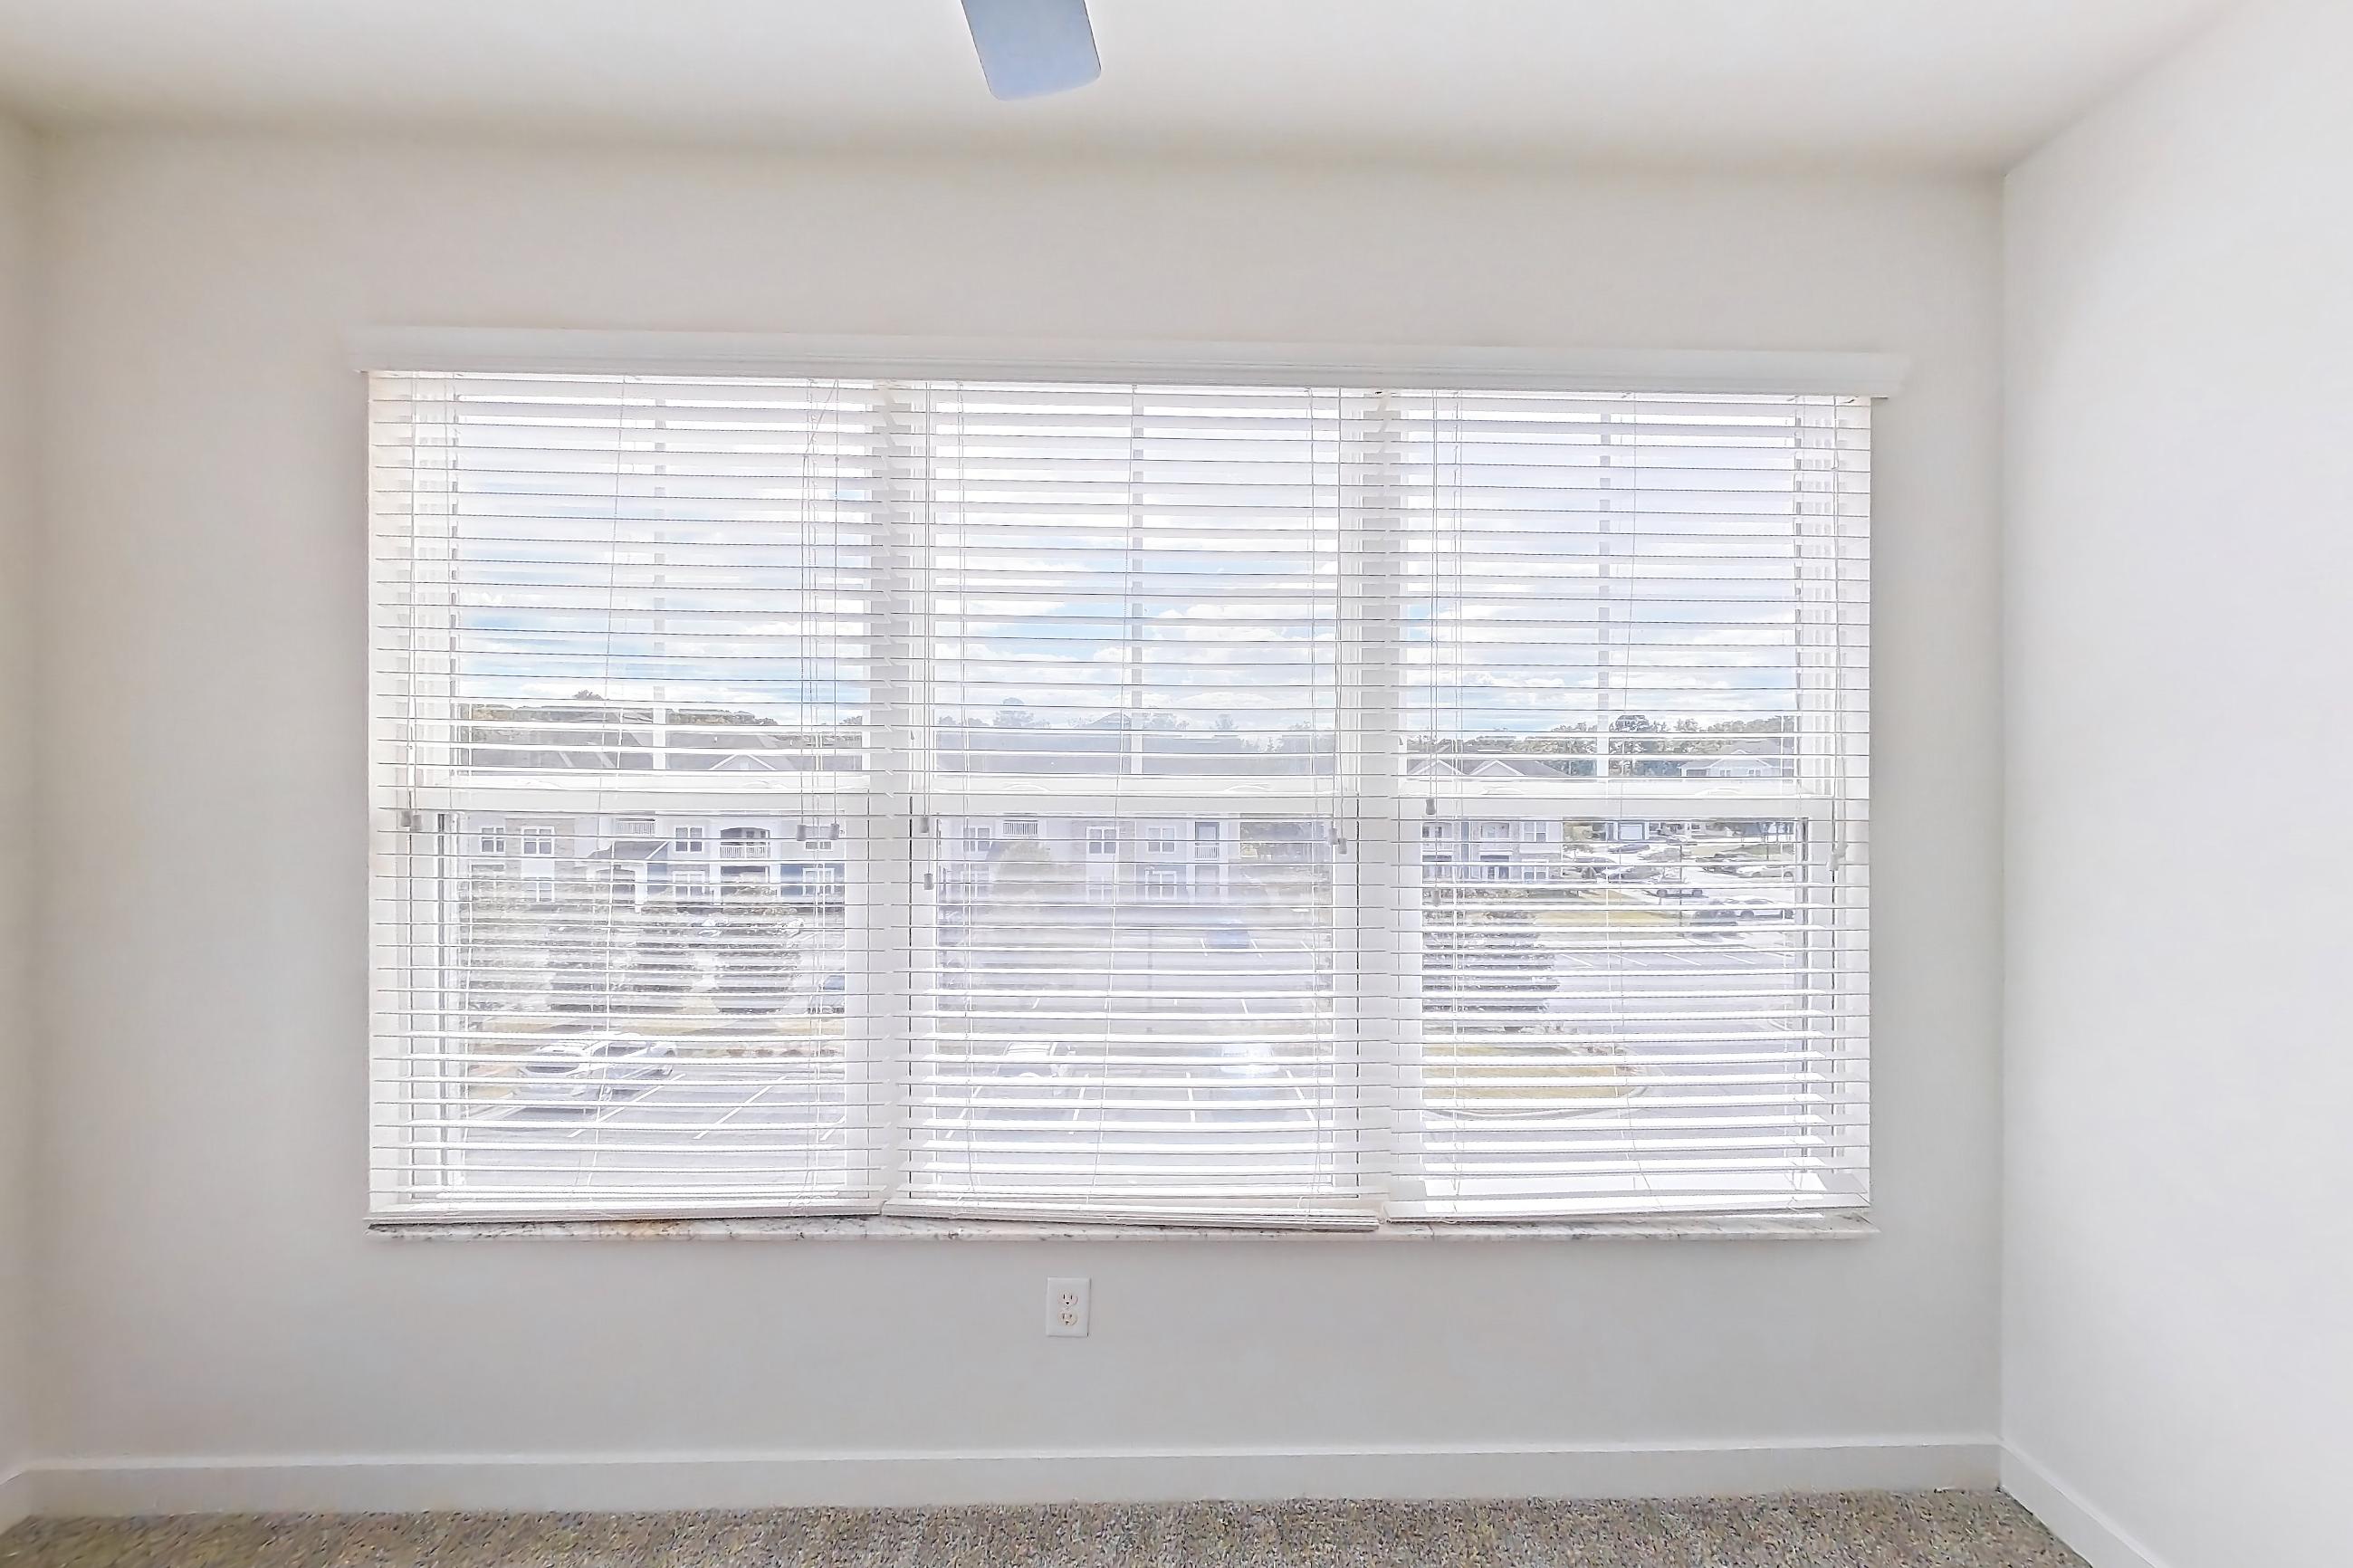
Living room 2
Pet, parking and smoking policies at Realm at Patterson Place
- Pet policy
- Pets allowed: cats, dogs; Up to 3 cats , 3 dogs allowed.
Fees and move-in costs for Realm at Patterson Place
Mandatory fees
| Fee | Amount | Note |
|---|---|---|
| Environmental FeeAmount imposed by local jurisdiction related to environmental protection. | $3 | |
| Package ServicesAmount for package services. | $18 | |
| Pest Control ServicesAmount for pest control services. | $5 | |
| Smart Home ServicesAmount for smart home devices and services; services may vary. | $25 | |
| Trash Services - DoorstepAmount for doorstep trash removal from rental home. | $25 | |
| Renters Liability Insurance - Third PartyAmount for renters liability insurance obtained through resident's provider of choice. | Varies | Price varies based on amount of coverage. |
| Fee | Amount | Recurrence |
|---|---|---|
| Administrative FeeAmount to facilitate move-in process for a resident. | $200 | Per lease |
| Application FeeAmount to process application, initiate screening, and take a rental home off the market. | $85 per applicant | Per occurrence |
Optional fees
| Fee | Amount |
|---|---|
| Parking - GarageAmount for garage parking space/services. May be subject to availability. | $150 |
| Parking - ReservedAmount for reserved parking space/services. May be subject to availability. | $25 |
| Pet RentMonthly amount for authorized pet. | $25 |
| Fee | Amount | Recurrence | Note |
|---|---|---|---|
| Community Amenity FeeAmount for community amenity use and services. Amenities vary by property. Contact the Leasing team for a full list of amenities covered by this amount. | $25 | Annually | |
| Intra-Community Transfer FeeAmount due when transferring to another rental unit within community. | $350 | Per occurrence | |
| Intra-Community Transfer FeeAmount due when transferring to another rental unit within community. | $750 | Per occurrence | |
| Late FeeAmount for paying after rent due date; per terms of lease. | 5% | Per occurrence | |
| Lease Buy OutAmount agreed upon by resident to terminate lease early and satisfy lease terms; additional conditions apply. | 200% | Per occurrence | |
| Pet FeeAmount to facilitate authorized pet move-in. | $300–$500 | Per occurrence | Price varies based on screening conditions. |
| Pet Fee - Additional PetAmount to facilitate additional authorized pet move-in. | $300–$500 | Per occurrence | Price varies based on screening conditions. |
| Renters Liability Only - Non-ComplianceAmount for not maintaining required Renters Liability Policy. | $65 | Per occurrence | |
| Resident Change FeeAmount to process a change in leaseholder during lease term. | $285 | Per occurrence | |
| Returned Payment Fee (NSF)Amount for returned payment. | $35 | Per occurrence | |
| Storage Space RentalAmount for usage of optional storage space. May be subject to availability. | $25–$60 | Per occurrence | Price varies based on rentable item type. |
Questions renters ask about Realm at Patterson Place
What is the pet policy at Realm at Patterson Place in Durham?
Pets allowed: cats, dogs; Up to 3 cats , 3 dogs allowed.
How much is rent at Realm at Patterson Place in Durham?
Total monthly price ranges from $1,618 to $1,843/mo. Total monthly leasing price includes base rent and mandatory recurring fees. Variable utility costs (electricity, gas, water/sewer billed by third parties) and applicable state/local taxes are not included. Pricing is sourced from the community's listing data and may not reflect current rates — confirm with the community.
What fees does Realm at Patterson Place in Durham charge?
Required: Environmental Fee $3 monthly; Package Services $18 monthly; Pest Control Services $5 monthly; Smart Home Services $25 monthly; Trash Services - Doorstep $25 monthly; Administrative Fee $200 per lease; Application Fee $85 per applicant per occurrence; Renters Liability Insurance - Third Party Varies monthly. Optional: Community Amenity Fee $25 annually; Intra-Community Transfer Fee (Amount due when transferring to another rental unit within community.) $350 per occurrence; Intra-Community Transfer Fee (Amount due when transferring to another rental unit within community.) $750 per occurrence; Late Fee 5% per occurrence; Lease Buy Out 200% per occurrence; Parking - Garage $150 monthly; Parking - Reserved $25 monthly; Pet Fee $300–$500 per occurrence; Pet Fee - Additional Pet $300–$500 per occurrence; Pet Rent $25 monthly; Renters Liability Only - Non-Compliance $65 per occurrence; Resident Change Fee $285 per occurrence; Returned Payment Fee (NSF) $35 per occurrence; Storage Space Rental $25–$60 per occurrence. Individual apartments may owe additional fees. Pricing is sourced from the community's listing data and may not reflect current rates — confirm with the community.
What floor plans does Realm at Patterson Place in Durham have?
Studio to 3-bedroom apartments, 1–1,495 sq ft.
How many apartments are available at Realm at Patterson Place in Durham?
19 apartments are available.
Can I take a virtual tour at Realm at Patterson Place in Durham?
68 apartments have their own virtual tour.
Do apartments at Realm at Patterson Place in Durham have in-unit laundry?
Yes, Realm at Patterson Place lists Laundry In Unit.
Does Realm at Patterson Place in Durham have a pool or fitness center?
Realm at Patterson Place has Fitness Center and Swimming Pool.
What are the leasing office hours and phone number at Realm at Patterson Place in Durham?
Mon: 12:00 pm - 6:00 pm; Tue - Fri: 10:00 am - 6:00 pm; Sat: 10:00 am - 5:00 pm; Sun: 1:00 pm - 5:00 pm. Call 833-386-3413.
Contact and office hours at Realm at Patterson Place
- Phone
- 833-386-3413
- Leasing office hours
- Mon: 12:00 pm - 6:00 pm
- Tue - Fri: 10:00 am - 6:00 pm
- Sat: 10:00 am - 5:00 pm
- Sun: 1:00 pm - 5:00 pm