Apartment 62-D09 at Crosstown at Chapel Hill (1 Bed, 1 Bath)
6123 Farrington Rd, Chapel Hill, NC 27517Floor plan virtual tour for Apartment 62-D09 at Crosstown at Chapel Hill
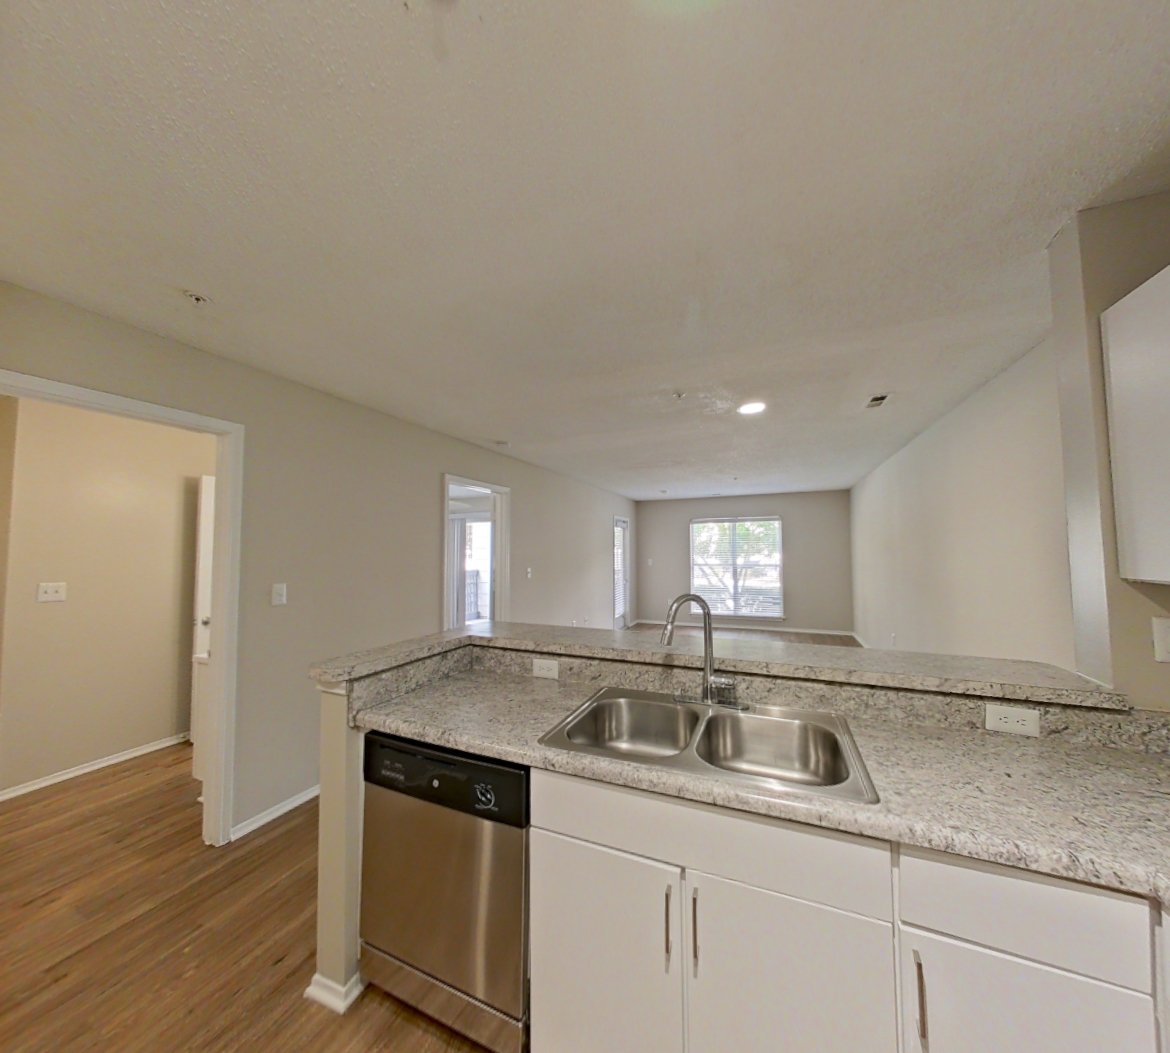 Take the floor plan virtual tour of Apartment 62-h03
Floor plan virtual tour. Apartment 62-D09doesn't have its own virtual tour yet. This tour shows Apartment 62-h03, which has the same 1C floor plan.
About Apartment 62-D09 at Crosstown at Chapel Hill
- Availability
- Not available
- Layout
- 1 Bed · 1 Bath
- Size
- 819 sq ft
- Floor plan
- 1C
- Virtual tour
- Floor plan virtual tour
- Pets
- Pets allowed: cats, dogs; Policies may include breed restrictions, pet limits, pet deposits, and monthly pet rent.
- Data last refreshed as of
- Page content last modified as of
- How to reach Crosstown at Chapel Hill
- Call 725-226-4543, apply at Crosstown at Chapel Hill or visit Crosstown at Chapel Hill's website.
Apartment 62-D09 at Crosstown at Chapel Hill (6123 Farrington Rd, Chapel Hill, NC) has 1 bed, 1 bath, and 819 sq ft on the 1C floor plan, with a floor plan virtual tour. The floor plan virtual tour shows another apartment with the same layout, not this one.
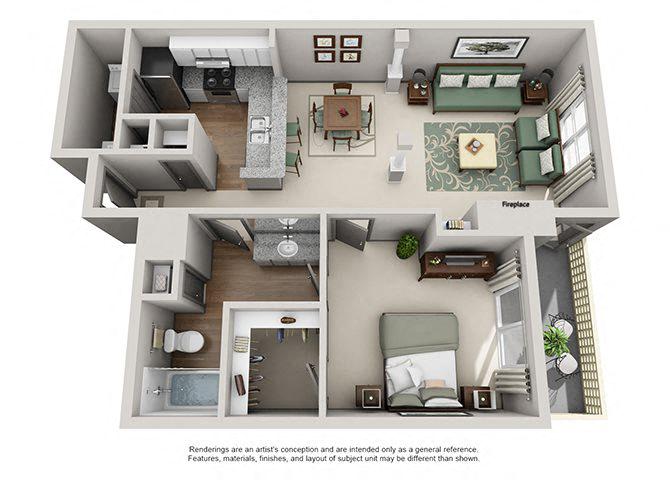
Features of Apartment 62-D09 at Crosstown at Chapel Hill
Listed by Crosstown at Chapel Hill
- Carpet
- Stainless Steel Appliances
- Updated Cabinetry
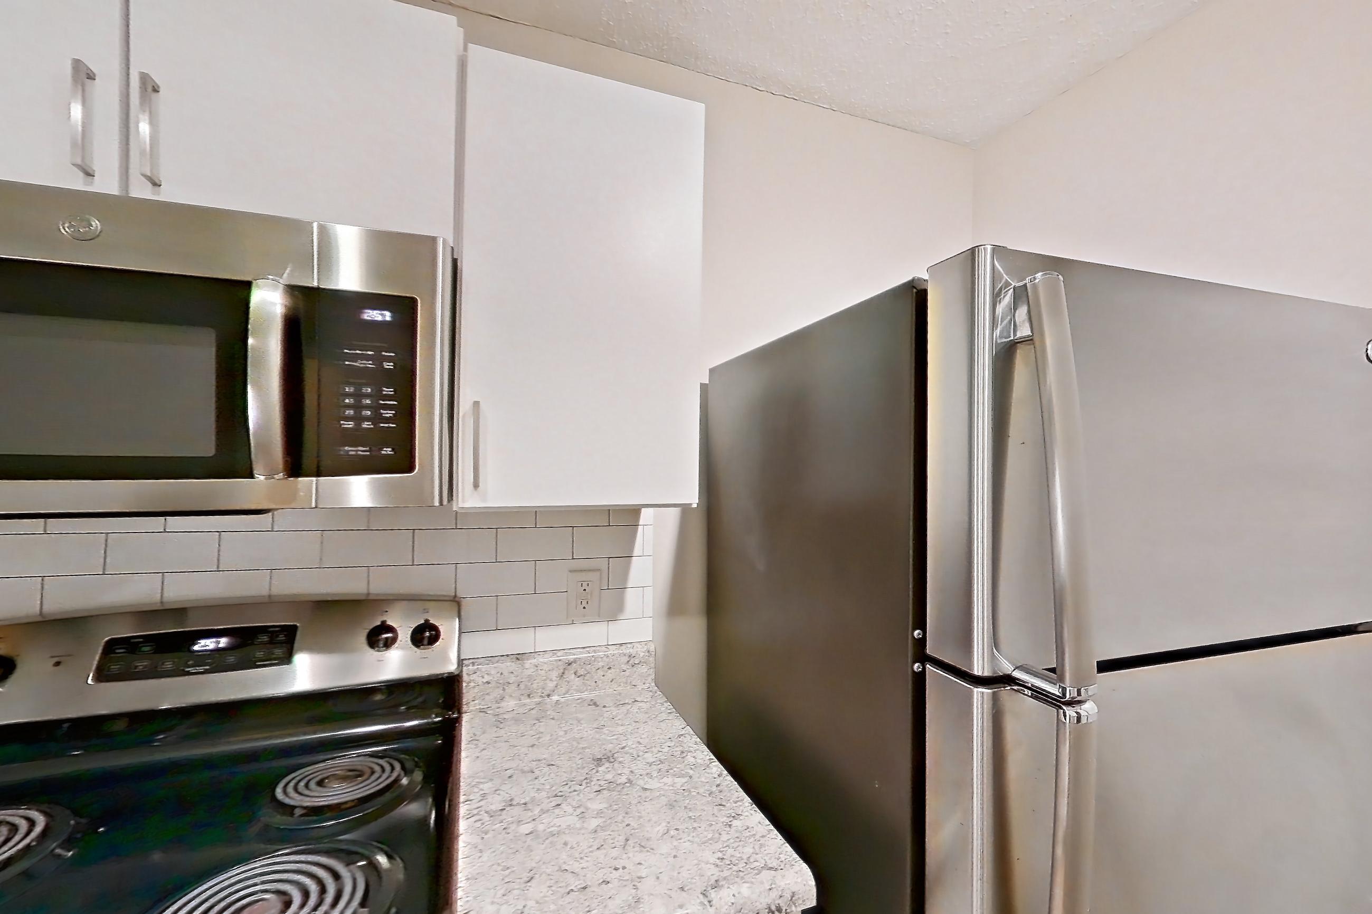
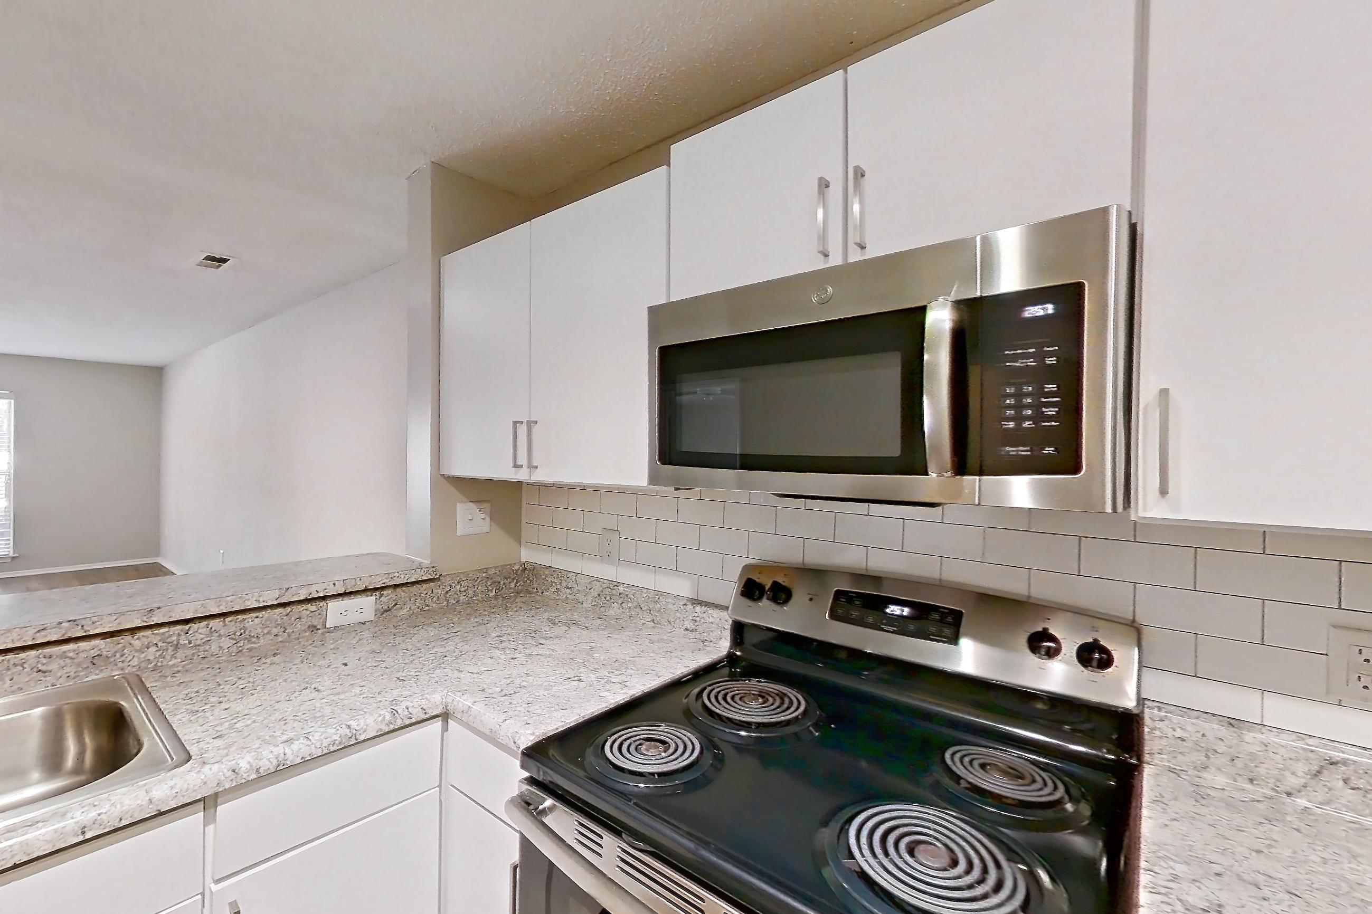
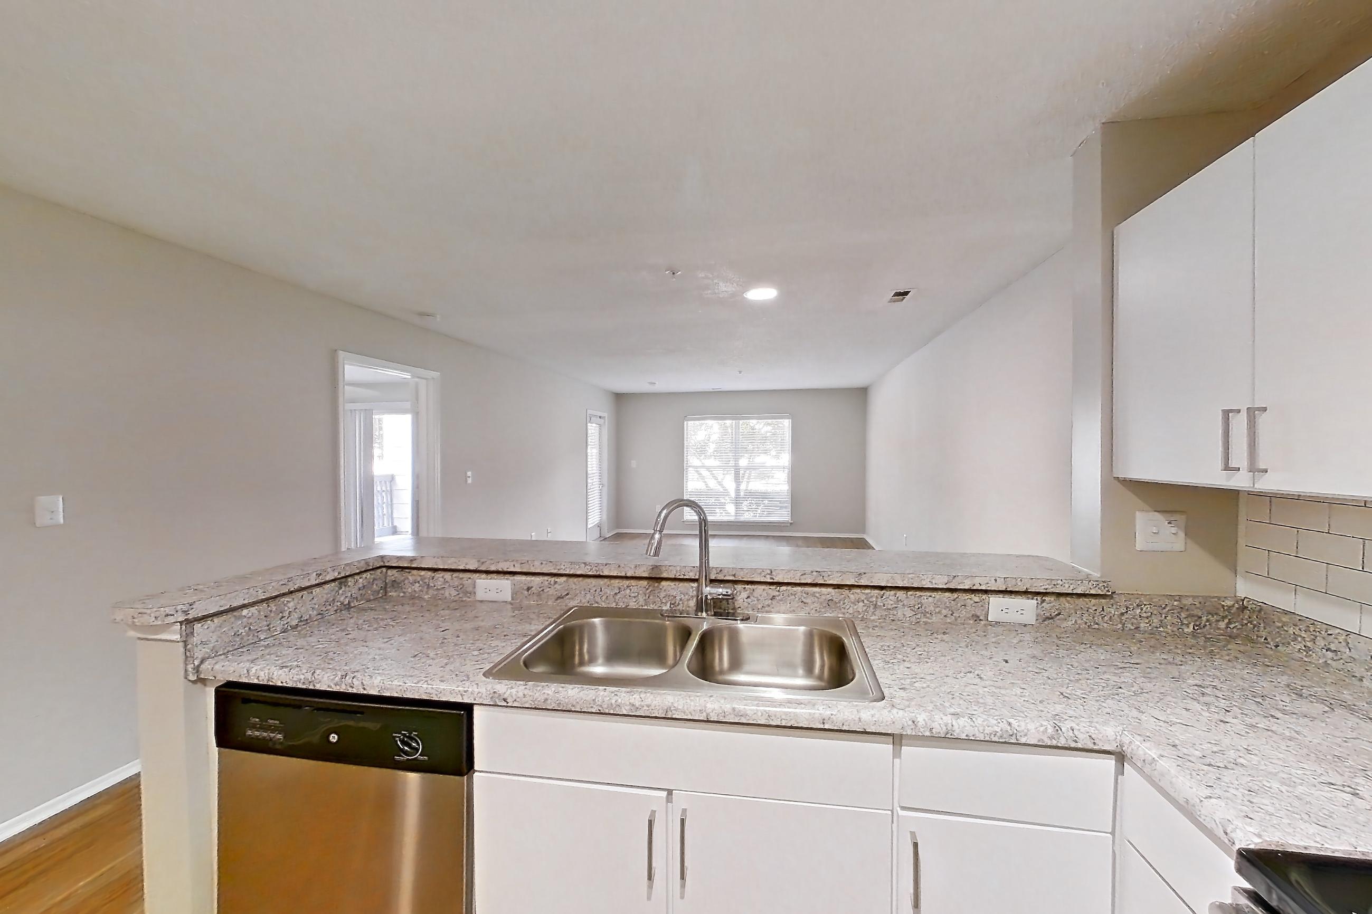
Floor plan virtual tour photos for Apartment 62-D09 at Crosstown at Chapel Hill
These photos show Apartment 62-h03 on the same floor plan, not this apartment.
Kitchen
Pet, parking and smoking policies at Crosstown at Chapel Hill
- Pet policy
- Pets allowed: cats, dogs; Policies may include breed restrictions, pet limits, pet deposits, and monthly pet rent.
- Parking
- We offer open lot onsite parking.
Amenities at Crosstown at Chapel Hill
- Squash Court
What is near Crosstown at Chapel Hill
City Center
- Downtown Chapel Hill
- Downtown Durham
Dining
- Shiki Sushi
- Town Hall Burger & Beer
Park
- Falls Lake · within thirty minutes
- Mason Farm Biological Reserve
- North Carolina Botanical Garden
- Piedmont Wildlife Center
- Umstead State Park · within thirty minutes
Shopping
- Renaissance Center · Under 10 minutes
- Southpoint Mall · Under 10 minutes
- The Streets at Southpoint · Under 10 minutes
Transit
- Durham Amtrak Station · 19 minutes
- Highway 54 · Just blocks from
- I-40 · Just blocks from
- UNC bus line · Directly on route
University
- Duke University · 15 minutes
- UNC Chapel Hill · 10 minutes
Questions renters ask about Apartment 62-D09 at Crosstown at Chapel Hill
How big is Apartment 62-D09 at Crosstown at Chapel Hill?
1 bed, 1 bath, 819 sq ft, 1C floor plan.
Can I take a virtual tour of Apartment 62-D09 at Crosstown at Chapel Hill?
Yes. The virtual tour shows another apartment with the 1C floor plan.
What features does Apartment 62-D09 at Crosstown at Chapel Hill have?
Carpet, Stainless Steel Appliances, and Updated Cabinetry.
What is the pet policy at Crosstown at Chapel Hill in Chapel Hill?
Pets allowed: cats, dogs; Policies may include breed restrictions, pet limits, pet deposits, and monthly pet rent.
What parking does Crosstown at Chapel Hill in Chapel Hill offer?
We offer open lot onsite parking.
Contact and office hours at Crosstown at Chapel Hill
- Phone
- 725-226-4543
- Leasing office hours
- Monday - Friday: 9:00 AM - 6:00 PM
- Saturday: 10:00 AM - 5:00 PM
- Sunday: 11:00 AM - 5:00 PM
Similar available apartments
- Crosstown at Chapel Hill — Apartment 61-D15 (1 Bed, 1 Bath) — 1B
- Crosstown at Chapel Hill — Apartment 62-L02 (1 Bed, 1 Bath) — 1C
- Crosstown at Chapel Hill — Apartment 61-A08 (1 Bed, 1 Bath) — 1B
- Crosstown at Chapel Hill — Apartment 61-L13 (1 Bed, 1 Bath) — 1B
- Crosstown at Chapel Hill — Apartment 62-J07 (1 Bed, 1 Bath) — 1C