Fieldhouse
12170 Washington Center Parkway, Thornton, CO 80241About Fieldhouse
- Total monthly price
- $1,716.06–$2,636.06/mo
Priced as of
- Available
- 17 available
- Layouts
- 1 bed–2 bed
- Pets
- Pets allowed: cats, dogs; No Aggressive Breeds. Please contact our leasing team for breed restrictions and details.
- Virtual tours
- 9 apartments with a virtual tour
- Data last refreshed as of
- Page content last modified as of
Total monthly leasing price includes base rent and mandatory recurring fees. Variable utility costs (electricity, gas, water/sewer billed by third parties) and applicable state/local taxes are not included.
Pricing is sourced from the community's listing data and is updated periodically; it may be delayed or differ from the current price. Confirm current pricing and availability with the community before applying.
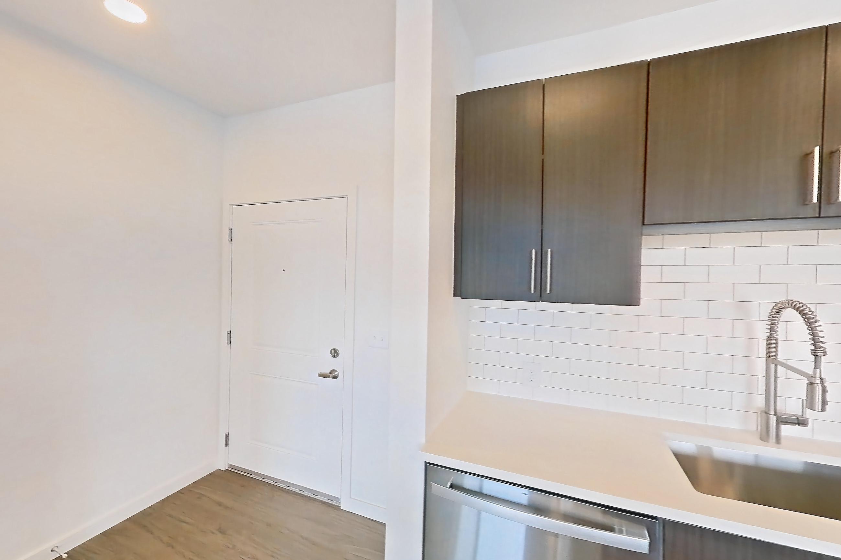
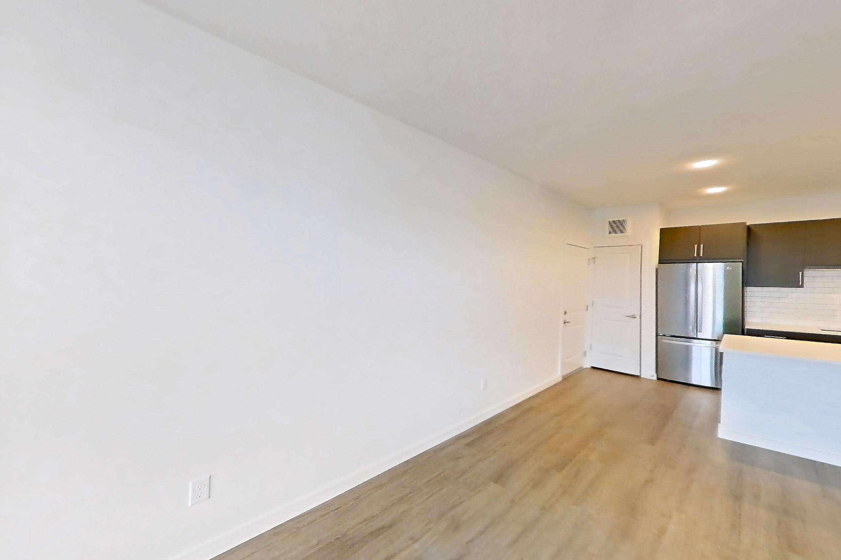
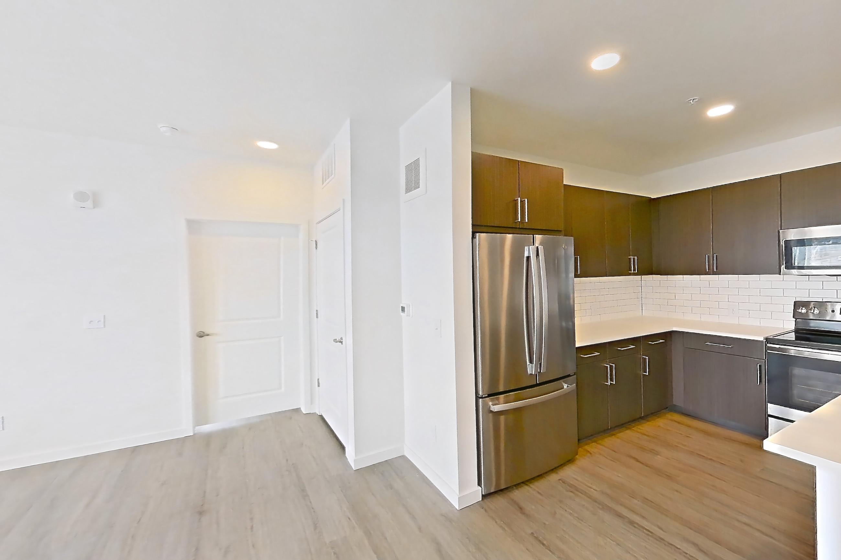
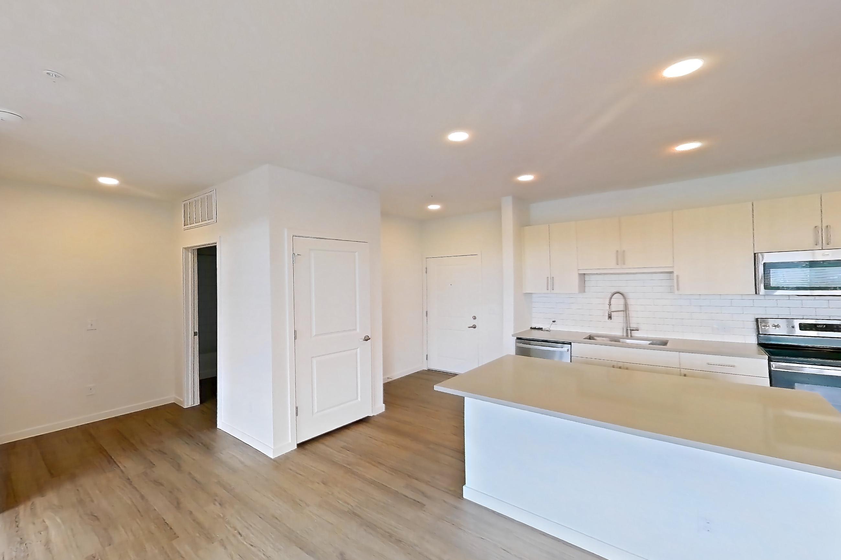
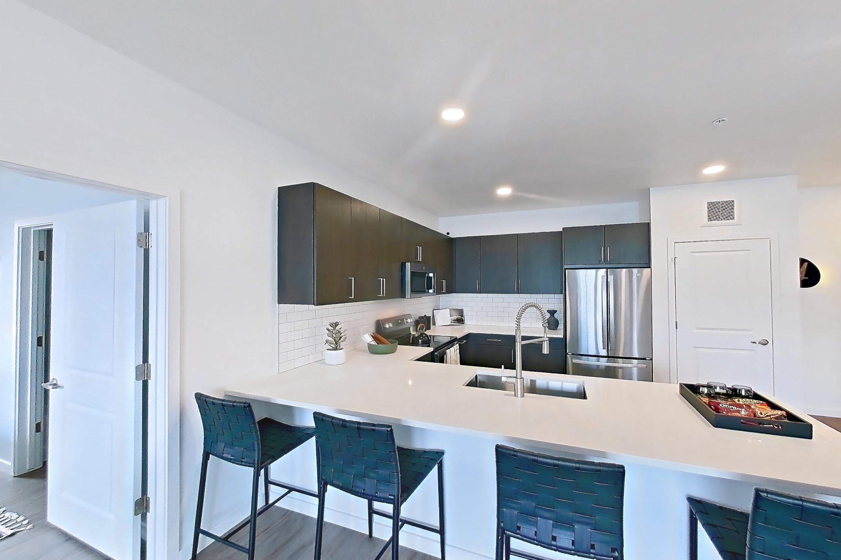
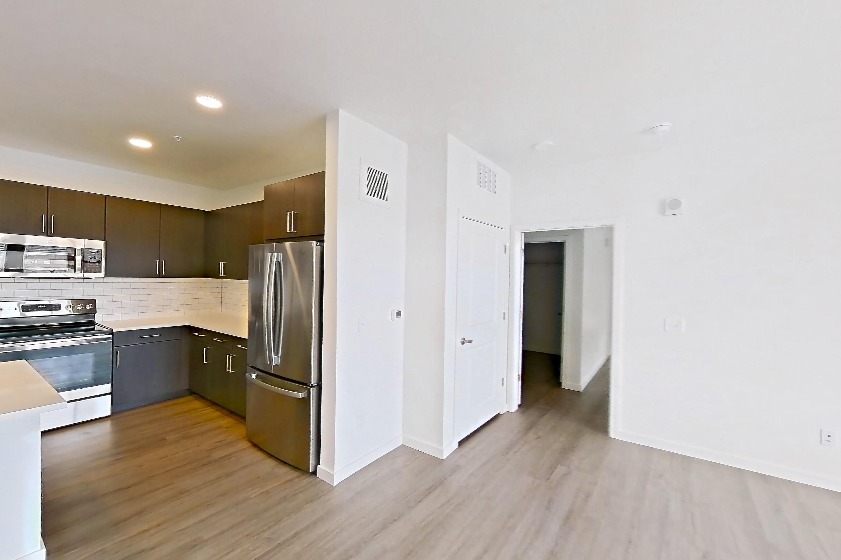
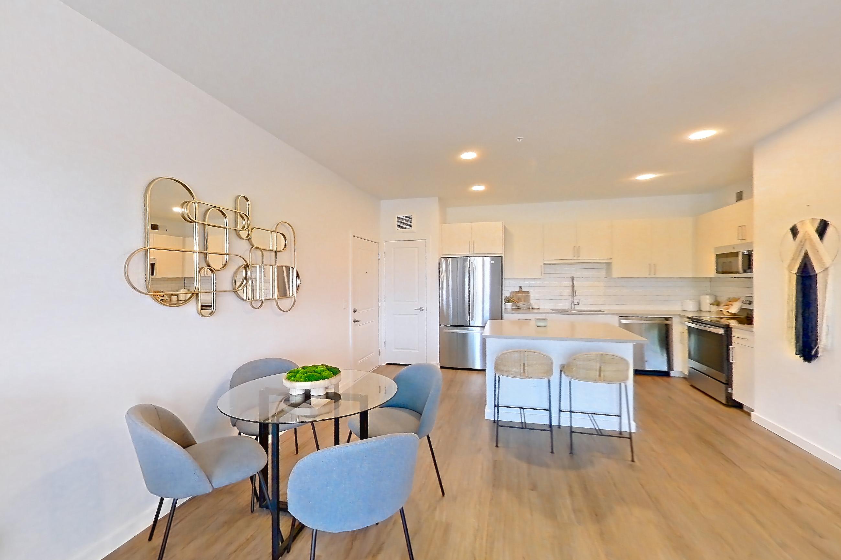
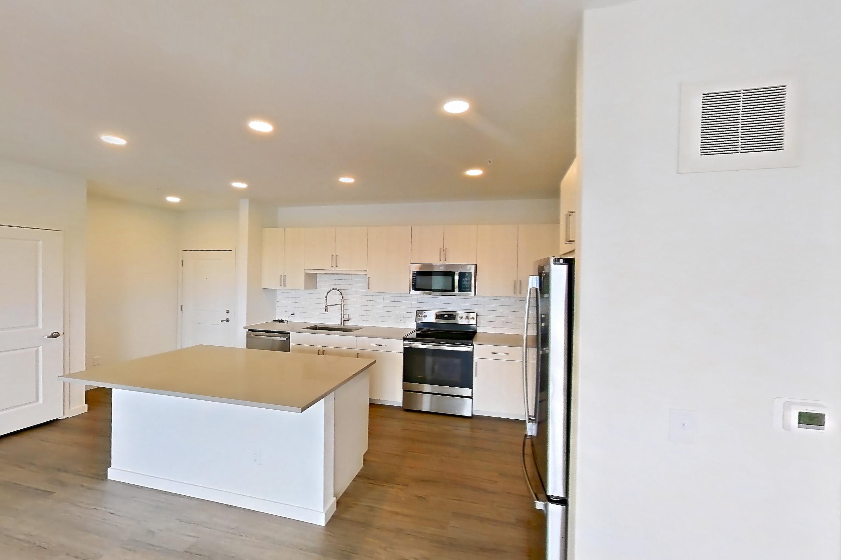
Fieldhouse is an apartment community at 12170 Washington Center Parkway in Thornton, CO, with 1-bedroom to 2-bedroom apartments across 3 floor plans. 9 apartments have their own virtual tour. Most toured apartments show Dishwasher, Electric Range, In-Unit Laundry, Light Countertops, and Light Wood-Finish Flooring. Fieldhouse lists Mother Tucker Brewery, Bluebird Cafe, Doug's Diner, and Carpenter Park among the places nearby.
Amenities at Fieldhouse
Apartment amenities
- Air Conditioning
- Black Appliances
- Dishwasher
- Electric Range
- In-Unit Laundry
- Kitchen Island
- Light Countertops
- Light Vinyl Flooring
- Light Wood-Finish Flooring
- Microwave
- Outdoor Space
- Oven/Range
- Refrigerator
- Shower
- Stainless Steel Appliances
- Tile Shower
- Tub/Shower Combo
Apartments at Fieldhouse
1 bedroom apartments at Fieldhouse (156)
- Total monthly price
- $1,716.06–$1,996.06/mo
- Size
- 778 sq ft
- Available
- 7 available
- Virtual tours
- 2 apartments
| Apartment | Floor plan | Layout | Total monthly price | Sq ft | Availability | Virtual tour |
|---|---|---|---|---|---|---|
| Apartment 08-103 | Rotella | 1 Bed · 1 Bath | $1,936.06/mo | 778 | Available now | Floor plan virtual tour |
| Apartment 09-104 | Rotella | 1 Bed · 1 Bath | $1,936.06/mo | 778 | Available now | Floor plan virtual tour |
| Apartment 11-105 | Rotella | 1 Bed · 1 Bath | $1,936.06/mo | 778 | Available now | Floor plan virtual tour |
| Apartment 02-106 | Rotella | 1 Bed · 1 Bath | $1,961.06/mo | 778 | Available now | Floor plan virtual tour |
| Apartment 04-103 | Rotella | 1 Bed · 1 Bath | $1,961.06/mo | 778 | Available now | Floor plan virtual tour |
| Apartment 09-106 | Rotella | 1 Bed · 1 Bath | $1,961.06/mo | 778 | Available now | Floor plan virtual tour |
| Apartment 11-104 | Rotella | 1 Bed · 1 Bath | $1,996.06/mo | 778 | Available now | Floor plan virtual tour |
Other 1 bedroom apartments (149)
| Apartment | Floor plan | Layout | Total monthly price | Sq ft | Availability | Virtual tour |
|---|---|---|---|---|---|---|
| Apartment 12-204 | Rotella | 1 Bed · 1 Bath | — | 778 | Floor plan virtual tour | |
| Apartment 02-306 | Rotella | 1 Bed · 1 Bath | $1,816.06/mo | 778 | Not available | Virtual tour |
| Apartment 01-106 | Rotella | 1 Bed · 1 Bath | — | 778 | Not available | Virtual tour |
| Apartment 10-105 | Rotella | 1 Bed · 1 Bath | $1,716.06/mo | 778 | Not available | Floor plan virtual tour |
| Apartment 06-303 | Rotella | 1 Bed · 1 Bath | $1,721.06/mo | 778 | Not available | Floor plan virtual tour |
| Apartment 11-304 | Rotella | 1 Bed · 1 Bath | $1,721.06/mo | 778 | Not available | Floor plan virtual tour |
| Apartment 07-204 | Rotella | 1 Bed · 1 Bath | $1,731.06/mo | 778 | Not available | Floor plan virtual tour |
| Apartment 07-304 | Rotella | 1 Bed · 1 Bath | $1,746.06/mo | 778 | Not available | Floor plan virtual tour |
| Apartment 11-306 | Rotella | 1 Bed · 1 Bath | $1,776.06/mo | 778 | Not available | Floor plan virtual tour |
| Apartment 01-103 | Rotella | 1 Bed · 1 Bath | — | 778 | Not available | Floor plan virtual tour |
| Apartment 01-104 | Rotella | 1 Bed · 1 Bath | — | 778 | Not available | Floor plan virtual tour |
| Apartment 01-105 | Rotella | 1 Bed · 1 Bath | — | 778 | Not available | Floor plan virtual tour |
| Apartment 01-203 | Rotella | 1 Bed · 1 Bath | — | 778 | Not available | Floor plan virtual tour |
| Apartment 01-204 | Rotella | 1 Bed · 1 Bath | — | 778 | Not available | Floor plan virtual tour |
| Apartment 01-205 | Rotella | 1 Bed · 1 Bath | — | 778 | Not available | Floor plan virtual tour |
| Apartment 01-206 | Rotella | 1 Bed · 1 Bath | — | 778 | Not available | Floor plan virtual tour |
| Apartment 01-303 | Rotella | 1 Bed · 1 Bath | — | 778 | Not available | Floor plan virtual tour |
| Apartment 01-304 | Rotella | 1 Bed · 1 Bath | — | 778 | Not available | Floor plan virtual tour |
| Apartment 01-305 | Rotella | 1 Bed · 1 Bath | — | 778 | Not available | Floor plan virtual tour |
| Apartment 01-306 | Rotella | 1 Bed · 1 Bath | — | 778 | Not available | Floor plan virtual tour |
| Apartment 02-103 | Rotella | 1 Bed · 1 Bath | — | 778 | Not available | Floor plan virtual tour |
| Apartment 02-104 | Rotella | 1 Bed · 1 Bath | — | 778 | Not available | Floor plan virtual tour |
| Apartment 02-105 | Rotella | 1 Bed · 1 Bath | — | 778 | Not available | Floor plan virtual tour |
| Apartment 02-203 | Rotella | 1 Bed · 1 Bath | — | 778 | Not available | Floor plan virtual tour |
| Apartment 02-204 | Rotella | 1 Bed · 1 Bath | — | 778 | Not available | Floor plan virtual tour |
| Apartment 02-205 | Rotella | 1 Bed · 1 Bath | — | 778 | Not available | Floor plan virtual tour |
| Apartment 02-206 | Rotella | 1 Bed · 1 Bath | — | 778 | Not available | Floor plan virtual tour |
| Apartment 02-303 | Rotella | 1 Bed · 1 Bath | — | 778 | Not available | Floor plan virtual tour |
| Apartment 02-304 | Rotella | 1 Bed · 1 Bath | — | 778 | Not available | Floor plan virtual tour |
| Apartment 02-305 | Rotella | 1 Bed · 1 Bath | — | 778 | Not available | Floor plan virtual tour |
| Apartment 03-103 | Rotella | 1 Bed · 1 Bath | — | 778 | Not available | Floor plan virtual tour |
| Apartment 03-104 | Rotella | 1 Bed · 1 Bath | — | 778 | Not available | Floor plan virtual tour |
| Apartment 03-105 | Rotella | 1 Bed · 1 Bath | — | 778 | Not available | Floor plan virtual tour |
| Apartment 03-106 | Rotella | 1 Bed · 1 Bath | — | 778 | Not available | Floor plan virtual tour |
| Apartment 03-203 | Rotella | 1 Bed · 1 Bath | — | 778 | Not available | Floor plan virtual tour |
| Apartment 03-204 | Rotella | 1 Bed · 1 Bath | — | 778 | Not available | Floor plan virtual tour |
| Apartment 03-205 | Rotella | 1 Bed · 1 Bath | — | 778 | Not available | Floor plan virtual tour |
| Apartment 03-206 | Rotella | 1 Bed · 1 Bath | — | 778 | Not available | Floor plan virtual tour |
| Apartment 03-303 | Rotella | 1 Bed · 1 Bath | — | 778 | Not available | Floor plan virtual tour |
| Apartment 03-304 | Rotella | 1 Bed · 1 Bath | — | 778 | Not available | Floor plan virtual tour |
| Apartment 03-305 | Rotella | 1 Bed · 1 Bath | — | 778 | Not available | Floor plan virtual tour |
| Apartment 03-306 | Rotella | 1 Bed · 1 Bath | — | 778 | Not available | Floor plan virtual tour |
| Apartment 04-104 | Rotella | 1 Bed · 1 Bath | — | 778 | Not available | Floor plan virtual tour |
| Apartment 04-105 | Rotella | 1 Bed · 1 Bath | — | 778 | Not available | Floor plan virtual tour |
| Apartment 04-106 | Rotella | 1 Bed · 1 Bath | — | 778 | Not available | Floor plan virtual tour |
| Apartment 04-203 | Rotella | 1 Bed · 1 Bath | — | 778 | Not available | Floor plan virtual tour |
| Apartment 04-204 | Rotella | 1 Bed · 1 Bath | — | 778 | Not available | Floor plan virtual tour |
| Apartment 04-205 | Rotella | 1 Bed · 1 Bath | — | 778 | Not available | Floor plan virtual tour |
| Apartment 04-206 | Rotella | 1 Bed · 1 Bath | — | 778 | Not available | Floor plan virtual tour |
| Apartment 04-303 | Rotella | 1 Bed · 1 Bath | — | 778 | Not available | Floor plan virtual tour |
| Apartment 04-304 | Rotella | 1 Bed · 1 Bath | — | 778 | Not available | Floor plan virtual tour |
| Apartment 04-305 | Rotella | 1 Bed · 1 Bath | — | 778 | Not available | Floor plan virtual tour |
| Apartment 04-306 | Rotella | 1 Bed · 1 Bath | — | 778 | Not available | Floor plan virtual tour |
| Apartment 05-103 | Rotella | 1 Bed · 1 Bath | — | 778 | Not available | Floor plan virtual tour |
| Apartment 05-104 | Rotella | 1 Bed · 1 Bath | — | 778 | Not available | Floor plan virtual tour |
| Apartment 05-105 | Rotella | 1 Bed · 1 Bath | — | 778 | Not available | Floor plan virtual tour |
| Apartment 05-106 | Rotella | 1 Bed · 1 Bath | — | 778 | Not available | Floor plan virtual tour |
| Apartment 05-203 | Rotella | 1 Bed · 1 Bath | — | 778 | Not available | Floor plan virtual tour |
| Apartment 05-204 | Rotella | 1 Bed · 1 Bath | — | 778 | Not available | Floor plan virtual tour |
| Apartment 05-205 | Rotella | 1 Bed · 1 Bath | — | 778 | Not available | Floor plan virtual tour |
| Apartment 05-206 | Rotella | 1 Bed · 1 Bath | — | 778 | Not available | Floor plan virtual tour |
| Apartment 05-303 | Rotella | 1 Bed · 1 Bath | — | 778 | Not available | Floor plan virtual tour |
| Apartment 05-304 | Rotella | 1 Bed · 1 Bath | — | 778 | Not available | Floor plan virtual tour |
| Apartment 05-305 | Rotella | 1 Bed · 1 Bath | — | 778 | Not available | Floor plan virtual tour |
| Apartment 05-306 | Rotella | 1 Bed · 1 Bath | — | 778 | Not available | Floor plan virtual tour |
| Apartment 06-103 | Rotella | 1 Bed · 1 Bath | — | 778 | Not available | Floor plan virtual tour |
| Apartment 06-104 | Rotella | 1 Bed · 1 Bath | — | 778 | Not available | Floor plan virtual tour |
| Apartment 06-105 | Rotella | 1 Bed · 1 Bath | — | 778 | Not available | Floor plan virtual tour |
| Apartment 06-106 | Rotella | 1 Bed · 1 Bath | — | 778 | Not available | Floor plan virtual tour |
| Apartment 06-203 | Rotella | 1 Bed · 1 Bath | — | 778 | Not available | Floor plan virtual tour |
| Apartment 06-204 | Rotella | 1 Bed · 1 Bath | — | 778 | Not available | Floor plan virtual tour |
| Apartment 06-205 | Rotella | 1 Bed · 1 Bath | — | 778 | Not available | Floor plan virtual tour |
| Apartment 06-206 | Rotella | 1 Bed · 1 Bath | — | 778 | Not available | Floor plan virtual tour |
| Apartment 06-304 | Rotella | 1 Bed · 1 Bath | — | 778 | Not available | Floor plan virtual tour |
| Apartment 06-305 | Rotella | 1 Bed · 1 Bath | — | 778 | Not available | Floor plan virtual tour |
| Apartment 06-306 | Rotella | 1 Bed · 1 Bath | — | 778 | Not available | Floor plan virtual tour |
| Apartment 07-103 | Rotella | 1 Bed · 1 Bath | — | 778 | Not available | Floor plan virtual tour |
| Apartment 07-104 | Rotella | 1 Bed · 1 Bath | — | 778 | Not available | Floor plan virtual tour |
| Apartment 07-105 | Rotella | 1 Bed · 1 Bath | — | 778 | Not available | Floor plan virtual tour |
| Apartment 07-106 | Rotella | 1 Bed · 1 Bath | — | 778 | Not available | Floor plan virtual tour |
| Apartment 07-203 | Rotella | 1 Bed · 1 Bath | — | 778 | Not available | Floor plan virtual tour |
| Apartment 07-205 | Rotella | 1 Bed · 1 Bath | — | 778 | Not available | Floor plan virtual tour |
| Apartment 07-206 | Rotella | 1 Bed · 1 Bath | — | 778 | Not available | Floor plan virtual tour |
| Apartment 07-303 | Rotella | 1 Bed · 1 Bath | — | 778 | Not available | Floor plan virtual tour |
| Apartment 07-305 | Rotella | 1 Bed · 1 Bath | — | 778 | Not available | Floor plan virtual tour |
| Apartment 07-306 | Rotella | 1 Bed · 1 Bath | — | 778 | Not available | Floor plan virtual tour |
| Apartment 08-104 | Rotella | 1 Bed · 1 Bath | — | 778 | Not available | Floor plan virtual tour |
| Apartment 08-105 | Rotella | 1 Bed · 1 Bath | — | 778 | Not available | Floor plan virtual tour |
| Apartment 08-106 | Rotella | 1 Bed · 1 Bath | — | 778 | Not available | Floor plan virtual tour |
| Apartment 08-203 | Rotella | 1 Bed · 1 Bath | — | 778 | Not available | Floor plan virtual tour |
| Apartment 08-204 | Rotella | 1 Bed · 1 Bath | — | 778 | Not available | Floor plan virtual tour |
| Apartment 08-205 | Rotella | 1 Bed · 1 Bath | — | 778 | Not available | Floor plan virtual tour |
| Apartment 08-206 | Rotella | 1 Bed · 1 Bath | — | 778 | Not available | Floor plan virtual tour |
| Apartment 08-303 | Rotella | 1 Bed · 1 Bath | — | 778 | Not available | Floor plan virtual tour |
| Apartment 08-304 | Rotella | 1 Bed · 1 Bath | — | 778 | Not available | Floor plan virtual tour |
| Apartment 08-305 | Rotella | 1 Bed · 1 Bath | — | 778 | Not available | Floor plan virtual tour |
| Apartment 08-306 | Rotella | 1 Bed · 1 Bath | — | 778 | Not available | Floor plan virtual tour |
| Apartment 09-103 | Rotella | 1 Bed · 1 Bath | — | 778 | Not available | Floor plan virtual tour |
| Apartment 09-105 | Rotella | 1 Bed · 1 Bath | — | 778 | Not available | Floor plan virtual tour |
| Apartment 09-203 | Rotella | 1 Bed · 1 Bath | — | 778 | Not available | Floor plan virtual tour |
| Apartment 09-204 | Rotella | 1 Bed · 1 Bath | — | 778 | Not available | Floor plan virtual tour |
| Apartment 09-205 | Rotella | 1 Bed · 1 Bath | — | 778 | Not available | Floor plan virtual tour |
| Apartment 09-206 | Rotella | 1 Bed · 1 Bath | — | 778 | Not available | Floor plan virtual tour |
| Apartment 09-303 | Rotella | 1 Bed · 1 Bath | — | 778 | Not available | Floor plan virtual tour |
| Apartment 09-304 | Rotella | 1 Bed · 1 Bath | — | 778 | Not available | Floor plan virtual tour |
| Apartment 09-305 | Rotella | 1 Bed · 1 Bath | — | 778 | Not available | Floor plan virtual tour |
| Apartment 09-306 | Rotella | 1 Bed · 1 Bath | — | 778 | Not available | Floor plan virtual tour |
| Apartment 10-103 | Rotella | 1 Bed · 1 Bath | — | 778 | Not available | Floor plan virtual tour |
| Apartment 10-104 | Rotella | 1 Bed · 1 Bath | — | 778 | Not available | Floor plan virtual tour |
| Apartment 10-106 | Rotella | 1 Bed · 1 Bath | — | 778 | Not available | Floor plan virtual tour |
| Apartment 10-203 | Rotella | 1 Bed · 1 Bath | — | 778 | Not available | Floor plan virtual tour |
| Apartment 10-204 | Rotella | 1 Bed · 1 Bath | — | 778 | Not available | Floor plan virtual tour |
| Apartment 10-205 | Rotella | 1 Bed · 1 Bath | — | 778 | Not available | Floor plan virtual tour |
| Apartment 10-206 | Rotella | 1 Bed · 1 Bath | — | 778 | Not available | Floor plan virtual tour |
| Apartment 10-303 | Rotella | 1 Bed · 1 Bath | — | 778 | Not available | Floor plan virtual tour |
| Apartment 10-304 | Rotella | 1 Bed · 1 Bath | — | 778 | Not available | Floor plan virtual tour |
| Apartment 10-305 | Rotella | 1 Bed · 1 Bath | — | 778 | Not available | Floor plan virtual tour |
| Apartment 10-306 | Rotella | 1 Bed · 1 Bath | — | 778 | Not available | Floor plan virtual tour |
| Apartment 11-103 | Rotella | 1 Bed · 1 Bath | — | 778 | Not available | Floor plan virtual tour |
| Apartment 11-106 | Rotella | 1 Bed · 1 Bath | — | 778 | Not available | Floor plan virtual tour |
| Apartment 11-203 | Rotella | 1 Bed · 1 Bath | — | 778 | Not available | Floor plan virtual tour |
| Apartment 11-204 | Rotella | 1 Bed · 1 Bath | — | 778 | Not available | Floor plan virtual tour |
| Apartment 11-205 | Rotella | 1 Bed · 1 Bath | — | 778 | Not available | Floor plan virtual tour |
| Apartment 11-206 | Rotella | 1 Bed · 1 Bath | — | 778 | Not available | Floor plan virtual tour |
| Apartment 11-303 | Rotella | 1 Bed · 1 Bath | — | 778 | Not available | Floor plan virtual tour |
| Apartment 11-305 | Rotella | 1 Bed · 1 Bath | — | 778 | Not available | Floor plan virtual tour |
| Apartment 12-103 | Rotella | 1 Bed · 1 Bath | — | 778 | Not available | Floor plan virtual tour |
| Apartment 12-104 | Rotella | 1 Bed · 1 Bath | — | 778 | Not available | Floor plan virtual tour |
| Apartment 12-105 | Rotella | 1 Bed · 1 Bath | — | 778 | Not available | Floor plan virtual tour |
| Apartment 12-106 | Rotella | 1 Bed · 1 Bath | — | 778 | Not available | Floor plan virtual tour |
| Apartment 12-203 | Rotella | 1 Bed · 1 Bath | — | 778 | Not available | Floor plan virtual tour |
| Apartment 12-205 | Rotella | 1 Bed · 1 Bath | — | 778 | Not available | Floor plan virtual tour |
| Apartment 12-206 | Rotella | 1 Bed · 1 Bath | — | 778 | Not available | Floor plan virtual tour |
| Apartment 12-303 | Rotella | 1 Bed · 1 Bath | — | 778 | Not available | Floor plan virtual tour |
| Apartment 12-304 | Rotella | 1 Bed · 1 Bath | — | 778 | Not available | Floor plan virtual tour |
| Apartment 12-305 | Rotella | 1 Bed · 1 Bath | — | 778 | Not available | Floor plan virtual tour |
| Apartment 12-306 | Rotella | 1 Bed · 1 Bath | — | 778 | Not available | Floor plan virtual tour |
| Apartment 13-103 | Rotella | 1 Bed · 1 Bath | — | 778 | Not available | Floor plan virtual tour |
| Apartment 13-104 | Rotella | 1 Bed · 1 Bath | — | 778 | Not available | Floor plan virtual tour |
| Apartment 13-105 | Rotella | 1 Bed · 1 Bath | — | 778 | Not available | Floor plan virtual tour |
| Apartment 13-106 | Rotella | 1 Bed · 1 Bath | — | 778 | Not available | Floor plan virtual tour |
| Apartment 13-203 | Rotella | 1 Bed · 1 Bath | — | 778 | Not available | Floor plan virtual tour |
| Apartment 13-204 | Rotella | 1 Bed · 1 Bath | — | 778 | Not available | Floor plan virtual tour |
| Apartment 13-205 | Rotella | 1 Bed · 1 Bath | — | 778 | Not available | Floor plan virtual tour |
| Apartment 13-206 | Rotella | 1 Bed · 1 Bath | — | 778 | Not available | Floor plan virtual tour |
| Apartment 13-303 | Rotella | 1 Bed · 1 Bath | — | 778 | Not available | Floor plan virtual tour |
| Apartment 13-304 | Rotella | 1 Bed · 1 Bath | — | 778 | Not available | Floor plan virtual tour |
| Apartment 13-305 | Rotella | 1 Bed · 1 Bath | — | 778 | Not available | Floor plan virtual tour |
| Apartment 13-306 | Rotella | 1 Bed · 1 Bath | — | 778 | Not available | Floor plan virtual tour |
2 bedroom apartments at Fieldhouse (156)
- Total monthly price
- $2,281.06–$2,636.06/mo
- Size
- 1,028–1,121 sq ft
- Available
- 10 available
- Virtual tours
- 7 apartments
| Apartment | Floor plan | Layout | Total monthly price | Sq ft | Availability | Virtual tour |
|---|---|---|---|---|---|---|
| Apartment 04-302 | Skylake | 2 Bed · 2 Bath | $2,561.06/mo | 1,121 | Available now | Virtual tour |
| Apartment 06-307 | Woodglen | 2 Bed · 2 Bath | $2,381.06/mo | 1,028 | Available now | Floor plan virtual tour |
| Apartment 08-301 | Woodglen | 2 Bed · 2 Bath | $2,426.06/mo | 1,028 | Available now | Floor plan virtual tour |
| Apartment 08-208 | Skylake | 2 Bed · 2 Bath | $2,466.06/mo | 1,121 | Available now | Floor plan virtual tour |
| Apartment 13-302 | Skylake | 2 Bed · 2 Bath | $2,476.06/mo | 1,121 | Available now | Floor plan virtual tour |
| Apartment 05-208 | Skylake | 2 Bed · 2 Bath | $2,501.06/mo | 1,121 | Available now | Floor plan virtual tour |
| Apartment 05-301 | Woodglen | 2 Bed · 2 Bath | $2,506.06/mo | 1,028 | Available now | Floor plan virtual tour |
| Apartment 07-202 | Skylake | 2 Bed · 2 Bath | $2,551.06/mo | 1,121 | Available now | Floor plan virtual tour |
| Apartment 03-302 | Skylake | 2 Bed · 2 Bath | $2,561.06/mo | 1,121 | Available now | Floor plan virtual tour |
| Apartment 02-302 | Skylake | 2 Bed · 2 Bath | $2,636.06/mo | 1,121 | Available now | Floor plan virtual tour |
Other 2 bedroom apartments (146)
| Apartment | Floor plan | Layout | Total monthly price | Sq ft | Availability | Virtual tour |
|---|---|---|---|---|---|---|
| Apartment 11-101 | Woodglen | 2 Bed · 2 Bath | — | — | Virtual tour | |
| Apartment 01-207 | Woodglen | 2 Bed · 2 Bath | — | 1,028 | Not available | Virtual tour |
| Apartment 01-308 | Skylake | 2 Bed · 2 Bath | — | 1,121 | Not available | Virtual tour |
| Apartment 02-301 | Woodglen | 2 Bed · 2 Bath | — | 1,028 | Not available | Virtual tour |
| Apartment 02-308 | Skylake | 2 Bed · 2 Bath | — | 1,121 | Not available | Virtual tour |
| Apartment 11-302 | Skylake | 2 Bed · 2 Bath | — | 1,121 | Not available | Virtual tour |
| Apartment 05-101 | Woodglen | 2 Bed · 2 Bath | $2,281.06/mo | 1,028 | Not available | Floor plan virtual tour |
| Apartment 01-101 | Woodglen | 2 Bed · 2 Bath | — | 1,028 | Not available | Floor plan virtual tour |
| Apartment 01-102 | Skylake | 2 Bed · 2 Bath | — | 1,121 | Not available | Floor plan virtual tour |
| Apartment 01-107 | Woodglen | 2 Bed · 2 Bath | — | 1,028 | Not available | Floor plan virtual tour |
| Apartment 01-108 | Skylake | 2 Bed · 2 Bath | — | 1,121 | Not available | Floor plan virtual tour |
| Apartment 01-201 | Woodglen | 2 Bed · 2 Bath | — | 1,028 | Not available | Floor plan virtual tour |
| Apartment 01-202 | Skylake | 2 Bed · 2 Bath | — | 1,121 | Not available | Floor plan virtual tour |
| Apartment 01-208 | Skylake | 2 Bed · 2 Bath | — | 1,121 | Not available | Floor plan virtual tour |
| Apartment 01-301 | Woodglen | 2 Bed · 2 Bath | — | 1,028 | Not available | Floor plan virtual tour |
| Apartment 01-302 | Skylake | 2 Bed · 2 Bath | — | 1,121 | Not available | Floor plan virtual tour |
| Apartment 01-307 | Woodglen | 2 Bed · 2 Bath | — | 1,028 | Not available | Floor plan virtual tour |
| Apartment 02-101 | Woodglen | 2 Bed · 2 Bath | — | 1,028 | Not available | Floor plan virtual tour |
| Apartment 02-102 | Skylake | 2 Bed · 2 Bath | — | 1,121 | Not available | Floor plan virtual tour |
| Apartment 02-107 | Woodglen | 2 Bed · 2 Bath | — | 1,028 | Not available | Floor plan virtual tour |
| Apartment 02-108 | Skylake | 2 Bed · 2 Bath | — | 1,121 | Not available | Floor plan virtual tour |
| Apartment 02-201 | Woodglen | 2 Bed · 2 Bath | — | 1,028 | Not available | Floor plan virtual tour |
| Apartment 02-202 | Skylake | 2 Bed · 2 Bath | — | 1,121 | Not available | Floor plan virtual tour |
| Apartment 02-207 | Woodglen | 2 Bed · 2 Bath | — | 1,028 | Not available | Floor plan virtual tour |
| Apartment 02-208 | Skylake | 2 Bed · 2 Bath | — | 1,121 | Not available | Floor plan virtual tour |
| Apartment 02-307 | Woodglen | 2 Bed · 2 Bath | — | 1,028 | Not available | Floor plan virtual tour |
| Apartment 03-101 | Woodglen | 2 Bed · 2 Bath | — | 1,028 | Not available | Floor plan virtual tour |
| Apartment 03-102 | Skylake | 2 Bed · 2 Bath | — | 1,121 | Not available | Floor plan virtual tour |
| Apartment 03-107 | Woodglen | 2 Bed · 2 Bath | — | 1,028 | Not available | Floor plan virtual tour |
| Apartment 03-108 | Skylake | 2 Bed · 2 Bath | — | 1,121 | Not available | Floor plan virtual tour |
| Apartment 03-201 | Woodglen | 2 Bed · 2 Bath | — | 1,028 | Not available | Floor plan virtual tour |
| Apartment 03-202 | Skylake | 2 Bed · 2 Bath | — | 1,121 | Not available | Floor plan virtual tour |
| Apartment 03-207 | Woodglen | 2 Bed · 2 Bath | — | 1,028 | Not available | Floor plan virtual tour |
| Apartment 03-208 | Skylake | 2 Bed · 2 Bath | — | 1,121 | Not available | Floor plan virtual tour |
| Apartment 03-301 | Woodglen | 2 Bed · 2 Bath | — | 1,028 | Not available | Floor plan virtual tour |
| Apartment 03-307 | Woodglen | 2 Bed · 2 Bath | — | 1,028 | Not available | Floor plan virtual tour |
| Apartment 03-308 | Skylake | 2 Bed · 2 Bath | — | 1,121 | Not available | Floor plan virtual tour |
| Apartment 04-101 | Woodglen | 2 Bed · 2 Bath | — | 1,028 | Not available | Floor plan virtual tour |
| Apartment 04-102 | Skylake | 2 Bed · 2 Bath | — | 1,121 | Not available | Floor plan virtual tour |
| Apartment 04-107 | Woodglen | 2 Bed · 2 Bath | — | 1,028 | Not available | Floor plan virtual tour |
| Apartment 04-108 | Skylake | 2 Bed · 2 Bath | — | 1,121 | Not available | Floor plan virtual tour |
| Apartment 04-201 | Woodglen | 2 Bed · 2 Bath | — | 1,028 | Not available | Floor plan virtual tour |
| Apartment 04-202 | Skylake | 2 Bed · 2 Bath | — | 1,121 | Not available | Floor plan virtual tour |
| Apartment 04-207 | Woodglen | 2 Bed · 2 Bath | — | 1,028 | Not available | Floor plan virtual tour |
| Apartment 04-208 | Skylake | 2 Bed · 2 Bath | — | 1,121 | Not available | Floor plan virtual tour |
| Apartment 04-301 | Woodglen | 2 Bed · 2 Bath | — | 1,028 | Not available | Floor plan virtual tour |
| Apartment 04-307 | Woodglen | 2 Bed · 2 Bath | — | 1,028 | Not available | Floor plan virtual tour |
| Apartment 04-308 | Skylake | 2 Bed · 2 Bath | — | 1,121 | Not available | Floor plan virtual tour |
| Apartment 05-102 | Skylake | 2 Bed · 2 Bath | — | 1,121 | Not available | Floor plan virtual tour |
| Apartment 05-107 | Woodglen | 2 Bed · 2 Bath | — | 1,028 | Not available | Floor plan virtual tour |
| Apartment 05-108 | Skylake | 2 Bed · 2 Bath | — | 1,121 | Not available | Floor plan virtual tour |
| Apartment 05-201 | Woodglen | 2 Bed · 2 Bath | — | 1,028 | Not available | Floor plan virtual tour |
| Apartment 05-202 | Skylake | 2 Bed · 2 Bath | — | 1,121 | Not available | Floor plan virtual tour |
| Apartment 05-207 | Woodglen | 2 Bed · 2 Bath | — | 1,028 | Not available | Floor plan virtual tour |
| Apartment 05-302 | Skylake | 2 Bed · 2 Bath | — | 1,121 | Not available | Floor plan virtual tour |
| Apartment 05-307 | Woodglen | 2 Bed · 2 Bath | — | 1,028 | Not available | Floor plan virtual tour |
| Apartment 05-308 | Skylake | 2 Bed · 2 Bath | — | 1,121 | Not available | Floor plan virtual tour |
| Apartment 06-101 | Woodglen | 2 Bed · 2 Bath | — | 1,028 | Not available | Floor plan virtual tour |
| Apartment 06-102 | Skylake | 2 Bed · 2 Bath | — | 1,121 | Not available | Floor plan virtual tour |
| Apartment 06-107 | Woodglen | 2 Bed · 2 Bath | — | 1,028 | Not available | Floor plan virtual tour |
| Apartment 06-108 | Skylake | 2 Bed · 2 Bath | — | 1,121 | Not available | Floor plan virtual tour |
| Apartment 06-201 | Woodglen | 2 Bed · 2 Bath | — | 1,028 | Not available | Floor plan virtual tour |
| Apartment 06-202 | Skylake | 2 Bed · 2 Bath | — | 1,121 | Not available | Floor plan virtual tour |
| Apartment 06-207 | Woodglen | 2 Bed · 2 Bath | — | 1,028 | Not available | Floor plan virtual tour |
| Apartment 06-208 | Skylake | 2 Bed · 2 Bath | — | 1,121 | Not available | Floor plan virtual tour |
| Apartment 06-301 | Woodglen | 2 Bed · 2 Bath | — | 1,028 | Not available | Floor plan virtual tour |
| Apartment 06-302 | Skylake | 2 Bed · 2 Bath | — | 1,121 | Not available | Floor plan virtual tour |
| Apartment 06-308 | Skylake | 2 Bed · 2 Bath | — | 1,121 | Not available | Floor plan virtual tour |
| Apartment 07-101 | Woodglen | 2 Bed · 2 Bath | — | 1,028 | Not available | Floor plan virtual tour |
| Apartment 07-102 | Skylake | 2 Bed · 2 Bath | — | 1,121 | Not available | Floor plan virtual tour |
| Apartment 07-107 | Woodglen | 2 Bed · 2 Bath | — | 1,028 | Not available | Floor plan virtual tour |
| Apartment 07-108 | Skylake | 2 Bed · 2 Bath | — | 1,121 | Not available | Floor plan virtual tour |
| Apartment 07-201 | Woodglen | 2 Bed · 2 Bath | — | 1,028 | Not available | Floor plan virtual tour |
| Apartment 07-207 | Woodglen | 2 Bed · 2 Bath | — | 1,028 | Not available | Floor plan virtual tour |
| Apartment 07-208 | Skylake | 2 Bed · 2 Bath | — | 1,121 | Not available | Floor plan virtual tour |
| Apartment 07-301 | Woodglen | 2 Bed · 2 Bath | — | 1,028 | Not available | Floor plan virtual tour |
| Apartment 07-302 | Skylake | 2 Bed · 2 Bath | — | 1,121 | Not available | Floor plan virtual tour |
| Apartment 07-307 | Woodglen | 2 Bed · 2 Bath | — | 1,028 | Not available | Floor plan virtual tour |
| Apartment 07-308 | Skylake | 2 Bed · 2 Bath | — | 1,121 | Not available | Floor plan virtual tour |
| Apartment 08-101 | Woodglen | 2 Bed · 2 Bath | — | 1,028 | Not available | Floor plan virtual tour |
| Apartment 08-102 | Skylake | 2 Bed · 2 Bath | — | 1,121 | Not available | Floor plan virtual tour |
| Apartment 08-107 | Woodglen | 2 Bed · 2 Bath | — | 1,028 | Not available | Floor plan virtual tour |
| Apartment 08-108 | Skylake | 2 Bed · 2 Bath | — | 1,121 | Not available | Floor plan virtual tour |
| Apartment 08-201 | Woodglen | 2 Bed · 2 Bath | — | 1,028 | Not available | Floor plan virtual tour |
| Apartment 08-202 | Skylake | 2 Bed · 2 Bath | — | 1,121 | Not available | Floor plan virtual tour |
| Apartment 08-207 | Woodglen | 2 Bed · 2 Bath | — | 1,028 | Not available | Floor plan virtual tour |
| Apartment 08-302 | Skylake | 2 Bed · 2 Bath | — | 1,121 | Not available | Floor plan virtual tour |
| Apartment 08-307 | Woodglen | 2 Bed · 2 Bath | — | 1,028 | Not available | Floor plan virtual tour |
| Apartment 08-308 | Skylake | 2 Bed · 2 Bath | — | 1,121 | Not available | Floor plan virtual tour |
| Apartment 09-101 | Woodglen | 2 Bed · 2 Bath | — | 1,028 | Not available | Floor plan virtual tour |
| Apartment 09-102 | Skylake | 2 Bed · 2 Bath | — | 1,121 | Not available | Floor plan virtual tour |
| Apartment 09-107 | Woodglen | 2 Bed · 2 Bath | — | 1,028 | Not available | Floor plan virtual tour |
| Apartment 09-108 | Skylake | 2 Bed · 2 Bath | — | 1,121 | Not available | Floor plan virtual tour |
| Apartment 09-201 | Woodglen | 2 Bed · 2 Bath | — | 1,028 | Not available | Floor plan virtual tour |
| Apartment 09-202 | Skylake | 2 Bed · 2 Bath | — | 1,121 | Not available | Floor plan virtual tour |
| Apartment 09-207 | Woodglen | 2 Bed · 2 Bath | — | 1,028 | Not available | Floor plan virtual tour |
| Apartment 09-208 | Skylake | 2 Bed · 2 Bath | — | 1,121 | Not available | Floor plan virtual tour |
| Apartment 09-301 | Woodglen | 2 Bed · 2 Bath | — | 1,028 | Not available | Floor plan virtual tour |
| Apartment 09-302 | Skylake | 2 Bed · 2 Bath | — | 1,121 | Not available | Floor plan virtual tour |
| Apartment 09-307 | Woodglen | 2 Bed · 2 Bath | — | 1,028 | Not available | Floor plan virtual tour |
| Apartment 09-308 | Skylake | 2 Bed · 2 Bath | — | 1,121 | Not available | Floor plan virtual tour |
| Apartment 10-101 | Woodglen | 2 Bed · 2 Bath | — | 1,028 | Not available | Floor plan virtual tour |
| Apartment 10-102 | Skylake | 2 Bed · 2 Bath | — | 1,121 | Not available | Floor plan virtual tour |
| Apartment 10-107 | Woodglen | 2 Bed · 2 Bath | — | 1,028 | Not available | Floor plan virtual tour |
| Apartment 10-108 | Skylake | 2 Bed · 2 Bath | — | 1,121 | Not available | Floor plan virtual tour |
| Apartment 10-201 | Woodglen | 2 Bed · 2 Bath | — | 1,028 | Not available | Floor plan virtual tour |
| Apartment 10-202 | Skylake | 2 Bed · 2 Bath | — | 1,121 | Not available | Floor plan virtual tour |
| Apartment 10-207 | Woodglen | 2 Bed · 2 Bath | — | 1,028 | Not available | Floor plan virtual tour |
| Apartment 10-208 | Skylake | 2 Bed · 2 Bath | — | 1,121 | Not available | Floor plan virtual tour |
| Apartment 10-301 | Woodglen | 2 Bed · 2 Bath | — | 1,028 | Not available | Floor plan virtual tour |
| Apartment 10-302 | Skylake | 2 Bed · 2 Bath | — | 1,121 | Not available | Floor plan virtual tour |
| Apartment 10-307 | Woodglen | 2 Bed · 2 Bath | — | 1,028 | Not available | Floor plan virtual tour |
| Apartment 10-308 | Skylake | 2 Bed · 2 Bath | — | 1,121 | Not available | Floor plan virtual tour |
| Apartment 11-102 | Skylake | 2 Bed · 2 Bath | — | 1,121 | Not available | Floor plan virtual tour |
| Apartment 11-107 | Woodglen | 2 Bed · 2 Bath | — | 1,028 | Not available | Floor plan virtual tour |
| Apartment 11-108 | Skylake | 2 Bed · 2 Bath | — | 1,121 | Not available | Floor plan virtual tour |
| Apartment 11-201 | Woodglen | 2 Bed · 2 Bath | — | 1,028 | Not available | Floor plan virtual tour |
| Apartment 11-202 | Skylake | 2 Bed · 2 Bath | — | 1,121 | Not available | Floor plan virtual tour |
| Apartment 11-207 | Woodglen | 2 Bed · 2 Bath | — | 1,028 | Not available | Floor plan virtual tour |
| Apartment 11-208 | Skylake | 2 Bed · 2 Bath | — | 1,121 | Not available | Floor plan virtual tour |
| Apartment 11-301 | Woodglen | 2 Bed · 2 Bath | — | 1,028 | Not available | Floor plan virtual tour |
| Apartment 11-307 | Woodglen | 2 Bed · 2 Bath | — | 1,028 | Not available | Floor plan virtual tour |
| Apartment 11-308 | Skylake | 2 Bed · 2 Bath | — | 1,121 | Not available | Floor plan virtual tour |
| Apartment 12-101 | Woodglen | 2 Bed · 2 Bath | — | 1,028 | Not available | Floor plan virtual tour |
| Apartment 12-102 | Skylake | 2 Bed · 2 Bath | — | 1,121 | Not available | Floor plan virtual tour |
| Apartment 12-107 | Woodglen | 2 Bed · 2 Bath | — | 1,028 | Not available | Floor plan virtual tour |
| Apartment 12-108 | Skylake | 2 Bed · 2 Bath | — | 1,121 | Not available | Floor plan virtual tour |
| Apartment 12-201 | Woodglen | 2 Bed · 2 Bath | — | 1,028 | Not available | Floor plan virtual tour |
| Apartment 12-202 | Skylake | 2 Bed · 2 Bath | — | 1,121 | Not available | Floor plan virtual tour |
| Apartment 12-207 | Woodglen | 2 Bed · 2 Bath | — | 1,028 | Not available | Floor plan virtual tour |
| Apartment 12-208 | Skylake | 2 Bed · 2 Bath | — | 1,121 | Not available | Floor plan virtual tour |
| Apartment 12-301 | Woodglen | 2 Bed · 2 Bath | — | 1,028 | Not available | Floor plan virtual tour |
| Apartment 12-302 | Skylake | 2 Bed · 2 Bath | — | 1,121 | Not available | Floor plan virtual tour |
| Apartment 12-307 | Woodglen | 2 Bed · 2 Bath | — | 1,028 | Not available | Floor plan virtual tour |
| Apartment 12-308 | Skylake | 2 Bed · 2 Bath | — | 1,121 | Not available | Floor plan virtual tour |
| Apartment 13-101 | Woodglen | 2 Bed · 2 Bath | — | 1,028 | Not available | Floor plan virtual tour |
| Apartment 13-102 | Skylake | 2 Bed · 2 Bath | — | 1,121 | Not available | Floor plan virtual tour |
| Apartment 13-107 | Woodglen | 2 Bed · 2 Bath | — | 1,028 | Not available | Floor plan virtual tour |
| Apartment 13-108 | Skylake | 2 Bed · 2 Bath | — | 1,121 | Not available | Floor plan virtual tour |
| Apartment 13-201 | Woodglen | 2 Bed · 2 Bath | — | 1,028 | Not available | Floor plan virtual tour |
| Apartment 13-202 | Skylake | 2 Bed · 2 Bath | — | 1,121 | Not available | Floor plan virtual tour |
| Apartment 13-207 | Woodglen | 2 Bed · 2 Bath | — | 1,028 | Not available | Floor plan virtual tour |
| Apartment 13-208 | Skylake | 2 Bed · 2 Bath | — | 1,121 | Not available | Floor plan virtual tour |
| Apartment 13-301 | Woodglen | 2 Bed · 2 Bath | — | 1,028 | Not available | Floor plan virtual tour |
| Apartment 13-307 | Woodglen | 2 Bed · 2 Bath | — | 1,028 | Not available | Floor plan virtual tour |
| Apartment 13-308 | Skylake | 2 Bed · 2 Bath | — | 1,121 | Not available | Floor plan virtual tour |
Virtual tour photos of Fieldhouse
Kitchen
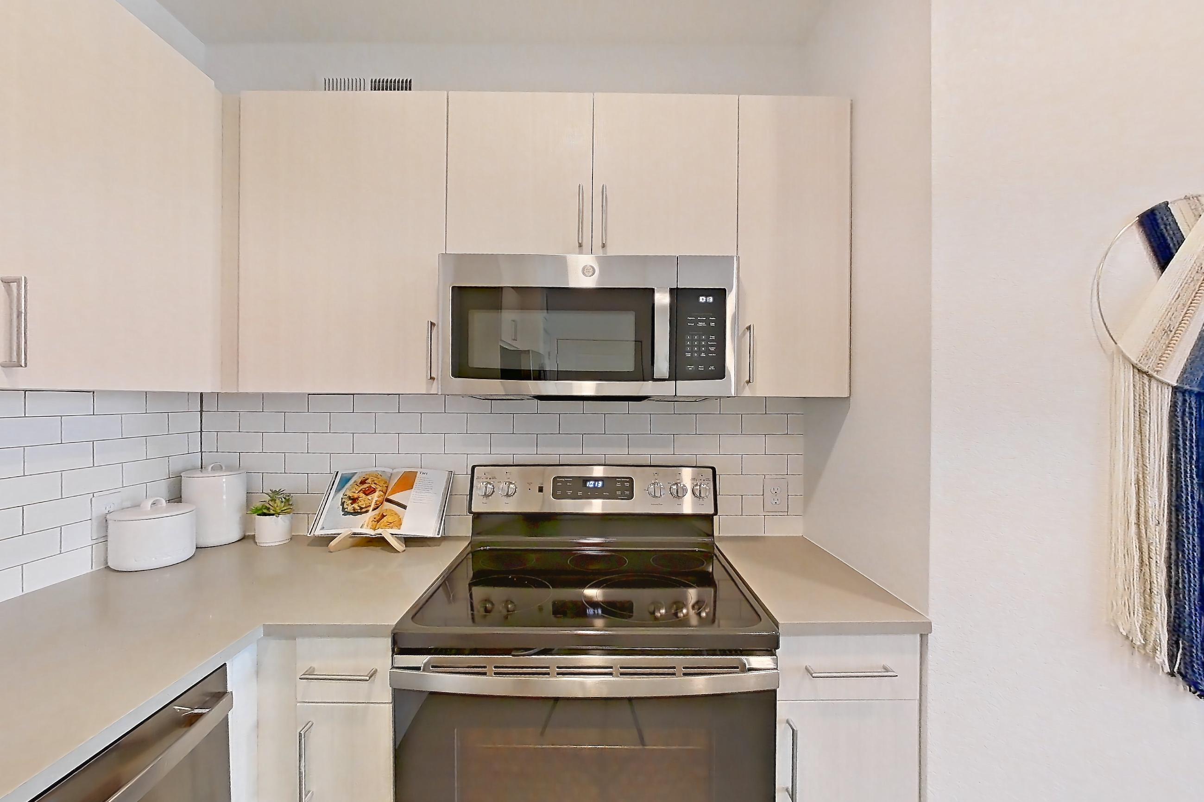
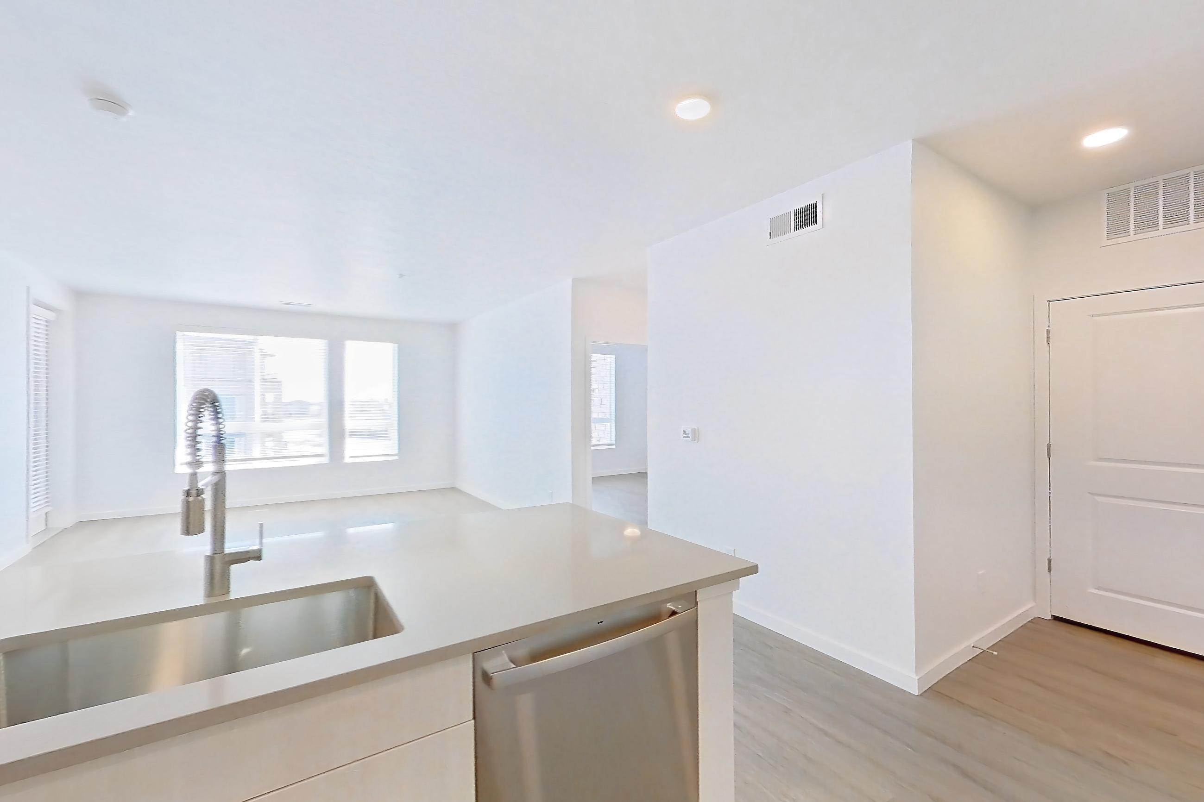
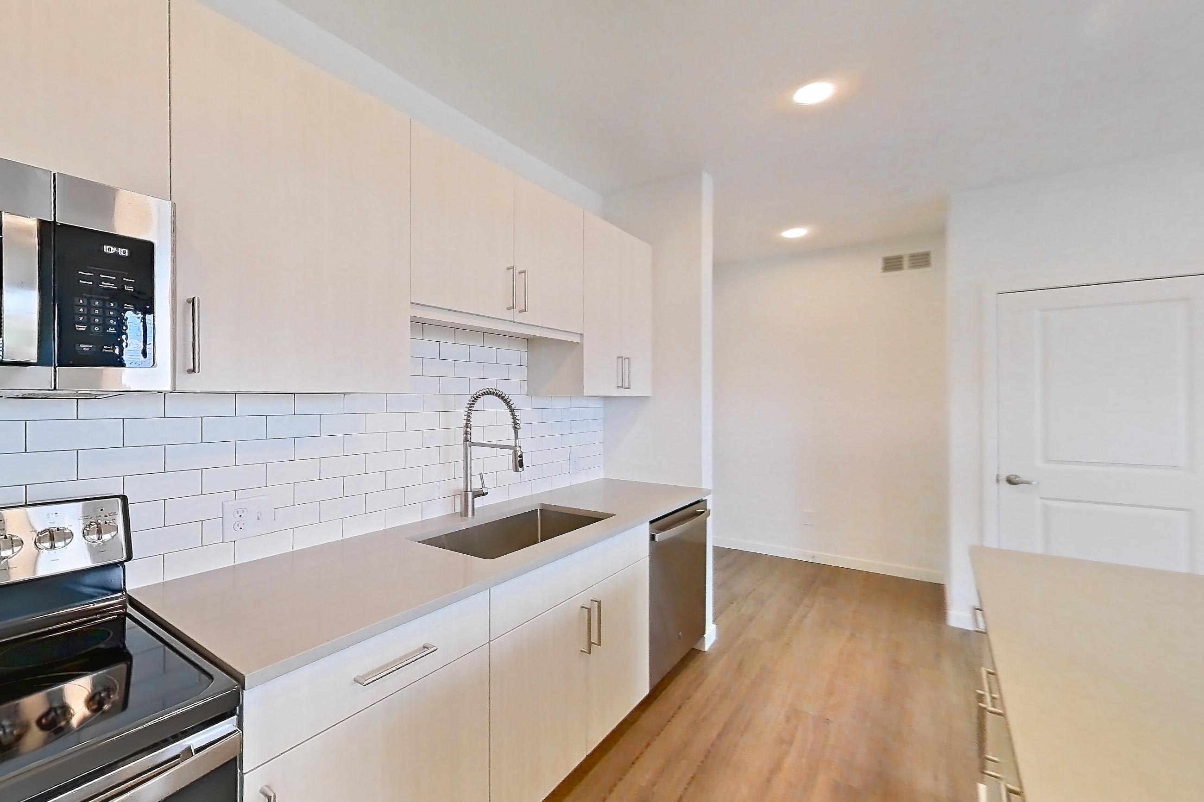
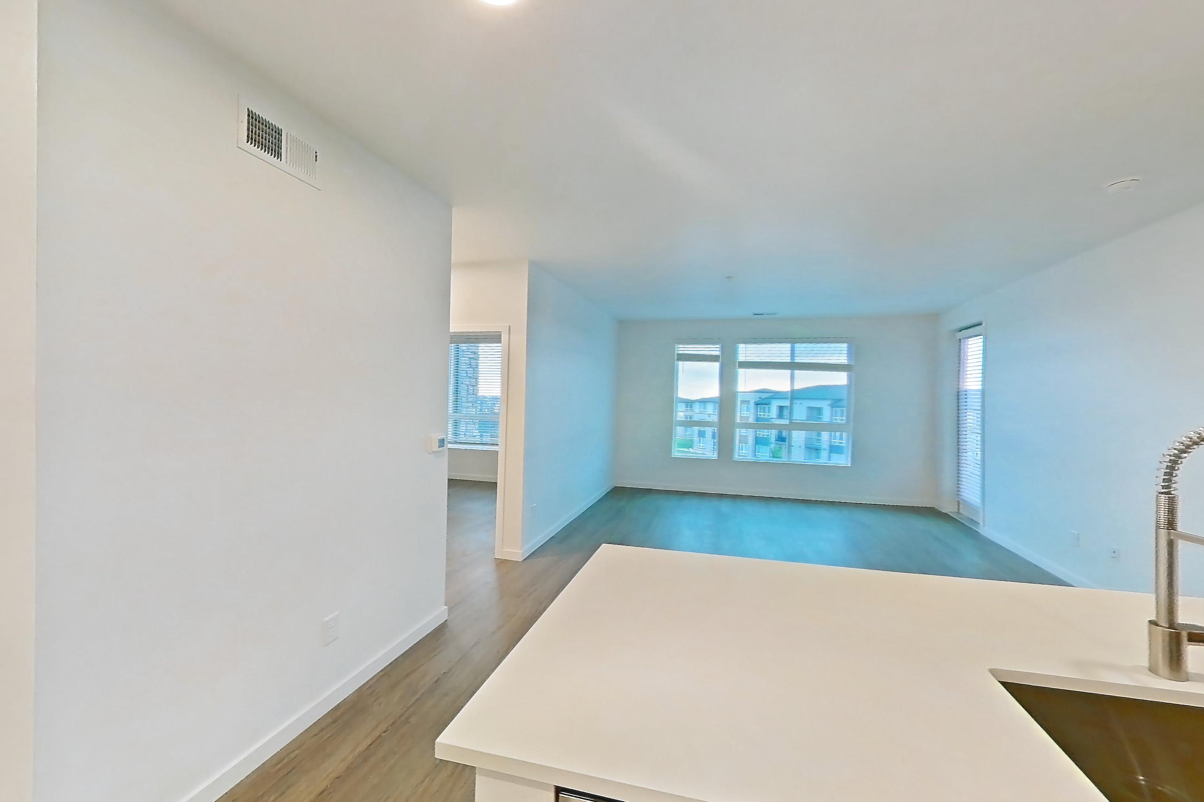
Show 5 more kitchen photos
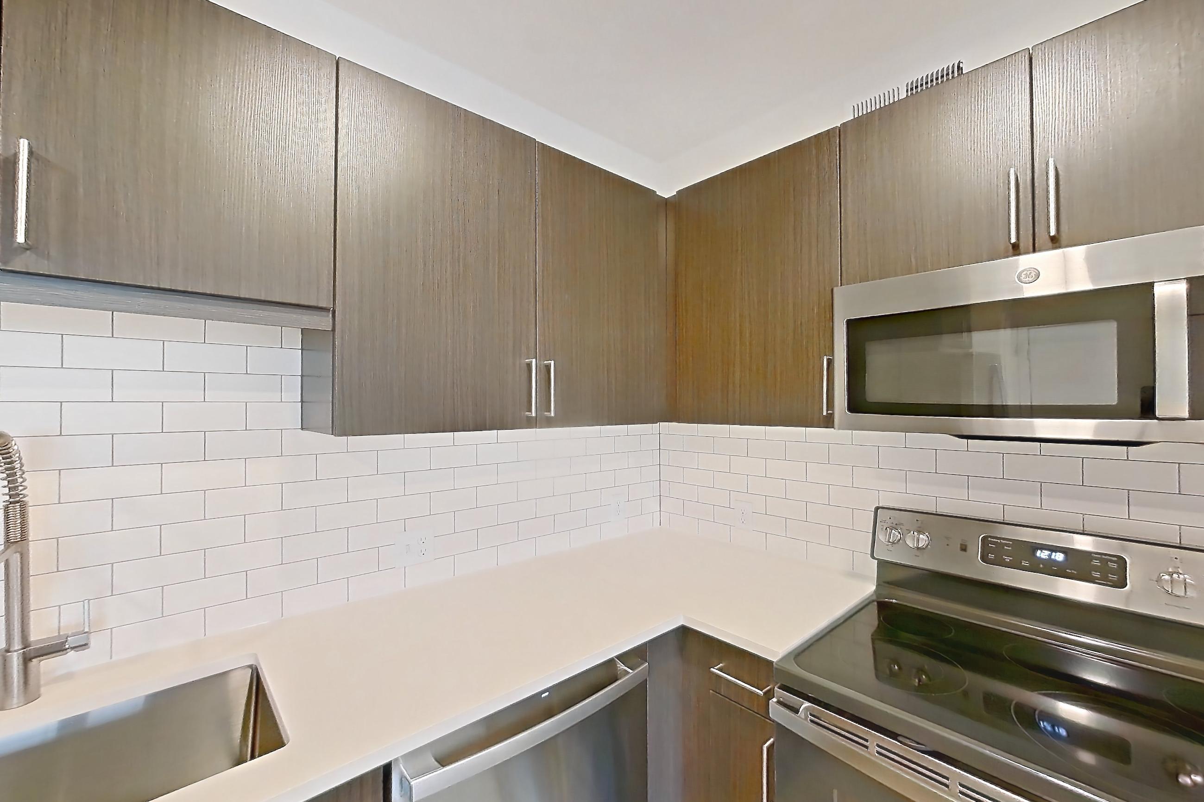
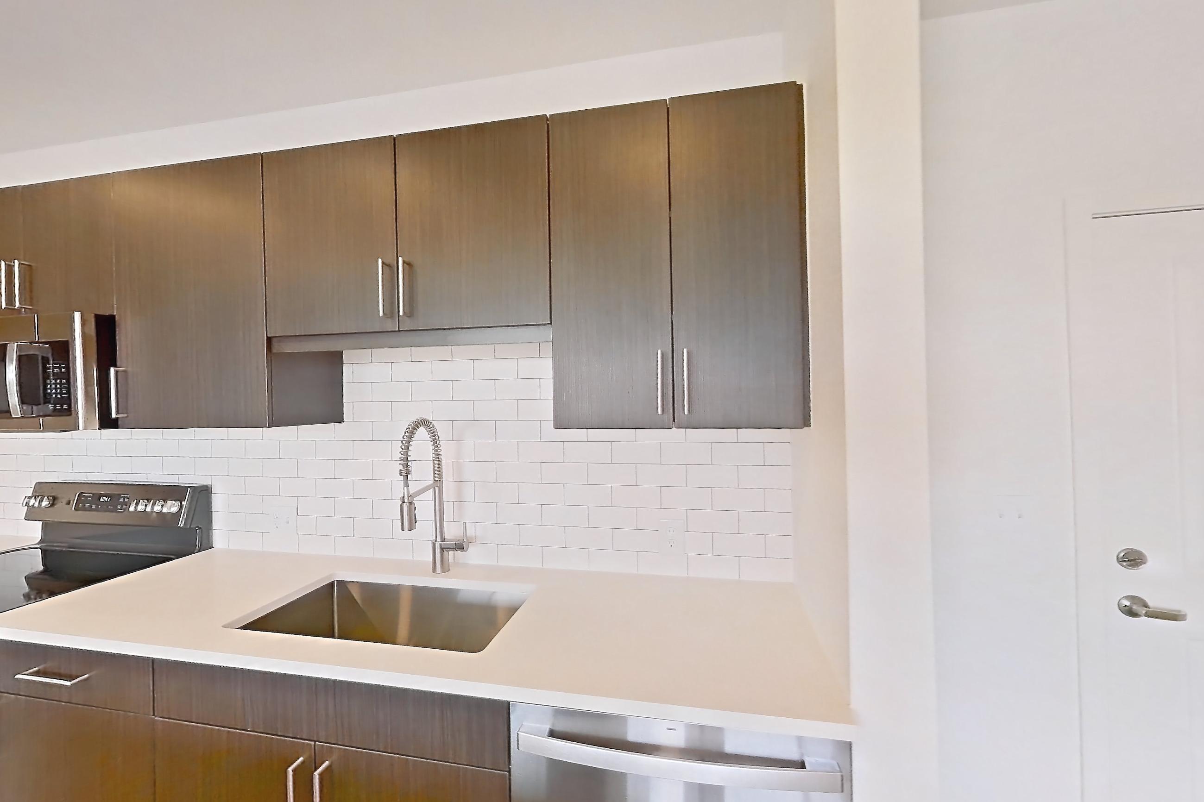
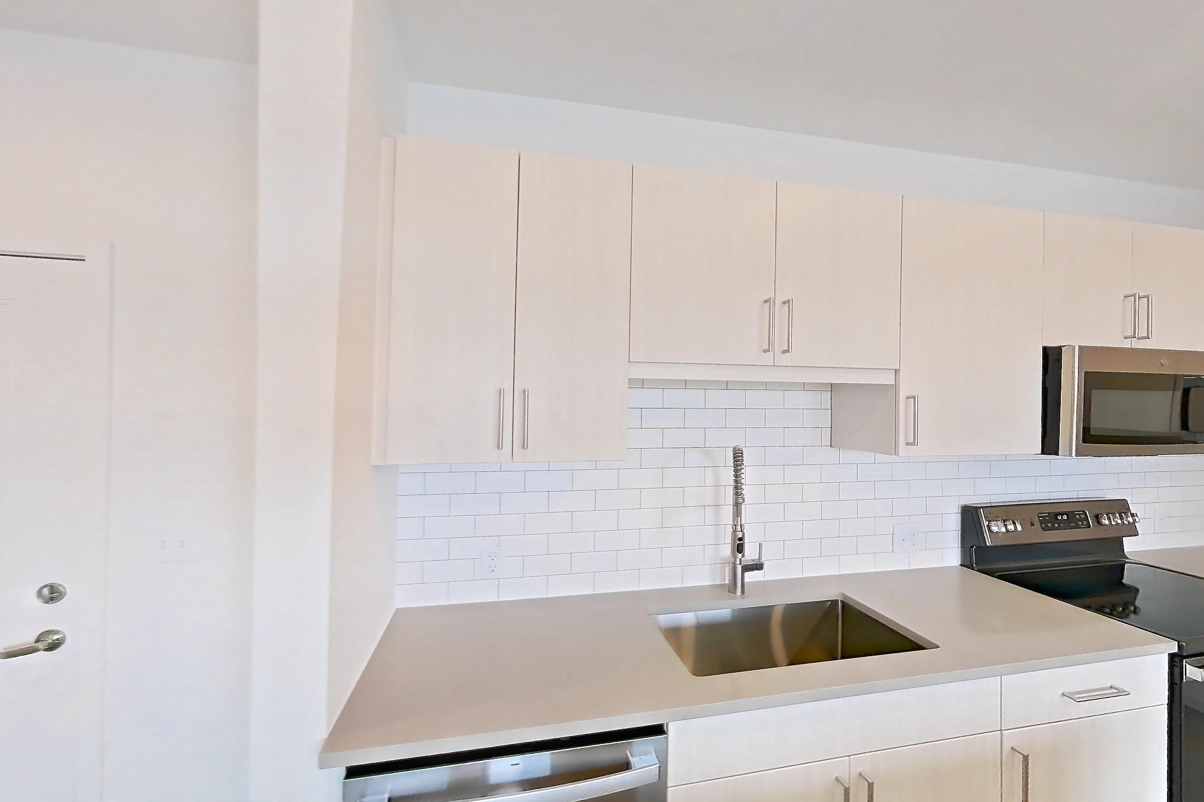
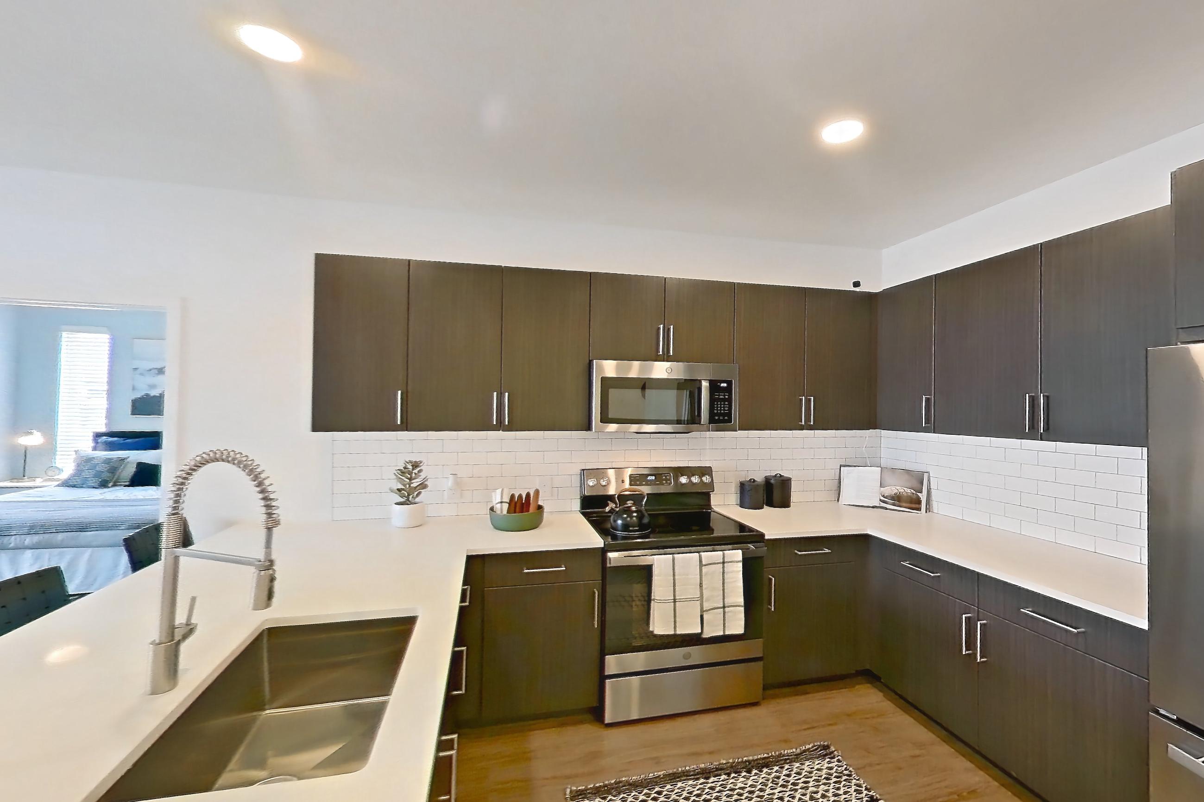
Living room
Show 1 more living room photos
Living space
Pet, parking and smoking policies at Fieldhouse
- Pet policy
- Pets allowed: cats, dogs; No Aggressive Breeds. Please contact our leasing team for breed restrictions and details.
- Parking
- Detached, free-standing garages available.
Fees and move-in costs for Fieldhouse
Mandatory fees
| Fee | Amount | Note |
|---|---|---|
| Administrative FeeAmount to facilitate move-in process for a resident. | $250 | |
| Application FeeAmount to process application, initiate screening, and take a rental home off the market. | $32 per applicant | |
| Security Deposit (Refundable)Amount intended to be held through residency that may be applied toward amounts owed at move-out. Refunds processed per application and lease terms. | $500–$750 | Price varies based on floor plan type/size. |
| Utility - New Account FeeAmount to establish utility services. | $17 |
| Fee | Amount | Note |
|---|---|---|
| Utility - Billing Administrative FeeAmount to manage utility services billing. | $6.06 | |
| Renters Liability Insurance - Third PartyAmount for renters liability insurance obtained through resident's provider of choice. | Varies | Price varies based on amount of coverage. |
| Trash Services - HaulingAmount for shared trash/waste services. | Varies | Utility apportionment is allocation: unit size & occupants. |
| Utility - ElectricAmount for provision and consumption of electricity. | Usage-Based (Utilities) | Utility apportionment is submetered water/gas/electric. |
| Utility - GasAmount for provision and consumption of natural gas. | Usage-Based (Utilities) | Utility apportionment is submetered water/gas/electric. |
| Utility - SewerAmount for provision of sewer services. | Usage-Based (Utilities) | Utility apportionment is submetered water/gas/electric. |
| Utility - WaterAmount for provision and consumption of water | Usage-Based (Utilities) | Utility apportionment is submetered water/gas/electric. |
Optional fees
| Fee | Amount | Note |
|---|---|---|
| Pet Deposit (Refundable)Amount for pet living in rental home. May be assessed per pet or per rental home, based on lease requirements. Refunds processed per lease terms. | $300 | |
| Security Deposit - Additional (Refundable)Additional amount, based on screening results, intended to be held through residency that may be applied toward amounts owed at move-out. Refunds processed per application and lease terms. | Varies | Price varies based on screening conditions. |
| Fee | Amount | Note |
|---|---|---|
| Parking - GarageAmount for garage parking space/services. May be subject to availability. | $125–$175 | Price varies based on number of items. |
| Pet RentMonthly amount for authorized pet. | $35 | |
| Renters Liability/Content - Property ProgramAmount to participate in the property Renters Liability Program. | $17.92 | |
| Renters Liability OnlyAmount for required Renters Liability Policy. | $11.67 | |
| Storage Space RentalAmount for usage of optional storage space. May be subject to availability. | $50–$75 | Price varies based on rentable item size. |
| Fee | Amount | Recurrence | Note |
|---|---|---|---|
| Access DeviceAmount to obtain an access device for community; fobs, keys, remotes, access passes. | $10–$75 | Per occurrence | Price varies based on device type. |
| Intra-Community Transfer FeeAmount due when transferring to another rental unit within community. | $750 | Per occurrence | |
| Late FeeAmount for paying after rent due date; per terms of lease. | 4.99% | Per occurrence | |
| Legal/Eviction FeesAmount for legal expenses incurred for lease violations. | Varies | Per occurrence | Price varies based on type of non-compliance. |
| Liquidated DamagesAmount for not satisfying the application and/or lease terms. | 150% | Per occurrence | |
| Parking - GuestAmount for guest parking space/services. May be subject to availability. | $5 | Per occurrence | |
| Payment Services - Third PartyAmount for using a third party, electronic payment processing service (i.e. credit card, ACH, etc.). | Varies | Per occurrence | Price varies based on payment method. |
| Returned Payment Fee (NSF)Amount for returned payment. | $20 | Per occurrence |
What is near Fieldhouse
Brewery
- Mother Tucker Brewery · 2360 E 120th Ave, Thornton, CO 80233
- Satire Brewing Company · 12136 Grant Circle, Thornton, CO 80241
Cafe
- Bluebird Cafe · 885 Thornton Pkwy, Thornton, CO 80229
- Pete's Cafe · 9170 Washington St, Thornton, CO 80229
- Zero Degrees · 9760 Grant St, Ste 70, Thornton, CO 80229
Diner
- Doug's Diner · 4243 E 136th Ave #6918, Thornton, CO 80602
- Gunther Toody's Diner · 16755 N. Washington St, Thornton, CO 80020
Park
- Carpenter Park · 2.9 Miles Away
- Eastlake Shores Park · 1.9 miles Away
- Trailwinds Park & Open Space · 4.9 Miles Away
Restaurant
- Afghan Cheesesteak & Gyros · 819 Thornton Parkway
- Chickihanas Hibachi Food Truck · 11 West 84th Avenue
- Chubby Fish Sushi · 10048 Grant Street
- Country Thai · 823 Thornton Pkwy
- Hot Pot Spot · 13567 Grant Street
- Jim's Burger Haven · 595 E 88th Ave, Thornton, CO 80229
- La Botana Restaurant · 8995 Washington St, Thornton, CO 80229
- La Changada · 8651 Washington St, Thornton, CO 80229
- Mucho Bueno Mexican Restaurant · 9740 Grant St Unit #85, Thornton, CO 80229
- No Que No · 8996 Washington St, Thornton, CO 80229
- Renegade Burrito · 10052 Grant St, Thornton, CO 80229
- Saigon Basil · 10665 Melody Drive
- Saigon Bowl - Thornton · 9931 Grant St
- Spice Kitchen · 8770 Washington St
- Tequila's Family Mexican Restaurant · 12020 Pennsylvania St, Thornton, CO 80241
- Today Hawaiian BBQ · 9191 Washington St, Unit H
- Yonsei Sushi · 3925 E 120th Ave
Trail
- Big Dry Creek Trail · nearly 12 miles
- Brantner Gulch Trail · approximately 5.1 miles
- Carpenter Park Loop · 2.1 mile
- Eastlake Heritage Trail Loop · 1.5-mile
- Farmer's High Line Trail · Within easy walking distance
- Grange Hall Creek Trail · approximately 6.72 miles
- Horizon Tributary Trail · 4.7-mile out-and-back
- Lakeview Tributary Trail
- Lee Lateral Trail (Eastlake Heritage Trail Connect)
- Niver Creek Trail · approximately 2 miles
- Signal Ditch Trail · 3.3-mile paved pathway
- South Platte River Trail · approximately 28 miles
- Trail Winds Park and Open Space Loop · 2-3 miles
Questions renters ask about Fieldhouse
What is the pet policy at Fieldhouse in Thornton?
Pets allowed: cats, dogs; No Aggressive Breeds. Please contact our leasing team for breed restrictions and details.
How much is rent at Fieldhouse in Thornton?
Total monthly price ranges from $1,716.06 to $2,636.06/mo. Total monthly leasing price includes base rent and mandatory recurring fees. Variable utility costs (electricity, gas, water/sewer billed by third parties) and applicable state/local taxes are not included. Pricing is sourced from the community's listing data and may not reflect current rates — confirm with the community.
What fees does Fieldhouse in Thornton charge?
Required: Utility - Billing Administrative Fee $6.06 monthly; Administrative Fee $250 one-time; Application Fee $32 per applicant one-time; Renters Liability Insurance - Third Party Varies monthly; Security Deposit (Refundable) $500–$750 one-time; Trash Services - Hauling Varies monthly; Utility - Electric Usage-Based (Utilities) monthly; Utility - Gas Usage-Based (Utilities) monthly; Utility - New Account Fee $17 one-time; Utility - Sewer Usage-Based (Utilities) monthly; Utility - Water Usage-Based (Utilities) monthly. Optional: Access Device $10–$75 per occurrence; Intra-Community Transfer Fee $750 per occurrence; Late Fee 4.99% per occurrence; Legal/Eviction Fees Varies per occurrence; Liquidated Damages 150% per occurrence; Parking - Garage $125–$175 monthly; Parking - Guest $5 per occurrence; Payment Services - Third Party Varies per occurrence; Pet Deposit (Refundable) $300 one-time; Pet Rent $35 monthly; Renters Liability/Content - Property Program $17.92 monthly; Renters Liability Only $11.67 monthly; Returned Payment Fee (NSF) $20 per occurrence; Security Deposit - Additional (Refundable) Varies one-time; Storage Space Rental $50–$75 monthly. Individual apartments may owe additional fees. Pricing is sourced from the community's listing data and may not reflect current rates — confirm with the community.
What parking does Fieldhouse in Thornton offer?
Detached, free-standing garages available.
What floor plans does Fieldhouse in Thornton have?
1–2 bedroom apartments, 778–1,121 sq ft.
How many apartments are available at Fieldhouse in Thornton?
17 apartments are available.
Can I take a virtual tour at Fieldhouse in Thornton?
9 apartments have their own virtual tour.
Do apartments at Fieldhouse in Thornton have in-unit laundry?
Most apartments with their own virtual tour show In-Unit Laundry.
What are the leasing office hours and phone number at Fieldhouse in Thornton?
Mon-Fri: 10:00am-6:00pm; Sat: 10:00am-5:00pm; Sun: 11:00am-5:00pm. Call 833-757-1987.
Contact and office hours at Fieldhouse
- Phone
- 833-757-1987
- Leasing office hours
- Mon-Fri: 10:00am-6:00pm
- Sat: 10:00am-5:00pm
- Sun: 11:00am-5:00pm