Apartment 2-307 at Marq Inverness (2 Bed, 2 Bath)
10001 East Dry Creek Road, Englewood, CO 80112Floor plan virtual tour for Apartment 2-307 at Marq Inverness
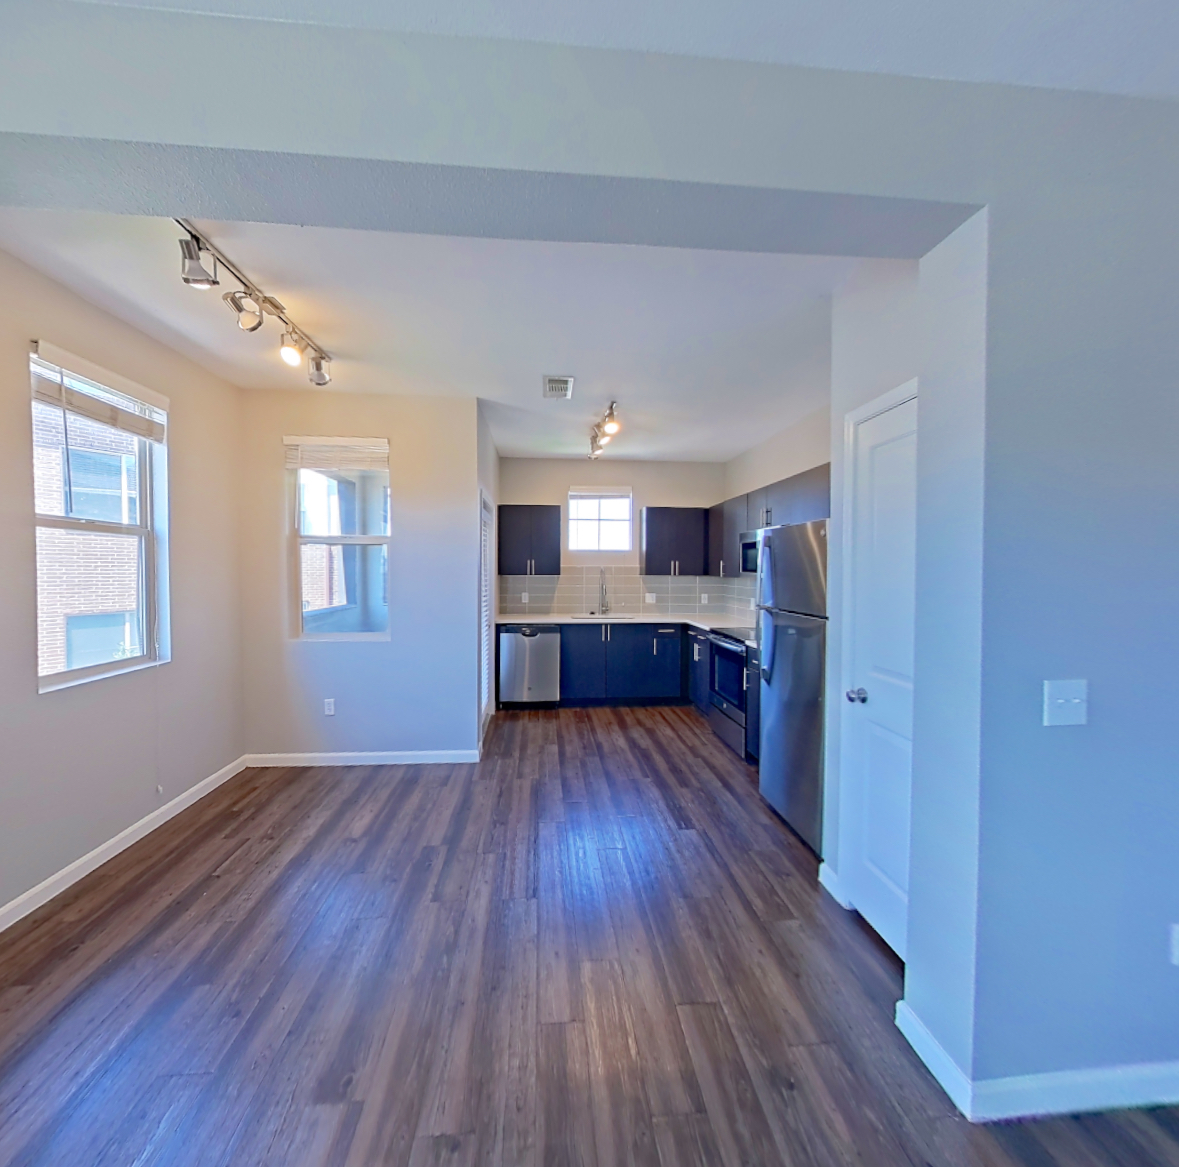 Take the floor plan virtual tour of Apartment 6-302
Floor plan virtual tour. Apartment 2-307doesn't have its own virtual tour yet. This tour shows Apartment 6-302, which has the same 2E floor plan.
About Apartment 2-307 at Marq Inverness
- Availability
- Not available
- Layout
- 2 Bed · 2 Bath
- Size
- 1,041 sq ft
- Floor plan
- 2E
- Virtual tour
- Floor plan virtual tour
- Pets
- Pets allowed: cats, dogs
- Data last refreshed as of
- Page content last modified as of
- How to reach Marq Inverness
- Call 855-979-0388, schedule a tour, apply at Marq Inverness or visit Marq Inverness's website.
Apartment 2-307 at Marq Inverness (10001 East Dry Creek Road, Englewood, CO) has 2 beds, 2 baths, and 1,041 sq ft on the 2E floor plan, with a floor plan virtual tour. The floor plan virtual tour shows another apartment with the same layout, not this one.
.jpg)
Features of Apartment 2-307 at Marq Inverness
Listed by Marq Inverness
- Outdoor Space
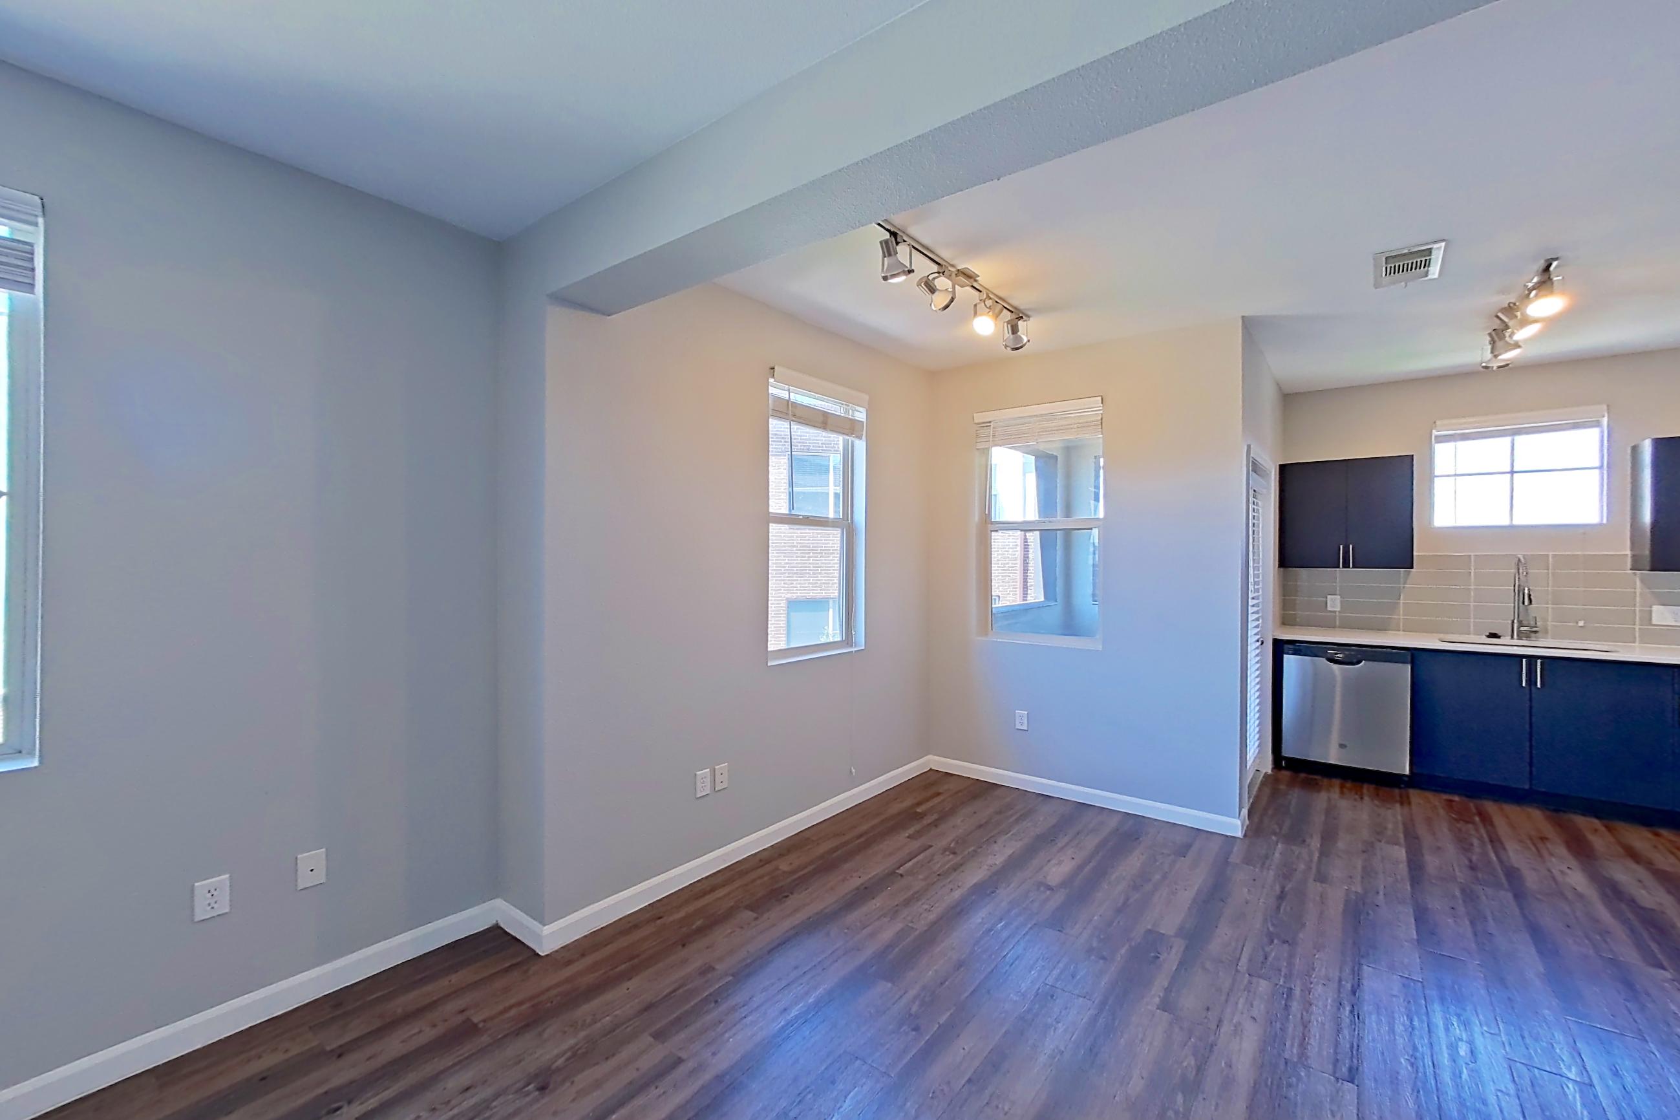
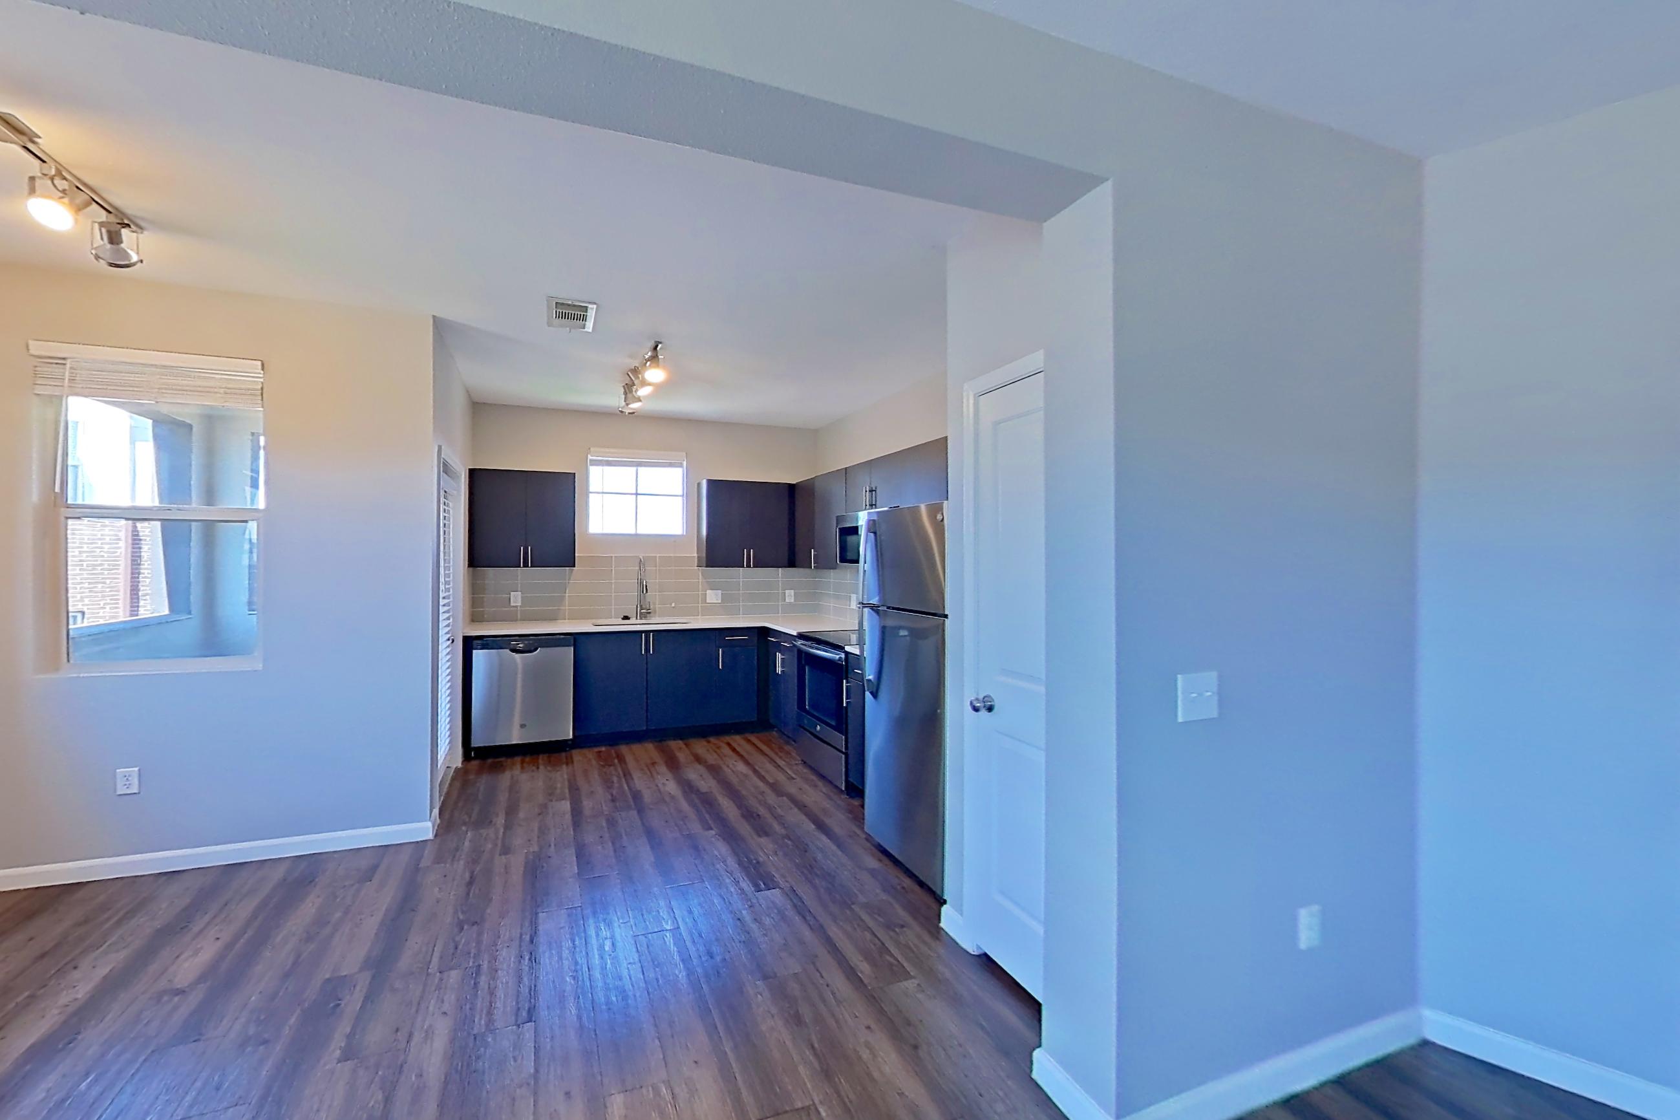
Floor plan virtual tour photos for Apartment 2-307 at Marq Inverness
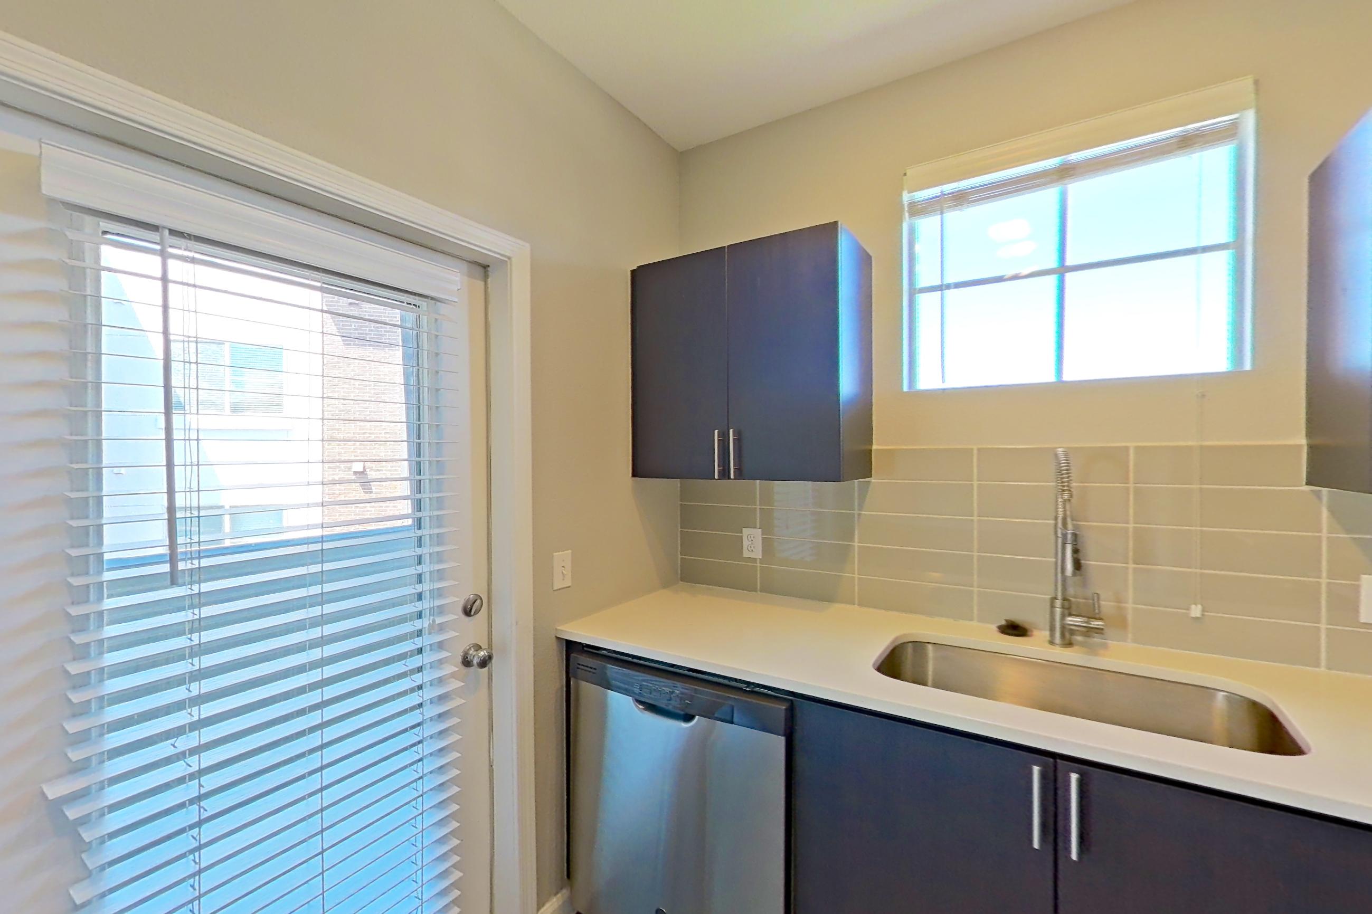
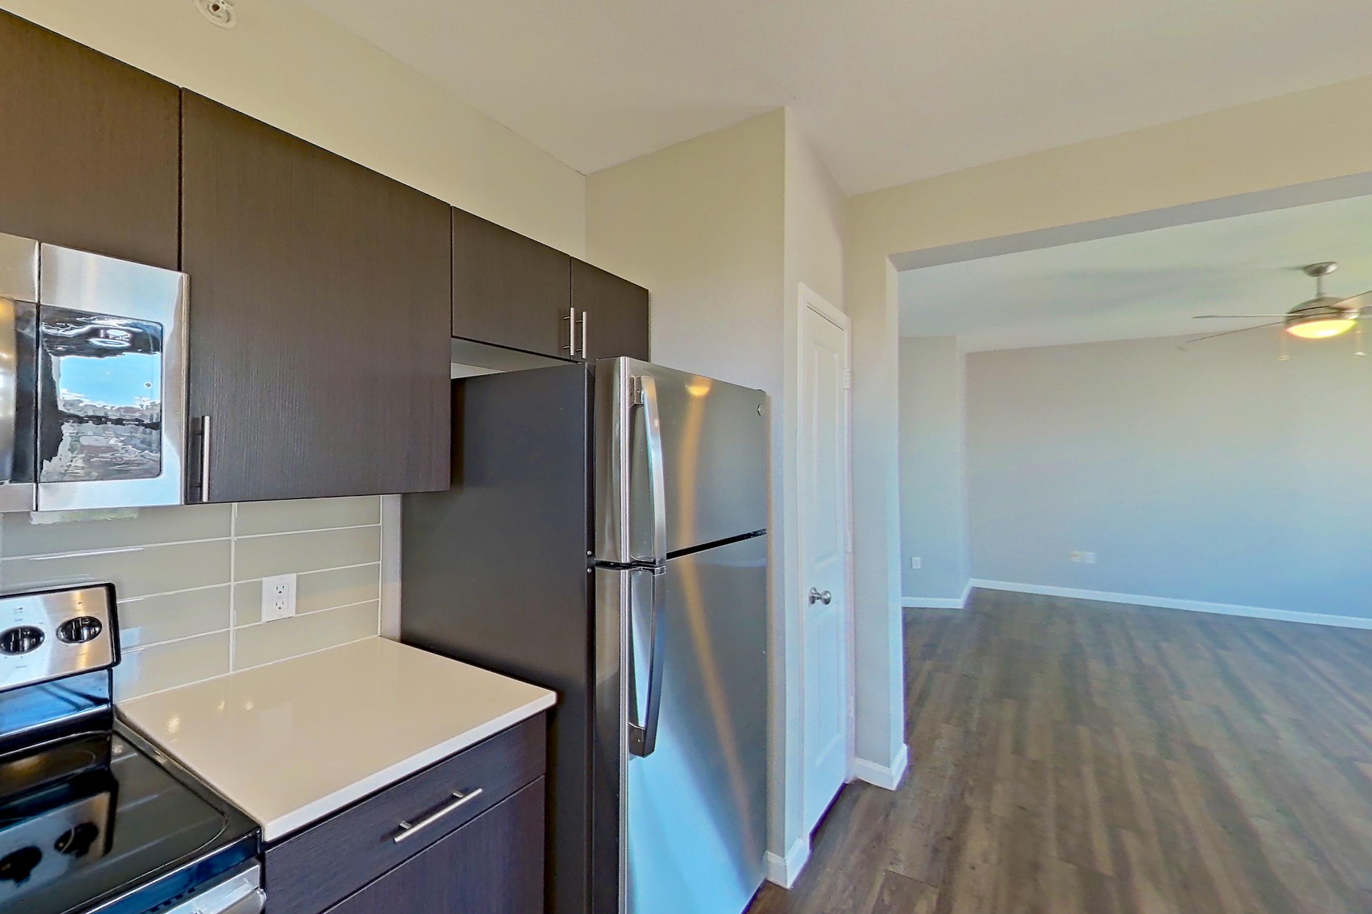
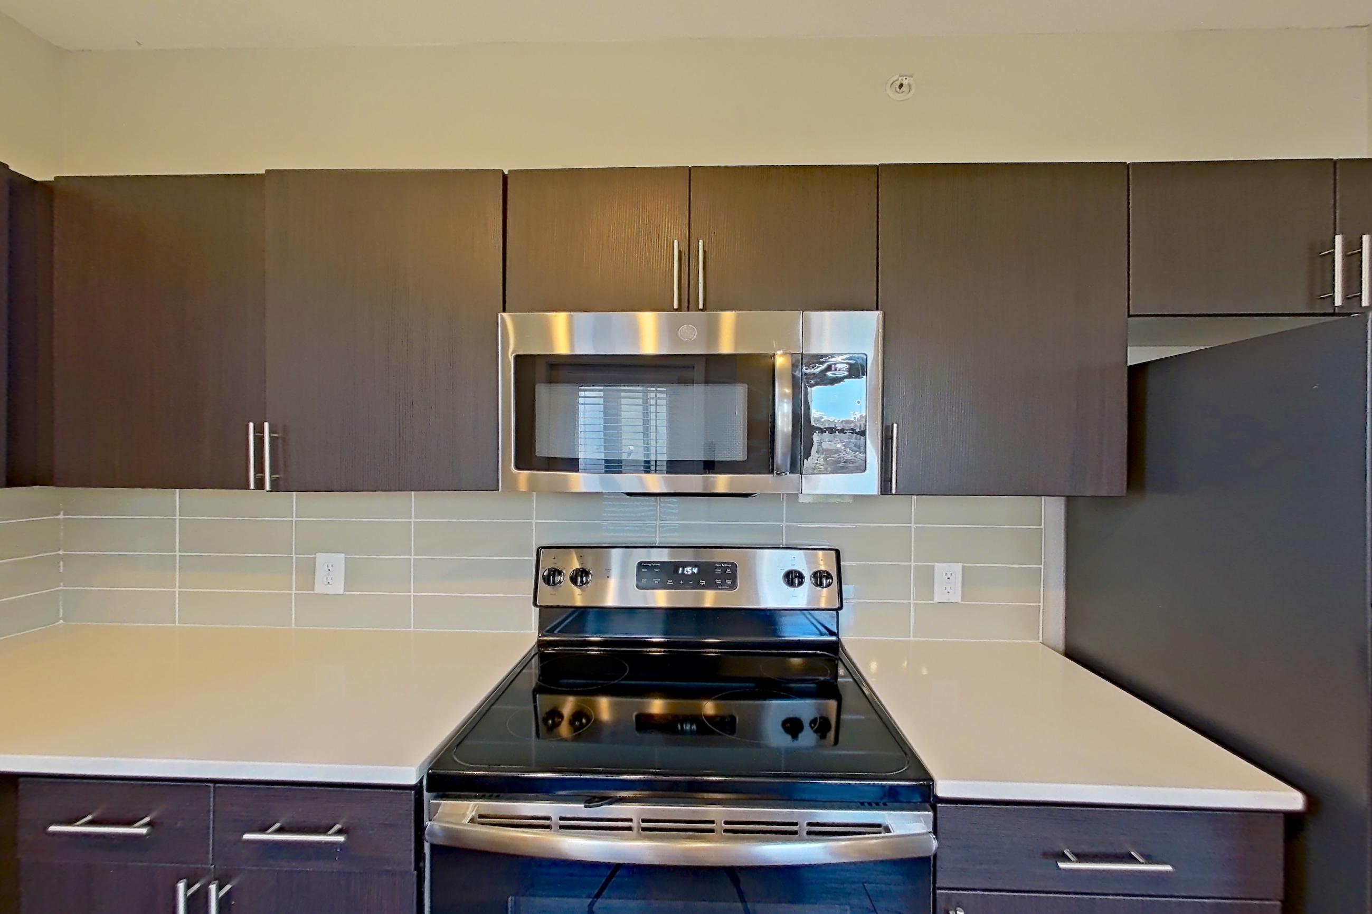
These photos show Apartment 6-302 on the same floor plan, not this apartment.
Kitchen
Living space
Pet, parking and smoking policies at Marq Inverness
- Pet policy
- Pets allowed: cats, dogs
Amenities at Marq Inverness
- 24-Hour Luxer One Package Room
- Fully Equipped 24- Hour Fitness Center
- Game Room w/ Shuffleboard, Aracde Game & Ping Pong
- Outdoor Lounge w/ Gas Grills
- Resort-Style Swimming Pool
Questions renters ask about Apartment 2-307 at Marq Inverness
How big is Apartment 2-307 at Marq Inverness?
2 bed, 2 bath, 1,041 sq ft, 2E floor plan.
Can I take a virtual tour of Apartment 2-307 at Marq Inverness?
Yes. The virtual tour shows another apartment with the 2E floor plan.
Which rooms does the virtual tour of Apartment 2-307 show?
The tour of the 2E floor plan shows the kitchen and living space.
What features does Apartment 2-307 at Marq Inverness have?
Outdoor Space.
What is the pet policy at Marq Inverness in Englewood?
Pets allowed: cats, dogs.
Contact and office hours at Marq Inverness
- Phone
- 855-979-0388
- Leasing office hours
- Mon-Fri: 10:00am-6:00pm
- Sat: 10:00am-5:00pm
- Sun: Closed