Apartment 717 at Mica Rino (2 Bed, 2 Bath)
Mica Rino, Denver, CO 80216Floor plan virtual tour for Apartment 717 at Mica Rino
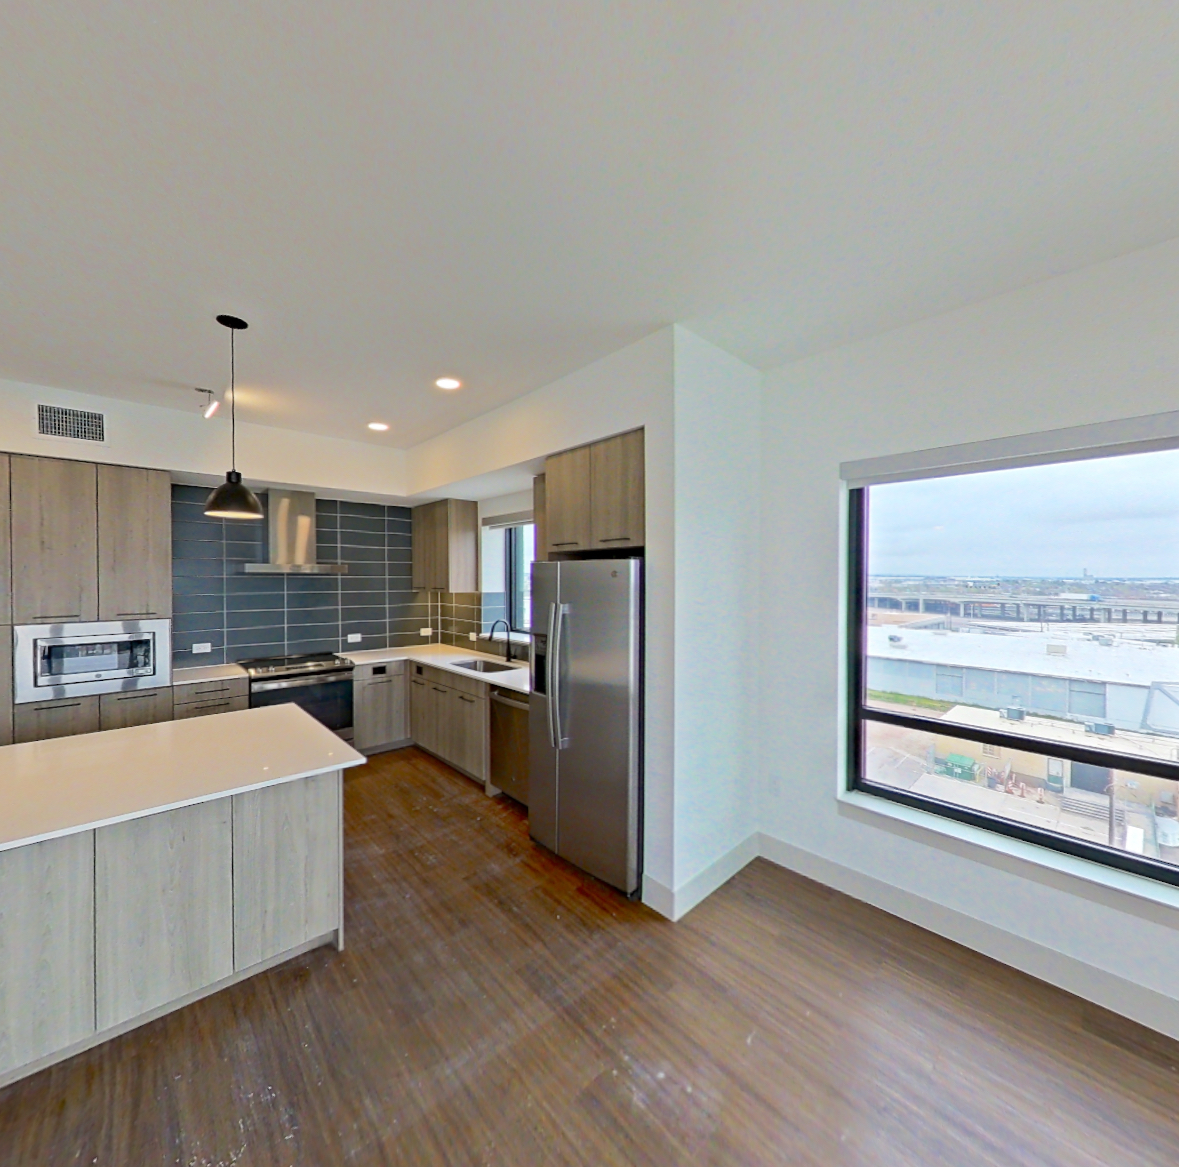 Take the floor plan virtual tour of Apartment 617
Floor plan virtual tour. Apartment 717doesn't have its own virtual tour yet. This tour shows Apartment 617, which has the same B10 floor plan.
About Apartment 717 at Mica Rino
- Total monthly price
- $3,794.95/mo
12-month lease starting Oct 23, 2026
$3,790 base rent + $4.95 in mandatory recurring fees
Priced as of
- Availability
- Not available
- Layout
- 2 Bed · 2 Bath
- Size
- 1,566 sq ft
- Floor plan
- B10
- Virtual tour
- Floor plan virtual tour
- Pets
- Pets allowed: cats, dogs
- Data last refreshed as of
- Page content last modified as of
- How to reach Mica Rino
- Call 303-865-7710, apply at Mica Rino or visit Mica Rino's website.
Total monthly leasing price includes base rent and mandatory recurring fees. Variable utility costs (electricity, gas, water/sewer billed by third parties) and applicable state/local taxes are not included.
Pricing is sourced from the community's listing data and is updated periodically; it may be delayed or differ from the current price. Confirm current pricing and availability with the community before applying.
Apartment 717 at Mica Rino (Mica Rino, Denver, CO) has 2 beds, 2 baths, and 1,566 sq ft on the B10 floor plan, with a floor plan virtual tour. The floor plan virtual tour shows another apartment with the same layout, not this one.
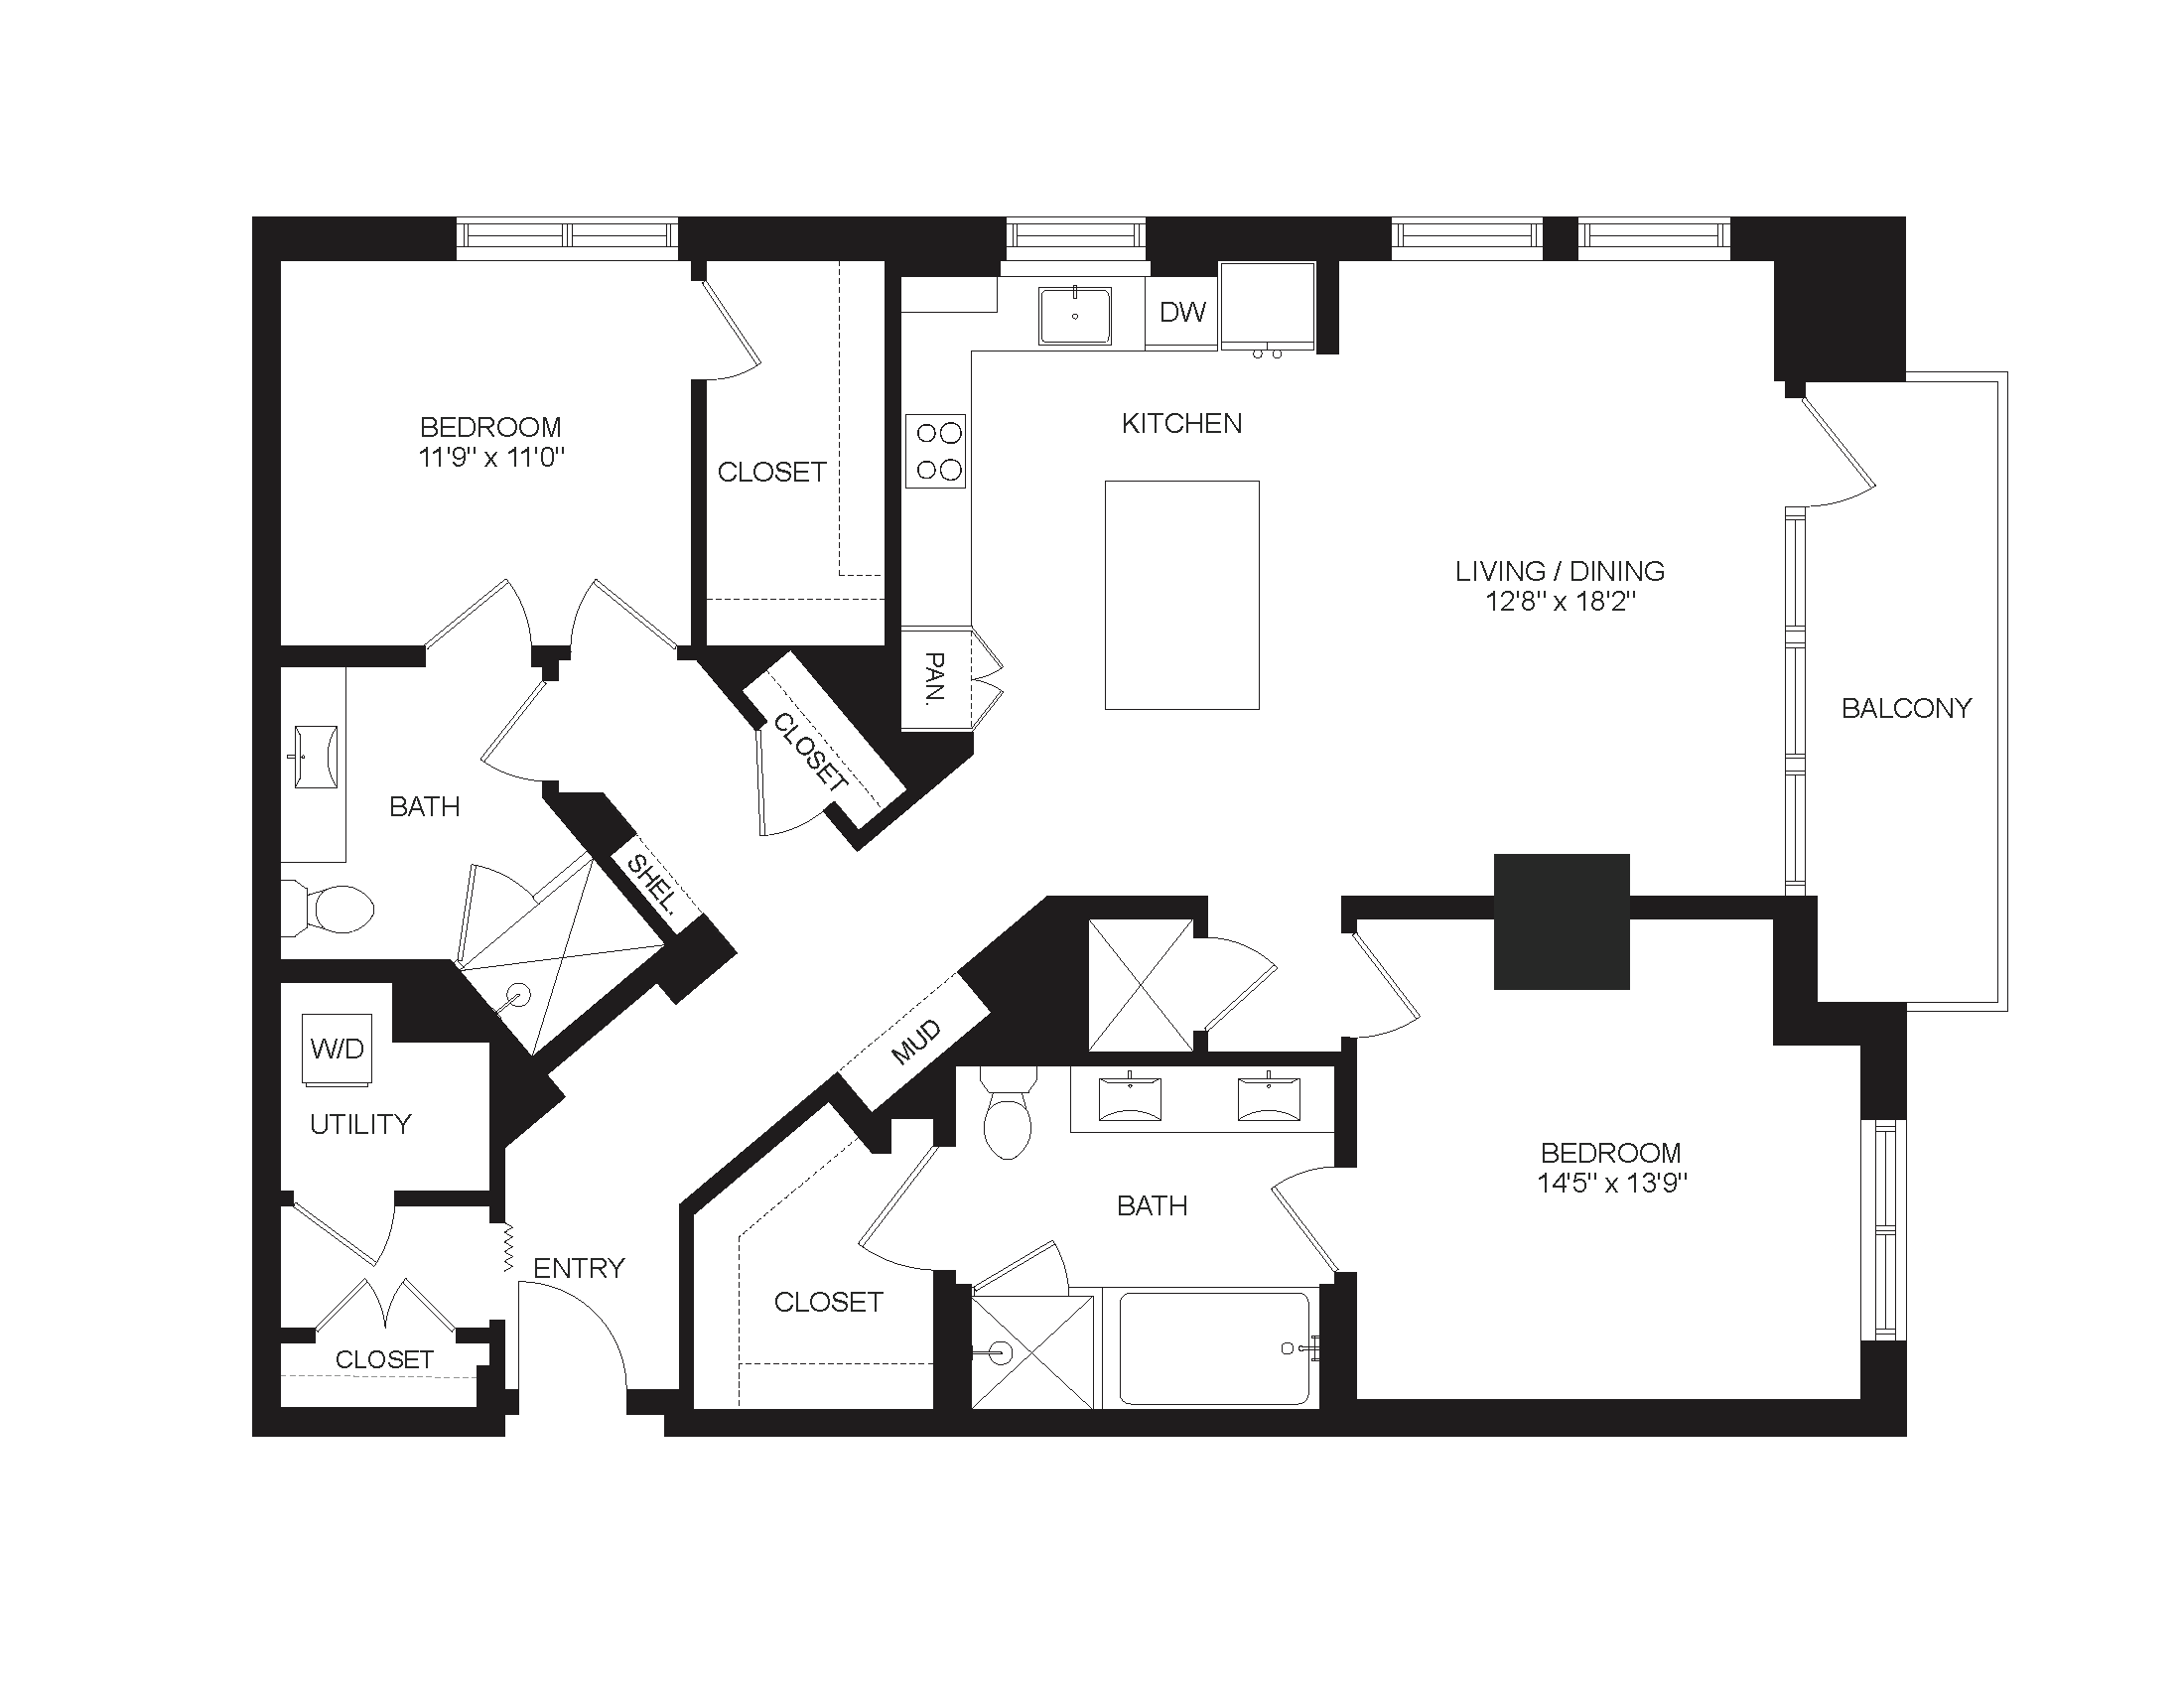
Features of Apartment 717 at Mica Rino
Listed by Mica Rino
- North-Facing
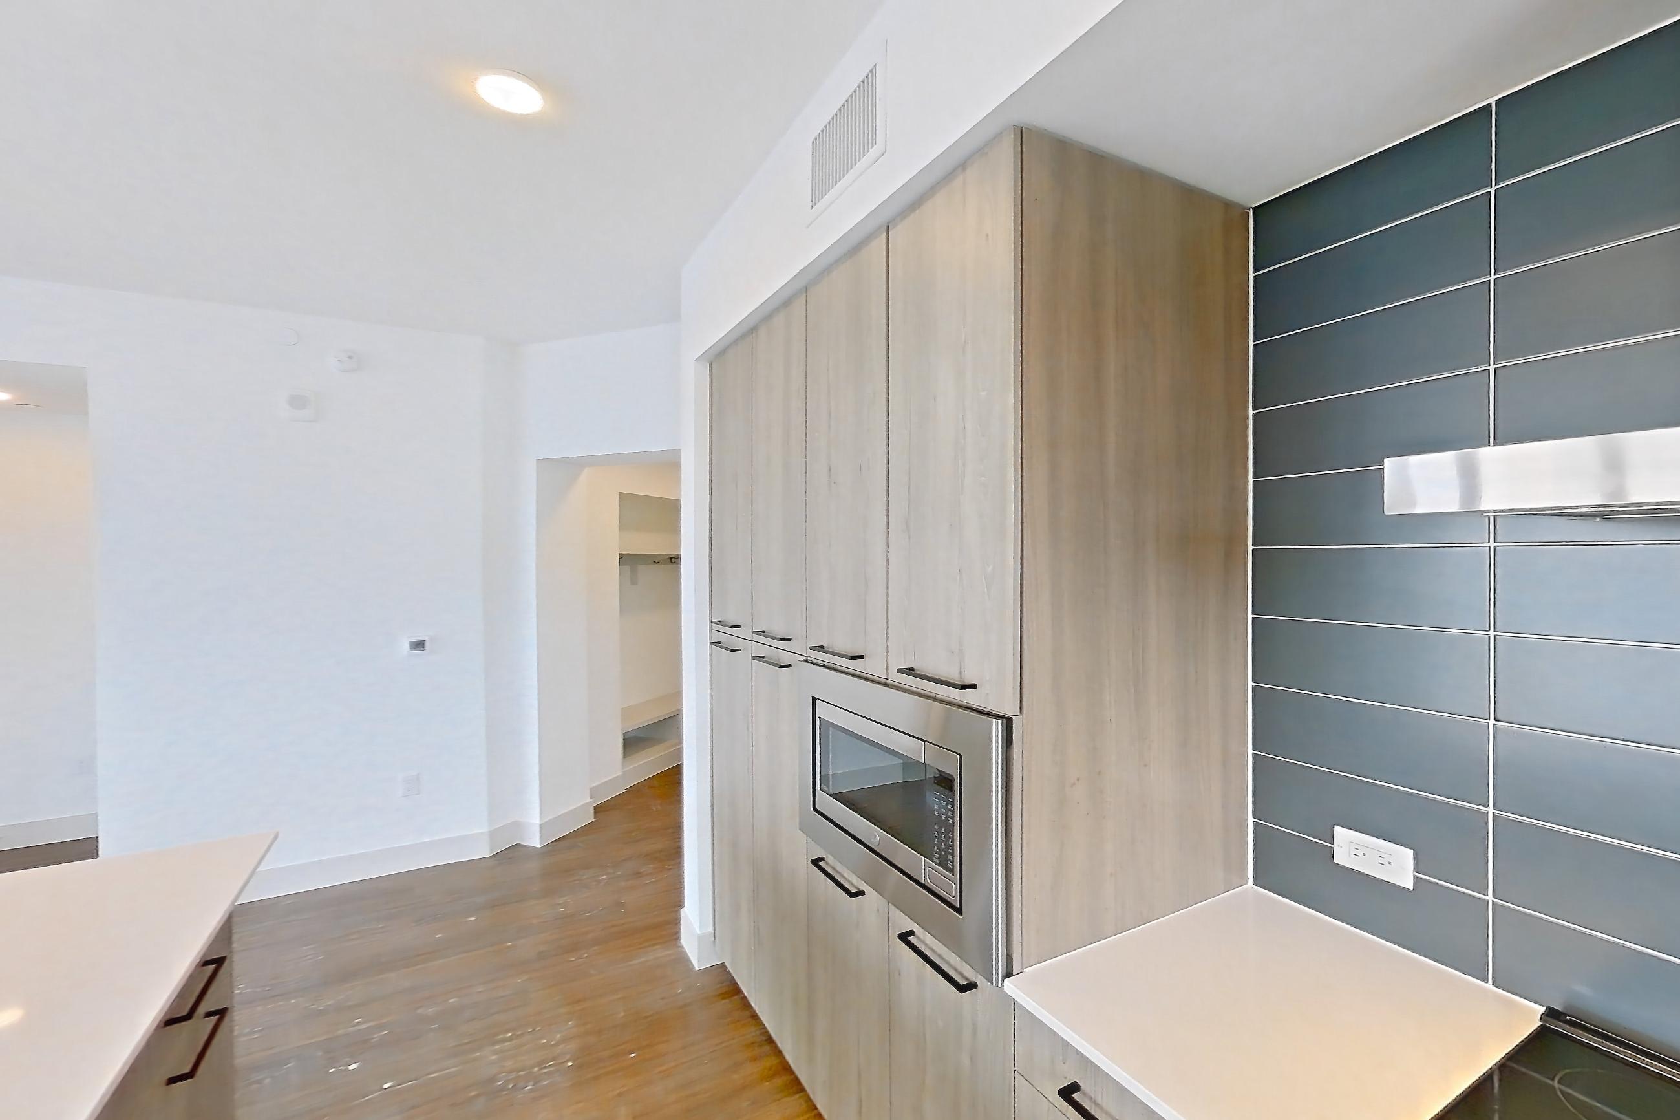
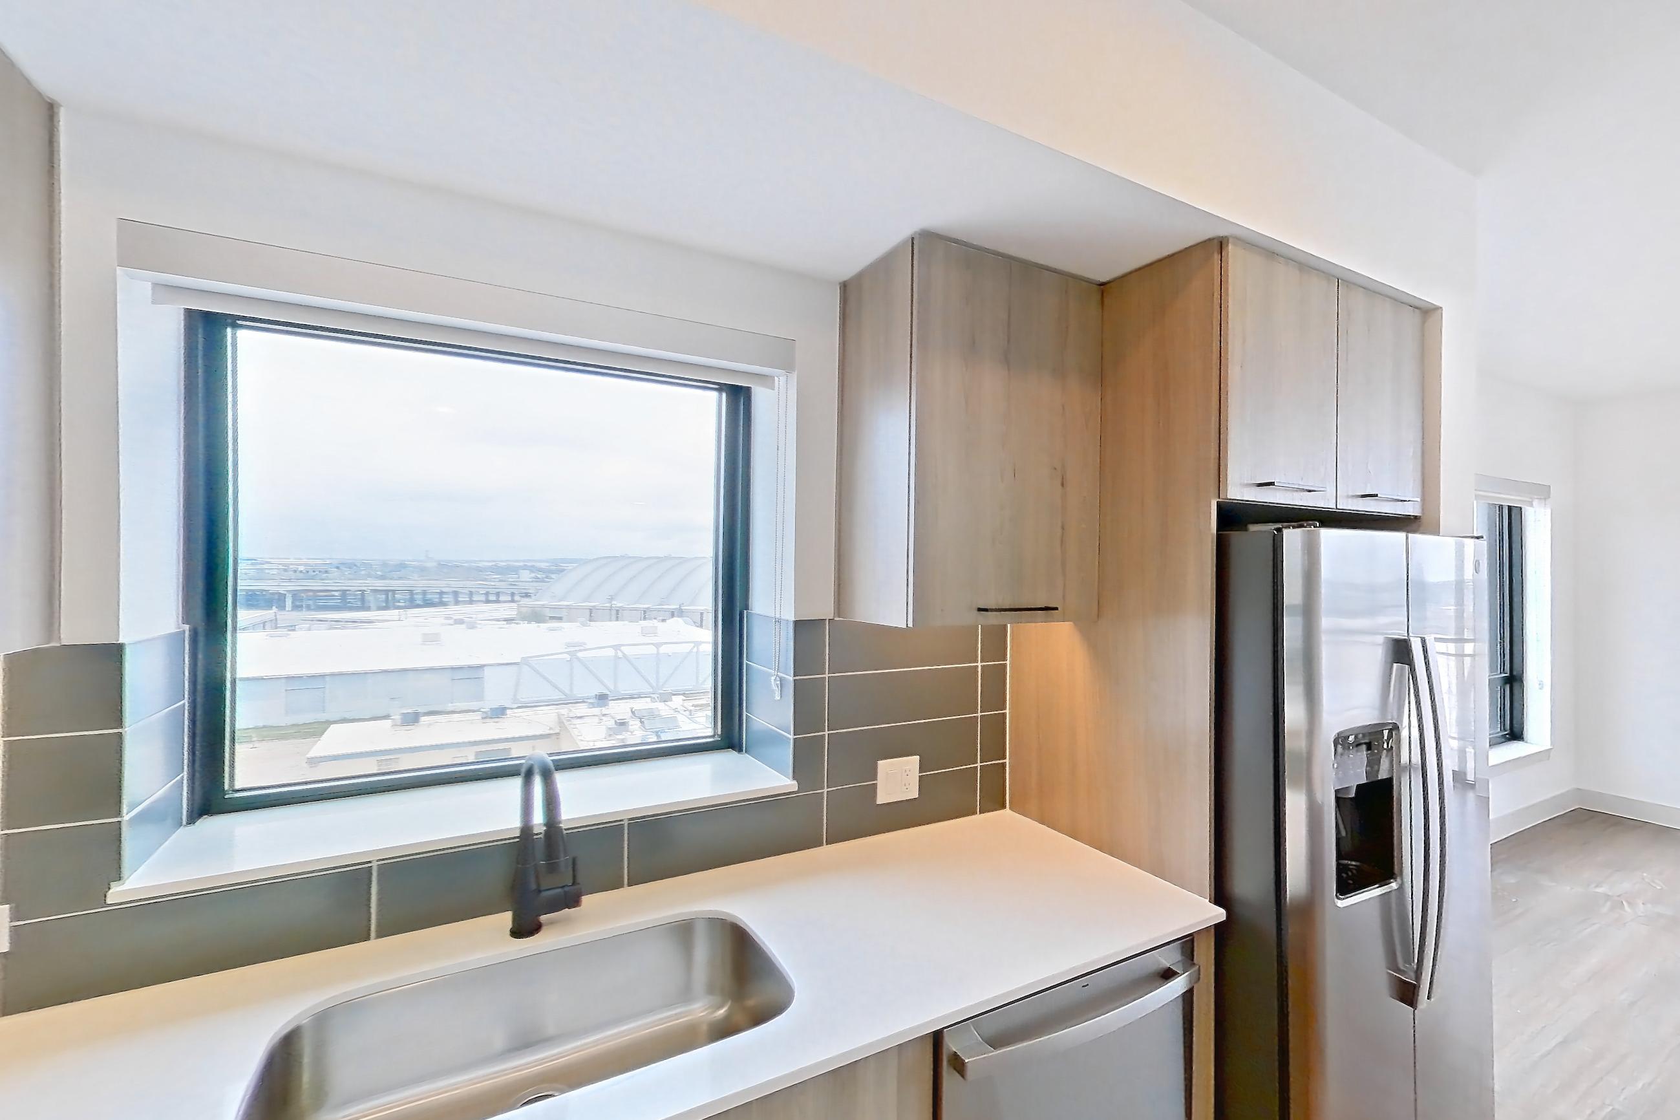
Floor plan virtual tour photos for Apartment 717 at Mica Rino
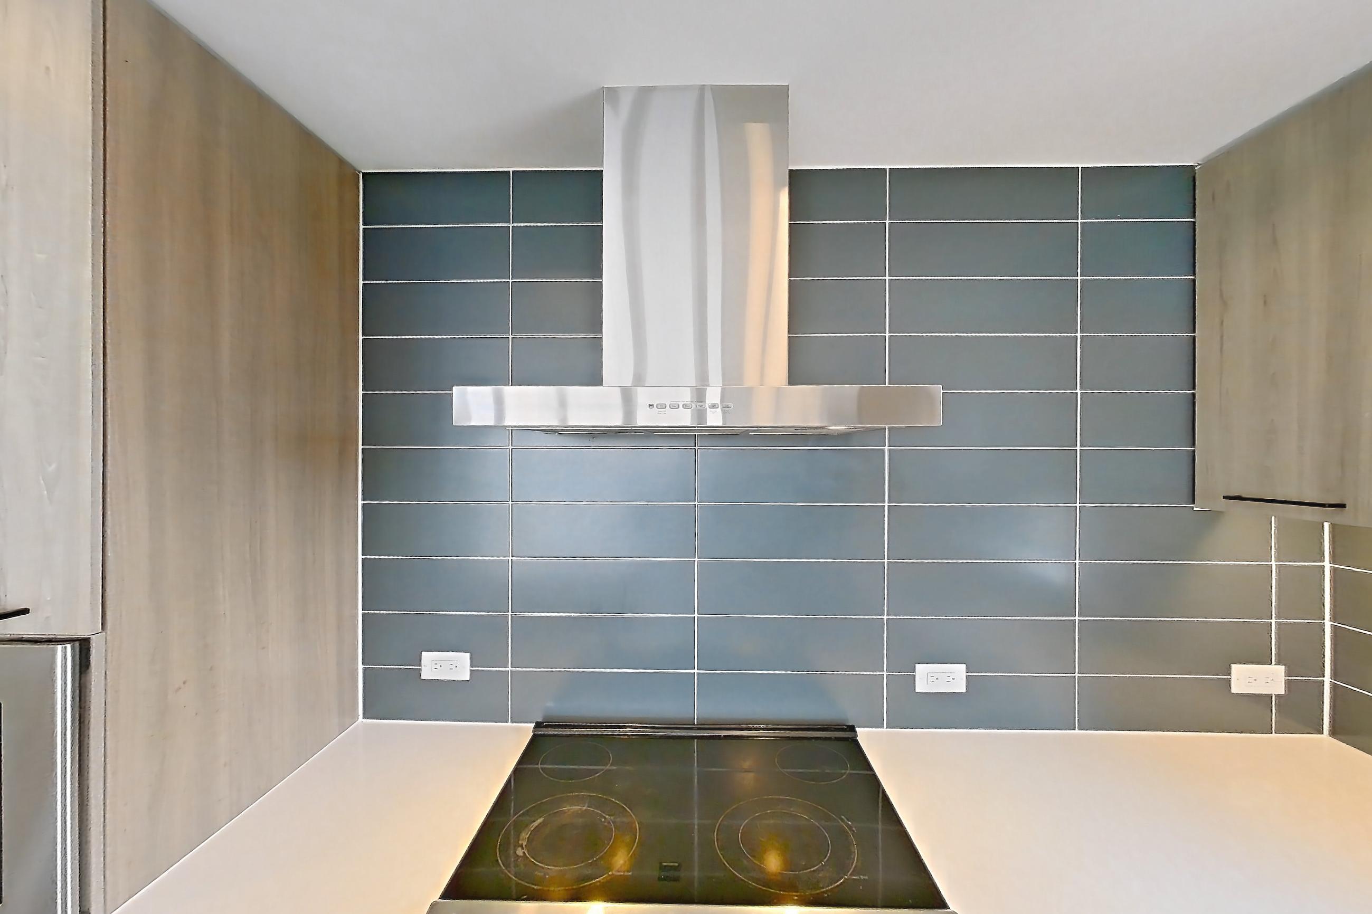
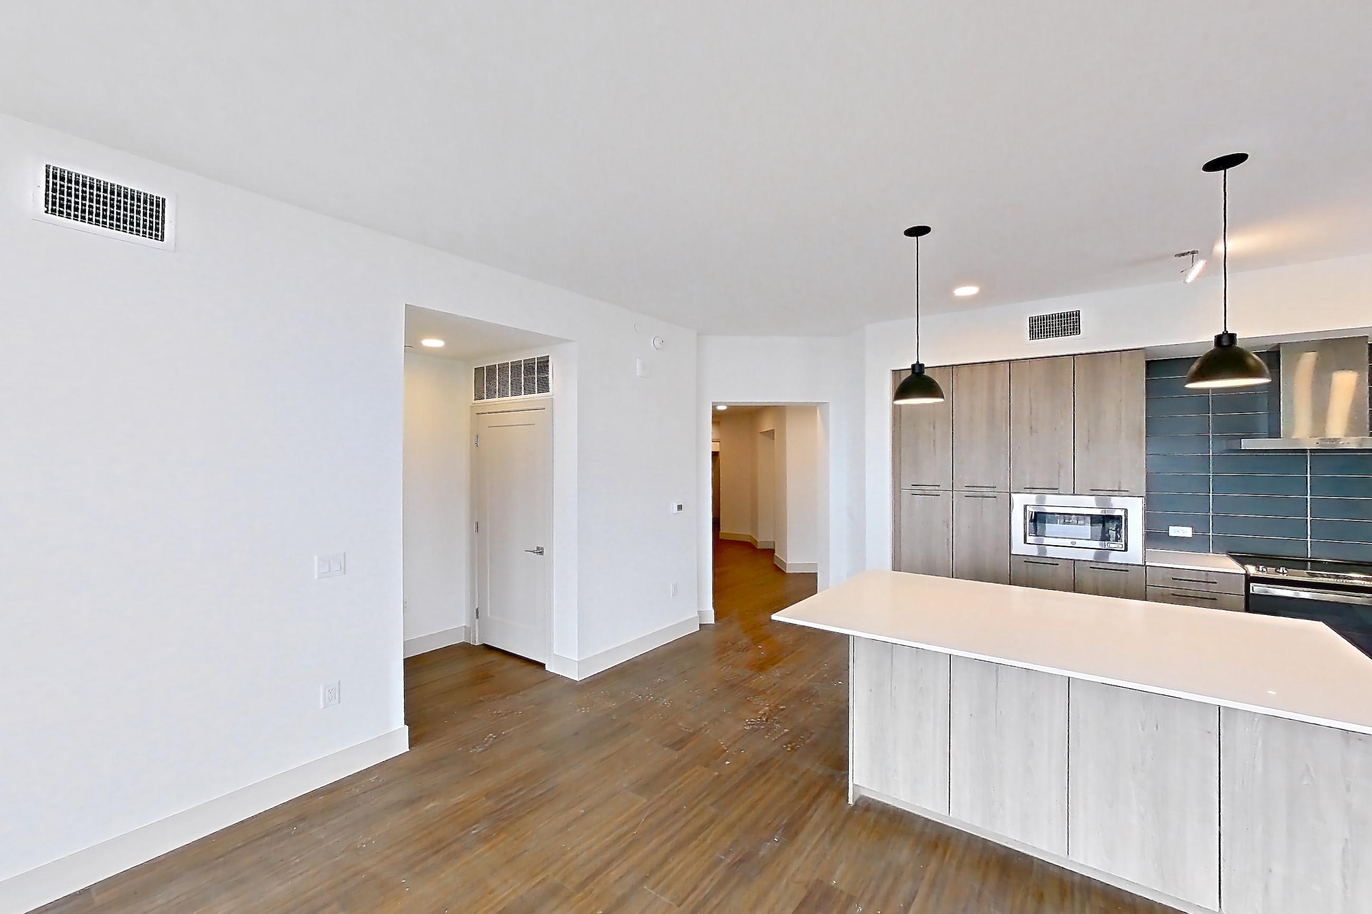
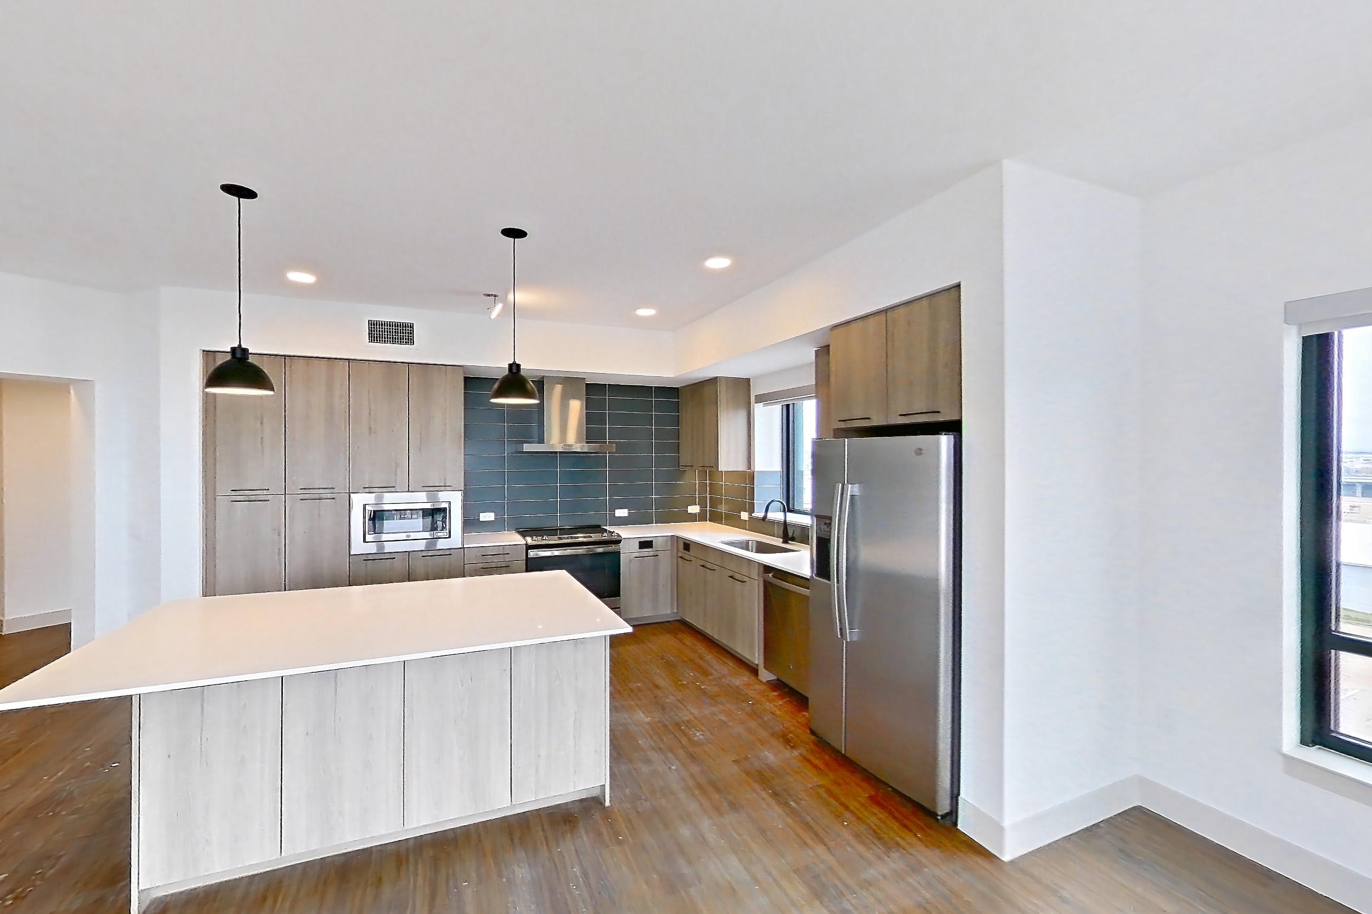
These photos show Apartment 617 on the same floor plan, not this apartment.
Kitchen
Living space
Fees and move-in costs for Apartment 717 at Mica Rino
Only recurring monthly fees are included in the total above. Optional fees are charged only if you choose the service.
Mandatory fees
| Fee | Amount | Applies to | In total |
|---|---|---|---|
| AdministrativeAmount to process application, account setup, and administrative costs. | $250 | All apartments | No |
| ApplicationAmount to process application and initiate background screening. | $27 per applicant | All apartments | No |
| Security Deposit (Refundable)Amount to be held through residency. Refunds processed per application and lease terms. | $300–$500 | All apartments | No |
| Utility Final Bill ChargeOne-time amount billed to calculate final utility statement. | $10 | All apartments | No |
| Utility New Account ChargeOne-time amount to establish new utility billback account. | $10 | All apartments | No |
| Fee | Amount | Applies to | In total |
|---|---|---|---|
| Utility Billing Admin FeeAmount to manage utility billback services. | $4.95 | All apartments | Yes |
| Electric ServiceAmount for provision and consumption of electric paid to a third party provider. | Usage-based | All apartments | No |
| Gas ServiceAmount for provision and consumption of natural gas. | Usage-based | All apartments | No |
| Renters Liability InsuranceAmount of renters liability insurance obtained through resident's provider of choice. | Varies | All apartments | No |
| Stormwater / DrainageAmount for the public drainage system to manage stormwater runoff. | Usage-based | All apartments | No |
| Trash Disposal ServiceAmount for shared trash/waste hauling services. | Varies | All apartments | No |
| Water / SewerAmount for provision and/or consumption of water and sewer services. | Usage-based | All apartments | No |
Optional fees
| Fee | Amount | Applies to |
|---|---|---|
| Conditional Deposit (Refundable)May be required if application screening is conditionally approved. Amount to be held through residency. Refunds processed per application and lease terms. | Varies | All apartments |
| Pet DepositOne-time amount per authorized pet living in the rental apartment. Amount to be held through residency. Refunds processed per lease terms. | $300 | All apartments |
| Pet ManagementThird-party service for pet screening, per pet due at move-in and renewal. Fee range based on payment type. | $25–$30 | All apartments |
| Fee | Amount | Applies to |
|---|---|---|
| Cable / Internet ServiceCable and internet obtained through third party provider. | Varies | All apartments |
| EV Reserved ParkingAmount for optional reserved EV parking. Spaces subject to availability. | $175 | All apartments |
| Flexible Rent Payment ServiceThird-party service for flexible rent payment. | Varies | All apartments |
| ParkingParking is limited. Please contact Leasing Office for parking restrictions. | $125 | All apartments |
| Parking ManagementAmount for the administration and oversight of the community parking facilities. | $10–$15 | All apartments |
| Pet RentMonthly amount per authorized pet living in the rental apartment. | $35 | All apartments |
| Reserved ParkingAmount for optional reserved parking. Spaces subject to availability. | $225 | All apartments |
| Storage RentalAmount for optional storage rental. Spaces subject to availability. | $45–$235 | All apartments |
| Tandem Reserved ParkingAmount for optional reserved tandem parking. Spaces subject to availability. | $250 | All apartments |
Pet, parking and smoking policies at Mica Rino
- Pet policy
- Pets allowed: cats, dogs
- Parking
- Reserved parking options available, including tandem and EV parking.
What is near Mica Rino
Brewery
- 14er Brewing & Beer Garden
- River North Brewery
Distillery
- Ironton Distillery & Crafthouse
Fitness
- Crossfit Workshop
Restaurant
- Dio Mio
- Mister Oso
- The Walnut Room
Questions renters ask about Apartment 717 at Mica Rino
How much is Apartment 717 at Mica Rino in Denver?
Total monthly price is $3,794.95/mo for a 12-month lease starting Oct 23, 2026, as of Sep 28, 2026. Total monthly leasing price includes base rent and mandatory recurring fees. Variable utility costs (electricity, gas, water/sewer billed by third parties) and applicable state/local taxes are not included. Pricing is sourced from the community's listing data and may not reflect current rates — confirm with the community.
What fees come with Apartment 717 at Mica Rino?
Required: Utility Billing Admin Fee $4.95 monthly; Administrative $250 one-time; Application $27 per applicant one-time; Electric Service Usage-based monthly; Gas Service Usage-based monthly; Renters Liability Insurance Varies monthly; Security Deposit (Refundable) $300–$500 one-time; Stormwater / Drainage Usage-based monthly; Trash Disposal Service Varies monthly; Utility Final Bill Charge $10 one-time; Utility New Account Charge $10 one-time; Water / Sewer Usage-based monthly. Optional: Cable / Internet Service Varies monthly; Conditional Deposit (Refundable) Varies one-time; EV Reserved Parking $175 monthly; Flexible Rent Payment Service Varies monthly; Parking $125 monthly; Parking Management $10–$15 monthly; Pet Deposit $300 one-time; Pet Management $25–$30 one-time; Pet Rent $35 monthly; Reserved Parking $225 monthly; Storage Rental $45–$235 monthly; Tandem Reserved Parking $250 monthly. Pricing is sourced from the community's listing data and may not reflect current rates — confirm with the community.
How big is Apartment 717 at Mica Rino?
2 bed, 2 bath, 1,566 sq ft, B10 floor plan.
Can I take a virtual tour of Apartment 717 at Mica Rino?
Yes. The virtual tour shows another apartment with the B10 floor plan.
Which rooms does the virtual tour of Apartment 717 show?
The tour of the B10 floor plan shows the kitchen and living space.
What features does Apartment 717 at Mica Rino have?
North-Facing.
What is the pet policy at Mica Rino in Denver?
Pets allowed: cats, dogs.
What parking does Mica Rino in Denver offer?
Reserved parking options available, including tandem and EV parking.
Contact and office hours at Mica Rino
- Phone
- 303-865-7710
- Leasing office hours
- Monday to Friday: 9am – 6pm
- Saturday: 10am – 5pm
- Sunday: Closed