Apartment 517 at Mica Rino (2 Bed, 2 Bath)
Mica Rino, Denver, CO 80216About Apartment 517 at Mica Rino
- Availability
- Not available
- Layout
- 2 Bed · 2 Bath
- Size
- 1,566 sq ft
- Floor plan
- B10A
- Pets
- Pets allowed: cats, dogs
- Data last refreshed as of
- Page content last modified as of
- How to reach Mica Rino
- Call 303-865-7710, apply at Mica Rino or visit Mica Rino's website.
Apartment 517 at Mica Rino (Mica Rino, Denver, CO) has 2 beds, 2 baths, and 1,566 sq ft on the B10A floor plan.
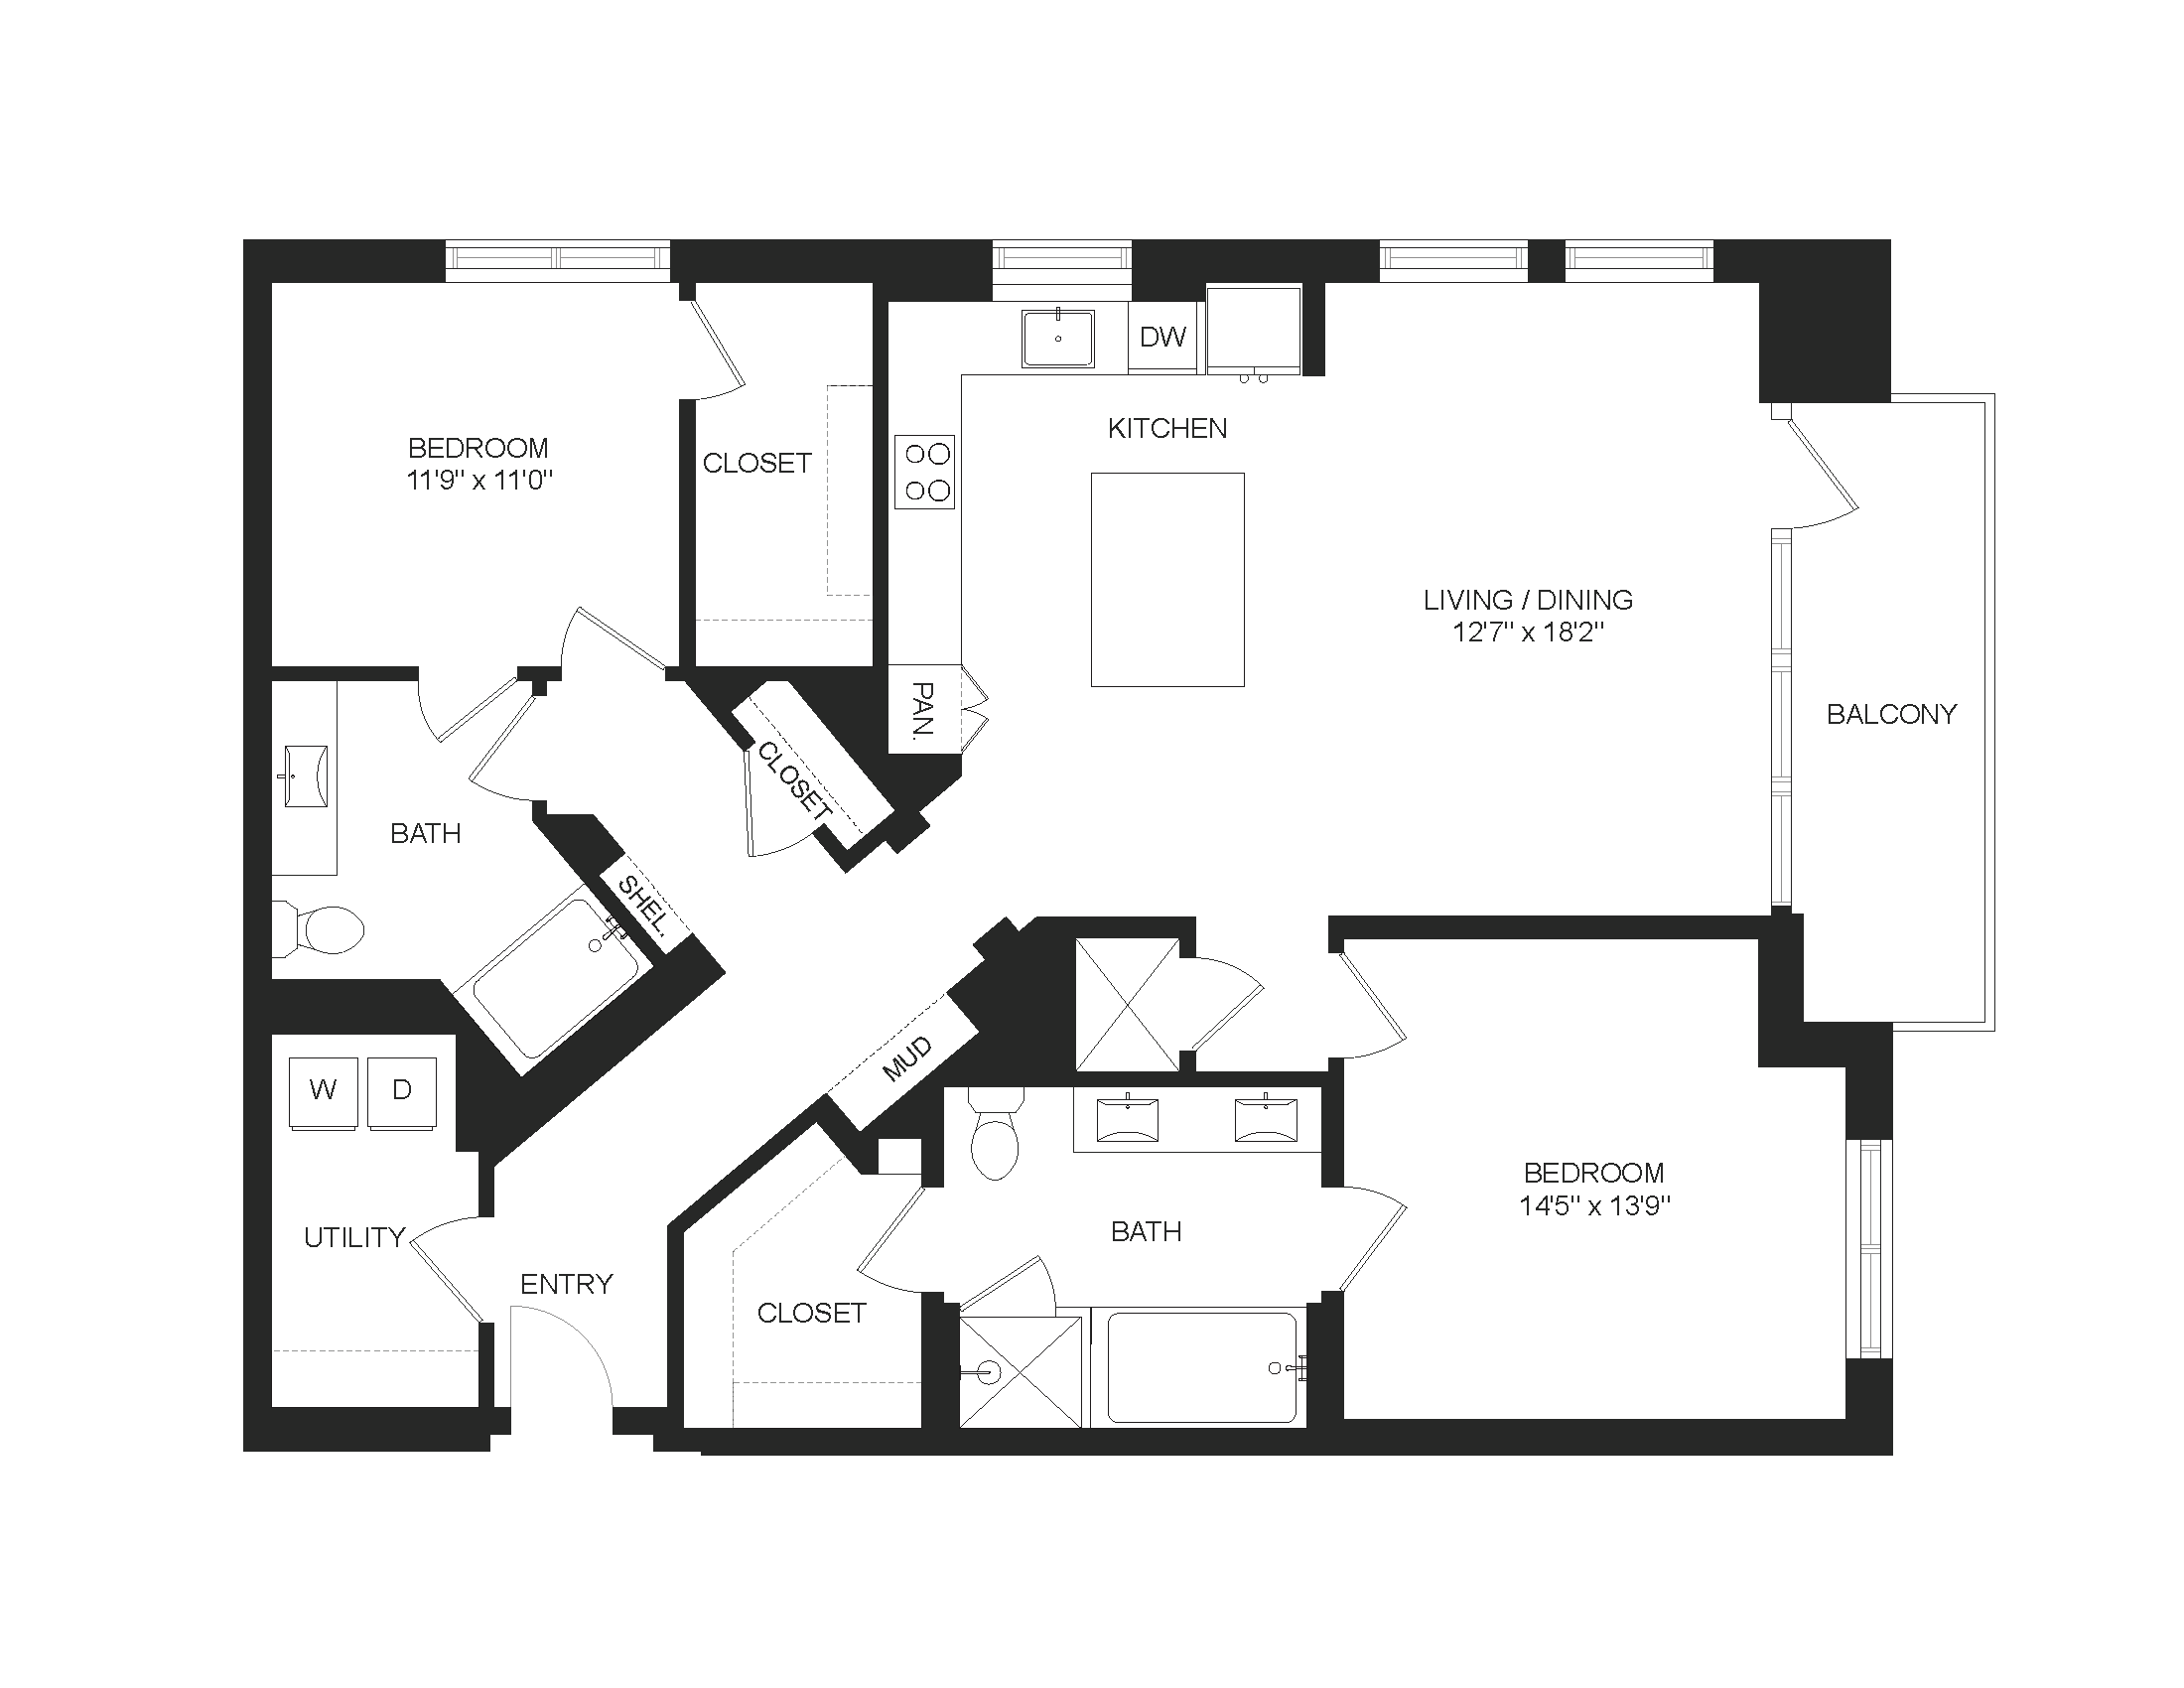
Features of Apartment 517 at Mica Rino
Listed by Mica Rino
- ADA Accessible
- North-Facing
Pet, parking and smoking policies at Mica Rino
- Pet policy
- Pets allowed: cats, dogs
- Parking
- Reserved parking options available, including tandem and EV parking.
What is near Mica Rino
Brewery
- 14er Brewing & Beer Garden
- River North Brewery
Distillery
- Ironton Distillery & Crafthouse
Fitness
- Crossfit Workshop
Restaurant
- Dio Mio
- Mister Oso
- The Walnut Room
Questions renters ask about Apartment 517 at Mica Rino
How big is Apartment 517 at Mica Rino?
2 bed, 2 bath, 1,566 sq ft, B10A floor plan.
What features does Apartment 517 at Mica Rino have?
ADA Accessible and North-Facing.
What is the pet policy at Mica Rino in Denver?
Pets allowed: cats, dogs.
What parking does Mica Rino in Denver offer?
Reserved parking options available, including tandem and EV parking.
Contact and office hours at Mica Rino
- Phone
- 303-865-7710
- Leasing office hours
- Monday to Friday: 9am – 6pm
- Saturday: 10am – 5pm
- Sunday: Closed