Apartment 425 at Mica Rino (Studio, 1 Bath)
Mica Rino, Denver, CO 80216Floor plan virtual tour for Apartment 425 at Mica Rino
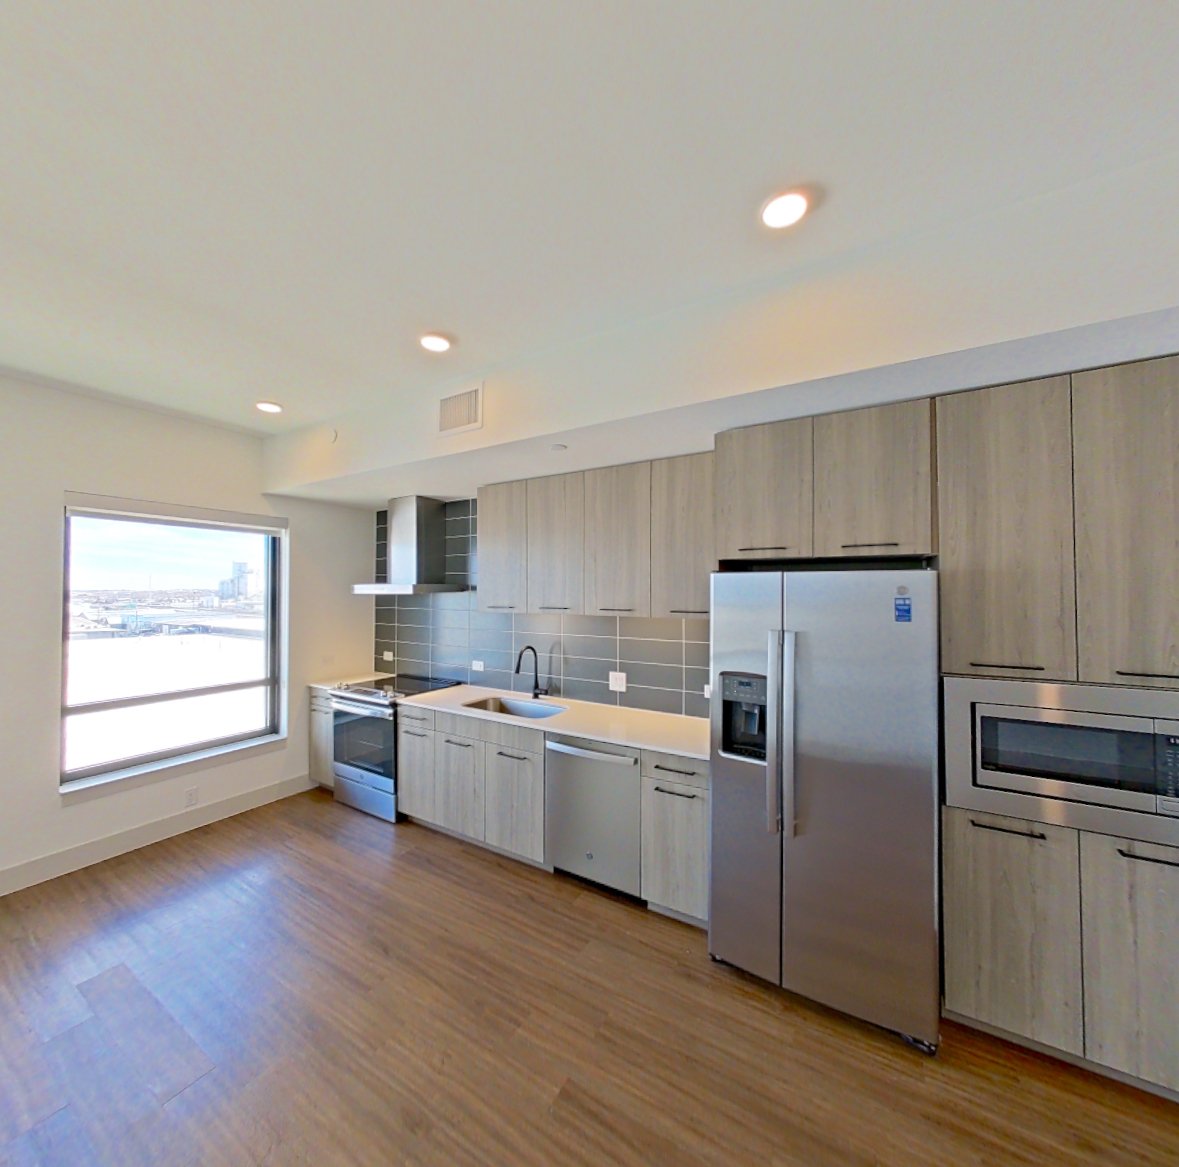 Take the floor plan virtual tour of Apartment 621
Floor plan virtual tour. Apartment 425doesn't have its own virtual tour yet. This tour shows Apartment 621, which has the same S1 floor plan.
About Apartment 425 at Mica Rino
- Availability
- Not available
- Layout
- Studio · 1 Bath
- Size
- 542 sq ft
- Floor plan
- S1
- Virtual tour
- Floor plan virtual tour
- Pets
- Pets allowed: cats, dogs
- Data last refreshed as of
- Page content last modified as of
- How to reach Mica Rino
- Call 303-865-7710, apply at Mica Rino or visit Mica Rino's website.
Apartment 425 at Mica Rino (Mica Rino, Denver, CO) is a studio with 1 bath and 542 sq ft on the S1 floor plan, with a floor plan virtual tour. The floor plan virtual tour shows another apartment with the same layout, not this one.
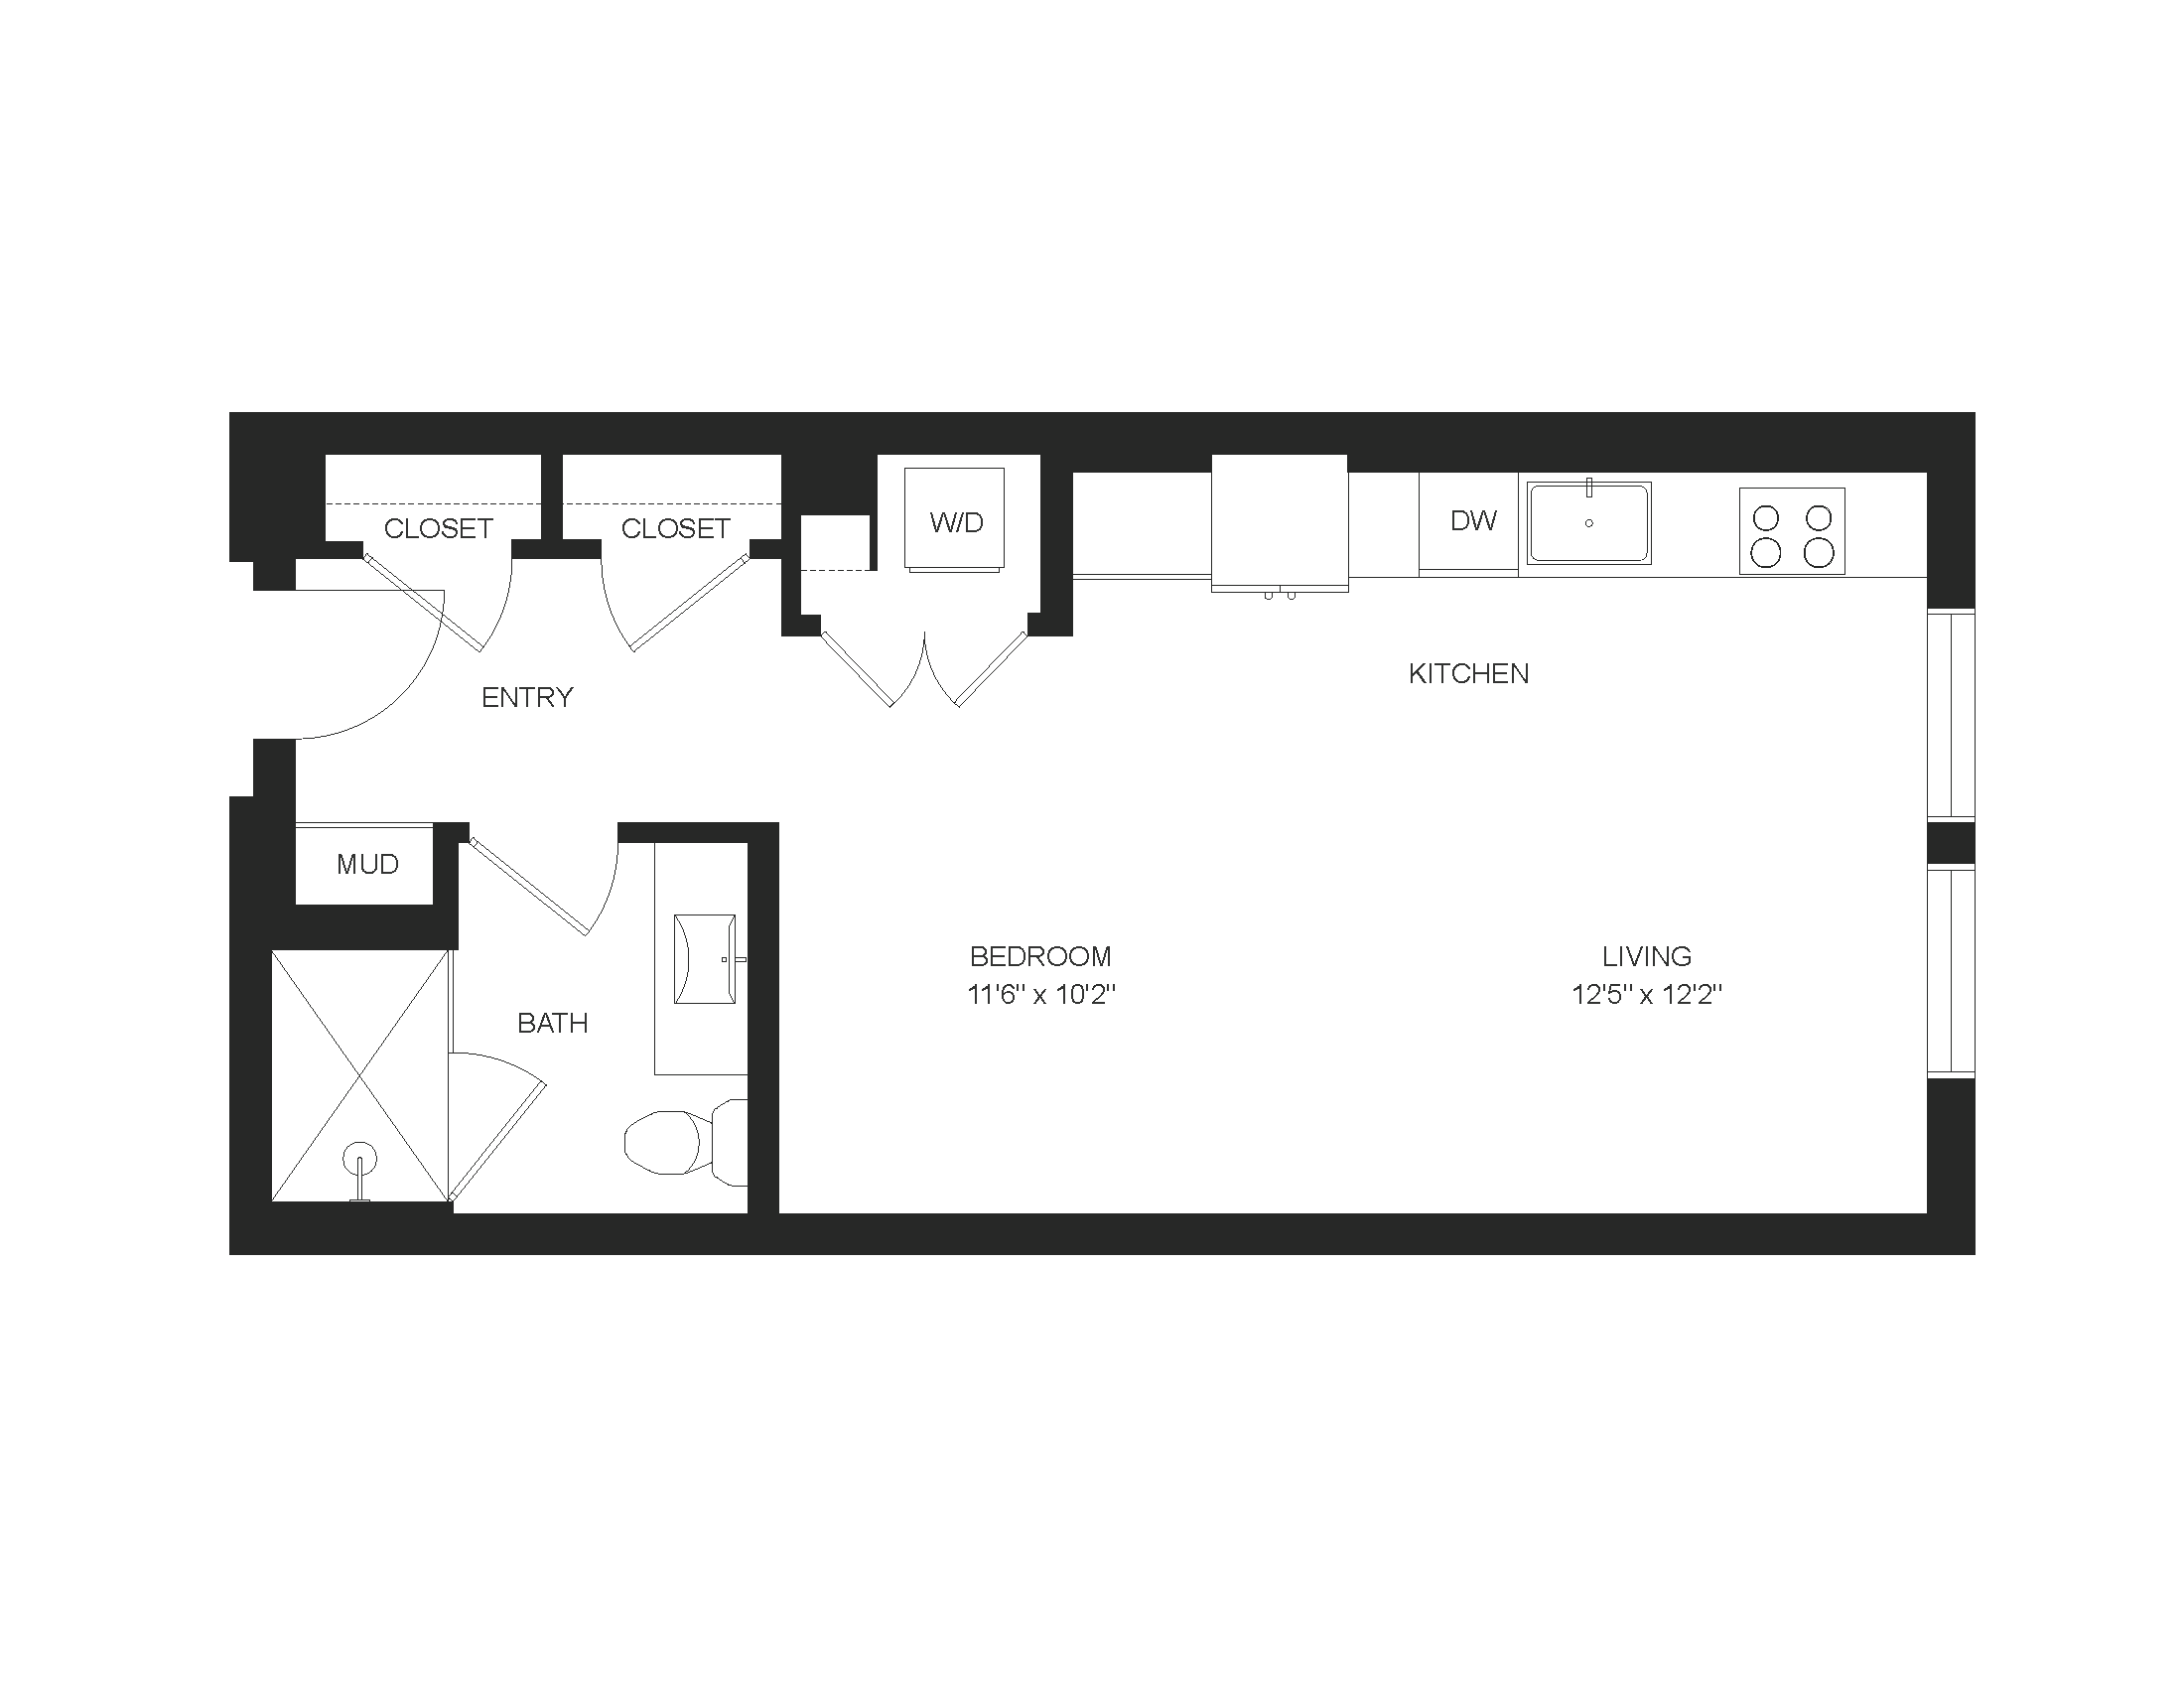
Features of Apartment 425 at Mica Rino
Listed by Mica Rino
- North-Facing
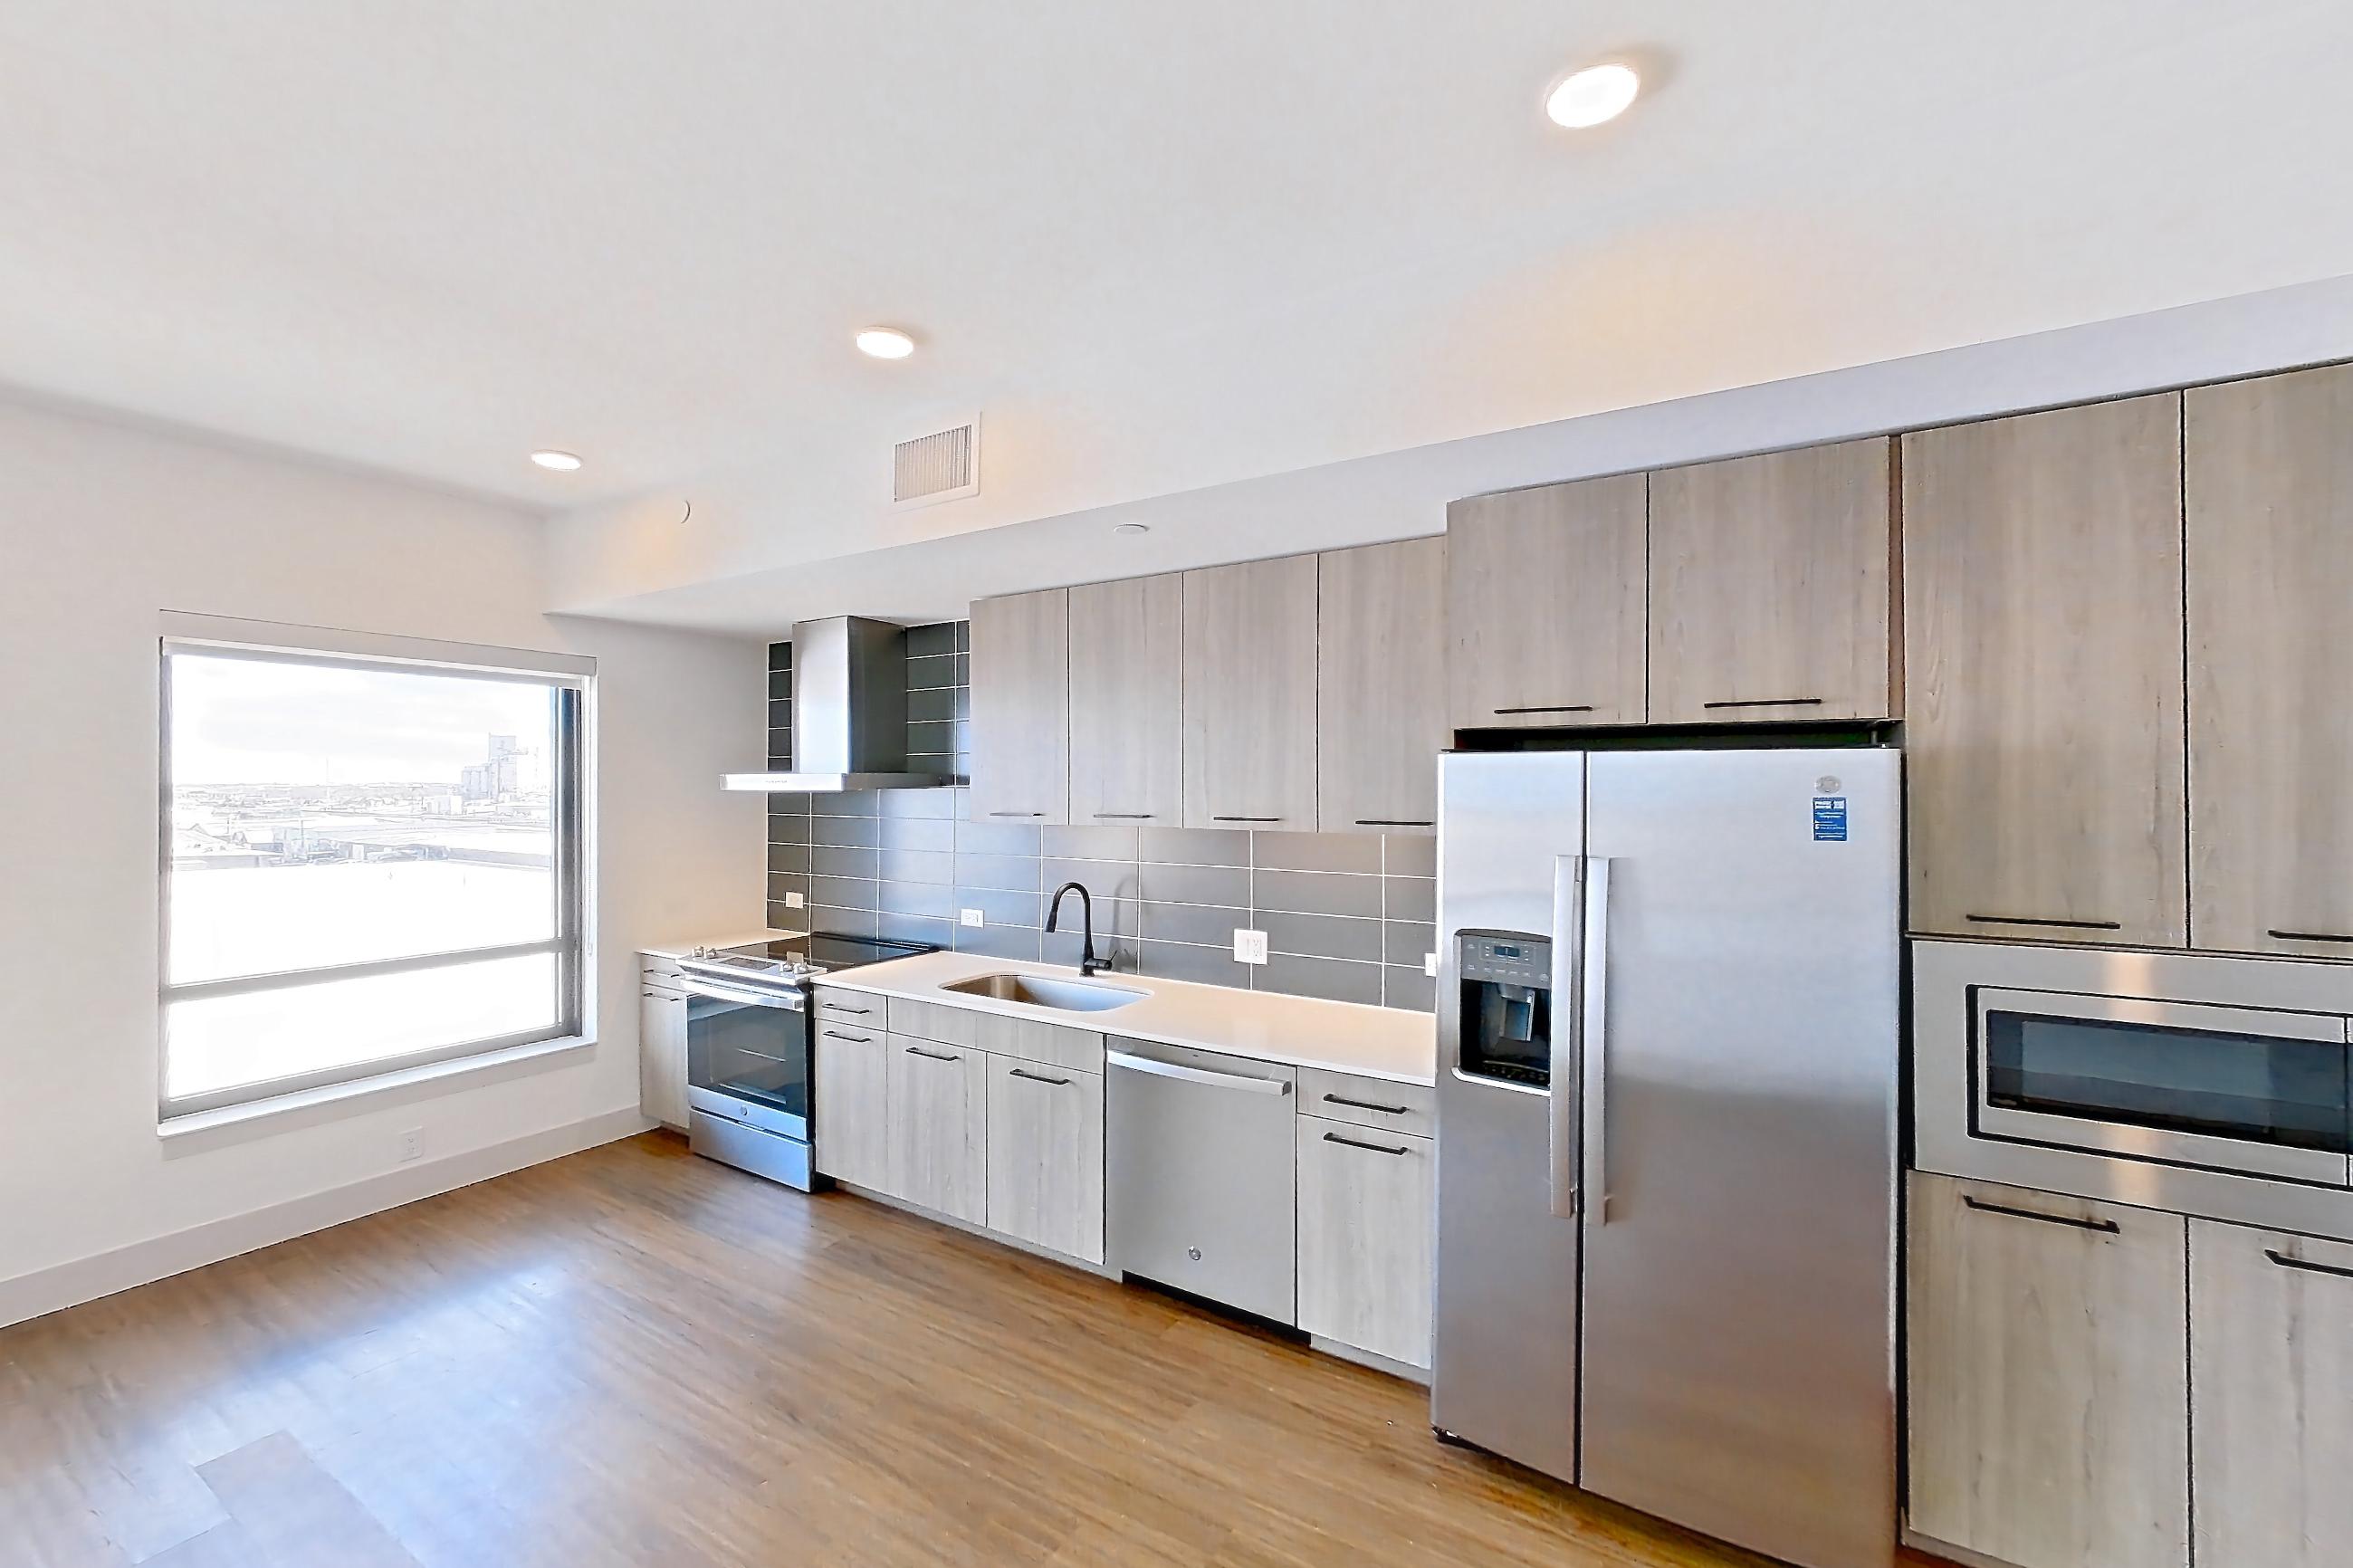
Floor plan virtual tour photos for Apartment 425 at Mica Rino
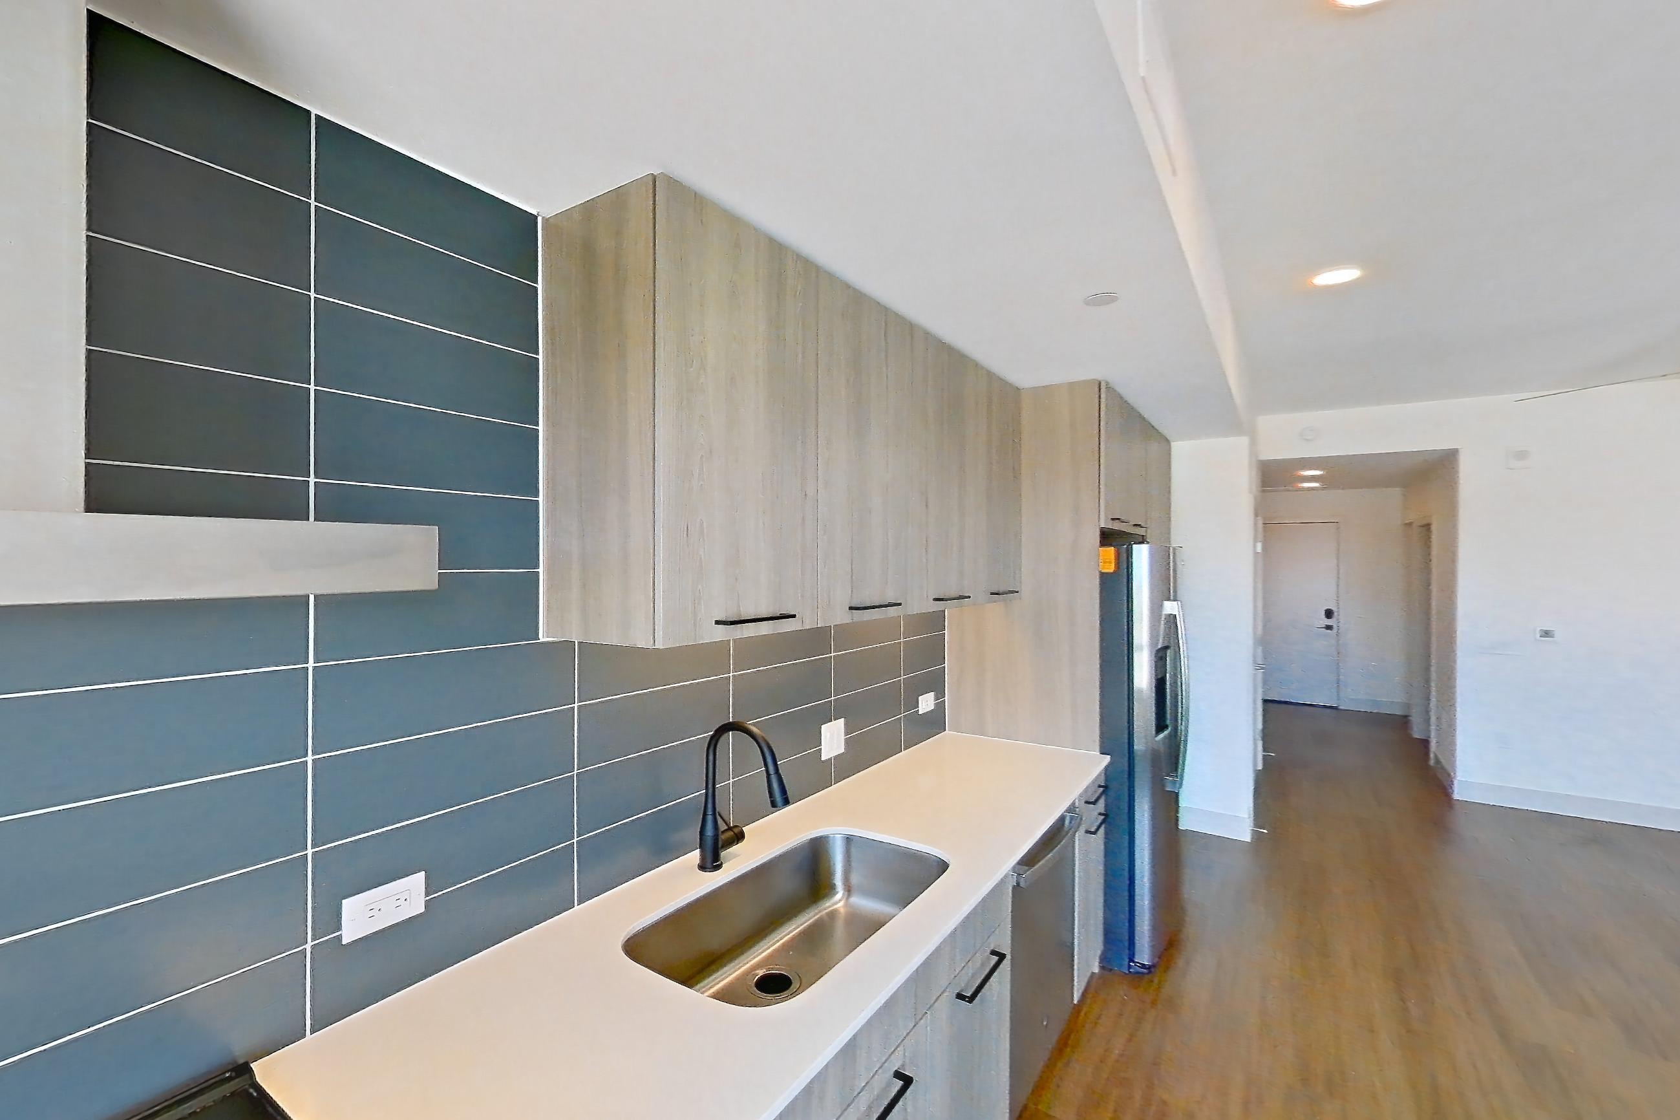
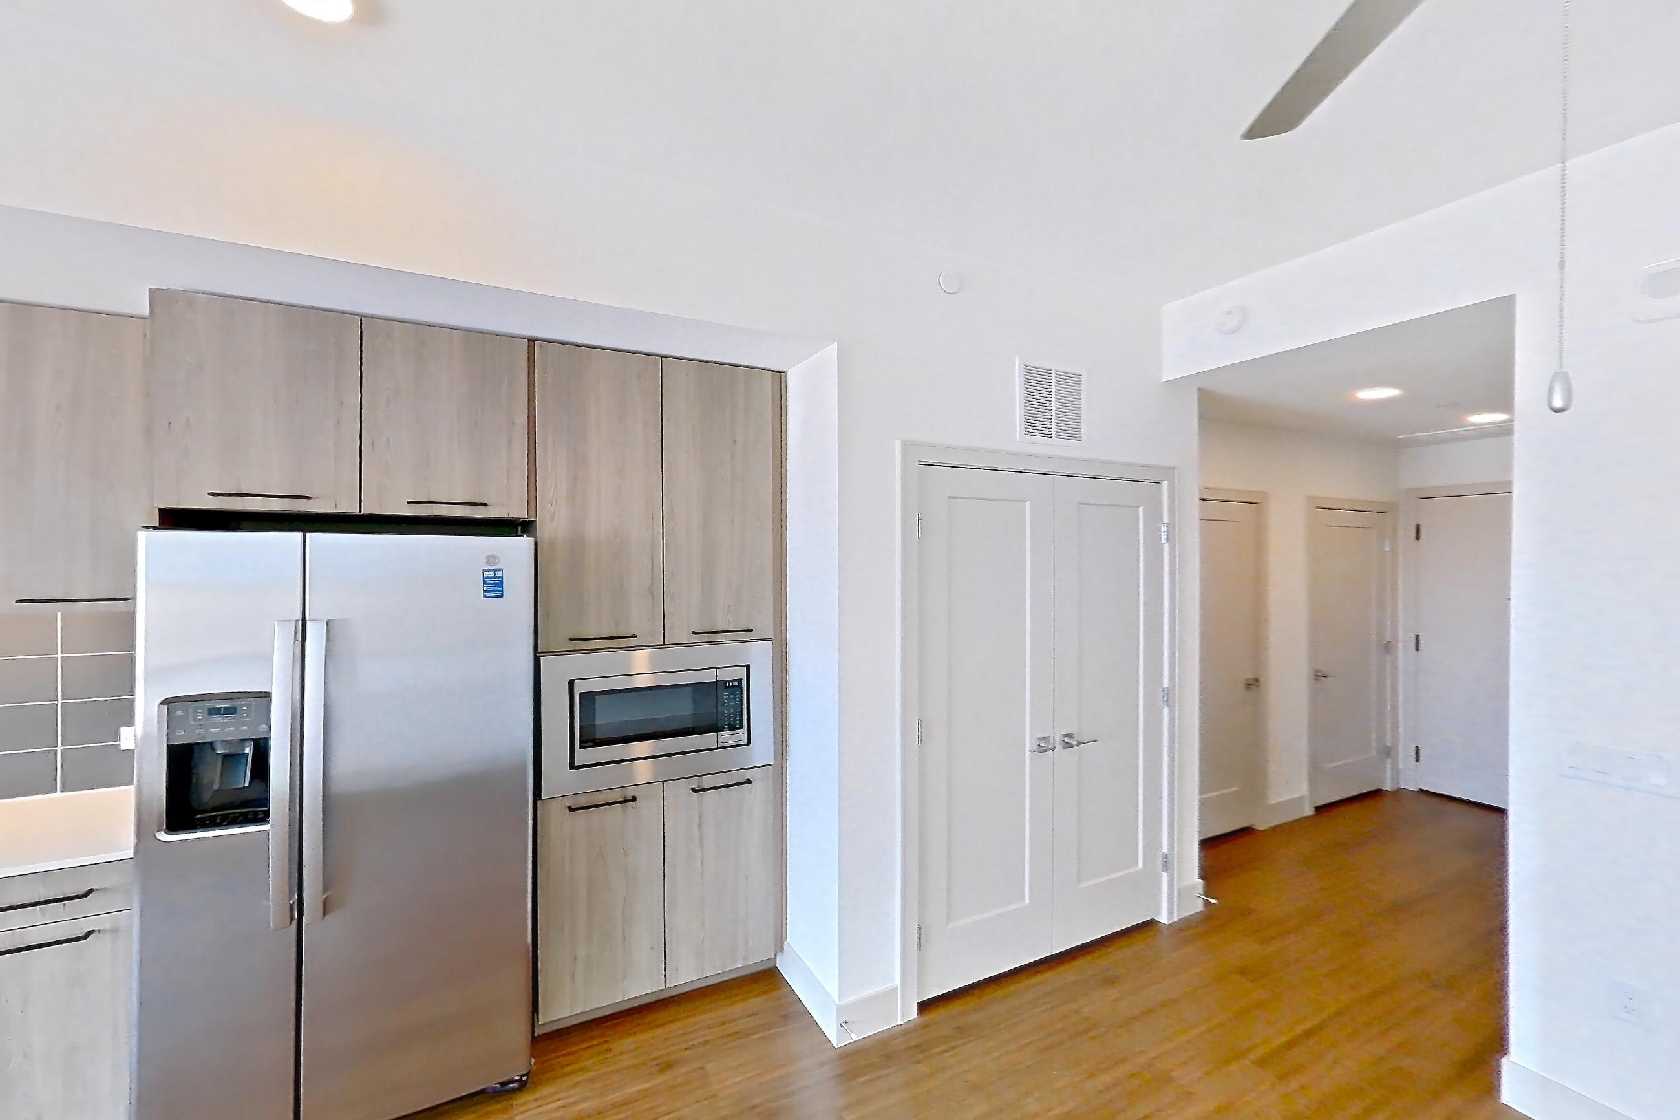
These photos show Apartment 621 on the same floor plan, not this apartment.
Kitchen
Living space
Pet, parking and smoking policies at Mica Rino
- Pet policy
- Pets allowed: cats, dogs
- Parking
- Reserved parking options available, including tandem and EV parking.
What is near Mica Rino
Brewery
- 14er Brewing & Beer Garden
- River North Brewery
Distillery
- Ironton Distillery & Crafthouse
Fitness
- Crossfit Workshop
Restaurant
- Dio Mio
- Mister Oso
- The Walnut Room
Questions renters ask about Apartment 425 at Mica Rino
How big is Apartment 425 at Mica Rino?
Studio, 1 bath, 542 sq ft, S1 floor plan.
Can I take a virtual tour of Apartment 425 at Mica Rino?
Yes. The virtual tour shows another apartment with the S1 floor plan.
Which rooms does the virtual tour of Apartment 425 show?
The tour of the S1 floor plan shows the kitchen and living space.
What features does Apartment 425 at Mica Rino have?
North-Facing.
What is the pet policy at Mica Rino in Denver?
Pets allowed: cats, dogs.
What parking does Mica Rino in Denver offer?
Reserved parking options available, including tandem and EV parking.
Contact and office hours at Mica Rino
- Phone
- 303-865-7710
- Leasing office hours
- Monday to Friday: 9am – 6pm
- Saturday: 10am – 5pm
- Sunday: Closed