Apartment 00G106 at Lex at Lowry (2 Bed, 2 Bath)
240 South Monaco Street Parkway, Denver, CO 80224Floor plan virtual tour for Apartment 00G106 at Lex at Lowry
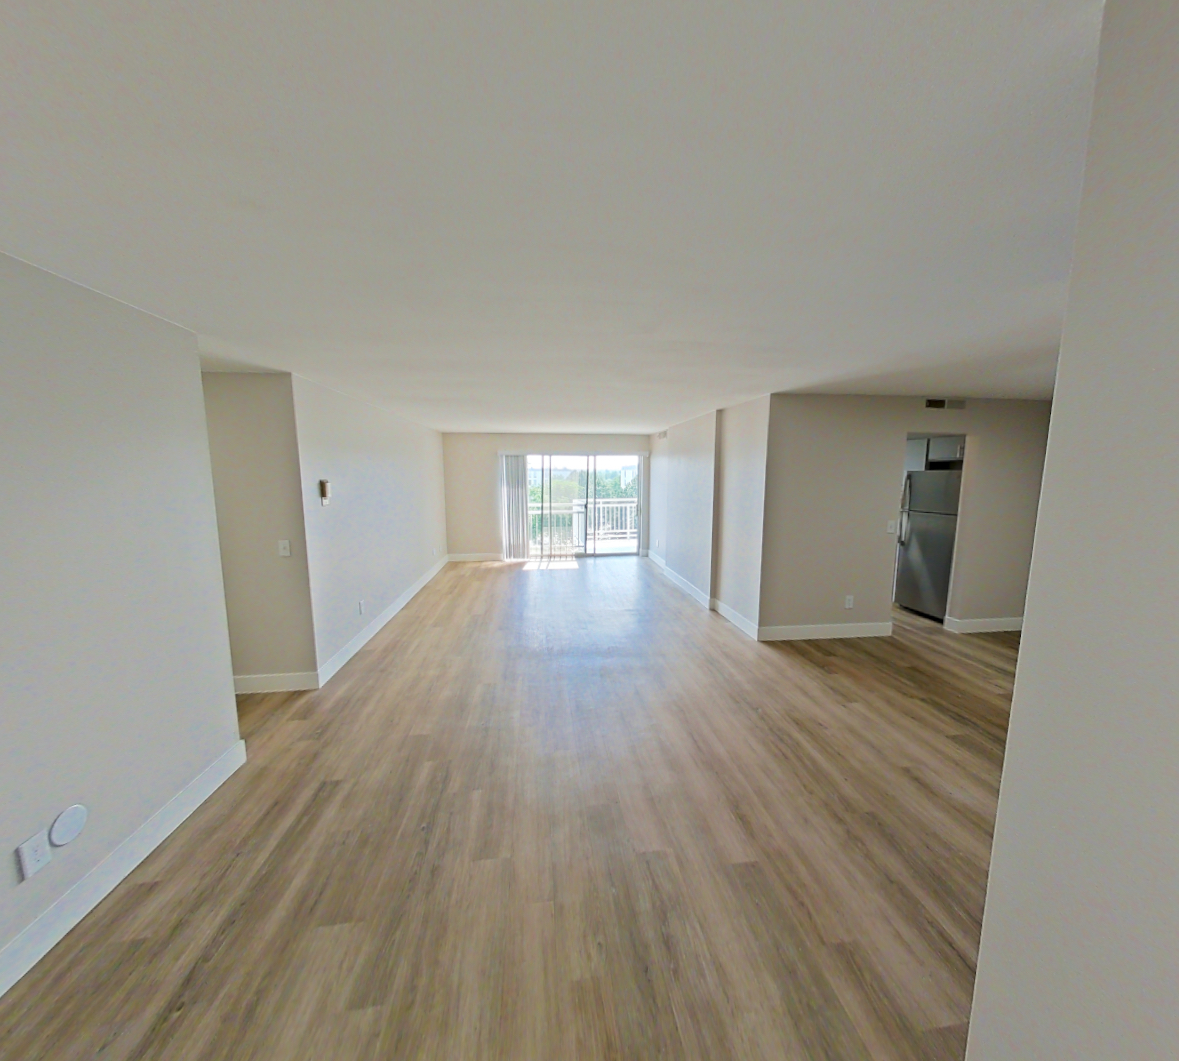 Take the floor plan virtual tour of Apartment 00g706
Floor plan virtual tour. Apartment 00G106doesn't have its own virtual tour yet. This tour shows Apartment 00g706, which has the same B3 floor plan.
About Apartment 00G106 at Lex at Lowry
- Base rent
- Starting at $1,851/mo
14-month lease
Priced as of
- Availability
- Not available
- Layout
- 2 Bed · 2 Bath
- Size
- 1,370 sq ft
- Floor plan
- B3
- Virtual tour
- Floor plan virtual tour
- Pets
- Pets allowed: dog; Breed Restrictions: Pit Bull (American Staffordshire/Bull Terrier), Presa Canario, Chow Chow, Doberman, German Shepherd, Great Dane, Alaskan Malamale, and Rottweiler. Max number of pets allowed: 2. Weight limit: 75 Lbs
- Data last refreshed as of
- Page content last modified as of
- How to reach Lex at Lowry
- Call 844-629-2174, schedule a tour, apply at Lex at Lowry or visit Lex at Lowry's website.
The price displayed is base rent and does not include all mandatory fees.
Pricing is sourced from the community's listing data and is updated periodically; it may be delayed or differ from the current price. Confirm current pricing and availability with the community before applying.
Apartment 00G106 at Lex at Lowry (240 South Monaco Street Parkway, Denver, CO) has 2 beds, 2 baths, and 1,370 sq ft on the B3 floor plan, with a floor plan virtual tour. The floor plan virtual tour shows another apartment with the same layout, not this one.
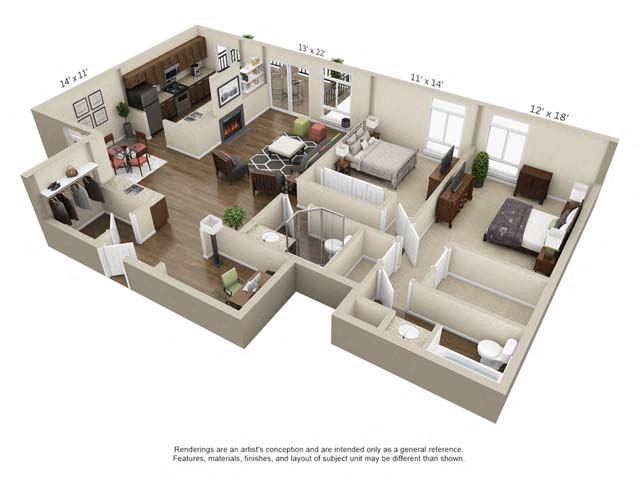
Floor plan virtual tour photos for Apartment 00G106 at Lex at Lowry
These photos show Apartment 00g706 on the same floor plan, not this apartment.
Dining room
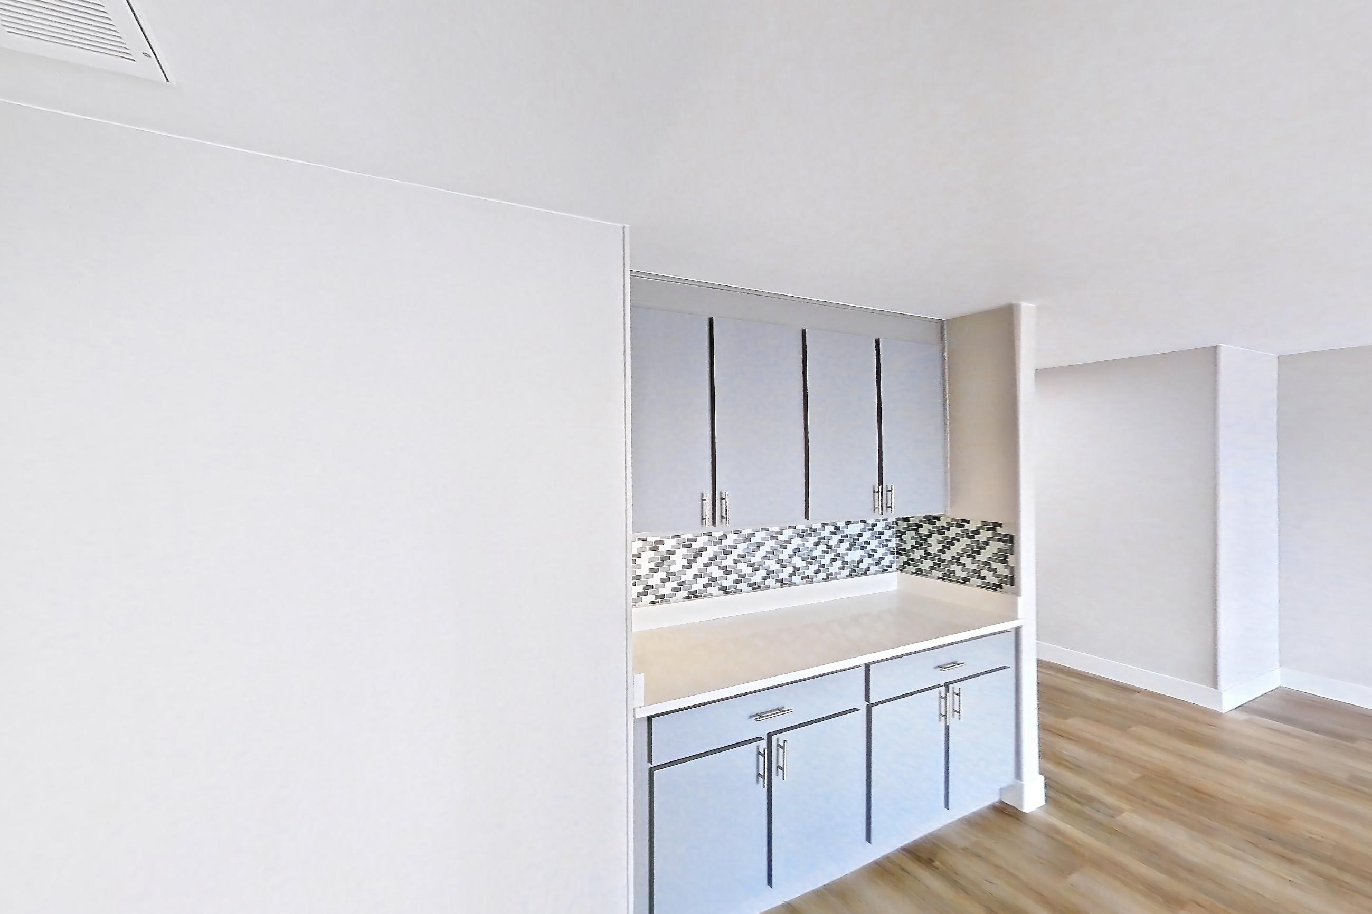
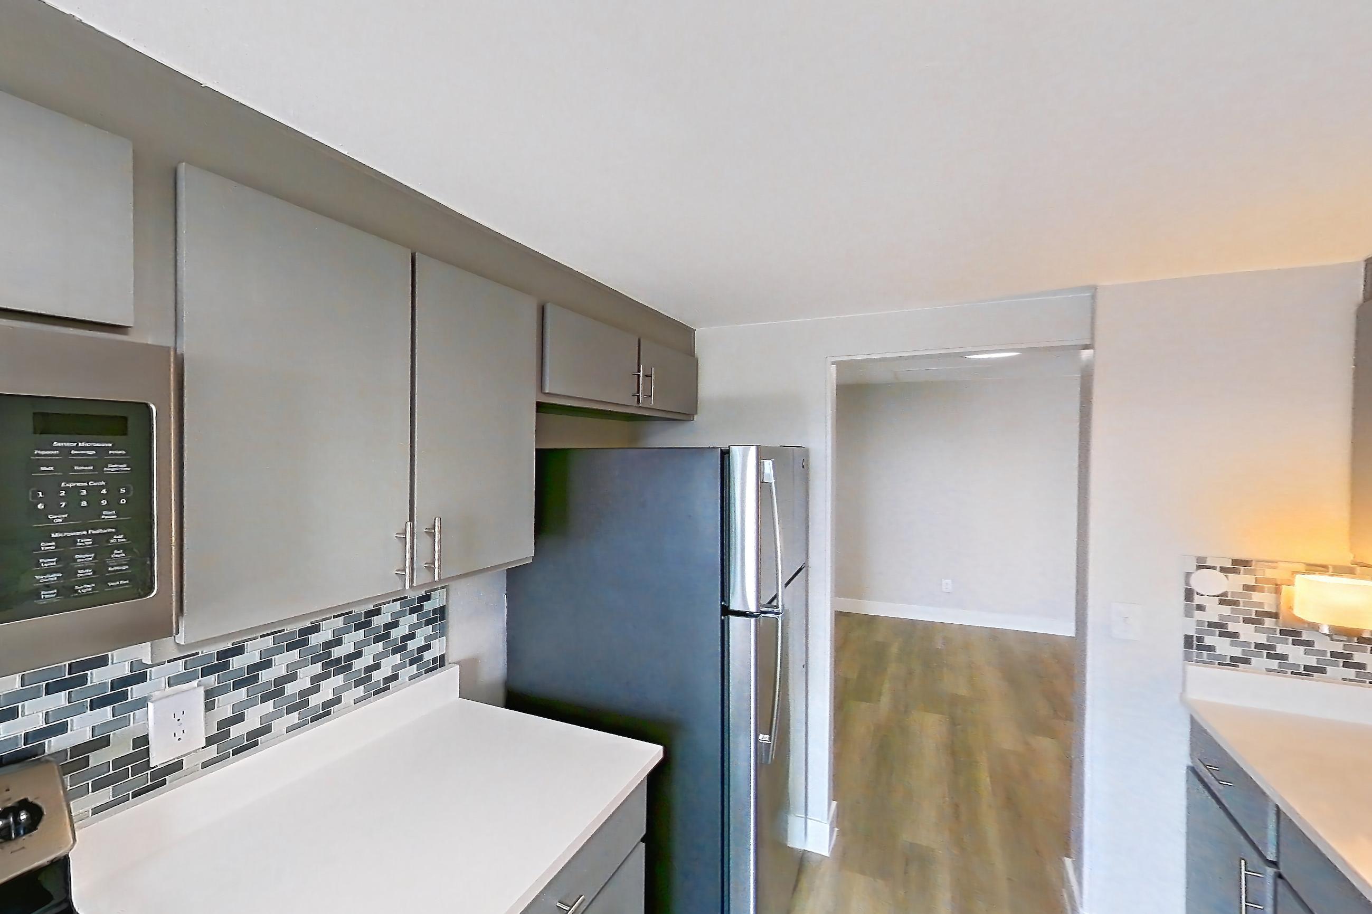
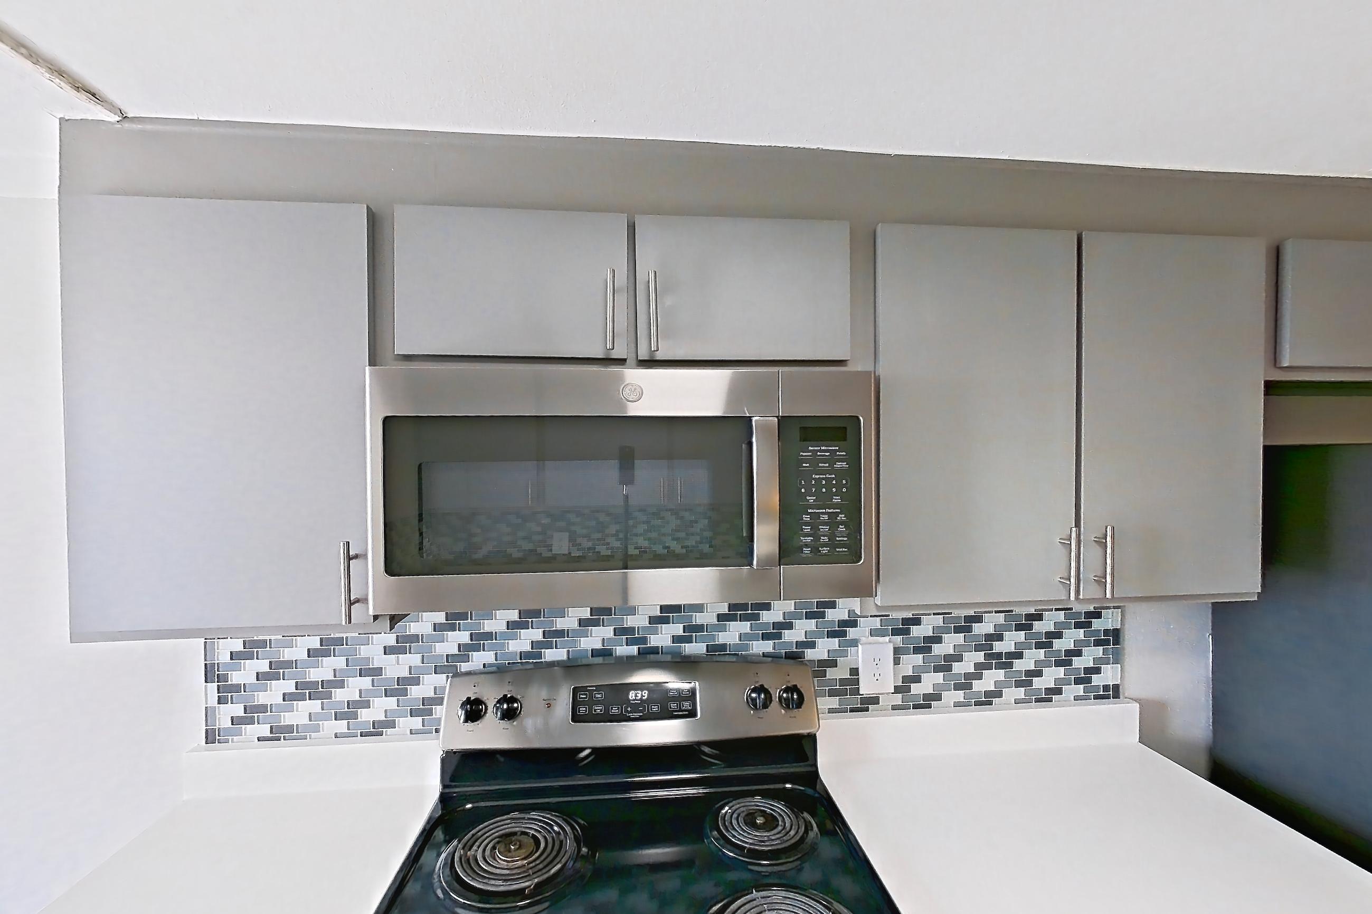
Kitchen
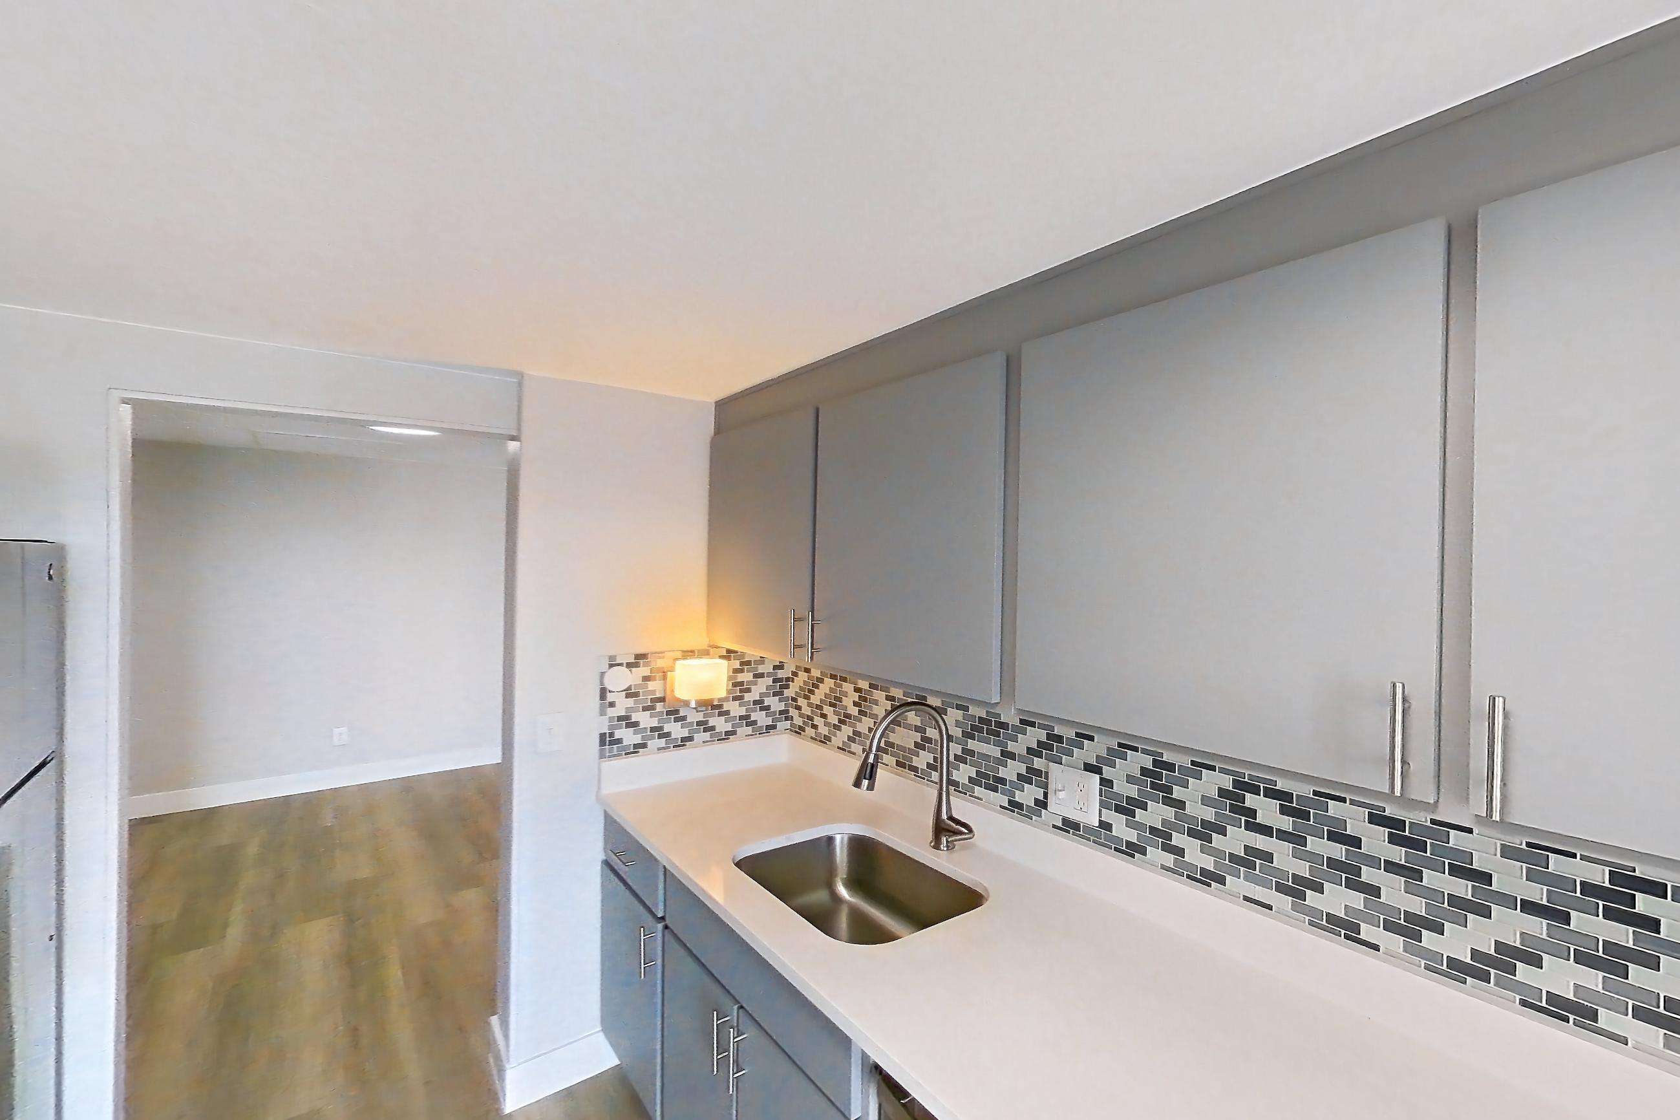
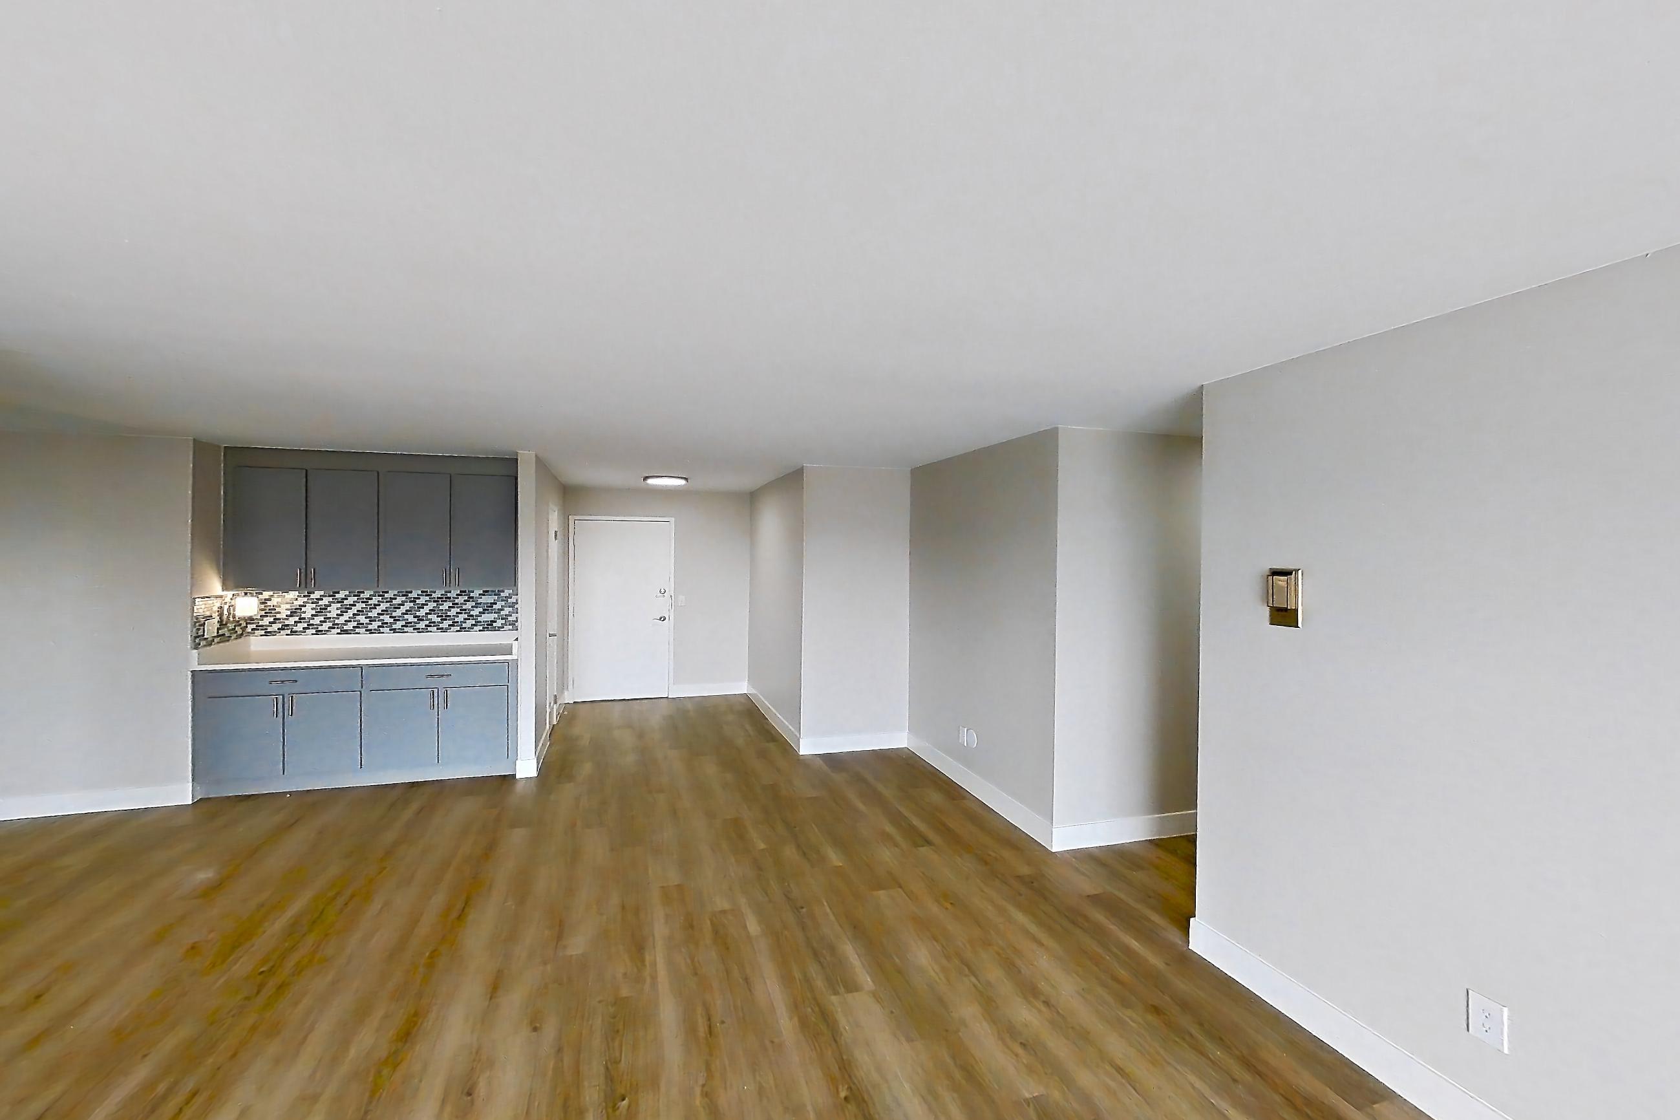
Living space
Pet, parking and smoking policies at Lex at Lowry
- Pet policy
- Pets allowed: dog; Breed Restrictions: Pit Bull (American Staffordshire/Bull Terrier), Presa Canario, Chow Chow, Doberman, German Shepherd, Great Dane, Alaskan Malamale, and Rottweiler. Max number of pets allowed: 2. Weight limit: 75 Lbs
- Parking
- Off Street Parking, Open Covered Parking, Carport, Garage
What is near Lex at Lowry
Park
- Crestmoor Park · 5 mins walk
Restaurant
- Tavern Lowry · 01 miles
Shopping
- Lowry Town Center Mall · 01 miles
Shopping & Dining
- Cherry Creek Shopping & Dining · 10 minute drive
Questions renters ask about Apartment 00G106 at Lex at Lowry
How much is Apartment 00G106 at Lex at Lowry in Denver?
Base rent starts at $1,851/mo for a 14-month lease, as of Oct 23, 2026. The price displayed is base rent and does not include all mandatory fees. Pricing is sourced from the community's listing data and may not reflect current rates — confirm with the community.
How big is Apartment 00G106 at Lex at Lowry?
2 bed, 2 bath, 1,370 sq ft, B3 floor plan.
Can I take a virtual tour of Apartment 00G106 at Lex at Lowry?
Yes. The virtual tour shows another apartment with the B3 floor plan.
Which rooms does the virtual tour of Apartment 00G106 show?
The tour of the B3 floor plan shows the dining room, kitchen, and living space.
What is the pet policy at Lex at Lowry in Denver?
Pets allowed: dog; Breed Restrictions: Pit Bull (American Staffordshire/Bull Terrier), Presa Canario, Chow Chow, Doberman, German Shepherd, Great Dane, Alaskan Malamale, and Rottweiler. Max number of pets allowed: 2. Weight limit: 75 Lbs.
What parking does Lex at Lowry in Denver offer?
Off Street Parking, Open Covered Parking, Carport, Garage
Contact and office hours at Lex at Lowry
- Phone
- 844-629-2174
- Leasing office hours
- Mon-Tue: ,Thu-Fri 10am-5pm
- Wed: 10am-5:05pm
- Sat: 10am-4:30pm
- Sun: 12pm-5pm