Apartment 566 at Ironworks on Fox (2 Bed, 2 Bath)
651 West 42nd Avenue, Denver, CO 80216Virtual tour of Apartment 566 at Ironworks on Fox
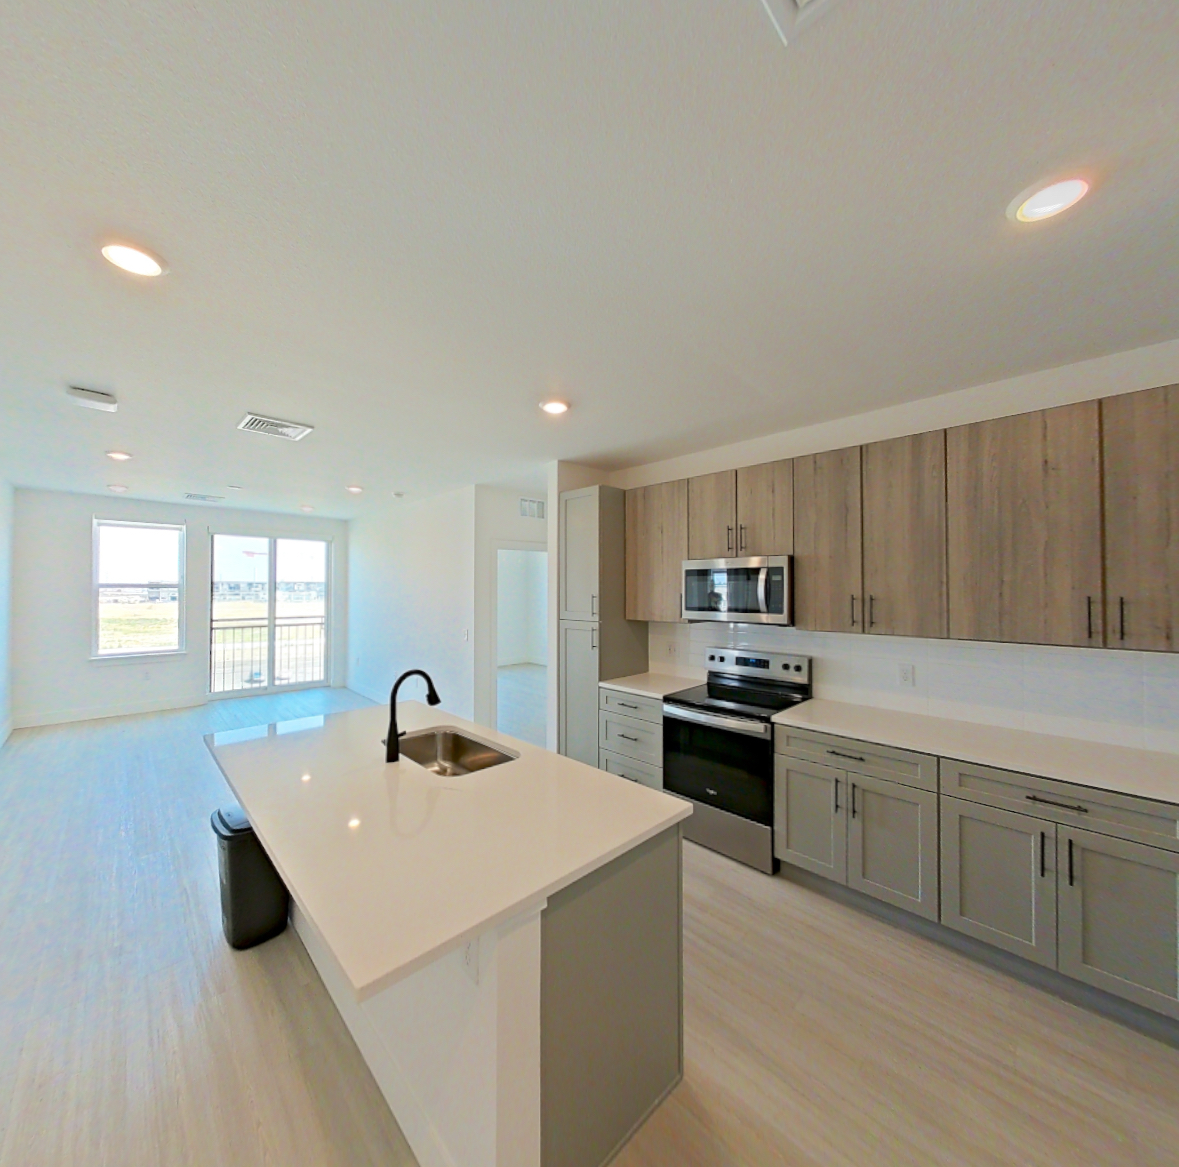 Take the virtual tour of Apartment 566
This virtual tour was taken in Apartment 566.
About Apartment 566 at Ironworks on Fox
- Availability
- Not available
- Layout
- 2 Bed · 2 Bath
- Size
- 1,168 sq ft
- Floor plan
- 2A
- Virtual tour
- Virtual tour of this apartment
- Pets
- Pets allowed: dogs, cats; Breed & weight restrictions apply; 2 pets maximum per apartment
- Data last refreshed as of
- Page content last modified as of
- How to reach Ironworks on Fox
- Call 720-407-3040, schedule a tour, apply at Ironworks on Fox or visit Ironworks on Fox's website.
Apartment 566 at Ironworks on Fox (651 West 42nd Avenue, Denver, CO) has 2 beds, 2 baths, and 1,168 sq ft on the 2A floor plan, with a virtual tour. Its virtual tour was taken in this apartment.
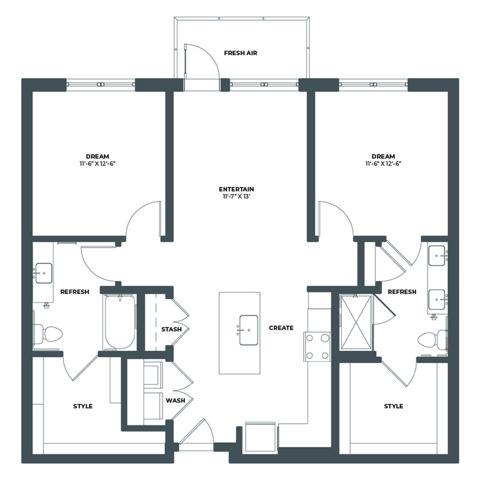
Features of Apartment 566 at Ironworks on Fox
Listed by Ironworks on Fox
- Juliet Balcony
Virtual tour photos of Apartment 566 at Ironworks on Fox
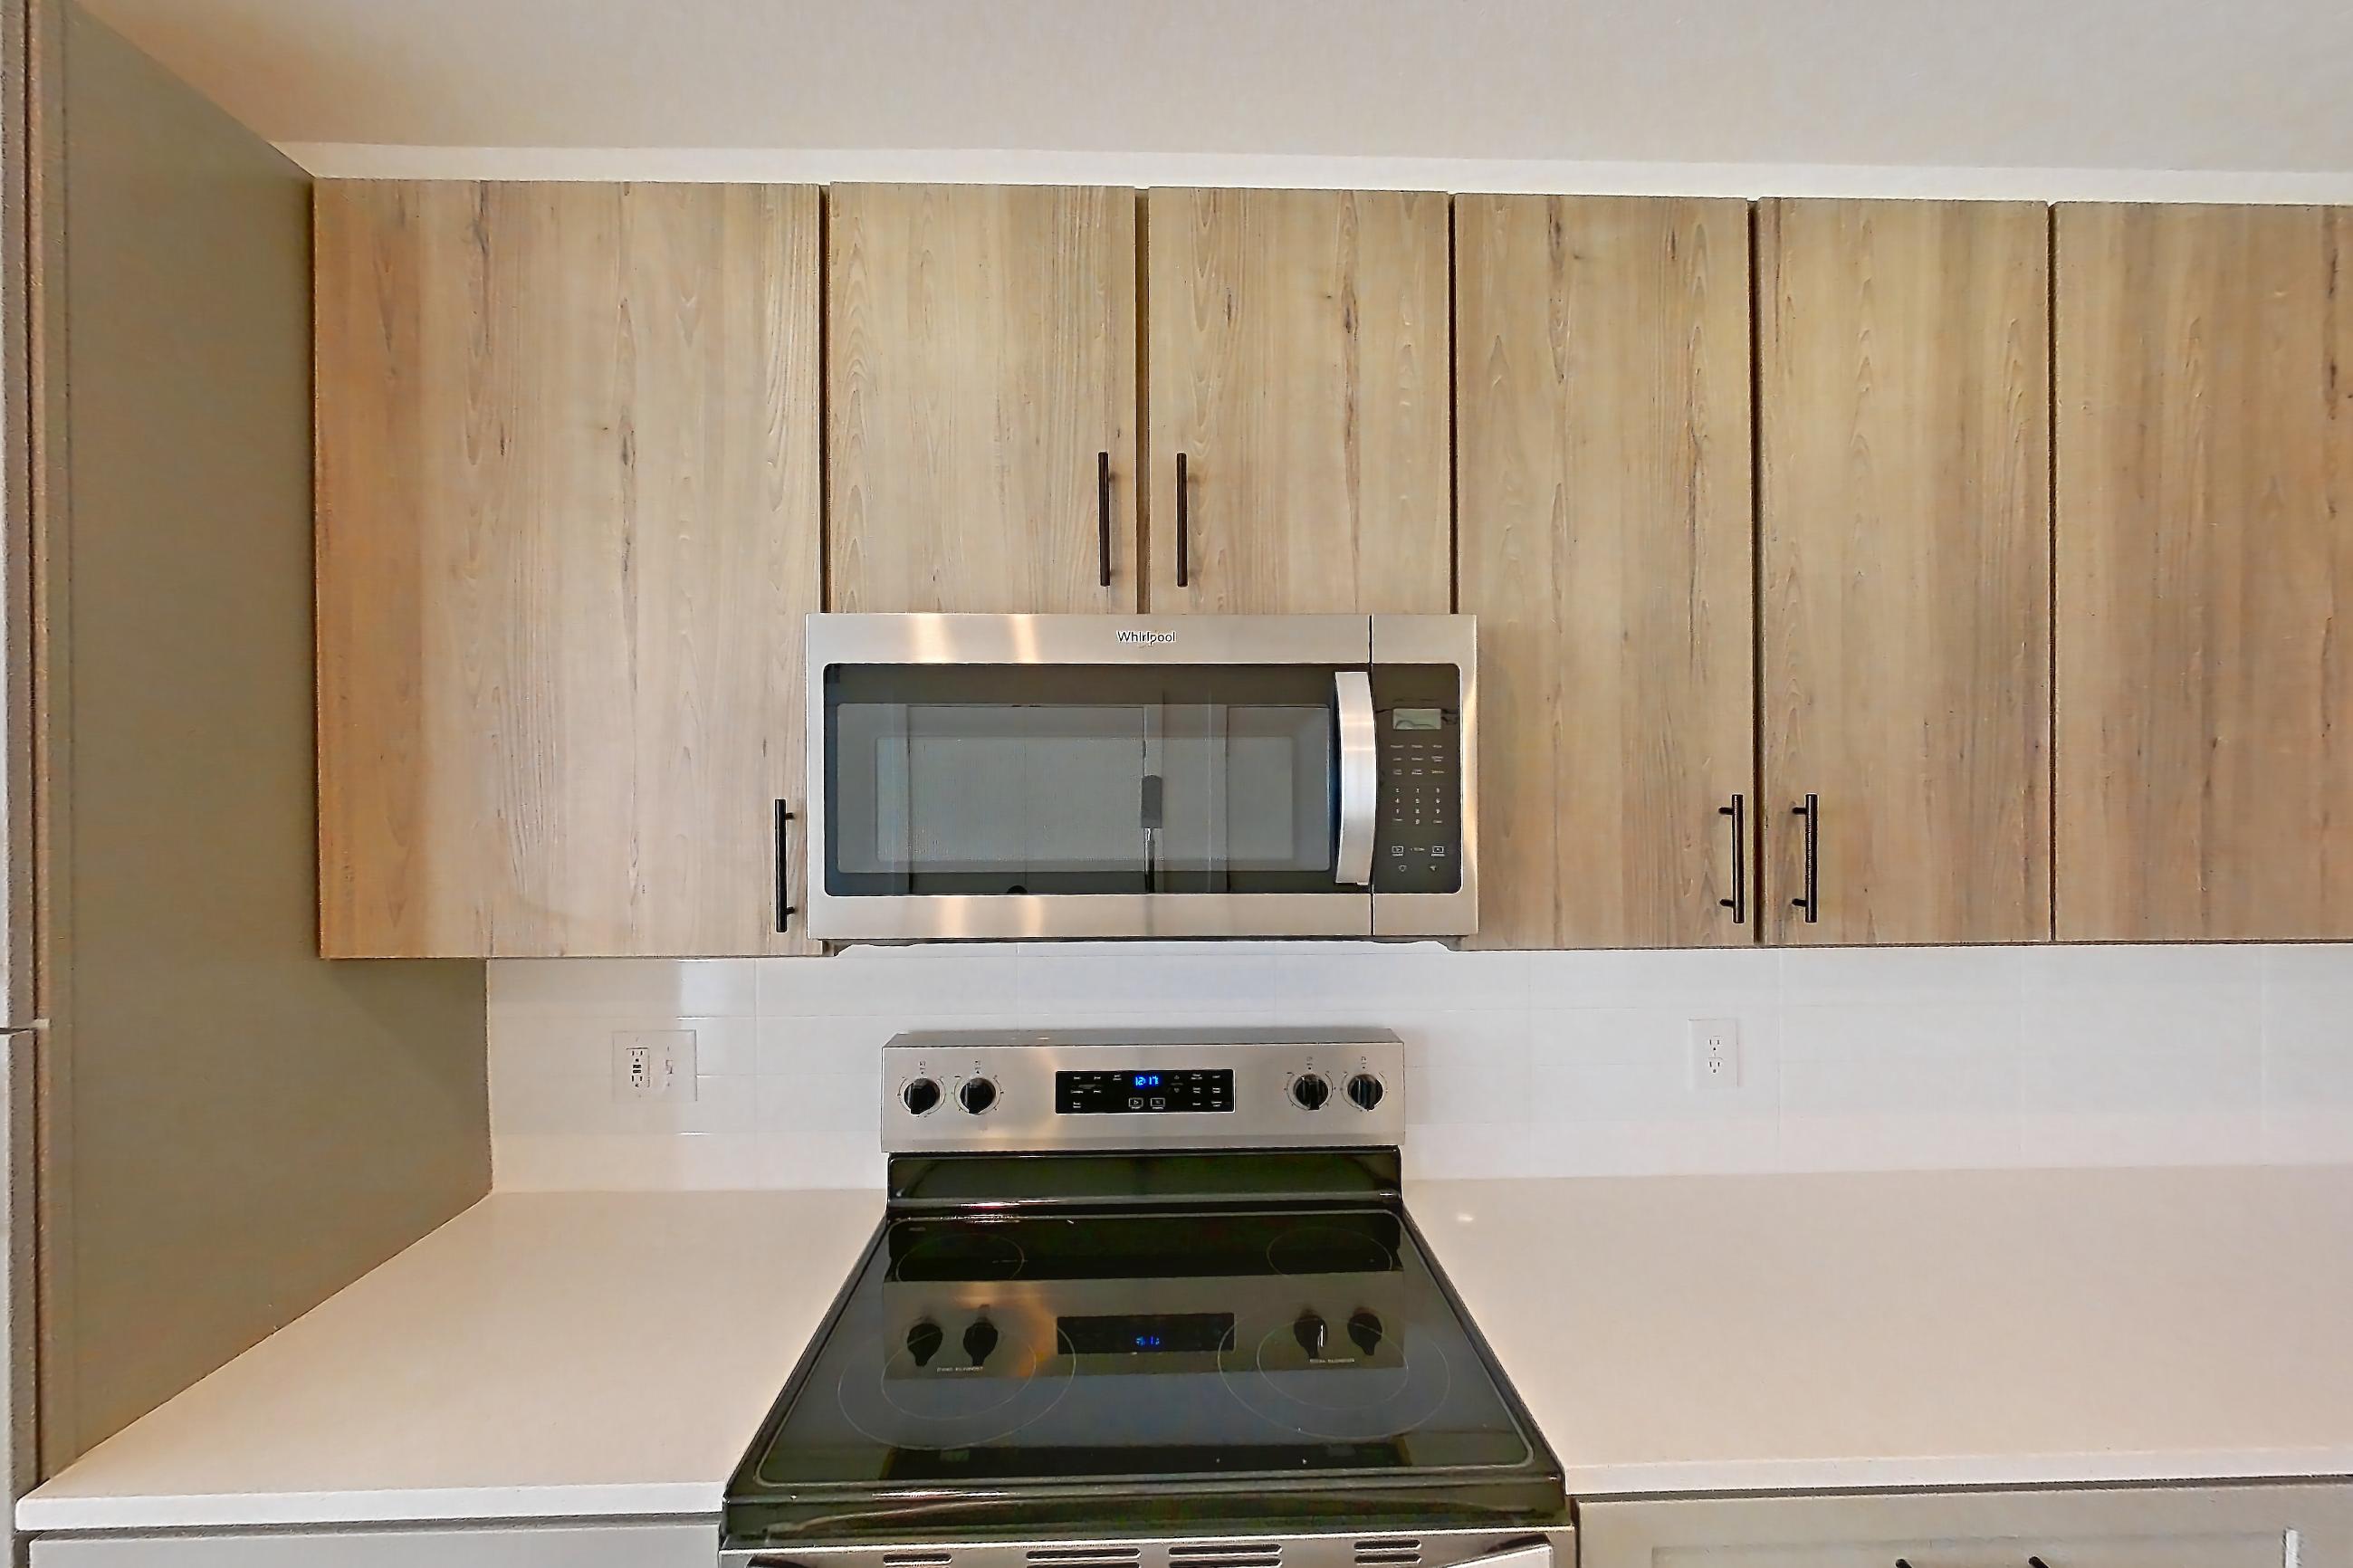
Kitchen
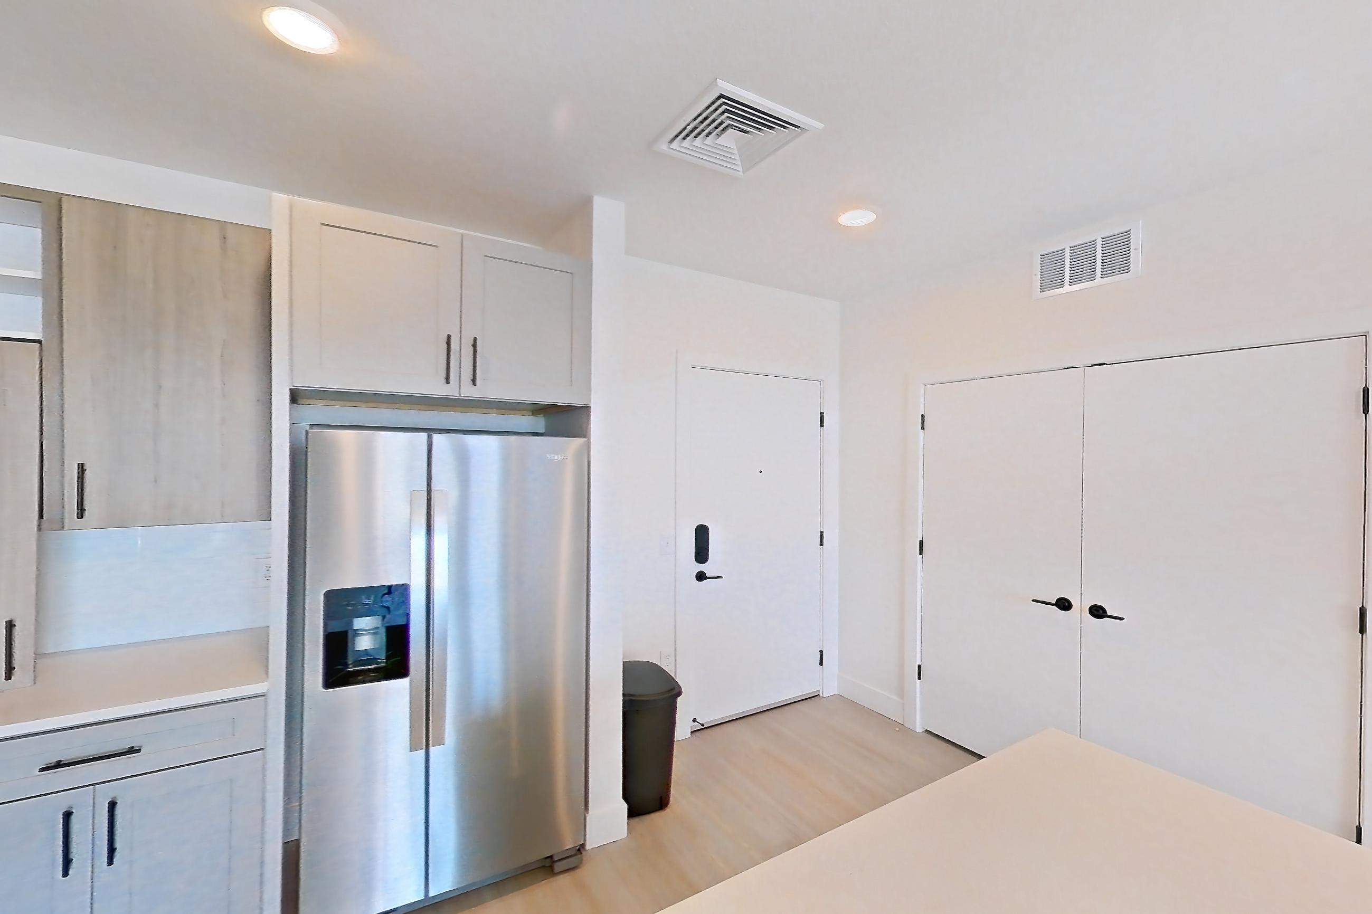
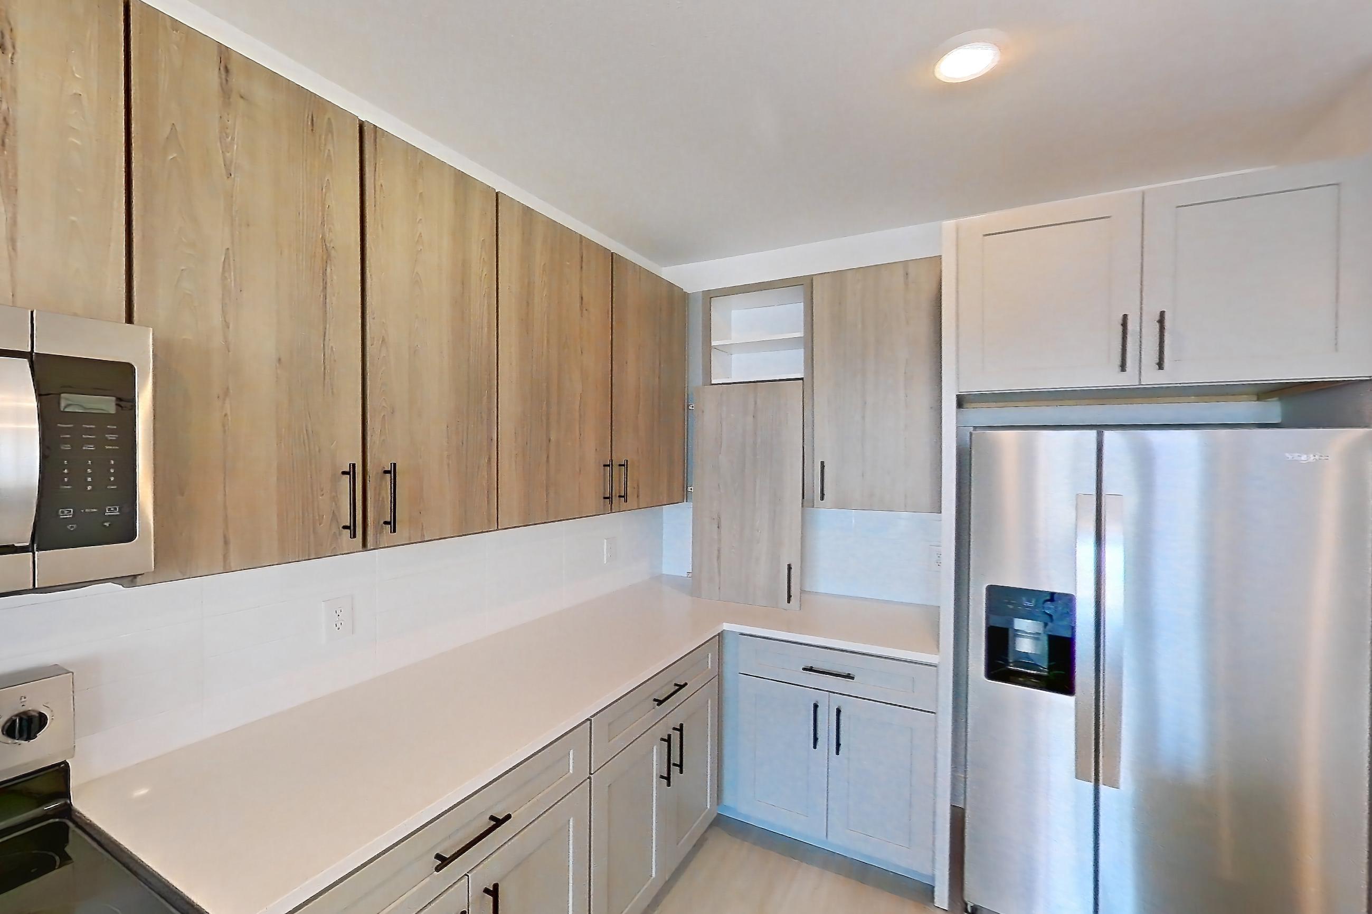
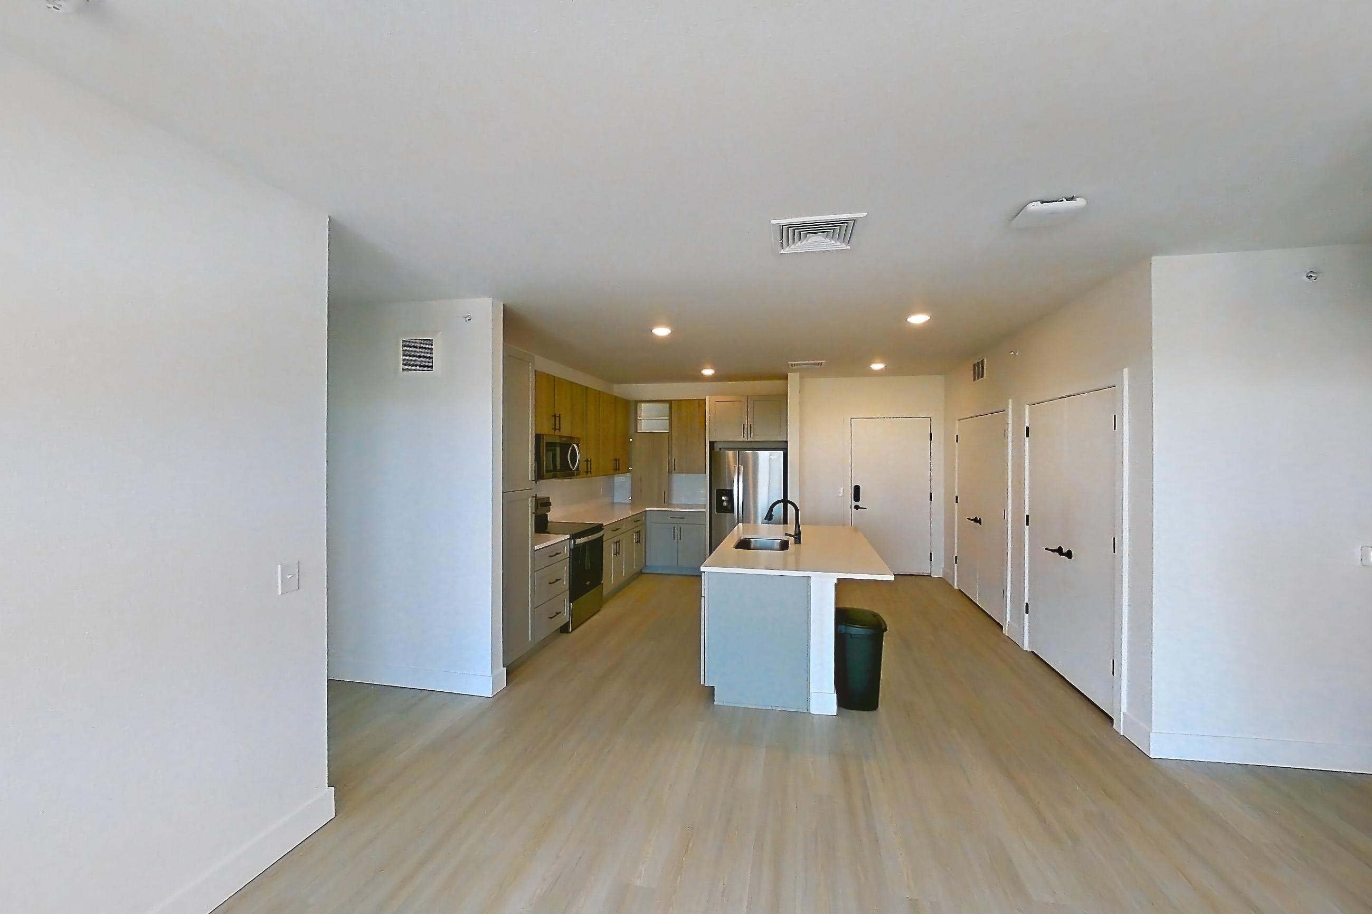
Living space
Pet, parking and smoking policies at Ironworks on Fox
- Pet policy
- Pets allowed: dogs, cats; Breed & weight restrictions apply; 2 pets maximum per apartment
- Parking
- Guests may use paid parking in our garage, free parking on the street, or the RTD parking lot.
Amenities at Ironworks on Fox
- Bike Storage
- Covered Parking
- Dog Park
- Elevator
- Fitness Center
- Hot Tub
- Pet Friendly
- Rooftop Lounge
- Swimming Pool
What is near Ironworks on Fox
Activities
- Fox Park Denver
- South Platte River Trail
Dine
- American Elm
- Comal Heritage Food Incubator
- Diebolt Brewing
- Fort Greene Bar
- Prodigy Coffee
- Queensberry Coffee
Shop
- Denver Wine Merchant
- Leevers Locavore
Transportation
- Denver Light Rail
Work
- MSU Denver · 890 Auraria Pkwy Denver, CO 80204
Questions renters ask about Apartment 566 at Ironworks on Fox
How big is Apartment 566 at Ironworks on Fox?
2 bed, 2 bath, 1,168 sq ft, 2A floor plan.
Can I take a virtual tour of Apartment 566 at Ironworks on Fox?
Yes. The virtual tour shows this apartment.
Which rooms does the virtual tour of Apartment 566 show?
The tour shows the kitchen and living space.
What features does Apartment 566 at Ironworks on Fox have?
Juliet Balcony.
What is the pet policy at Ironworks on Fox in Denver?
Pets allowed: dogs, cats; Breed & weight restrictions apply; 2 pets maximum per apartment.
What parking does Ironworks on Fox in Denver offer?
Guests may use paid parking in our garage, free parking on the street, or the RTD parking lot.
Contact and office hours at Ironworks on Fox
- Phone
- 720-407-3040
- Leasing office hours
- Monday: 10:00-18:00
- Tuesday: 10:00-18:00
- Wednesday: 10:00-18:00
- Thursday: 10:00-18:00
- Friday: 10:00-18:00
- Saturday: 10:00-17:00
- Sunday: 13:00-17:00