Cadence at Union Station
1920 17th Street, Denver, CO 80202About Cadence at Union Station
- Total monthly price
- $1,567.20–$4,177.20/mo
Priced as of
- Available
- 14 available
- Layouts
- Studio–2 bed
- Pets
- Pets allowed: cats, dogs
- Virtual tours
- 69 apartments with a virtual tour
- Data last refreshed as of
- Page content last modified as of
Total monthly leasing price includes base rent and mandatory recurring fees. Variable utility costs (electricity, gas, water/sewer billed by third parties) and applicable state/local taxes are not included.
Pricing is sourced from the community's listing data and is updated periodically; it may be delayed or differ from the current price. Confirm current pricing and availability with the community before applying.
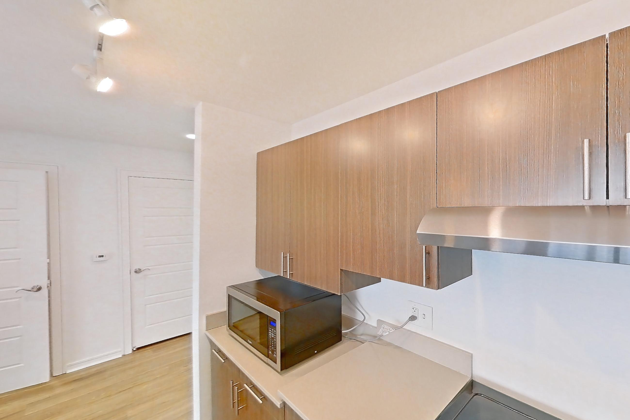
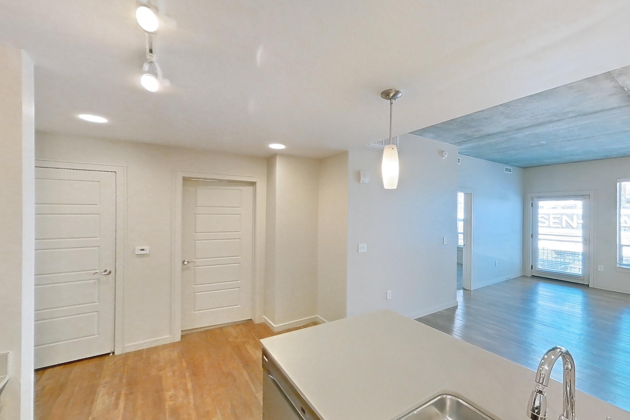
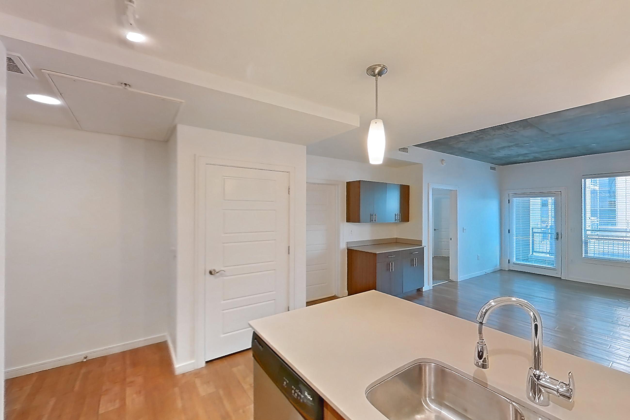
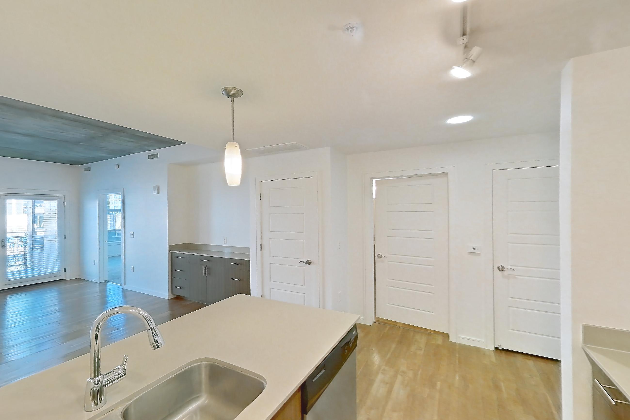
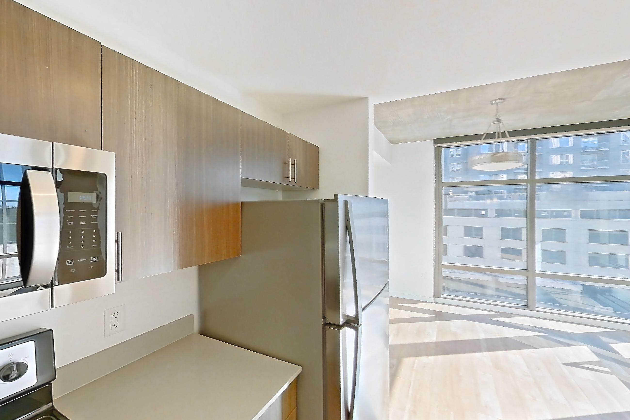
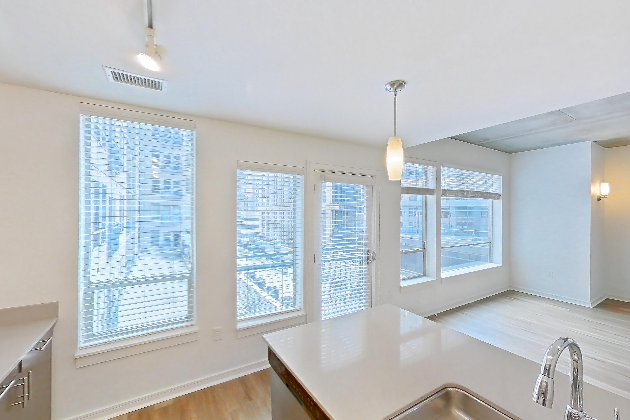
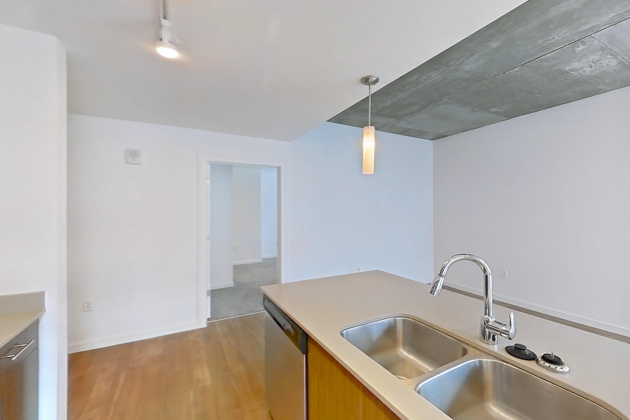
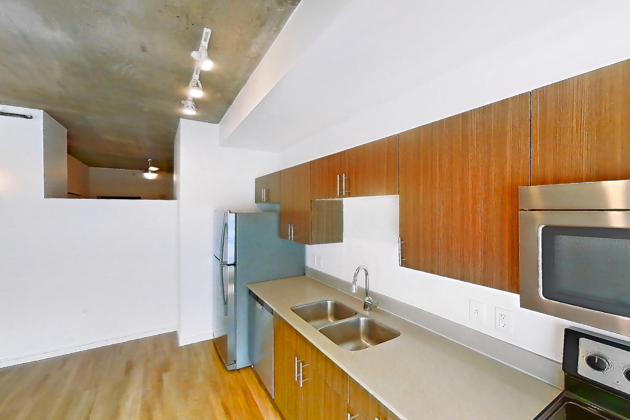
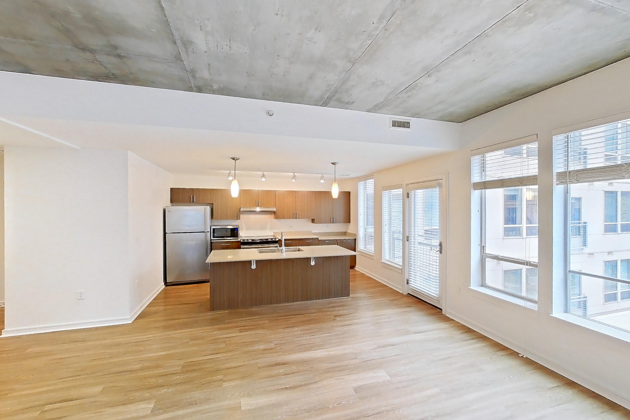
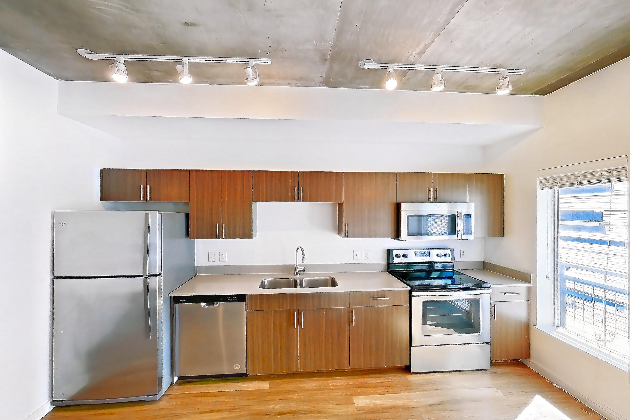
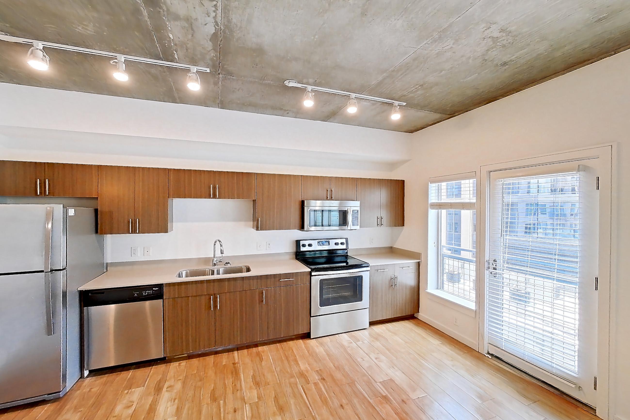
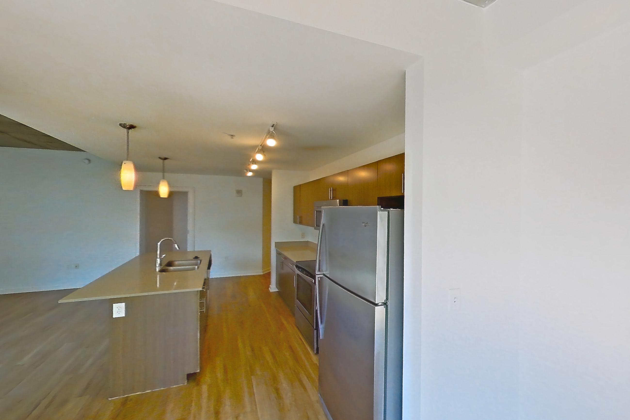
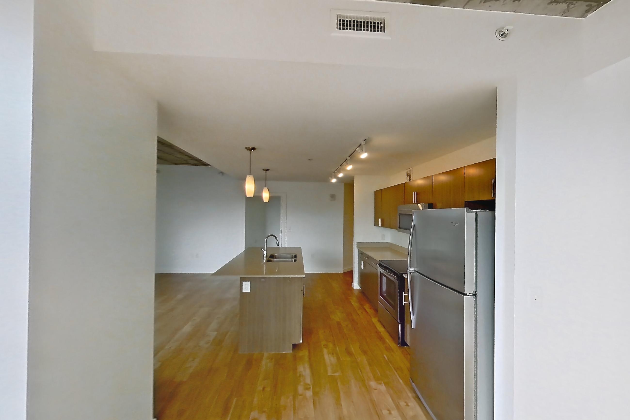
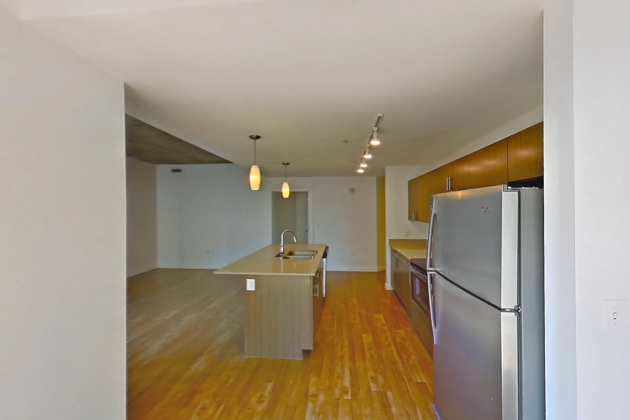
Cadence at Union Station is an apartment community at 1920 17th Street in Denver, CO, with studio to 2-bedroom apartments across 14 floor plans. 69 apartments have their own virtual tour. Most toured apartments show Electric Range, In-Unit Laundry, Light Countertops, Light Wood-Finish Flooring, and Oven/Range. Amenities at Cadence at Union Station include Bike Storage, Covered Parking, Elevator, Fitness Center, and In-Home Washer & Dryer. Cadence at Union Station lists HD Escape Rooms - Denver, Corinne Denver, Platte River - Cherry Creek Confluence, and Cowell Elementary School among the places nearby.
Amenities at Cadence at Union Station
Community amenities
- Bike Storage
- Covered Parking
- Elevator
- Fitness Center
- In-Home Washer & Dryer
- Package Lockers
- Pet Friendly
- Rooftop Lounge
- Swimming Pool
Apartment amenities
- Baseboard Heating
- Black Appliances
- City View
- Cooktop
- Dark Carpet
- Dark Wood-Finish Flooring
- Dishwasher
- Electric Cooktop
- Electric Range
- In-Unit Laundry
- Kitchen Island
- Light Carpet
- Light Concrete Flooring
- Light Countertops
- Light Stone Countertops
- Light Tile Flooring
- Light Vinyl Flooring
- Light Wood-Finish Flooring
- Microwave
- Oven/Range
- Polished Concrete Flooring
- Range Hood
- Refrigerator
- Stainless Steel Appliances
- Sunroom
- Tile Shower
- Water & Ice Dispenser
- White Appliances
- Wood-Finish Flooring
Apartments at Cadence at Union Station
Studio apartments at Cadence at Union Station (85)
- Total monthly price
- $1,567.20–$2,305.20/mo
- Size
- 553–4,294 sq ft
- Available
- 8 available
- Virtual tours
- 24 apartments
| Apartment | Floor plan | Layout | Total monthly price | Sq ft | Availability | Virtual tour |
|---|---|---|---|---|---|---|
| Apartment 1014 | Eldridge | Studio · 1 Bath | $1,844.20/mo | 553 | Available now | Virtual tour |
| Apartment 0904 | Chesnut Renovated | Studio · 1 Bath | $1,872.20/mo | 569 | Available now | Virtual tour |
| Apartment 0715 | Brubeck | Studio · 1 Bath | $1,900.20/mo | 616 | Available now | Virtual tour |
| Apartment 1013 | Brubeck | Studio · 1 Bath | $1,967.20/mo | 616 | Available now | Virtual tour |
| Apartment 0813 | Brubeck Renovated | Studio · 1 Bath | $1,989.20/mo | 616 | Available now | Virtual tour |
| Apartment 1215 | Brubeck | Studio · 1 Bath | $2,000.20/mo | 616 | Available now | Floor plan virtual tour |
| Apartment 1104 | Chesnut | Studio · 1 Bath | $1,932.20/mo | 569 | Available Nov 25, 2026 | Floor plan virtual tour |
| Apartment 0408 | Chesnut | Studio · 1 Bath | $1,567.20/mo | 569 | Available Dec 1, 2026 | Floor plan virtual tour |
Other studio apartments (77)
| Apartment | Floor plan | Layout | Total monthly price | Sq ft | Availability | Virtual tour |
|---|---|---|---|---|---|---|
| Apartment 1304 | Chesnut | Studio · 1 Bath | — | 569 | Not available | Floor plan virtual tour |
| Apartment 1006 | Chesnut | Studio · 1 Bath | — | 569 | Not available | Floor plan virtual tour |
| Apartment 0713 | Brubeck | Studio · 1 Bath | — | 616 | Not available | Floor plan virtual tour |
| Apartment 1206 | Chesnut | Studio · 1 Bath | — | 569 | Not available | Floor plan virtual tour |
| Apartment 0804 | Chesnut | Studio · 1 Bath | — | 569 | Not available | Floor plan virtual tour |
| Apartment 0326 | Holiday | Studio · 1 Bath | — | 822 | Not available | Floor plan virtual tour |
| Apartment 1113 | Brubeck | Studio · 1 Bath | — | 616 | Not available | Floor plan virtual tour |
| Apartment 0514 | Eldridge | Studio · 1 Bath | — | 553 | Not available | Floor plan virtual tour |
| Apartment 1226 | Holiday | Studio · 1 Bath | — | 822 | Not available | Floor plan virtual tour |
| Apartment 0728 | Holiday | Studio · 1 Bath | — | 822 | Not available | Floor plan virtual tour |
| Apartment 1204 | Chesnut | Studio · 1 Bath | — | 569 | Not available | Floor plan virtual tour |
| Apartment 1026 | Holiday | Studio · 1 Bath | — | 822 | Not available | Floor plan virtual tour |
| Apartment 1128 | Holiday | Studio · 1 Bath | — | 822 | Not available | Floor plan virtual tour |
| Apartment 1008 | Chesnut | Studio · 1 Bath | — | 569 | Not available | Virtual tour |
| Apartment 0415 | Brubeck | Studio · 1 Bath | — | 616 | Not available | Floor plan virtual tour |
| Apartment 1106 | Chesnut | Studio · 1 Bath | — | 569 | Not available | Floor plan virtual tour |
| Apartment 0314 | Eldridge | Studio · 1 Bath | — | 553 | Not available | Floor plan virtual tour |
| Apartment 0826 | Holiday | Studio · 1 Bath | — | 822 | Not available | Virtual tour |
| Apartment 0808 | Chesnut | Studio · 1 Bath | — | 569 | Not available | Virtual tour |
| Apartment 1114 | Eldridge | Studio · 1 Bath | — | 553 | Not available | Floor plan virtual tour |
| Apartment 1108 | Chesnut | Studio · 1 Bath | — | 569 | Not available | Floor plan virtual tour |
| Apartment 0426 | Holiday | Studio · 1 Bath | — | 822 | Not available | Floor plan virtual tour |
| Apartment 0504 | Chesnut | Studio · 1 Bath | — | 569 | Not available | Virtual tour |
| Apartment 1115 | Brubeck | Studio · 1 Bath | — | 616 | Not available | Virtual tour |
| Apartment 0704 | Chesnut | Studio · 1 Bath | — | 569 | Not available | Floor plan virtual tour |
| Apartment 0406 | Chesnut | Studio · 1 Bath | — | 569 | Not available | Floor plan virtual tour |
| Apartment 0613 | Brubeck | Studio · 1 Bath | — | 616 | Not available | Virtual tour |
| Apartment 0328 | Holiday | Studio · 1 Bath | — | 822 | Not available | Floor plan virtual tour |
| Apartment 1326 | Holiday | Studio · 1 Bath | — | 822 | Not available | Floor plan virtual tour |
| Apartment 0428 | Holiday | Studio · 1 Bath | — | 822 | Not available | Floor plan virtual tour |
| Apartment 0714 | Eldridge | Studio · 1 Bath | — | 553 | Not available | Floor plan virtual tour |
| Apartment 1213 | Brubeck | Studio · 1 Bath | — | 616 | Not available | Floor plan virtual tour |
| Apartment 0508 | Chesnut | Studio · 1 Bath | — | 569 | Not available | Floor plan virtual tour |
| Apartment 0706 | Chesnut | Studio · 1 Bath | — | 569 | Not available | Floor plan virtual tour |
| Apartment 0915 | Brubeck | Studio · 1 Bath | — | 616 | Not available | Floor plan virtual tour |
| Apartment 0628 | Holiday | Studio · 1 Bath | — | 822 | Not available | Floor plan virtual tour |
| Apartment 0615 | Brubeck | Studio · 1 Bath | — | 616 | Not available | Floor plan virtual tour |
| Apartment 0815 | Brubeck | Studio · 1 Bath | — | 616 | Not available | Floor plan virtual tour |
| Apartment 0414 | Eldridge | Studio · 1 Bath | — | 553 | Not available | Floor plan virtual tour |
| Apartment R001 | — | Studio · 1 Bath | — | 1,656 | Not available | — |
| Apartment R002 | — | Studio · 1 Bath | — | 4,294 | Not available | — |
| Apartment 0515 | Brubeck | Studio · 1 Bath | — | 616 | Not available | Virtual tour |
| Apartment 0708 | Chesnut | Studio · 1 Bath | — | 569 | Not available | Virtual tour |
| Apartment 0526 | Holiday | Studio · 1 Bath | — | 822 | Not available | Floor plan virtual tour |
| Apartment R003 | — | Studio · 1 Bath | — | 2,500 | Not available | — |
| Apartment 0928 | Holiday | Studio · 1 Bath | — | 822 | Not available | Floor plan virtual tour |
| Apartment 0814 | Eldridge | Studio · 1 Bath | — | 553 | Not available | Floor plan virtual tour |
| Apartment 1214 | Eldridge | Studio · 1 Bath | — | 553 | Not available | Floor plan virtual tour |
| Apartment 0828 | Holiday | Studio · 1 Bath | — | 822 | Not available | Floor plan virtual tour |
| Apartment 0404 | Chesnut | Studio · 1 Bath | — | 569 | Not available | Floor plan virtual tour |
| Apartment 1228 | Holiday | Studio · 1 Bath | — | 822 | Not available | Floor plan virtual tour |
| Apartment 0906 | Chesnut | Studio · 1 Bath | — | 569 | Not available | Floor plan virtual tour |
| Apartment 1126 | Holiday | Studio · 1 Bath | — | 822 | Not available | Floor plan virtual tour |
| Apartment 1208 | Chesnut | Studio · 1 Bath | — | 569 | Not available | Virtual tour |
| Apartment 1028 | Holiday | Studio · 1 Bath | — | 822 | Not available | Floor plan virtual tour |
| Apartment 0913 | Brubeck | Studio · 1 Bath | — | 616 | Not available | Floor plan virtual tour |
| Apartment 1306 | Chesnut | Studio · 1 Bath | — | 569 | Not available | Floor plan virtual tour |
| Apartment 0528 | Holiday | Studio · 1 Bath | — | 822 | Not available | Floor plan virtual tour |
| Apartment 0604 | Chesnut | Studio · 1 Bath | — | 569 | Not available | Virtual tour |
| Apartment 0626 | Holiday | Studio · 1 Bath | — | 822 | Not available | Virtual tour |
| Apartment 1313 | Brubeck | Studio · 1 Bath | — | 616 | Not available | Virtual tour |
| Apartment 1004 | Chesnut | Studio · 1 Bath | — | 569 | Not available | Virtual tour |
| Apartment 1315 | Brubeck | Studio · 1 Bath | — | 616 | Not available | Floor plan virtual tour |
| Apartment 1015 | Brubeck | Studio · 1 Bath | — | 616 | Not available | Virtual tour |
| Apartment 0506 | Chesnut | Studio · 1 Bath | — | 569 | Not available | Floor plan virtual tour |
| Apartment 0413 | Brubeck | Studio · 1 Bath | — | 616 | Not available | Floor plan virtual tour |
| Apartment 0606 | Chesnut | Studio · 1 Bath | — | 569 | Not available | Virtual tour |
| Apartment 0914 | Eldridge | Studio · 1 Bath | — | 553 | Not available | Floor plan virtual tour |
| Apartment 0726 | Holiday | Studio · 1 Bath | $2,305.20/mo | 822 | Not available | Virtual tour |
| Apartment 0614 | Eldridge | Studio · 1 Bath | $1,777.20/mo | 553 | Not available | Floor plan virtual tour |
| Apartment 0806 | Chesnut | Studio · 1 Bath | $1,792.20/mo | 569 | Not available | Virtual tour |
| Apartment 0513 | Brubeck | Studio · 1 Bath | $1,695.20/mo | 616 | Not available | Floor plan virtual tour |
| Apartment 1328 | Holiday | Studio · 1 Bath | $1,987.20/mo | 822 | Not available | Virtual tour |
| Apartment 0908 | Chesnut | Studio · 1 Bath | $1,729.20/mo | 569 | Not available | Virtual tour |
| Apartment 1308 | Chesnut | Studio · 1 Bath | $1,805.20/mo | 569 | Not available | Floor plan virtual tour |
| Apartment 0926 | Holiday | Studio · 1 Bath | $2,131.20/mo | 822 | Not available | Floor plan virtual tour |
| Apartment 0608 | Chesnut | Studio · 1 Bath | $1,583.20/mo | 569 | Not available | Floor plan virtual tour |
1 bedroom apartments at Cadence at Union Station (98)
- Total monthly price
- $1,807.20–$2,449.20/mo
- Size
- 790–913 sq ft
- Available
- 6 available
- Virtual tours
- 29 apartments
| Apartment | Floor plan | Layout | Total monthly price | Sq ft | Availability | Virtual tour |
|---|---|---|---|---|---|---|
| Apartment 0420 | Gillespie | 1 Bed · 1 Bath | $2,017.20/mo | 791 | Available now | Virtual tour |
| Apartment 0421 | Lincoln | 1 Bed · 1 Bath | $2,123.20/mo | 816 | Available now | Virtual tour |
| Apartment 0322 | Blakey | 1 Bed · 1 Bath | $2,257.20/mo | 913 | Available now | Virtual tour |
| Apartment 0821 | Lincoln | 1 Bed · 1 Bath | $2,285.20/mo | 816 | Available now | Virtual tour |
| Apartment 0516 | Gillespie | 1 Bed · 1 Bath | $1,807.20/mo | 791 | Available Nov 14, 2026 | Virtual tour |
| Apartment 1016 | Gillespie | 1 Bed · 1 Bath | $2,282.20/mo | 791 | Available Dec 13, 2026 | Floor plan virtual tour |
Other 1 bedroom apartments (92)
| Apartment | Floor plan | Layout | Total monthly price | Sq ft | Availability | Virtual tour |
|---|---|---|---|---|---|---|
| Apartment 0916 | Gillespie | 1 Bed · 1 Bath | — | 791 | Not available | Floor plan virtual tour |
| Apartment 0316 | Gillespie | 1 Bed · 1 Bath | — | 791 | Not available | Floor plan virtual tour |
| Apartment 0601 | Mingus | 1 Bed · 1 Bath | — | 890 | Not available | Floor plan virtual tour |
| Apartment 0318 | Gillespie | 1 Bed · 1 Bath | — | 791 | Not available | Floor plan virtual tour |
| Apartment 1220 | Gillespie | 1 Bed · 1 Bath | — | 791 | Not available | Floor plan virtual tour |
| Apartment 0822 | Blakey | 1 Bed · 1 Bath | — | 913 | Not available | Floor plan virtual tour |
| Apartment 1022 | Blakey | 1 Bed · 1 Bath | — | 913 | Not available | Floor plan virtual tour |
| Apartment 0912 | Blakey | 1 Bed · 1 Bath | — | 913 | Not available | Floor plan virtual tour |
| Apartment 1019 | Taylor | 1 Bed · 1 Bath | — | 790 | Not available | Floor plan virtual tour |
| Apartment 0517 | Taylor | 1 Bed · 1 Bath | — | 790 | Not available | Floor plan virtual tour |
| Apartment 0612 | Blakey | 1 Bed · 1 Bath | — | 913 | Not available | Floor plan virtual tour |
| Apartment 0922 | Blakey | 1 Bed · 1 Bath | — | 913 | Not available | Floor plan virtual tour |
| Apartment 0520 | Gillespie | 1 Bed · 1 Bath | — | 791 | Not available | Floor plan virtual tour |
| Apartment 1112 | Blakey | 1 Bed · 1 Bath | — | 913 | Not available | Floor plan virtual tour |
| Apartment 0320 | Gillespie | 1 Bed · 1 Bath | — | 791 | Not available | Floor plan virtual tour |
| Apartment 0622 | Blakey | 1 Bed · 1 Bath | — | 913 | Not available | Floor plan virtual tour |
| Apartment 1219 | Taylor | 1 Bed · 1 Bath | — | 790 | Not available | Floor plan virtual tour |
| Apartment 0429 | Mingus | 1 Bed · 1 Bath | — | 890 | Not available | Floor plan virtual tour |
| Apartment 1120 | Gillespie | 1 Bed · 1 Bath | — | 791 | Not available | Floor plan virtual tour |
| Apartment 0401 | Mingus | 1 Bed · 1 Bath | — | 890 | Not available | Floor plan virtual tour |
| Apartment 0712 | Blakey | 1 Bed · 1 Bath | — | 913 | Not available | Virtual tour |
| Apartment 1017 | Taylor | 1 Bed · 1 Bath | — | 790 | Not available | Floor plan virtual tour |
| Apartment 0621 | Lincoln | 1 Bed · 1 Bath | — | 816 | Not available | Floor plan virtual tour |
| Apartment 0522 | Blakey | 1 Bed · 1 Bath | — | 913 | Not available | Floor plan virtual tour |
| Apartment 0519 | Taylor | 1 Bed · 1 Bath | — | 790 | Not available | Floor plan virtual tour |
| Apartment 0618 | Gillespie | 1 Bed · 1 Bath | — | 791 | Not available | Virtual tour |
| Apartment 0816 | Gillespie | 1 Bed · 1 Bath | — | 791 | Not available | Floor plan virtual tour |
| Apartment 1001 | Mingus | 1 Bed · 1 Bath | — | 890 | Not available | Floor plan virtual tour |
| Apartment 1319 | Taylor | 1 Bed · 1 Bath | — | 790 | Not available | Floor plan virtual tour |
| Apartment 1101 | Mingus | 1 Bed · 1 Bath | — | 890 | Not available | Floor plan virtual tour |
| Apartment 0521 | Lincoln | 1 Bed · 1 Bath | — | 816 | Not available | Virtual tour |
| Apartment 0529 | Mingus | 1 Bed · 1 Bath | — | 890 | Not available | Floor plan virtual tour |
| Apartment 1122 | Blakey | 1 Bed · 1 Bath | — | 913 | Not available | Floor plan virtual tour |
| Apartment 1121 | Lincoln | 1 Bed · 1 Bath | — | 816 | Not available | Floor plan virtual tour |
| Apartment 0921 | Lincoln | 1 Bed · 1 Bath | — | 816 | Not available | Floor plan virtual tour |
| Apartment 0701 | Mingus | 1 Bed · 1 Bath | — | 890 | Not available | Floor plan virtual tour |
| Apartment 1020 | Gillespie | 1 Bed · 1 Bath | — | 791 | Not available | Floor plan virtual tour |
| Apartment 0518 | Gillespie | 1 Bed · 1 Bath | — | 791 | Not available | Virtual tour |
| Apartment 0829 | Mingus | 1 Bed · 1 Bath | — | 890 | Not available | Floor plan virtual tour |
| Apartment 0617 | Taylor | 1 Bed · 1 Bath | — | 790 | Not available | Floor plan virtual tour |
| Apartment 1119 | Taylor | 1 Bed · 1 Bath | — | 790 | Not available | Floor plan virtual tour |
| Apartment 0619 | Taylor | 1 Bed · 1 Bath | — | 790 | Not available | Floor plan virtual tour |
| Apartment 0419 | Taylor | 1 Bed · 1 Bath | — | 790 | Not available | Floor plan virtual tour |
| Apartment 1201 | Mingus | 1 Bed · 1 Bath | — | 890 | Not available | Floor plan virtual tour |
| Apartment 1218 | Gillespie | 1 Bed · 1 Bath | — | 791 | Not available | Floor plan virtual tour |
| Apartment 0919 | Taylor | 1 Bed · 1 Bath | — | 790 | Not available | Floor plan virtual tour |
| Apartment 0312 | Blakey | 1 Bed · 1 Bath | — | 913 | Not available | Floor plan virtual tour |
| Apartment 0801 | Mingus | 1 Bed · 1 Bath | — | 890 | Not available | Floor plan virtual tour |
| Apartment 0417 | Taylor | 1 Bed · 1 Bath | — | 790 | Not available | Floor plan virtual tour |
| Apartment 1222 | Blakey | 1 Bed · 1 Bath | — | 913 | Not available | Floor plan virtual tour |
| Apartment 0929 | Mingus | 1 Bed · 1 Bath | — | 890 | Not available | Floor plan virtual tour |
| Apartment 0716 | Gillespie | 1 Bed · 1 Bath | — | 791 | Not available | Virtual tour |
| Apartment 1129 | Mingus | 1 Bed · 1 Bath | — | 890 | Not available | Floor plan virtual tour |
| Apartment 0717 | Taylor | 1 Bed · 1 Bath | — | 790 | Not available | Floor plan virtual tour |
| Apartment 0718 | Gillespie | 1 Bed · 1 Bath | — | 791 | Not available | Floor plan virtual tour |
| Apartment 0616 | Gillespie | 1 Bed · 1 Bath | — | 791 | Not available | Floor plan virtual tour |
| Apartment 0620 | Gillespie | 1 Bed · 1 Bath | — | 791 | Not available | Floor plan virtual tour |
| Apartment 0818 | Gillespie Renovated | 1 Bed · 1 Bath | — | 791 | Not available | — |
| Apartment 0422 | Blakey | 1 Bed · 1 Bath | — | 913 | Not available | Virtual tour |
| Apartment 0512 | Blakey | 1 Bed · 1 Bath | — | 913 | Not available | Floor plan virtual tour |
| Apartment 0416 | Gillespie | 1 Bed · 1 Bath | — | 791 | Not available | Floor plan virtual tour |
| Apartment 0501 | Mingus | 1 Bed · 1 Bath | — | 890 | Not available | Virtual tour |
| Apartment 1229 | Mingus | 1 Bed · 1 Bath | — | 890 | Not available | Floor plan virtual tour |
| Apartment 1212 | Blakey | 1 Bed · 1 Bath | — | 913 | Not available | Virtual tour |
| Apartment 0819 | Taylor | 1 Bed · 1 Bath | — | 790 | Not available | Floor plan virtual tour |
| Apartment 0729 | Mingus | 1 Bed · 1 Bath | — | 890 | Not available | Floor plan virtual tour |
| Apartment 1029 | Mingus | 1 Bed · 1 Bath | — | 890 | Not available | Virtual tour |
| Apartment 0917 | Taylor | 1 Bed · 1 Bath | — | 790 | Not available | Floor plan virtual tour |
| Apartment 0722 | Blakey | 1 Bed · 1 Bath | — | 913 | Not available | Floor plan virtual tour |
| Apartment 0720 | Gillespie | 1 Bed · 1 Bath | — | 791 | Not available | Virtual tour |
| Apartment 1012 | Blakey | 1 Bed · 1 Bath | — | 913 | Not available | Virtual tour |
| Apartment 0812 | Blakey | 1 Bed · 1 Bath | — | 913 | Not available | Virtual tour |
| Apartment 1217 | Taylor | 1 Bed · 1 Bath | — | 790 | Not available | Virtual tour |
| Apartment 1317 | Taylor | 1 Bed · 1 Bath | — | 790 | Not available | Floor plan virtual tour |
| Apartment 1117 | Taylor | 1 Bed · 1 Bath | — | 790 | Not available | Virtual tour |
| Apartment 1116 | Gillespie | 1 Bed · 1 Bath | — | 791 | Not available | Virtual tour |
| Apartment 0719 | Taylor | 1 Bed · 1 Bath | — | 790 | Not available | Floor plan virtual tour |
| Apartment 1021 | Lincoln | 1 Bed · 1 Bath | — | 816 | Not available | Floor plan virtual tour |
| Apartment 0820 | Gillespie | 1 Bed · 1 Bath | — | 791 | Not available | Floor plan virtual tour |
| Apartment 0329 | Mingus | 1 Bed · 1 Bath | — | 890 | Not available | Virtual tour |
| Apartment 0412 | Blakey | 1 Bed · 1 Bath | — | 913 | Not available | Floor plan virtual tour |
| Apartment 0629 | Mingus | 1 Bed · 1 Bath | — | 890 | Not available | Virtual tour |
| Apartment 1118 | Gillespie | 1 Bed · 1 Bath | $2,331.20/mo | 791 | Not available | Virtual tour |
| Apartment 1018 | Gillespie | 1 Bed · 1 Bath | $2,305.20/mo | 791 | Not available | Virtual tour |
| Apartment 1221 | Lincoln | 1 Bed · 1 Bath | $2,407.20/mo | 816 | Not available | Floor plan virtual tour |
| Apartment 0418 | Gillespie | 1 Bed · 1 Bath | $2,050.20/mo | 791 | Not available | Virtual tour |
| Apartment 0721 | Lincoln | 1 Bed · 1 Bath | $2,272.20/mo | 816 | Not available | Virtual tour |
| Apartment 0901 | Mingus | 1 Bed · 1 Bath | $2,137.20/mo | 890 | Not available | Floor plan virtual tour |
| Apartment 0817 | Taylor | 1 Bed · 1 Bath | $2,178.20/mo | 790 | Not available | Virtual tour |
| Apartment 1321 | Lincoln | 1 Bed · 1 Bath | $2,449.20/mo | 816 | Not available | Virtual tour |
| Apartment 0918 | Gillespie | 1 Bed · 1 Bath | $2,168.20/mo | 791 | Not available | Virtual tour |
| Apartment 0920 | Gillespie Renovated | 1 Bed · 1 Bath | $2,224.20/mo | 791 | Not available | — |
2 bedroom apartments at Cadence at Union Station (39)
- Total monthly price
- $4,061.20–$4,177.20/mo
- Size
- 1,019–1,081 sq ft
- Virtual tours
- 16 apartments
Other 2 bedroom apartments (39)
| Apartment | Floor plan | Layout | Total monthly price | Sq ft | Availability | Virtual tour |
|---|---|---|---|---|---|---|
| Apartment 1110 | Coltrane | 2 Bed · 2 Bath | — | 1,019 | Not available | Floor plan virtual tour |
| Apartment 0810 | Coltrane | 2 Bed · 2 Bath | — | 1,019 | Not available | Floor plan virtual tour |
| Apartment 1224 | Gershwin | 2 Bed · 2 Bath | — | 1,081 | Not available | Floor plan virtual tour |
| Apartment 0424 | Gershwin | 2 Bed · 2 Bath | — | 1,081 | Not available | Floor plan virtual tour |
| Apartment 0910 | Coltrane | 2 Bed · 2 Bath | — | 1,019 | Not available | Floor plan virtual tour |
| Apartment 0330 | Gershwin | 2 Bed · 2 Bath | — | 1,081 | Not available | Floor plan virtual tour |
| Apartment 0602 | Coltrane | 2 Bed · 2 Bath | — | 1,019 | Not available | Floor plan virtual tour |
| Apartment 0310 | Coltrane | 2 Bed · 2 Bath | — | 1,019 | Not available | Floor plan virtual tour |
| Apartment 0710 | Coltrane | 2 Bed · 2 Bath | — | 1,019 | Not available | Floor plan virtual tour |
| Apartment 1002 | Coltrane | 2 Bed · 2 Bath | — | 1,019 | Not available | Floor plan virtual tour |
| Apartment 1124 | Gershwin | 2 Bed · 2 Bath | — | 1,081 | Not available | Virtual tour |
| Apartment 0510 | Coltrane | 2 Bed · 2 Bath | — | 1,019 | Not available | Floor plan virtual tour |
| Apartment 0530 | Gershwin | 2 Bed · 2 Bath | — | 1,081 | Not available | Virtual tour |
| Apartment 1102 | Coltrane | 2 Bed · 2 Bath | — | 1,019 | Not available | Virtual tour |
| Apartment 1024 | Gershwin | 2 Bed · 2 Bath | — | 1,081 | Not available | Floor plan virtual tour |
| Apartment 0724 | Gershwin | 2 Bed · 2 Bath | — | 1,081 | Not available | Virtual tour |
| Apartment 0830 | Gershwin | 2 Bed · 2 Bath | — | 1,081 | Not available | Floor plan virtual tour |
| Apartment 1130 | Gershwin | 2 Bed · 2 Bath | — | 1,081 | Not available | Floor plan virtual tour |
| Apartment 0824 | Gershwin | 2 Bed · 2 Bath | — | 1,081 | Not available | Floor plan virtual tour |
| Apartment 0410 | Coltrane | 2 Bed · 2 Bath | — | 1,019 | Not available | Floor plan virtual tour |
| Apartment 0502 | Coltrane | 2 Bed · 2 Bath | — | 1,019 | Not available | Virtual tour |
| Apartment 0730 | Gershwin | 2 Bed · 2 Bath | — | 1,081 | Not available | Virtual tour |
| Apartment 0902 | Coltrane | 2 Bed · 2 Bath | — | 1,019 | Not available | Virtual tour |
| Apartment 0630 | Gershwin | 2 Bed · 2 Bath | — | 1,081 | Not available | Floor plan virtual tour |
| Apartment 0702 | Coltrane | 2 Bed · 2 Bath | — | 1,019 | Not available | Virtual tour |
| Apartment 0430 | Gershwin | 2 Bed · 2 Bath | — | 1,081 | Not available | Virtual tour |
| Apartment 1210 | Coltrane | 2 Bed · 2 Bath | — | 1,019 | Not available | Floor plan virtual tour |
| Apartment 0402 | Coltrane | 2 Bed · 2 Bath | — | 1,019 | Not available | Virtual tour |
| Apartment 0324 | Gershwin | 2 Bed · 2 Bath | — | 1,081 | Not available | Virtual tour |
| Apartment 0802 | Coltrane | 2 Bed · 2 Bath | — | 1,019 | Not available | Virtual tour |
| Apartment 0524 | Gershwin | 2 Bed · 2 Bath | — | 1,081 | Not available | Virtual tour |
| Apartment 1202 | Coltrane | 2 Bed · 2 Bath | — | 1,019 | Not available | Floor plan virtual tour |
| Apartment 1010 | Coltrane | 2 Bed · 2 Bath | — | 1,019 | Not available | Floor plan virtual tour |
| Apartment 0930 | Gershwin | 2 Bed · 2 Bath | — | 1,081 | Not available | Virtual tour |
| Apartment 0624 | Gershwin | 2 Bed · 2 Bath | — | 1,081 | Not available | Virtual tour |
| Apartment 0924 | Gershwin | 2 Bed · 2 Bath | — | 1,081 | Not available | Floor plan virtual tour |
| Apartment 0610 | Coltrane | 2 Bed · 2 Bath | — | 1,019 | Not available | Floor plan virtual tour |
| Apartment 1030 | Gershwin | 2 Bed · 2 Bath | $4,177.20/mo | 1,081 | Not available | Floor plan virtual tour |
| Apartment 1230 | Gershwin | 2 Bed · 2 Bath | $4,061.20/mo | 1,081 | Not available | Virtual tour |
Virtual tour photos of Cadence at Union Station
Kitchen
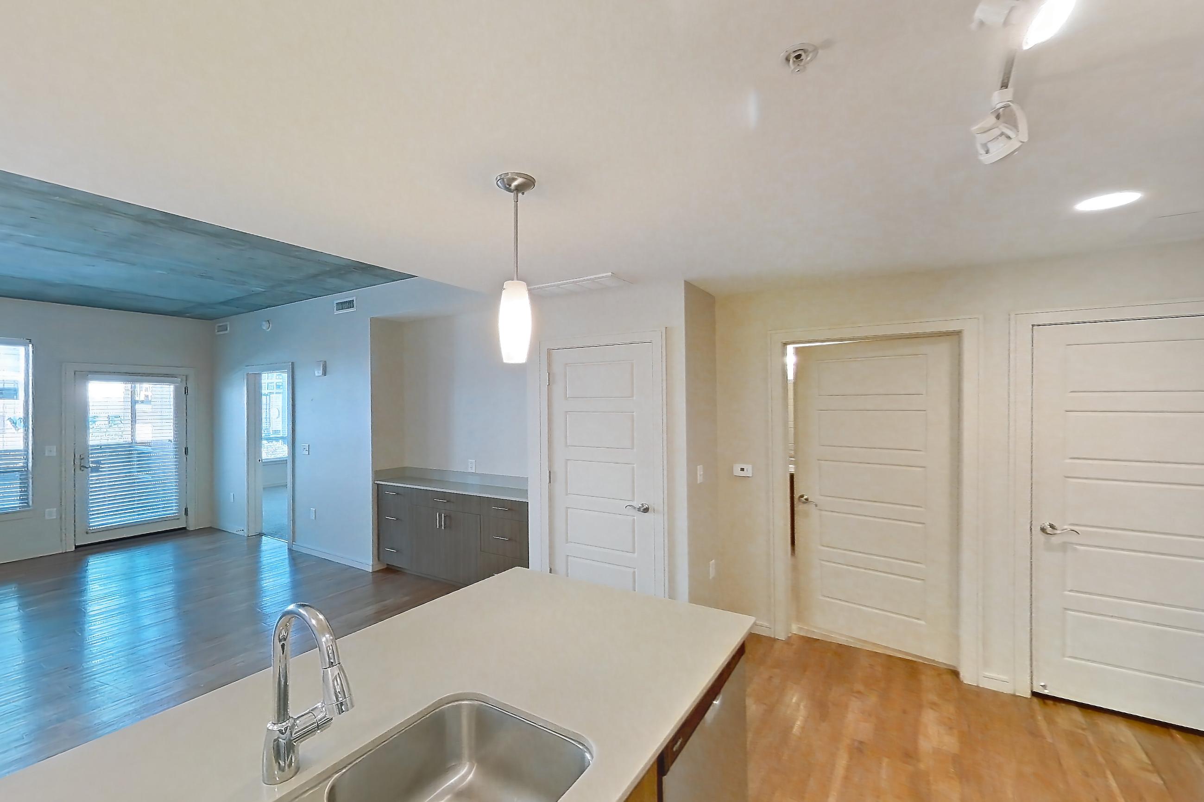
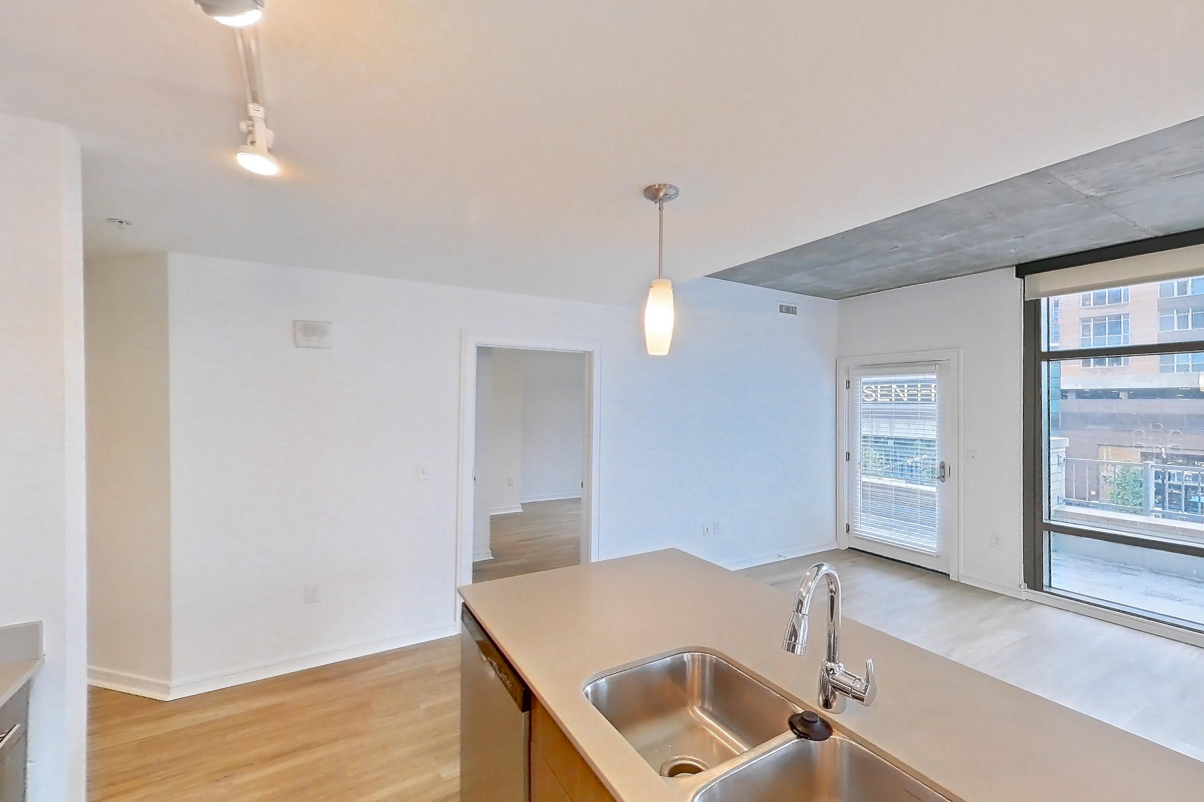
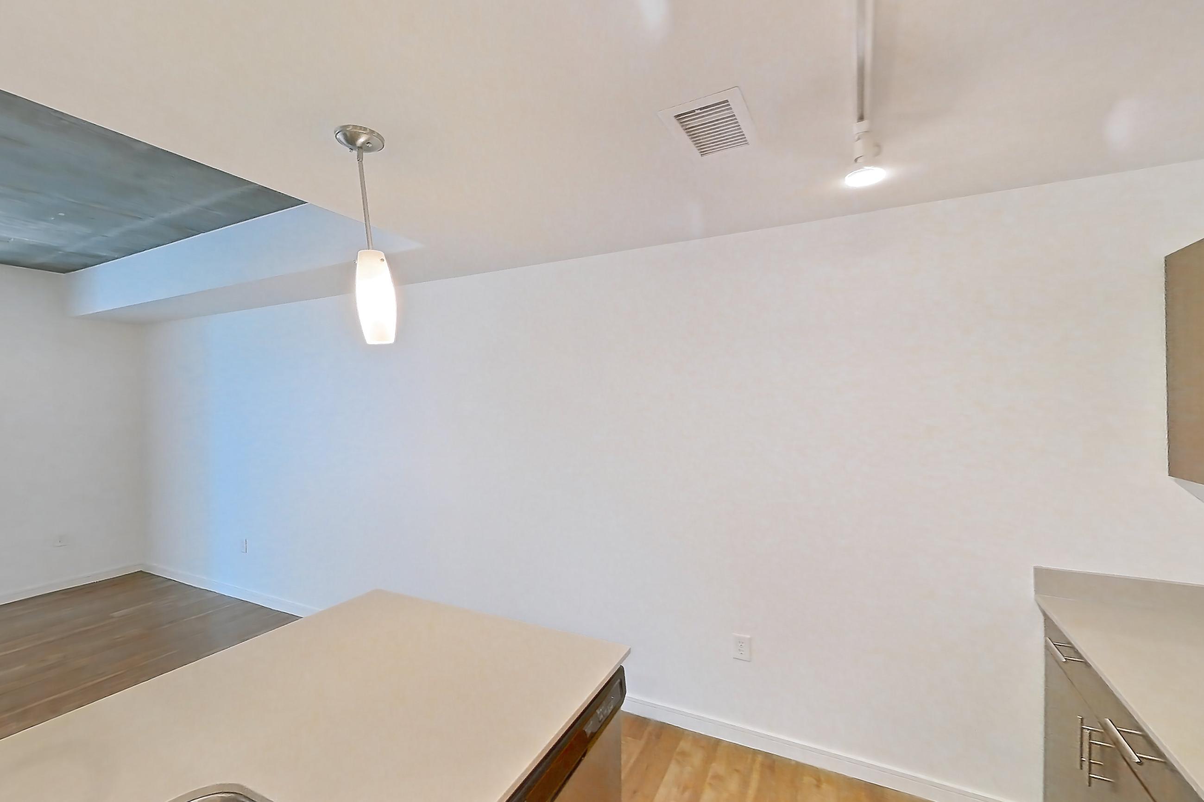
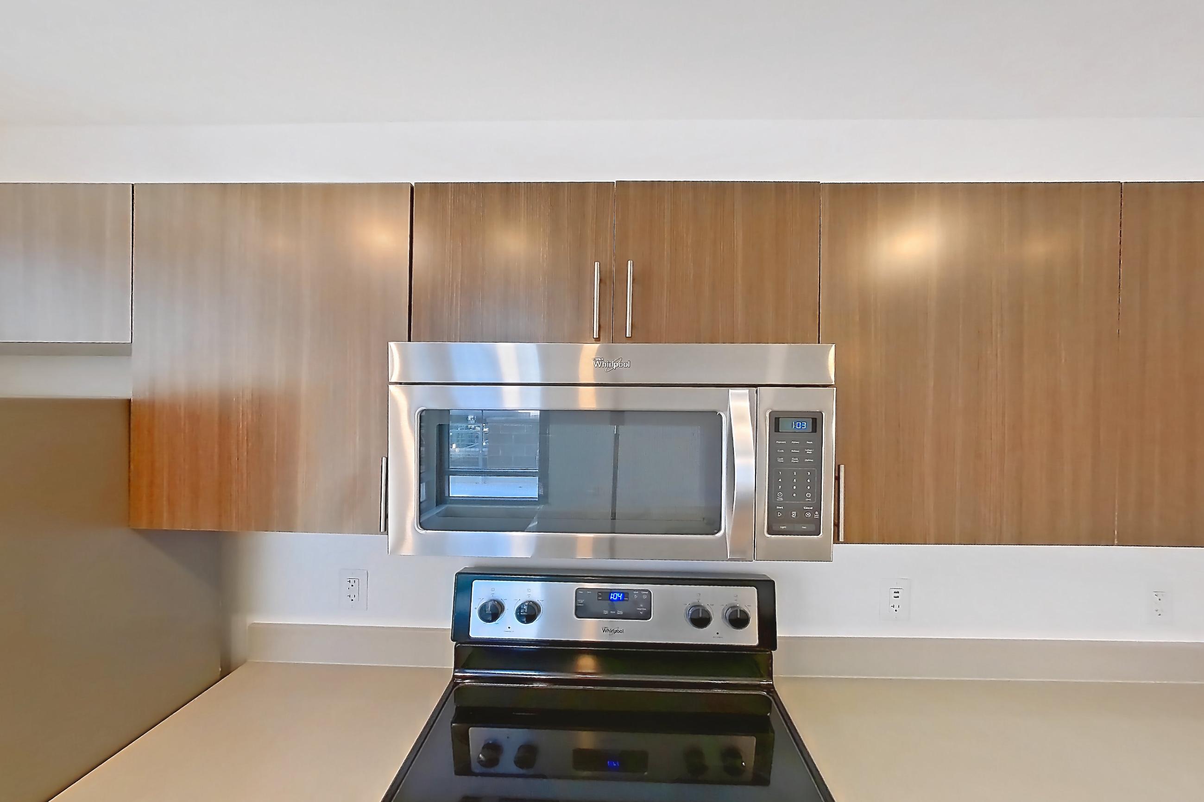
Show 8 more kitchen photos
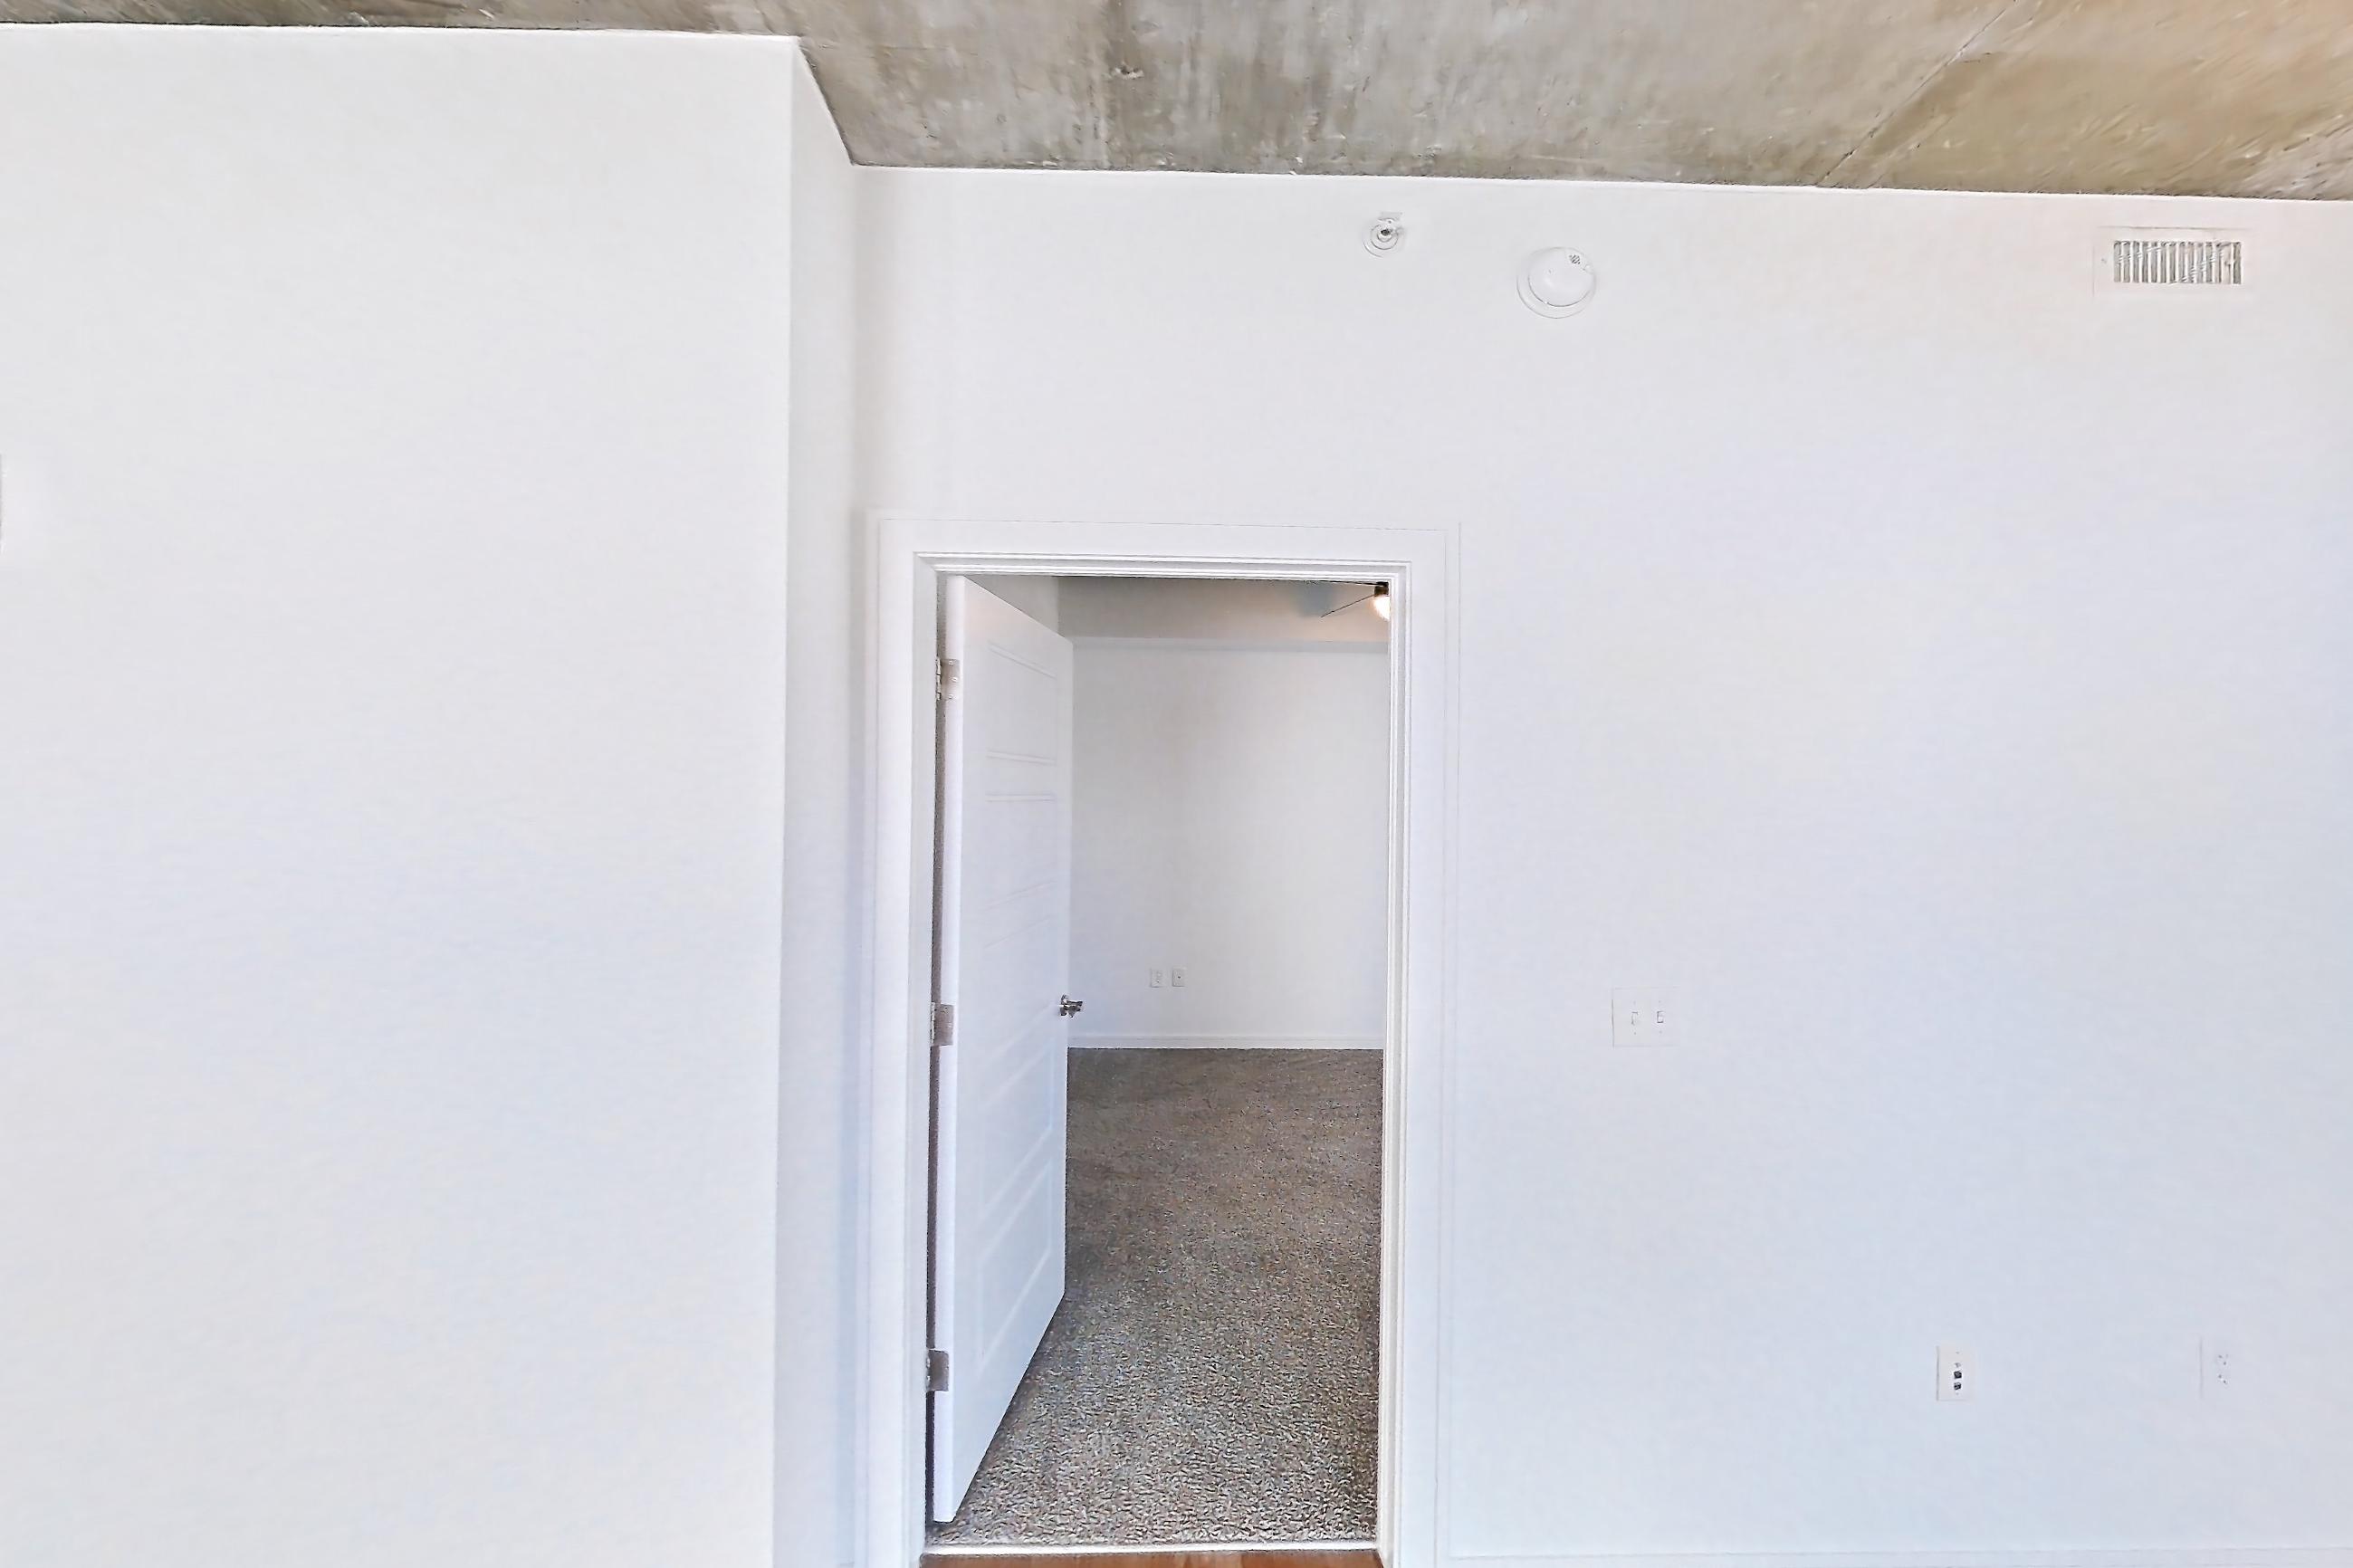
Living space
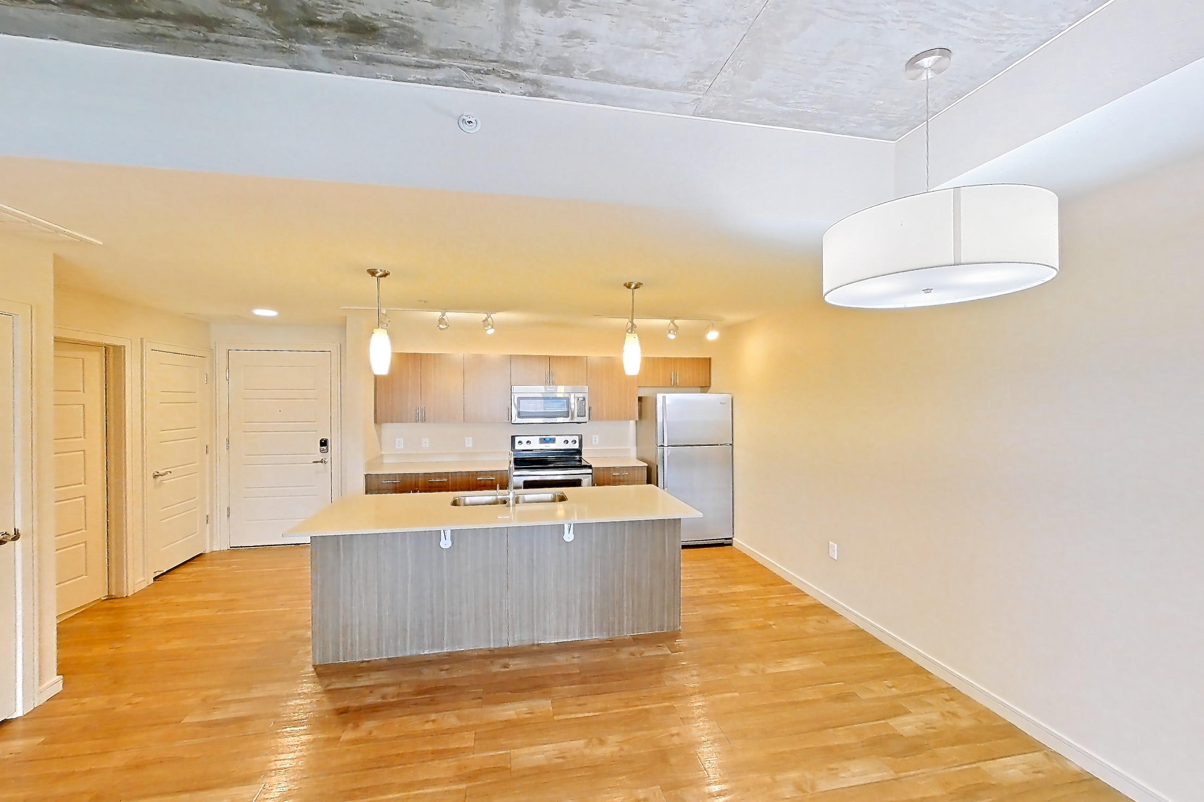
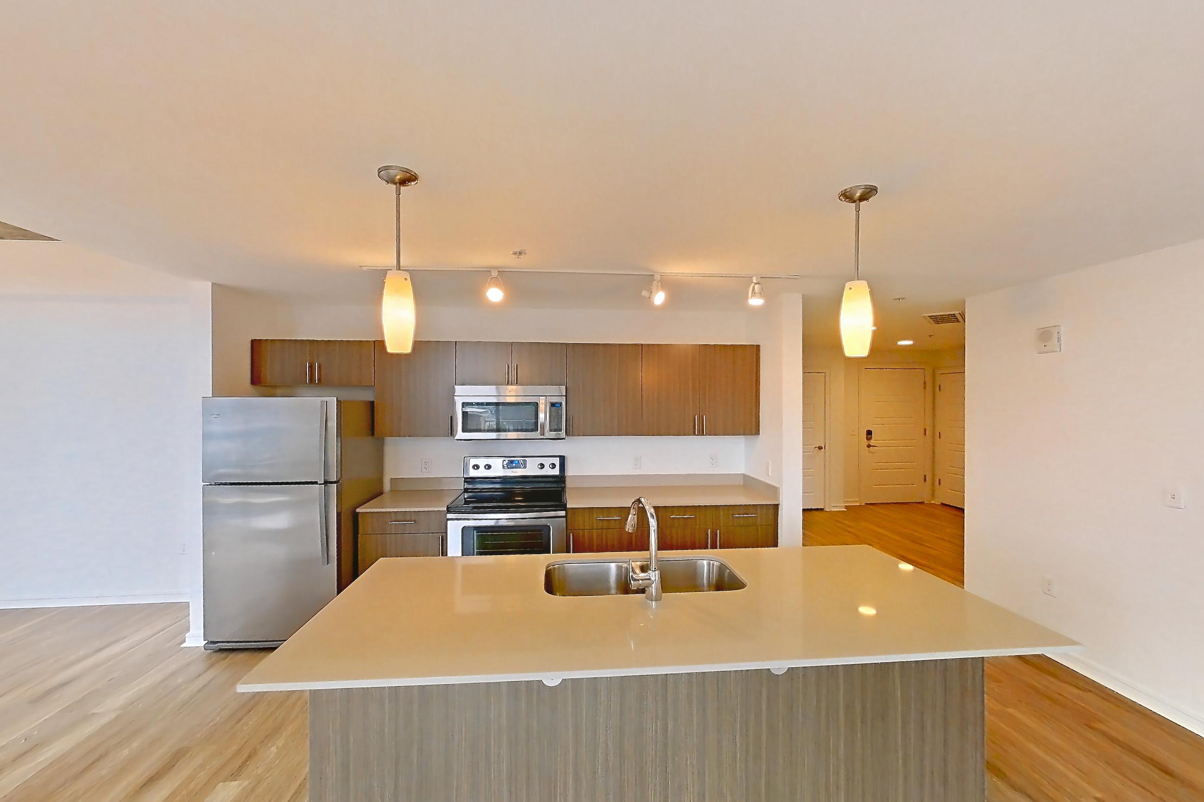
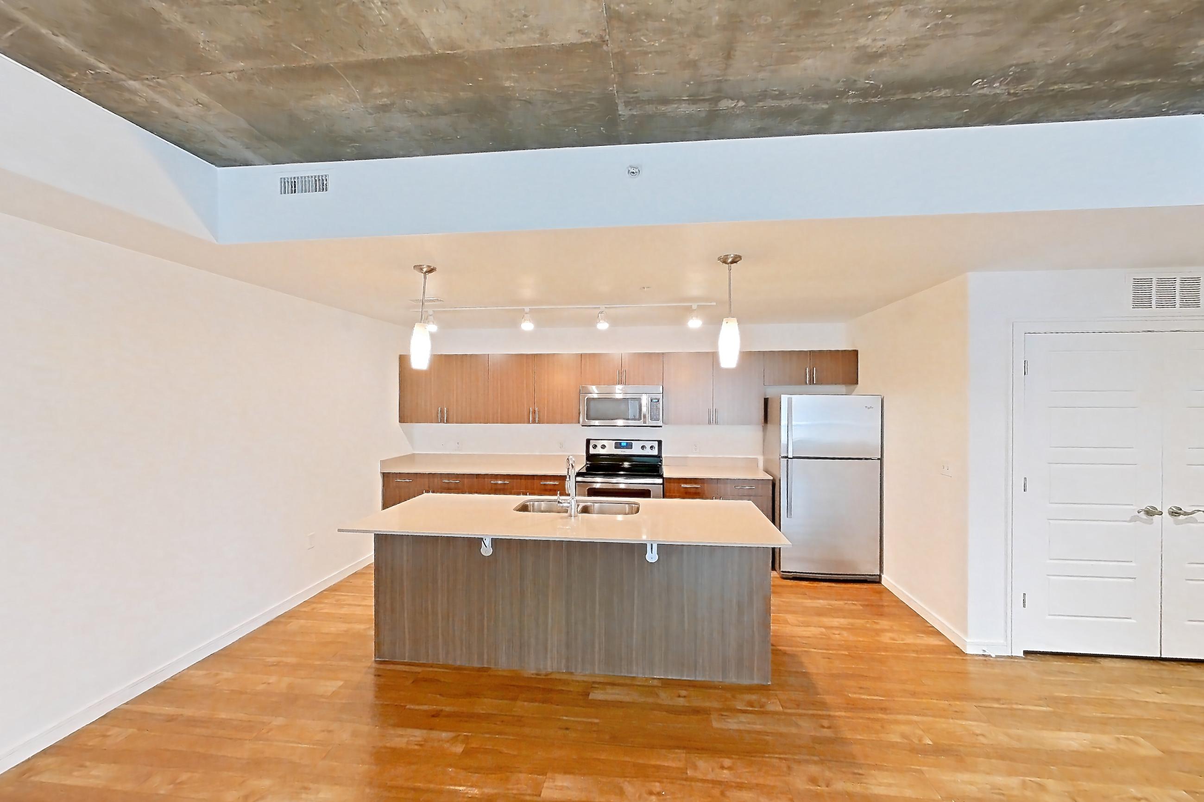
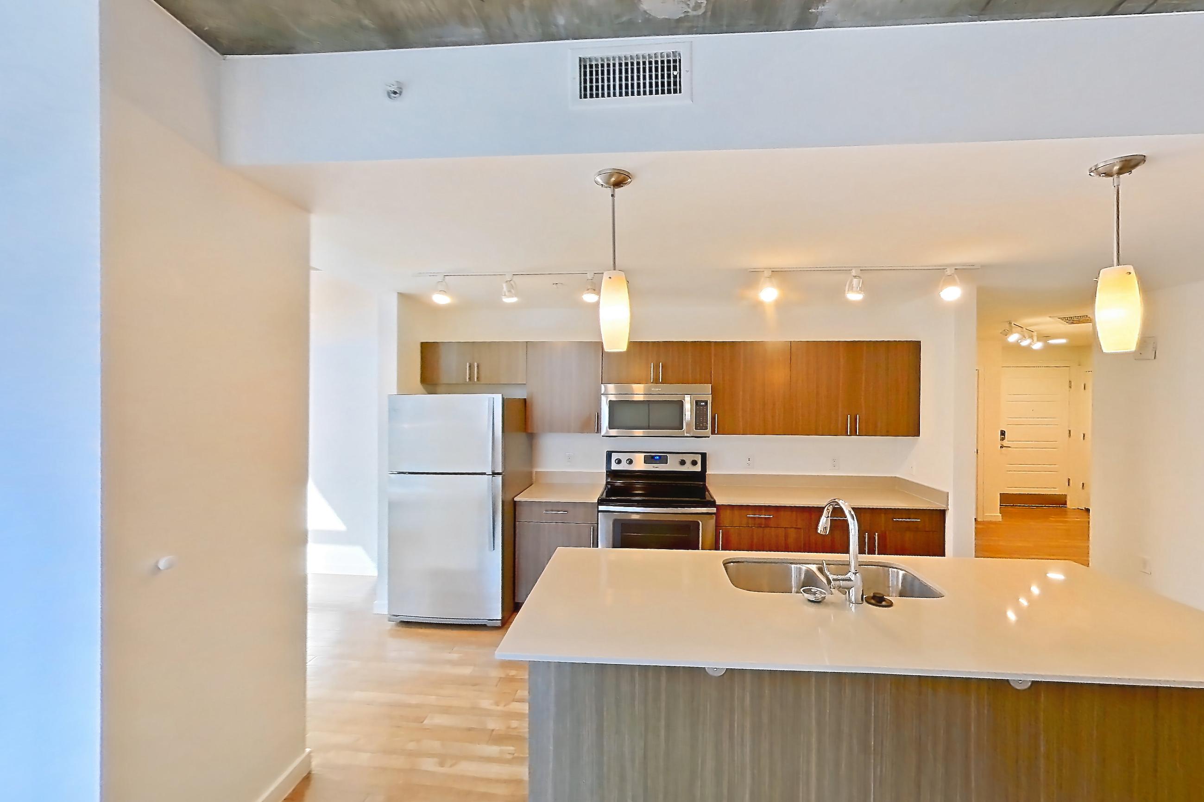
Show 8 more living space photos
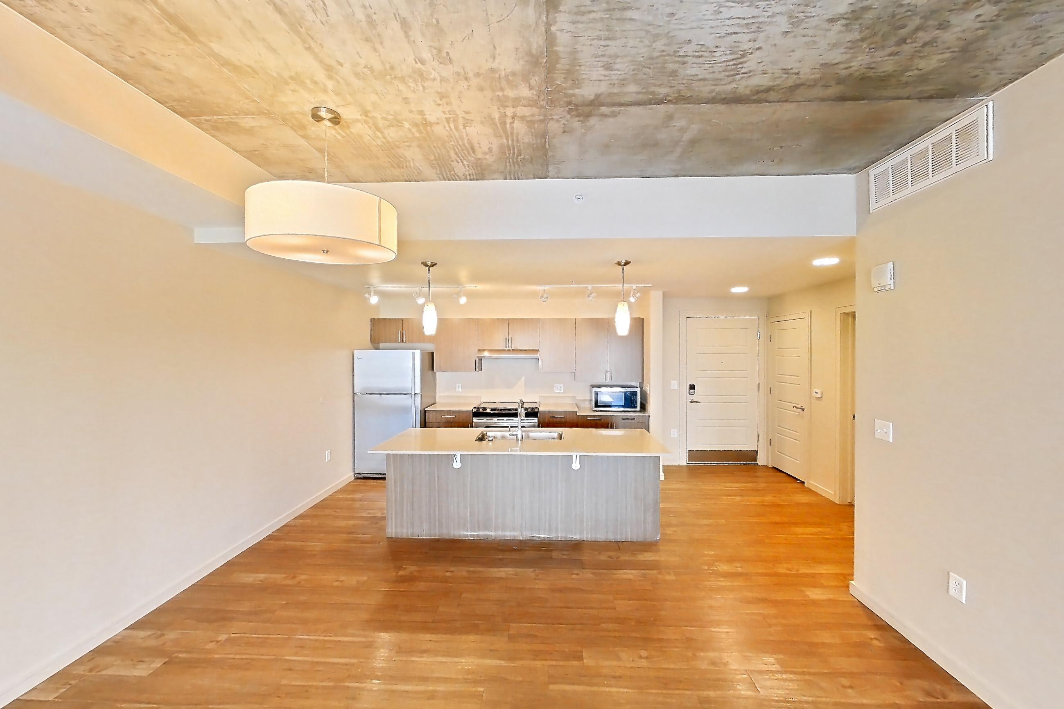
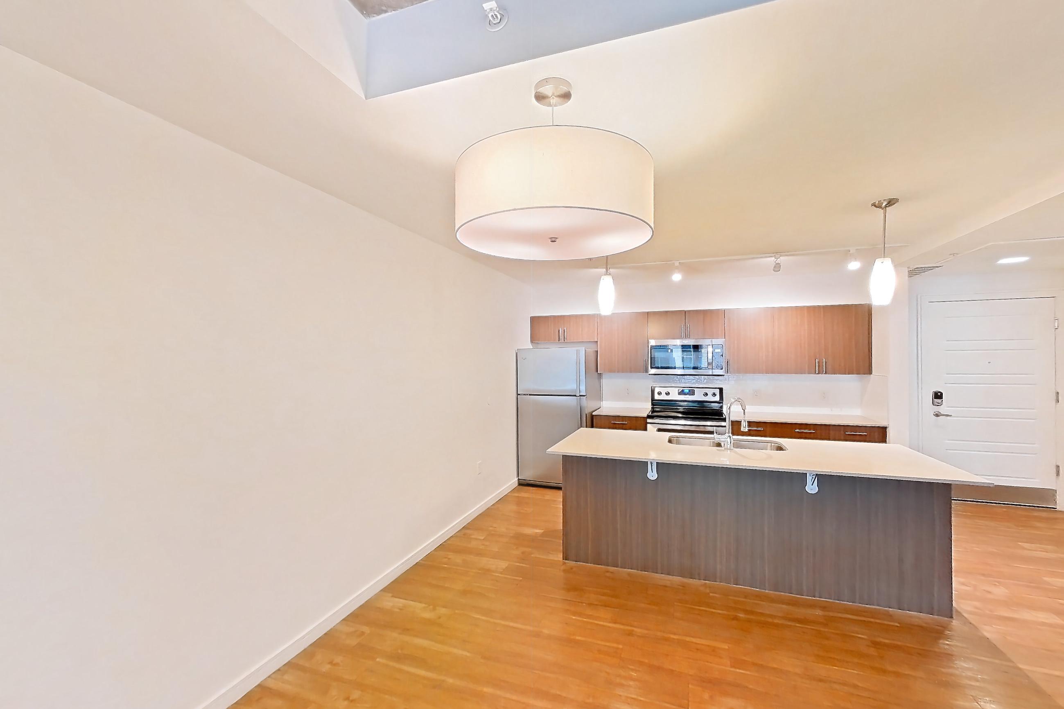
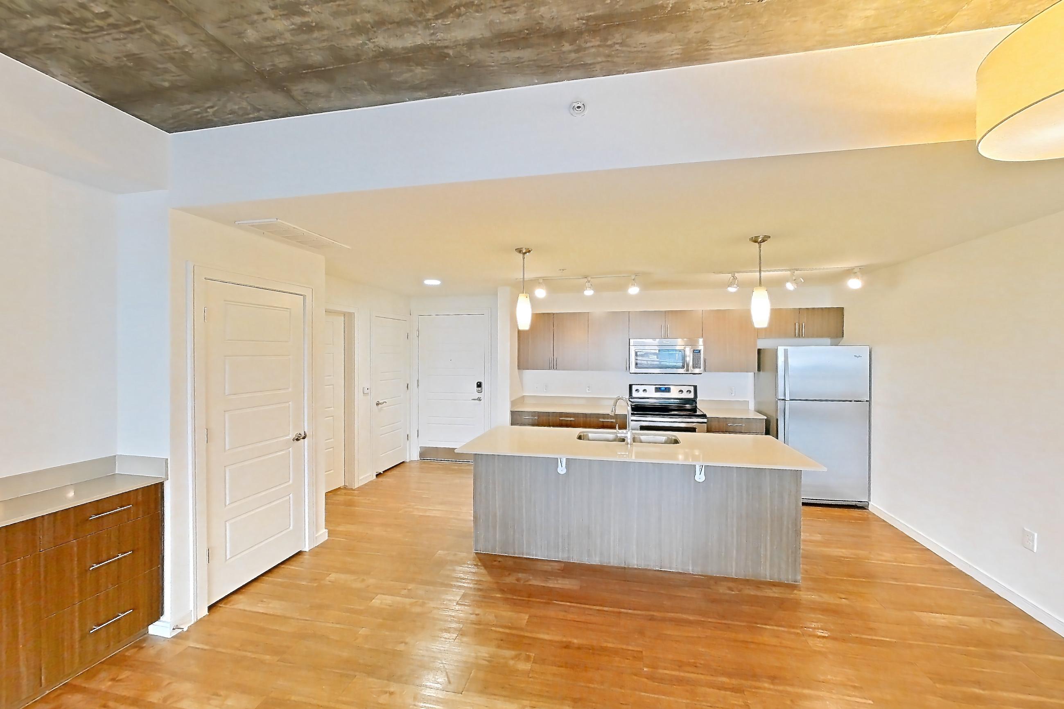
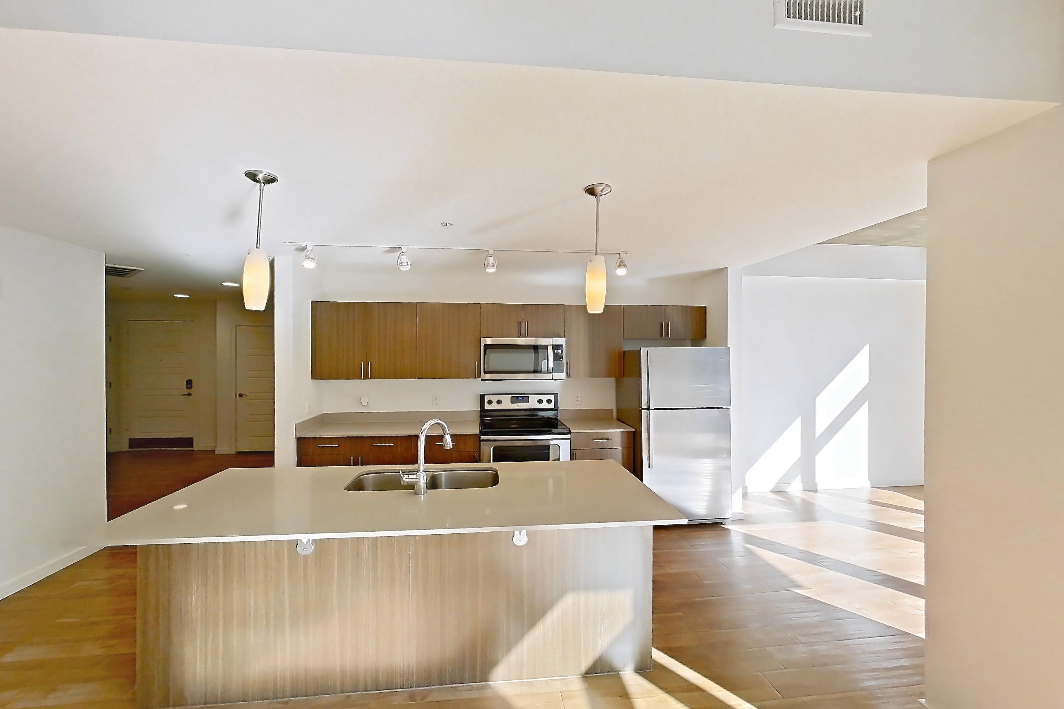
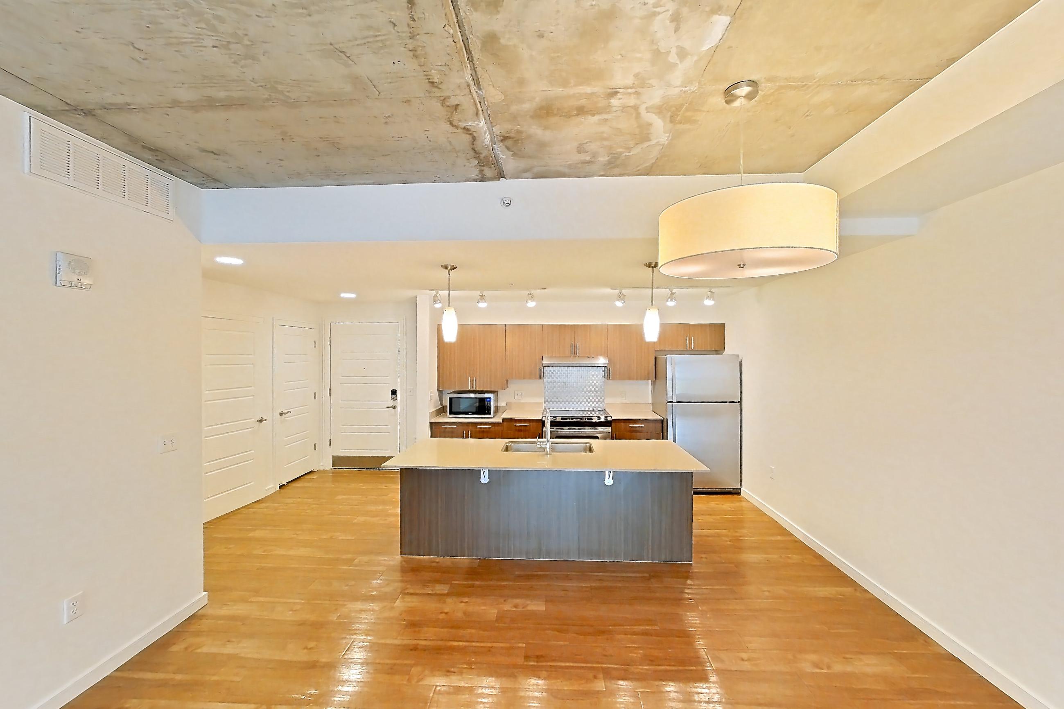
Dining room
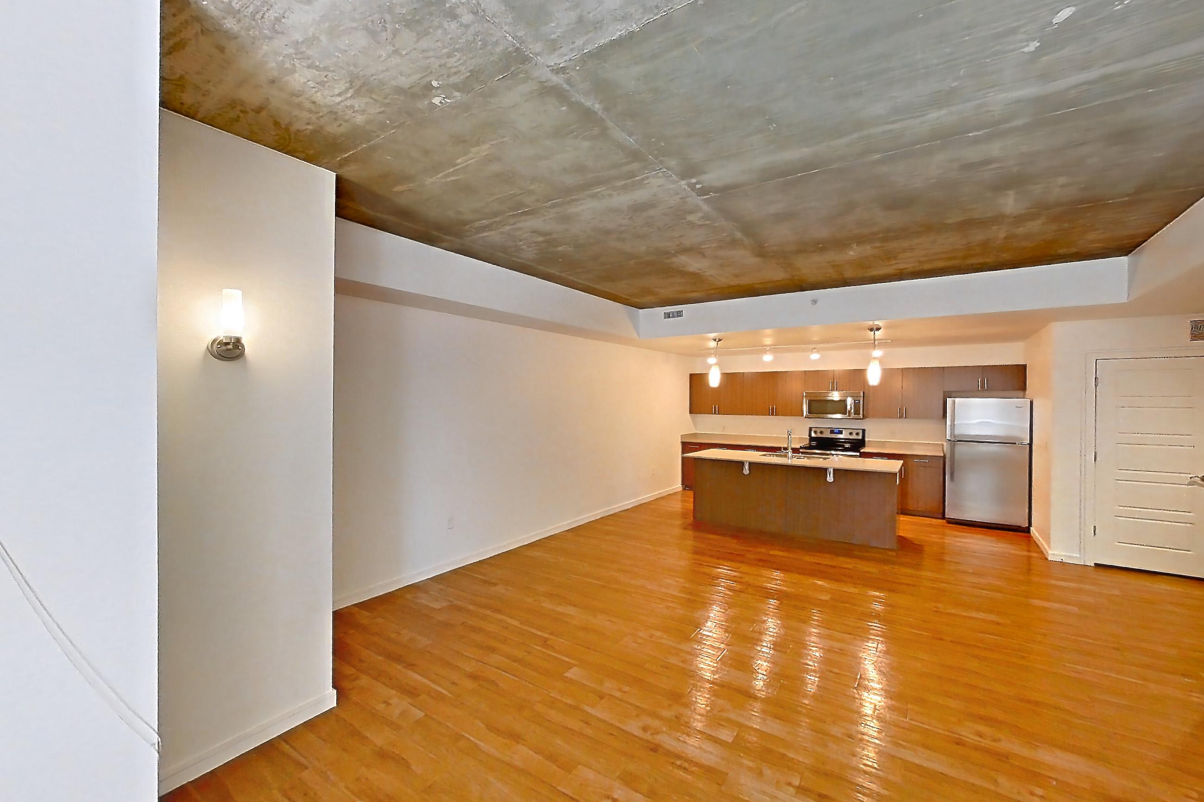
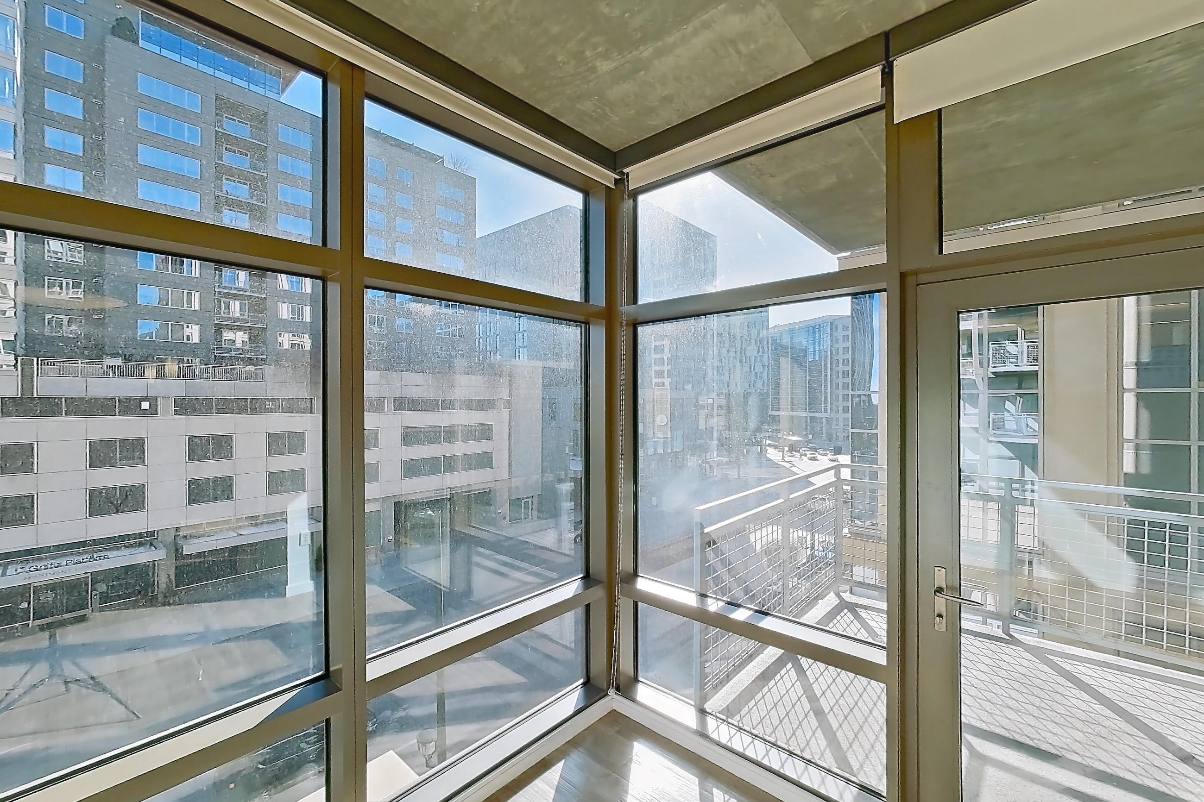
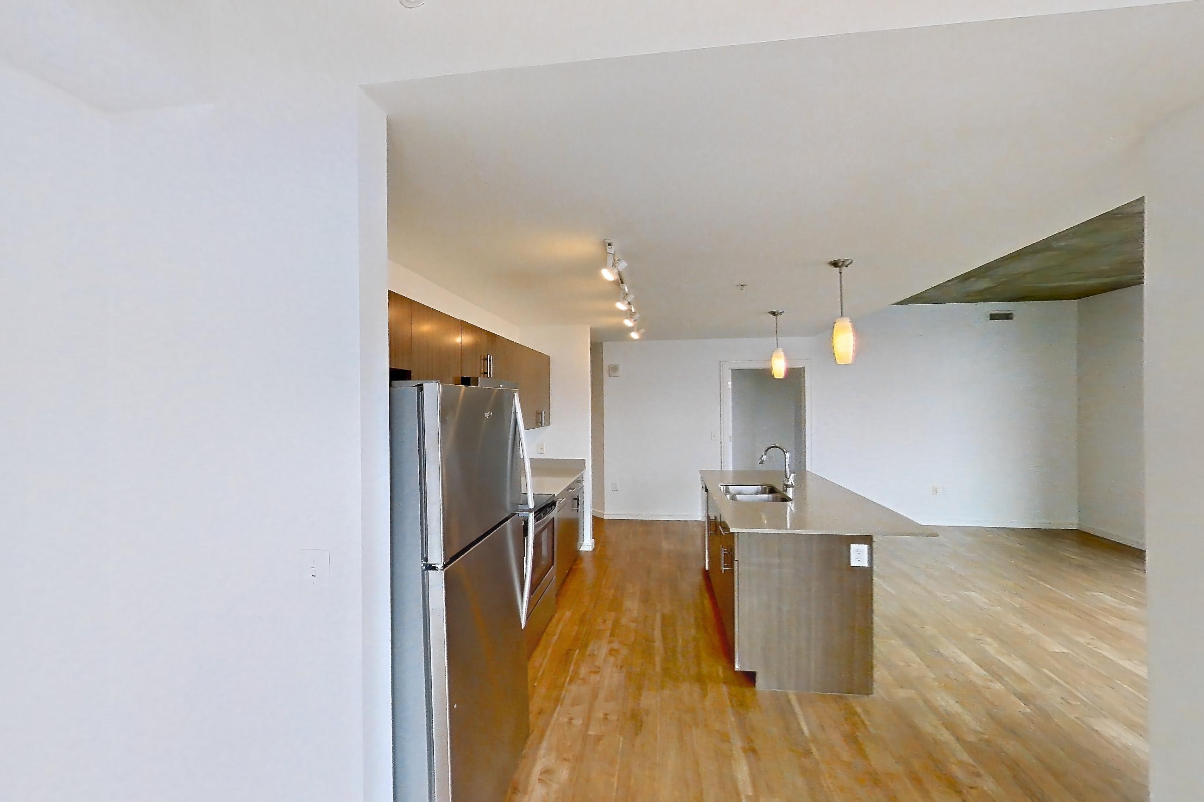
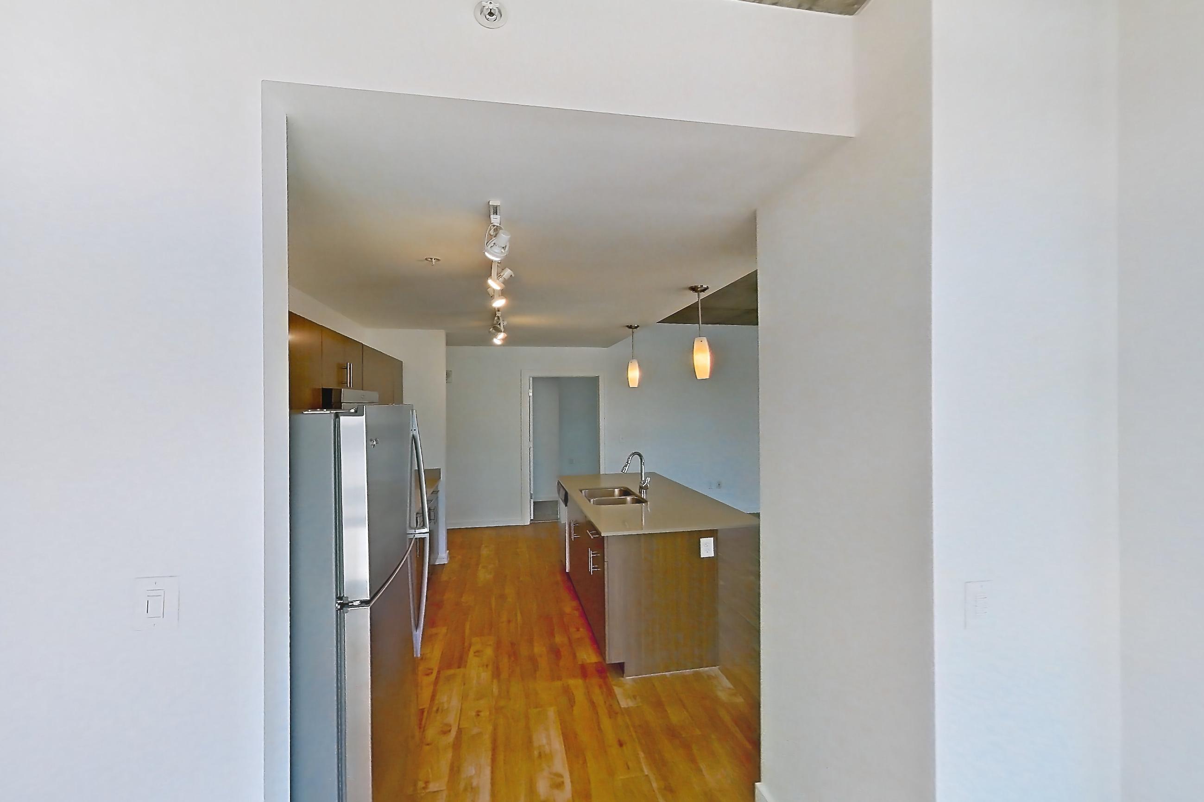
Show 3 more dining room photos
Dining area
Pet, parking and smoking policies at Cadence at Union Station
- Pet policy
- Pets allowed: cats, dogs
- Parking
- Parking is available for rent, including compact car, EV charging, and tandem garage options.
Fees and move-in costs for Cadence at Union Station
Mandatory fees
| Fee | Amount |
|---|---|
| ApplicationApplication Fee | $27 per applicant |
| Unit Deposit | $500 |
| Fee | Amount |
|---|---|
| Utility Admin Fee | $6.20 |
Optional fees
| Fee | Amount |
|---|---|
| Early Termination Fee | 100% |
| Pet Deposit | $300 |
| Transfer Fee | 5% |
| Fee | Amount |
|---|---|
| Beecher Insurance | $13 |
| Compact Car Parking (Rentable) | $175 |
| EV Charging (Rentable) | $175 |
| Parking (Rentable) | $175 |
| Pet Rent | $35 |
| Storage (Rentable) | $100 |
| Tandem Garage (Rentable) | $300 |
| Fee | Amount | Recurrence |
|---|---|---|
| Guest Suite | $150 | Per occurrence |
| NSF Fee | $40 | Per occurrence |
What is near Cadence at Union Station
Entertainment
- HD Escape Rooms - Denver
- Upstairs Circus LoDo
Food & Dining
- Corinne Denver
- Little Finch
Parks & Recreation
- Platte River - Cherry Creek Confluence
- Skyline Beer Garden
Schools
- Cowell Elementary School
- Denver Justice High School
Shopping
- Cherry Creek Shopping Center
Transportation
- Union Station
Questions renters ask about Cadence at Union Station
What is the pet policy at Cadence at Union Station in Denver?
Pets allowed: cats, dogs.
How much is rent at Cadence at Union Station in Denver?
Total monthly price ranges from $1,567.20 to $4,177.20/mo. Total monthly leasing price includes base rent and mandatory recurring fees. Variable utility costs (electricity, gas, water/sewer billed by third parties) and applicable state/local taxes are not included. Pricing is sourced from the community's listing data and may not reflect current rates — confirm with the community.
What fees does Cadence at Union Station in Denver charge?
Required: Utility Admin Fee $6.20 monthly; Application $27 per applicant one-time; Unit Deposit $500 one-time. Optional: Beecher Insurance $13 monthly; Compact Car Parking (Rentable) $175 monthly; Early Termination Fee 100% one-time; EV Charging (Rentable) $175 monthly; Guest Suite $150 per occurrence; NSF Fee $40 per occurrence; Parking (Rentable) $175 monthly; Pet Deposit $300 one-time; Pet Rent $35 monthly; Storage (Rentable) $100 monthly; Tandem Garage (Rentable) $300 monthly; Transfer Fee 5% one-time. Individual apartments may owe additional fees. Pricing is sourced from the community's listing data and may not reflect current rates — confirm with the community.
What parking does Cadence at Union Station in Denver offer?
Parking is available for rent, including compact car, EV charging, and tandem garage options.
What floor plans does Cadence at Union Station in Denver have?
Studio to 2-bedroom apartments, 553–4,294 sq ft.
How many apartments are available at Cadence at Union Station in Denver?
14 apartments are available.
Can I take a virtual tour at Cadence at Union Station in Denver?
69 apartments have their own virtual tour.
Do apartments at Cadence at Union Station in Denver have in-unit laundry?
Yes, Cadence at Union Station lists In-Home Washer & Dryer.
Does Cadence at Union Station in Denver have a pool or fitness center?
Cadence at Union Station has Fitness Center and Swimming Pool.