The Elmwood
400 Interlocken Crescent, Broomfield, CO 80021About The Elmwood
- Total monthly price
- $1,638.95–$3,559.95/mo
Priced as of
- Available
- 10 available
- Layouts
- Studio–3 bed
- Pets
- Pets allowed: cats, dogs; Maximum 2 pets per household. Aggressive dog breeds are prohibited, including: Rottweiler Chow Doberman Akita Pit Bull Staffordshire Terrier Bullmastiff Presa Canario Alaskan Malamute Wolf-Hybrid, or any mix thereof
- Virtual tours
- 20 apartments with a virtual tour
- Data last refreshed as of
- Page content last modified as of
Total monthly leasing price includes base rent and mandatory recurring fees. Variable utility costs (electricity, gas, water/sewer billed by third parties) and applicable state/local taxes are not included.
Pricing is sourced from the community's listing data and is updated periodically; it may be delayed or differ from the current price. Confirm current pricing and availability with the community before applying.
The Elmwood is an apartment community at 400 Interlocken Crescent in Broomfield, CO, with studio to 3-bedroom apartments across 30 floor plans. 20 apartments have their own virtual tour. Most toured apartments show Electric Range, In-Unit Laundry, Light Countertops, Light Wood-Finish Flooring, and Oven/Range. Amenities at The Elmwood include Outdoor Pool and Pool. The Elmwood lists Canyon Café, Bus Route - US36 and Flatiron Station, Alamo Drafthouse Cinema Westminster, and Benihana among the places nearby.
Amenities at The Elmwood
Community amenities
- Outdoor Pool
- Pool
Apartment amenities
- Dark Tile Flooring
- Dark Wood-Finish Flooring
- Dishwasher
- Electric Range
- First Floor
- Floor-to-Ceiling Windows
- Garage
- Garden/Park View
- Glass Shower Door
- Golf View
- In-Unit Laundry
- Kitchen Island
- Light Countertops
- Light Tile Flooring
- Light Wood-Finish Flooring
- Marble-Look Tile Flooring
- Marble Shower
- Microwave
- Mountain View
- Outdoor Space
- Oven/Range
- Pool View
- Range Hood
- Refrigerator
- Stainless Steel Appliances
- Stall Shower
- Tile Shower
- Top Floor
- Vaulted Ceilings
- Walk-In Shower
- Water & Ice Dispenser
- Wet/Dry Bar
- White Appliances
- Wood-Finish Flooring
Apartments at The Elmwood
Studio apartments at The Elmwood (11)
- Total monthly price
- $1,638.95–$1,910.95/mo
- Size
- 609 sq ft
- Available
- 1 available
- Virtual tours
- 2 apartments
| Apartment | Floor plan | Layout | Total monthly price | Sq ft | Availability | Virtual tour |
|---|---|---|---|---|---|---|
| Apartment 1300 | S1 | Studio · 1 Bath | $1,638.95/mo | 609 | Available now | Floor plan virtual tour |
Other studio apartments (10)
| Apartment | Floor plan | Layout | Total monthly price | Sq ft | Availability | Virtual tour |
|---|---|---|---|---|---|---|
| Apartment 1302 | S1 | Studio · 1 Bath | — | 609 | Not available | Floor plan virtual tour |
| Apartment 2302 | S1-ANSI-A | Studio · 1 Bath | — | 609 | Not available | Virtual tour |
| Apartment 3302 | S1 | Studio · 1 Bath | — | 609 | Not available | Floor plan virtual tour |
| Apartment 2010 | S1 | Studio · 1 Bath | — | 609 | Not available | Floor plan virtual tour |
| Apartment 2300 | S1 | Studio · 1 Bath | — | 609 | Not available | Floor plan virtual tour |
| Apartment 3300 | S1 | Studio · 1 Bath | — | 609 | Not available | Floor plan virtual tour |
| Apartment 4302 | S1 | Studio · 1 Bath | — | 609 | Not available | Floor plan virtual tour |
| Apartment 4010 | S1 | Studio · 1 Bath | — | 609 | Not available | Floor plan virtual tour |
| Apartment 3010 | S1 | Studio · 1 Bath | — | 609 | Not available | Floor plan virtual tour |
| Apartment 4300 | S1 | Studio · 1 Bath | $1,910.95/mo | 609 | Not available | Virtual tour |
1 bedroom apartments at The Elmwood (145)
- Total monthly price
- $1,896.95–$2,429.95/mo
- Size
- 682–991 sq ft
- Available
- 3 available
- Virtual tours
- 10 apartments
| Apartment | Floor plan | Layout | Total monthly price | Sq ft | Availability | Virtual tour |
|---|---|---|---|---|---|---|
| Apartment 3304 | A1 | 1 Bed · 1 Bath | $2,139.95/mo | 682 | Available now | Floor plan virtual tour |
| Apartment 2112 | A2 | 1 Bed · 1 Bath | $2,176.95/mo | 758 | Available now | Floor plan virtual tour |
| Apartment 4108 | A2 | 1 Bed · 1 Bath | $2,304.95/mo | 758 | Available now | Floor plan virtual tour |
Other 1 bedroom apartments (142)
| Apartment | Floor plan | Layout | Total monthly price | Sq ft | Availability | Virtual tour |
|---|---|---|---|---|---|---|
| Apartment 1-210 | — | 1 Bed · 1 Bath | — | — | — | |
| Apartment 3209 | — | 1 Bed · 1 Bath | — | — | — | |
| Apartment 1200 | A1 | 1 Bed · 1 Bath | — | 682 | Not available | Floor plan virtual tour |
| Apartment 3218 | A5 | 1 Bed · 1 Bath | — | 991 | Not available | Floor plan virtual tour |
| Apartment 4200 | A1 | 1 Bed · 1 Bath | — | 682 | Not available | Floor plan virtual tour |
| Apartment 4217 | A5A | 1 Bed · 1 Bath | — | 991 | Not available | Floor plan virtual tour |
| Apartment 1122 | A3 | 1 Bed · 1 Bath | — | 871 | Not available | — |
| Apartment 1215 | A3 | 1 Bed · 1 Bath | — | 871 | Not available | — |
| Apartment 2208 | A2E | 1 Bed · 1 Bath | — | 899 | Not available | — |
| Apartment 2204 | A2B | 1 Bed · 1 Bath | — | 907 | Not available | Virtual tour |
| Apartment 4208 | A2A | 1 Bed · 1 Bath | — | 907 | Not available | Virtual tour |
| Apartment 1116 | A2 | 1 Bed · 1 Bath | — | 758 | Not available | Floor plan virtual tour |
| Apartment 1119 | A2C | 1 Bed · 1 Bath | — | 770 | Not available | Floor plan virtual tour |
| Apartment 2109 | A2 | 1 Bed · 1 Bath | — | 758 | Not available | Floor plan virtual tour |
| Apartment 2114 | A1 | 1 Bed · 1 Bath | — | 682 | Not available | Floor plan virtual tour |
| Apartment 2118 | A2 | 1 Bed · 1 Bath | — | 758 | Not available | Floor plan virtual tour |
| Apartment 2200 | A1 | 1 Bed · 1 Bath | — | 682 | Not available | Floor plan virtual tour |
| Apartment 3111 | A2 | 1 Bed · 1 Bath | — | 758 | Not available | Floor plan virtual tour |
| Apartment 3114 | A1 | 1 Bed · 1 Bath | — | 682 | Not available | Floor plan virtual tour |
| Apartment 3118 | A2 | 1 Bed · 1 Bath | — | 758 | Not available | Floor plan virtual tour |
| Apartment 3205 | A2D | 1 Bed · 1 Bath | — | 830 | Not available | Floor plan virtual tour |
| Apartment 3207 | A1B | 1 Bed · 1 Bath | — | 727 | Not available | Floor plan virtual tour |
| Apartment 4202 | A1 | 1 Bed · 1 Bath | — | 682 | Not available | Floor plan virtual tour |
| Apartment 4204 | A2A | 1 Bed · 1 Bath | — | 907 | Not available | Floor plan virtual tour |
| Apartment 1121 | A3 | 1 Bed · 1 Bath | — | 871 | Not available | — |
| Apartment 1214 | A2C | 1 Bed · 1 Bath | — | 770 | Not available | Virtual tour |
| Apartment 3217 | A5 | 1 Bed · 1 Bath | — | 991 | Not available | Floor plan virtual tour |
| Apartment 4214 | A2C | 1 Bed · 1 Bath | — | 770 | Not available | Floor plan virtual tour |
| Apartment 1106 | A1A | 1 Bed · 1 Bath | — | 726 | Not available | Virtual tour |
| Apartment 1108 | A2 | 1 Bed · 1 Bath | — | 758 | Not available | Floor plan virtual tour |
| Apartment 1109 | A2 | 1 Bed · 1 Bath | — | 758 | Not available | Floor plan virtual tour |
| Apartment 1111 | A2 | 1 Bed · 1 Bath | — | 758 | Not available | Floor plan virtual tour |
| Apartment 3106 | A1A | 1 Bed · 1 Bath | — | 726 | Not available | Floor plan virtual tour |
| Apartment 3108 | A2 | 1 Bed · 1 Bath | — | 758 | Not available | Floor plan virtual tour |
| Apartment 3109 | A2 | 1 Bed · 1 Bath | — | 758 | Not available | Floor plan virtual tour |
| Apartment 4012 | A2 | 1 Bed · 1 Bath | — | 758 | Not available | Floor plan virtual tour |
| Apartment 4114 | A1 | 1 Bed · 1 Bath | — | 682 | Not available | Floor plan virtual tour |
| Apartment 1006 | A4 | 1 Bed · 1 Bath | — | 862 | Not available | — |
| Apartment 1015 | A3 | 1 Bed · 1 Bath | — | 871 | Not available | — |
| Apartment 2006 | A4 | 1 Bed · 1 Bath | — | 862 | Not available | — |
| Apartment 2008 | A4 | 1 Bed · 1 Bath | — | 862 | Not available | — |
| Apartment 4006 | A4 | 1 Bed · 1 Bath | — | 862 | Not available | — |
| Apartment 4008 | A4-ANSI-A | 1 Bed · 1 Bath | — | 862 | Not available | — |
| Apartment 2210 | A1 | 1 Bed · 1 Bath | — | 682 | Not available | Virtual tour |
| Apartment 3317 | A2C | 1 Bed · 1 Bath | — | 770 | Not available | Floor plan virtual tour |
| Apartment 1306 | A1 | 1 Bed · 1 Bath | — | 682 | Not available | Floor plan virtual tour |
| Apartment 1317 | A2C | 1 Bed · 1 Bath | — | 770 | Not available | Floor plan virtual tour |
| Apartment 3308 | A2 | 1 Bed · 1 Bath | — | 758 | Not available | Floor plan virtual tour |
| Apartment 3315 | A1 | 1 Bed · 1 Bath | — | 682 | Not available | Floor plan virtual tour |
| Apartment 4312 | A2 | 1 Bed · 1 Bath | — | 758 | Not available | Floor plan virtual tour |
| Apartment 4315 | A1 | 1 Bed · 1 Bath | — | 682 | Not available | Floor plan virtual tour |
| Apartment 3309 | A1C | 1 Bed · 1 Bath | — | 727 | Not available | — |
| Apartment 4309 | A1C | 1 Bed · 1 Bath | — | 727 | Not available | — |
| Apartment 1304 | A1 | 1 Bed · 1 Bath | — | 682 | Not available | Floor plan virtual tour |
| Apartment 1308 | A2 | 1 Bed · 1 Bath | — | 758 | Not available | Floor plan virtual tour |
| Apartment 4304 | A1 | 1 Bed · 1 Bath | — | 682 | Not available | Floor plan virtual tour |
| Apartment 4307 | A1 | 1 Bed · 1 Bath | — | 682 | Not available | Floor plan virtual tour |
| Apartment 2306 | A1 | 1 Bed · 1 Bath | $2,038.95/mo | 682 | Not available | Floor plan virtual tour |
| Apartment 2304 | A1 | 1 Bed · 1 Bath | — | 682 | Not available | Floor plan virtual tour |
| Apartment 2307 | A1 | 1 Bed · 1 Bath | — | 682 | Not available | Floor plan virtual tour |
| Apartment 2311 | A1 | 1 Bed · 1 Bath | — | 682 | Not available | Floor plan virtual tour |
| Apartment 2315 | A1 | 1 Bed · 1 Bath | — | 682 | Not available | Floor plan virtual tour |
| Apartment 2317 | A2C | 1 Bed · 1 Bath | — | 770 | Not available | Floor plan virtual tour |
| Apartment 1310 | A1 | 1 Bed · 1 Bath | — | 682 | Not available | Floor plan virtual tour |
| Apartment 1315 | A1 | 1 Bed · 1 Bath | — | 682 | Not available | Floor plan virtual tour |
| Apartment 1318 | A3 | 1 Bed · 1 Bath | — | 871 | Not available | — |
| Apartment 3116 | A2 | 1 Bed · 1 Bath | — | 758 | Not available | Floor plan virtual tour |
| Apartment 4206 | A1B | 1 Bed · 1 Bath | — | 727 | Not available | Floor plan virtual tour |
| Apartment 3008 | A4-ANSI-A | 1 Bed · 1 Bath | — | 862 | Not available | — |
| Apartment 3204 | A2B | 1 Bed · 1 Bath | — | 907 | Not available | Floor plan virtual tour |
| Apartment 2120 | A2C | 1 Bed · 1 Bath | — | 770 | Not available | Floor plan virtual tour |
| Apartment 3202 | A1 | 1 Bed · 1 Bath | — | 682 | Not available | Floor plan virtual tour |
| Apartment 4118 | A2 | 1 Bed · 1 Bath | — | 758 | Not available | Floor plan virtual tour |
| Apartment 2106 | A1A | 1 Bed · 1 Bath | — | 726 | Not available | Floor plan virtual tour |
| Apartment 4311 | A1 | 1 Bed · 1 Bath | — | 682 | Not available | Floor plan virtual tour |
| Apartment 2214 | A2C | 1 Bed · 1 Bath | — | 770 | Not available | Floor plan virtual tour |
| Apartment 1013 | A1 | 1 Bed · 1 Bath | — | 682 | Not available | Floor plan virtual tour |
| Apartment 4119 | A2C | 1 Bed · 1 Bath | — | 770 | Not available | Floor plan virtual tour |
| Apartment 4110 | A2 | 1 Bed · 1 Bath | — | 758 | Not available | Floor plan virtual tour |
| Apartment 3209 | A2D | 1 Bed · 1 Bath | — | 830 | Not available | Floor plan virtual tour |
| Apartment 4210 | A1 | 1 Bed · 1 Bath | — | 682 | Not available | Floor plan virtual tour |
| Apartment 2310 | A1 | 1 Bed · 1 Bath | — | 682 | Not available | Floor plan virtual tour |
| Apartment 1216 | A3 | 1 Bed · 1 Bath | — | 871 | Not available | — |
| Apartment 2217 | A5 | 1 Bed · 1 Bath | — | 991 | Not available | Floor plan virtual tour |
| Apartment 4112 | A2 | 1 Bed · 1 Bath | — | 758 | Not available | Floor plan virtual tour |
| Apartment 2108 | A2 | 1 Bed · 1 Bath | — | 758 | Not available | Floor plan virtual tour |
| Apartment 1218 | A5 | 1 Bed · 1 Bath | — | 991 | Not available | Virtual tour |
| Apartment 2218 | A5 | 1 Bed · 1 Bath | — | 991 | Not available | Floor plan virtual tour |
| Apartment 3119 | A2C | 1 Bed · 1 Bath | — | 770 | Not available | Floor plan virtual tour |
| Apartment 3208 | A2B | 1 Bed · 1 Bath | — | 907 | Not available | Floor plan virtual tour |
| Apartment 3200 | A1 | 1 Bed · 1 Bath | — | 682 | Not available | Floor plan virtual tour |
| Apartment 3013 | A1 | 1 Bed · 1 Bath | — | 682 | Not available | Floor plan virtual tour |
| Apartment 4106 | A1A | 1 Bed · 1 Bath | — | 726 | Not available | Floor plan virtual tour |
| Apartment 4116 | A2 | 1 Bed · 1 Bath | — | 758 | Not available | Floor plan virtual tour |
| Apartment 3110 | A2 | 1 Bed · 1 Bath | — | 758 | Not available | Floor plan virtual tour |
| Apartment 4218 | A5A | 1 Bed · 1 Bath | — | 991 | Not available | Virtual tour |
| Apartment 1210 | A1 | 1 Bed · 1 Bath | — | 682 | Not available | Floor plan virtual tour |
| Apartment 4120 | A2C | 1 Bed · 1 Bath | — | 770 | Not available | Floor plan virtual tour |
| Apartment 2119 | A2C | 1 Bed · 1 Bath | — | 770 | Not available | Floor plan virtual tour |
| Apartment 3012 | A2 | 1 Bed · 1 Bath | — | 758 | Not available | Floor plan virtual tour |
| Apartment 1118 | A2 | 1 Bed · 1 Bath | — | 758 | Not available | Virtual tour |
| Apartment 1112 | A2 | 1 Bed · 1 Bath | $2,372.95/mo | 758 | Not available | Floor plan virtual tour |
| Apartment 3120 | A2C | 1 Bed · 1 Bath | — | 770 | Not available | Floor plan virtual tour |
| Apartment 3006 | A4 | 1 Bed · 1 Bath | — | 862 | Not available | — |
| Apartment 1217 | A5 | 1 Bed · 1 Bath | — | 991 | Not available | Floor plan virtual tour |
| Apartment 2110 | A2 | 1 Bed · 1 Bath | — | 758 | Not available | Floor plan virtual tour |
| Apartment 1114 | A1 | 1 Bed · 1 Bath | — | 682 | Not available | Floor plan virtual tour |
| Apartment 4207 | A1B | 1 Bed · 1 Bath | — | 727 | Not available | Floor plan virtual tour |
| Apartment 2012 | A2 | 1 Bed · 1 Bath | — | 758 | Not available | Floor plan virtual tour |
| Apartment 2013 | A1 | 1 Bed · 1 Bath | — | 682 | Not available | Floor plan virtual tour |
| Apartment 3311 | A1 | 1 Bed · 1 Bath | — | 682 | Not available | Floor plan virtual tour |
| Apartment 3214 | A2C | 1 Bed · 1 Bath | — | 770 | Not available | Floor plan virtual tour |
| Apartment 1120 | A2C | 1 Bed · 1 Bath | — | 770 | Not available | Floor plan virtual tour |
| Apartment 2111 | A2 | 1 Bed · 1 Bath | — | 758 | Not available | Floor plan virtual tour |
| Apartment 2116 | A2 | 1 Bed · 1 Bath | — | 758 | Not available | Floor plan virtual tour |
| Apartment 4109 | A2 | 1 Bed · 1 Bath | — | 758 | Not available | Floor plan virtual tour |
| Apartment 1110 | A2 | 1 Bed · 1 Bath | — | 758 | Not available | Floor plan virtual tour |
| Apartment 1309 | A1C | 1 Bed · 1 Bath | — | 727 | Not available | — |
| Apartment 2202 | A1 | 1 Bed · 1 Bath | — | 682 | Not available | Floor plan virtual tour |
| Apartment 1202 | A1 | 1 Bed · 1 Bath | — | 682 | Not available | Floor plan virtual tour |
| Apartment 4205 | A2D | 1 Bed · 1 Bath | — | 830 | Not available | Virtual tour |
| Apartment 1008 | A4 | 1 Bed · 1 Bath | — | 862 | Not available | — |
| Apartment 3206 | A1B | 1 Bed · 1 Bath | — | 727 | Not available | Virtual tour |
| Apartment 1307 | A1 | 1 Bed · 1 Bath | — | 682 | Not available | Floor plan virtual tour |
| Apartment 2312 | A2 | 1 Bed · 1 Bath | — | 758 | Not available | Floor plan virtual tour |
| Apartment 3307 | A1 | 1 Bed · 1 Bath | — | 682 | Not available | Floor plan virtual tour |
| Apartment 4013 | A1 | 1 Bed · 1 Bath | — | 682 | Not available | Floor plan virtual tour |
| Apartment 3306 | A1 | 1 Bed · 1 Bath | — | 682 | Not available | Floor plan virtual tour |
| Apartment 3310 | A1 | 1 Bed · 1 Bath | — | 682 | Not available | Floor plan virtual tour |
| Apartment 4317 | A2C | 1 Bed · 1 Bath | — | 770 | Not available | Floor plan virtual tour |
| Apartment 4308 | A2 | 1 Bed · 1 Bath | $2,323.95/mo | 758 | Not available | Floor plan virtual tour |
| Apartment 4209 | A2D | 1 Bed · 1 Bath | $2,429.95/mo | 830 | Not available | Floor plan virtual tour |
| Apartment 1311 | A1 | 1 Bed · 1 Bath | $1,896.95/mo | 682 | Not available | Floor plan virtual tour |
| Apartment 2309 | A1C | 1 Bed · 1 Bath | $2,016.95/mo | 727 | Not available | — |
| Apartment 3312 | A2 | 1 Bed · 1 Bath | $2,160.95/mo | 758 | Not available | Floor plan virtual tour |
| Apartment 3112 | A2 | 1 Bed · 1 Bath | $2,176.95/mo | 758 | Not available | Floor plan virtual tour |
| Apartment 4111 | A2 | 1 Bed · 1 Bath | $2,258.95/mo | 758 | Not available | Floor plan virtual tour |
| Apartment 3210 | A1 | 1 Bed · 1 Bath | $2,104.95/mo | 682 | Not available | Floor plan virtual tour |
| Apartment 1312 | A2 | 1 Bed · 1 Bath | $1,976.95/mo | 758 | Not available | Floor plan virtual tour |
| Apartment 4306 | A1 | 1 Bed · 1 Bath | $1,939.95/mo | 682 | Not available | Floor plan virtual tour |
| Apartment 2308 | A2 | 1 Bed · 1 Bath | $2,082.95/mo | 758 | Not available | Floor plan virtual tour |
| Apartment 4310 | A1 | 1 Bed · 1 Bath | $1,939.95/mo | 682 | Not available | Floor plan virtual tour |
2 bedroom apartments at The Elmwood (64)
- Total monthly price
- $2,584.95–$3,093.95/mo
- Size
- 1,160–1,407 sq ft
- Available
- 3 available
- Virtual tours
- 7 apartments
| Apartment | Floor plan | Layout | Total monthly price | Sq ft | Availability | Virtual tour |
|---|---|---|---|---|---|---|
| Apartment 3004 | B1 | 2 Bed · 2 Bath | $2,584.95/mo | 1,170 | Available now | Floor plan virtual tour |
| Apartment 1124 | B2 | 2 Bed · 2 Bath | $2,787.95/mo | 1,278 | Available now | Floor plan virtual tour |
| Apartment 1321 | B2 | 2 Bed · 2 Bath | $2,950.95/mo | 1,278 | Available now | Floor plan virtual tour |
Other 2 bedroom apartments (61)
| Apartment | Floor plan | Layout | Total monthly price | Sq ft | Availability | Virtual tour |
|---|---|---|---|---|---|---|
| Apartment 1123 | B2 | 2 Bed · 2 Bath | — | 1,278 | Not available | Virtual tour |
| Apartment 2203 | B3C | 2 Bed · 2 Bath | — | 1,407 | Not available | Virtual tour |
| Apartment 2122 | B1 | 2 Bed · 2 Bath | — | 1,170 | Not available | Floor plan virtual tour |
| Apartment 2124 | B2 | 2 Bed · 2 Bath | — | 1,278 | Not available | Floor plan virtual tour |
| Apartment 3124 | B2 | 2 Bed · 2 Bath | — | 1,278 | Not available | Floor plan virtual tour |
| Apartment 4122 | B1 | 2 Bed · 2 Bath | — | 1,170 | Not available | Floor plan virtual tour |
| Apartment 3216 | B1 | 2 Bed · 2 Bath | — | 1,170 | Not available | Virtual tour |
| Apartment 2215 | B1 | 2 Bed · 2 Bath | — | 1,170 | Not available | Floor plan virtual tour |
| Apartment 3211 | B3D | 2 Bed · 2 Bath | — | 1,255 | Not available | Floor plan virtual tour |
| Apartment 4216 | B1 | 2 Bed · 2 Bath | — | 1,170 | Not available | Floor plan virtual tour |
| Apartment 1305 | B3B | 2 Bed · 2 Bath | — | 1,160 | Not available | Virtual tour |
| Apartment 2305 | B3 | 2 Bed · 2 Bath | — | 1,258 | Not available | Floor plan virtual tour |
| Apartment 3305 | B3 | 2 Bed · 2 Bath | — | 1,258 | Not available | Floor plan virtual tour |
| Apartment 4305 | B3 | 2 Bed · 2 Bath | — | 1,258 | Not available | Floor plan virtual tour |
| Apartment 3015 | B1 | 2 Bed · 2 Bath | — | 1,170 | Not available | Floor plan virtual tour |
| Apartment 3107 | B3 | 2 Bed · 2 Bath | — | 1,258 | Not available | Floor plan virtual tour |
| Apartment 4004 | B1 | 2 Bed · 2 Bath | — | 1,170 | Not available | Floor plan virtual tour |
| Apartment 4015 | B1 | 2 Bed · 2 Bath | — | 1,170 | Not available | Floor plan virtual tour |
| Apartment 1004 | B1-ANSI-A | 2 Bed · 2 Bath | — | 1,170 | Not available | — |
| Apartment 4215 | B1 | 2 Bed · 2 Bath | — | 1,170 | Not available | Floor plan virtual tour |
| Apartment 4121 | B1 | 2 Bed · 2 Bath | — | 1,170 | Not available | Floor plan virtual tour |
| Apartment 1113 | B3 | 2 Bed · 2 Bath | — | 1,258 | Not available | Virtual tour |
| Apartment 3318 | B1 | 2 Bed · 2 Bath | — | 1,217 | Not available | Floor plan virtual tour |
| Apartment 3319 | B1 | 2 Bed · 2 Bath | — | 1,217 | Not available | Floor plan virtual tour |
| Apartment 3313 | B3 | 2 Bed · 2 Bath | — | 1,258 | Not available | Floor plan virtual tour |
| Apartment 4321 | B2A | 2 Bed · 2 Bath | — | 1,278 | Not available | Floor plan virtual tour |
| Apartment 2313 | B3 | 2 Bed · 2 Bath | — | 1,258 | Not available | Floor plan virtual tour |
| Apartment 2319 | B1 | 2 Bed · 2 Bath | — | 1,217 | Not available | Floor plan virtual tour |
| Apartment 2320 | B2 | 2 Bed · 2 Bath | — | 1,278 | Not available | Floor plan virtual tour |
| Apartment 2321 | B2 | 2 Bed · 2 Bath | — | 1,278 | Not available | Floor plan virtual tour |
| Apartment 3121 | B1 | 2 Bed · 2 Bath | — | 1,170 | Not available | Floor plan virtual tour |
| Apartment 1313 | B3 | 2 Bed · 2 Bath | — | 1,258 | Not available | Floor plan virtual tour |
| Apartment 1320 | B2 | 2 Bed · 2 Bath | — | 1,278 | Not available | Floor plan virtual tour |
| Apartment 3320 | B2 | 2 Bed · 2 Bath | — | 1,278 | Not available | Floor plan virtual tour |
| Apartment 3321 | B2 | 2 Bed · 2 Bath | — | 1,278 | Not available | Floor plan virtual tour |
| Apartment 2015 | B1 | 2 Bed · 2 Bath | — | 1,170 | Not available | Floor plan virtual tour |
| Apartment 2107 | B3 | 2 Bed · 2 Bath | — | 1,258 | Not available | Floor plan virtual tour |
| Apartment 4113 | B3 | 2 Bed · 2 Bath | — | 1,258 | Not available | Floor plan virtual tour |
| Apartment 3215 | B1 | 2 Bed · 2 Bath | — | 1,170 | Not available | Floor plan virtual tour |
| Apartment 4319 | B1 | 2 Bed · 2 Bath | — | 1,217 | Not available | Floor plan virtual tour |
| Apartment 2216 | B1 | 2 Bed · 2 Bath | — | 1,170 | Not available | Floor plan virtual tour |
| Apartment 4123 | B2A | 2 Bed · 2 Bath | — | 1,278 | Not available | Virtual tour |
| Apartment 3123 | B2 | 2 Bed · 2 Bath | — | 1,278 | Not available | Floor plan virtual tour |
| Apartment 4203 | B3A | 2 Bed · 2 Bath | — | 1,407 | Not available | — |
| Apartment 4124 | B2A | 2 Bed · 2 Bath | — | 1,278 | Not available | Floor plan virtual tour |
| Apartment 3203 | B3A | 2 Bed · 2 Bath | — | 1,407 | Not available | — |
| Apartment 3122 | B1 | 2 Bed · 2 Bath | — | 1,170 | Not available | Floor plan virtual tour |
| Apartment 4313 | B3 | 2 Bed · 2 Bath | — | 1,258 | Not available | Floor plan virtual tour |
| Apartment 2123 | B2 | 2 Bed · 2 Bath | — | 1,278 | Not available | Floor plan virtual tour |
| Apartment 3113 | B3 | 2 Bed · 2 Bath | — | 1,258 | Not available | Floor plan virtual tour |
| Apartment 2211 | B3D | 2 Bed · 2 Bath | — | 1,255 | Not available | Virtual tour |
| Apartment 2004 | B1 | 2 Bed · 2 Bath | $2,994.95/mo | 1,170 | Not available | Floor plan virtual tour |
| Apartment 4107 | B3 | 2 Bed · 2 Bath | — | 1,258 | Not available | Floor plan virtual tour |
| Apartment 2318 | B1 | 2 Bed · 2 Bath | $2,690.95/mo | 1,217 | Not available | Floor plan virtual tour |
| Apartment 4211 | B3 | 2 Bed · 2 Bath | $2,802.95/mo | 1,255 | Not available | Floor plan virtual tour |
| Apartment 4318 | B1 | 2 Bed · 2 Bath | — | 1,217 | Not available | Floor plan virtual tour |
| Apartment 4320 | B2A | 2 Bed · 2 Bath | — | 1,278 | Not available | Floor plan virtual tour |
| Apartment 2113 | B3 | 2 Bed · 2 Bath | — | 1,258 | Not available | Floor plan virtual tour |
| Apartment 2121 | B1 | 2 Bed · 2 Bath | — | 1,170 | Not available | Floor plan virtual tour |
| Apartment 1319 | B1 | 2 Bed · 2 Bath | $2,871.95/mo | 1,217 | Not available | Floor plan virtual tour |
| Apartment 1107 | B3 | 2 Bed · 2 Bath | $3,093.95/mo | 1,258 | Not available | Floor plan virtual tour |
3 bedroom apartments at The Elmwood (16)
- Total monthly price
- $3,226.95–$3,559.95/mo
- Size
- 1,433–1,515 sq ft
- Available
- 3 available
- Virtual tours
- 1 apartment
| Apartment | Floor plan | Layout | Total monthly price | Sq ft | Availability | Virtual tour |
|---|---|---|---|---|---|---|
| Apartment 2212 | C2 | 3 Bed · 2 Bath | $3,486.95/mo | 1,515 | Available now | Floor plan virtual tour |
| Apartment 2002 | C1A | 3 Bed · 2 Bath | $3,226.95/mo | 1,433 | Available now | — |
| Apartment 1314 | C1A | 3 Bed · 2 Bath | $3,427.95/mo | 1,433 | Available now | — |
Other 3 bedroom apartments (13)
| Apartment | Floor plan | Layout | Total monthly price | Sq ft | Availability | Virtual tour |
|---|---|---|---|---|---|---|
| Apartment 2017 | C1-ANSI-A | 3 Bed · 2 Bath | — | 1,433 | Not available | — |
| Apartment 1212 | C2 | 3 Bed · 2 Bath | — | 1,515 | Not available | Virtual tour |
| Apartment 3212 | C2 | 3 Bed · 2 Bath | — | 1,515 | Not available | Floor plan virtual tour |
| Apartment 3002 | C1A | 3 Bed · 2 Bath | — | 1,433 | Not available | — |
| Apartment 4002 | C1A | 3 Bed · 2 Bath | — | 1,433 | Not available | — |
| Apartment 4017 | C1 | 3 Bed · 2 Bath | — | 1,433 | Not available | — |
| Apartment 3314 | C1A | 3 Bed · 2 Bath | — | 1,433 | Not available | — |
| Apartment 4314 | C1A | 3 Bed · 2 Bath | — | 1,433 | Not available | — |
| Apartment 4212 | C2 | 3 Bed · 2 Bath | — | 1,515 | Not available | Floor plan virtual tour |
| Apartment 1017 | C1 | 3 Bed · 2 Bath | — | 1,433 | Not available | — |
| Apartment 1002 | C1A | 3 Bed · 2 Bath | $3,322.95/mo | 1,433 | Not available | — |
| Apartment 3017 | C1 | 3 Bed · 2 Bath | — | 1,433 | Not available | — |
| Apartment 2314 | C1A | 3 Bed · 2 Bath | $3,559.95/mo | 1,433 | Not available | — |
Virtual tour photos of The Elmwood
Kitchen
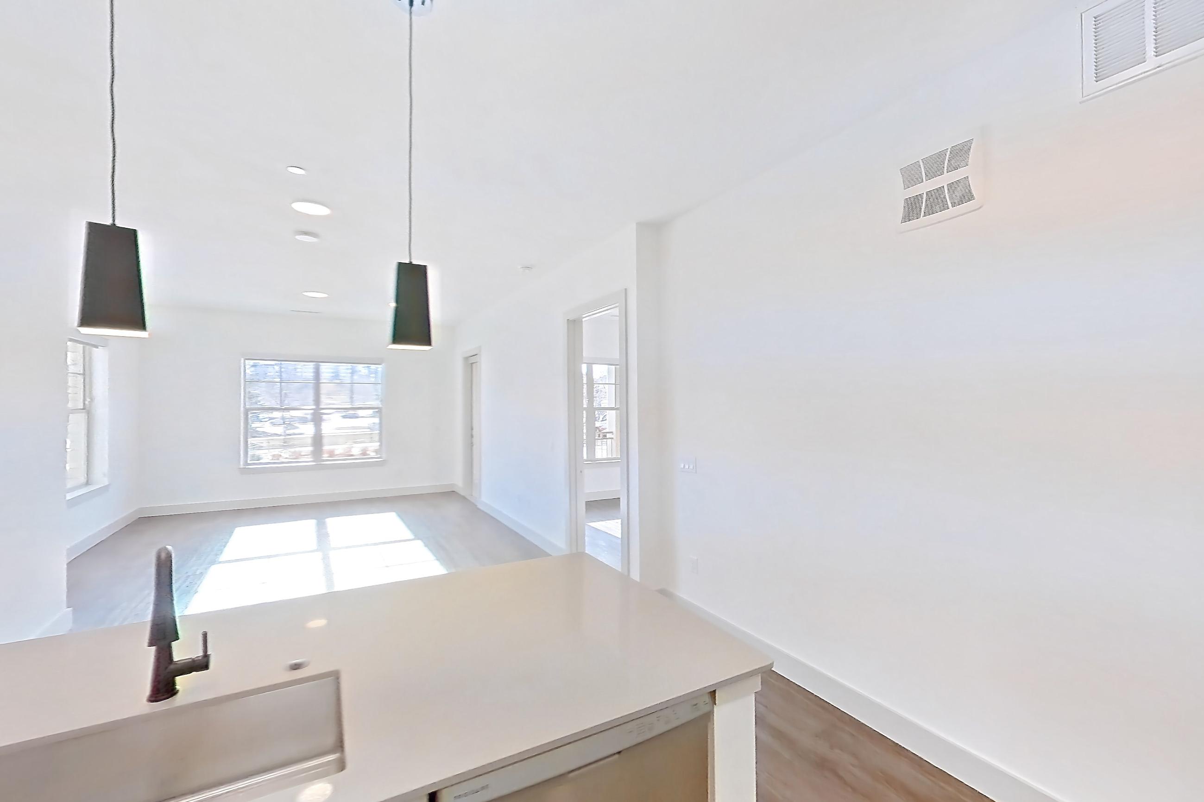
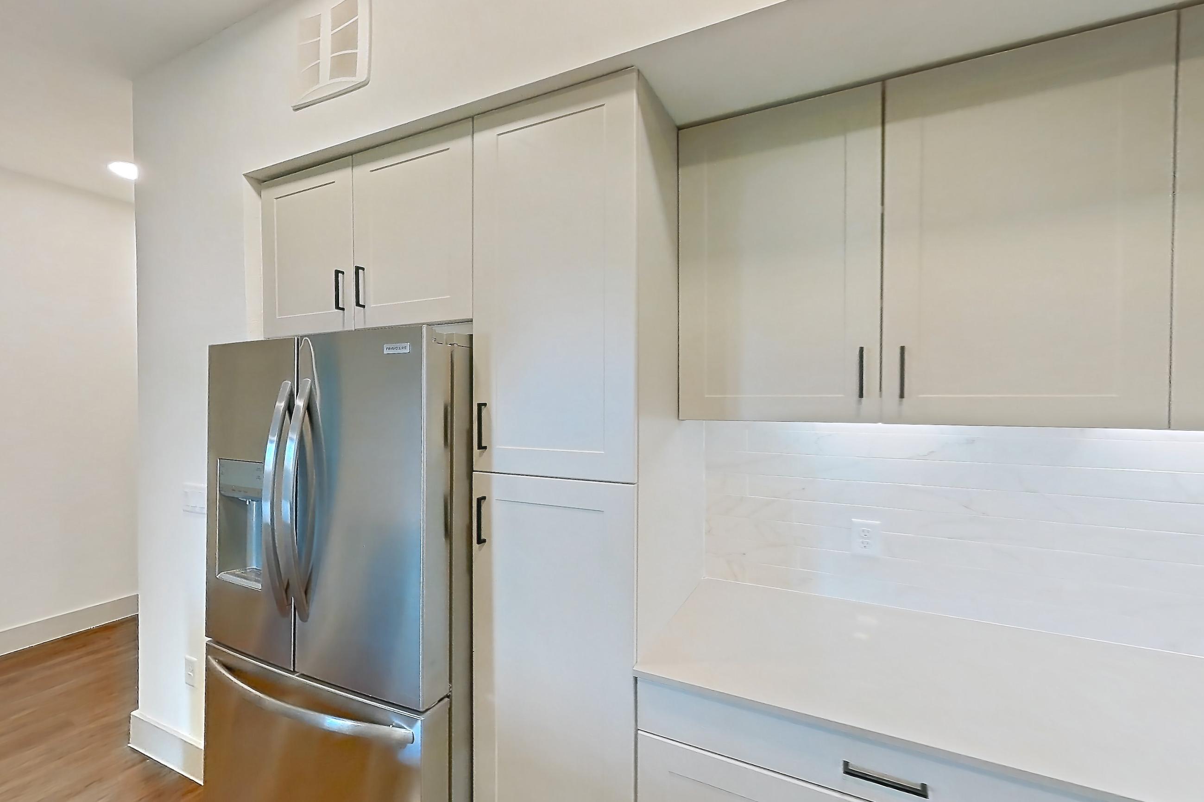
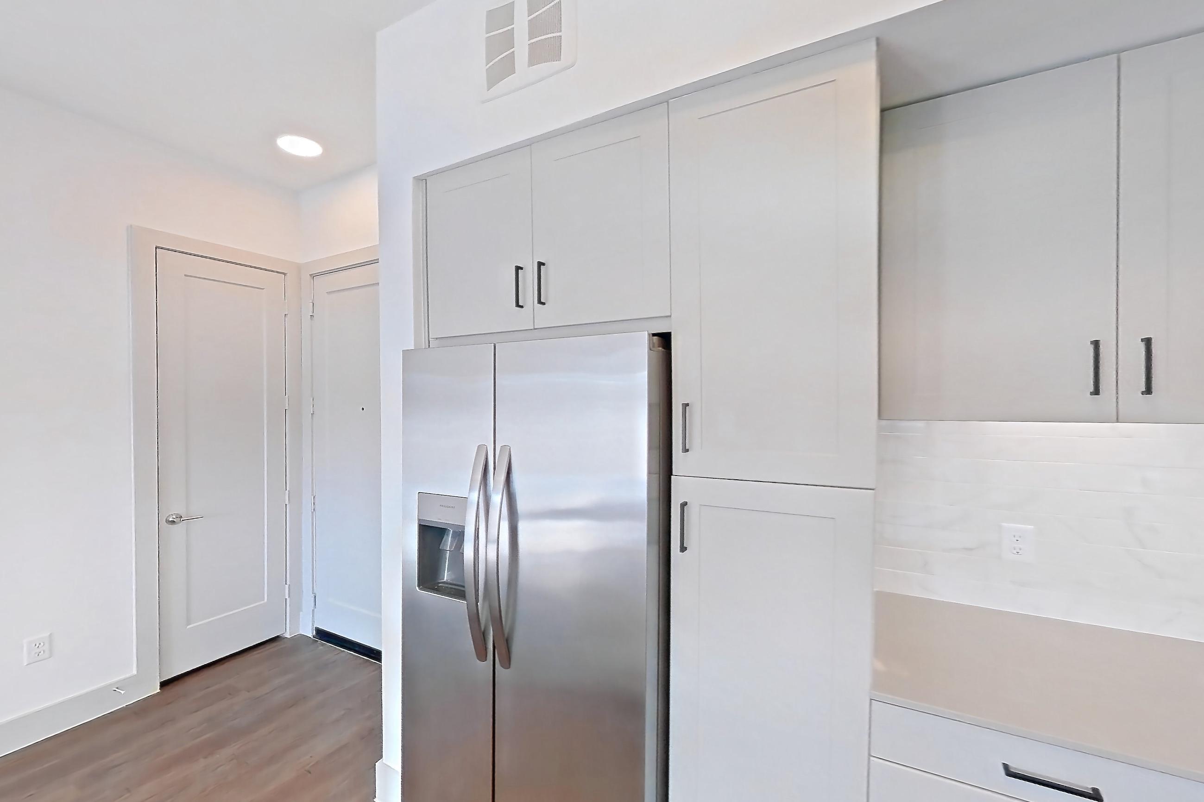
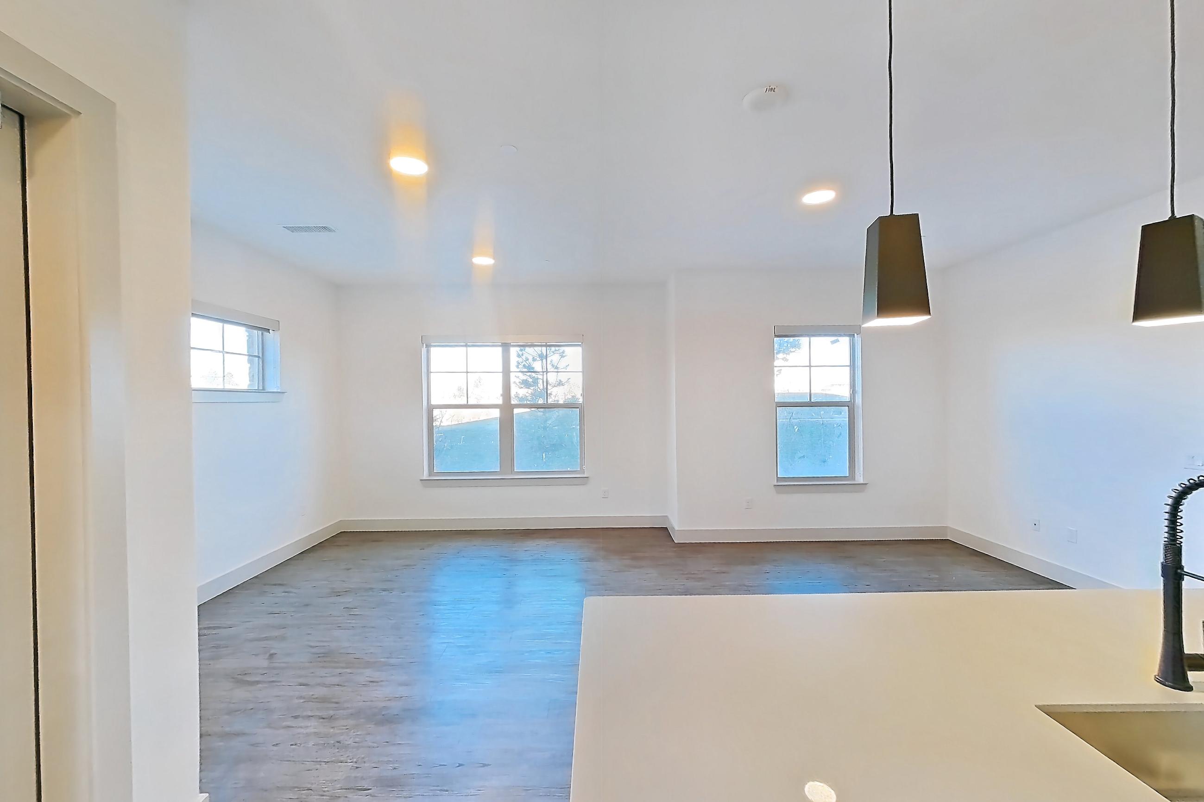
Show 8 more kitchen photos
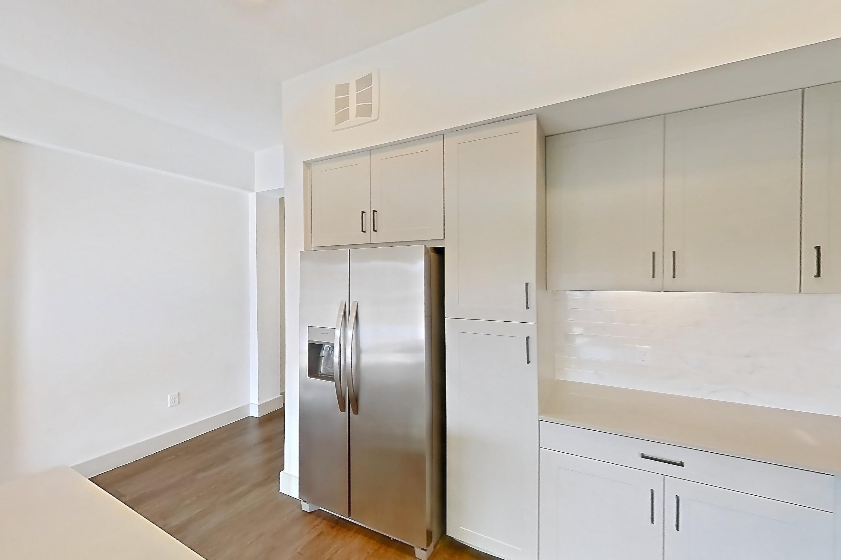
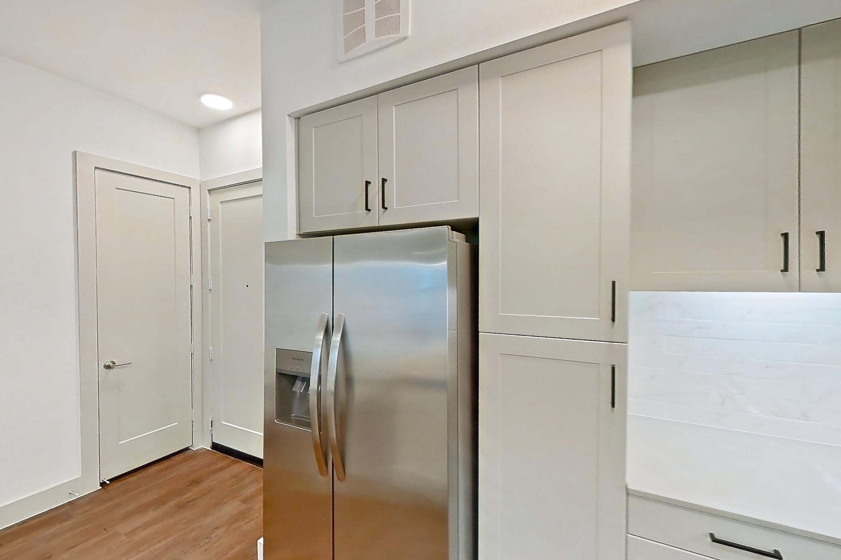
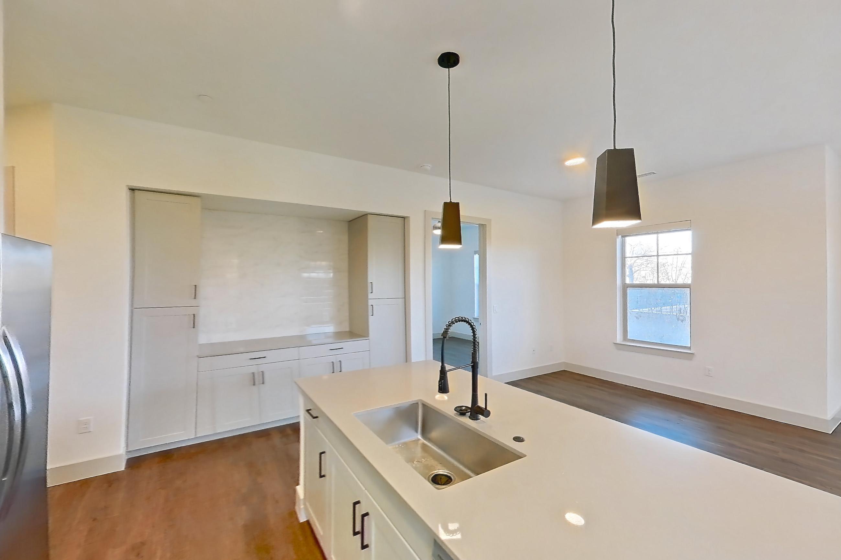
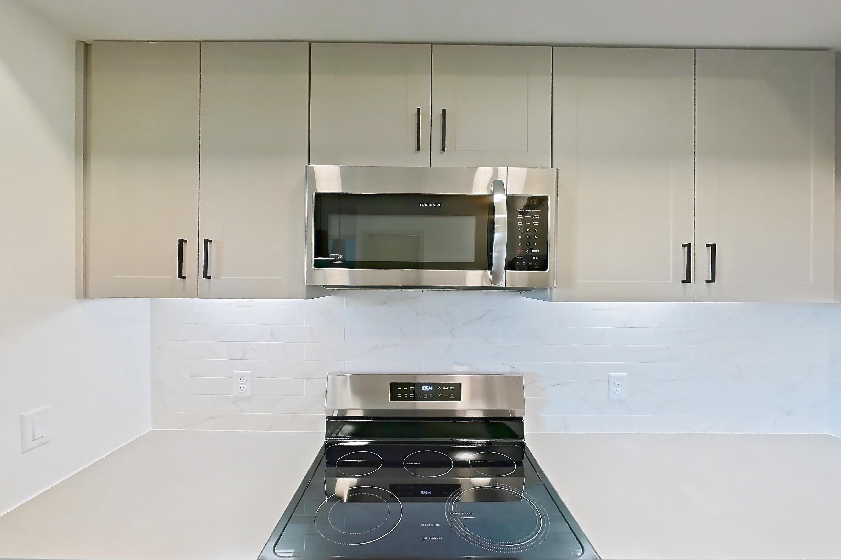
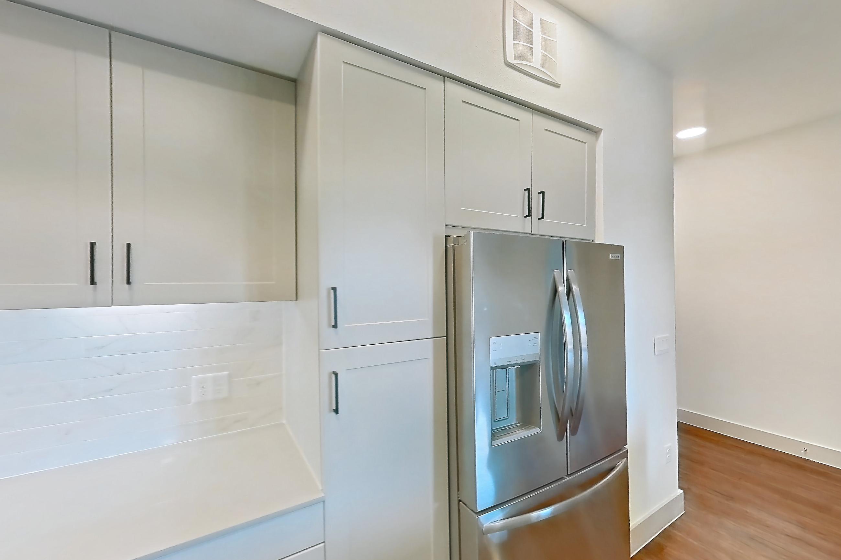
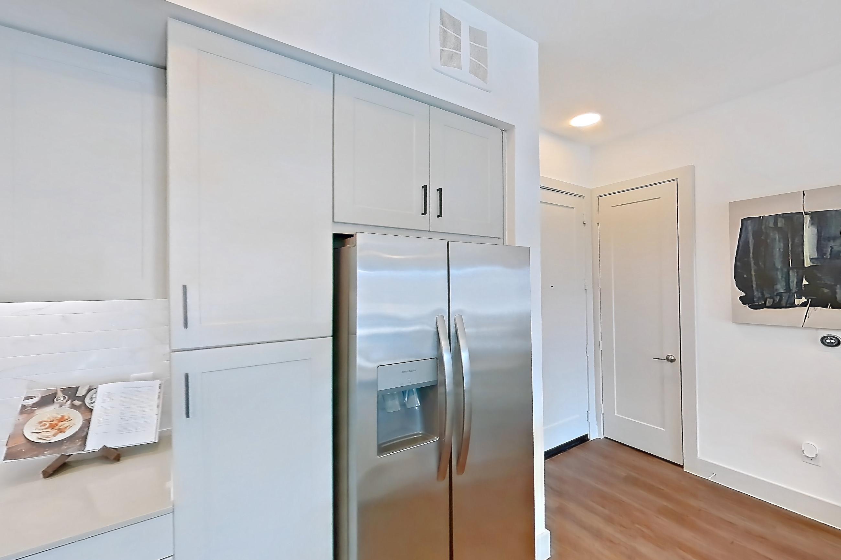
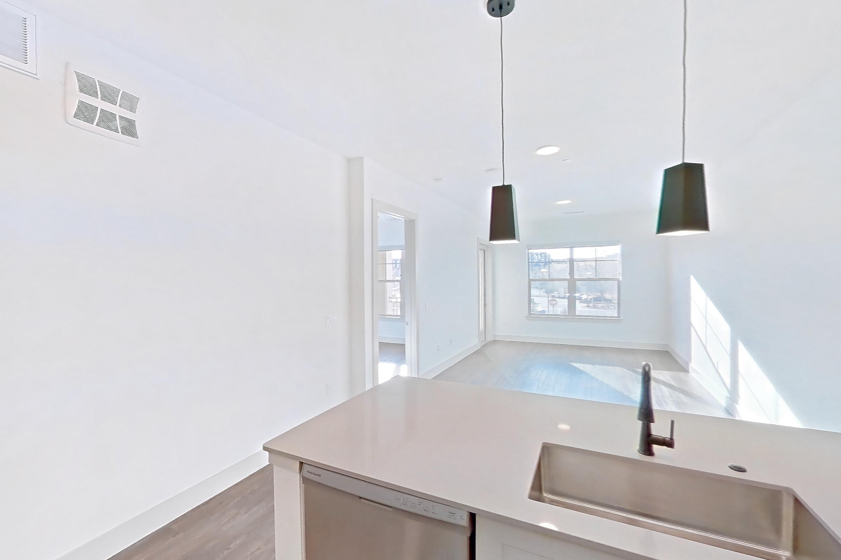
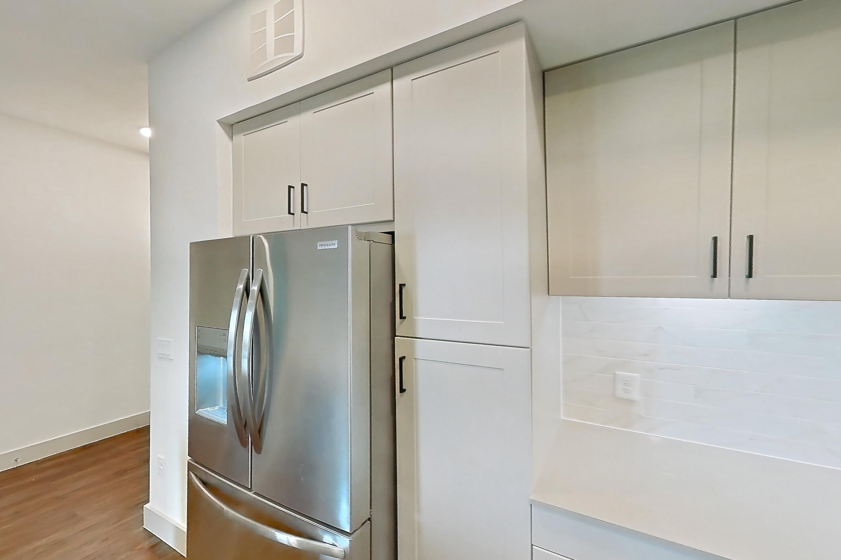
Living space
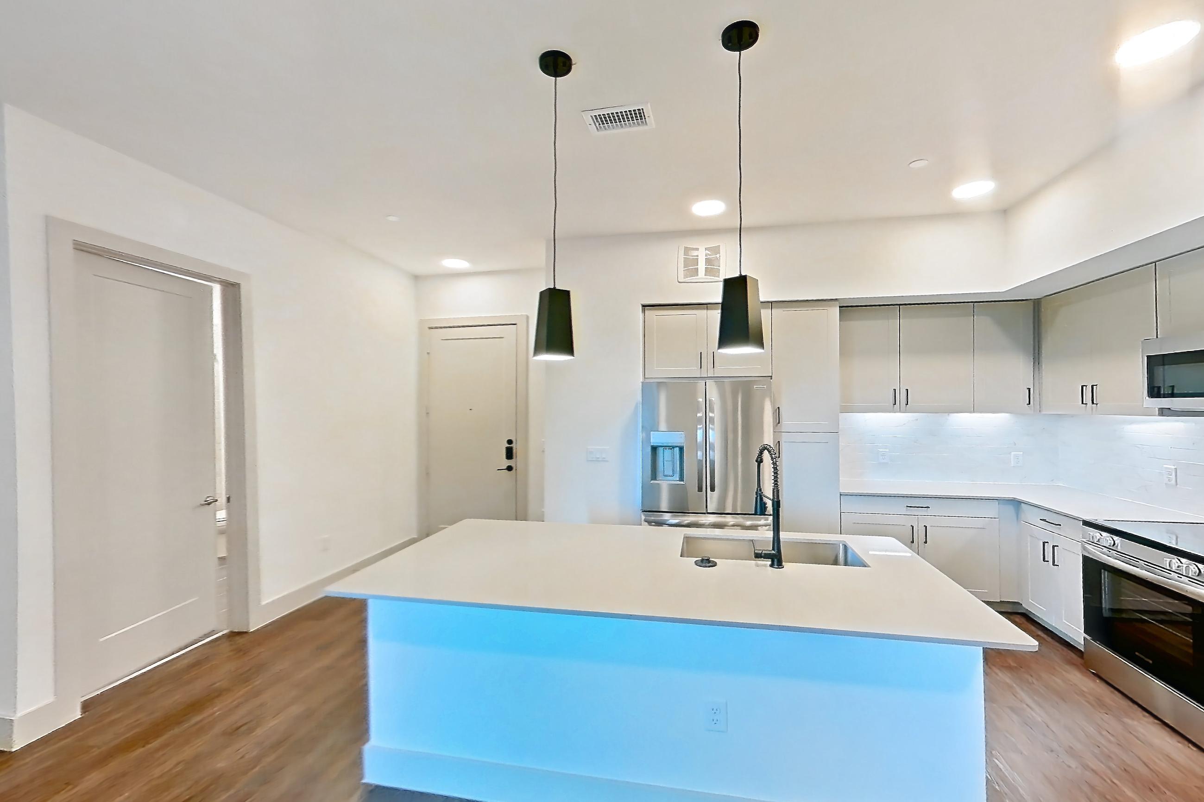
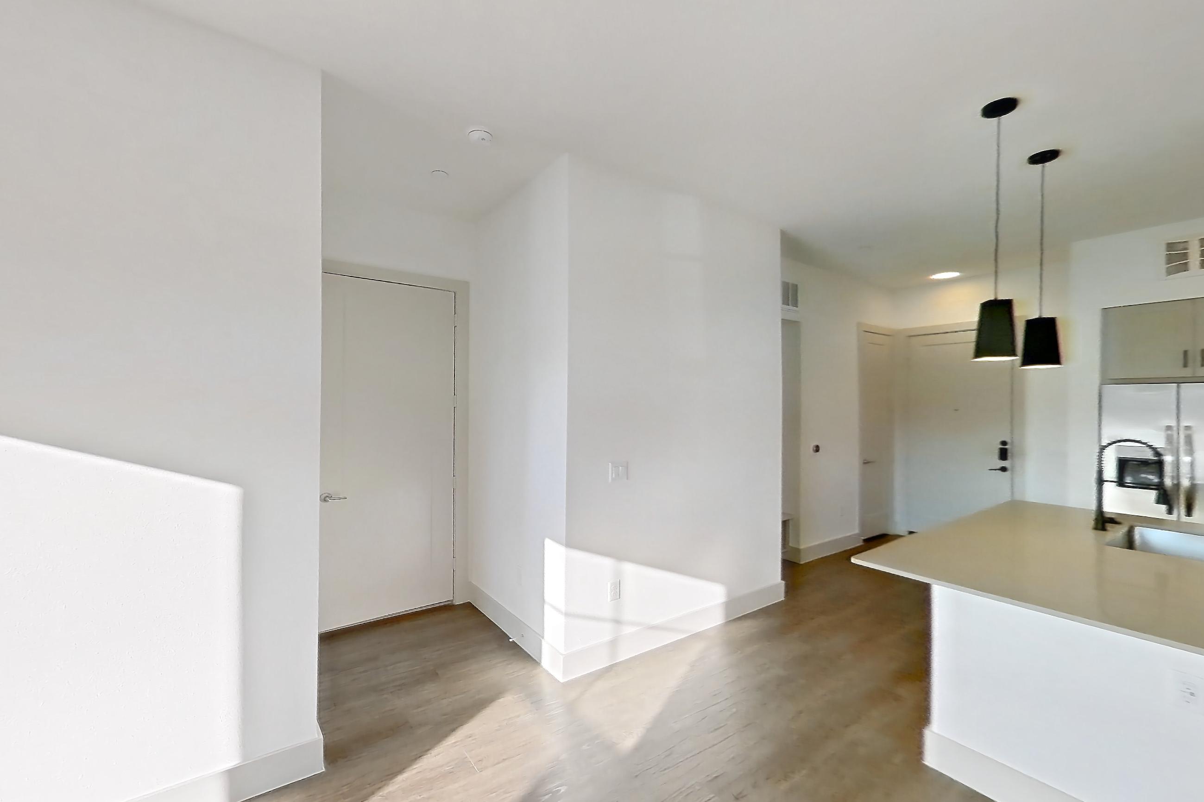
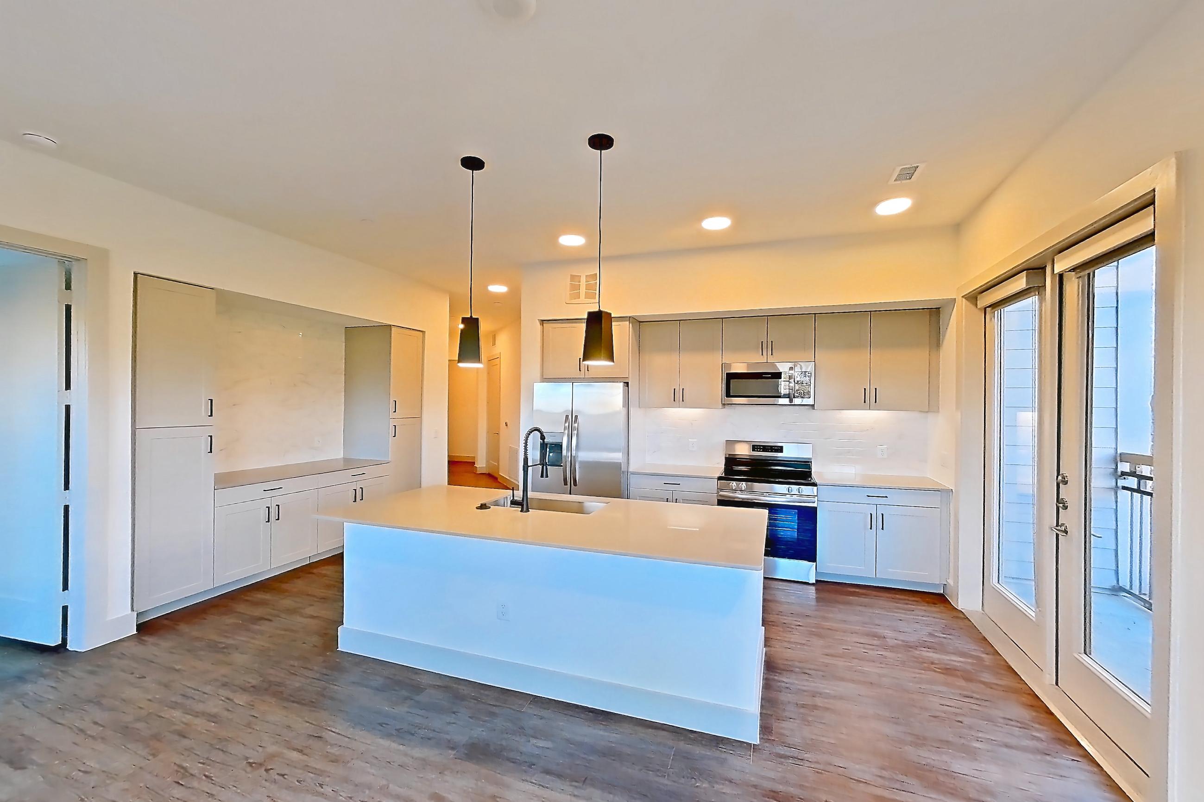
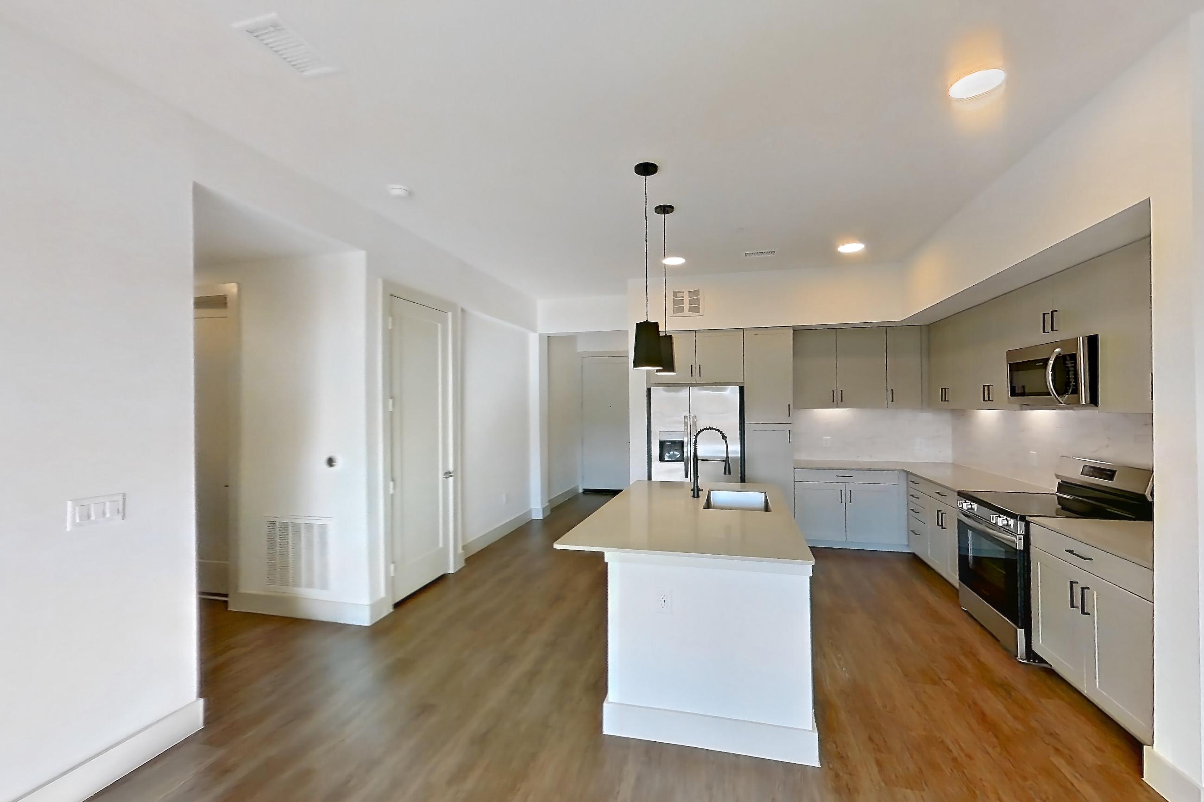
Show 8 more living space photos
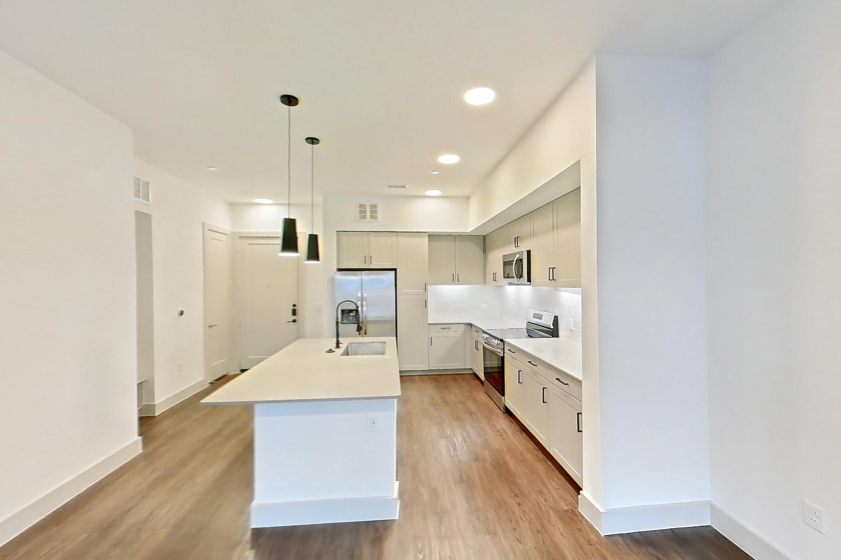
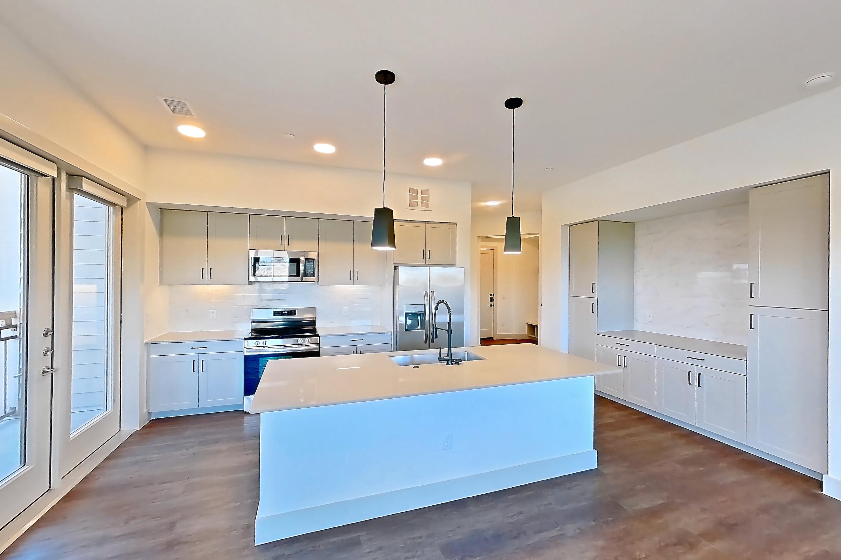
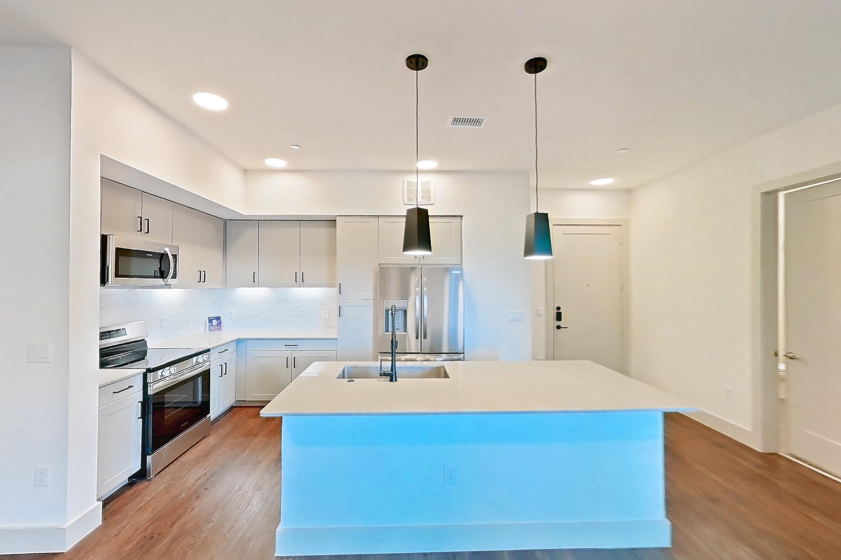
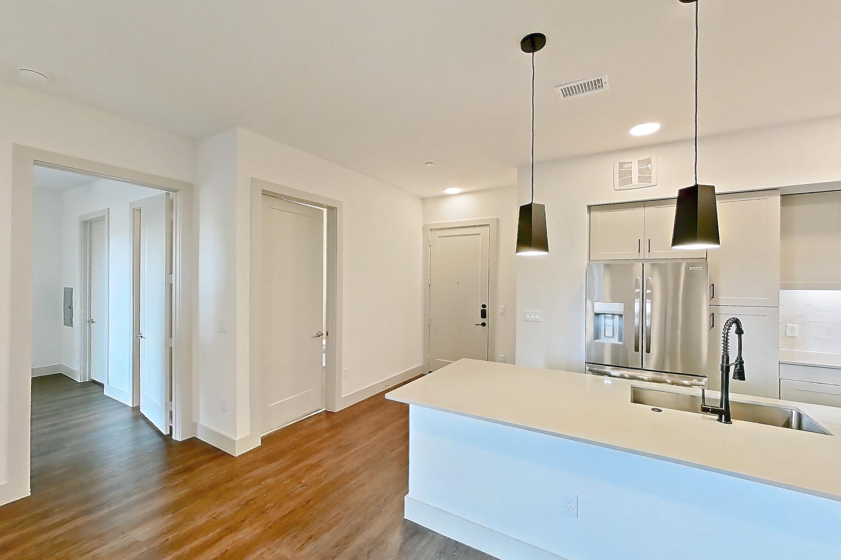
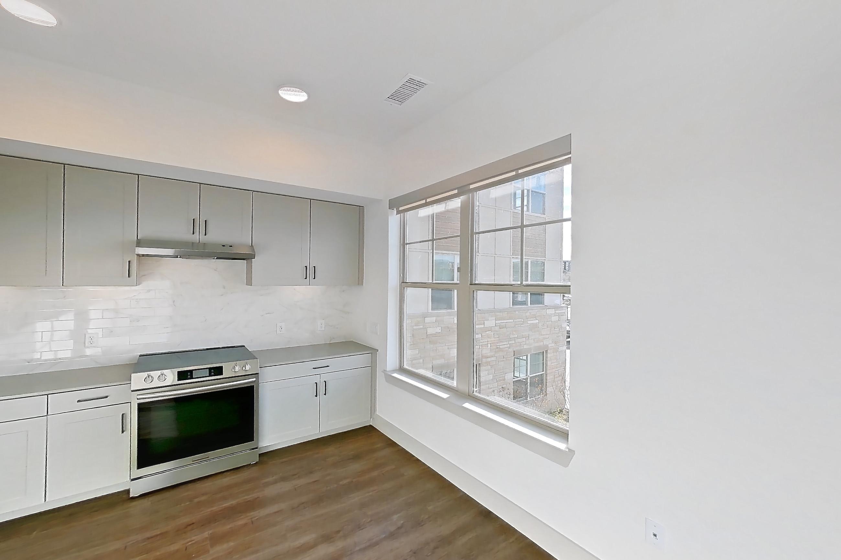
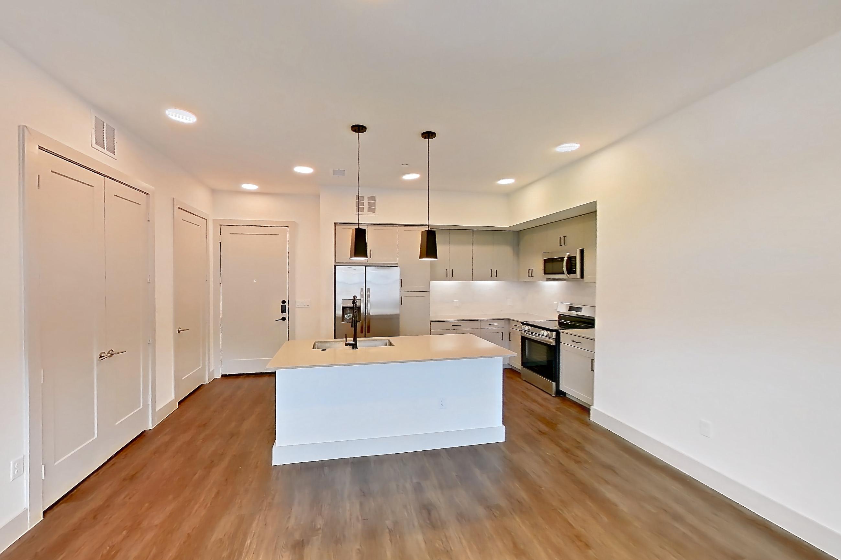
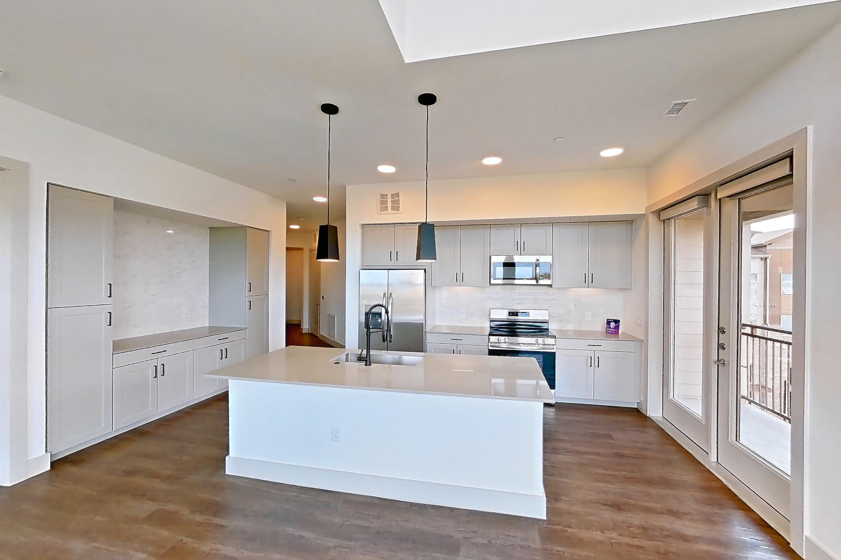
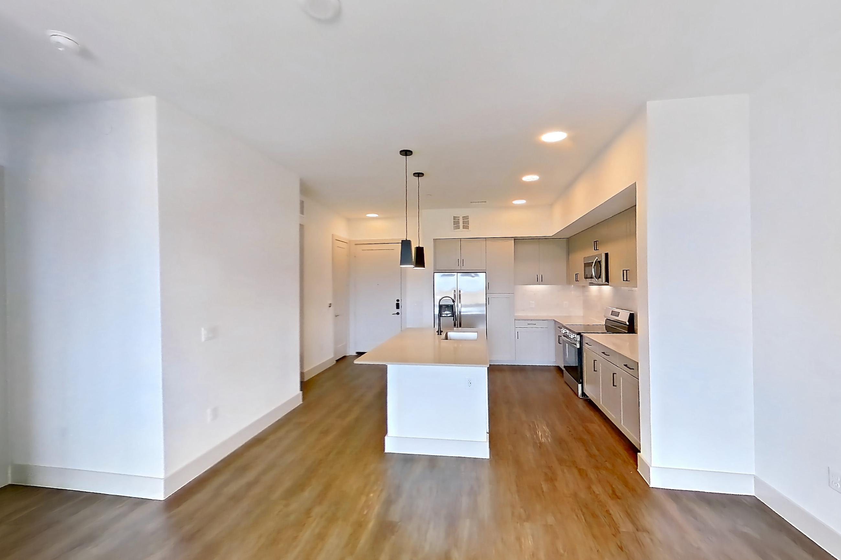
Pet, parking and smoking policies at The Elmwood
- Pet policy
- Pets allowed: cats, dogs; Maximum 2 pets per household. Aggressive dog breeds are prohibited, including: Rottweiler Chow Doberman Akita Pit Bull Staffordshire Terrier Bullmastiff Presa Canario Alaskan Malamute Wolf-Hybrid, or any mix thereof
- Smoking policy
- We are a non-smoking property.
- Parking
- Yes, we have an on-site, secured parking garage with EV charging stations, along with surface parking. Surface parking is first-come, first-served. Our parking garage offers both assigned and unassigned spaces. We also have EV charging stations for the community.
Fees and move-in costs for The Elmwood
Mandatory fees
| Fee | Amount |
|---|---|
| AdministrativeAmount to process application, account setup, and administrative costs. | $175 |
| ApplicationAmount to process application and initiate background screening. | $27 per applicant |
| Security Deposit (Refundable)Amount to be held through residency. Refunds processed per application and lease terms. | $300–$600 |
| Utility Final Bill ChargeOne-time amount billed to calculate final utility statement. | $10 |
| Utility New Account ChargeOne-time amount to establish new utility billback account. | $10 |
| Fee | Amount |
|---|---|
| Trash Disposal ServiceAmount for shared trash/waste hauling services. | $10 |
| Utility Billing Admin FeeAmount to manage utility billback services. | $4.95 |
| Valet Trash ServiceAmount for doorstep trash collection. | $25 |
| Electric ServiceAmount for provision and consumption of electric paid to a third party provider. | Usage-based |
| Gas ServiceAmount for provision and consumption of natural gas paid to a third party provider. | Usage-based |
| Hot Water HeatingAmount for energy used to heat water for domestic hot-water supply. | Varies |
| Renters Liability InsuranceAmount of renters liability insurance obtained through resident's provider of choice. | Varies |
| Stormwater / DrainageAmount for the public drainage system to manage stormwater runoff. | Varies |
| Water / SewerAmount for provision and/or consumption of water and sewer services. | Usage-based |
Optional fees
| Fee | Amount |
|---|---|
| Conditional Deposit (Refundable)May be required if application screening is conditionally approved. Amount to be held through residency. Refunds processed per application and lease terms. | Varies |
| Pet DepositOne-time amount per authorized pet living in the rental apartment. Amount to be held through residency. Refunds processed per lease terms. | $300 |
| Pet ManagementThird-party service for pet screening, per pet due at move-in and renewal. Fee range based on payment type. | $25–$30 |
| Fee | Amount |
|---|---|
| Cable / Internet ServiceCable and internet obtained through third party provider. | Varies |
| Flexible Rent Payment ServiceThird-party service for flexible rent payment. | Varies |
| ParkingParking is limited. Please contact Leasing Office for parking restrictions. | $75 |
| Pet RentMonthly amount per authorized pet living in the rental apartment. | $35 |
| Reserved ParkingAmount for optional reserved parking. Spaces subject to availability. | $150 |
| Storage RentalAmount for optional storage rental. Spaces subject to availability. | $25–$150 |
What is near The Elmwood
Coffee
- Canyon Café
- ink! Coffee
- Kataluma Chai
- Starbucks
- Tropical Smoothie Cafe
- Vento Coffee
Public Transit
- Bus Route - US36 and Flatiron Station
Recreation
- Alamo Drafthouse Cinema Westminster
- AMC 24
- AMC Flatiron Crossing 14
- AMC Westminster Promenade 24 & IMAX
- Broomfield Trail
- Carolyn Holmberg Preserve
- Fiske Planetarium
- Flatirons Loop Trail
- Flatirons Vista
- Interlocken East Park
- Interlocken Golf Club
- Night Owl Lounge
- Open Space Trailhead
- The Burns Pub
- Themescape Escape Rooms
Restaurants
- Benihana
- Buca di Beppo Italian Restaurant
- Creators' Kitchen as Seen on TikTok
- Eat! Food and Drink
- Meritage Restaurant
- Pardon My Cheesesteak
- P.F. Chang's
- Red Robin
- The Tap Room and Terrace Restaurant and Bar
- Twin Peaks
Schools
- Boulder Valley School District
- Broomfield Heights Middle School
- Broomfield High School
- CU-Boulder
- Lukas Elementary School
Shopping
- Broomfield Town Center
- Crate & Barrel
- FlatIron Crossing
- Flatiron Crossing Mall
- Flatiron Marketplace
- Macy's
- Shops at Walnut Creek
- Standley Shores Shopping Center
- Wal-Mart
- Westbrook Shopping Center
Questions renters ask about The Elmwood
What is the pet policy at The Elmwood in Broomfield?
Pets allowed: cats, dogs; Maximum 2 pets per household. Aggressive dog breeds are prohibited, including: Rottweiler Chow Doberman Akita Pit Bull Staffordshire Terrier Bullmastiff Presa Canario Alaskan Malamute Wolf-Hybrid, or any mix thereof.
How much is rent at The Elmwood in Broomfield?
Total monthly price ranges from $1,638.95 to $3,559.95/mo. Total monthly leasing price includes base rent and mandatory recurring fees. Variable utility costs (electricity, gas, water/sewer billed by third parties) and applicable state/local taxes are not included. Pricing is sourced from the community's listing data and may not reflect current rates — confirm with the community.
What fees does The Elmwood in Broomfield charge?
Required: Trash Disposal Service $10 monthly; Utility Billing Admin Fee $4.95 monthly; Valet Trash Service $25 monthly; Administrative $175 one-time; Application $27 per applicant one-time; Electric Service Usage-based monthly; Gas Service Usage-based monthly; Hot Water Heating Varies monthly; Renters Liability Insurance Varies monthly; Security Deposit (Refundable) $300–$600 one-time; Stormwater / Drainage Varies monthly; Utility Final Bill Charge $10 one-time; Utility New Account Charge $10 one-time; Water / Sewer Usage-based monthly. Optional: Cable / Internet Service Varies monthly; Conditional Deposit (Refundable) Varies one-time; Flexible Rent Payment Service Varies monthly; Parking $75 monthly; Pet Deposit $300 one-time; Pet Management $25–$30 one-time; Pet Rent $35 monthly; Reserved Parking $150 monthly; Storage Rental $25–$150 monthly. Individual apartments may owe additional fees. Pricing is sourced from the community's listing data and may not reflect current rates — confirm with the community.
What parking does The Elmwood in Broomfield offer?
Yes, we have an on-site, secured parking garage with EV charging stations, along with surface parking. Surface parking is first-come, first-served. Our parking garage offers both assigned and unassigned spaces. We also have EV charging stations for the community.
What is the smoking policy at The Elmwood in Broomfield?
We are a non-smoking property.
What floor plans does The Elmwood in Broomfield have?
Studio to 3-bedroom apartments, 609–1,515 sq ft.
How many apartments are available at The Elmwood in Broomfield?
10 apartments are available.
Can I take a virtual tour at The Elmwood in Broomfield?
20 apartments have their own virtual tour.
Do apartments at The Elmwood in Broomfield have in-unit laundry?
Most apartments with their own virtual tour show In-Unit Laundry.
Does The Elmwood in Broomfield have a pool or fitness center?
The Elmwood has Outdoor Pool and Pool.
What are the leasing office hours and phone number at The Elmwood in Broomfield?
Monday - Friday: 9:00 AM - 6:00 PM; Saturday: 10:00 AM - 5:00 PM; Sunday: Closed. Call 720-407-2993.
Contact and office hours at The Elmwood
- Phone
- 720-407-2993
- Leasing office hours
- Monday - Friday: 9:00 AM - 6:00 PM
- Saturday: 10:00 AM - 5:00 PM
- Sunday: Closed