Cortland One Twenty One
4777 Memorial Drive, The Colony, TX 75056About Cortland One Twenty One
- Available
- 29 available
- Layouts
- 1 bed–3 bed
- Pets
- Pets allowed
- Virtual tours
- 81 apartments with a virtual tour
- Data last refreshed as of
- Page content last modified as of
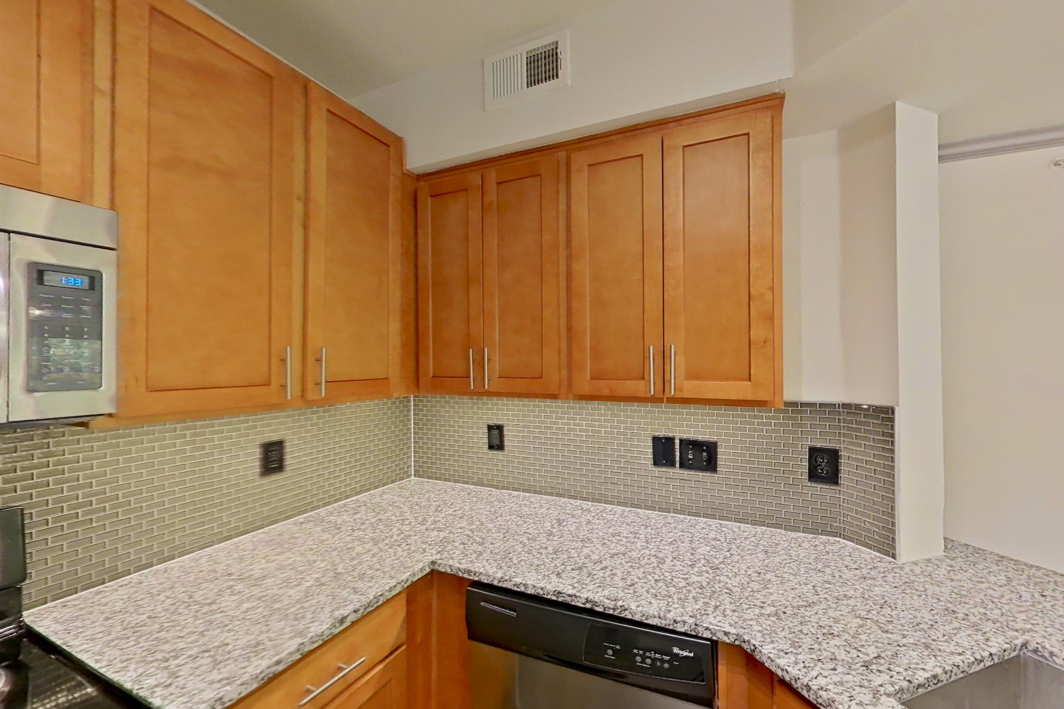
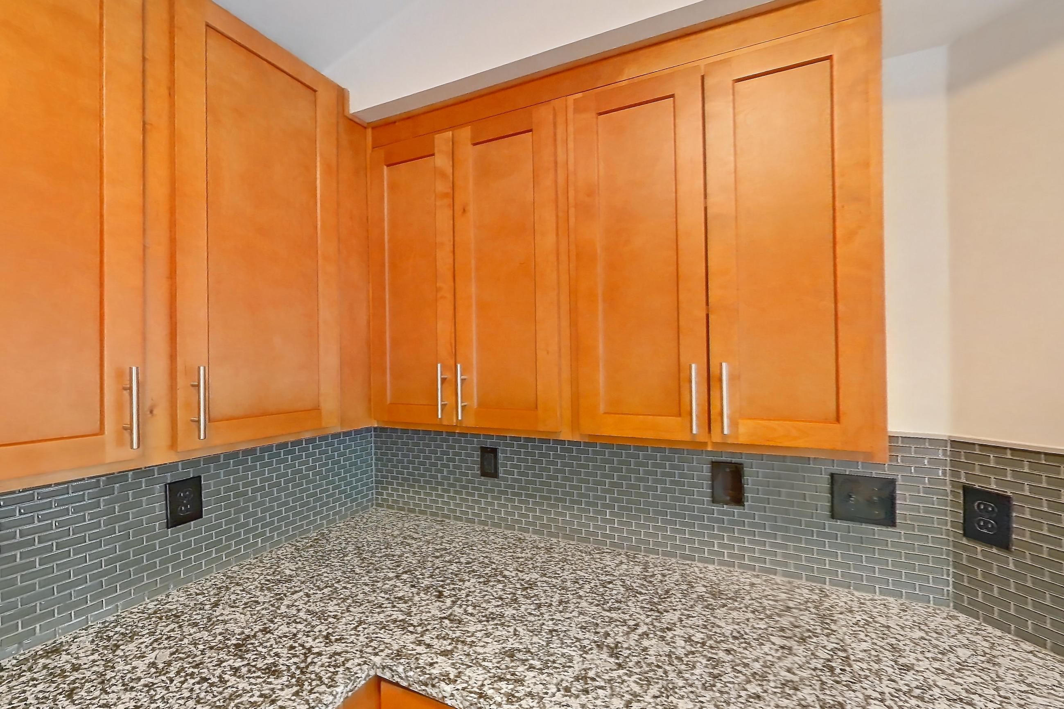
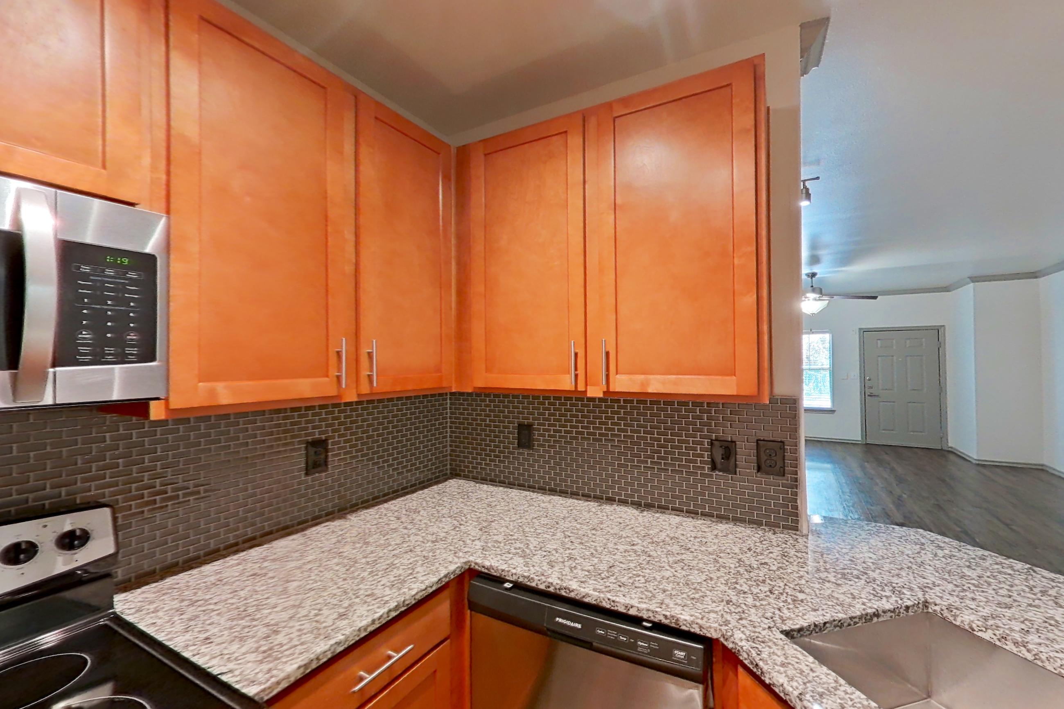
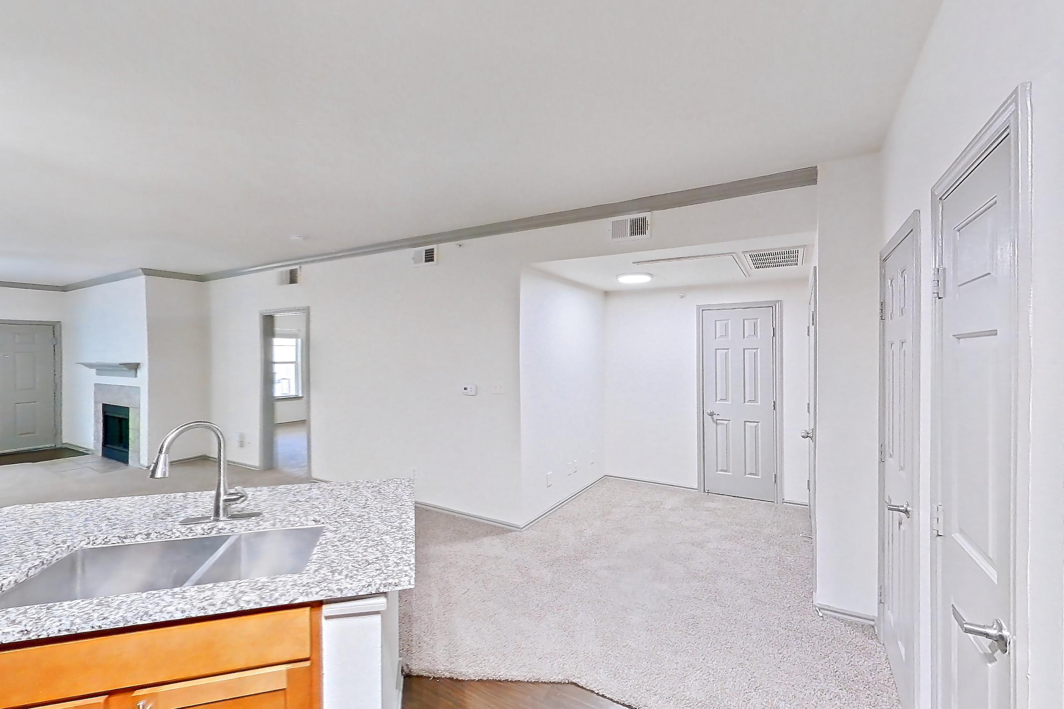
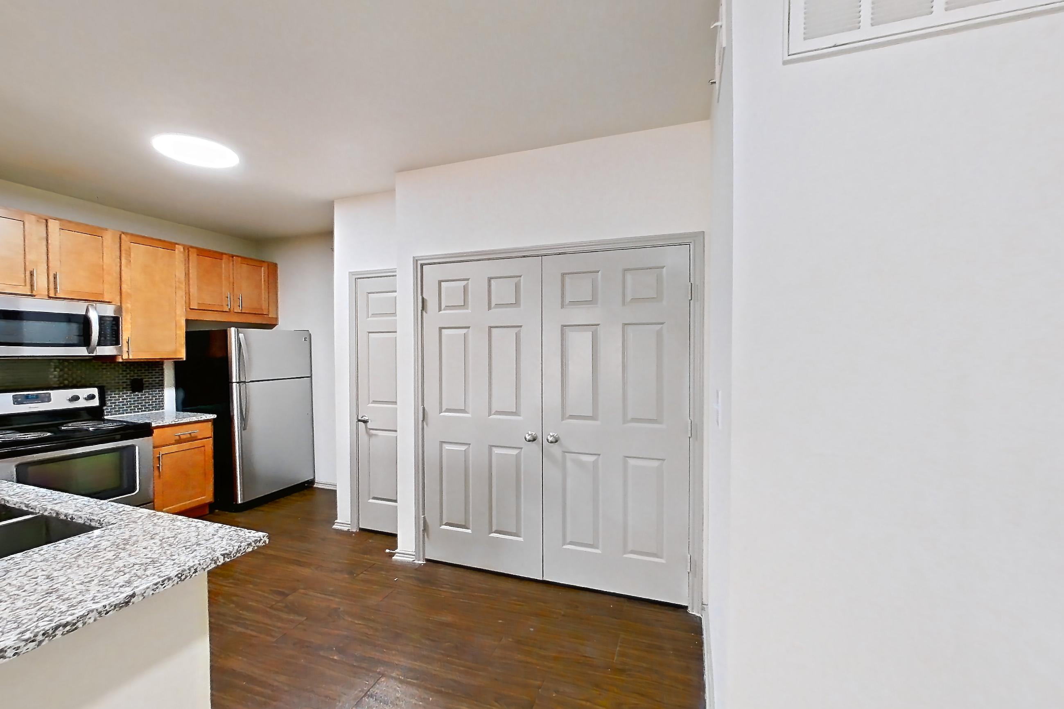
Cortland One Twenty One is an apartment community at 4777 Memorial Drive in The Colony, TX, with 1-bedroom to 3-bedroom apartments across 13 floor plans. 81 apartments have their own virtual tour. Most toured apartments show Dishwasher, Light Stone Countertops, Stainless Steel Appliances, Refrigerator, and Electric Range.
Amenities at Cortland One Twenty One
Apartment amenities
- Baseboard Heating
- Black Appliances
- Brick Fireplace
- Concrete Flooring
- Cooktop
- Dark Carpet
- Dark Stone Countertops
- Dark Vinyl Flooring
- Dark Wood-Finish Flooring
- Dishwasher
- Double Oven
- Electric Cooktop
- Electric Range
- Fireplace
- Gas Range
- Glass Shower Door
- In-Unit Laundry
- Kitchen Island
- Light Carpet
- Light Countertops
- Light Stone Countertops
- Light Tile Flooring
- Light Vinyl Flooring
- Light Wood-Finish Flooring
- Marble Fireplace
- Microwave
- Mini-Split AC
- Oven/Range
- Parking
- Range Hood
- Refrigerator
- Stainless Steel Appliances
- Sunroom
- Tile Fireplace
- Tile Shower
- Water & Ice Dispenser
- White Appliances
- Wood-Finish Flooring
Apartments at Cortland One Twenty One
1 bedroom apartments at Cortland One Twenty One (150)
- Size
- 655–929 sq ft
- Available
- 9 available
- Virtual tours
- 37 apartments
| Apartment | Floor plan | Layout | Price | Sq ft | Availability | Virtual tour |
|---|---|---|---|---|---|---|
| Apartment 0333 | A1R - The Arbor | 1 Bed · 1 Bath | — | 655 | Available now | Virtual tour |
| Apartment 1372 | A3R - The Lakeshore | 1 Bed · 1 Bath | — | 854 | Available now | Virtual tour |
| Apartment 1431 | A2aR - The Castle Hills | 1 Bed · 1 Bath | — | 736 | Available now | Virtual tour |
| Apartment 0572 | A2R - The Kingswood | 1 Bed · 1 Bath | — | 736 | Available now | Floor plan virtual tour |
| Apartment 0863 | A3R - The Lakeshore | 1 Bed · 1 Bath | — | 854 | Available now | Floor plan virtual tour |
| Apartment 0923 | A1R - The Arbor | 1 Bed · 1 Bath | — | 655 | Available now | Floor plan virtual tour |
| Apartment 1021 | A1R - The Arbor | 1 Bed · 1 Bath | — | 655 | Available now | Floor plan virtual tour |
| Apartment 1161 | A2R - The Kingswood | 1 Bed · 1 Bath | — | 736 | Available now | Floor plan virtual tour |
| Apartment 1271 | A3R - The Lakeshore | 1 Bed · 1 Bath | — | 854 | Available now | Floor plan virtual tour |
Other 1 bedroom apartments (141)
| Apartment | Floor plan | Layout | Price | Sq ft | Availability | Virtual tour |
|---|---|---|---|---|---|---|
| Apartment 1062 | A2R - The Kingswood | 1 Bed · 1 Bath | — | 736 | Not available | Floor plan virtual tour |
| Apartment 0662 | A2R - The Kingswood | 1 Bed · 1 Bath | — | 736 | Not available | Floor plan virtual tour |
| Apartment 1411 | A4aR - The Legacy | 1 Bed · 1 Bath | — | 929 | Not available | Floor plan virtual tour |
| Apartment 0361 | A2R - The Kingswood | 1 Bed · 1 Bath | — | 736 | Not available | Floor plan virtual tour |
| Apartment 0173 | A3R - The Lakeshore | 1 Bed · 1 Bath | — | 854 | Not available | Floor plan virtual tour |
| Apartment 0471 | A2R - The Kingswood | 1 Bed · 1 Bath | — | 736 | Not available | Floor plan virtual tour |
| Apartment 0571 | A2R - The Kingswood | 1 Bed · 1 Bath | — | 736 | Not available | Floor plan virtual tour |
| Apartment 1073 | A2R - The Kingswood | 1 Bed · 1 Bath | — | 736 | Not available | Floor plan virtual tour |
| Apartment 0461 | A2R - The Kingswood | 1 Bed · 1 Bath | — | 736 | Not available | Floor plan virtual tour |
| Apartment 1321 | A2R - The Kingswood | 1 Bed · 1 Bath | — | 736 | Not available | Floor plan virtual tour |
| Apartment 1371 | A3R - The Lakeshore | 1 Bed · 1 Bath | — | 854 | Not available | Floor plan virtual tour |
| Apartment 1171 | A2R - The Kingswood | 1 Bed · 1 Bath | — | 736 | Not available | Floor plan virtual tour |
| Apartment 0663 | A2R - The Kingswood | 1 Bed · 1 Bath | — | 736 | Not available | Floor plan virtual tour |
| Apartment 0431 | A1R - The Arbor | 1 Bed · 1 Bath | — | 655 | Not available | Floor plan virtual tour |
| Apartment 0623 | A2R - The Kingswood | 1 Bed · 1 Bath | — | 736 | Not available | Floor plan virtual tour |
| Apartment 0122 | A2R - The Kingswood | 1 Bed · 1 Bath | — | 736 | Not available | Floor plan virtual tour |
| Apartment 0972 | A1R - The Arbor | 1 Bed · 1 Bath | — | 655 | Not available | Virtual tour |
| Apartment 1333 | A2R - The Kingswood | 1 Bed · 1 Bath | — | 736 | Not available | Floor plan virtual tour |
| Apartment 0961 | A1R - The Arbor | 1 Bed · 1 Bath | — | 655 | Not available | Floor plan virtual tour |
| Apartment 0433 | A1R - The Arbor | 1 Bed · 1 Bath | — | 655 | Not available | Floor plan virtual tour |
| Apartment 1061 | A2R - The Kingswood | 1 Bed · 1 Bath | — | 736 | Not available | Floor plan virtual tour |
| Apartment 1363 | A3R - The Lakeshore | 1 Bed · 1 Bath | — | 854 | Not available | Floor plan virtual tour |
| Apartment 1132 | A1R - The Arbor | 1 Bed · 1 Bath | — | 655 | Not available | Floor plan virtual tour |
| Apartment 0673 | A2R - The Kingswood | 1 Bed · 1 Bath | — | 736 | Not available | Floor plan virtual tour |
| Apartment 1413 | A4aR - The Legacy | 1 Bed · 1 Bath | — | 929 | Not available | Floor plan virtual tour |
| Apartment 0321 | A1R - The Arbor | 1 Bed · 1 Bath | — | 655 | Not available | Floor plan virtual tour |
| Apartment 0821 | A2R - The Kingswood | 1 Bed · 1 Bath | — | 736 | Not available | Floor plan virtual tour |
| Apartment 0523 | A2R - The Kingswood | 1 Bed · 1 Bath | — | 736 | Not available | Floor plan virtual tour |
| Apartment 0622 | A2R - The Kingswood | 1 Bed · 1 Bath | — | 736 | Not available | Floor plan virtual tour |
| Apartment 0421 | A1R - The Arbor | 1 Bed · 1 Bath | — | 655 | Not available | Virtual tour |
| Apartment 0823 | A2R - The Kingswood | 1 Bed · 1 Bath | — | 736 | Not available | Floor plan virtual tour |
| Apartment 1441 | A4aR - The Legacy | 1 Bed · 1 Bath | — | 929 | Not available | Floor plan virtual tour |
| Apartment 1033 | A1R - The Arbor | 1 Bed · 1 Bath | — | 655 | Not available | Floor plan virtual tour |
| Apartment 1262 | A3R - The Lakeshore | 1 Bed · 1 Bath | — | 854 | Not available | Floor plan virtual tour |
| Apartment 0362 | A2R - The Kingswood | 1 Bed · 1 Bath | — | 736 | Not available | Floor plan virtual tour |
| Apartment 1222 | A2R - The Kingswood | 1 Bed · 1 Bath | — | 736 | Not available | Floor plan virtual tour |
| Apartment 1122 | A1R - The Arbor | 1 Bed · 1 Bath | — | 655 | Not available | Floor plan virtual tour |
| Apartment 0862 | A3R - The Lakeshore | 1 Bed · 1 Bath | — | 854 | Not available | Floor plan virtual tour |
| Apartment 1032 | A1R - The Arbor | 1 Bed · 1 Bath | — | 655 | Not available | Floor plan virtual tour |
| Apartment 0372 | A2R - The Kingswood | 1 Bed · 1 Bath | — | 736 | Not available | Floor plan virtual tour |
| Apartment 0163 | A3R - The Lakeshore | 1 Bed · 1 Bath | — | 854 | Not available | Virtual tour |
| Apartment 0573 | A2R - The Kingswood | 1 Bed · 1 Bath | — | 736 | Not available | Virtual tour |
| Apartment 0563 | A2R - The Kingswood | 1 Bed · 1 Bath | — | 736 | Not available | Floor plan virtual tour |
| Apartment 0473 | A2R - The Kingswood | 1 Bed · 1 Bath | — | 736 | Not available | Floor plan virtual tour |
| Apartment 0322 | A1R - The Arbor | 1 Bed · 1 Bath | — | 655 | Not available | Floor plan virtual tour |
| Apartment 1231 | A2R - The Kingswood | 1 Bed · 1 Bath | — | 736 | Not available | Floor plan virtual tour |
| Apartment 1442 | A4aR - The Legacy | 1 Bed · 1 Bath | — | 929 | Not available | Floor plan virtual tour |
| Apartment 0363 | A2R - The Kingswood | 1 Bed · 1 Bath | — | 736 | Not available | Floor plan virtual tour |
| Apartment 1173 | A2R - The Kingswood | 1 Bed · 1 Bath | — | 736 | Not available | Floor plan virtual tour |
| Apartment 0521 | A2R - The Kingswood | 1 Bed · 1 Bath | — | 736 | Not available | Floor plan virtual tour |
| Apartment 0621 | A2R - The Kingswood | 1 Bed · 1 Bath | — | 736 | Not available | Floor plan virtual tour |
| Apartment 0121 | A2R - The Kingswood | 1 Bed · 1 Bath | — | 736 | Not available | Floor plan virtual tour |
| Apartment 0962 | A1R - The Arbor | 1 Bed · 1 Bath | — | 655 | Not available | Floor plan virtual tour |
| Apartment 0931 | A1R - The Arbor | 1 Bed · 1 Bath | — | 655 | Not available | Virtual tour |
| Apartment 0933 | A1R - The Arbor | 1 Bed · 1 Bath | — | 655 | Not available | Floor plan virtual tour |
| Apartment 0973 | A1R - The Arbor | 1 Bed · 1 Bath | — | 655 | Not available | Floor plan virtual tour |
| Apartment 0162 | A3R - The Lakeshore | 1 Bed · 1 Bath | — | 854 | Not available | Floor plan virtual tour |
| Apartment 0671 | A2R - The Kingswood | 1 Bed · 1 Bath | — | 736 | Not available | Floor plan virtual tour |
| Apartment 1412 | A4aR - The Legacy | 1 Bed · 1 Bath | — | 929 | Not available | Floor plan virtual tour |
| Apartment 1462 | A1aR - The Austin Ranch | 1 Bed · 1 Bath | — | 655 | Not available | Floor plan virtual tour |
| Apartment 0422 | A1R - The Arbor | 1 Bed · 1 Bath | — | 655 | Not available | Floor plan virtual tour |
| Apartment 1232 | A2R - The Kingswood | 1 Bed · 1 Bath | — | 736 | Not available | Floor plan virtual tour |
| Apartment 0561 | A2R - The Kingswood | 1 Bed · 1 Bath | — | 736 | Not available | Floor plan virtual tour |
| Apartment 1233 | A2R - The Kingswood | 1 Bed · 1 Bath | — | 736 | Not available | Floor plan virtual tour |
| Apartment 1332 | A2R - The Kingswood | 1 Bed · 1 Bath | — | 736 | Not available | Floor plan virtual tour |
| Apartment 0533 | A2R - The Kingswood | 1 Bed · 1 Bath | — | 736 | Not available | Floor plan virtual tour |
| Apartment 1433 | A2aR - The Castle Hills | 1 Bed · 1 Bath | — | 736 | Not available | Floor plan virtual tour |
| Apartment 1432 | A2aR - The Castle Hills | 1 Bed · 1 Bath | — | 736 | Not available | Floor plan virtual tour |
| Apartment 0323 | A1R - The Arbor | 1 Bed · 1 Bath | — | 655 | Not available | Floor plan virtual tour |
| Apartment 1421 | A2aR - The Castle Hills | 1 Bed · 1 Bath | — | 736 | Not available | Floor plan virtual tour |
| Apartment 0171 | A3R - The Lakeshore | 1 Bed · 1 Bath | — | 854 | Not available | Floor plan virtual tour |
| Apartment 1423 | A2R - The Kingswood | 1 Bed · 1 Bath | — | 736 | Not available | Virtual tour |
| Apartment 0131 | A2R - The Kingswood | 1 Bed · 1 Bath | — | 736 | Not available | Floor plan virtual tour |
| Apartment 0371 | A2R - The Kingswood | 1 Bed · 1 Bath | — | 736 | Not available | Floor plan virtual tour |
| Apartment 0522 | A2R - The Kingswood | 1 Bed · 1 Bath | — | 736 | Not available | Virtual tour |
| Apartment 0172 | A3R - The Lakeshore | 1 Bed · 1 Bath | — | 854 | Not available | Floor plan virtual tour |
| Apartment 1133 | A1R - The Arbor | 1 Bed · 1 Bath | — | 655 | Not available | Floor plan virtual tour |
| Apartment 0633 | A2R - The Kingswood | 1 Bed · 1 Bath | — | 736 | Not available | Floor plan virtual tour |
| Apartment 1362 | A3R - The Lakeshore | 1 Bed · 1 Bath | — | 854 | Not available | Floor plan virtual tour |
| Apartment 0672 | A2R - The Kingswood | 1 Bed · 1 Bath | — | 736 | Not available | Floor plan virtual tour |
| Apartment 0971 | A1R - The Arbor | 1 Bed · 1 Bath | — | 655 | Not available | Floor plan virtual tour |
| Apartment 0872 | A3R - The Lakeshore | 1 Bed · 1 Bath | — | 854 | Not available | Virtual tour |
| Apartment 0562 | A2R - The Kingswood | 1 Bed · 1 Bath | — | 736 | Not available | Virtual tour |
| Apartment 0873 | A3R - The Lakeshore | 1 Bed · 1 Bath | — | 854 | Not available | Floor plan virtual tour |
| Apartment 1123 | A1R - The Arbor | 1 Bed · 1 Bath | — | 655 | Not available | Floor plan virtual tour |
| Apartment 1072 | A2R - The Kingswood | 1 Bed · 1 Bath | — | 736 | Not available | Floor plan virtual tour |
| Apartment 1063 | A2R - The Kingswood | 1 Bed · 1 Bath | — | 736 | Not available | Floor plan virtual tour |
| Apartment 1322 | A2R - The Kingswood | 1 Bed · 1 Bath | — | 736 | Not available | Floor plan virtual tour |
| Apartment 1473 | A1R - The Arbor | 1 Bed · 1 Bath | — | 655 | Not available | Floor plan virtual tour |
| Apartment 1331 | A2R - The Kingswood | 1 Bed · 1 Bath | — | 736 | Not available | Floor plan virtual tour |
| Apartment 1172 | A2R - The Kingswood | 1 Bed · 1 Bath | — | 736 | Not available | Virtual tour |
| Apartment 0922 | A1R - The Arbor | 1 Bed · 1 Bath | — | 655 | Not available | Floor plan virtual tour |
| Apartment 0871 | A3R - The Lakeshore | 1 Bed · 1 Bath | — | 854 | Not available | Virtual tour |
| Apartment 1443 | A4aR - The Legacy | 1 Bed · 1 Bath | — | 929 | Not available | Virtual tour |
| Apartment 0822 | A2R - The Kingswood | 1 Bed · 1 Bath | — | 736 | Not available | Floor plan virtual tour |
| Apartment 1373 | A3R - The Lakeshore | 1 Bed · 1 Bath | — | 854 | Not available | Virtual tour |
| Apartment 1162 | A2R - The Kingswood | 1 Bed · 1 Bath | — | 736 | Not available | Virtual tour |
| Apartment 1223 | A2R - The Kingswood | 1 Bed · 1 Bath | — | 736 | Not available | Virtual tour |
| Apartment 0432 | A1R - The Arbor | 1 Bed · 1 Bath | — | 655 | Not available | Virtual tour |
| Apartment 0632 | A2R - The Kingswood | 1 Bed · 1 Bath | — | 736 | Not available | Floor plan virtual tour |
| Apartment 0963 | A1R - The Arbor | 1 Bed · 1 Bath | — | 655 | Not available | Virtual tour |
| Apartment 0161 | A3R - The Lakeshore | 1 Bed · 1 Bath | — | 854 | Not available | Virtual tour |
| Apartment 1471 | A1aR - The Austin Ranch | 1 Bed · 1 Bath | — | 655 | Not available | Floor plan virtual tour |
| Apartment 0861 | A3R - The Lakeshore | 1 Bed · 1 Bath | — | 854 | Not available | Floor plan virtual tour |
| Apartment 1261 | A3R - The Lakeshore | 1 Bed · 1 Bath | — | 854 | Not available | Virtual tour |
| Apartment 1022 | A1R - The Arbor | 1 Bed · 1 Bath | — | 655 | Not available | Floor plan virtual tour |
| Apartment 1323 | A2R - The Kingswood | 1 Bed · 1 Bath | — | 736 | Not available | Floor plan virtual tour |
| Apartment 1461 | A1aR - The Austin Ranch | 1 Bed · 1 Bath | — | 655 | Not available | Virtual tour |
| Apartment 0921 | A1R - The Arbor | 1 Bed · 1 Bath | — | 655 | Not available | Floor plan virtual tour |
| Apartment 0661 | A2R - The Kingswood | 1 Bed · 1 Bath | — | 736 | Not available | Virtual tour |
| Apartment 0532 | A2R - The Kingswood | 1 Bed · 1 Bath | — | 736 | Not available | Floor plan virtual tour |
| Apartment 1121 | A1R - The Arbor | 1 Bed · 1 Bath | — | 655 | Not available | Floor plan virtual tour |
| Apartment 1272 | A3R - The Lakeshore | 1 Bed · 1 Bath | — | 854 | Not available | Virtual tour |
| Apartment 0332 | A1R - The Arbor | 1 Bed · 1 Bath | — | 655 | Not available | Floor plan virtual tour |
| Apartment 0123 | A2R - The Kingswood | 1 Bed · 1 Bath | — | 736 | Not available | Virtual tour |
| Apartment 0531 | A2R - The Kingswood | 1 Bed · 1 Bath | — | 736 | Not available | Virtual tour |
| Apartment 0373 | A2R - The Kingswood | 1 Bed · 1 Bath | — | 736 | Not available | Floor plan virtual tour |
| Apartment 1273 | A3R - The Lakeshore | 1 Bed · 1 Bath | — | 854 | Not available | Floor plan virtual tour |
| Apartment 0631 | A2R - The Kingswood | 1 Bed · 1 Bath | — | 736 | Not available | Floor plan virtual tour |
| Apartment 0833 | A2R - The Kingswood | 1 Bed · 1 Bath | — | 736 | Not available | Floor plan virtual tour |
| Apartment 0132 | A2R - The Kingswood | 1 Bed · 1 Bath | — | 736 | Not available | Virtual tour |
| Apartment 1463 | A1aR - The Austin Ranch | 1 Bed · 1 Bath | — | 655 | Not available | Virtual tour |
| Apartment 0472 | A2R - The Kingswood | 1 Bed · 1 Bath | — | 736 | Not available | Floor plan virtual tour |
| Apartment 1031 | A1R - The Arbor | 1 Bed · 1 Bath | — | 655 | Not available | Floor plan virtual tour |
| Apartment 1263 | A3R - The Lakeshore | 1 Bed · 1 Bath | — | 854 | Not available | Virtual tour |
| Apartment 1071 | A2R - The Kingswood | 1 Bed · 1 Bath | — | 736 | Not available | Virtual tour |
| Apartment 1361 | A3R - The Lakeshore | 1 Bed · 1 Bath | — | 854 | Not available | Floor plan virtual tour |
| Apartment 0463 | A2R - The Kingswood | 1 Bed · 1 Bath | — | 736 | Not available | Virtual tour |
| Apartment 0462 | A2R - The Kingswood | 1 Bed · 1 Bath | — | 736 | Not available | Floor plan virtual tour |
| Apartment 1422 | A2aR - The Castle Hills | 1 Bed · 1 Bath | — | 736 | Not available | Virtual tour |
| Apartment 1131 | A1R - The Arbor | 1 Bed · 1 Bath | — | 655 | Not available | Floor plan virtual tour |
| Apartment 0831 | A2R - The Kingswood | 1 Bed · 1 Bath | — | 736 | Not available | Floor plan virtual tour |
| Apartment 0423 | A1R - The Arbor | 1 Bed · 1 Bath | — | 655 | Not available | Virtual tour |
| Apartment 0932 | A1R - The Arbor | 1 Bed · 1 Bath | — | 655 | Not available | Virtual tour |
| Apartment 1221 | A2R - The Kingswood | 1 Bed · 1 Bath | — | 736 | Not available | Floor plan virtual tour |
| Apartment 1472 | A1aR - The Austin Ranch | 1 Bed · 1 Bath | — | 655 | Not available | Floor plan virtual tour |
| Apartment 0133 | A2R - The Kingswood | 1 Bed · 1 Bath | — | 736 | Not available | Virtual tour |
| Apartment 1163 | A2R - The Kingswood | 1 Bed · 1 Bath | — | 736 | Not available | Virtual tour |
| Apartment 0331 | A1R - The Arbor | 1 Bed · 1 Bath | — | 655 | Not available | Floor plan virtual tour |
| Apartment 0832 | A2R - The Kingswood | 1 Bed · 1 Bath | — | 736 | Not available | Floor plan virtual tour |
| Apartment 1023 | A1R - The Arbor | 1 Bed · 1 Bath | — | 655 | Not available | Floor plan virtual tour |
2 bedroom apartments at Cortland One Twenty One (146)
- Size
- 922–1,224 sq ft
- Available
- 14 available
- Virtual tours
- 36 apartments
| Apartment | Floor plan | Layout | Price | Sq ft | Availability | Virtual tour |
|---|---|---|---|---|---|---|
| Apartment 1253 | B2R - The Main | 2 Bed · 2 Bath | — | 1,047 | Available now | Virtual tour |
| Apartment 1283 | B2R - The Main | 2 Bed · 2 Bath | — | 1,047 | Available now | Virtual tour |
| Apartment 0261 | B3R - The Star | 2 Bed · 2 Bath | — | 1,128 | Available now | Floor plan virtual tour |
| Apartment 0272 | B3R - The Star | 2 Bed · 2 Bath | — | 1,128 | Available now | Floor plan virtual tour |
| Apartment 0311 | B2R - The Main | 2 Bed · 2 Bath | — | 1,047 | Available now | Floor plan virtual tour |
| Apartment 0482 | B1R - The Lonestar | 2 Bed · 1 Bath | — | 922 | Available now | Floor plan virtual tour |
| Apartment 0541 | B4R - The Stewart | 2 Bed · 2 Bath | — | 1,224 | Available now | Floor plan virtual tour |
| Apartment 0553 | B4R - The Stewart | 2 Bed · 2 Bath | — | 1,224 | Available now | Floor plan virtual tour |
| Apartment 0612 | B4R - The Stewart | 2 Bed · 2 Bath | — | 1,224 | Available now | Floor plan virtual tour |
| Apartment 0613 | B4R - The Stewart | 2 Bed · 2 Bath | — | 1,224 | Available now | Floor plan virtual tour |
| Apartment 0643 | B4R - The Stewart | 2 Bed · 2 Bath | — | 1,224 | Available now | Floor plan virtual tour |
| Apartment 0852 | B2R - The Main | 2 Bed · 2 Bath | — | 1,047 | Available now | Floor plan virtual tour |
| Apartment 1042 | B2R - The Main | 2 Bed · 2 Bath | — | 1,047 | Available now | Floor plan virtual tour |
| Apartment 1481 | B2aR - The Memorial | 2 Bed · 2 Bath | — | 1,057 | Available now | Floor plan virtual tour |
Other 2 bedroom apartments (132)
| Apartment | Floor plan | Layout | Price | Sq ft | Availability | Virtual tour |
|---|---|---|---|---|---|---|
| Apartment 0343 | B2R - The Main | 2 Bed · 2 Bath | — | 1,047 | Not available | Virtual tour |
| Apartment 1353 | B2R - The Main | 2 Bed · 2 Bath | — | 1,047 | Not available | Floor plan virtual tour |
| Apartment 1242 | B1R - The Lonestar | 2 Bed · 1 Bath | — | 922 | Not available | Floor plan virtual tour |
| Apartment 1352 | B2R - The Main | 2 Bed · 2 Bath | — | 1,047 | Not available | Floor plan virtual tour |
| Apartment 0813 | B1R - The Lonestar | 2 Bed · 1 Bath | — | 922 | Not available | Floor plan virtual tour |
| Apartment 0882 | B2R - The Main | 2 Bed · 2 Bath | — | 1,047 | Not available | Floor plan virtual tour |
| Apartment 1043 | B2R - The Main | 2 Bed · 2 Bath | — | 1,047 | Not available | Floor plan virtual tour |
| Apartment 0681 | B4R - The Stewart | 2 Bed · 2 Bath | — | 1,224 | Not available | Floor plan virtual tour |
| Apartment 0342 | B2R - The Main | 2 Bed · 2 Bath | — | 1,047 | Not available | Virtual tour |
| Apartment 0232 | B3R - The Star | 2 Bed · 2 Bath | — | 1,128 | Not available | Floor plan virtual tour |
| Apartment 1052 | B1R - The Lonestar | 2 Bed · 1 Bath | — | 922 | Not available | Floor plan virtual tour |
| Apartment 0153 | B2R - The Main | 2 Bed · 2 Bath | — | 1,047 | Not available | Virtual tour |
| Apartment 0722 | B3R - The Star | 2 Bed · 2 Bath | — | 1,128 | Not available | Floor plan virtual tour |
| Apartment 1053 | B1R - The Lonestar | 2 Bed · 1 Bath | — | 922 | Not available | Floor plan virtual tour |
| Apartment 0411 | B2R - The Main | 2 Bed · 2 Bath | — | 1,047 | Not available | Floor plan virtual tour |
| Apartment 1351 | B2R - The Main | 2 Bed · 2 Bath | — | 1,047 | Not available | Floor plan virtual tour |
| Apartment 0543 | B4R - The Stewart | 2 Bed · 2 Bath | — | 1,224 | Not available | Floor plan virtual tour |
| Apartment 0341 | B2R - The Main | 2 Bed · 2 Bath | — | 1,047 | Not available | Floor plan virtual tour |
| Apartment 1211 | B1R - The Lonestar | 2 Bed · 1 Bath | — | 922 | Not available | Floor plan virtual tour |
| Apartment 0453 | B1R - The Lonestar | 2 Bed · 1 Bath | — | 922 | Not available | Floor plan virtual tour |
| Apartment 0441 | B2R - The Main | 2 Bed · 2 Bath | — | 1,047 | Not available | Floor plan virtual tour |
| Apartment 0381 | B1R - The Lonestar | 2 Bed · 1 Bath | — | 922 | Not available | Floor plan virtual tour |
| Apartment 0761 | B3R - The Star | 2 Bed · 2 Bath | — | 1,128 | Not available | Floor plan virtual tour |
| Apartment 0151 | B2R - The Main | 2 Bed · 2 Bath | — | 1,047 | Not available | Floor plan virtual tour |
| Apartment 0812 | B1R - The Lonestar | 2 Bed · 1 Bath | — | 922 | Not available | Floor plan virtual tour |
| Apartment 0723 | B3R - The Star | 2 Bed · 2 Bath | — | 1,128 | Not available | Floor plan virtual tour |
| Apartment 0851 | B2R - The Main | 2 Bed · 2 Bath | — | 1,047 | Not available | Floor plan virtual tour |
| Apartment 1011 | B2R - The Main | 2 Bed · 2 Bath | — | 1,047 | Not available | Floor plan virtual tour |
| Apartment 0642 | B4R - The Stewart | 2 Bed · 2 Bath | — | 1,224 | Not available | Floor plan virtual tour |
| Apartment 1041 | B2R - The Main | 2 Bed · 2 Bath | — | 1,047 | Not available | Virtual tour |
| Apartment 0383 | B1R - The Lonestar | 2 Bed · 1 Bath | — | 922 | Not available | Virtual tour |
| Apartment 1241 | B1R - The Lonestar | 2 Bed · 1 Bath | — | 922 | Not available | Floor plan virtual tour |
| Apartment 0881 | B2R - The Main | 2 Bed · 2 Bath | — | 1,047 | Not available | Floor plan virtual tour |
| Apartment 0683 | B4R - The Stewart | 2 Bed · 2 Bath | — | 1,224 | Not available | Floor plan virtual tour |
| Apartment 0142 | B1R - The Lonestar | 2 Bed · 1 Bath | — | 922 | Not available | Floor plan virtual tour |
| Apartment 0181 | B2R - The Main | 2 Bed · 2 Bath | — | 1,047 | Not available | Floor plan virtual tour |
| Apartment 0582 | B4R - The Stewart | 2 Bed · 2 Bath | — | 1,224 | Not available | Floor plan virtual tour |
| Apartment 0141 | B1R - The Lonestar | 2 Bed · 1 Bath | — | 922 | Not available | Floor plan virtual tour |
| Apartment 0223 | B3R - The Star | 2 Bed · 2 Bath | — | 1,128 | Not available | Floor plan virtual tour |
| Apartment 1312 | B1R - The Lonestar | 2 Bed · 1 Bath | — | 922 | Not available | Floor plan virtual tour |
| Apartment 1243 | B1R - The Lonestar | 2 Bed · 1 Bath | — | 922 | Not available | Floor plan virtual tour |
| Apartment 0263 | B3R - The Star | 2 Bed · 2 Bath | — | 1,128 | Not available | Floor plan virtual tour |
| Apartment 1251 | B2R - The Main | 2 Bed · 2 Bath | — | 1,047 | Not available | Floor plan virtual tour |
| Apartment 0762 | B3R - The Star | 2 Bed · 2 Bath | — | 1,128 | Not available | Floor plan virtual tour |
| Apartment 0842 | B1R - The Lonestar | 2 Bed · 1 Bath | — | 922 | Not available | Floor plan virtual tour |
| Apartment 1451 | B2aR - The Memorial | 2 Bed · 2 Bath | — | 1,057 | Not available | Floor plan virtual tour |
| Apartment 1311 | B1R - The Lonestar | 2 Bed · 1 Bath | — | 922 | Not available | Floor plan virtual tour |
| Apartment 1453 | B2aR - The Memorial | 2 Bed · 2 Bath | — | 1,057 | Not available | Virtual tour |
| Apartment 1112 | B2R - The Main | 2 Bed · 2 Bath | — | 1,047 | Not available | Floor plan virtual tour |
| Apartment 1113 | B2R - The Main | 2 Bed · 2 Bath | — | 1,047 | Not available | Floor plan virtual tour |
| Apartment 0143 | B1R - The Lonestar | 2 Bed · 1 Bath | — | 922 | Not available | Floor plan virtual tour |
| Apartment 0652 | B4R - The Stewart | 2 Bed · 2 Bath | — | 1,224 | Not available | Floor plan virtual tour |
| Apartment 1082 | B1R - The Lonestar | 2 Bed · 1 Bath | — | 922 | Not available | Floor plan virtual tour |
| Apartment 0641 | B4R - The Stewart | 2 Bed · 2 Bath | — | 1,224 | Not available | Floor plan virtual tour |
| Apartment 0651 | B4R - The Stewart | 2 Bed · 2 Bath | — | 1,224 | Not available | Floor plan virtual tour |
| Apartment 0352 | B1R - The Lonestar | 2 Bed · 1 Bath | — | 922 | Not available | Virtual tour |
| Apartment 0513 | B4R - The Stewart | 2 Bed · 2 Bath | — | 1,224 | Not available | Floor plan virtual tour |
| Apartment 1213 | B1R - The Lonestar | 2 Bed · 1 Bath | — | 922 | Not available | Floor plan virtual tour |
| Apartment 1381 | B2R - The Main | 2 Bed · 2 Bath | — | 1,047 | Not available | Virtual tour |
| Apartment 0312 | B2R - The Main | 2 Bed · 2 Bath | — | 1,047 | Not available | Floor plan virtual tour |
| Apartment 1081 | B1R - The Lonestar | 2 Bed · 1 Bath | — | 922 | Not available | Floor plan virtual tour |
| Apartment 0853 | B2R - The Main | 2 Bed · 2 Bath | — | 1,047 | Not available | Virtual tour |
| Apartment 0113 | B1R - The Lonestar | 2 Bed · 1 Bath | — | 922 | Not available | Floor plan virtual tour |
| Apartment 1183 | B1R - The Lonestar | 2 Bed · 1 Bath | — | 922 | Not available | Floor plan virtual tour |
| Apartment 0412 | B2R - The Main | 2 Bed · 2 Bath | — | 1,047 | Not available | Floor plan virtual tour |
| Apartment 1083 | B1R - The Lonestar | 2 Bed · 1 Bath | — | 922 | Not available | Floor plan virtual tour |
| Apartment 0763 | B3R - The Star | 2 Bed · 2 Bath | — | 1,128 | Not available | Floor plan virtual tour |
| Apartment 0883 | B2R - The Main | 2 Bed · 2 Bath | — | 1,047 | Not available | Floor plan virtual tour |
| Apartment 0273 | B3R - The Star | 2 Bed · 2 Bath | — | 1,128 | Not available | Floor plan virtual tour |
| Apartment 0442 | B2R - The Main | 2 Bed · 2 Bath | — | 1,047 | Not available | Floor plan virtual tour |
| Apartment 0733 | B3R - The Star | 2 Bed · 2 Bath | — | 1,128 | Not available | Floor plan virtual tour |
| Apartment 0611 | B4R - The Stewart | 2 Bed · 2 Bath | — | 1,224 | Not available | Floor plan virtual tour |
| Apartment 0773 | B3R - The Star | 2 Bed · 2 Bath | — | 1,128 | Not available | Virtual tour |
| Apartment 1013 | B2R - The Main | 2 Bed · 2 Bath | — | 1,047 | Not available | Floor plan virtual tour |
| Apartment 1452 | B2R - The Main | 2 Bed · 2 Bath | — | 1,047 | Not available | Floor plan virtual tour |
| Apartment 1212 | B1R - The Lonestar | 2 Bed · 1 Bath | — | 922 | Not available | Floor plan virtual tour |
| Apartment 0581 | B4R - The Stewart | 2 Bed · 2 Bath | — | 1,224 | Not available | Floor plan virtual tour |
| Apartment 0451 | B1R - The Lonestar | 2 Bed · 1 Bath | — | 922 | Not available | Floor plan virtual tour |
| Apartment 0313 | B2R - The Main | 2 Bed · 2 Bath | — | 1,047 | Not available | Floor plan virtual tour |
| Apartment 0542 | B4R - The Stewart | 2 Bed · 2 Bath | — | 1,224 | Not available | Virtual tour |
| Apartment 1383 | B2R - The Main | 2 Bed · 2 Bath | — | 1,047 | Not available | Virtual tour |
| Apartment 1252 | B2R - The Main | 2 Bed · 2 Bath | — | 1,047 | Not available | Floor plan virtual tour |
| Apartment 0452 | B1R - The Lonestar | 2 Bed · 1 Bath | — | 922 | Not available | Virtual tour |
| Apartment 1141 | B2R - The Main | 2 Bed · 2 Bath | — | 1,047 | Not available | Floor plan virtual tour |
| Apartment 0843 | B1R - The Lonestar | 2 Bed · 1 Bath | — | 922 | Not available | Virtual tour |
| Apartment 0771 | B3R - The Star | 2 Bed · 2 Bath | — | 1,128 | Not available | Virtual tour |
| Apartment 1142 | B2R - The Main | 2 Bed · 2 Bath | — | 1,047 | Not available | Virtual tour |
| Apartment 1051 | B1R - The Lonestar | 2 Bed · 1 Bath | — | 922 | Not available | Floor plan virtual tour |
| Apartment 1281 | B2R - The Main | 2 Bed · 2 Bath | — | 1,047 | Not available | Floor plan virtual tour |
| Apartment 0353 | B1R - The Lonestar | 2 Bed · 1 Bath | — | 922 | Not available | Floor plan virtual tour |
| Apartment 0271 | B3R - The Star | 2 Bed · 2 Bath | — | 1,128 | Not available | Floor plan virtual tour |
| Apartment 0152 | B2R - The Main | 2 Bed · 2 Bath | — | 1,047 | Not available | Virtual tour |
| Apartment 1342 | B1R - The Lonestar | 2 Bed · 1 Bath | — | 922 | Not available | Virtual tour |
| Apartment 0111 | B1R - The Lonestar | 2 Bed · 1 Bath | — | 922 | Not available | Virtual tour |
| Apartment 1313 | B1R - The Lonestar | 2 Bed · 1 Bath | — | 922 | Not available | Floor plan virtual tour |
| Apartment 0551 | B4R - The Stewart | 2 Bed · 2 Bath | — | 1,224 | Not available | Floor plan virtual tour |
| Apartment 1151 | B1R - The Lonestar | 2 Bed · 1 Bath | — | 922 | Not available | Virtual tour |
| Apartment 1382 | B2R - The Main | 2 Bed · 2 Bath | — | 1,047 | Not available | Virtual tour |
| Apartment 1012 | B2R - The Main | 2 Bed · 2 Bath | — | 1,047 | Not available | Floor plan virtual tour |
| Apartment 1182 | B1R - The Lonestar | 2 Bed · 1 Bath | — | 922 | Not available | Virtual tour |
| Apartment 0772 | B3R - The Star | 2 Bed · 2 Bath | — | 1,128 | Not available | Floor plan virtual tour |
| Apartment 1152 | B1R - The Lonestar | 2 Bed · 1 Bath | — | 922 | Not available | Virtual tour |
| Apartment 0112 | B1R - The Lonestar | 2 Bed · 1 Bath | — | 922 | Not available | Floor plan virtual tour |
| Apartment 0552 | B4R - The Stewart | 2 Bed · 2 Bath | — | 1,224 | Not available | Virtual tour |
| Apartment 1111 | B2R - The Main | 2 Bed · 2 Bath | — | 1,047 | Not available | Floor plan virtual tour |
| Apartment 1282 | B2R - The Main | 2 Bed · 2 Bath | — | 1,047 | Not available | Floor plan virtual tour |
| Apartment 0233 | B3R - The Star | 2 Bed · 2 Bath | — | 1,128 | Not available | Virtual tour |
| Apartment 1483 | B2aR - The Memorial | 2 Bed · 2 Bath | — | 1,057 | Not available | Virtual tour |
| Apartment 0183 | B2R - The Main | 2 Bed · 2 Bath | — | 1,047 | Not available | Floor plan virtual tour |
| Apartment 0382 | B1R - The Lonestar | 2 Bed · 1 Bath | — | 922 | Not available | Floor plan virtual tour |
| Apartment 0182 | B2R - The Main | 2 Bed · 2 Bath | — | 1,047 | Not available | Virtual tour |
| Apartment 0511 | B4R - The Stewart | 2 Bed · 2 Bath | — | 1,224 | Not available | Floor plan virtual tour |
| Apartment 0262 | B3R - The Star | 2 Bed · 2 Bath | — | 1,128 | Not available | Floor plan virtual tour |
| Apartment 0841 | B1R - The Lonestar | 2 Bed · 1 Bath | — | 922 | Not available | Floor plan virtual tour |
| Apartment 0222 | B3R - The Star | 2 Bed · 2 Bath | — | 1,128 | Not available | Floor plan virtual tour |
| Apartment 1143 | B2R - The Main | 2 Bed · 2 Bath | — | 1,047 | Not available | Virtual tour |
| Apartment 1153 | B1R - The Lonestar | 2 Bed · 1 Bath | — | 922 | Not available | Virtual tour |
| Apartment 1181 | B1R - The Lonestar | 2 Bed · 1 Bath | — | 922 | Not available | Floor plan virtual tour |
| Apartment 0351 | B1R - The Lonestar | 2 Bed · 1 Bath | — | 922 | Not available | Virtual tour |
| Apartment 0653 | B4R - The Stewart | 2 Bed · 2 Bath | — | 1,224 | Not available | Virtual tour |
| Apartment 1482 | B2aR - The Memorial | 2 Bed · 2 Bath | — | 1,057 | Not available | Floor plan virtual tour |
| Apartment 0583 | B4R - The Stewart | 2 Bed · 2 Bath | — | 1,224 | Not available | Virtual tour |
| Apartment 0413 | B2R - The Main | 2 Bed · 2 Bath | — | 1,047 | Not available | Floor plan virtual tour |
| Apartment 0732 | B3R - The Star | 2 Bed · 2 Bath | — | 1,128 | Not available | Floor plan virtual tour |
| Apartment 0682 | B4R - The Stewart | 2 Bed · 2 Bath | — | 1,224 | Not available | Floor plan virtual tour |
| Apartment 0481 | B1R - The Lonestar | 2 Bed · 1 Bath | — | 922 | Not available | Floor plan virtual tour |
| Apartment 0811 | B1R - The Lonestar | 2 Bed · 1 Bath | — | 922 | Not available | Virtual tour |
| Apartment 1341 | B1R - The Lonestar | 2 Bed · 1 Bath | — | 922 | Not available | Floor plan virtual tour |
| Apartment 1343 | B1R - The Lonestar | 2 Bed · 1 Bath | — | 922 | Not available | Floor plan virtual tour |
| Apartment 0512 | B4R - The Stewart | 2 Bed · 2 Bath | — | 1,224 | Not available | Floor plan virtual tour |
| Apartment 0443 | B2R - The Main | 2 Bed · 2 Bath | — | 1,047 | Not available | Floor plan virtual tour |
| Apartment 0483 | B1R - The Lonestar | 2 Bed · 1 Bath | — | 922 | Not available | Virtual tour |
3 bedroom apartments at Cortland One Twenty One (32)
- Size
- 1,281–1,370 sq ft
- Available
- 6 available
- Virtual tours
- 8 apartments
| Apartment | Floor plan | Layout | Price | Sq ft | Availability | Virtual tour |
|---|---|---|---|---|---|---|
| Apartment 0752 | C1R - The Stonebriar | 3 Bed · 2 Bath | — | 1,281 | Available now | Virtual tour |
| Apartment 0213 | C1R - The Stonebriar | 3 Bed · 2 Bath | — | 1,281 | Available now | Floor plan virtual tour |
| Apartment 0743 | C1R - The Stonebriar | 3 Bed · 2 Bath | — | 1,281 | Available now | Floor plan virtual tour |
| Apartment 0782 | C1R - The Stonebriar | 3 Bed · 2 Bath | — | 1,281 | Available now | Floor plan virtual tour |
| Apartment 0783 | C1R - The Stonebriar | 3 Bed · 2 Bath | — | 1,281 | Available now | Floor plan virtual tour |
| Apartment 0943 | C2R - The Waterstone | 3 Bed · 2 Bath | — | 1,370 | Available now | Floor plan virtual tour |
Other 3 bedroom apartments (26)
| Apartment | Floor plan | Layout | Price | Sq ft | Availability | Virtual tour |
|---|---|---|---|---|---|---|
| Apartment 0951 | C2R - The Waterstone | 3 Bed · 2 Bath | — | 1,370 | Not available | Floor plan virtual tour |
| Apartment 0781 | C1R - The Stonebriar | 3 Bed · 2 Bath | — | 1,281 | Not available | Floor plan virtual tour |
| Apartment 0942 | C2R - The Waterstone | 3 Bed · 2 Bath | — | 1,370 | Not available | Floor plan virtual tour |
| Apartment 0713 | C1R - The Stonebriar | 3 Bed · 2 Bath | — | 1,281 | Not available | Floor plan virtual tour |
| Apartment 0911 | C2R - The Waterstone | 3 Bed · 2 Bath | — | 1,370 | Not available | Floor plan virtual tour |
| Apartment 0282 | C1R - The Stonebriar | 3 Bed · 2 Bath | — | 1,281 | Not available | Virtual tour |
| Apartment 0251 | C1R - The Stonebriar | 3 Bed · 2 Bath | — | 1,281 | Not available | Virtual tour |
| Apartment 0742 | C1R - The Stonebriar | 3 Bed · 2 Bath | — | 1,281 | Not available | Floor plan virtual tour |
| Apartment 0283 | C1R - The Stonebriar | 3 Bed · 2 Bath | — | 1,281 | Not available | Virtual tour |
| Apartment 0983 | C2R - The Waterstone | 3 Bed · 2 Bath | — | 1,370 | Not available | Floor plan virtual tour |
| Apartment 0941 | C2R - The Waterstone | 3 Bed · 2 Bath | — | 1,370 | Not available | Virtual tour |
| Apartment 0243 | C1R - The Stonebriar | 3 Bed · 2 Bath | — | 1,281 | Not available | Floor plan virtual tour |
| Apartment 0913 | C2R - The Waterstone | 3 Bed · 2 Bath | — | 1,370 | Not available | Floor plan virtual tour |
| Apartment 0212 | C1R - The Stonebriar | 3 Bed · 2 Bath | — | 1,281 | Not available | Floor plan virtual tour |
| Apartment 0753 | C1R - The Stonebriar | 3 Bed · 2 Bath | — | 1,281 | Not available | Floor plan virtual tour |
| Apartment 0982 | C2R - The Waterstone | 3 Bed · 2 Bath | — | 1,370 | Not available | Floor plan virtual tour |
| Apartment 0242 | C1R - The Stonebriar | 3 Bed · 2 Bath | — | 1,281 | Not available | Floor plan virtual tour |
| Apartment 0253 | C1R - The Stonebriar | 3 Bed · 2 Bath | — | 1,281 | Not available | Virtual tour |
| Apartment 0751 | C1R - The Stonebriar | 3 Bed · 2 Bath | — | 1,281 | Not available | Virtual tour |
| Apartment 0952 | C2R - The Waterstone | 3 Bed · 2 Bath | — | 1,370 | Not available | Floor plan virtual tour |
| Apartment 0953 | C2R - The Waterstone | 3 Bed · 2 Bath | — | 1,370 | Not available | Floor plan virtual tour |
| Apartment 0981 | C2R - The Waterstone | 3 Bed · 2 Bath | — | 1,370 | Not available | Floor plan virtual tour |
| Apartment 0281 | C1R - The Stonebriar | 3 Bed · 2 Bath | — | 1,281 | Not available | Floor plan virtual tour |
| Apartment 0252 | C1R - The Stonebriar | 3 Bed · 2 Bath | — | 1,281 | Not available | Floor plan virtual tour |
| Apartment 0712 | C1R - The Stonebriar | 3 Bed · 2 Bath | — | 1,281 | Not available | Floor plan virtual tour |
| Apartment 0912 | C2R - The Waterstone | 3 Bed · 2 Bath | — | 1,370 | Not available | Virtual tour |
Virtual tour photos of Cortland One Twenty One
Dining room
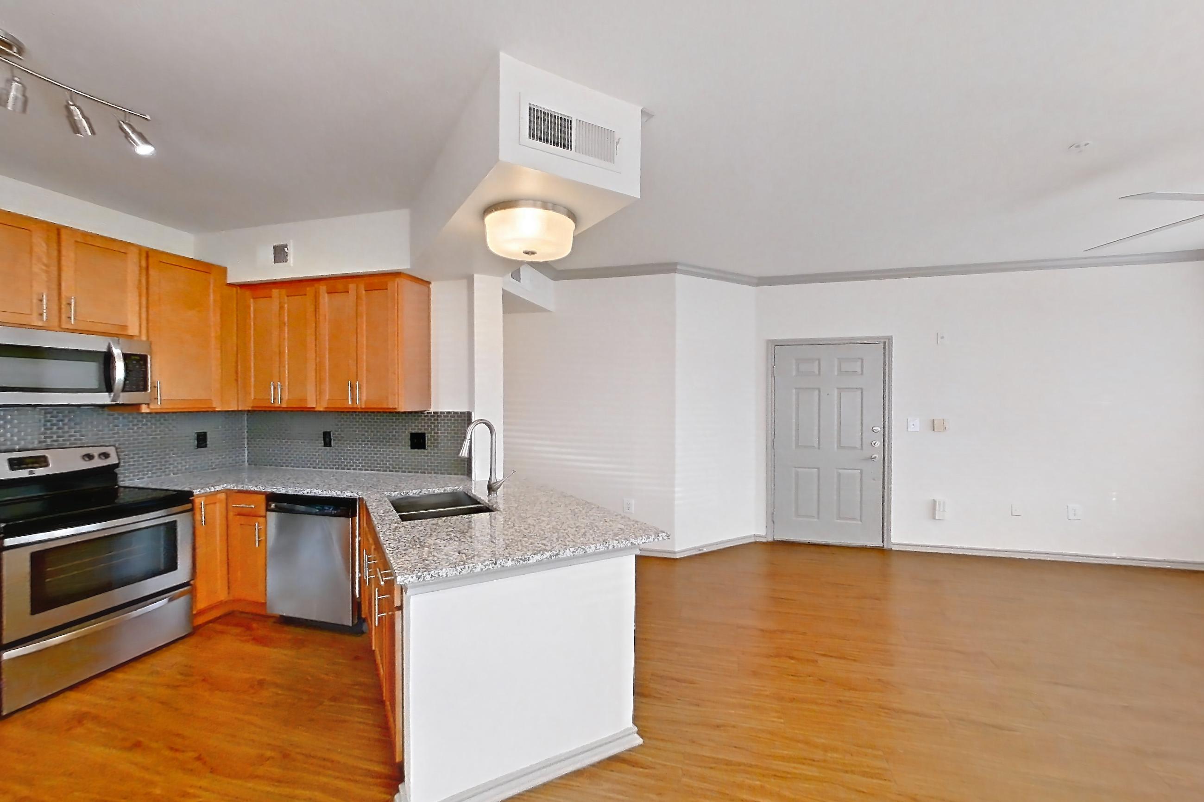
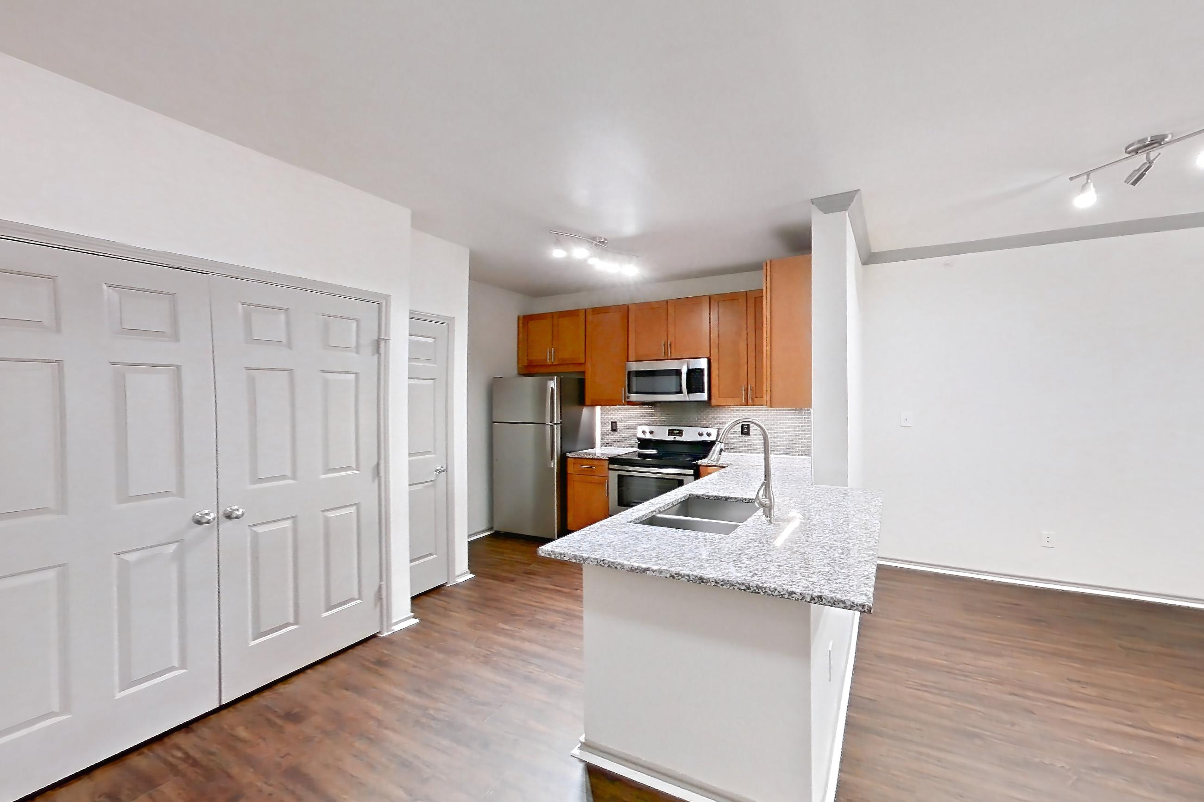
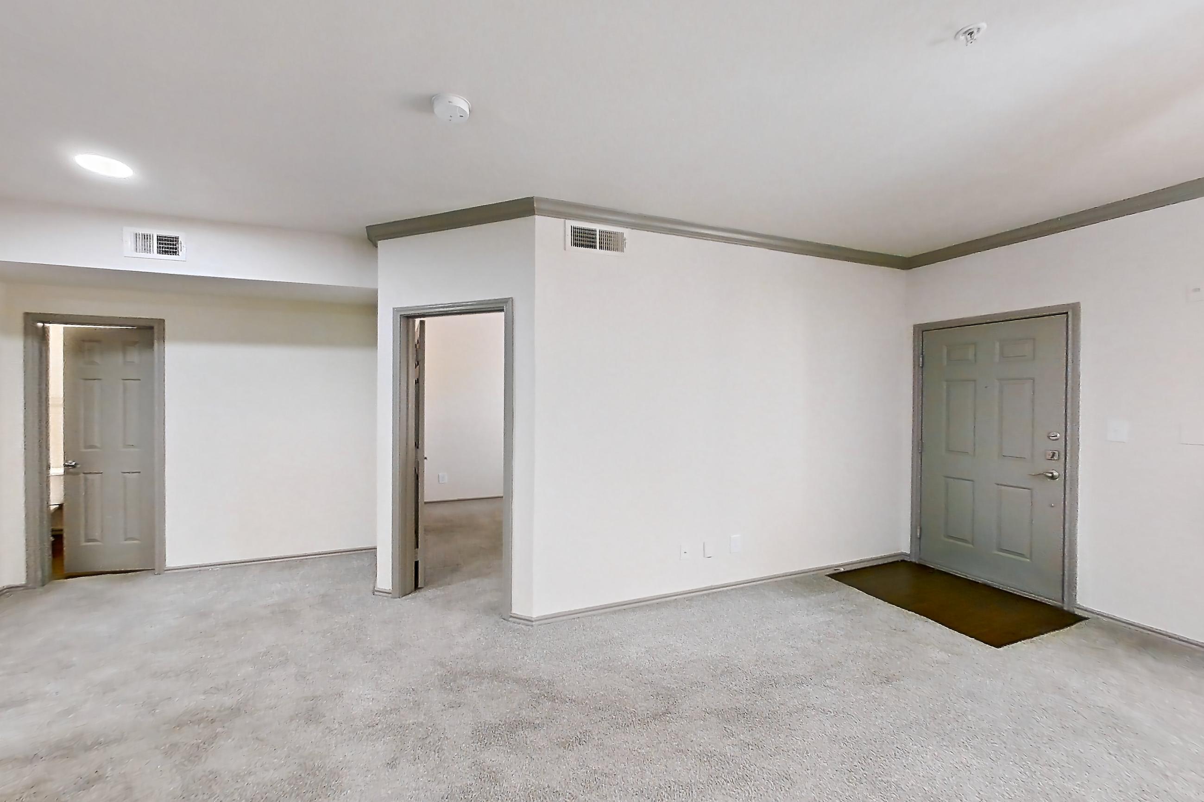
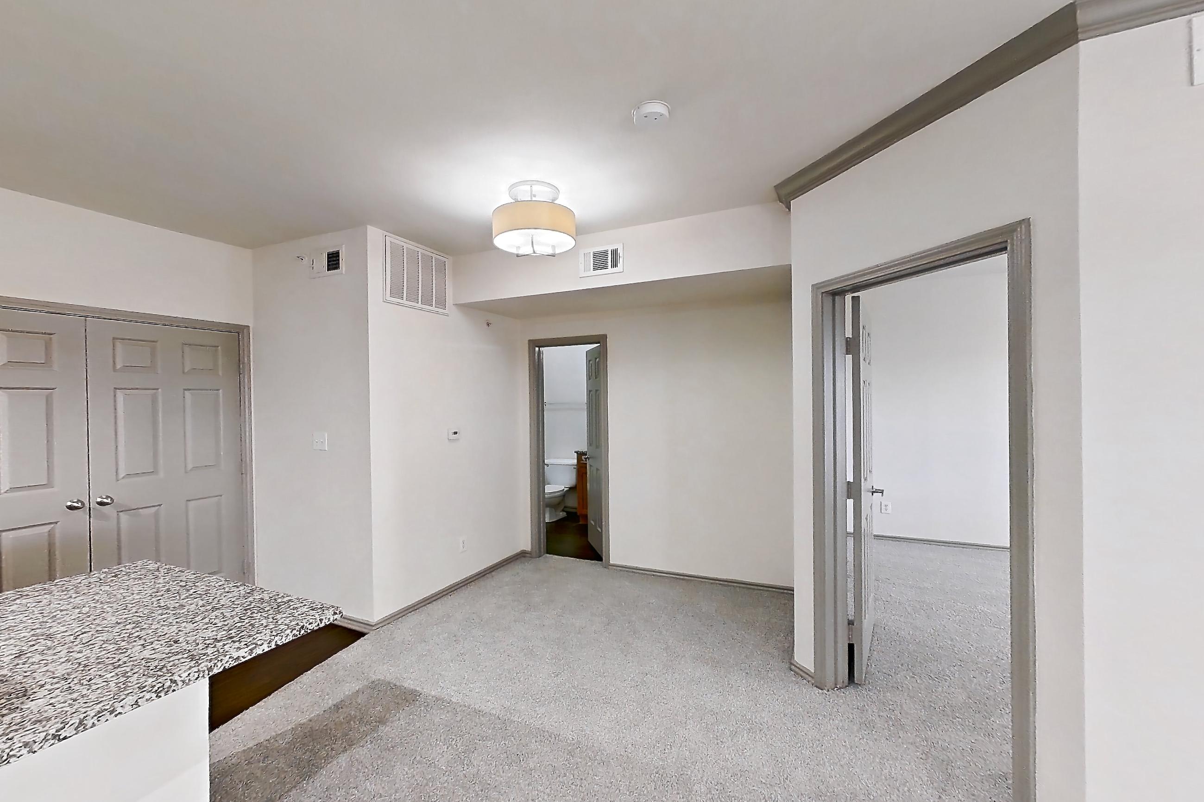
Show 8 more dining room photos
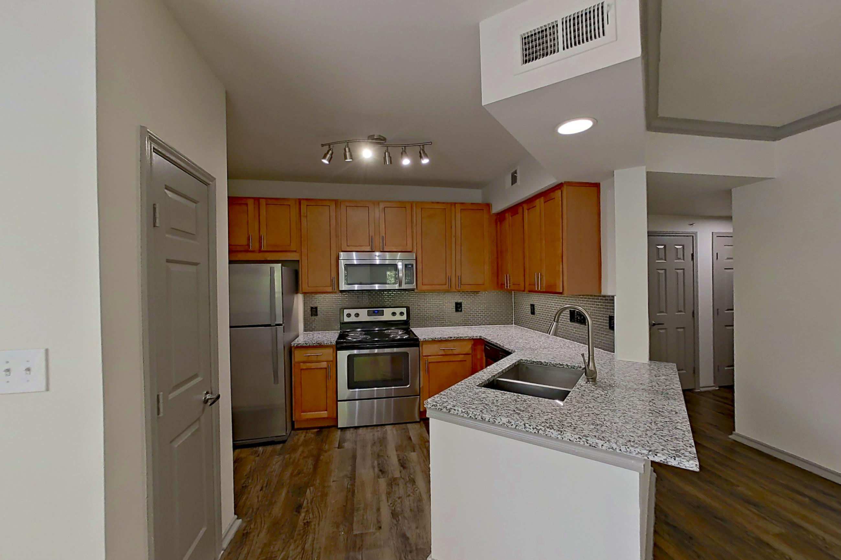
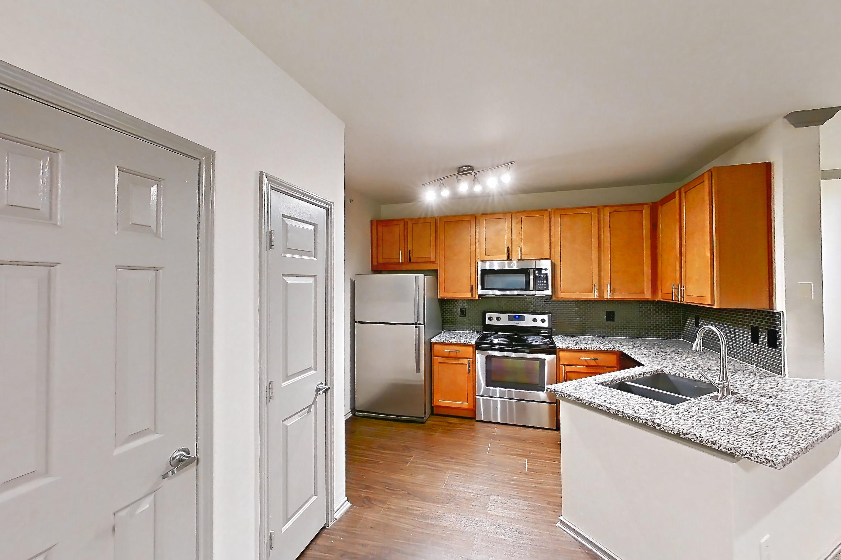
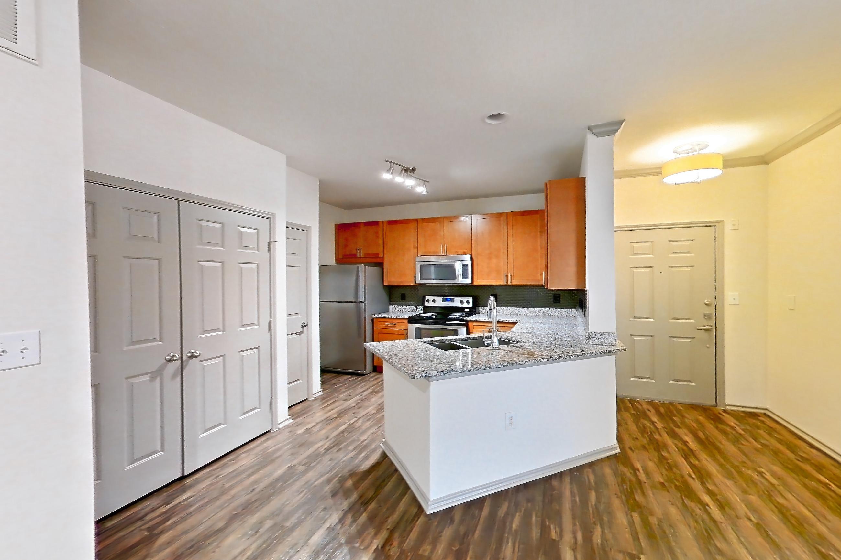
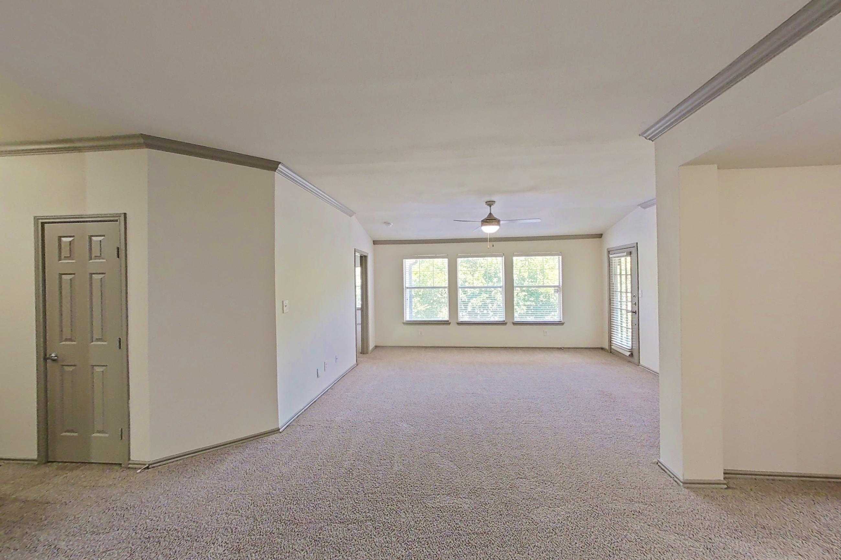
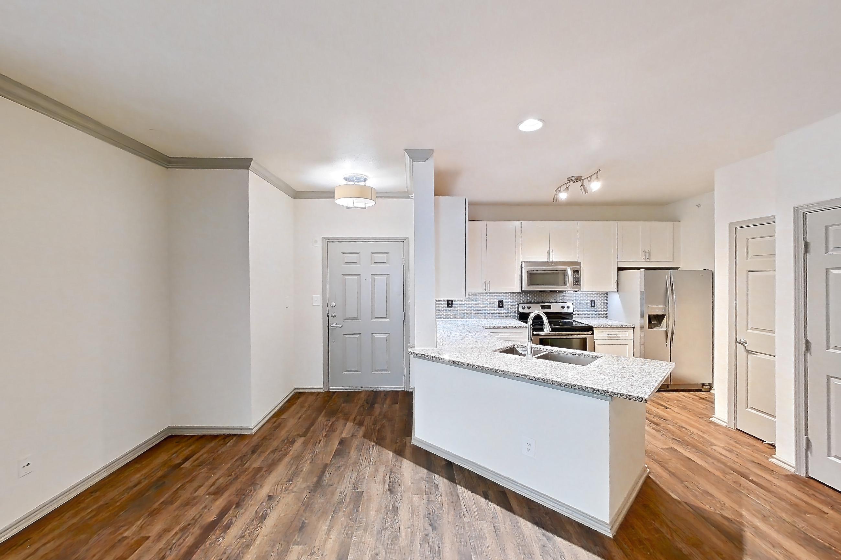
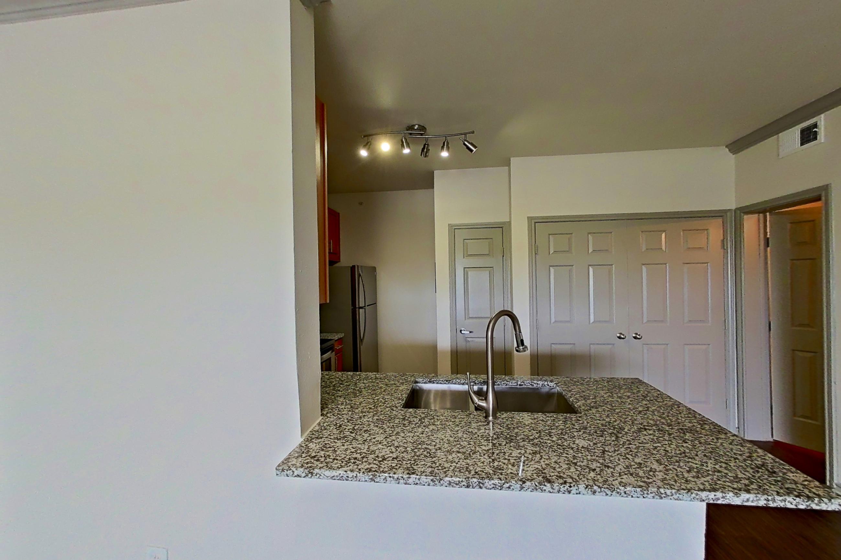
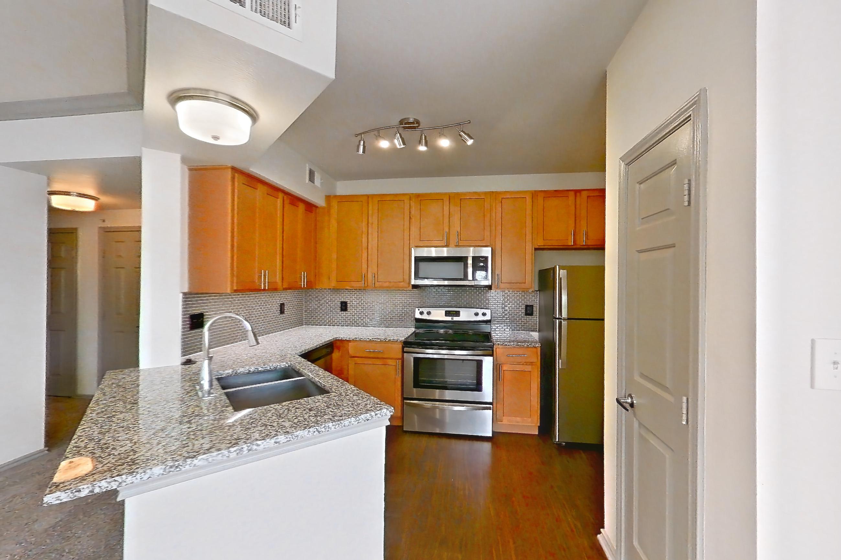
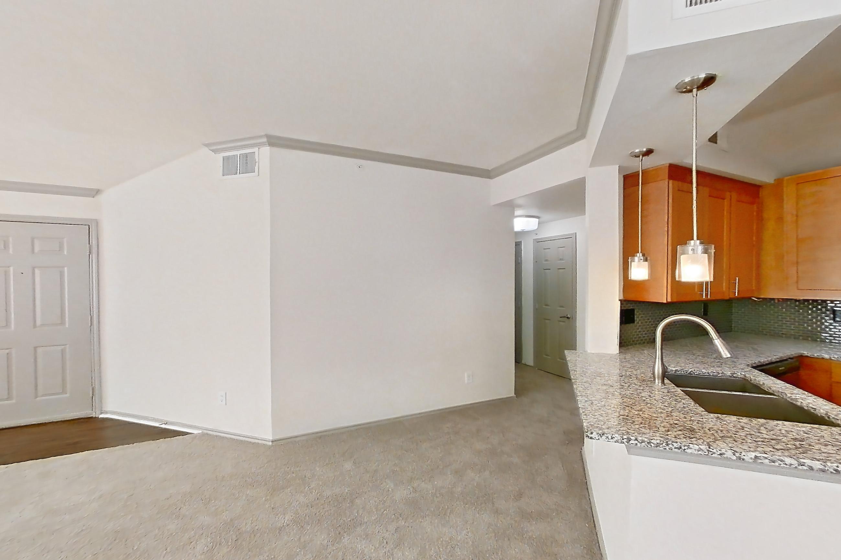
Kitchen
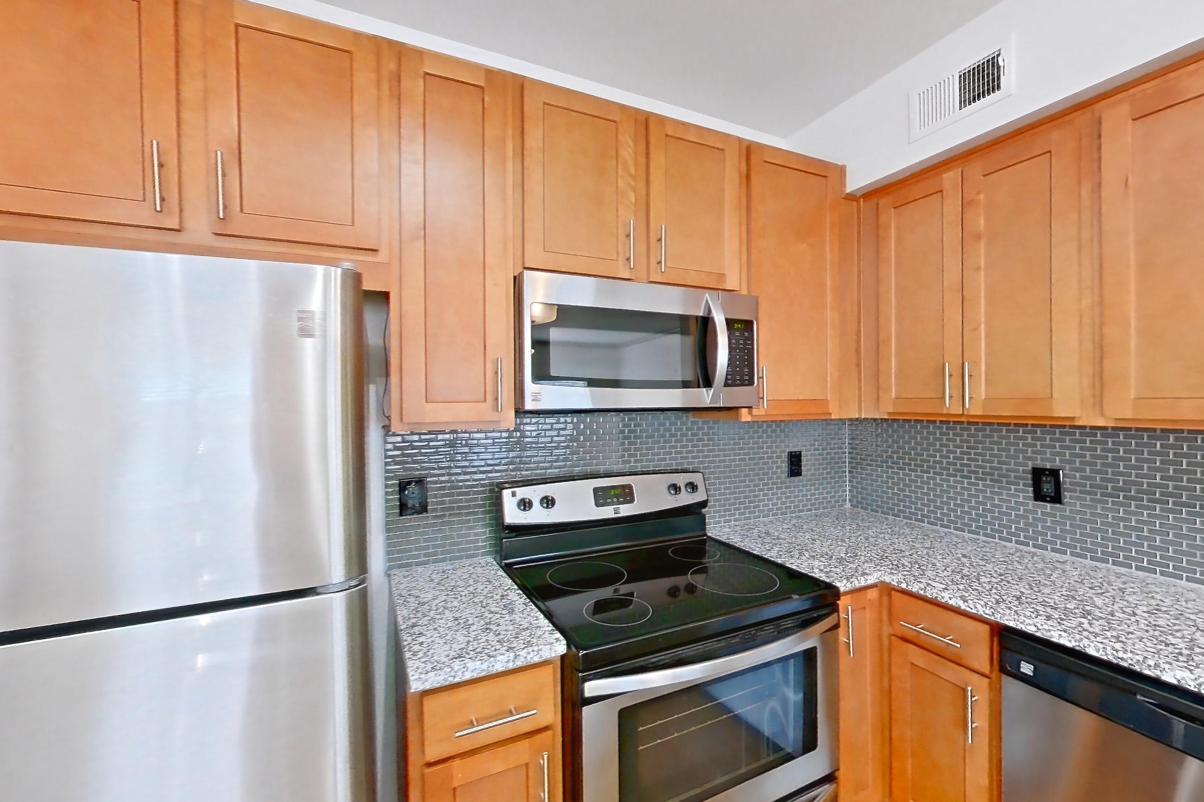
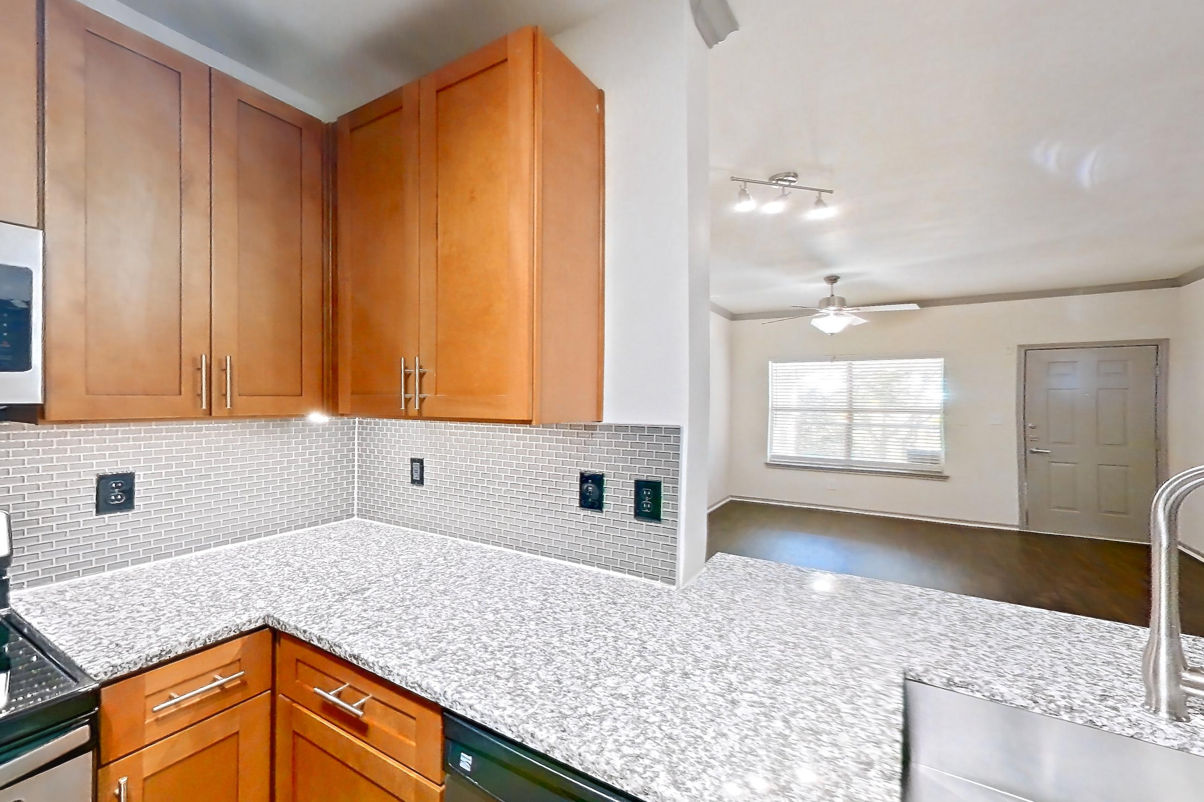
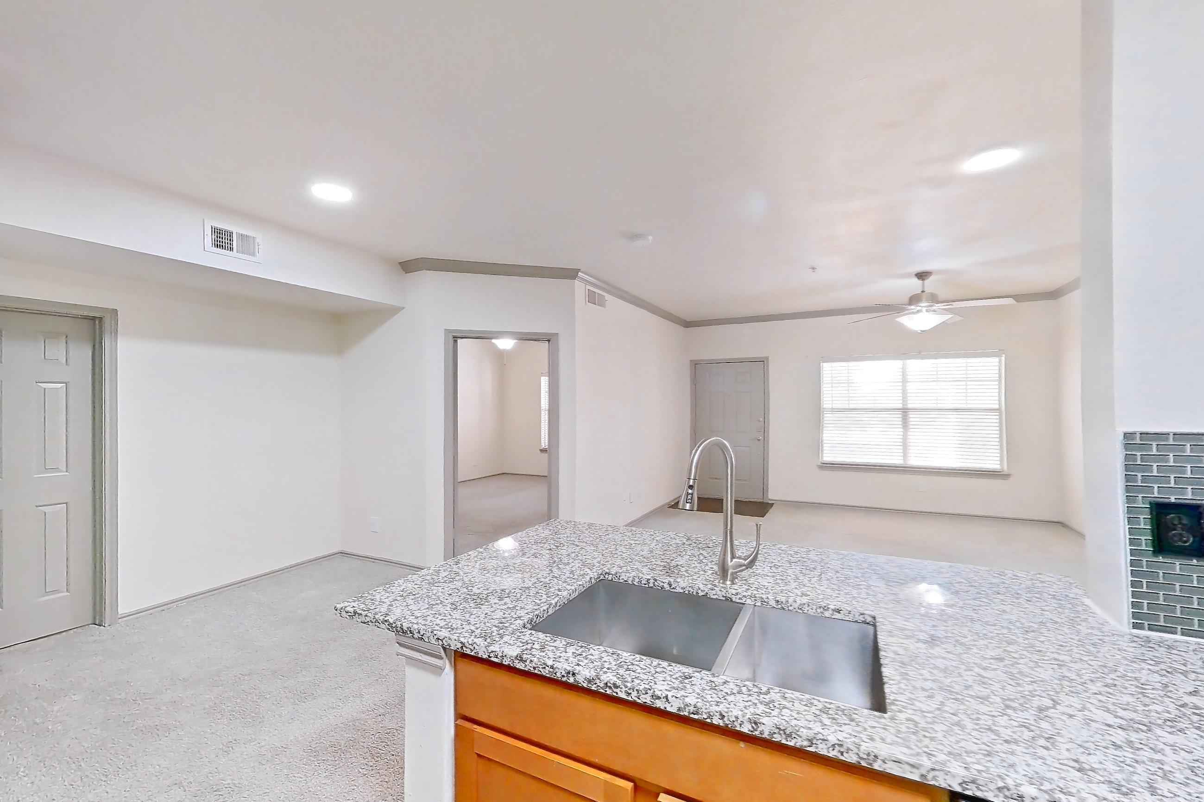
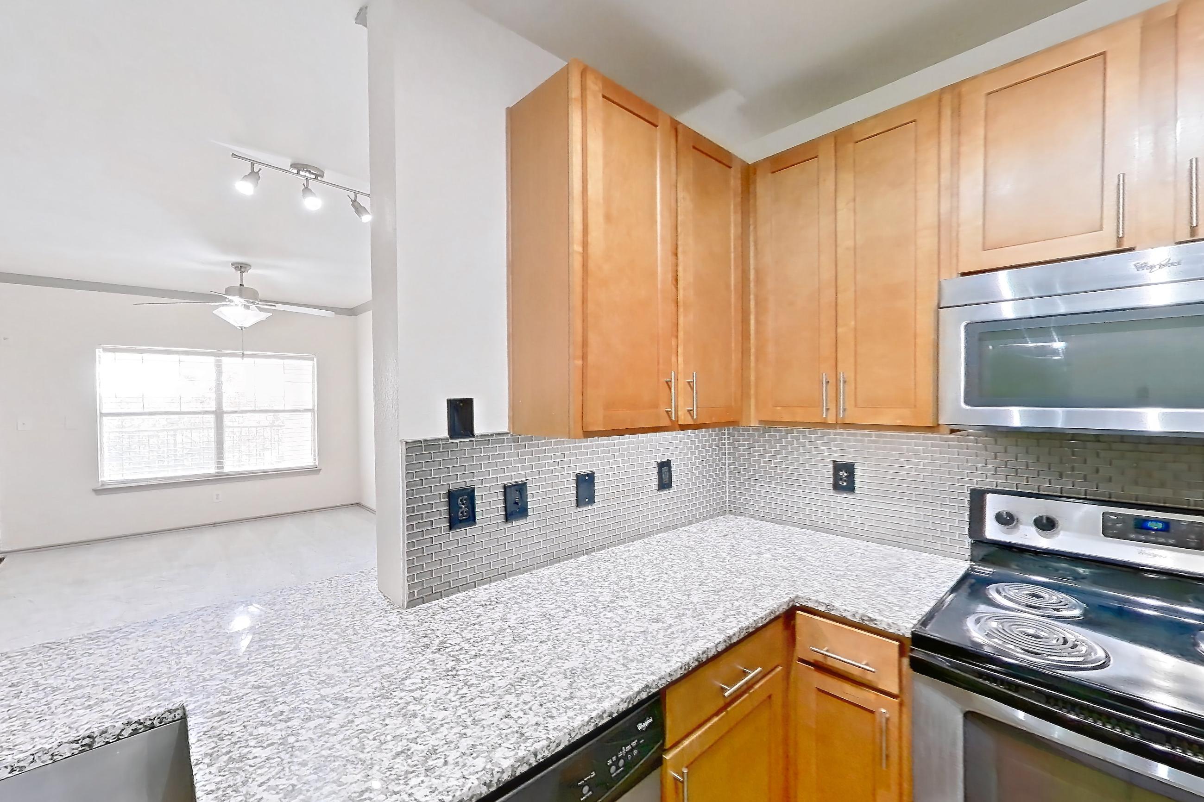
Show 8 more kitchen photos
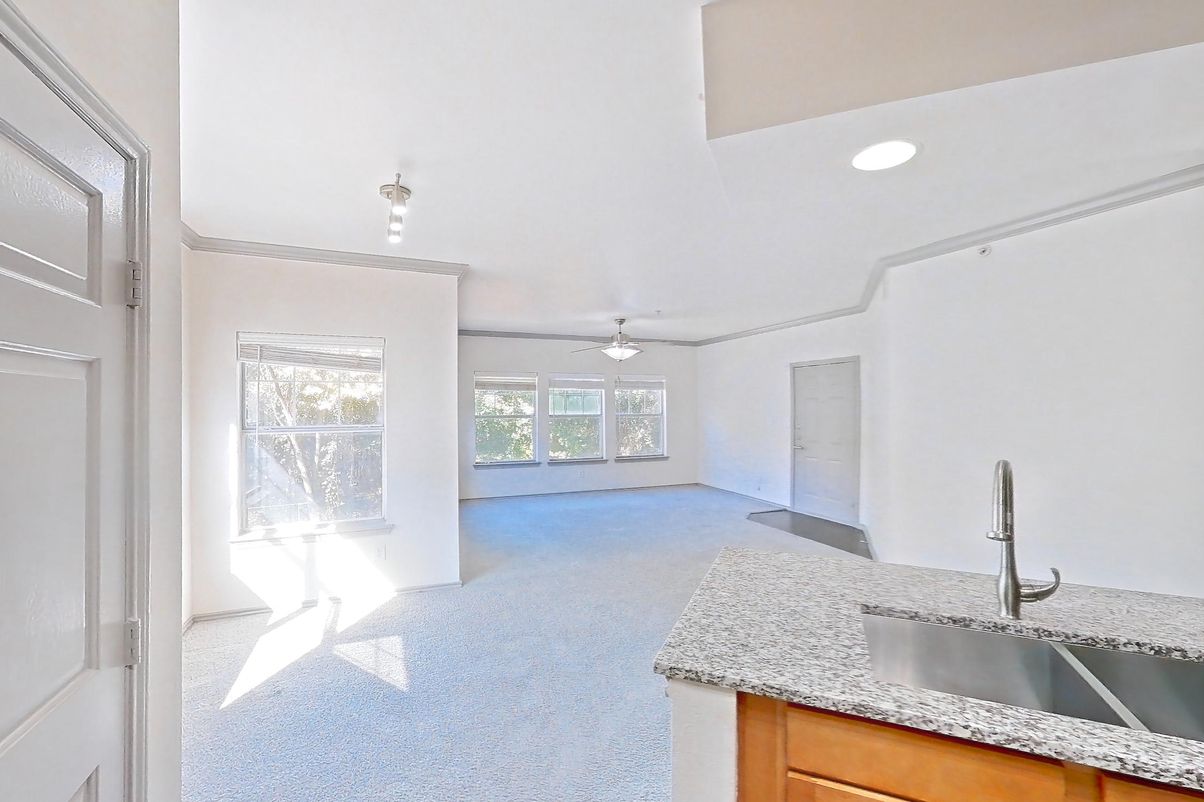
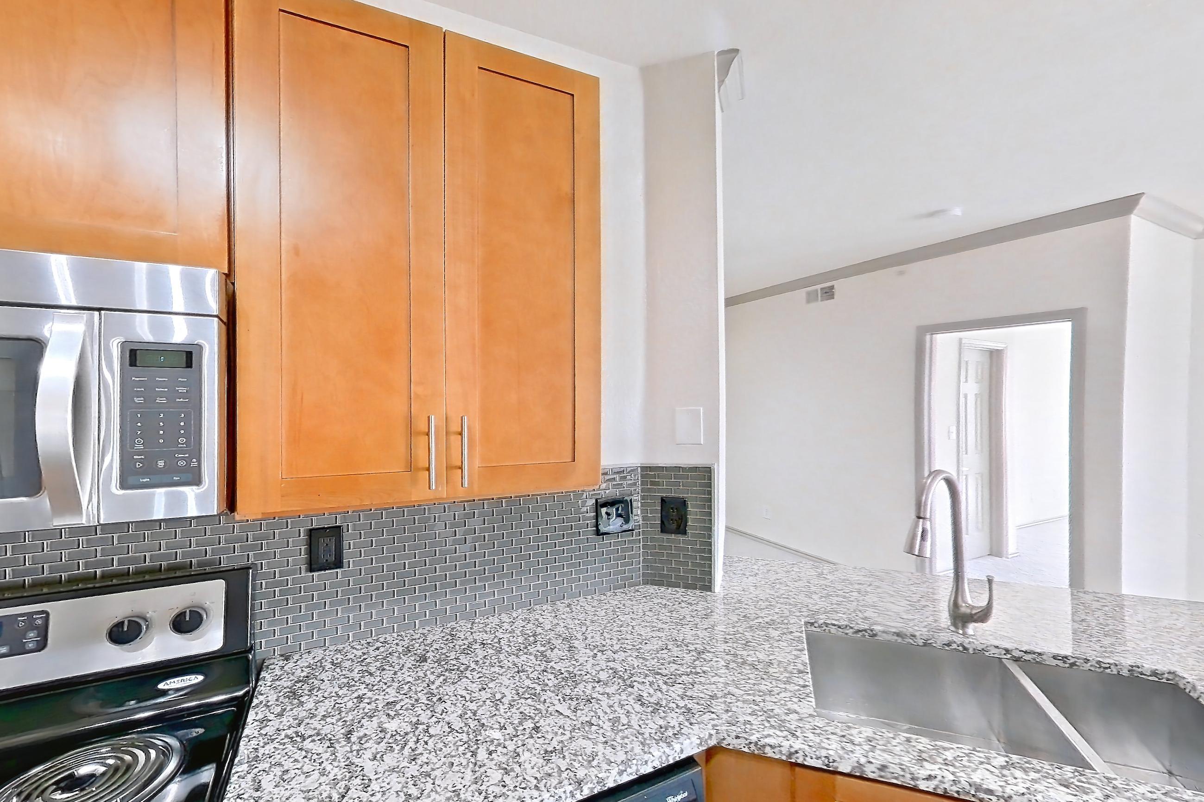
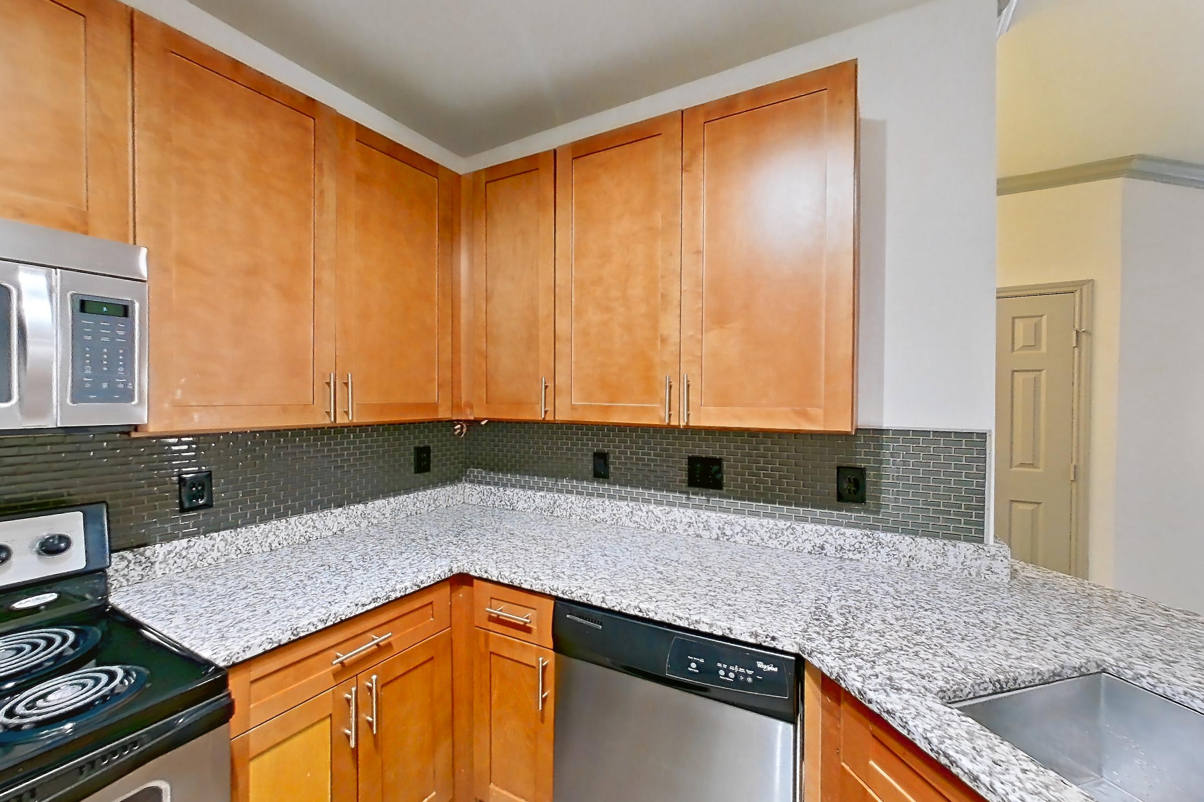
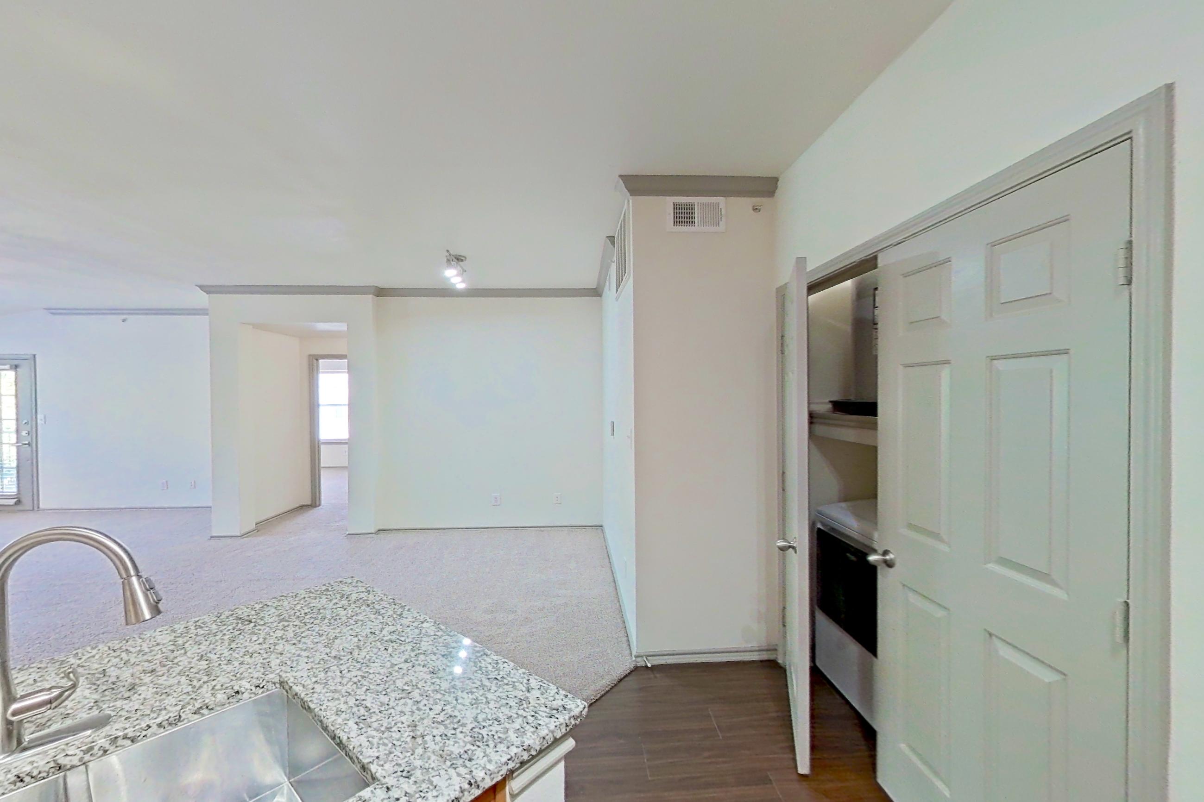
Living room
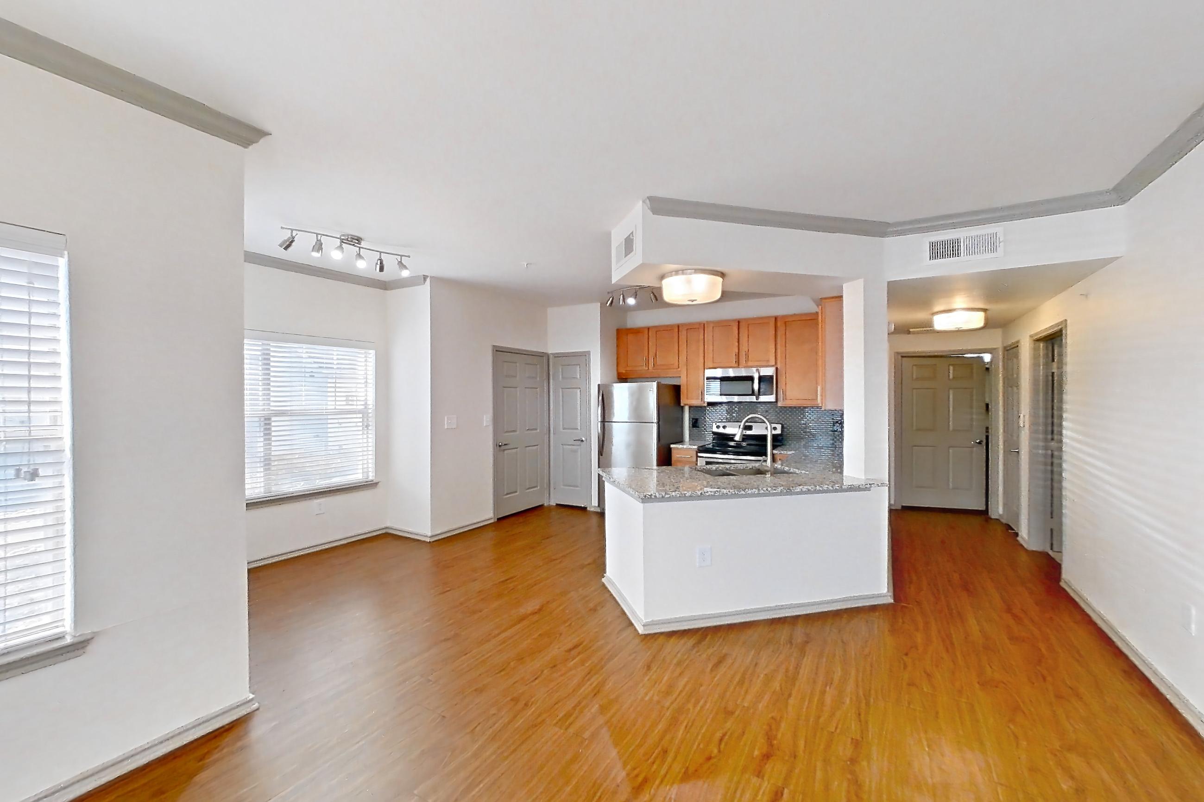
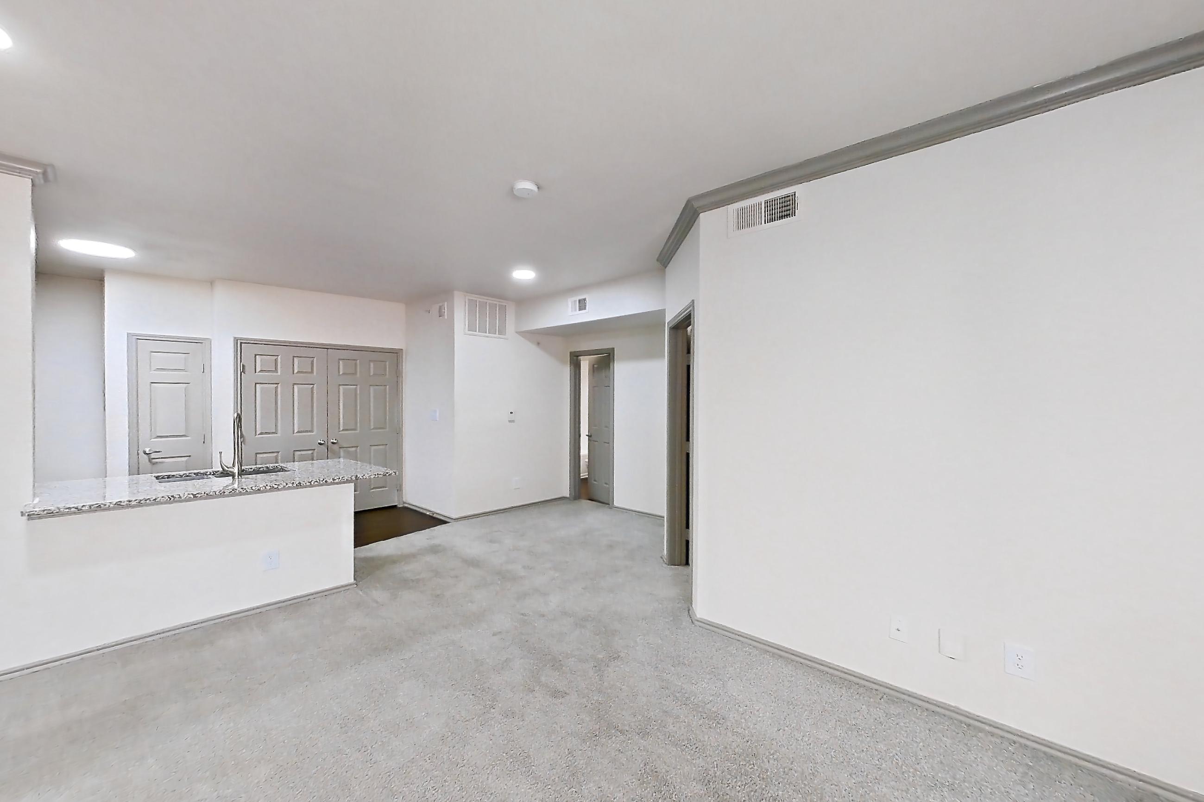
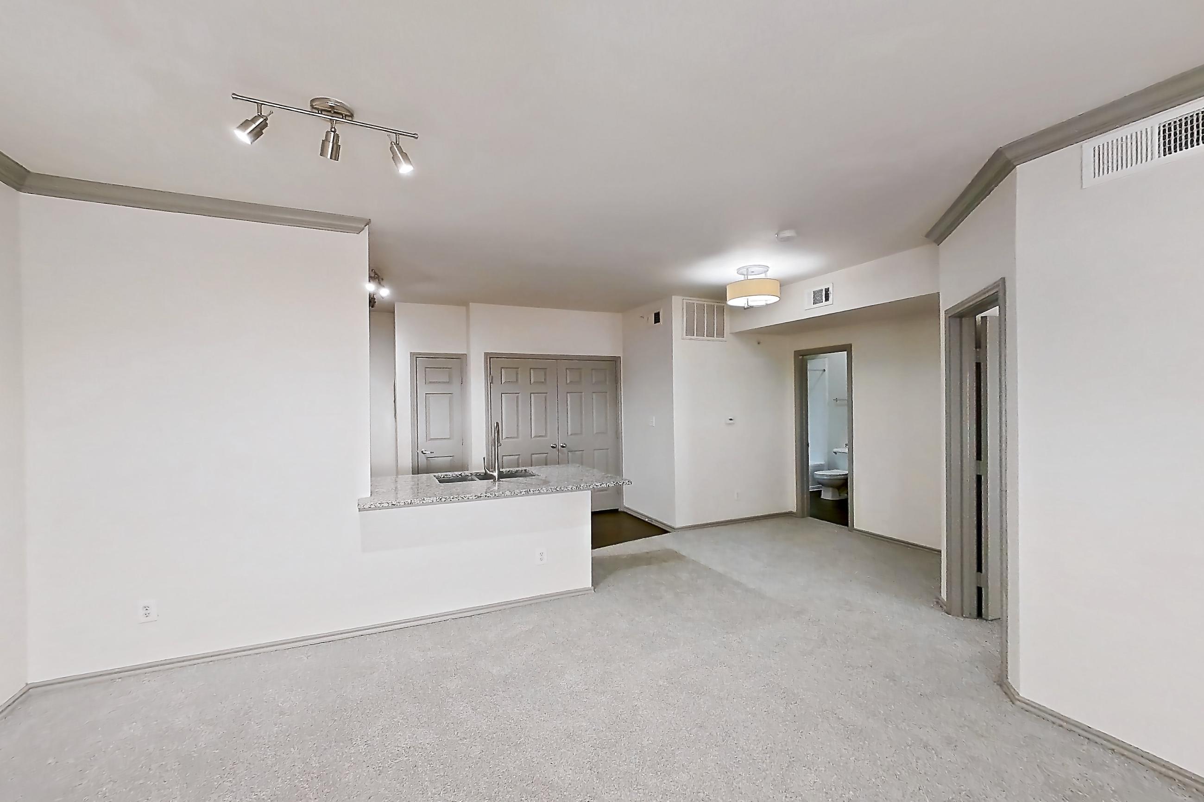
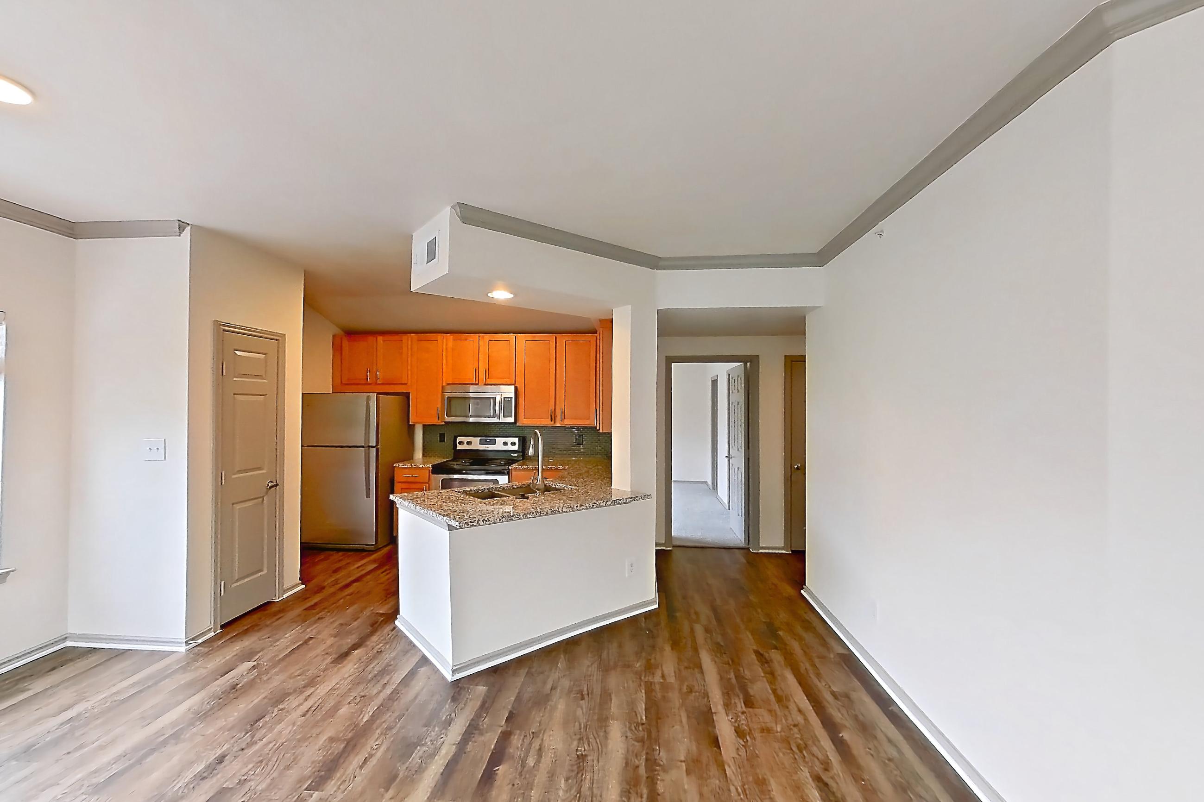
Show 8 more living room photos
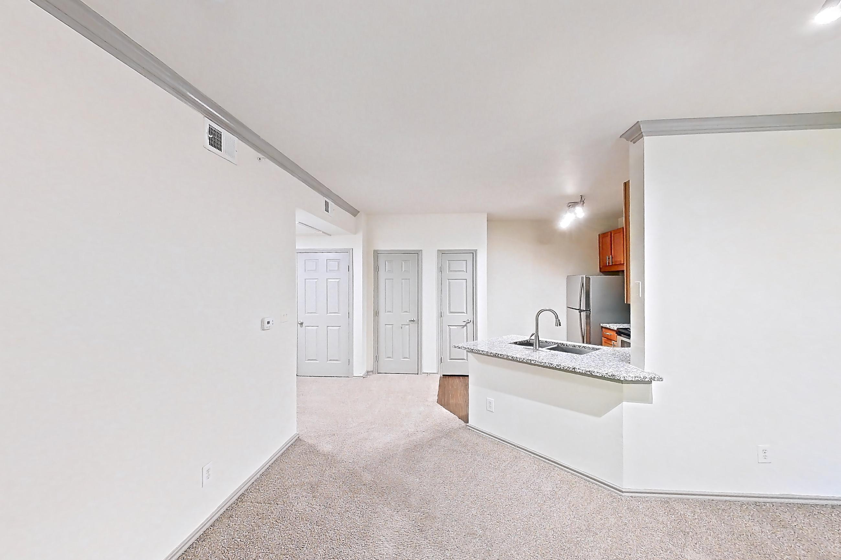
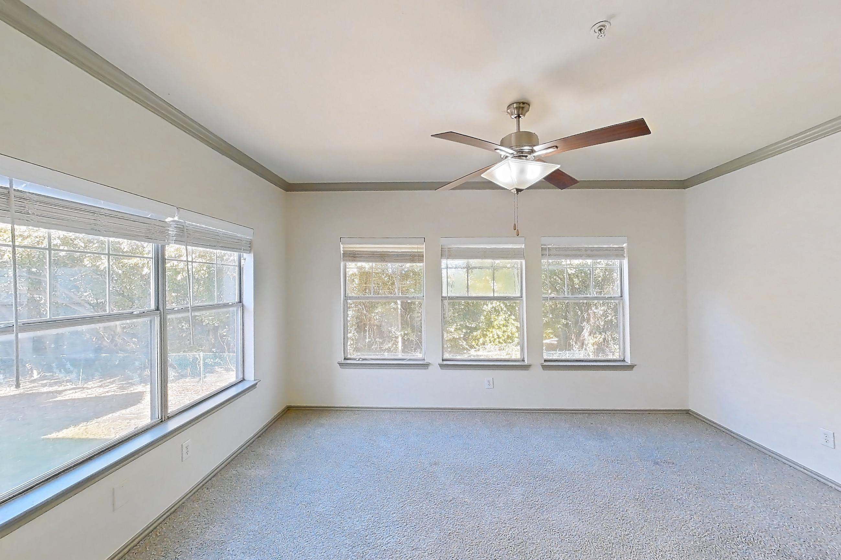
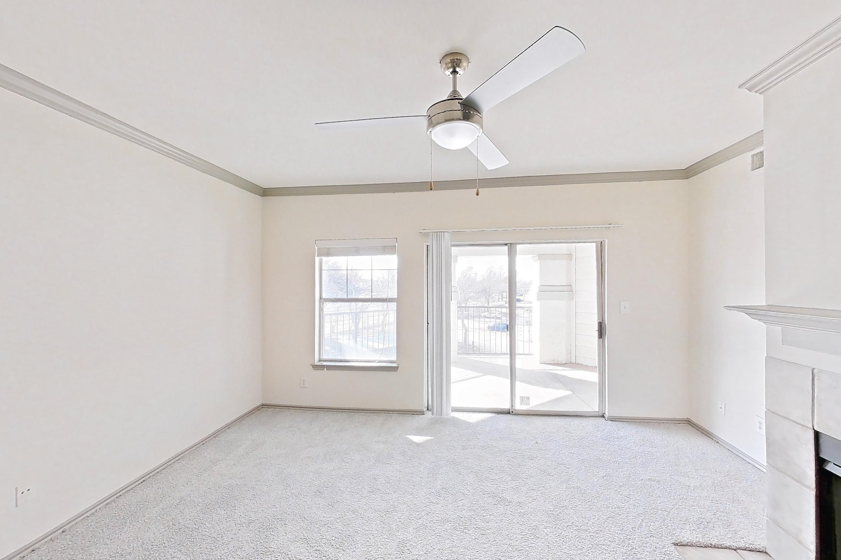
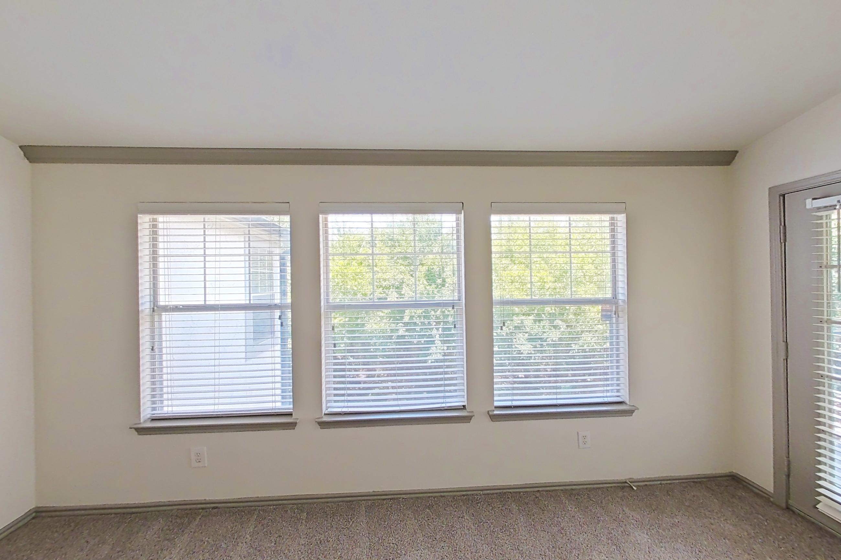
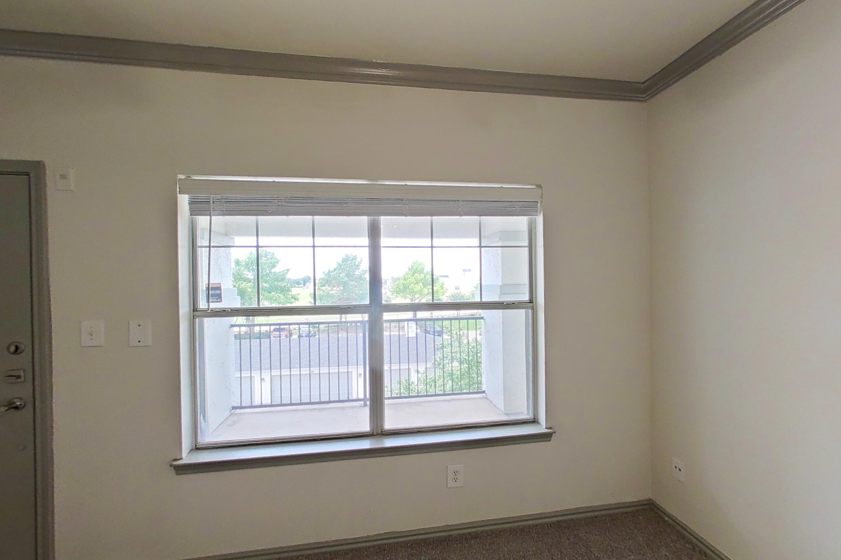
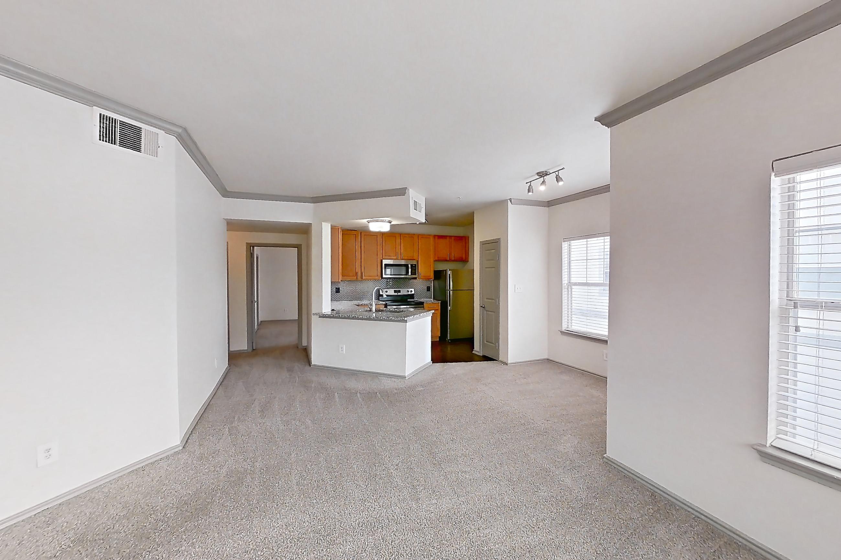
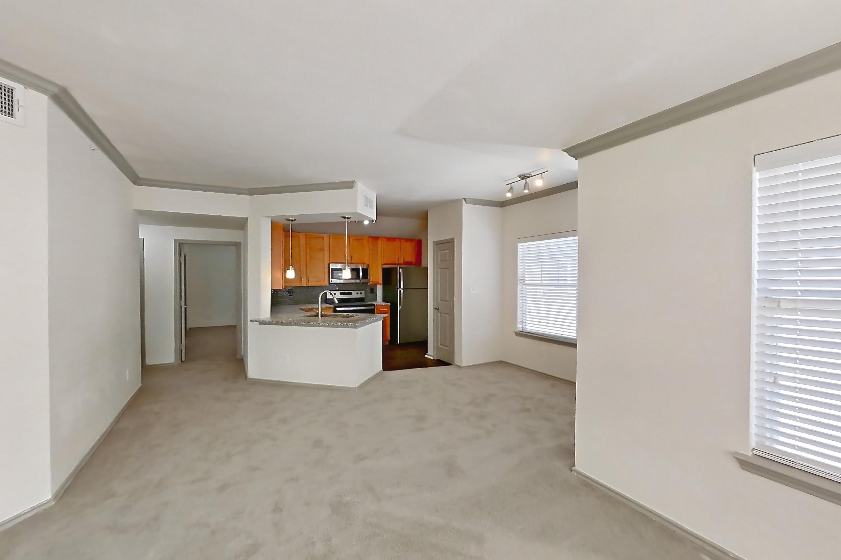
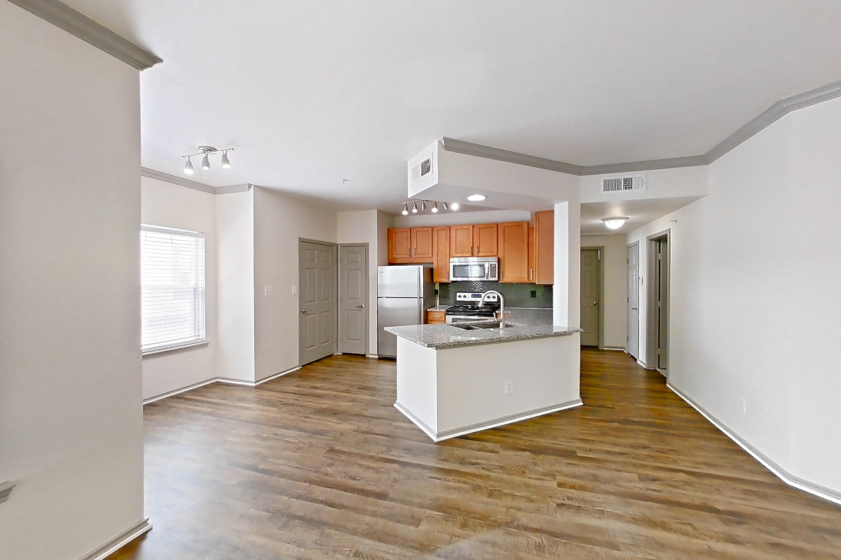
Living space
Pet, parking and smoking policies at Cortland One Twenty One
- Pet policy
- Pets allowed
- Smoking policy
- Smoke-Free Community
- Parking
- Covered Parking; Private Garages
Questions renters ask about Cortland One Twenty One
What parking does Cortland One Twenty One in The Colony offer?
Covered Parking; Private Garages
What is the smoking policy at Cortland One Twenty One in The Colony?
Smoke-Free Community
What floor plans does Cortland One Twenty One in The Colony have?
1–3 bedroom apartments, 655–1,370 sq ft.
How many apartments are available at Cortland One Twenty One in The Colony?
29 apartments are available.
Can I take a virtual tour at Cortland One Twenty One in The Colony?
81 apartments have their own virtual tour.
Do apartments at Cortland One Twenty One in The Colony have in-unit laundry?
Most apartments with their own virtual tour show In-Unit Laundry.
What are the leasing office hours and phone number at Cortland One Twenty One in The Colony?
Tue: , Thu, Fri 10am-6pm; Sat: 10am-5pm. Call 972-426-2619.
Contact and office hours at Cortland One Twenty One
- Phone
- 972-426-2619
- Leasing office hours
- Tue: , Thu, Fri 10am-6pm
- Sat: 10am-5pm