Apartment 0226 at Marquis at Waterview (2 Bed, 2 Bath)
800 West Renner Road, Richardson, TX 75080Virtual tour of Apartment 0226 at Marquis at Waterview
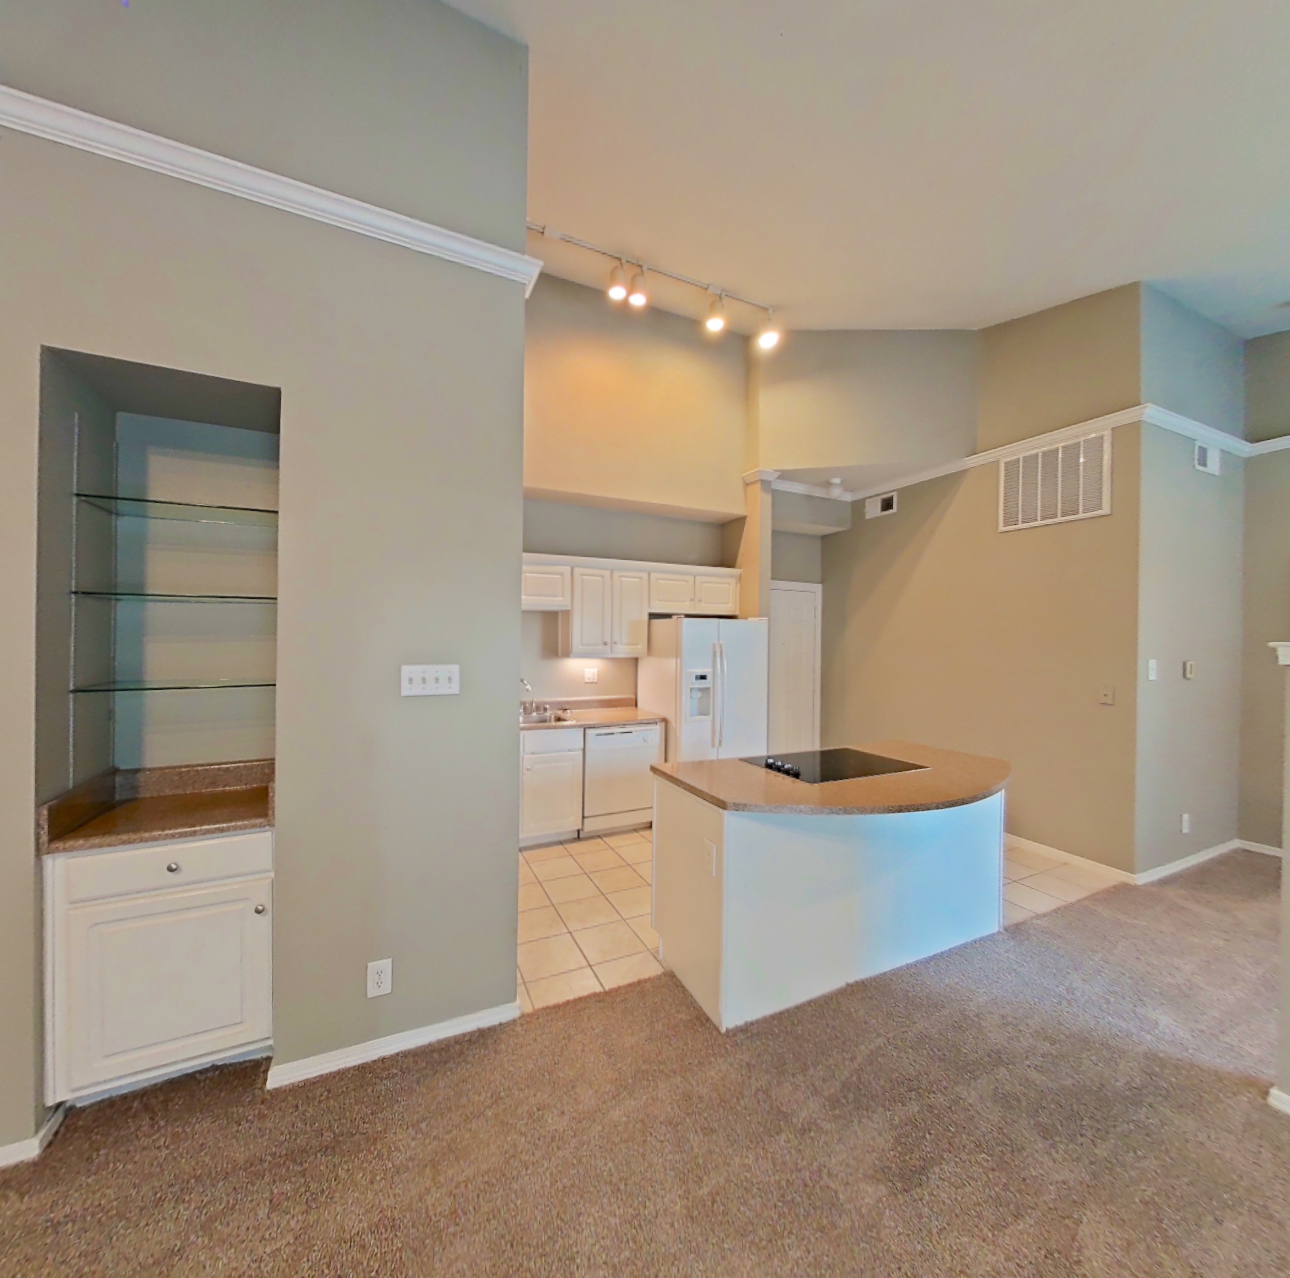 Take the virtual tour of Apartment 0226
This virtual tour was taken in Apartment 0226.
About Apartment 0226 at Marquis at Waterview
- Availability
- Not available
- Layout
- 2 Bed · 2 Bath
- Size
- 1,135 sq ft
- Floor plan
- 2C-Garage
- Virtual tour
- Virtual tour of this apartment
- Pets
- Pets allowed: cats, dogs
- Data last refreshed as of
- Page content last modified as of
- How to reach Marquis at Waterview
- Call 888-227-7394, schedule a tour, apply at Marquis at Waterview or visit Marquis at Waterview's website.
Apartment 0226 at Marquis at Waterview (800 West Renner Road, Richardson, TX) has 2 beds, 2 baths, and 1,135 sq ft on the 2C-Garage floor plan, with a virtual tour. Its virtual tour was taken in this apartment.
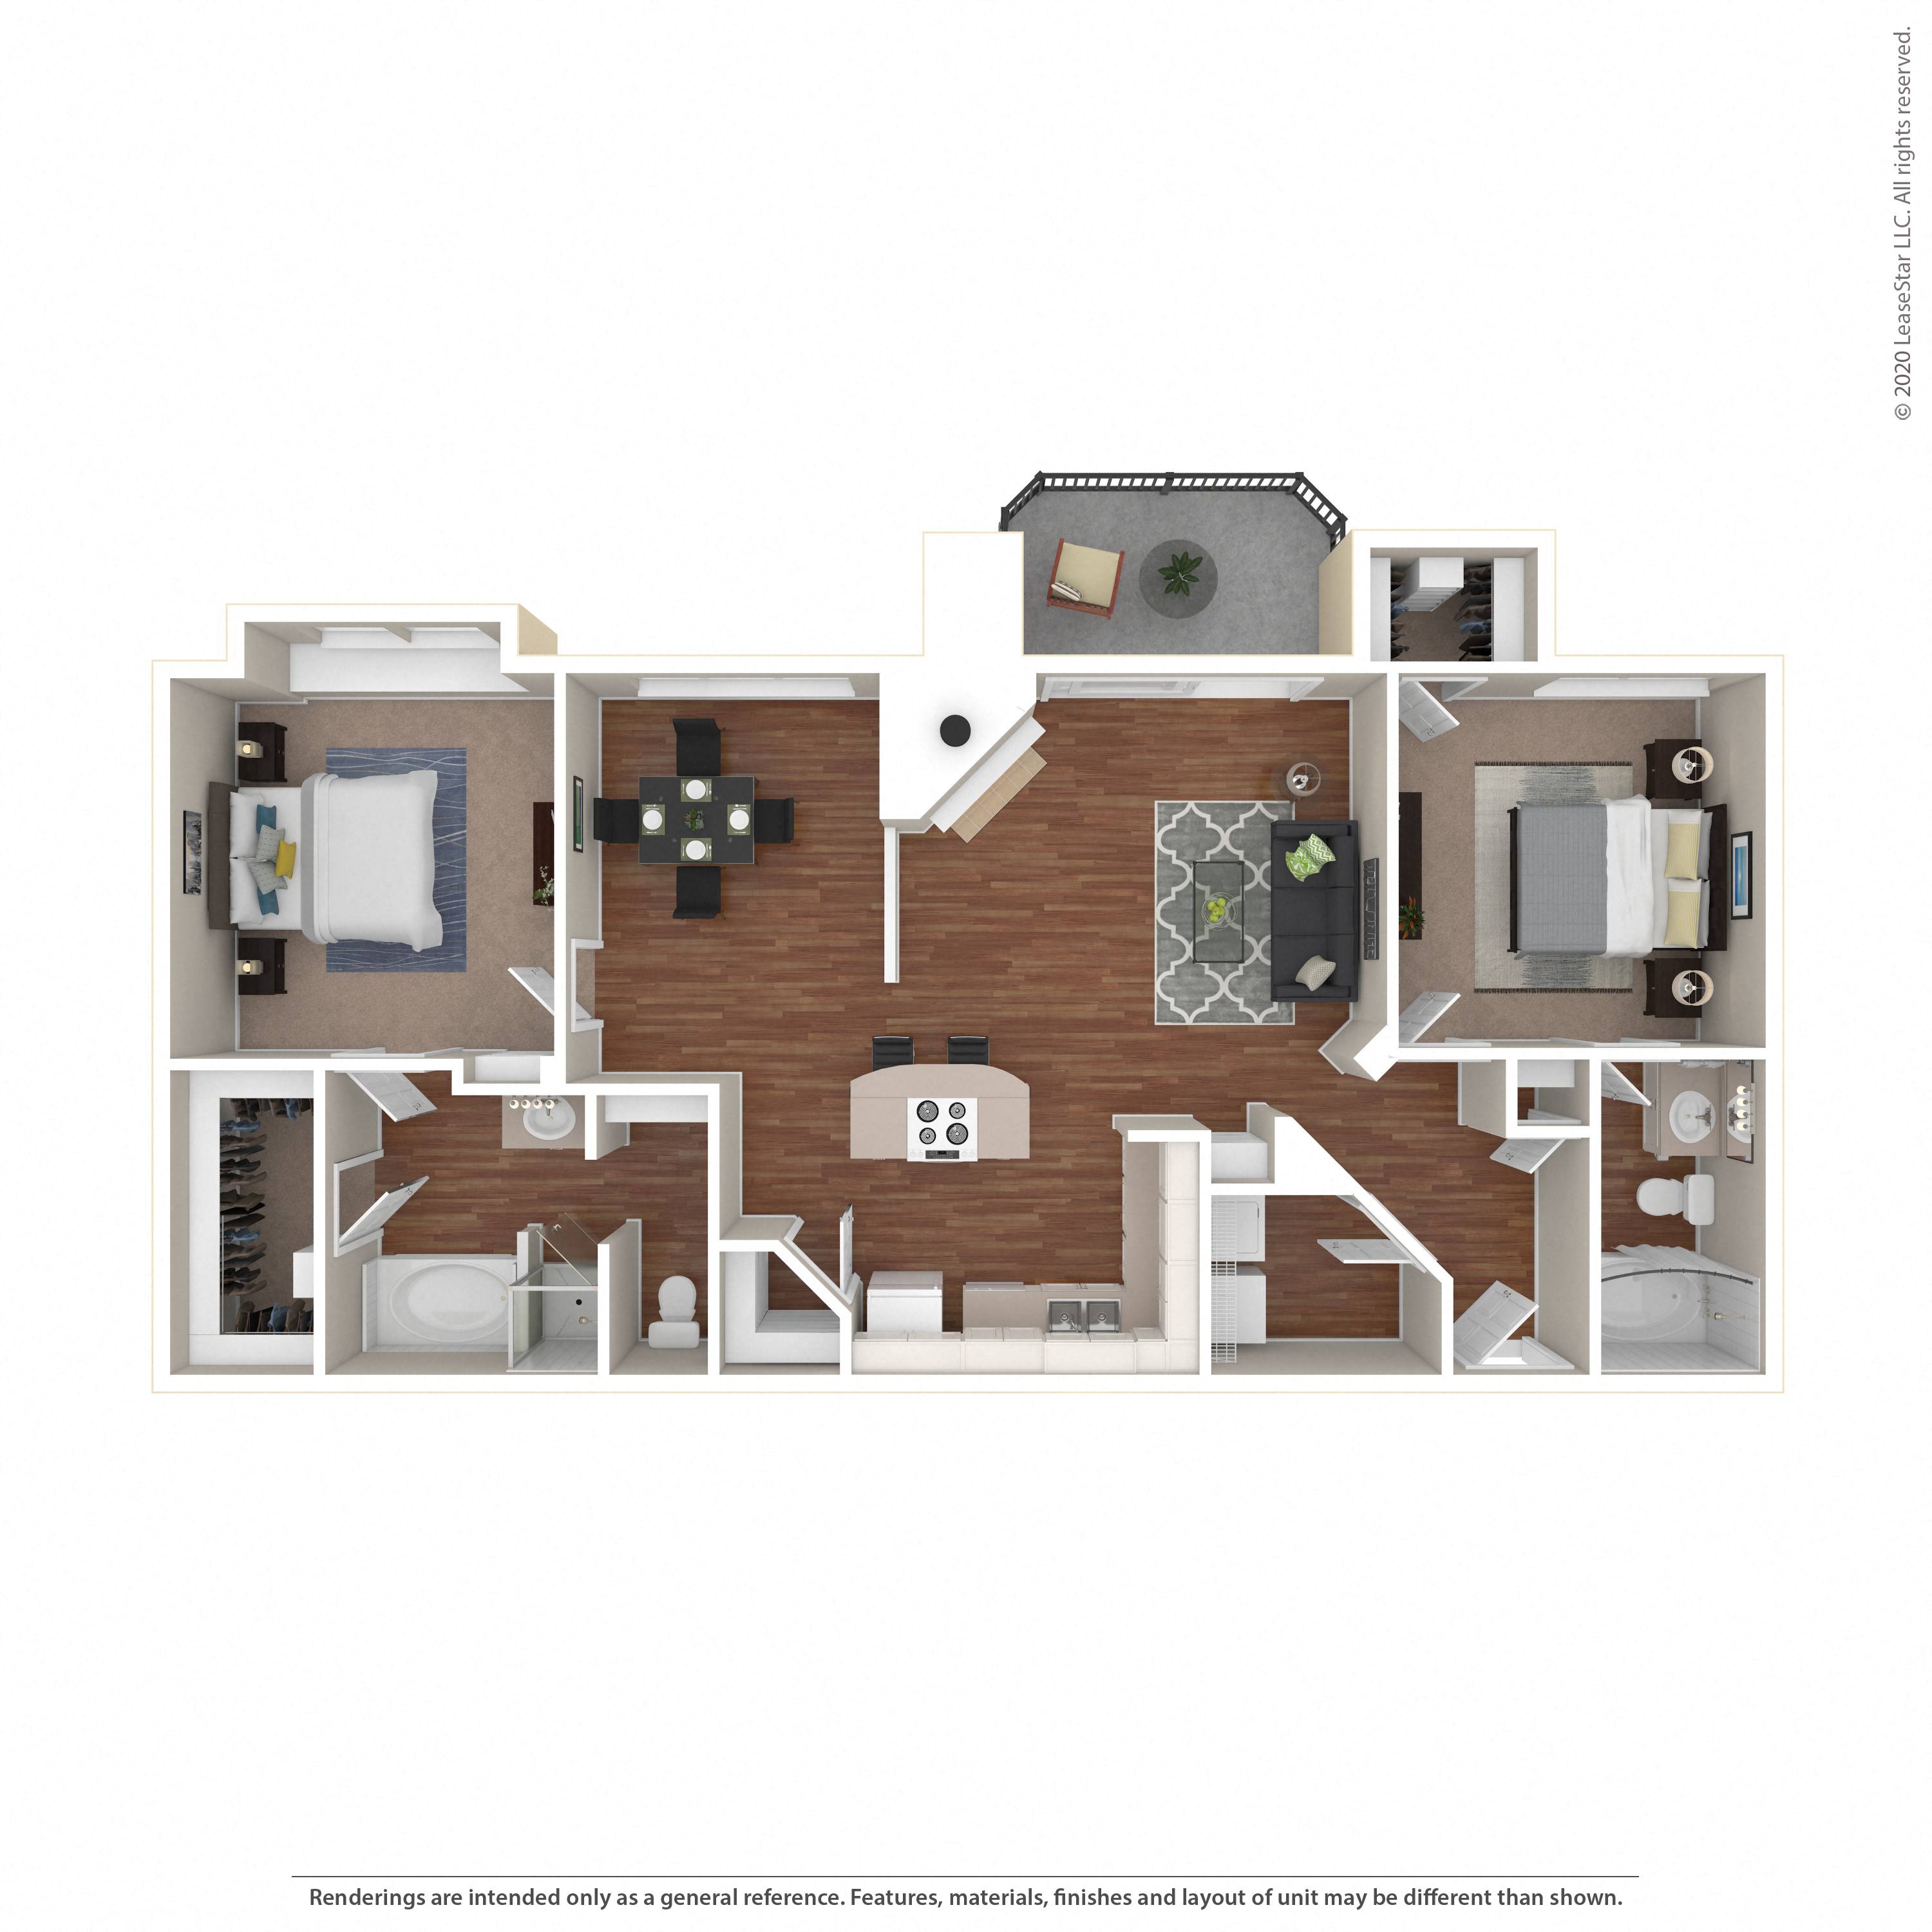
Features of Apartment 0226 at Marquis at Waterview
Visible in the virtual tour
- Black Appliances
- Cooktop
- Electric Cooktop
- Fireplace
- Glass Shower Door
- In-Unit Laundry
- Light Carpet
- Light Countertops
- Light Tile Flooring
- Microwave
- Oven/Range
- Separate Tub
- Stainless Steel Appliances
- Stall Shower
- Walk-In Shower
- White Appliances
Virtual tour photos of Apartment 0226 at Marquis at Waterview
Dining room
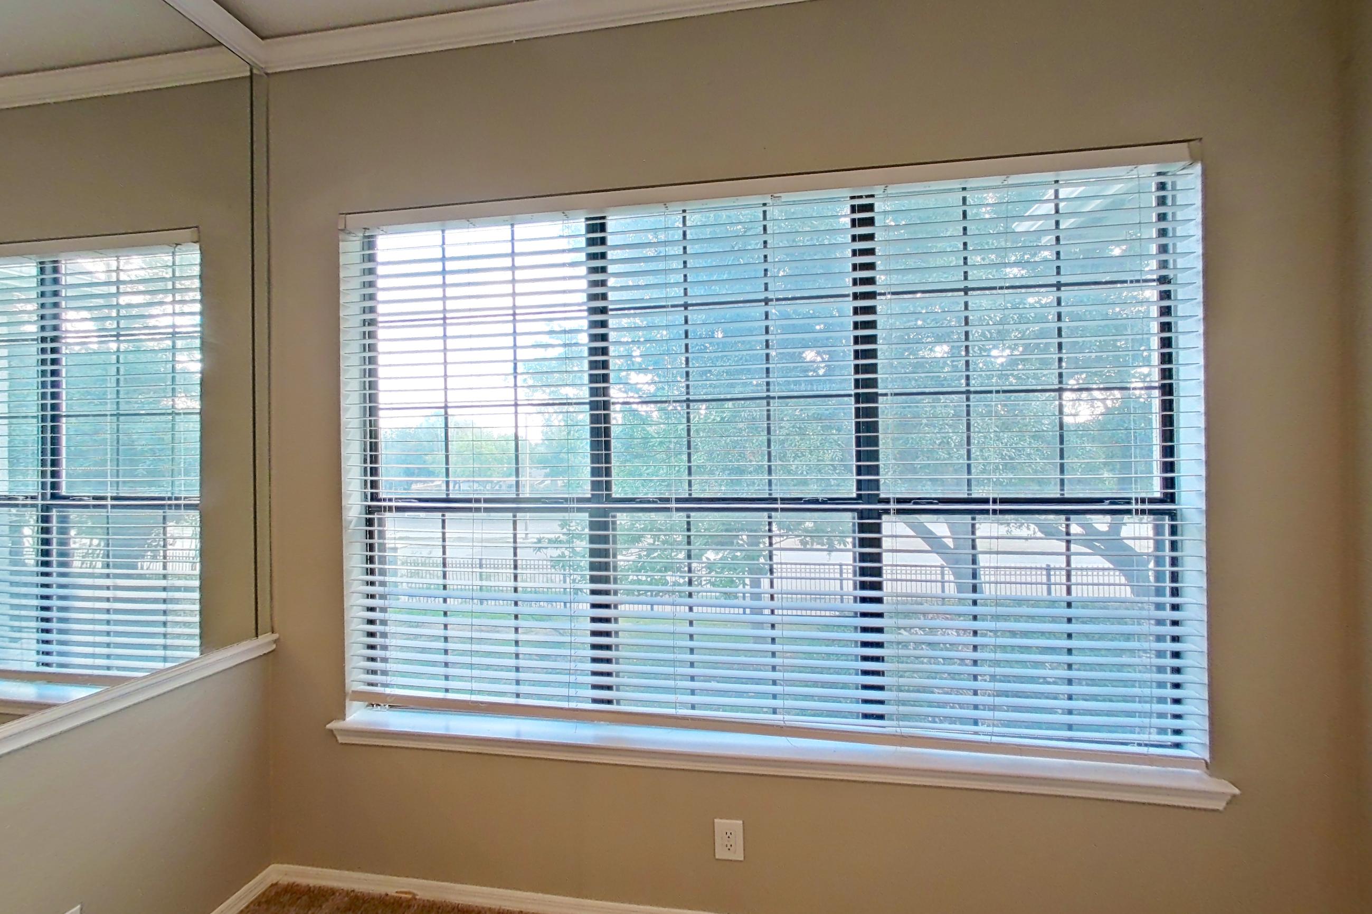
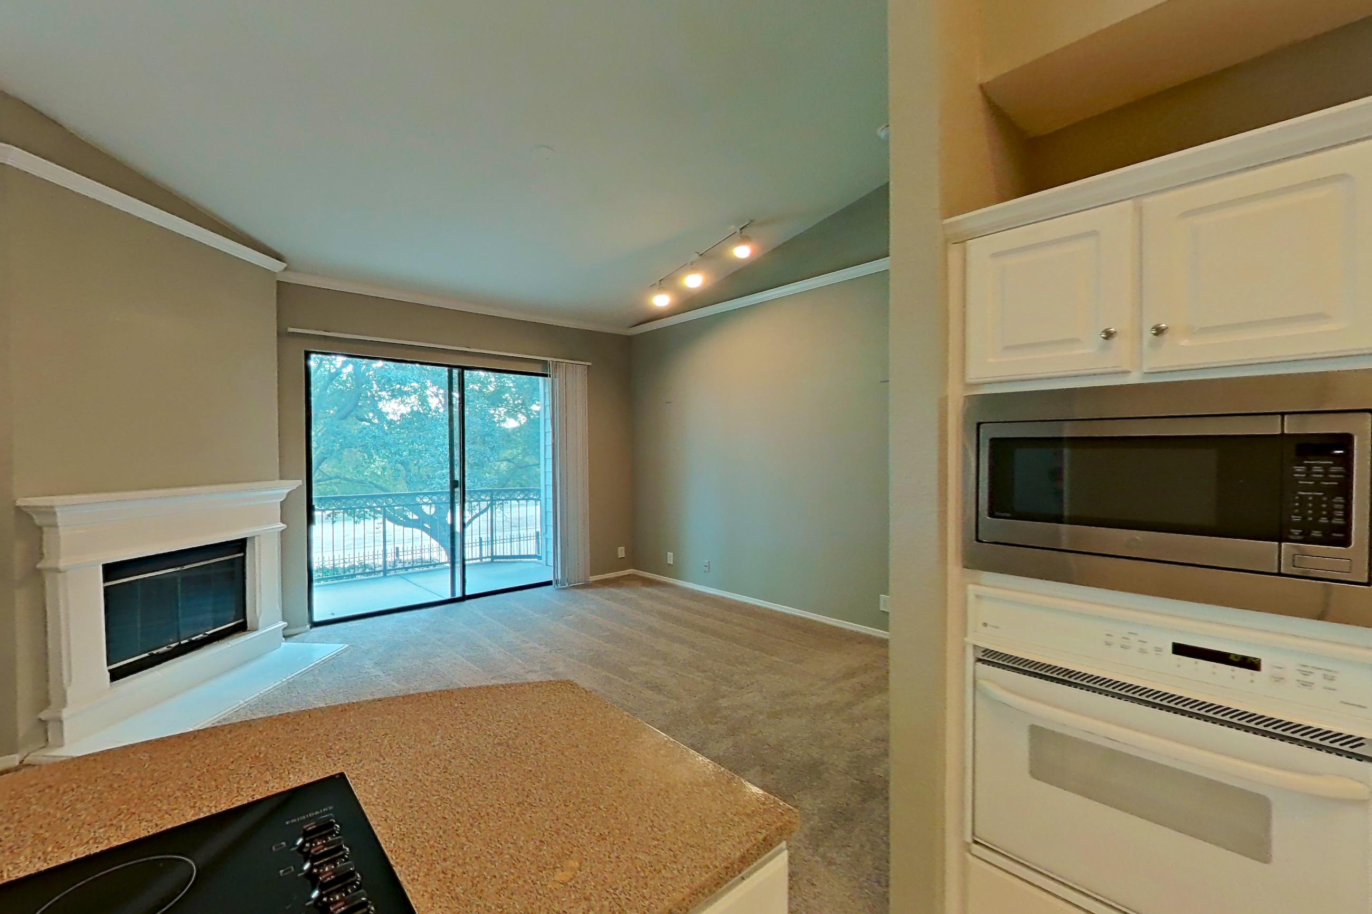
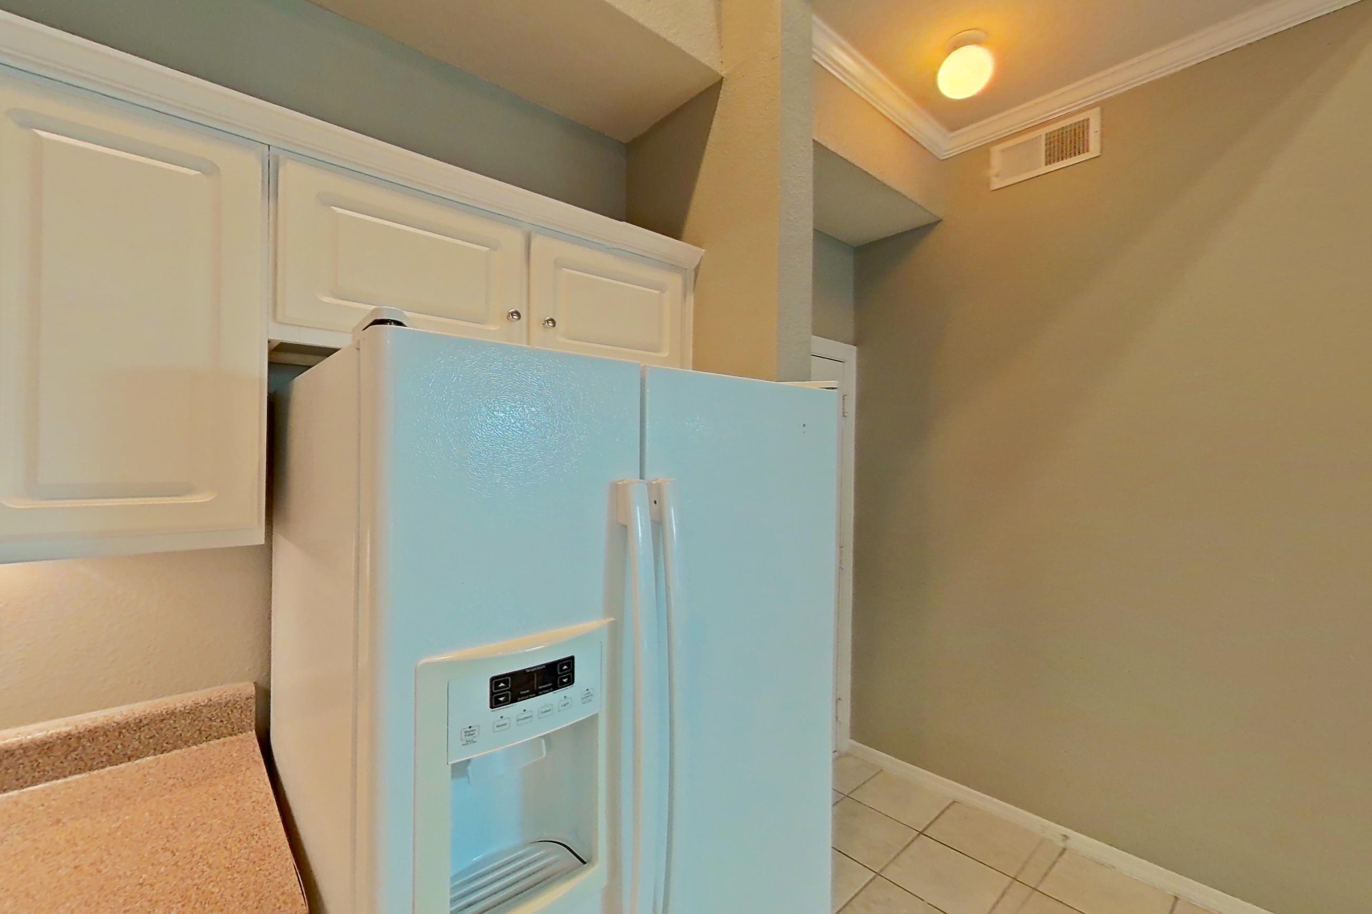
Kitchen
Visible in the kitchen: black appliances, cooktop, electric cooktop, fireplace, light carpet, light countertops, light tile flooring, microwave, oven/range, stainless steel appliances, and white appliances
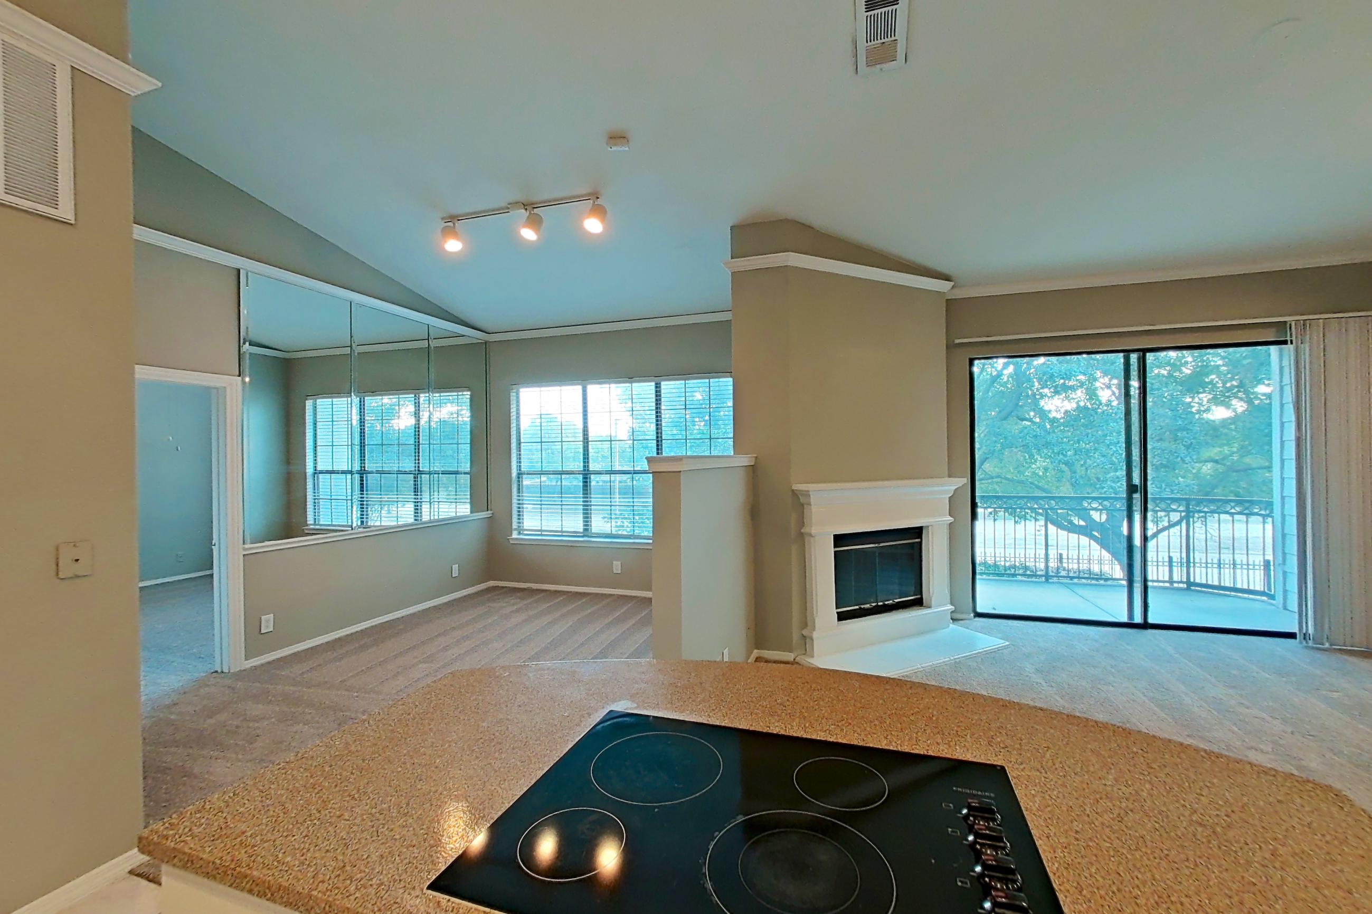
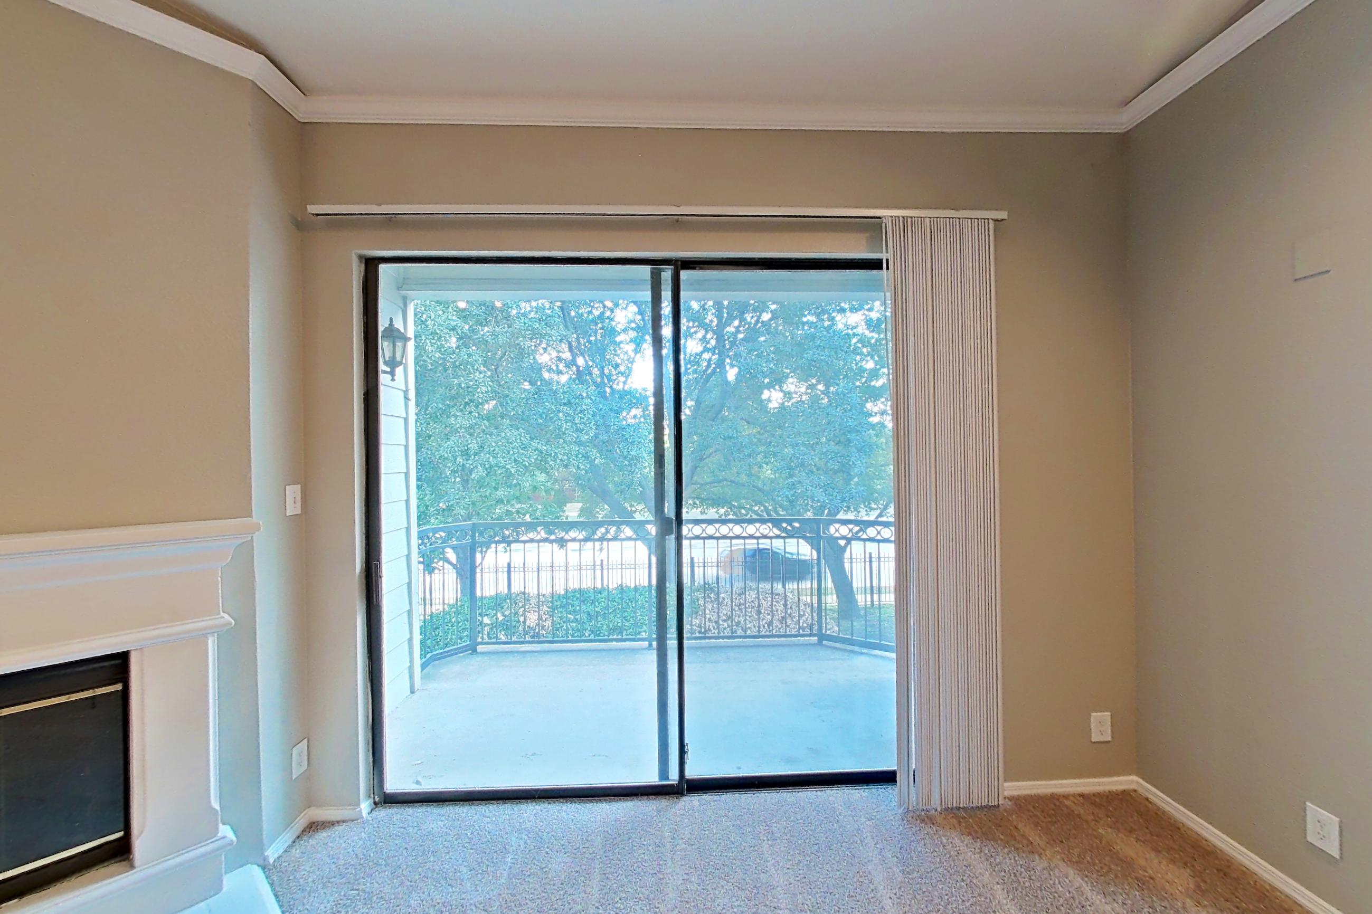
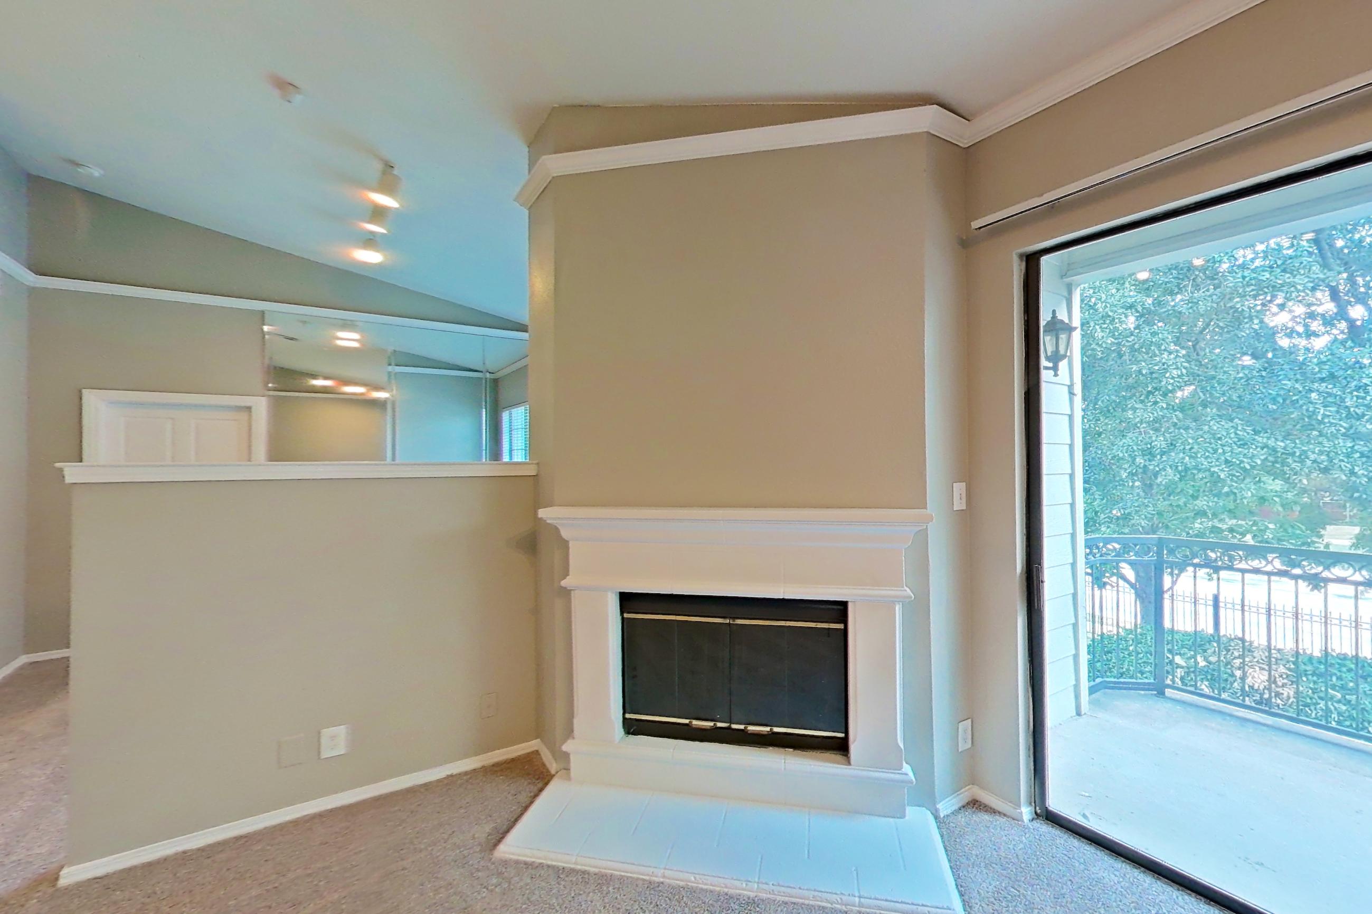
Living room
Visible in the living room: fireplace
Pet, parking and smoking policies at Marquis at Waterview
- Pet policy
- Pets allowed: cats, dogs
Amenities at Marquis at Waterview
- Basketball Court
- Business Center
- Grilling Area
- Lighted Tennis Court
- Outdoor Pool
- Pool
- Spin & Yoga Room
- Tennis Court
- Two-Bay Carwash
- Two Dog Parks
- Two Playgrounds
- Two Resort-Style Swimming Pools
Questions renters ask about Apartment 0226 at Marquis at Waterview
How big is Apartment 0226 at Marquis at Waterview?
2 bed, 2 bath, 1,135 sq ft, 2C-Garage floor plan.
Can I take a virtual tour of Apartment 0226 at Marquis at Waterview?
Yes. The virtual tour shows this apartment.
Which rooms does the virtual tour of Apartment 0226 show?
The tour shows the dining room, kitchen, and living room.
What features does Apartment 0226 at Marquis at Waterview have?
Visible in the virtual tour: Black Appliances, Cooktop, Electric Cooktop, Fireplace, Glass Shower Door, In-Unit Laundry, Light Carpet, Light Countertops, Light Tile Flooring, Microwave, Oven/Range, Separate Tub, Stainless Steel Appliances, Stall Shower, Walk-In Shower, and White Appliances.
What is the kitchen like in Apartment 0226 at Marquis at Waterview?
Visible in the virtual tour: Black Appliances, Cooktop, Electric Cooktop, Fireplace, Light Carpet, Light Countertops, Light Tile Flooring, Microwave, Oven/Range, Stainless Steel Appliances, and White Appliances.
Does Apartment 0226 at Marquis at Waterview have in-unit laundry?
Yes, visible in the virtual tour: In-Unit Laundry.
What is the pet policy at Marquis at Waterview in Richardson?
Pets allowed: cats, dogs.
Contact and office hours at Marquis at Waterview
- Phone
- 888-227-7394
- Leasing office hours
- Mon-Fri: 10:00 am - 6:00 pm
- Sat: 10:00 am - 5:00 pm
- Sun: Closed
Similar available apartments
- Marquis at Waterview — Apartment 3212 (2 Bed, 2 Bath) — 2D - Garage
- Marquis at Waterview — Apartment 3713 (2 Bed, 1 Bath) — 2A
- Marquis at Waterview — Apartment 2716 (2 Bed, 2 Bath) — 2C
- Marquis at Waterview — Apartment 2922 (2 Bed, 2 Bath) — 2B-Garage
- Marquis at Waterview — Apartment 2812 (2 Bed, 2 Bath) — 2D - Garage