Apartment 2238 at Whitlow (2 Bed, 2 Bath)
501 East College Street, Lewisville, TX 75057Floor plan virtual tour for Apartment 2238 at Whitlow
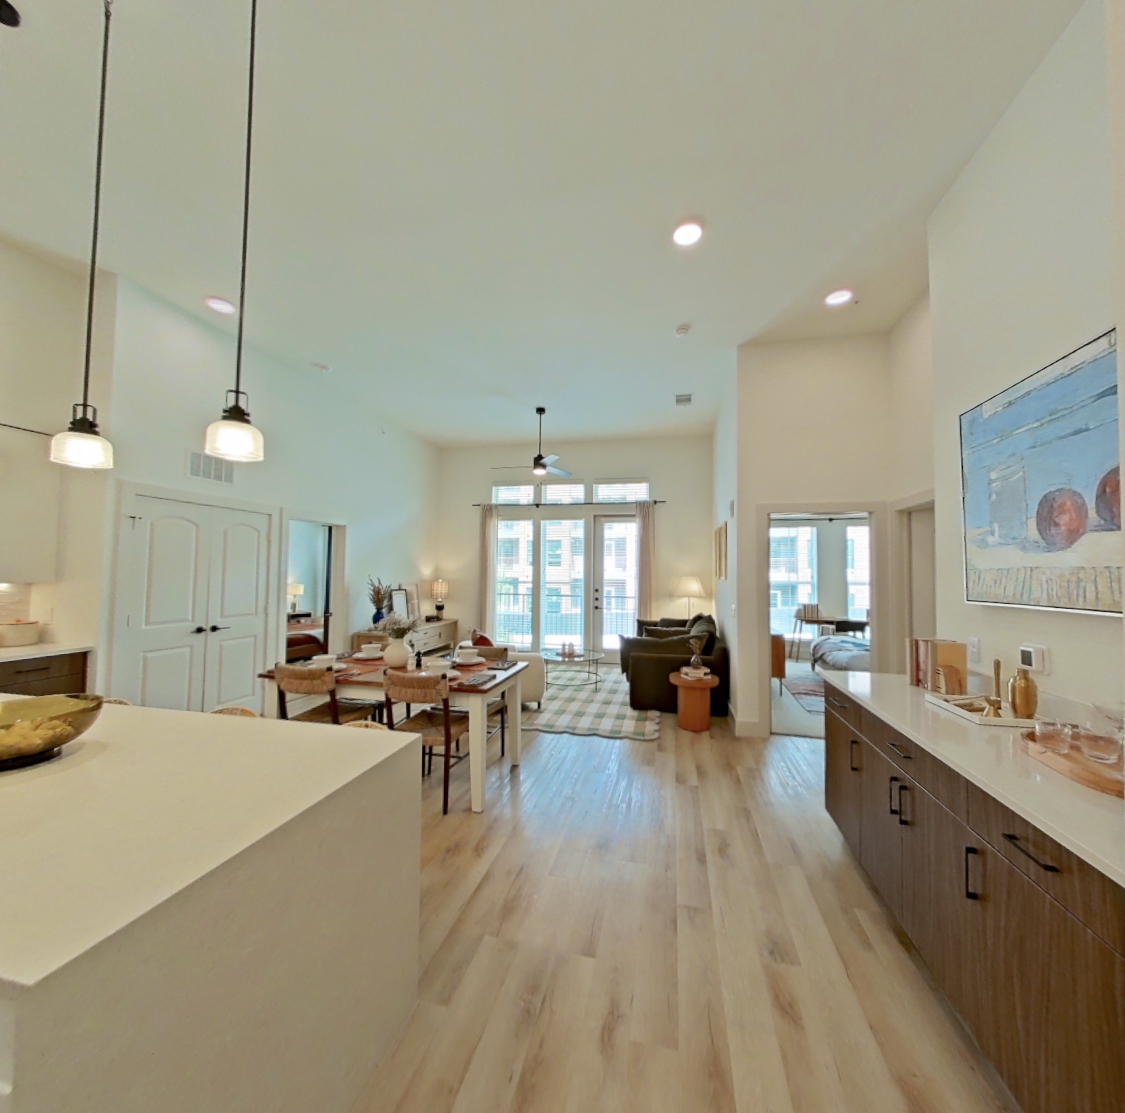 Take the floor plan virtual tour of Apartment 1140
Floor plan virtual tour. Apartment 2238doesn't have its own virtual tour yet. This tour shows Apartment 1140, which has the same B5 floor plan.
About Apartment 2238 at Whitlow
- Total monthly price
- $2,401/mo
12-month lease
Priced as of
- Availability
- Available now
- Layout
- 2 Bed · 2 Bath
- Size
- 1,298 sq ft
- Floor plan
- B5
- Virtual tour
- Floor plan virtual tour
- Pets
- Pets allowed: cats, dogs; Max 2 Allowed
- Data last refreshed as of
- Page content last modified as of
- How to reach Whitlow
- Call 972-777-6866, schedule a tour or visit Whitlow's website.
Total monthly leasing price includes base rent and mandatory recurring fees. Variable utility costs (electricity, gas, water/sewer billed by third parties) and applicable state/local taxes are not included.
Pricing is sourced from the community's listing data and is updated periodically; it may be delayed or differ from the current price. Confirm current pricing and availability with the community before applying.
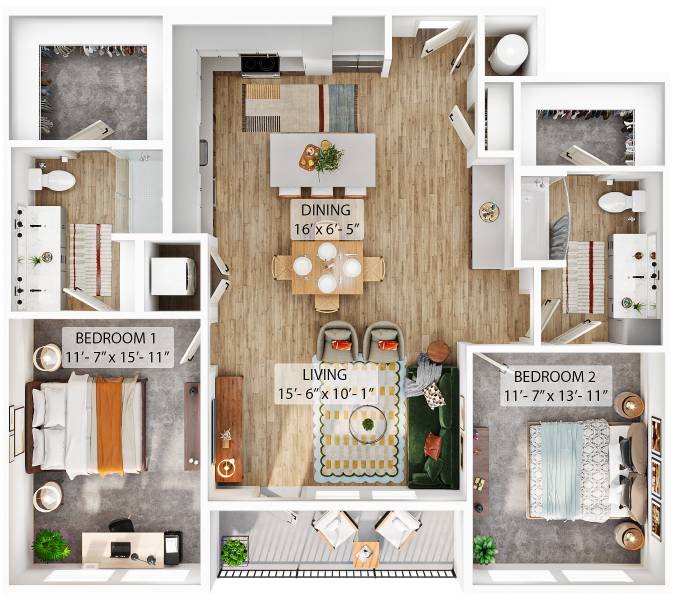
Apartment 2238 at Whitlow (501 East College Street, Lewisville, TX) has 2 beds, 2 baths, and 1,298 sq ft on the B5 floor plan, with a floor plan virtual tour. The floor plan virtual tour shows another apartment with the same layout, not this one.
Floor plan virtual tour photos for Apartment 2238 at Whitlow
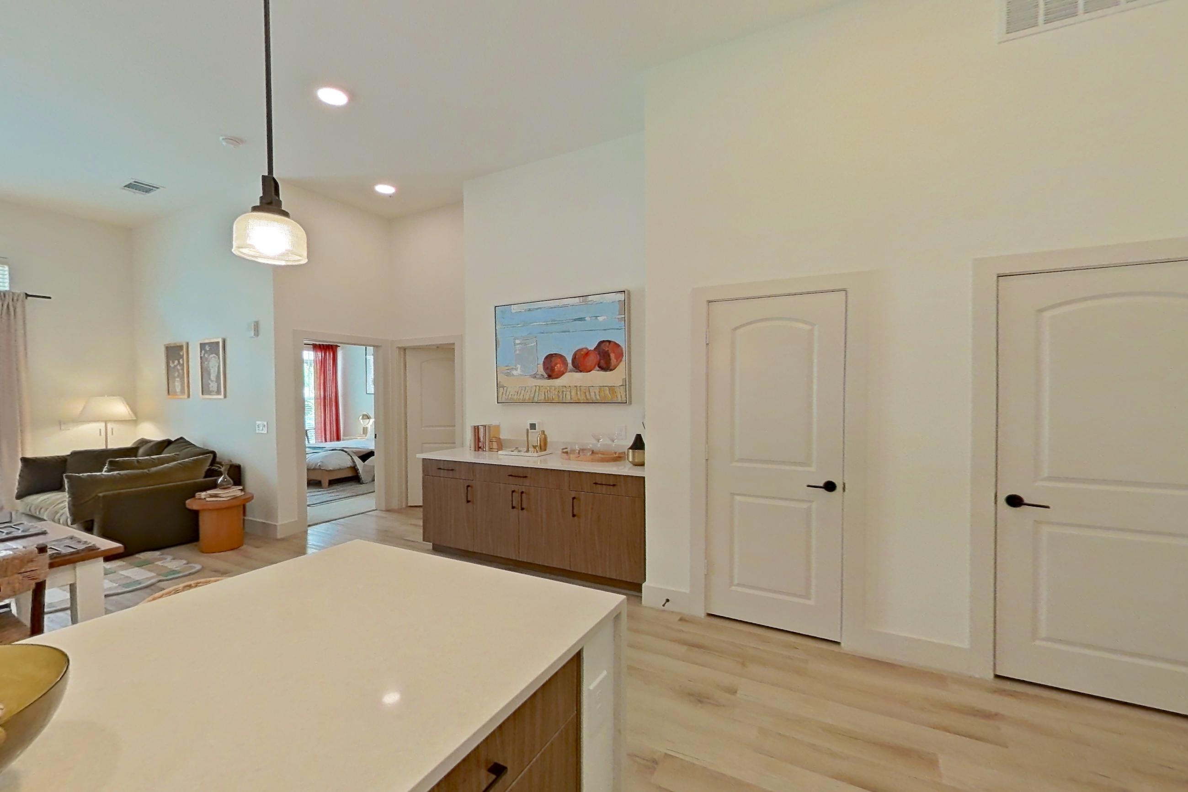
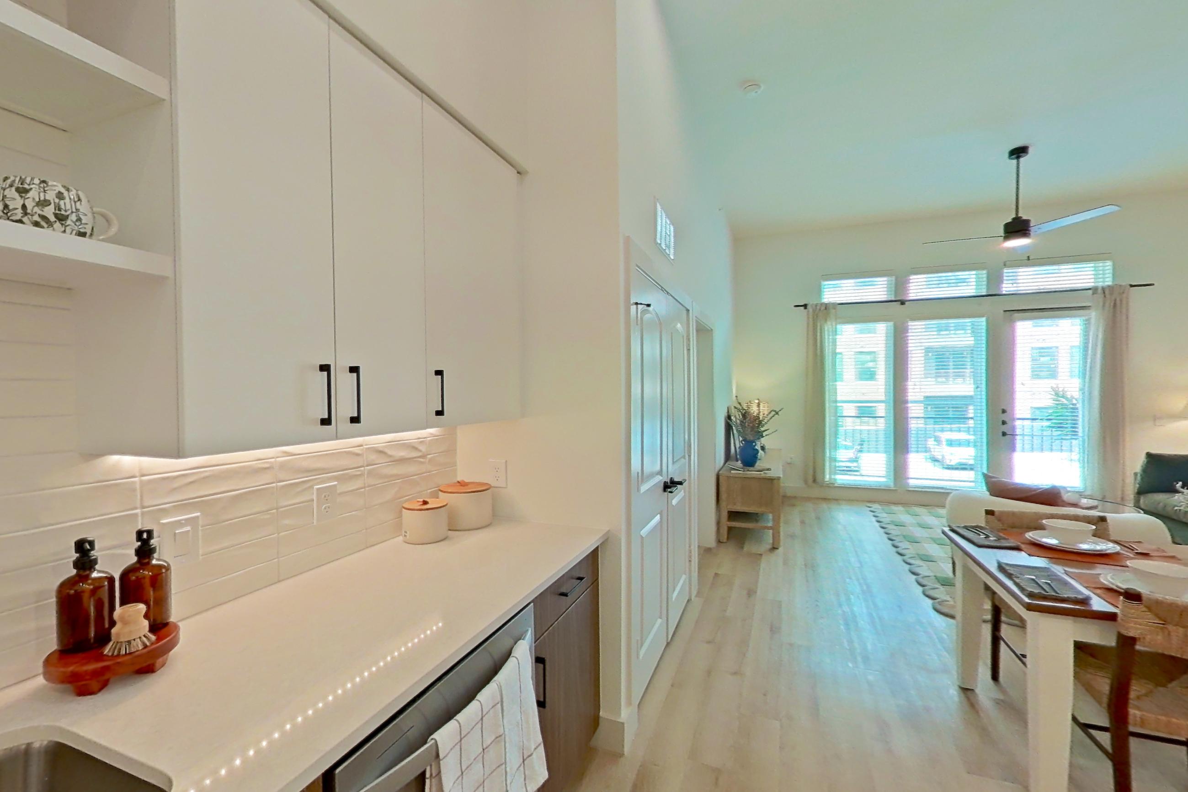
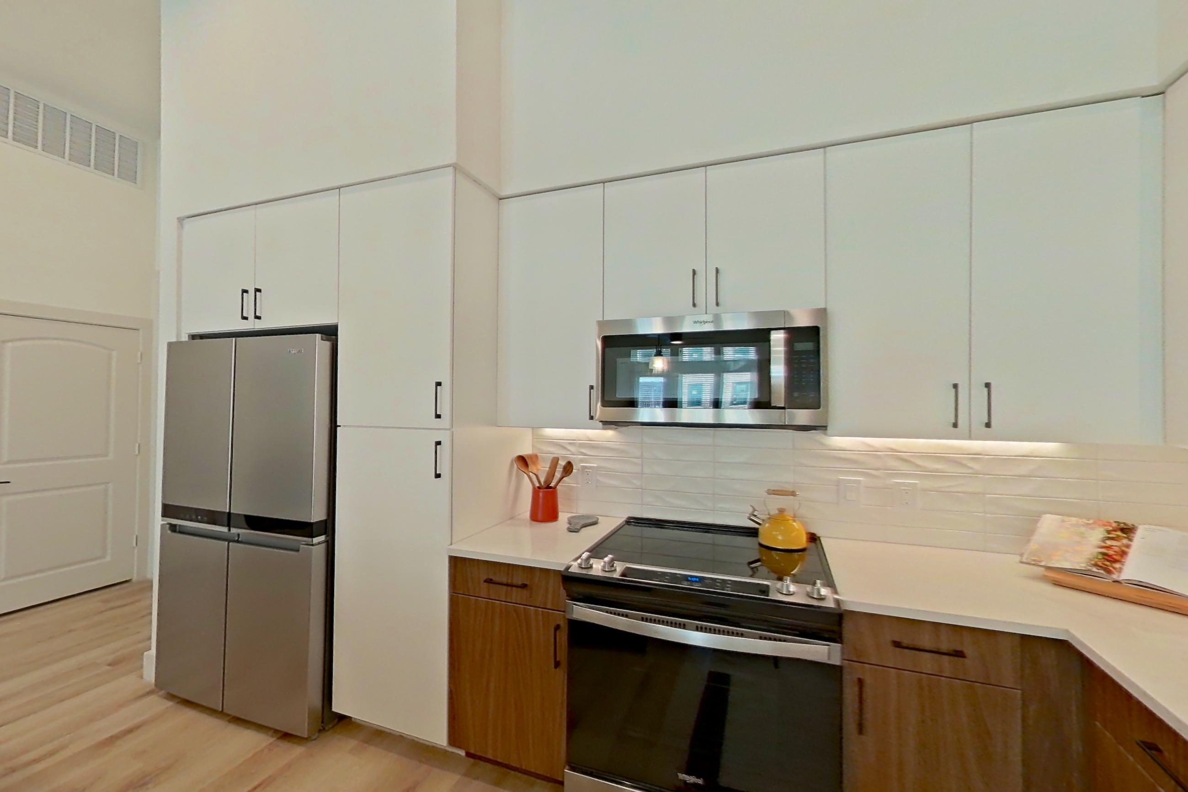
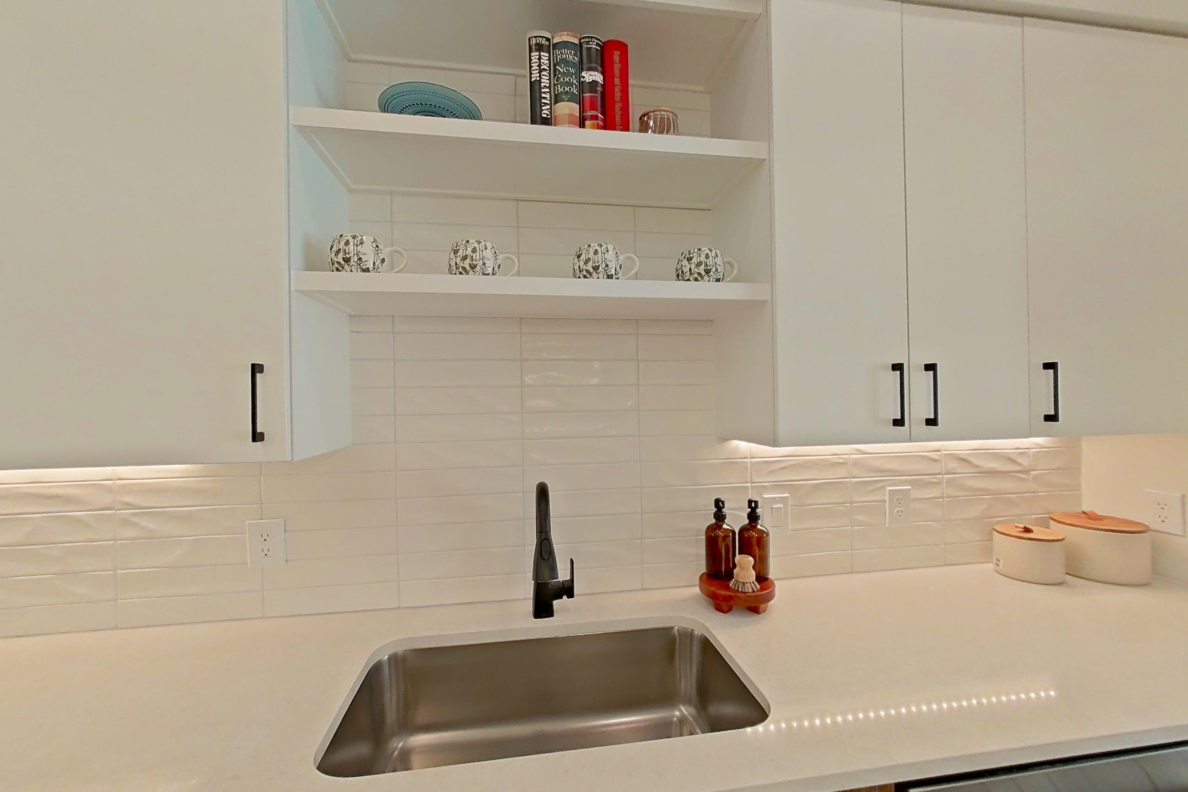
These photos show Apartment 1140 on the same floor plan, not this apartment.
Dining room
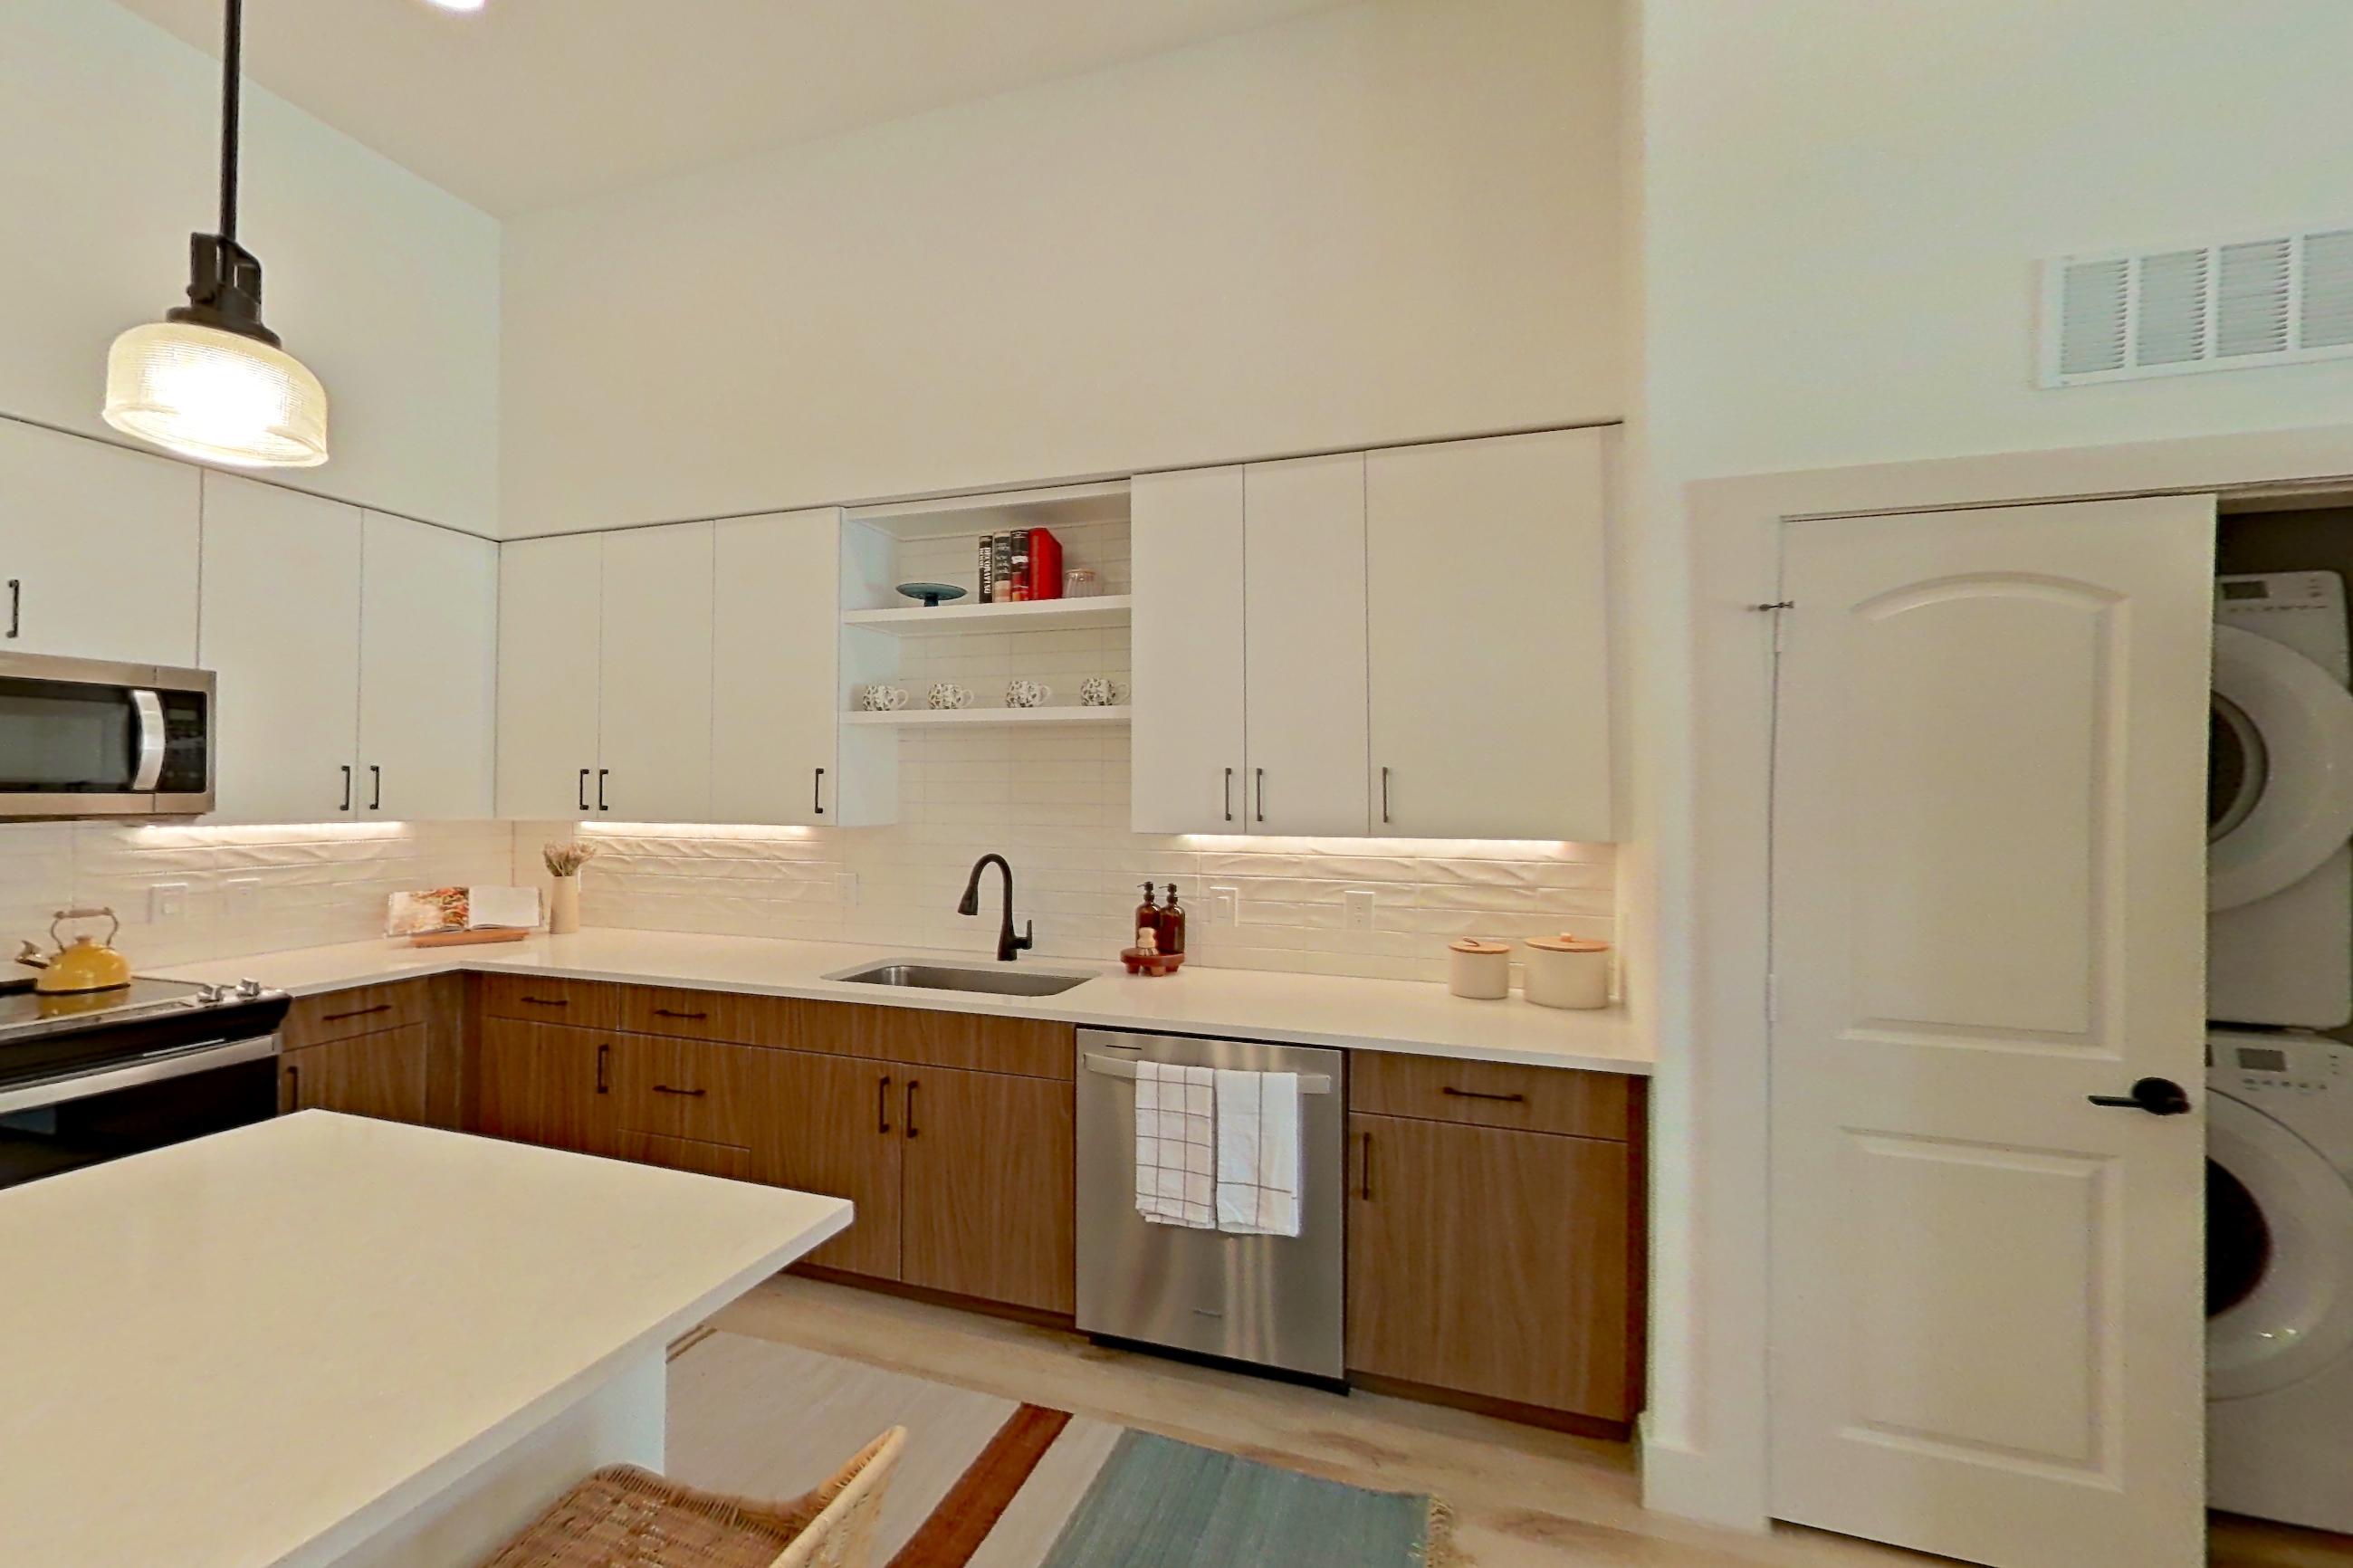
Kitchen
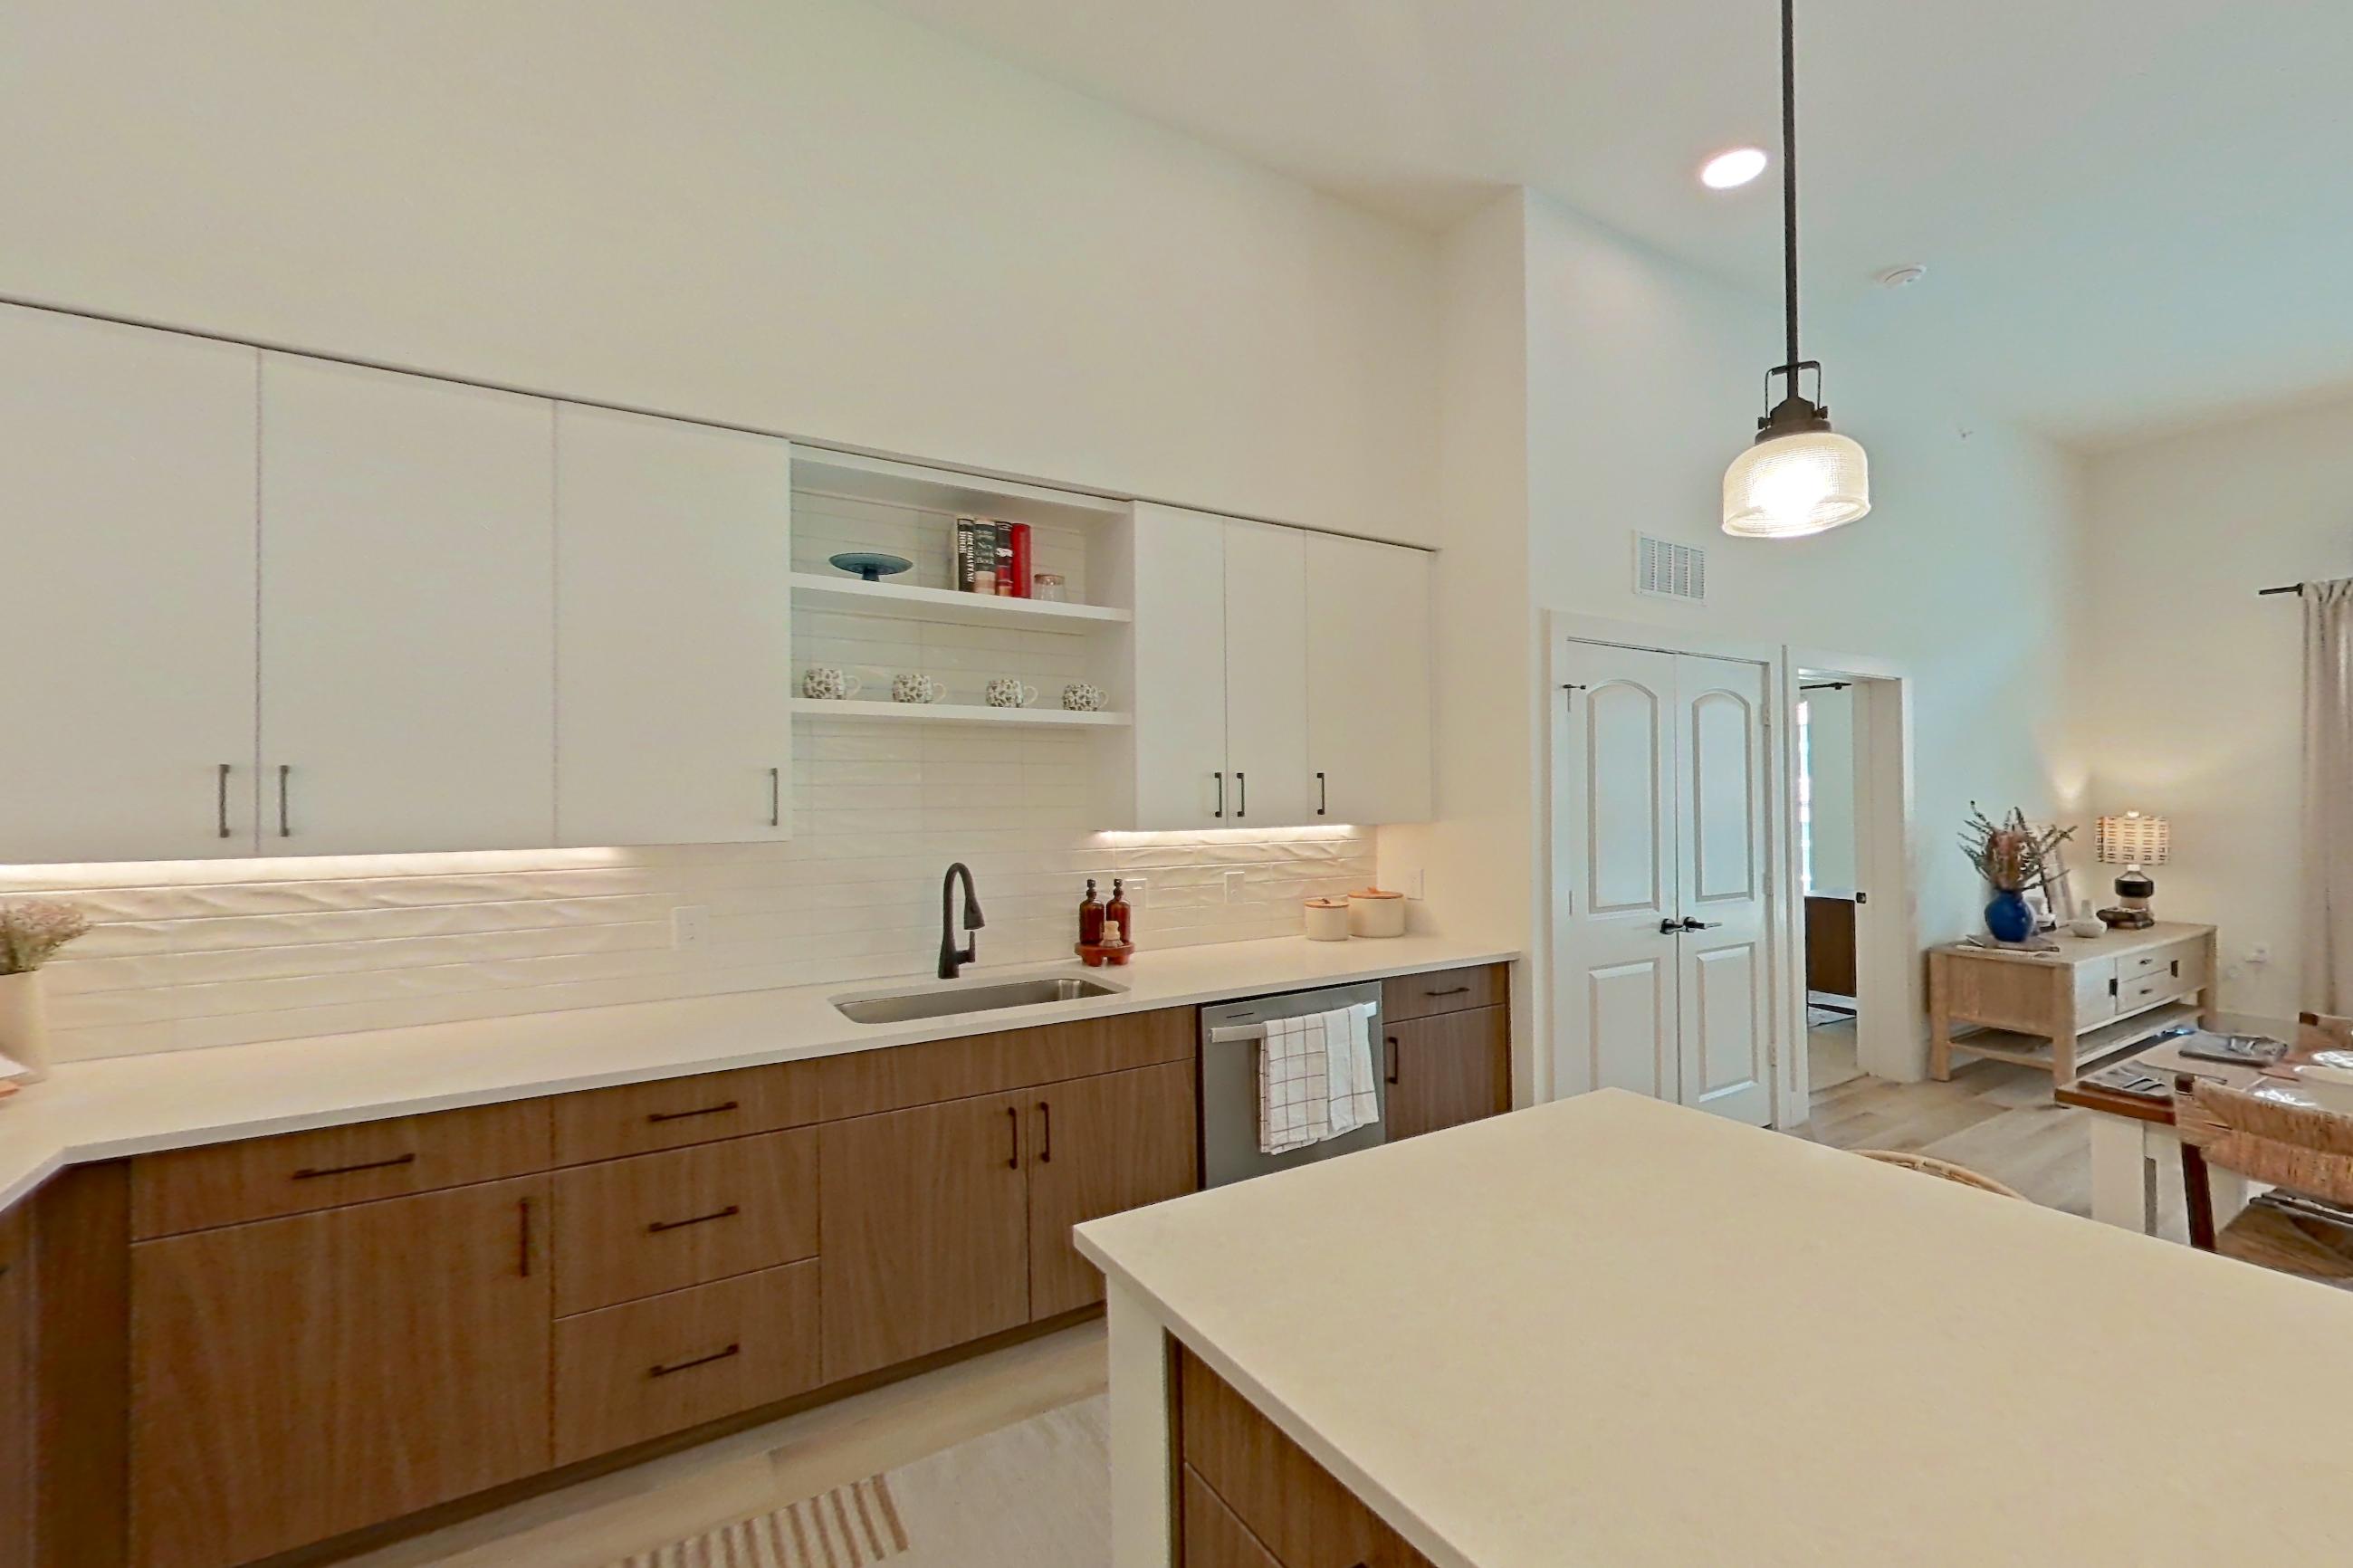
Kitchen side 2
Fees and move-in costs for Apartment 2238 at Whitlow
Only recurring monthly fees are included in the total above. Optional fees are charged only if you choose the service.
Mandatory fees
| Fee | Amount | Applies to | In total |
|---|---|---|---|
| Move In Administrative Fee | $275 | This apartment | No |
| Standard Application Fee | $75 per applicant | This apartment | No |
Optional fees
| Fee | Amount | Applies to |
|---|---|---|
| Non Refundable Pet Fee | $300 | This apartment |
| Fee | Amount | Applies to |
|---|---|---|
| Monthly Amenity Charge | $15 | This apartment |
| Monthly Pest Control Charge | $5 | This apartment |
| Monthly Pet Rent | $25 | This apartment |
| Monthly Technology Package Charge | $75 | This apartment |
| Monthly Trash Charge | $25 | This apartment |
Pet, parking and smoking policies at Whitlow
- Pet policy
- Pets allowed: cats, dogs; Max 2 Allowed
- Parking
- Surface parking is available. Carports and garage parking are available as an additional rentable item.
Amenities at Whitlow
- Outdoor Pool
- Pool
Questions renters ask about Apartment 2238 at Whitlow
How much is Apartment 2238 at Whitlow in Lewisville?
Total monthly price is $2,401/mo for a 12-month lease, as of Oct 23, 2026. Total monthly leasing price includes base rent and mandatory recurring fees. Variable utility costs (electricity, gas, water/sewer billed by third parties) and applicable state/local taxes are not included. Pricing is sourced from the community's listing data and may not reflect current rates — confirm with the community.
What fees come with Apartment 2238 at Whitlow?
Required: Move In Administrative Fee $275 one-time; Standard Application Fee $75 per applicant one-time. Optional: Monthly Amenity Charge $15 monthly; Monthly Pest Control Charge $5 monthly; Monthly Pet Rent $25 monthly; Monthly Technology Package Charge $75 monthly; Monthly Trash Charge $25 monthly; Non Refundable Pet Fee $300 one-time. Pricing is sourced from the community's listing data and may not reflect current rates — confirm with the community.
Is Apartment 2238 at Whitlow in Lewisville available now?
Available now.
How big is Apartment 2238 at Whitlow?
2 bed, 2 bath, 1,298 sq ft, B5 floor plan.
Can I take a virtual tour of Apartment 2238 at Whitlow?
Yes. The virtual tour shows another apartment with the B5 floor plan.
Which rooms does the virtual tour of Apartment 2238 show?
The tour of the B5 floor plan shows the dining room, kitchen, and kitchen side.
What is the pet policy at Whitlow in Lewisville?
Pets allowed: cats, dogs; Max 2 Allowed.
What parking does Whitlow in Lewisville offer?
Surface parking is available. Carports and garage parking are available as an additional rentable item.
Contact and office hours at Whitlow
- Phone
- 972-777-6866
- Leasing office hours
- Mon-Fri: 9am-6pm
- Sat: 10am-6pm
- Sun: Closed