Apartment 435 at The Life at Westland Estates (2 Bed, 2 Bath)
2950 Alemeda St, Fort Worth, TX 76108Virtual tour of Apartment 435 at The Life at Westland Estates
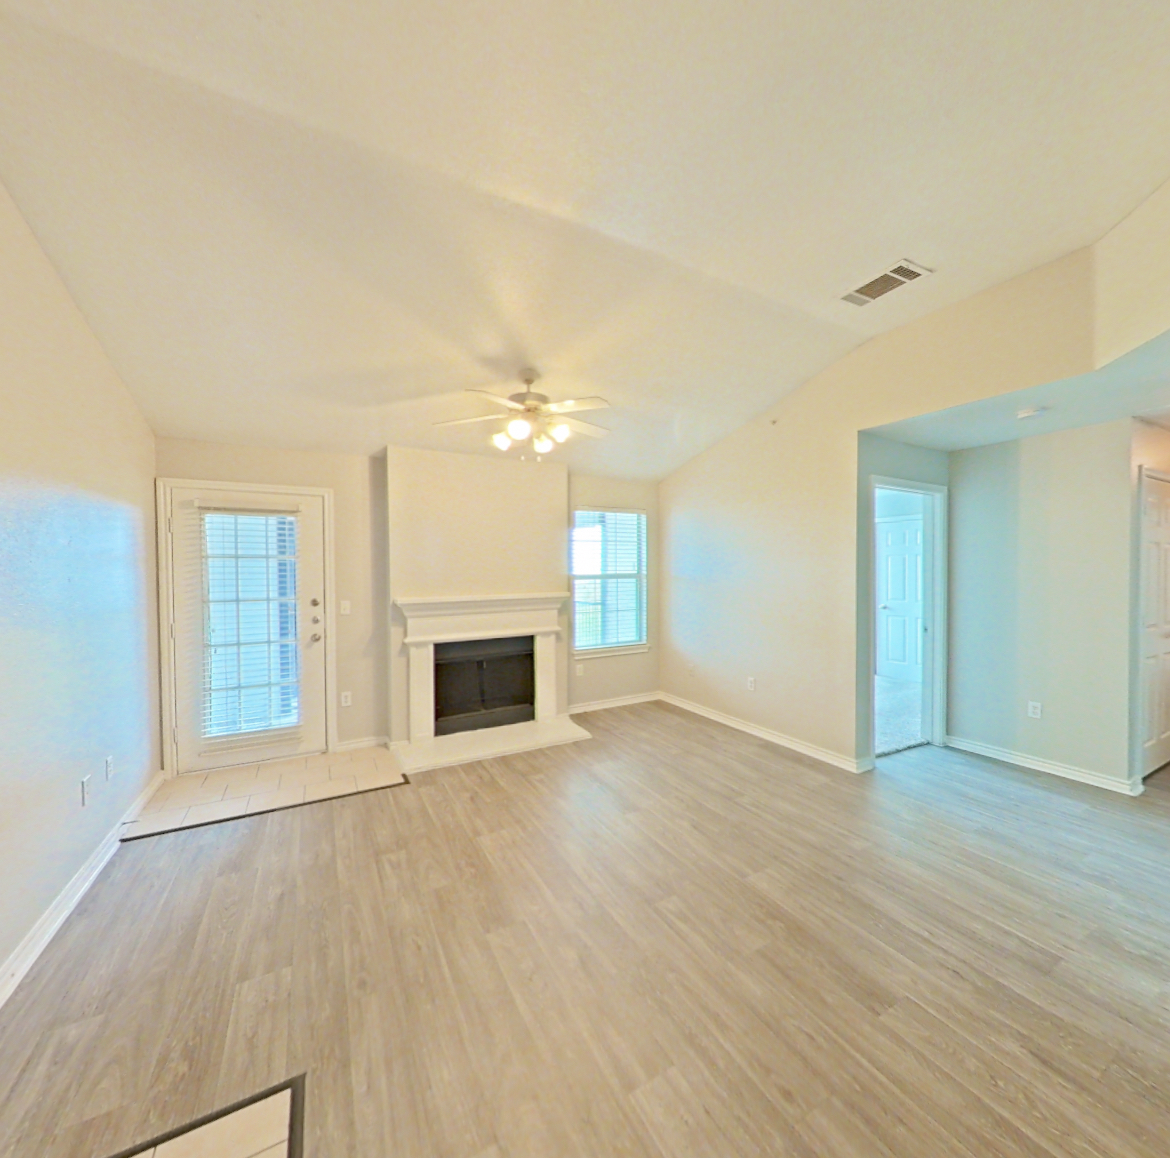 Take the virtual tour of Apartment 435
This virtual tour was taken in Apartment 435.
About Apartment 435 at The Life at Westland Estates
- Availability
- Not available
- Layout
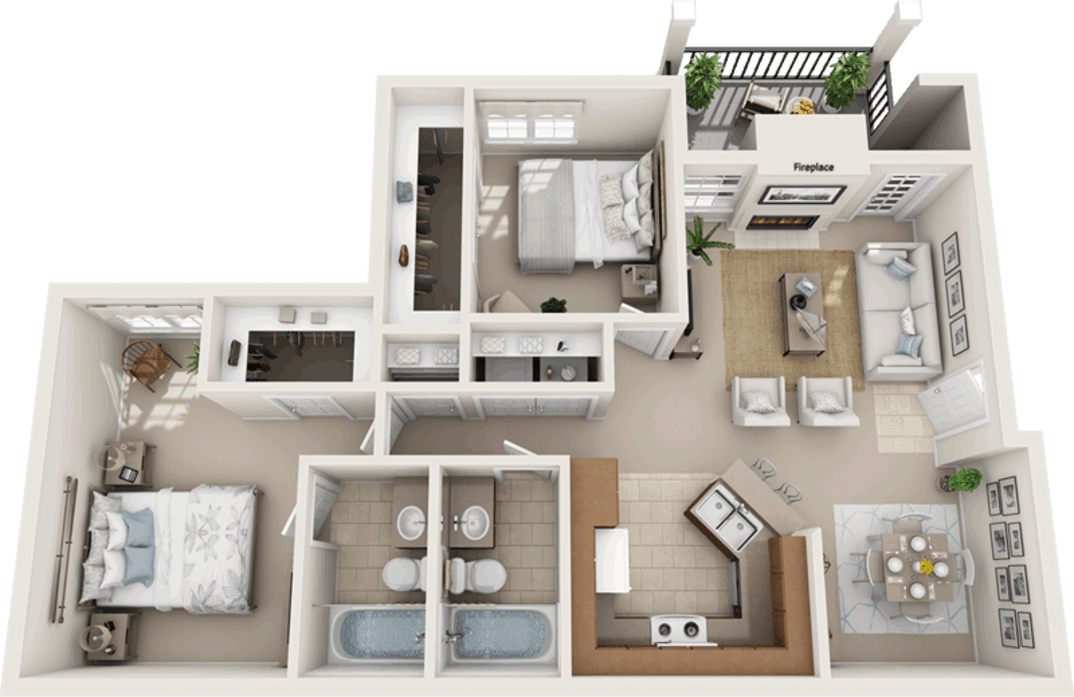
- 2 Bed · 2 Bath
- Size
- 986 sq ft
- Floor plan
- Cedar
- Virtual tour
- Virtual tour of this apartment
- Pets
- Pets allowed: cats, dogs; $300 one-time pet fee (non-refundable)/ per pet; $25 monthly pet rent/ per pet; Maximum 2 pets allowed; Weight limit of 55 lbs./ per pet; Aggressive breeds are strictly prohibited
- Updated
- How to reach The Life at Westland Estates
- Call 682-200-0753, apply at The Life at Westland Estates or visit The Life at Westland Estates's website.
Apartment 435 at The Life at Westland Estates (2950 Alemeda St, Fort Worth, TX) has 2 beds, 2 baths, and 986 sq ft on the Cedar floor plan, with a virtual tour. Its virtual tour was taken in this apartment.
Features of Apartment 435 at The Life at Westland Estates
Visible in the virtual tour
- Dishwasher
- Electric Range
- Fireplace
- In-Unit Laundry
- Light Countertops
- Light Tile Flooring
- Light Wood-Finish Flooring
- Oven/Range
- Refrigerator
- White Appliances
Listed by The Life at Westland Estates
- Dishwasher
- In-Unit Laundry
- Outdoor Space
Virtual tour photos of Apartment 435 at The Life at Westland Estates
Kitchen
Visible in the kitchen: dishwasher, electric range, light countertops, light wood-finish flooring, oven/range, refrigerator, and white appliances


Living room
Visible in the living room: electric range, fireplace, light countertops, light wood-finish flooring, oven/range, and white appliances


Pet, parking and smoking policies at The Life at Westland Estates
- Pet policy
- Pets allowed: cats, dogs; $300 one-time pet fee (non-refundable)/ per pet; $25 monthly pet rent/ per pet; Maximum 2 pets allowed; Weight limit of 55 lbs./ per pet; Aggressive breeds are strictly prohibited
- Parking
- Parking (Covered/Garages) Available
Amenities at The Life at Westland Estates
- Dishwasher
- Laundry In Unit
- Outdoor Space
What is near The Life at Westland Estates
Dining
- 54th Street Bar and Grill
- Flix Brewhouse San Antonio
- Starbucks
Entertainment
- Briggs Ranch Golf Club
- Freewheel Bike Park
- SeaWorld San Antonio
Shopping
- Costco Wholesale
- Heb Plus
- Shops at Luckey Ranch
Questions renters ask about Apartment 435 at The Life at Westland Estates
How big is Apartment 435 at The Life at Westland Estates?
2 bed, 2 bath, 986 sq ft, Cedar floor plan.
Can I take a virtual tour of Apartment 435 at The Life at Westland Estates?
Yes. The virtual tour shows this apartment.
Which rooms does the virtual tour of Apartment 435 show?
The tour shows the kitchen and living room.
What features does Apartment 435 at The Life at Westland Estates have?
Dishwasher, In-Unit Laundry, and Outdoor Space. Visible in the virtual tour: Dishwasher, Electric Range, Fireplace, In-Unit Laundry, Light Countertops, Light Tile Flooring, Light Wood-Finish Flooring, Oven/Range, Refrigerator, and White Appliances.
What is the kitchen like in Apartment 435 at The Life at Westland Estates?
Visible in the virtual tour: Dishwasher, Electric Range, Light Countertops, Light Wood-Finish Flooring, Oven/Range, Refrigerator, and White Appliances.
Does Apartment 435 at The Life at Westland Estates have in-unit laundry?
Yes: In-Unit Laundry. Visible in the virtual tour: In-Unit Laundry.
What is the pet policy at The Life at Westland Estates in Fort Worth?
Pets allowed: cats, dogs; $300 one-time pet fee (non-refundable)/ per pet; $25 monthly pet rent/ per pet; Maximum 2 pets allowed; Weight limit of 55 lbs./ per pet; Aggressive breeds are strictly prohibited.
What parking does The Life at Westland Estates in Fort Worth offer?
Parking (Covered/Garages) Available
Contact and office hours at The Life at Westland Estates
- Phone
- 682-200-0753
- Leasing office hours
- Mon-Fri: 10:00 AM-6:00 PM
- Sat: 10:00 AM-5:00 PM
- Sun: Closed
Similar available apartments
- The Life at Westland Estates — Apartment 131 (2 Bed, 2 Bath) — Aspen
- The Life at Westland Estates — Apartment 632 (2 Bed, 2 Bath) — Aspen
- The Life at Westland Estates — Apartment 334 (2 Bed, 2 Bath) — Cedar
- The Life at Westland Estates — Apartment 134 (2 Bed, 2 Bath) — Cedar
- The Life at Westland Estates — Apartment 232 (2 Bed, 2 Bath) — Aspen