Unit 1212 — 3 Bed / 2 Bath
Marquis at Bellaire Ranch · Fort Worth, TX
1,447
sq ft
Check availability
3D Virtual Tour
NEWInside this home
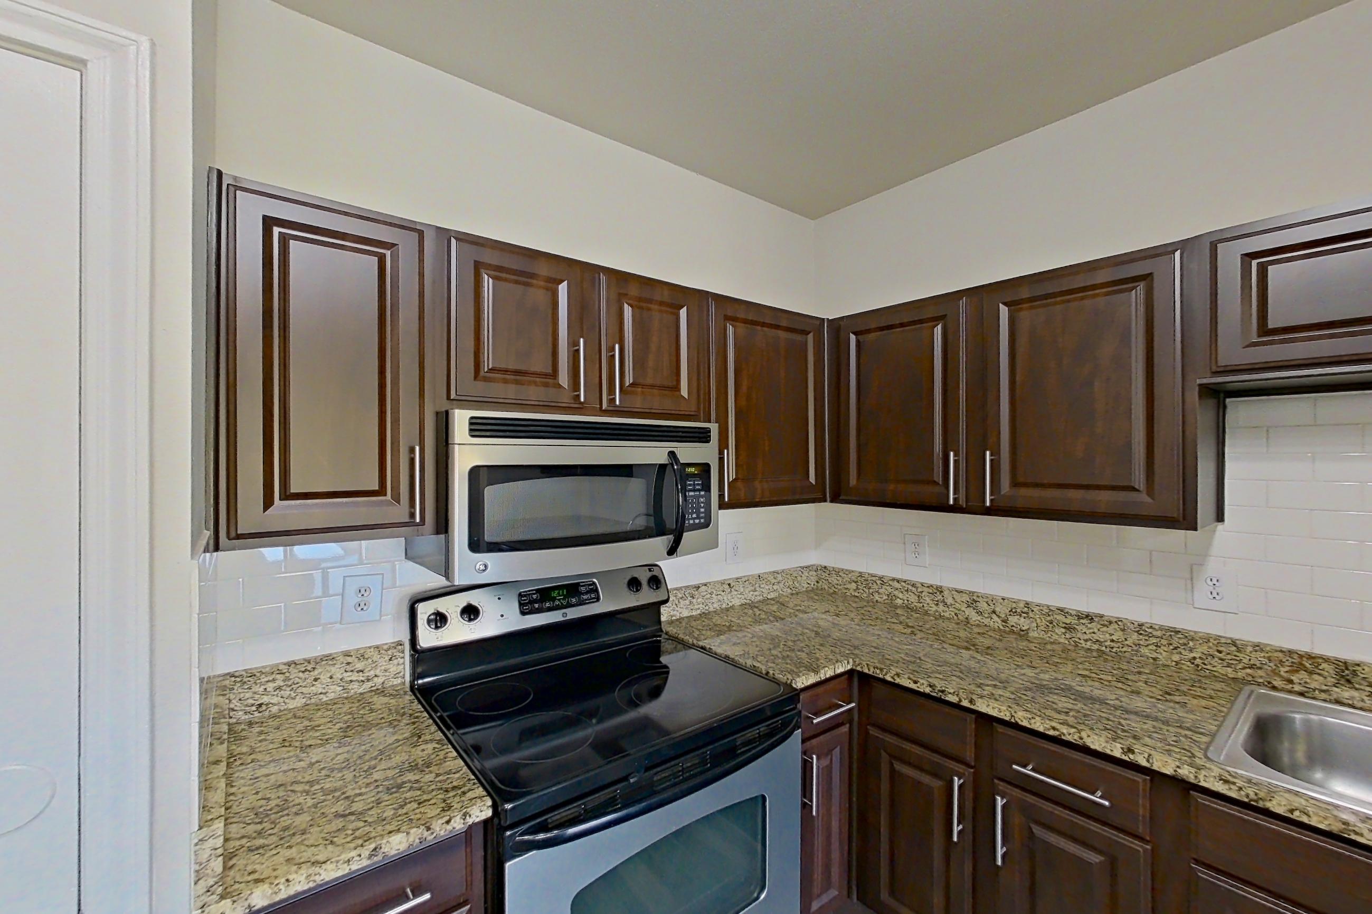
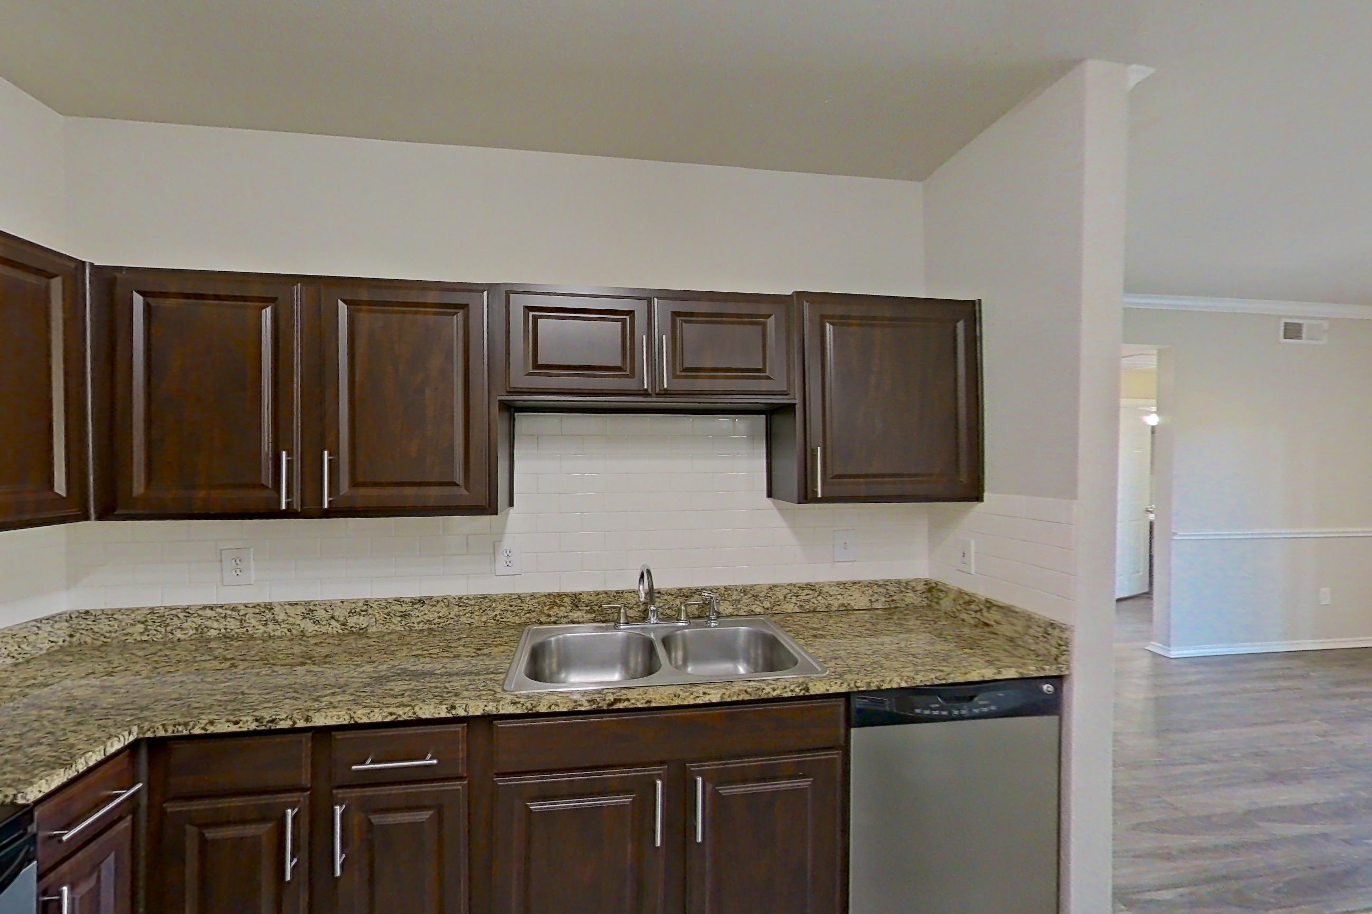
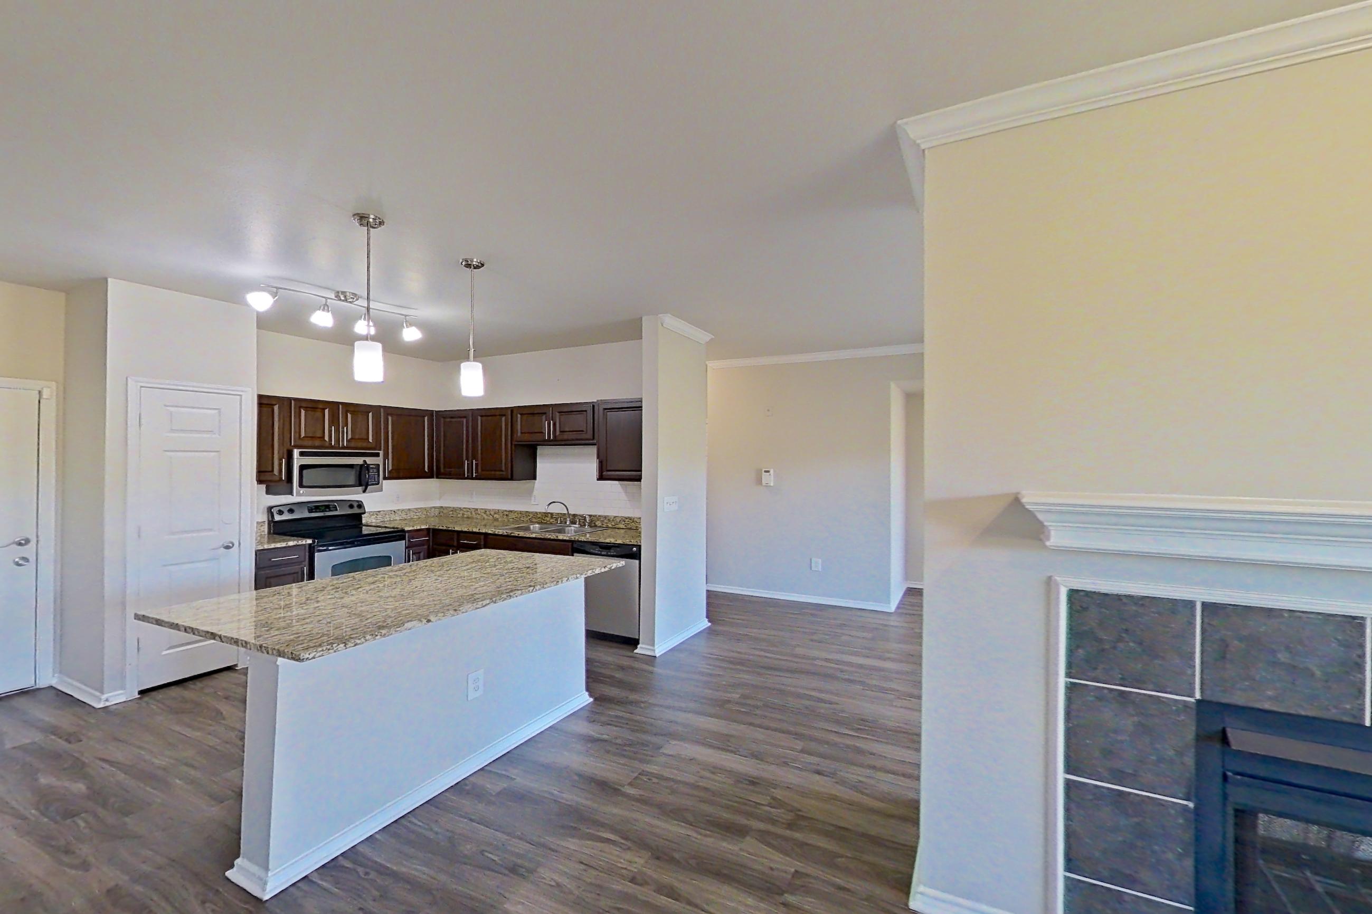
KITCHEN
2 VIEWSDark Wood-Finish FlooringDishwasherElectric RangeLight CountertopsLight Stone CountertopsMicrowaveOven/RangeStainless Steel Appliances
LIVING ROOM
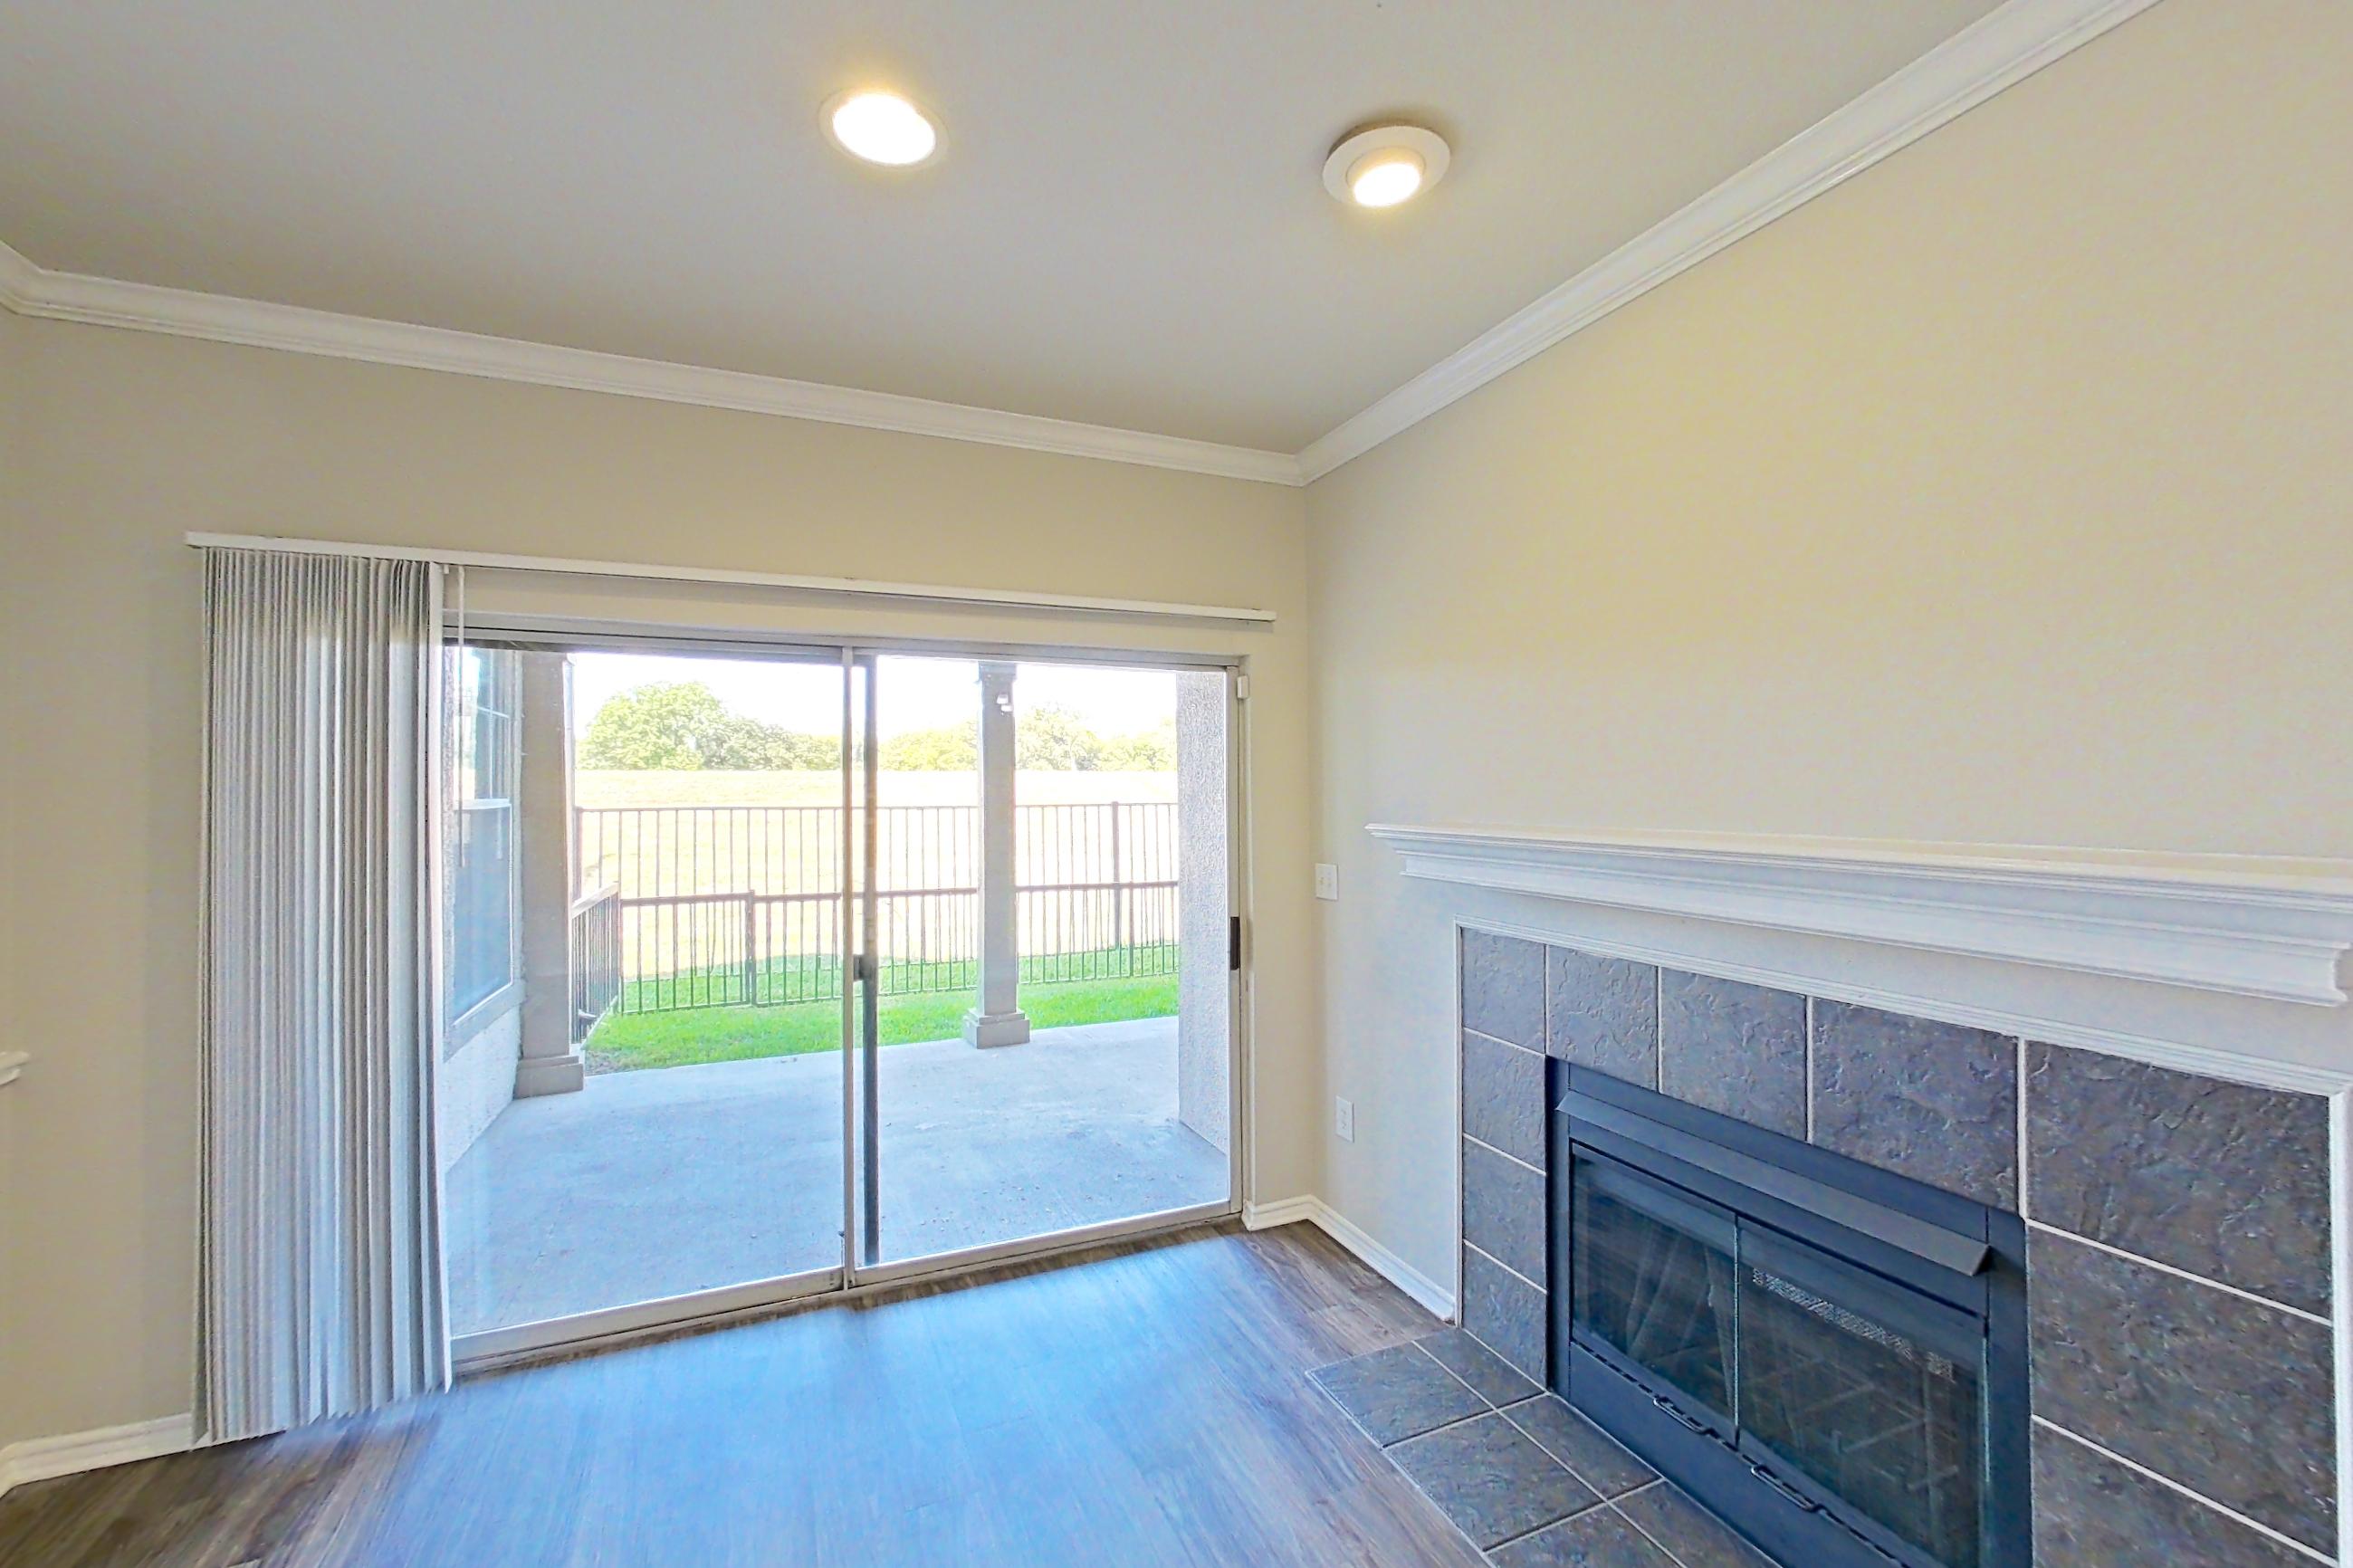
1 VIEWFireplaceMarble FireplaceTile Fireplace
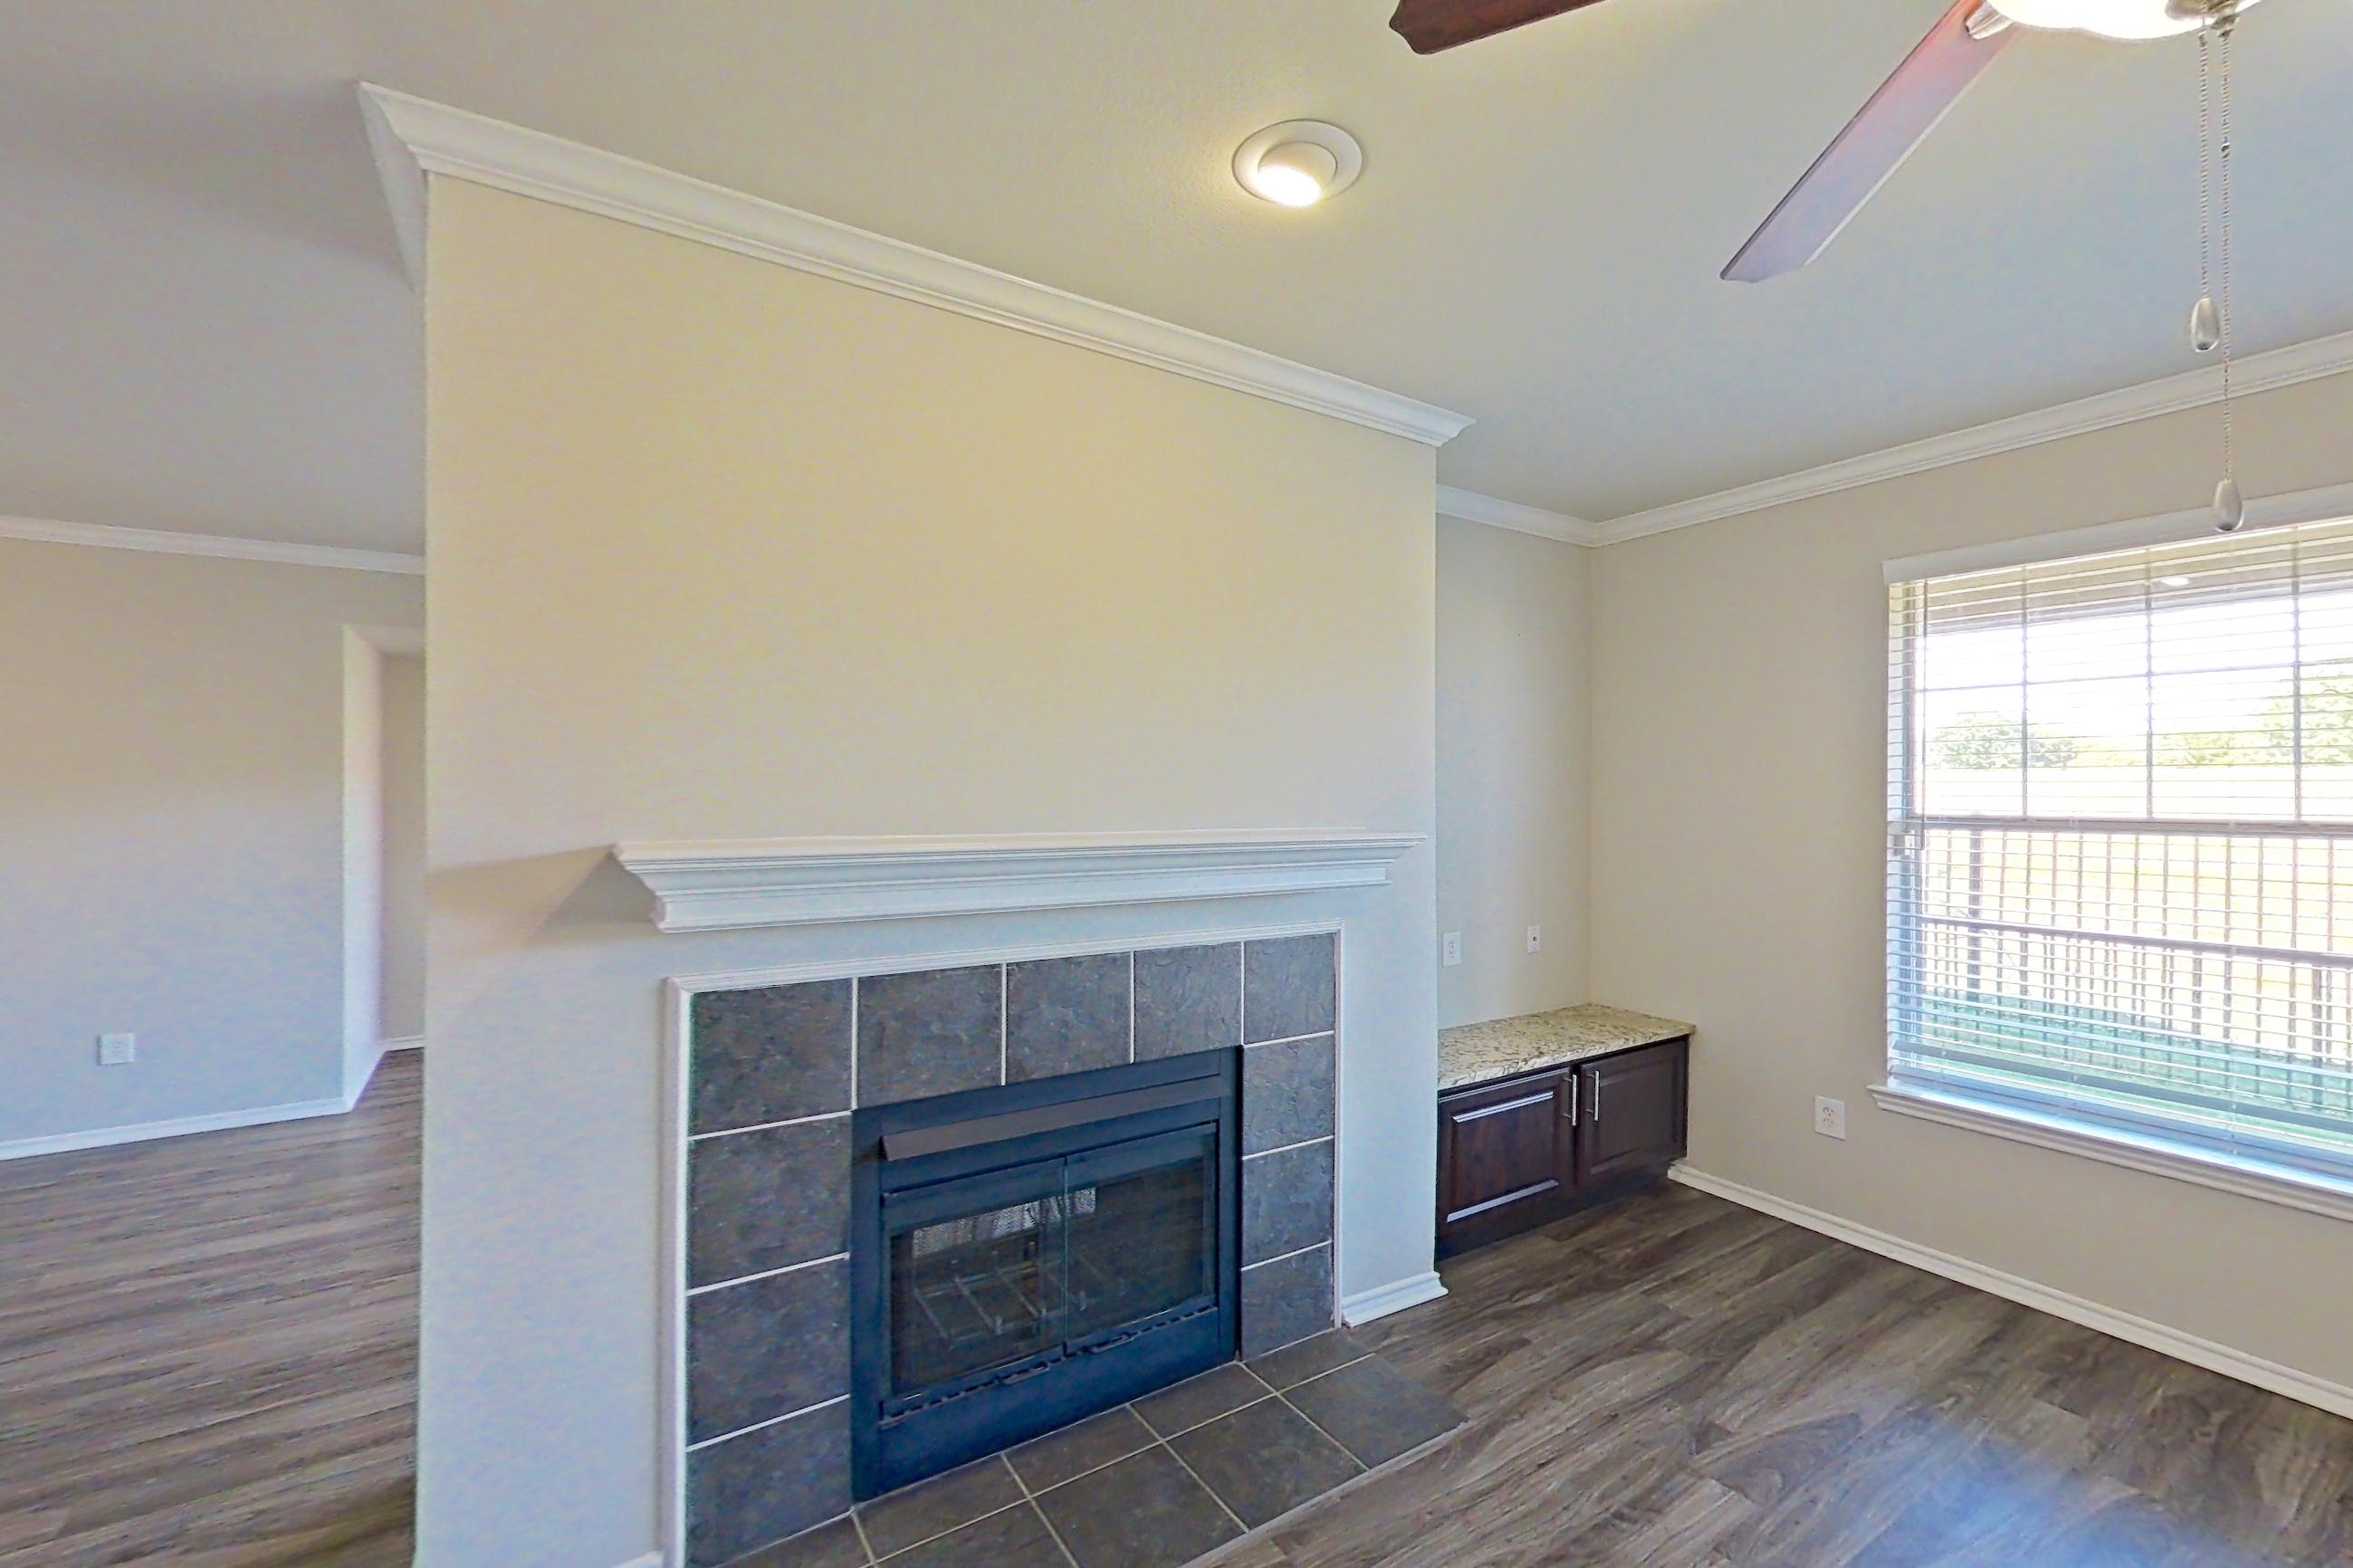
LIVING SPACE
2 VIEWSDark Wood-Finish FlooringDishwasherFireplaceStainless Steel AppliancesTile Fireplace
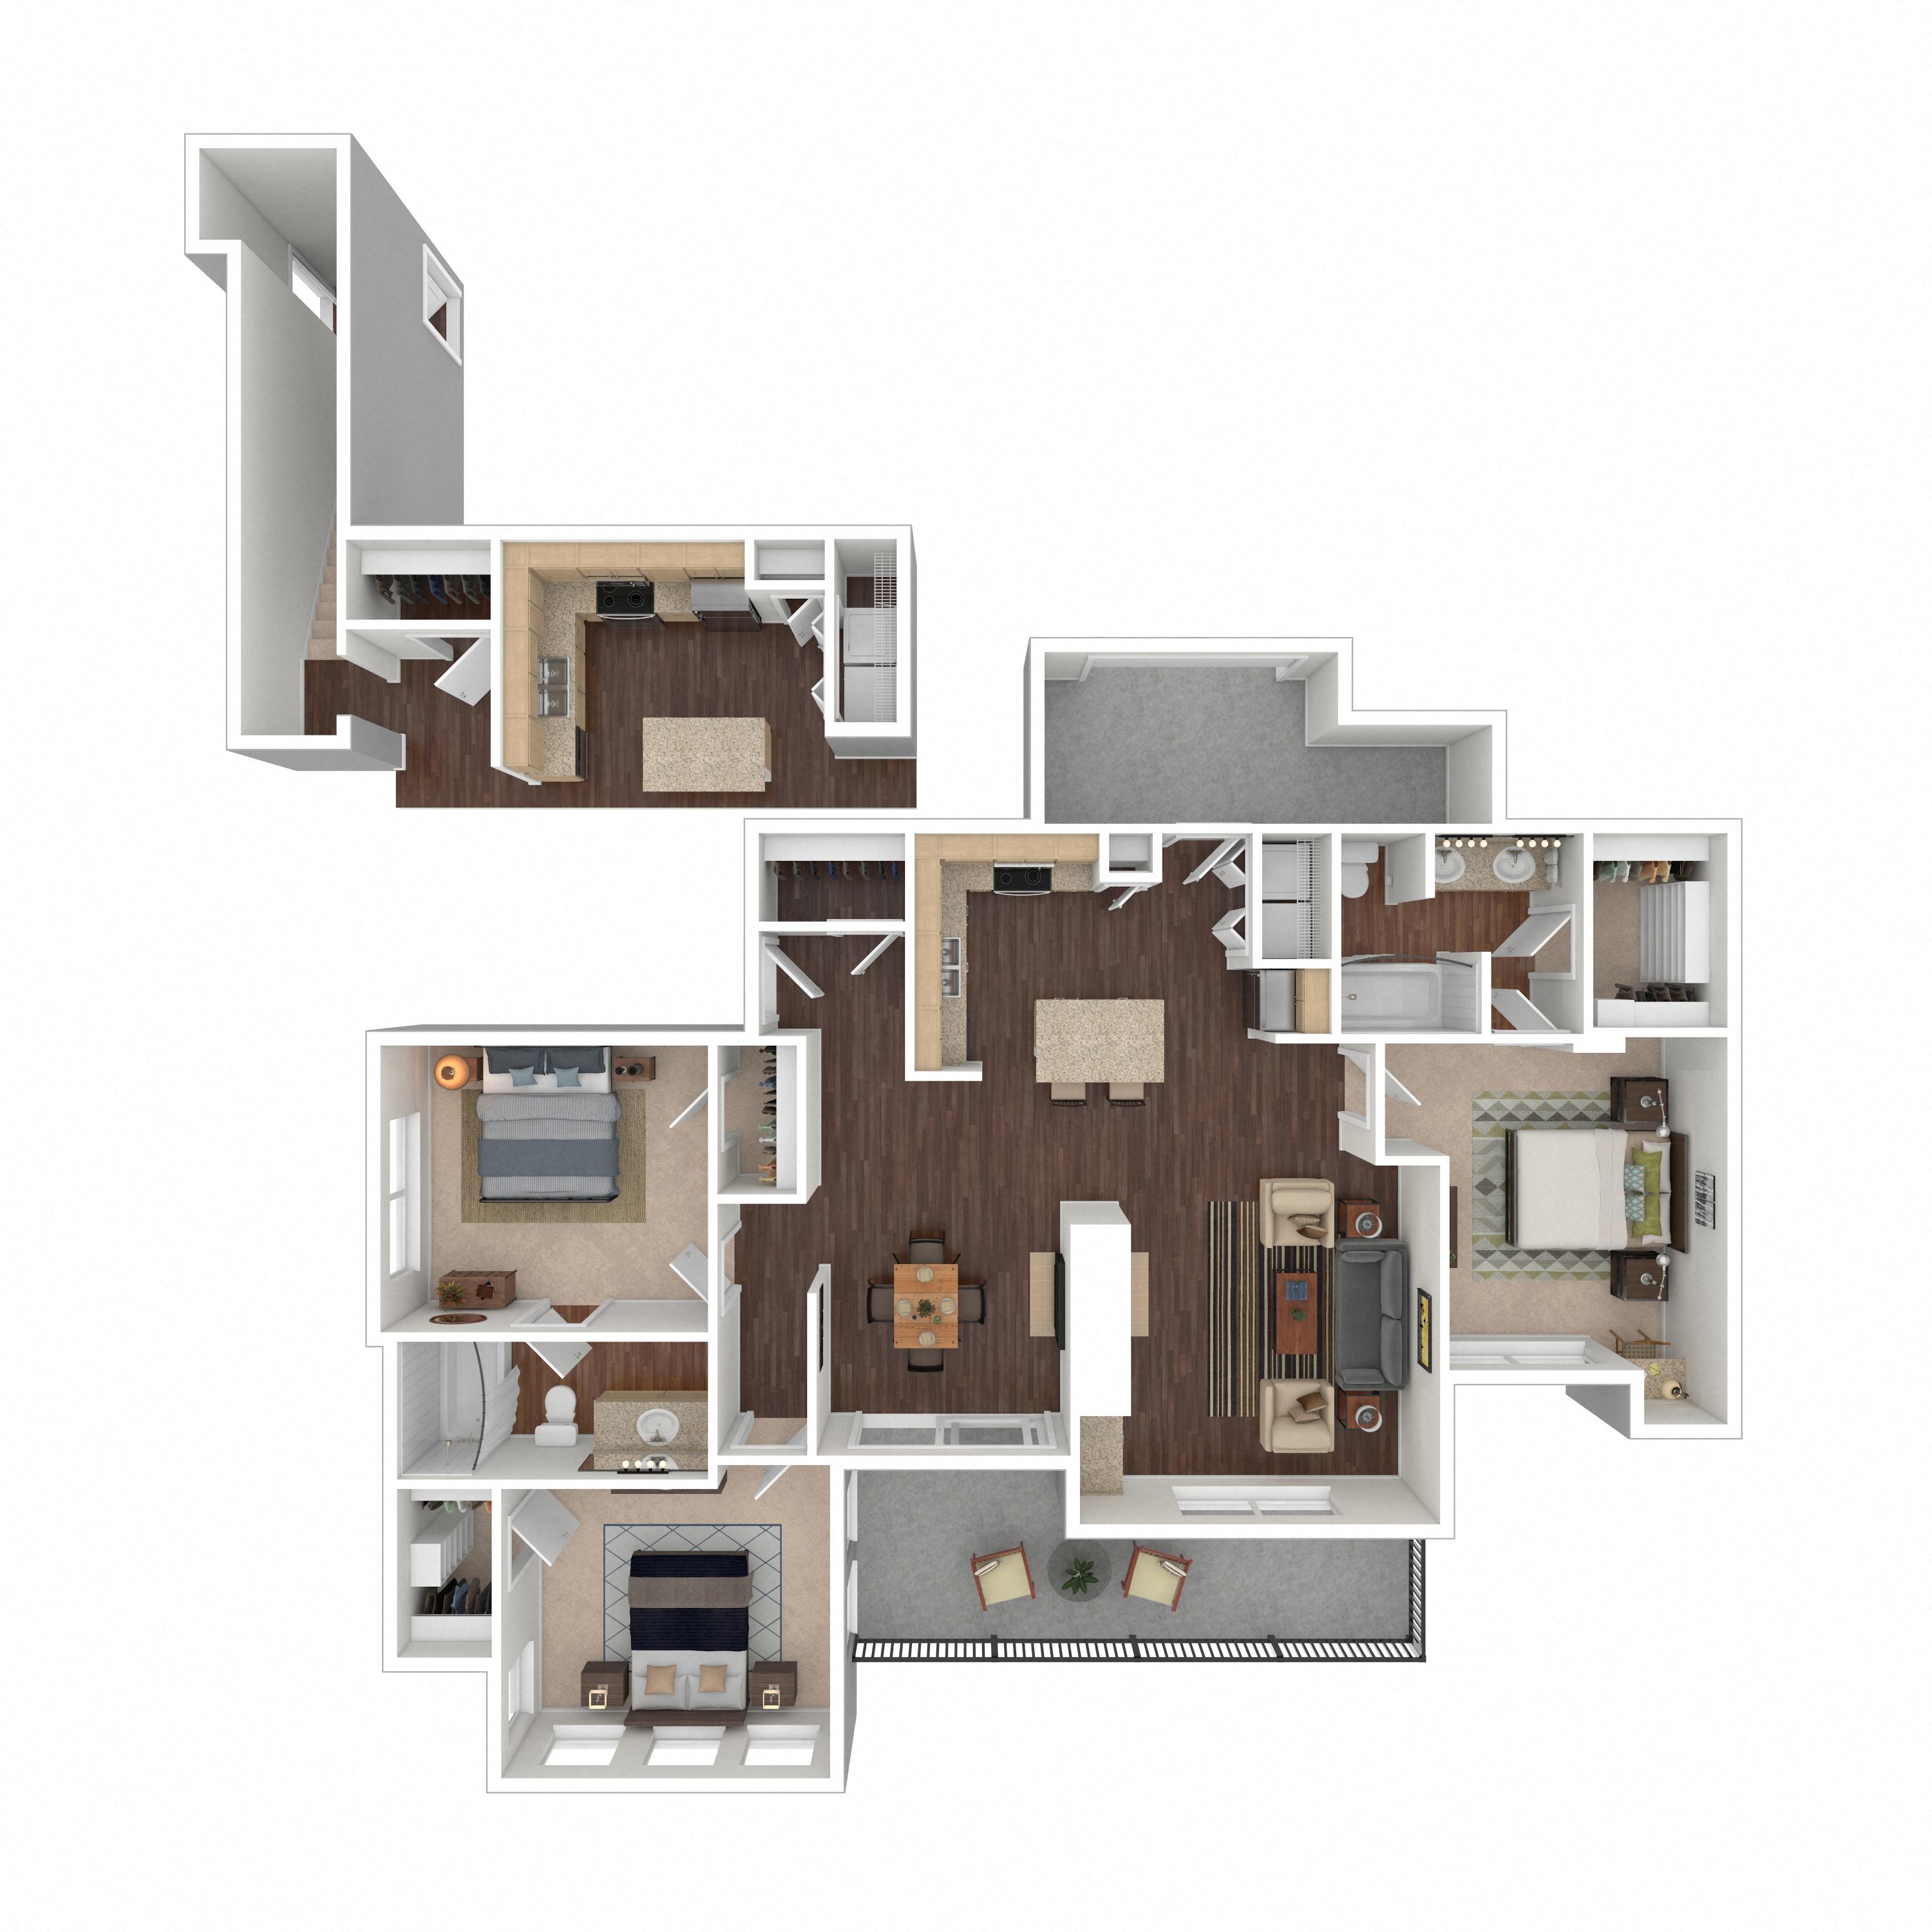
Floor Plan
3A
Features & Amenities
Advertised Amenities
- Attached Garage
- First Floor
- In-Unit Laundry
- Outdoor Space
Visible In Tour
- Concrete Flooring
- Dark Wood-Finish Flooring
- Dishwasher
- Electric Range
- Fireplace
- In-Unit Laundry
- Light Countertops
- Light Stone Countertops
- Marble Fireplace
- Microwave
- Oven/Range
- Stainless Steel Appliances
- Tile Fireplace