Cortland Ridglea
3601 Westridge Avenue, Fort Worth, TX 76116About Cortland Ridglea
- Available
- 25 available
- Layouts
- 1 bed–3 bed
- Pets
- Pets allowed: cats, dogs; Two cats or dogs per apartment home, with a weight limit of 80 pounds per pet. Certain aggressive breeds/mixes are not accepted, including but not limited to: Rottweiler, Chow, Presa Canario, Doberman, Akita, Pit Bull (also known as American Staffordshire Terrier, Staffordshire Bull Terrier, or Pit Bull Terrier), Cane Corso, or any Mastiff breed. Pets that are not cats or dogs must continually stay in a cage or tank, are limited to two per apartment, and do not require a fee. Aquarium tanks larger than 50 gallons, non-domestic animals, venomous animals, and exotic pets are not allowed.
- Virtual tours
- 158 apartments with a virtual tour
- Data last refreshed as of
- Page content last modified as of
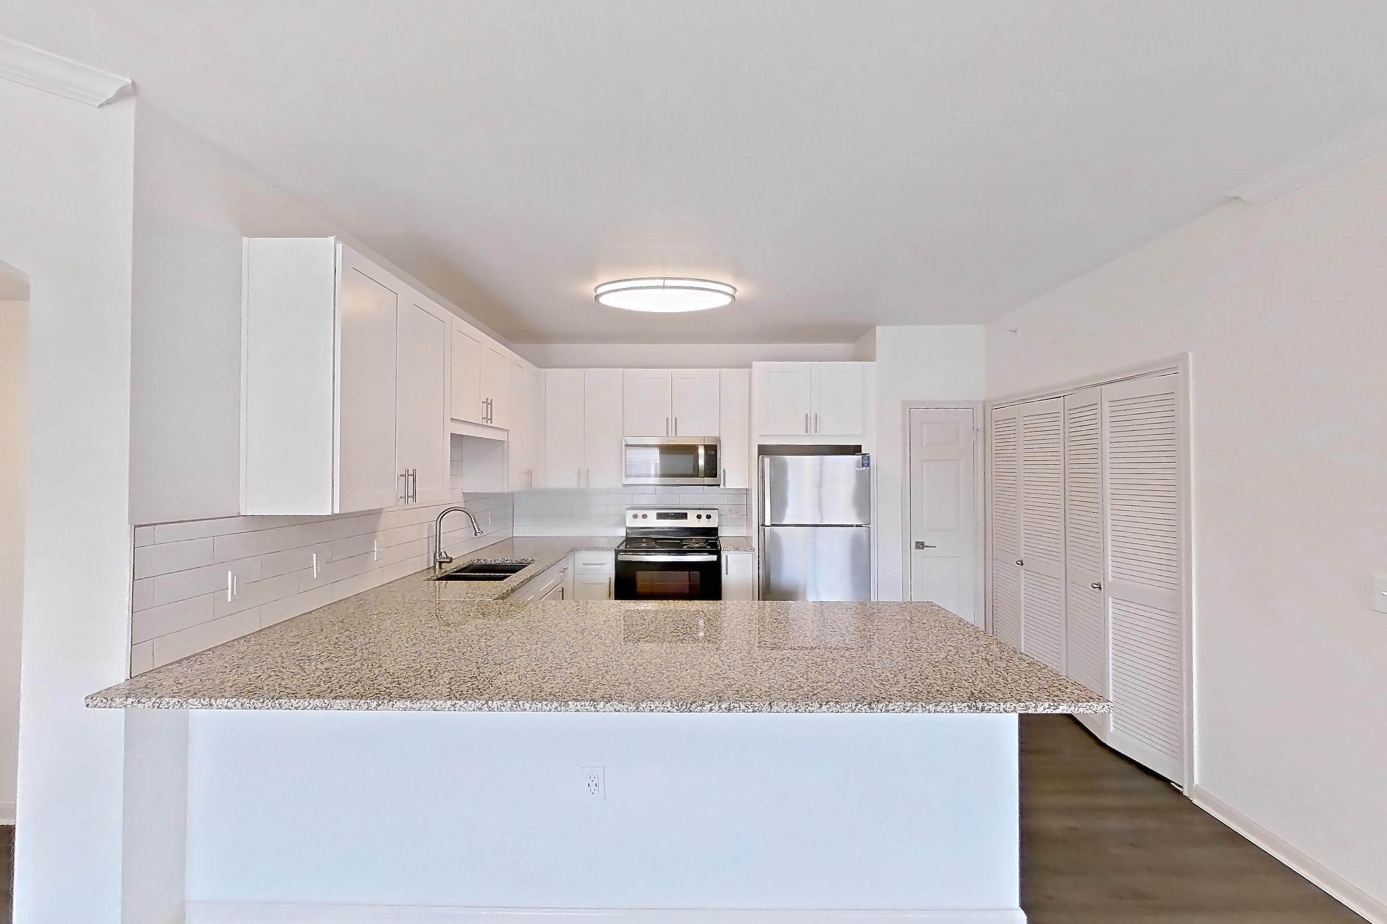
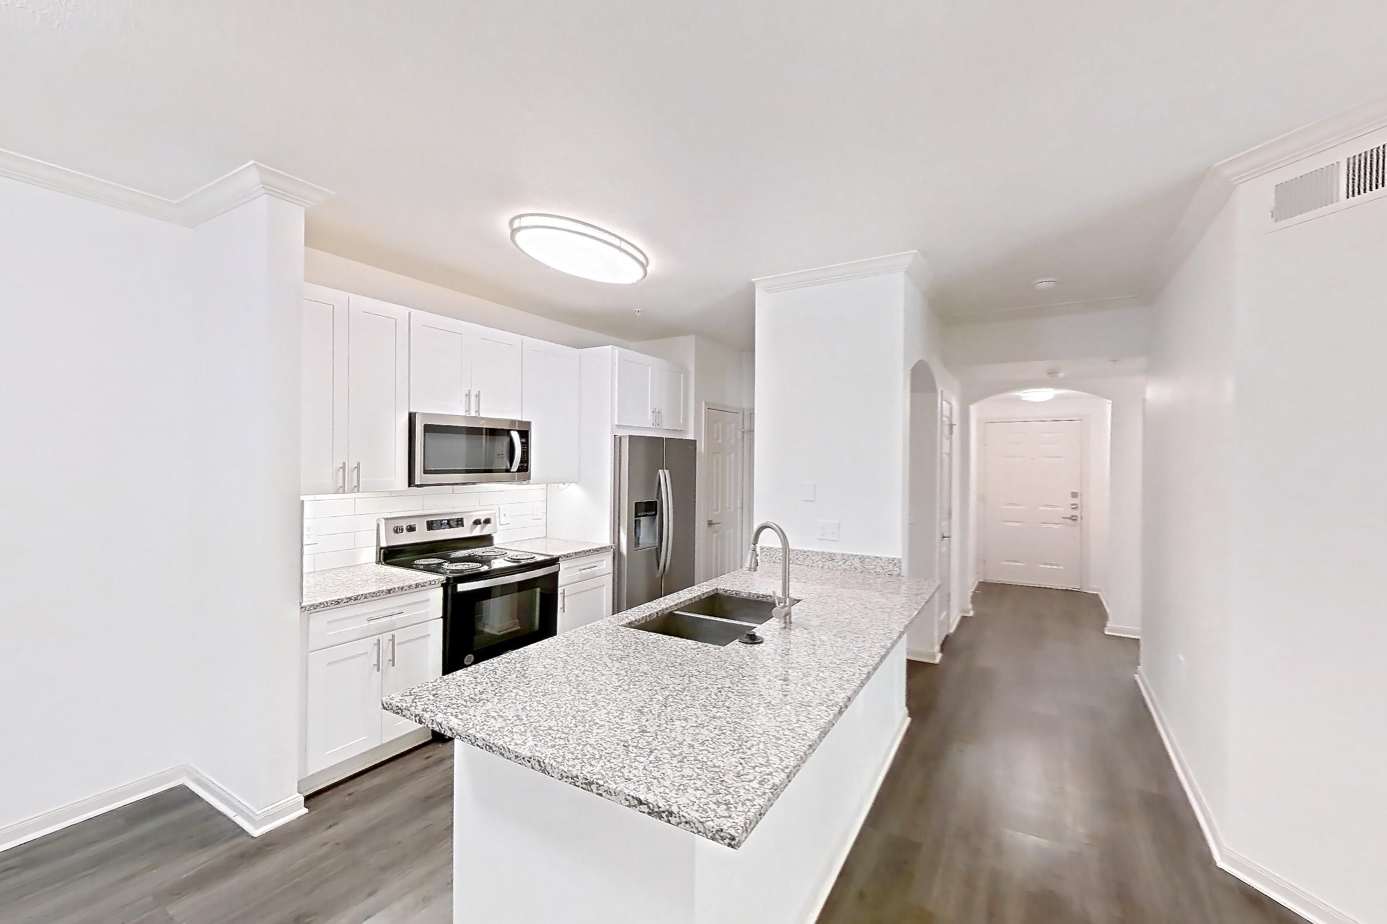
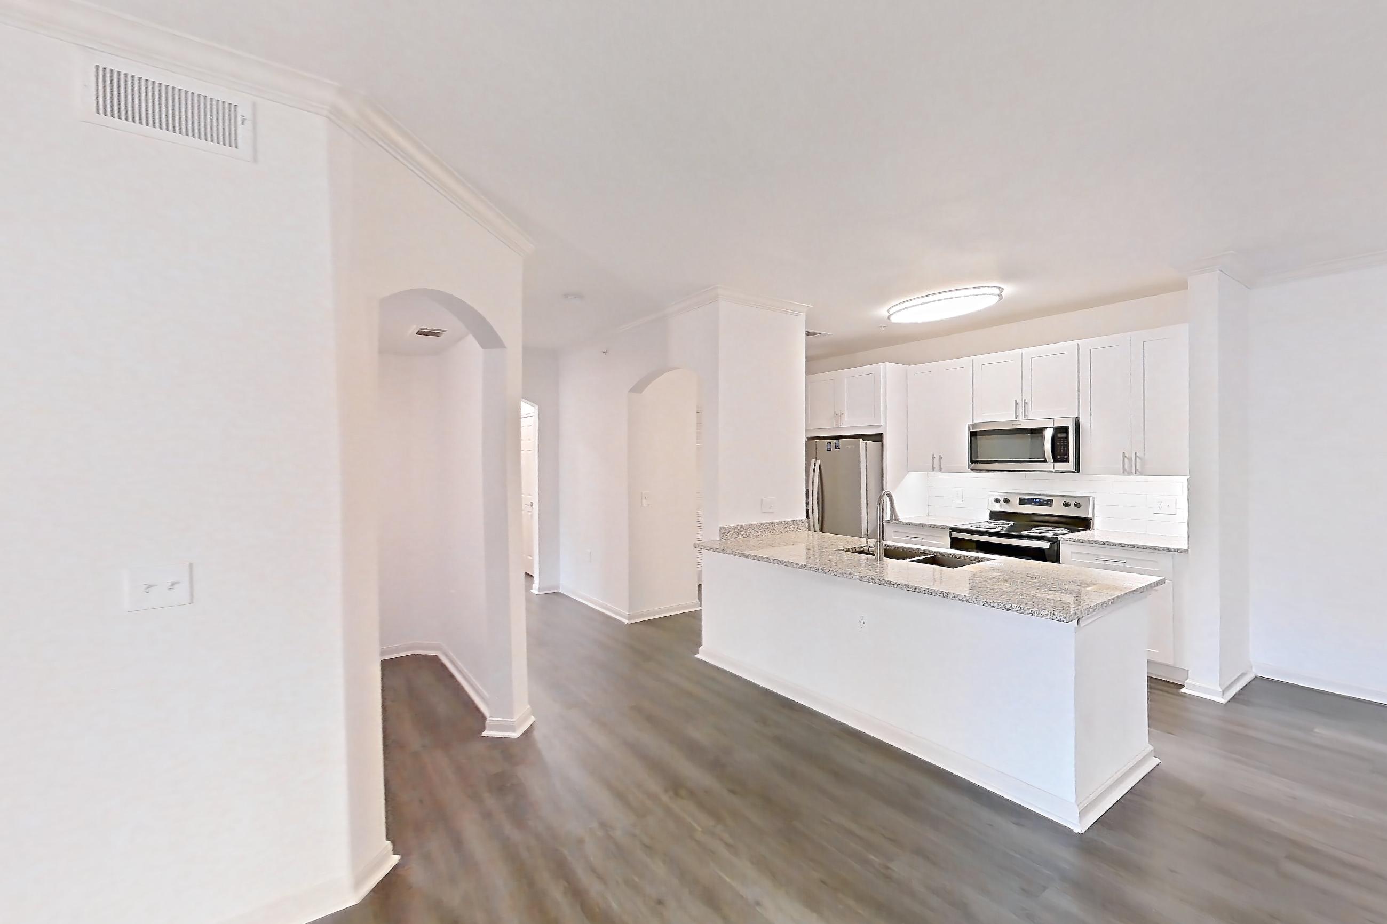
Cortland Ridglea is an apartment community at 3601 Westridge Avenue in Fort Worth, TX, with 1-bedroom to 3-bedroom apartments across 24 floor plans. 158 apartments have their own virtual tour. Most toured apartments show Light Stone Countertops, Stainless Steel Appliances, Dishwasher, Oven/Range, and In-Unit Laundry. Amenities at Cortland Ridglea include Outdoor Pool and Pool. Cortland Ridglea lists Ampersand, Cidercade, Baylor Scott & White All Saints Medical Center, and Campisi's among the places nearby.
Amenities at Cortland Ridglea
Community amenities
- Outdoor Pool
- Pool
Apartment amenities
- Baseboard Heating
- Black Appliances
- Concrete Flooring
- Cooktop
- Dark Carpet
- Dark Concrete Flooring
- Dark Countertops
- Dark Stone Countertops
- Dark Tile Flooring
- Dark Wood-Finish Flooring
- Dishwasher
- Double Oven
- Electric Cooktop
- Electric Range
- Gas Range
- Glass Shower Door
- In-Unit Laundry
- Kitchen Island
- Light Carpet
- Light Concrete Flooring
- Light Countertops
- Light Stone Countertops
- Light Tile Flooring
- Light Vinyl Flooring
- Light Wood-Finish Flooring
- Microwave
- Oven/Range
- Parking
- Polished Concrete Flooring
- Range Hood
- Refrigerator
- Separate Tub
- Smart Refrigerator
- Stainless Steel Appliances
- Tile Shower
- Water & Ice Dispenser
- Water View
- White Appliances
- Wood-Finish Flooring
Apartments at Cortland Ridglea
1 bedroom apartments at Cortland Ridglea (257)
- Size
- 610–874 sq ft
- Available
- 8 available
- Virtual tours
- 77 apartments
| Apartment | Floor plan | Layout | Price | Sq ft | Availability | Virtual tour |
|---|---|---|---|---|---|---|
| Apartment 1115 | A1R - Bryant | 1 Bed · 1 Bath | — | 610 | Available now | Virtual tour |
| Apartment 1-939 | A8 - Monticello | 1 Bed · 1 Bath | — | 797 | Available now | Virtual tour |
| Apartment 235 | A4R - Horizon | 1 Bed · 1 Bath | — | 719 | Available now | Virtual tour |
| Apartment 733 | A1R - Bryant | 1 Bed · 1 Bath | — | 610 | Available now | Virtual tour |
| Apartment 1-138 | A5 - Overton with Sunroom | 1 Bed · 1 Bath | — | 747 | Available now | Floor plan virtual tour |
| Apartment 1214 | A1R - Bryant | 1 Bed · 1 Bath | — | 610 | Available now | Floor plan virtual tour |
| Apartment 1-736 | A5 - Overton with Sunroom | 1 Bed · 1 Bath | — | 747 | Available now | Floor plan virtual tour |
| Apartment 728 | A9R - Houghton with Study | 1 Bed · 1 Bath | — | 852 | Available now | Floor plan virtual tour |
Other 1 bedroom apartments (249)
| Apartment | Floor plan | Layout | Price | Sq ft | Availability | Virtual tour |
|---|---|---|---|---|---|---|
| Apartment 1-1312 | A10 - Monticello with Study | 1 Bed · 1 Bath | — | 874 | Not available | Floor plan virtual tour |
| Apartment 215 | A4R - Horizon | 1 Bed · 1 Bath | — | 719 | Not available | Floor plan virtual tour |
| Apartment 1-937 | A10 - Monticello with Study | 1 Bed · 1 Bath | — | 874 | Not available | Floor plan virtual tour |
| Apartment 1-122 | A10 - Monticello with Study | 1 Bed · 1 Bath | — | 874 | Not available | Floor plan virtual tour |
| Apartment 1-1121 | A7 - Ridglea | 1 Bed · 1 Bath | — | 761 | Not available | Floor plan virtual tour |
| Apartment 1-536 | A5 - Overton with Sunroom | 1 Bed · 1 Bath | — | 747 | Not available | Floor plan virtual tour |
| Apartment 1-727 | A5 - Overton with Sunroom | 1 Bed · 1 Bath | — | 747 | Not available | Floor plan virtual tour |
| Apartment 1-1123 | A7 - Ridglea | 1 Bed · 1 Bath | — | 761 | Not available | Floor plan virtual tour |
| Apartment 1-922 | A10 - Monticello with Study | 1 Bed · 1 Bath | — | 874 | Not available | Floor plan virtual tour |
| Apartment 1-1023 | A7 - Ridglea | 1 Bed · 1 Bath | — | 761 | Not available | Floor plan virtual tour |
| Apartment 1-930 | A8 - Monticello | 1 Bed · 1 Bath | — | 797 | Not available | Floor plan virtual tour |
| Apartment 1-221 | A7 - Ridglea | 1 Bed · 1 Bath | — | 761 | Not available | Floor plan virtual tour |
| Apartment 1-527 | A5 - Overton with Sunroom | 1 Bed · 1 Bath | — | 747 | Not available | Floor plan virtual tour |
| Apartment 1-132 | A10 - Monticello with Study | 1 Bed · 1 Bath | — | 874 | Not available | Floor plan virtual tour |
| Apartment 1-820 | A10 - Monticello with Study | 1 Bed · 1 Bath | — | 874 | Not available | Floor plan virtual tour |
| Apartment 1-422 | A7 - Ridglea | 1 Bed · 1 Bath | — | 761 | Not available | Floor plan virtual tour |
| Apartment 1-737 | A5 - Overton with Sunroom | 1 Bed · 1 Bath | — | 747 | Not available | Floor plan virtual tour |
| Apartment 1-121 | A5 - Overton with Sunroom | 1 Bed · 1 Bath | — | 747 | Not available | Floor plan virtual tour |
| Apartment 1-1329 | A8 - Monticello | 1 Bed · 1 Bath | — | 797 | Not available | Floor plan virtual tour |
| Apartment 1-130 | A8 - Monticello | 1 Bed · 1 Bath | — | 797 | Not available | Floor plan virtual tour |
| Apartment 1-929 | A8 - Monticello | 1 Bed · 1 Bath | — | 797 | Not available | Floor plan virtual tour |
| Apartment 1-938 | A5 - Overton with Sunroom | 1 Bed · 1 Bath | — | 747 | Not available | Floor plan virtual tour |
| Apartment 916 | A6R - Houghton | 1 Bed · 1 Bath | — | 756 | Not available | Floor plan virtual tour |
| Apartment 1-1321 | A5 - Overton with Sunroom | 1 Bed · 1 Bath | — | 747 | Not available | Floor plan virtual tour |
| Apartment 1-119 | A8 - Monticello | 1 Bed · 1 Bath | — | 797 | Not available | Floor plan virtual tour |
| Apartment 1025 | A6R - Houghton | 1 Bed · 1 Bath | — | 756 | Not available | Floor plan virtual tour |
| Apartment 613 | A1R - Bryant | 1 Bed · 1 Bath | — | 610 | Not available | Floor plan virtual tour |
| Apartment 735 | A3R - Hills | 1 Bed · 1 Bath | — | 680 | Not available | Floor plan virtual tour |
| Apartment 1-1322 | A10 - Monticello with Study | 1 Bed · 1 Bath | — | 874 | Not available | Floor plan virtual tour |
| Apartment 334 | A6R - Houghton | 1 Bed · 1 Bath | — | 756 | Not available | Virtual tour |
| Apartment 1213 | A1R - Bryant | 1 Bed · 1 Bath | — | 610 | Not available | Virtual tour |
| Apartment 1-1021 | A7 - Ridglea | 1 Bed · 1 Bath | — | 761 | Not available | Floor plan virtual tour |
| Apartment 434 | A6R - Houghton | 1 Bed · 1 Bath | — | 756 | Not available | Floor plan virtual tour |
| Apartment 1124 | A3R - Hills | 1 Bed · 1 Bath | — | 680 | Not available | Virtual tour |
| Apartment 1224 | A1R - Bryant | 1 Bed · 1 Bath | — | 610 | Not available | Floor plan virtual tour |
| Apartment 226 | A4R - Horizon | 1 Bed · 1 Bath | — | 719 | Not available | Floor plan virtual tour |
| Apartment 225 | A4R - Horizon | 1 Bed · 1 Bath | — | 719 | Not available | Floor plan virtual tour |
| Apartment 1034 | A4R - Horizon | 1 Bed · 1 Bath | — | 719 | Not available | Floor plan virtual tour |
| Apartment 1-1331 | A5 - Overton with Sunroom | 1 Bed · 1 Bath | — | 747 | Not available | Floor plan virtual tour |
| Apartment 832 | A9R - Houghton with Study | 1 Bed · 1 Bath | — | 852 | Not available | Floor plan virtual tour |
| Apartment 834 | A3R - Hills | 1 Bed · 1 Bath | — | 680 | Not available | Virtual tour |
| Apartment 514 | A1R - Bryant | 1 Bed · 1 Bath | — | 610 | Not available | Floor plan virtual tour |
| Apartment 1113 | A3R - Hills | 1 Bed · 1 Bath | — | 680 | Not available | Floor plan virtual tour |
| Apartment 1226 | A4R - Horizon | 1 Bed · 1 Bath | — | 719 | Not available | Floor plan virtual tour |
| Apartment 1-921 | A5 - Overton with Sunroom | 1 Bed · 1 Bath | — | 747 | Not available | Floor plan virtual tour |
| Apartment 533 | A1R - Bryant | 1 Bed · 1 Bath | — | 610 | Not available | Virtual tour |
| Apartment 634 | A1R - Bryant | 1 Bed · 1 Bath | — | 610 | Not available | Floor plan virtual tour |
| Apartment 1023 | A4R - Horizon | 1 Bed · 1 Bath | — | 719 | Not available | Floor plan virtual tour |
| Apartment 536 | A3R - Hills | 1 Bed · 1 Bath | — | 680 | Not available | Virtual tour |
| Apartment 1-1319 | A8 - Monticello | 1 Bed · 1 Bath | — | 797 | Not available | Virtual tour |
| Apartment 1235 | A4R - Horizon | 1 Bed · 1 Bath | — | 719 | Not available | Floor plan virtual tour |
| Apartment 738 | A9R - Houghton with Study | 1 Bed · 1 Bath | — | 852 | Not available | Floor plan virtual tour |
| Apartment 824 | A3R - Hills | 1 Bed · 1 Bath | — | 680 | Not available | Floor plan virtual tour |
| Apartment 517 | A9R - Houghton with Study | 1 Bed · 1 Bath | — | 852 | Not available | Floor plan virtual tour |
| Apartment 538 | A9R - Houghton with Study | 1 Bed · 1 Bath | — | 852 | Not available | Floor plan virtual tour |
| Apartment 1216 | A4R - Horizon | 1 Bed · 1 Bath | — | 719 | Not available | Floor plan virtual tour |
| Apartment 825 | A1R - Bryant | 1 Bed · 1 Bath | — | 610 | Not available | Virtual tour |
| Apartment 1-1310 | A8 - Monticello | 1 Bed · 1 Bath | — | 797 | Not available | Floor plan virtual tour |
| Apartment 823 | A3R - Hills | 1 Bed · 1 Bath | — | 680 | Not available | Floor plan virtual tour |
| Apartment 1-1320 | A8 - Monticello | 1 Bed · 1 Bath | — | 797 | Not available | Floor plan virtual tour |
| Apartment 1-919 | A8 - Monticello | 1 Bed · 1 Bath | — | 797 | Not available | Virtual tour |
| Apartment 1-911 | A2 - Overton | 1 Bed · 1 Bath | — | 636 | Not available | Floor plan virtual tour |
| Apartment 1-110 | A8 - Monticello | 1 Bed · 1 Bath | — | 797 | Not available | Floor plan virtual tour |
| Apartment 1-129 | A8 - Monticello | 1 Bed · 1 Bath | — | 797 | Not available | Floor plan virtual tour |
| Apartment 1-537 | A5 - Overton with Sunroom | 1 Bed · 1 Bath | — | 747 | Not available | Floor plan virtual tour |
| Apartment 914 | A4R - Horizon | 1 Bed · 1 Bath | — | 719 | Not available | Floor plan virtual tour |
| Apartment 1131 | A9R - Houghton with Study | 1 Bed · 1 Bath | — | 852 | Not available | Floor plan virtual tour |
| Apartment 1112 | A9R - Houghton with Study | 1 Bed · 1 Bath | — | 852 | Not available | Floor plan virtual tour |
| Apartment 617 | A9R - Houghton with Study | 1 Bed · 1 Bath | — | 852 | Not available | Floor plan virtual tour |
| Apartment 926 | A6R - Houghton | 1 Bed · 1 Bath | — | 756 | Not available | Virtual tour |
| Apartment 616 | A3R - Hills | 1 Bed · 1 Bath | — | 680 | Not available | Floor plan virtual tour |
| Apartment 1-611 | A2 - Overton | 1 Bed · 1 Bath | — | 636 | Not available | Floor plan virtual tour |
| Apartment 1233 | A1R - Bryant | 1 Bed · 1 Bath | — | 610 | Not available | Floor plan virtual tour |
| Apartment 236 | A4R - Horizon | 1 Bed · 1 Bath | — | 719 | Not available | Floor plan virtual tour |
| Apartment 1-1330 | A8 - Monticello | 1 Bed · 1 Bath | — | 797 | Not available | Floor plan virtual tour |
| Apartment 1-811 | A2 - Overton | 1 Bed · 1 Bath | — | 636 | Not available | Floor plan virtual tour |
| Apartment 1-928 | A5 - Overton with Sunroom | 1 Bed · 1 Bath | — | 747 | Not available | Floor plan virtual tour |
| Apartment 1234 | A1R - Bryant | 1 Bed · 1 Bath | — | 610 | Not available | Floor plan virtual tour |
| Apartment 1135 | A1R - Bryant | 1 Bed · 1 Bath | — | 610 | Not available | Floor plan virtual tour |
| Apartment 325 | A4R - Horizon | 1 Bed · 1 Bath | — | 719 | Not available | Floor plan virtual tour |
| Apartment 513 | A1R - Bryant | 1 Bed · 1 Bath | — | 610 | Not available | Floor plan virtual tour |
| Apartment 1116 | A1R - Bryant | 1 Bed · 1 Bath | — | 610 | Not available | Virtual tour |
| Apartment 1-830 | A10 - Monticello with Study | 1 Bed · 1 Bath | — | 874 | Not available | Virtual tour |
| Apartment 1-1122 | A7 - Ridglea | 1 Bed · 1 Bath | — | 761 | Not available | Floor plan virtual tour |
| Apartment 624 | A1R - Bryant | 1 Bed · 1 Bath | — | 610 | Not available | Floor plan virtual tour |
| Apartment 923 | A4R - Horizon | 1 Bed · 1 Bath | — | 719 | Not available | Floor plan virtual tour |
| Apartment 821 | A9R - Houghton with Study | 1 Bed · 1 Bath | — | 852 | Not available | Floor plan virtual tour |
| Apartment 433 | A6R - Houghton | 1 Bed · 1 Bath | — | 756 | Not available | Floor plan virtual tour |
| Apartment 323 | A6R - Houghton | 1 Bed · 1 Bath | — | 756 | Not available | Floor plan virtual tour |
| Apartment 725 | A3R - Hills | 1 Bed · 1 Bath | — | 680 | Not available | Virtual tour |
| Apartment 833 | A3R - Hills | 1 Bed · 1 Bath | — | 680 | Not available | Virtual tour |
| Apartment 528 | A9R - Houghton with Study | 1 Bed · 1 Bath | — | 852 | Not available | Floor plan virtual tour |
| Apartment 822 | A9R - Houghton with Study | 1 Bed · 1 Bath | — | 852 | Not available | Floor plan virtual tour |
| Apartment 925 | A6R - Houghton | 1 Bed · 1 Bath | — | 756 | Not available | Virtual tour |
| Apartment 1-1317 | A10 - Monticello with Study | 1 Bed · 1 Bath | — | 874 | Not available | Floor plan virtual tour |
| Apartment 614 | A1R - Bryant | 1 Bed · 1 Bath | — | 610 | Not available | Floor plan virtual tour |
| Apartment 1-817 | A8 - Monticello | 1 Bed · 1 Bath | — | 797 | Not available | Floor plan virtual tour |
| Apartment 1134 | A3R - Hills | 1 Bed · 1 Bath | — | 680 | Not available | Virtual tour |
| Apartment 516 | A3R - Hills | 1 Bed · 1 Bath | — | 680 | Not available | Floor plan virtual tour |
| Apartment 1-120 | A8 - Monticello | 1 Bed · 1 Bath | — | 797 | Not available | Floor plan virtual tour |
| Apartment 1-828 | A5 - Overton with Sunroom | 1 Bed · 1 Bath | — | 747 | Not available | Floor plan virtual tour |
| Apartment 315 | A4R - Horizon | 1 Bed · 1 Bath | — | 719 | Not available | Floor plan virtual tour |
| Apartment 713 | A1R - Bryant | 1 Bed · 1 Bath | — | 610 | Not available | Floor plan virtual tour |
| Apartment 1133 | A3R - Hills | 1 Bed · 1 Bath | — | 680 | Not available | Floor plan virtual tour |
| Apartment 715 | A3R - Hills | 1 Bed · 1 Bath | — | 680 | Not available | Floor plan virtual tour |
| Apartment 1-1120 | A7 - Ridglea | 1 Bed · 1 Bath | — | 761 | Not available | Floor plan virtual tour |
| Apartment 436 | A4R - Horizon | 1 Bed · 1 Bath | — | 719 | Not available | Floor plan virtual tour |
| Apartment 1236 | A4R - Horizon | 1 Bed · 1 Bath | — | 719 | Not available | Floor plan virtual tour |
| Apartment 413 | A6R - Houghton | 1 Bed · 1 Bath | — | 756 | Not available | Floor plan virtual tour |
| Apartment 1225 | A4R - Horizon | 1 Bed · 1 Bath | — | 719 | Not available | Floor plan virtual tour |
| Apartment 915 | A6R - Houghton | 1 Bed · 1 Bath | — | 756 | Not available | Floor plan virtual tour |
| Apartment 234 | A1R - Bryant | 1 Bed · 1 Bath | — | 610 | Not available | Floor plan virtual tour |
| Apartment 1-832 | A8 - Monticello | 1 Bed · 1 Bath | — | 797 | Not available | Floor plan virtual tour |
| Apartment 326 | A4R - Horizon | 1 Bed · 1 Bath | — | 719 | Not available | Floor plan virtual tour |
| Apartment 638 | A9R - Houghton with Study | 1 Bed · 1 Bath | — | 852 | Not available | Virtual tour |
| Apartment 1-910 | A8 - Monticello | 1 Bed · 1 Bath | — | 797 | Not available | Floor plan virtual tour |
| Apartment 525 | A3R - Hills | 1 Bed · 1 Bath | — | 680 | Not available | Floor plan virtual tour |
| Apartment 1-137 | A10 - Monticello with Study | 1 Bed · 1 Bath | — | 874 | Not available | Floor plan virtual tour |
| Apartment 1-931 | A5 - Overton with Sunroom | 1 Bed · 1 Bath | — | 747 | Not available | Floor plan virtual tour |
| Apartment 737 | A9R - Houghton with Study | 1 Bed · 1 Bath | — | 852 | Not available | Floor plan virtual tour |
| Apartment 913 | A4R - Horizon | 1 Bed · 1 Bath | — | 719 | Not available | Floor plan virtual tour |
| Apartment 1-1332 | A10 - Monticello with Study | 1 Bed · 1 Bath | — | 874 | Not available | Floor plan virtual tour |
| Apartment 537 | A9R - Houghton with Study | 1 Bed · 1 Bath | — | 852 | Not available | Floor plan virtual tour |
| Apartment 726 | A3R - Hills | 1 Bed · 1 Bath | — | 680 | Not available | Floor plan virtual tour |
| Apartment 637 | A9R - Houghton with Study | 1 Bed · 1 Bath | — | 852 | Not available | Floor plan virtual tour |
| Apartment 1-526 | A5 - Overton with Sunroom | 1 Bed · 1 Bath | — | 747 | Not available | Virtual tour |
| Apartment 1-912 | A10 - Monticello with Study | 1 Bed · 1 Bath | — | 874 | Not available | Floor plan virtual tour |
| Apartment 727 | A9R - Houghton with Study | 1 Bed · 1 Bath | — | 852 | Not available | Floor plan virtual tour |
| Apartment 1-421 | A7 - Ridglea | 1 Bed · 1 Bath | — | 761 | Not available | Floor plan virtual tour |
| Apartment 1-927 | A10 - Monticello with Study | 1 Bed · 1 Bath | — | 874 | Not available | Floor plan virtual tour |
| Apartment 1033 | A4R - Horizon | 1 Bed · 1 Bath | — | 719 | Not available | Floor plan virtual tour |
| Apartment 626 | A3R - Hills | 1 Bed · 1 Bath | — | 680 | Not available | Floor plan virtual tour |
| Apartment 435 | A4R - Horizon | 1 Bed · 1 Bath | — | 719 | Not available | Floor plan virtual tour |
| Apartment 1-821 | A5 - Overton with Sunroom | 1 Bed · 1 Bath | — | 747 | Not available | Floor plan virtual tour |
| Apartment 835 | A1R - Bryant | 1 Bed · 1 Bath | — | 610 | Not available | Floor plan virtual tour |
| Apartment 415 | A4R - Horizon | 1 Bed · 1 Bath | — | 719 | Not available | Floor plan virtual tour |
| Apartment 1-717 | A2 - Overton | 1 Bed · 1 Bath | — | 636 | Not available | Floor plan virtual tour |
| Apartment 1026 | A6R - Houghton | 1 Bed · 1 Bath | — | 756 | Not available | Virtual tour |
| Apartment 935 | A6R - Houghton | 1 Bed · 1 Bath | — | 756 | Not available | Floor plan virtual tour |
| Apartment 615 | A3R - Hills | 1 Bed · 1 Bath | — | 680 | Not available | Floor plan virtual tour |
| Apartment 425 | A4R - Horizon | 1 Bed · 1 Bath | — | 719 | Not available | Floor plan virtual tour |
| Apartment 1-812 | A8 - Monticello | 1 Bed · 1 Bath | — | 797 | Not available | Floor plan virtual tour |
| Apartment 313 | A6R - Houghton | 1 Bed · 1 Bath | — | 756 | Not available | Floor plan virtual tour |
| Apartment 223 | A1R - Bryant | 1 Bed · 1 Bath | — | 610 | Not available | Virtual tour |
| Apartment 1-111 | A2 - Overton | 1 Bed · 1 Bath | — | 636 | Not available | Floor plan virtual tour |
| Apartment 1-1311 | A2 - Overton | 1 Bed · 1 Bath | — | 636 | Not available | Floor plan virtual tour |
| Apartment 424 | A6R - Houghton | 1 Bed · 1 Bath | — | 756 | Not available | Floor plan virtual tour |
| Apartment 1-818 | A2 - Overton | 1 Bed · 1 Bath | — | 636 | Not available | Floor plan virtual tour |
| Apartment 1-838 | A5 - Overton with Sunroom | 1 Bed · 1 Bath | — | 747 | Not available | Virtual tour |
| Apartment 813 | A3R - Hills | 1 Bed · 1 Bath | — | 680 | Not available | Floor plan virtual tour |
| Apartment 1122 | A9R - Houghton with Study | 1 Bed · 1 Bath | — | 852 | Not available | Floor plan virtual tour |
| Apartment 324 | A6R - Houghton | 1 Bed · 1 Bath | — | 756 | Not available | Virtual tour |
| Apartment 831 | A9R - Houghton with Study | 1 Bed · 1 Bath | — | 852 | Not available | Floor plan virtual tour |
| Apartment 815 | A1R - Bryant | 1 Bed · 1 Bath | — | 610 | Not available | Virtual tour |
| Apartment 1-223 | A7 - Ridglea | 1 Bed · 1 Bath | — | 761 | Not available | Floor plan virtual tour |
| Apartment 423 | A6R - Houghton | 1 Bed · 1 Bath | — | 756 | Not available | Floor plan virtual tour |
| Apartment 1132 | A9R - Houghton with Study | 1 Bed · 1 Bath | — | 852 | Not available | Floor plan virtual tour |
| Apartment 1-829 | A10 - Monticello with Study | 1 Bed · 1 Bath | — | 874 | Not available | Floor plan virtual tour |
| Apartment 636 | A3R - Hills | 1 Bed · 1 Bath | — | 680 | Not available | Floor plan virtual tour |
| Apartment 1-1328 | A5 - Overton with Sunroom | 1 Bed · 1 Bath | — | 747 | Not available | Floor plan virtual tour |
| Apartment 933 | A4R - Horizon | 1 Bed · 1 Bath | — | 719 | Not available | Floor plan virtual tour |
| Apartment 1-932 | A10 - Monticello with Study | 1 Bed · 1 Bath | — | 874 | Not available | Floor plan virtual tour |
| Apartment 936 | A6R - Houghton | 1 Bed · 1 Bath | — | 756 | Not available | Virtual tour |
| Apartment 1123 | A3R - Hills | 1 Bed · 1 Bath | — | 680 | Not available | Virtual tour |
| Apartment 1-1338 | A5 - Overton with Sunroom | 1 Bed · 1 Bath | — | 747 | Not available | Floor plan virtual tour |
| Apartment 1215 | A4R - Horizon | 1 Bed · 1 Bath | — | 719 | Not available | Floor plan virtual tour |
| Apartment 1-837 | A8 - Monticello | 1 Bed · 1 Bath | — | 797 | Not available | Floor plan virtual tour |
| Apartment 1-630 | A5 - Overton with Sunroom | 1 Bed · 1 Bath | — | 747 | Not available | Floor plan virtual tour |
| Apartment 934 | A4R - Horizon | 1 Bed · 1 Bath | — | 719 | Not available | Floor plan virtual tour |
| Apartment 333 | A6R - Houghton | 1 Bed · 1 Bath | — | 756 | Not available | Virtual tour |
| Apartment 1-810 | A10 - Monticello with Study | 1 Bed · 1 Bath | — | 874 | Not available | Virtual tour |
| Apartment 1111 | A9R - Houghton with Study | 1 Bed · 1 Bath | — | 852 | Not available | Floor plan virtual tour |
| Apartment 518 | A9R - Houghton with Study | 1 Bed · 1 Bath | — | 852 | Not available | Virtual tour |
| Apartment 1-127 | A10 - Monticello with Study | 1 Bed · 1 Bath | — | 874 | Not available | Floor plan virtual tour |
| Apartment 1-517 | A2 - Overton | 1 Bed · 1 Bath | — | 636 | Not available | Floor plan virtual tour |
| Apartment 1-918 | A2 - Overton | 1 Bed · 1 Bath | — | 636 | Not available | Virtual tour |
| Apartment 1-1022 | A7 - Ridglea | 1 Bed · 1 Bath | — | 761 | Not available | Virtual tour |
| Apartment 811 | A9R - Houghton with Study | 1 Bed · 1 Bath | — | 852 | Not available | Floor plan virtual tour |
| Apartment 1-420 | A7 - Ridglea | 1 Bed · 1 Bath | — | 761 | Not available | Virtual tour |
| Apartment 1-1318 | A2 - Overton | 1 Bed · 1 Bath | — | 636 | Not available | Virtual tour |
| Apartment 1024 | A4R - Horizon | 1 Bed · 1 Bath | — | 719 | Not available | Floor plan virtual tour |
| Apartment 1-1327 | A10 - Monticello with Study | 1 Bed · 1 Bath | — | 874 | Not available | Floor plan virtual tour |
| Apartment 1121 | A9R - Houghton with Study | 1 Bed · 1 Bath | — | 852 | Not available | Floor plan virtual tour |
| Apartment 526 | A3R - Hills | 1 Bed · 1 Bath | — | 680 | Not available | Floor plan virtual tour |
| Apartment 723 | A1R - Bryant | 1 Bed · 1 Bath | — | 610 | Not available | Floor plan virtual tour |
| Apartment 1-139 | A8 - Monticello | 1 Bed · 1 Bath | — | 797 | Not available | Virtual tour |
| Apartment 1-1337 | A10 - Monticello with Study | 1 Bed · 1 Bath | — | 874 | Not available | Floor plan virtual tour |
| Apartment 1-220 | A7 - Ridglea | 1 Bed · 1 Bath | — | 761 | Not available | Floor plan virtual tour |
| Apartment 213 | A1R - Bryant | 1 Bed · 1 Bath | — | 610 | Not available | Virtual tour |
| Apartment 618 | A9R - Houghton with Study | 1 Bed · 1 Bath | — | 852 | Not available | Floor plan virtual tour |
| Apartment 426 | A4R - Horizon | 1 Bed · 1 Bath | — | 719 | Not available | Floor plan virtual tour |
| Apartment 1-621 | A5 - Overton with Sunroom | 1 Bed · 1 Bath | — | 747 | Not available | Virtual tour |
| Apartment 836 | A1R - Bryant | 1 Bed · 1 Bath | — | 610 | Not available | Virtual tour |
| Apartment 627 | A9R - Houghton with Study | 1 Bed · 1 Bath | — | 852 | Not available | Floor plan virtual tour |
| Apartment 718 | A9R - Houghton with Study | 1 Bed · 1 Bath | — | 852 | Not available | Virtual tour |
| Apartment 628 | A9R - Houghton with Study | 1 Bed · 1 Bath | — | 852 | Not available | Floor plan virtual tour |
| Apartment 1-917 | A10 - Monticello with Study | 1 Bed · 1 Bath | — | 874 | Not available | Virtual tour |
| Apartment 1-1339 | A8 - Monticello | 1 Bed · 1 Bath | — | 797 | Not available | Floor plan virtual tour |
| Apartment 515 | A3R - Hills | 1 Bed · 1 Bath | — | 680 | Not available | Floor plan virtual tour |
| Apartment 1013 | A4R - Horizon | 1 Bed · 1 Bath | — | 719 | Not available | Virtual tour |
| Apartment 233 | A1R - Bryant | 1 Bed · 1 Bath | — | 610 | Not available | Virtual tour |
| Apartment 1-827 | A8 - Monticello | 1 Bed · 1 Bath | — | 797 | Not available | Virtual tour |
| Apartment 1-831 | A5 - Overton with Sunroom | 1 Bed · 1 Bath | — | 747 | Not available | Virtual tour |
| Apartment 335 | A4R - Horizon | 1 Bed · 1 Bath | — | 719 | Not available | Virtual tour |
| Apartment 534 | A1R - Bryant | 1 Bed · 1 Bath | — | 610 | Not available | Virtual tour |
| Apartment 633 | A1R - Bryant | 1 Bed · 1 Bath | — | 610 | Not available | Virtual tour |
| Apartment 734 | A1R - Bryant | 1 Bed · 1 Bath | — | 610 | Not available | Virtual tour |
| Apartment 1-716 | A2 - Overton | 1 Bed · 1 Bath | — | 636 | Not available | Floor plan virtual tour |
| Apartment 716 | A3R - Hills | 1 Bed · 1 Bath | — | 680 | Not available | Floor plan virtual tour |
| Apartment 1-822 | A8 - Monticello | 1 Bed · 1 Bath | — | 797 | Not available | Virtual tour |
| Apartment 224 | A1R - Bryant | 1 Bed · 1 Bath | — | 610 | Not available | Virtual tour |
| Apartment 523 | A1R - Bryant | 1 Bed · 1 Bath | — | 610 | Not available | Virtual tour |
| Apartment 623 | A1R - Bryant | 1 Bed · 1 Bath | — | 610 | Not available | Virtual tour |
| Apartment 714 | A1R - Bryant | 1 Bed · 1 Bath | — | 610 | Not available | Virtual tour |
| Apartment 1136 | A1R - Bryant | 1 Bed · 1 Bath | — | 610 | Not available | Floor plan virtual tour |
| Apartment 1223 | A1R - Bryant | 1 Bed · 1 Bath | — | 610 | Not available | Virtual tour |
| Apartment 1114 | A3R - Hills | 1 Bed · 1 Bath | — | 680 | Not available | Virtual tour |
| Apartment 1-128 | A5 - Overton with Sunroom | 1 Bed · 1 Bath | — | 747 | Not available | Virtual tour |
| Apartment 527 | A9R - Houghton with Study | 1 Bed · 1 Bath | — | 852 | Not available | Floor plan virtual tour |
| Apartment 524 | A1R - Bryant | 1 Bed · 1 Bath | — | 610 | Not available | Virtual tour |
| Apartment 625 | A3R - Hills | 1 Bed · 1 Bath | — | 680 | Not available | Virtual tour |
| Apartment 1126 | A1R - Bryant | 1 Bed · 1 Bath | — | 610 | Not available | Floor plan virtual tour |
| Apartment 1035 | A6R - Houghton | 1 Bed · 1 Bath | — | 756 | Not available | Virtual tour |
| Apartment 1-1020 | A7 - Ridglea | 1 Bed · 1 Bath | — | 761 | Not available | Floor plan virtual tour |
| Apartment 635 | A3R - Hills | 1 Bed · 1 Bath | — | 680 | Not available | Virtual tour |
| Apartment 724 | A1R - Bryant | 1 Bed · 1 Bath | — | 610 | Not available | Virtual tour |
| Apartment 1-131 | A5 - Overton with Sunroom | 1 Bed · 1 Bath | — | 747 | Not available | Floor plan virtual tour |
| Apartment 1-118 | A2 - Overton | 1 Bed · 1 Bath | — | 636 | Not available | Floor plan virtual tour |
| Apartment 1-610 | A2 - Overton | 1 Bed · 1 Bath | — | 636 | Not available | Virtual tour |
| Apartment 1-222 | A7 - Ridglea | 1 Bed · 1 Bath | — | 761 | Not available | Virtual tour |
| Apartment 1-726 | A5 - Overton with Sunroom | 1 Bed · 1 Bath | — | 747 | Not available | Virtual tour |
| Apartment 1-117 | A10 - Monticello with Study | 1 Bed · 1 Bath | — | 874 | Not available | Virtual tour |
| Apartment 826 | A1R - Bryant | 1 Bed · 1 Bath | — | 610 | Not available | Virtual tour |
| Apartment 1015 | A6R - Houghton | 1 Bed · 1 Bath | — | 756 | Not available | Virtual tour |
| Apartment 1-423 | A7 - Ridglea | 1 Bed · 1 Bath | — | 761 | Not available | Virtual tour |
| Apartment 1125 | A1R - Bryant | 1 Bed · 1 Bath | — | 610 | Not available | Virtual tour |
| Apartment 1-620 | A5 - Overton with Sunroom | 1 Bed · 1 Bath | — | 747 | Not available | Floor plan virtual tour |
| Apartment 1-920 | A8 - Monticello | 1 Bed · 1 Bath | — | 797 | Not available | Virtual tour |
| Apartment 336 | A4R - Horizon | 1 Bed · 1 Bath | — | 719 | Not available | Floor plan virtual tour |
| Apartment 1-631 | A5 - Overton with Sunroom | 1 Bed · 1 Bath | — | 747 | Not available | Virtual tour |
| Apartment 535 | A3R - Hills | 1 Bed · 1 Bath | — | 680 | Not available | Virtual tour |
| Apartment 1-516 | A2 - Overton | 1 Bed · 1 Bath | — | 636 | Not available | Floor plan virtual tour |
| Apartment 1-819 | A10 - Monticello with Study | 1 Bed · 1 Bath | — | 874 | Not available | Floor plan virtual tour |
| Apartment 1-112 | A10 - Monticello with Study | 1 Bed · 1 Bath | — | 874 | Not available | Floor plan virtual tour |
| Apartment 1-839 | A10 - Monticello with Study | 1 Bed · 1 Bath | — | 874 | Not available | Floor plan virtual tour |
| Apartment 1036 | A6R - Houghton | 1 Bed · 1 Bath | — | 756 | Not available | Virtual tour |
| Apartment 717 | A9R - Houghton with Study | 1 Bed · 1 Bath | — | 852 | Not available | Virtual tour |
| Apartment 736 | A3R - Hills | 1 Bed · 1 Bath | — | 680 | Not available | Floor plan virtual tour |
| Apartment 924 | A4R - Horizon | 1 Bed · 1 Bath | — | 719 | Not available | Virtual tour |
2 bedroom apartments at Cortland Ridglea (205)
- Size
- 1,012–1,279 sq ft
- Available
- 14 available
- Virtual tours
- 66 apartments
| Apartment | Floor plan | Layout | Price | Sq ft | Availability | Virtual tour |
|---|---|---|---|---|---|---|
| Apartment 1038 | B1R - Milburn | 2 Bed · 2 Bath | — | 1,012 | Available now | Virtual tour |
| Apartment 1118 | B3R - Sunset | 2 Bed · 2 Bath | — | 1,142 | Available now | Virtual tour |
| Apartment 1-1234 | B10 - Rivercrest with Sunroom | 2 Bed · 2 Bath | — | 1,279 | Available now | Virtual tour |
| Apartment 1-523 | B8 - Rivercrest with Sunroom | 2 Bed · 2 Bath | — | 1,255 | Available now | Virtual tour |
| Apartment 332 | B1R - Milburn | 2 Bed · 2 Bath | — | 1,012 | Available now | Virtual tour |
| Apartment 1021 | B2R - Shady Side | 2 Bed · 2 Bath | — | 1,099 | Available now | Floor plan virtual tour |
| Apartment 1-1334 | B8 - Rivercrest with Sunroom | 2 Bed · 2 Bath | — | 1,255 | Available now | Floor plan virtual tour |
| Apartment 1-312 | B6 - Rivercrest | 2 Bed · 2 Bath | — | 1,166 | Available now | Floor plan virtual tour |
| Apartment 1-532 | B10 - Rivercrest with Sunroom | 2 Bed · 2 Bath | — | 1,279 | Available now | Floor plan virtual tour |
| Apartment 1-635 | B8 - Rivercrest with Sunroom | 2 Bed · 2 Bath | — | 1,255 | Available now | Floor plan virtual tour |
| Apartment 1-715 | B4 - Rivercrest | 2 Bed · 2 Bath | — | 1,146 | Available now | Floor plan virtual tour |
| Apartment 421 | B1R - Milburn | 2 Bed · 2 Bath | — | 1,012 | Available now | Floor plan virtual tour |
| Apartment 437 | B2R - Shady Side | 2 Bed · 2 Bath | — | 1,099 | Available now | Floor plan virtual tour |
| Apartment 928 | B1R - Milburn | 2 Bed · 2 Bath | — | 1,012 | Available now | Floor plan virtual tour |
Other 2 bedroom apartments (191)
| Apartment | Floor plan | Layout | Price | Sq ft | Availability | Virtual tour |
|---|---|---|---|---|---|---|
| Apartment 1-315 | B4 - Rivercrest | 2 Bed · 2 Bath | — | 1,146 | Not available | Floor plan virtual tour |
| Apartment 1-1324 | B8 - Rivercrest with Sunroom | 2 Bed · 2 Bath | — | 1,255 | Not available | Floor plan virtual tour |
| Apartment 1-325 | B8 - Rivercrest with Sunroom | 2 Bed · 2 Bath | — | 1,255 | Not available | Floor plan virtual tour |
| Apartment 1-134 | B10 - Rivercrest with Sunroom | 2 Bed · 2 Bath | — | 1,279 | Not available | Virtual tour |
| Apartment 1-1323 | B6 - Rivercrest | 2 Bed · 2 Bath | — | 1,166 | Not available | Floor plan virtual tour |
| Apartment 1-1333 | B10 - Rivercrest with Sunroom | 2 Bed · 2 Bath | — | 1,279 | Not available | Floor plan virtual tour |
| Apartment 1-836 | B8 - Rivercrest with Sunroom | 2 Bed · 2 Bath | — | 1,255 | Not available | Virtual tour |
| Apartment 1-334 | B10 - Rivercrest with Sunroom | 2 Bed · 2 Bath | — | 1,279 | Not available | Virtual tour |
| Apartment 1-637 | B9 - Rivercrest with Sunroom | 2 Bed · 2 Bath | — | 1,259 | Not available | Floor plan virtual tour |
| Apartment 1-835 | B10 - Rivercrest with Sunroom | 2 Bed · 2 Bath | — | 1,279 | Not available | Floor plan virtual tour |
| Apartment 1-934 | B8 - Rivercrest with Sunroom | 2 Bed · 2 Bath | — | 1,255 | Not available | Floor plan virtual tour |
| Apartment 1-735 | B8 - Rivercrest with Sunroom | 2 Bed · 2 Bath | — | 1,255 | Not available | Floor plan virtual tour |
| Apartment 1-525 | B8 - Rivercrest with Sunroom | 2 Bed · 2 Bath | — | 1,255 | Not available | Floor plan virtual tour |
| Apartment 1-616 | B7 - Rivercrest | 2 Bed · 2 Bath | — | 1,175 | Not available | Floor plan virtual tour |
| Apartment 1-531 | B9 - Rivercrest with Sunroom | 2 Bed · 2 Bath | — | 1,259 | Not available | Floor plan virtual tour |
| Apartment 1-612 | B4 - Rivercrest | 2 Bed · 2 Bath | — | 1,146 | Not available | Floor plan virtual tour |
| Apartment 327 | B2R - Shady Side | 2 Bed · 2 Bath | — | 1,099 | Not available | Floor plan virtual tour |
| Apartment 1-632 | B10 - Rivercrest with Sunroom | 2 Bed · 2 Bath | — | 1,279 | Not available | Floor plan virtual tour |
| Apartment 427 | B2R - Shady Side | 2 Bed · 2 Bath | — | 1,099 | Not available | Floor plan virtual tour |
| Apartment 1-923 | B6 - Rivercrest | 2 Bed · 2 Bath | — | 1,166 | Not available | Floor plan virtual tour |
| Apartment 431 | B1R - Milburn | 2 Bed · 2 Bath | — | 1,012 | Not available | Floor plan virtual tour |
| Apartment 612 | B3R - Sunset | 2 Bed · 2 Bath | — | 1,142 | Not available | Virtual tour |
| Apartment 828 | B3R - Sunset | 2 Bed · 2 Bath | — | 1,142 | Not available | Floor plan virtual tour |
| Apartment 1-634 | B10 - Rivercrest with Sunroom | 2 Bed · 2 Bath | — | 1,279 | Not available | Floor plan virtual tour |
| Apartment 1022 | B2R - Shady Side | 2 Bed · 2 Bath | — | 1,099 | Not available | Floor plan virtual tour |
| Apartment 922 | B2R - Shady Side | 2 Bed · 2 Bath | — | 1,099 | Not available | Floor plan virtual tour |
| Apartment 1017 | B1R - Milburn | 2 Bed · 2 Bath | — | 1,012 | Not available | Floor plan virtual tour |
| Apartment 1237 | B1R - Milburn | 2 Bed · 2 Bath | — | 1,012 | Not available | Floor plan virtual tour |
| Apartment 632 | B3R - Sunset | 2 Bed · 2 Bath | — | 1,142 | Not available | Floor plan virtual tour |
| Apartment 1-627 | B5 - Rivercrest | 2 Bed · 2 Bath | — | 1,150 | Not available | Floor plan virtual tour |
| Apartment 1-1336 | B8 - Rivercrest with Sunroom | 2 Bed · 2 Bath | — | 1,255 | Not available | Floor plan virtual tour |
| Apartment 1027 | B1R - Milburn | 2 Bed · 2 Bath | — | 1,012 | Not available | Virtual tour |
| Apartment 1-1215 | B4 - Rivercrest | 2 Bed · 2 Bath | — | 1,146 | Not available | Floor plan virtual tour |
| Apartment 228 | B1R - Milburn | 2 Bed · 2 Bath | — | 1,012 | Not available | Floor plan virtual tour |
| Apartment 712 | B3R - Sunset | 2 Bed · 2 Bath | — | 1,142 | Not available | Floor plan virtual tour |
| Apartment 322 | B1R - Milburn | 2 Bed · 2 Bath | — | 1,012 | Not available | Floor plan virtual tour |
| Apartment 1-624 | B8 - Rivercrest with Sunroom | 2 Bed · 2 Bath | — | 1,255 | Not available | Floor plan virtual tour |
| Apartment 622 | B3R - Sunset | 2 Bed · 2 Bath | — | 1,142 | Not available | Floor plan virtual tour |
| Apartment 1-915 | B6 - Rivercrest | 2 Bed · 2 Bath | — | 1,166 | Not available | Floor plan virtual tour |
| Apartment 1-824 | B6 - Rivercrest | 2 Bed · 2 Bath | — | 1,166 | Not available | Virtual tour |
| Apartment 911 | B2R - Shady Side | 2 Bed · 2 Bath | — | 1,099 | Not available | Floor plan virtual tour |
| Apartment 1-723 | B8 - Rivercrest with Sunroom | 2 Bed · 2 Bath | — | 1,255 | Not available | Virtual tour |
| Apartment 1-1325 | B6 - Rivercrest | 2 Bed · 2 Bath | — | 1,166 | Not available | Floor plan virtual tour |
| Apartment 1011 | B2R - Shady Side | 2 Bed · 2 Bath | — | 1,099 | Not available | Floor plan virtual tour |
| Apartment 1-511 | B5 - Rivercrest | 2 Bed · 2 Bath | — | 1,150 | Not available | Floor plan virtual tour |
| Apartment 1228 | B1R - Milburn | 2 Bed · 2 Bath | — | 1,012 | Not available | Floor plan virtual tour |
| Apartment 1128 | B3R - Sunset | 2 Bed · 2 Bath | — | 1,142 | Not available | Virtual tour |
| Apartment 1-816 | B4 - Rivercrest | 2 Bed · 2 Bath | — | 1,146 | Not available | Floor plan virtual tour |
| Apartment 1-633 | B8 - Rivercrest with Sunroom | 2 Bed · 2 Bath | — | 1,255 | Not available | Virtual tour |
| Apartment 1-123 | B8 - Rivercrest with Sunroom | 2 Bed · 2 Bath | — | 1,255 | Not available | Floor plan virtual tour |
| Apartment 1138 | B3R - Sunset | 2 Bed · 2 Bath | — | 1,142 | Not available | Floor plan virtual tour |
| Apartment 1028 | B1R - Milburn | 2 Bed · 2 Bath | — | 1,012 | Not available | Floor plan virtual tour |
| Apartment 1227 | B1R - Milburn | 2 Bed · 2 Bath | — | 1,012 | Not available | Virtual tour |
| Apartment 1-520 | B7 - Rivercrest | 2 Bed · 2 Bath | — | 1,175 | Not available | Floor plan virtual tour |
| Apartment 1-1335 | B10 - Rivercrest with Sunroom | 2 Bed · 2 Bath | — | 1,279 | Not available | Floor plan virtual tour |
| Apartment 1-926 | B8 - Rivercrest with Sunroom | 2 Bed · 2 Bath | — | 1,255 | Not available | Floor plan virtual tour |
| Apartment 1-1232 | B10 - Rivercrest with Sunroom | 2 Bed · 2 Bath | — | 1,279 | Not available | Floor plan virtual tour |
| Apartment 1-1313 | B6 - Rivercrest | 2 Bed · 2 Bath | — | 1,166 | Not available | Virtual tour |
| Apartment 438 | B2R - Shady Side | 2 Bed · 2 Bath | — | 1,099 | Not available | Floor plan virtual tour |
| Apartment 732 | B3R - Sunset | 2 Bed · 2 Bath | — | 1,142 | Not available | Floor plan virtual tour |
| Apartment 428 | B2R - Shady Side | 2 Bed · 2 Bath | — | 1,099 | Not available | Floor plan virtual tour |
| Apartment 1137 | B3R - Sunset | 2 Bed · 2 Bath | — | 1,142 | Not available | Virtual tour |
| Apartment 1-725 | B8 - Rivercrest with Sunroom | 2 Bed · 2 Bath | — | 1,255 | Not available | Virtual tour |
| Apartment 1-731 | B9 - Rivercrest with Sunroom | 2 Bed · 2 Bath | — | 1,259 | Not available | Floor plan virtual tour |
| Apartment 1-834 | B10 - Rivercrest with Sunroom | 2 Bed · 2 Bath | — | 1,279 | Not available | Floor plan virtual tour |
| Apartment 1-925 | B6 - Rivercrest | 2 Bed · 2 Bath | — | 1,166 | Not available | Floor plan virtual tour |
| Apartment 1-916 | B4 - Rivercrest | 2 Bed · 2 Bath | — | 1,146 | Not available | Floor plan virtual tour |
| Apartment 1-1213 | B4 - Rivercrest | 2 Bed · 2 Bath | — | 1,146 | Not available | Floor plan virtual tour |
| Apartment 1-314 | B6 - Rivercrest | 2 Bed · 2 Bath | — | 1,166 | Not available | Floor plan virtual tour |
| Apartment 1-721 | B9 - Rivercrest with Sunroom | 2 Bed · 2 Bath | — | 1,259 | Not available | Floor plan virtual tour |
| Apartment 512 | B3R - Sunset | 2 Bed · 2 Bath | — | 1,142 | Not available | Floor plan virtual tour |
| Apartment 331 | B1R - Milburn | 2 Bed · 2 Bath | — | 1,012 | Not available | Floor plan virtual tour |
| Apartment 1-622 | B10 - Rivercrest with Sunroom | 2 Bed · 2 Bath | — | 1,279 | Not available | Floor plan virtual tour |
| Apartment 422 | B1R - Milburn | 2 Bed · 2 Bath | — | 1,012 | Not available | Floor plan virtual tour |
| Apartment 1-1223 | B8 - Rivercrest with Sunroom | 2 Bed · 2 Bath | — | 1,255 | Not available | Floor plan virtual tour |
| Apartment 917 | B1R - Milburn | 2 Bed · 2 Bath | — | 1,012 | Not available | Floor plan virtual tour |
| Apartment 1238 | B1R - Milburn | 2 Bed · 2 Bath | — | 1,012 | Not available | Floor plan virtual tour |
| Apartment 1-710 | B7 - Rivercrest | 2 Bed · 2 Bath | — | 1,175 | Not available | Floor plan virtual tour |
| Apartment 827 | B3R - Sunset | 2 Bed · 2 Bath | — | 1,142 | Not available | Virtual tour |
| Apartment 1-126 | B8 - Rivercrest with Sunroom | 2 Bed · 2 Bath | — | 1,255 | Not available | Floor plan virtual tour |
| Apartment 817 | B3R - Sunset | 2 Bed · 2 Bath | — | 1,142 | Not available | Floor plan virtual tour |
| Apartment 1-720 | B7 - Rivercrest | 2 Bed · 2 Bath | — | 1,175 | Not available | Virtual tour |
| Apartment 1-1314 | B4 - Rivercrest | 2 Bed · 2 Bath | — | 1,146 | Not available | Floor plan virtual tour |
| Apartment 1-1214 | B6 - Rivercrest | 2 Bed · 2 Bath | — | 1,166 | Not available | Virtual tour |
| Apartment 1-115 | B6 - Rivercrest | 2 Bed · 2 Bath | — | 1,166 | Not available | Floor plan virtual tour |
| Apartment 1-913 | B6 - Rivercrest | 2 Bed · 2 Bath | — | 1,166 | Not available | Floor plan virtual tour |
| Apartment 1031 | B2R - Shady Side | 2 Bed · 2 Bath | — | 1,099 | Not available | Virtual tour |
| Apartment 1-935 | B10 - Rivercrest with Sunroom | 2 Bed · 2 Bath | — | 1,279 | Not available | Floor plan virtual tour |
| Apartment 1-833 | B8 - Rivercrest with Sunroom | 2 Bed · 2 Bath | — | 1,255 | Not available | Virtual tour |
| Apartment 238 | B1R - Milburn | 2 Bed · 2 Bath | — | 1,012 | Not available | Floor plan virtual tour |
| Apartment 1-1224 | B6 - Rivercrest | 2 Bed · 2 Bath | — | 1,166 | Not available | Floor plan virtual tour |
| Apartment 1-625 | B4 - Rivercrest | 2 Bed · 2 Bath | — | 1,146 | Not available | Floor plan virtual tour |
| Apartment 411 | B1R - Milburn | 2 Bed · 2 Bath | — | 1,012 | Not available | Floor plan virtual tour |
| Apartment 1-323 | B8 - Rivercrest with Sunroom | 2 Bed · 2 Bath | — | 1,255 | Not available | Floor plan virtual tour |
| Apartment 931 | B2R - Shady Side | 2 Bed · 2 Bath | — | 1,099 | Not available | Virtual tour |
| Apartment 1-1326 | B8 - Rivercrest with Sunroom | 2 Bed · 2 Bath | — | 1,255 | Not available | Floor plan virtual tour |
| Apartment 1-825 | B6 - Rivercrest | 2 Bed · 2 Bath | — | 1,166 | Not available | Floor plan virtual tour |
| Apartment 1-521 | B9 - Rivercrest with Sunroom | 2 Bed · 2 Bath | — | 1,259 | Not available | Virtual tour |
| Apartment 1-714 | B6 - Rivercrest | 2 Bed · 2 Bath | — | 1,166 | Not available | Floor plan virtual tour |
| Apartment 1-533 | B8 - Rivercrest with Sunroom | 2 Bed · 2 Bath | — | 1,255 | Not available | Floor plan virtual tour |
| Apartment 918 | B1R - Milburn | 2 Bed · 2 Bath | — | 1,012 | Not available | Floor plan virtual tour |
| Apartment 1-815 | B6 - Rivercrest | 2 Bed · 2 Bath | — | 1,166 | Not available | Floor plan virtual tour |
| Apartment 1-712 | B6 - Rivercrest | 2 Bed · 2 Bath | — | 1,166 | Not available | Virtual tour |
| Apartment 1032 | B2R - Shady Side | 2 Bed · 2 Bath | — | 1,099 | Not available | Virtual tour |
| Apartment 417 | B2R - Shady Side | 2 Bed · 2 Bath | — | 1,099 | Not available | Floor plan virtual tour |
| Apartment 1-133 | B8 - Rivercrest with Sunroom | 2 Bed · 2 Bath | — | 1,255 | Not available | Floor plan virtual tour |
| Apartment 721 | B3R - Sunset | 2 Bed · 2 Bath | — | 1,142 | Not available | Virtual tour |
| Apartment 1-136 | B8 - Rivercrest with Sunroom | 2 Bed · 2 Bath | — | 1,255 | Not available | Floor plan virtual tour |
| Apartment 927 | B1R - Milburn | 2 Bed · 2 Bath | — | 1,012 | Not available | Floor plan virtual tour |
| Apartment 1-814 | B6 - Rivercrest | 2 Bed · 2 Bath | — | 1,166 | Not available | Floor plan virtual tour |
| Apartment 1-713 | B4 - Rivercrest | 2 Bed · 2 Bath | — | 1,146 | Not available | Floor plan virtual tour |
| Apartment 921 | B2R - Shady Side | 2 Bed · 2 Bath | — | 1,099 | Not available | Virtual tour |
| Apartment 1-734 | B10 - Rivercrest with Sunroom | 2 Bed · 2 Bath | — | 1,279 | Not available | Virtual tour |
| Apartment 237 | B1R - Milburn | 2 Bed · 2 Bath | — | 1,012 | Not available | Floor plan virtual tour |
| Apartment 837 | B3R - Sunset | 2 Bed · 2 Bath | — | 1,142 | Not available | Floor plan virtual tour |
| Apartment 1-324 | B6 - Rivercrest | 2 Bed · 2 Bath | — | 1,166 | Not available | Floor plan virtual tour |
| Apartment 731 | B3R - Sunset | 2 Bed · 2 Bath | — | 1,142 | Not available | Virtual tour |
| Apartment 1037 | B1R - Milburn | 2 Bed · 2 Bath | — | 1,012 | Not available | Virtual tour |
| Apartment 1-733 | B8 - Rivercrest with Sunroom | 2 Bed · 2 Bath | — | 1,255 | Not available | Floor plan virtual tour |
| Apartment 1-826 | B8 - Rivercrest with Sunroom | 2 Bed · 2 Bath | — | 1,255 | Not available | Floor plan virtual tour |
| Apartment 1217 | B1R - Milburn | 2 Bed · 2 Bath | — | 1,012 | Not available | Floor plan virtual tour |
| Apartment 328 | B2R - Shady Side | 2 Bed · 2 Bath | — | 1,099 | Not available | Virtual tour |
| Apartment 531 | B3R - Sunset | 2 Bed · 2 Bath | — | 1,142 | Not available | Floor plan virtual tour |
| Apartment 938 | B1R - Milburn | 2 Bed · 2 Bath | — | 1,012 | Not available | Floor plan virtual tour |
| Apartment 1-1212 | B6 - Rivercrest | 2 Bed · 2 Bath | — | 1,166 | Not available | Floor plan virtual tour |
| Apartment 1117 | B3R - Sunset | 2 Bed · 2 Bath | — | 1,142 | Not available | Floor plan virtual tour |
| Apartment 521 | B3R - Sunset | 2 Bed · 2 Bath | — | 1,142 | Not available | Floor plan virtual tour |
| Apartment 932 | B2R - Shady Side | 2 Bed · 2 Bath | — | 1,099 | Not available | Virtual tour |
| Apartment 631 | B3R - Sunset | 2 Bed · 2 Bath | — | 1,142 | Not available | Floor plan virtual tour |
| Apartment 838 | B3R - Sunset | 2 Bed · 2 Bath | — | 1,142 | Not available | Floor plan virtual tour |
| Apartment 321 | B1R - Milburn | 2 Bed · 2 Bath | — | 1,012 | Not available | Floor plan virtual tour |
| Apartment 227 | B1R - Milburn | 2 Bed · 2 Bath | — | 1,012 | Not available | Floor plan virtual tour |
| Apartment 311 | B1R - Milburn | 2 Bed · 2 Bath | — | 1,012 | Not available | Floor plan virtual tour |
| Apartment 1-711 | B5 - Rivercrest | 2 Bed · 2 Bath | — | 1,150 | Not available | Floor plan virtual tour |
| Apartment 1-613 | B4 - Rivercrest | 2 Bed · 2 Bath | — | 1,146 | Not available | Floor plan virtual tour |
| Apartment 1-614 | B6 - Rivercrest | 2 Bed · 2 Bath | — | 1,166 | Not available | Virtual tour |
| Apartment 1-1315 | B6 - Rivercrest | 2 Bed · 2 Bath | — | 1,166 | Not available | Virtual tour |
| Apartment 1-936 | B8 - Rivercrest with Sunroom | 2 Bed · 2 Bath | — | 1,255 | Not available | Floor plan virtual tour |
| Apartment 1-524 | B6 - Rivercrest | 2 Bed · 2 Bath | — | 1,166 | Not available | Floor plan virtual tour |
| Apartment 1-513 | B4 - Rivercrest | 2 Bed · 2 Bath | — | 1,146 | Not available | Floor plan virtual tour |
| Apartment 1-615 | B6 - Rivercrest | 2 Bed · 2 Bath | — | 1,166 | Not available | Floor plan virtual tour |
| Apartment 937 | B1R - Milburn | 2 Bed · 2 Bath | — | 1,012 | Not available | Floor plan virtual tour |
| Apartment 1127 | B3R - Sunset | 2 Bed · 2 Bath | — | 1,142 | Not available | Floor plan virtual tour |
| Apartment 1-1233 | B8 - Rivercrest with Sunroom | 2 Bed · 2 Bath | — | 1,255 | Not available | Virtual tour |
| Apartment 1-732 | B10 - Rivercrest with Sunroom | 2 Bed · 2 Bath | — | 1,279 | Not available | Virtual tour |
| Apartment 337 | B2R - Shady Side | 2 Bed · 2 Bath | — | 1,099 | Not available | Virtual tour |
| Apartment 1-722 | B5 - Rivercrest | 2 Bed · 2 Bath | — | 1,150 | Not available | Virtual tour |
| Apartment 522 | B3R - Sunset | 2 Bed · 2 Bath | — | 1,142 | Not available | Virtual tour |
| Apartment 1-1316 | B4 - Rivercrest | 2 Bed · 2 Bath | — | 1,146 | Not available | Virtual tour |
| Apartment 722 | B3R - Sunset | 2 Bed · 2 Bath | — | 1,142 | Not available | Virtual tour |
| Apartment 711 | B3R - Sunset | 2 Bed · 2 Bath | — | 1,142 | Not available | Floor plan virtual tour |
| Apartment 611 | B3R - Sunset | 2 Bed · 2 Bath | — | 1,142 | Not available | Virtual tour |
| Apartment 1-530 | B10 - Rivercrest with Sunroom | 2 Bed · 2 Bath | — | 1,279 | Not available | Virtual tour |
| Apartment 1-332 | B10 - Rivercrest with Sunroom | 2 Bed · 2 Bath | — | 1,279 | Not available | Virtual tour |
| Apartment 1-313 | B4 - Rivercrest | 2 Bed · 2 Bath | — | 1,146 | Not available | Virtual tour |
| Apartment 338 | B2R - Shady Side | 2 Bed · 2 Bath | — | 1,099 | Not available | Virtual tour |
| Apartment 1-623 | B4 - Rivercrest | 2 Bed · 2 Bath | — | 1,146 | Not available | Floor plan virtual tour |
| Apartment 217 | B1R - Milburn | 2 Bed · 2 Bath | — | 1,012 | Not available | Floor plan virtual tour |
| Apartment 1-730 | B10 - Rivercrest with Sunroom | 2 Bed · 2 Bath | — | 1,279 | Not available | Virtual tour |
| Apartment 511 | B3R - Sunset | 2 Bed · 2 Bath | — | 1,142 | Not available | Virtual tour |
| Apartment 1-333 | B8 - Rivercrest with Sunroom | 2 Bed · 2 Bath | — | 1,255 | Not available | Virtual tour |
| Apartment 1-626 | B10 - Rivercrest with Sunroom | 2 Bed · 2 Bath | — | 1,279 | Not available | Virtual tour |
| Apartment 1-933 | B10 - Rivercrest with Sunroom | 2 Bed · 2 Bath | — | 1,279 | Not available | Virtual tour |
| Apartment 1-535 | B8 - Rivercrest with Sunroom | 2 Bed · 2 Bath | — | 1,255 | Not available | Virtual tour |
| Apartment 1-636 | B10 - Rivercrest with Sunroom | 2 Bed · 2 Bath | — | 1,279 | Not available | Virtual tour |
| Apartment 1-515 | B4 - Rivercrest | 2 Bed · 2 Bath | — | 1,146 | Not available | Floor plan virtual tour |
| Apartment 1-522 | B6 - Rivercrest | 2 Bed · 2 Bath | — | 1,166 | Not available | Floor plan virtual tour |
| Apartment 1-724 | B6 - Rivercrest | 2 Bed · 2 Bath | — | 1,166 | Not available | Floor plan virtual tour |
| Apartment 1-924 | B8 - Rivercrest with Sunroom | 2 Bed · 2 Bath | — | 1,255 | Not available | Virtual tour |
| Apartment 912 | B2R - Shady Side | 2 Bed · 2 Bath | — | 1,099 | Not available | Floor plan virtual tour |
| Apartment 1-813 | B4 - Rivercrest | 2 Bed · 2 Bath | — | 1,146 | Not available | Virtual tour |
| Apartment 317 | B2R - Shady Side | 2 Bed · 2 Bath | — | 1,099 | Not available | Floor plan virtual tour |
| Apartment 1-1235 | B8 - Rivercrest with Sunroom | 2 Bed · 2 Bath | — | 1,255 | Not available | Floor plan virtual tour |
| Apartment 1-125 | B6 - Rivercrest | 2 Bed · 2 Bath | — | 1,166 | Not available | Floor plan virtual tour |
| Apartment 1-617 | B5 - Rivercrest | 2 Bed · 2 Bath | — | 1,150 | Not available | Floor plan virtual tour |
| Apartment 1-1222 | B6 - Rivercrest | 2 Bed · 2 Bath | — | 1,166 | Not available | Virtual tour |
| Apartment 1-914 | B4 - Rivercrest | 2 Bed · 2 Bath | — | 1,146 | Not available | Virtual tour |
| Apartment 1-514 | B6 - Rivercrest | 2 Bed · 2 Bath | — | 1,166 | Not available | Floor plan virtual tour |
| Apartment 1-823 | B8 - Rivercrest with Sunroom | 2 Bed · 2 Bath | — | 1,255 | Not available | Virtual tour |
| Apartment 1-1225 | B8 - Rivercrest with Sunroom | 2 Bed · 2 Bath | — | 1,255 | Not available | Virtual tour |
| Apartment 1-322 | B6 - Rivercrest | 2 Bed · 2 Bath | — | 1,166 | Not available | Virtual tour |
| Apartment 1-335 | B8 - Rivercrest with Sunroom | 2 Bed · 2 Bath | — | 1,255 | Not available | Virtual tour |
| Apartment 432 | B1R - Milburn | 2 Bed · 2 Bath | — | 1,012 | Not available | Virtual tour |
| Apartment 532 | B3R - Sunset | 2 Bed · 2 Bath | — | 1,142 | Not available | Virtual tour |
| Apartment 1-135 | B10 - Rivercrest with Sunroom | 2 Bed · 2 Bath | — | 1,279 | Not available | Floor plan virtual tour |
| Apartment 621 | B3R - Sunset | 2 Bed · 2 Bath | — | 1,142 | Not available | Floor plan virtual tour |
| Apartment 1-512 | B6 - Rivercrest | 2 Bed · 2 Bath | — | 1,166 | Not available | Floor plan virtual tour |
| Apartment 1-534 | B10 - Rivercrest with Sunroom | 2 Bed · 2 Bath | — | 1,279 | Not available | Virtual tour |
| Apartment 1-510 | B7 - Rivercrest | 2 Bed · 2 Bath | — | 1,175 | Not available | Floor plan virtual tour |
| Apartment 1-124 | B8 - Rivercrest with Sunroom | 2 Bed · 2 Bath | — | 1,255 | Not available | Floor plan virtual tour |
| Apartment 1218 | B1R - Milburn | 2 Bed · 2 Bath | — | 1,012 | Not available | Floor plan virtual tour |
3 bedroom apartments at Cortland Ridglea (35)
- Size
- 1,299–1,558 sq ft
- Available
- 3 available
- Virtual tours
- 15 apartments
| Apartment | Floor plan | Layout | Price | Sq ft | Availability | Virtual tour |
|---|---|---|---|---|---|---|
| Apartment 1-1237 | C4 - Westover with Sunroom | 3 Bed · 2 Bath | — | 1,558 | Available now | Virtual tour |
| Apartment 1-311 | C2 - Westover | 3 Bed · 2 Bath | — | 1,408 | Available now | Virtual tour |
| Apartment 1-327 | C2 - Westover | 3 Bed · 2 Bath | — | 1,408 | Available now | Virtual tour |
Other 3 bedroom apartments (32)
| Apartment | Floor plan | Layout | Price | Sq ft | Availability | Virtual tour |
|---|---|---|---|---|---|---|
| Apartment 1-1220 | C2 - Westover | 3 Bed · 2 Bath | — | 1,408 | Not available | Floor plan virtual tour |
| Apartment 1-310 | C2 - Westover | 3 Bed · 2 Bath | — | 1,408 | Not available | Floor plan virtual tour |
| Apartment 1-1236 | C4 - Westover with Sunroom | 3 Bed · 2 Bath | — | 1,558 | Not available | Virtual tour |
| Apartment 1-331 | C3 - Westover | 3 Bed · 2 Bath | — | 1,540 | Not available | — |
| Apartment 221 | C1R - Westridge | 3 Bed · 2 Bath | — | 1,299 | Not available | Floor plan virtual tour |
| Apartment 1-1211 | C2 - Westover | 3 Bed · 2 Bath | — | 1,408 | Not available | Floor plan virtual tour |
| Apartment 1-1210 | C2 - Westover | 3 Bed · 2 Bath | — | 1,408 | Not available | Floor plan virtual tour |
| Apartment 1-1216 | C2 - Westover | 3 Bed · 2 Bath | — | 1,408 | Not available | Floor plan virtual tour |
| Apartment 1-1217 | C2 - Westover | 3 Bed · 2 Bath | — | 1,408 | Not available | Floor plan virtual tour |
| Apartment 1-1227 | C2 - Westover | 3 Bed · 2 Bath | — | 1,408 | Not available | Floor plan virtual tour |
| Apartment 1-1231 | C4 - Westover with Sunroom | 3 Bed · 2 Bath | — | 1,558 | Not available | Virtual tour |
| Apartment 1-316 | C2 - Westover | 3 Bed · 2 Bath | — | 1,408 | Not available | Floor plan virtual tour |
| Apartment 1-1230 | C4 - Westover with Sunroom | 3 Bed · 2 Bath | — | 1,558 | Not available | Virtual tour |
| Apartment 1-336 | C4 - Westover with Sunroom | 3 Bed · 2 Bath | — | 1,558 | Not available | Floor plan virtual tour |
| Apartment 222 | C1R - Westridge | 3 Bed · 2 Bath | — | 1,299 | Not available | Floor plan virtual tour |
| Apartment 1-337 | C4 - Westover with Sunroom | 3 Bed · 2 Bath | — | 1,558 | Not available | Virtual tour |
| Apartment 1211 | C1R - Westridge | 3 Bed · 2 Bath | — | 1,299 | Not available | Floor plan virtual tour |
| Apartment 232 | C1R - Westridge | 3 Bed · 2 Bath | — | 1,299 | Not available | Virtual tour |
| Apartment 1222 | C1R - Westridge | 3 Bed · 2 Bath | — | 1,299 | Not available | Floor plan virtual tour |
| Apartment 1-326 | C3 - Westover | 3 Bed · 2 Bath | — | 1,540 | Not available | — |
| Apartment 211 | C1R - Westridge | 3 Bed · 2 Bath | — | 1,299 | Not available | Floor plan virtual tour |
| Apartment 1221 | C1R - Westridge | 3 Bed · 2 Bath | — | 1,299 | Not available | Floor plan virtual tour |
| Apartment 1231 | C1R - Westridge | 3 Bed · 2 Bath | — | 1,299 | Not available | Virtual tour |
| Apartment 1-320 | C2 - Westover | 3 Bed · 2 Bath | — | 1,408 | Not available | Virtual tour |
| Apartment 1-321 | C4 - Westover with Sunroom | 3 Bed · 2 Bath | — | 1,558 | Not available | Virtual tour |
| Apartment 1232 | C1R - Westridge | 3 Bed · 2 Bath | — | 1,299 | Not available | Floor plan virtual tour |
| Apartment 1-330 | C4 - Westover with Sunroom | 3 Bed · 2 Bath | — | 1,558 | Not available | Virtual tour |
| Apartment 1-317 | C2 - Westover | 3 Bed · 2 Bath | — | 1,408 | Not available | Floor plan virtual tour |
| Apartment 1-1221 | C4 - Westover with Sunroom | 3 Bed · 2 Bath | — | 1,558 | Not available | Virtual tour |
| Apartment 231 | C1R - Westridge | 3 Bed · 2 Bath | — | 1,299 | Not available | Floor plan virtual tour |
| Apartment 1-1226 | C4 - Westover with Sunroom | 3 Bed · 2 Bath | — | 1,558 | Not available | Virtual tour |
| Apartment 1212 | C1R - Westridge | 3 Bed · 2 Bath | — | 1,299 | Not available | Virtual tour |
Virtual tour photos of Cortland Ridglea
Kitchen
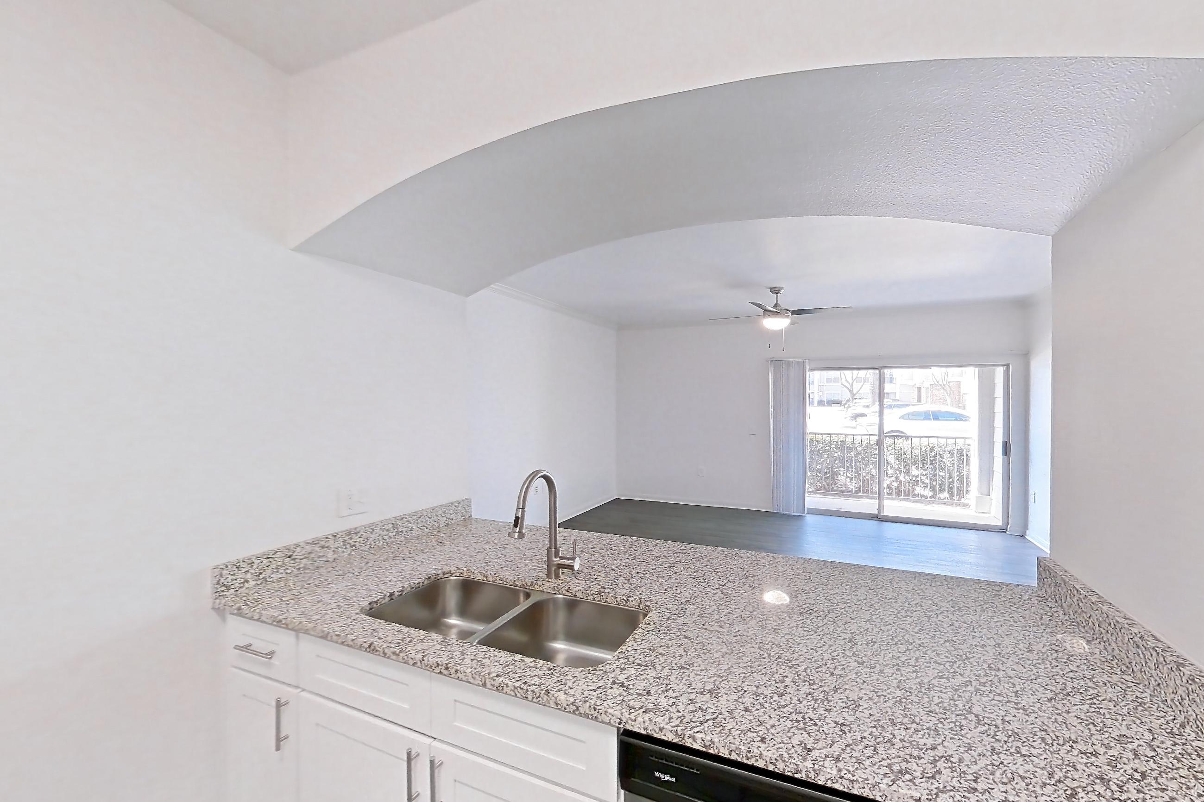
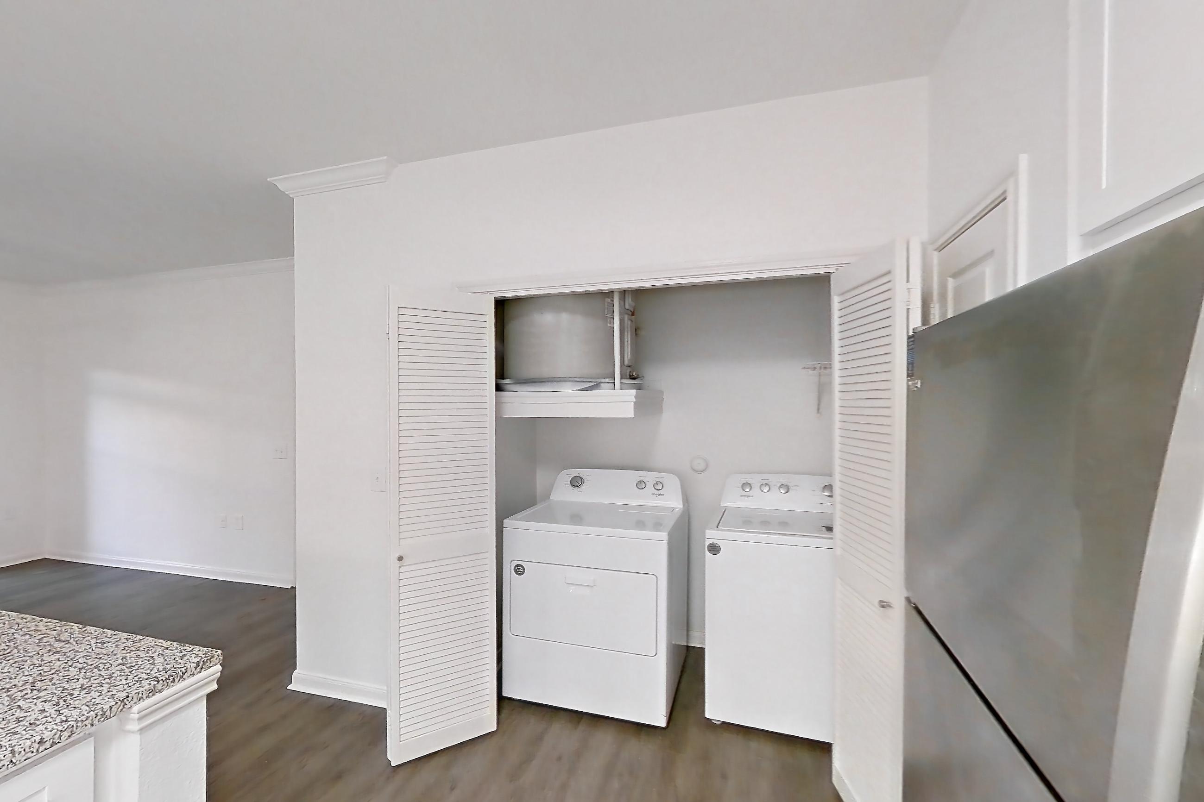
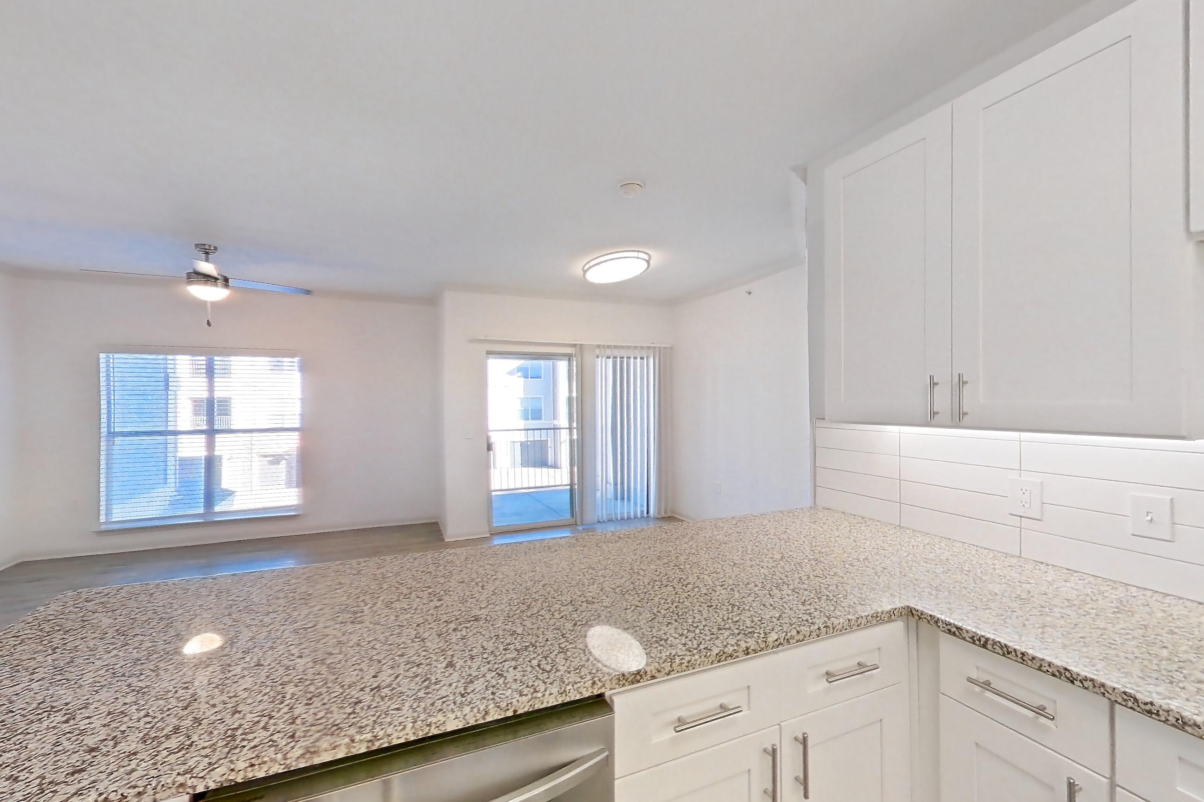
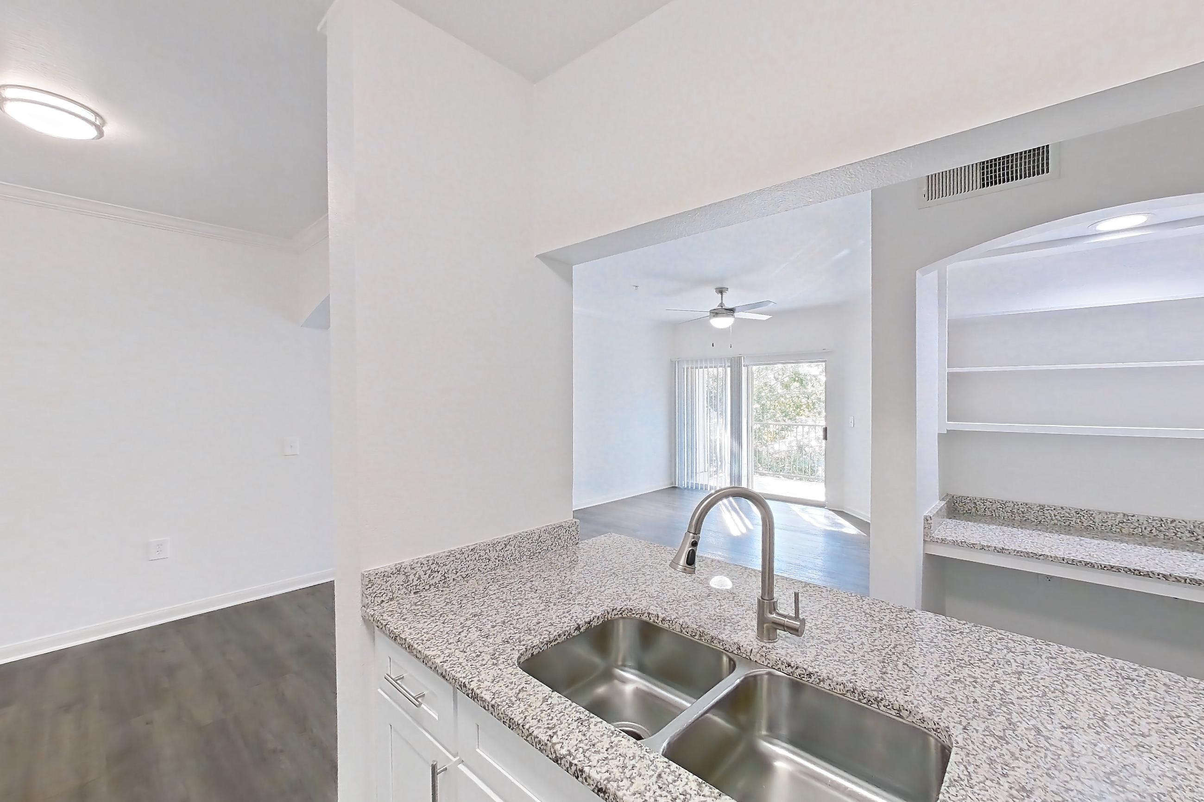
Show 8 more kitchen photos
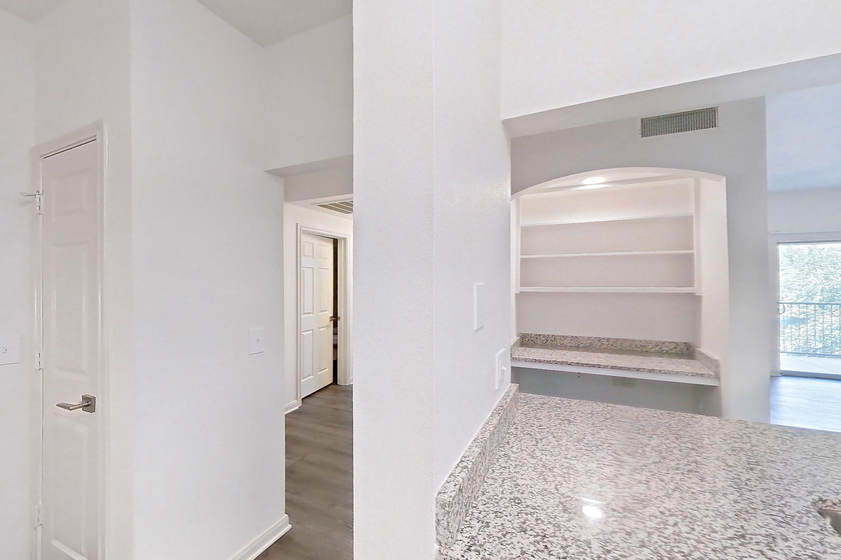
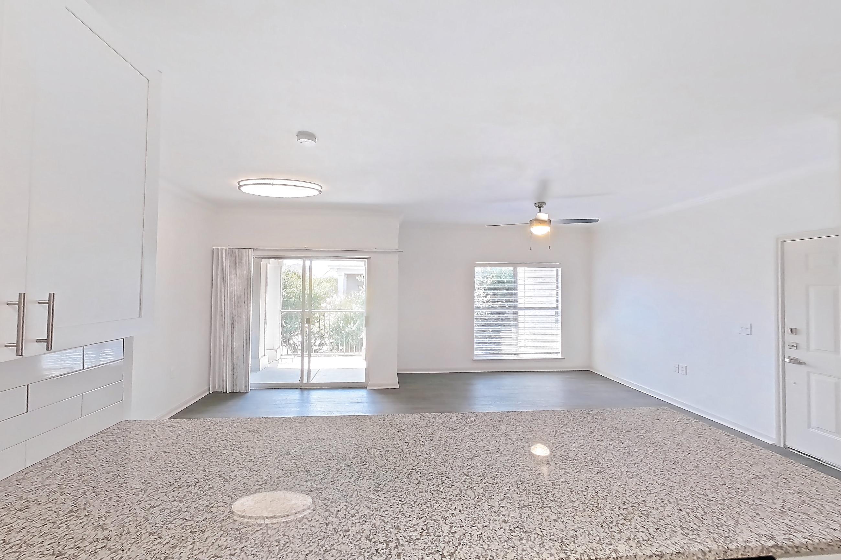
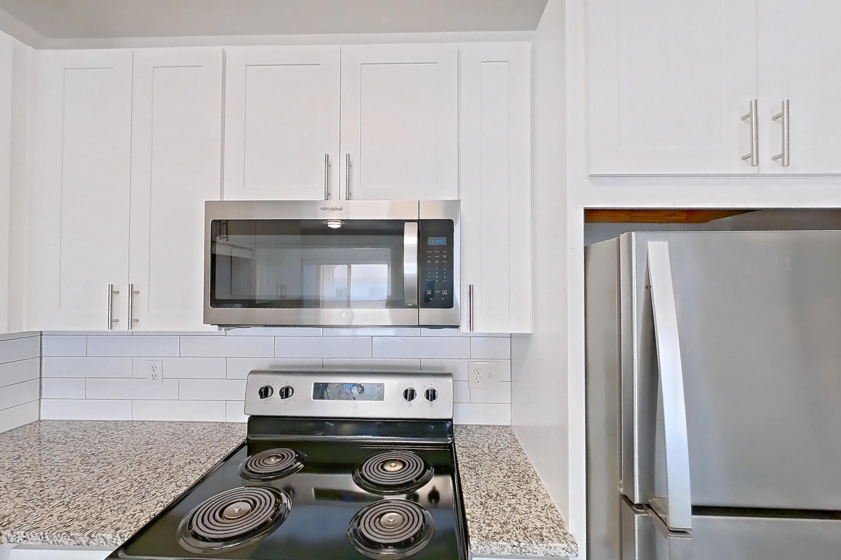
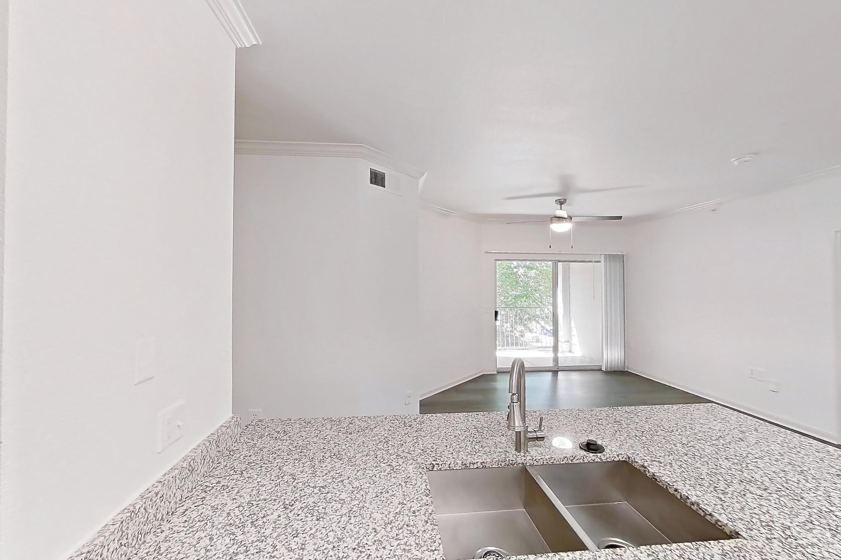
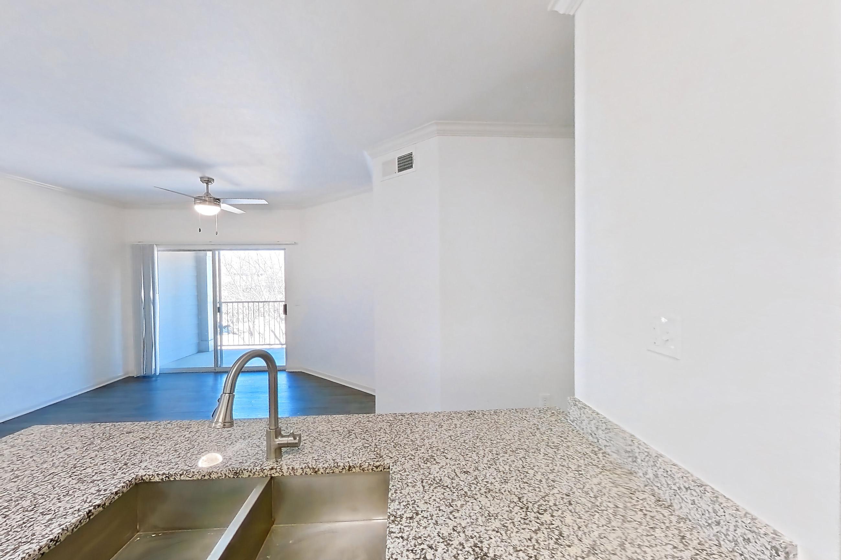
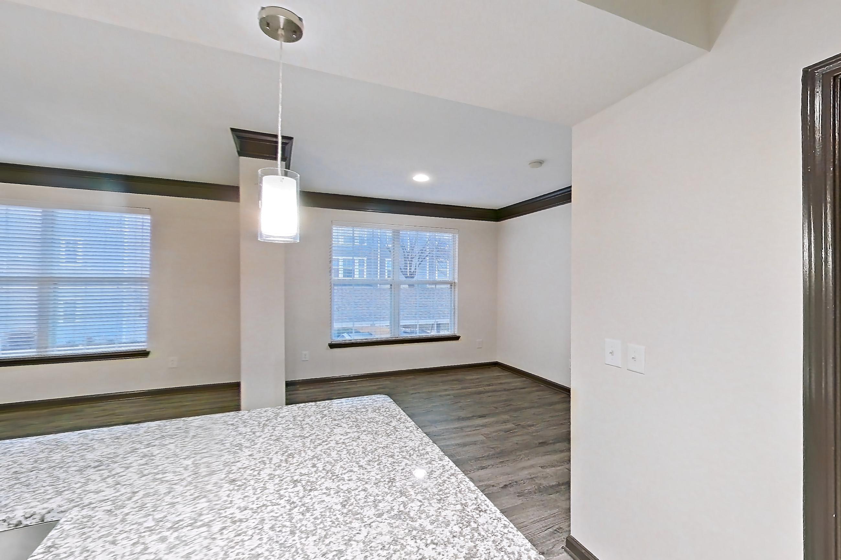
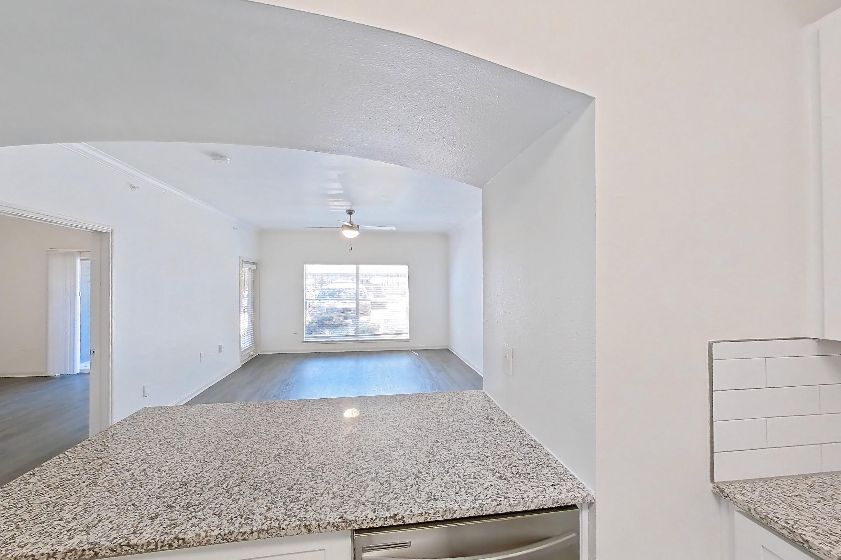
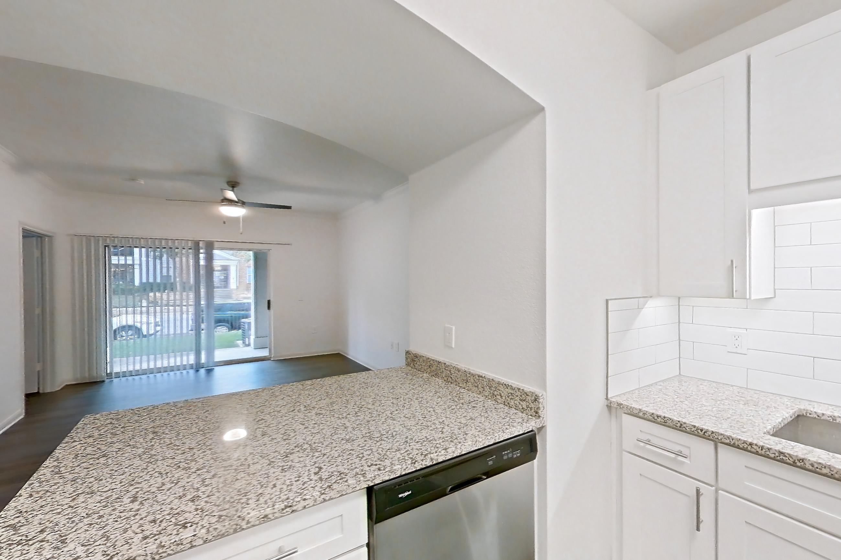
Living room
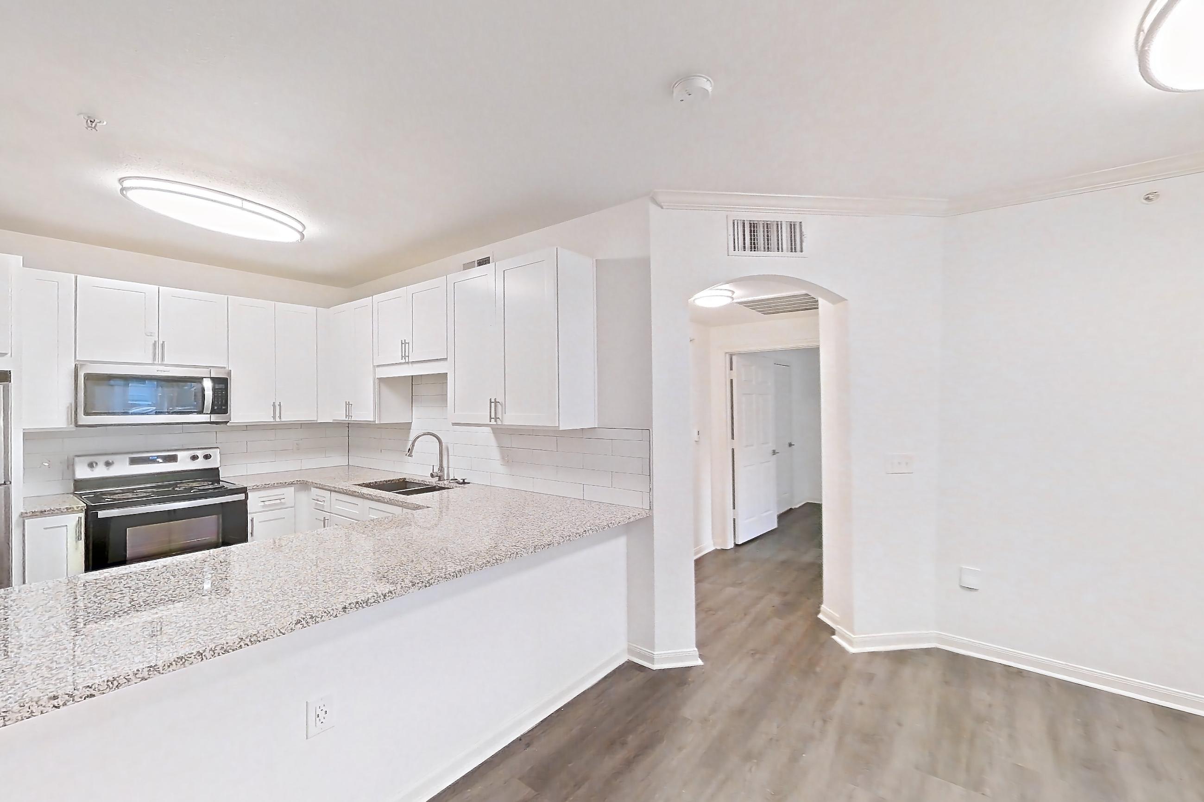
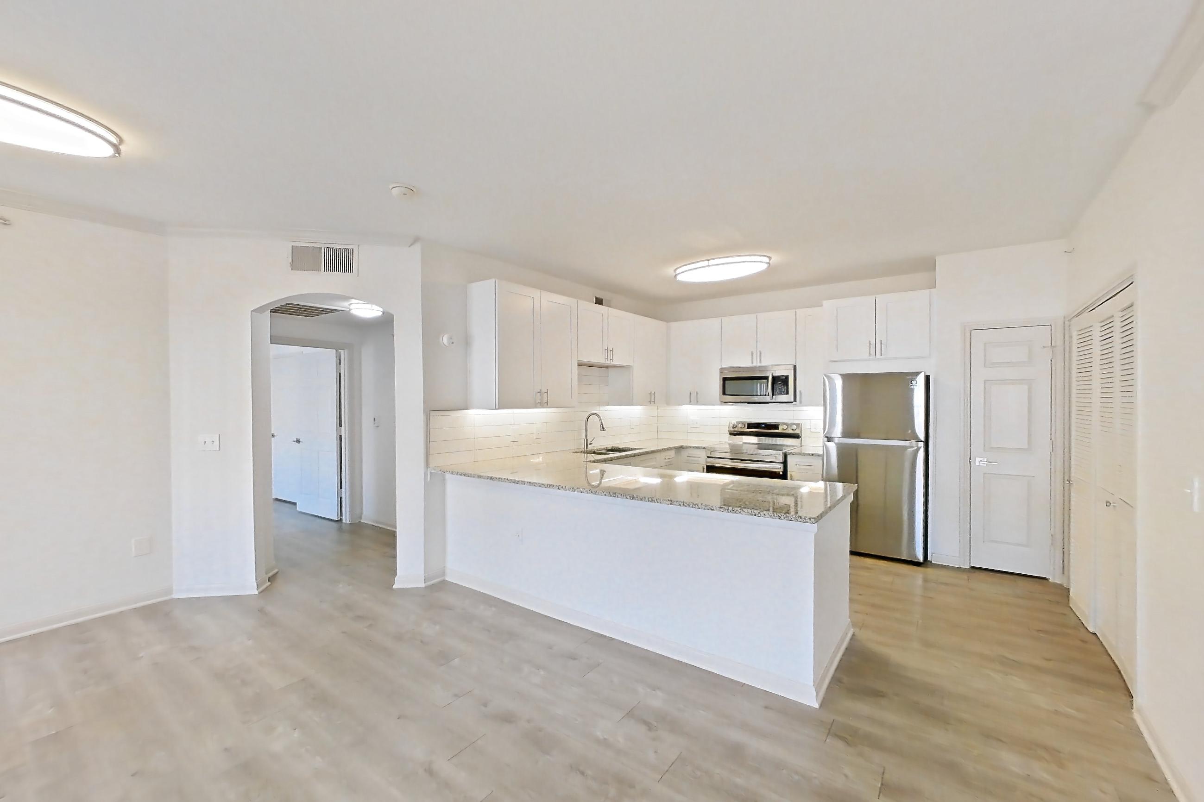
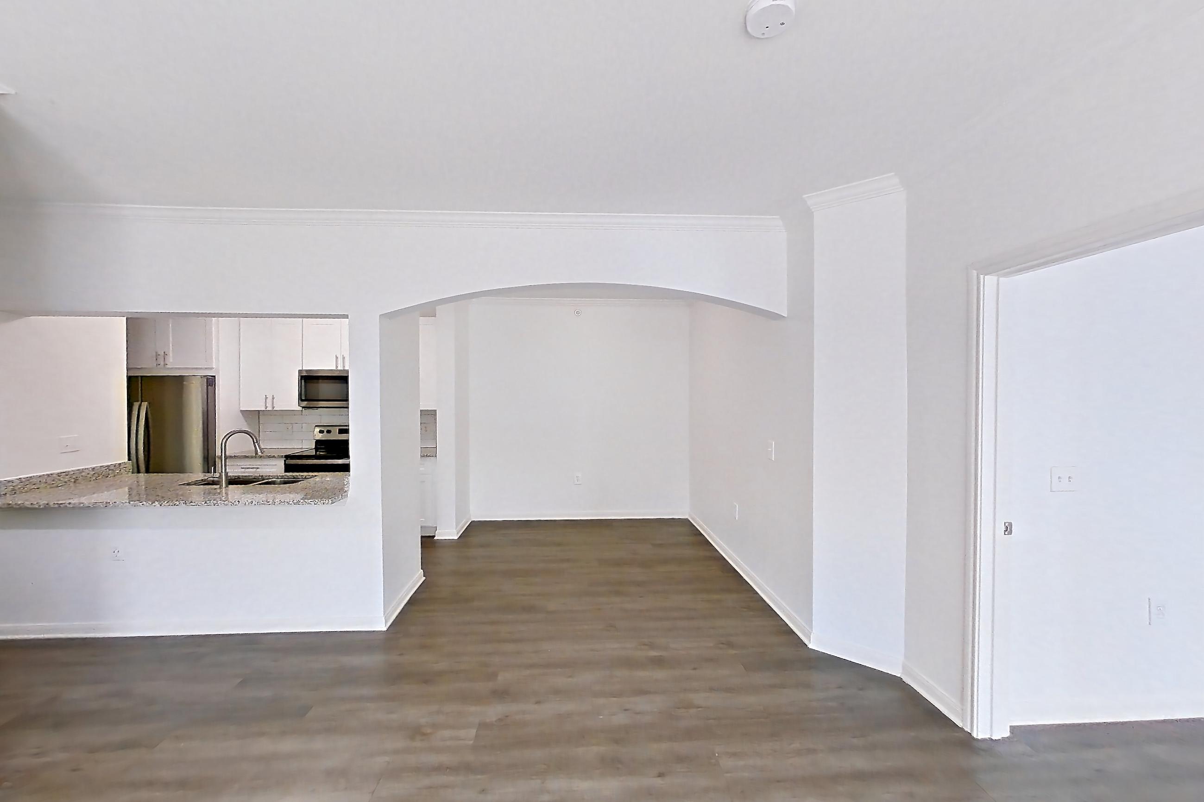
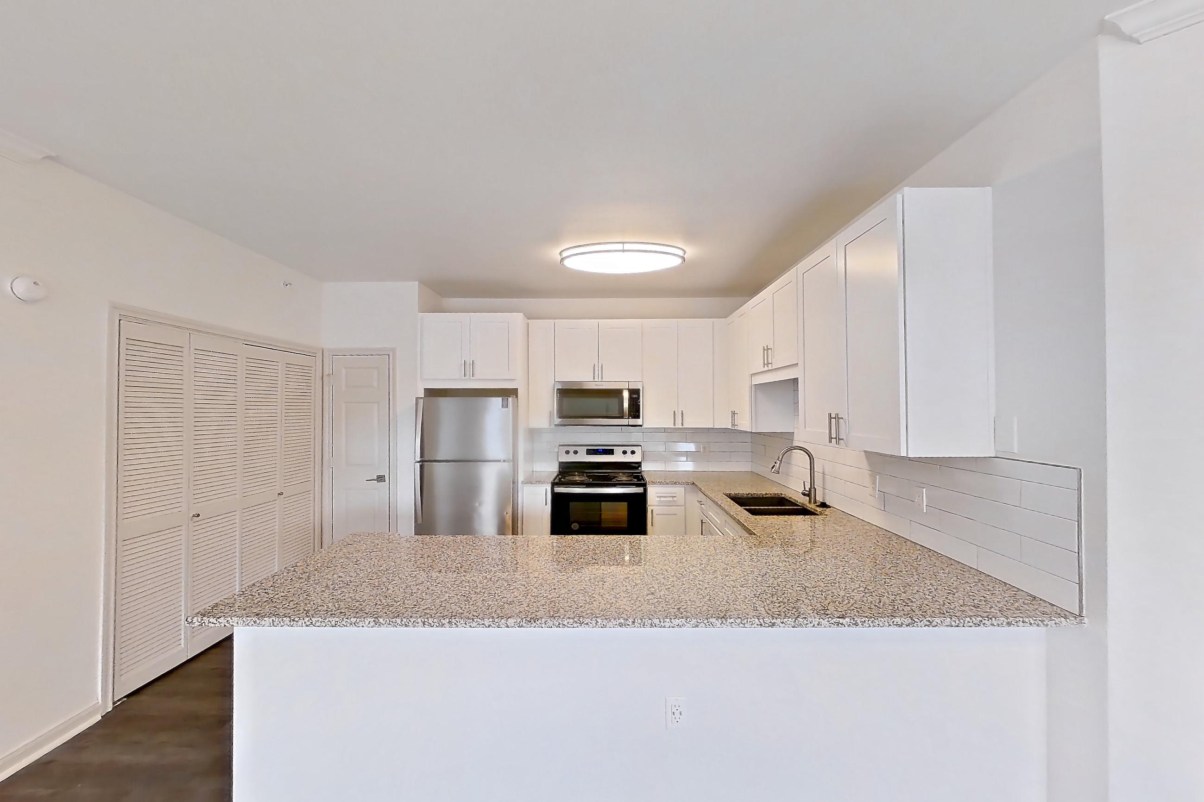
Show 8 more living room photos
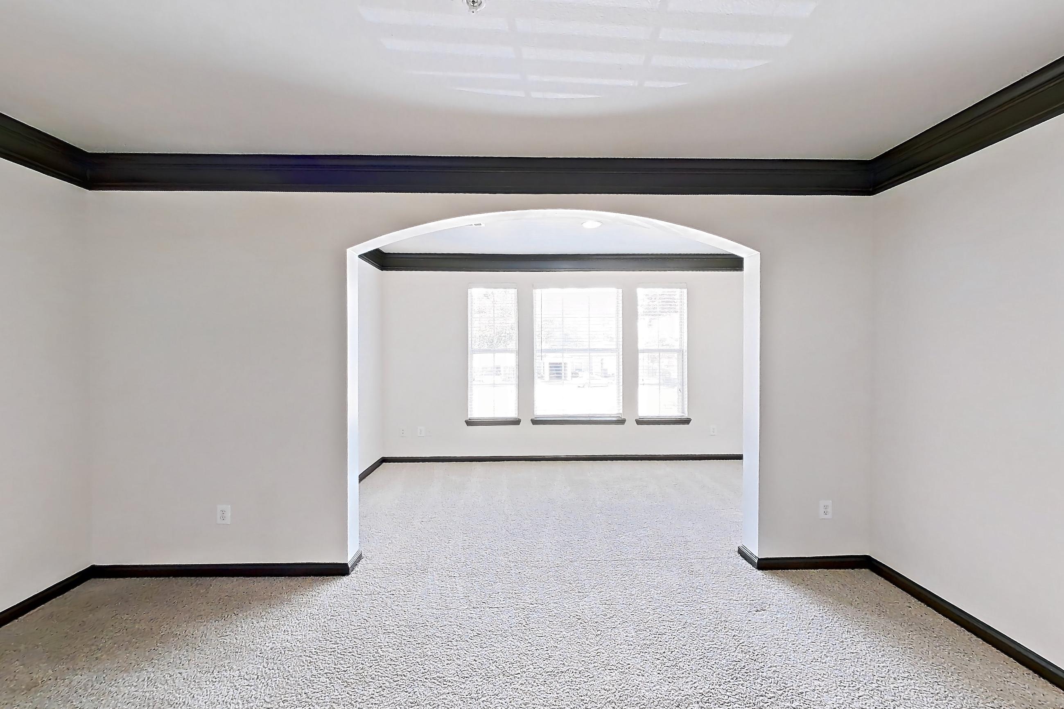
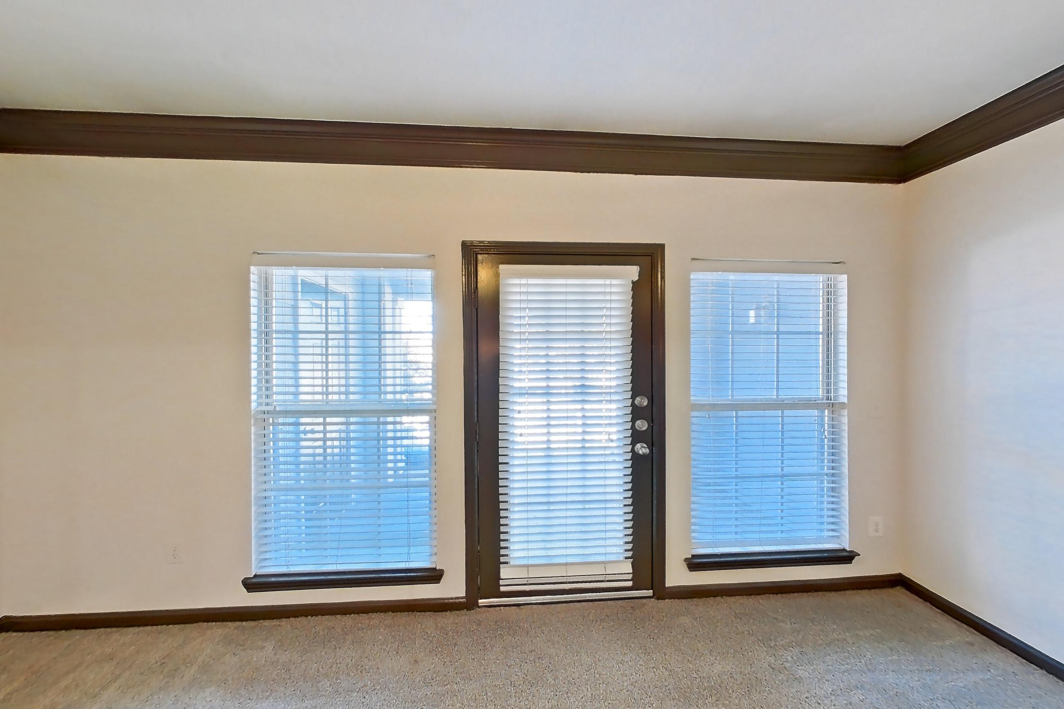
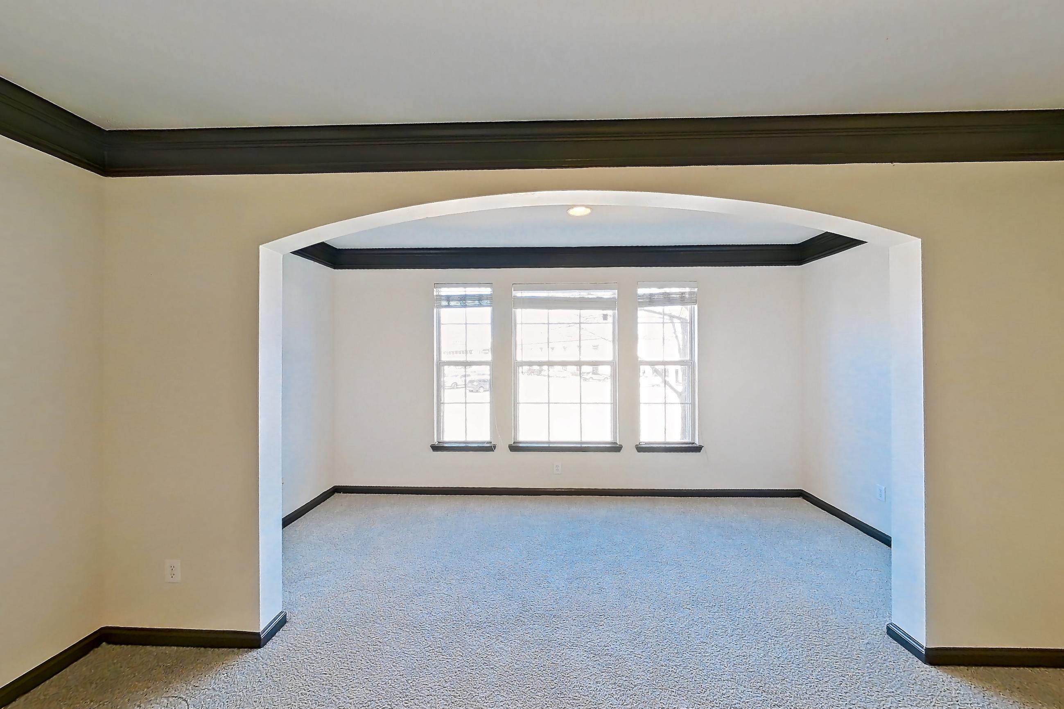
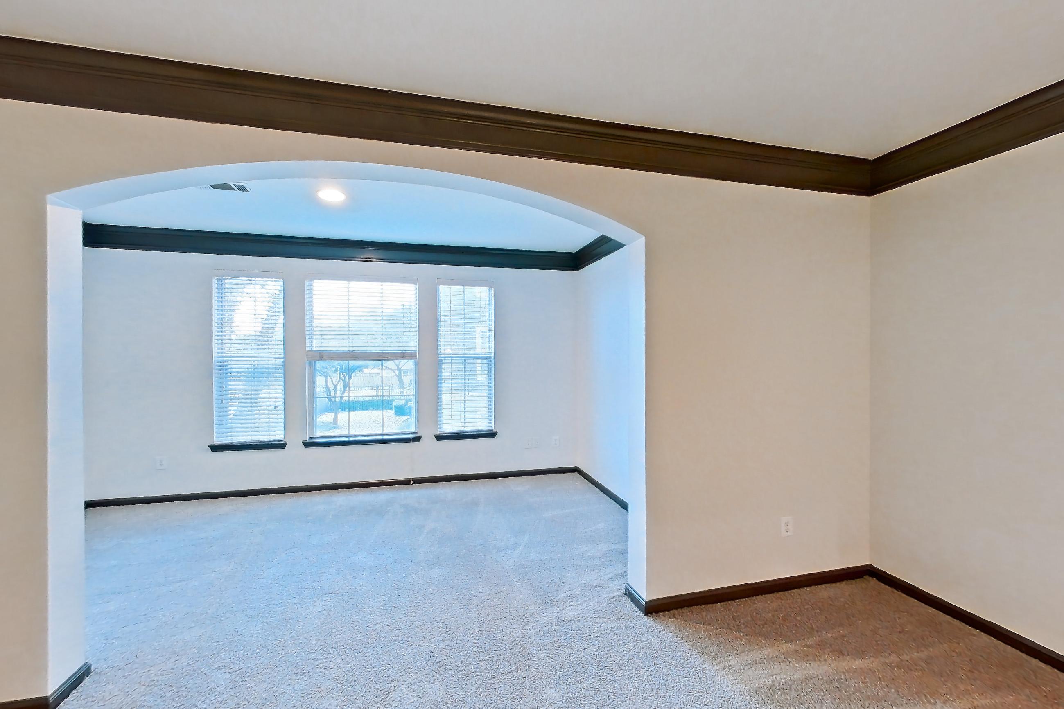
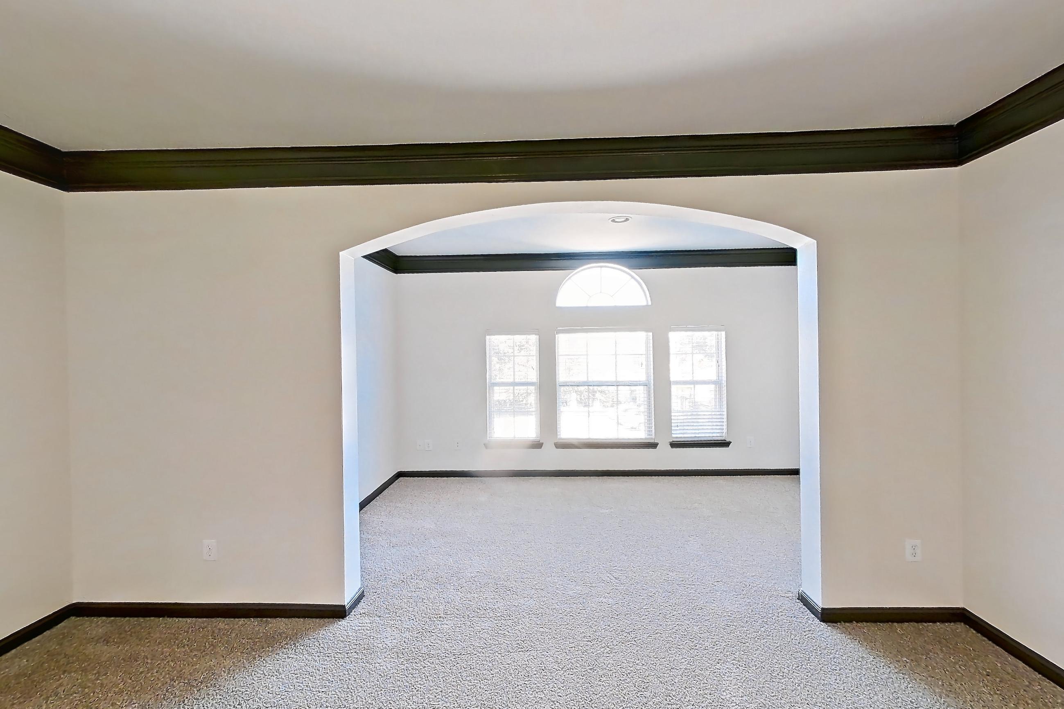
Dining room
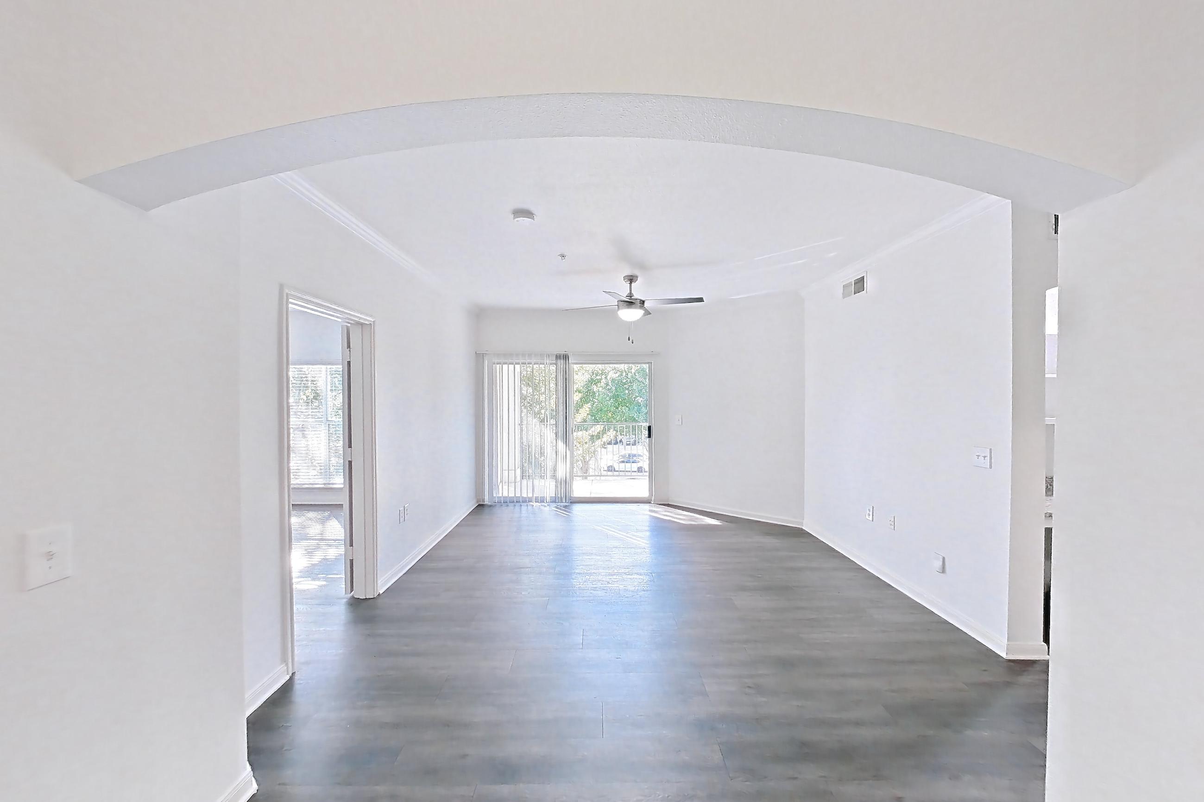
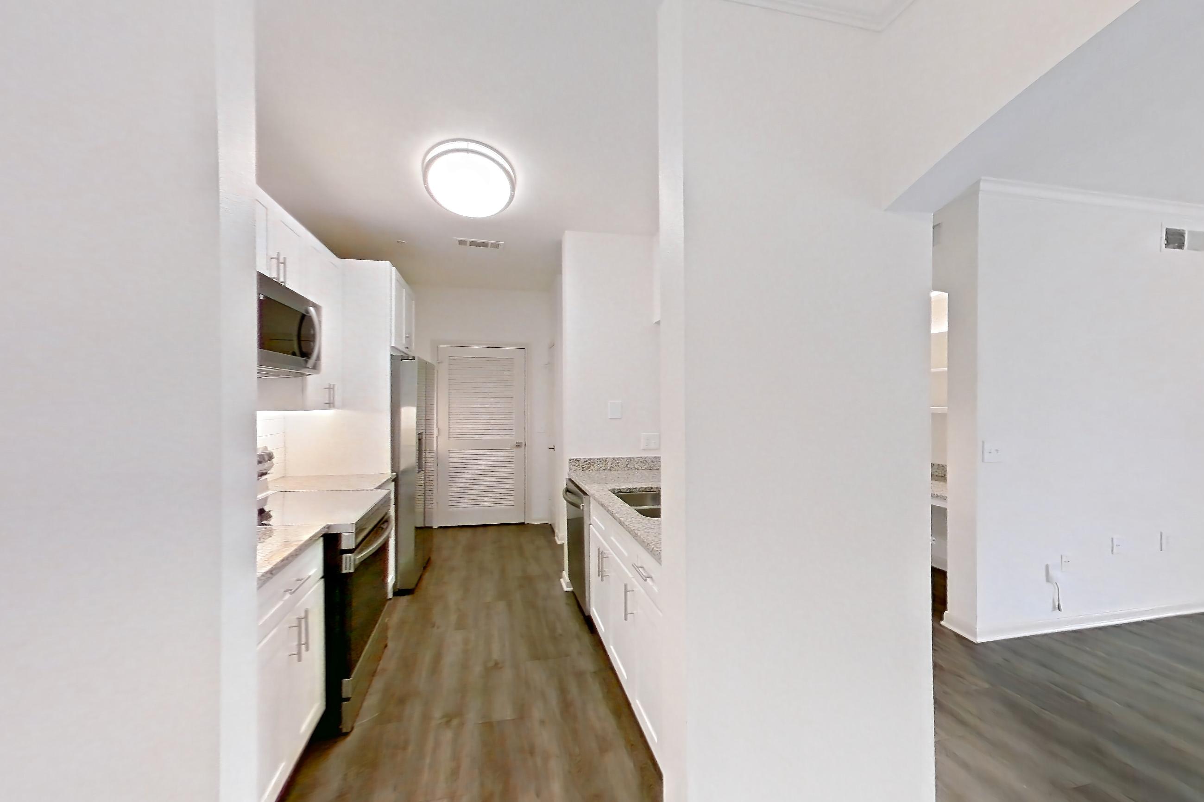
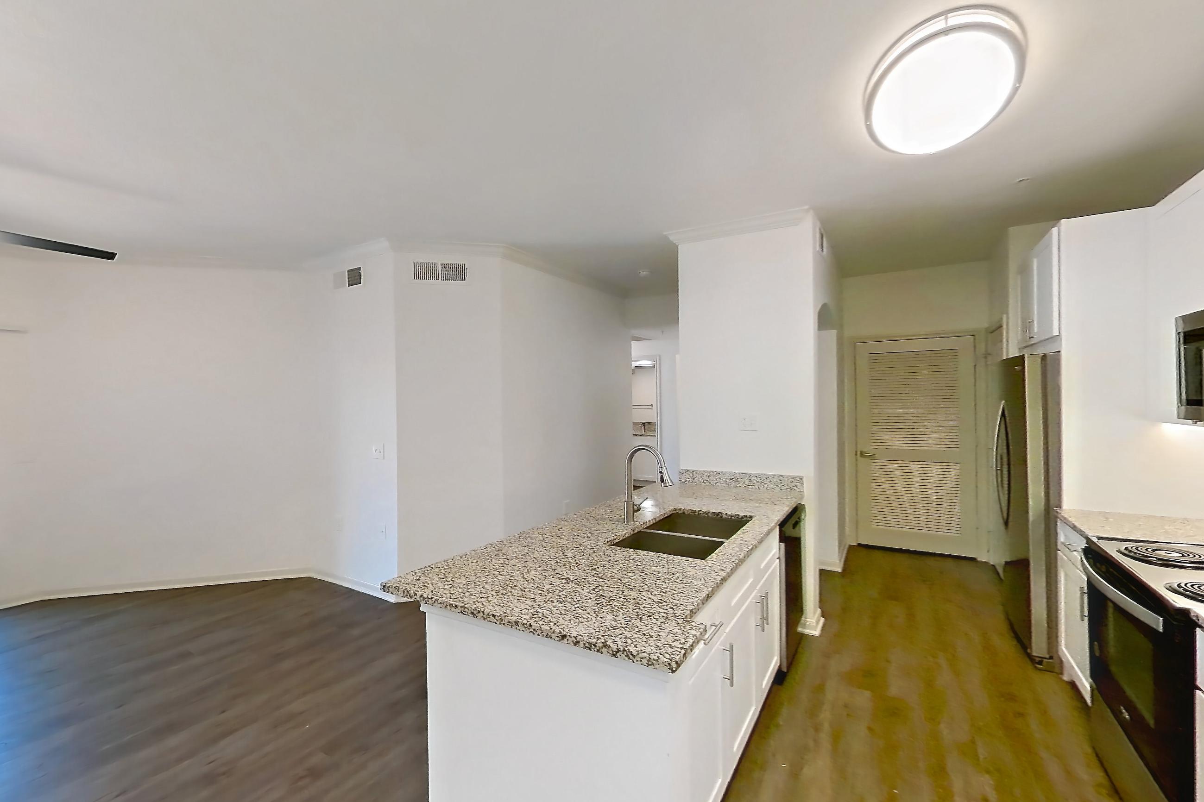
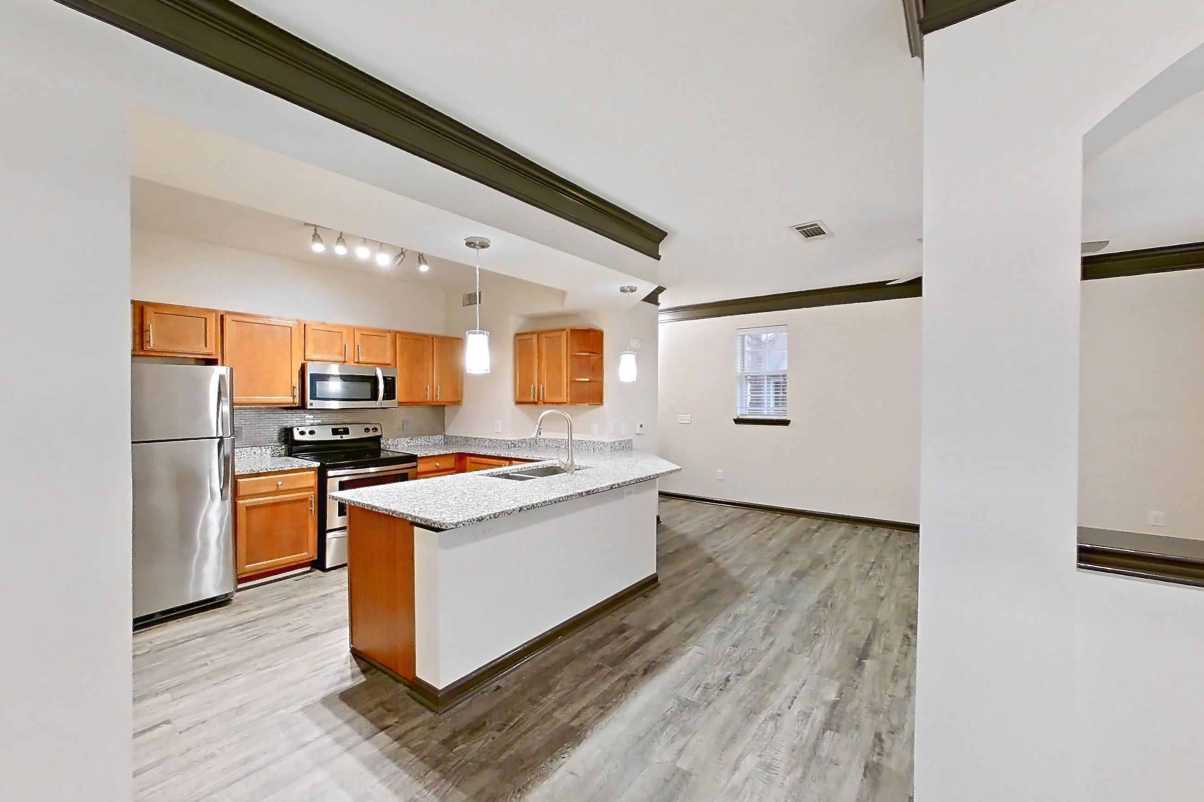
Show 8 more dining room photos
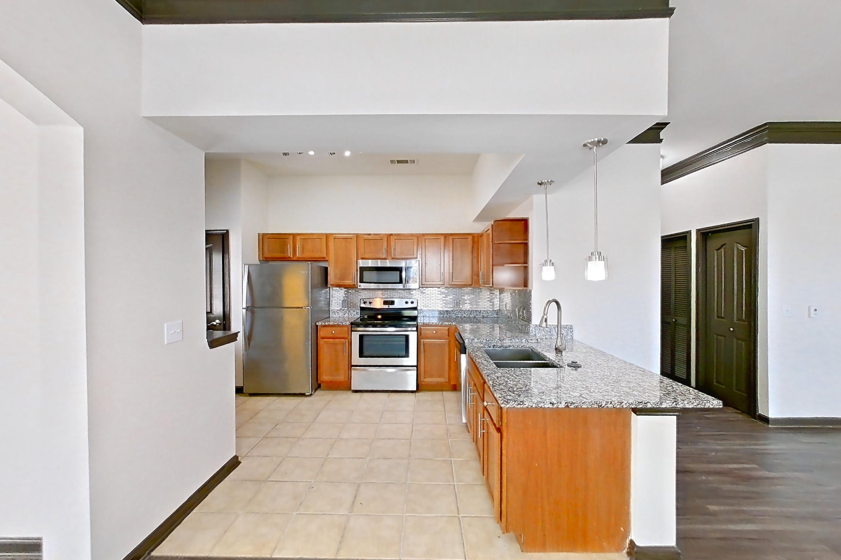
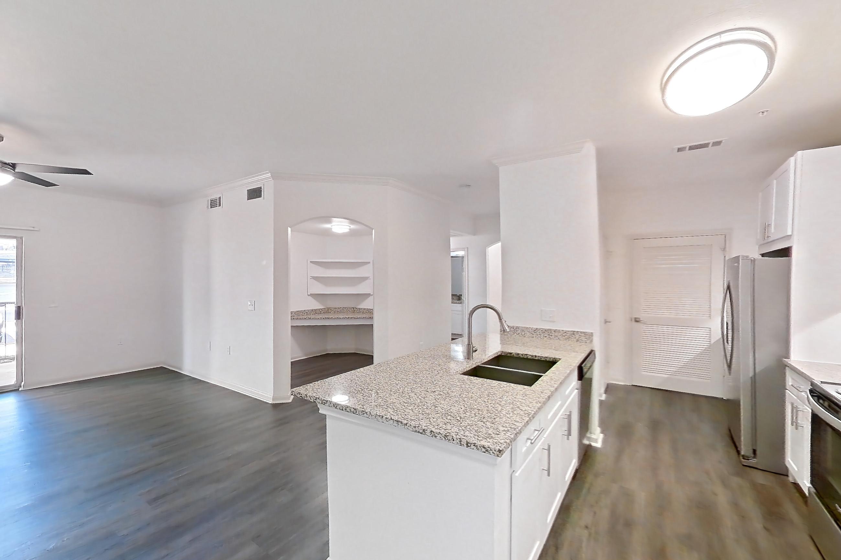
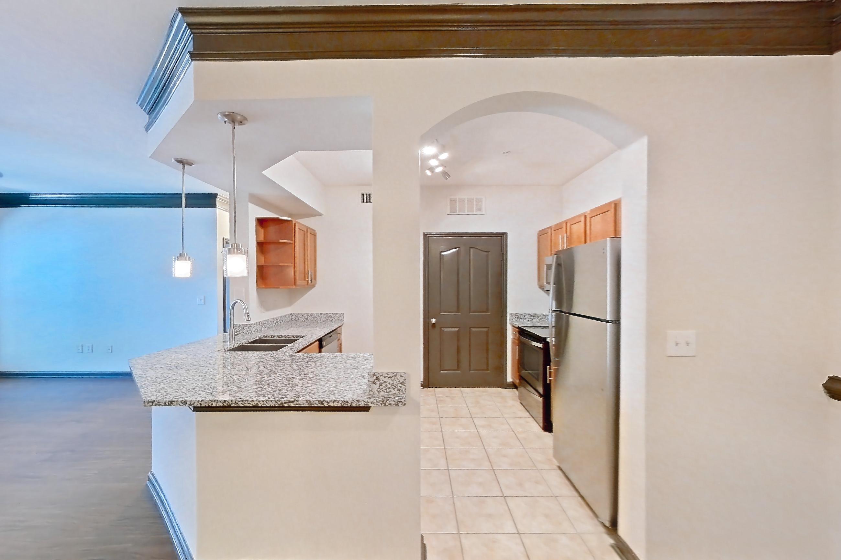
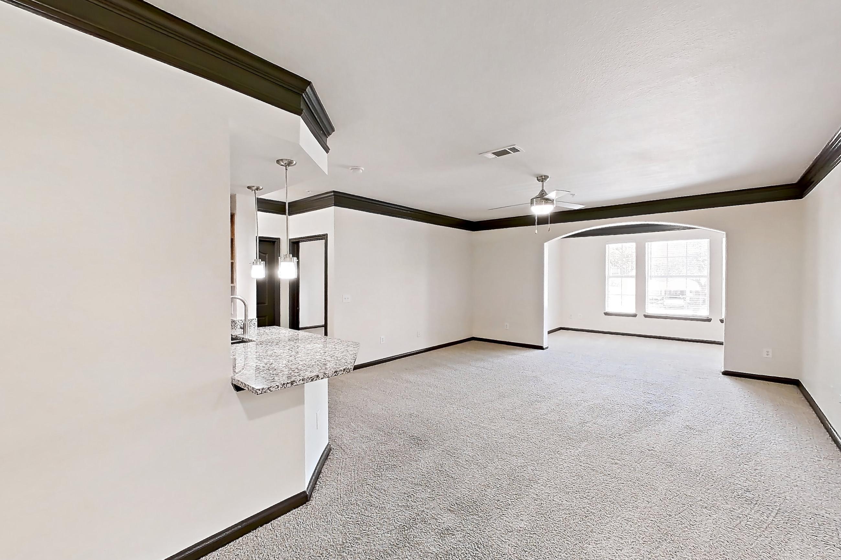
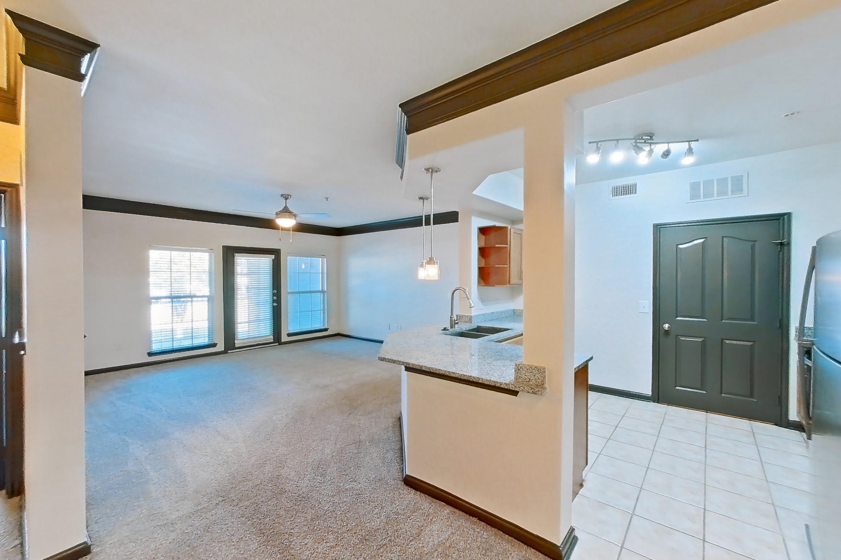
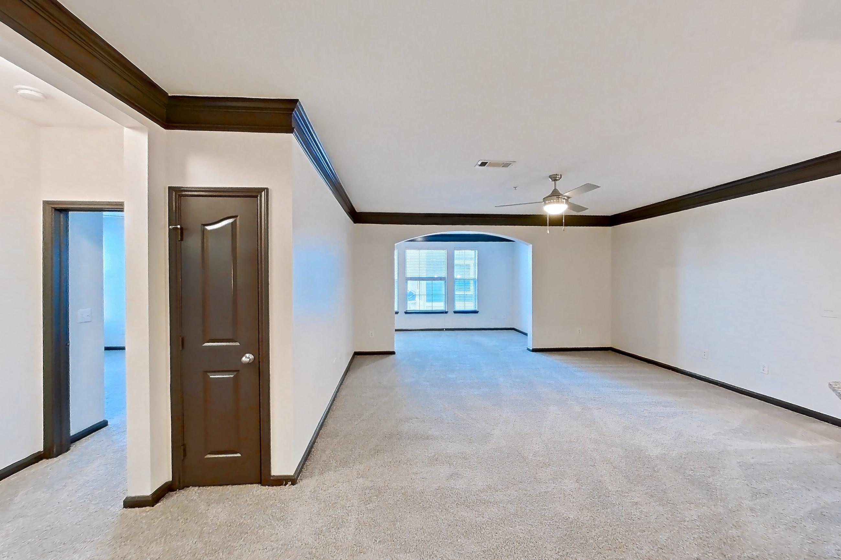
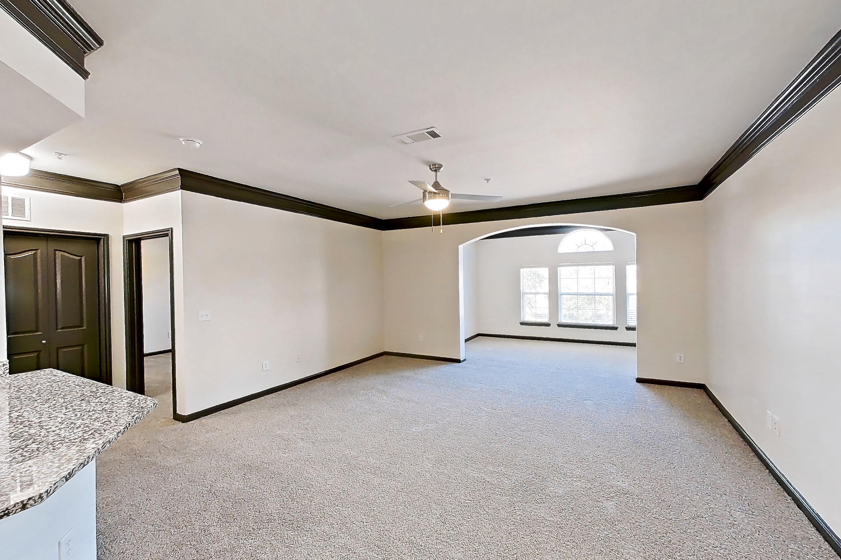
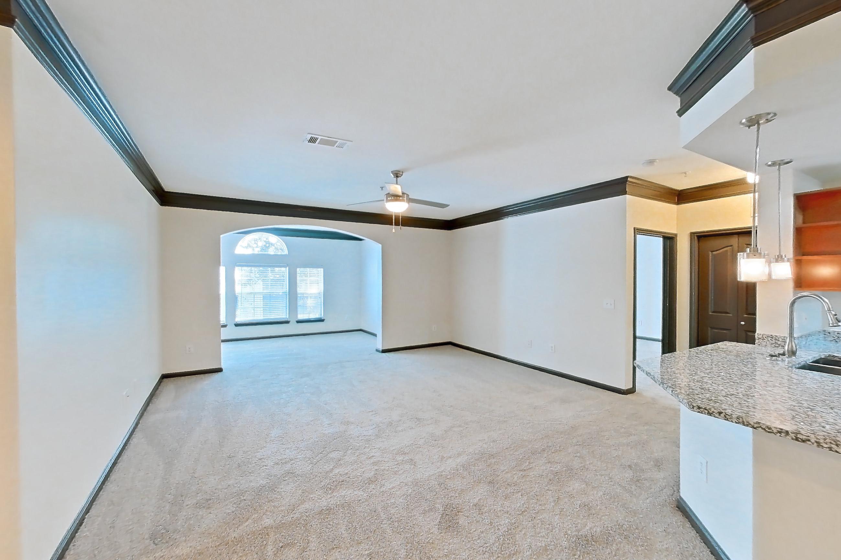
Living space
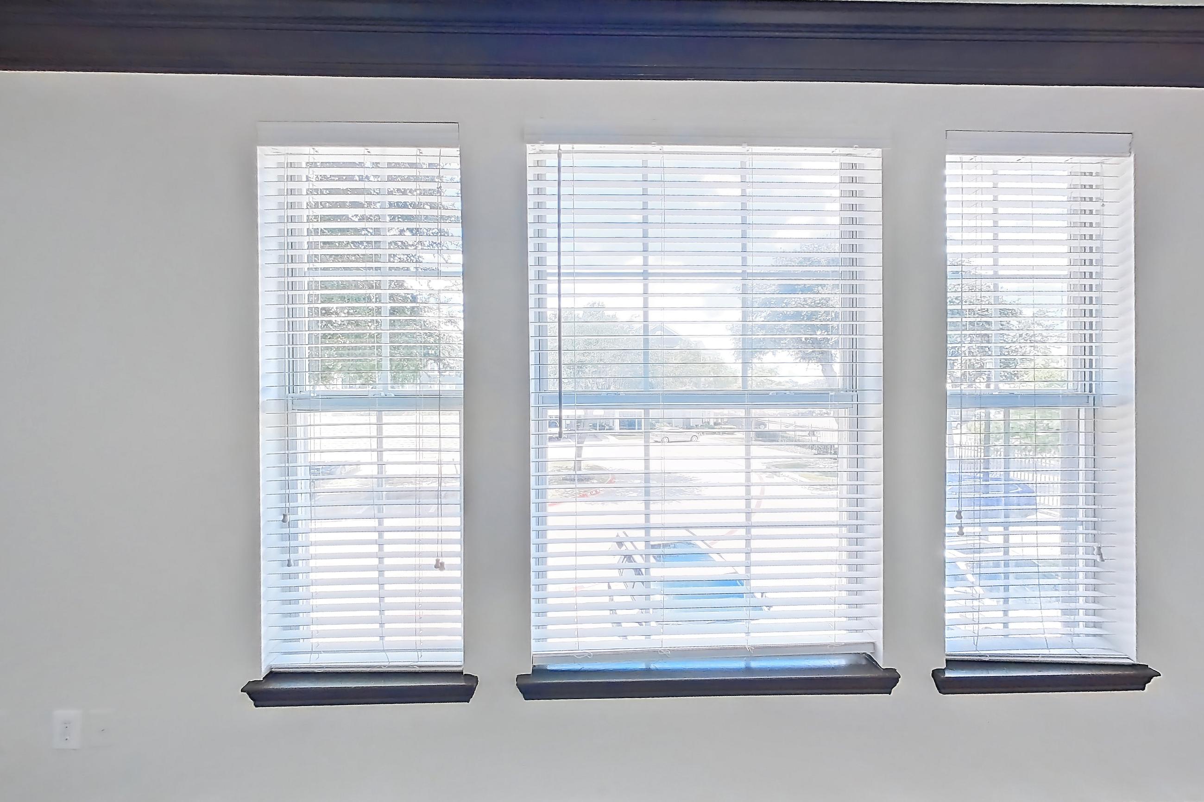
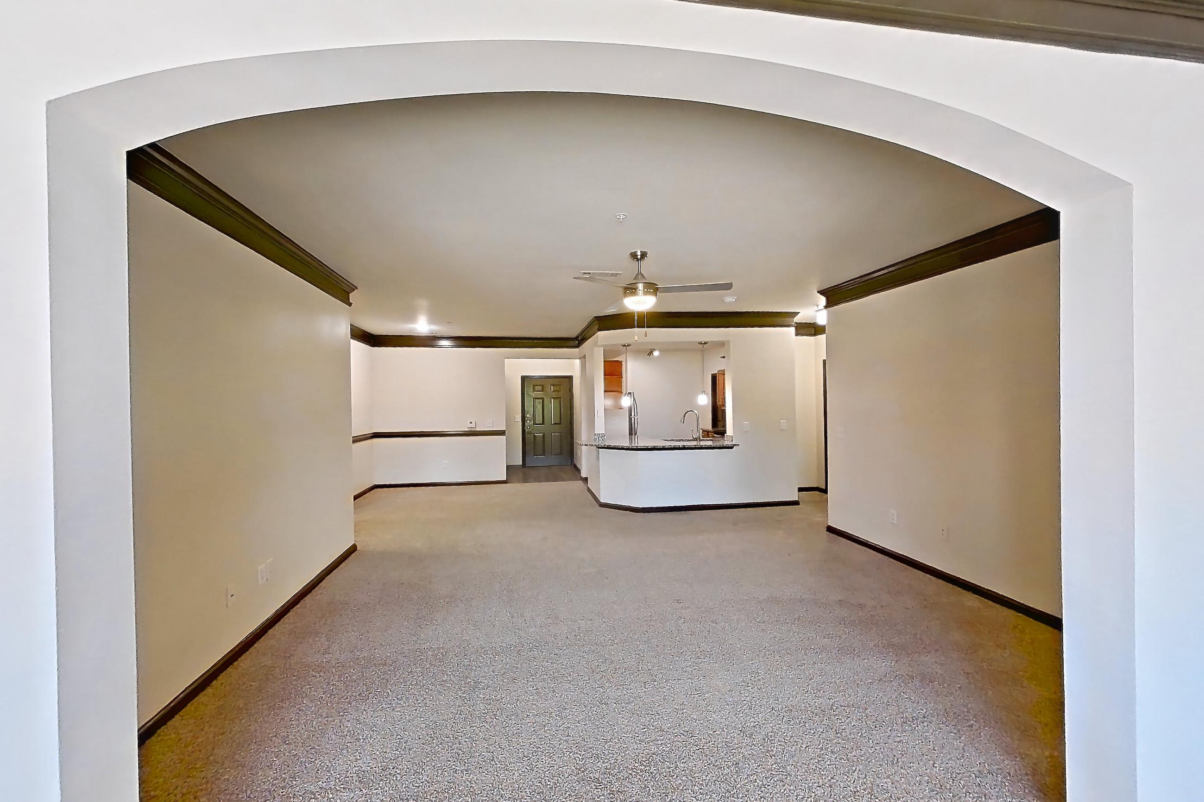
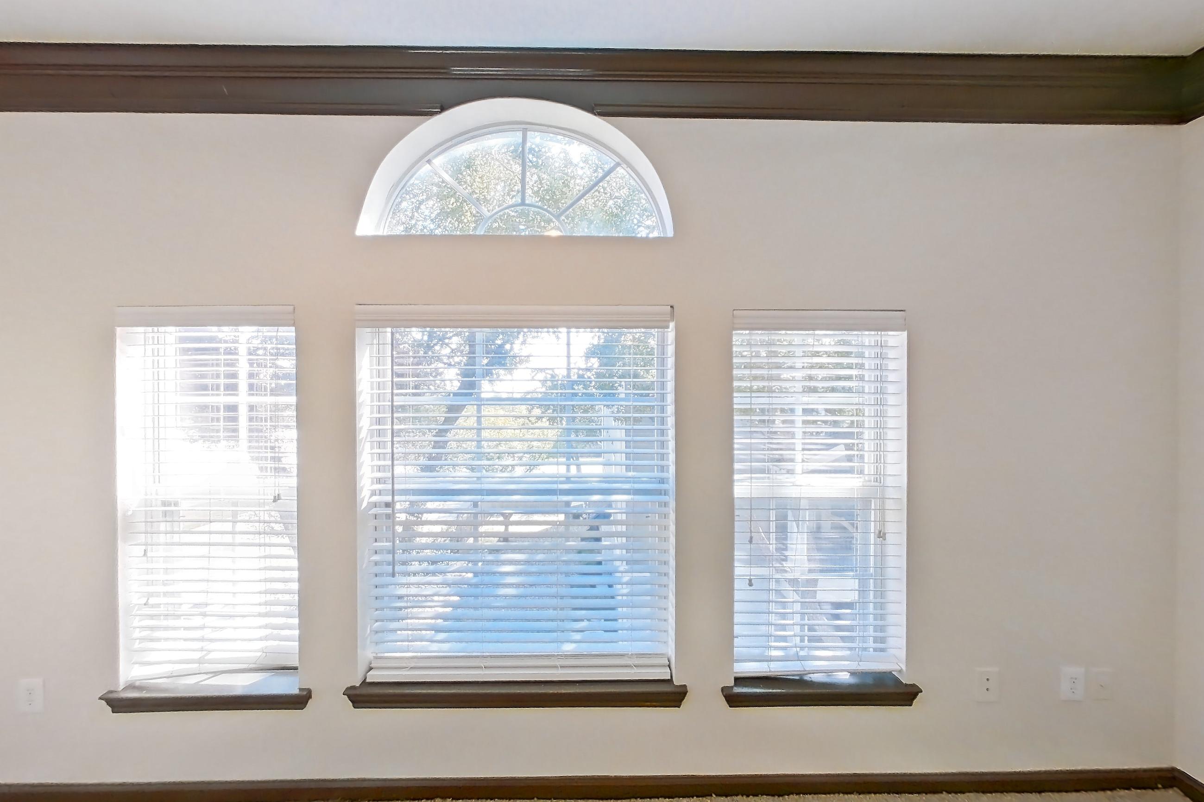
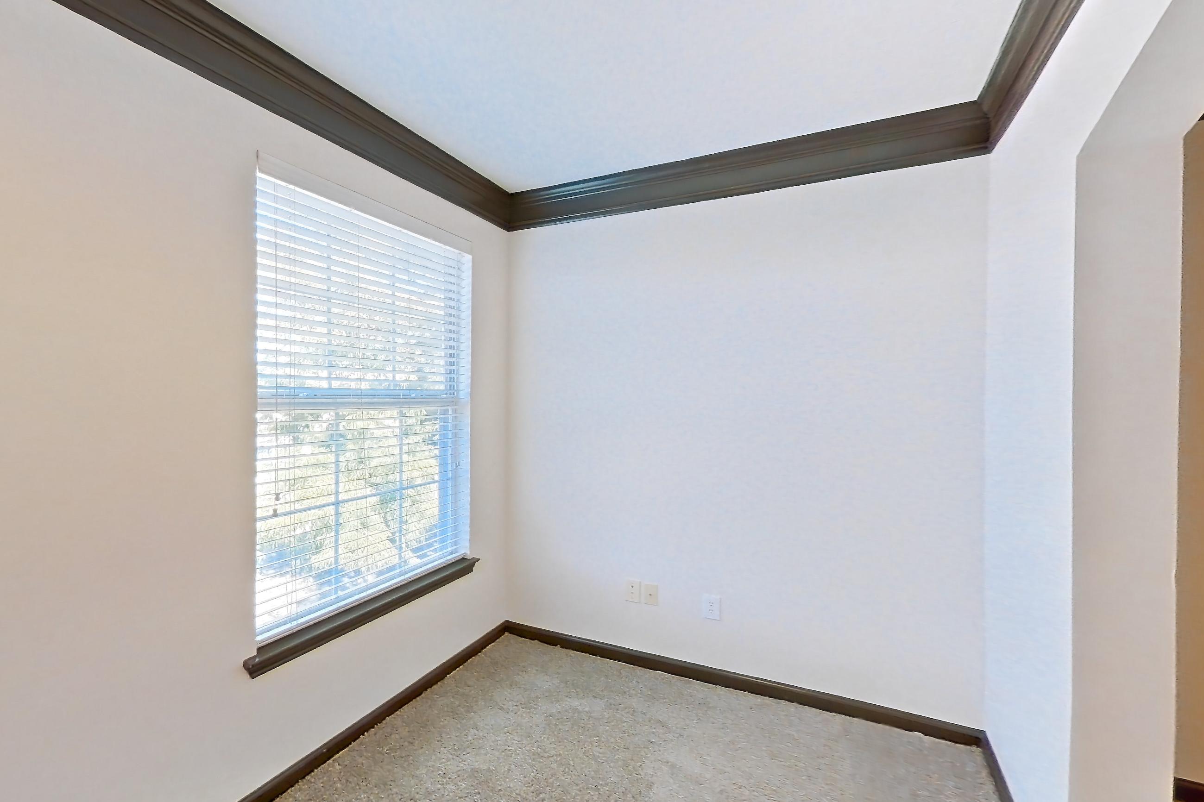
Show 7 more living space photos
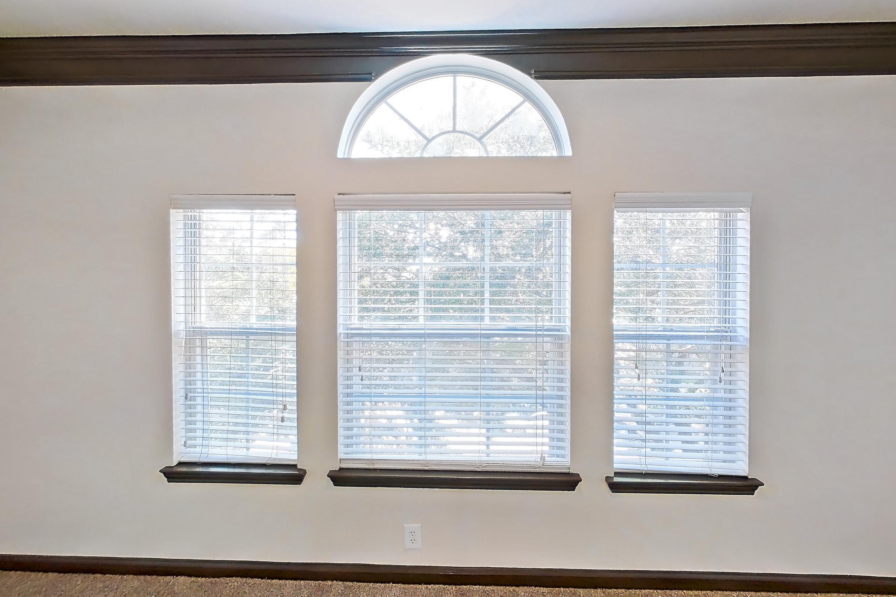
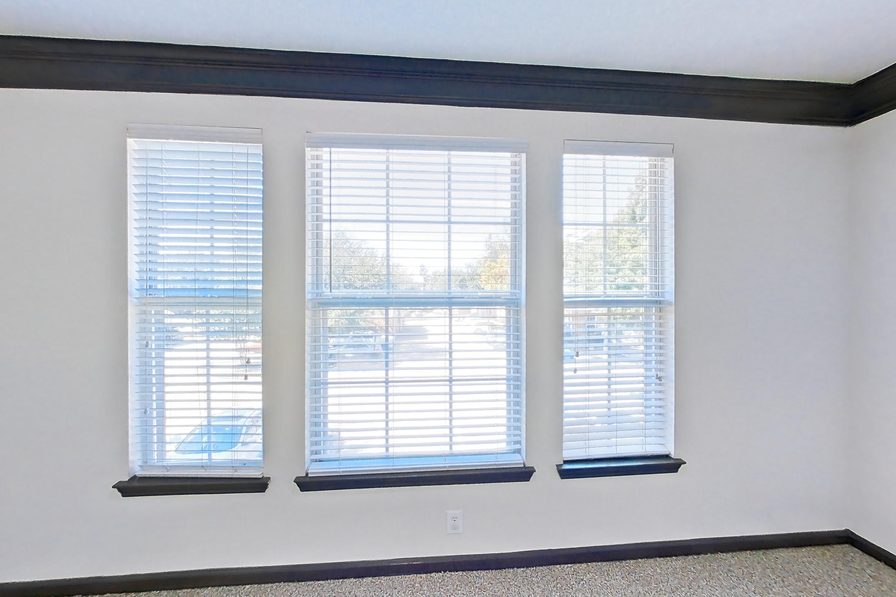
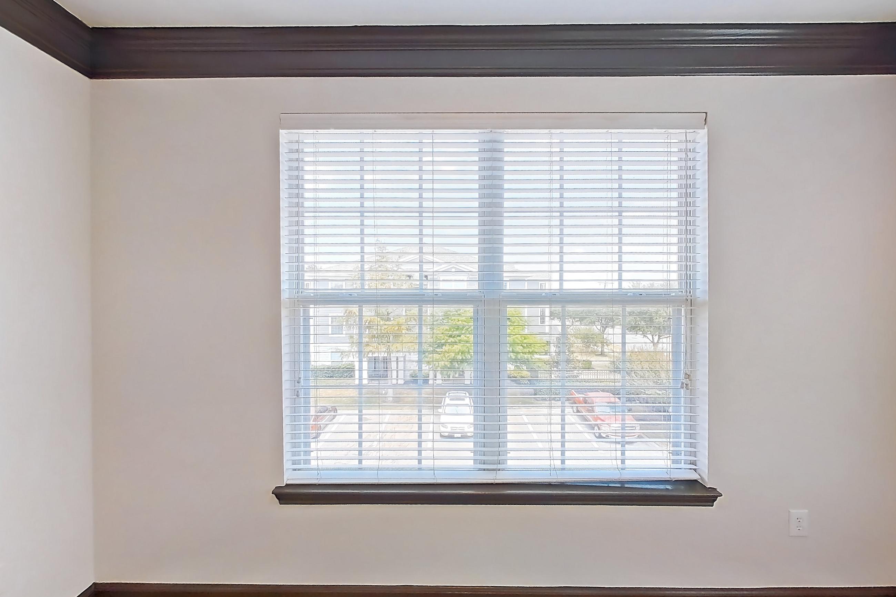
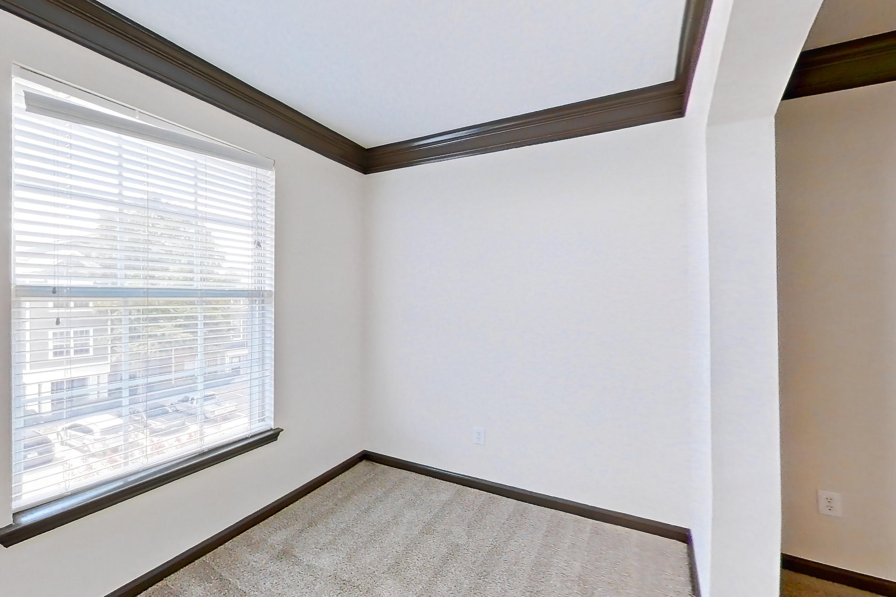
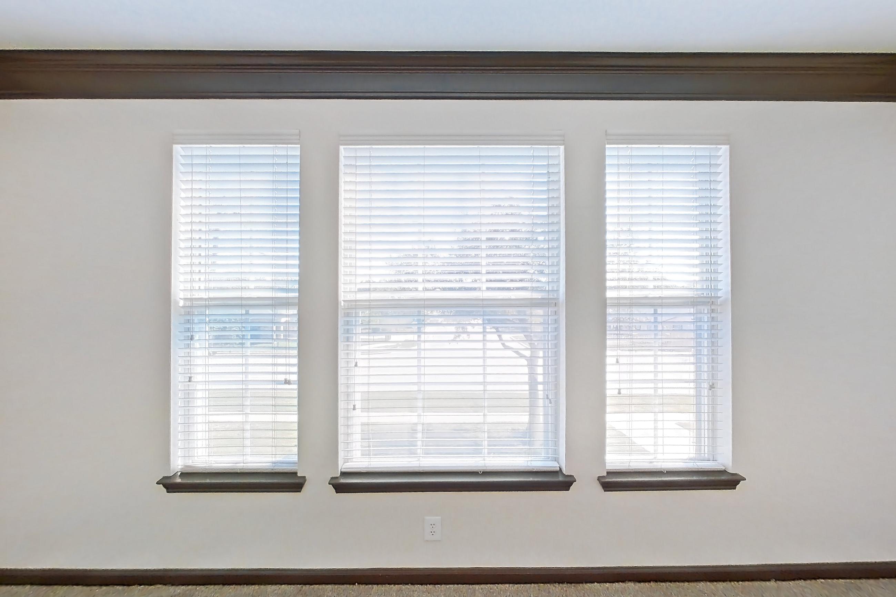
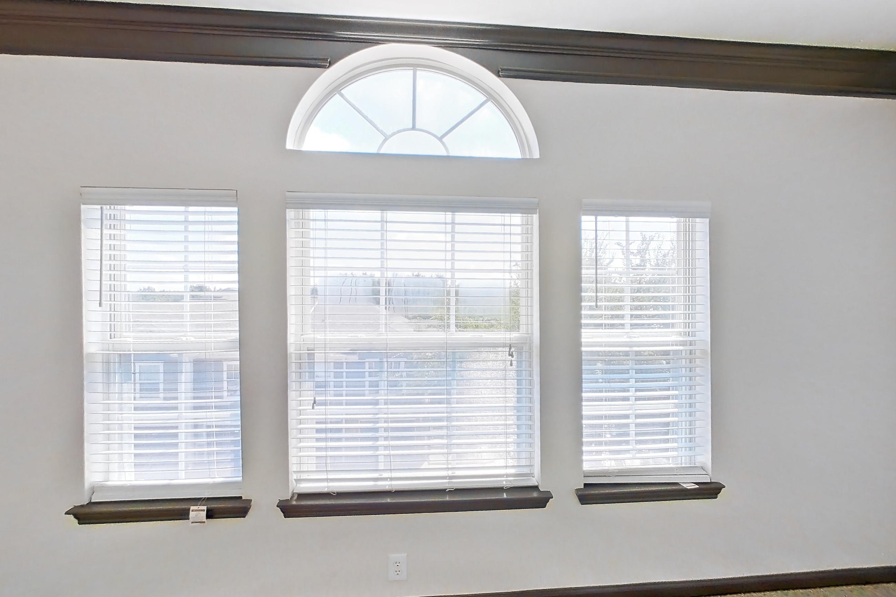
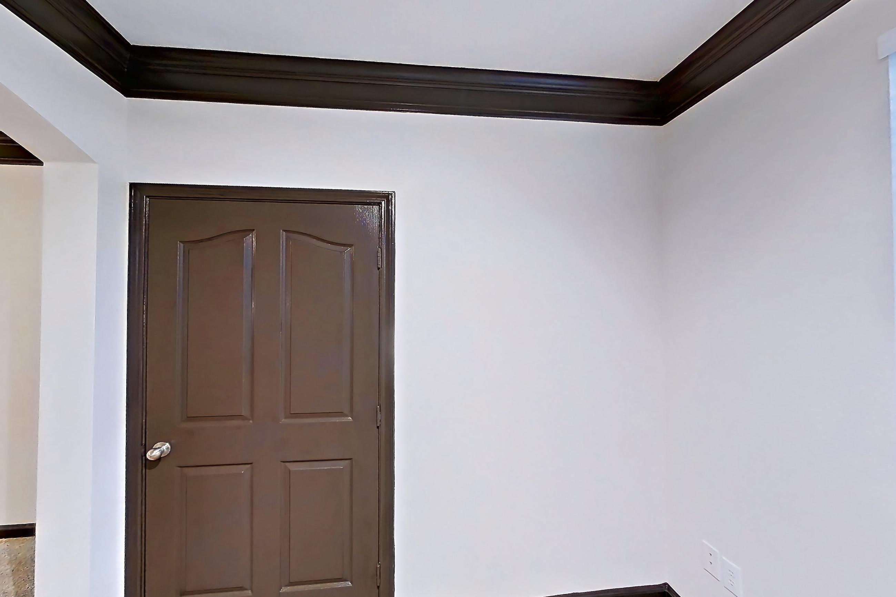
Dining
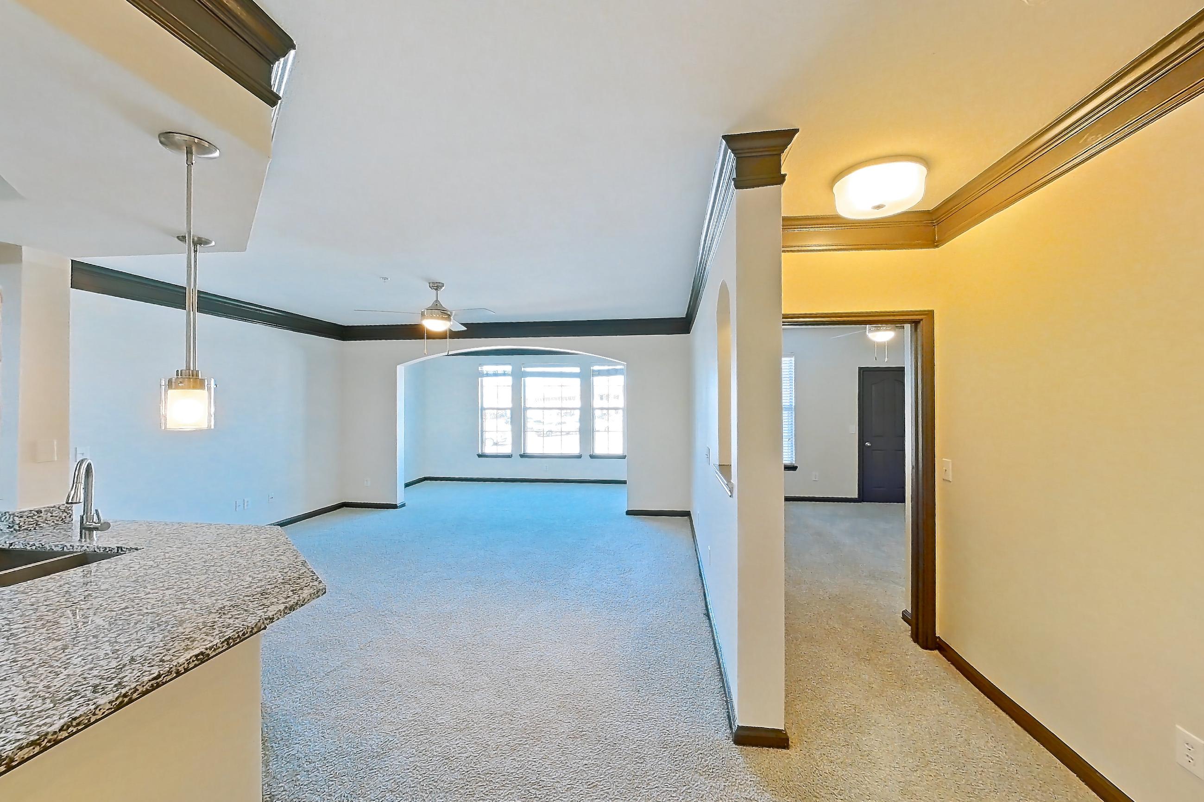
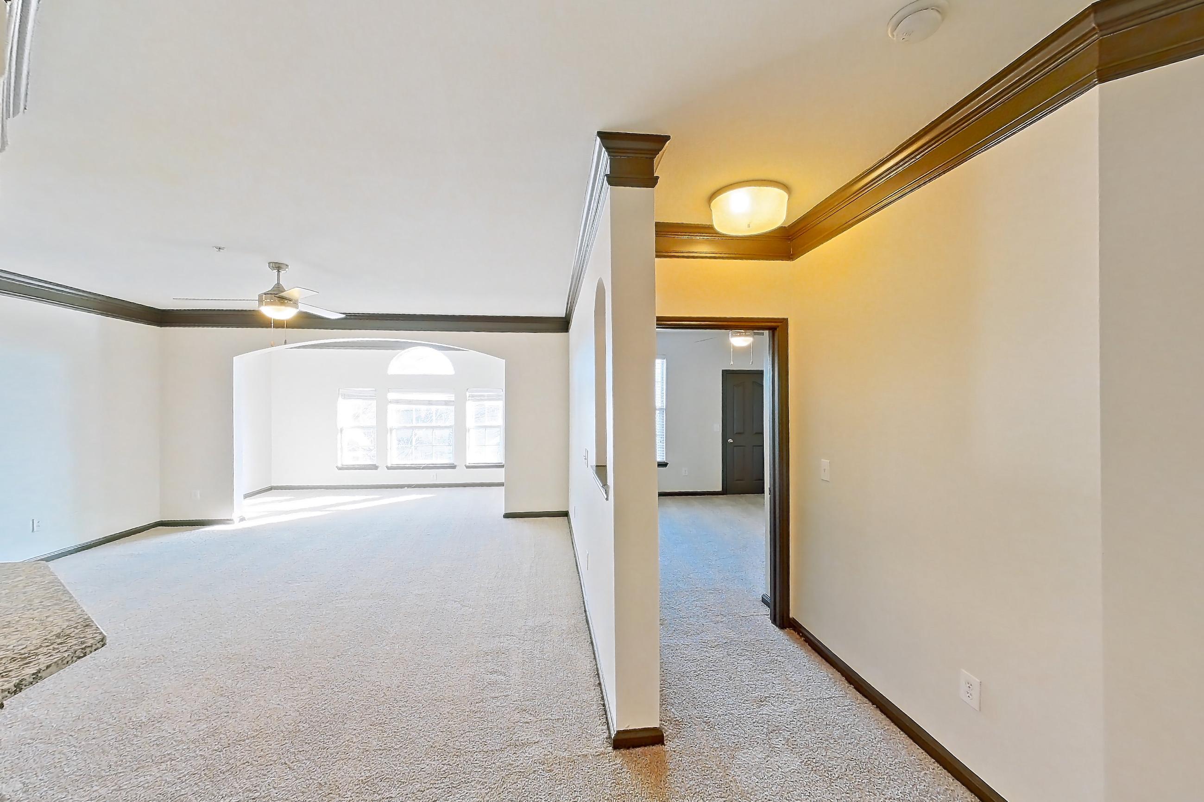
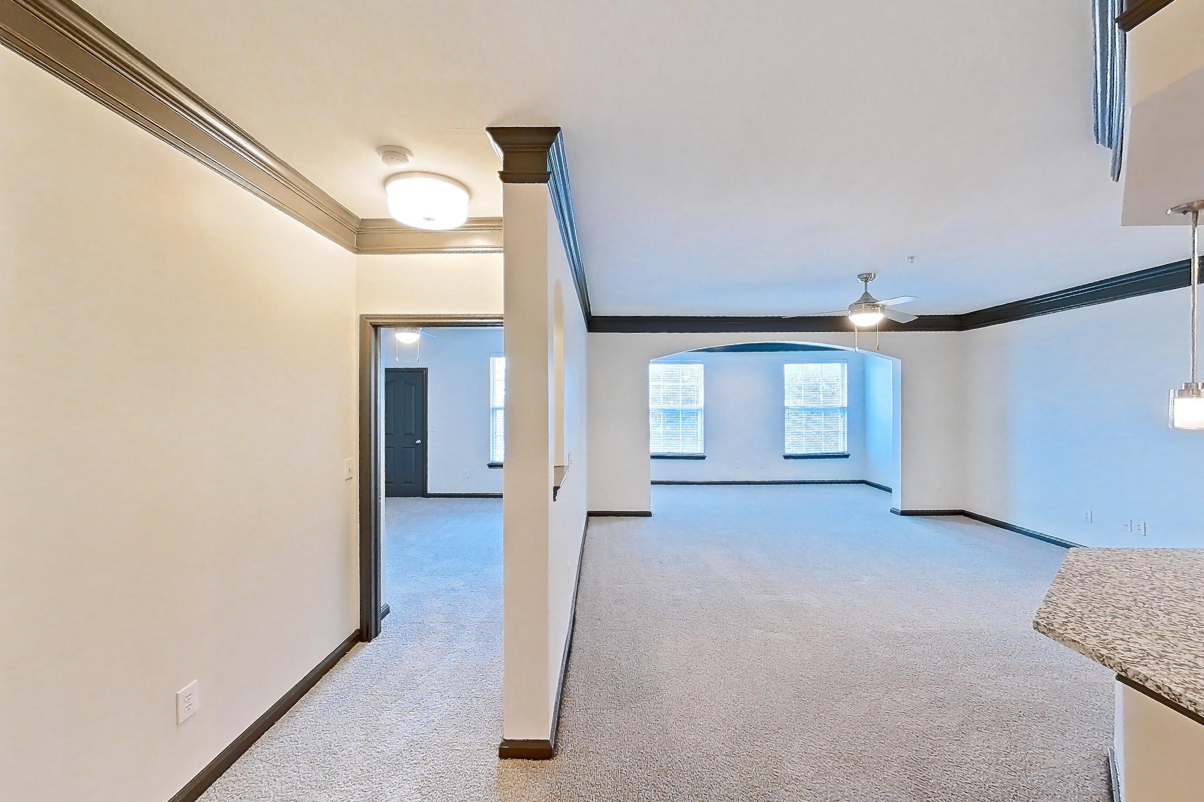
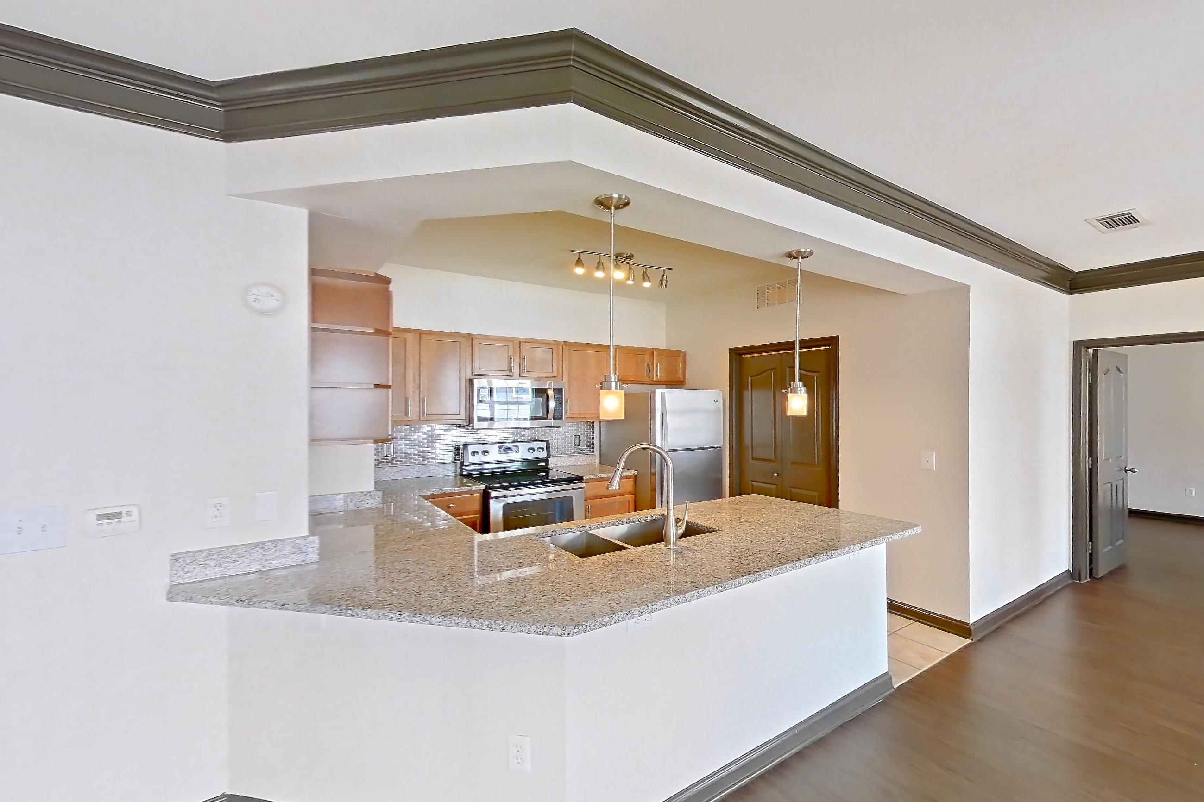
Show 6 more dining photos
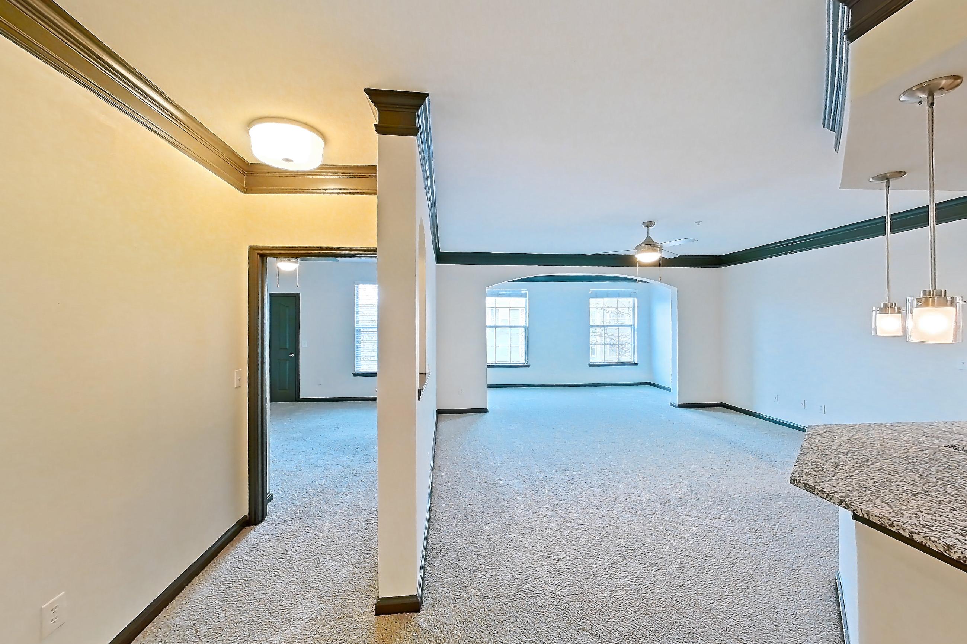
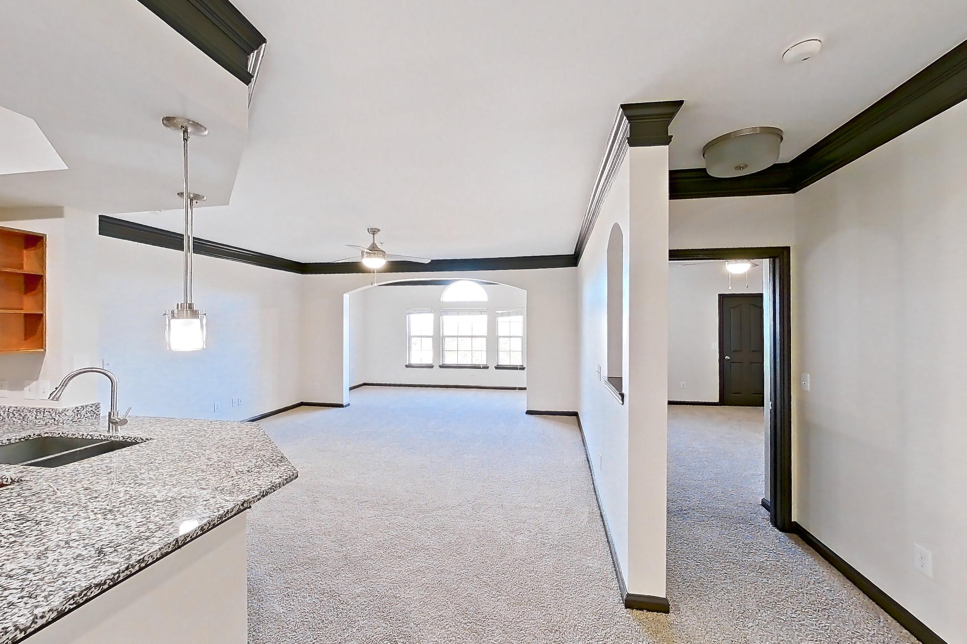
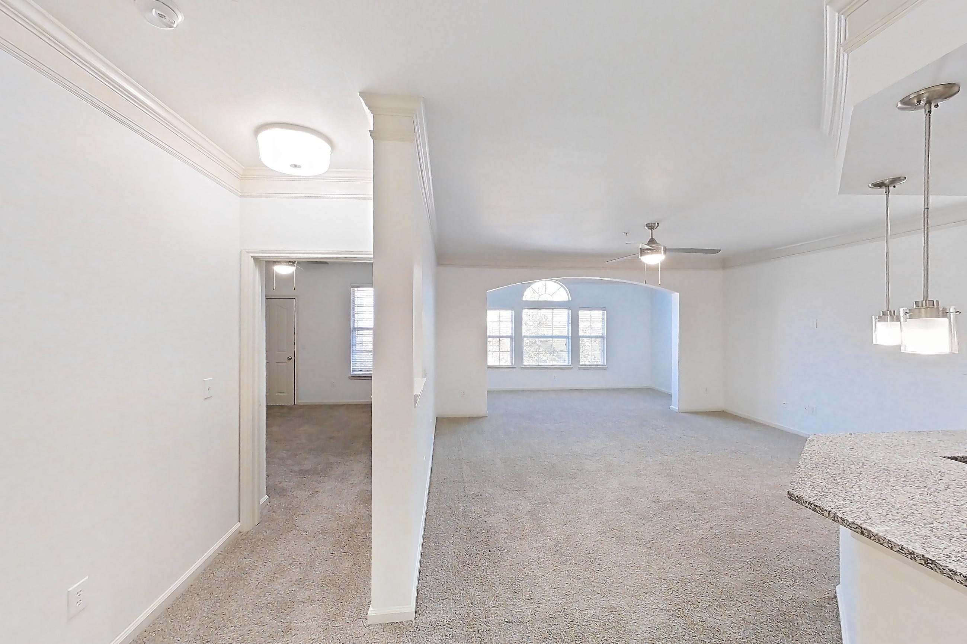
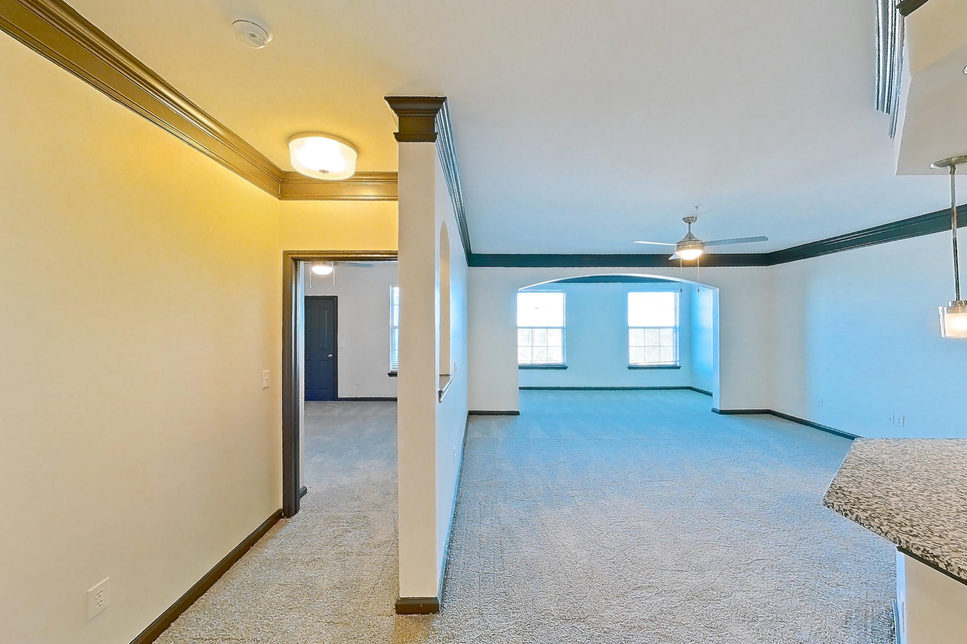
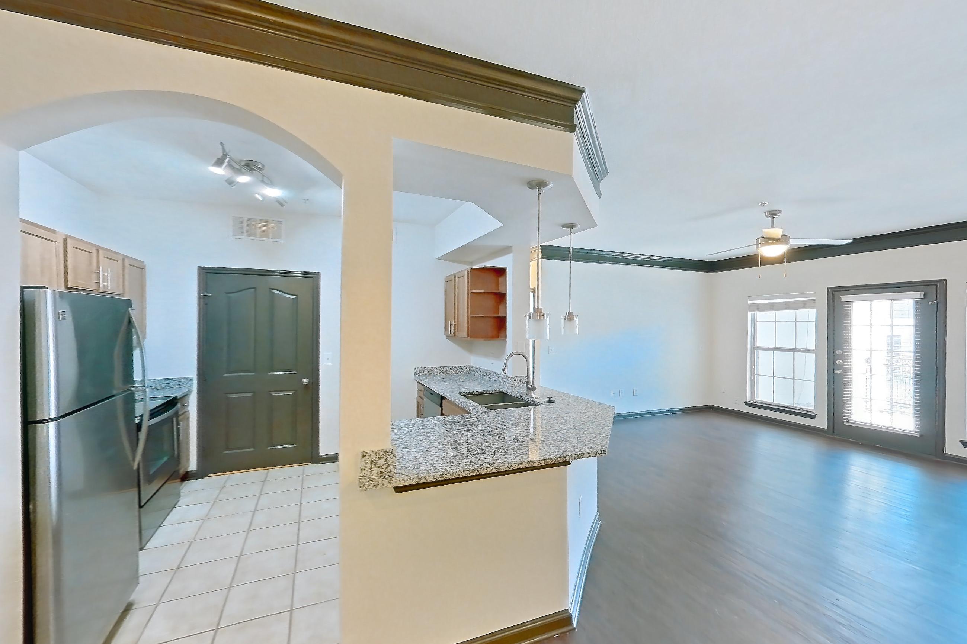
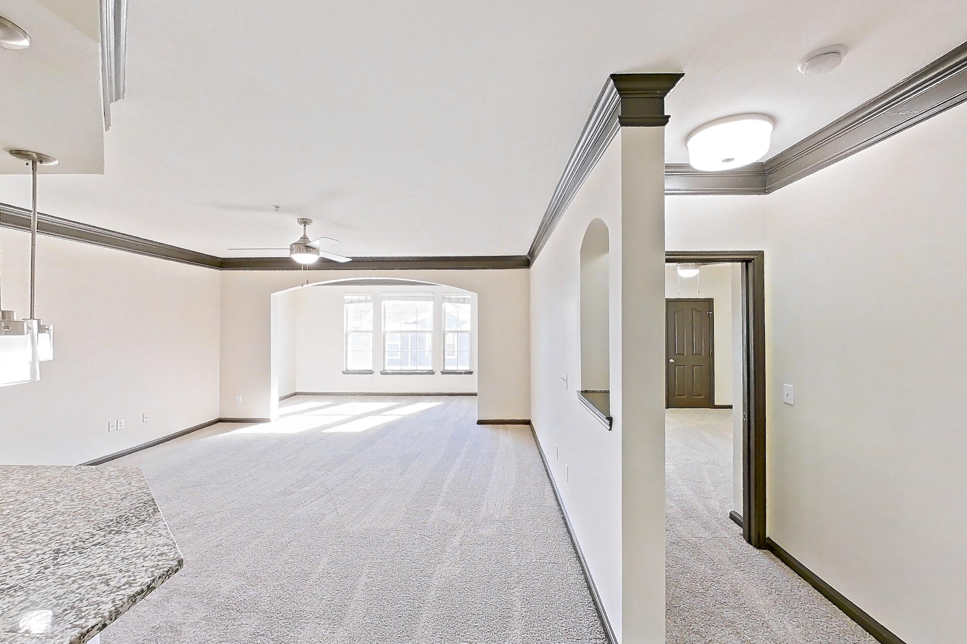
Dining nook
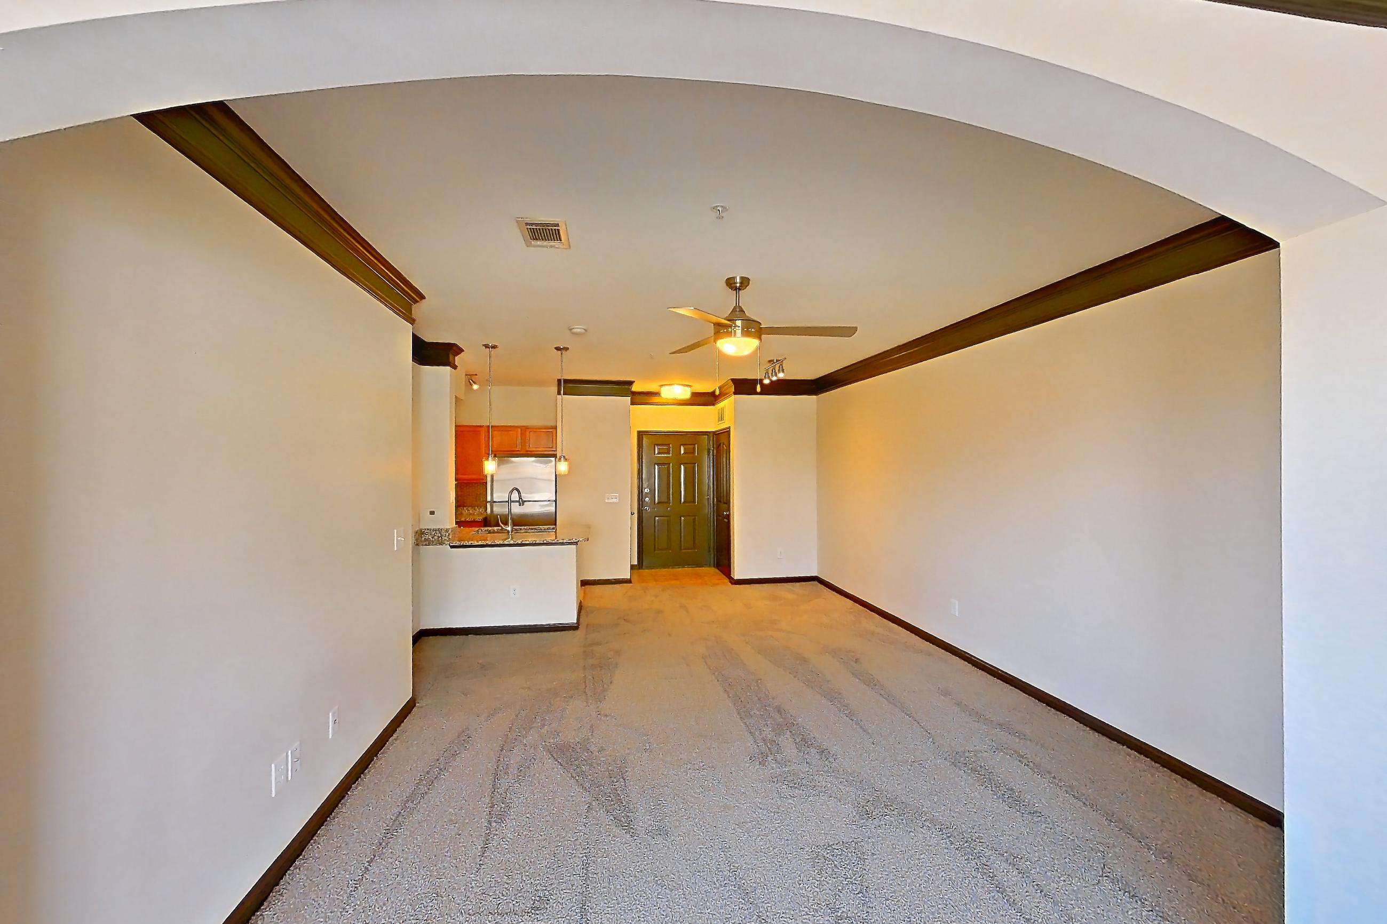
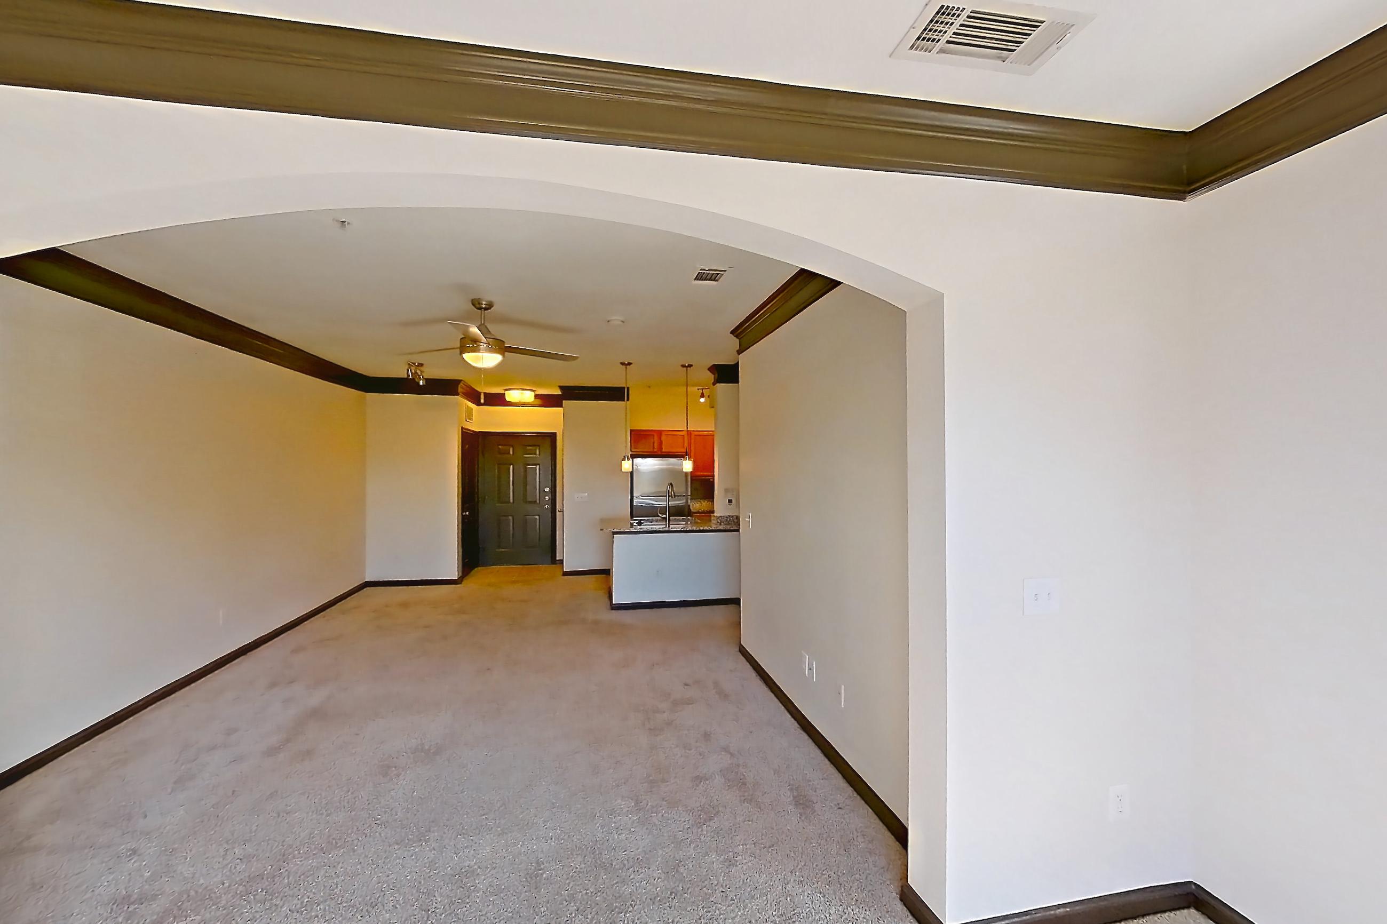
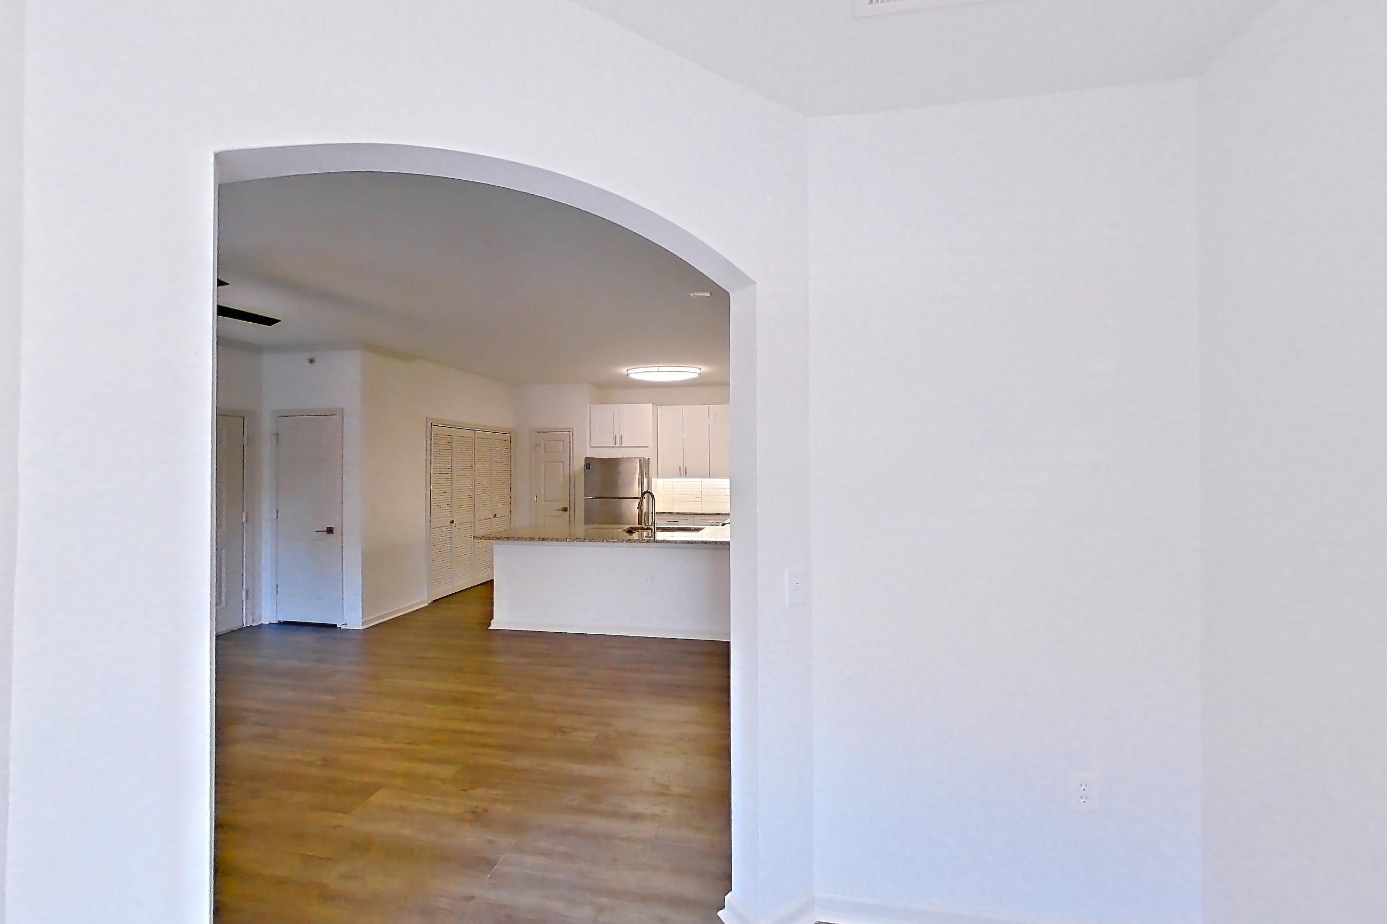
Dining area
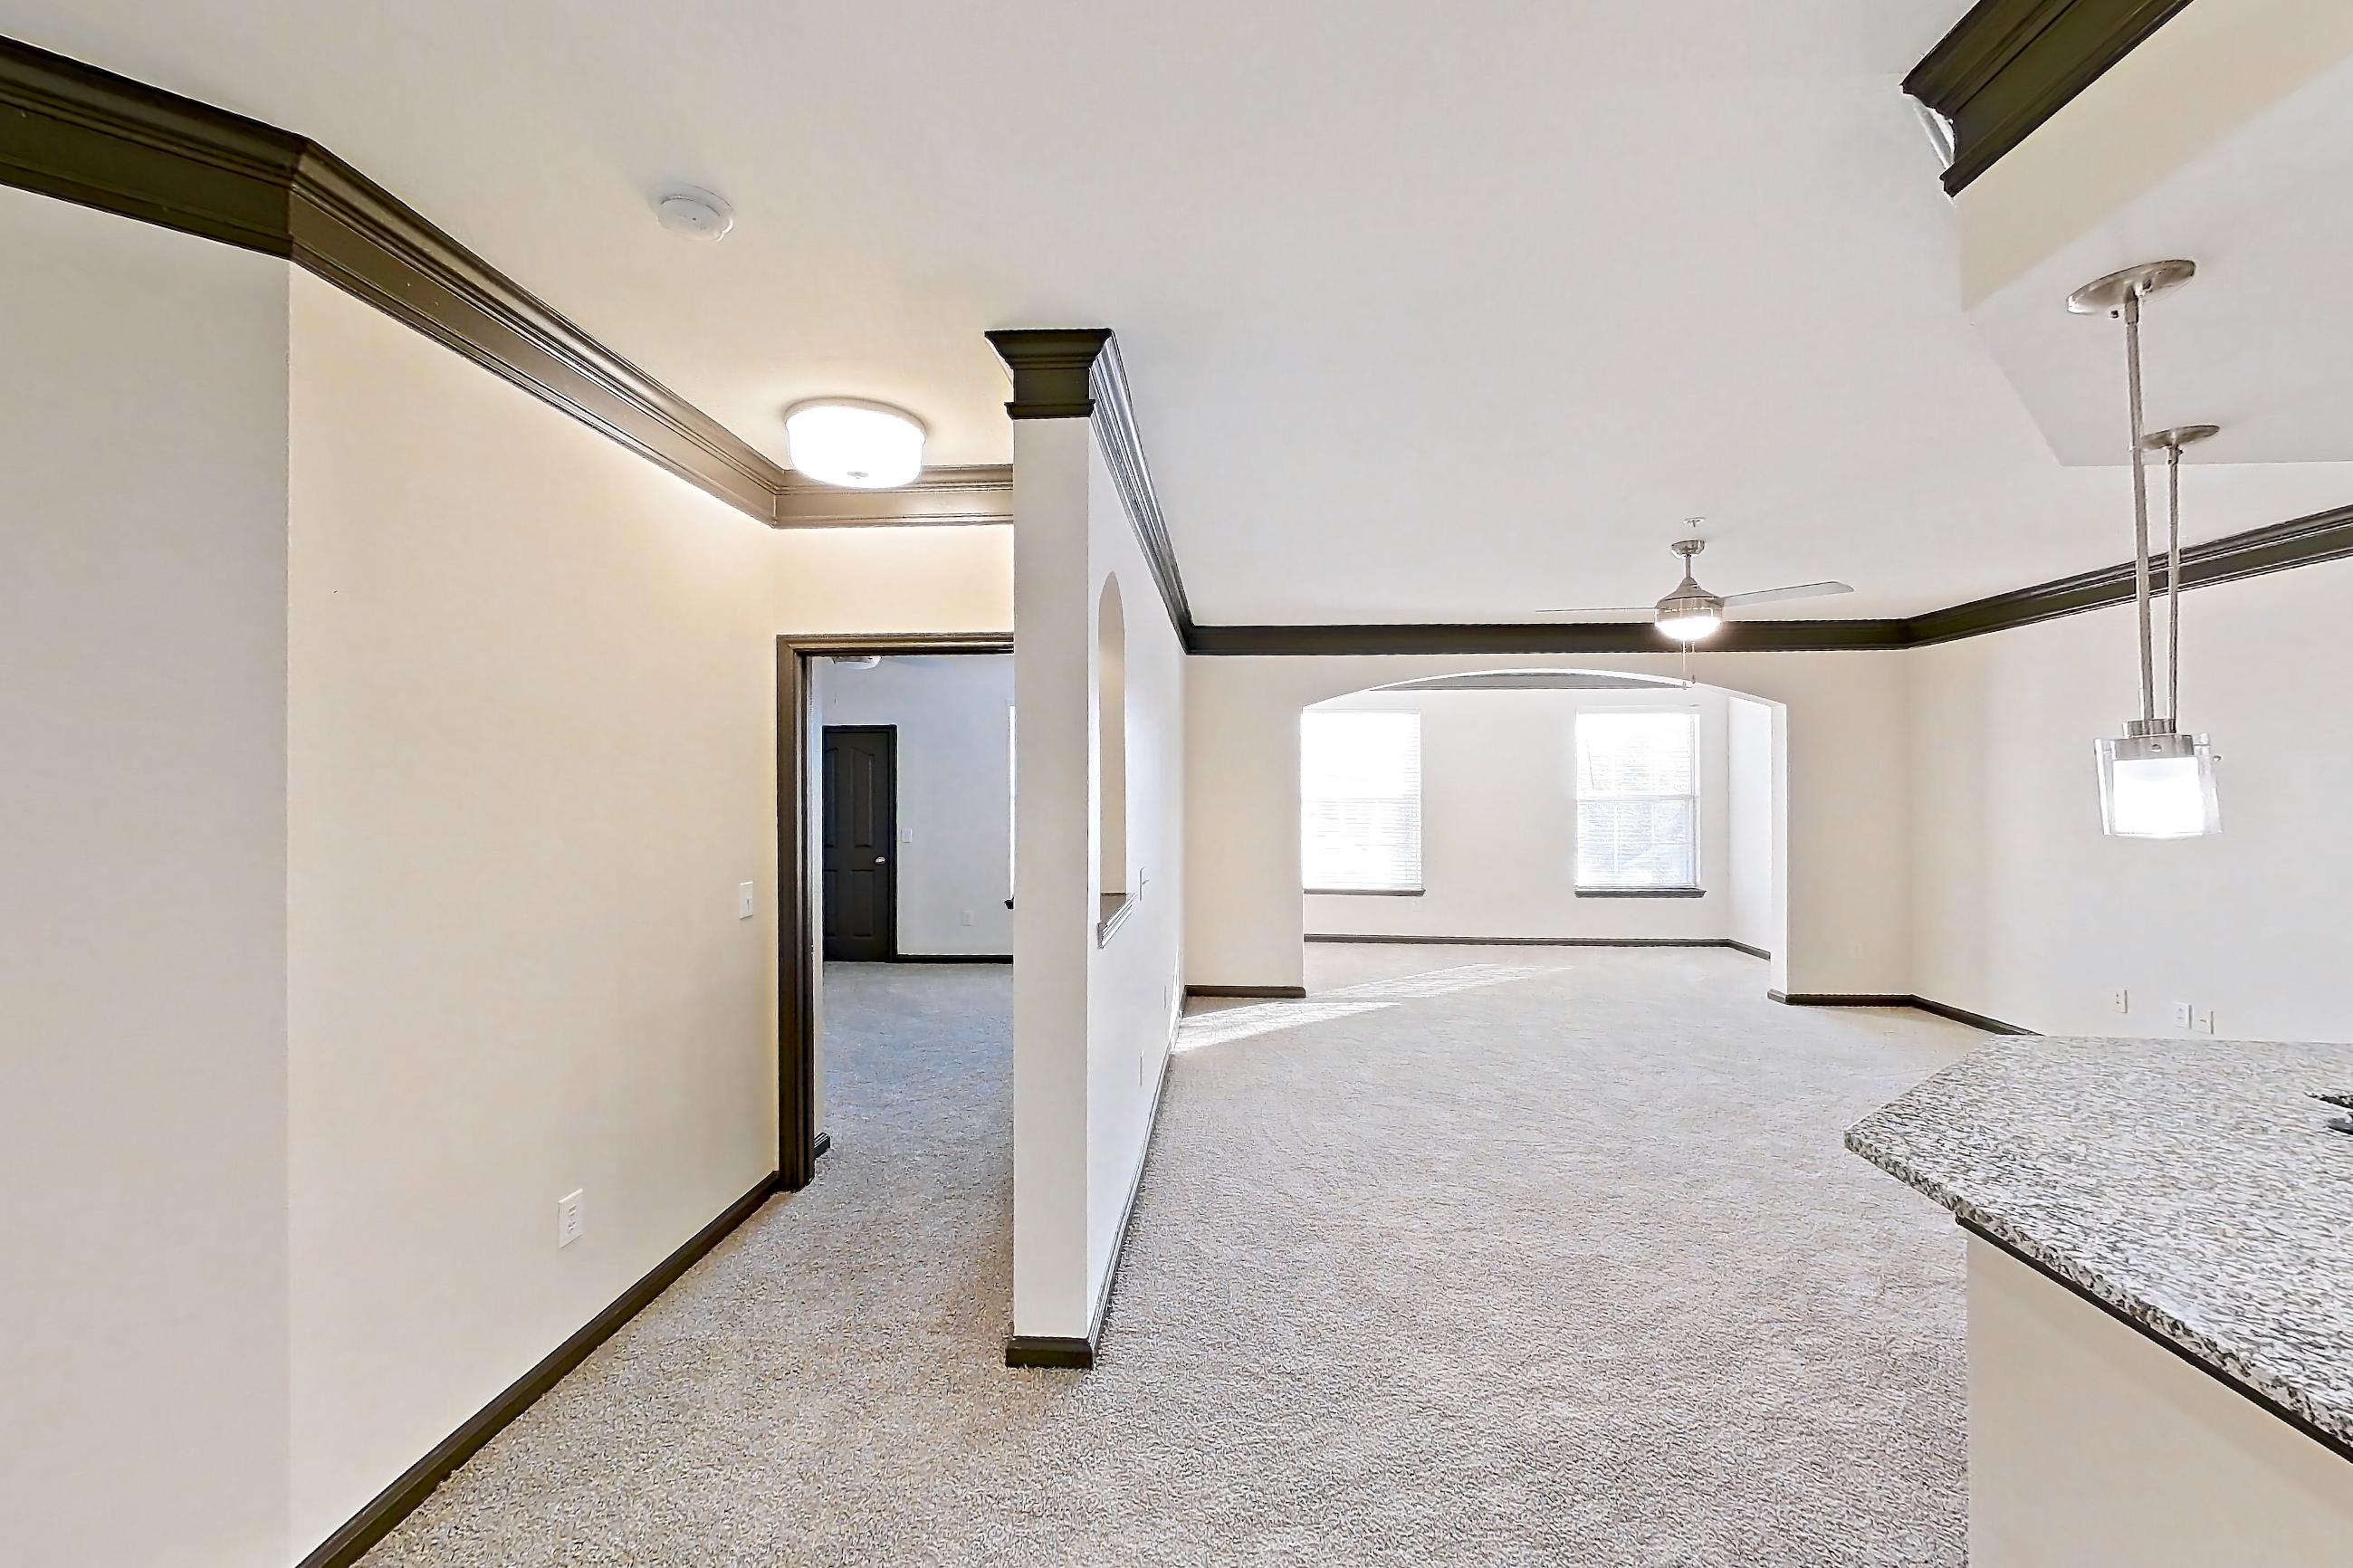
Living room 2
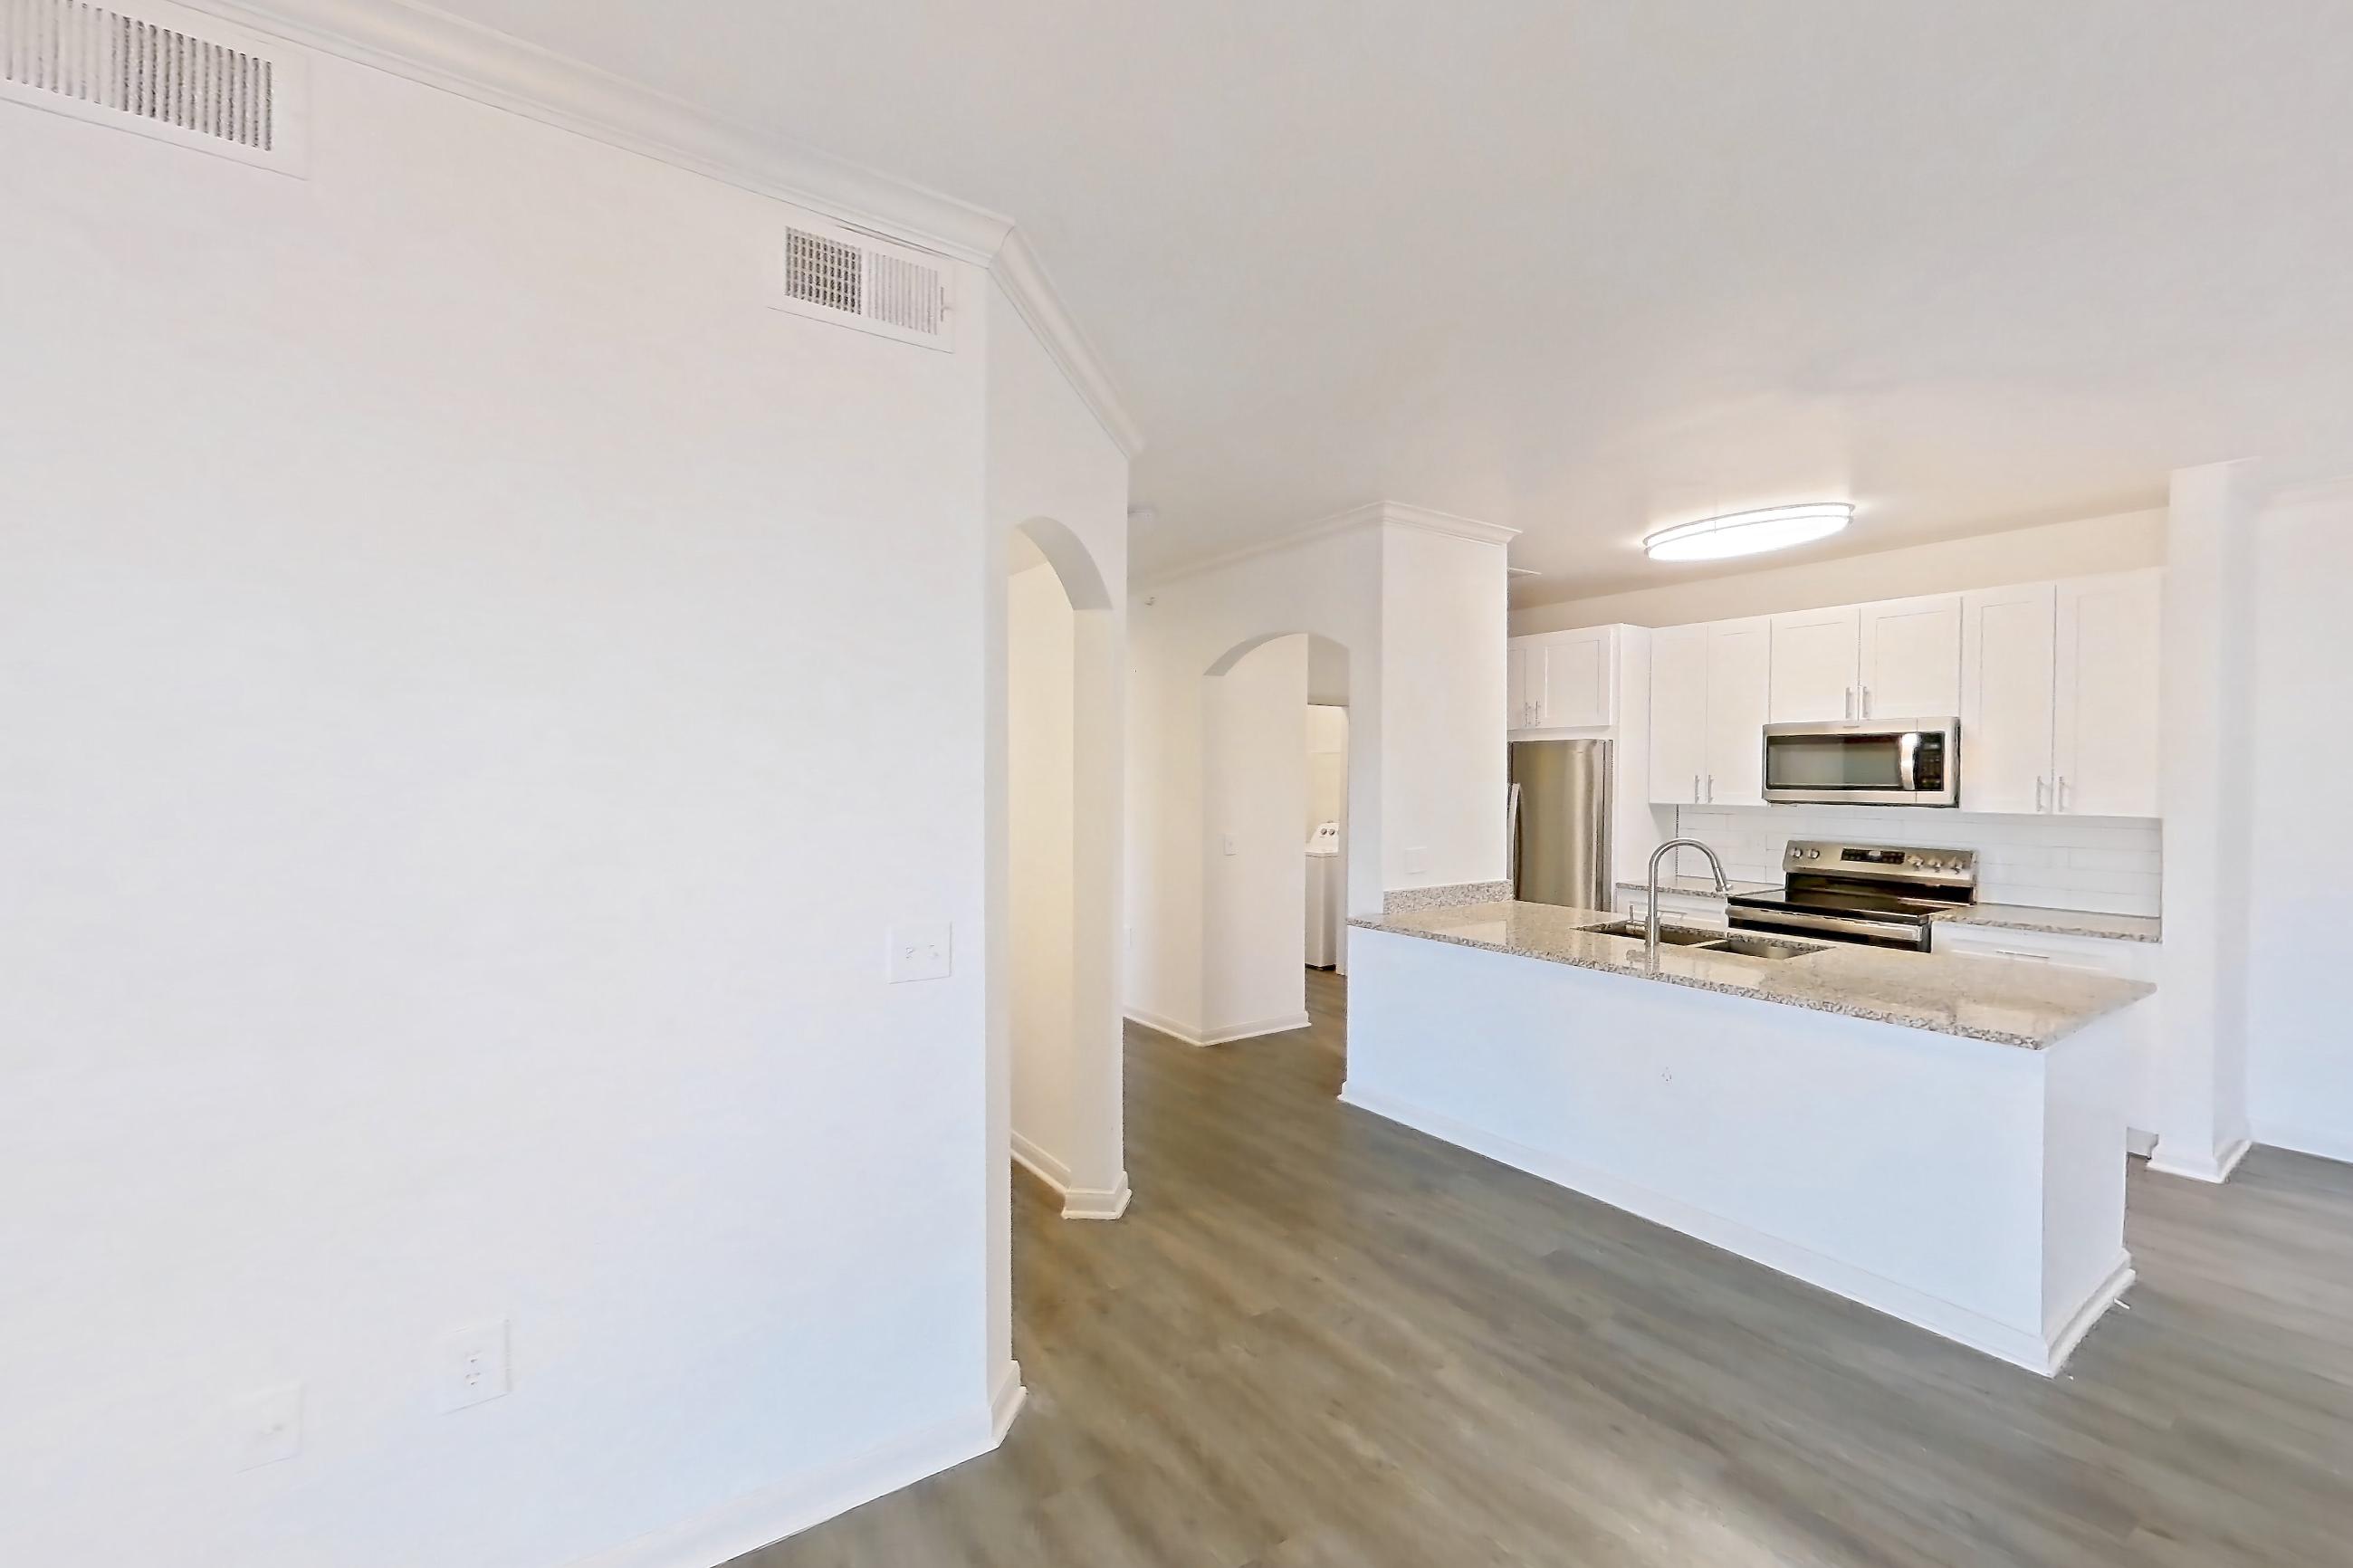
Pet, parking and smoking policies at Cortland Ridglea
- Pet policy
- Pets allowed: cats, dogs; Two cats or dogs per apartment home, with a weight limit of 80 pounds per pet. Certain aggressive breeds/mixes are not accepted, including but not limited to: Rottweiler, Chow, Presa Canario, Doberman, Akita, Pit Bull (also known as American Staffordshire Terrier, Staffordshire Bull Terrier, or Pit Bull Terrier), Cane Corso, or any Mastiff breed. Pets that are not cats or dogs must continually stay in a cage or tank, are limited to two per apartment, and do not require a fee. Aquarium tanks larger than 50 gallons, non-domestic animals, venomous animals, and exotic pets are not allowed.
- Smoking policy
- Smoke-Free Cortland Community
- Parking
- Residents of our gated apartments on Bryant Irvin have the option of parking in our spacious parking lot or, for an additional charge, in a covered parking space or a private garage.
What is near Cortland Ridglea
Coffee
- Ampersand
- Ascension Coffee
- BREWED
- Buon Giorno Coffee
- La La Land
- Marché Bleu
- Pax & Beneficia Coffee
- Roots Coffeehouse
- Starbucks
- The Black Rooster Bakery
Entertainment
- Cidercade
- Cultural District
- Dickies Arena
- Fort Worth Botanic Garden
- Fort Worth Stockyards
- Fort Worth Zoo
- Trinity Trails Park
Medical District
- Baylor Scott & White All Saints Medical Center
- Complete Care Camp Bowie
- Cook Children's Medical Center
- Encompass Health Rehabilitation Hospital
- Texas Health Huguley Hospital
- Texas Health Resources
- Texas Oncology - Fort Worth Cancer Center
Restaurants
- Campisi's
- Chef Point Restaurant & Bar
- Coco Shrimp
- Cracker Barrel Old Country Store
- Del Frisco's Double Eagle Steakhouse
- Joe T. Garcia's
- la Madeleine
- Lucile’s
- Reata Restaurant
- Tokyo Cafe
Shopping
- Hulen Mall
- North East Mall
- Sprouts Farmers Market
- Sundance Square
- Target
- The Shops at Clearfork
- University Park Village
- Urban Outfitters
- Walmart Neighborhood Market
- Whole Foods Market
Questions renters ask about Cortland Ridglea
What is the pet policy at Cortland Ridglea in Fort Worth?
Pets allowed: cats, dogs; Two cats or dogs per apartment home, with a weight limit of 80 pounds per pet. Certain aggressive breeds/mixes are not accepted, including but not limited to: Rottweiler, Chow, Presa Canario, Doberman, Akita, Pit Bull (also known as American Staffordshire Terrier, Staffordshire Bull Terrier, or Pit Bull Terrier), Cane Corso, or any Mastiff breed. Pets that are not cats or dogs must continually stay in a cage or tank, are limited to two per apartment, and do not require a fee. Aquarium tanks larger than 50 gallons, non-domestic animals, venomous animals, and exotic pets are not allowed.
What parking does Cortland Ridglea in Fort Worth offer?
Residents of our gated apartments on Bryant Irvin have the option of parking in our spacious parking lot or, for an additional charge, in a covered parking space or a private garage.
What is the smoking policy at Cortland Ridglea in Fort Worth?
Smoke-Free Cortland Community
What floor plans does Cortland Ridglea in Fort Worth have?
1–3 bedroom apartments, 610–1,558 sq ft.
How many apartments are available at Cortland Ridglea in Fort Worth?
25 apartments are available.
Can I take a virtual tour at Cortland Ridglea in Fort Worth?
158 apartments have their own virtual tour.
Do apartments at Cortland Ridglea in Fort Worth have in-unit laundry?
Most apartments with their own virtual tour show In-Unit Laundry.
Does Cortland Ridglea in Fort Worth have a pool or fitness center?
Cortland Ridglea has Outdoor Pool and Pool.
What are the leasing office hours and phone number at Cortland Ridglea in Fort Worth?
Monday: Closed; Tuesday: 10am - 6pm; Wednesday: Closed; Thursday: 10am - 6pm; Friday: 10am - 6pm; Saturday: 10am - 5pm; Sunday: Closed. Call 817-952-5090.
Contact and office hours at Cortland Ridglea
- Phone
- 817-952-5090
- Leasing office hours
- Monday: Closed
- Tuesday: 10am - 6pm
- Wednesday: Closed
- Thursday: 10am - 6pm
- Friday: 10am - 6pm
- Saturday: 10am - 5pm
- Sunday: Closed