Mark at Arlington
3701 Doctor Martin Luther King Junior Drive, Arlington, TX 76014About Mark at Arlington
- Total monthly price
- $1,453–$2,798/mo
Priced as of
- Available
- 90 available
- Layouts
- Studio–3 bed
- Pets
- Pets allowed: cats, dogs; Limit 2 indoor pets per apartment. No exotic animals. BREED RESTRICTIONS: Excluded dog breeds include Akita, Alaskan Malamute, American Bull Dog, American Pit Bull Terrier, American or Bull Staffordshire Terrier, Bullmastiff, Bull Terrier, Chinese Shar-Pei, Dalmatian, Doberman Pinscher, Presa Canario, Pit Bull, Rottweiler, Siberian Husky, Stafford Terrier, Chow, German Shepherd and any mix thereof. Letter required by Certified Veterinarian for proof of breed, weight, and required vaccinations.
- Virtual tours
- 32 apartments with a virtual tour
- Data last refreshed as of
- Page content last modified as of
Total monthly leasing price includes base rent and mandatory recurring fees. Variable utility costs (electricity, gas, water/sewer billed by third parties) and applicable state/local taxes are not included.
Pricing is sourced from the community's listing data and is updated periodically; it may be delayed or differ from the current price. Confirm current pricing and availability with the community before applying.
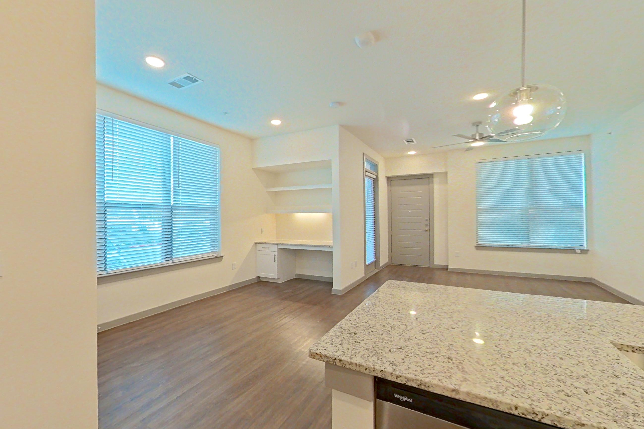
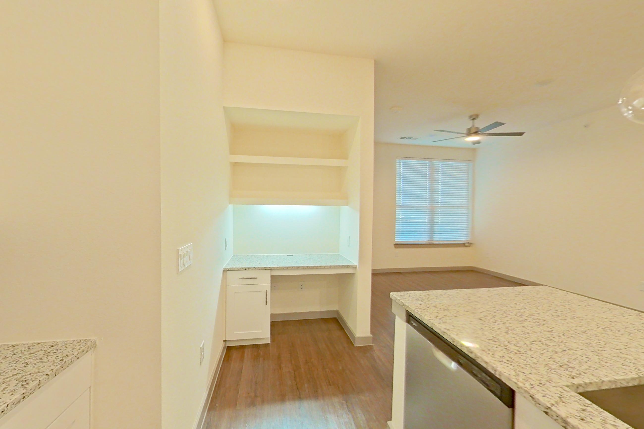
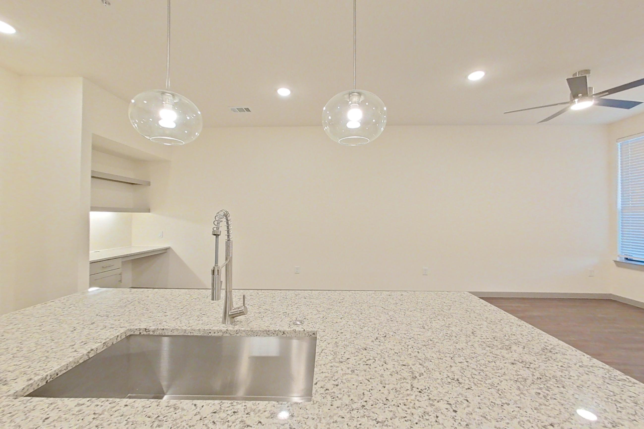
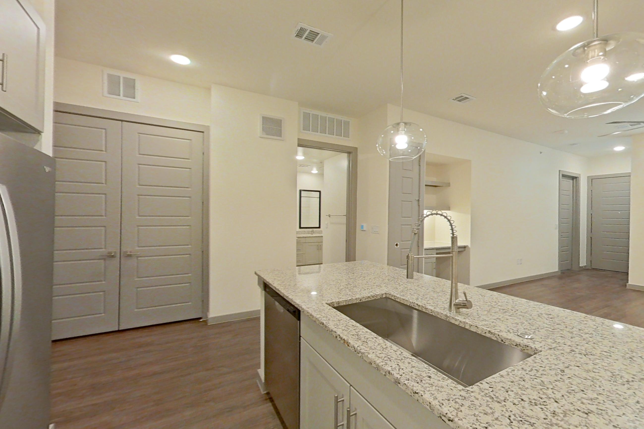
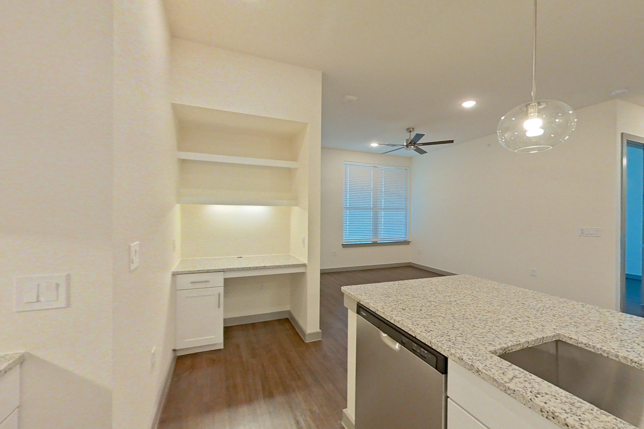
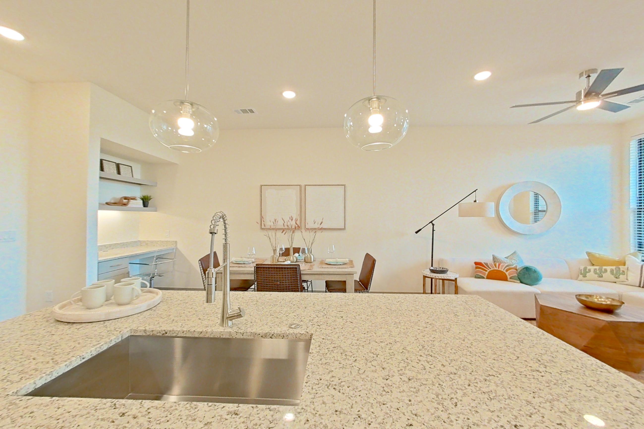
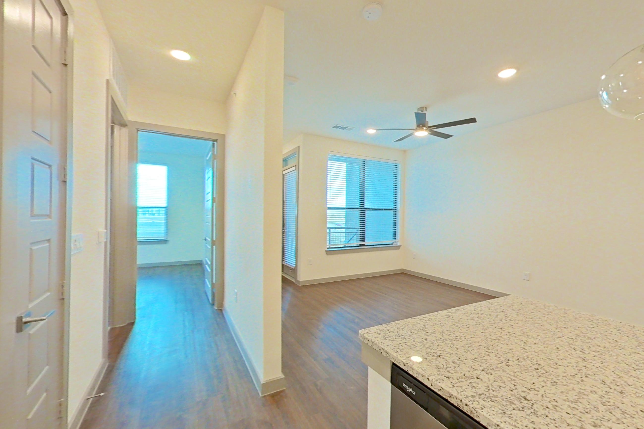
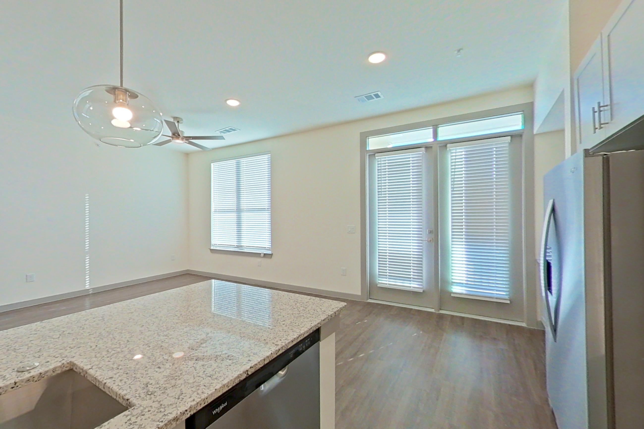
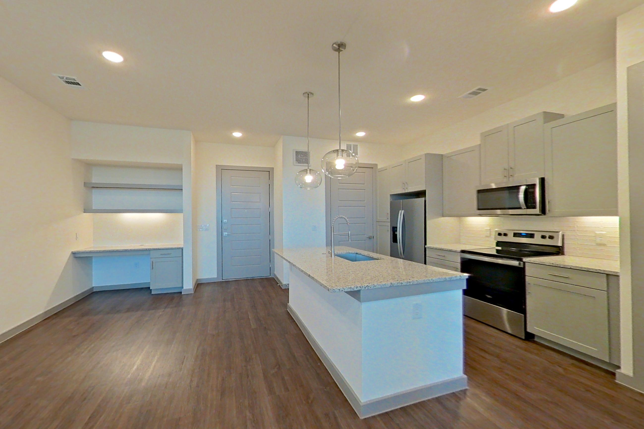
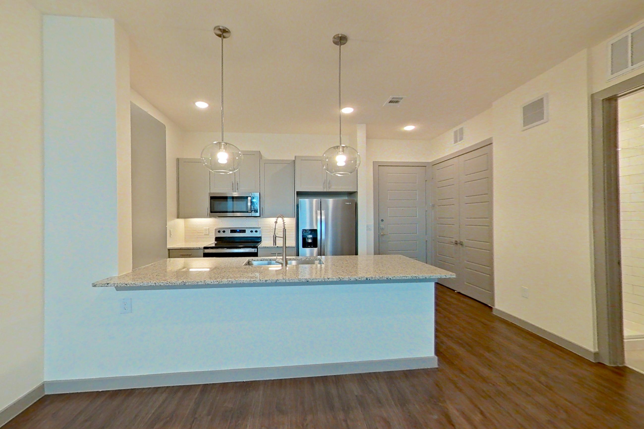
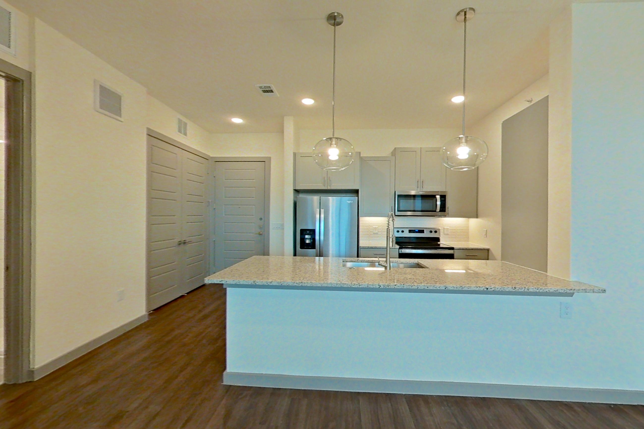
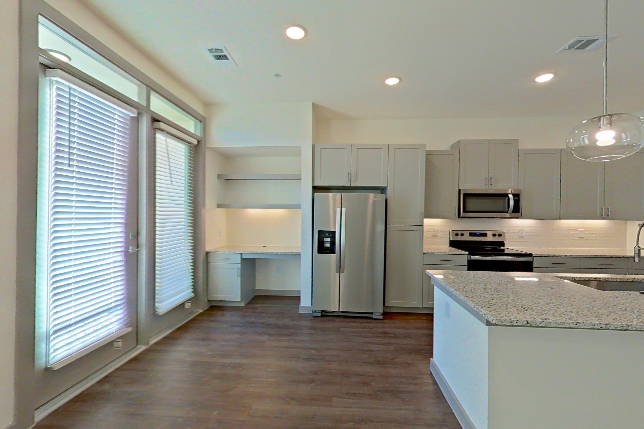
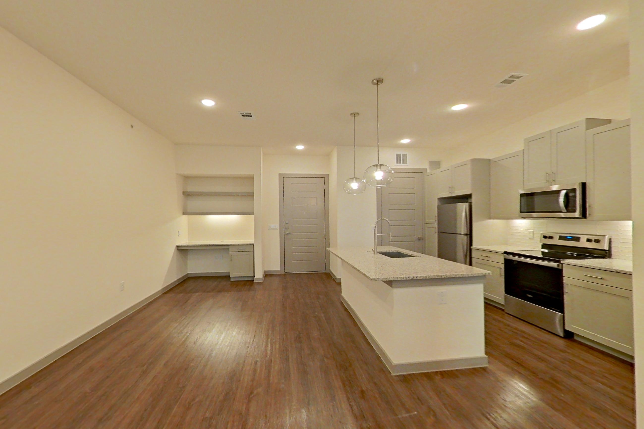
Mark at Arlington is an apartment community at 3701 Doctor Martin Luther King Junior Drive in Arlington, TX, with studio to 3-bedroom apartments across 15 floor plans. 32 apartments have their own virtual tour. Most toured apartments show Dark Wood-Finish Flooring, Electric Range, In-Unit Laundry, Light Stone Countertops, and Oven/Range. Mark at Arlington lists Bubble Buddies Pet Grooming, Banfield Pet Hospital, PetSmart, and Bar Louie among the places nearby.
Amenities at Mark at Arlington
Apartment amenities
- Dark Wood-Finish Flooring
- Dishwasher
- Electric Cooktop
- Electric Range
- Glass Shower Door
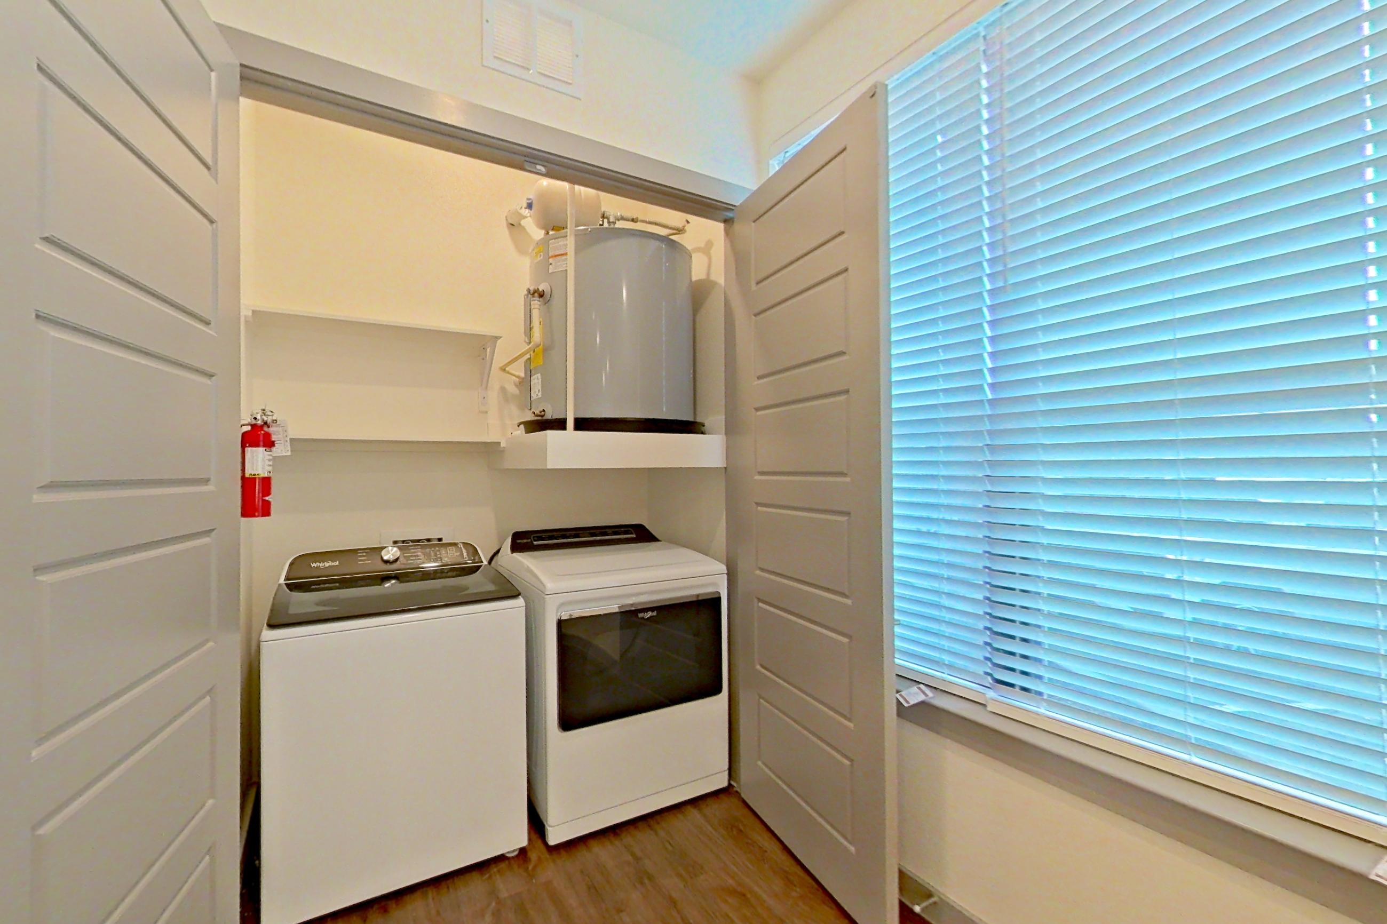
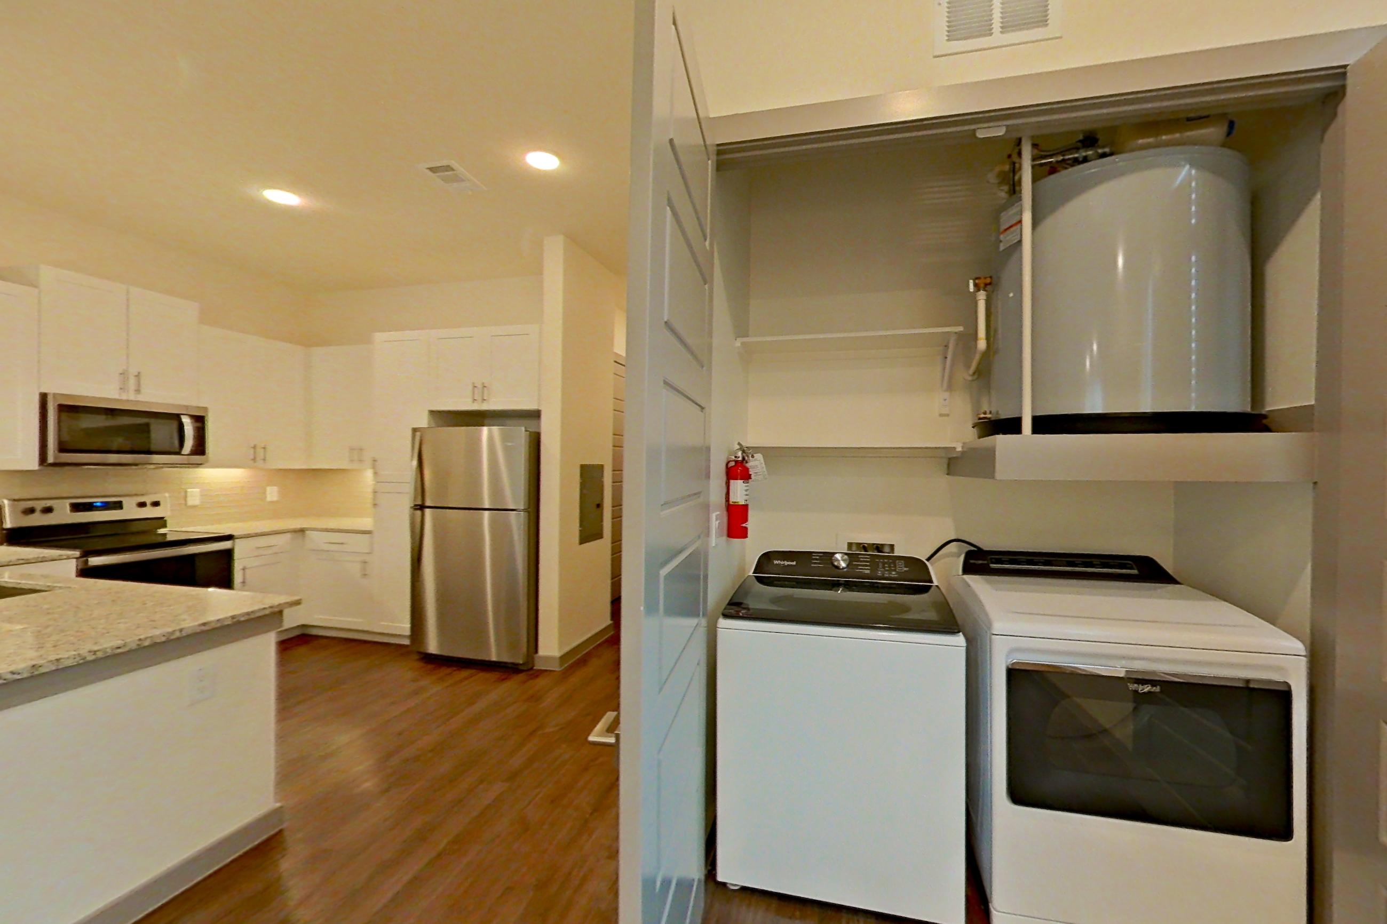
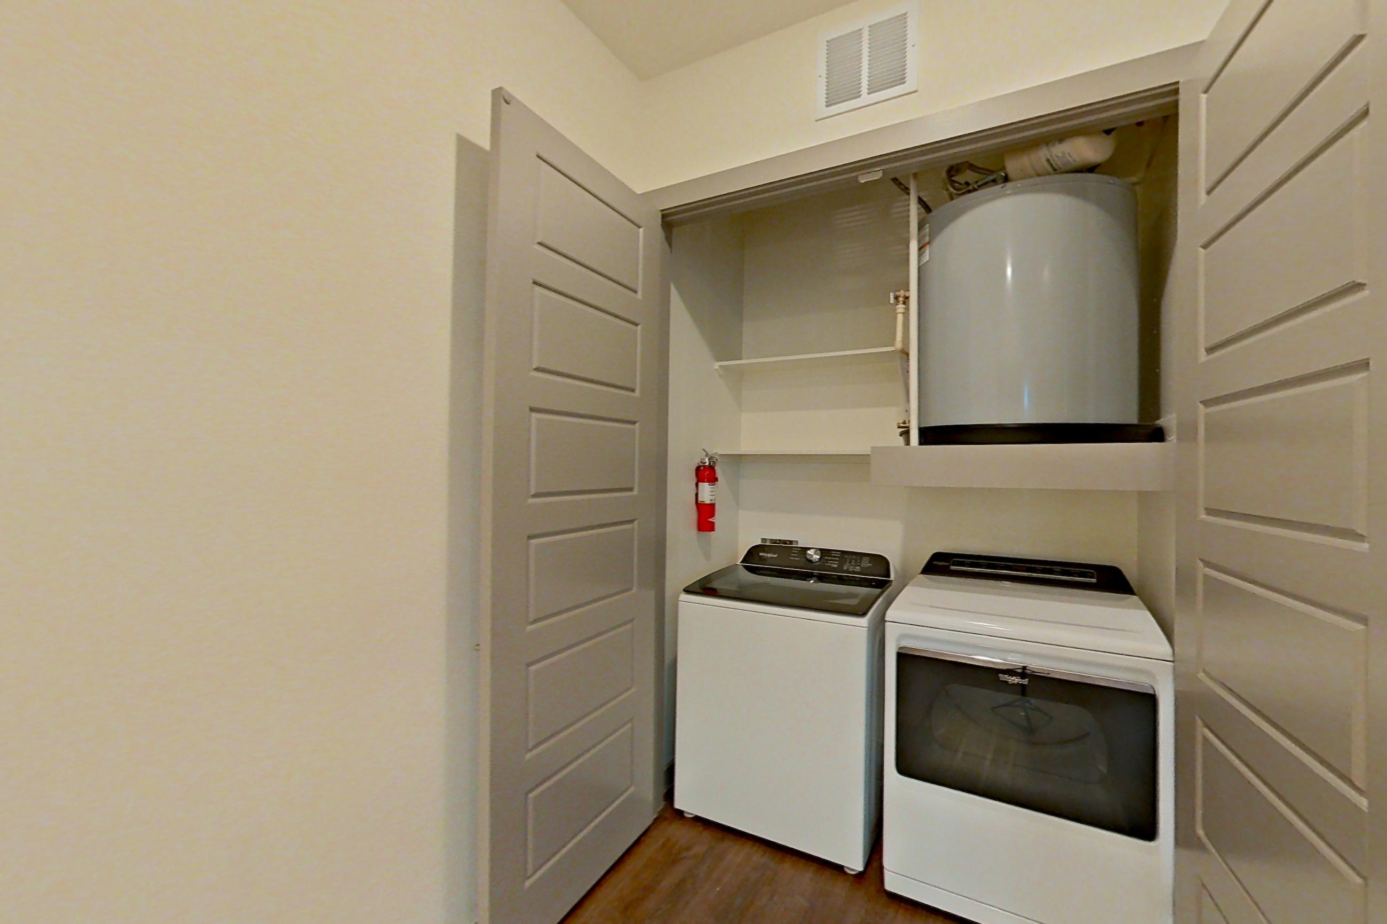
- In-Unit Laundry
- Kitchen Island
- Light Countertops
- Light Stone Countertops
- Light Wood-Finish Flooring
- Microwave
- Outdoor Space
- Oven/Range
- Refrigerator
- Stainless Steel Appliances
- Stall Shower
- Tile Shower
- Tub/Shower Combo
- Walk-In Shower
- Water & Ice Dispenser
- Water View
- White Appliances
- Wood-Finish Flooring
Apartments at Mark at Arlington
Studio apartments at Mark at Arlington (41)
- Total monthly price
- $1,453–$1,493/mo
- Size
- 603–626 sq ft
- Available
- 24 available
- Virtual tours
- 5 apartments
| Apartment | Floor plan | Layout | Total monthly price | Sq ft | Availability | Virtual tour |
|---|---|---|---|---|---|---|
| Apartment 1104 | E2 | Studio · 1 Bath | $1,493/mo | 618 | Available now | — |
| Apartment 1101 | E2 | Studio · 1 Bath | — | 618 | Available now | — |
| Apartment 1102 | E2 | Studio · 1 Bath | — | 618 | Available now | — |
| Apartment 1103 | E2 | Studio · 1 Bath | — | 618 | Available now | — |
| Apartment 1105 | E2 | Studio · 1 Bath | — | 618 | Available now | — |
| Apartment 1201 | E2 | Studio · 1 Bath | — | 618 | Available now | — |
| Apartment 1202 | E2 | Studio · 1 Bath | — | 618 | Available now | — |
| Apartment 1203 | E2 | Studio · 1 Bath | — | 618 | Available now | — |
| Apartment 1204 | E2 | Studio · 1 Bath | — | 618 | Available now | — |
| Apartment 1205 | E2 | Studio · 1 Bath | — | 618 | Available now | — |
| Apartment 1301 | E2 | Studio · 1 Bath | — | 618 | Available now | — |
| Apartment 1302 | E2 | Studio · 1 Bath | — | 618 | Available now | — |
| Apartment 1303 | E2 | Studio · 1 Bath | — | 618 | Available now | — |
| Apartment 1304 | E2 | Studio · 1 Bath | — | 618 | Available now | — |
| Apartment 1305 | E2 | Studio · 1 Bath | — | 618 | Available now | — |
| Apartment 1401 | E2 | Studio · 1 Bath | — | 618 | Available now | — |
| Apartment 1402 | E2 | Studio · 1 Bath | — | 618 | Available now | — |
| Apartment 1403 | E2 | Studio · 1 Bath | — | 618 | Available now | — |
| Apartment 1404 | E2 | Studio · 1 Bath | — | 618 | Available now | — |
| Apartment 1405 | E2 | Studio · 1 Bath | — | 618 | Available now | — |
| Apartment 3103 | E3 | Studio · 1 Bath | — | 626 | Available now | — |
| Apartment 3306 | E2 | Studio · 1 Bath | — | 618 | Available now | — |
| Apartment 3405 | E2 | Studio · 1 Bath | — | 618 | Available now | — |
| Apartment 7105 | E2 | Studio · 1 Bath | — | 618 | Available now | — |
Other studio apartments (17)
| Apartment | Floor plan | Layout | Total monthly price | Sq ft | Availability | Virtual tour |
|---|---|---|---|---|---|---|
| Apartment 5209 MODEL | — | Studio | — | — | Virtual tour | |
| Apartment 5202 | E1 | Studio · 1 Bath | — | 603 | Not available | Floor plan virtual tour |
| Apartment 7409 | E2 | Studio · 1 Bath | — | 618 | Not available | — |
| Apartment 7209 | E2 | Studio · 1 Bath | — | 618 | Not available | — |
| Apartment 5402 | E1 | Studio · 1 Bath | — | 603 | Not available | Virtual tour |
| Apartment 5303 | E1 | Studio · 1 Bath | — | 603 | Not available | Floor plan virtual tour |
| Apartment 5302 | E1 | Studio · 1 Bath | — | 603 | Not available | Floor plan virtual tour |
| Apartment 5102 | E1 | Studio · 1 Bath | — | 603 | Not available | Floor plan virtual tour |
| Apartment 5403 | E1 | Studio · 1 Bath | — | 603 | Not available | Virtual tour |
| Apartment 3305 | E2 | Studio · 1 Bath | $1,453/mo | 618 | Not available | — |
| Apartment 5203 | E1 | Studio · 1 Bath | — | 603 | Not available | Virtual tour |
| Apartment 3206 | E2 | Studio · 1 Bath | — | 618 | Not available | — |
| Apartment 7309 | E2 | Studio · 1 Bath | — | 618 | Not available | — |
| Apartment 3205 | E2 | Studio · 1 Bath | — | 618 | Not available | — |
| Apartment 3104 | E2 | Studio · 1 Bath | — | 618 | Not available | — |
| Apartment 3406 | E2 | Studio · 1 Bath | — | 618 | Not available | — |
| Apartment 5101 | E1 | Studio · 1 Bath | — | 603 | Not available | Virtual tour |
1 bedroom apartments at Mark at Arlington (172)
- Total monthly price
- $1,680–$1,891/mo
- Size
- 754–835 sq ft
- Available
- 41 available
- Virtual tours
- 18 apartments
| Apartment | Floor plan | Layout | Total monthly price | Sq ft | Availability | Virtual tour |
|---|---|---|---|---|---|---|
| Apartment 5409 | A3 | 1 Bed · 1 Bath | — | 805 | Available now | Virtual tour |
| Apartment 5414 | A1 | 1 Bed · 1 Bath | — | 754 | Available now | Virtual tour |
| Apartment 1213 | A2 | 1 Bed · 1 Bath | $1,767/mo | 785 | Available now | Floor plan virtual tour |
| Apartment 1106 | A3 | 1 Bed · 1 Bath | — | 805 | Available now | Floor plan virtual tour |
| Apartment 1207 | A3 | 1 Bed · 1 Bath | — | 805 | Available now | Floor plan virtual tour |
| Apartment 1208 | A3 | 1 Bed · 1 Bath | — | 805 | Available now | Floor plan virtual tour |
| Apartment 1209 | A2 | 1 Bed · 1 Bath | — | 785 | Available now | Floor plan virtual tour |
| Apartment 1211 | A2 | 1 Bed · 1 Bath | — | 785 | Available now | Floor plan virtual tour |
| Apartment 1214 | A3 | 1 Bed · 1 Bath | — | 805 | Available now | Floor plan virtual tour |
| Apartment 1216 | A3 | 1 Bed · 1 Bath | — | 805 | Available now | Floor plan virtual tour |
| Apartment 1306 | A2 | 1 Bed · 1 Bath | — | 785 | Available now | Floor plan virtual tour |
| Apartment 1307 | A3 | 1 Bed · 1 Bath | — | 805 | Available now | Floor plan virtual tour |
| Apartment 1308 | A3 | 1 Bed · 1 Bath | — | 805 | Available now | Floor plan virtual tour |
| Apartment 1309 | A2 | 1 Bed · 1 Bath | — | 785 | Available now | Floor plan virtual tour |
| Apartment 1311 | A2 | 1 Bed · 1 Bath | — | 785 | Available now | Floor plan virtual tour |
| Apartment 1313 | A2 | 1 Bed · 1 Bath | — | 785 | Available now | Floor plan virtual tour |
| Apartment 1314 | A3 | 1 Bed · 1 Bath | — | 805 | Available now | Floor plan virtual tour |
| Apartment 1316 | A3 | 1 Bed · 1 Bath | — | 805 | Available now | Floor plan virtual tour |
| Apartment 1406 | A2 | 1 Bed · 1 Bath | — | 785 | Available now | Floor plan virtual tour |
| Apartment 1407 | A3 | 1 Bed · 1 Bath | — | 805 | Available now | Floor plan virtual tour |
| Apartment 1408 | A3 | 1 Bed · 1 Bath | — | 805 | Available now | Floor plan virtual tour |
| Apartment 1414 | A3 | 1 Bed · 1 Bath | — | 805 | Available now | Floor plan virtual tour |
| Apartment 1416 | A3 | 1 Bed · 1 Bath | — | 805 | Available now | Floor plan virtual tour |
| Apartment 2209 | A1 | 1 Bed · 1 Bath | — | 754 | Available now | Floor plan virtual tour |
| Apartment 2211 | A1 | 1 Bed · 1 Bath | — | 754 | Available now | Floor plan virtual tour |
| Apartment 2302 | A2 | 1 Bed · 1 Bath | — | 785 | Available now | Floor plan virtual tour |
| Apartment 2304 | A2 | 1 Bed · 1 Bath | — | 785 | Available now | Floor plan virtual tour |
| Apartment 2309 | A1 | 1 Bed · 1 Bath | — | 754 | Available now | Floor plan virtual tour |
| Apartment 2310 | A2 | 1 Bed · 1 Bath | — | 785 | Available now | Floor plan virtual tour |
| Apartment 2311 | A1 | 1 Bed · 1 Bath | — | 754 | Available now | Floor plan virtual tour |
| Apartment 2409 | A1 | 1 Bed · 1 Bath | — | 754 | Available now | Floor plan virtual tour |
| Apartment 3109 | A1 | 1 Bed · 1 Bath | — | 754 | Available now | Floor plan virtual tour |
| Apartment 3403 | A1 | 1 Bed · 1 Bath | — | 754 | Available now | Floor plan virtual tour |
| Apartment 3410 | A2 | 1 Bed · 1 Bath | — | 785 | Available now | Floor plan virtual tour |
| Apartment 3413 | A1 | 1 Bed · 1 Bath | — | 754 | Available now | Floor plan virtual tour |
| Apartment 3415 | A1 | 1 Bed · 1 Bath | — | 754 | Available now | Floor plan virtual tour |
| Apartment 6304 | A1 | 1 Bed · 1 Bath | — | 754 | Available now | Floor plan virtual tour |
| Apartment 6409 | A3 | 1 Bed · 1 Bath | — | 805 | Available now | Floor plan virtual tour |
| Apartment 7103 | A1 | 1 Bed · 1 Bath | — | 754 | Available now | Floor plan virtual tour |
| Apartment 7207 | A1 | 1 Bed · 1 Bath | — | 754 | Available now | Floor plan virtual tour |
| Apartment 7210 | A3 | 1 Bed · 1 Bath | — | 805 | Available now | Floor plan virtual tour |
Other 1 bedroom apartments (131)
2 bedroom apartments at Mark at Arlington (93)
- Total monthly price
- $1,868–$2,281/mo
- Size
- 971–1,403 sq ft
- Available
- 25 available
- Virtual tours
- 9 apartments
| Apartment | Floor plan | Layout | Total monthly price | Sq ft | Availability | Virtual tour |
|---|---|---|---|---|---|---|
| Apartment 5204 | B4 | 2 Bed · 2 Bath | — | 1,097 | Available now | Virtual tour |
| Apartment 1108 | B2 | 2 Bed · 2 Bath | — | 1,046 | Available now | Floor plan virtual tour |
| Apartment 1109 | B2 | 2 Bed · 2 Bath | — | 1,046 | Available now | Floor plan virtual tour |
| Apartment 1210 | B2 | 2 Bed · 2 Bath | — | 1,046 | Available now | Floor plan virtual tour |
| Apartment 1212 | B2 | 2 Bed · 2 Bath | — | 1,046 | Available now | Floor plan virtual tour |
| Apartment 1310 | B2 | 2 Bed · 2 Bath | — | 1,046 | Available now | Floor plan virtual tour |
| Apartment 1312 | B2 | 2 Bed · 2 Bath | — | 1,046 | Available now | Floor plan virtual tour |
| Apartment 1315 | B4 | 2 Bed · 2 Bath | — | 1,097 | Available now | Floor plan virtual tour |
| Apartment 1410 | B2 | 2 Bed · 2 Bath | — | 1,046 | Available now | Floor plan virtual tour |
| Apartment 1412 | B2 | 2 Bed · 2 Bath | — | 1,046 | Available now | Floor plan virtual tour |
| Apartment 2201 | B2 | 2 Bed · 2 Bath | — | 1,046 | Available now | Floor plan virtual tour |
| Apartment 2203 | B2 | 2 Bed · 2 Bath | — | 1,046 | Available now | Floor plan virtual tour |
| Apartment 2301 | B2 | 2 Bed · 2 Bath | — | 1,046 | Available now | Floor plan virtual tour |
| Apartment 2403 | B2 | 2 Bed · 2 Bath | — | 1,046 | Available now | Floor plan virtual tour |
| Apartment 5404 | B4 | 2 Bed · 2 Bath | — | 1,097 | Available now | Floor plan virtual tour |
| Apartment 5406 | B4 | 2 Bed · 2 Bath | — | 1,097 | Available now | Floor plan virtual tour |
| Apartment 2207 | B1 | 2 Bed · 2 Bath | $1,868/mo | 971 | Available now | — |
| Apartment 2103 | B1 | 2 Bed · 2 Bath | $2,141/mo | 971 | Available now | — |
| Apartment 1215 | B3 | 2 Bed · 2 Bath | — | 1,087 | Available now | — |
| Apartment 2104 | B1 | 2 Bed · 2 Bath | — | 971 | Available now | — |
| Apartment 2205 | B1 | 2 Bed · 2 Bath | — | 971 | Available now | — |
| Apartment 2305 | B1 | 2 Bed · 2 Bath | — | 971 | Available now | — |
| Apartment 2307 | B1 | 2 Bed · 2 Bath | — | 971 | Available now | — |
| Apartment 2407 | B1 | 2 Bed · 2 Bath | — | 971 | Available now | — |
| Apartment 3408 | B1 | 2 Bed · 2 Bath | — | 971 | Available now | — |
Other 2 bedroom apartments (68)
| Apartment | Floor plan | Layout | Total monthly price | Sq ft | Availability | Virtual tour |
|---|---|---|---|---|---|---|
| Apartment 5201 | B4 | 2 Bed · 2 Bath | — | 1,097 | Not available | Virtual tour |
| Apartment 5305 | B2 | 2 Bed · 2 Bath | — | 1,046 | Not available | Virtual tour |
| Apartment 5104 | B2 | 2 Bed · 2 Bath | — | 1,046 | Not available | Floor plan virtual tour |
| Apartment 5301 | B4 | 2 Bed · 2 Bath | — | 1,097 | Not available | Virtual tour |
| Apartment 5407 | B2 | 2 Bed · 2 Bath | — | 1,046 | Not available | Virtual tour |
| Apartment 5307 | B2 | 2 Bed · 2 Bath | — | 1,046 | Not available | Floor plan virtual tour |
| Apartment 5405 | B2 | 2 Bed · 2 Bath | — | 1,046 | Not available | Floor plan virtual tour |
| Apartment 5205 | B2 | 2 Bed · 2 Bath | — | 1,046 | Not available | Virtual tour |
| Apartment 5207 | B2 | 2 Bed · 2 Bath | — | 1,046 | Not available | Virtual tour |
| Apartment 5401 | B4 | 2 Bed · 2 Bath | — | 1,097 | Not available | Floor plan virtual tour |
| Apartment 5304 | B4 | 2 Bed · 2 Bath | — | 1,097 | Not available | Virtual tour |
| Apartment 5306 | B3 | 2 Bed · 2 Bath | — | 1,087 | Not available | — |
| Apartment 6302 | B1 | 2 Bed · 2 Bath | — | 971 | Not available | — |
| Apartment 7303 | B1 | 2 Bed · 2 Bath | — | 971 | Not available | — |
| Apartment 6405 | B1 | 2 Bed · 2 Bath | — | 971 | Not available | — |
| Apartment 6303 | B1 | 2 Bed · 2 Bath | — | 971 | Not available | — |
| Apartment 6301 | B1 | 2 Bed · 2 Bath | — | 971 | Not available | — |
| Apartment 6101 | B1 | 2 Bed · 2 Bath | — | 971 | Not available | — |
| Apartment 6203 | B1 | 2 Bed · 2 Bath | — | 971 | Not available | — |
| Apartment 6102 | B5 | 2 Bed · 2 Bath | — | 1,403 | Not available | — |
| Apartment 6105 | B1 | 2 Bed · 2 Bath | — | 971 | Not available | — |
| Apartment 7101 | B1 | 2 Bed · 2 Bath | — | 971 | Not available | — |
| Apartment 6205 | B1 | 2 Bed · 2 Bath | — | 971 | Not available | — |
| Apartment 6103 | B5 | 2 Bed · 2 Bath | — | 1,403 | Not available | — |
| Apartment 6402 | B1 | 2 Bed · 2 Bath | $2,211/mo | 971 | Not available | — |
| Apartment 6111 | B1 | 2 Bed · 2 Bath | $2,281/mo | 971 | Not available | — |
| Apartment 6307 | B1 | 2 Bed · 2 Bath | — | 971 | Not available | — |
| Apartment 6401 | B1 | 2 Bed · 2 Bath | — | 971 | Not available | — |
| Apartment 6201 | B1 | 2 Bed · 2 Bath | — | 971 | Not available | — |
| Apartment 6407 | B1 | 2 Bed · 2 Bath | — | 971 | Not available | — |
| Apartment 7201 | B1 | 2 Bed · 2 Bath | $2,096/mo | 971 | Not available | — |
| Apartment 6305 | B1 | 2 Bed · 2 Bath | $2,171/mo | 971 | Not available | — |
| Apartment 6107 | B1 | 2 Bed · 2 Bath | — | 971 | Not available | — |
| Apartment 7401 | B1 | 2 Bed · 2 Bath | — | 971 | Not available | — |
| Apartment 6209 | B1 | 2 Bed · 2 Bath | — | 971 | Not available | — |
| Apartment 7301 | B1 | 2 Bed · 2 Bath | — | 971 | Not available | — |
| Apartment 6311 | B1 | 2 Bed · 2 Bath | — | 971 | Not available | — |
| Apartment 7203 | B1 | 2 Bed · 2 Bath | — | 971 | Not available | — |
| Apartment 7102 | B1 | 2 Bed · 2 Bath | — | 971 | Not available | — |
| Apartment 6411 | B1 | 2 Bed · 2 Bath | — | 971 | Not available | — |
| Apartment 4301 | B1 | 2 Bed · 2 Bath | — | 971 | Not available | — |
| Apartment 5206 | B4 | 2 Bed · 2 Bath | — | 1,097 | Not available | Floor plan virtual tour |
| Apartment 4203 | B1 | 2 Bed · 2 Bath | — | 971 | Not available | — |
| Apartment 4102 | B1 | 2 Bed · 2 Bath | — | 971 | Not available | — |
| Apartment 3211 | B2 | 2 Bed · 2 Bath | — | 1,046 | Not available | Floor plan virtual tour |
| Apartment 4303 | B1 | 2 Bed · 2 Bath | — | 971 | Not available | — |
| Apartment 3411 | B2 | 2 Bed · 2 Bath | — | 1,046 | Not available | Floor plan virtual tour |
| Apartment 4201 | B1 | 2 Bed · 2 Bath | — | 971 | Not available | — |
| Apartment 4403 | B1 | 2 Bed · 2 Bath | — | 971 | Not available | — |
| Apartment 3106 | B1 | 2 Bed · 2 Bath | — | 971 | Not available | — |
| Apartment 3208 | B1 | 2 Bed · 2 Bath | — | 971 | Not available | — |
| Apartment 4401 | B1 | 2 Bed · 2 Bath | — | 971 | Not available | — |
| Apartment 3108 | B2 | 2 Bed · 2 Bath | — | 1,046 | Not available | Floor plan virtual tour |
| Apartment 4101 | B1 | 2 Bed · 2 Bath | $2,241/mo | 971 | Not available | — |
| Apartment 6403 | B1 | 2 Bed · 2 Bath | — | 971 | Not available | — |
| Apartment 3308 | B1 | 2 Bed · 2 Bath | — | 971 | Not available | — |
| Apartment 7403 | B1 | 2 Bed · 2 Bath | $2,191/mo | 971 | Not available | — |
| Apartment 3311 | B2 | 2 Bed · 2 Bath | — | 1,046 | Not available | Floor plan virtual tour |
| Apartment 2102 | B2 | 2 Bed · 2 Bath | — | 1,046 | Not available | Floor plan virtual tour |
| Apartment 2306 | B4 | 2 Bed · 2 Bath | — | 1,097 | Not available | Floor plan virtual tour |
| Apartment 2206 | B4 | 2 Bed · 2 Bath | — | 1,097 | Not available | Floor plan virtual tour |
| Apartment 2406 | B4 | 2 Bed · 2 Bath | — | 1,097 | Not available | Floor plan virtual tour |
| Apartment 2401 | B2 | 2 Bed · 2 Bath | — | 1,046 | Not available | Floor plan virtual tour |
| Apartment 2303 | B2 | 2 Bed · 2 Bath | — | 1,046 | Not available | Floor plan virtual tour |
| Apartment 2405 | B1 | 2 Bed · 2 Bath | — | 971 | Not available | — |
| Apartment 2101 | B2 | 2 Bed · 2 Bath | — | 1,046 | Not available | Floor plan virtual tour |
| Apartment 5105 | B2 | 2 Bed · 2 Bath | — | 1,046 | Not available | Virtual tour |
| Apartment 1415 | B4 | 2 Bed · 2 Bath | — | 1,097 | Not available | Floor plan virtual tour |
3 bedroom apartments at Mark at Arlington (12)
- Total monthly price
- $2,703–$2,798/mo
- Size
- 1,171 sq ft
Other 3 bedroom apartments (12)
| Apartment | Floor plan | Layout | Total monthly price | Sq ft | Availability | Virtual tour |
|---|---|---|---|---|---|---|
| Apartment 7411 | C2 | 3 Bed · 2 Bath | $2,798/mo | 1,171 | Not available | — |
| Apartment 7311 | C2 | 3 Bed · 2 Bath | — | 1,171 | Not available | — |
| Apartment 7107 | C2 | 3 Bed · 2 Bath | — | 1,171 | Not available | — |
| Apartment 7211 | C2 | 3 Bed · 2 Bath | — | 1,171 | Not available | — |
| Apartment 4208 | C3 | 3 Bed · 2 Bath | — | 1,171 | Not available | — |
| Apartment 4408 | C3 | 3 Bed · 2 Bath | — | 1,171 | Not available | — |
| Apartment 3309 | C1 | 3 Bed · 2 Bath | — | 1,171 | Not available | — |
| Apartment 4308 | C3 | 3 Bed · 2 Bath | $2,703/mo | 1,171 | Not available | — |
| Apartment 4105 | C3 | 3 Bed · 2 Bath | — | 1,171 | Not available | — |
| Apartment 3107 | C1 | 3 Bed · 2 Bath | — | 1,171 | Not available | — |
| Apartment 3409 | C1 | 3 Bed · 2 Bath | — | 1,171 | Not available | — |
| Apartment 3209 | C1 | 3 Bed · 2 Bath | — | 1,171 | Not available | — |
Virtual tour photos of Mark at Arlington
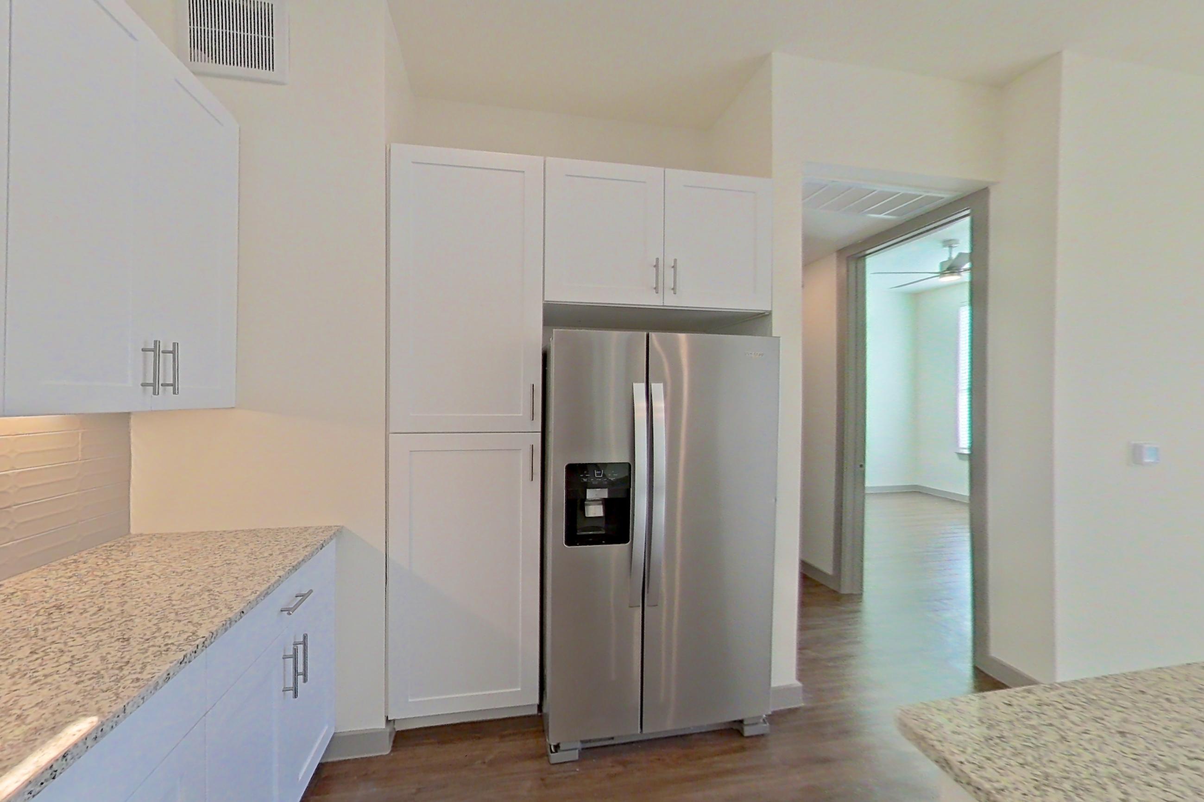
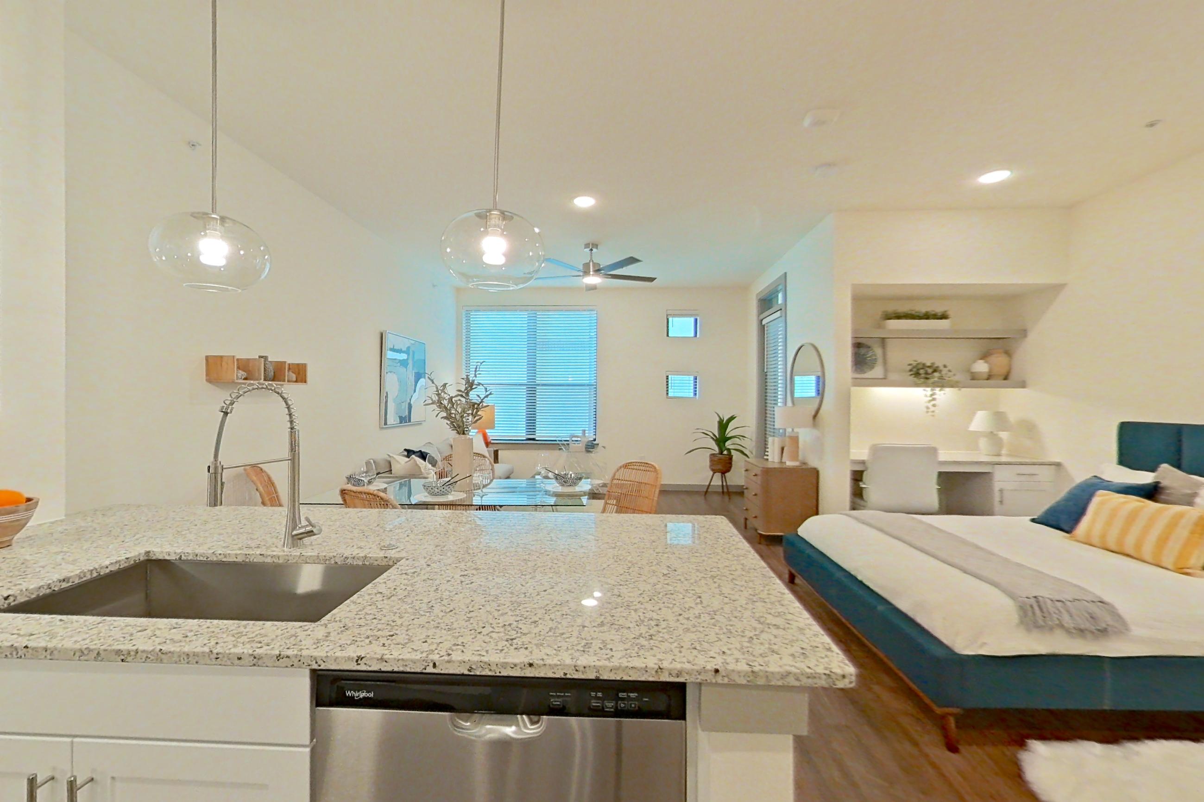
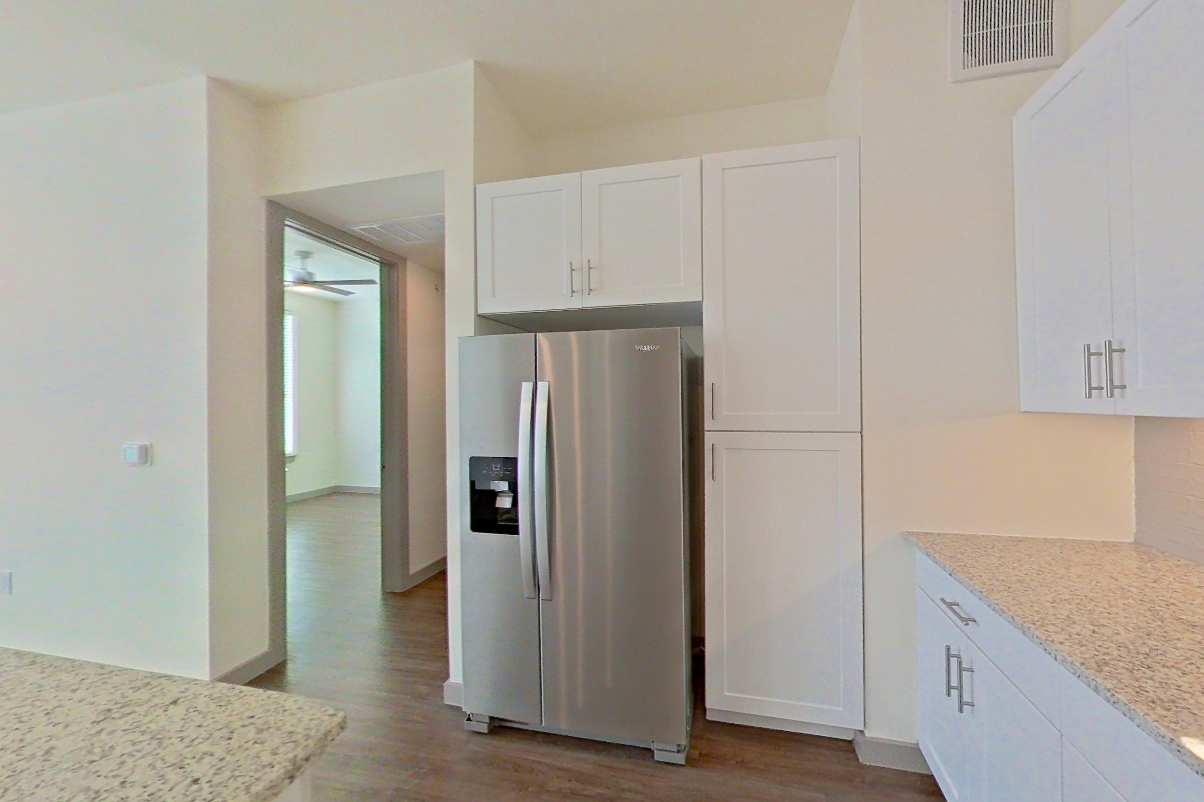
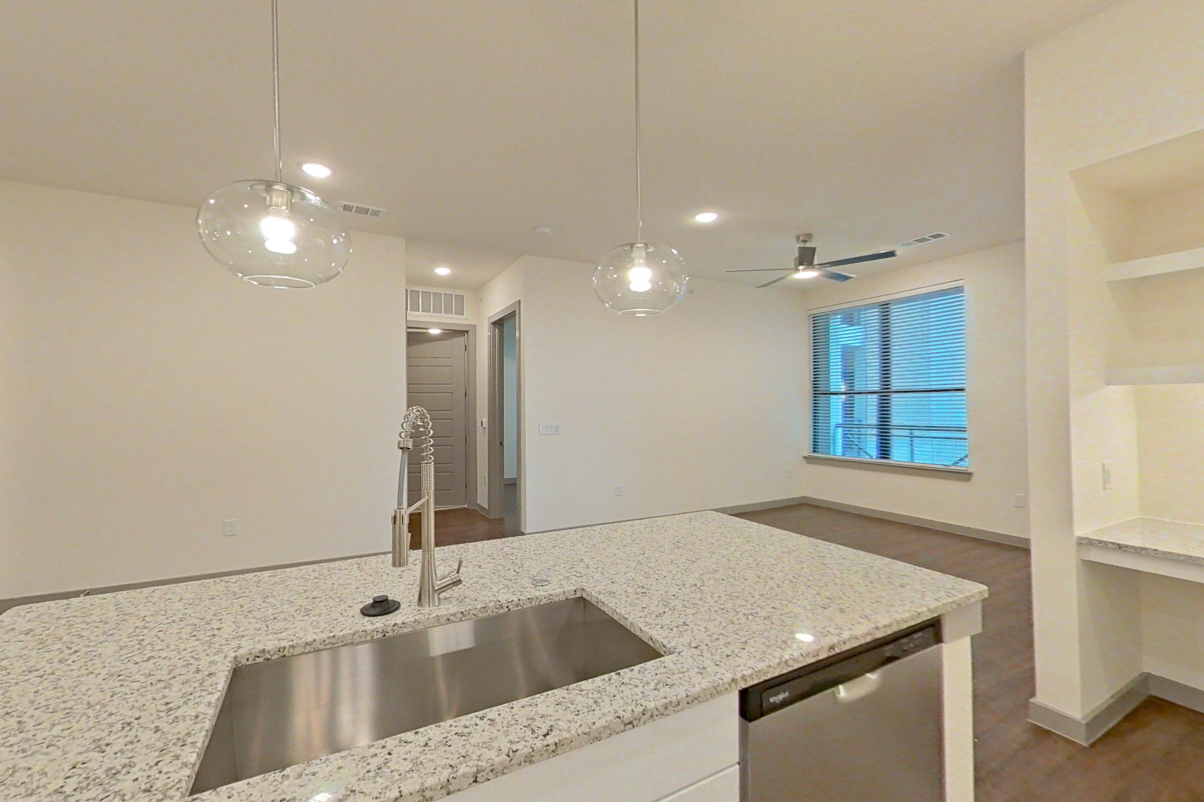
Kitchen
Show 8 more kitchen photos
Living room
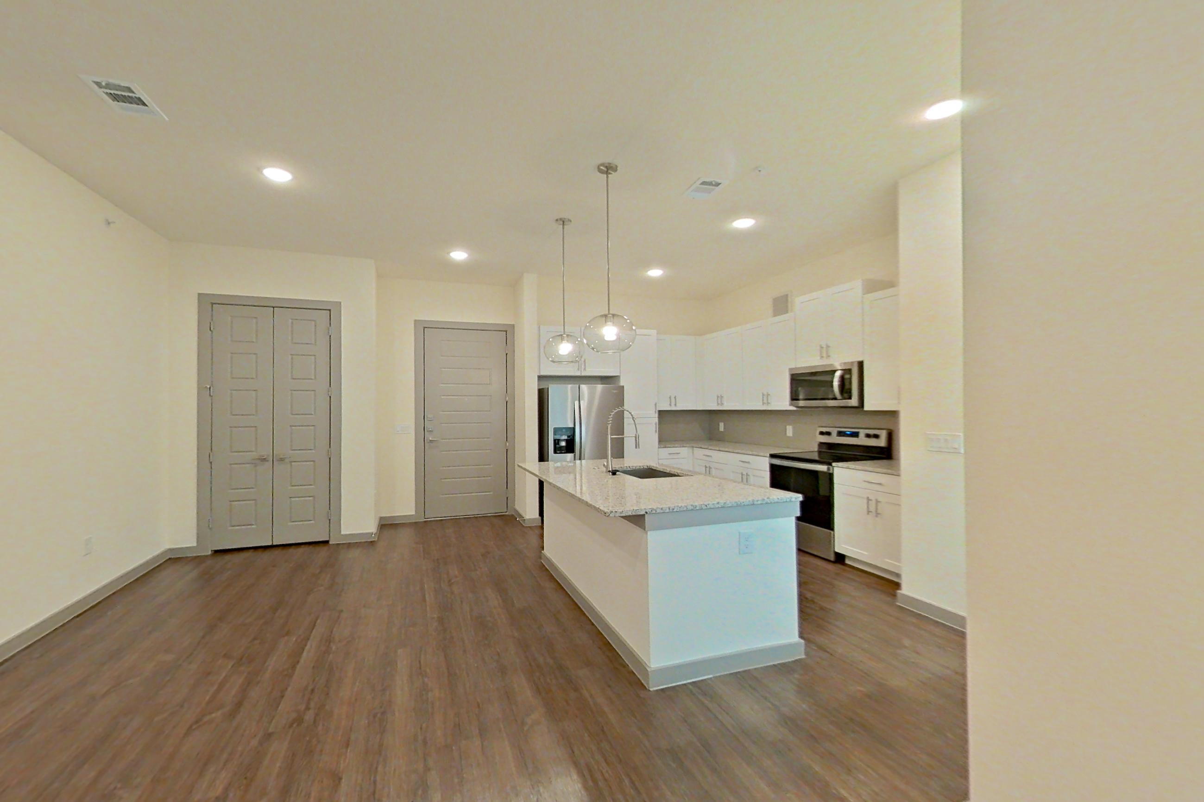
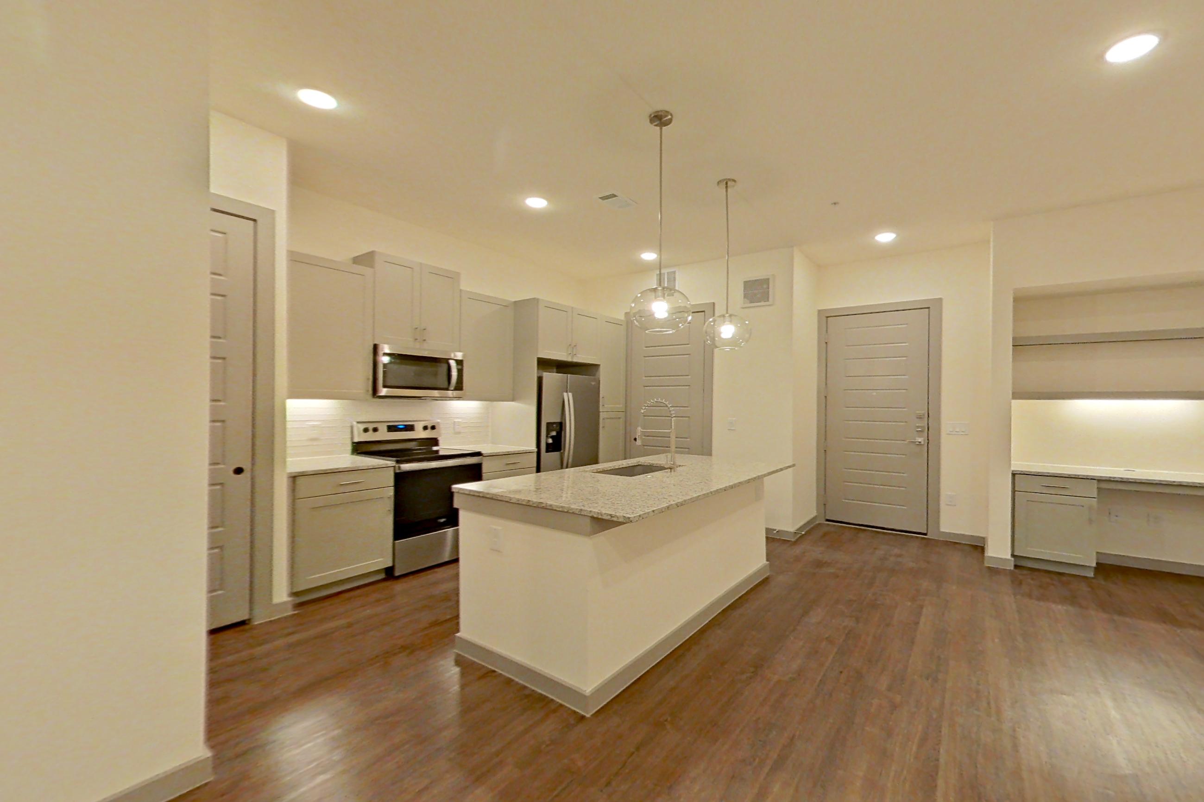
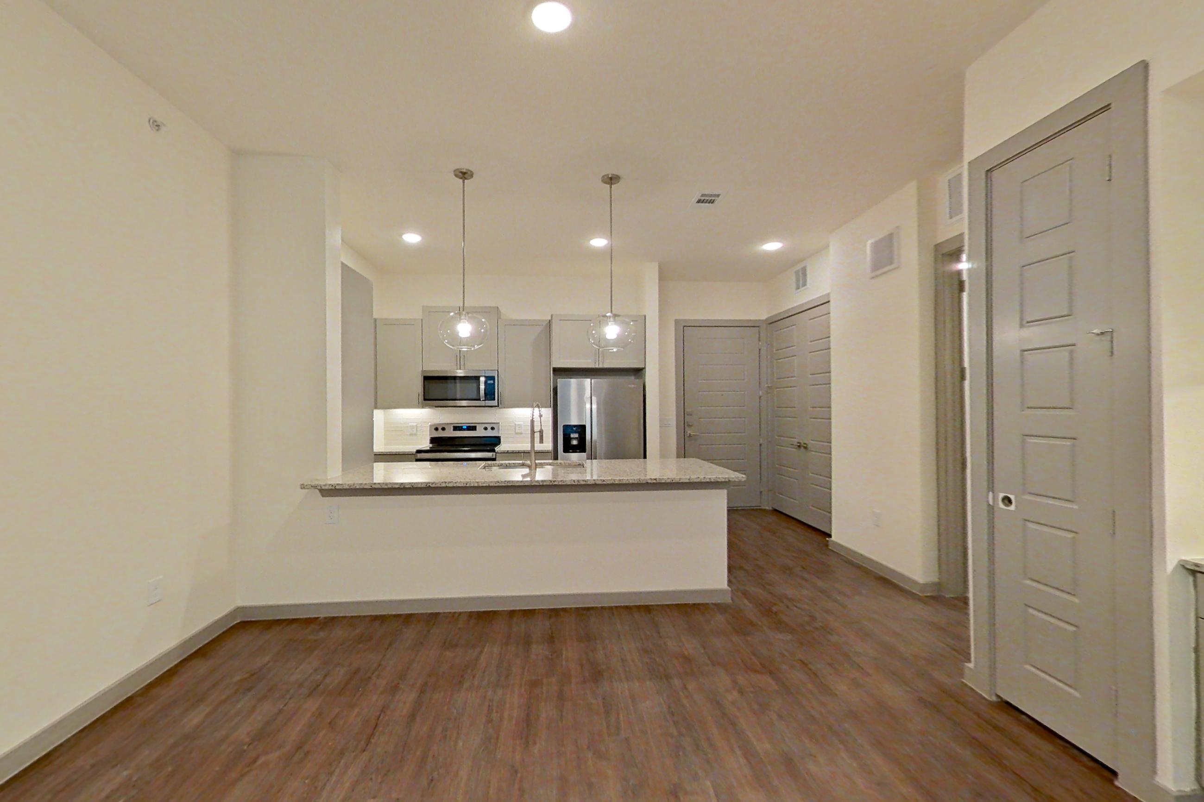
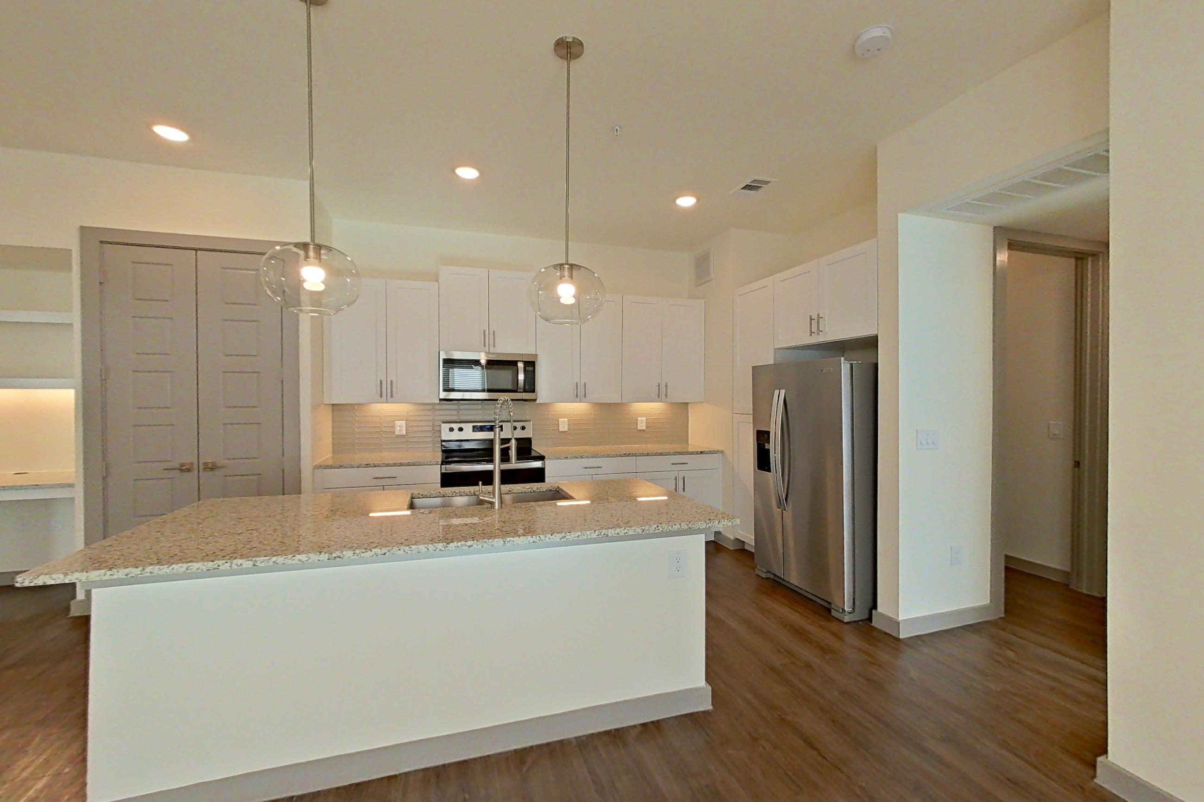
Show 8 more living room photos
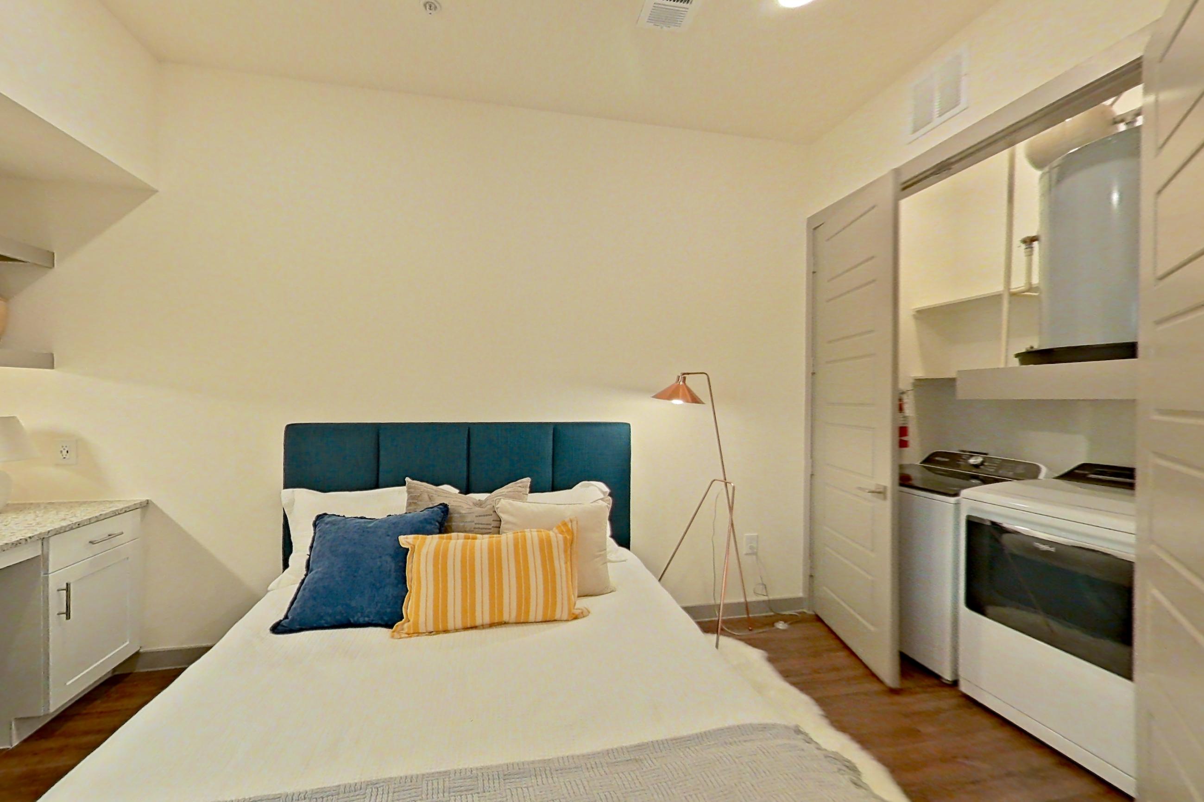
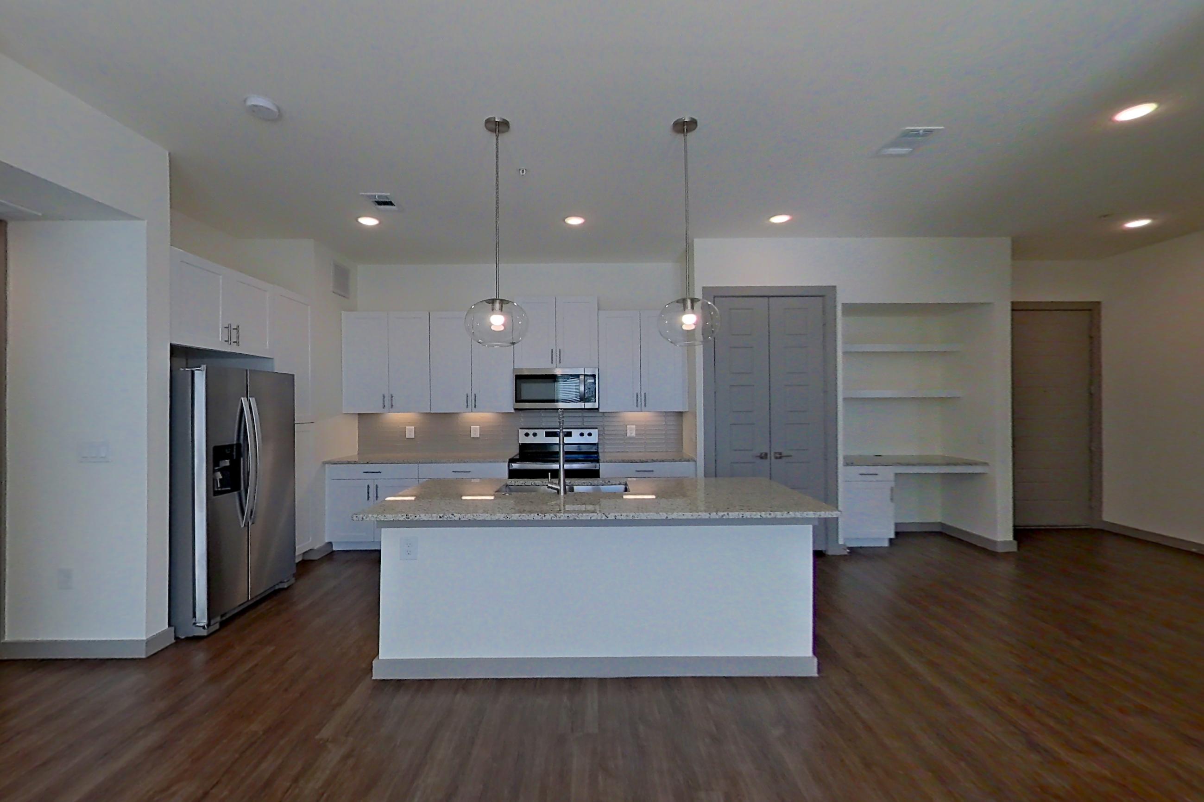
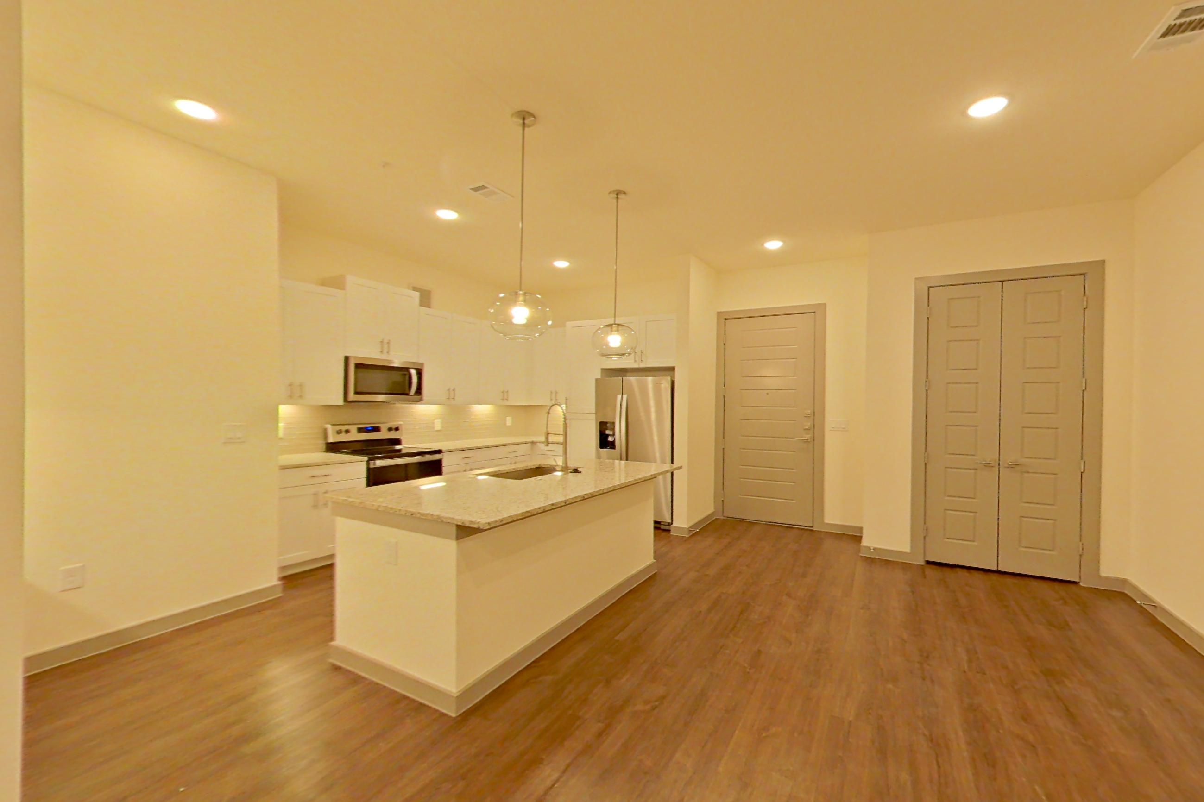
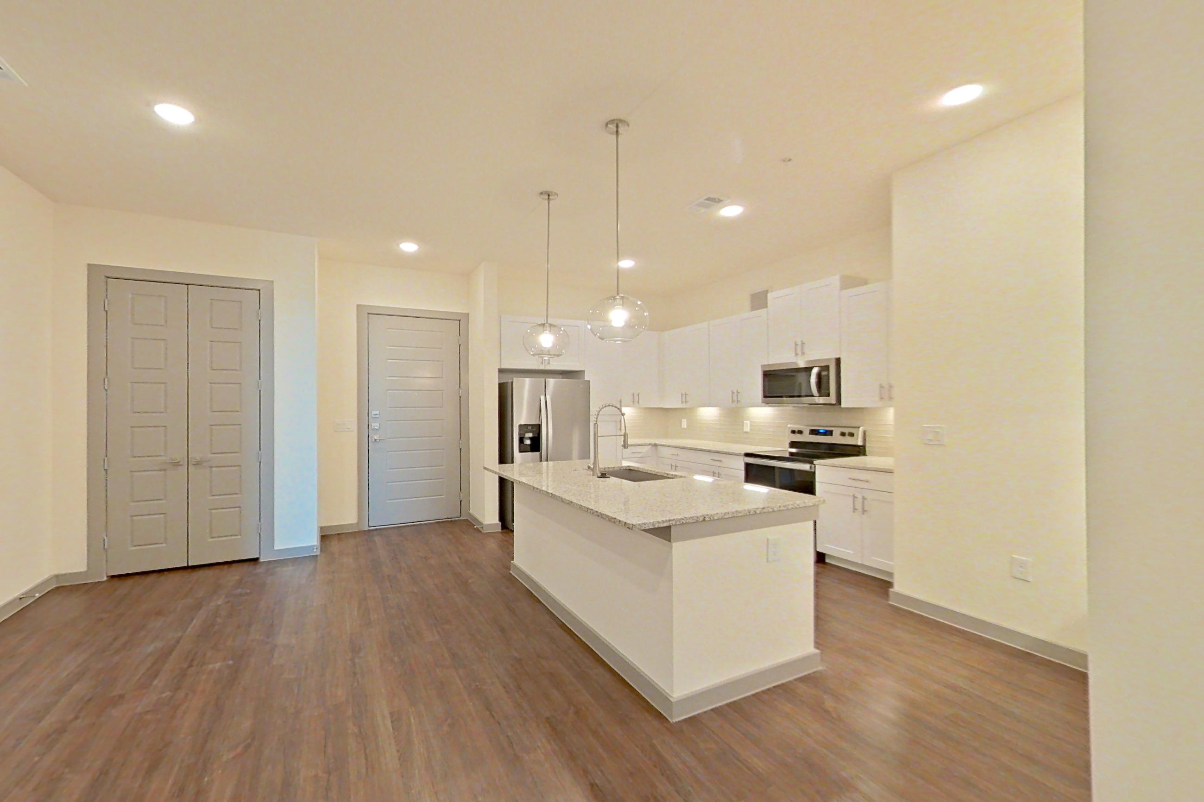
Living space
Pet, parking and smoking policies at Mark at Arlington
- Pet policy
- Pets allowed: cats, dogs; Limit 2 indoor pets per apartment. No exotic animals. BREED RESTRICTIONS: Excluded dog breeds include Akita, Alaskan Malamute, American Bull Dog, American Pit Bull Terrier, American or Bull Staffordshire Terrier, Bullmastiff, Bull Terrier, Chinese Shar-Pei, Dalmatian, Doberman Pinscher, Presa Canario, Pit Bull, Rottweiler, Siberian Husky, Stafford Terrier, Chow, German Shepherd and any mix thereof. Letter required by Certified Veterinarian for proof of breed, weight, and required vaccinations.
- Parking
- Our community offers parking spaces for each of our residents relative to occupancy guidelines for each apartment. If you have a motorcycle, it may be parked in the designated spaces for vehicles. One vehicle per lease holding resident. Additional spaces/reserved spaces can be rented at the office.
Fees and move-in costs for Mark at Arlington
Mandatory fees
| Fee | Amount |
|---|---|
| Admin Feeper household | $150 |
| Application FeePer Applicant | $85 per applicant |
| Fee | Amount |
|---|---|
| Amenity Fee | $20 |
| Damage Waiver | $18 |
| Pest Control | $10 |
| Valet Trash Fee | $30 |
Optional fees
| Fee | Amount |
|---|---|
| Pet FeeNon-Refundable Per Pet | $400 |
| Fee | Amount |
|---|---|
| Covered ParkingRental Option | $60 |
| Deposit Waiver MinVaries - Based on approved credit | $18 |
| GaragesRental Option | $200 |
| Pet RentPer pet (Max 2 pets per home) | $25 |
| RentPlus | $8.95–$14.95 per applicant |
| Storage UnitsRental Option | $25 |
| Fee | Amount | Recurrence |
|---|---|---|
| Fob Replacement | $75 | Per occurrence |
| Garage Remote Replacement | $100 | Per occurrence |
| Late Fee10% of base rent charged on the 4th of the month | 10% | Per occurrence |
| Transfer FeeUpon Pre-Approval | $500 | Per occurrence |
What is near Mark at Arlington
Pet Grooming
- Bubble Buddies Pet Grooming · 4 minutes away
Pet Services
- Banfield Pet Hospital · 3 minutes away
Pet Store
- PetSmart · 3 minutes away
Restaurant
- Bar Louie · short walk away · The Arlington Highlands
- Chuy's · short walk away · The Arlington Highlands
- Lazy Dog · short walk away · The Arlington Highlands
- Rudy's Bar-B-Q · short walk away · The Arlington Highlands
- The Keg Steakhouse · short walk away · The Arlington Highlands
Questions renters ask about Mark at Arlington
What is the pet policy at Mark at Arlington in Arlington?
Pets allowed: cats, dogs; Limit 2 indoor pets per apartment. No exotic animals. BREED RESTRICTIONS: Excluded dog breeds include Akita, Alaskan Malamute, American Bull Dog, American Pit Bull Terrier, American or Bull Staffordshire Terrier, Bullmastiff, Bull Terrier, Chinese Shar-Pei, Dalmatian, Doberman Pinscher, Presa Canario, Pit Bull, Rottweiler, Siberian Husky, Stafford Terrier, Chow, German Shepherd and any mix thereof. Letter required by Certified Veterinarian for proof of breed, weight, and required vaccinations.
How much is rent at Mark at Arlington in Arlington?
Total monthly price ranges from $1,453 to $2,798/mo. Total monthly leasing price includes base rent and mandatory recurring fees. Variable utility costs (electricity, gas, water/sewer billed by third parties) and applicable state/local taxes are not included. Pricing is sourced from the community's listing data and may not reflect current rates — confirm with the community.
What fees does Mark at Arlington in Arlington charge?
Required: Amenity Fee $20 monthly; Damage Waiver $18 monthly; Pest Control $10 monthly; Valet Trash Fee $30 monthly; Admin Fee $150 one-time; Application Fee $85 per applicant one-time. Optional: Covered Parking $60 monthly; Deposit Waiver Min $18 monthly; Fob Replacement $75 per occurrence; Garage Remote Replacement $100 per occurrence; Garages $200 monthly; Late Fee 10% per occurrence; Pet Fee $400 one-time; Pet Rent $25 monthly; RentPlus $8.95–$14.95 per applicant monthly; Storage Units $25 monthly; Transfer Fee $500 per occurrence. Individual apartments may owe additional fees. Pricing is sourced from the community's listing data and may not reflect current rates — confirm with the community.
What parking does Mark at Arlington in Arlington offer?
Our community offers parking spaces for each of our residents relative to occupancy guidelines for each apartment. If you have a motorcycle, it may be parked in the designated spaces for vehicles. One vehicle per lease holding resident. Additional spaces/reserved spaces can be rented at the office.
What floor plans does Mark at Arlington in Arlington have?
Studio to 3-bedroom apartments, 603–1,403 sq ft.
How many apartments are available at Mark at Arlington in Arlington?
90 apartments are available.
Can I take a virtual tour at Mark at Arlington in Arlington?
32 apartments have their own virtual tour.
Do apartments at Mark at Arlington in Arlington have in-unit laundry?
Most apartments with their own virtual tour show In-Unit Laundry.
What are the leasing office hours and phone number at Mark at Arlington in Arlington?
Mon-Fri: 9am-6pm; Sat: 10am-5pm. Call 817-826-9257.
Contact and office hours at Mark at Arlington
- Phone
- 817-826-9257
- Leasing office hours
- Mon-Fri: 9am-6pm
- Sat: 10am-5pm
- Address
- 3701 Doctor Martin Luther King Junior Drive, Arlington, TX 76014
- Get directions to Mark at Arlington