Cortland at Twin Creeks
505 Benton Dr, Allen, TX 75013, Allen, TX 75013About Cortland at Twin Creeks
- Available
- 12 available
- Layouts
- 1 bed–3 bed
- Pets
- Pets allowed: cats, dogs; Two cats or dogs per apartment, 80 lbs weight limit per pet. Aggressive breeds/mixes not accepted (Rottweiler, Chow, Presa Canario, Doberman, Akita, Pit Bull, Cane Corso, Mastiff). Other caged/tank animals limited to two, no fee. No aquarium tanks > 50 gallons, non-domestic, venomous, or exotic pets.
- Virtual tours
- 36 apartments with a virtual tour
- Data last refreshed as of
- Page content last modified as of
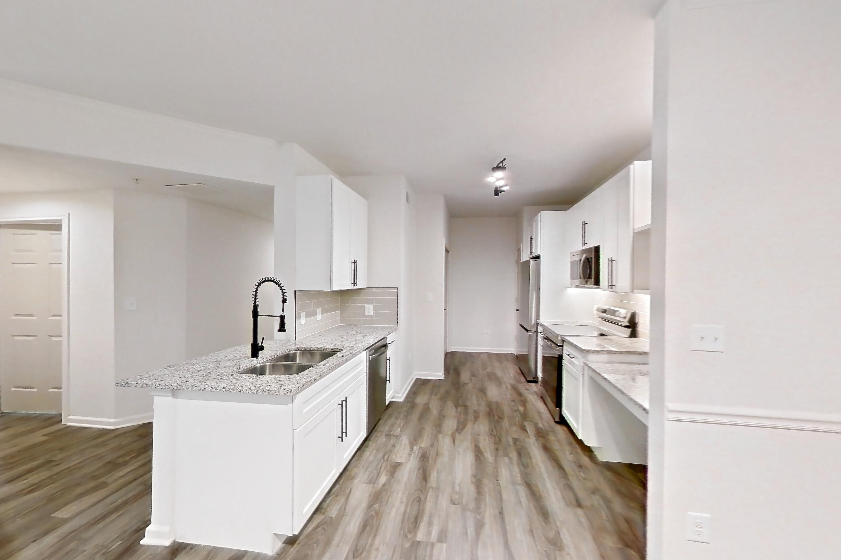
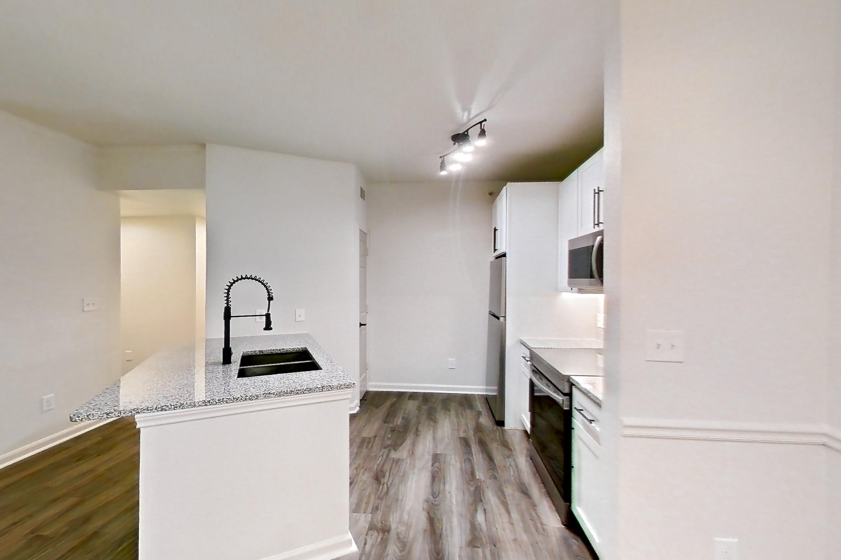
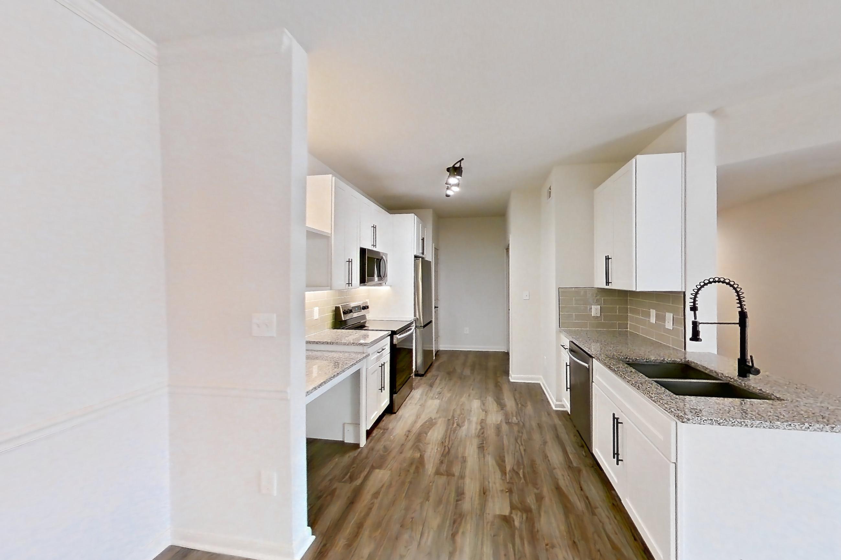
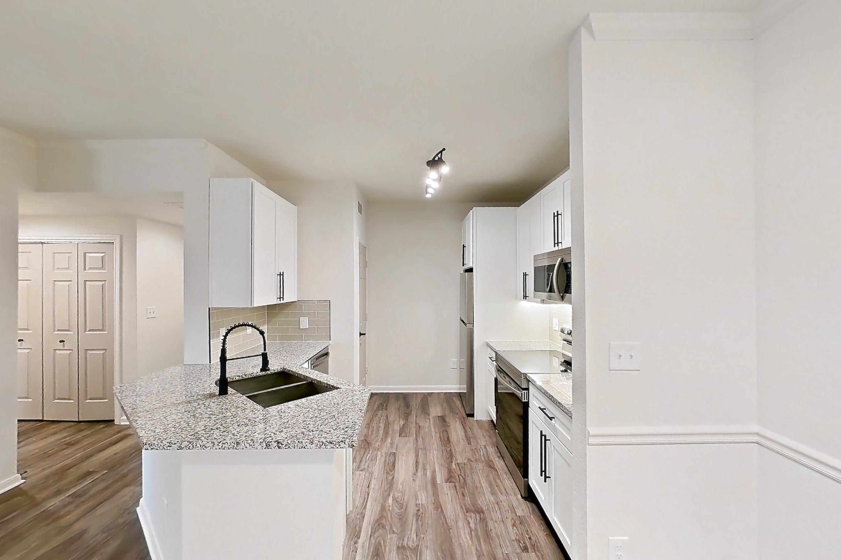
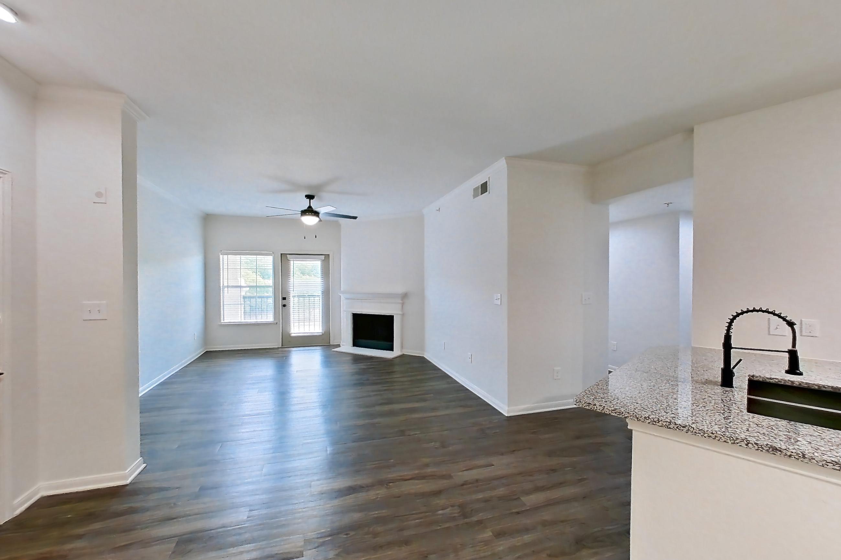
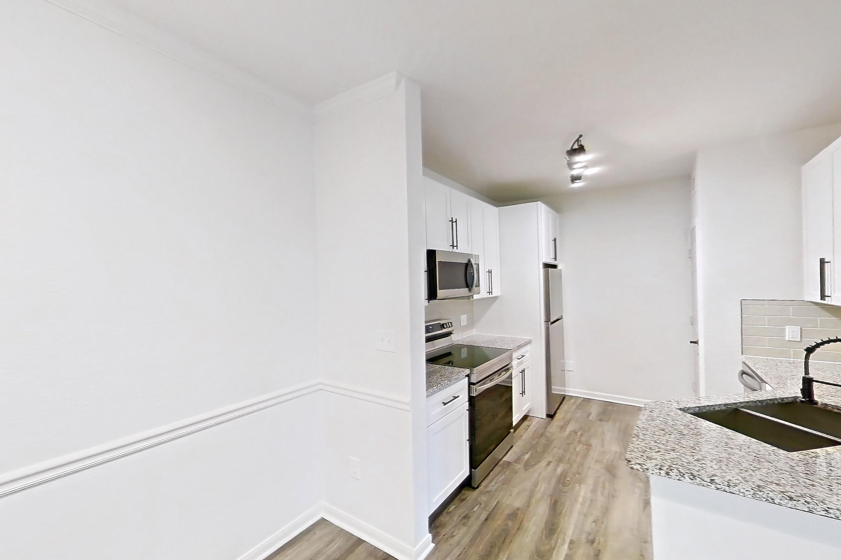
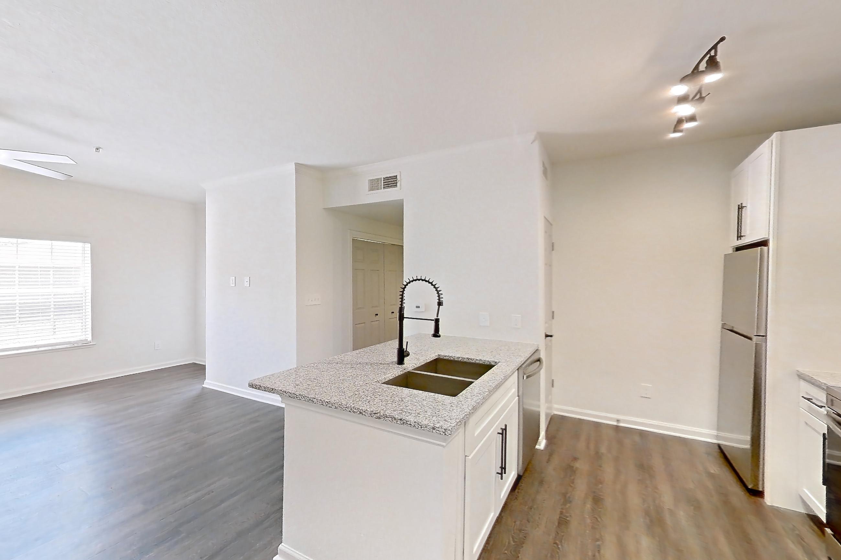
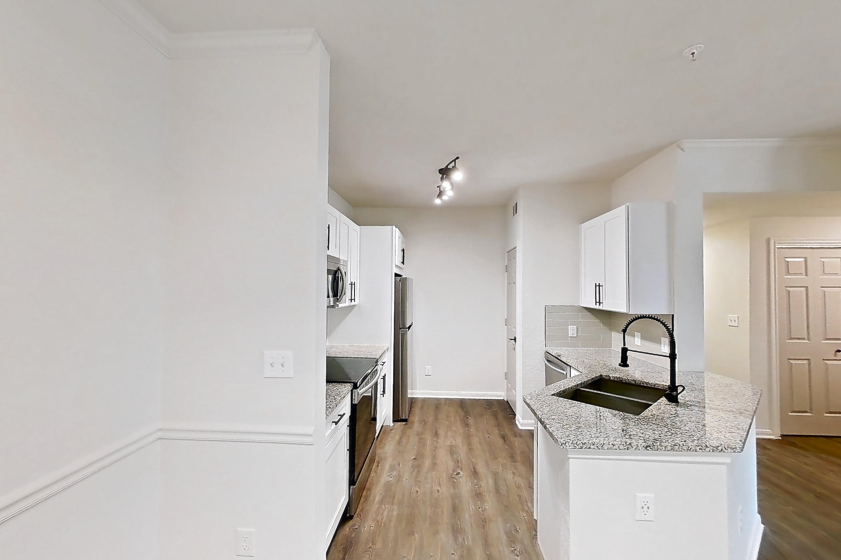
Cortland at Twin Creeks is an apartment community at 505 Benton Dr, Allen, TX 75013 in Allen, TX, with 1-bedroom to 3-bedroom apartments across 7 floor plans. 36 apartments have their own virtual tour. Most toured apartments show Dark Wood-Finish Flooring, Electric Range, In-Unit Laundry, Light Stone Countertops, and Oven/Range. Cortland at Twin Creeks lists Dunkin', 24 Hour Fitness, Chuy's, and Allen Premium Outlets among the places nearby.
Amenities at Cortland at Twin Creeks
Apartment amenities
- Black Appliances
- Dark Wood-Finish Flooring
- Dishwasher
- Electric Range
- Fireplace
- Golf View
- In-Unit Laundry
- Kitchen Island
- Light Countertops
- Light Stone Countertops
- Light Wood-Finish Flooring
- Microwave
- Oven/Range
- Refrigerator
- Separate Tub
- Stainless Steel Appliances
- Tile Fireplace
- Tile Shower
- White Appliances
- Wooded View
Apartments at Cortland at Twin Creeks
1 bedroom apartments at Cortland at Twin Creeks (120)
- Size
- 703–782 sq ft
- Available
- 2 available
- Virtual tours
- 9 apartments
| Apartment | Floor plan | Layout | Price | Sq ft | Availability | Virtual tour |
|---|---|---|---|---|---|---|
| Apartment 2107 | A1R - The Allenwood | 1 Bed · 1 Bath | — | 703 | Available now | Floor plan virtual tour |
| Apartment 6205 | A3R - The Dayspring | 1 Bed · 1 Bath | — | 782 | Available now | Floor plan virtual tour |
Other 1 bedroom apartments (118)
| Apartment | Floor plan | Layout | Price | Sq ft | Availability | Virtual tour |
|---|---|---|---|---|---|---|
| Apartment 1109 | A3R - The Dayspring | 1 Bed · 1 Bath | — | 782 | Not available | Virtual tour |
| Apartment 1202 | A3R - The Dayspring | 1 Bed · 1 Bath | — | 782 | Not available | Virtual tour |
| Apartment 1304 | A3R - The Dayspring | 1 Bed · 1 Bath | — | 782 | Not available | Virtual tour |
| Apartment 2105 | A1R - The Allenwood | 1 Bed · 1 Bath | — | 703 | Not available | Virtual tour |
| Apartment 2206 | A1R - The Allenwood | 1 Bed · 1 Bath | — | 703 | Not available | Virtual tour |
| Apartment 3206 | A1R - The Allenwood | 1 Bed · 1 Bath | — | 703 | Not available | Virtual tour |
| Apartment 9107 | A3R - The Dayspring | 1 Bed · 1 Bath | — | 782 | Not available | Virtual tour |
| Apartment 9201 | A2R - The Alma | 1 Bed · 1 Bath | — | 738 | Not available | Virtual tour |
| Apartment 9205 | A3R - The Dayspring | 1 Bed · 1 Bath | — | 782 | Not available | Virtual tour |
| Apartment 1102 | A3R - The Dayspring | 1 Bed · 1 Bath | — | 782 | Not available | Floor plan virtual tour |
| Apartment 1104 | A3R - The Dayspring | 1 Bed · 1 Bath | — | 782 | Not available | Floor plan virtual tour |
| Apartment 1111 | A3R - The Dayspring | 1 Bed · 1 Bath | — | 782 | Not available | Floor plan virtual tour |
| Apartment 1204 | A3R - The Dayspring | 1 Bed · 1 Bath | — | 782 | Not available | Floor plan virtual tour |
| Apartment 1209 | A3R - The Dayspring | 1 Bed · 1 Bath | — | 782 | Not available | Floor plan virtual tour |
| Apartment 1211 | A3R - The Dayspring | 1 Bed · 1 Bath | — | 782 | Not available | Floor plan virtual tour |
| Apartment 1302 | A3R - The Dayspring | 1 Bed · 1 Bath | — | 782 | Not available | Floor plan virtual tour |
| Apartment 1309 | A3R - The Dayspring | 1 Bed · 1 Bath | — | 782 | Not available | Floor plan virtual tour |
| Apartment 1311 | A3R - The Dayspring | 1 Bed · 1 Bath | — | 782 | Not available | Floor plan virtual tour |
| Apartment 2106 | A1R - The Allenwood | 1 Bed · 1 Bath | — | 703 | Not available | Floor plan virtual tour |
| Apartment 2108 | A1R - The Allenwood | 1 Bed · 1 Bath | — | 703 | Not available | Floor plan virtual tour |
| Apartment 2205 | A1R - The Allenwood | 1 Bed · 1 Bath | — | 703 | Not available | Floor plan virtual tour |
| Apartment 2207 | A1R - The Allenwood | 1 Bed · 1 Bath | — | 703 | Not available | Floor plan virtual tour |
| Apartment 2208 | A1R - The Allenwood | 1 Bed · 1 Bath | — | 703 | Not available | Floor plan virtual tour |
| Apartment 2305 | A1R - The Allenwood | 1 Bed · 1 Bath | — | 703 | Not available | Floor plan virtual tour |
| Apartment 2306 | A1R - The Allenwood | 1 Bed · 1 Bath | — | 703 | Not available | Floor plan virtual tour |
| Apartment 2307 | A1R - The Allenwood | 1 Bed · 1 Bath | — | 703 | Not available | Floor plan virtual tour |
| Apartment 2308 | A1R - The Allenwood | 1 Bed · 1 Bath | — | 703 | Not available | Floor plan virtual tour |
| Apartment 3102 | A3R - The Dayspring | 1 Bed · 1 Bath | — | 782 | Not available | Floor plan virtual tour |
| Apartment 3104 | A3R - The Dayspring | 1 Bed · 1 Bath | — | 782 | Not available | Floor plan virtual tour |
| Apartment 3105 | A1R - The Allenwood | 1 Bed · 1 Bath | — | 703 | Not available | Floor plan virtual tour |
| Apartment 3106 | A1R - The Allenwood | 1 Bed · 1 Bath | — | 703 | Not available | Floor plan virtual tour |
| Apartment 3107 | A1R - The Allenwood | 1 Bed · 1 Bath | — | 703 | Not available | Floor plan virtual tour |
| Apartment 3108 | A1R - The Allenwood | 1 Bed · 1 Bath | — | 703 | Not available | Floor plan virtual tour |
| Apartment 3109 | A3R - The Dayspring | 1 Bed · 1 Bath | — | 782 | Not available | Floor plan virtual tour |
| Apartment 3111 | A3R - The Dayspring | 1 Bed · 1 Bath | — | 782 | Not available | Floor plan virtual tour |
| Apartment 3202 | A3R - The Dayspring | 1 Bed · 1 Bath | — | 782 | Not available | Floor plan virtual tour |
| Apartment 3204 | A3R - The Dayspring | 1 Bed · 1 Bath | — | 782 | Not available | Floor plan virtual tour |
| Apartment 3205 | A1R - The Allenwood | 1 Bed · 1 Bath | — | 703 | Not available | Floor plan virtual tour |
| Apartment 3207 | A1R - The Allenwood | 1 Bed · 1 Bath | — | 703 | Not available | Floor plan virtual tour |
| Apartment 3208 | A1R - The Allenwood | 1 Bed · 1 Bath | — | 703 | Not available | Floor plan virtual tour |
| Apartment 3209 | A3R - The Dayspring | 1 Bed · 1 Bath | — | 782 | Not available | Floor plan virtual tour |
| Apartment 3211 | A3R - The Dayspring | 1 Bed · 1 Bath | — | 782 | Not available | Floor plan virtual tour |
| Apartment 3302 | A3R - The Dayspring | 1 Bed · 1 Bath | — | 782 | Not available | Floor plan virtual tour |
| Apartment 3304 | A3R - The Dayspring | 1 Bed · 1 Bath | — | 782 | Not available | Floor plan virtual tour |
| Apartment 3305 | A1R - The Allenwood | 1 Bed · 1 Bath | — | 703 | Not available | Floor plan virtual tour |
| Apartment 3306 | A1R - The Allenwood | 1 Bed · 1 Bath | — | 703 | Not available | Floor plan virtual tour |
| Apartment 3307 | A1R - The Allenwood | 1 Bed · 1 Bath | — | 703 | Not available | Floor plan virtual tour |
| Apartment 3308 | A1R - The Allenwood | 1 Bed · 1 Bath | — | 703 | Not available | Floor plan virtual tour |
| Apartment 3309 | A3R - The Dayspring | 1 Bed · 1 Bath | — | 782 | Not available | Floor plan virtual tour |
| Apartment 3311 | A3R - The Dayspring | 1 Bed · 1 Bath | — | 782 | Not available | Floor plan virtual tour |
| Apartment 4102 | A3R - The Dayspring | 1 Bed · 1 Bath | — | 782 | Not available | Floor plan virtual tour |
| Apartment 4104 | A3R - The Dayspring | 1 Bed · 1 Bath | — | 782 | Not available | Floor plan virtual tour |
| Apartment 4105 | A1R - The Allenwood | 1 Bed · 1 Bath | — | 703 | Not available | Floor plan virtual tour |
| Apartment 4106 | A1R - The Allenwood | 1 Bed · 1 Bath | — | 703 | Not available | Floor plan virtual tour |
| Apartment 4107 | A1R - The Allenwood | 1 Bed · 1 Bath | — | 703 | Not available | Floor plan virtual tour |
| Apartment 4108 | A1R - The Allenwood | 1 Bed · 1 Bath | — | 703 | Not available | Floor plan virtual tour |
| Apartment 4109 | A3R - The Dayspring | 1 Bed · 1 Bath | — | 782 | Not available | Floor plan virtual tour |
| Apartment 4111 | A3R - The Dayspring | 1 Bed · 1 Bath | — | 782 | Not available | Floor plan virtual tour |
| Apartment 4202 | A3R - The Dayspring | 1 Bed · 1 Bath | — | 782 | Not available | Floor plan virtual tour |
| Apartment 4204 | A3R - The Dayspring | 1 Bed · 1 Bath | — | 782 | Not available | Floor plan virtual tour |
| Apartment 4205 | A1R - The Allenwood | 1 Bed · 1 Bath | — | 703 | Not available | Floor plan virtual tour |
| Apartment 4206 | A1R - The Allenwood | 1 Bed · 1 Bath | — | 703 | Not available | Floor plan virtual tour |
| Apartment 4207 | A1R - The Allenwood | 1 Bed · 1 Bath | — | 703 | Not available | Floor plan virtual tour |
| Apartment 4208 | A1R - The Allenwood | 1 Bed · 1 Bath | — | 703 | Not available | Floor plan virtual tour |
| Apartment 4209 | A3R - The Dayspring | 1 Bed · 1 Bath | — | 782 | Not available | Floor plan virtual tour |
| Apartment 4211 | A3R - The Dayspring | 1 Bed · 1 Bath | — | 782 | Not available | Floor plan virtual tour |
| Apartment 4302 | A3R - The Dayspring | 1 Bed · 1 Bath | — | 782 | Not available | Floor plan virtual tour |
| Apartment 4304 | A3R - The Dayspring | 1 Bed · 1 Bath | — | 782 | Not available | Floor plan virtual tour |
| Apartment 4305 | A1R - The Allenwood | 1 Bed · 1 Bath | — | 703 | Not available | Floor plan virtual tour |
| Apartment 4306 | A1R - The Allenwood | 1 Bed · 1 Bath | — | 703 | Not available | Floor plan virtual tour |
| Apartment 4307 | A1R - The Allenwood | 1 Bed · 1 Bath | — | 703 | Not available | Floor plan virtual tour |
| Apartment 4308 | A1R - The Allenwood | 1 Bed · 1 Bath | — | 703 | Not available | Floor plan virtual tour |
| Apartment 4309 | A3R - The Dayspring | 1 Bed · 1 Bath | — | 782 | Not available | Floor plan virtual tour |
| Apartment 4311 | A3R - The Dayspring | 1 Bed · 1 Bath | — | 782 | Not available | Floor plan virtual tour |
| Apartment 6102 | A3R - The Dayspring | 1 Bed · 1 Bath | — | 782 | Not available | Floor plan virtual tour |
| Apartment 6104 | A3R - The Dayspring | 1 Bed · 1 Bath | — | 782 | Not available | Floor plan virtual tour |
| Apartment 6105 | A3R - The Dayspring | 1 Bed · 1 Bath | — | 782 | Not available | Floor plan virtual tour |
| Apartment 6107 | A3R - The Dayspring | 1 Bed · 1 Bath | — | 782 | Not available | Floor plan virtual tour |
| Apartment 6202 | A3R - The Dayspring | 1 Bed · 1 Bath | — | 782 | Not available | Floor plan virtual tour |
| Apartment 6204 | A3R - The Dayspring | 1 Bed · 1 Bath | — | 782 | Not available | Floor plan virtual tour |
| Apartment 6207 | A3R - The Dayspring | 1 Bed · 1 Bath | — | 782 | Not available | Floor plan virtual tour |
| Apartment 6302 | A3R - The Dayspring | 1 Bed · 1 Bath | — | 782 | Not available | Floor plan virtual tour |
| Apartment 6304 | A3R - The Dayspring | 1 Bed · 1 Bath | — | 782 | Not available | Floor plan virtual tour |
| Apartment 6305 | A3R - The Dayspring | 1 Bed · 1 Bath | — | 782 | Not available | Floor plan virtual tour |
| Apartment 6307 | A3R - The Dayspring | 1 Bed · 1 Bath | — | 782 | Not available | Floor plan virtual tour |
| Apartment 8102 | A3R - The Dayspring | 1 Bed · 1 Bath | — | 782 | Not available | Floor plan virtual tour |
| Apartment 8104 | A3R - The Dayspring | 1 Bed · 1 Bath | — | 782 | Not available | Floor plan virtual tour |
| Apartment 8105 | A3R - The Dayspring | 1 Bed · 1 Bath | — | 782 | Not available | Floor plan virtual tour |
| Apartment 8107 | A3R - The Dayspring | 1 Bed · 1 Bath | — | 782 | Not available | Floor plan virtual tour |
| Apartment 8202 | A3R - The Dayspring | 1 Bed · 1 Bath | — | 782 | Not available | Floor plan virtual tour |
| Apartment 8204 | A3R - The Dayspring | 1 Bed · 1 Bath | — | 782 | Not available | Floor plan virtual tour |
| Apartment 8205 | A3R - The Dayspring | 1 Bed · 1 Bath | — | 782 | Not available | Floor plan virtual tour |
| Apartment 8207 | A3R - The Dayspring | 1 Bed · 1 Bath | — | 782 | Not available | Floor plan virtual tour |
| Apartment 8302 | A3R - The Dayspring | 1 Bed · 1 Bath | — | 782 | Not available | Floor plan virtual tour |
| Apartment 8304 | A3R - The Dayspring | 1 Bed · 1 Bath | — | 782 | Not available | Floor plan virtual tour |
| Apartment 8305 | A3R - The Dayspring | 1 Bed · 1 Bath | — | 782 | Not available | Floor plan virtual tour |
| Apartment 8307 | A3R - The Dayspring | 1 Bed · 1 Bath | — | 782 | Not available | Floor plan virtual tour |
| Apartment 9101 | A2R - The Alma | 1 Bed · 1 Bath | — | 738 | Not available | Floor plan virtual tour |
| Apartment 9102 | A3R - The Dayspring | 1 Bed · 1 Bath | — | 782 | Not available | Floor plan virtual tour |
| Apartment 9103 | A2R - The Alma | 1 Bed · 1 Bath | — | 738 | Not available | Floor plan virtual tour |
| Apartment 9104 | A3R - The Dayspring | 1 Bed · 1 Bath | — | 782 | Not available | Floor plan virtual tour |
| Apartment 9105 | A3R - The Dayspring | 1 Bed · 1 Bath | — | 782 | Not available | Floor plan virtual tour |
| Apartment 9106 | A2R - The Alma | 1 Bed · 1 Bath | — | 738 | Not available | Floor plan virtual tour |
| Apartment 9108 | A2R - The Alma | 1 Bed · 1 Bath | — | 738 | Not available | Floor plan virtual tour |
| Apartment 9202 | A3R - The Dayspring | 1 Bed · 1 Bath | — | 782 | Not available | Floor plan virtual tour |
| Apartment 9203 | A2R - The Alma | 1 Bed · 1 Bath | — | 738 | Not available | Floor plan virtual tour |
| Apartment 9204 | A3R - The Dayspring | 1 Bed · 1 Bath | — | 782 | Not available | Floor plan virtual tour |
| Apartment 9206 | A2R - The Alma | 1 Bed · 1 Bath | — | 738 | Not available | Floor plan virtual tour |
| Apartment 9207 | A3R - The Dayspring | 1 Bed · 1 Bath | — | 782 | Not available | Floor plan virtual tour |
| Apartment 9208 | A2R - The Alma | 1 Bed · 1 Bath | — | 738 | Not available | Floor plan virtual tour |
| Apartment 9301 | A2R - The Alma | 1 Bed · 1 Bath | — | 738 | Not available | Floor plan virtual tour |
| Apartment 9302 | A3R - The Dayspring | 1 Bed · 1 Bath | — | 782 | Not available | Floor plan virtual tour |
| Apartment 9303 | A2R - The Alma | 1 Bed · 1 Bath | — | 738 | Not available | Floor plan virtual tour |
| Apartment 9304 | A3R - The Dayspring | 1 Bed · 1 Bath | — | 782 | Not available | Floor plan virtual tour |
| Apartment 9305 | A3R - The Dayspring | 1 Bed · 1 Bath | — | 782 | Not available | Floor plan virtual tour |
| Apartment 9306 | A2R - The Alma | 1 Bed · 1 Bath | — | 738 | Not available | Floor plan virtual tour |
| Apartment 9307 | A3R - The Dayspring | 1 Bed · 1 Bath | — | 782 | Not available | Floor plan virtual tour |
| Apartment 9308 | A2R - The Alma | 1 Bed · 1 Bath | — | 738 | Not available | Floor plan virtual tour |
2 bedroom apartments at Cortland at Twin Creeks (144)
- Size
- 963–1,137 sq ft
- Available
- 10 available
- Virtual tours
- 22 apartments
| Apartment | Floor plan | Layout | Price | Sq ft | Availability | Virtual tour |
|---|---|---|---|---|---|---|
| Apartment 2304 | B1R - The Glendover | 2 Bed · 1 Bath | — | 963 | Available now | Virtual tour |
| Apartment 5108 | B2R - The McDermott | 2 Bed · 2 Bath | — | 1,095 | Available now | Virtual tour |
| Apartment 7211 | B1R - The Glendover | 2 Bed · 1 Bath | — | 963 | Available now | Virtual tour |
| Apartment 1206 | B2R - The McDermott | 2 Bed · 2 Bath | — | 1,095 | Available now | Floor plan virtual tour |
| Apartment 2302 | B1R - The Glendover | 2 Bed · 1 Bath | — | 963 | Available now | Floor plan virtual tour |
| Apartment 2303 | B3R - The Waterford | 2 Bed · 2 Bath | — | 1,137 | Available now | Floor plan virtual tour |
| Apartment 5103 | B3R - The Waterford | 2 Bed · 2 Bath | — | 1,137 | Available now | Floor plan virtual tour |
| Apartment 5109 | B1R - The Glendover | 2 Bed · 1 Bath | — | 963 | Available now | Floor plan virtual tour |
| Apartment 7302 | B1R - The Glendover | 2 Bed · 1 Bath | — | 963 | Available now | Floor plan virtual tour |
| Apartment 7312 | B3R - The Waterford | 2 Bed · 2 Bath | — | 1,137 | Available now | Floor plan virtual tour |
Other 2 bedroom apartments (134)
| Apartment | Floor plan | Layout | Price | Sq ft | Availability | Virtual tour |
|---|---|---|---|---|---|---|
| Apartment 1105 | B2R - The McDermott | 2 Bed · 2 Bath | — | 1,095 | Not available | Virtual tour |
| Apartment 1107 | B2R - The McDermott | 2 Bed · 2 Bath | — | 1,095 | Not available | Virtual tour |
| Apartment 1208 | B2R - The McDermott | 2 Bed · 2 Bath | — | 1,095 | Not available | Virtual tour |
| Apartment 1210 | B3R - The Waterford | 2 Bed · 2 Bath | — | 1,137 | Not available | Virtual tour |
| Apartment 1312 | B3R - The Waterford | 2 Bed · 2 Bath | — | 1,137 | Not available | Virtual tour |
| Apartment 2112 | B3R - The Waterford | 2 Bed · 2 Bath | — | 1,137 | Not available | Virtual tour |
| Apartment 2209 | B1R - The Glendover | 2 Bed · 1 Bath | — | 963 | Not available | Virtual tour |
| Apartment 2310 | B3R - The Waterford | 2 Bed · 2 Bath | — | 1,137 | Not available | Virtual tour |
| Apartment 5102 | B1R - The Glendover | 2 Bed · 1 Bath | — | 963 | Not available | Virtual tour |
| Apartment 5211 | B1R - The Glendover | 2 Bed · 1 Bath | — | 963 | Not available | Virtual tour |
| Apartment 5302 | B1R - The Glendover | 2 Bed · 1 Bath | — | 963 | Not available | Virtual tour |
| Apartment 5304 | B1R - The Glendover | 2 Bed · 1 Bath | — | 963 | Not available | Virtual tour |
| Apartment 5308 | B2R - The McDermott | 2 Bed · 2 Bath | — | 1,095 | Not available | Virtual tour |
| Apartment 5310 | B3R - The Waterford | 2 Bed · 2 Bath | — | 1,137 | Not available | Virtual tour |
| Apartment 5312 | B3R - The Waterford | 2 Bed · 2 Bath | — | 1,137 | Not available | Virtual tour |
| Apartment 7304 | B1R - The Glendover | 2 Bed · 1 Bath | — | 963 | Not available | Virtual tour |
| Apartment 7307 | B2R - The McDermott | 2 Bed · 2 Bath | — | 1,095 | Not available | Virtual tour |
| Apartment 7309 | B1R - The Glendover | 2 Bed · 1 Bath | — | 963 | Not available | Virtual tour |
| Apartment 8301 | B3R - The Waterford | 2 Bed · 2 Bath | — | 1,137 | Not available | Virtual tour |
| Apartment 1101 | B3R - The Waterford | 2 Bed · 2 Bath | — | 1,137 | Not available | Floor plan virtual tour |
| Apartment 1103 | B3R - The Waterford | 2 Bed · 2 Bath | — | 1,137 | Not available | Floor plan virtual tour |
| Apartment 1106 | B2R - The McDermott | 2 Bed · 2 Bath | — | 1,095 | Not available | Floor plan virtual tour |
| Apartment 1108 | B2R - The McDermott | 2 Bed · 2 Bath | — | 1,095 | Not available | Floor plan virtual tour |
| Apartment 1110 | B3R - The Waterford | 2 Bed · 2 Bath | — | 1,137 | Not available | Floor plan virtual tour |
| Apartment 1112 | B3R - The Waterford | 2 Bed · 2 Bath | — | 1,137 | Not available | Floor plan virtual tour |
| Apartment 1201 | B3R - The Waterford | 2 Bed · 2 Bath | — | 1,137 | Not available | Floor plan virtual tour |
| Apartment 1203 | B3R - The Waterford | 2 Bed · 2 Bath | — | 1,137 | Not available | Floor plan virtual tour |
| Apartment 1205 | B2R - The McDermott | 2 Bed · 2 Bath | — | 1,095 | Not available | Floor plan virtual tour |
| Apartment 1207 | B2R - The McDermott | 2 Bed · 2 Bath | — | 1,095 | Not available | Floor plan virtual tour |
| Apartment 1212 | B3R - The Waterford | 2 Bed · 2 Bath | — | 1,137 | Not available | Floor plan virtual tour |
| Apartment 1301 | B3R - The Waterford | 2 Bed · 2 Bath | — | 1,137 | Not available | Floor plan virtual tour |
| Apartment 1303 | B3R - The Waterford | 2 Bed · 2 Bath | — | 1,137 | Not available | Floor plan virtual tour |
| Apartment 1305 | B2R - The McDermott | 2 Bed · 2 Bath | — | 1,095 | Not available | Floor plan virtual tour |
| Apartment 1306 | B2R - The McDermott | 2 Bed · 2 Bath | — | 1,095 | Not available | Floor plan virtual tour |
| Apartment 1307 | B2R - The McDermott | 2 Bed · 2 Bath | — | 1,095 | Not available | Floor plan virtual tour |
| Apartment 1308 | B2R - The McDermott | 2 Bed · 2 Bath | — | 1,095 | Not available | Floor plan virtual tour |
| Apartment 1310 | B3R - The Waterford | 2 Bed · 2 Bath | — | 1,137 | Not available | Floor plan virtual tour |
| Apartment 2101 | B3R - The Waterford | 2 Bed · 2 Bath | — | 1,137 | Not available | Floor plan virtual tour |
| Apartment 2102 | B1R - The Glendover | 2 Bed · 1 Bath | — | 963 | Not available | Floor plan virtual tour |
| Apartment 2103 | B3R - The Waterford | 2 Bed · 2 Bath | — | 1,137 | Not available | Floor plan virtual tour |
| Apartment 2104 | B1R - The Glendover | 2 Bed · 1 Bath | — | 963 | Not available | Floor plan virtual tour |
| Apartment 2109 | B1R - The Glendover | 2 Bed · 1 Bath | — | 963 | Not available | Floor plan virtual tour |
| Apartment 2110 | B3R - The Waterford | 2 Bed · 2 Bath | — | 1,137 | Not available | Floor plan virtual tour |
| Apartment 2111 | B1R - The Glendover | 2 Bed · 1 Bath | — | 963 | Not available | Floor plan virtual tour |
| Apartment 2201 | B3R - The Waterford | 2 Bed · 2 Bath | — | 1,137 | Not available | Floor plan virtual tour |
| Apartment 2202 | B1R - The Glendover | 2 Bed · 1 Bath | — | 963 | Not available | Floor plan virtual tour |
| Apartment 2203 | B3R - The Waterford | 2 Bed · 2 Bath | — | 1,137 | Not available | Floor plan virtual tour |
| Apartment 2204 | B1R - The Glendover | 2 Bed · 1 Bath | — | 963 | Not available | Floor plan virtual tour |
| Apartment 2210 | B3R - The Waterford | 2 Bed · 2 Bath | — | 1,137 | Not available | Floor plan virtual tour |
| Apartment 2211 | B1R - The Glendover | 2 Bed · 1 Bath | — | 963 | Not available | Floor plan virtual tour |
| Apartment 2212 | B3R - The Waterford | 2 Bed · 2 Bath | — | 1,137 | Not available | Floor plan virtual tour |
| Apartment 2301 | B3R - The Waterford | 2 Bed · 2 Bath | — | 1,137 | Not available | Floor plan virtual tour |
| Apartment 2309 | B1R - The Glendover | 2 Bed · 1 Bath | — | 963 | Not available | Floor plan virtual tour |
| Apartment 2311 | B1R - The Glendover | 2 Bed · 1 Bath | — | 963 | Not available | Floor plan virtual tour |
| Apartment 2312 | B3R - The Waterford | 2 Bed · 2 Bath | — | 1,137 | Not available | Floor plan virtual tour |
| Apartment 5101 | B3R - The Waterford | 2 Bed · 2 Bath | — | 1,137 | Not available | Floor plan virtual tour |
| Apartment 5104 | B1R - The Glendover | 2 Bed · 1 Bath | — | 963 | Not available | Floor plan virtual tour |
| Apartment 5105 | B2R - The McDermott | 2 Bed · 2 Bath | — | 1,095 | Not available | Floor plan virtual tour |
| Apartment 5106 | B2R - The McDermott | 2 Bed · 2 Bath | — | 1,095 | Not available | Floor plan virtual tour |
| Apartment 5107 | B2R - The McDermott | 2 Bed · 2 Bath | — | 1,095 | Not available | Floor plan virtual tour |
| Apartment 5110 | B3R - The Waterford | 2 Bed · 2 Bath | — | 1,137 | Not available | Floor plan virtual tour |
| Apartment 5111 | B1R - The Glendover | 2 Bed · 1 Bath | — | 963 | Not available | Floor plan virtual tour |
| Apartment 5112 | B3R - The Waterford | 2 Bed · 2 Bath | — | 1,137 | Not available | Floor plan virtual tour |
| Apartment 5201 | B3R - The Waterford | 2 Bed · 2 Bath | — | 1,137 | Not available | Floor plan virtual tour |
| Apartment 5202 | B1R - The Glendover | 2 Bed · 1 Bath | — | 963 | Not available | Floor plan virtual tour |
| Apartment 5203 | B3R - The Waterford | 2 Bed · 2 Bath | — | 1,137 | Not available | Floor plan virtual tour |
| Apartment 5204 | B1R - The Glendover | 2 Bed · 1 Bath | — | 963 | Not available | Floor plan virtual tour |
| Apartment 5205 | B2R - The McDermott | 2 Bed · 2 Bath | — | 1,095 | Not available | Floor plan virtual tour |
| Apartment 5206 | B2R - The McDermott | 2 Bed · 2 Bath | — | 1,095 | Not available | Floor plan virtual tour |
| Apartment 5207 | B2R - The McDermott | 2 Bed · 2 Bath | — | 1,095 | Not available | Floor plan virtual tour |
| Apartment 5208 | B2R - The McDermott | 2 Bed · 2 Bath | — | 1,095 | Not available | Floor plan virtual tour |
| Apartment 5209 | B1R - The Glendover | 2 Bed · 1 Bath | — | 963 | Not available | Floor plan virtual tour |
| Apartment 5210 | B3R - The Waterford | 2 Bed · 2 Bath | — | 1,137 | Not available | Floor plan virtual tour |
| Apartment 5212 | B3R - The Waterford | 2 Bed · 2 Bath | — | 1,137 | Not available | Floor plan virtual tour |
| Apartment 5301 | B3R - The Waterford | 2 Bed · 2 Bath | — | 1,137 | Not available | Floor plan virtual tour |
| Apartment 5303 | B3R - The Waterford | 2 Bed · 2 Bath | — | 1,137 | Not available | Floor plan virtual tour |
| Apartment 5305 | B2R - The McDermott | 2 Bed · 2 Bath | — | 1,095 | Not available | Floor plan virtual tour |
| Apartment 5306 | B2R - The McDermott | 2 Bed · 2 Bath | — | 1,095 | Not available | Floor plan virtual tour |
| Apartment 5307 | B2R - The McDermott | 2 Bed · 2 Bath | — | 1,095 | Not available | Floor plan virtual tour |
| Apartment 5309 | B1R - The Glendover | 2 Bed · 1 Bath | — | 963 | Not available | Floor plan virtual tour |
| Apartment 5311 | B1R - The Glendover | 2 Bed · 1 Bath | — | 963 | Not available | Floor plan virtual tour |
| Apartment 6101 | B3R - The Waterford | 2 Bed · 2 Bath | — | 1,137 | Not available | Floor plan virtual tour |
| Apartment 6103 | B3R - The Waterford | 2 Bed · 2 Bath | — | 1,137 | Not available | Floor plan virtual tour |
| Apartment 6106 | B3R - The Waterford | 2 Bed · 2 Bath | — | 1,137 | Not available | Floor plan virtual tour |
| Apartment 6108 | B3R - The Waterford | 2 Bed · 2 Bath | — | 1,137 | Not available | Floor plan virtual tour |
| Apartment 6201 | B3R - The Waterford | 2 Bed · 2 Bath | — | 1,137 | Not available | Floor plan virtual tour |
| Apartment 6203 | B3R - The Waterford | 2 Bed · 2 Bath | — | 1,137 | Not available | Floor plan virtual tour |
| Apartment 6206 | B3R - The Waterford | 2 Bed · 2 Bath | — | 1,137 | Not available | Floor plan virtual tour |
| Apartment 6208 | B3R - The Waterford | 2 Bed · 2 Bath | — | 1,137 | Not available | Floor plan virtual tour |
| Apartment 6301 | B3R - The Waterford | 2 Bed · 2 Bath | — | 1,137 | Not available | Floor plan virtual tour |
| Apartment 6303 | B3R - The Waterford | 2 Bed · 2 Bath | — | 1,137 | Not available | Floor plan virtual tour |
| Apartment 6306 | B3R - The Waterford | 2 Bed · 2 Bath | — | 1,137 | Not available | Floor plan virtual tour |
| Apartment 6308 | B3R - The Waterford | 2 Bed · 2 Bath | — | 1,137 | Not available | Floor plan virtual tour |
| Apartment 7101 | B3R - The Waterford | 2 Bed · 2 Bath | — | 1,137 | Not available | Floor plan virtual tour |
| Apartment 7102 | B1R - The Glendover | 2 Bed · 1 Bath | — | 963 | Not available | Floor plan virtual tour |
| Apartment 7103 | B3R - The Waterford | 2 Bed · 2 Bath | — | 1,137 | Not available | Floor plan virtual tour |
| Apartment 7104 | B1R - The Glendover | 2 Bed · 1 Bath | — | 963 | Not available | Floor plan virtual tour |
| Apartment 7105 | B2R - The McDermott | 2 Bed · 2 Bath | — | 1,095 | Not available | Floor plan virtual tour |
| Apartment 7106 | B2R - The McDermott | 2 Bed · 2 Bath | — | 1,095 | Not available | Floor plan virtual tour |
| Apartment 7107 | B2R - The McDermott | 2 Bed · 2 Bath | — | 1,095 | Not available | Floor plan virtual tour |
| Apartment 7108 | B2R - The McDermott | 2 Bed · 2 Bath | — | 1,095 | Not available | Floor plan virtual tour |
| Apartment 7109 | B1R - The Glendover | 2 Bed · 1 Bath | — | 963 | Not available | Floor plan virtual tour |
| Apartment 7110 | B3R - The Waterford | 2 Bed · 2 Bath | — | 1,137 | Not available | Floor plan virtual tour |
| Apartment 7111 | B1R - The Glendover | 2 Bed · 1 Bath | — | 963 | Not available | Floor plan virtual tour |
| Apartment 7112 | B3R - The Waterford | 2 Bed · 2 Bath | — | 1,137 | Not available | Floor plan virtual tour |
| Apartment 7201 | B3R - The Waterford | 2 Bed · 2 Bath | — | 1,137 | Not available | Floor plan virtual tour |
| Apartment 7202 | B1R - The Glendover | 2 Bed · 1 Bath | — | 963 | Not available | Floor plan virtual tour |
| Apartment 7203 | B3R - The Waterford | 2 Bed · 2 Bath | — | 1,137 | Not available | Floor plan virtual tour |
| Apartment 7204 | B1R - The Glendover | 2 Bed · 1 Bath | — | 963 | Not available | Floor plan virtual tour |
| Apartment 7205 | B2R - The McDermott | 2 Bed · 2 Bath | — | 1,095 | Not available | Floor plan virtual tour |
| Apartment 7206 | B2R - The McDermott | 2 Bed · 2 Bath | — | 1,095 | Not available | Floor plan virtual tour |
| Apartment 7207 | B2R - The McDermott | 2 Bed · 2 Bath | — | 1,095 | Not available | Floor plan virtual tour |
| Apartment 7208 | B2R - The McDermott | 2 Bed · 2 Bath | — | 1,095 | Not available | Floor plan virtual tour |
| Apartment 7209 | B1R - The Glendover | 2 Bed · 1 Bath | — | 963 | Not available | Floor plan virtual tour |
| Apartment 7210 | B3R - The Waterford | 2 Bed · 2 Bath | — | 1,137 | Not available | Floor plan virtual tour |
| Apartment 7212 | B3R - The Waterford | 2 Bed · 2 Bath | — | 1,137 | Not available | Floor plan virtual tour |
| Apartment 7301 | B3R - The Waterford | 2 Bed · 2 Bath | — | 1,137 | Not available | Floor plan virtual tour |
| Apartment 7303 | B3R - The Waterford | 2 Bed · 2 Bath | — | 1,137 | Not available | Floor plan virtual tour |
| Apartment 7305 | B2R - The McDermott | 2 Bed · 2 Bath | — | 1,095 | Not available | Floor plan virtual tour |
| Apartment 7306 | B2R - The McDermott | 2 Bed · 2 Bath | — | 1,095 | Not available | Floor plan virtual tour |
| Apartment 7308 | B2R - The McDermott | 2 Bed · 2 Bath | — | 1,095 | Not available | Floor plan virtual tour |
| Apartment 7310 | B3R - The Waterford | 2 Bed · 2 Bath | — | 1,137 | Not available | Floor plan virtual tour |
| Apartment 7311 | B1R - The Glendover | 2 Bed · 1 Bath | — | 963 | Not available | Floor plan virtual tour |
| Apartment 8101 | B3R - The Waterford | 2 Bed · 2 Bath | — | 1,137 | Not available | Floor plan virtual tour |
| Apartment 8103 | B3R - The Waterford | 2 Bed · 2 Bath | — | 1,137 | Not available | Floor plan virtual tour |
| Apartment 8106 | B3R - The Waterford | 2 Bed · 2 Bath | — | 1,137 | Not available | Floor plan virtual tour |
| Apartment 8108 | B3R - The Waterford | 2 Bed · 2 Bath | — | 1,137 | Not available | Floor plan virtual tour |
| Apartment 8201 | B3R - The Waterford | 2 Bed · 2 Bath | — | 1,137 | Not available | Floor plan virtual tour |
| Apartment 8203 | B3R - The Waterford | 2 Bed · 2 Bath | — | 1,137 | Not available | Floor plan virtual tour |
| Apartment 8206 | B3R - The Waterford | 2 Bed · 2 Bath | — | 1,137 | Not available | Floor plan virtual tour |
| Apartment 8208 | B3R - The Waterford | 2 Bed · 2 Bath | — | 1,137 | Not available | Floor plan virtual tour |
| Apartment 8303 | B3R - The Waterford | 2 Bed · 2 Bath | — | 1,137 | Not available | Floor plan virtual tour |
| Apartment 8306 | B3R - The Waterford | 2 Bed · 2 Bath | — | 1,137 | Not available | Floor plan virtual tour |
| Apartment 8308 | B3R - The Waterford | 2 Bed · 2 Bath | — | 1,137 | Not available | Floor plan virtual tour |
3 bedroom apartments at Cortland at Twin Creeks (24)
- Size
- 1,262 sq ft
- Virtual tours
- 5 apartments
Other 3 bedroom apartments (24)
| Apartment | Floor plan | Layout | Price | Sq ft | Availability | Virtual tour |
|---|---|---|---|---|---|---|
| Apartment 3201 | C1R - The Watters | 3 Bed · 2 Bath | — | 1,262 | Not available | Virtual tour |
| Apartment 3303 | C1R - The Watters | 3 Bed · 2 Bath | — | 1,262 | Not available | Virtual tour |
| Apartment 4101 | C1R - The Watters | 3 Bed · 2 Bath | — | 1,262 | Not available | Virtual tour |
| Apartment 4112 | C1R - The Watters | 3 Bed · 2 Bath | — | 1,262 | Not available | Virtual tour |
| Apartment 4203 | C1R - The Watters | 3 Bed · 2 Bath | — | 1,262 | Not available | Virtual tour |
| Apartment 3101 | C1R - The Watters | 3 Bed · 2 Bath | — | 1,262 | Not available | Floor plan virtual tour |
| Apartment 3103 | C1R - The Watters | 3 Bed · 2 Bath | — | 1,262 | Not available | Floor plan virtual tour |
| Apartment 3110 | C1R - The Watters | 3 Bed · 2 Bath | — | 1,262 | Not available | Floor plan virtual tour |
| Apartment 3112 | C1R - The Watters | 3 Bed · 2 Bath | — | 1,262 | Not available | Floor plan virtual tour |
| Apartment 3203 | C1R - The Watters | 3 Bed · 2 Bath | — | 1,262 | Not available | Floor plan virtual tour |
| Apartment 3210 | C1R - The Watters | 3 Bed · 2 Bath | — | 1,262 | Not available | Floor plan virtual tour |
| Apartment 3212 | C1R - The Watters | 3 Bed · 2 Bath | — | 1,262 | Not available | Floor plan virtual tour |
| Apartment 3301 | C1R - The Watters | 3 Bed · 2 Bath | — | 1,262 | Not available | Floor plan virtual tour |
| Apartment 3310 | C1R - The Watters | 3 Bed · 2 Bath | — | 1,262 | Not available | Floor plan virtual tour |
| Apartment 3312 | C1R - The Watters | 3 Bed · 2 Bath | — | 1,262 | Not available | Floor plan virtual tour |
| Apartment 4103 | C1R - The Watters | 3 Bed · 2 Bath | — | 1,262 | Not available | Floor plan virtual tour |
| Apartment 4110 | C1R - The Watters | 3 Bed · 2 Bath | — | 1,262 | Not available | Floor plan virtual tour |
| Apartment 4201 | C1R - The Watters | 3 Bed · 2 Bath | — | 1,262 | Not available | Floor plan virtual tour |
| Apartment 4210 | C1R - The Watters | 3 Bed · 2 Bath | — | 1,262 | Not available | Floor plan virtual tour |
| Apartment 4212 | C1R - The Watters | 3 Bed · 2 Bath | — | 1,262 | Not available | Floor plan virtual tour |
| Apartment 4301 | C1R - The Watters | 3 Bed · 2 Bath | — | 1,262 | Not available | Floor plan virtual tour |
| Apartment 4303 | C1R - The Watters | 3 Bed · 2 Bath | — | 1,262 | Not available | Floor plan virtual tour |
| Apartment 4310 | C1R - The Watters | 3 Bed · 2 Bath | — | 1,262 | Not available | Floor plan virtual tour |
| Apartment 4312 | C1R - The Watters | 3 Bed · 2 Bath | — | 1,262 | Not available | Floor plan virtual tour |
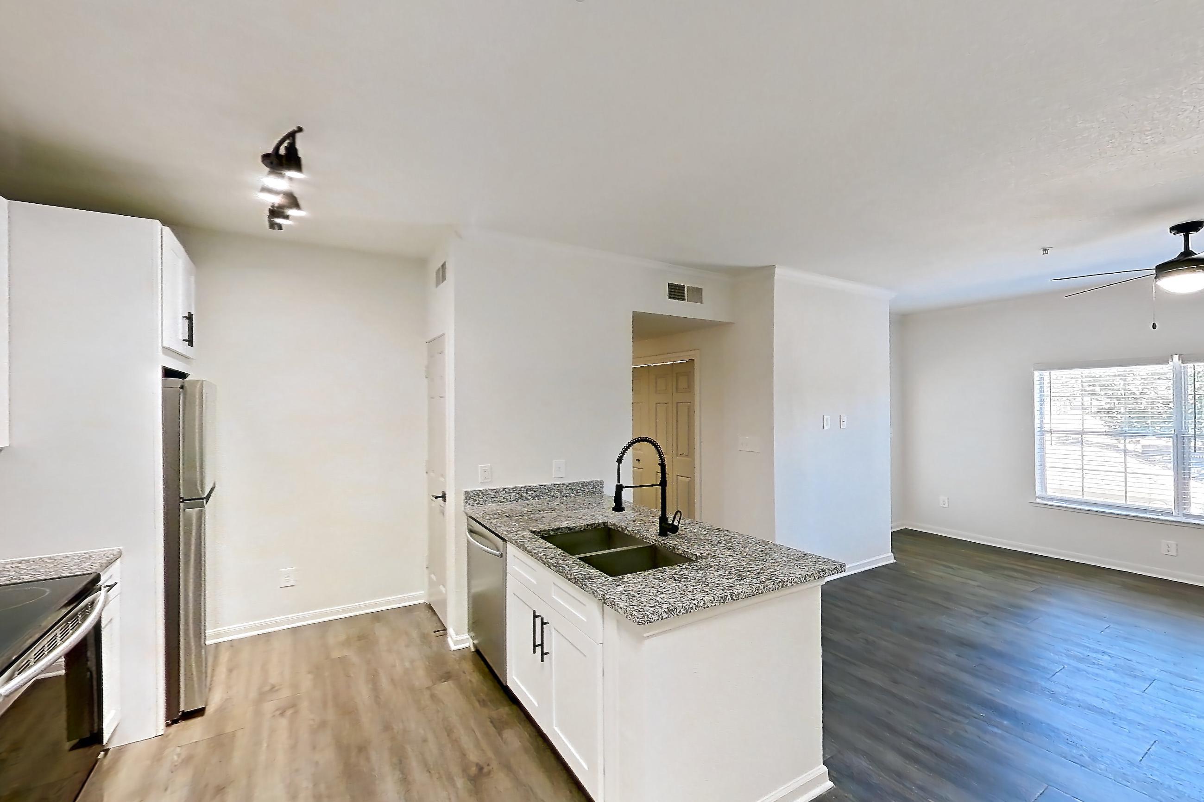
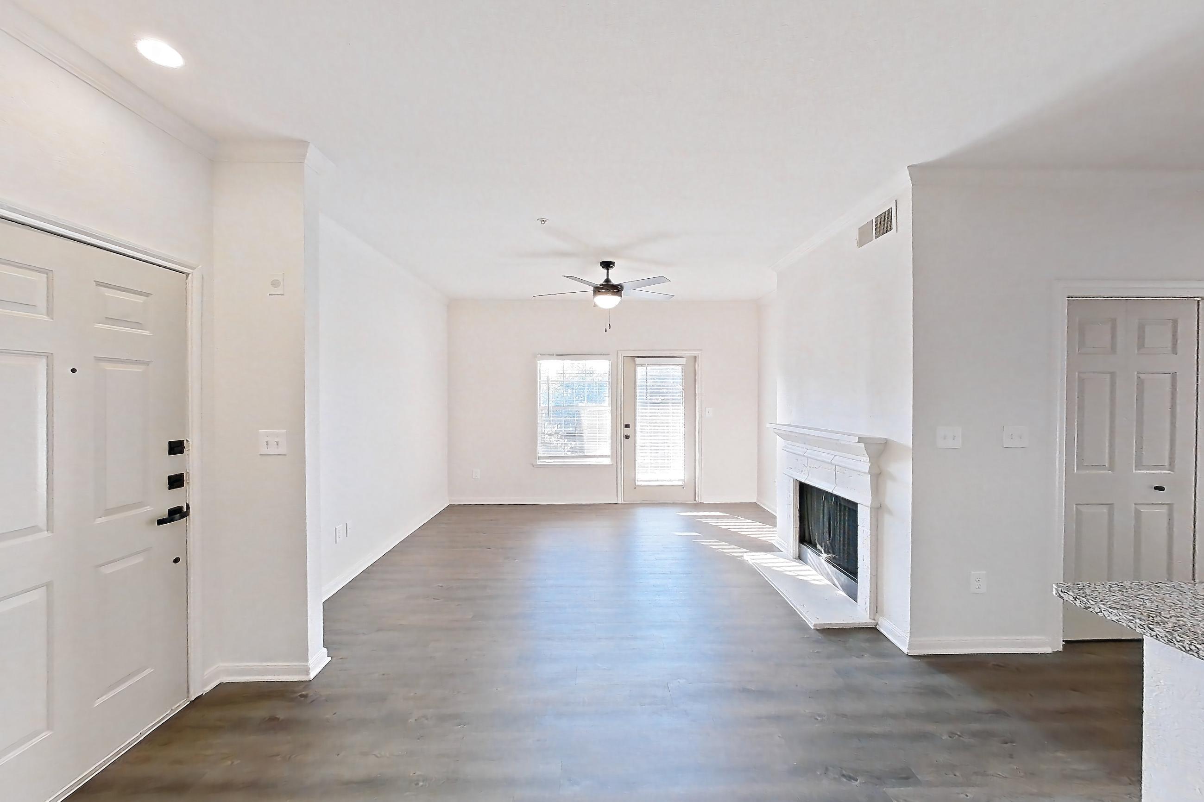
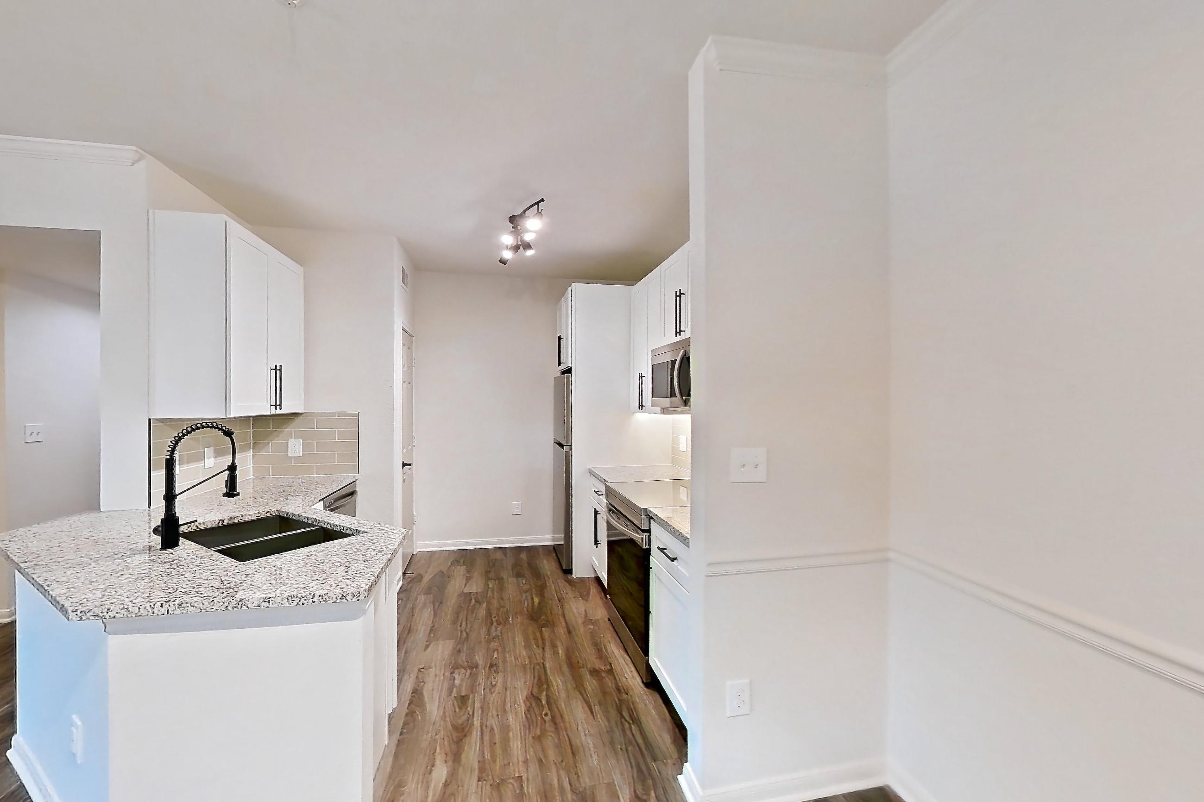
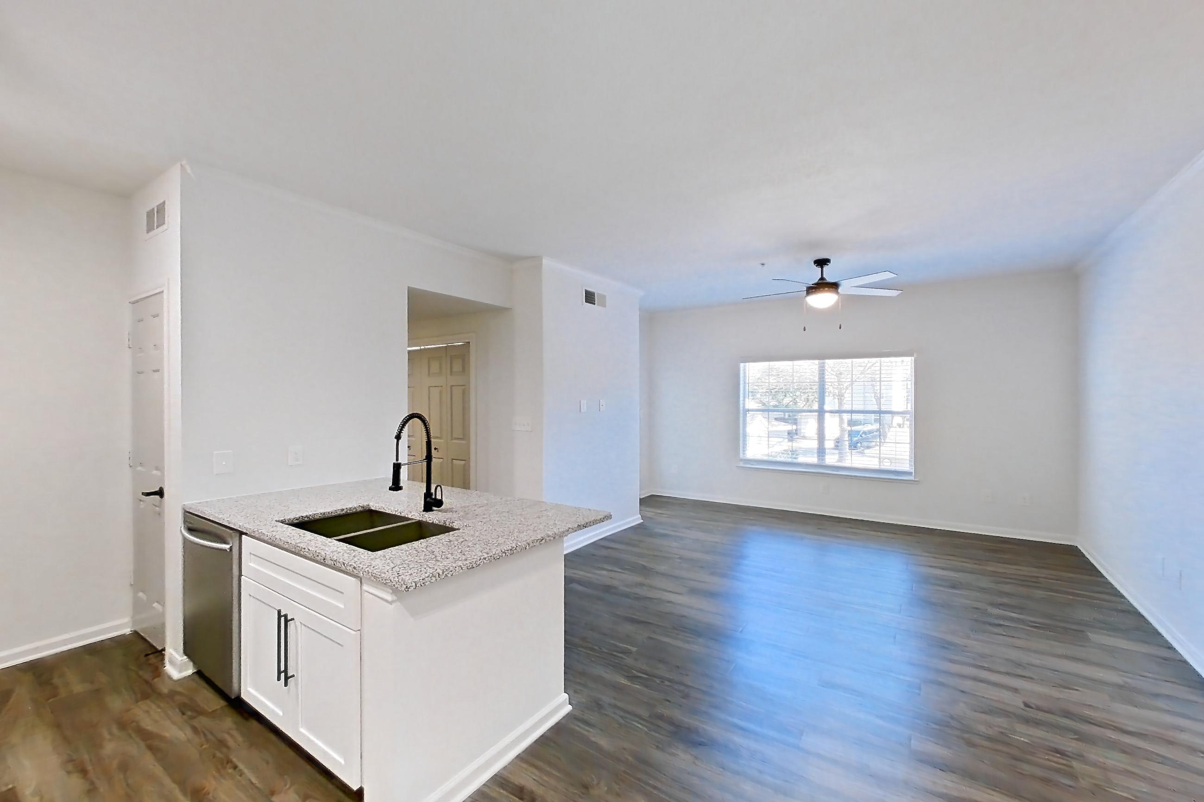
Virtual tour photos of Cortland at Twin Creeks
Kitchen
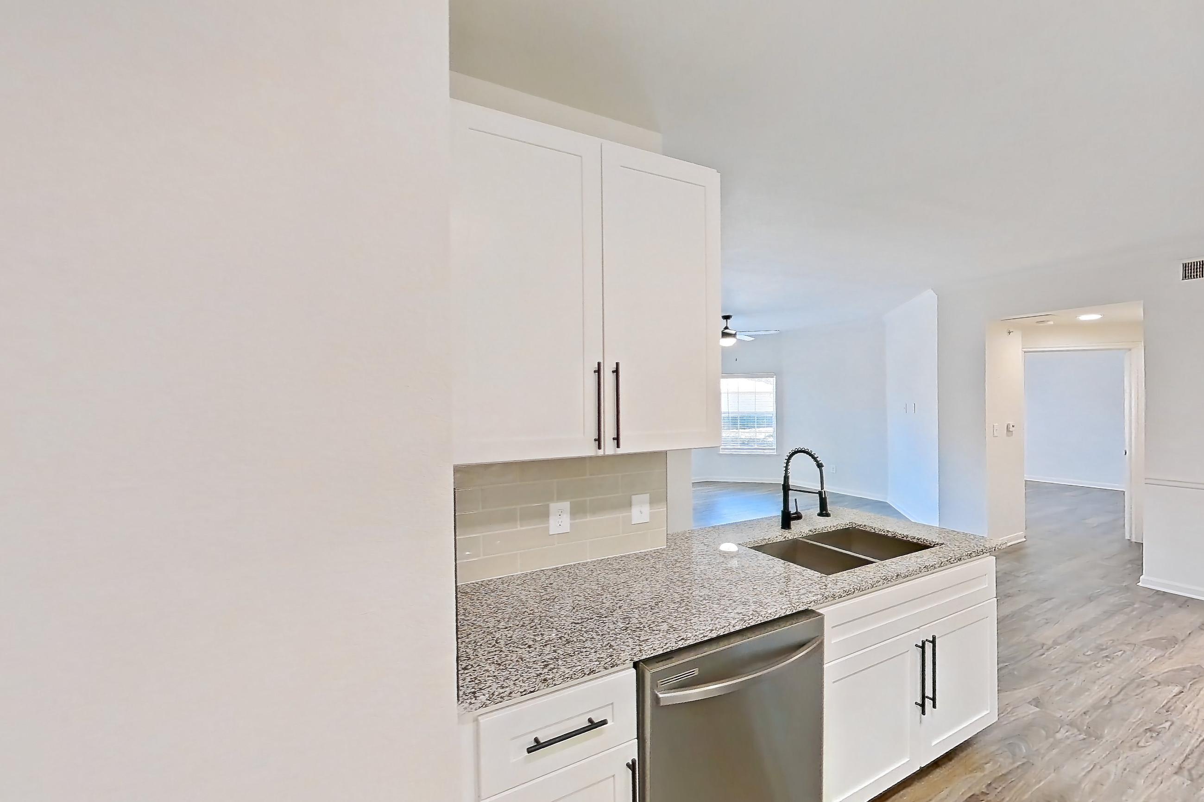
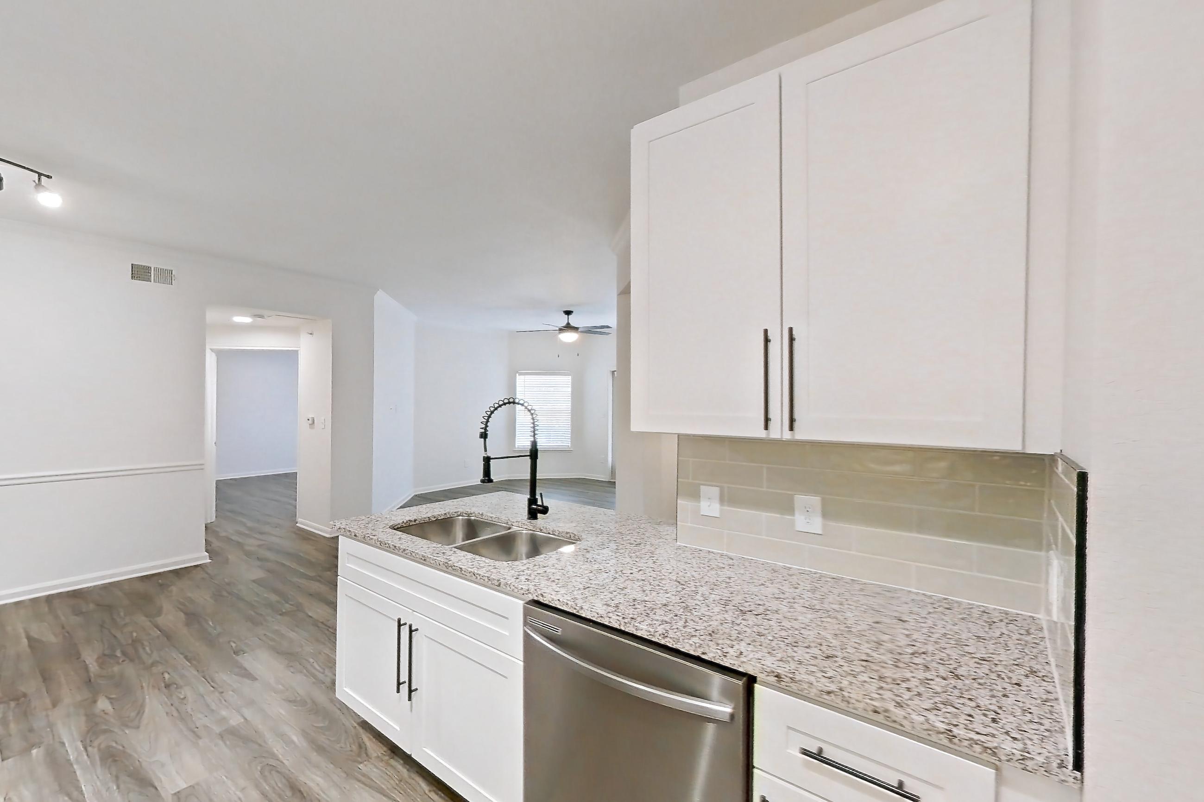
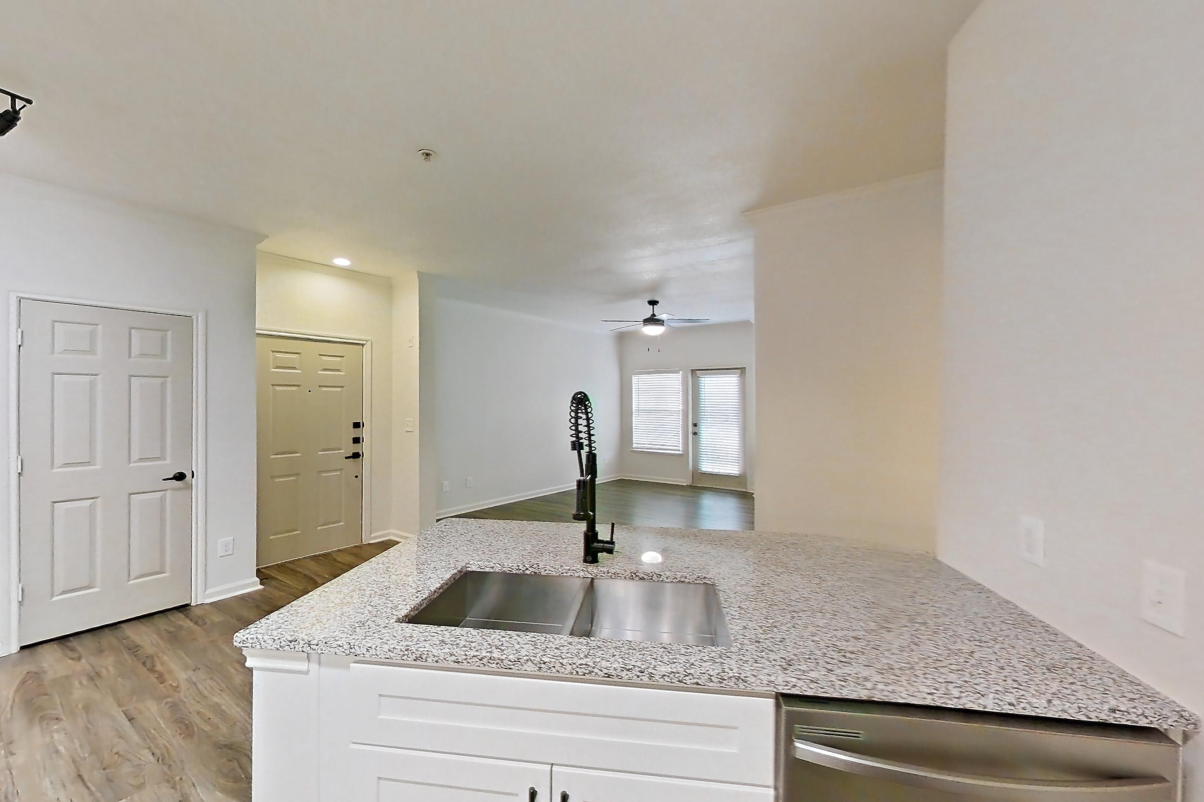
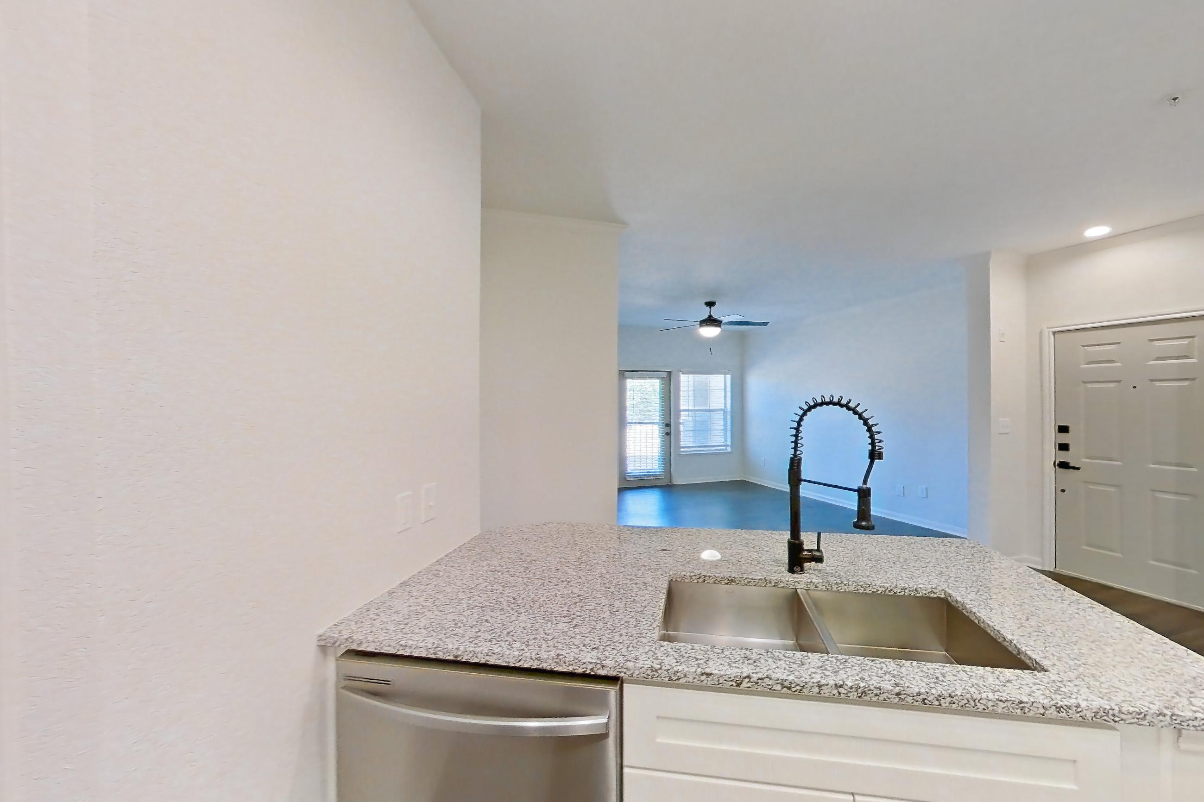
Show 8 more kitchen photos
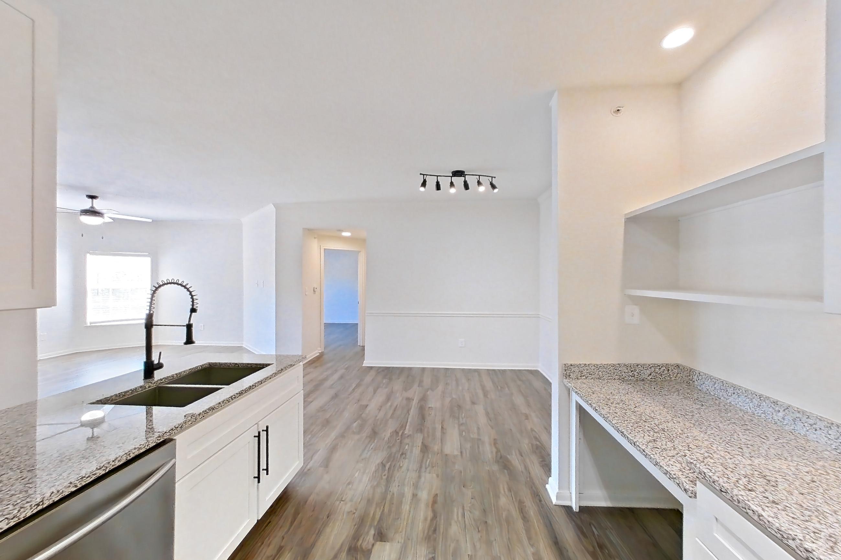
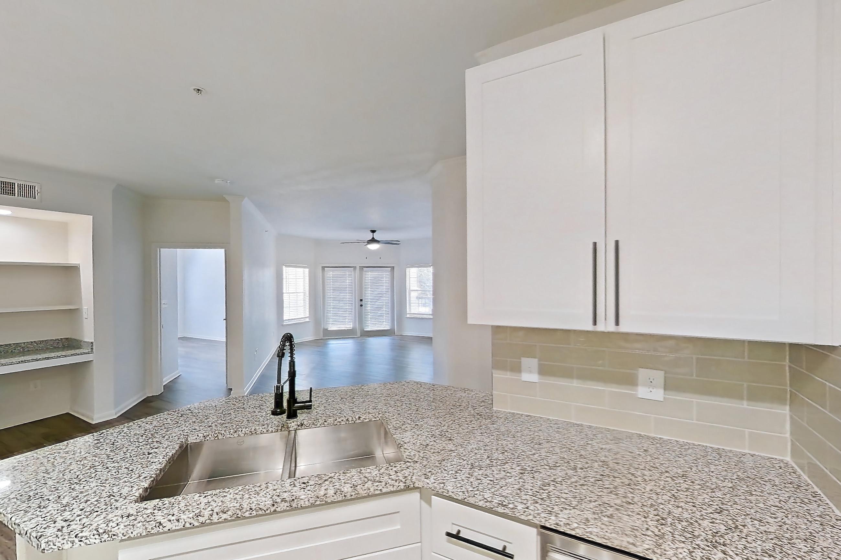
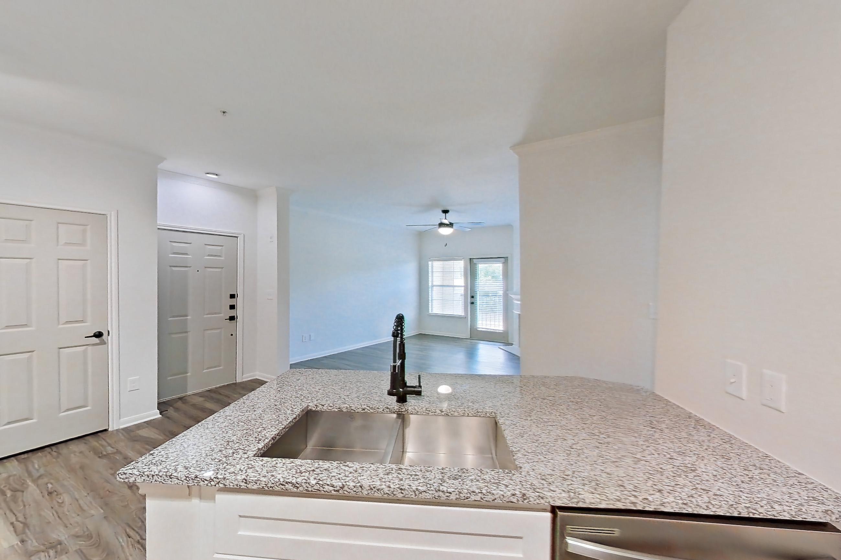
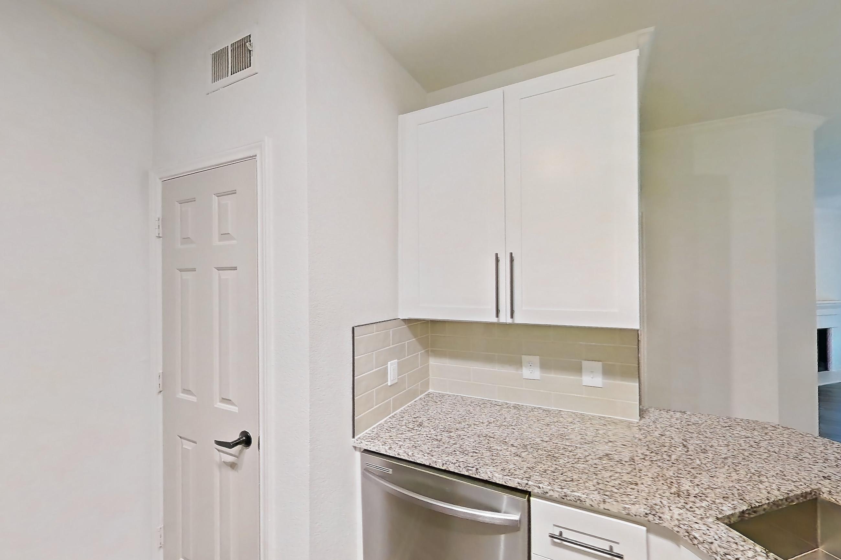
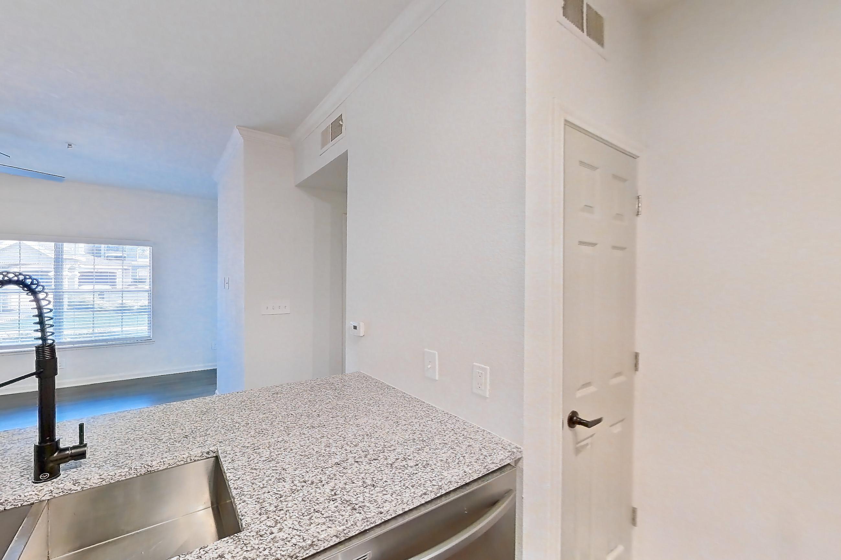
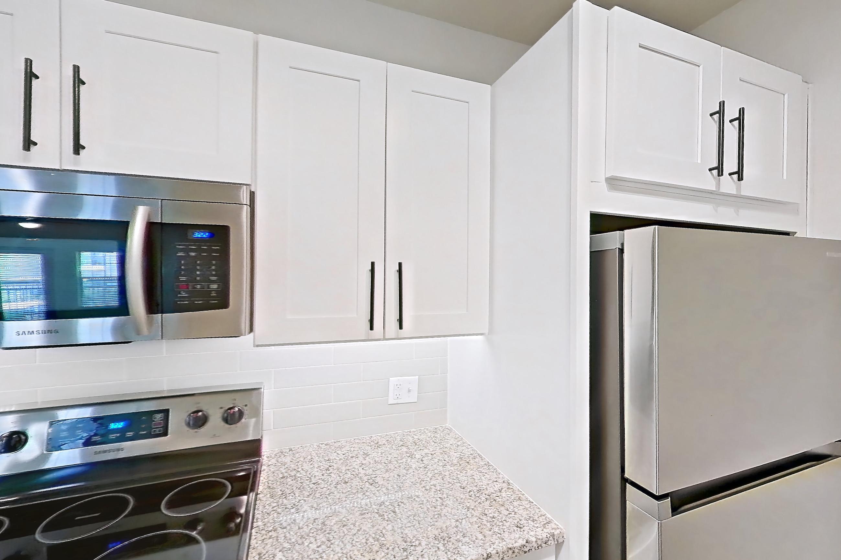
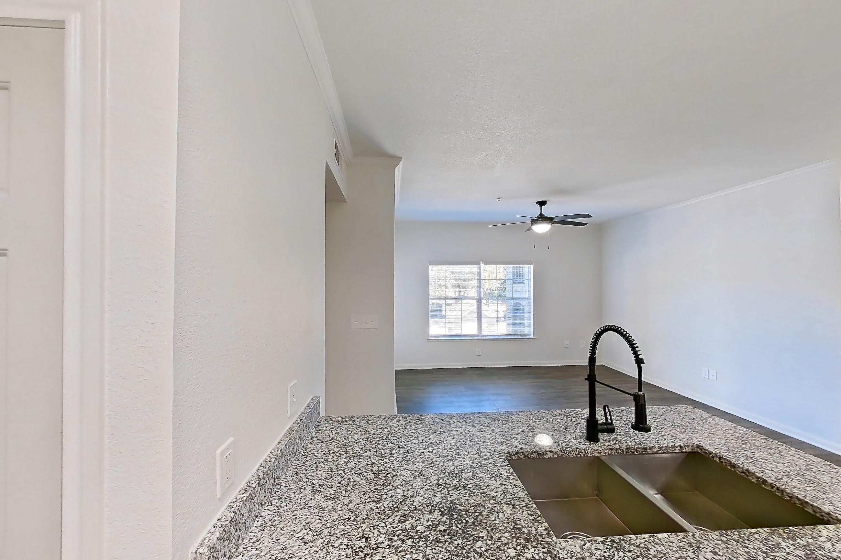
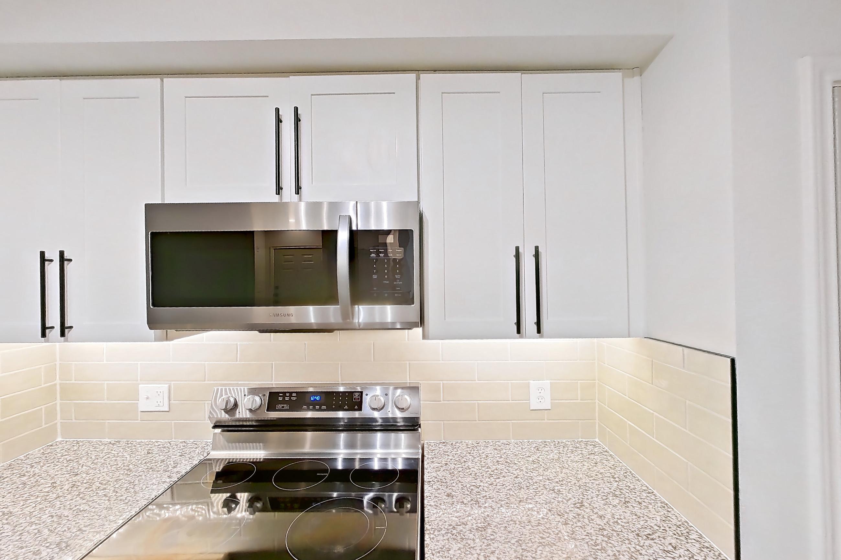
Living room
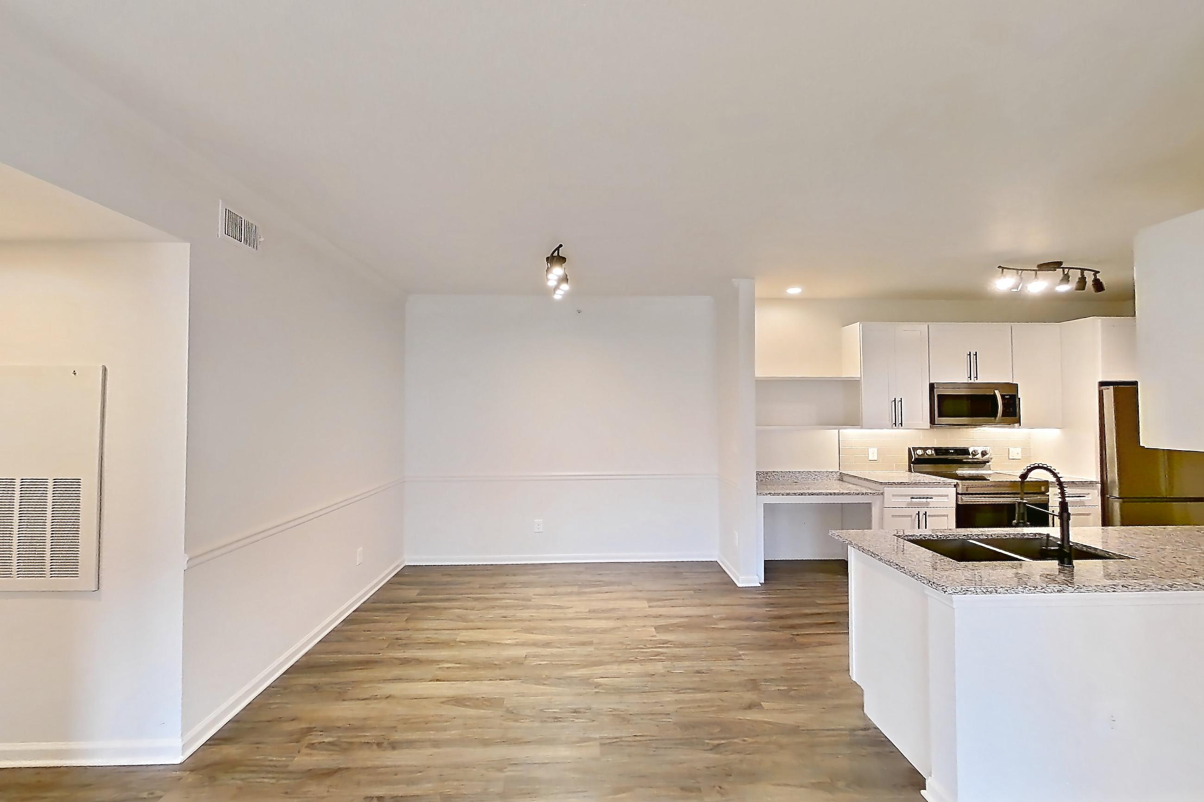
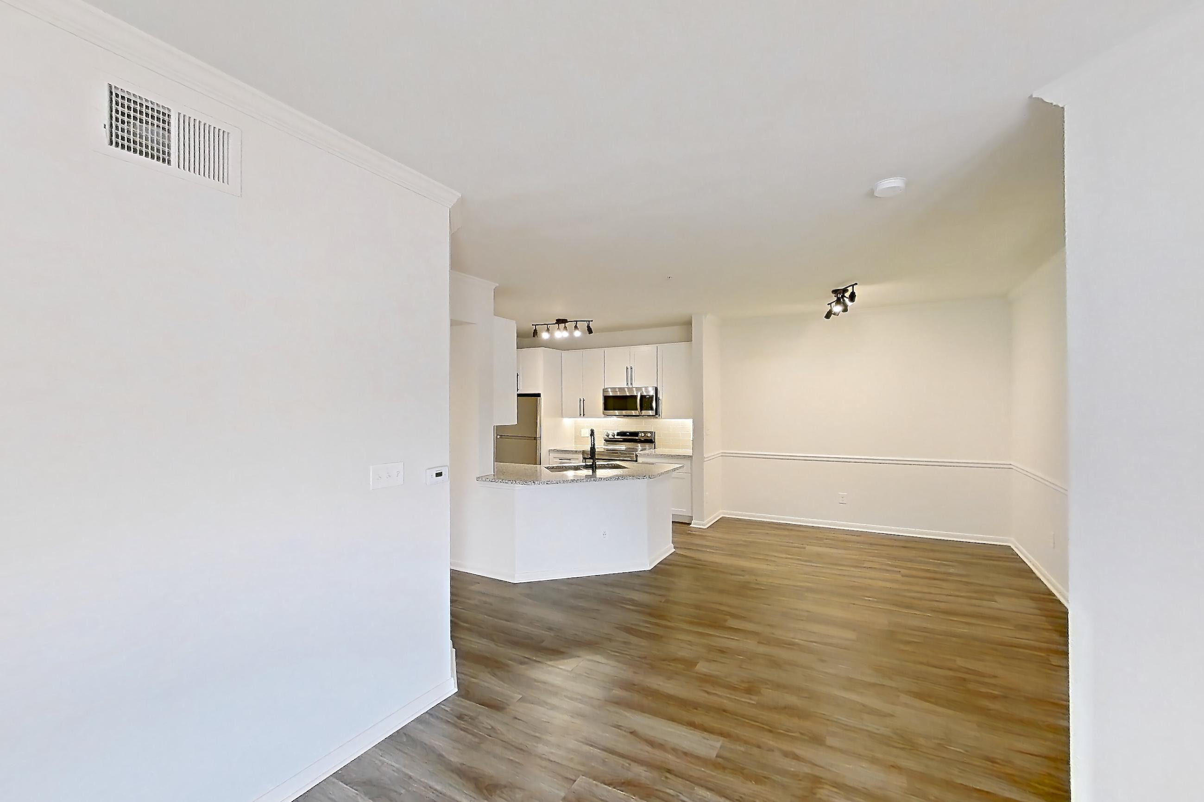
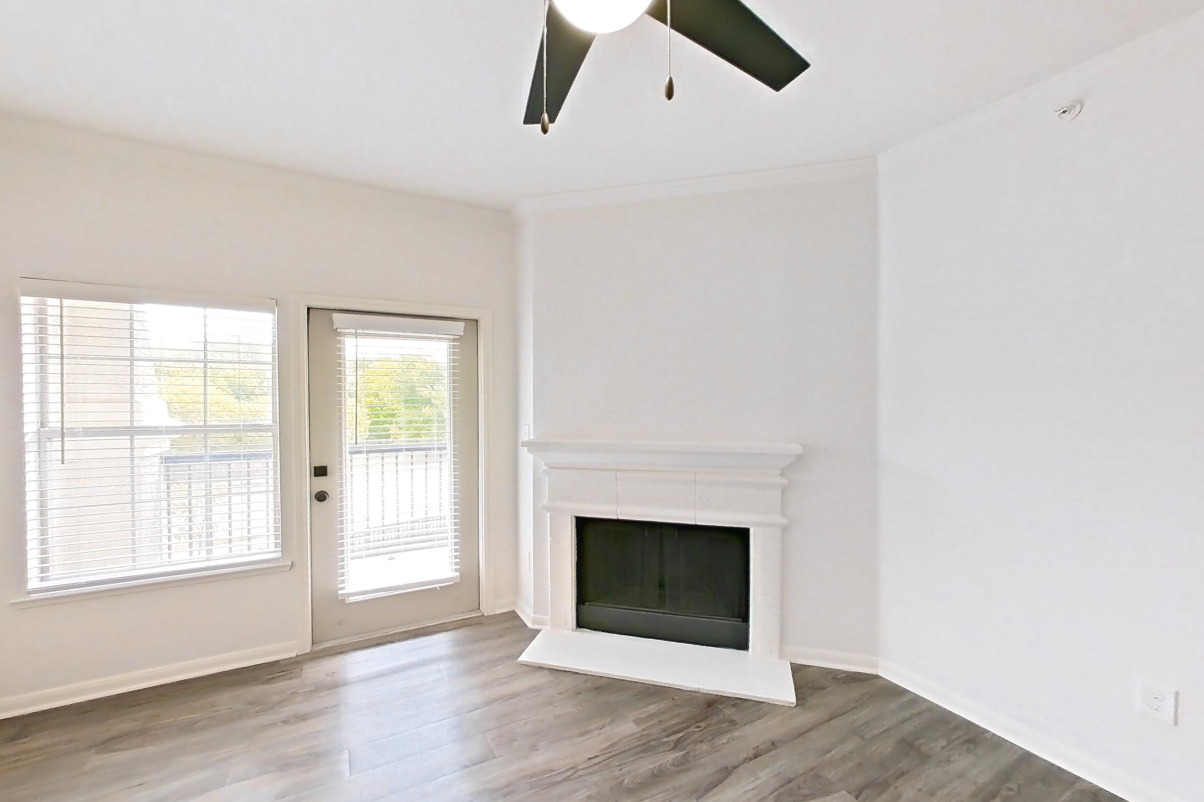
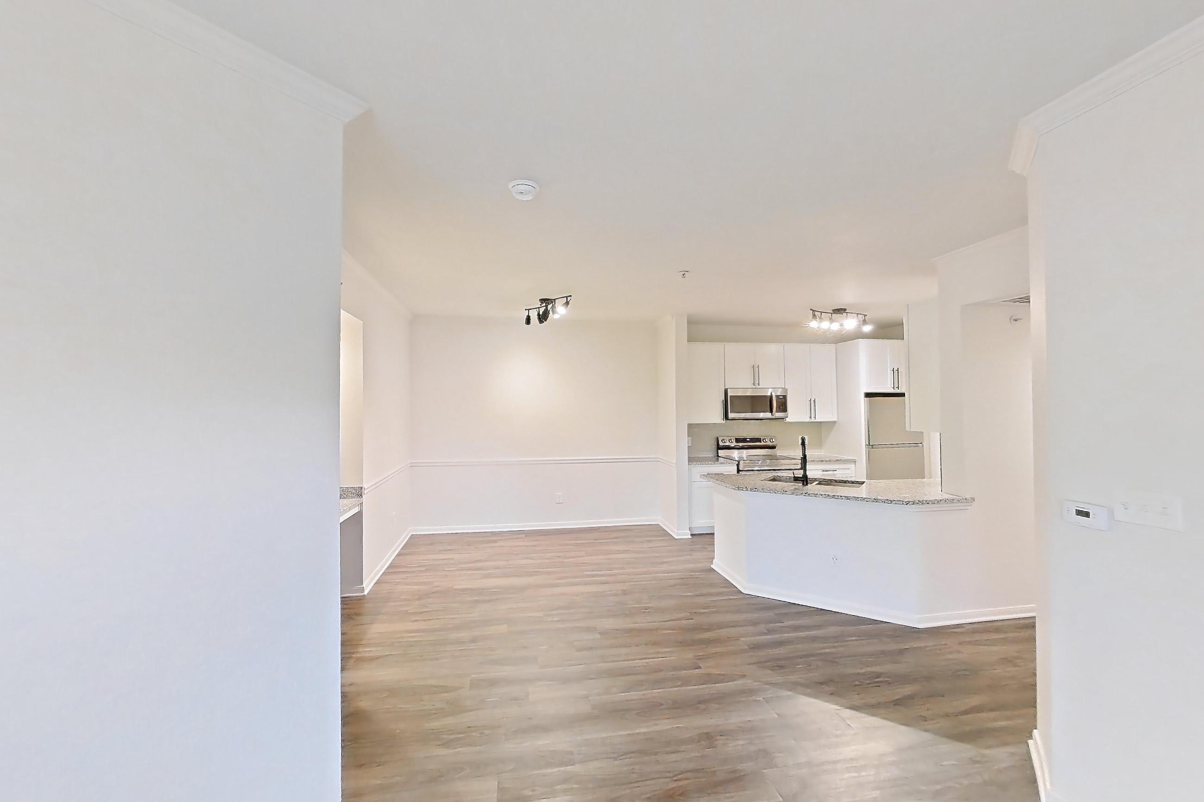
Show 8 more living room photos
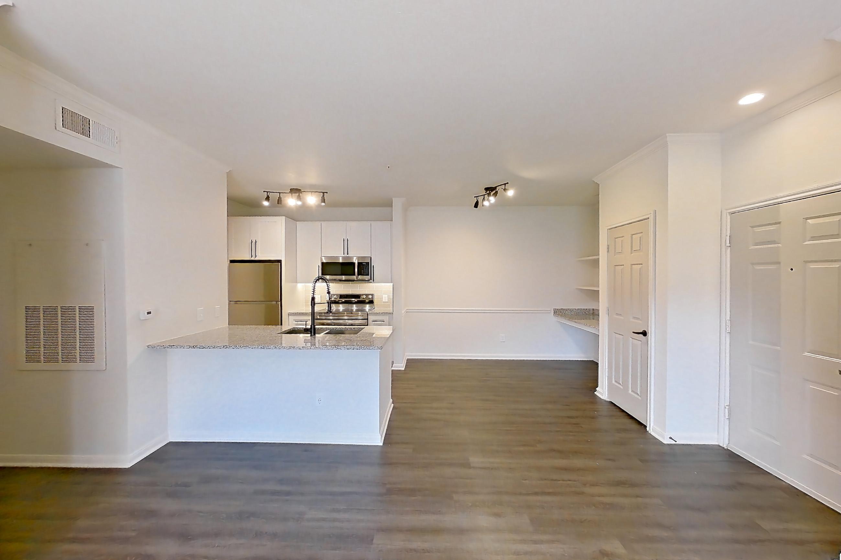
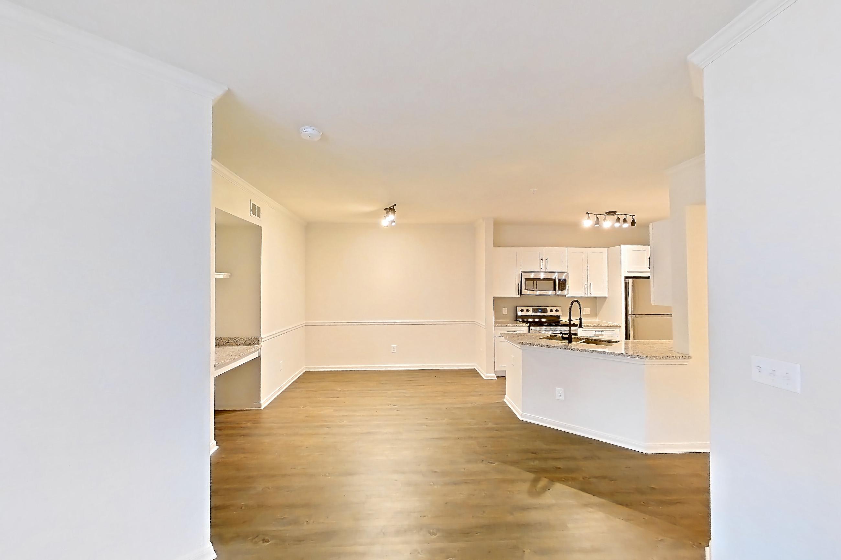
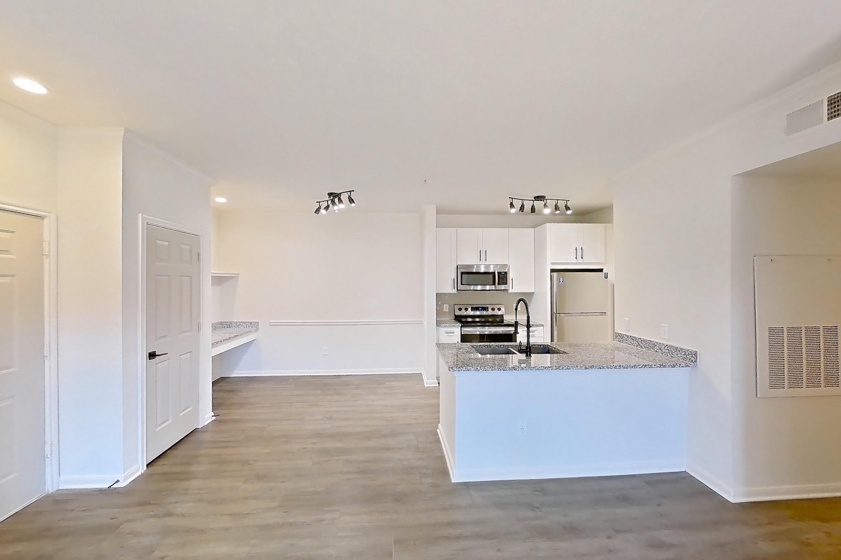
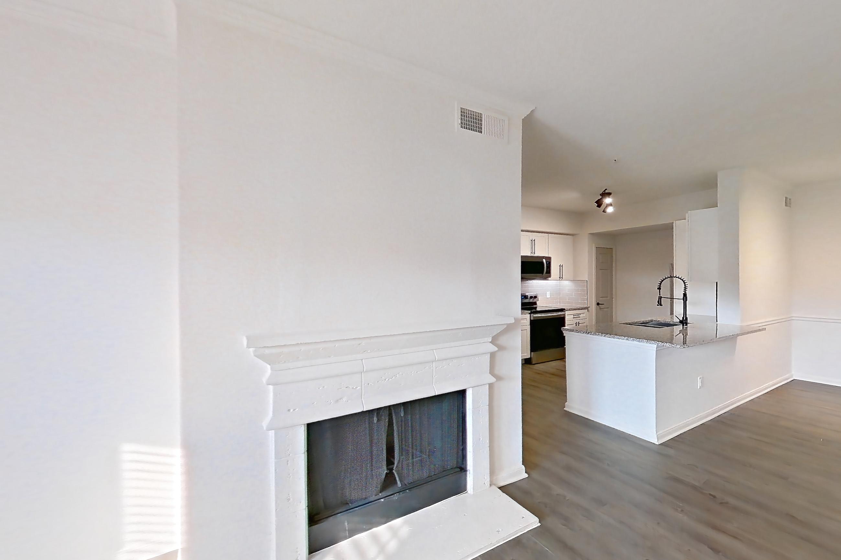
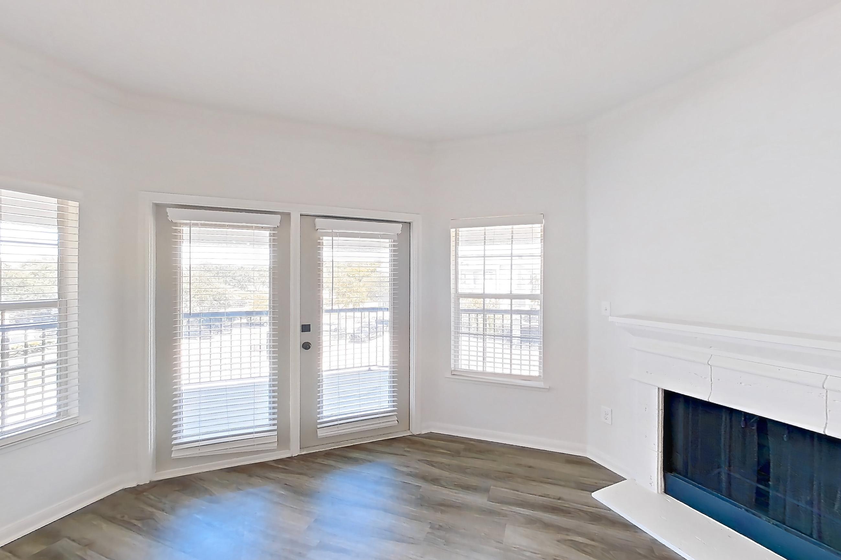
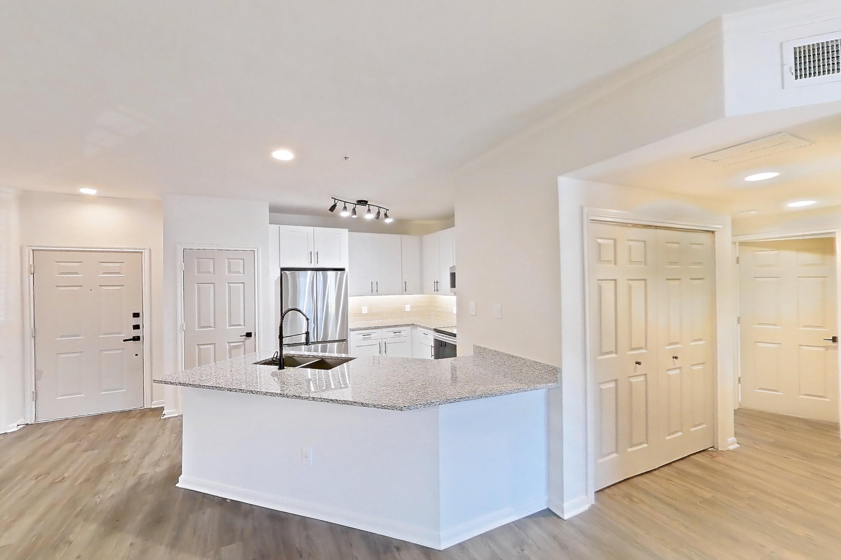
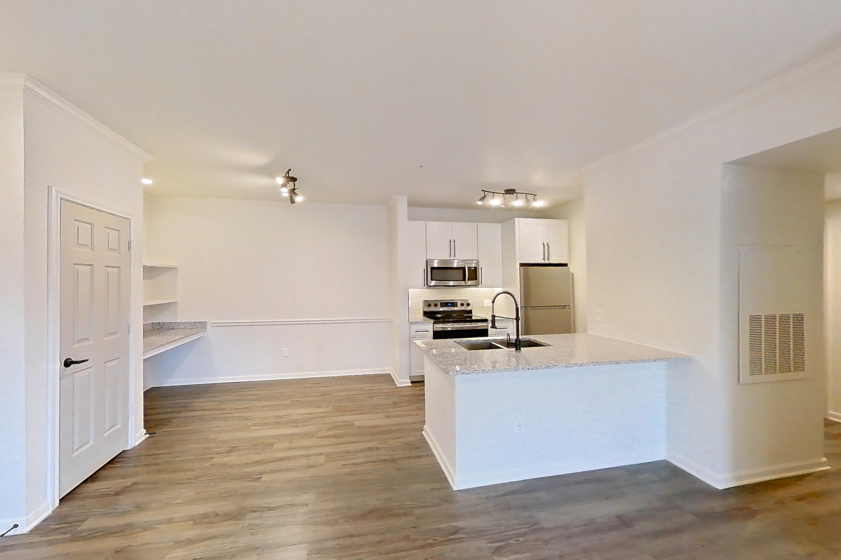
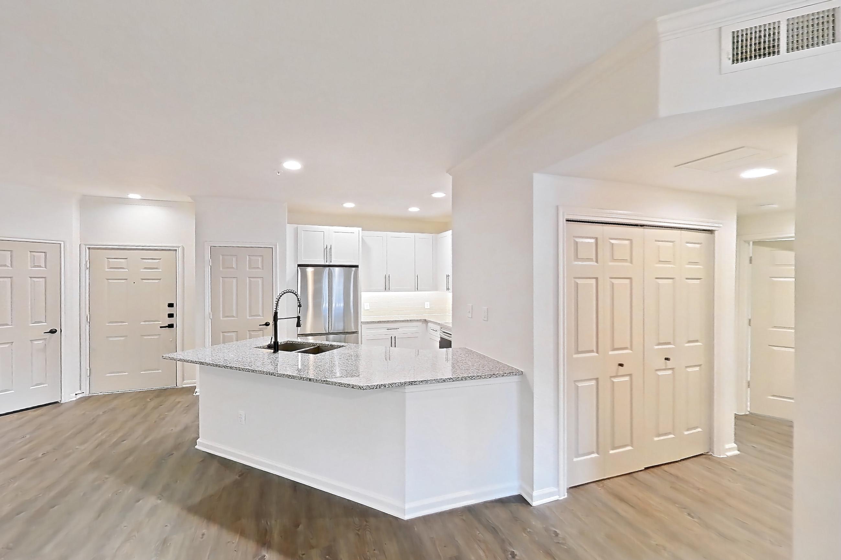
Dining room
Show 8 more dining room photos
Pet, parking and smoking policies at Cortland at Twin Creeks
- Pet policy
- Pets allowed: cats, dogs; Two cats or dogs per apartment, 80 lbs weight limit per pet. Aggressive breeds/mixes not accepted (Rottweiler, Chow, Presa Canario, Doberman, Akita, Pit Bull, Cane Corso, Mastiff). Other caged/tank animals limited to two, no fee. No aquarium tanks > 50 gallons, non-domestic, venomous, or exotic pets.
- Smoking policy
- Smoke-Free Living
- Parking
- Residents have the option to park in our spacious parking lot or, for an additional fee, in a covered parking spot or a private garage.
What is near Cortland at Twin Creeks
Coffee
- Dunkin'
- Frogg Coffee Bar & Crêperie
- la Madeleine French Bakery & Cafe Allen
- Panera Bread
- Paradise Bakery & Cafe
- Starbucks
Entertainment
- 24 Hour Fitness
- Cinemark Legacy and XD
- Dayspring Nature Preserve
- IPIC Theaters
- Moviehouse & Eatery
- PINSTACK
- Spirit Park
- Topgolf
- Twin Creeks Golf Course
- UFC FIT Allen
Restaurants
- Chuy's
- Cracker Barrel Old Country Store
- Mi Cocina
- P.F. Chang's
- The Blue Fish Allen
- The Cheesecake Factory
- The Lion & Crown
- Village Burger Bar
- Zio Al's Pizza & Pasta
Shopping
- Allen Premium Outlets
- Fairview Town Center
- Sprouts Farmers Market
- Stonebriar Centre
- Target
- Tom Thumb
- Watters Creek Village
Questions renters ask about Cortland at Twin Creeks
What is the pet policy at Cortland at Twin Creeks in Allen?
Pets allowed: cats, dogs; Two cats or dogs per apartment, 80 lbs weight limit per pet. Aggressive breeds/mixes not accepted (Rottweiler, Chow, Presa Canario, Doberman, Akita, Pit Bull, Cane Corso, Mastiff). Other caged/tank animals limited to two, no fee. No aquarium tanks > 50 gallons, non-domestic, venomous, or exotic pets.
What parking does Cortland at Twin Creeks in Allen offer?
Residents have the option to park in our spacious parking lot or, for an additional fee, in a covered parking spot or a private garage.
What is the smoking policy at Cortland at Twin Creeks in Allen?
Smoke-Free Living
What floor plans does Cortland at Twin Creeks in Allen have?
1–3 bedroom apartments, 703–1,262 sq ft.
How many apartments are available at Cortland at Twin Creeks in Allen?
12 apartments are available.
Can I take a virtual tour at Cortland at Twin Creeks in Allen?
36 apartments have their own virtual tour.
Do apartments at Cortland at Twin Creeks in Allen have in-unit laundry?
Most apartments with their own virtual tour show In-Unit Laundry.
What are the leasing office hours and phone number at Cortland at Twin Creeks in Allen?
Mon: Closed; Tue: 10am-6pm; Wed: Closed; Thu: 10am-6pm; Fri: 10am-6pm; Sat: 10am-5pm; Sun: Closed. Call 469-809-5488.
Contact and office hours at Cortland at Twin Creeks
- Phone
- 469-809-5488
- Leasing office hours
- Mon: Closed
- Tue: 10am-6pm
- Wed: Closed
- Thu: 10am-6pm
- Fri: 10am-6pm
- Sat: 10am-5pm
- Sun: Closed