Apartment 3812SLC at The Gardens Columbus (1 Bed, 1 Bath)
3701 Governors Club Blvd, Columbus, OH 43219Floor plan virtual tour for Apartment 3812SLC at The Gardens Columbus
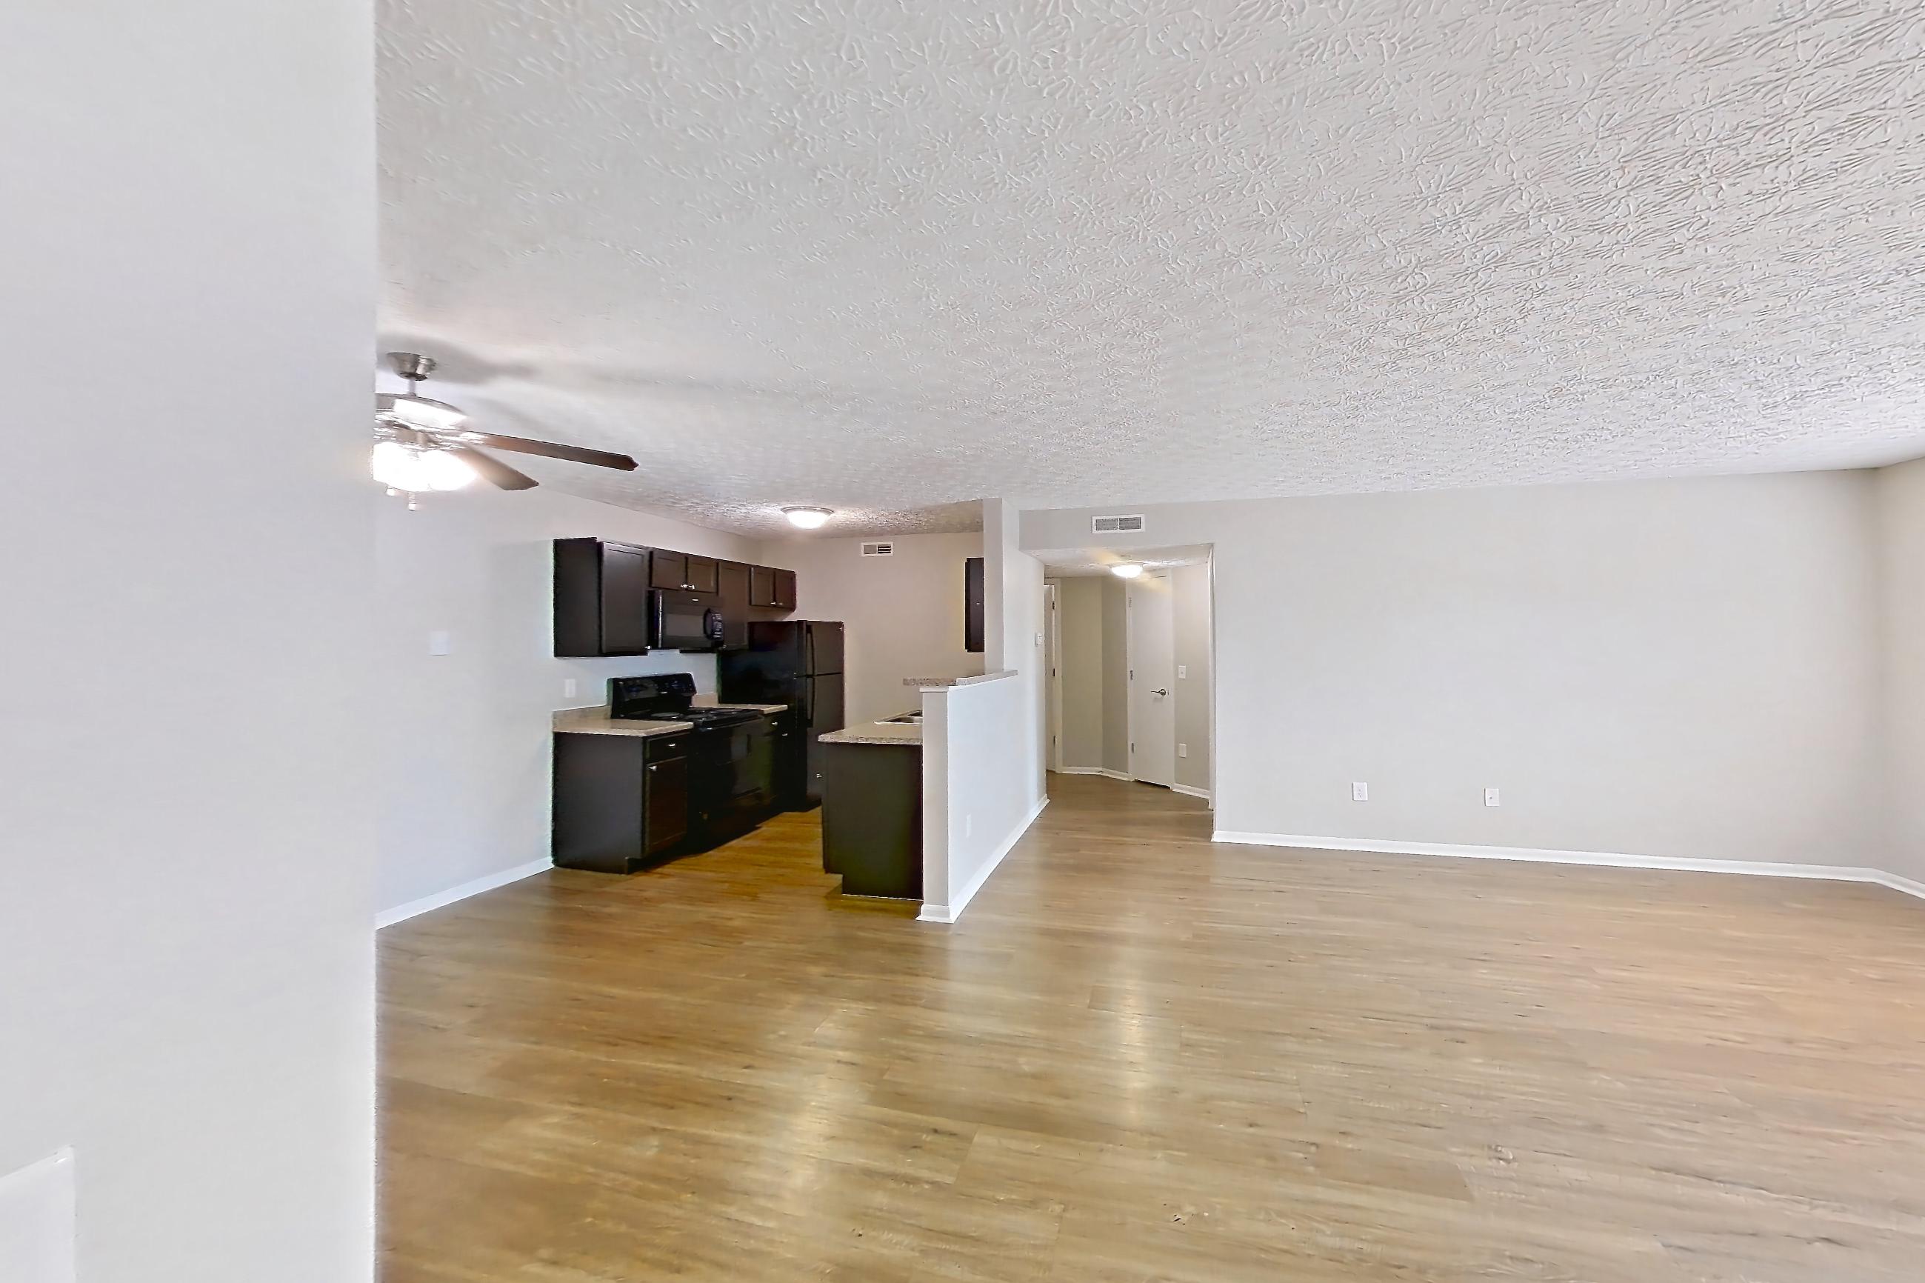
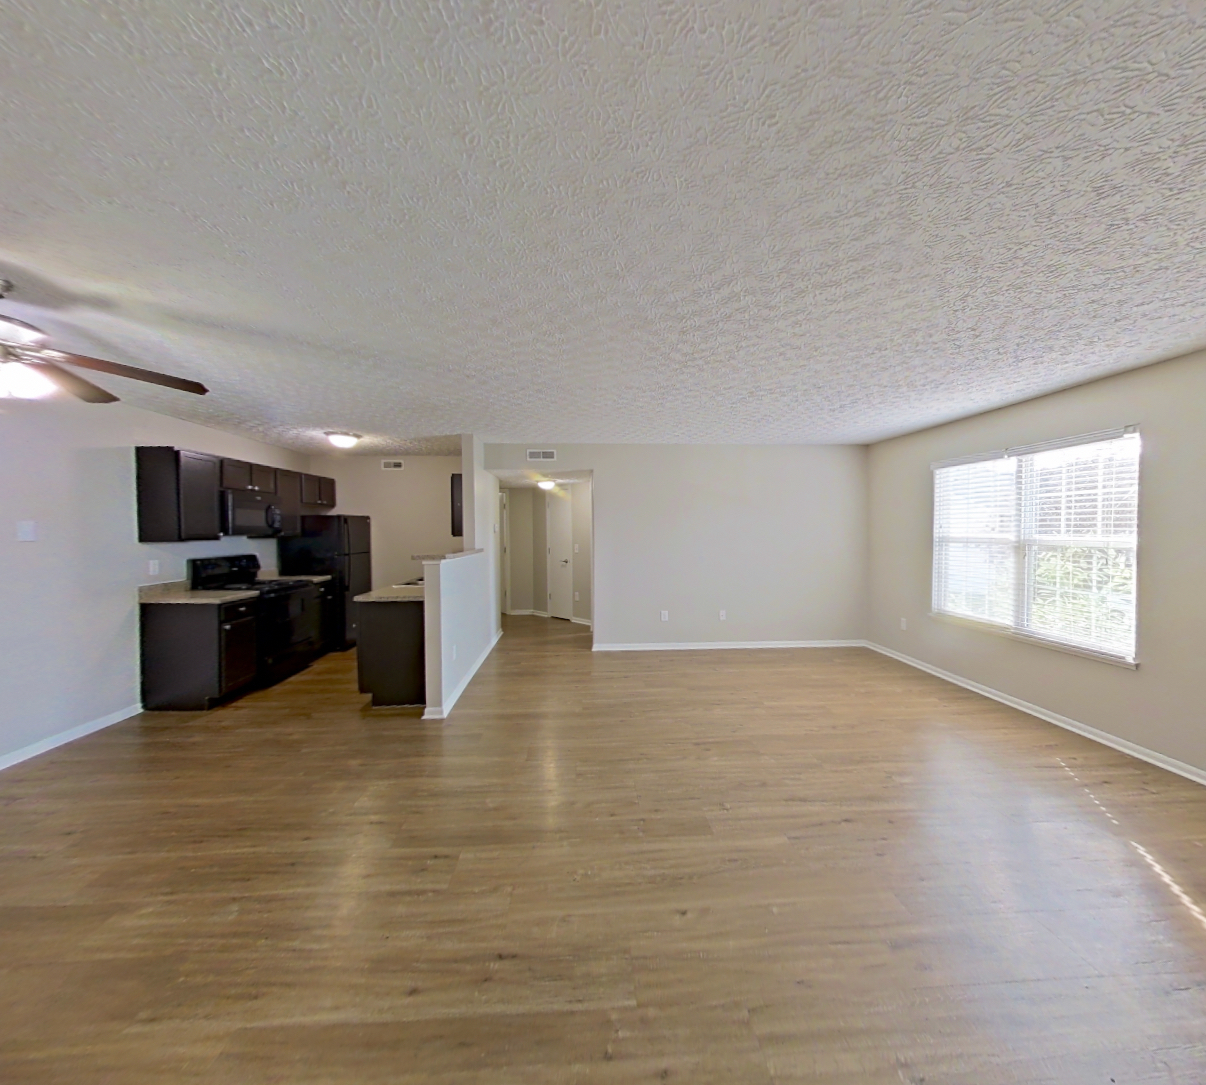 Take the floor plan virtual tour of Apartment 3846ecw
Floor plan virtual tour. Apartment 3812SLCdoesn't have its own virtual tour yet. This tour shows Apartment 3846ecw, which has the same 1D floor plan.
About Apartment 3812SLC at The Gardens Columbus
- Availability
- Not available
- Layout
- 1 Bed · 1 Bath
- Size
- 841 sq ft
- Floor plan
- 1D
- Virtual tour
- Floor plan virtual tour
- Data last refreshed as of
- Page content last modified as of
Apartment 3812SLC at The Gardens Columbus (3701 Governors Club Blvd, Columbus, OH) has 1 bed, 1 bath, and 841 sq ft on the 1D floor plan, with a floor plan virtual tour. The floor plan virtual tour shows another apartment with the same layout, not this one.
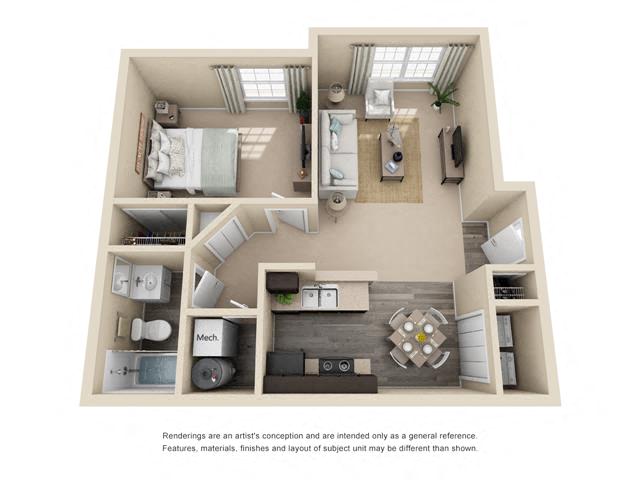
Floor plan virtual tour photos for Apartment 3812SLC at The Gardens Columbus
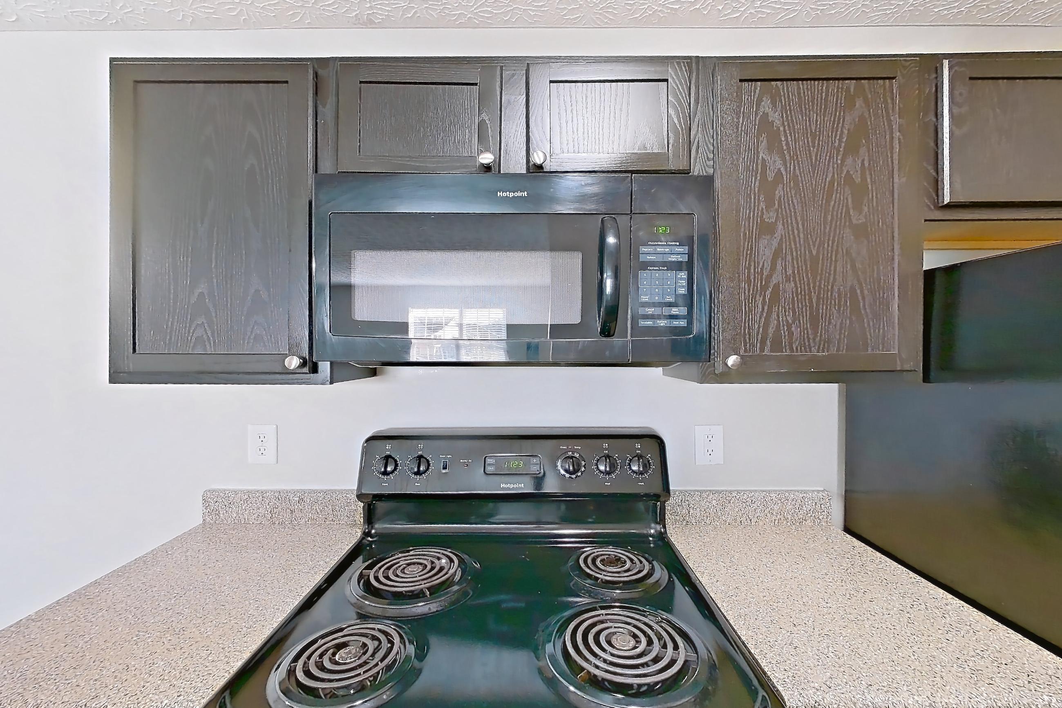
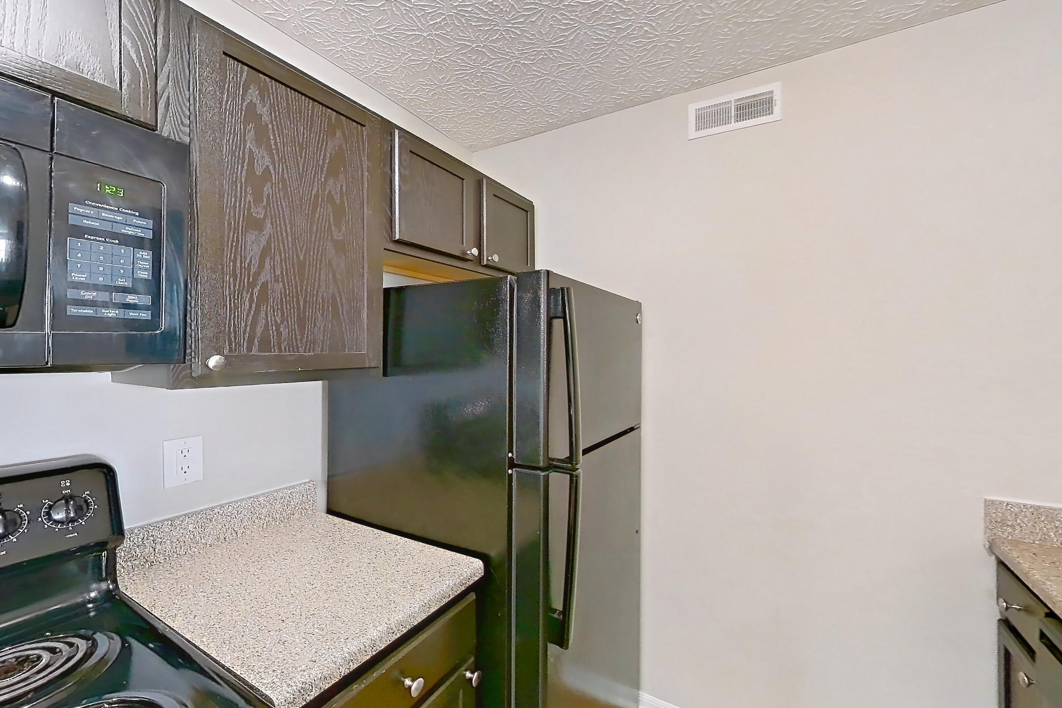
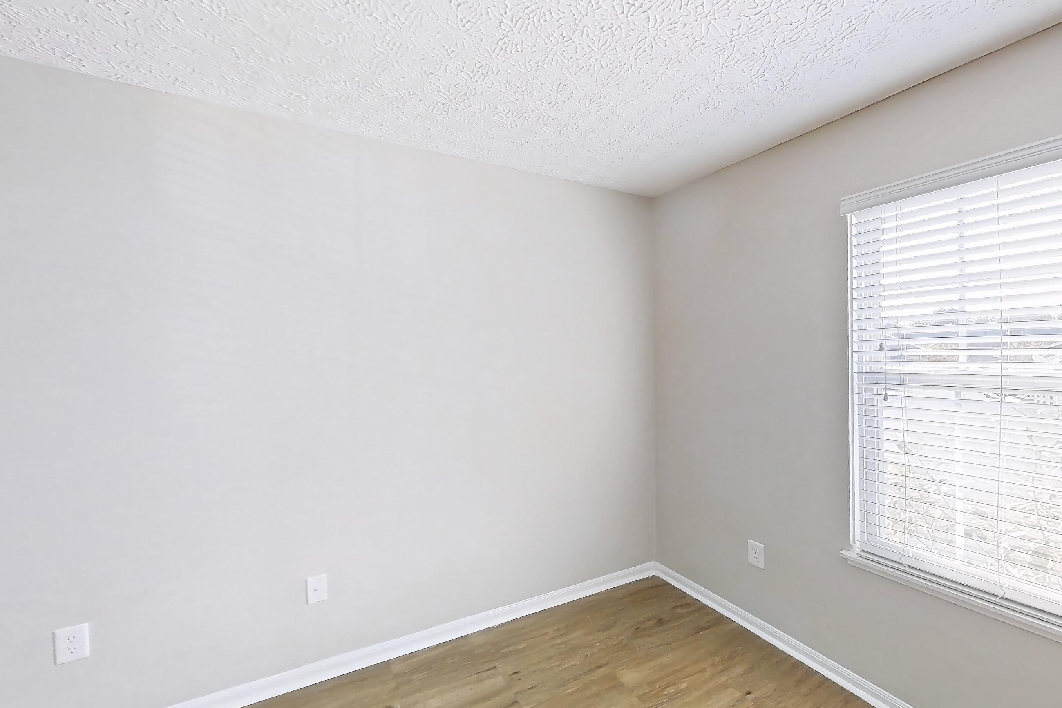
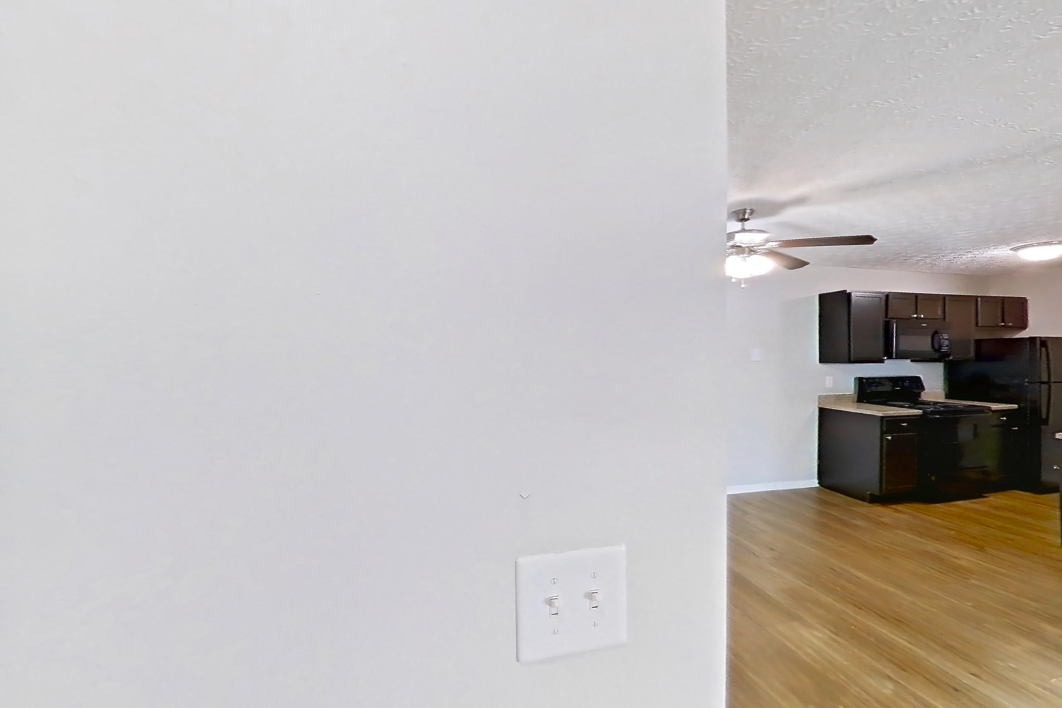
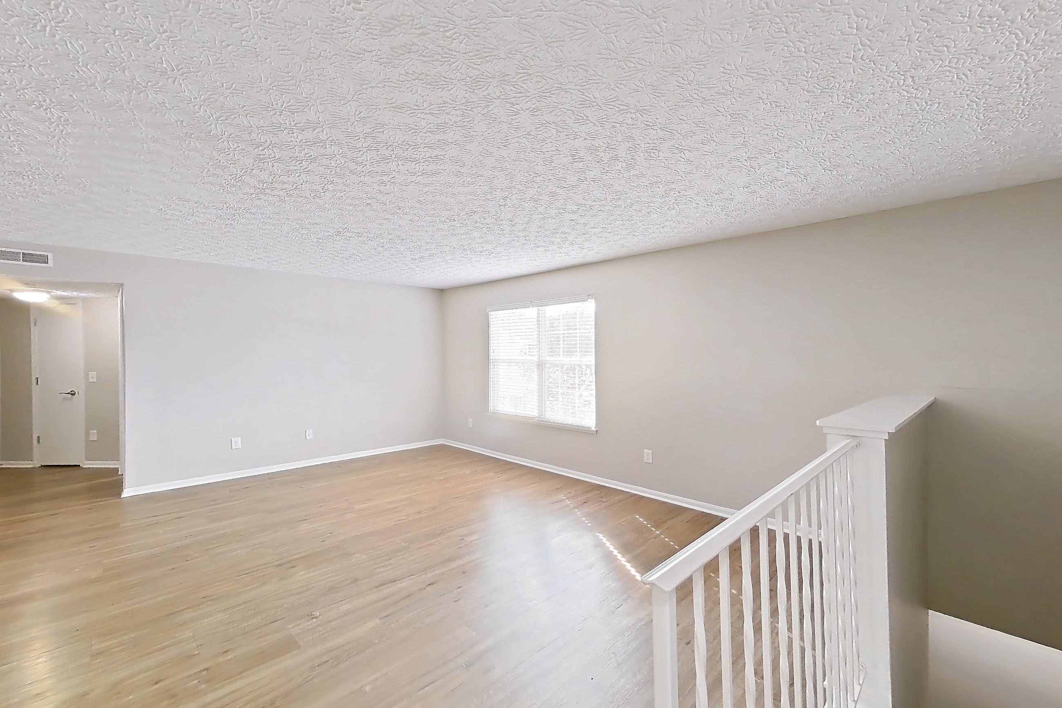
These photos show Apartment 3846ecw on the same floor plan, not this apartment.
Kitchen
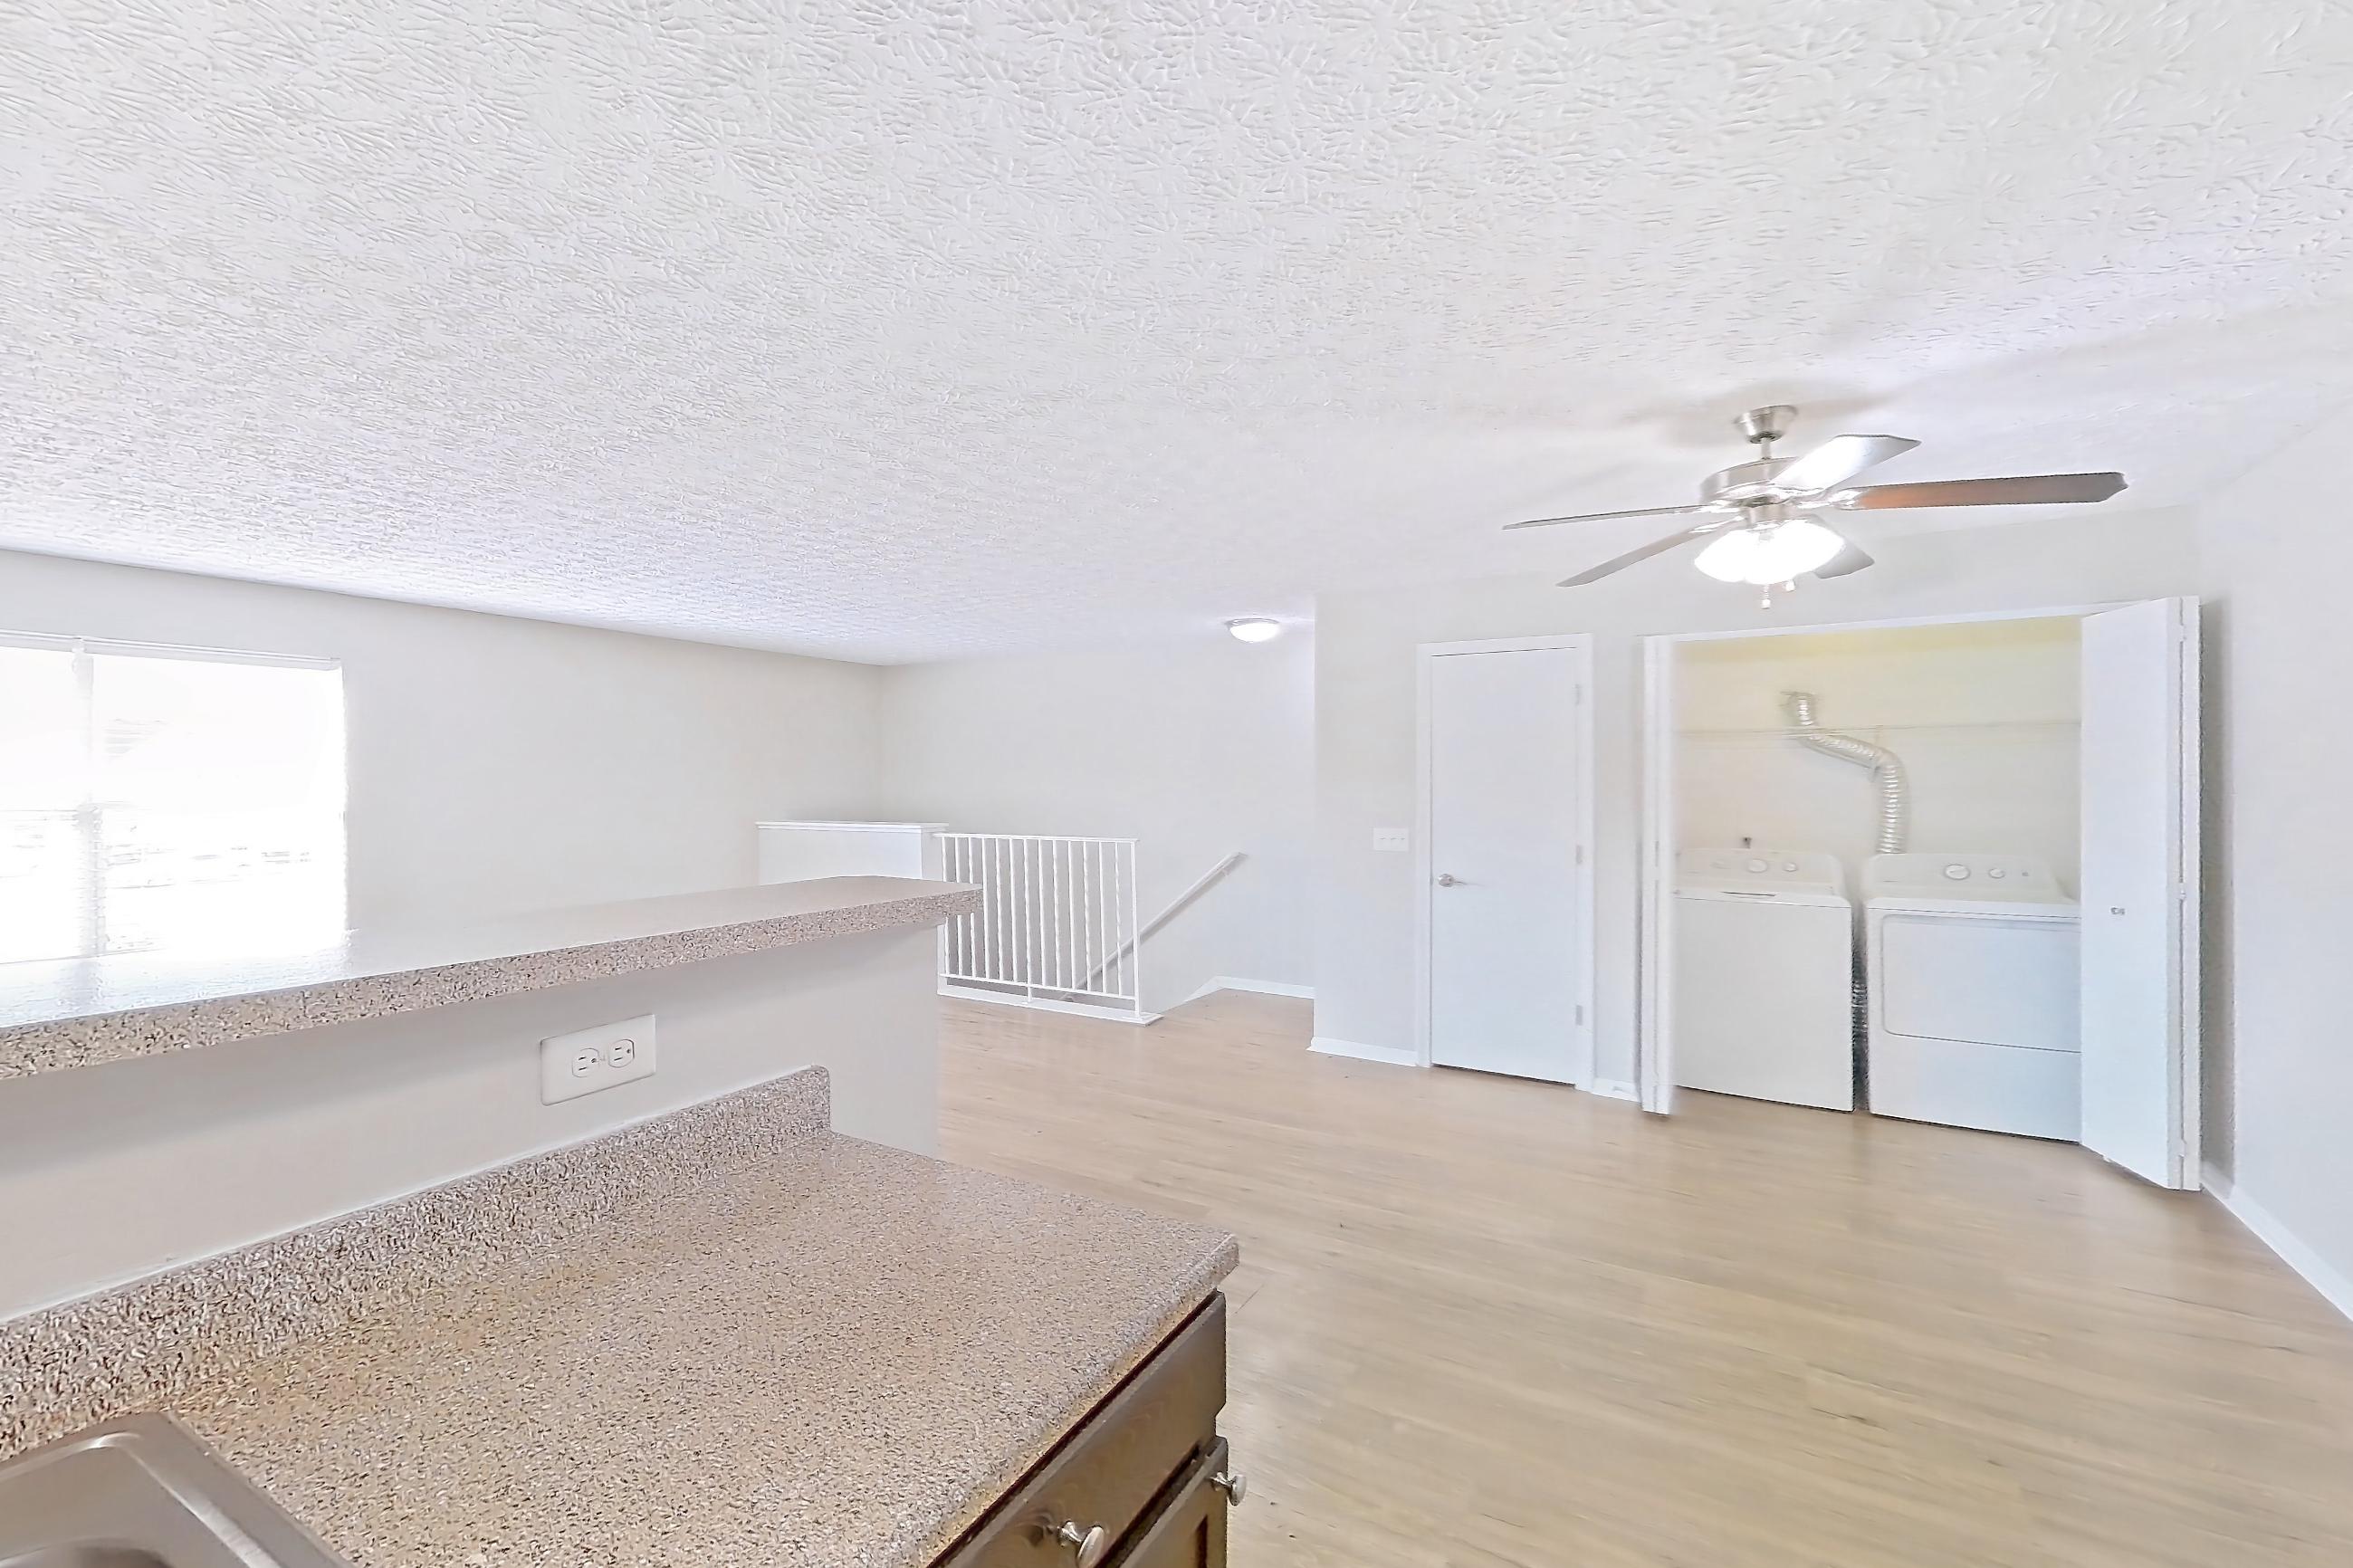
Living room
Living space
Questions renters ask about Apartment 3812SLC at The Gardens Columbus
How big is Apartment 3812SLC at The Gardens Columbus?
1 bed, 1 bath, 841 sq ft, 1D floor plan.
Can I take a virtual tour of Apartment 3812SLC at The Gardens Columbus?
Yes. The virtual tour shows another apartment with the 1D floor plan.
Which rooms does the virtual tour of Apartment 3812SLC show?
The tour of the 1D floor plan shows the kitchen, living room, and living space.
Contact and office hours at The Gardens Columbus
Similar available apartments
- The Gardens Columbus — Apartment 3679SLC (1 Bed, 1 Bath) — 1D
- The Gardens Columbus — Apartment 2672CLD (1 Bed, 1 Bath) — 1C
- The Gardens Columbus — Apartment 2504BD (1 Bed, 1 Bath) — 1C
- Cortland Hilliard — Apartment 107-4842 (1 Bed, 1 Bath) — A1R - Walcutt
- Cortland Hilliard — Apartment 102-4795 (1 Bed, 1 Bath) — A1R - Walcutt