Lewis Manor
2477 E Overlook Rd, Cleveland Heights, OH 44106About Lewis Manor
- Total monthly price
- $917–$1,388/mo
Priced as of
- Available
- 5 available
- Layouts
- Studio–2 bed
- Pets
- Pets allowed: cats, dogs; A maximum of two pets (cats & dogs only) are permitted on the premises, subject to the following weight limits for dogs: no weight limit on first floor and 35-pound weight limit per dog on all other floors. Select breeds are restricted. All pets must be spayed or neutered and licensed.
- Virtual tours
- 4 apartments with a virtual tour
- Data last refreshed as of
- Page content last modified as of
Total monthly leasing price includes base rent and mandatory recurring fees. Variable utility costs (electricity, gas, water/sewer billed by third parties) and applicable state/local taxes are not included.
Pricing is sourced from the community's listing data and is updated periodically; it may be delayed or differ from the current price. Confirm current pricing and availability with the community before applying.
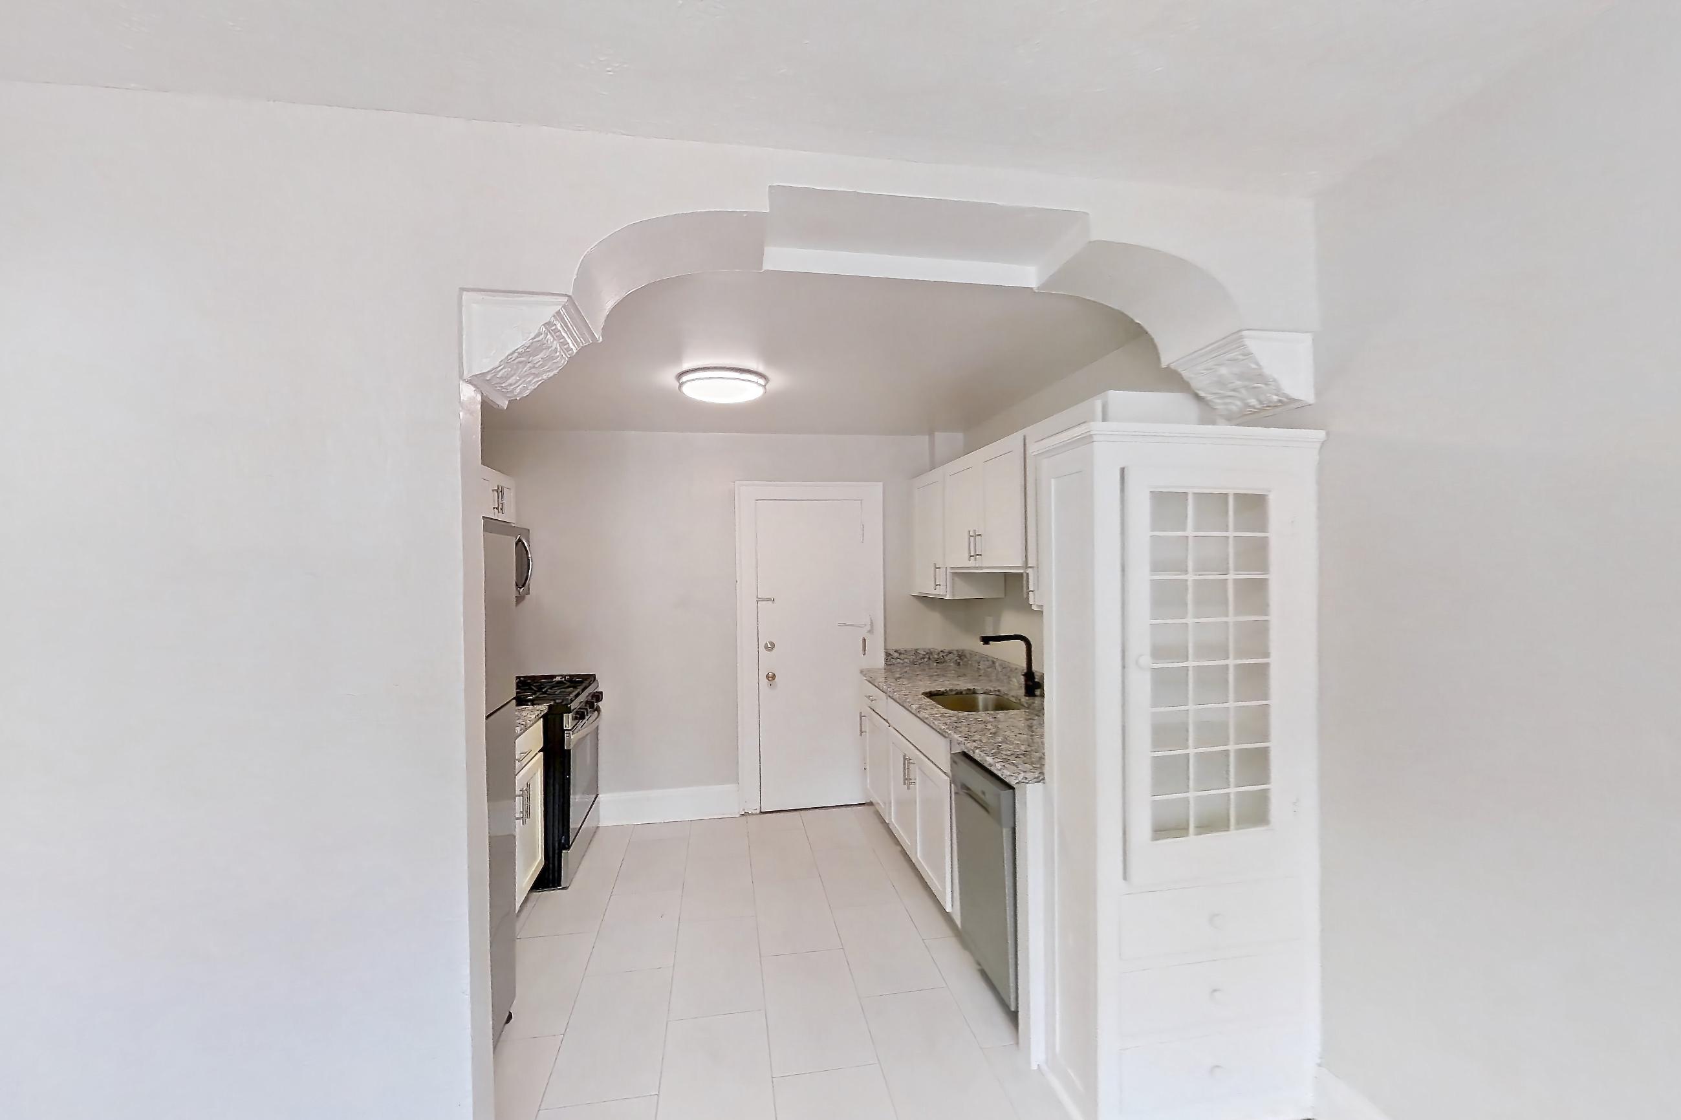
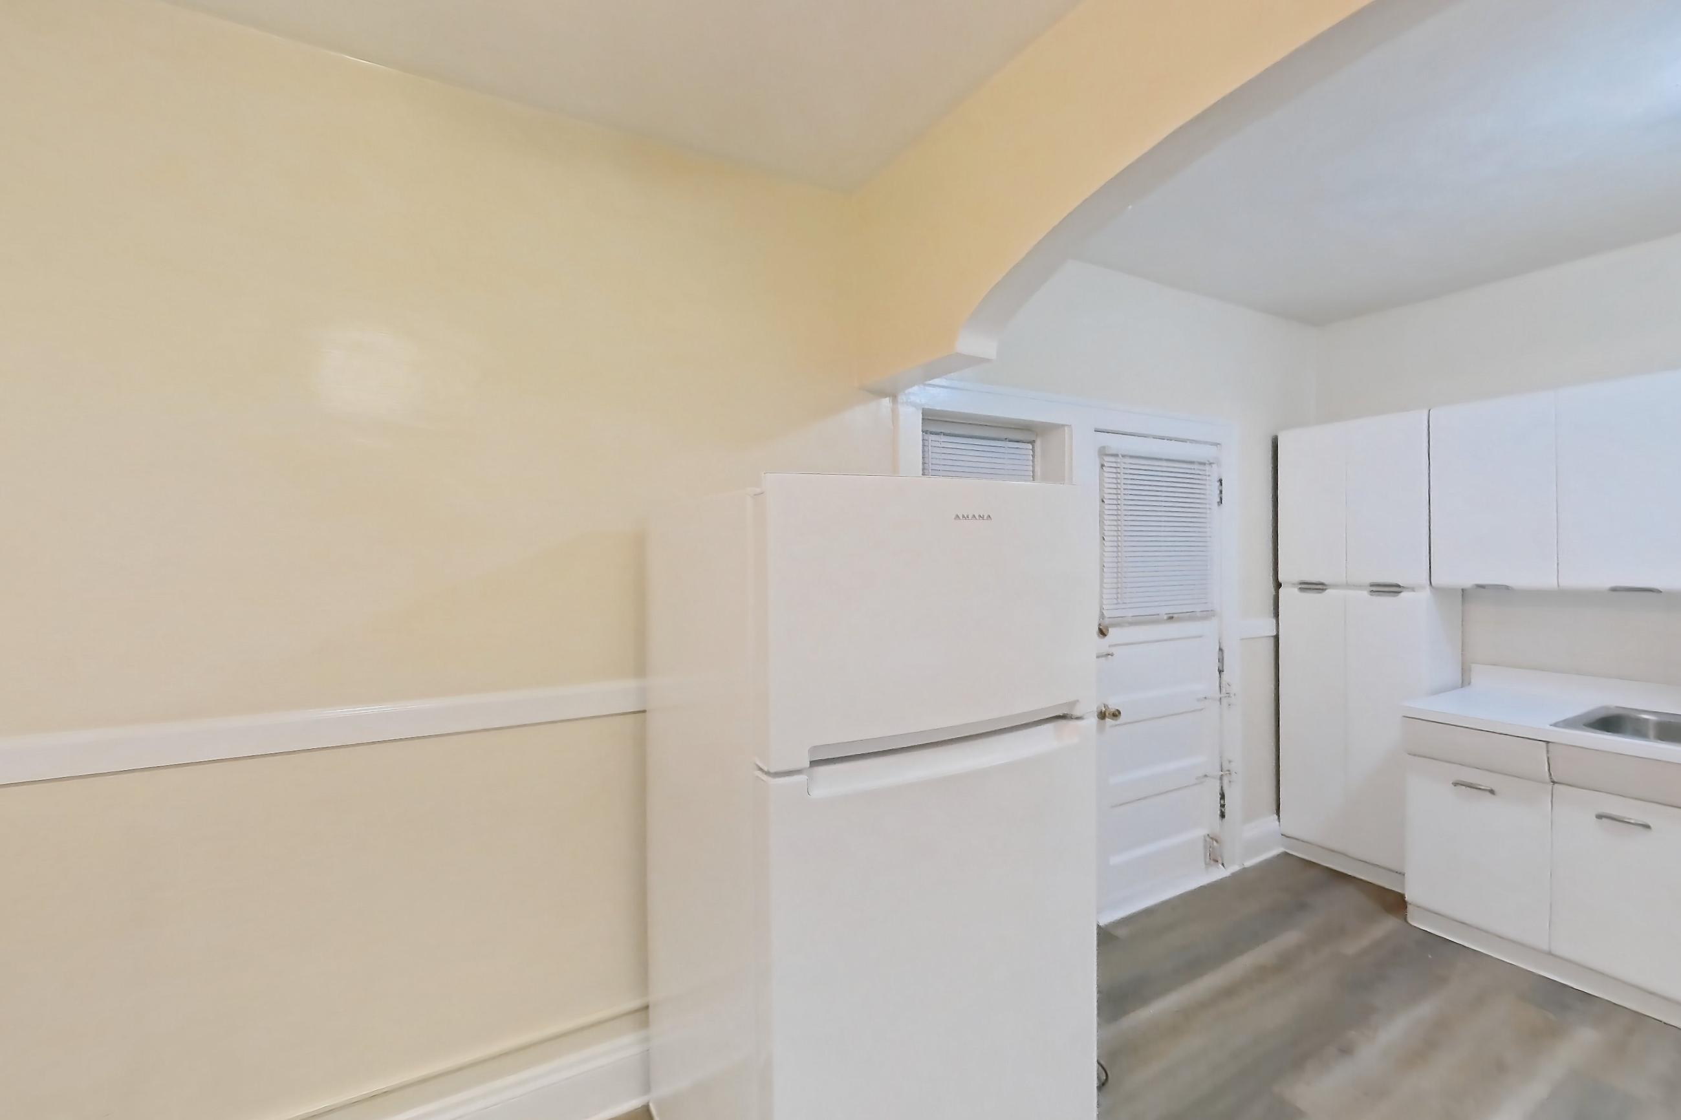
Lewis Manor is an apartment community at 2477 E Overlook Rd in Cleveland Heights, OH, with studio to 2-bedroom apartments across 8 floor plans. 4 apartments have their own virtual tour. Most toured apartments show Gas Range, Light Wood-Finish Flooring, Oven/Range, Refrigerator, and Shower. Lewis Manor lists Cleveland Clinic, Little Italy, Cain Park, and Cedar Fairmount Shopping District among the places nearby.
Amenities at Lewis Manor
Apartment amenities
- Dark Wood-Finish Flooring
- Dishwasher
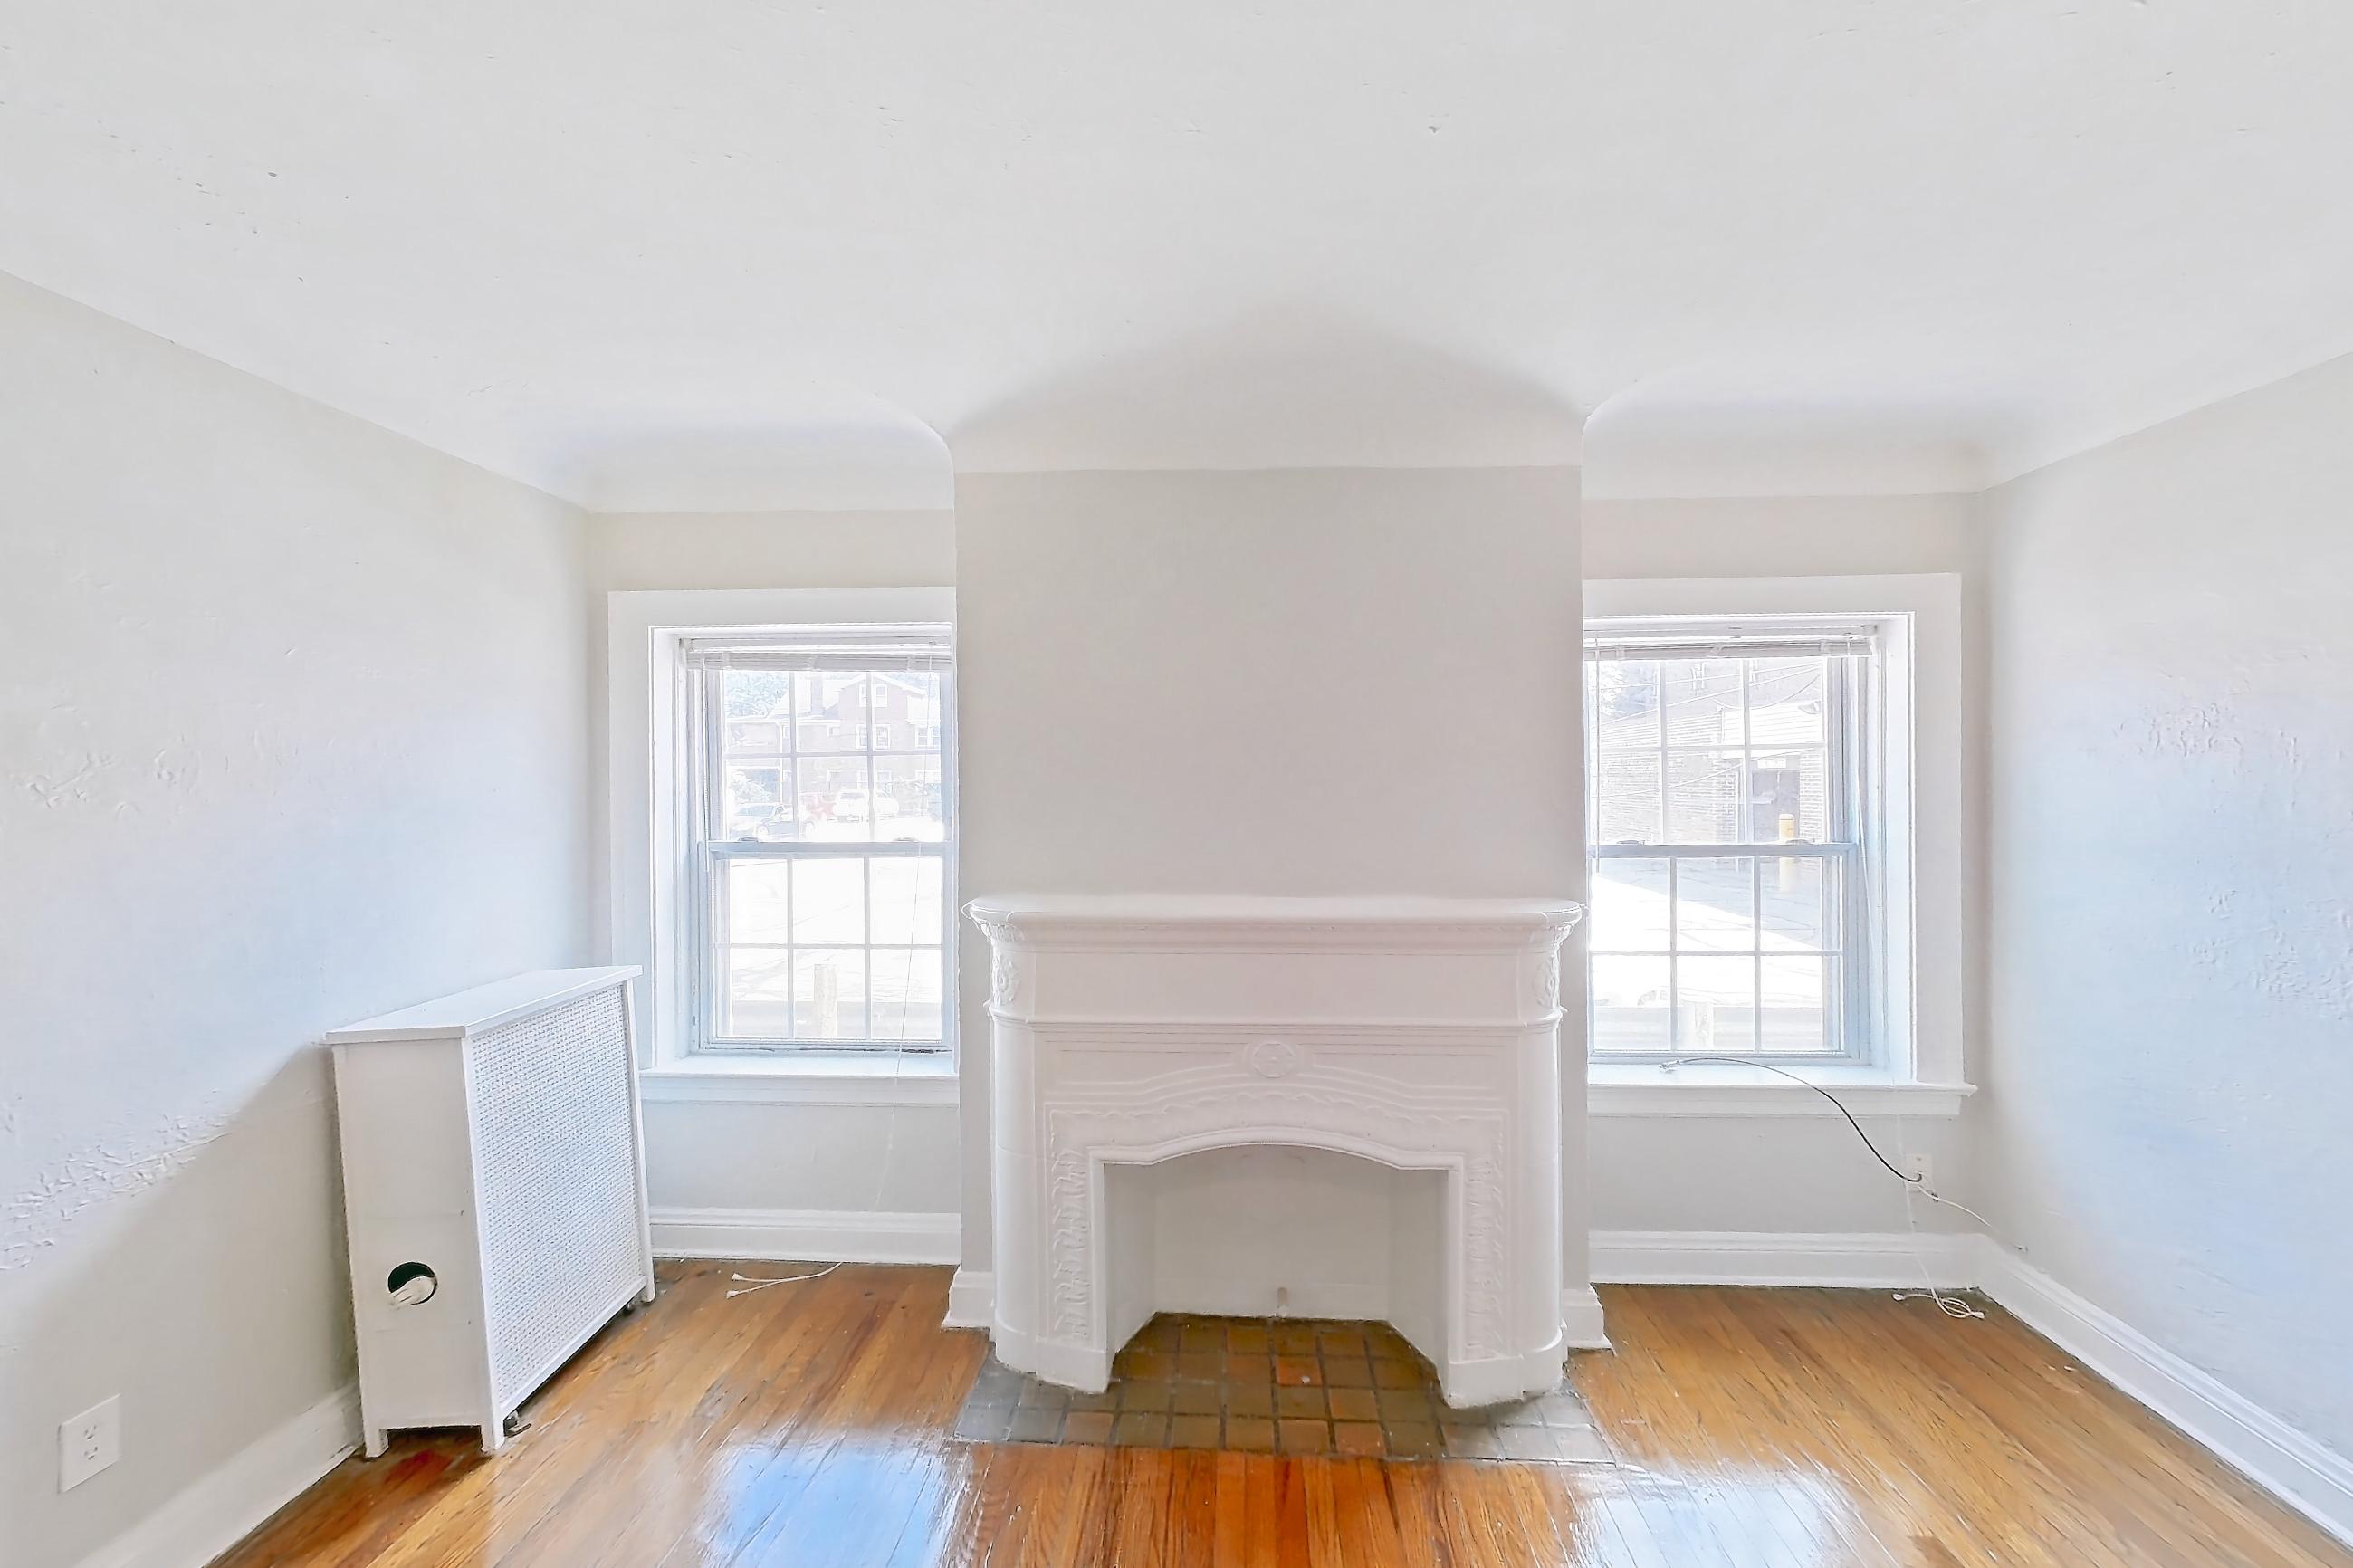
- Fireplace
- Gas Range
- Light Countertops
- Light Stone Countertops
- Light Tile Flooring
- Light Wood-Finish Flooring
- Microwave
- Oven/Range
- Radiator Heat
- Refrigerator
- Shower
- Stainless Steel Appliances
- Tub/Shower Combo
- White Appliances
- Wood-Finish Flooring
Apartments at Lewis Manor
Studio apartments at Lewis Manor (20)
- Total monthly price
- $917/mo
- Size
- 479 sq ft
- Available
- 1 available
| Apartment | Floor plan | Layout | Total monthly price | Sq ft | Availability | Virtual tour |
|---|---|---|---|---|---|---|
| Apartment 89-401A | Efficiency | Studio · 1 Bath | $917/mo | 479 | Available now | — |
Other studio apartments (19)
| Apartment | Floor plan | Layout | Total monthly price | Sq ft | Availability | Virtual tour |
|---|---|---|---|---|---|---|
| Apartment 77-300 | Efficiency | Studio · 1 Bath | — | 479 | Not available | — |
| Apartment 77-301 | Efficiency | Studio · 1 Bath | — | 479 | Not available | — |
| Apartment 77-400 | Efficiency | Studio · 1 Bath | — | 479 | Not available | — |
| Apartment 77-401 | Efficiency | Studio · 1 Bath | — | 479 | Not available | — |
| Apartment 89-101A | Efficiency | Studio · 1 Bath | — | 479 | Not available | — |
| Apartment 89-102A | Efficiency | Studio · 1 Bath | — | 479 | Not available | — |
| Apartment 89-105 | Efficiency | Studio · 1 Bath | — | 479 | Not available | — |
| Apartment 89-109 | Efficiency | Studio · 1 Bath | — | 479 | Not available | — |
| Apartment 89-110 | Efficiency | Studio · 1 Bath | — | 479 | Not available | — |
| Apartment 89-112 | Efficiency | Studio · 1 Bath | — | 479 | Not available | — |
| Apartment 89-201A | Efficiency | Studio · 1 Bath | — | 479 | Not available | — |
| Apartment 89-202A | Efficiency | Studio · 1 Bath | — | 479 | Not available | — |
| Apartment 89-209 | Efficiency | Studio · 1 Bath | — | 479 | Not available | — |
| Apartment 89-301A | Efficiency | Studio · 1 Bath | — | 479 | Not available | — |
| Apartment 89-302A | Efficiency | Studio · 1 Bath | — | 479 | Not available | — |
| Apartment 89-309 | Efficiency | Studio · 1 Bath | — | 479 | Not available | — |
| Apartment 89-402A | Efficiency | Studio · 1 Bath | — | 479 | Not available | — |
| Apartment 89-409 | Efficiency | Studio · 1 Bath | — | 479 | Not available | — |
| Apartment 89-411 | Efficiency | Studio · 1 Bath | — | 479 | Not available | — |
1 bedroom apartments at Lewis Manor (62)
- Size
- 623–943 sq ft
- Virtual tours
- 3 apartments
Other 1 bedroom apartments (62)
| Apartment | Floor plan | Layout | Price | Sq ft | Availability | Virtual tour |
|---|---|---|---|---|---|---|
| Apartment 77-107 | 1 Bedroom 1 Bath | 1 Bed · 1 Bath | — | 623 | Not available | Virtual tour |
| Apartment 89-110A | 1 Bedroom 1 Bath | 1 Bed · 1 Bath | — | 623 | Not available | Virtual tour |
| Apartment 89-310 | 1 Bedroom 1 Bath Large | 1 Bed · 1 Bath | — | 943 | Not available | Virtual tour |
| Apartment 77-103 | 1 Bedroom 1 Bath | 1 Bed · 1 Bath | — | 623 | Not available | Floor plan virtual tour |
| Apartment 77-104 | 1 Bedroom 1 Bath | 1 Bed · 1 Bath | — | 623 | Not available | Floor plan virtual tour |
| Apartment 77-105 | 1 Bedroom 1 Bath | 1 Bed · 1 Bath | — | 623 | Not available | Floor plan virtual tour |
| Apartment 77-106 | 1 Bedroom 1 Bath | 1 Bed · 1 Bath | — | 623 | Not available | Floor plan virtual tour |
| Apartment 77-108 | 1 Bedroom 1 Bath | 1 Bed · 1 Bath | — | 623 | Not available | Floor plan virtual tour |
| Apartment 77-203 | 1 Bedroom 1 Bath | 1 Bed · 1 Bath | — | 623 | Not available | Floor plan virtual tour |
| Apartment 77-204 | 1 Bedroom 1 Bath | 1 Bed · 1 Bath | — | 623 | Not available | Floor plan virtual tour |
| Apartment 77-205 | 1 Bedroom 1 Bath | 1 Bed · 1 Bath | — | 623 | Not available | Floor plan virtual tour |
| Apartment 77-206 | 1 Bedroom 1 Bath | 1 Bed · 1 Bath | — | 623 | Not available | Floor plan virtual tour |
| Apartment 77-207 | 1 Bedroom 1 Bath | 1 Bed · 1 Bath | — | 623 | Not available | Floor plan virtual tour |
| Apartment 77-208 | 1 Bedroom 1 Bath | 1 Bed · 1 Bath | — | 623 | Not available | Floor plan virtual tour |
| Apartment 77-302 | 1 Bedroom 1 Bath | 1 Bed · 1 Bath | — | 623 | Not available | Floor plan virtual tour |
| Apartment 77-303 | 1 Bedroom 1 Bath | 1 Bed · 1 Bath | — | 623 | Not available | Floor plan virtual tour |
| Apartment 77-305 | 1 Bedroom 1 Bath | 1 Bed · 1 Bath | — | 623 | Not available | Floor plan virtual tour |
| Apartment 77-306 | 1 Bedroom 1 Bath | 1 Bed · 1 Bath | — | 623 | Not available | Floor plan virtual tour |
| Apartment 77-307 | 1 Bedroom 1 Bath | 1 Bed · 1 Bath | — | 623 | Not available | Floor plan virtual tour |
| Apartment 77-308 | 1 Bedroom 1 Bath | 1 Bed · 1 Bath | — | 623 | Not available | Floor plan virtual tour |
| Apartment 77-309 | 1 Bedroom 1 Bath | 1 Bed · 1 Bath | — | 623 | Not available | Floor plan virtual tour |
| Apartment 77-402 | 1 Bedroom 1 Bath | 1 Bed · 1 Bath | — | 623 | Not available | Floor plan virtual tour |
| Apartment 77-403 | 1 Bedroom 1 Bath | 1 Bed · 1 Bath | — | 623 | Not available | Floor plan virtual tour |
| Apartment 77-405 | 1 Bedroom 1 Bath | 1 Bed · 1 Bath | — | 623 | Not available | Floor plan virtual tour |
| Apartment 77-407 | 1 Bedroom 1 Bath | 1 Bed · 1 Bath | — | 623 | Not available | Floor plan virtual tour |
| Apartment 77-408 | 1 Bedroom 1 Bath | 1 Bed · 1 Bath | — | 623 | Not available | Floor plan virtual tour |
| Apartment 77-409 | 1 Bedroom 1 Bath | 1 Bed · 1 Bath | — | 623 | Not available | Floor plan virtual tour |
| Apartment 89-101 | 1 Bedroom 1 Bath | 1 Bed · 1 Bath | — | 623 | Not available | Floor plan virtual tour |
| Apartment 89-102 | 1 Bedroom 1 Bath | 1 Bed · 1 Bath | — | 623 | Not available | Floor plan virtual tour |
| Apartment 89-103 | 1 Bedroom 1 Bath | 1 Bed · 1 Bath | — | 623 | Not available | Floor plan virtual tour |
| Apartment 89-104 | 1 Bedroom 1 Bath | 1 Bed · 1 Bath | — | 623 | Not available | Floor plan virtual tour |
| Apartment 89-106 | 1 Bedroom 1 Bath | 1 Bed · 1 Bath | — | 623 | Not available | Floor plan virtual tour |
| Apartment 89-107 | 1 Bedroom 1 Bath | 1 Bed · 1 Bath | — | 623 | Not available | Floor plan virtual tour |
| Apartment 89-111 | 1 Bedroom 1 Bath | 1 Bed · 1 Bath | — | 623 | Not available | Floor plan virtual tour |
| Apartment 89-114 | 1 Bedroom 1 Bath | 1 Bed · 1 Bath | — | 623 | Not available | Floor plan virtual tour |
| Apartment 89-201 | 1 Bedroom 1 Bath | 1 Bed · 1 Bath | — | 623 | Not available | Floor plan virtual tour |
| Apartment 89-202 | 1 Bedroom 1 Bath | 1 Bed · 1 Bath | — | 623 | Not available | Floor plan virtual tour |
| Apartment 89-203 | 1 Bedroom 1 Bath | 1 Bed · 1 Bath | — | 623 | Not available | Floor plan virtual tour |
| Apartment 89-204 | 1 Bedroom 1 Bath | 1 Bed · 1 Bath | — | 623 | Not available | Floor plan virtual tour |
| Apartment 89-205 | 1 Bedroom 1 Bath | 1 Bed · 1 Bath | — | 623 | Not available | Floor plan virtual tour |
| Apartment 89-206 | 1 Bedroom 1 Bath | 1 Bed · 1 Bath | — | 623 | Not available | Floor plan virtual tour |
| Apartment 89-207 | 1 Bedroom 1 Bath | 1 Bed · 1 Bath | — | 623 | Not available | Floor plan virtual tour |
| Apartment 89-210 | 1 Bedroom 1 Bath Large | 1 Bed · 1 Bath | — | 943 | Not available | Floor plan virtual tour |
| Apartment 89-212 | 1 Bedroom 1 Bath | 1 Bed · 1 Bath | — | 623 | Not available | Floor plan virtual tour |
| Apartment 89-301 | 1 Bedroom 1 Bath | 1 Bed · 1 Bath | — | 623 | Not available | Floor plan virtual tour |
| Apartment 89-302 | 1 Bedroom 1 Bath | 1 Bed · 1 Bath | — | 623 | Not available | Floor plan virtual tour |
| Apartment 89-303 | 1 Bedroom 1 Bath | 1 Bed · 1 Bath | — | 623 | Not available | Floor plan virtual tour |
| Apartment 89-304 | 1 Bedroom 1 Bath | 1 Bed · 1 Bath | — | 623 | Not available | Floor plan virtual tour |
| Apartment 89-305 | 1 Bedroom 1 Bath | 1 Bed · 1 Bath | — | 623 | Not available | Floor plan virtual tour |
| Apartment 89-306 | 1 Bedroom 1 Bath | 1 Bed · 1 Bath | — | 623 | Not available | Floor plan virtual tour |
| Apartment 89-307 | 1 Bedroom 1 Bath | 1 Bed · 1 Bath | — | 623 | Not available | Floor plan virtual tour |
| Apartment 89-312 | 1 Bedroom 1 Bath | 1 Bed · 1 Bath | — | 623 | Not available | Floor plan virtual tour |
| Apartment 89-401 | 1 Bedroom 1 Bath | 1 Bed · 1 Bath | — | 623 | Not available | Floor plan virtual tour |
| Apartment 89-402 | 1 Bedroom 1 Bath | 1 Bed · 1 Bath | — | 623 | Not available | Floor plan virtual tour |
| Apartment 89-403 | 1 Bedroom 1 Bath | 1 Bed · 1 Bath | — | 623 | Not available | Floor plan virtual tour |
| Apartment 89-404 | 1 Bedroom 1 Bath | 1 Bed · 1 Bath | — | 623 | Not available | Floor plan virtual tour |
| Apartment 89-405 | 1 Bedroom 1 Bath | 1 Bed · 1 Bath | — | 623 | Not available | Floor plan virtual tour |
| Apartment 89-406 | 1 Bedroom 1 Bath | 1 Bed · 1 Bath | — | 623 | Not available | Floor plan virtual tour |
| Apartment 89-410 | 1 Bedroom 1 Bath Large | 1 Bed · 1 Bath | — | 943 | Not available | Floor plan virtual tour |
| Apartment 89-412 | 1 Bedroom 1 Bath | 1 Bed · 1 Bath | — | 623 | Not available | Floor plan virtual tour |
| Apartment 77-06 | 1 Bedroom 1 Bath Front | 1 Bed · 1 Bath | — | 663 | Not available | — |
| Apartment 77-08 | 1 Bedroom 1 Bath Front | 1 Bed · 1 Bath | — | 663 | Not available | — |
2 bedroom apartments at Lewis Manor (15)
- Total monthly price
- $1,378–$1,388/mo
- Size
- 944–1,000 sq ft
- Available
- 4 available
- Virtual tours
- 1 apartment
| Apartment | Floor plan | Layout | Total monthly price | Sq ft | Availability | Virtual tour |
|---|---|---|---|---|---|---|
| Apartment 89-408 | 2 Bedroom 1 Bath | 2 Bed · 1 Bath | $1,378/mo | 944 | Available now | Floor plan virtual tour |
| Apartment 77-101 | 2 Bedroom 1 Bath Type AB | 2 Bed · 1 Bath | $1,388/mo | 975 | Available now | — |
| Apartment 77-03 | 2 Bedroom 1 and a half bath | 2 Bed · 1.5 Bath | — | 975 | Available now | — |
| Apartment 77-04 | 2 Bedroom 1 Bath Large | 2 Bed · 1 Bath | — | 975 | Available now | — |
Other 2 bedroom apartments (11)
| Apartment | Floor plan | Layout | Total monthly price | Sq ft | Availability | Virtual tour |
|---|---|---|---|---|---|---|
| Apartment 89-108 | 2 Bedroom 1 Bath | 2 Bed · 1 Bath | — | 944 | Not available | Virtual tour |
| Apartment 89-208 | 2 Bedroom 1 Bath | 2 Bed · 1 Bath | — | 944 | Not available | Floor plan virtual tour |
| Apartment 89-308 | 2 Bedroom 1 Bath | 2 Bed · 1 Bath | — | 944 | Not available | Floor plan virtual tour |
| Apartment 77-01 | 2 Bedroom 1 and a half bath | 2 Bed · 1.5 Bath | — | 975 | Not available | — |
| Apartment 77-02 | 2 Bedroom 1 Bath Large | 2 Bed · 1 Bath | — | 1,000 | Not available | — |
| Apartment 77-05 | 2 Bedroom 1 and a half bath | 2 Bed · 1.5 Bath | — | 975 | Not available | — |
| Apartment 77-07 | 2 Bedroom 1 and a half bath | 2 Bed · 1.5 Bath | — | 975 | Not available | — |
| Apartment 77-201 | 2 Bedroom 1 and a half bath | 2 Bed · 1.5 Bath | — | 975 | Not available | — |
| Apartment 77-202 | 2 Bedroom 1 and a half bath | 2 Bed · 1.5 Bath | — | 975 | Not available | — |
| Apartment 89-211 | 2 Bedroom 1 Bath Large | 2 Bed · 1 Bath | — | 975 | Not available | — |
| Apartment 89-311 | 2 Bedroom 1 Bath Large | 2 Bed · 1 Bath | — | 975 | Not available | — |
Virtual tour photos of Lewis Manor
Kitchen
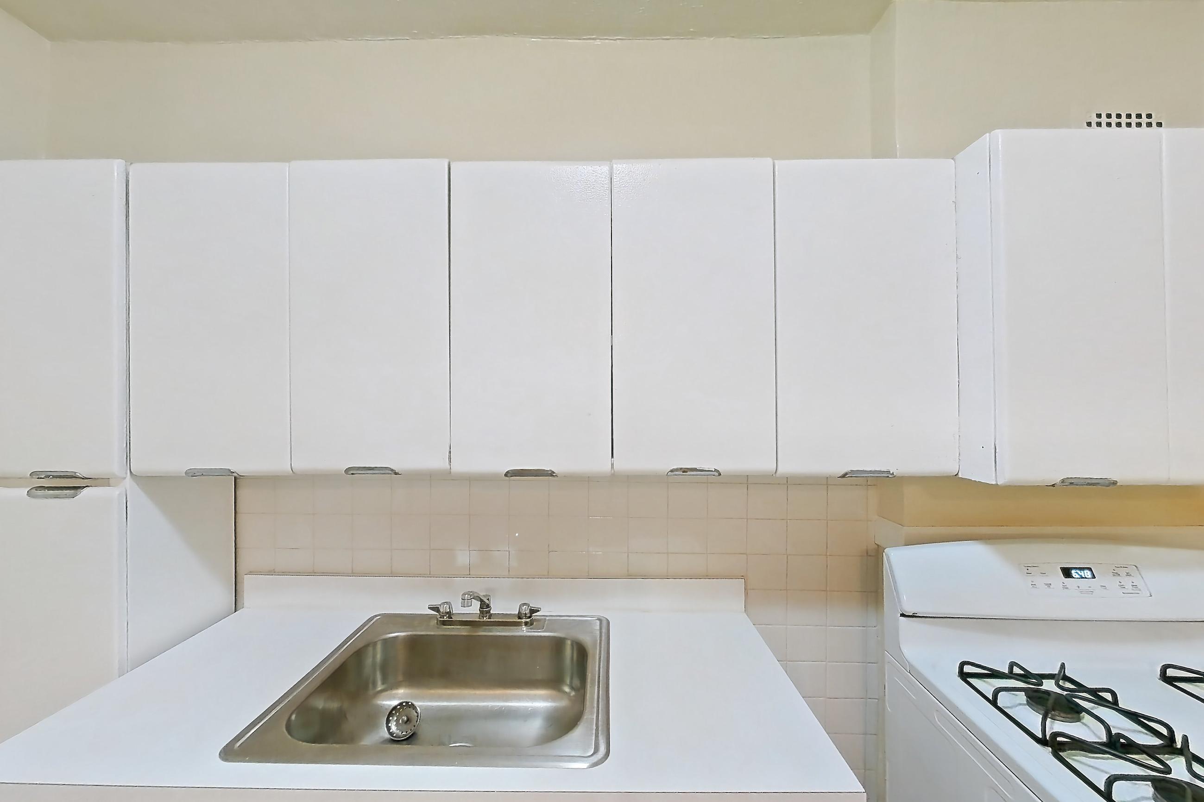
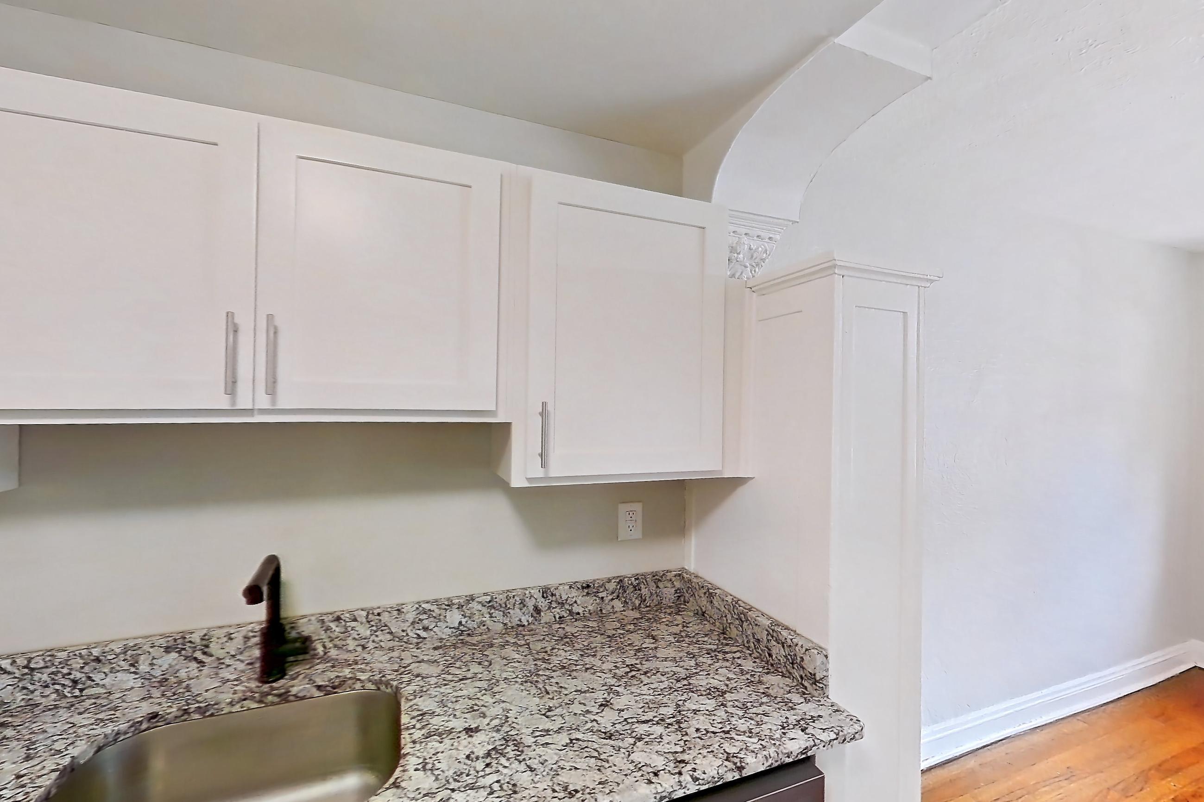
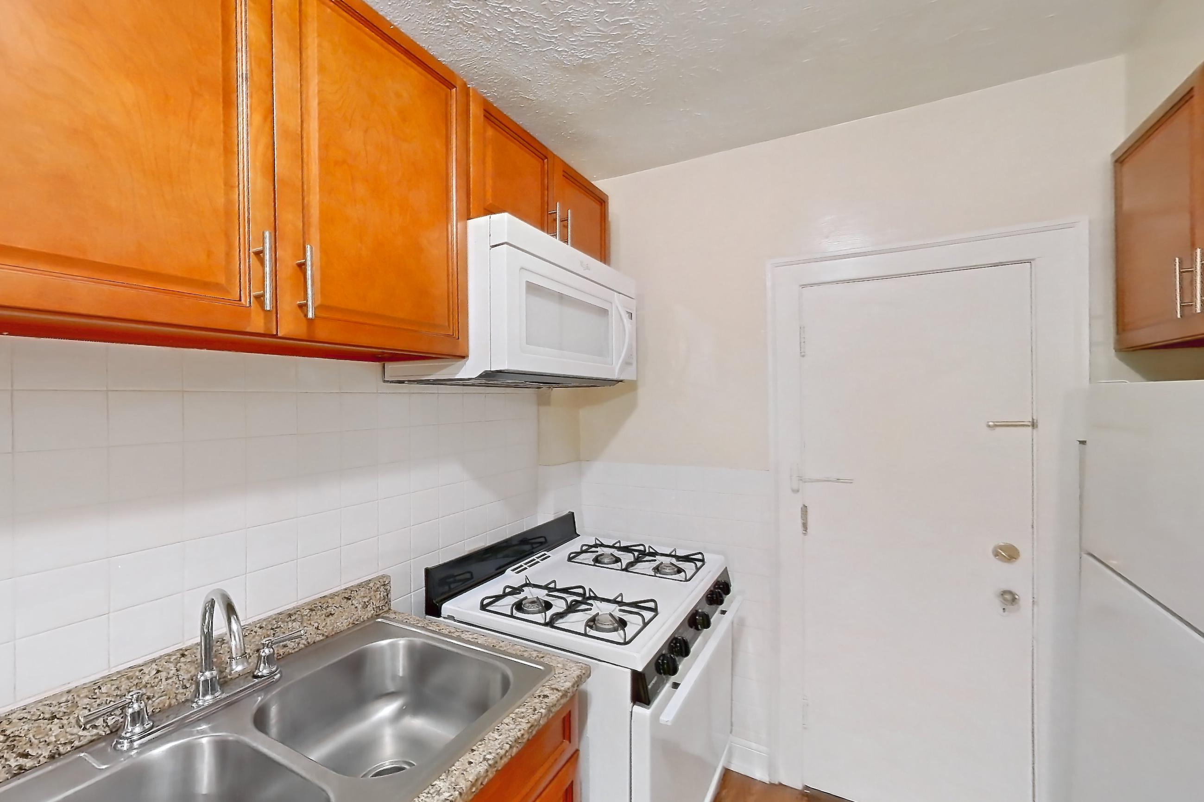
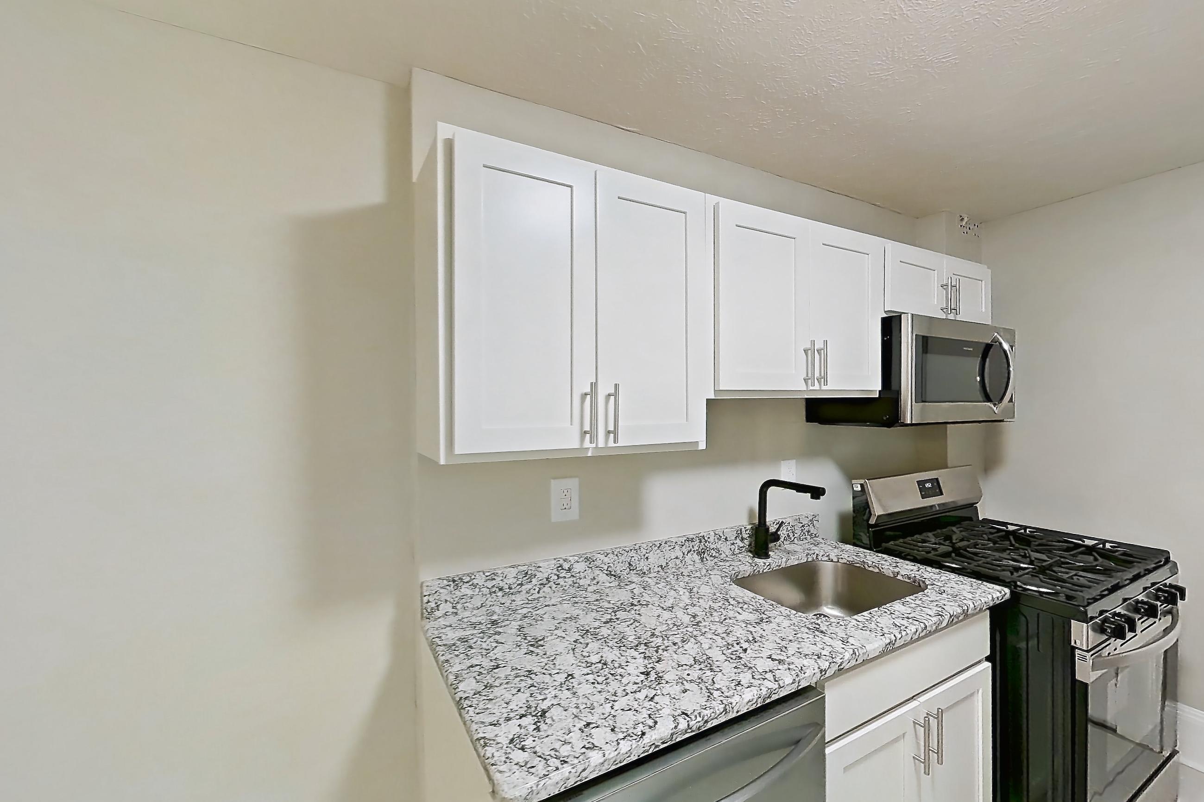
Dining room
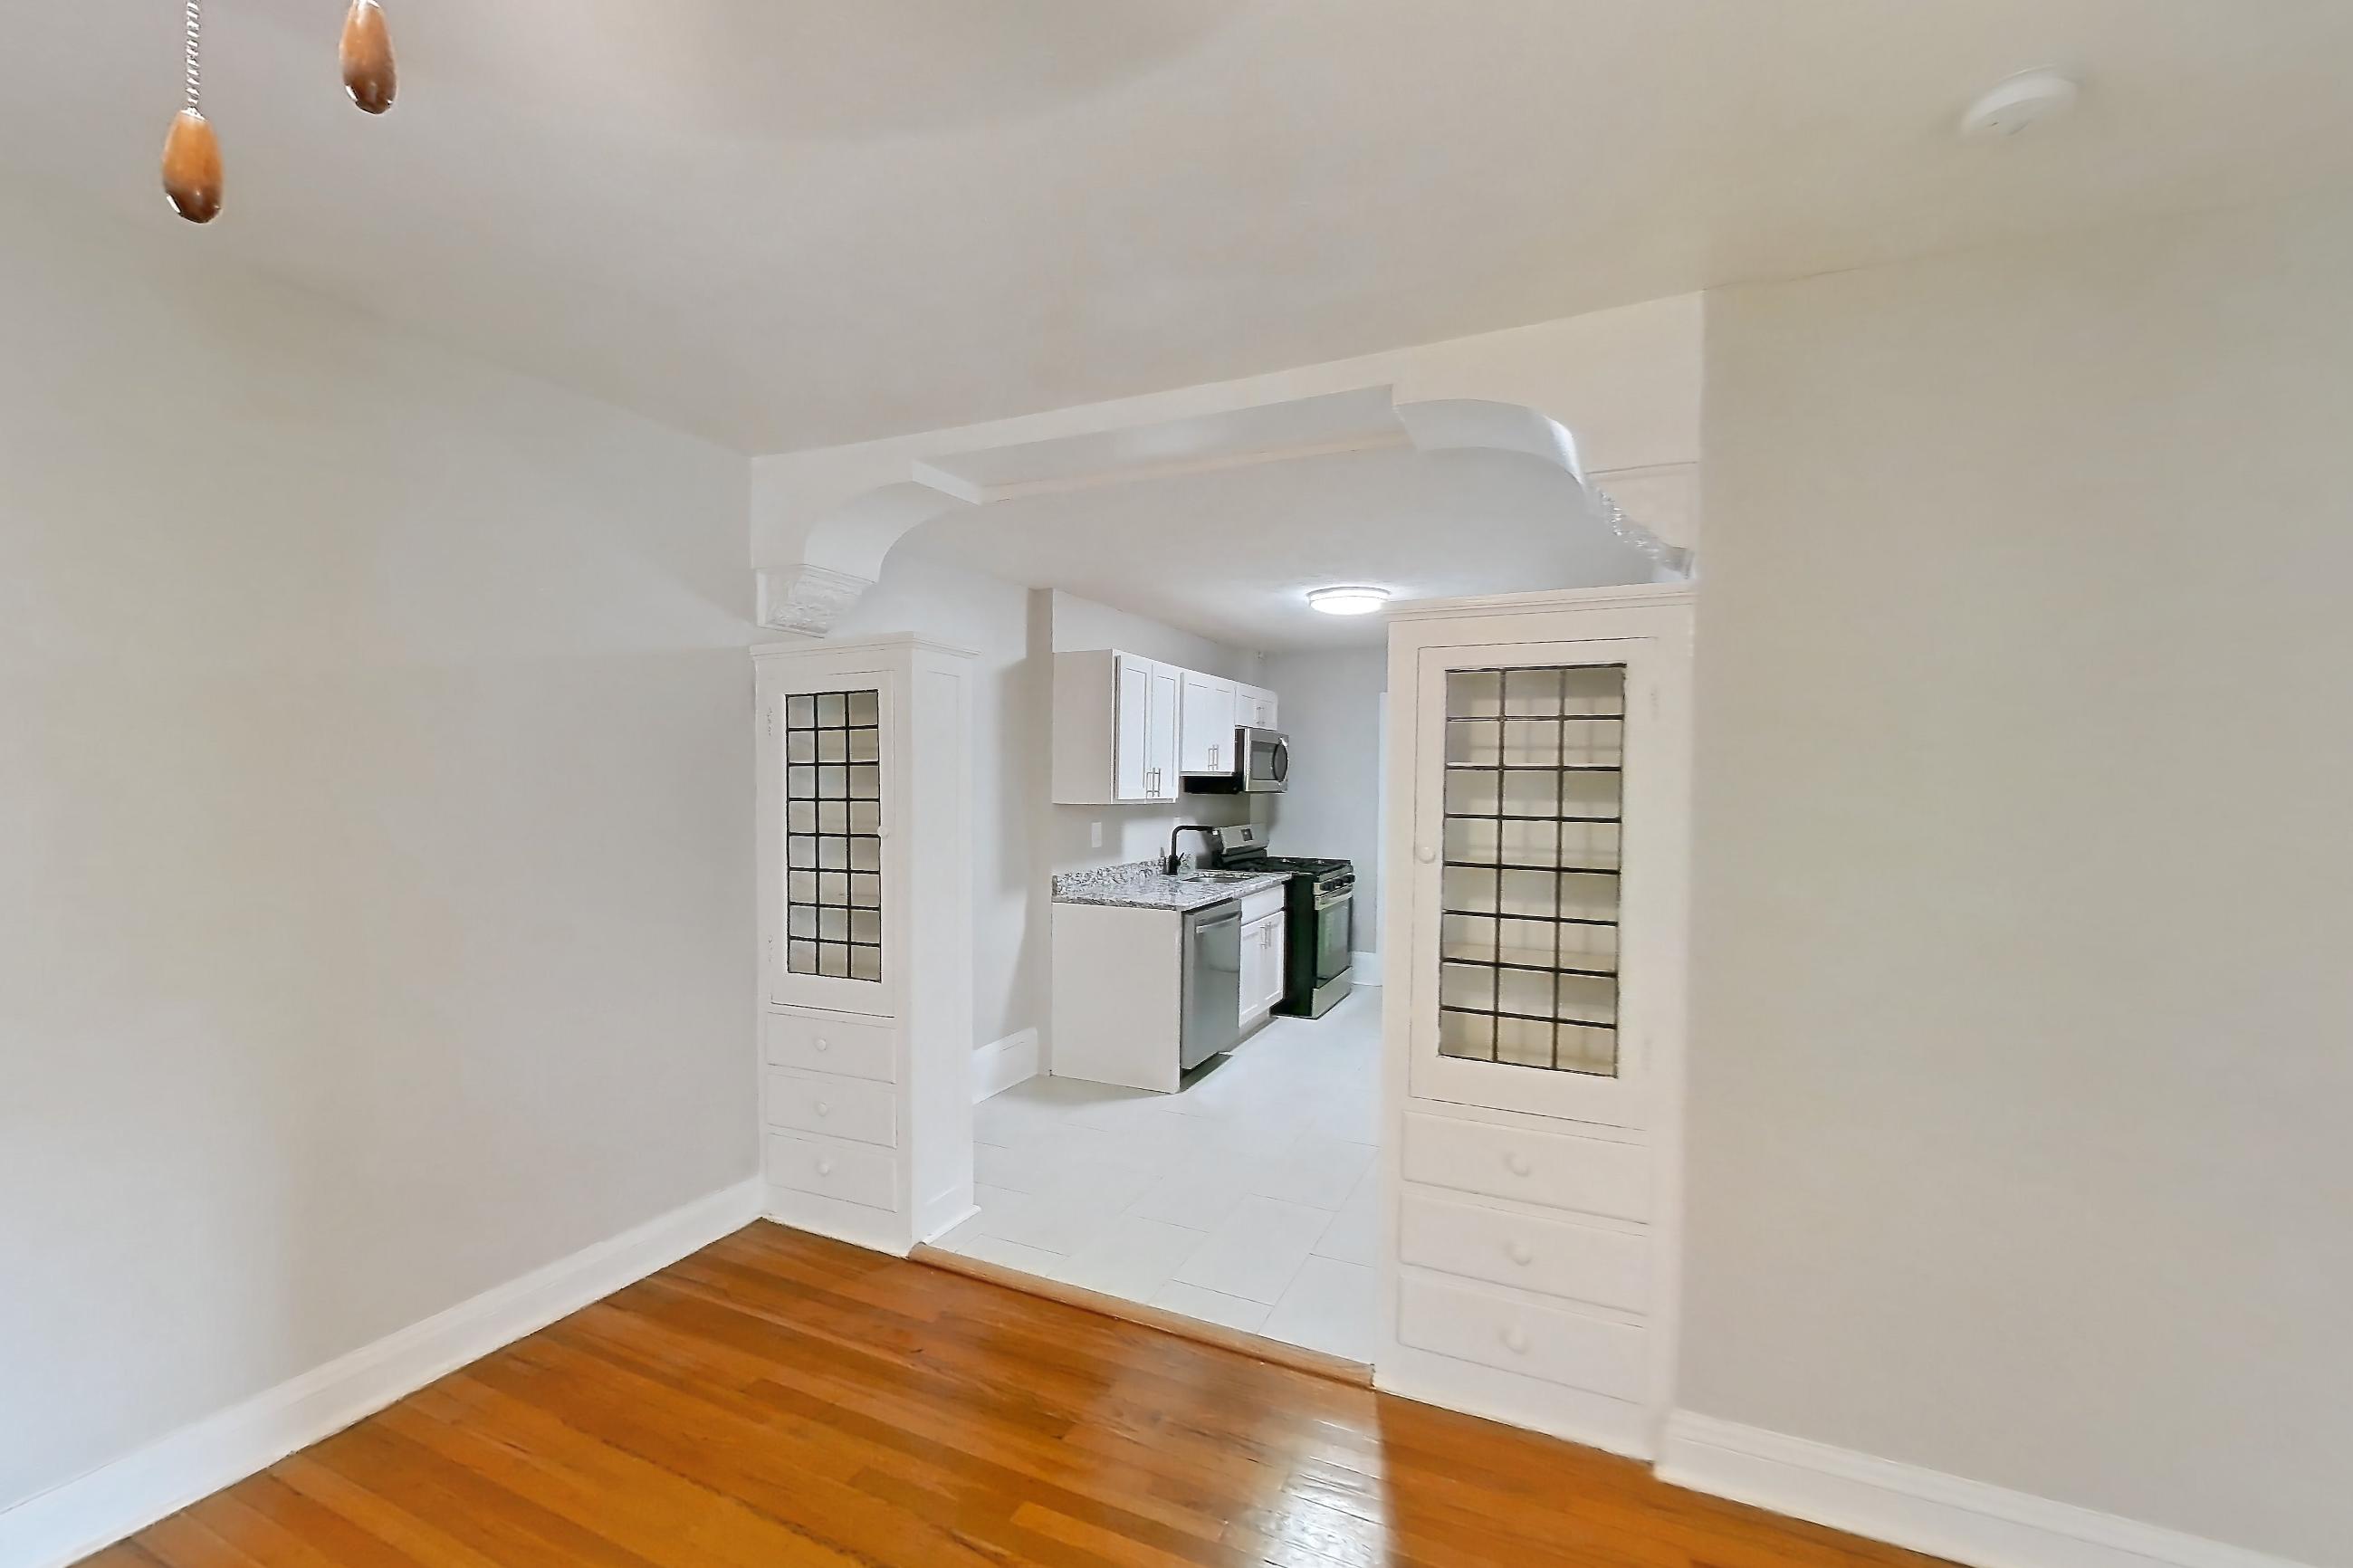
Living room
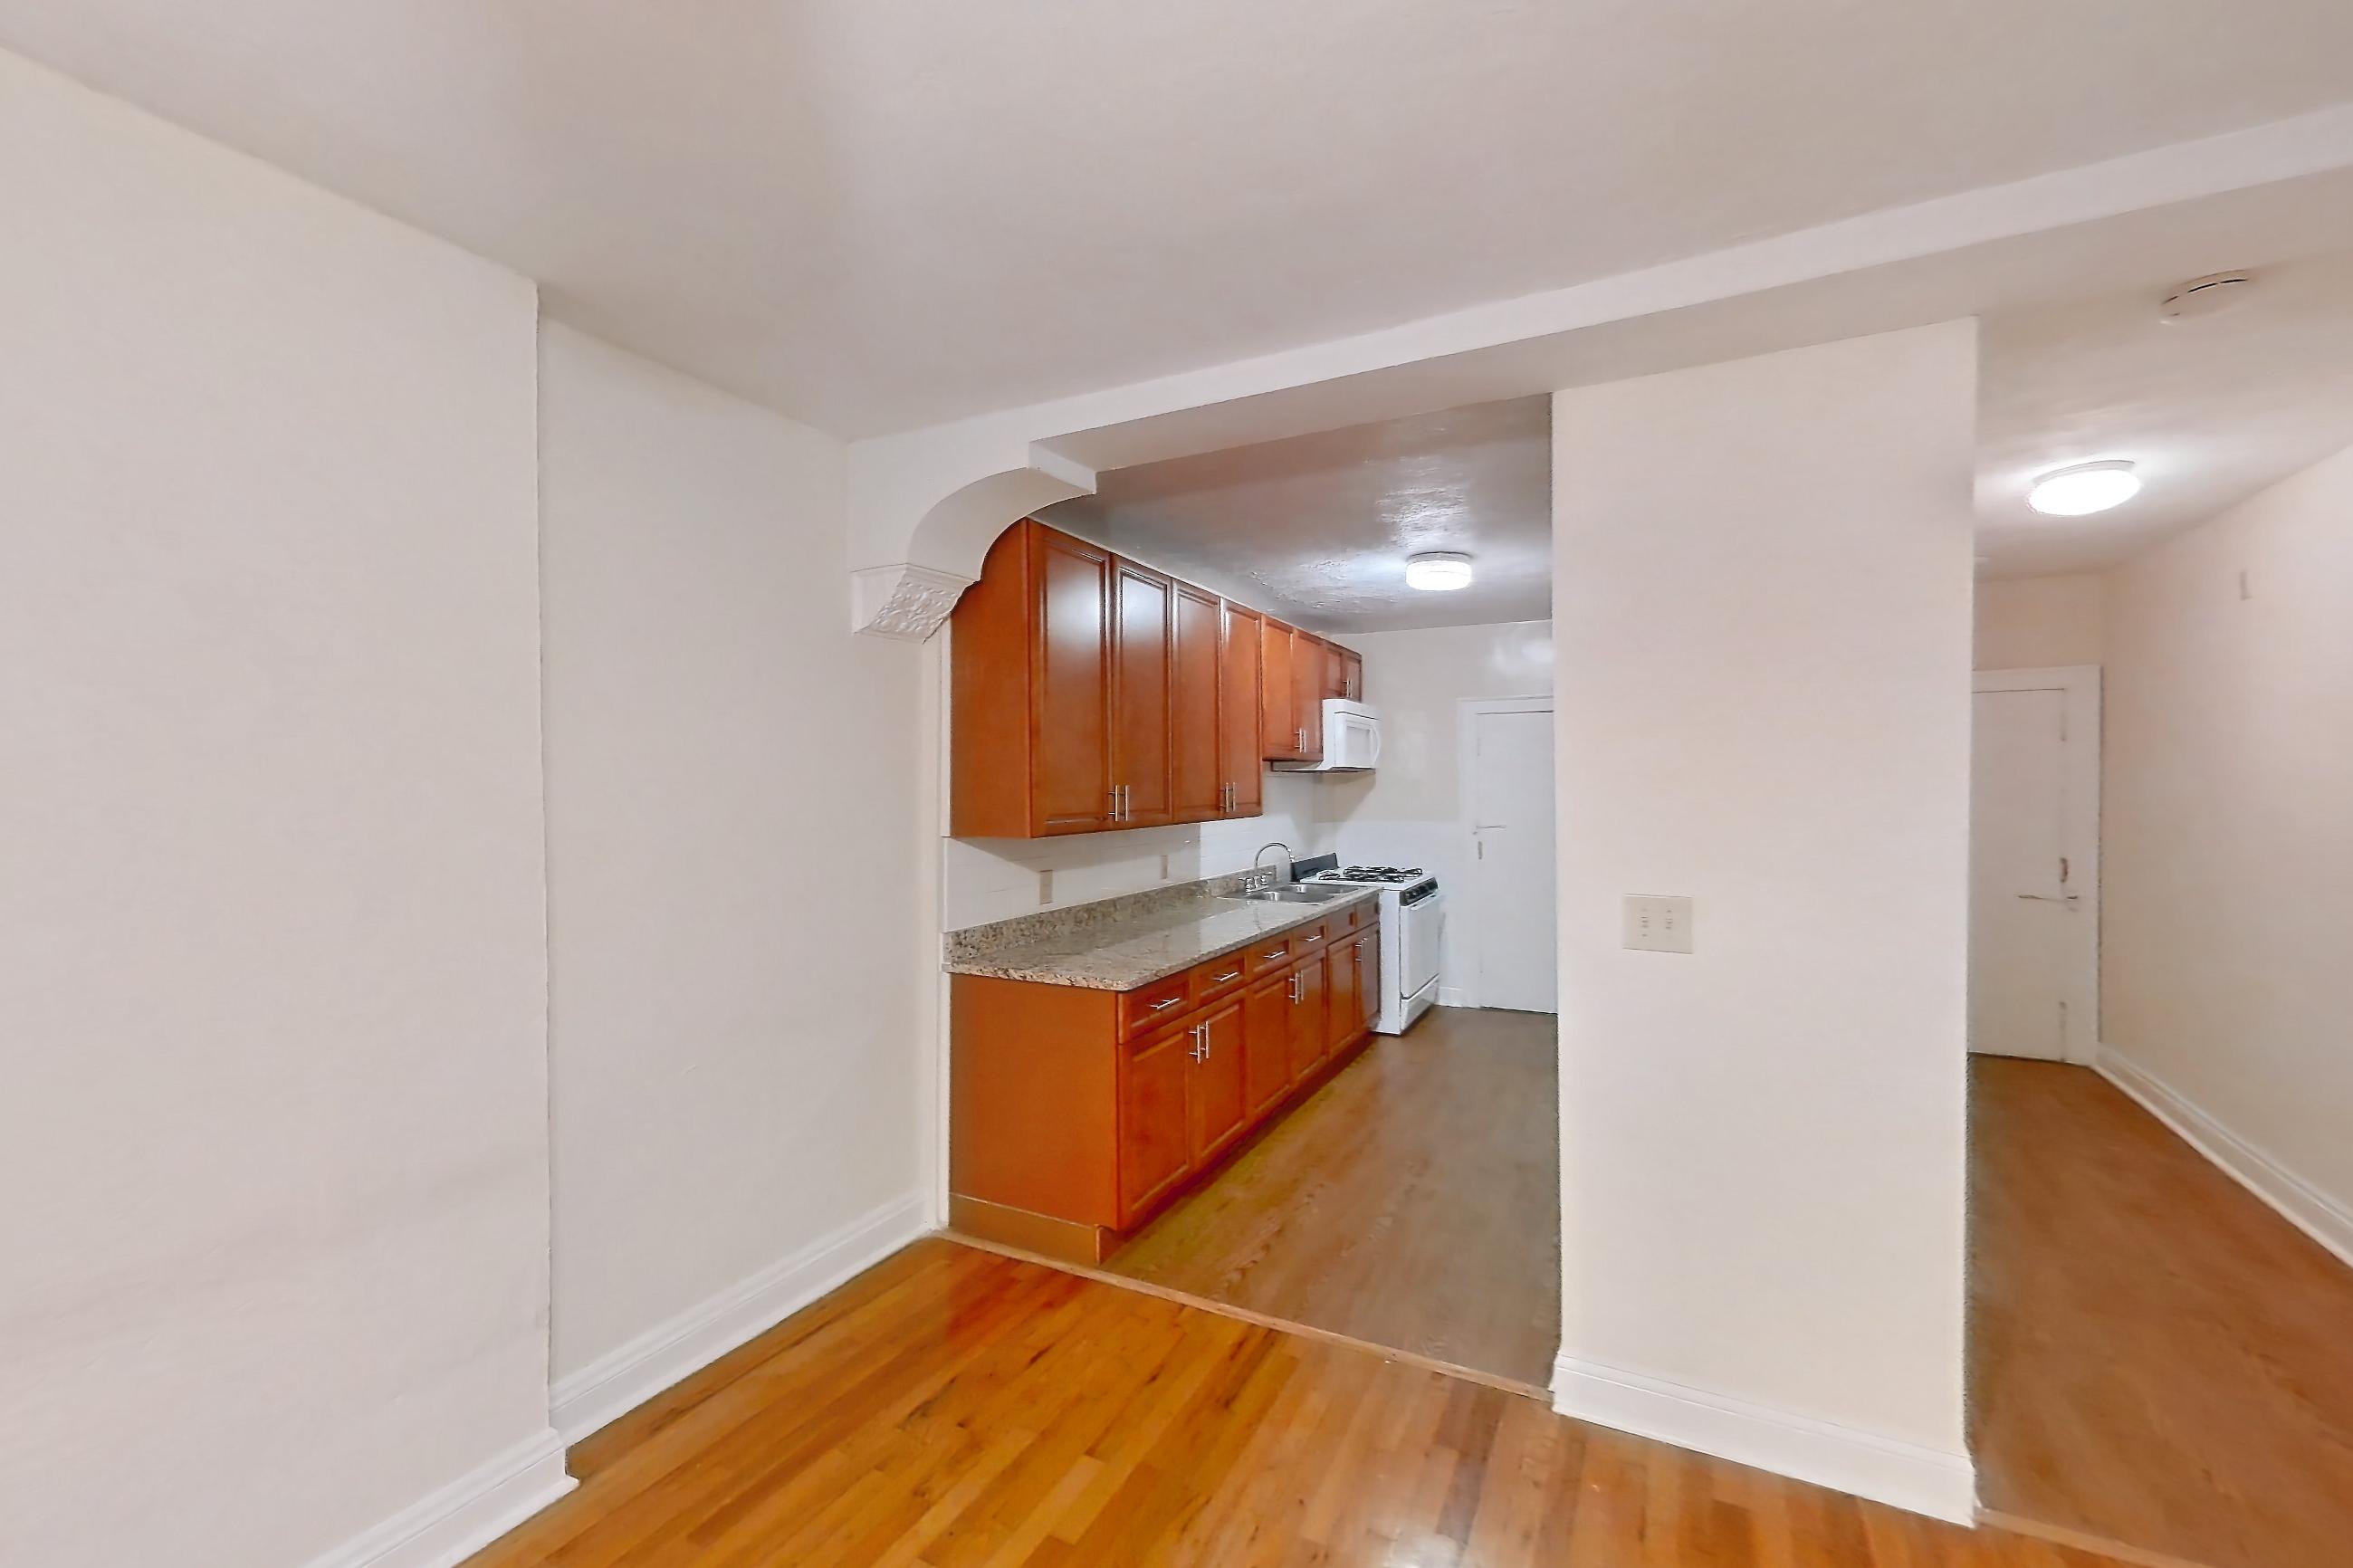
Dining space
Pet, parking and smoking policies at Lewis Manor
- Pet policy
- Pets allowed: cats, dogs; A maximum of two pets (cats & dogs only) are permitted on the premises, subject to the following weight limits for dogs: no weight limit on first floor and 35-pound weight limit per dog on all other floors. Select breeds are restricted. All pets must be spayed or neutered and licensed.
- Parking
- Secure Garage and Lot Parking
What is near Lewis Manor
Hospital
- Cleveland Clinic
- University Hospitals · Walking distance
Neighborhood
- Little Italy
Park
- Cain Park
- Rockefeller Park
Shopping
- Cedar Fairmount Shopping District · Walk or short drive away
- Coventry Village Shopping · Walk or short drive away
University
- Case Western Reserve University · Walking distance
Questions renters ask about Lewis Manor
What is the pet policy at Lewis Manor in Cleveland Heights?
Pets allowed: cats, dogs; A maximum of two pets (cats & dogs only) are permitted on the premises, subject to the following weight limits for dogs: no weight limit on first floor and 35-pound weight limit per dog on all other floors. Select breeds are restricted. All pets must be spayed or neutered and licensed.
How much is rent at Lewis Manor in Cleveland Heights?
Total monthly price ranges from $917 to $1,388/mo. Total monthly leasing price includes base rent and mandatory recurring fees. Variable utility costs (electricity, gas, water/sewer billed by third parties) and applicable state/local taxes are not included. Pricing is sourced from the community's listing data and may not reflect current rates — confirm with the community.
What parking does Lewis Manor in Cleveland Heights offer?
Secure Garage and Lot Parking
What floor plans does Lewis Manor in Cleveland Heights have?
Studio to 2-bedroom apartments, 479–1,000 sq ft.
How many apartments are available at Lewis Manor in Cleveland Heights?
5 apartments are available.
Can I take a virtual tour at Lewis Manor in Cleveland Heights?
4 apartments have their own virtual tour.
What are the leasing office hours and phone number at Lewis Manor in Cleveland Heights?
Mon-Fri: 8:30 AM to 5 PM; Sat-Sun: Closed. Call 216-350-3130.
Contact and office hours at Lewis Manor
- Phone
- 216-350-3130
- Leasing office hours
- Mon-Fri: 8:30 AM to 5 PM
- Sat-Sun: Closed