Apartment 819 at One Oak Brook Commons (2 Bed, 2 Bath)
2150 McDonald Drive, Oak Brook, IL 60523Virtual tour of Apartment 819 at One Oak Brook Commons
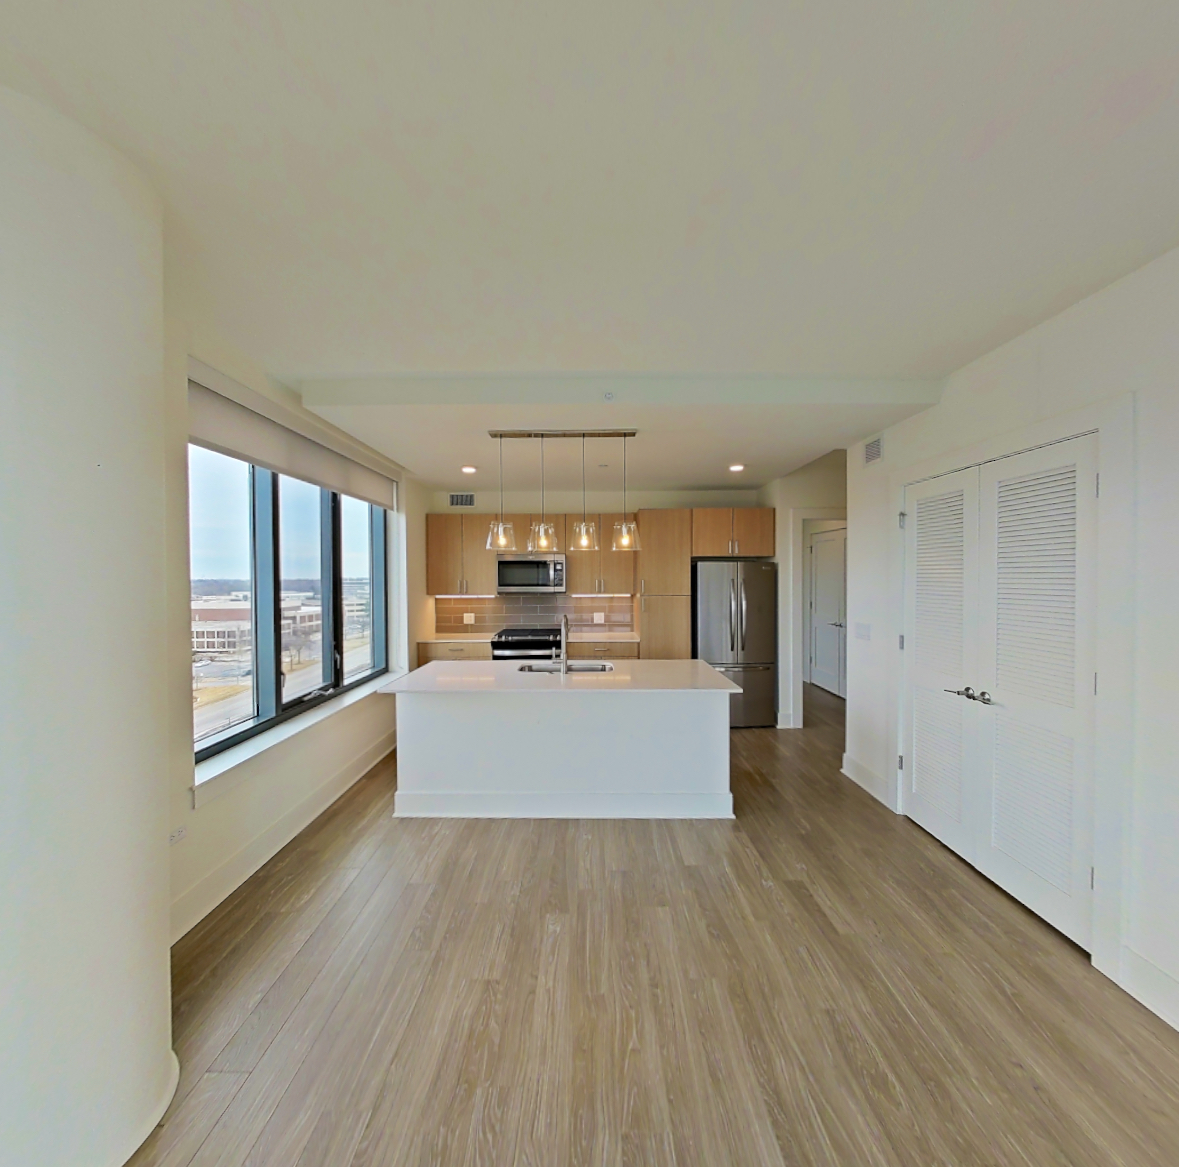 Take the virtual tour of Apartment 819
This virtual tour was taken in Apartment 819.
About Apartment 819 at One Oak Brook Commons
- Availability
- Not available
- Layout
- 2 Bed · 2 Bath
- Size
- 1,235 sq ft
- Floor plan
- E2
- Virtual tour
- Virtual tour of this apartment
- Pets
- Pets allowed: Akita, Bull Terrier, Chow Chow, Great Dane, Bull Terrier, Stafford Bull Terrier, Mastiff, Boerboel, Bull, Argentinean (Dogo Argentino), Alaskan Malamute, Cane Corso, Doberman Pinscher, Gull Dong, Rottweiler, Tosa Inu, American Bandogge, Caucasian Ovcharka, German Shepherd, Presa Canario, St. Bernard, Wolf Hybrids.
- Data last refreshed as of
- Page content last modified as of
- How to reach One Oak Brook Commons
- Call 630-517-3065, schedule a tour or visit One Oak Brook Commons's website.
Apartment 819 at One Oak Brook Commons (2150 McDonald Drive, Oak Brook, IL) has 2 beds, 2 baths, and 1,235 sq ft on the E2 floor plan, with a virtual tour. Its virtual tour was taken in this apartment.
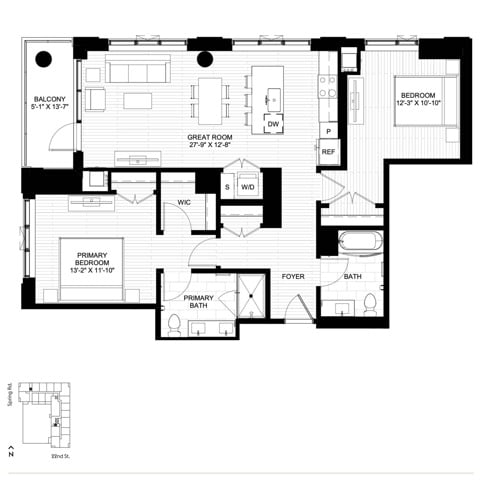
Features of Apartment 819 at One Oak Brook Commons
Visible in the virtual tour
- City View
- Dishwasher
- Gas Range
- Glass Shower Door
- In-Unit Laundry
- Light Countertops
- Light Wood-Finish Flooring
- Marble-Look Tile Flooring
- Oven/Range
- Refrigerator
- Stainless Steel Appliances
- Stall Shower
- Tile Shower
- Walk-In Shower
Listed by One Oak Brook Commons
- Corner/End Unit
Virtual tour photos of Apartment 819 at One Oak Brook Commons
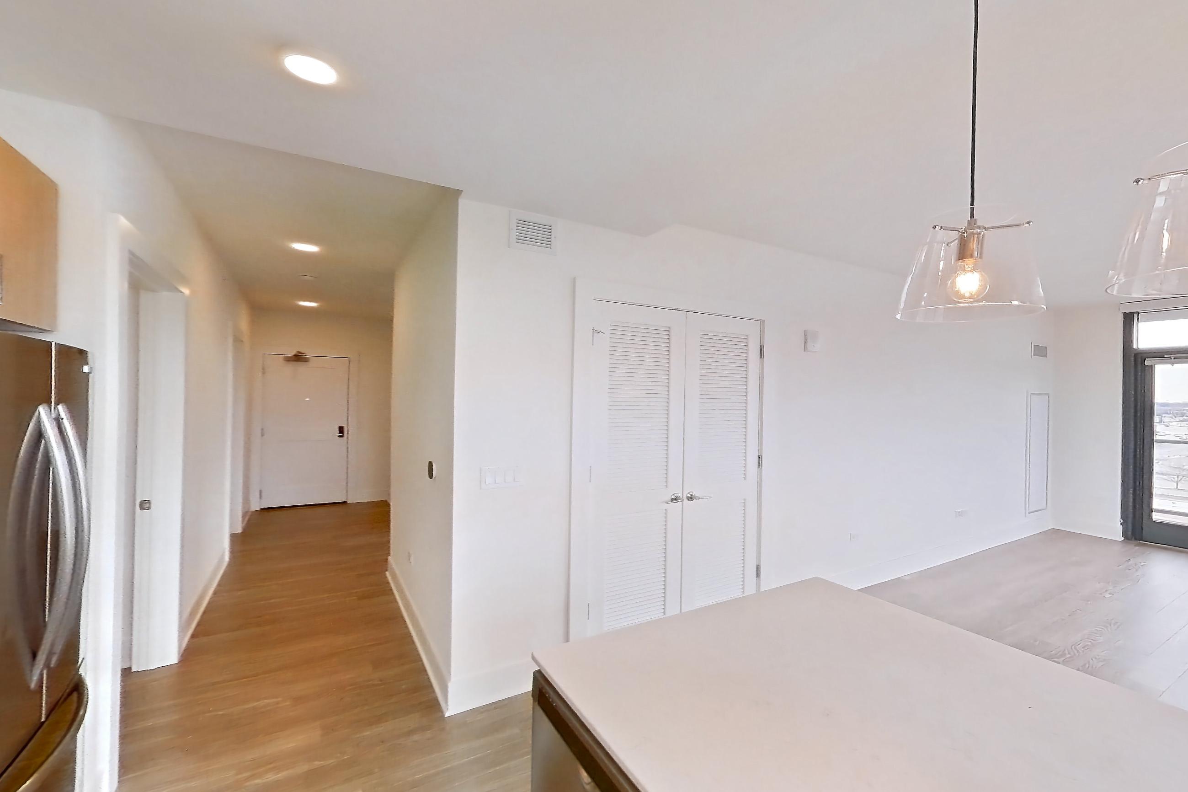
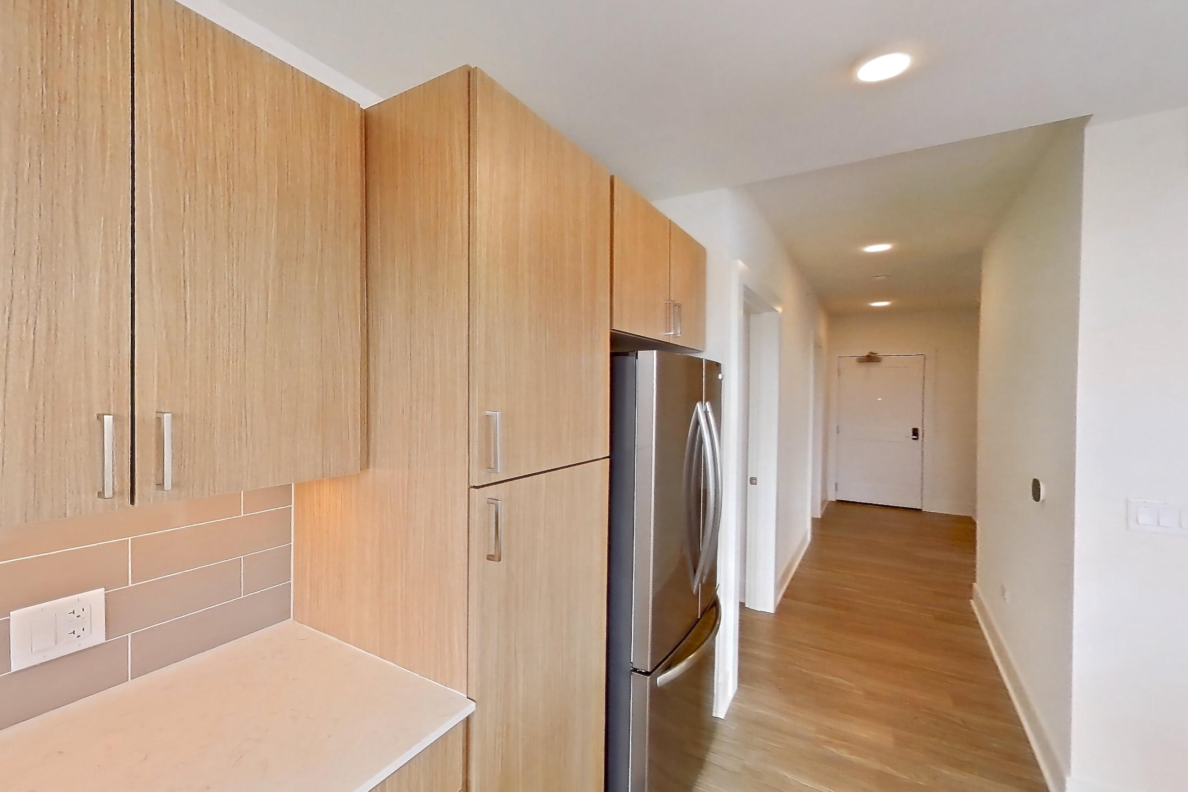
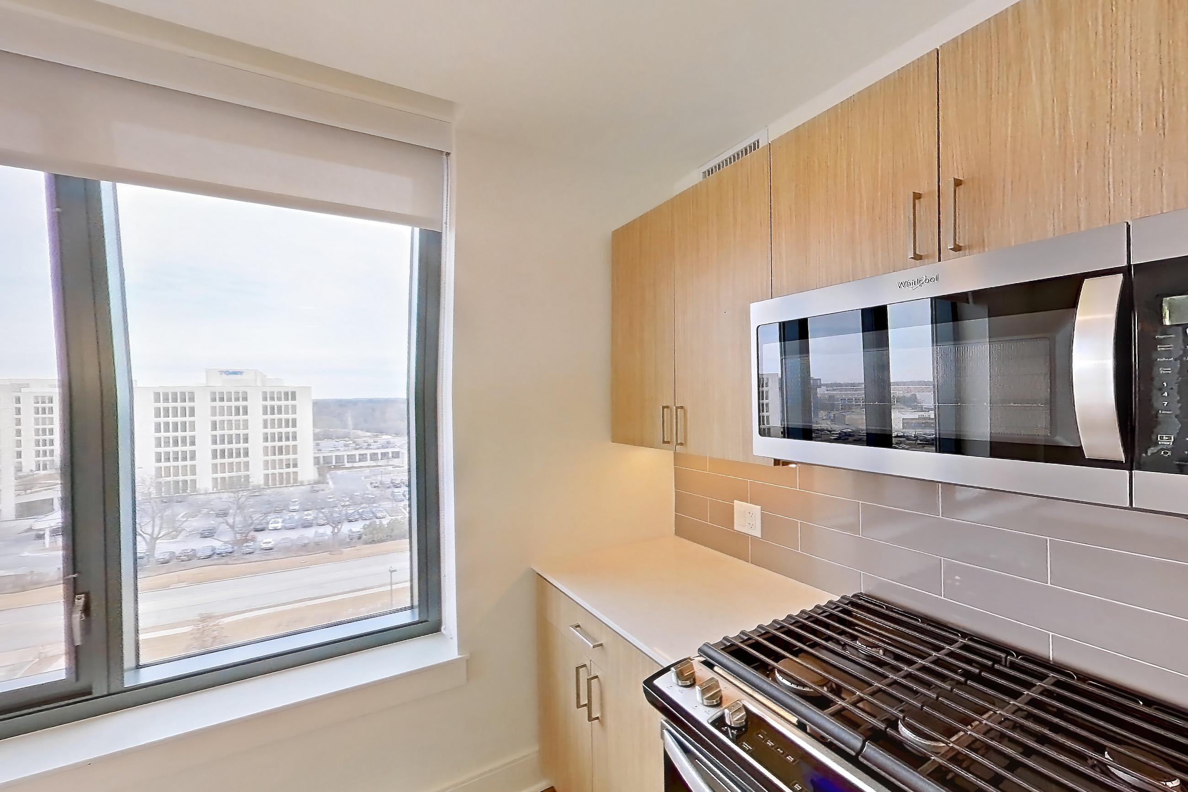
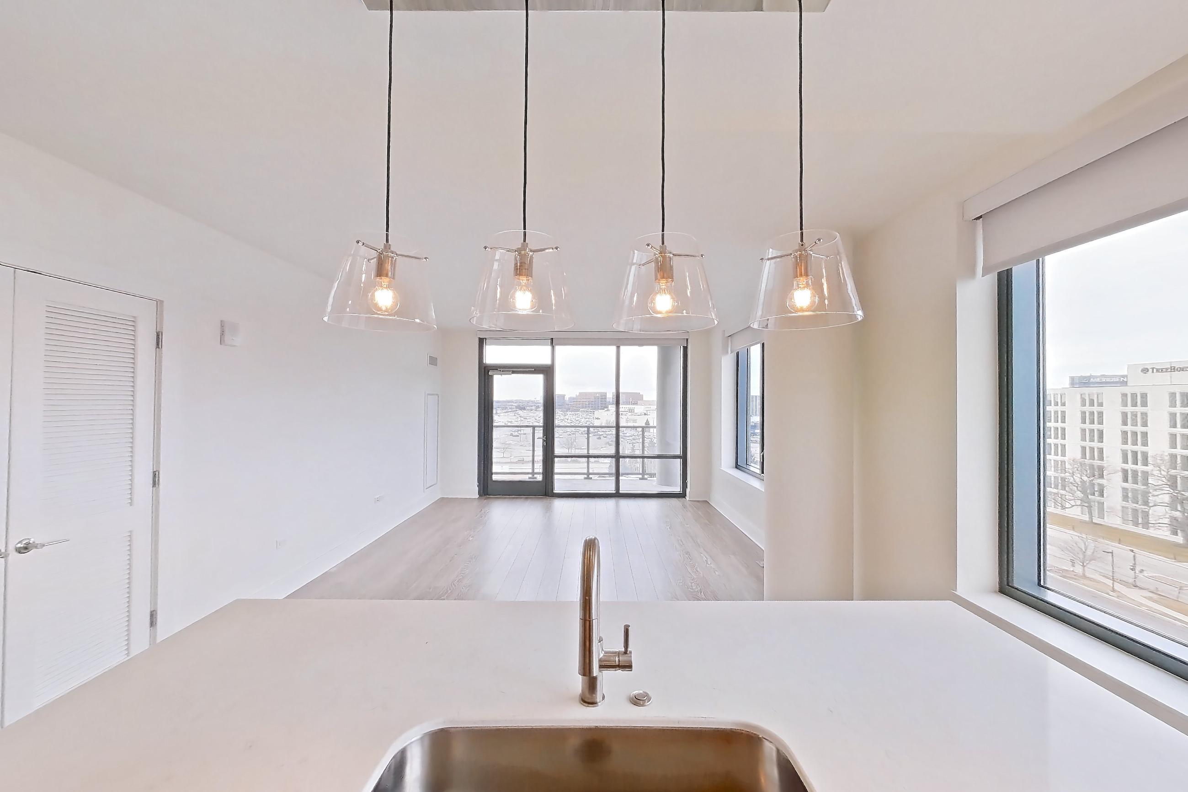
Kitchen
Visible in the kitchen: dishwasher, gas range, light countertops, light wood-finish flooring, oven/range, refrigerator, and stainless steel appliances
Pet, parking and smoking policies at One Oak Brook Commons
- Pet policy
- Pets allowed: Akita, Bull Terrier, Chow Chow, Great Dane, Bull Terrier, Stafford Bull Terrier, Mastiff, Boerboel, Bull, Argentinean (Dogo Argentino), Alaskan Malamute, Cane Corso, Doberman Pinscher, Gull Dong, Rottweiler, Tosa Inu, American Bandogge, Caucasian Ovcharka, German Shepherd, Presa Canario, St. Bernard, Wolf Hybrids.
- Smoking policy
- One Oak Brook Commons is a strictly non‑smoking building, including all units, balconies, and common areas.
- Parking
- Covered parking is available in a multi-level above-ground parking garage. All parking spaces are assigned. 20 EV charging stations are available.
What is near One Oak Brook Commons
Recreation
- AMC 12
- AMC 18
- Brookfield Zoo
- Classic Cinemas York Theatre
- Drury Lane Theatre & Events
- Go Ape Zipline and Adventure Park
- LA Fitness
- Life Time
- Lilacia Park
Restaurants
- Chama Gaúcha Brazilian Steakhouse
- Fogo de Chão Brazilian Steakhouse
- Gibsons Bar & Steakhouse
- Greek Islands Lombard
- Maggiano's Little Italy
- Pappadeaux Seafood Kitchen
- Piccolo Buco by Cooper's Hawk
- Qahwah House Coffee
- The Cheesecake Factory
Shopping
- Macy's
- Marshalls & HomeGoods
- Nordstrom Rack
- Pete's Fresh Market #13
- Target
- T.J. Maxx
- Trader Joe's
- Walmart Supercenter
- Whole Foods Market
Questions renters ask about Apartment 819 at One Oak Brook Commons
How big is Apartment 819 at One Oak Brook Commons?
2 bed, 2 bath, 1,235 sq ft, E2 floor plan.
Can I take a virtual tour of Apartment 819 at One Oak Brook Commons?
Yes. The virtual tour shows this apartment.
What features does Apartment 819 at One Oak Brook Commons have?
Corner/End Unit. Visible in the virtual tour: City View, Dishwasher, Gas Range, Glass Shower Door, In-Unit Laundry, Light Countertops, Light Wood-Finish Flooring, Marble-Look Tile Flooring, Oven/Range, Refrigerator, Stainless Steel Appliances, Stall Shower, Tile Shower, and Walk-In Shower.
What is the kitchen like in Apartment 819 at One Oak Brook Commons?
Visible in the virtual tour: Dishwasher, Gas Range, Light Countertops, Light Wood-Finish Flooring, Oven/Range, Refrigerator, and Stainless Steel Appliances.
Does Apartment 819 at One Oak Brook Commons have in-unit laundry?
Yes, visible in the virtual tour: In-Unit Laundry.
What is the pet policy at One Oak Brook Commons in Oak Brook?
Pets allowed: Akita, Bull Terrier, Chow Chow, Great Dane, Bull Terrier, Stafford Bull Terrier, Mastiff, Boerboel, Bull, Argentinean (Dogo Argentino), Alaskan Malamute, Cane Corso, Doberman Pinscher, Gull Dong, Rottweiler, Tosa Inu, American Bandogge, Caucasian Ovcharka, German Shepherd, Presa Canario, St. Bernard, Wolf Hybrids.
What parking does One Oak Brook Commons in Oak Brook offer?
Covered parking is available in a multi-level above-ground parking garage. All parking spaces are assigned. 20 EV charging stations are available.
What is the smoking policy at One Oak Brook Commons in Oak Brook?
One Oak Brook Commons is a strictly non‑smoking building, including all units, balconies, and common areas.
Contact and office hours at One Oak Brook Commons
- Phone
- 630-517-3065
- Leasing office hours
- Monday- Friday: 10:00 AM - 6:00 PM
- Saturday: 10:00 AM - 5:00 PM
- Sunday: Closed