Unit 4303 — 3 Bed / 2.5 Bath
Wolf Point West · Chicago, IL
—
price on request
1,829
sq ft
Check availability
Virtual tour and images are pulled from another unit with the same floor plan. Exact unit may vary.
3D Virtual Tour
NEWInside similar homes
Representative of this floor plan. Not a photo of this unit. View source unit →
DINING ROOM
1 VIEW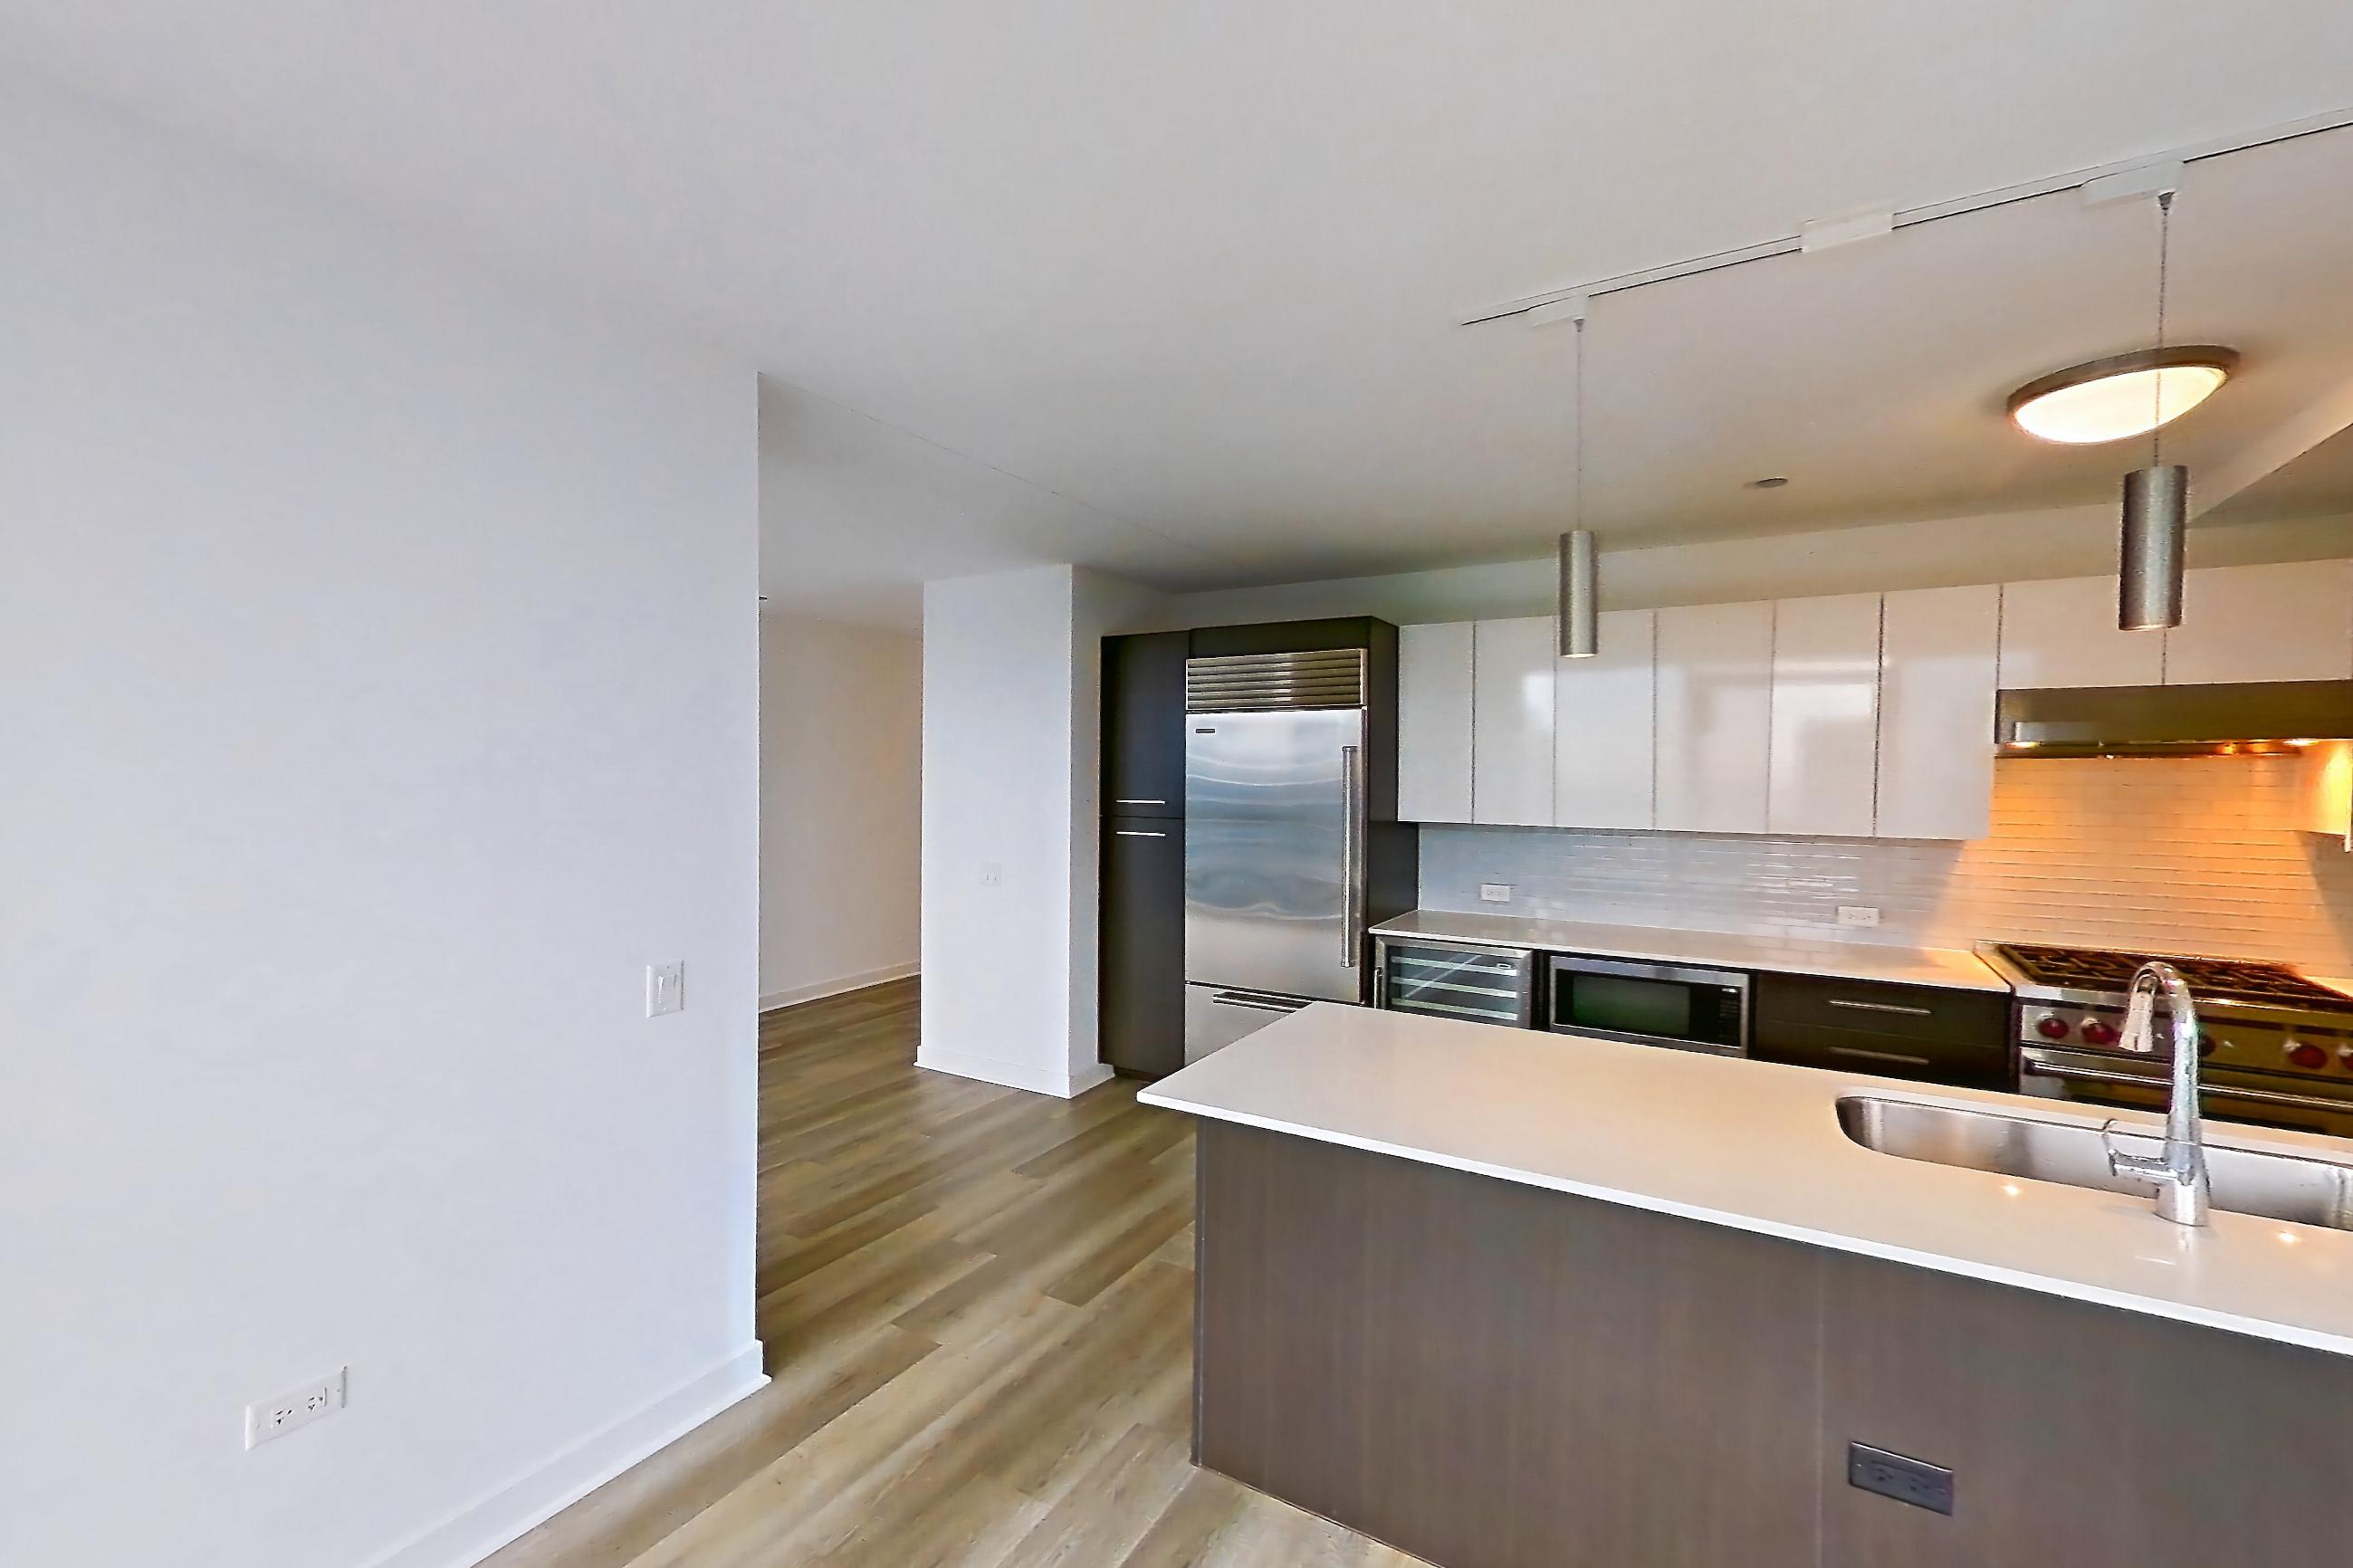
KITCHEN
3 VIEWS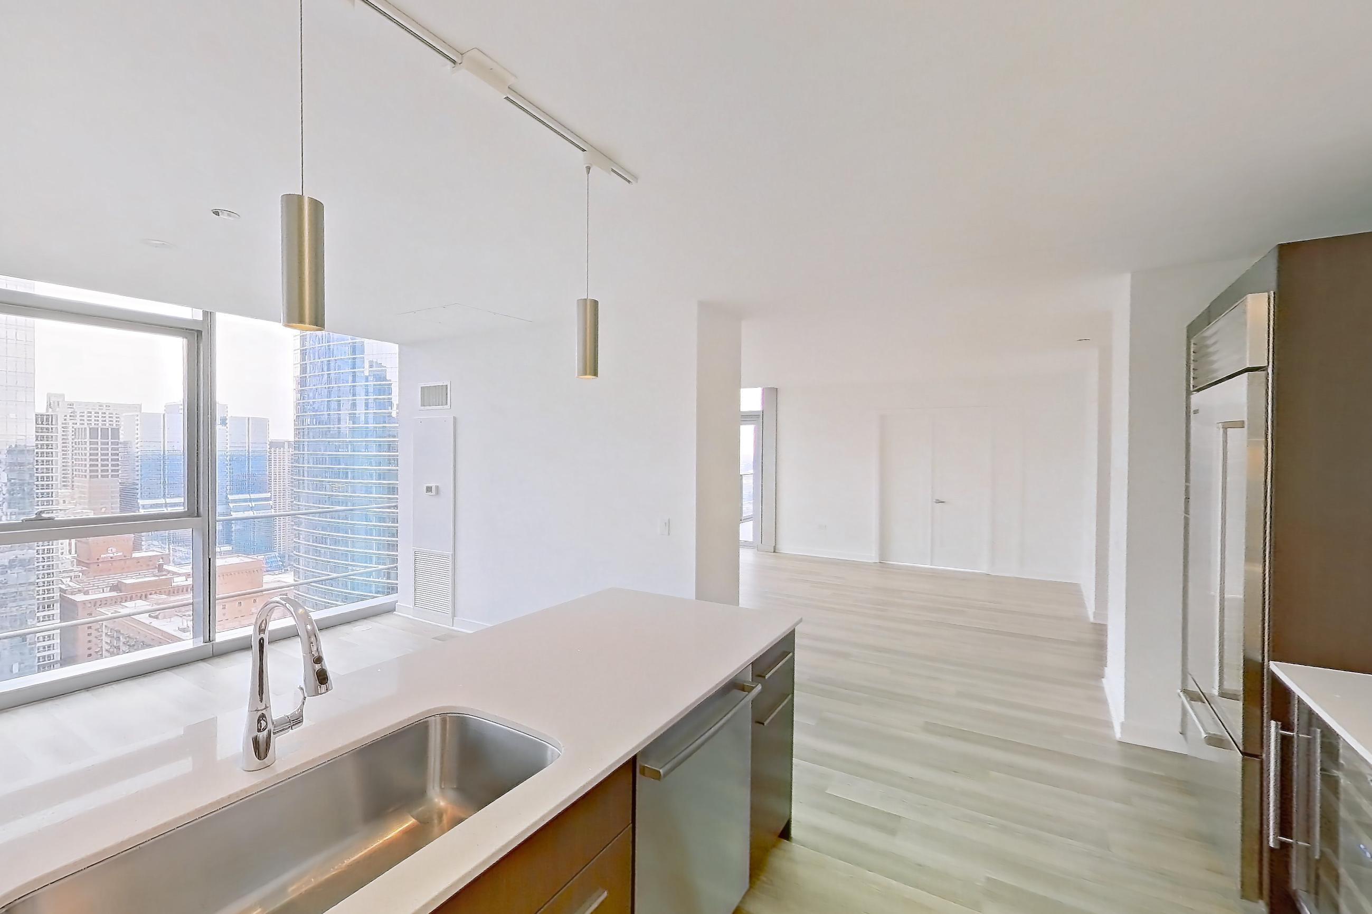
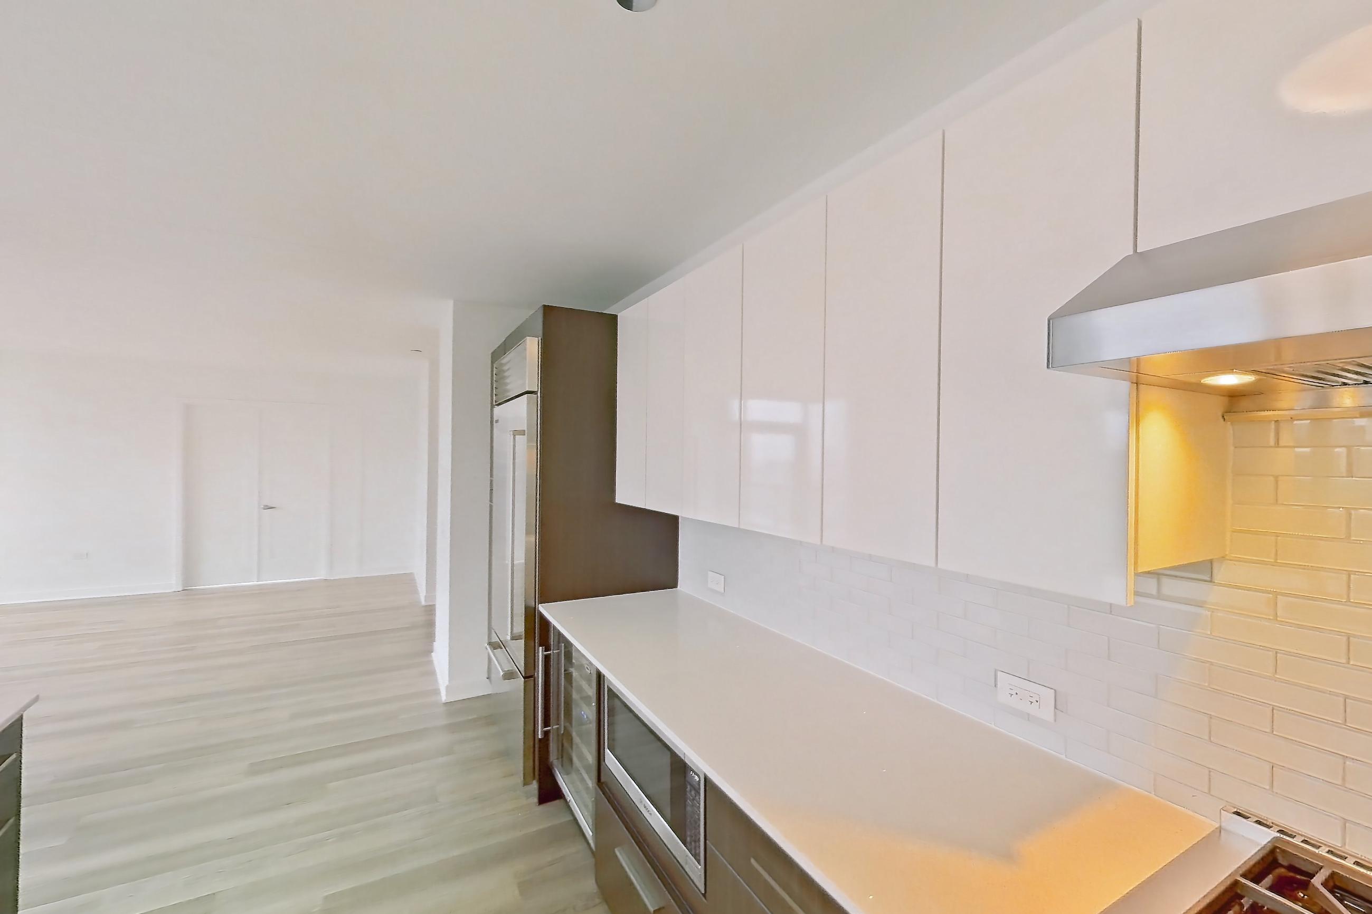
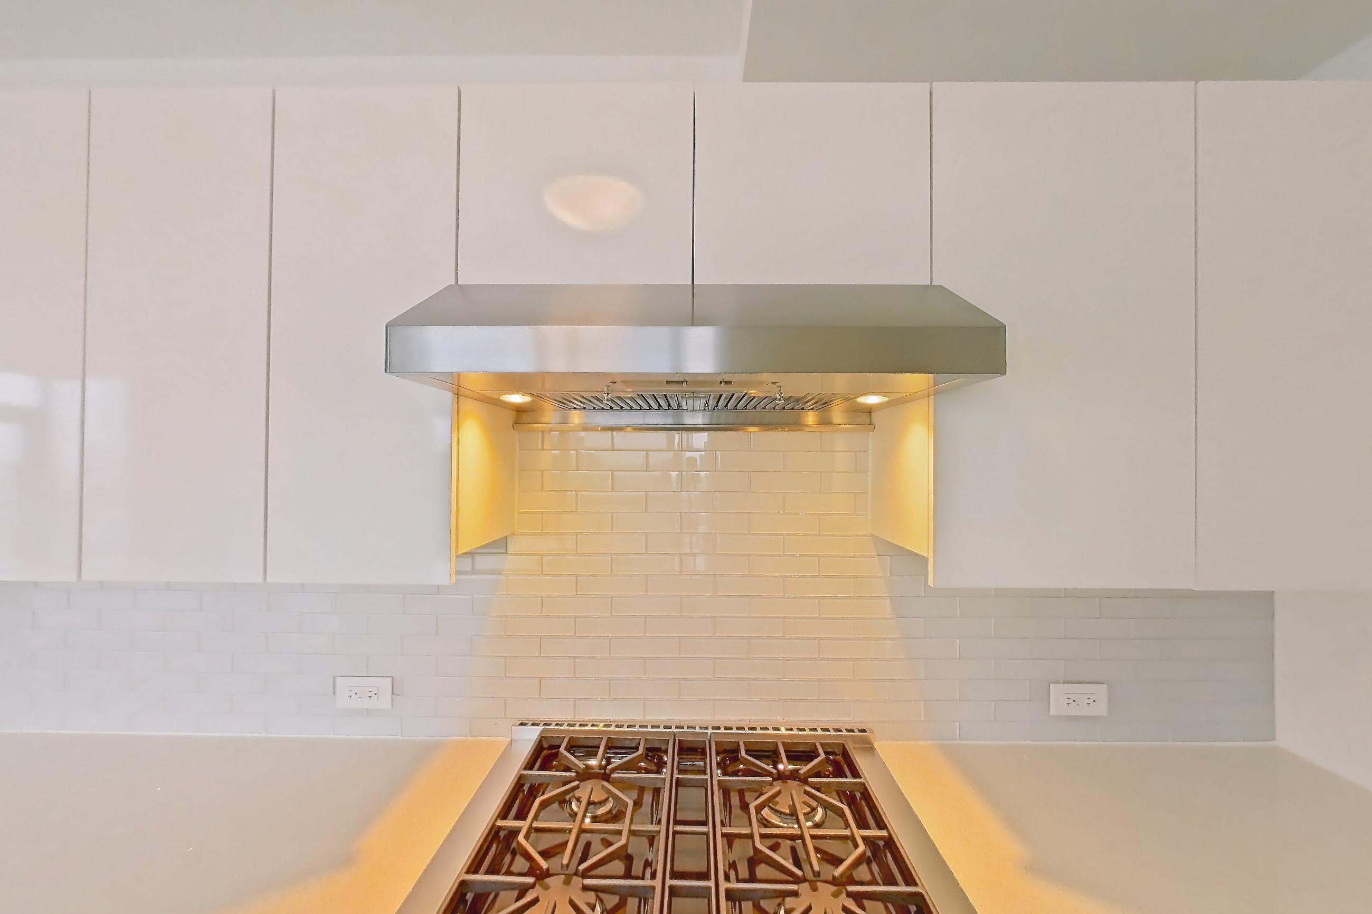
LIVING ROOM
1 VIEW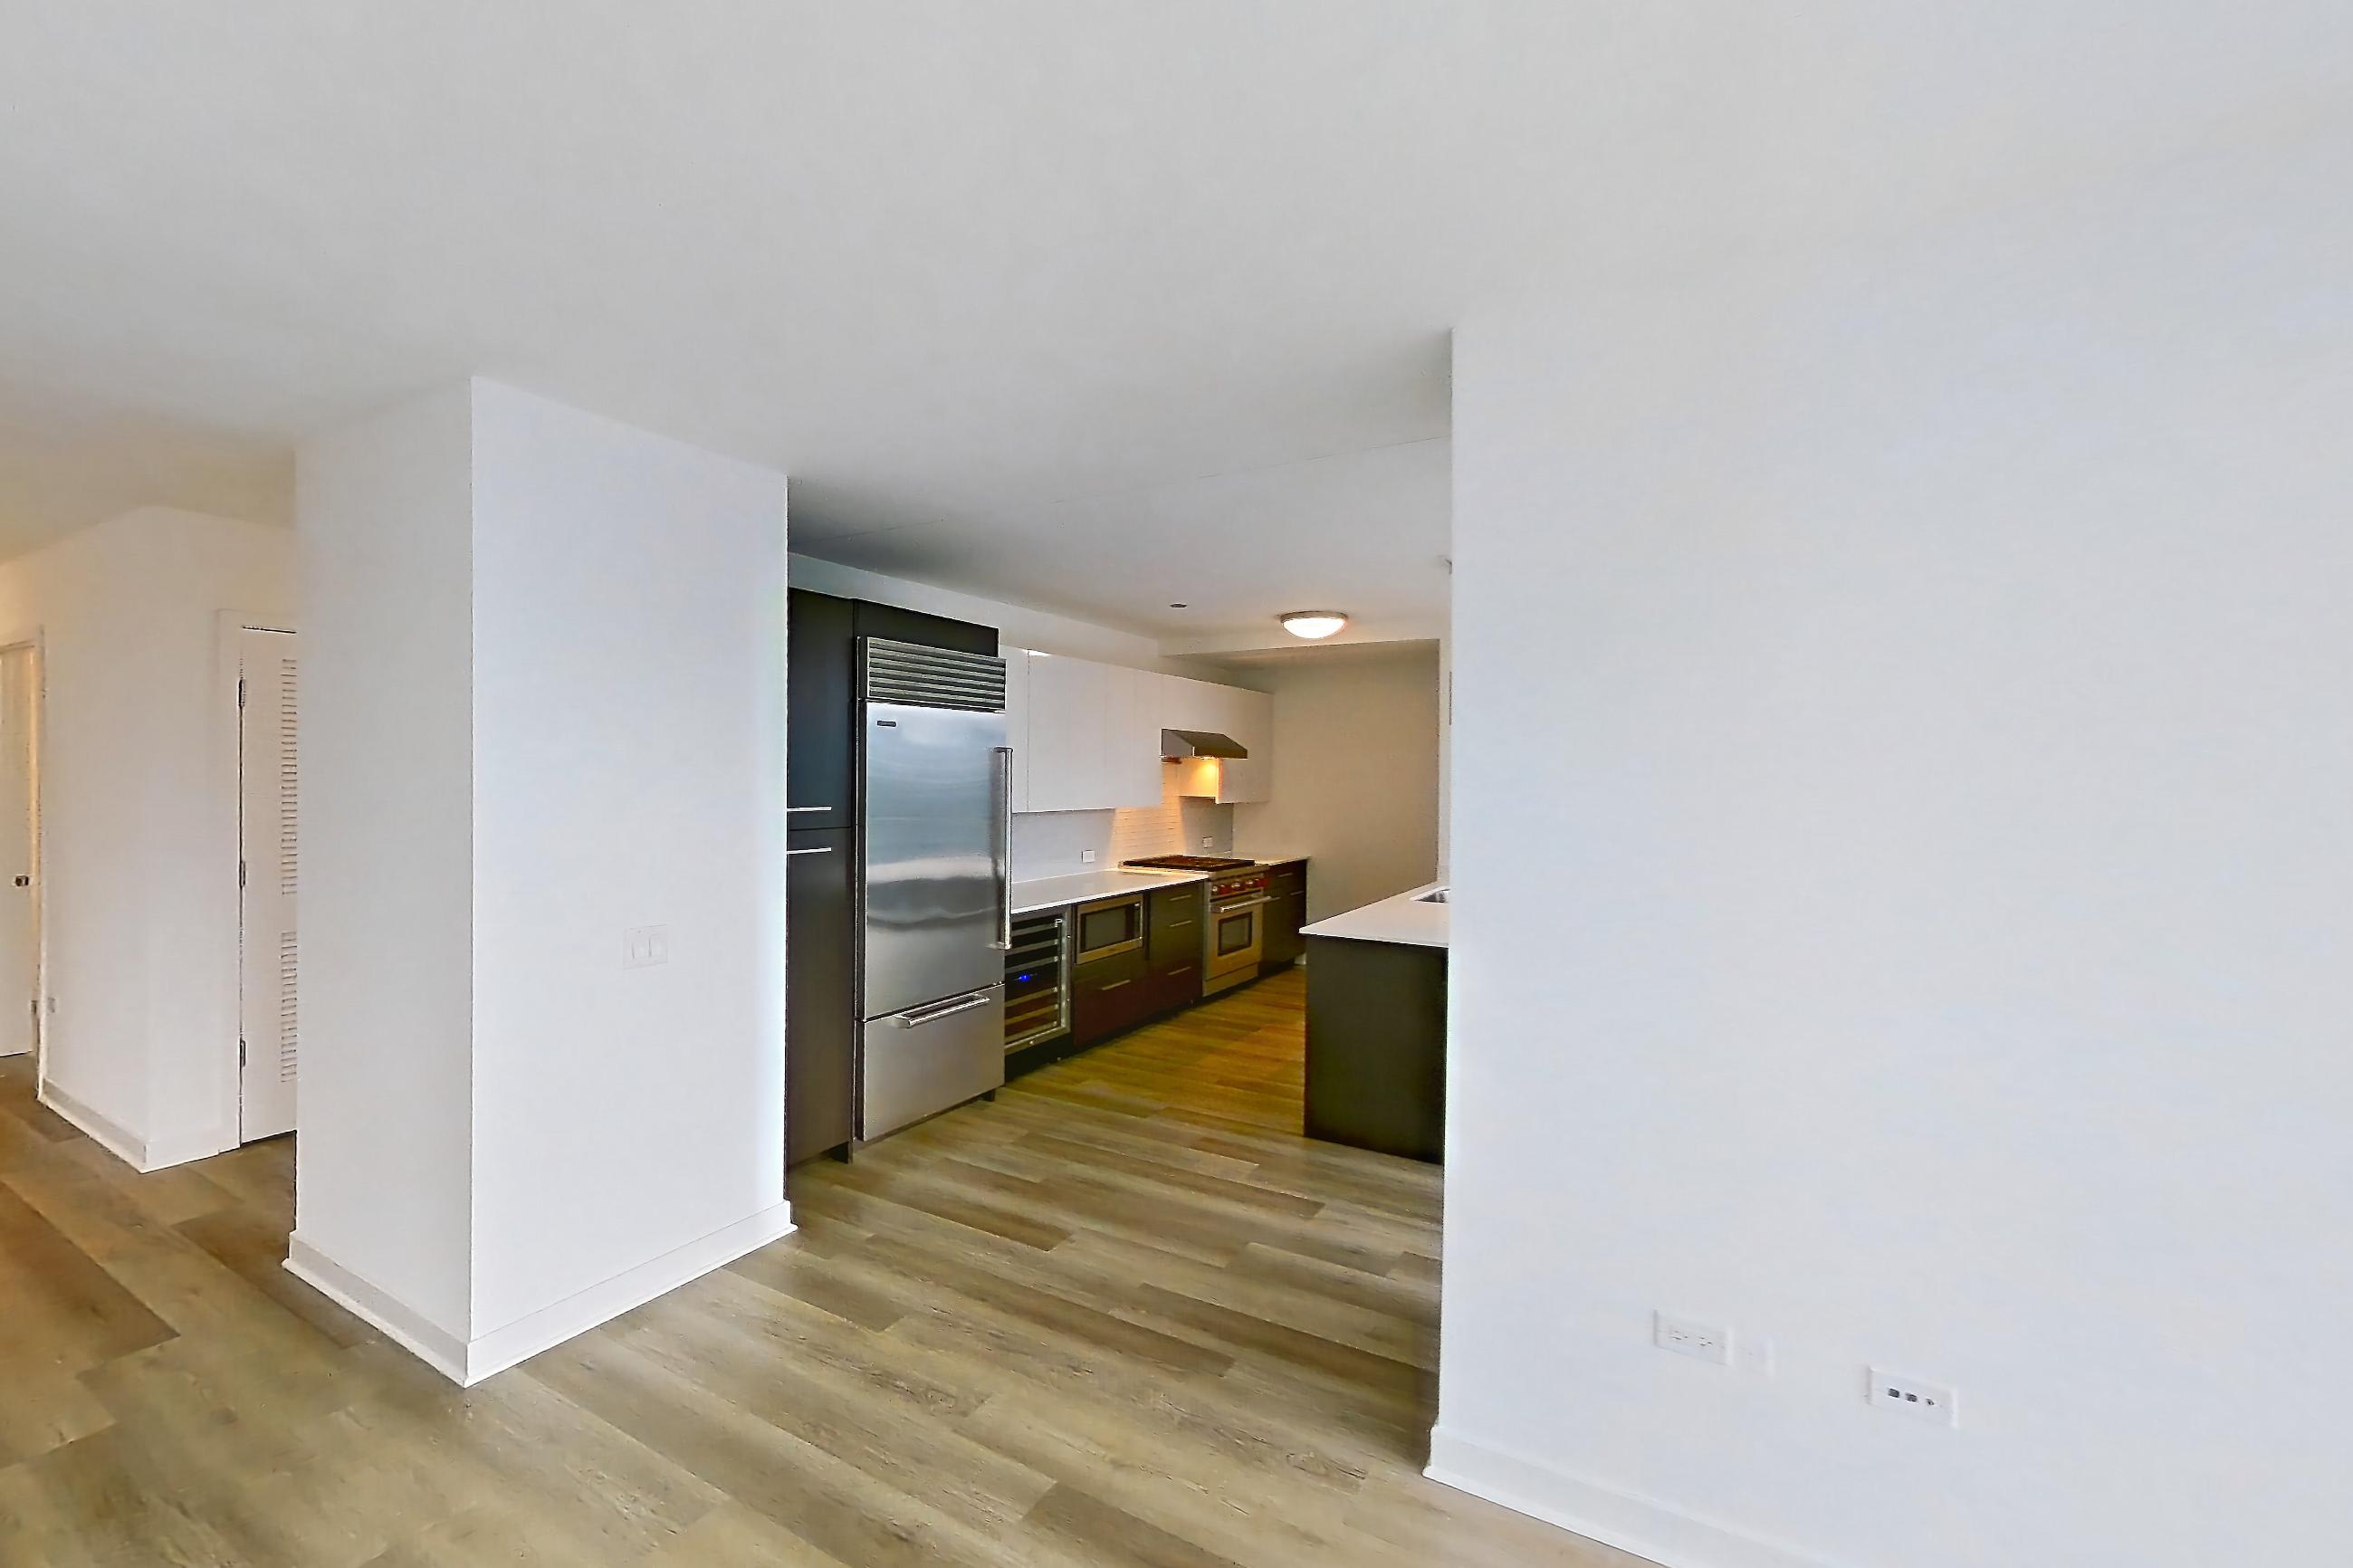
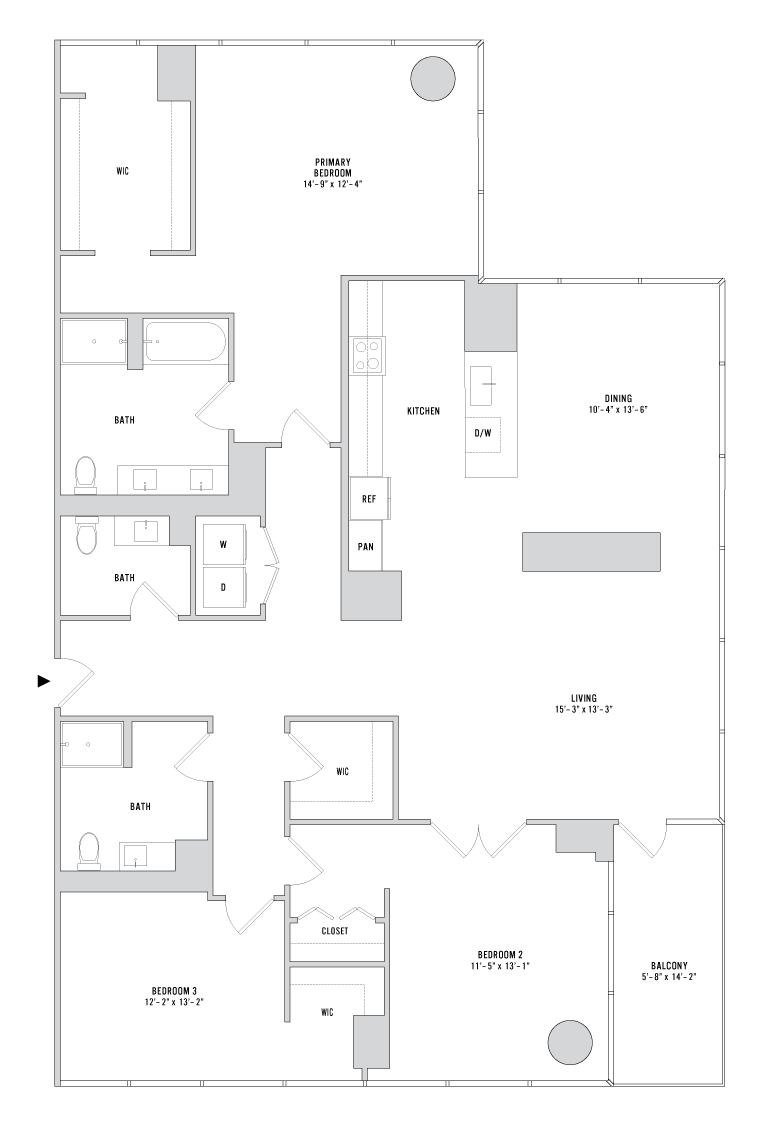
Floor Plan
C-03
Features & Amenities
Advertised Amenities
- ADA Accessible
- High Ceilings
- Outdoor Space
- Penthouse
- Scenic View
- Updated Bathroom
- Walk-In Closet
- Water View