Apartment 2705 at Wolf Point West (2 Bed, 2 Bath)
Wolf Point West, Chicago, IL 60654Floor plan virtual tour for Apartment 2705 at Wolf Point West
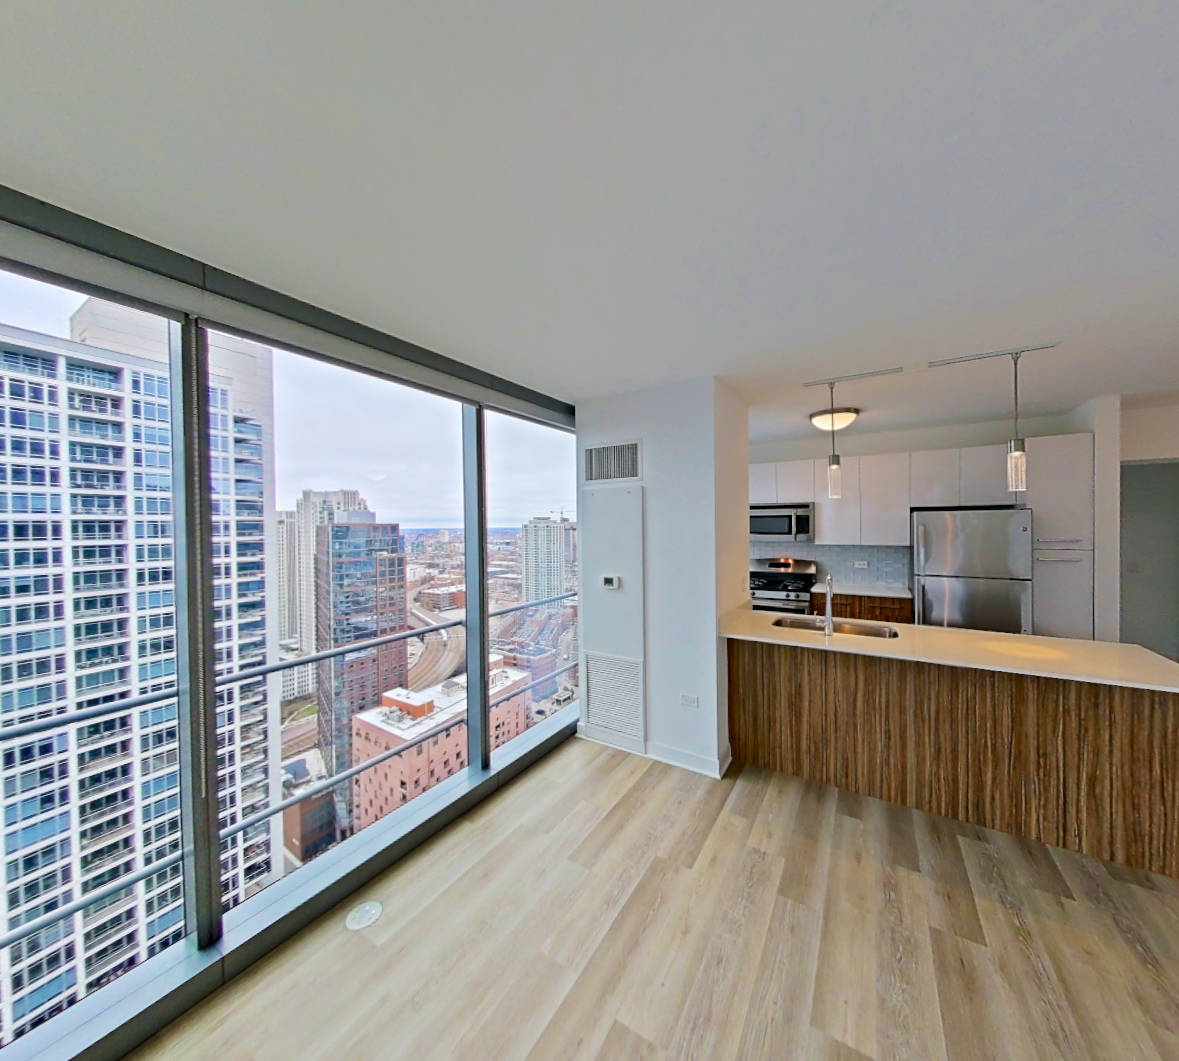 Take the floor plan virtual tour of Apartment 3405
Floor plan virtual tour. Apartment 2705doesn't have its own virtual tour yet. This tour shows Apartment 3405, which has the same B-05 floor plan.
About Apartment 2705 at Wolf Point West
- Availability
- Not available
- Layout
- 2 Bed · 2 Bath
- Size
- 1,139 sq ft
- Floor plan
- B-05
- Virtual tour
- Floor plan virtual tour
- Updated
Apartment 2705 at Wolf Point West (Wolf Point West, Chicago, IL) has 2 beds, 2 baths, and 1,139 sq ft on the B-05 floor plan, with a floor plan virtual tour. The floor plan virtual tour shows another apartment with the same layout, not this one.
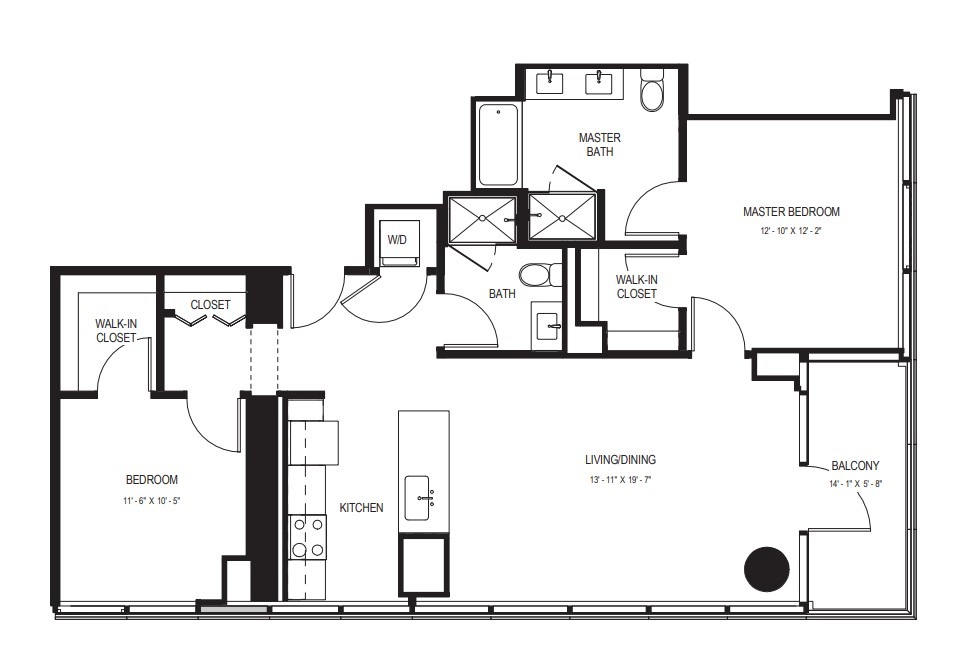
Features of Apartment 2705 at Wolf Point West
Listed by Wolf Point West
- Corner/End Unit
- Outdoor Space
- Scenic View
- Updated Bathroom
- Walk-In Closet
- Water View
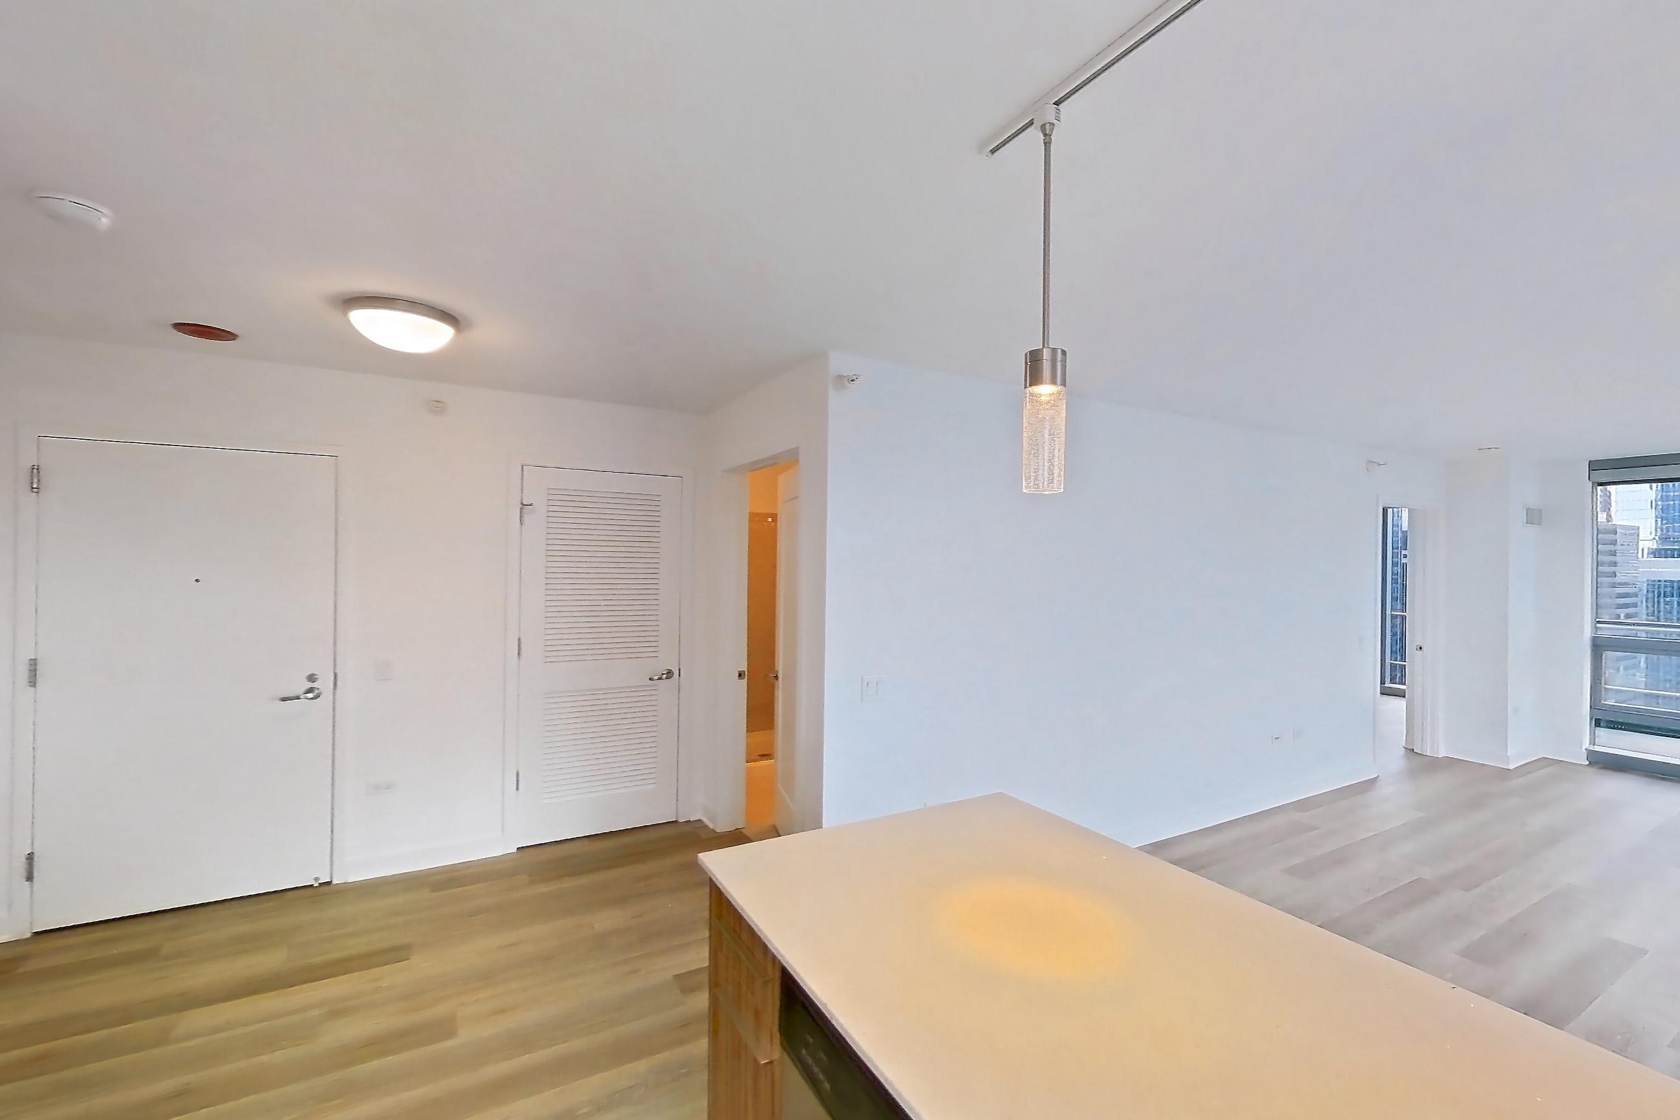
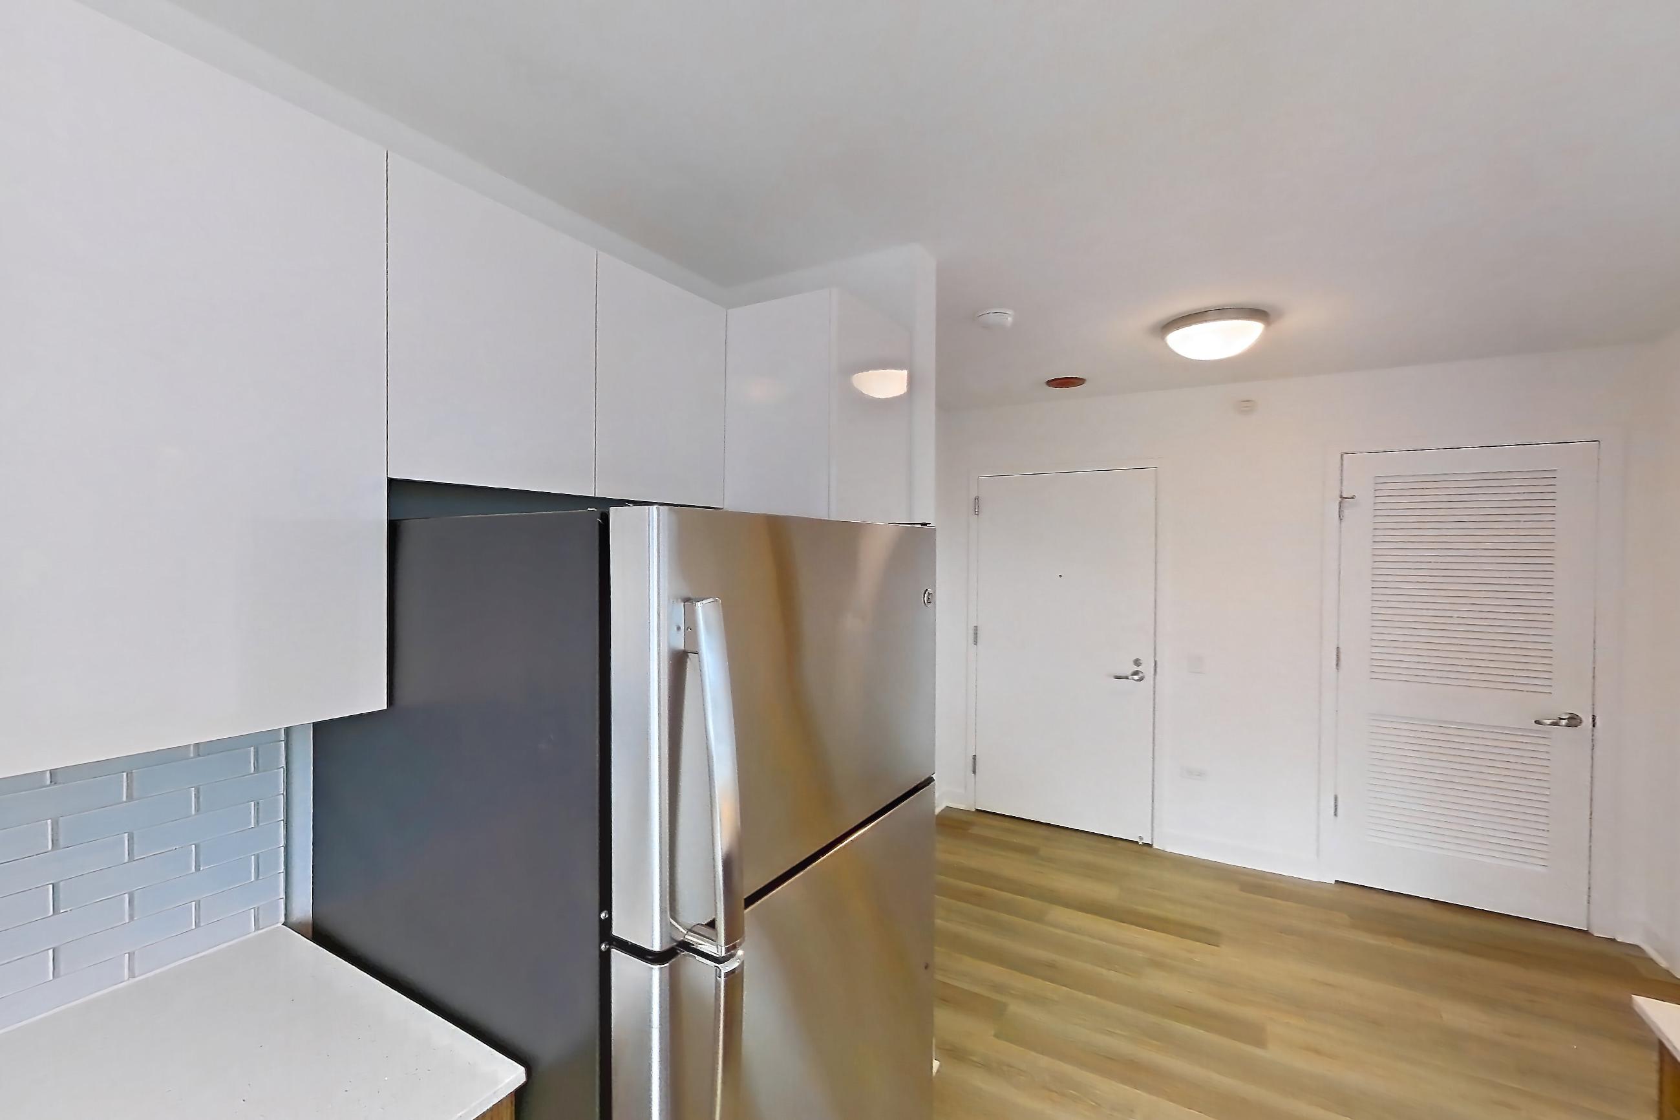
Floor plan virtual tour photos for Apartment 2705 at Wolf Point West
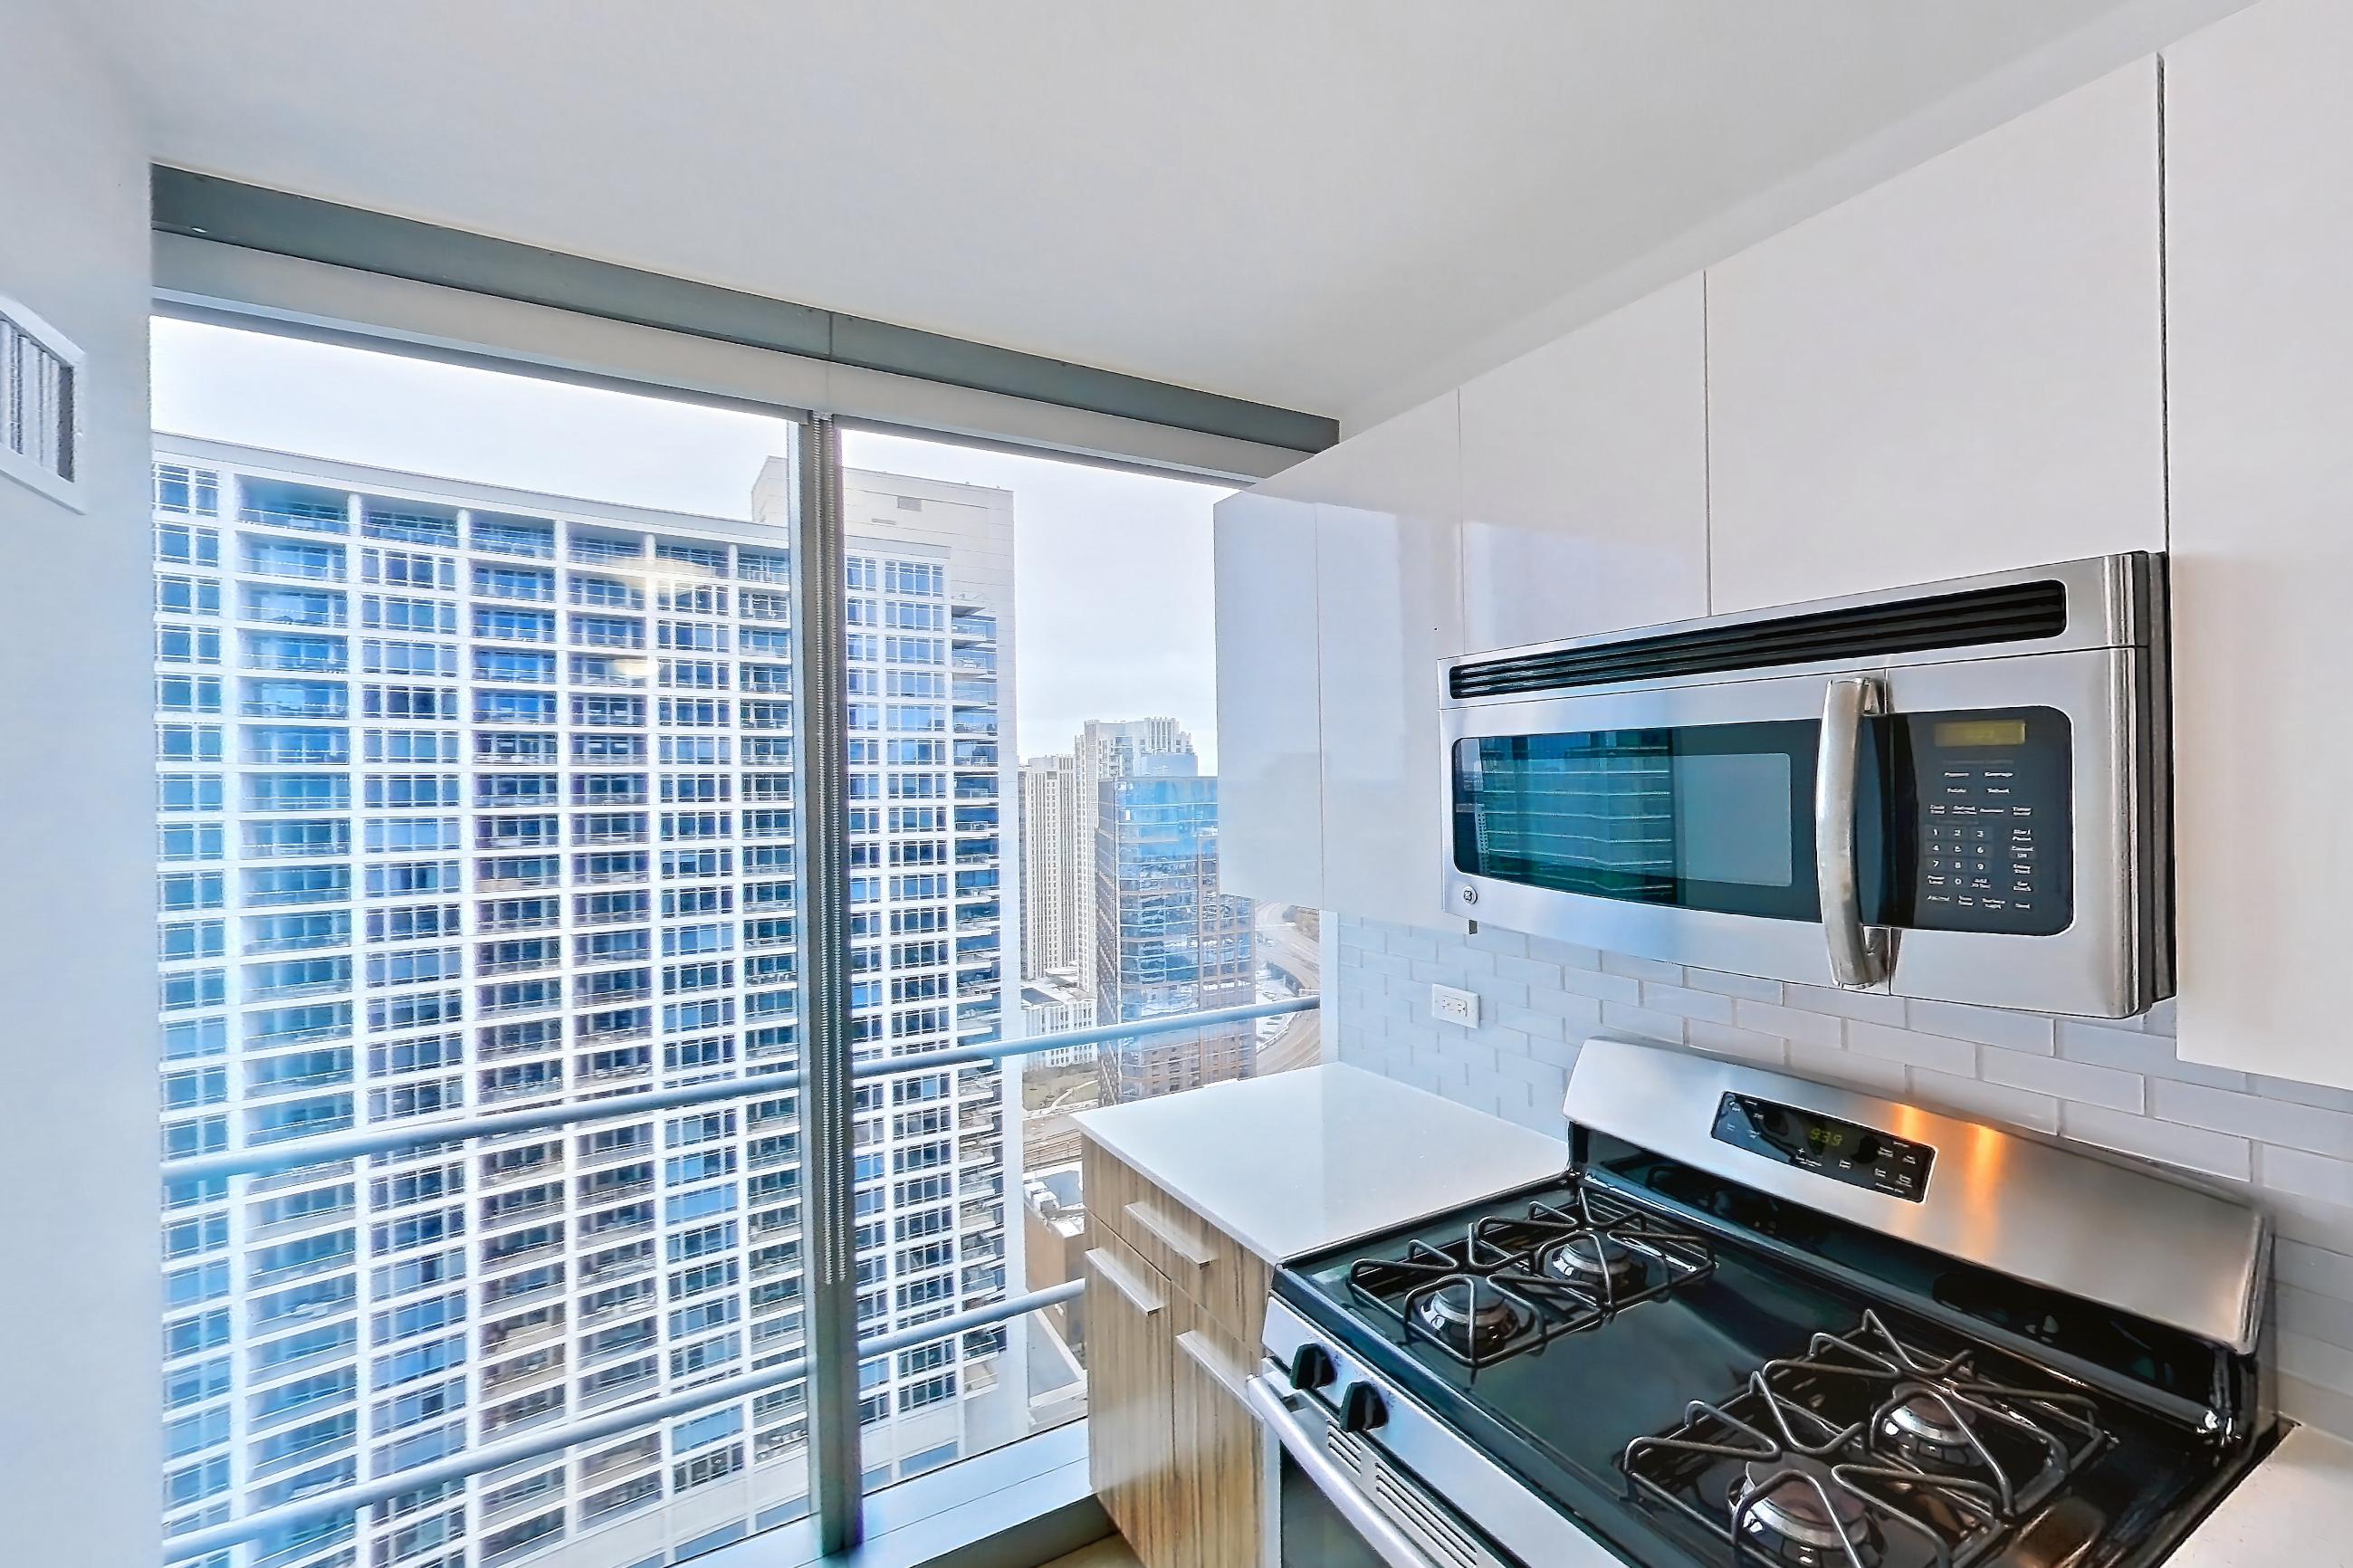
These photos show Apartment 3405 on the same floor plan, not this apartment.
Kitchen
Amenities at Wolf Point West
- Elevator
Contact and office hours at Wolf Point West
Similar available apartments
- One Oak Brook Commons — Apartment 1302 (2 Bed, 2 Bath) — B2
- One Oak Brook Commons — Apartment 1606 (2 Bed, 2 Bath) — C2
- One Oak Brook Commons — Apartment 1711 (2 Bed, 2 Bath) — PH2.2+Den
- One Oak Brook Commons — Apartment 801 (2 Bed, 2 Bath) — A2
- One Oak Brook Commons — Apartment 1101 (2 Bed, 2 Bath) — A2