Apartment 2602 at Wolf Point West (1 Bed, 1 Bath)
Wolf Point West, Chicago, IL 60654Floor plan virtual tour for Apartment 2602 at Wolf Point West
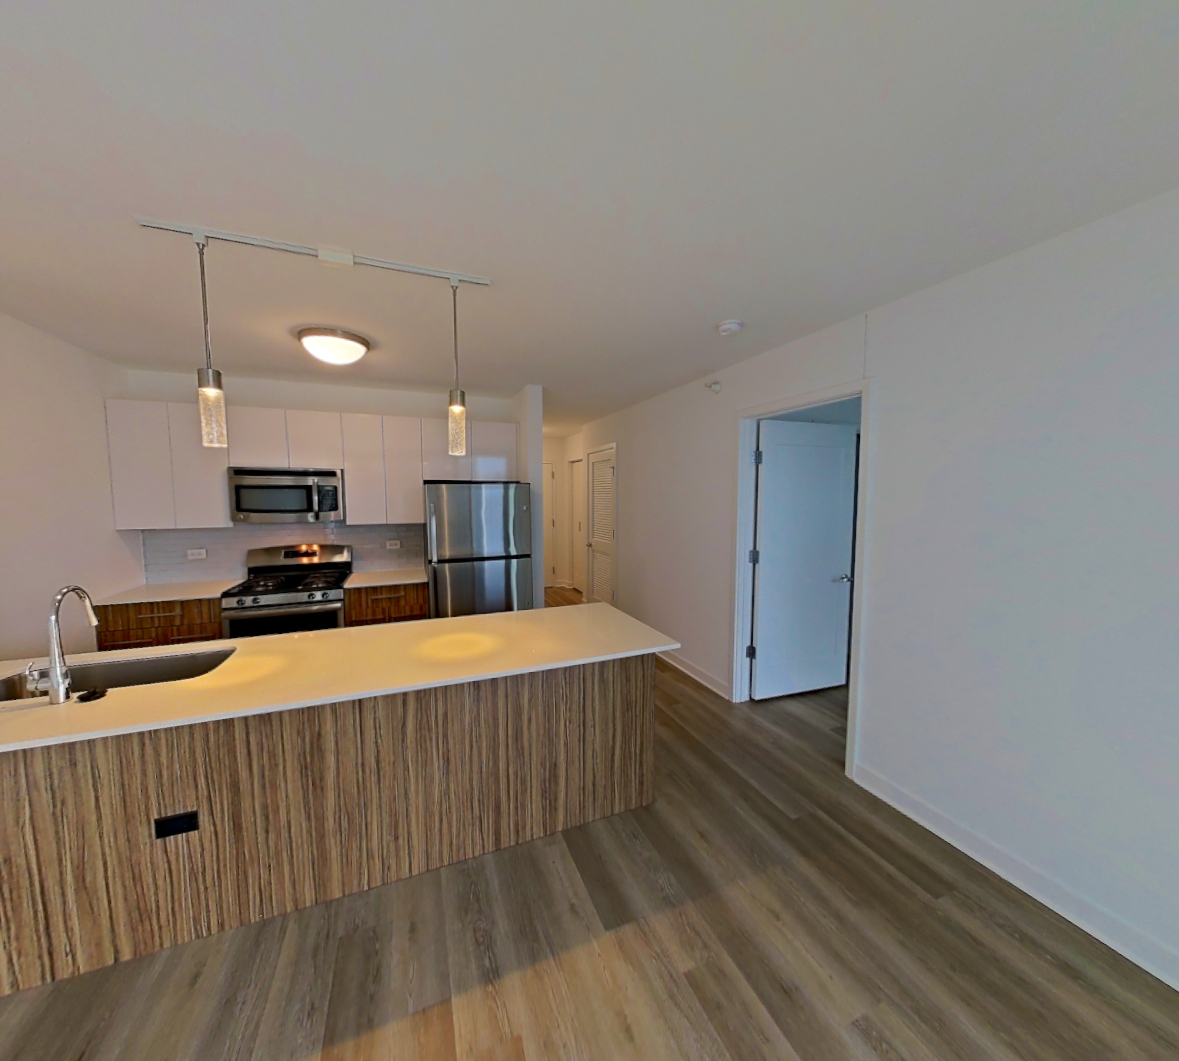 Take the floor plan virtual tour of Apartment 3202
Floor plan virtual tour. Apartment 2602doesn't have its own virtual tour yet. This tour shows Apartment 3202, which has the same A-02.1 floor plan.
About Apartment 2602 at Wolf Point West
- Availability
- Not available
- Layout
- 1 Bed · 1 Bath
- Size
- 686 sq ft
- Floor plan
- A-02.1
- Virtual tour
- Floor plan virtual tour
- Pets
- Pets allowed: cats, dogs; 2 pets allowed per apartment. Breed restrictions: Akita, bull terrier, chow chow, great dane, pit bull terrier, mas-tiff - including but not limited to: boerboel, bull, argentinean (dogo argentino), alaskan malamute, cane corso, doberman pinscher, gull dong, rottweiler, tosa inu, american bandogge, caucasian ovcharka, german shepherd, presa canario, st. bernard, wolf hybrids. Additionally, any dog that may have the above designated breeds in their lineage is strictly prohibited.
- Data last refreshed as of
- Page content last modified as of
- How to reach Wolf Point West
- Call 872-318-4168, schedule a tour, apply at Wolf Point West or visit Wolf Point West's website.
Apartment 2602 at Wolf Point West (Wolf Point West, Chicago, IL) has 1 bed, 1 bath, and 686 sq ft on the A-02.1 floor plan, with a floor plan virtual tour. The floor plan virtual tour shows another apartment with the same layout, not this one.
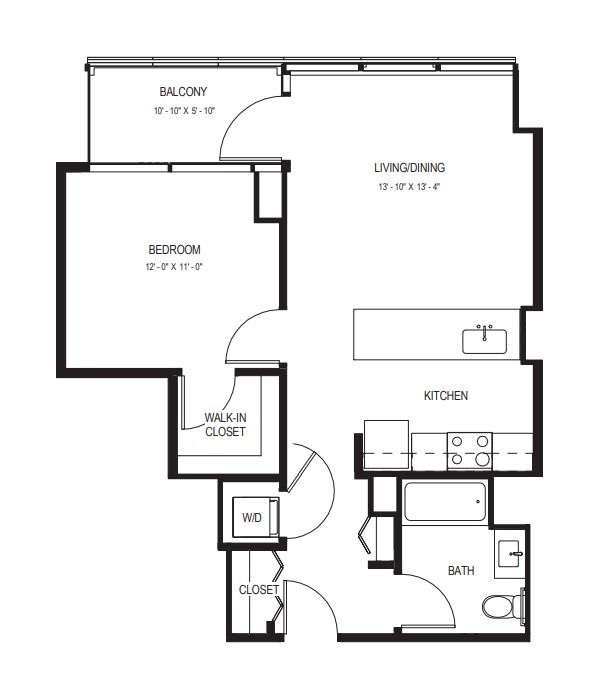
Features of Apartment 2602 at Wolf Point West
Listed by Wolf Point West
- ADA Accessible
- Linen Closet
- Outdoor Space
- Scenic View
- Walk-In Closet
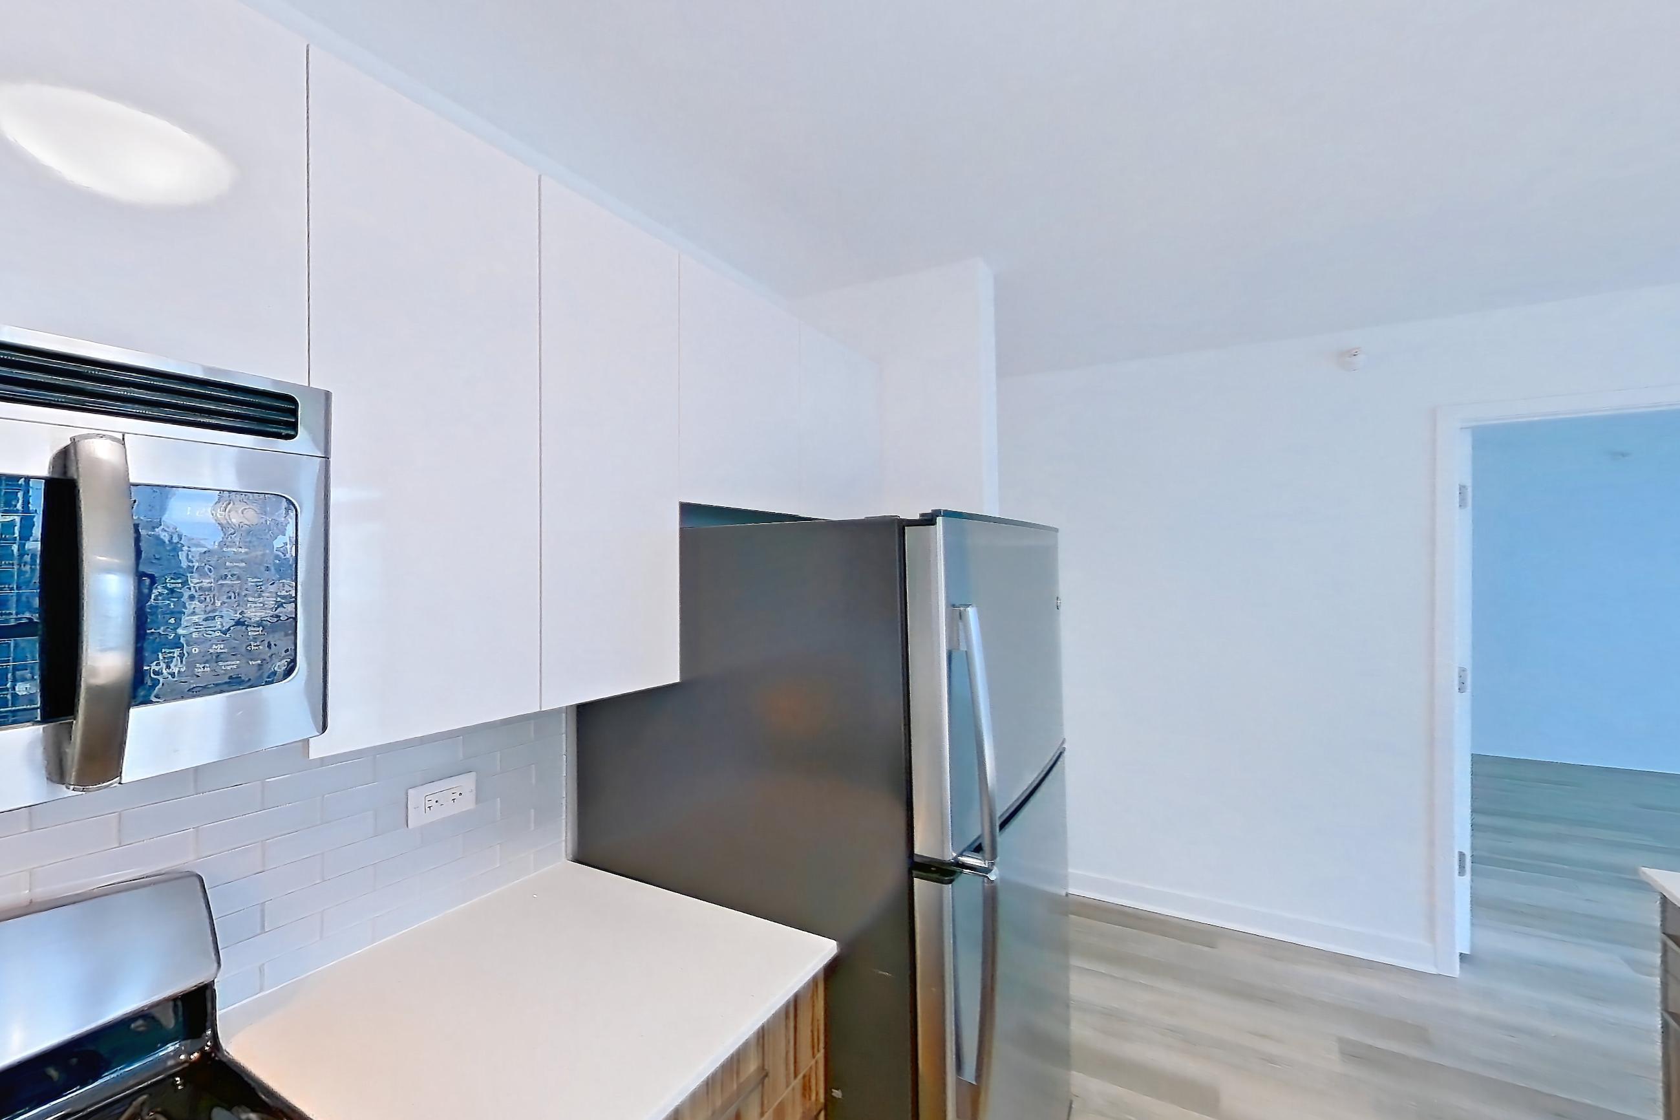
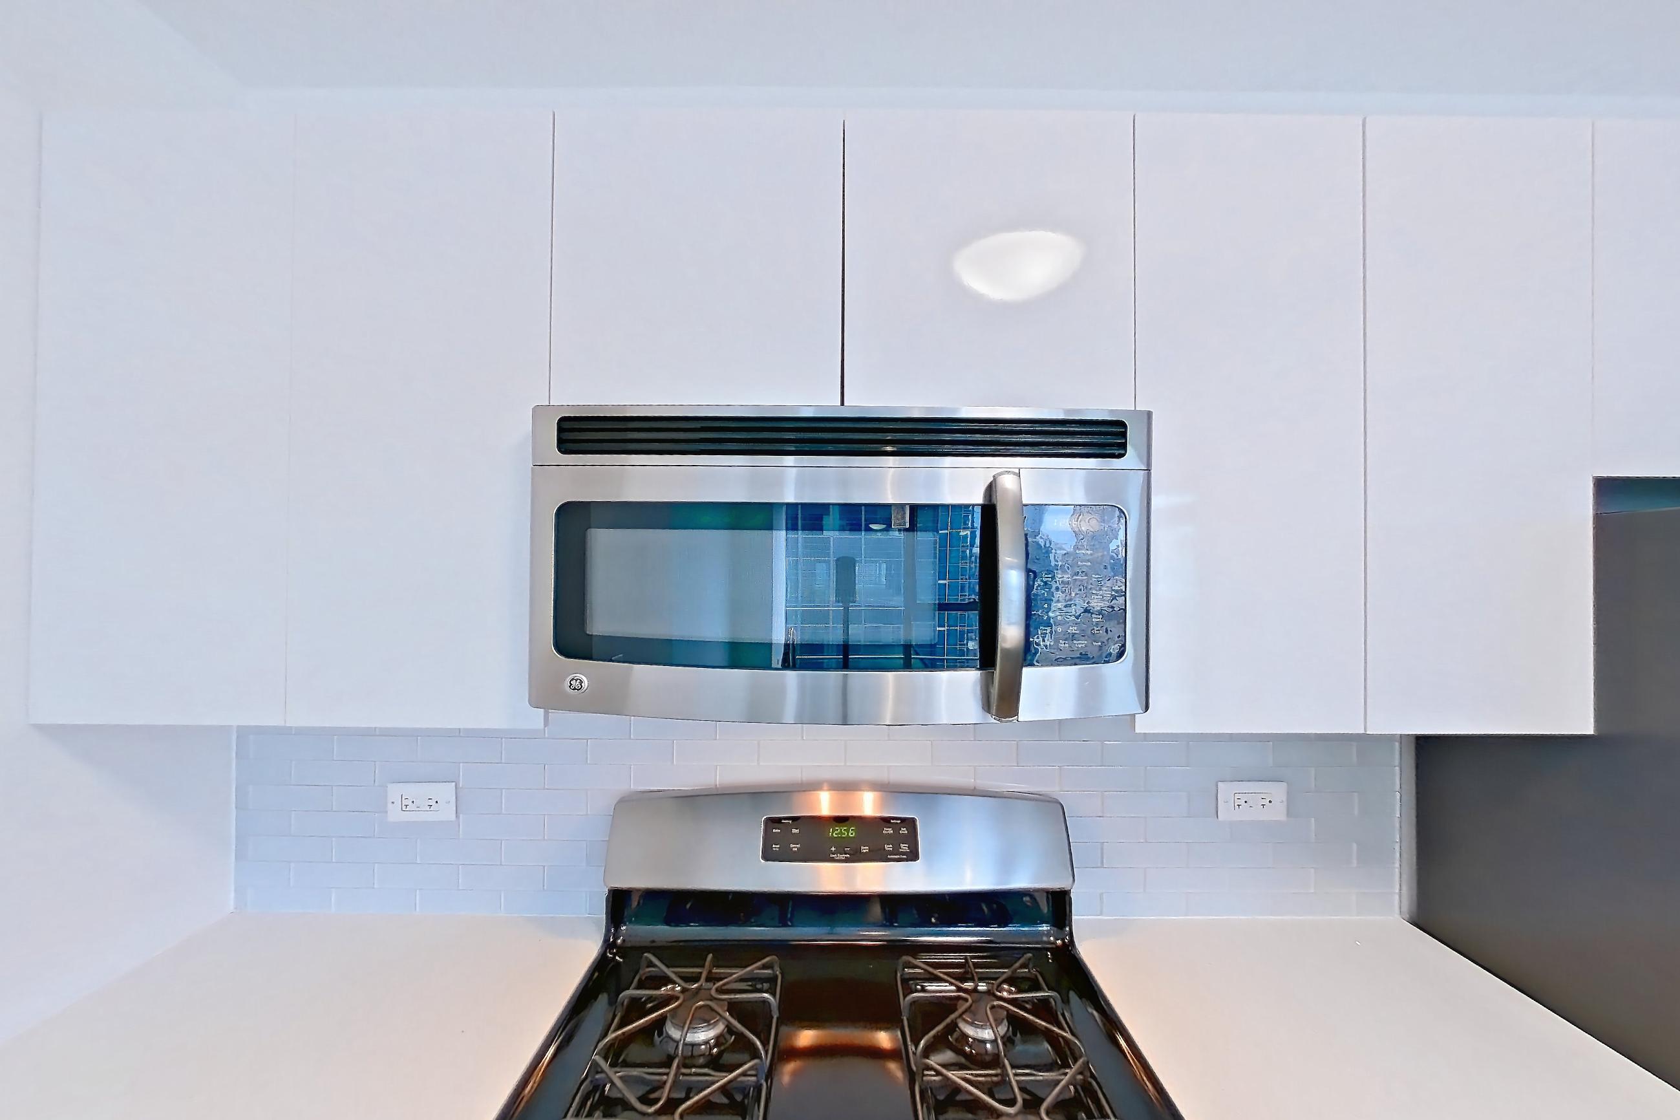
Floor plan virtual tour photos for Apartment 2602 at Wolf Point West
These photos show Apartment 3202 on the same floor plan, not this apartment.
Kitchen
Pet, parking and smoking policies at Wolf Point West
- Pet policy
- Pets allowed: cats, dogs; 2 pets allowed per apartment. Breed restrictions: Akita, bull terrier, chow chow, great dane, pit bull terrier, mas-tiff - including but not limited to: boerboel, bull, argentinean (dogo argentino), alaskan malamute, cane corso, doberman pinscher, gull dong, rottweiler, tosa inu, american bandogge, caucasian ovcharka, german shepherd, presa canario, st. bernard, wolf hybrids. Additionally, any dog that may have the above designated breeds in their lineage is strictly prohibited.
- Smoking policy
- Smoking is not permitted at Wolf Point West, this includes the use of e-cigarettes.
- Parking
- Underground garage available. Both reserved and unreserved parking spaces are offered; reserved parking incurs an additional fee. EV charging stations available.
Amenities at Wolf Point West
- Elevator
What is near Wolf Point West
Coffee
- Big Shoulders Coffee
- Blue Bottle Coffee
- Cupitol Coffee & Eatery (West Loop)
- Dunkin'
- Edie's All Day Cafe & Bar
- Starbucks
Recreation
- AMC Dine-in Theatres
- Fulton River Park
- Gene Siskel Film Center
- Riverpoint Park
- The River Theater | Riverwalk
- Wolf Point West Riverwalk
Restaurants
- Gibsons Italia
- Market Creations
- Rebecca & Co
- Taste 222
- Tela Café & Bar
- Waterview
Schools
- Chicago School-Pro Psychology
- Midwestern Career College
Shopping
- Atrium Mall
- Block 37
- Macy's
- North LaSalle
- North Loop Terrace
- T.J. Maxx
Questions renters ask about Apartment 2602 at Wolf Point West
How big is Apartment 2602 at Wolf Point West?
1 bed, 1 bath, 686 sq ft, A-02.1 floor plan.
Can I take a virtual tour of Apartment 2602 at Wolf Point West?
Yes. The virtual tour shows another apartment with the A-02.1 floor plan.
What features does Apartment 2602 at Wolf Point West have?
ADA Accessible, Linen Closet, Outdoor Space, Scenic View, and Walk-In Closet.
What is the pet policy at Wolf Point West in Chicago?
Pets allowed: cats, dogs; 2 pets allowed per apartment. Breed restrictions: Akita, bull terrier, chow chow, great dane, pit bull terrier, mas-tiff - including but not limited to: boerboel, bull, argentinean (dogo argentino), alaskan malamute, cane corso, doberman pinscher, gull dong, rottweiler, tosa inu, american bandogge, caucasian ovcharka, german shepherd, presa canario, st. bernard, wolf hybrids. Additionally, any dog that may have the above designated breeds in their lineage is strictly prohibited.
What parking does Wolf Point West in Chicago offer?
Underground garage available. Both reserved and unreserved parking spaces are offered; reserved parking incurs an additional fee. EV charging stations available.
What is the smoking policy at Wolf Point West in Chicago?
Smoking is not permitted at Wolf Point West, this includes the use of e-cigarettes.
Contact and office hours at Wolf Point West
- Phone
- 872-318-4168
- Leasing office hours
- Monday-Friday: 9:00 AM - 6:00 PM
- Saturday: 10:00 AM - 5:00 PM
- Sunday: 12:00 PM - 5:00 PM