Apartment 00-0205 at Sky55 (1 Bed, 1.5 Bath)
1255 S. Michigan Ave Parking (SKY55) - ParkABM, Chicago, IL 60605Virtual tour of Apartment 00-0205 at Sky55
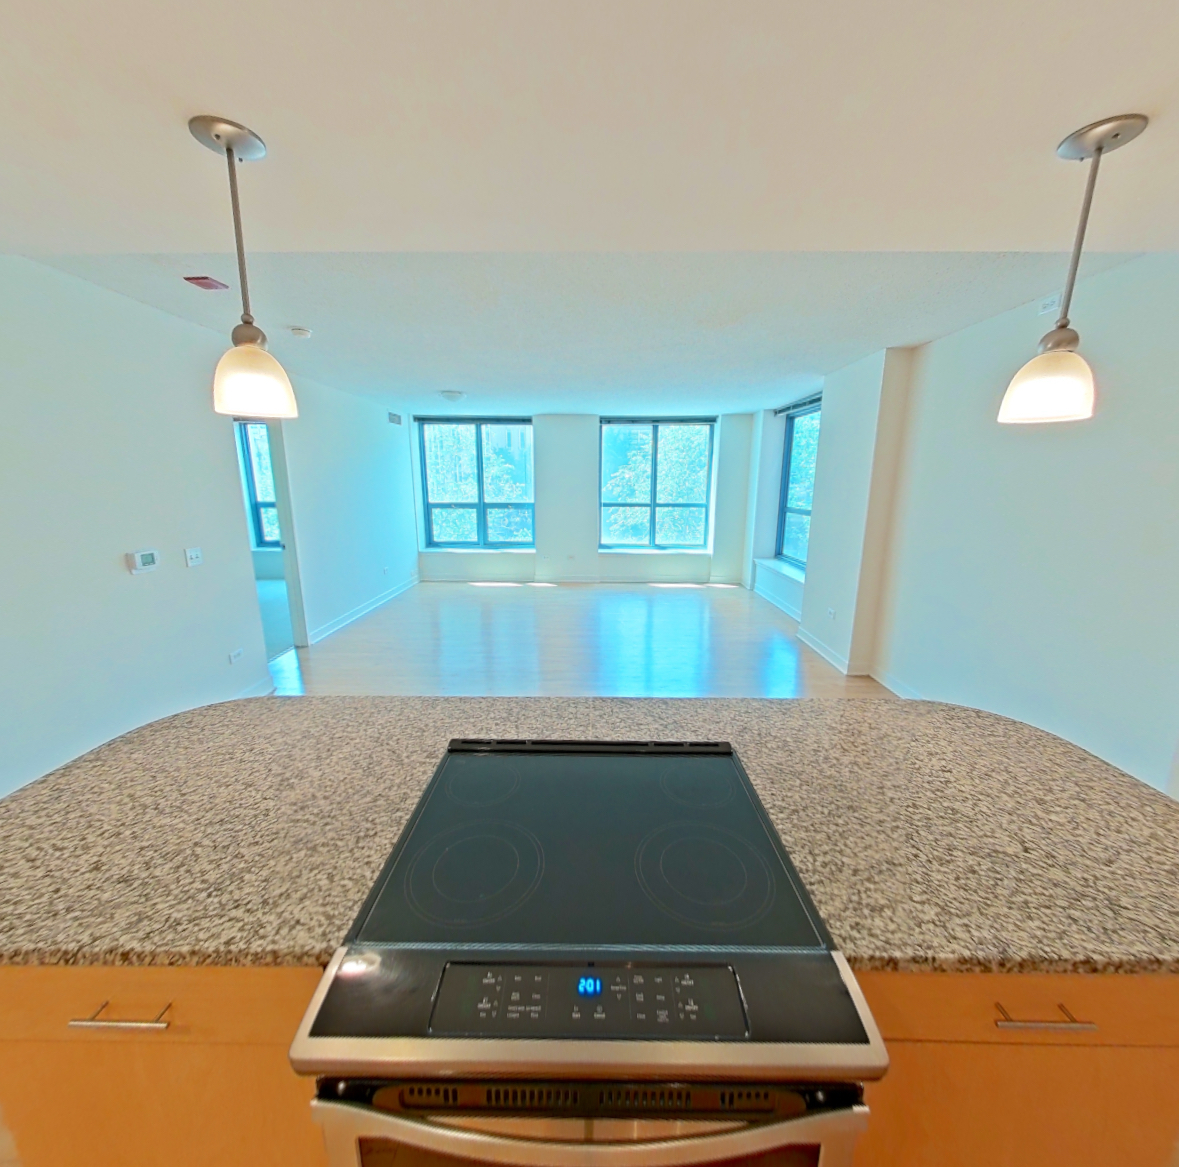 Take the virtual tour of Apartment 00-0205
This virtual tour was taken in Apartment 00-0205.
About Apartment 00-0205 at Sky55
- Availability
- Not available
- Layout
- 1 Bed · 1.5 Bath
- Size
- 1,114 sq ft
- Floor plan
- 1Q
- Virtual tour
- Virtual tour of this apartment
- Pets
- Pets allowed: cats, dogs; Breed restrictions, pet limits, pet deposits, and monthly pet rent may apply.
- Data last refreshed as of
- Page content last modified as of
- How to reach Sky55
- Call 872-328-5132, apply at Sky55 or visit Sky55's website.
Apartment 00-0205 at Sky55 (1255 S. Michigan Ave Parking (SKY55) - ParkABM, Chicago, IL) has 1 bed, 1.5 baths, and 1,114 sq ft on the 1Q floor plan, with a virtual tour. Its virtual tour was taken in this apartment.
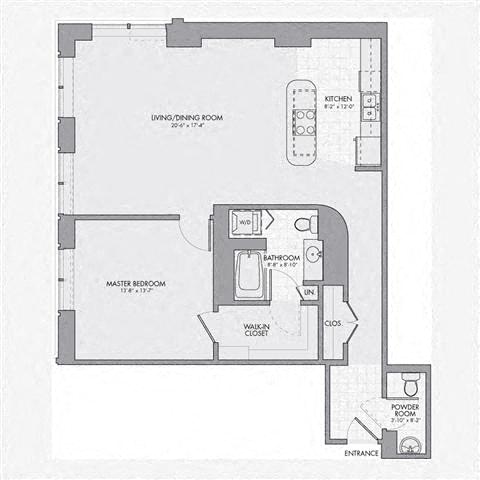
Features of Apartment 00-0205 at Sky55
Visible in the virtual tour
- Dishwasher
- Electric Range
- In-Unit Laundry
- Light Carpet
- Light Stone Countertops
- Light Wood-Finish Flooring
- Microwave
- Oven/Range
- Stainless Steel Appliances
Listed by Sky55
- Closet
Virtual tour photos of Apartment 00-0205 at Sky55
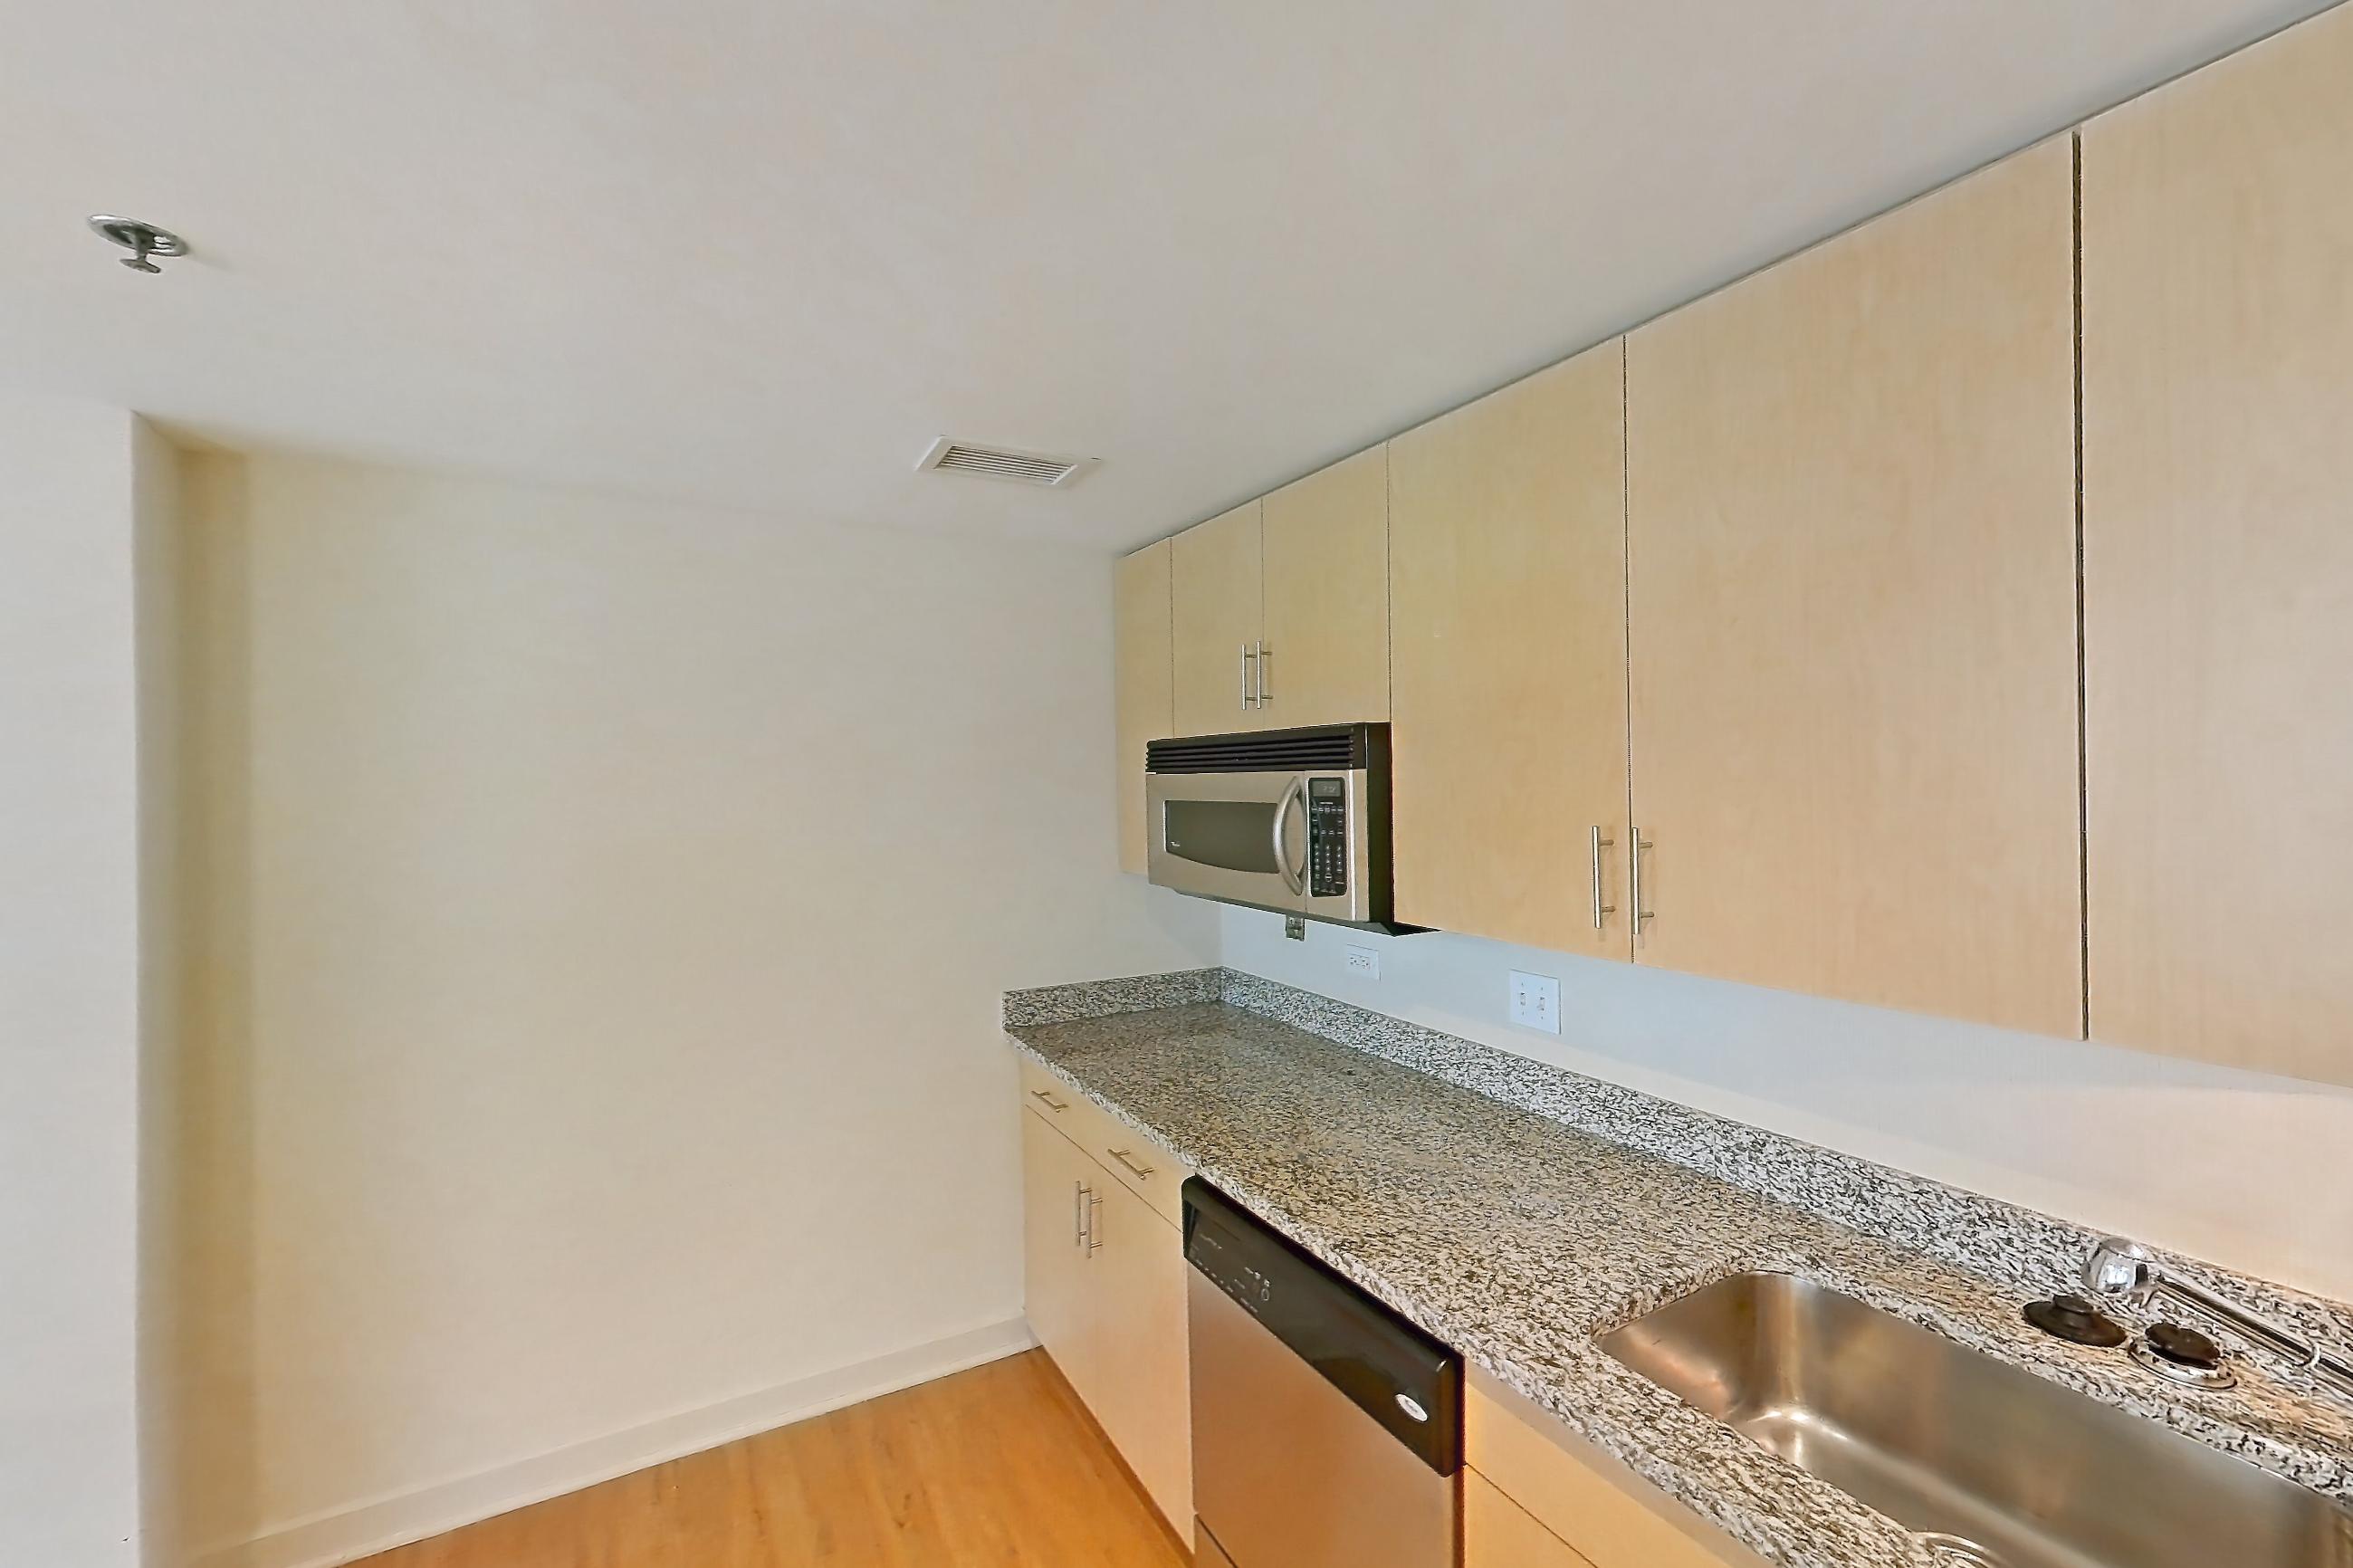
Kitchen
Visible in the kitchen: dishwasher, electric range, light stone countertops, light wood-finish flooring, microwave, oven/range, and stainless steel appliances
Pet, parking and smoking policies at Sky55
- Pet policy
- Pets allowed: cats, dogs; Breed restrictions, pet limits, pet deposits, and monthly pet rent may apply.
- Smoking policy
- Smoke-free community
- Parking
- Underground secure garage parking onsite.
Amenities at Sky55
- Squash Court
What is near Sky55
Attraction
- Field Museum
- Museum Campus
- Shedd Aquarium
City Area
- Downtown Chicago
Dining
- Giordano’s
- Little Branch Cafe
Grocery
- Trader Joe’s
Neighborhood
- South Loop Central Station area
Park
- Grant Park
Shopping/Dining
- Michigan Avenue corridor
Transit Stop
- Roosevelt CTA Station · One block
Questions renters ask about Apartment 00-0205 at Sky55
How big is Apartment 00-0205 at Sky55?
1 bed, 1.5 bath, 1,114 sq ft, 1Q floor plan.
Can I take a virtual tour of Apartment 00-0205 at Sky55?
Yes. The virtual tour shows this apartment.
What features does Apartment 00-0205 at Sky55 have?
Closet. Visible in the virtual tour: Dishwasher, Electric Range, In-Unit Laundry, Light Carpet, Light Stone Countertops, Light Wood-Finish Flooring, Microwave, Oven/Range, and Stainless Steel Appliances.
What is the kitchen like in Apartment 00-0205 at Sky55?
Visible in the virtual tour: Dishwasher, Electric Range, Light Stone Countertops, Light Wood-Finish Flooring, Microwave, Oven/Range, and Stainless Steel Appliances.
Does Apartment 00-0205 at Sky55 have in-unit laundry?
Yes, visible in the virtual tour: In-Unit Laundry.
What is the pet policy at Sky55 in Chicago?
Pets allowed: cats, dogs; Breed restrictions, pet limits, pet deposits, and monthly pet rent may apply.
What parking does Sky55 in Chicago offer?
Underground secure garage parking onsite.
What is the smoking policy at Sky55 in Chicago?
Smoke-free community
Contact and office hours at Sky55
- Phone
- 872-328-5132
- Leasing office hours
- Monday - Friday: 9:00 AM - 6:00 PM
- Saturday: 10:00 AM - 5:00 PM