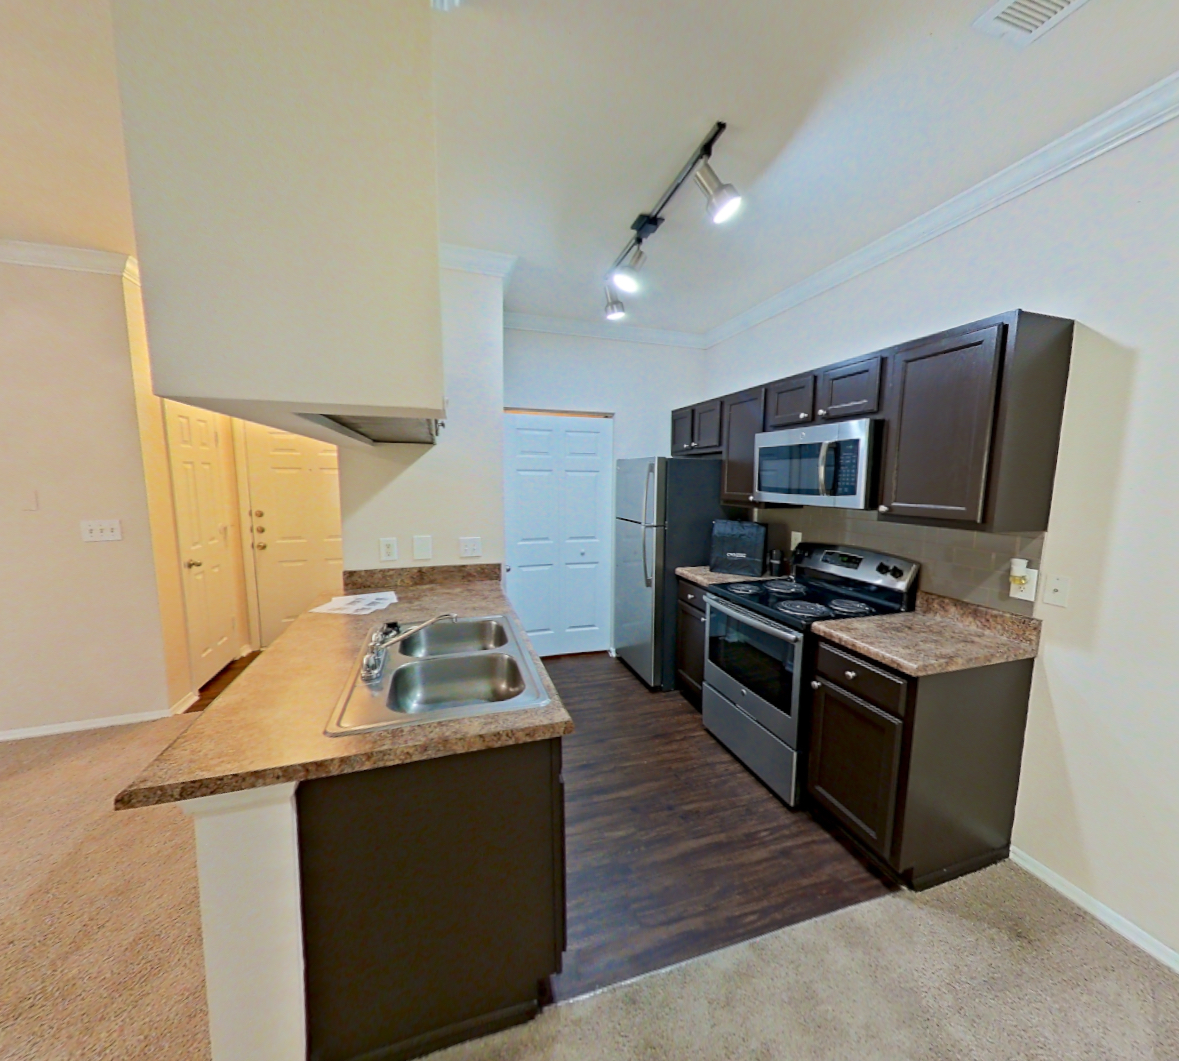
Apartment 15-11317 at The Preserve at Ballantyne Commons (2 Bed, 2 Bath)
As of Nov 20, 2026, Apartment 15-11317 at The Preserve at Ballantyne Commons in Charlotte, NC is not available: a 2-bedroom with 2 baths and 985 sq ft, on the 2B floor plan.
11280 Foxhaven Drive, Charlotte, NC 28277- See what this apartment looks like with a Peek Virtual Tour
- Data last refreshed as of
Virtual tour of Apartment 15-11317 at The Preserve at Ballantyne Commons
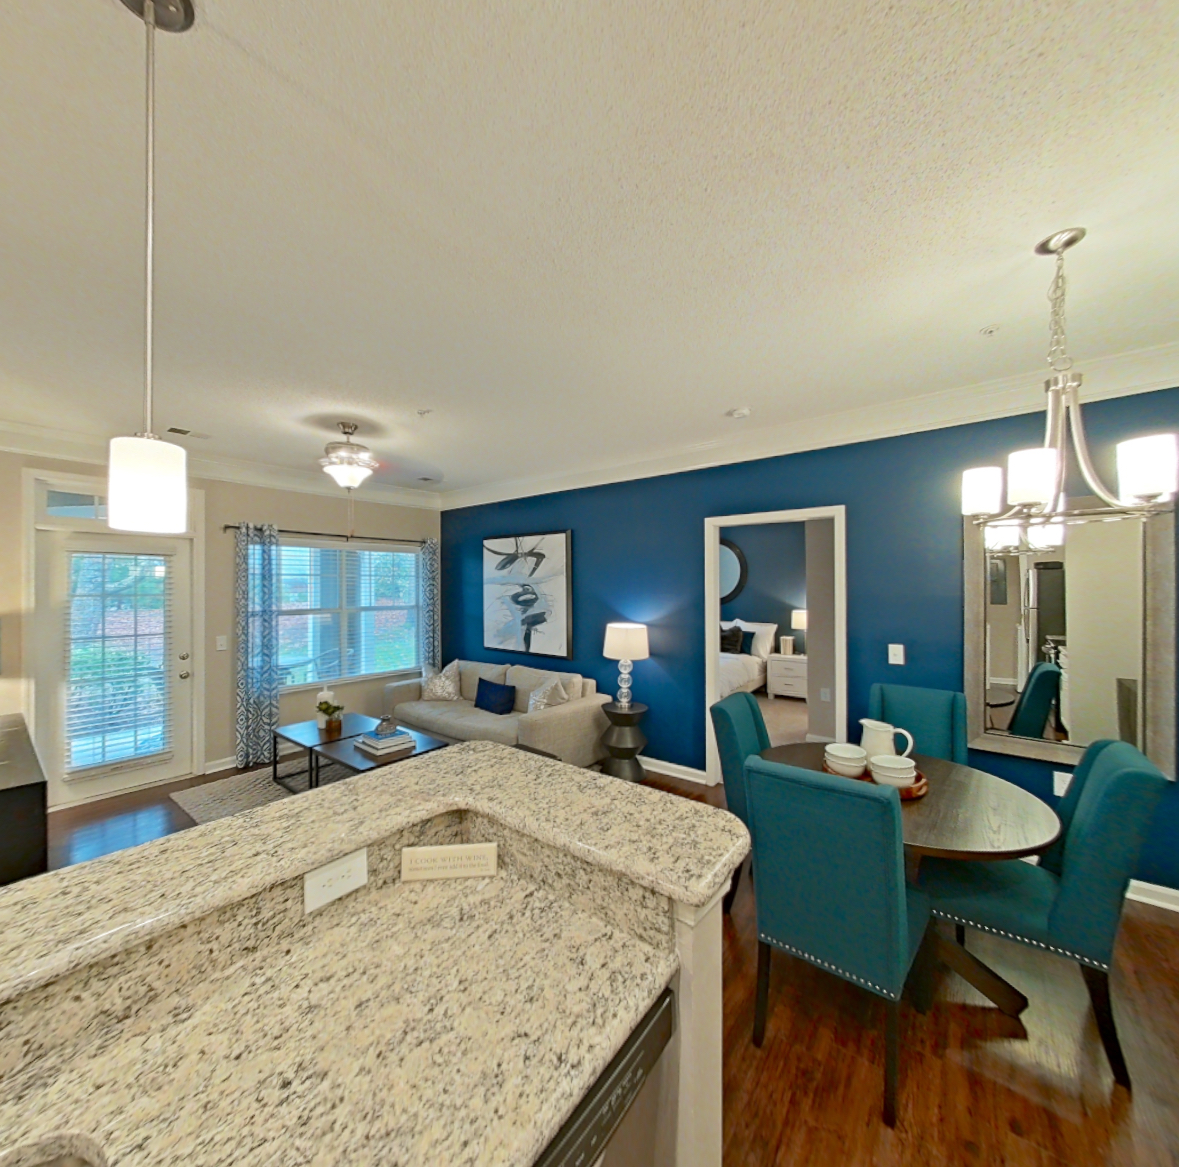 Take the virtual tour of Apartment 15-11317
This virtual tour was taken in Apartment 15-11317.
About Apartment 15-11317 at The Preserve at Ballantyne Commons
- Availability
- Not available
- Layout
- 2 Bed · 2 Bath
- Size
- 985 sq ft
- Floor plan
- 2B
- Pets
- Pets allowed: cats, dogs · restrictions apply
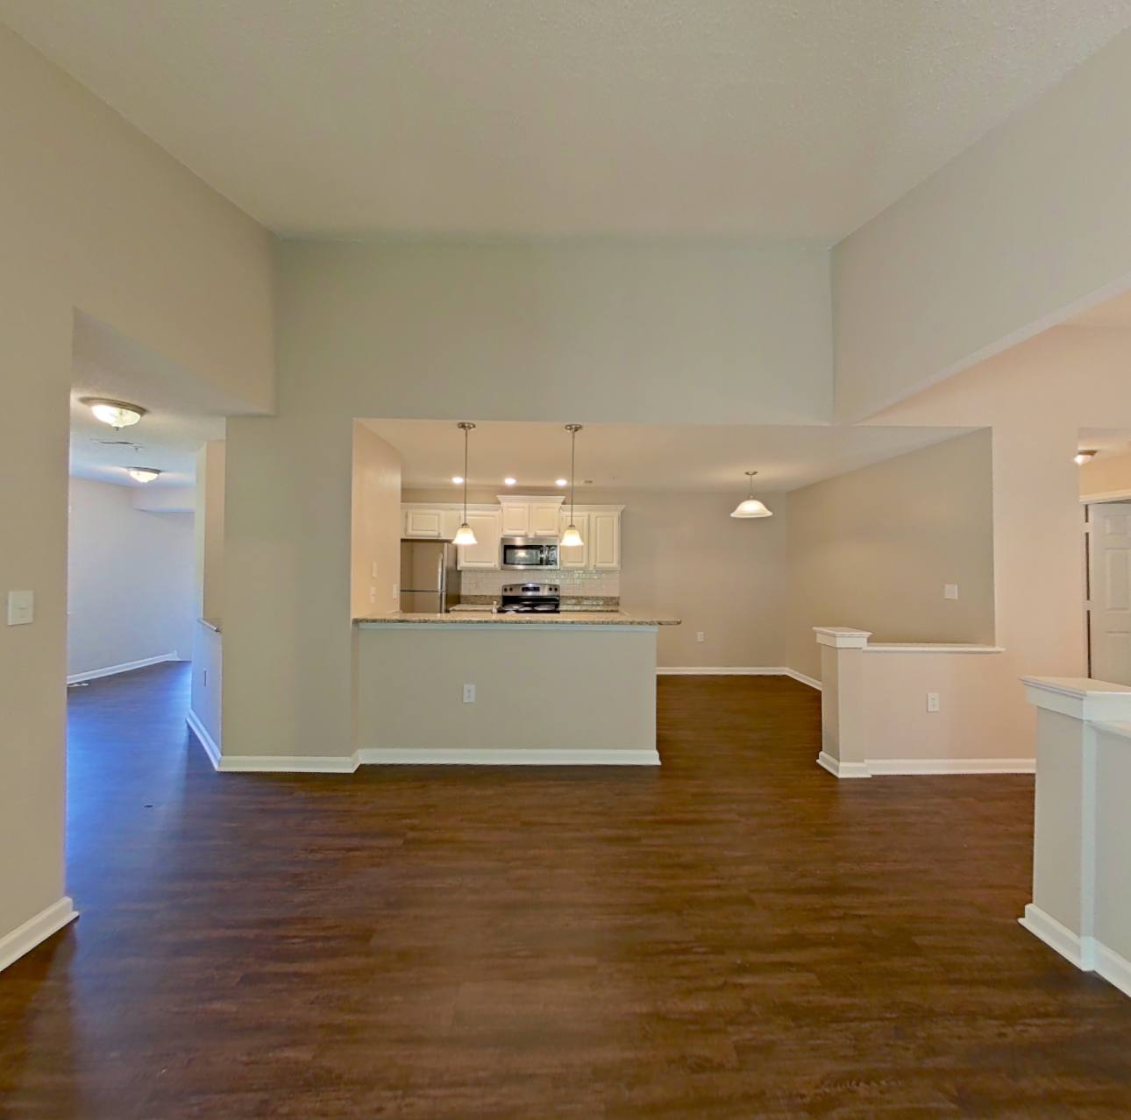
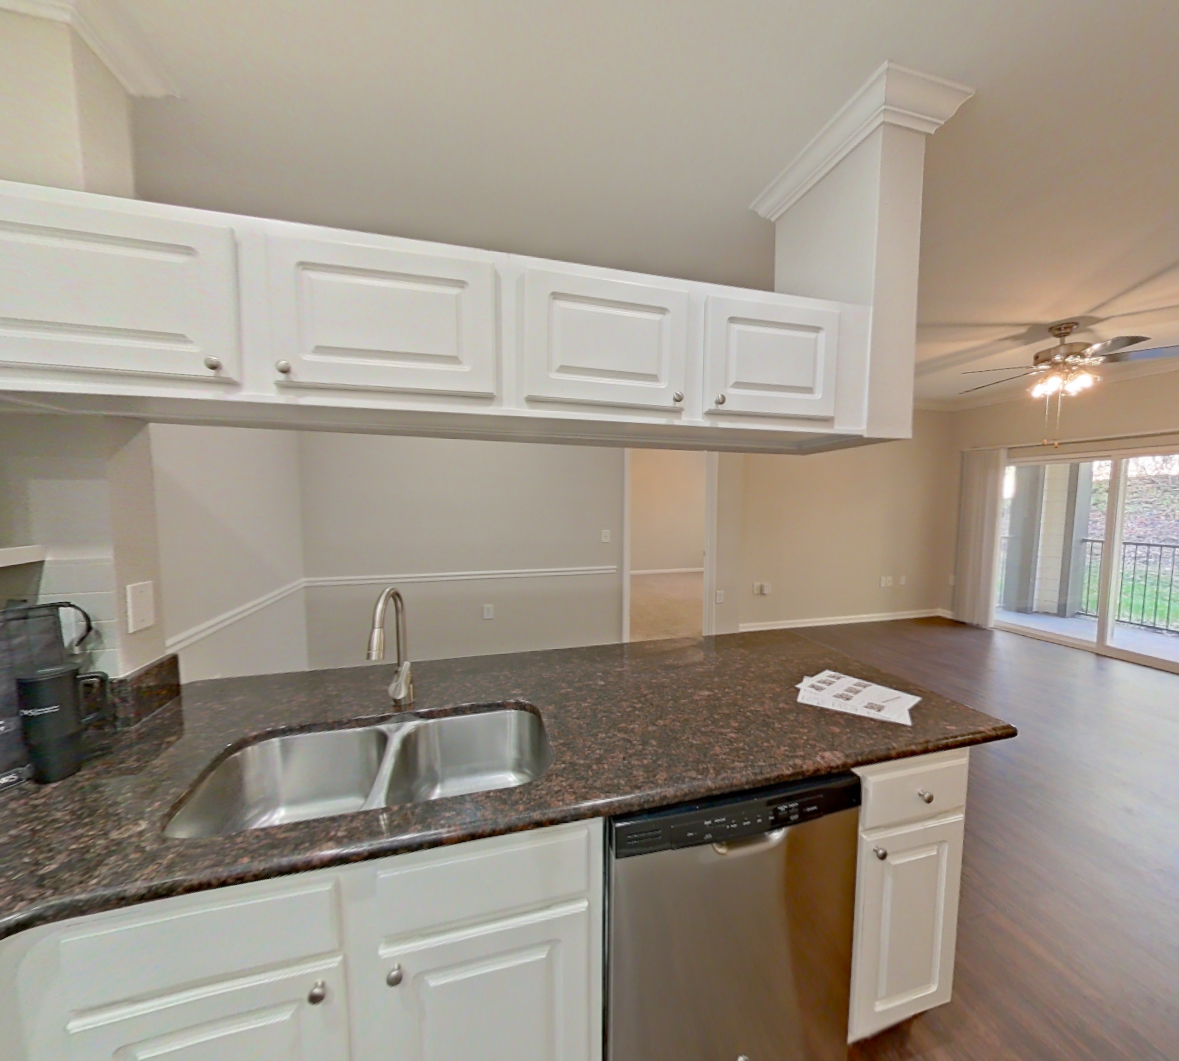
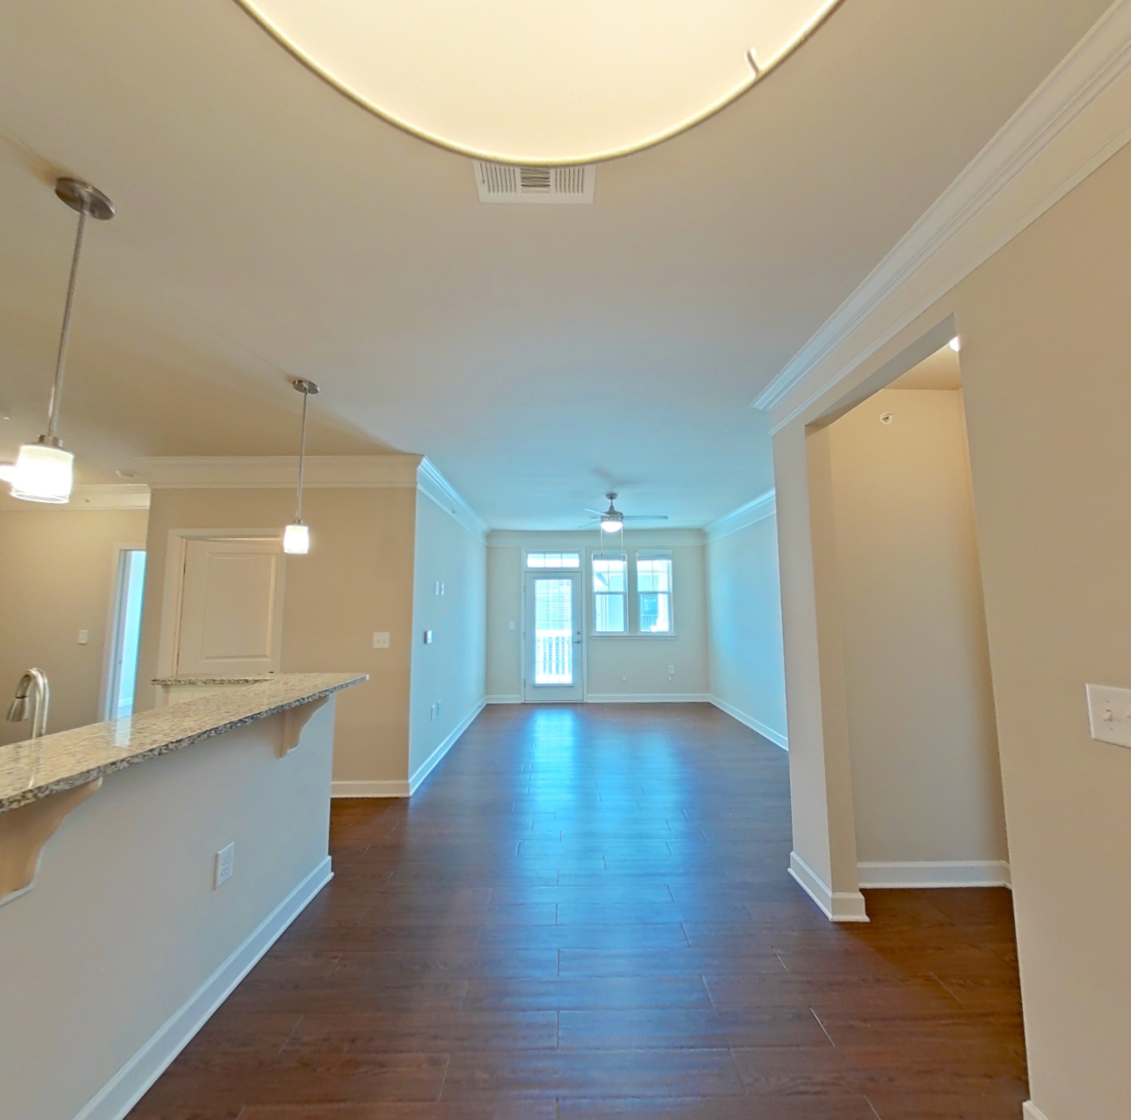
Apartment 15-11317 at The Preserve at Ballantyne Commons, 11280 Foxhaven Drive, is a 985 sq ft 2-bedroom, 2-bath apartment in the Ballantyne East neighborhood of Charlotte, NC. The virtual tour of Apartment 15-11317 shows in-unit laundry, stainless steel appliances, wood-finish floors and a sunroom.
- Page content last modified as of
Features of Apartment 15-11317 at The Preserve at Ballantyne Commons
Visible in the virtual tour
- Dark Wood-Finish Flooring
- Electric Range
- In-Unit Laundry
- Light Stone Countertops
- Microwave
- Shower
- Stainless Steel Appliances
- Sunroom
- Tub/Shower Combo
What Apartment 15-11317 at The Preserve at Ballantyne Commons looks like inside
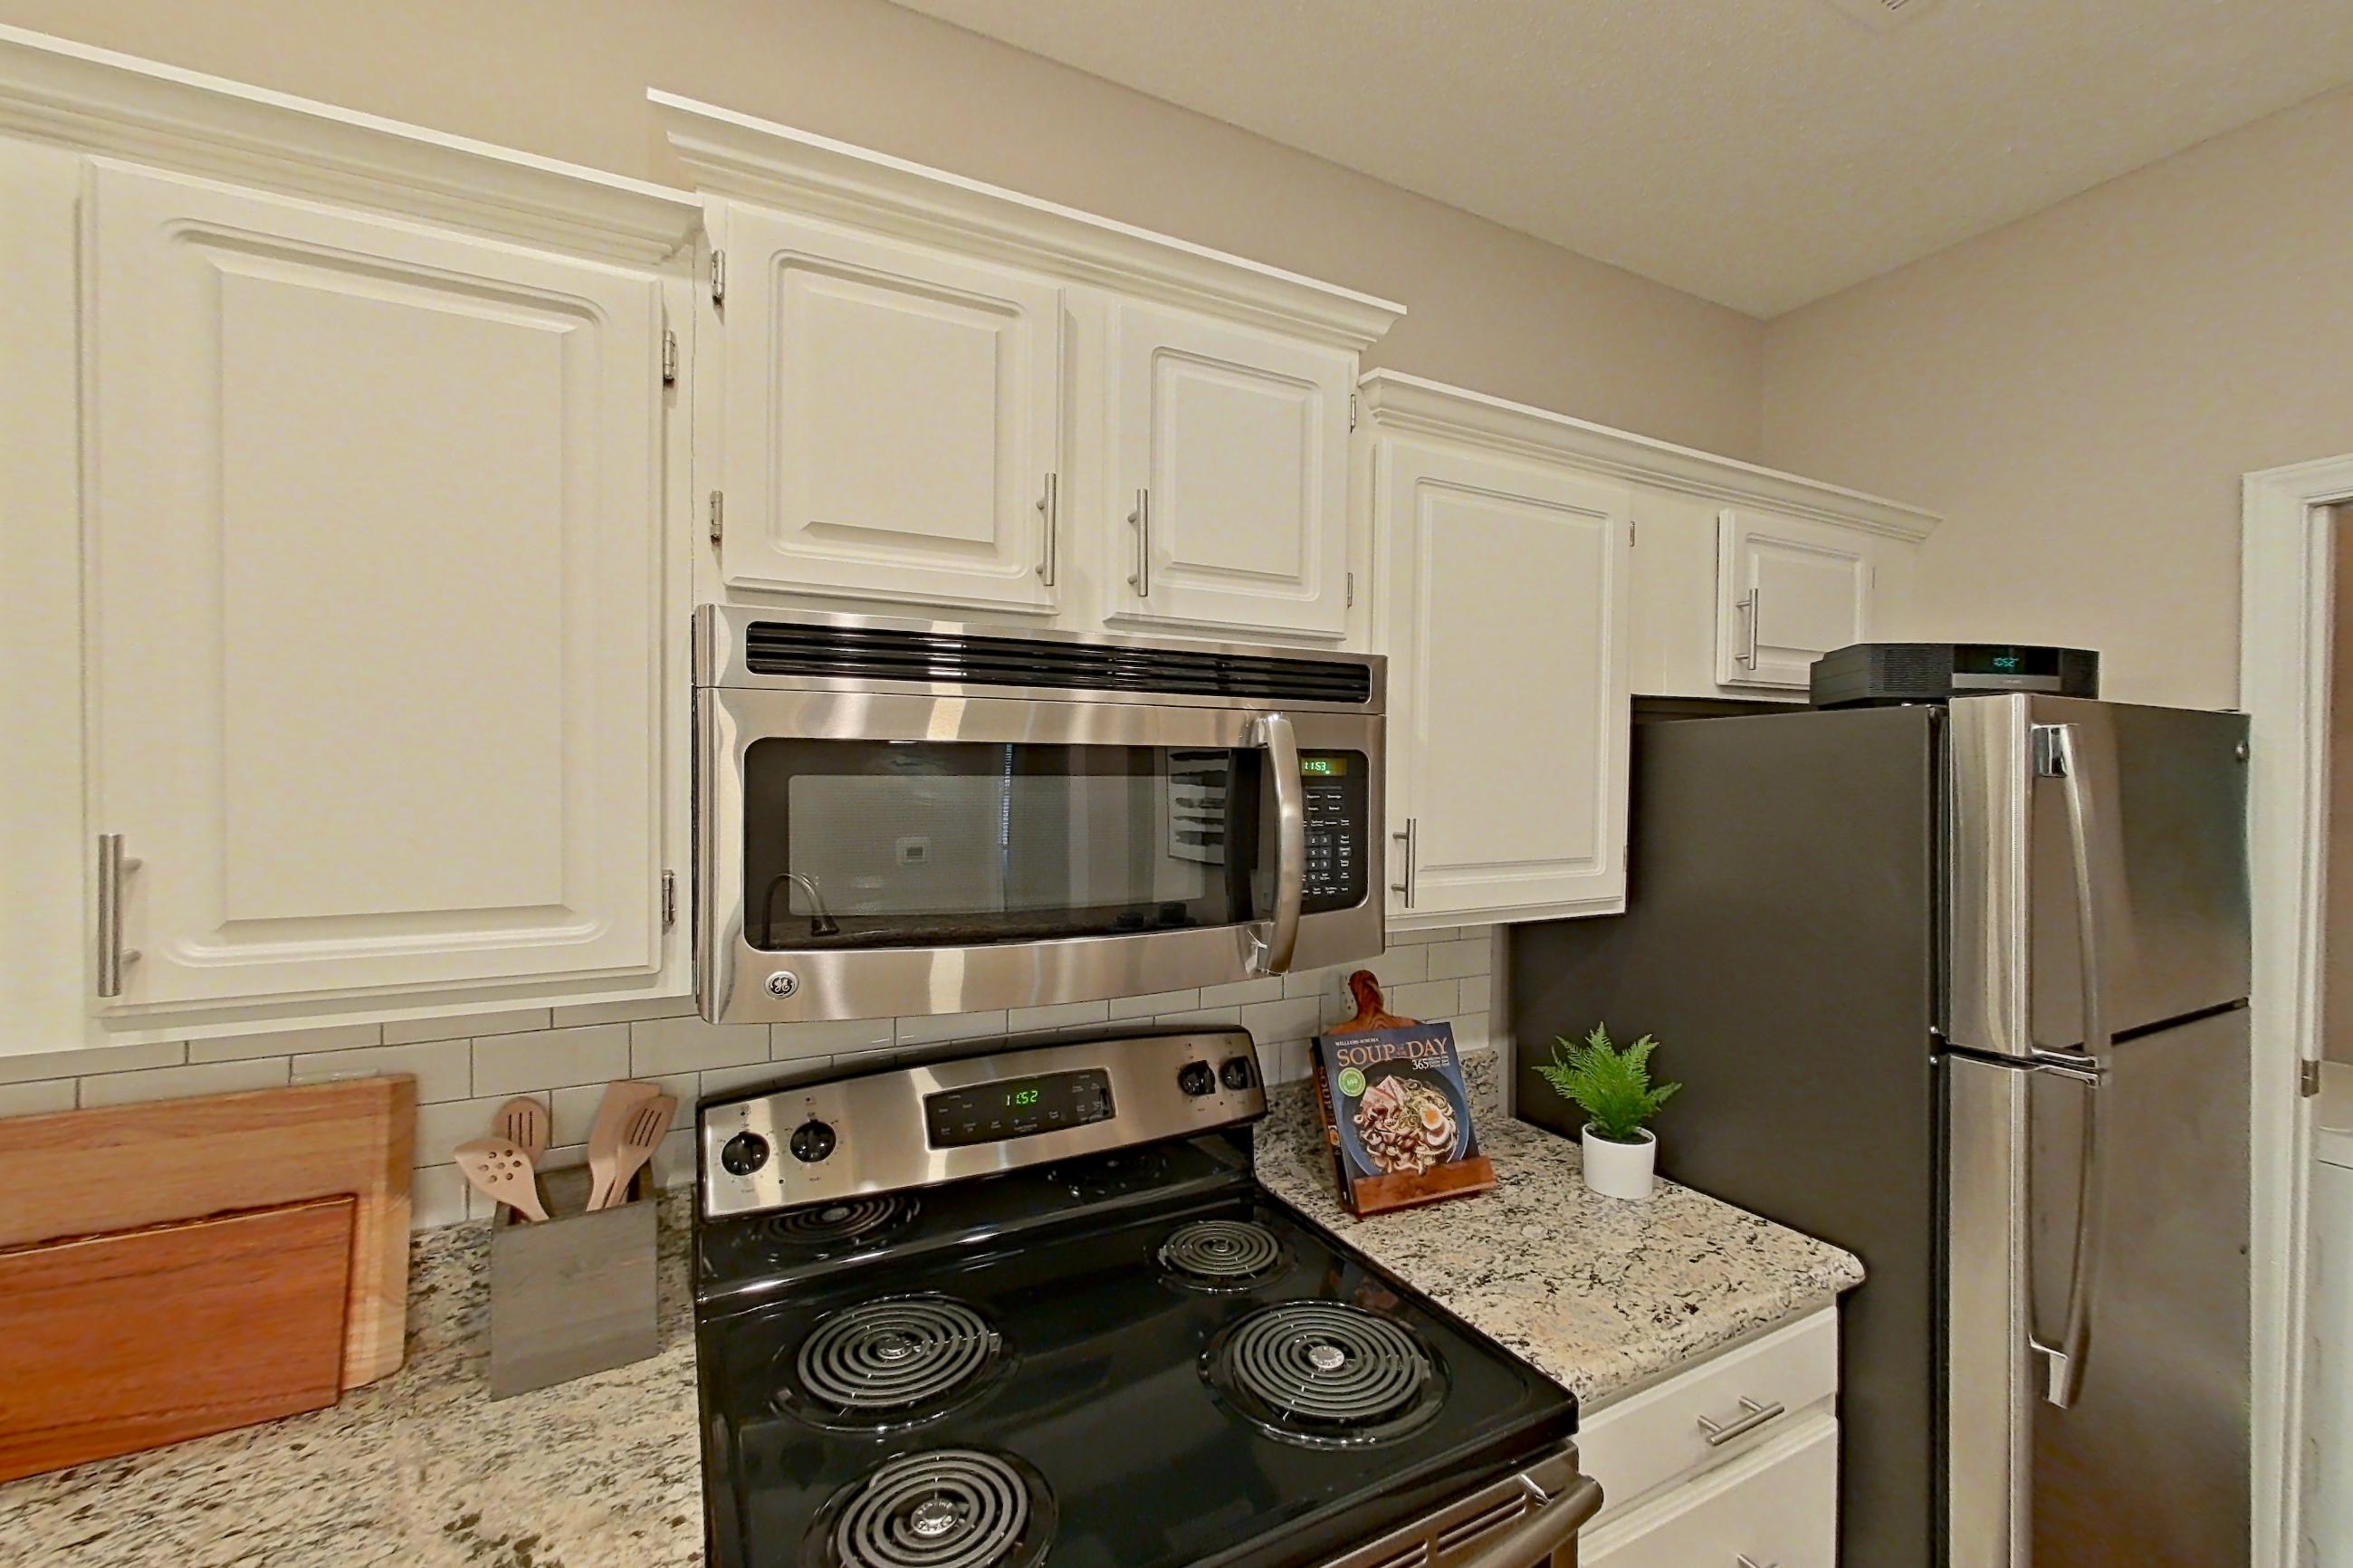
Kitchen
Visible in the kitchen: dark wood-finish flooring, electric range, light stone countertops, microwave, and stainless steel appliances
Pet, parking and smoking policies at The Preserve at Ballantyne Commons
- Pet policy
- Pets allowed: cats, dogs; Two pets are allowed per residence. Breed restricted dogs are Chow Chow, Doberman, German Shepherd, Pit Bull, American Bull Terrier, American Bulldog, American Staffordshire Terrier, Presa Canario, and Rottweiler. No weight restrictions.
- Parking
- Secured garage parking; garages available
Amenities at The Preserve at Ballantyne Commons
- Outdoor Pool
- Pool
Neighborhood and commutes around The Preserve at Ballantyne Commons
Neighborhood
The Preserve at Ballantyne Commons is in the Ballantyne East neighborhood, next to Piper Glen.
Commute times
| Destination | Type | How | Time | Distance |
|---|---|---|---|---|
| Ballantyne Corporate Park | Employment center | Car | 10 min | 2.2 mi |
| Novant Health Ballantyne Medical Center | Hospital | Car | 10 min | 2.9 mi |
| Carolina Place Mall | Shopping | Car | 20 min | 5.3 mi |
| SouthPark | Shopping | Car | 20 min | 7.5 mi |
| Queens University of Charlotte | University | Car | 30 min | 10.4 mi |
| Downtown Charlotte | Downtown | Car | 30 min | 12.8 mi |
| Uptown Charlotte | Downtown | Car | 30 min | 12.8 mi |
| Charlotte Douglas International Airport | Airport | Car | 30 min | 14.8 mi |
Landmarks nearby
- Blakeney Town Center
- Ballantyne Village
- Ballantyne's Backyard
Updated
Places The Preserve at Ballantyne Commons highlights nearby
As listed on the community's own website. Drive times and distances from Google Maps.
The closest shopping is StoneCrest at Piper Glen, a 4 min drive (0.9 mi); the closest park is Big Rock Nature Preserve, a 3 min drive (0.9 mi).
| Place | Type | Time | Distance |
|---|---|---|---|
| Big Rock Nature Preserve | park | 3 min drive | 0.9 mi0.6 mi straight line |
| StoneCrest at Piper Glen | shopping and eateries | 4 min drive | 0.9 mi0.5 mi straight line |
Questions renters ask about Apartment 15-11317 at The Preserve at Ballantyne Commons
How big is Apartment 15-11317 at The Preserve at Ballantyne Commons?
2 bed, 2 bath, 985 sq ft, 2B floor plan.
Can I take a virtual tour of Apartment 15-11317 at The Preserve at Ballantyne Commons?
Yes. See what it looks like with a Peek Virtual Tour, filmed in this apartment.
What features does Apartment 15-11317 at The Preserve at Ballantyne Commons have?
Visible in the virtual tour: Dark Wood-Finish Flooring, Electric Range, In-Unit Laundry, Light Stone Countertops, Microwave, Shower, Stainless Steel Appliances, Sunroom, and Tub/Shower Combo.
What is the kitchen like in Apartment 15-11317 at The Preserve at Ballantyne Commons?
Visible in the virtual tour: Dark Wood-Finish Flooring, Electric Range, Light Stone Countertops, Microwave, and Stainless Steel Appliances.
3 more questions
Does Apartment 15-11317 at The Preserve at Ballantyne Commons have in-unit laundry?
Yes, visible in the virtual tour: In-Unit Laundry.
What is the pet policy at The Preserve at Ballantyne Commons in Charlotte?
Pets allowed: cats, dogs; Two pets are allowed per residence. Breed restricted dogs are Chow Chow, Doberman, German Shepherd, Pit Bull, American Bull Terrier, American Bulldog, American Staffordshire Terrier, Presa Canario, and Rottweiler. No weight restrictions.
What parking does The Preserve at Ballantyne Commons in Charlotte offer?
Secured garage parking; garages available
Contact and office hours at The Preserve at Ballantyne Commons
- Phone
- 844-805-2015
- Leasing office hours
- Mon-Fri: 10:00 am - 6:00 pm
- Saturday: 10:00 am - 5:00 pm
- Sunday: Closed
- Address
- 11280 Foxhaven Drive, Charlotte, NC 28277
- Get directions to The Preserve at Ballantyne Commons
See The Preserve at Ballantyne Commons
See every apartment at The Preserve at Ballantyne Commons, available or not
Similar available apartments
Apartment 03-11242 at The Preserve at Ballantyne Commons
- Total monthly price
- $2,192/mo
- Layout
- 2 bed · 2 bath
- Floor plan
- 2D
Apartment 05-11195 at The Preserve at Ballantyne Commons
- Total monthly price
- $2,161/mo
- Layout
- 2 bed · 2 bath
- Floor plan
- 2D
No photo yet
Apartment 11-10903 at The Preserve at Ballantyne Commons
- Total monthly price
- $2,012/mo
- Layout
- 2 bed · 1 bath
- Floor plan
- 2A
Apartment 0216 at Marquis Carmel Commons
- Total monthly price
- $2,003/mo
- Layout
- 2 bed · 2 bath
- Floor plan
- 2B-R
Apartment 06-211 at Marquis at Morrison Plantation
- Total monthly price
- $1,565/mo
- Layout
- 2 bed · 2 bath
- Floor plan
- 2A
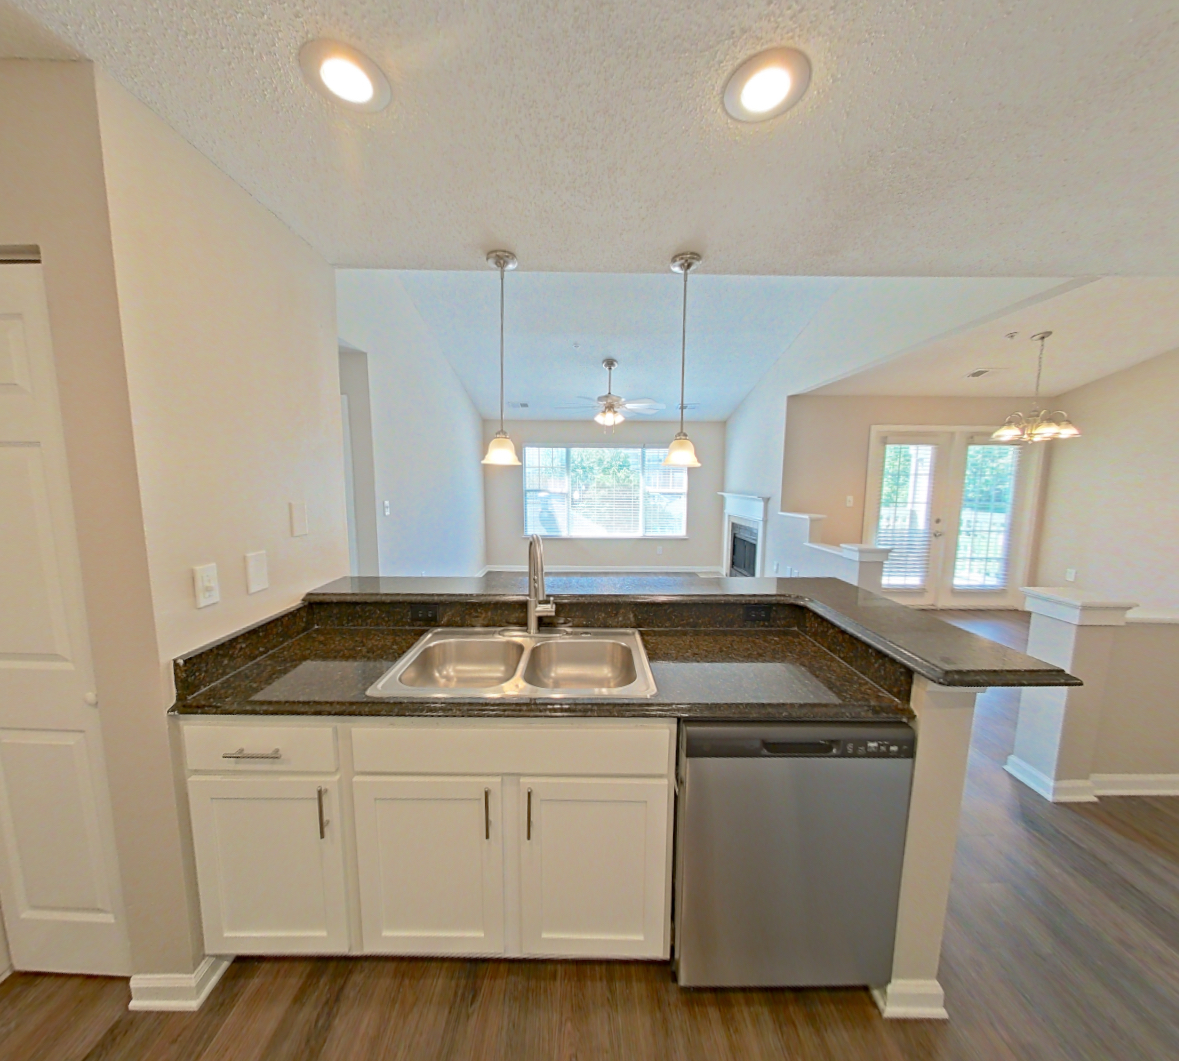
Similar apartment communities near The Preserve at Ballantyne Commons
Nearest first, with apartments available now
No photos yet
Element Ballantyne
15711 Clems Creek Lane, Charlotte
- Total monthly price
- $1,405.12–$2,309.12/mo
- Layouts
- Studio – 3 bed
- Available
- 18 apartments available
- Distance
- 2.1 mi away
135 virtual tours
Marquis of Carmel Valley
6905 Poppy Hills Lane, Charlotte
- Total monthly price
- $1,252–$2,382/mo
- Layouts
- 1 bed – 3 bed
- Available
- 19 apartments available
- Distance
- 2.2 mi away
70 virtual tours
Marquis Carmel Commons
6818 Northbury Lane, Charlotte
- Total monthly price
- $1,327–$2,622/mo
- Layouts
- 1 bed – 3 bed
- Available
- 15 apartments available
- Distance
- 2.3 mi away
No photos yet
The Sagewood Apartments
14325 Plantation Park Blvd., Charlotte
- Total monthly price
- $1,466.75–$2,277.75/mo
- Layouts
- 1 bed – 3 bed
- Available
- 23 apartments available
- Distance
- 2.4 mi away