Apartment 09-11043 at The Preserve at Ballantyne Commons (3 Bed, 2 Bath)
11280 Foxhaven Drive, Charlotte, NC 28277Virtual tour of Apartment 09-11043 at The Preserve at Ballantyne Commons
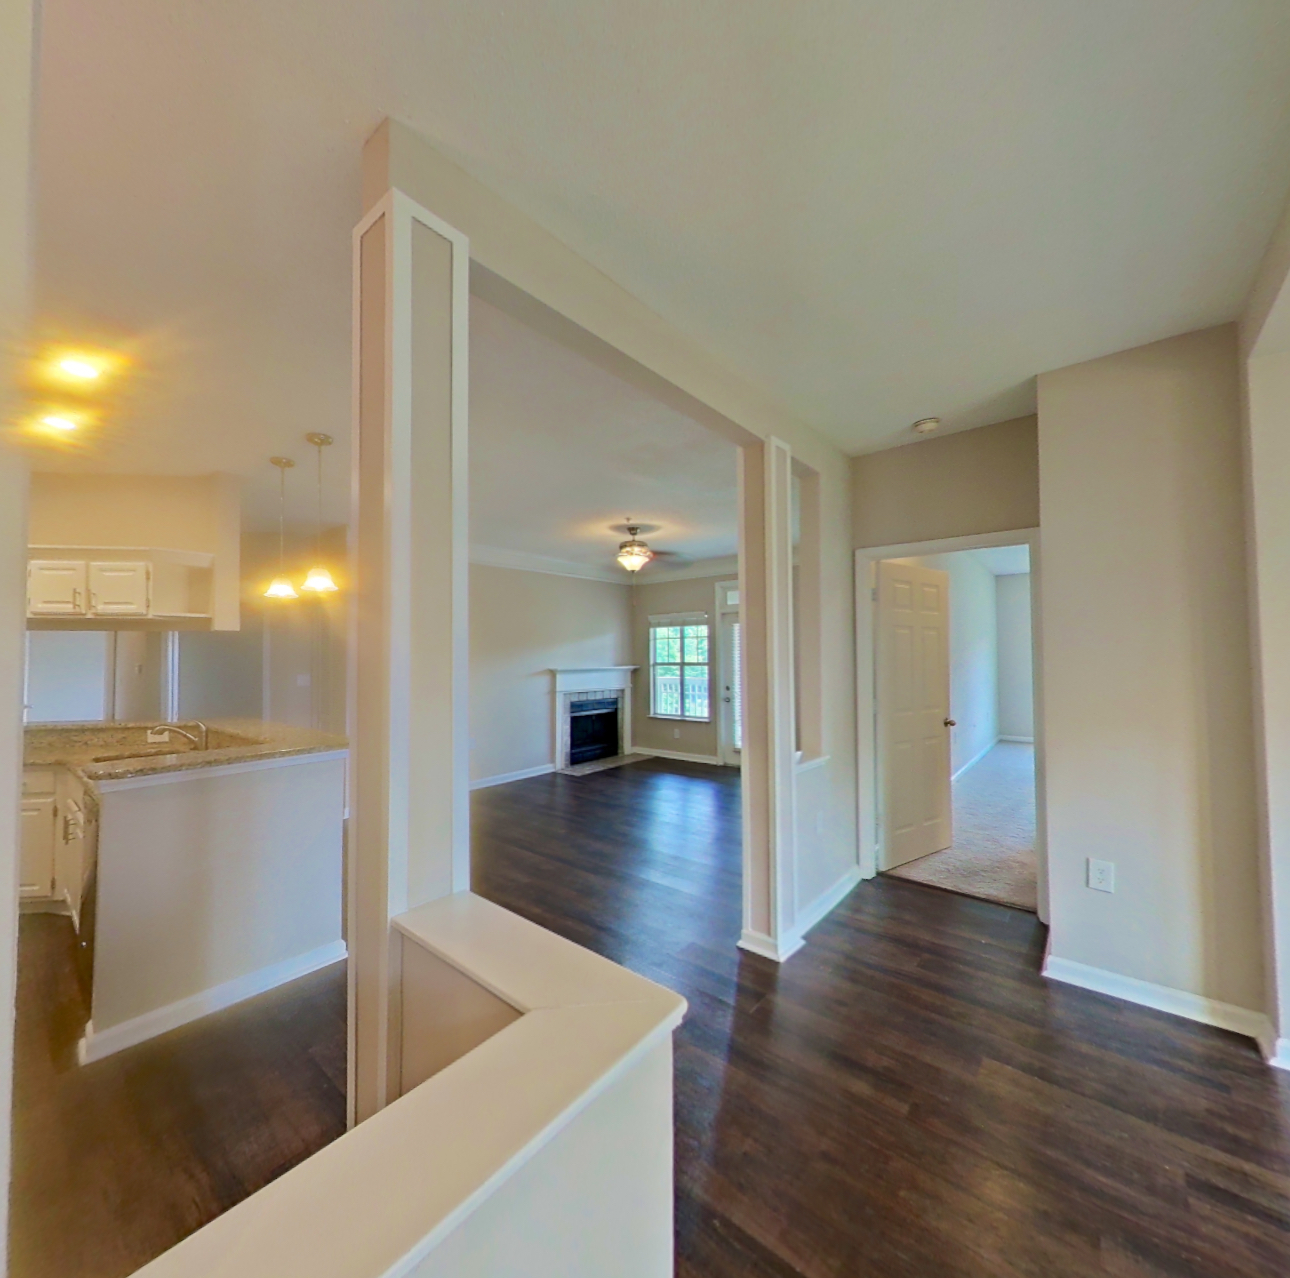 Take the virtual tour of Apartment 09-11043
This virtual tour was taken in Apartment 09-11043.
About Apartment 09-11043 at The Preserve at Ballantyne Commons
- Availability
- Not available
- Layout
- 3 Bed · 2 Bath
- Size
- 1,375 sq ft
- Floor plan
- 3A
- Virtual tour
- Virtual tour of this apartment
- Pets
- Pets allowed: cats, dogs; Two pets are allowed per residence. Exotic animals are not permitted. Breed restricted dogs are Chow Chow, Doberman, German Shepherd, Pit Bull, American Bull Terrier, American Bulldog, American Staffordshire Terrier, Presa Canario, and Rottweiler. No weight restrictions.
- Updated
- How to reach The Preserve at Ballantyne Commons
- Call 844-805-2015, schedule a tour, apply at The Preserve at Ballantyne Commons or visit The Preserve at Ballantyne Commons's website.
Apartment 09-11043 at The Preserve at Ballantyne Commons (11280 Foxhaven Drive, Charlotte, NC) has 3 beds, 2 baths, and 1,375 sq ft on the 3A floor plan, with a virtual tour. Its virtual tour was taken in this apartment.
Features of Apartment 09-11043 at The Preserve at Ballantyne Commons
Visible in the virtual tour
- Concrete Flooring
- Dark Wood-Finish Flooring
- Dishwasher
- Electric Range
- Fireplace
- In-Unit Laundry
- Light Carpet
- Light Stone Countertops
- Microwave
- Oven/Range
- Refrigerator
- Stainless Steel Appliances
- Tile Fireplace
- Tile Shower
- Water View
Virtual tour photos of Apartment 09-11043 at The Preserve at Ballantyne Commons
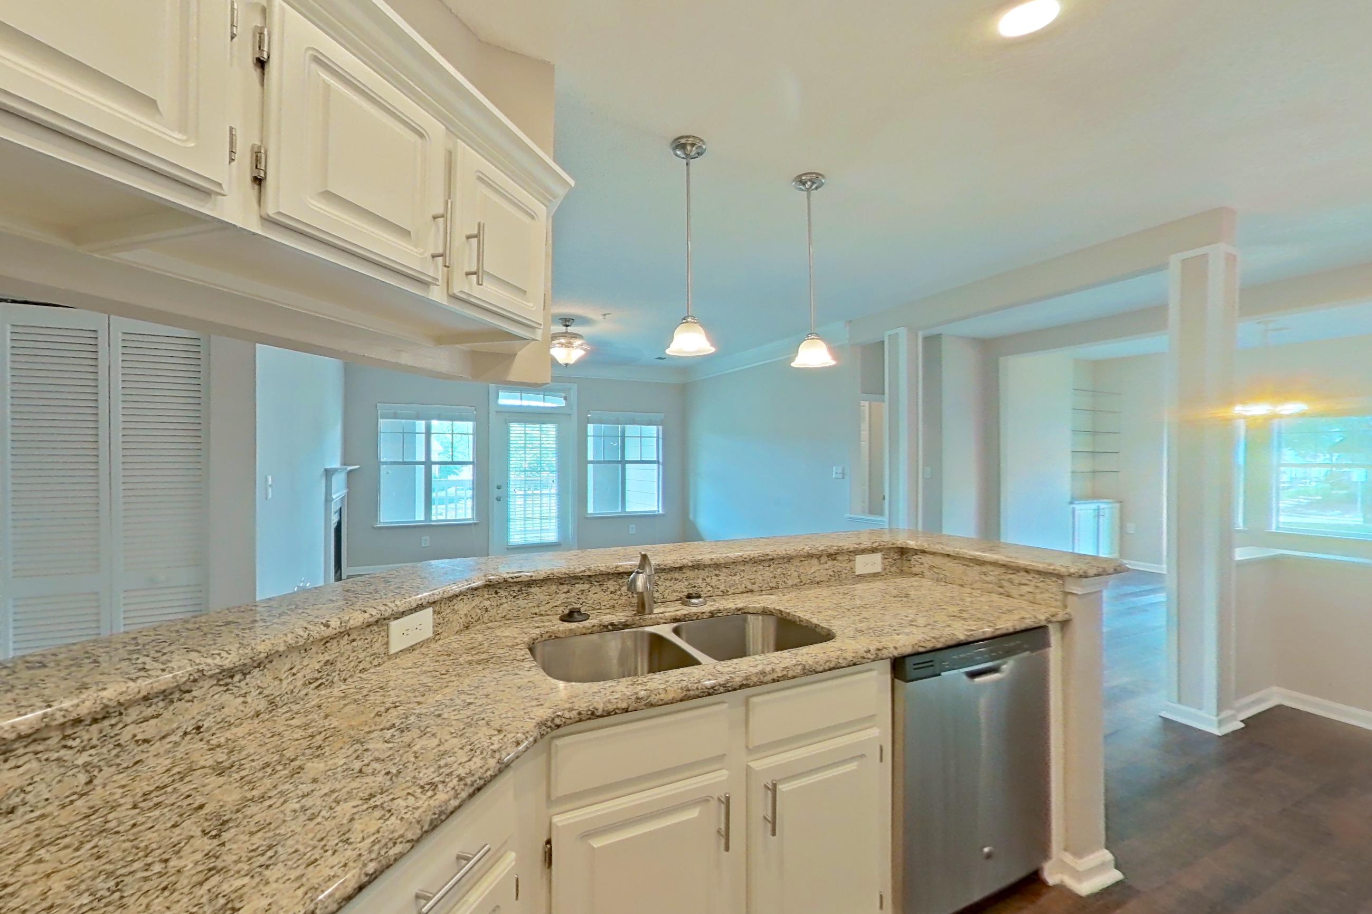
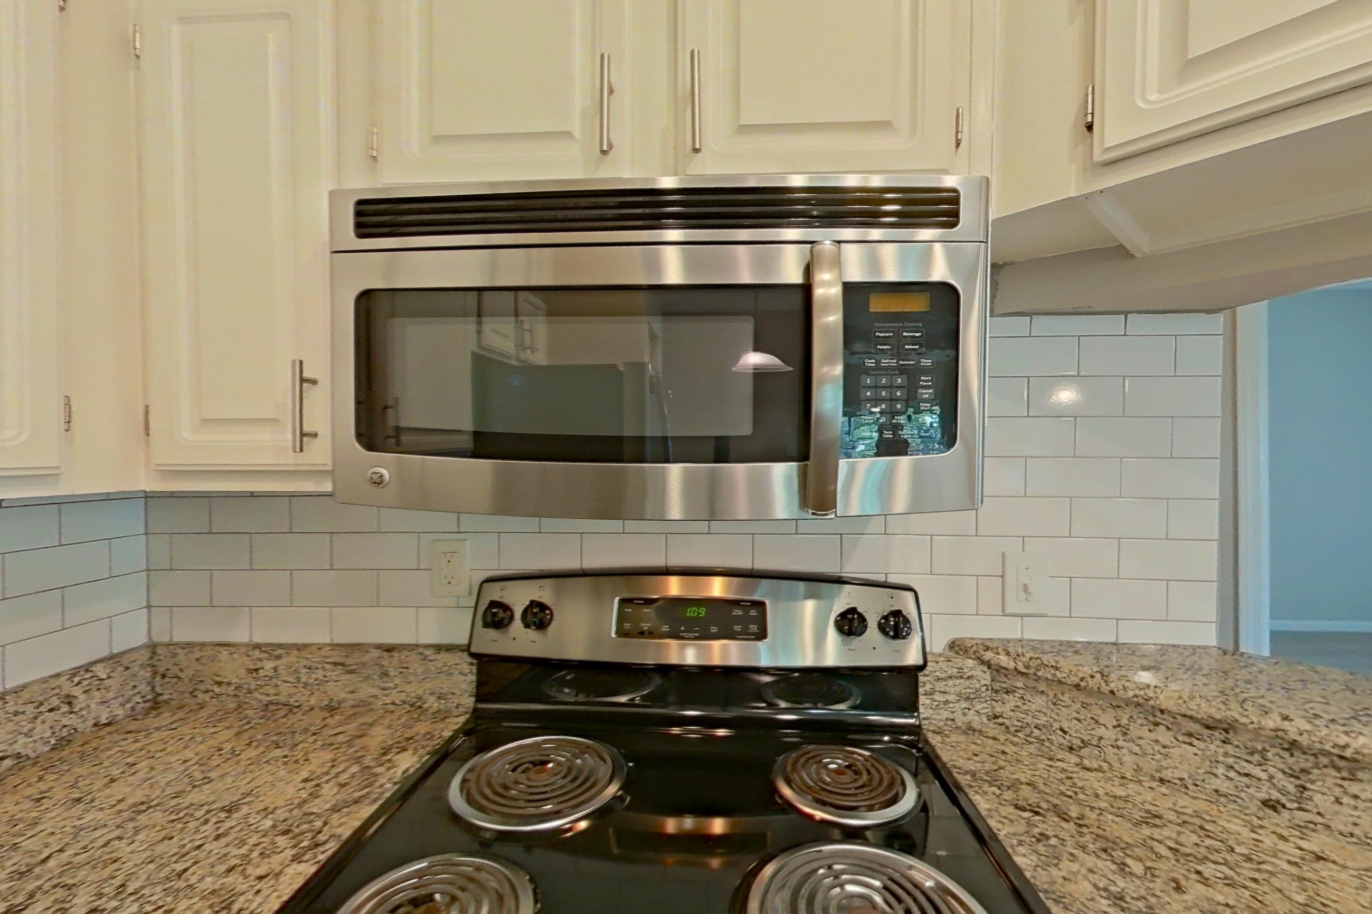
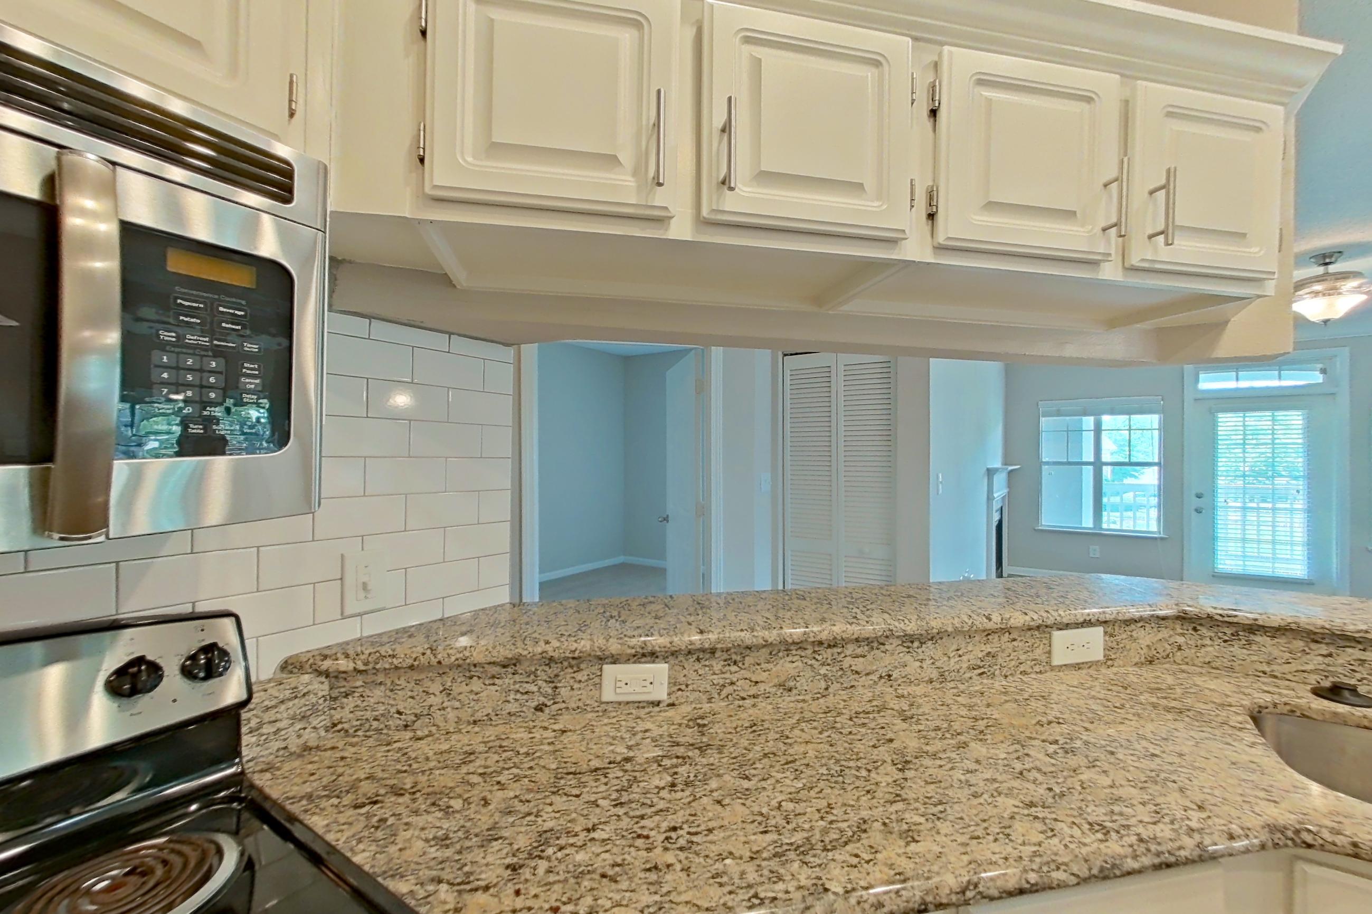
Kitchen
Visible in the kitchen: dark wood-finish flooring, dishwasher, electric range, light stone countertops, microwave, oven/range, and stainless steel appliances
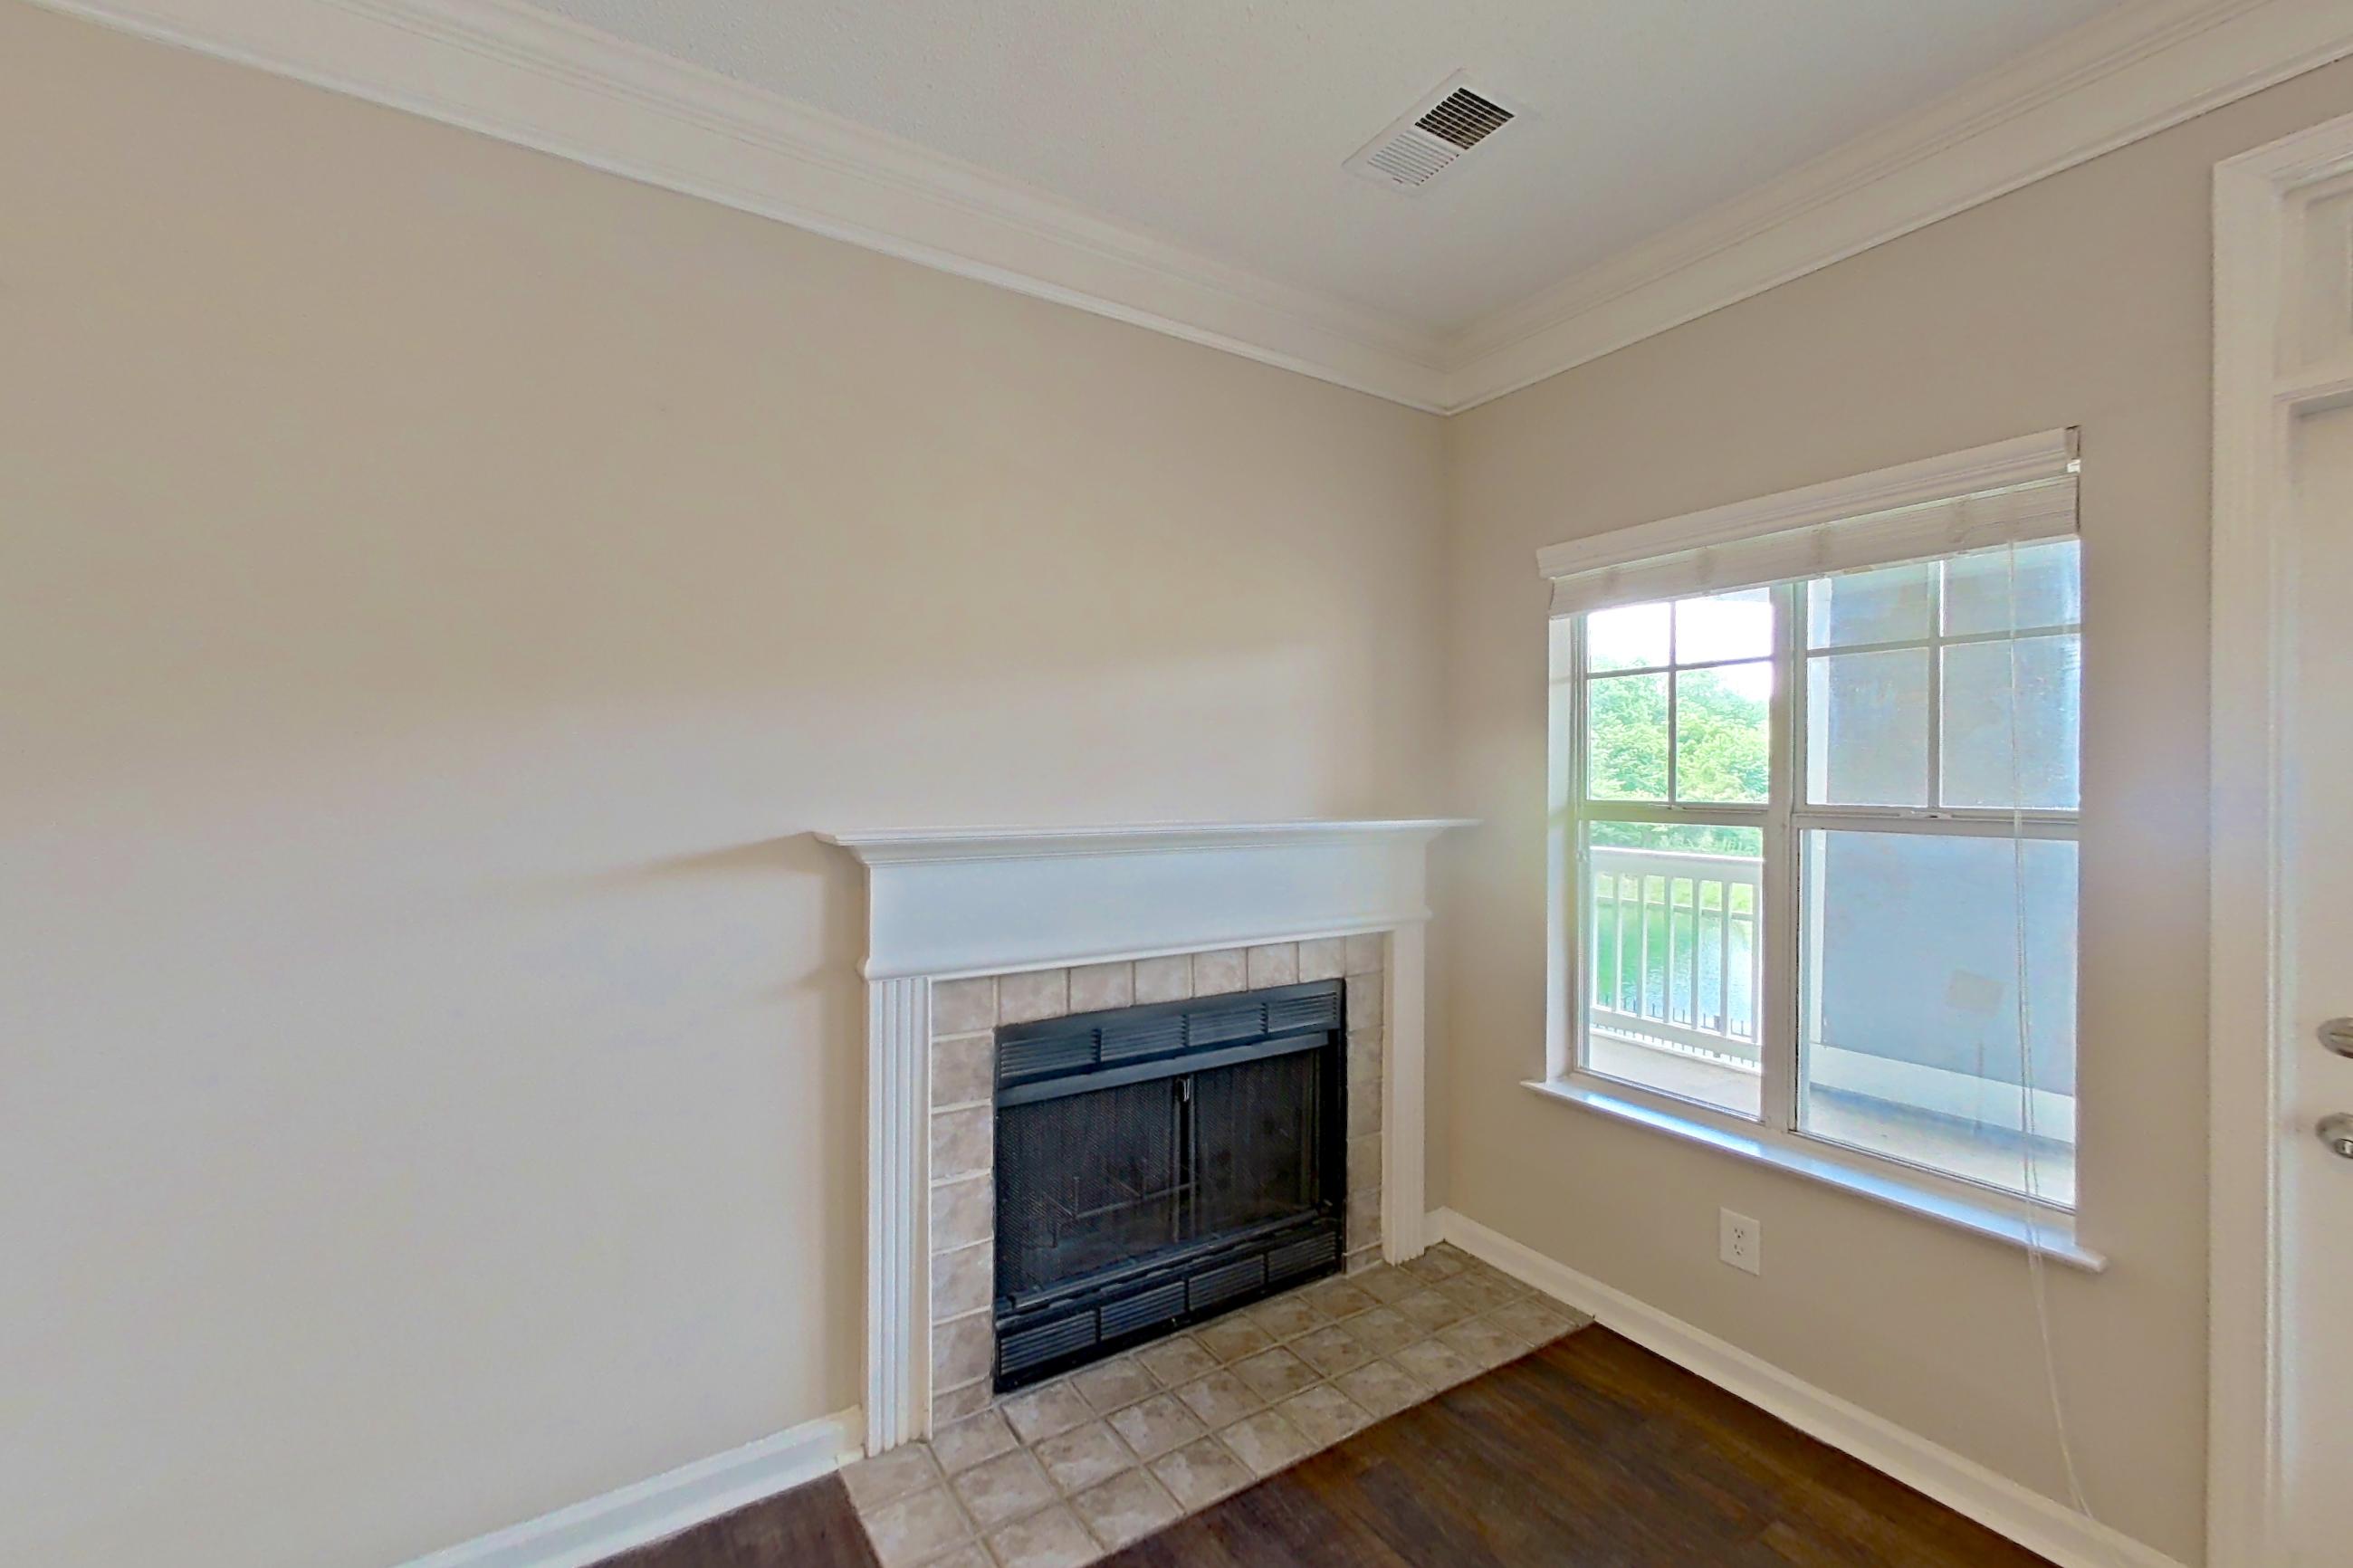
Living room
Visible in the living room: dark wood-finish flooring, fireplace, and tile fireplace
Pet, parking and smoking policies at The Preserve at Ballantyne Commons
- Pet policy
- Pets allowed: cats, dogs; Two pets are allowed per residence. Exotic animals are not permitted. Breed restricted dogs are Chow Chow, Doberman, German Shepherd, Pit Bull, American Bull Terrier, American Bulldog, American Staffordshire Terrier, Presa Canario, and Rottweiler. No weight restrictions.
- Parking
- Secured garage parking; Garages available
Amenities at The Preserve at Ballantyne Commons
- Outdoor Pool
- Pool
What is near The Preserve at Ballantyne Commons
park
- Big Rock Nature Preserve
shopping and eateries
- StoneCrest at Piper Glen
Contact and office hours at The Preserve at Ballantyne Commons
- Phone
- 844-805-2015
- Leasing office hours
- Mon-Fri: 10:00 am - 6:00 pm
- Saturday: 10:00 am - 5:00 pm
- Sunday: Closed
- Address
- 11280 Foxhaven Drive, Charlotte, NC 28277
- Get directions to The Preserve at Ballantyne Commons
Similar available apartments
- The Preserve at Ballantyne Commons — Apartment 09-11045 (3 Bed, 2 Bath) — 3B
- The Preserve at Ballantyne Commons — Apartment 12-11455 (3 Bed, 2 Bath) — 3B
- The Preserve at Ballantyne Commons — Apartment 13-11443 (3 Bed, 2 Bath) — 3B
- Marquis of Carmel Valley — Apartment 1931 (3 Bed, 2 Bath) — 3B
- Marquis at Morrison Plantation — Apartment 04-102 (3 Bed, 3 Bath) — 3B