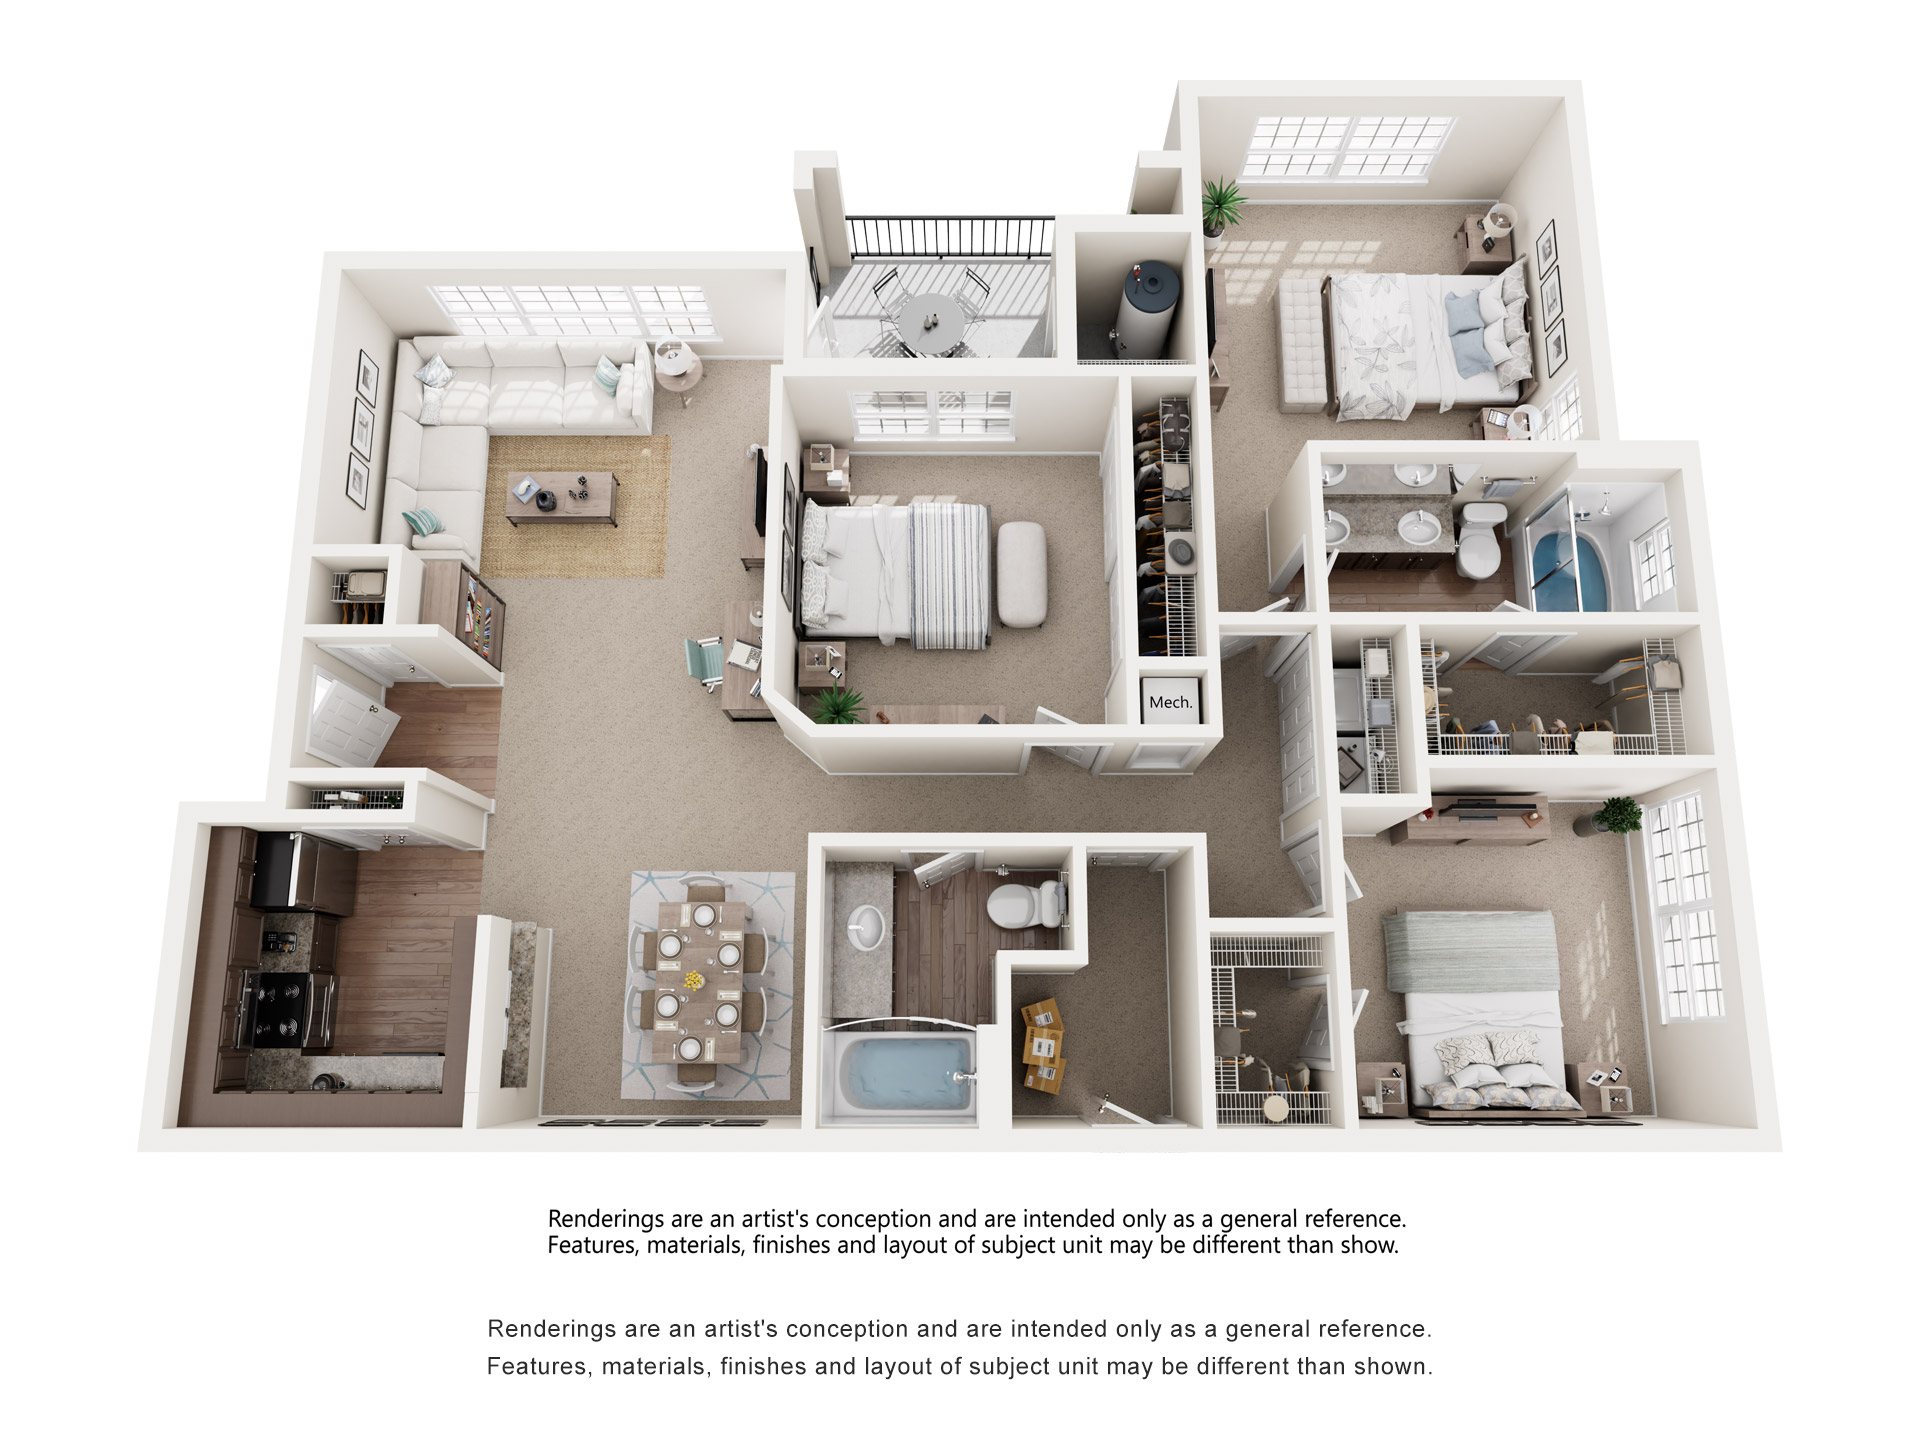
Marquis of Carmel Valley — Unit 0613 (3 Bed, 2 Bath)

6905 Poppy Hills Lane, Charlotte, NC 28226

Unit 0613 at Marquis of Carmel Valley (6905 Poppy Hills Lane, Charlotte, NC) has 3 beds, 2 baths, and 1,362 sq ft on the 3A floor plan, with a representative 3D tour of this floor plan.

Updated

Size
1,362sq ft
Virtual tour and images are pulled from another unit with the same floor plan. Exact unit may vary.

3D Virtual Tour

Open 3D virtual tour

Inside similar homes

Representative of this floor plan. Not a photo of this unit. View source unit →

DINING ROOM

2 VIEWS
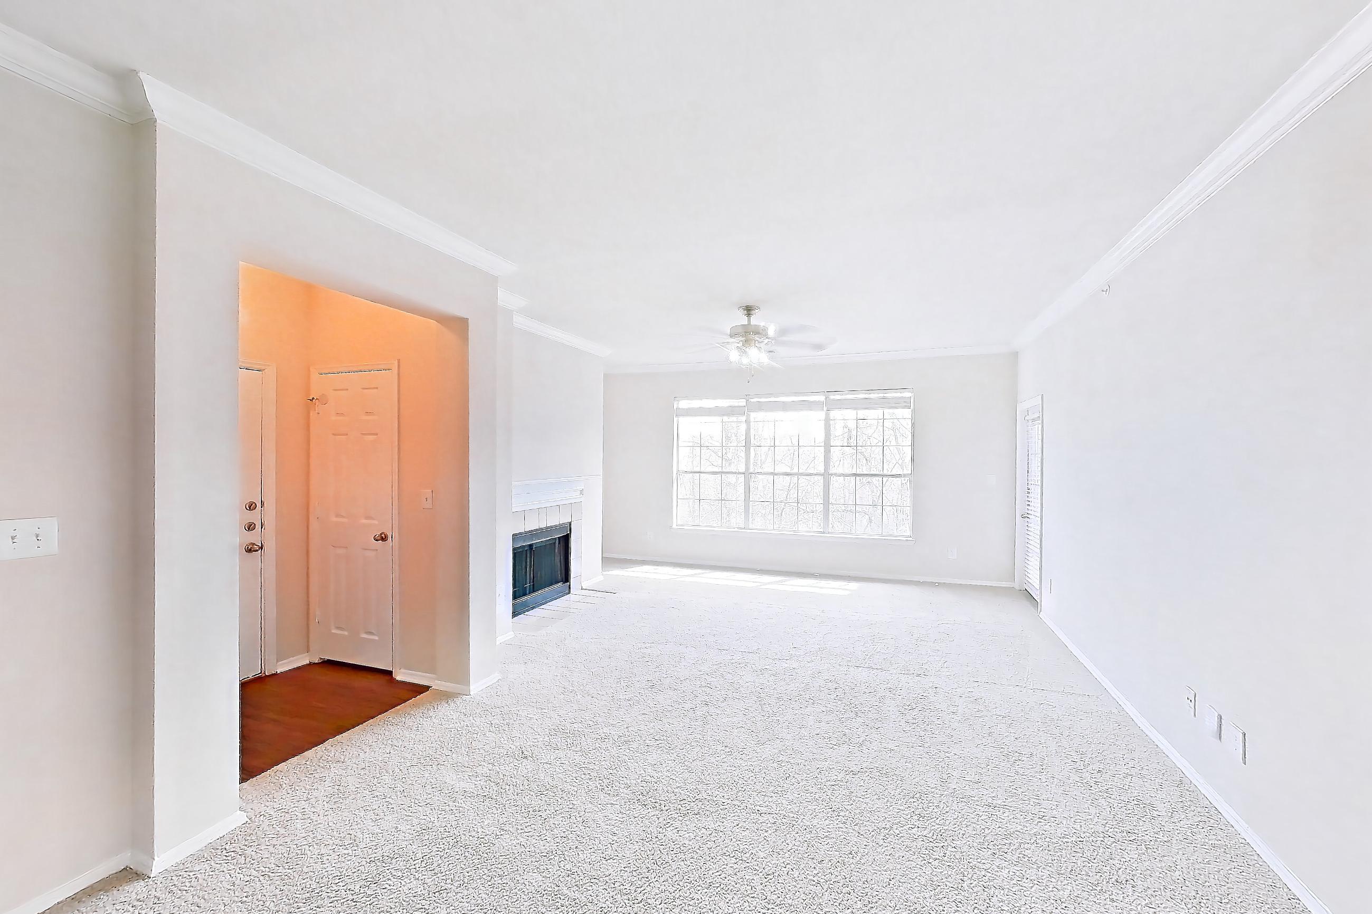
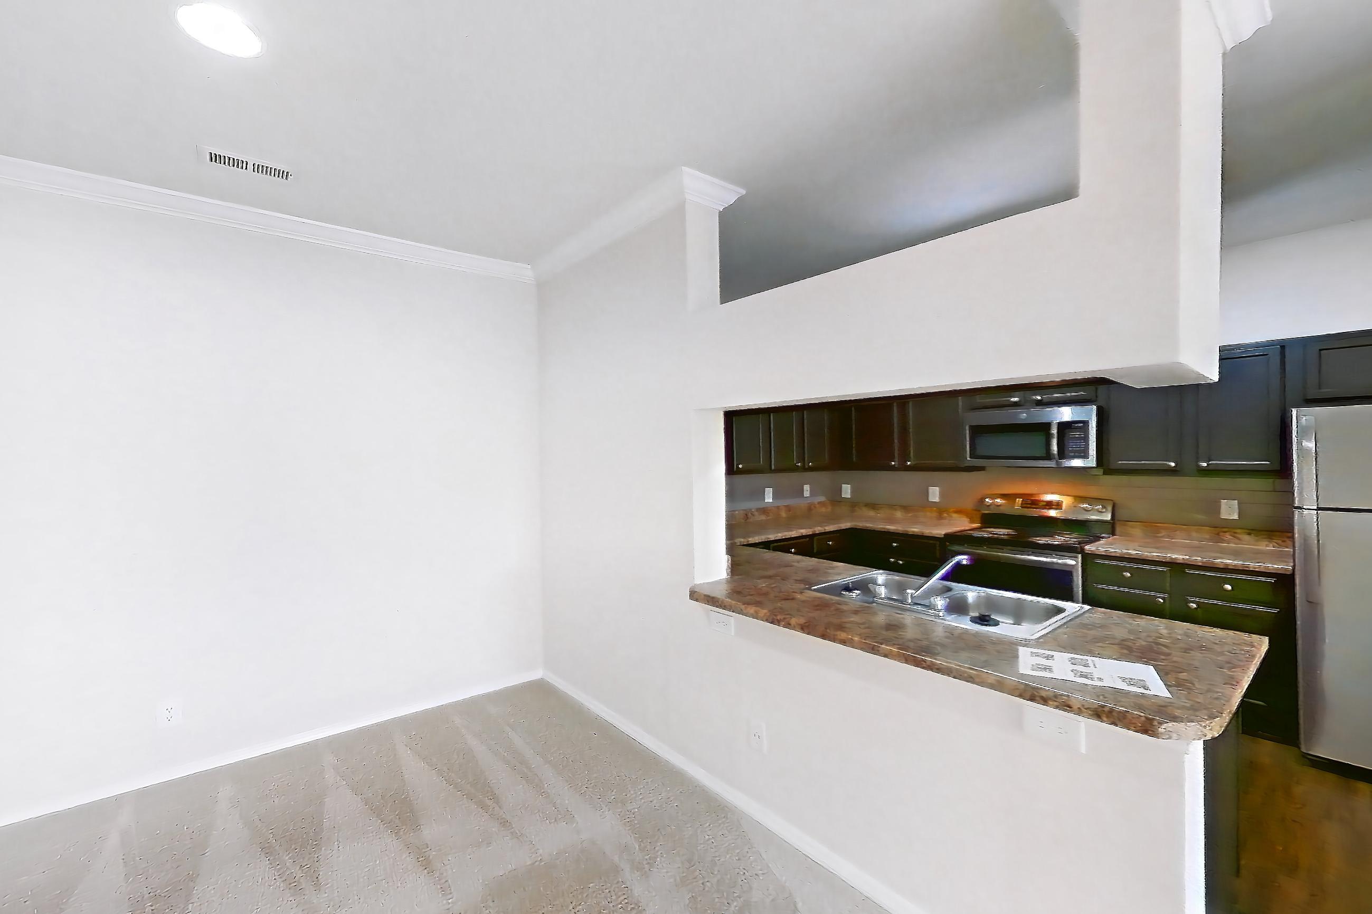
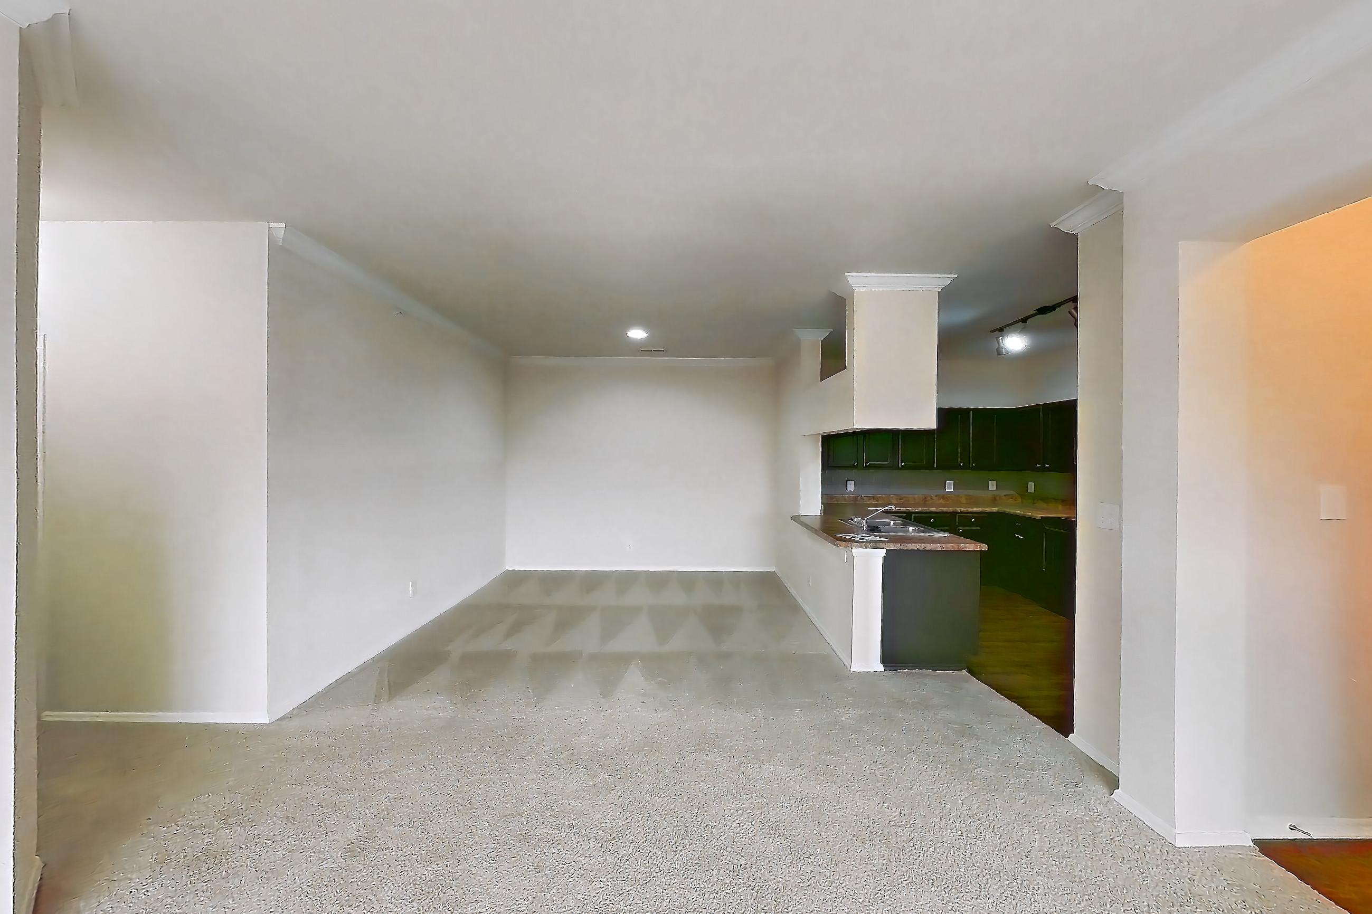
Dining room in a 3A floor plan unit, representative of Unit 0613 at Marquis of Carmel Valley

KITCHEN

2 VIEWS
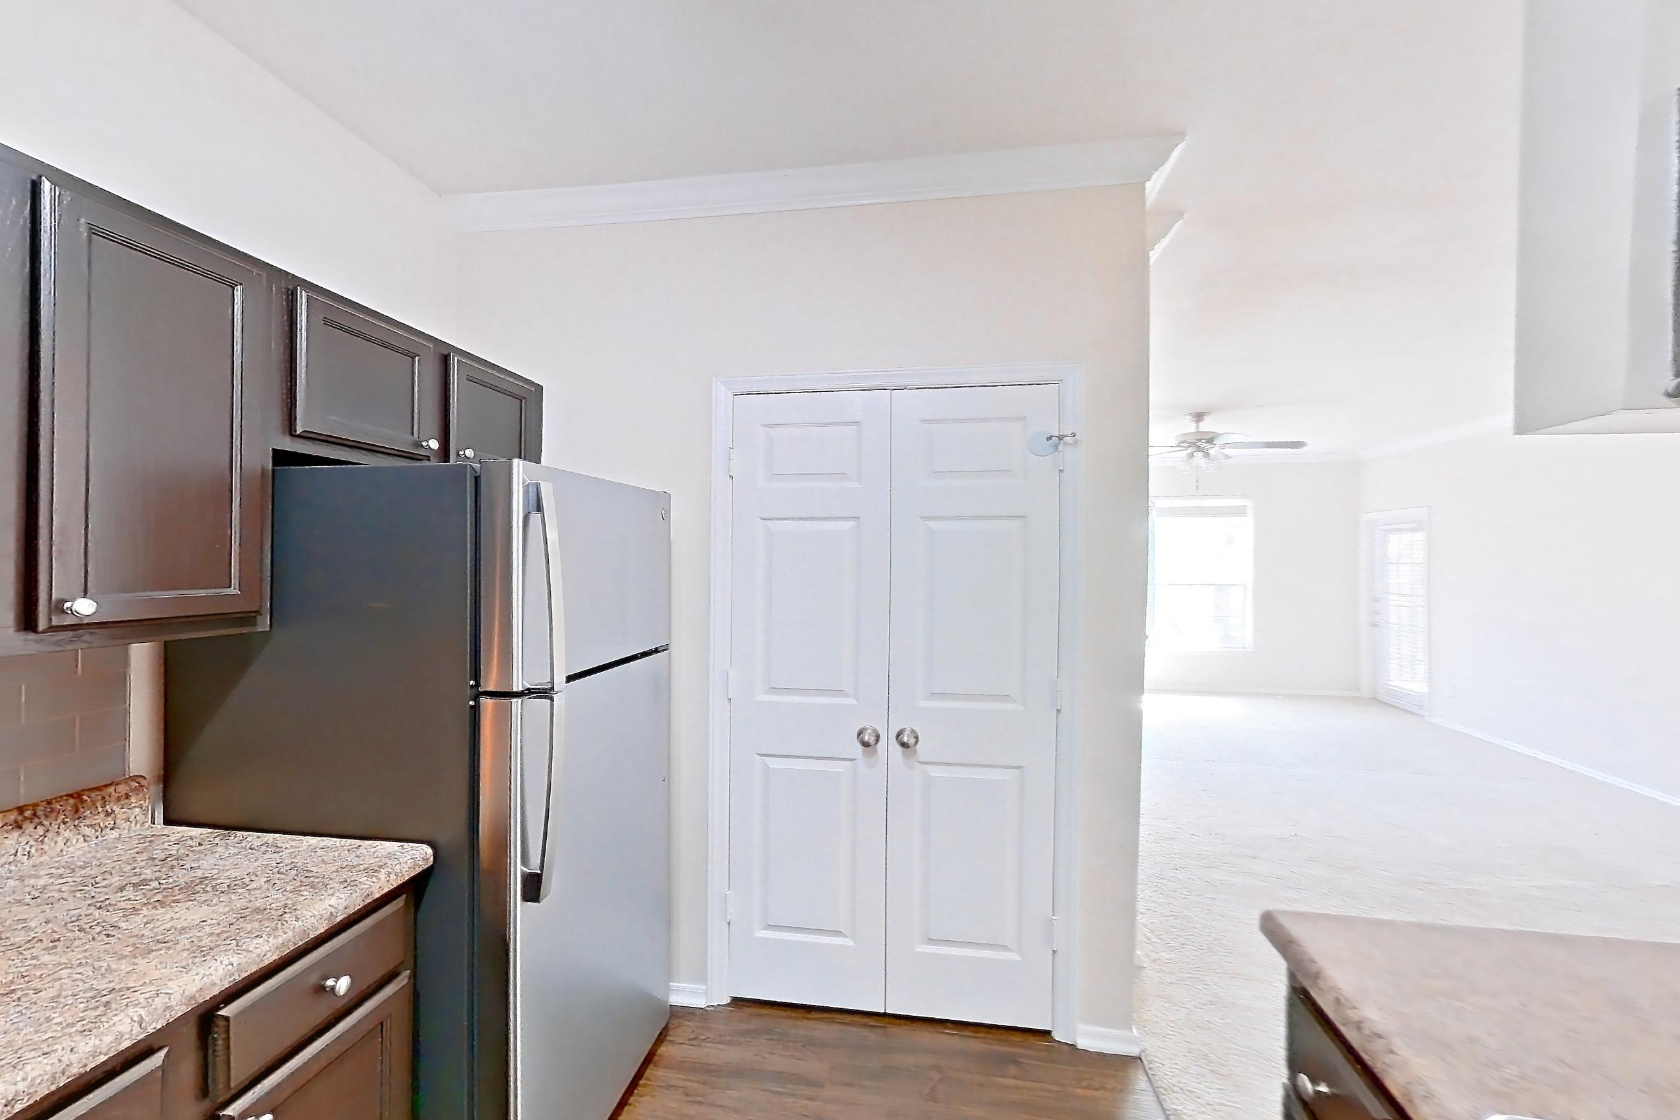
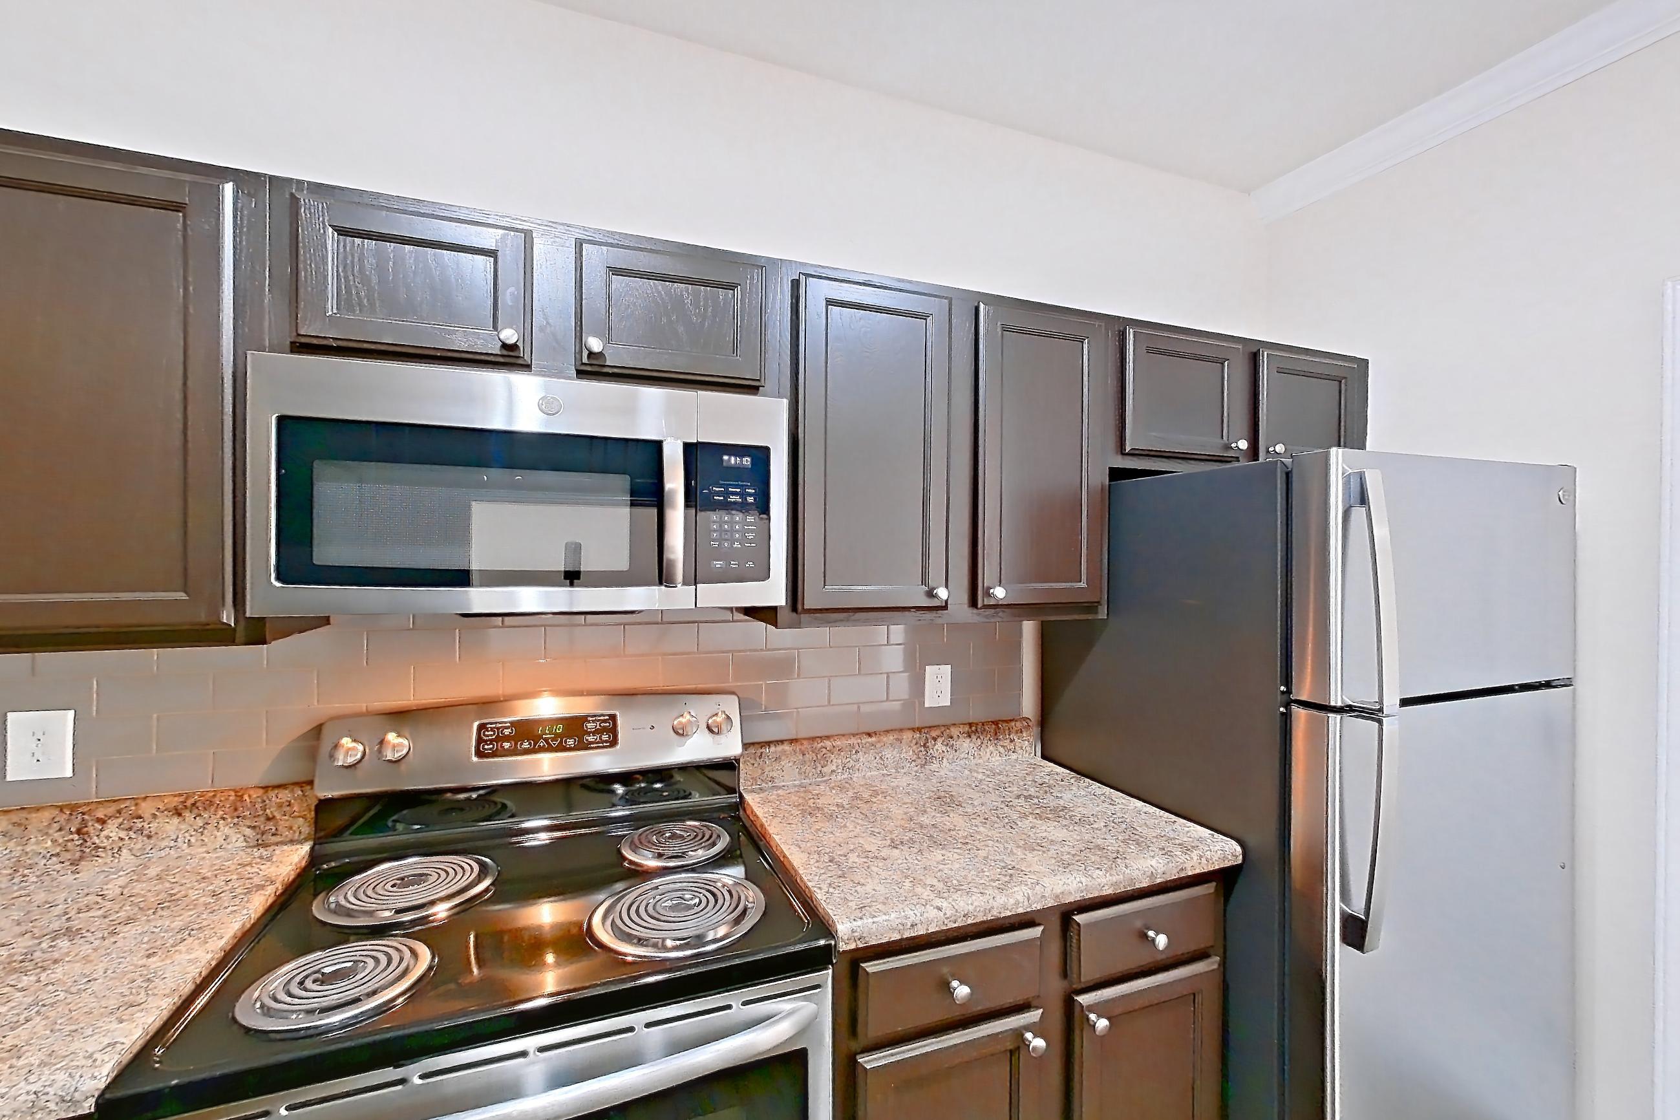
Kitchen in a 3A floor plan unit, representative of Unit 0613 at Marquis of Carmel Valley

LIVING SPACE

2 VIEWS
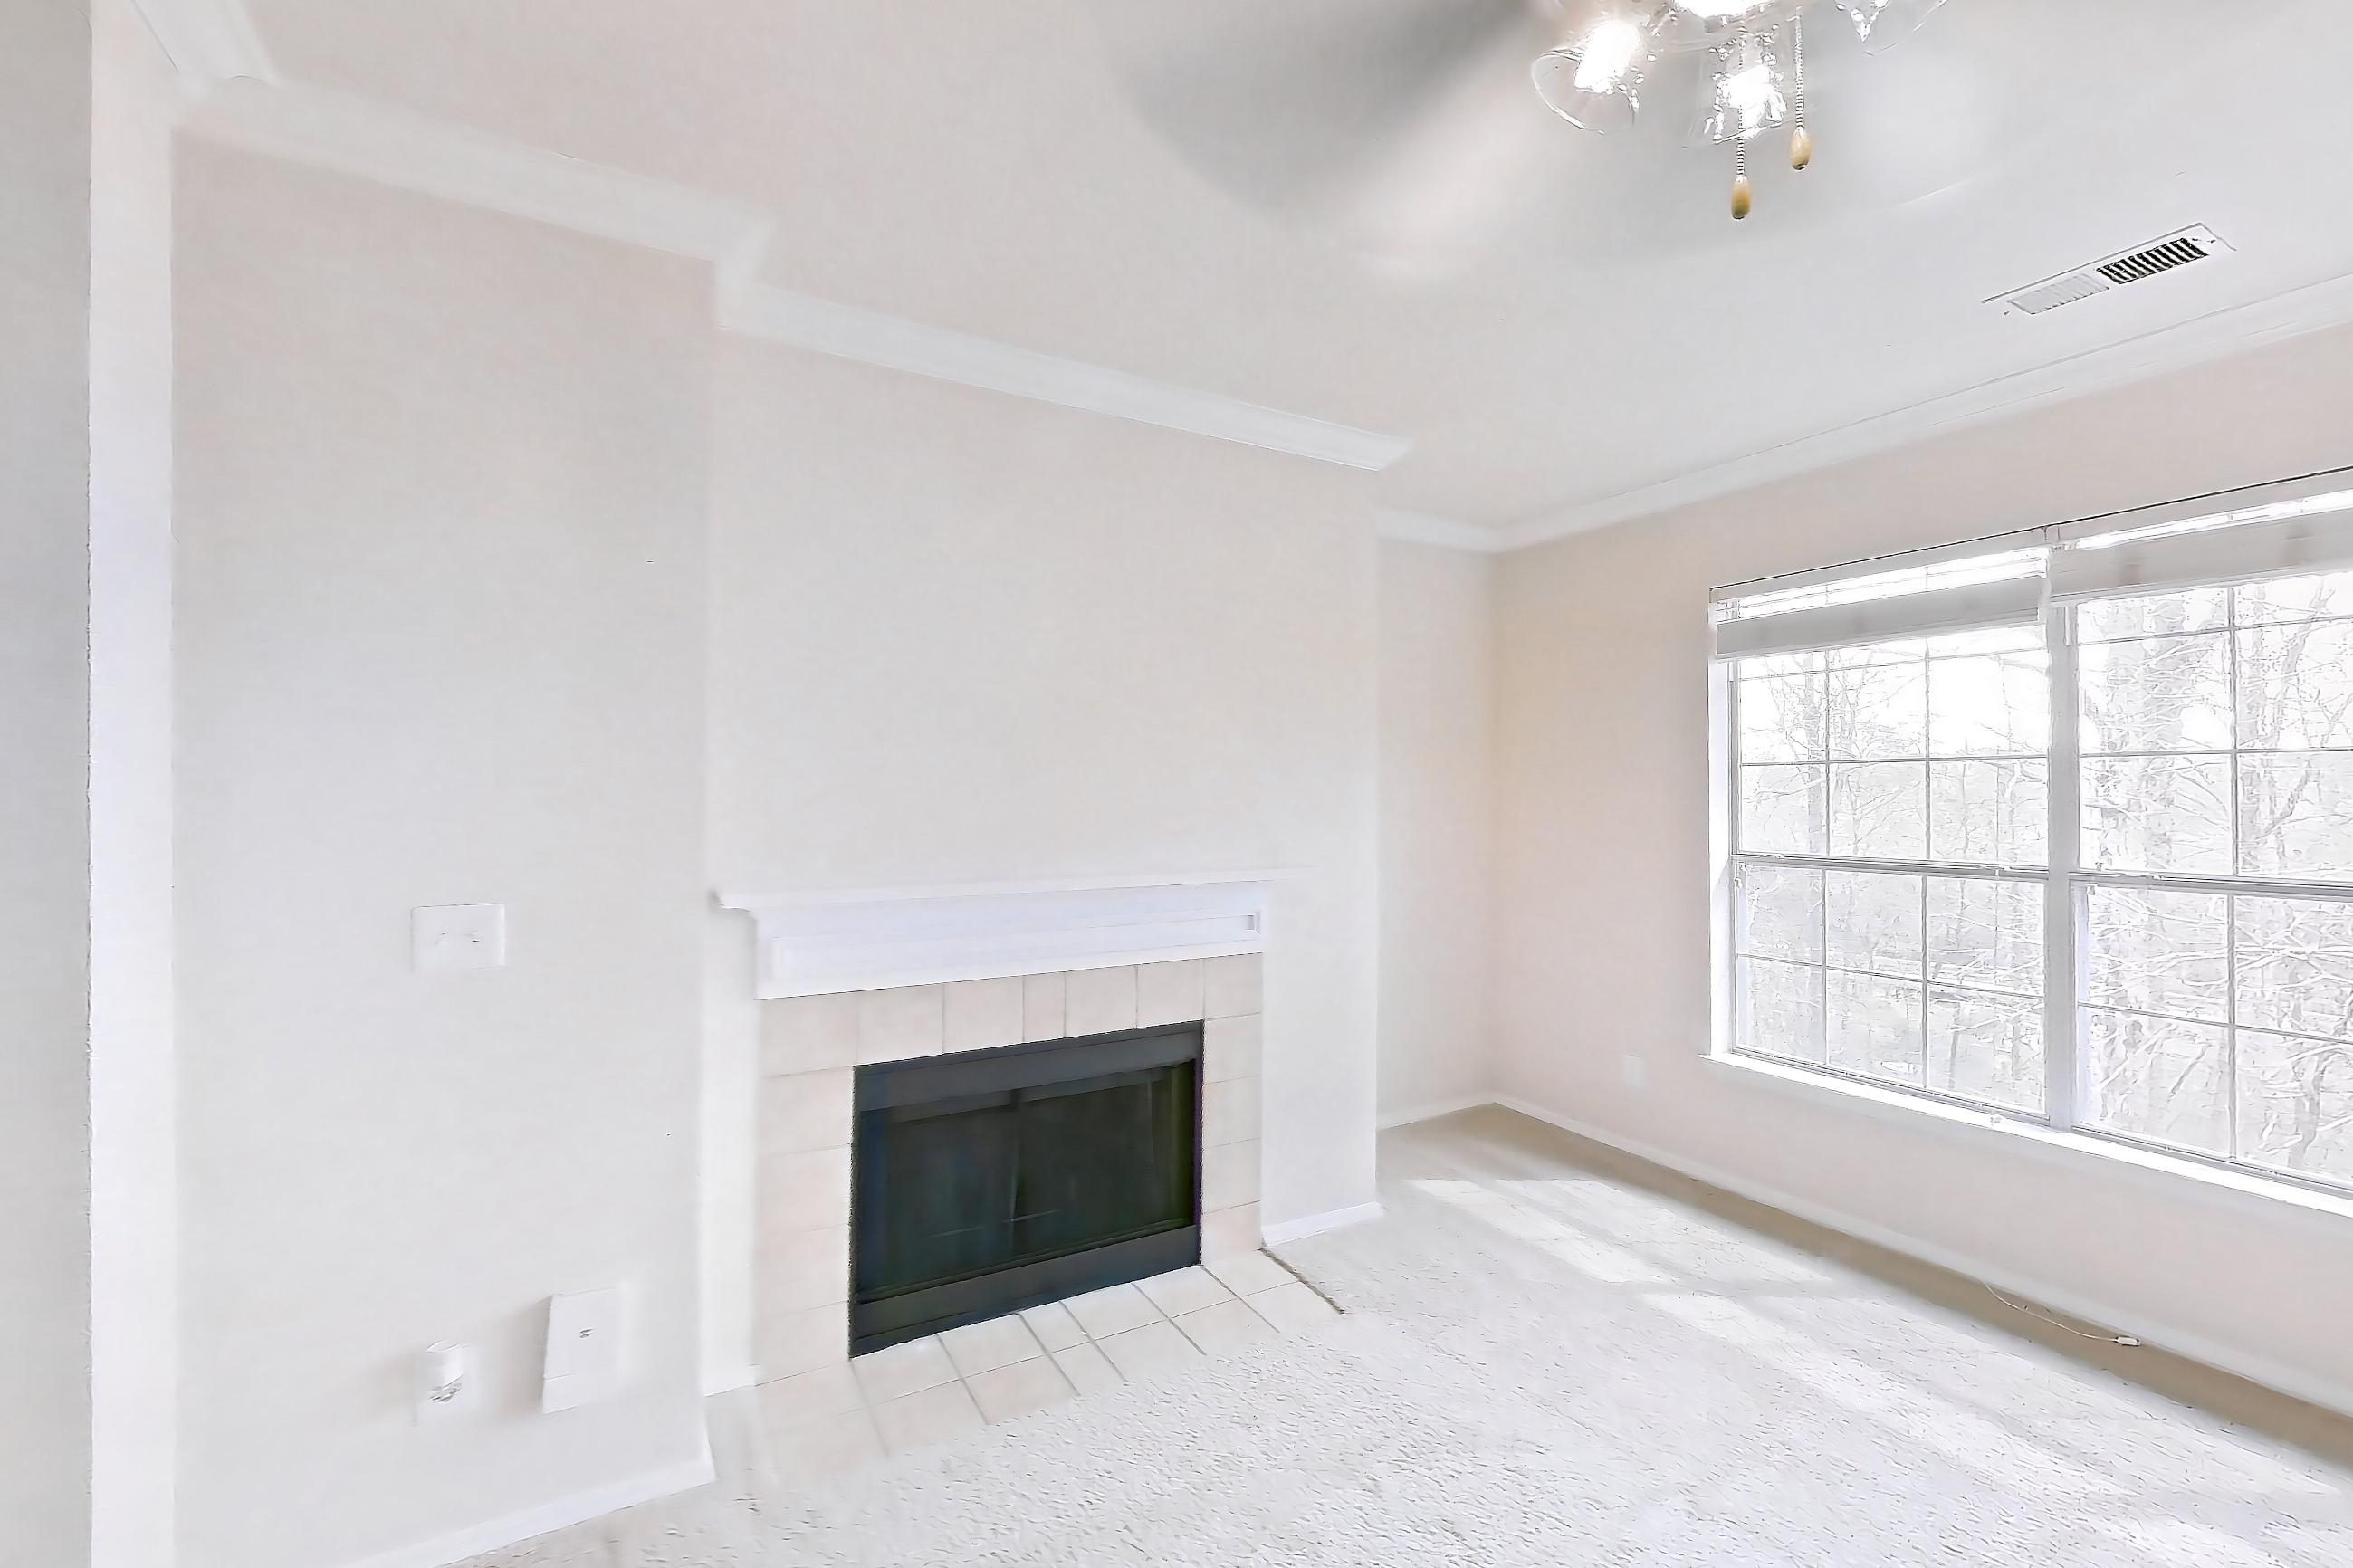
Living space in a 3A floor plan unit, representative of Unit 0613 at Marquis of Carmel Valley

Floor Plan

3A

Floor plan layout diagram for 3A
← Back to Marquis of Carmel Valley