Apartment TW506 at Hazel SouthPark (2 Bed, 3 Bath)
4401 Barclay Downs Dr, Charlotte, North Carolina 28209Floor plan virtual tour for Apartment TW506 at Hazel SouthPark
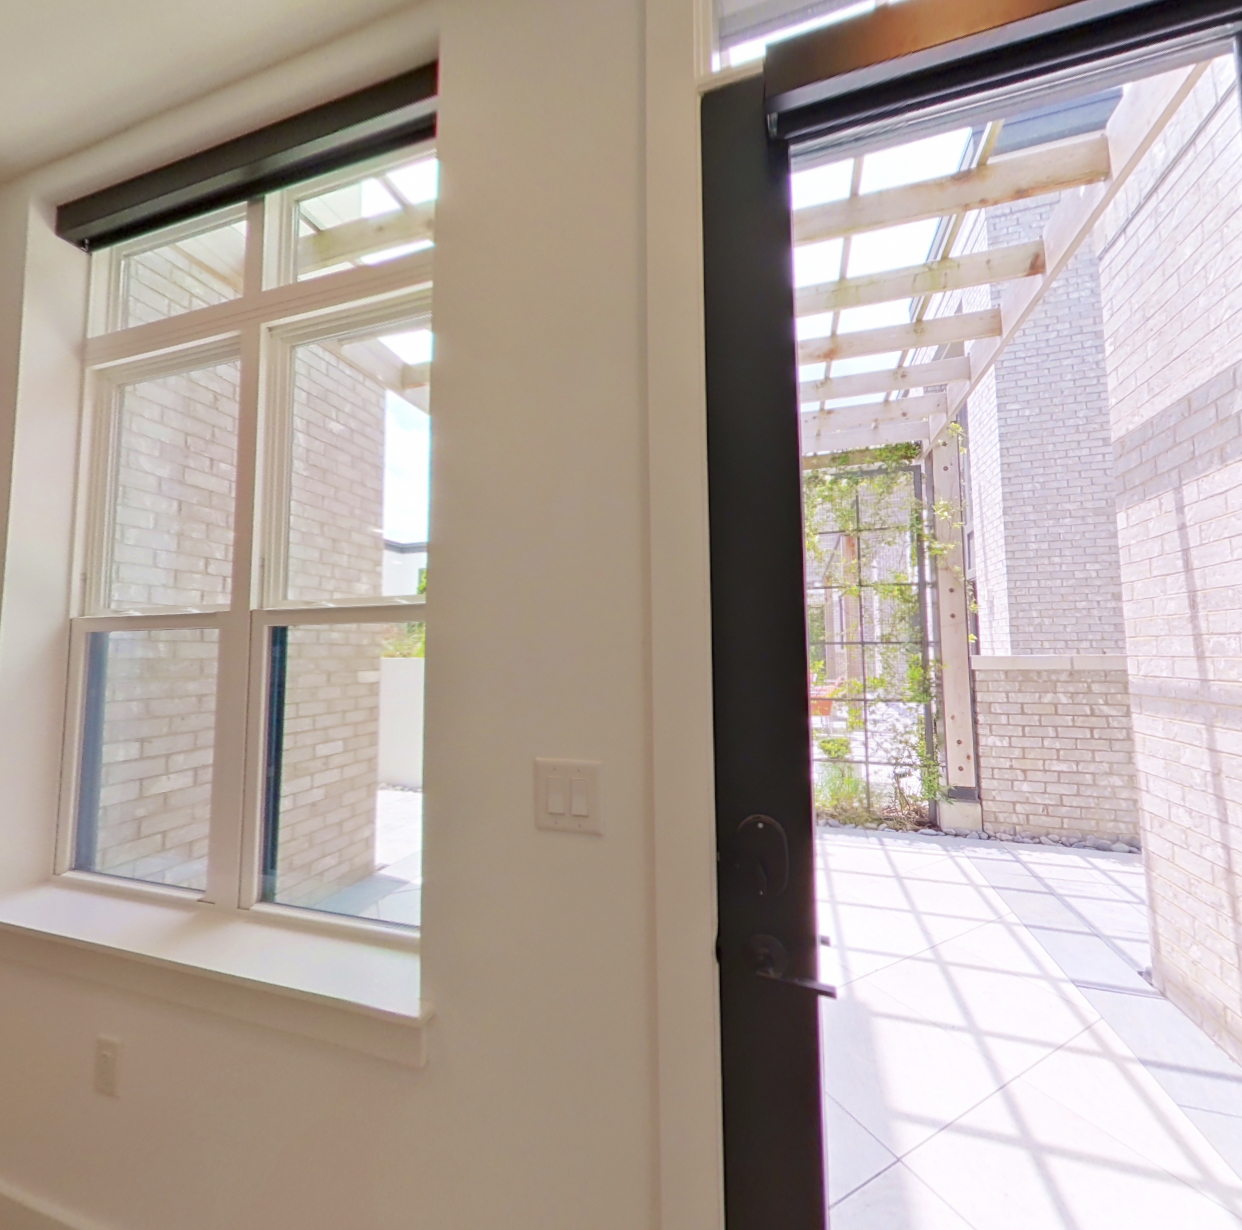 Take the floor plan virtual tour of Apartment tw509
Floor plan virtual tour. Apartment TW506doesn't have its own virtual tour yet. This tour shows Apartment tw509, which has the same 2-Story Penthouse A floor plan.
About Apartment TW506 at Hazel SouthPark
- Availability
- Not available
- Layout
- 2 Bed · 3 Bath
- Size
- 1,716 sq ft
- Floor plan
- 2-Story Penthouse A
- Virtual tour
- Floor plan virtual tour
- Updated
Apartment TW506 at Hazel SouthPark (4401 Barclay Downs Dr, Charlotte, North Carolina) has 2 beds, 3 baths, and 1,716 sq ft on the 2-Story Penthouse A floor plan, with a floor plan virtual tour. The floor plan virtual tour shows another apartment with the same layout, not this one.
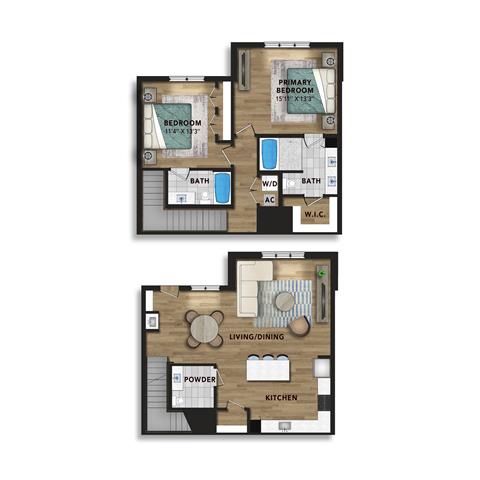
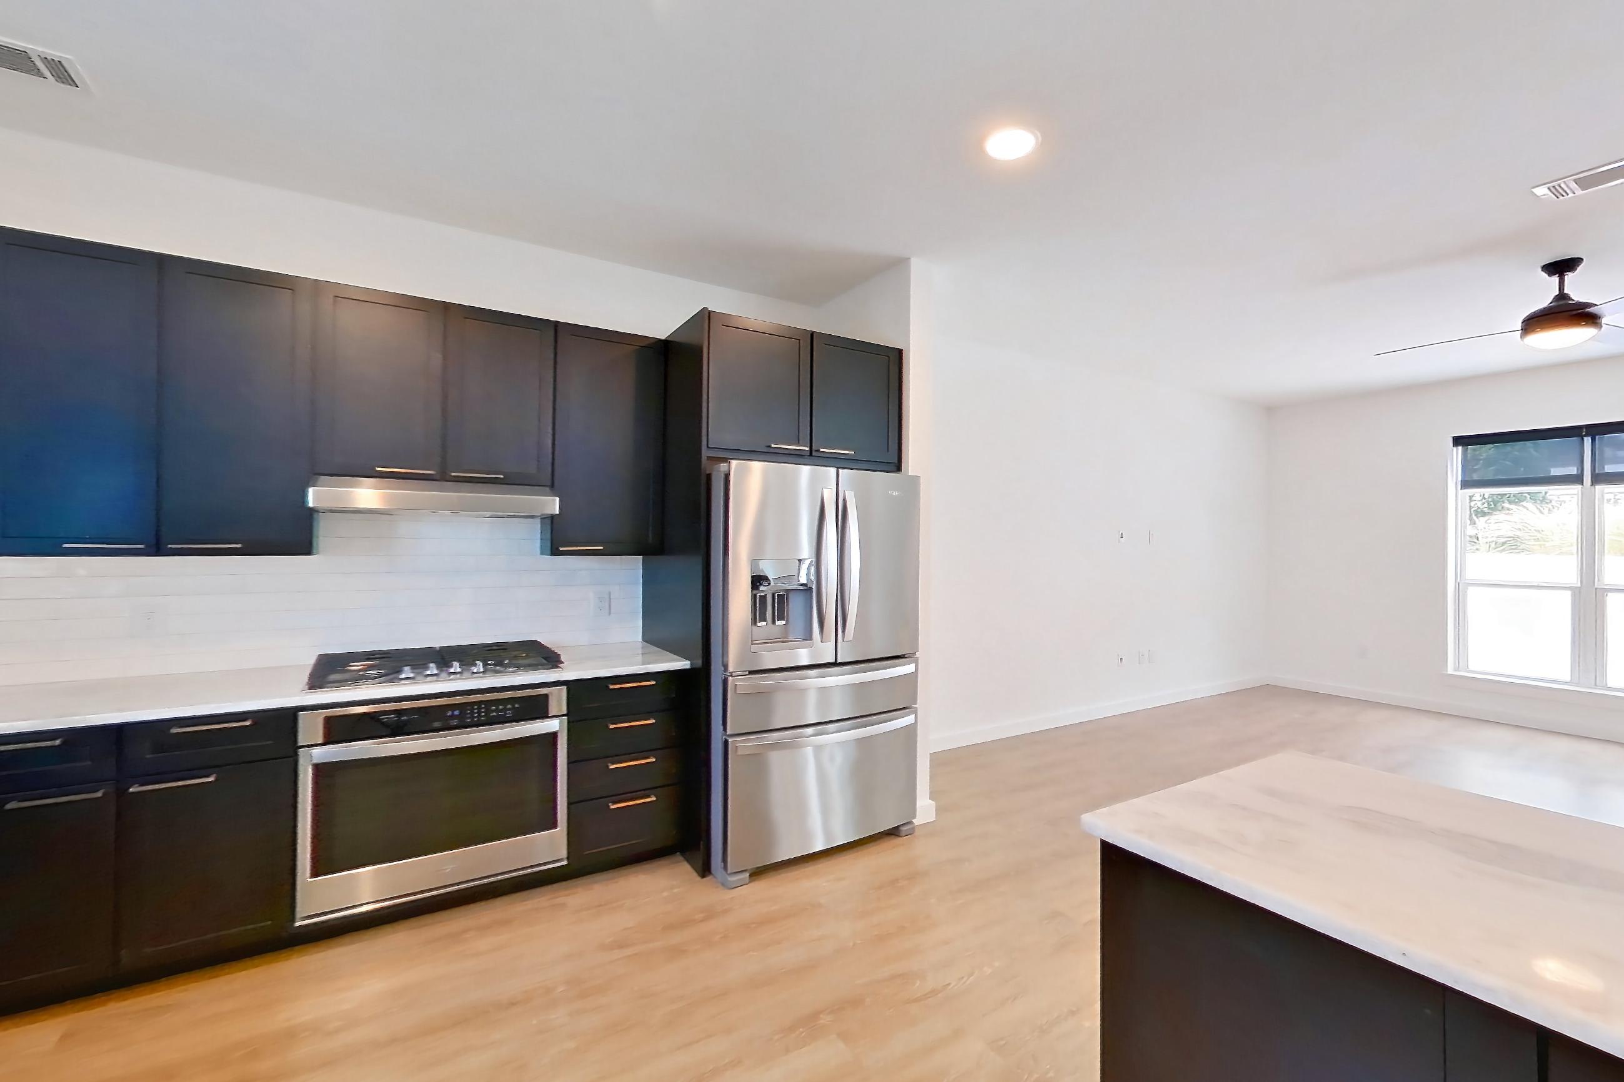
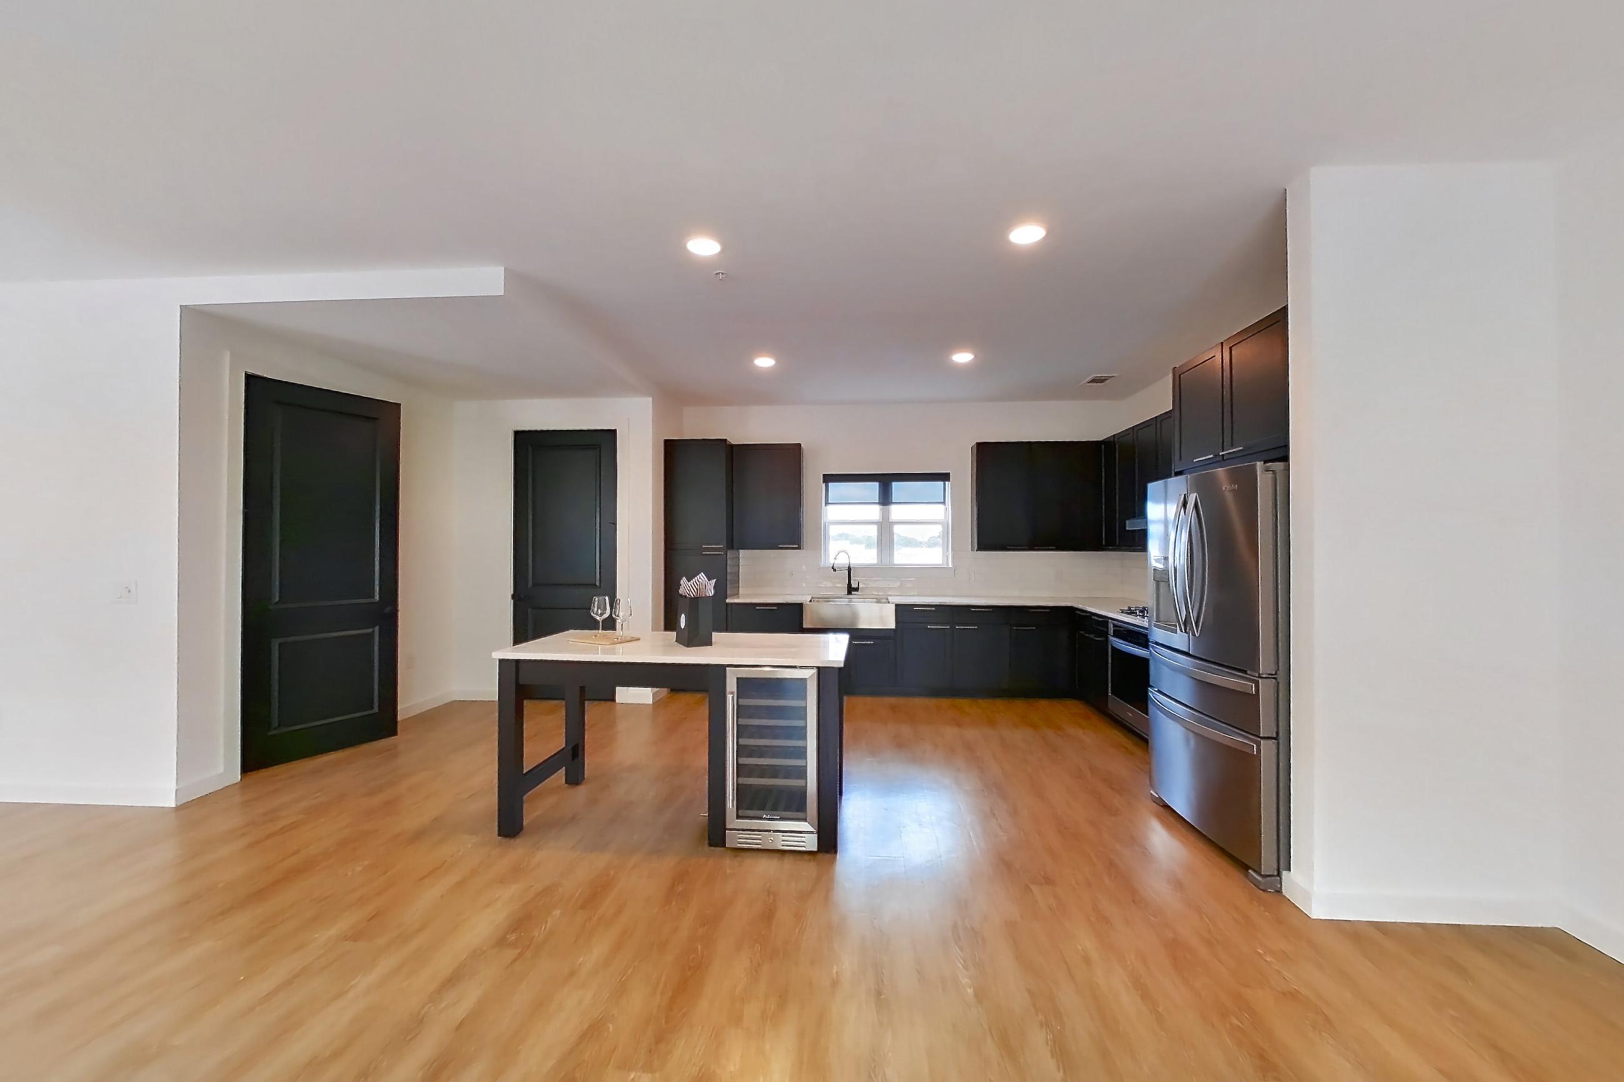
Floor plan virtual tour photos for Apartment TW506 at Hazel SouthPark
These photos show Apartment tw509 on the same floor plan, not this apartment.
Kitchen
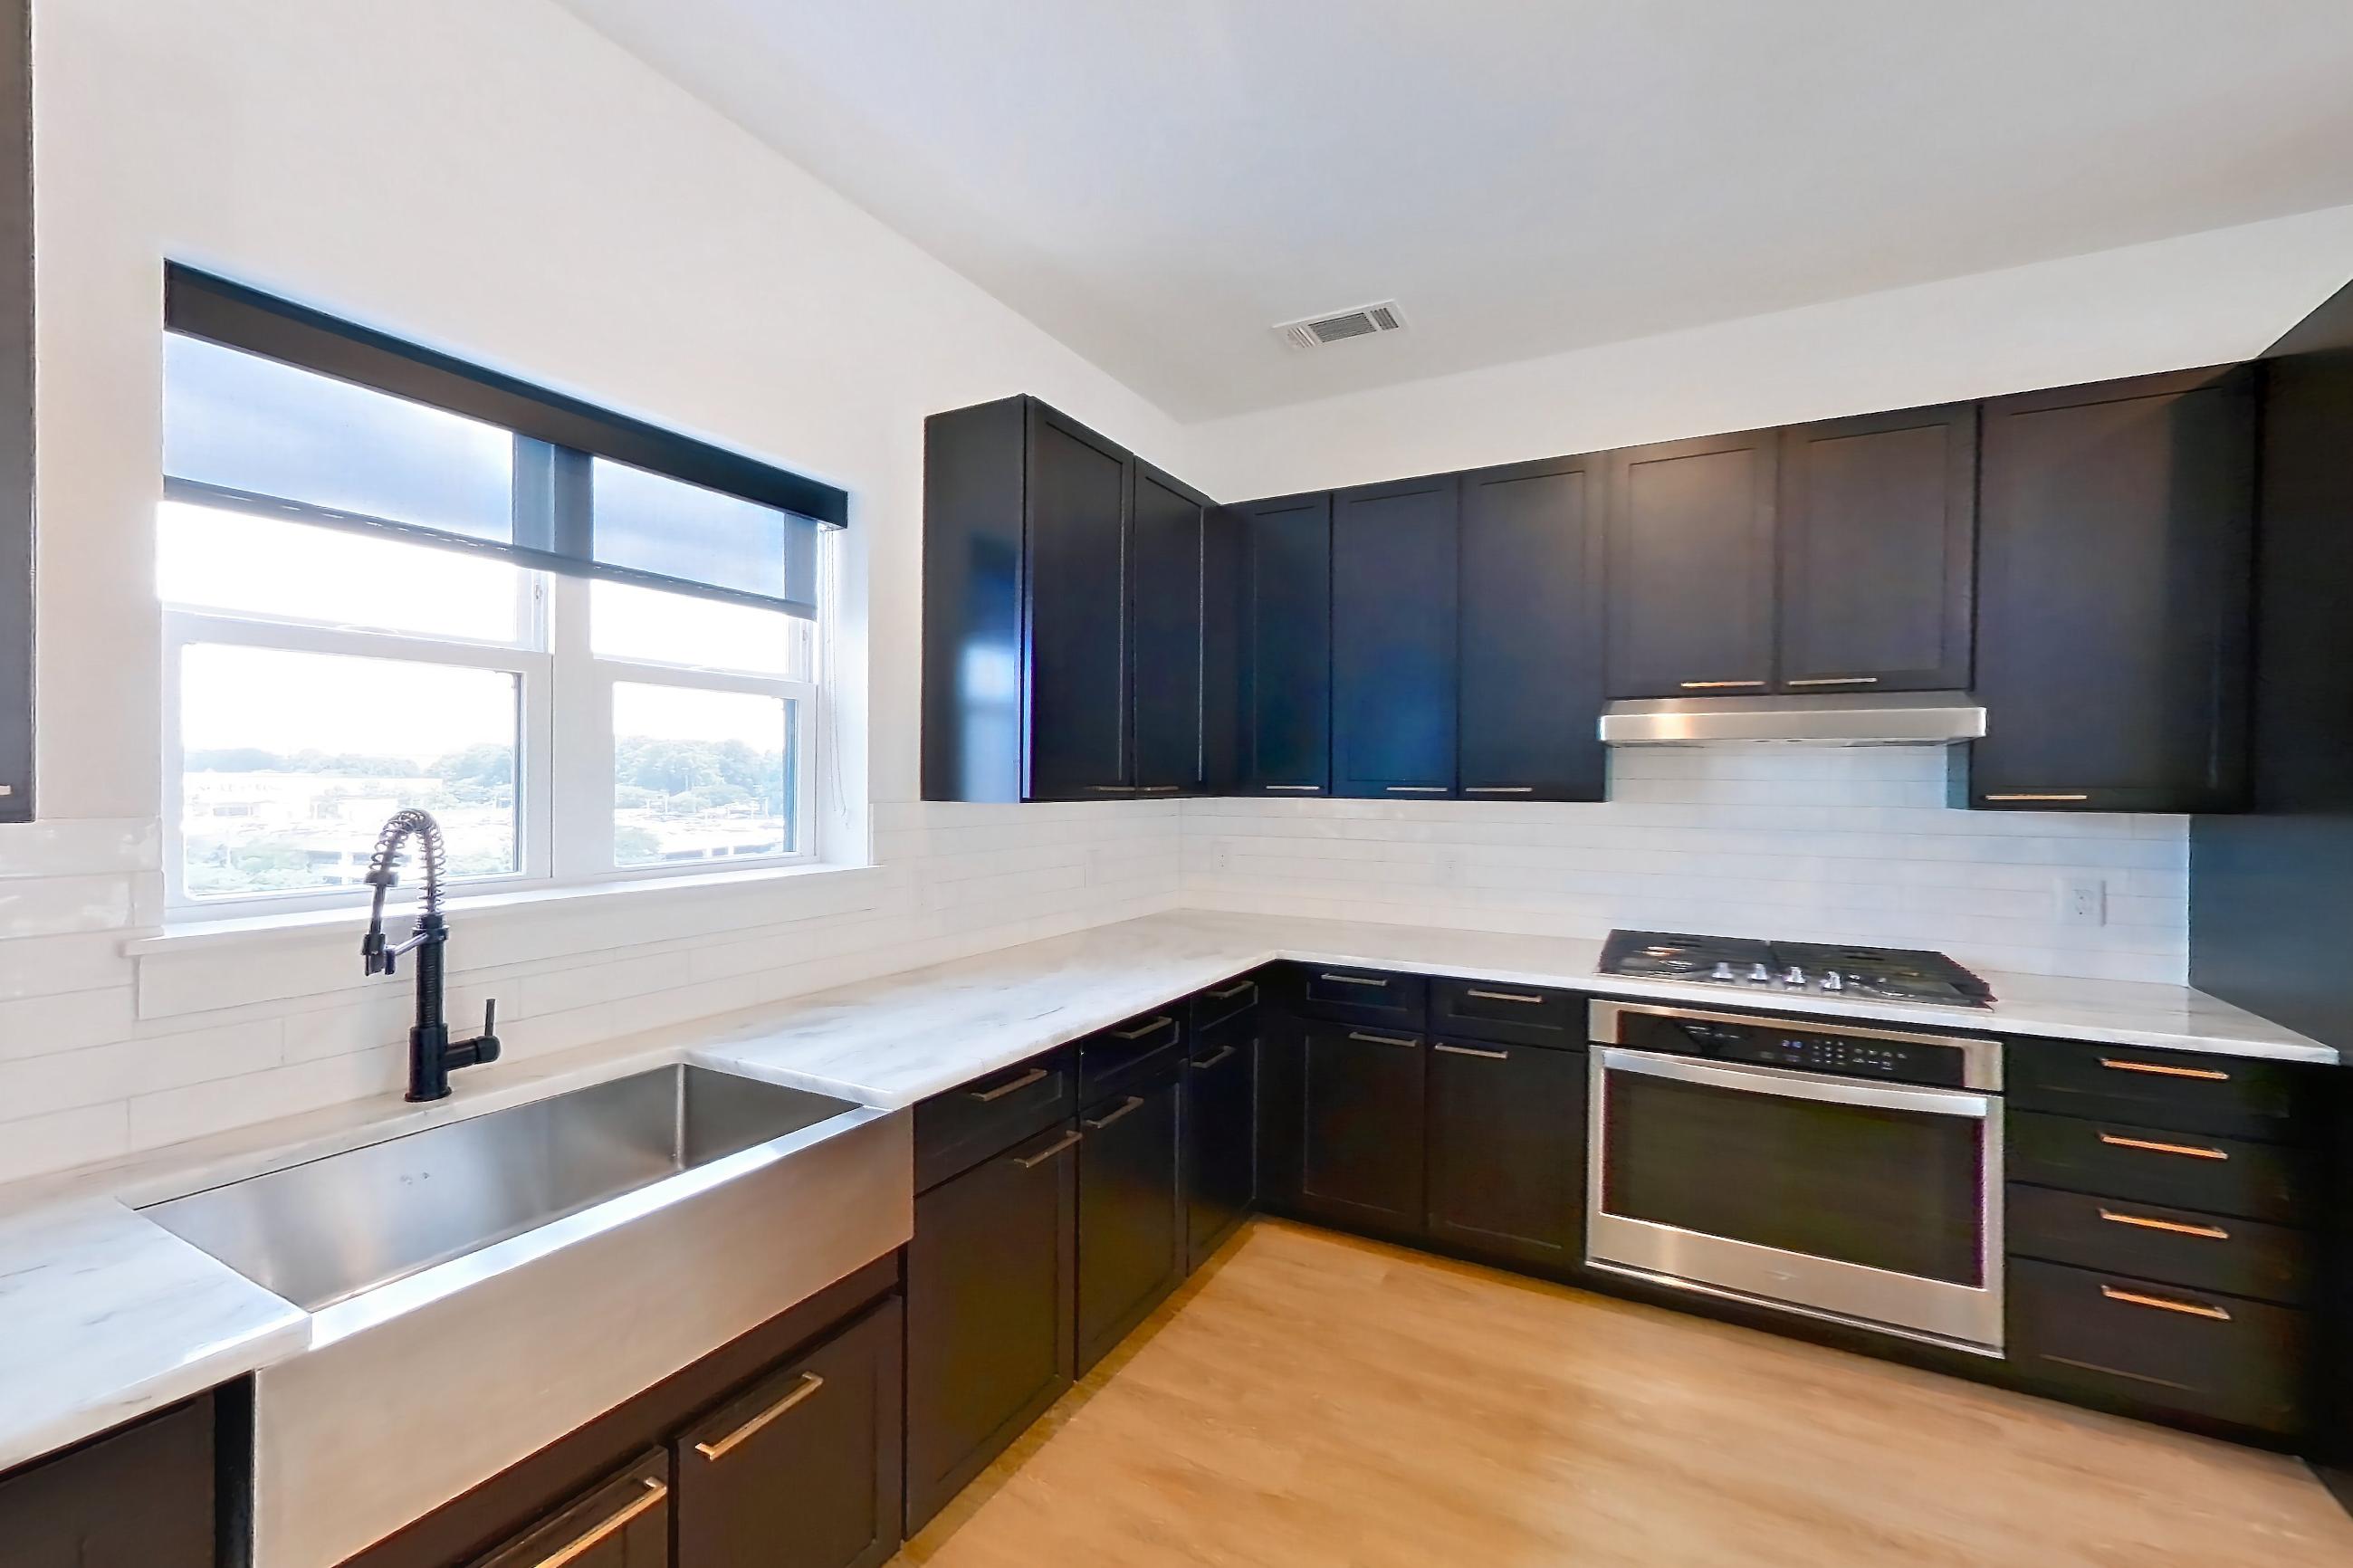
Living room
Amenities at Hazel SouthPark
- Elevator
- Fitness Center
- Pet Friendly
- Swimming Pool
Contact and office hours at Hazel SouthPark
Similar available apartments
- Cortland Cotswold — Apartment 12 (2 Bed, 2 Bath) — B2 - Providence
- Cortland University North — Apartment 301D (2 Bed, 2 Bath) — B3 - University
- LANA at Lake Norman — Apartment 374 (2 Bed, 2 Bath) — B3-D1
- Cortland South End — Apartment 135 (2 Bed, 2 Bath) — B6R - Wesley Heights
- Cortland Wren Northlake — Apartment 5203 (2 Bed, 2 Bath) — B4 - Eton