Reverie Belmont
520 Mc Lean Street, Belmont, NC 28012About Reverie Belmont
- Available
- 29 available
- Layouts
- Studio–3 bed
- Pets
- Pets allowed: cats, dogs
- Virtual tours
- 10 apartments with a virtual tour
- Data last refreshed as of
- Page content last modified as of
Reverie Belmont is an apartment community at 520 Mc Lean Street in Belmont, NC, with studio to 3-bedroom apartments across 13 floor plans. 10 apartments have their own virtual tour. Most toured apartments show Electric Range, In-Unit Laundry, Light Countertops, Microwave, and Oven/Range. Reverie Belmont lists Cherubs Café, Belmont Drive In, Belmont's, and Belmont Central Elementary among the places nearby.
Amenities at Reverie Belmont
Apartment amenities
- Air Conditioning
- Dark Countertops
- Dark Wood-Finish Flooring
- Dishwasher
- Electric Range
- Extra Storage
- Glass Shower Door
- In-Unit Laundry
- Kitchen Island
- Light Countertops
- Light Wood-Finish Flooring
- Microwave
- Outdoor Space
- Oven/Range
- Parking
- Refrigerator
- Stainless Steel Appliances
- Stall Shower
- Tile Shower
- Walk-In Shower
- Water & Ice Dispenser
- Wooded View
Apartments at Reverie Belmont
Studio apartments at Reverie Belmont (1)
Other studio apartments (1)
| Apartment | Floor plan | Layout | Price | Sq ft | Availability | Virtual tour |
|---|---|---|---|---|---|---|
| Apartment 103 | — | Studio · 1 Bath | — | — | — |
1 bedroom apartments at Reverie Belmont (116)
- Size
- 623–772 sq ft
- Available
- 7 available
- Virtual tours
- 3 apartments
| Apartment | Floor plan | Layout | Price | Sq ft | Availability | Virtual tour |
|---|---|---|---|---|---|---|
| Apartment F203 | A1 | 1 Bed · 1 Bath | — | 623 | Available now | Floor plan virtual tour |
| Apartment M201 | A2 | 1 Bed · 1 Bath | — | 759 | Available now | Floor plan virtual tour |
| Apartment M105 | A1 | 1 Bed · 1 Bath | — | 623 | Available Oct 25, 2026 | Floor plan virtual tour |
| Apartment M103 | A1 | 1 Bed · 1 Bath | — | 623 | Available Nov 18, 2026 | Floor plan virtual tour |
| Apartment M101 | A2 | 1 Bed · 1 Bath | — | 759 | Available Dec 5, 2026 | Floor plan virtual tour |
| Apartment F307 | A2 | 1 Bed · 1 Bath | — | 759 | Available Dec 7, 2026 | Floor plan virtual tour |
| Apartment R007 | A2 | 1 Bed · 1 Bath | — | 759 | Available Jan 1, 2027 | Floor plan virtual tour |
Other 1 bedroom apartments (109)
2 bedroom apartments at Reverie Belmont (158)
- Size
- 1,075–1,262 sq ft
- Available
- 19 available
- Virtual tours
- 5 apartments
| Apartment | Floor plan | Layout | Price | Sq ft | Availability | Virtual tour |
|---|---|---|---|---|---|---|
| Apartment AX102 | CH1 | 2 Bed · 2.5 Bath | — | 1,262 | Available now | Floor plan virtual tour |
| Apartment BX102 | CH1 | 2 Bed · 2.5 Bath | — | 1,262 | Available now | Floor plan virtual tour |
| Apartment D303 | B1 | 2 Bed · 2 Bath | — | 1,075 | Available now | Floor plan virtual tour |
| Apartment E203 | B1 | 2 Bed · 2 Bath | — | 1,075 | Available now | Floor plan virtual tour |
| Apartment LX102 | CH1 | 2 Bed · 2.5 Bath | — | 1,262 | Available now | Floor plan virtual tour |
| Apartment SX101 | CH1 | 2 Bed · 2.5 Bath | — | 1,262 | Available now | Floor plan virtual tour |
| Apartment SX104 | CH1 | 2 Bed · 2.5 Bath | — | 1,262 | Available now | Floor plan virtual tour |
| Apartment C105 | B1-HC | 2 Bed · 2 Bath | — | 1,075 | Available now | — |
| Apartment C201 | B2.1 | 2 Bed · 2 Bath | — | 1,226 | Available now | — |
| Apartment F106 | B2.2 | 2 Bed · 2 Bath | — | 1,235 | Available now | — |
| Apartment M202 | B2.2 | 2 Bed · 2 Bath | — | 1,235 | Available now | — |
| Apartment R202 | B2.2 | 2 Bed · 2 Bath | — | 1,235 | Available now | — |
| Apartment C307 | B2.1 | 2 Bed · 2 Bath | — | 1,226 | Available Nov 17, 2026 | — |
| Apartment O103 | B1 | 2 Bed · 2 Bath | — | 1,075 | Available Nov 25, 2026 | Floor plan virtual tour |
| Apartment IX104 | CH1 | 2 Bed · 2.5 Bath | — | 1,262 | Available Nov 29, 2026 | Floor plan virtual tour |
| Apartment BX103 | CH1 | 2 Bed · 2.5 Bath | — | 1,262 | Available Dec 1, 2026 | Floor plan virtual tour |
| Apartment M206 | B2.2 | 2 Bed · 2 Bath | — | 1,235 | Available Dec 11, 2026 | — |
| Apartment E301 | B2.1 | 2 Bed · 2 Bath | — | 1,226 | Available Dec 20, 2026 | — |
| Apartment F002 | B2.2 | 2 Bed · 2 Bath | — | 1,235 | Available Dec 24, 2026 | — |
Other 2 bedroom apartments (139)
| Apartment | Floor plan | Layout | Price | Sq ft | Availability | Virtual tour |
|---|---|---|---|---|---|---|
| Apartment C107 | B2 | 2 Bed · 2 Bath | — | 1,216 | Virtual tour | |
| Apartment C103 | B1 | 2 Bed · 2 Bath | — | 1,075 | Not available | Floor plan virtual tour |
| Apartment C305 | B1 | 2 Bed · 2 Bath | — | 1,075 | Not available | Floor plan virtual tour |
| Apartment C107 | B2 | 2 Bed · 2 Bath | — | 1,216 | Not available | Virtual tour |
| Apartment C207 | B2.1 | 2 Bed · 2 Bath | — | 1,226 | Not available | — |
| Apartment C007 | B2 | 2 Bed · 2 Bath | — | 1,216 | Not available | Floor plan virtual tour |
| Apartment D205 | B1 | 2 Bed · 2 Bath | — | 1,075 | Not available | Floor plan virtual tour |
| Apartment D105 | B1-HC | 2 Bed · 2 Bath | — | 1,075 | Not available | — |
| Apartment E307 | B2.1 | 2 Bed · 2 Bath | — | 1,226 | Not available | — |
| Apartment D307 | B2.1 | 2 Bed · 2 Bath | — | 1,226 | Not available | — |
| Apartment R302 | B2.2 | 2 Bed · 2 Bath | — | 1,235 | Not available | — |
| Apartment R306 | B2.2 | 2 Bed · 2 Bath | — | 1,235 | Not available | — |
| Apartment BX101 | CH1 | 2 Bed · 2.5 Bath | — | 1,262 | Not available | Virtual tour |
| Apartment D103 | B1 | 2 Bed · 2 Bath | — | 1,075 | Not available | Floor plan virtual tour |
| Apartment E305 | B1 | 2 Bed · 2 Bath | — | 1,075 | Not available | Floor plan virtual tour |
| Apartment R206 | B2.2 | 2 Bed · 2 Bath | — | 1,235 | Not available | — |
| Apartment D003 | B1 | 2 Bed · 2 Bath | — | 1,075 | Not available | Floor plan virtual tour |
| Apartment E005 | B1 | 2 Bed · 2 Bath | — | 1,075 | Not available | Floor plan virtual tour |
| Apartment F202 | B2.2 | 2 Bed · 2 Bath | — | 1,235 | Not available | — |
| Apartment D005 | B1 | 2 Bed · 2 Bath | — | 1,075 | Not available | Floor plan virtual tour |
| Apartment D201 | B2.1 | 2 Bed · 2 Bath | — | 1,226 | Not available | — |
| Apartment H301 | B2.1 | 2 Bed · 2 Bath | — | 1,226 | Not available | — |
| Apartment M106 | B2.2 | 2 Bed · 2 Bath | — | 1,235 | Not available | — |
| Apartment H107 | B2 | 2 Bed · 2 Bath | — | 1,216 | Not available | Floor plan virtual tour |
| Apartment BX104 | CH1 | 2 Bed · 2.5 Bath | — | 1,262 | Not available | Floor plan virtual tour |
| Apartment O107 | B2 | 2 Bed · 2 Bath | — | 1,216 | Not available | Floor plan virtual tour |
| Apartment N101 | B2 | 2 Bed · 2 Bath | — | 1,216 | Not available | Floor plan virtual tour |
| Apartment KX104 | CH1 | 2 Bed · 2.5 Bath | — | 1,262 | Not available | Floor plan virtual tour |
| Apartment C003 | B1 | 2 Bed · 2 Bath | — | 1,075 | Not available | Floor plan virtual tour |
| Apartment N303 | B1 | 2 Bed · 2 Bath | — | 1,075 | Not available | Floor plan virtual tour |
| Apartment Q102 | B2.2 | 2 Bed · 2 Bath | — | 1,235 | Not available | — |
| Apartment Q006 | B2.2 | 2 Bed · 2 Bath | — | 1,235 | Not available | — |
| Apartment Q206 | B2.2 | 2 Bed · 2 Bath | — | 1,235 | Not available | — |
| Apartment Q002 | B2.2 | 2 Bed · 2 Bath | — | 1,235 | Not available | — |
| Apartment Q306 | B2.2 | 2 Bed · 2 Bath | — | 1,235 | Not available | — |
| Apartment M102 | B2.2 | 2 Bed · 2 Bath | — | 1,235 | Not available | — |
| Apartment LX101 | CH1 | 2 Bed · 2.5 Bath | — | 1,262 | Not available | Floor plan virtual tour |
| Apartment SX102 | CH1 | 2 Bed · 2.5 Bath | — | 1,262 | Not available | Floor plan virtual tour |
| Apartment AX104 | CH1 | 2 Bed · 2.5 Bath | — | 1,262 | Not available | Floor plan virtual tour |
| Apartment KX101 | CH1 | 2 Bed · 2.5 Bath | — | 1,262 | Not available | Floor plan virtual tour |
| Apartment N207 | B2.1 | 2 Bed · 2 Bath | — | 1,226 | Not available | — |
| Apartment JX101 | CH1 | 2 Bed · 2.5 Bath | — | 1,262 | Not available | Floor plan virtual tour |
| Apartment JX102 | CH1 | 2 Bed · 2.5 Bath | — | 1,262 | Not available | Floor plan virtual tour |
| Apartment G101 | B2 | 2 Bed · 2 Bath | — | 1,216 | Not available | Floor plan virtual tour |
| Apartment D301 | B2.1 | 2 Bed · 2 Bath | — | 1,226 | Not available | — |
| Apartment F006 | B2.2 | 2 Bed · 2 Bath | — | 1,235 | Not available | — |
| Apartment JX103 | CH1 | 2 Bed · 2.5 Bath | — | 1,262 | Not available | Floor plan virtual tour |
| Apartment O207 | B2.1 | 2 Bed · 2 Bath | — | 1,226 | Not available | — |
| Apartment AX103 | CH1 | 2 Bed · 2.5 Bath | — | 1,262 | Not available | Floor plan virtual tour |
| Apartment D207 | B2.1 | 2 Bed · 2 Bath | — | 1,226 | Not available | — |
| Apartment R106 | B2.2 | 2 Bed · 2 Bath | — | 1,235 | Not available | — |
| Apartment KX103 | CH1 | 2 Bed · 2.5 Bath | — | 1,262 | Not available | Floor plan virtual tour |
| Apartment O307 | B2.1 | 2 Bed · 2 Bath | — | 1,226 | Not available | — |
| Apartment IX102 | CH1 | 2 Bed · 2.5 Bath | — | 1,262 | Not available | Floor plan virtual tour |
| Apartment R102 | B2.2 | 2 Bed · 2 Bath | — | 1,235 | Not available | — |
| Apartment E205 | B1 | 2 Bed · 2 Bath | — | 1,075 | Not available | Floor plan virtual tour |
| Apartment LX103 | CH1 | 2 Bed · 2.5 Bath | — | 1,262 | Not available | Floor plan virtual tour |
| Apartment O203 | B1 | 2 Bed · 2 Bath | — | 1,075 | Not available | Floor plan virtual tour |
| Apartment IX103 | CH1 | 2 Bed · 2.5 Bath | — | 1,262 | Not available | Floor plan virtual tour |
| Apartment G103 | B1 | 2 Bed · 2 Bath | — | 1,075 | Not available | Floor plan virtual tour |
| Apartment G303 | B1 | 2 Bed · 2 Bath | — | 1,075 | Not available | Floor plan virtual tour |
| Apartment C001 | B2 | 2 Bed · 2 Bath | — | 1,216 | Not available | Floor plan virtual tour |
| Apartment N205 | B1 | 2 Bed · 2 Bath | — | 1,075 | Not available | Floor plan virtual tour |
| Apartment G107 | B2 | 2 Bed · 2 Bath | — | 1,216 | Not available | Floor plan virtual tour |
| Apartment G305 | B1 | 2 Bed · 2 Bath | — | 1,075 | Not available | Floor plan virtual tour |
| Apartment G203 | B1 | 2 Bed · 2 Bath | — | 1,075 | Not available | Floor plan virtual tour |
| Apartment C005 | B1 | 2 Bed · 2 Bath | — | 1,075 | Not available | Floor plan virtual tour |
| Apartment Q106 | B2.2 | 2 Bed · 2 Bath | — | 1,235 | Not available | — |
| Apartment N307 | B2.1 | 2 Bed · 2 Bath | — | 1,226 | Not available | — |
| Apartment G205 | B1 | 2 Bed · 2 Bath | — | 1,075 | Not available | Floor plan virtual tour |
| Apartment G307 | B2.1 | 2 Bed · 2 Bath | — | 1,226 | Not available | — |
| Apartment G301 | B2.1 | 2 Bed · 2 Bath | — | 1,226 | Not available | — |
| Apartment M306 | B2.2 | 2 Bed · 2 Bath | — | 1,235 | Not available | — |
| Apartment G201 | B2.1 | 2 Bed · 2 Bath | — | 1,226 | Not available | — |
| Apartment D107 | B2 | 2 Bed · 2 Bath | — | 1,216 | Not available | Floor plan virtual tour |
| Apartment O303 | B1 | 2 Bed · 2 Bath | — | 1,075 | Not available | Floor plan virtual tour |
| Apartment N105 | B1 | 2 Bed · 2 Bath | — | 1,075 | Not available | Floor plan virtual tour |
| Apartment F302 | B2.2 | 2 Bed · 2 Bath | — | 1,235 | Not available | — |
| Apartment SX103 | CH1 | 2 Bed · 2.5 Bath | — | 1,262 | Not available | Floor plan virtual tour |
| Apartment KX102 | CH1 | 2 Bed · 2.5 Bath | — | 1,262 | Not available | Floor plan virtual tour |
| Apartment E207 | B2.1 | 2 Bed · 2 Bath | — | 1,226 | Not available | — |
| Apartment AX101 | CH1 | 2 Bed · 2.5 Bath | — | 1,262 | Not available | Floor plan virtual tour |
| Apartment D203 | B1 | 2 Bed · 2 Bath | — | 1,075 | Not available | Floor plan virtual tour |
| Apartment C205 | B1 | 2 Bed · 2 Bath | — | 1,075 | Not available | Floor plan virtual tour |
| Apartment F102 | B2.2 | 2 Bed · 2 Bath | — | 1,235 | Not available | — |
| Apartment H303 | B1 | 2 Bed · 2 Bath | — | 1,075 | Not available | Floor plan virtual tour |
| Apartment D001 | B2 | 2 Bed · 2 Bath | — | 1,216 | Not available | Floor plan virtual tour |
| Apartment H203 | B1 | 2 Bed · 2 Bath | — | 1,075 | Not available | Floor plan virtual tour |
| Apartment N107 | B2 | 2 Bed · 2 Bath | — | 1,216 | Not available | Floor plan virtual tour |
| Apartment IX101 | CH1 | 2 Bed · 2.5 Bath | — | 1,262 | Not available | Floor plan virtual tour |
| Apartment E105 | B1-HC | 2 Bed · 2 Bath | — | 1,075 | Not available | — |
| Apartment Q202 | B2.2 | 2 Bed · 2 Bath | — | 1,235 | Not available | — |
| Apartment H101 | B2 | 2 Bed · 2 Bath | — | 1,216 | Not available | Floor plan virtual tour |
| Apartment F206 | B2.2 | 2 Bed · 2 Bath | — | 1,235 | Not available | — |
| Apartment G207 | B2.1 | 2 Bed · 2 Bath | — | 1,226 | Not available | — |
| Apartment H305 | B1 | 2 Bed · 2 Bath | — | 1,075 | Not available | Floor plan virtual tour |
| Apartment N203 | B1 | 2 Bed · 2 Bath | — | 1,075 | Not available | Floor plan virtual tour |
| Apartment C101 | B2 | 2 Bed · 2 Bath | — | 1,216 | Not available | Floor plan virtual tour |
| Apartment N305 | B1 | 2 Bed · 2 Bath | — | 1,075 | Not available | Floor plan virtual tour |
| Apartment O205 | B1 | 2 Bed · 2 Bath | — | 1,075 | Not available | Floor plan virtual tour |
| Apartment M302 | B2.2 | 2 Bed · 2 Bath | — | 1,235 | Not available | — |
| Apartment E003 | B1 | 2 Bed · 2 Bath | — | 1,075 | Not available | Floor plan virtual tour |
| Apartment H205 | B1 | 2 Bed · 2 Bath | — | 1,075 | Not available | Floor plan virtual tour |
| Apartment D305 | B1 | 2 Bed · 2 Bath | — | 1,075 | Not available | Floor plan virtual tour |
| Apartment O101 | B2 | 2 Bed · 2 Bath | — | 1,216 | Not available | Floor plan virtual tour |
| Apartment H307 | B2.1 | 2 Bed · 2 Bath | — | 1,226 | Not available | — |
| Apartment C303 | B1 | 2 Bed · 2 Bath | — | 1,075 | Not available | Floor plan virtual tour |
| Apartment E103 | B1 | 2 Bed · 2 Bath | — | 1,075 | Not available | Floor plan virtual tour |
| Apartment F306 | B2.2 | 2 Bed · 2 Bath | — | 1,235 | Not available | — |
| Apartment G105 | B1-HC | 2 Bed · 2 Bath | — | 1,075 | Not available | — |
| Apartment N103 | B1 | 2 Bed · 2 Bath | — | 1,075 | Not available | Floor plan virtual tour |
| Apartment N301 | B2.1 | 2 Bed · 2 Bath | — | 1,226 | Not available | — |
| Apartment E303 | B1 | 2 Bed · 2 Bath | — | 1,075 | Not available | Floor plan virtual tour |
| Apartment O305 | B1 | 2 Bed · 2 Bath | — | 1,075 | Not available | Floor plan virtual tour |
| Apartment LX104 | CH1 | 2 Bed · 2.5 Bath | — | 1,262 | Not available | Floor plan virtual tour |
| Apartment PX103 | CH1 | 2 Bed · 2.5 Bath | — | 1,262 | Not available | Floor plan virtual tour |
| Apartment C203 | B1 | 2 Bed · 2 Bath | — | 1,075 | Not available | Virtual tour |
| Apartment PX104 | CH1 | 2 Bed · 2.5 Bath | — | 1,262 | Not available | Floor plan virtual tour |
| Apartment E001 | B2 | 2 Bed · 2 Bath | — | 1,216 | Not available | Floor plan virtual tour |
| Apartment JX104 | CH1 | 2 Bed · 2.5 Bath | — | 1,262 | Not available | Floor plan virtual tour |
| Apartment O105 | B1-HC | 2 Bed · 2 Bath | — | 1,075 | Not available | — |
| Apartment E007 | B2 | 2 Bed · 2 Bath | — | 1,216 | Not available | Floor plan virtual tour |
| Apartment PX101 | CH1 | 2 Bed · 2.5 Bath | — | 1,262 | Not available | Floor plan virtual tour |
| Apartment D007 | B2 | 2 Bed · 2 Bath | — | 1,216 | Not available | Floor plan virtual tour |
| Apartment H201 | B2.2 | 2 Bed · 2 Bath | — | 1,235 | Not available | — |
| Apartment PX102 | CH1 | 2 Bed · 2.5 Bath | — | 1,262 | Not available | Floor plan virtual tour |
| Apartment Q302 | B2.2 | 2 Bed · 2 Bath | — | 1,235 | Not available | — |
| Apartment C301 | B2.1 | 2 Bed · 2 Bath | — | 1,226 | Not available | — |
| Apartment O301 | B2.1 | 2 Bed · 2 Bath | — | 1,226 | Not available | — |
| Apartment H105 | B1-HC | 2 Bed · 2 Bath | — | 1,075 | Not available | — |
| Apartment O201 | B2.1 | 2 Bed · 2 Bath | — | 1,226 | Not available | — |
| Apartment E201 | B2.1 | 2 Bed · 2 Bath | — | 1,226 | Not available | — |
| Apartment H207 | B2.1 | 2 Bed · 2 Bath | — | 1,226 | Not available | — |
| Apartment D101 | B2 | 2 Bed · 2 Bath | — | 1,216 | Not available | Floor plan virtual tour |
| Apartment E107 | B2 | 2 Bed · 2 Bath | — | 1,216 | Not available | Floor plan virtual tour |
| Apartment H103 | B1 | 2 Bed · 2 Bath | — | 1,075 | Not available | Floor plan virtual tour |
| Apartment E101 | B2 | 2 Bed · 2 Bath | — | 1,216 | Not available | Floor plan virtual tour |
| Apartment N201 | B2.1 | 2 Bed · 2 Bath | — | 1,226 | Not available | — |
| Apartment C107 | B2 | 2 Bed · 2 Bath | — | — | Not available | Virtual tour |
3 bedroom apartments at Reverie Belmont (51)
- Size
- 1,332–1,341 sq ft
- Available
- 3 available
- Virtual tours
- 2 apartments
| Apartment | Floor plan | Layout | Price | Sq ft | Availability | Virtual tour |
|---|---|---|---|---|---|---|
| Apartment C302 | C1.1 | 3 Bed · 2 Bath | — | 1,341 | Available Oct 31, 2026 | — |
| Apartment C208 | C1.1 | 3 Bed · 2 Bath | — | 1,341 | Available Nov 1, 2026 | — |
| Apartment H202 | C1.1 | 3 Bed · 2 Bath | — | 1,341 | Available Nov 1, 2026 | — |
Other 3 bedroom apartments (48)
| Apartment | Floor plan | Layout | Price | Sq ft | Availability | Virtual tour |
|---|---|---|---|---|---|---|
| Apartment C108 | C1 | 3 Bed · 2 Bath | — | 1,332 | Virtual tour | |
| Apartment C202 | C1.1 | 3 Bed · 2 Bath | — | 1,341 | Not available | — |
| Apartment H108 | C1 | 3 Bed · 2 Bath | — | 1,332 | Not available | Floor plan virtual tour |
| Apartment O002 | C1 | 3 Bed · 2 Bath | — | 1,332 | Not available | Floor plan virtual tour |
| Apartment G008 | C1 | 3 Bed · 2 Bath | — | 1,332 | Not available | Floor plan virtual tour |
| Apartment H102 | C1 | 3 Bed · 2 Bath | — | 1,332 | Not available | Floor plan virtual tour |
| Apartment H002 | C1 | 3 Bed · 2 Bath | — | 1,332 | Not available | Floor plan virtual tour |
| Apartment H008 | C1 | 3 Bed · 2 Bath | — | 1,332 | Not available | Floor plan virtual tour |
| Apartment D108 | C1 | 3 Bed · 2 Bath | — | 1,332 | Not available | Floor plan virtual tour |
| Apartment H208 | C1.1 | 3 Bed · 2 Bath | — | 1,341 | Not available | — |
| Apartment N302 | C1.1 | 3 Bed · 2 Bath | — | 1,341 | Not available | — |
| Apartment O208 | C1.1 | 3 Bed · 2 Bath | — | 1,341 | Not available | — |
| Apartment G202 | C1.1 | 3 Bed · 2 Bath | — | 1,341 | Not available | — |
| Apartment N002 | C1 | 3 Bed · 2 Bath | — | 1,332 | Not available | Floor plan virtual tour |
| Apartment O302 | C1.1 | 3 Bed · 2 Bath | — | 1,341 | Not available | — |
| Apartment D308 | C1.1 | 3 Bed · 2 Bath | — | 1,341 | Not available | — |
| Apartment O108 | C1 | 3 Bed · 2 Bath | — | 1,332 | Not available | Floor plan virtual tour |
| Apartment N008 | C1 | 3 Bed · 2 Bath | — | 1,332 | Not available | Floor plan virtual tour |
| Apartment H308 | C1.1 | 3 Bed · 2 Bath | — | 1,341 | Not available | — |
| Apartment G302 | C1.1 | 3 Bed · 2 Bath | — | 1,341 | Not available | — |
| Apartment G208 | C1.1 | 3 Bed · 2 Bath | — | 1,341 | Not available | — |
| Apartment C108 | C1 | 3 Bed · 2 Bath | — | 1,332 | Not available | Virtual tour |
| Apartment H302 | C1.1 | 3 Bed · 2 Bath | — | 1,341 | Not available | — |
| Apartment G108 | C1 | 3 Bed · 2 Bath | — | 1,332 | Not available | Floor plan virtual tour |
| Apartment G308 | C1.1 | 3 Bed · 2 Bath | — | 1,341 | Not available | — |
| Apartment N308 | C1.1 | 3 Bed · 2 Bath | — | 1,341 | Not available | — |
| Apartment E202 | C1.1 | 3 Bed · 2 Bath | — | 1,341 | Not available | — |
| Apartment G002 | C1 | 3 Bed · 2 Bath | — | 1,332 | Not available | Floor plan virtual tour |
| Apartment D102 | C1-HC | 3 Bed · 2 Bath | — | 1,332 | Not available | — |
| Apartment C308 | C1.1 | 3 Bed · 2 Bath | — | 1,341 | Not available | — |
| Apartment E208 | C1.1 | 3 Bed · 2 Bath | — | 1,341 | Not available | — |
| Apartment N102 | C1 | 3 Bed · 2 Bath | — | 1,332 | Not available | Floor plan virtual tour |
| Apartment N208 | C1.1 | 3 Bed · 2 Bath | — | 1,341 | Not available | — |
| Apartment E108 | C1 | 3 Bed · 2 Bath | — | 1,332 | Not available | Floor plan virtual tour |
| Apartment O008 | C1 | 3 Bed · 2 Bath | — | 1,332 | Not available | Floor plan virtual tour |
| Apartment E302 | C1.1 | 3 Bed · 2 Bath | — | 1,341 | Not available | — |
| Apartment D302 | C1.1 | 3 Bed · 2 Bath | — | 1,341 | Not available | — |
| Apartment C102 | C1 | 3 Bed · 2 Bath | — | 1,332 | Not available | Floor plan virtual tour |
| Apartment O102 | C1 | 3 Bed · 2 Bath | — | 1,332 | Not available | Floor plan virtual tour |
| Apartment O202 | C1.1 | 3 Bed · 2 Bath | — | 1,341 | Not available | — |
| Apartment E102 | C1 | 3 Bed · 2 Bath | — | 1,332 | Not available | Floor plan virtual tour |
| Apartment N108 | C1 | 3 Bed · 2 Bath | — | 1,332 | Not available | Floor plan virtual tour |
| Apartment D202 | C1.1 | 3 Bed · 2 Bath | — | 1,341 | Not available | — |
| Apartment G102 | C1 | 3 Bed · 2 Bath | — | 1,332 | Not available | Floor plan virtual tour |
| Apartment N202 | C1.1 | 3 Bed · 2 Bath | — | 1,341 | Not available | — |
| Apartment D208 | C1.1 | 3 Bed · 2 Bath | — | 1,341 | Not available | — |
| Apartment E308 | C1.1 | 3 Bed · 2 Bath | — | 1,341 | Not available | — |
| Apartment O308 | C1.1 | 3 Bed · 2 Bath | — | 1,341 | Not available | — |
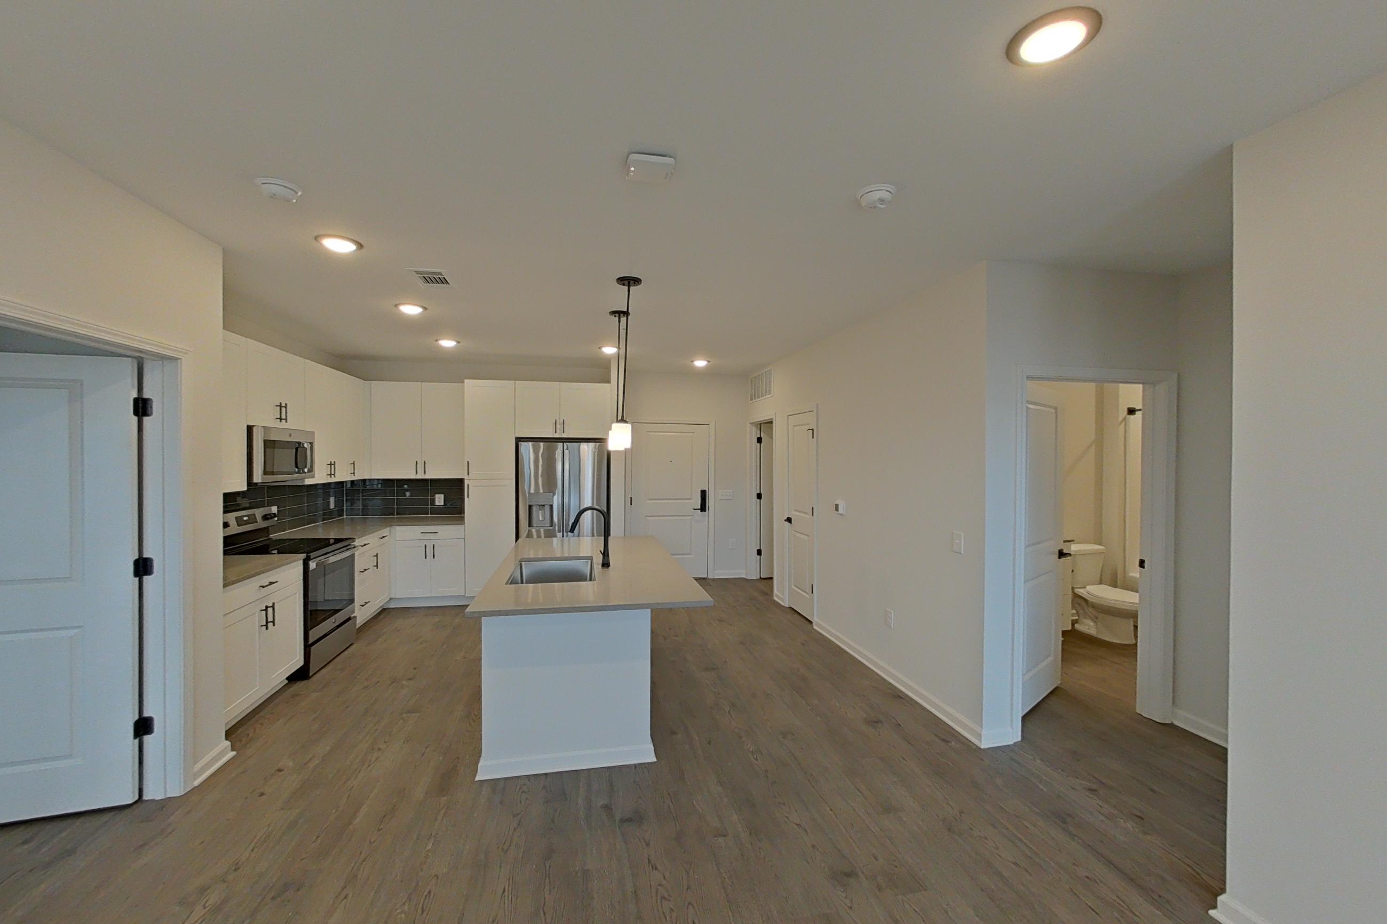
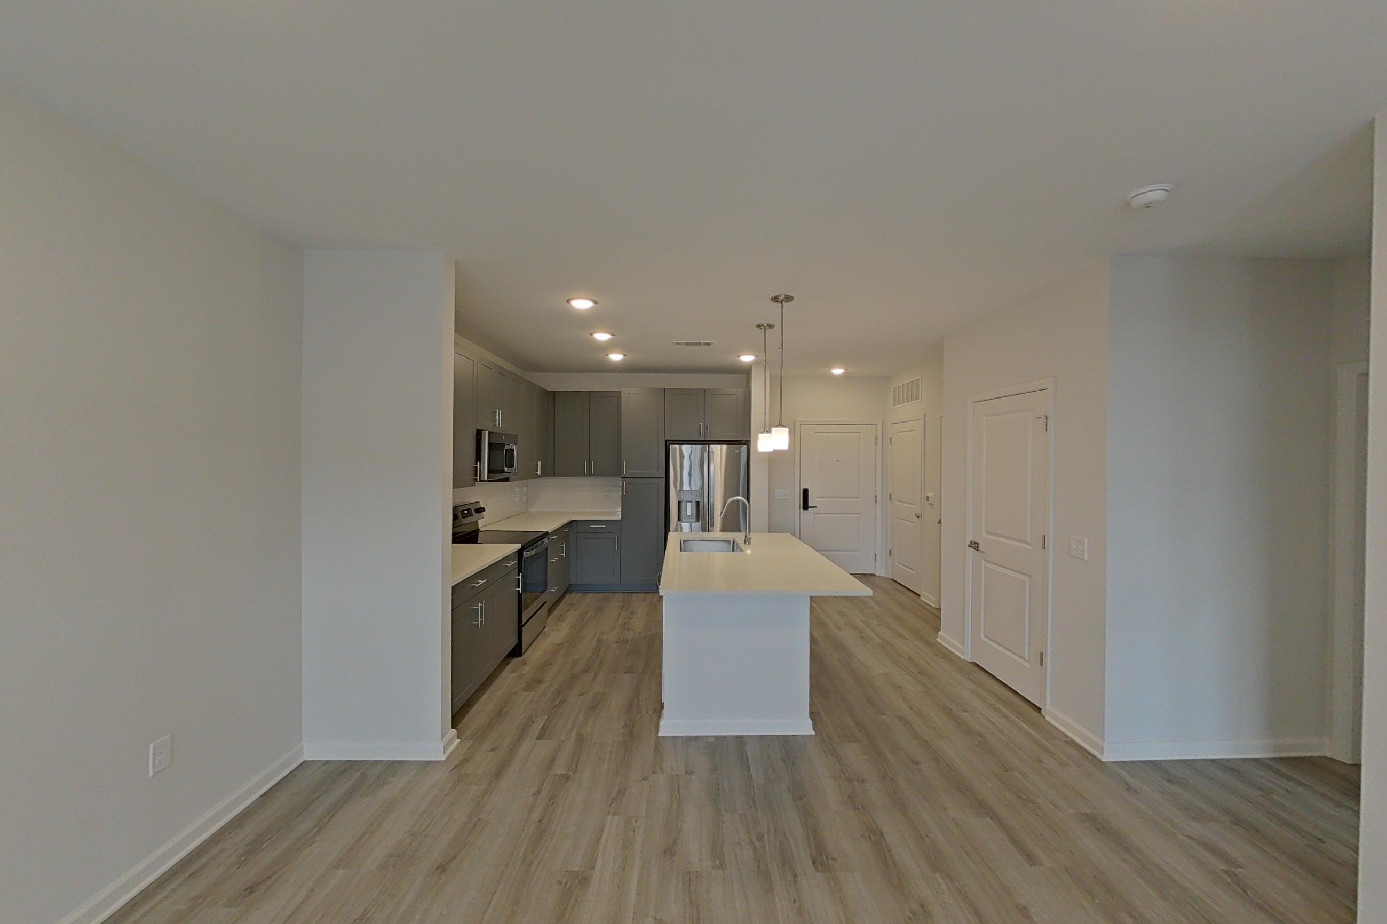
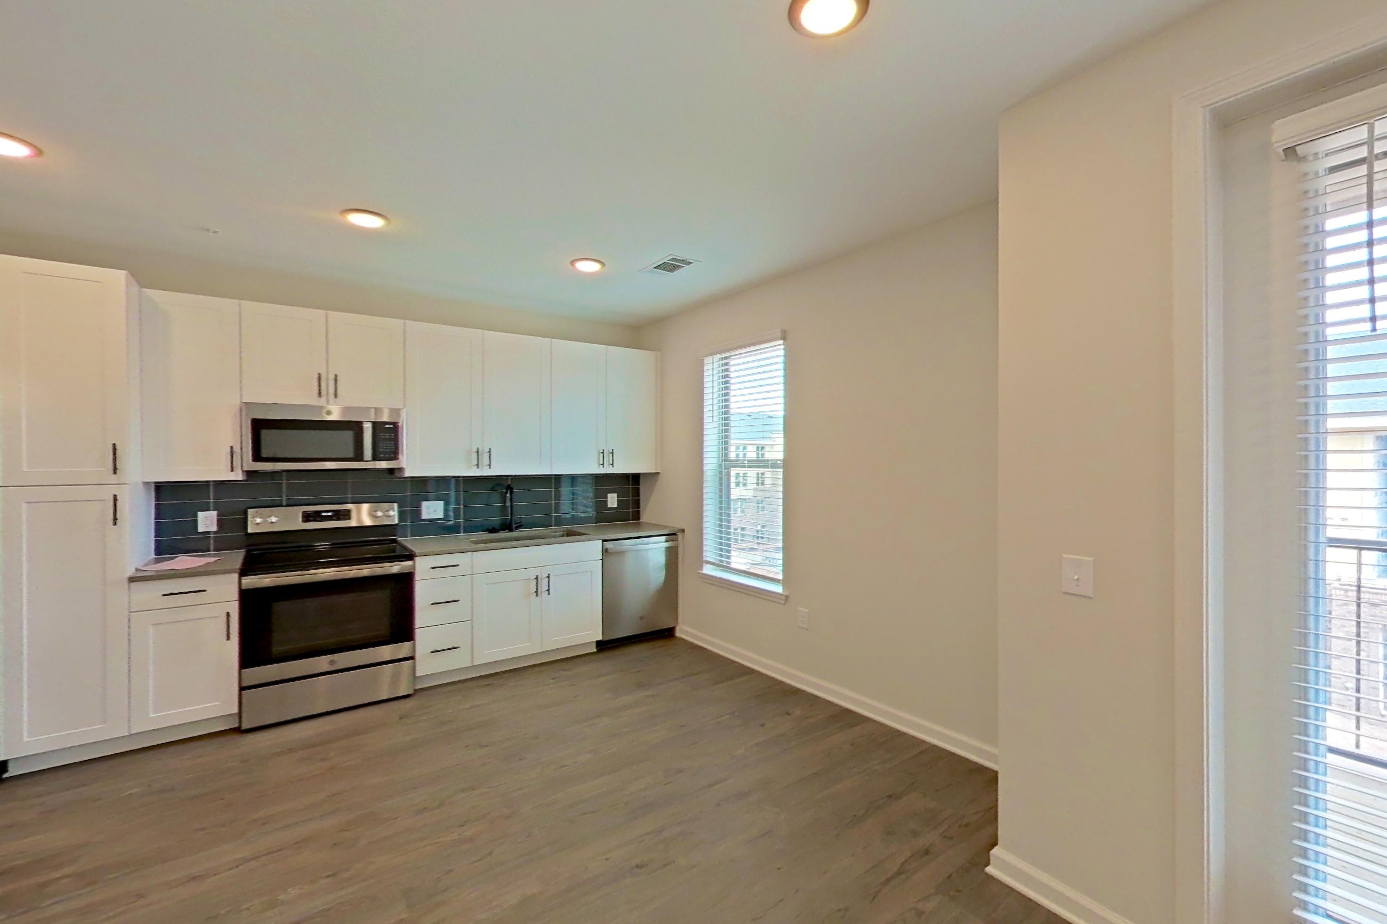
Virtual tour photos of Reverie Belmont
Kitchen
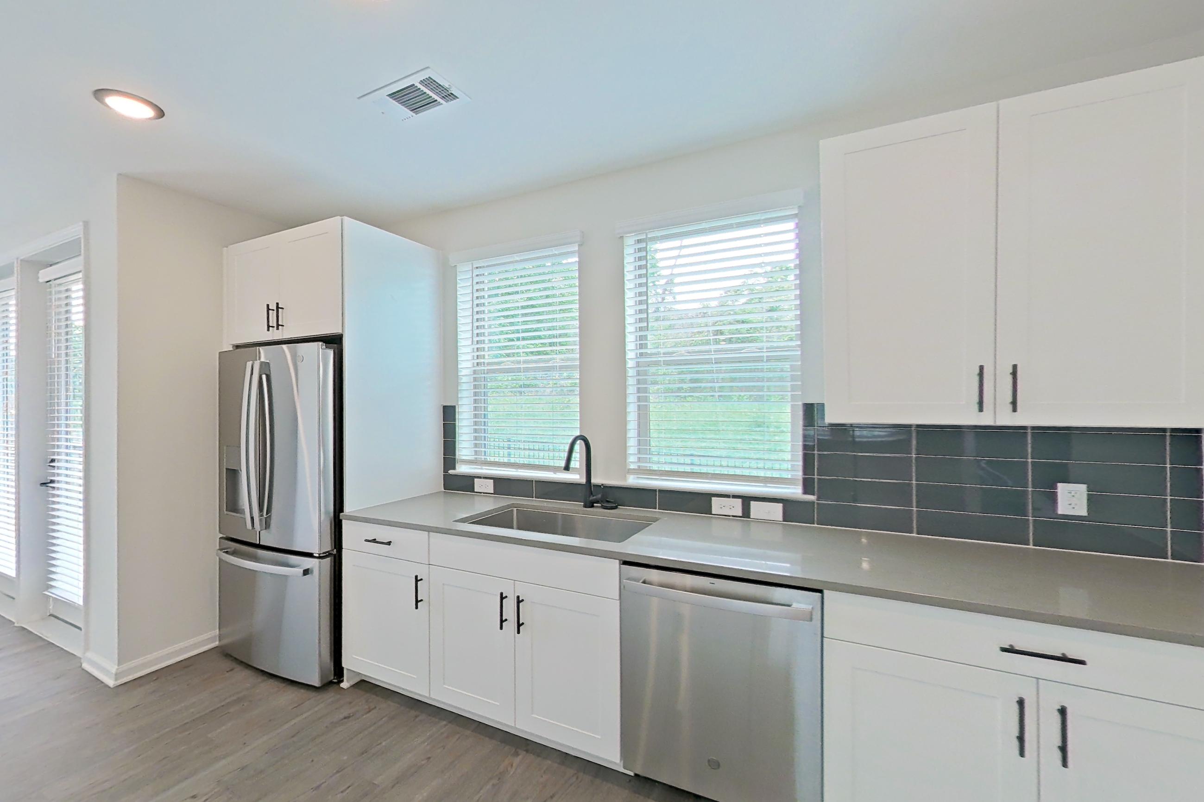
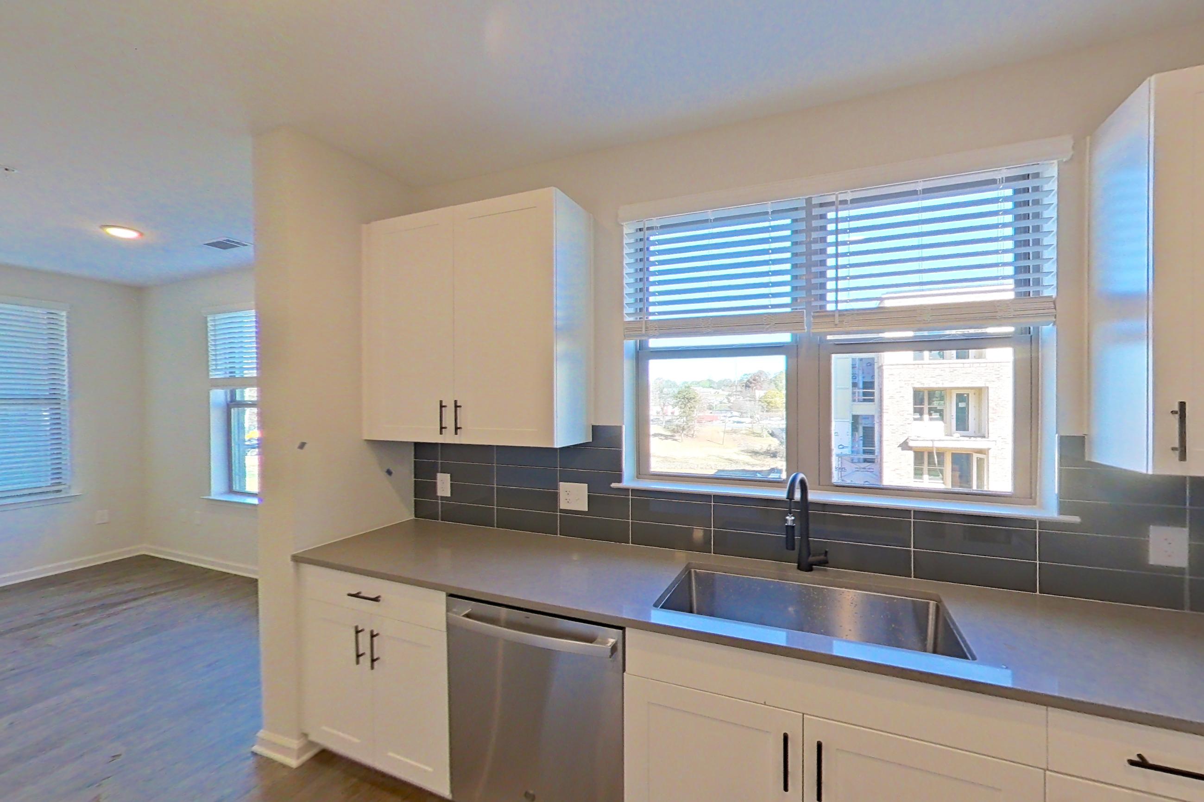
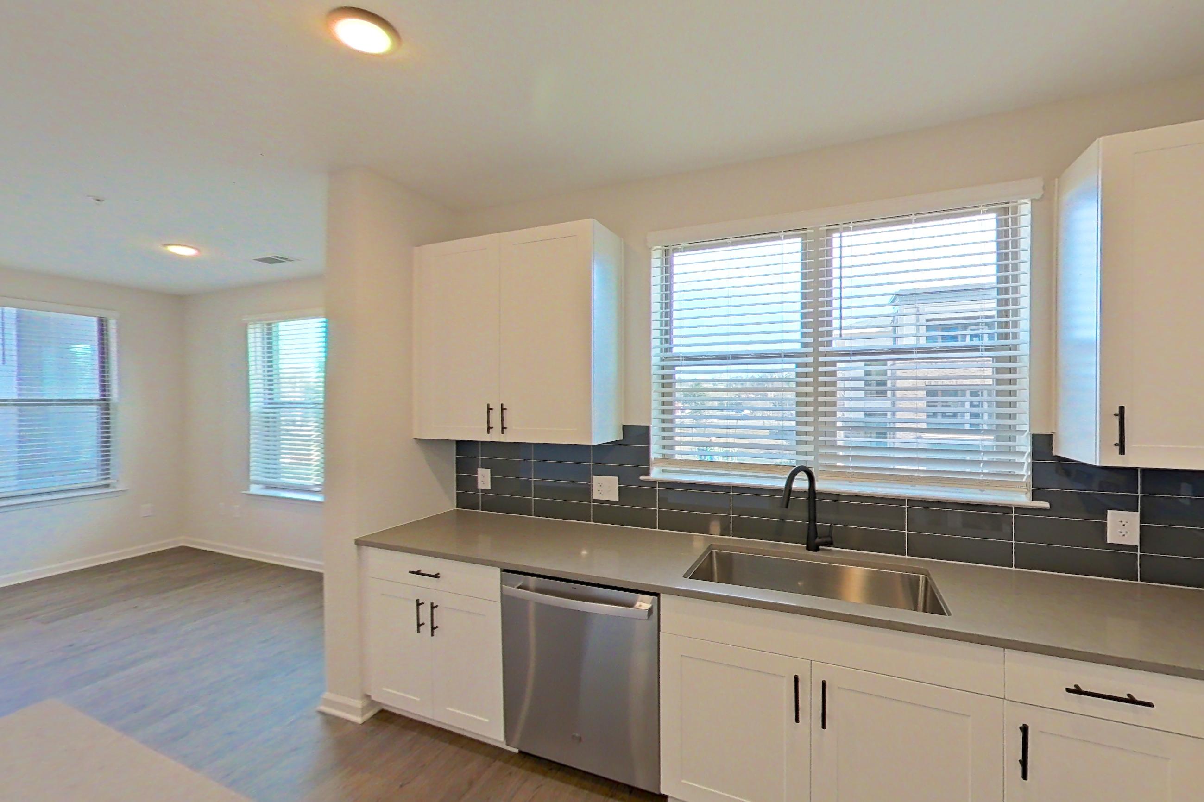
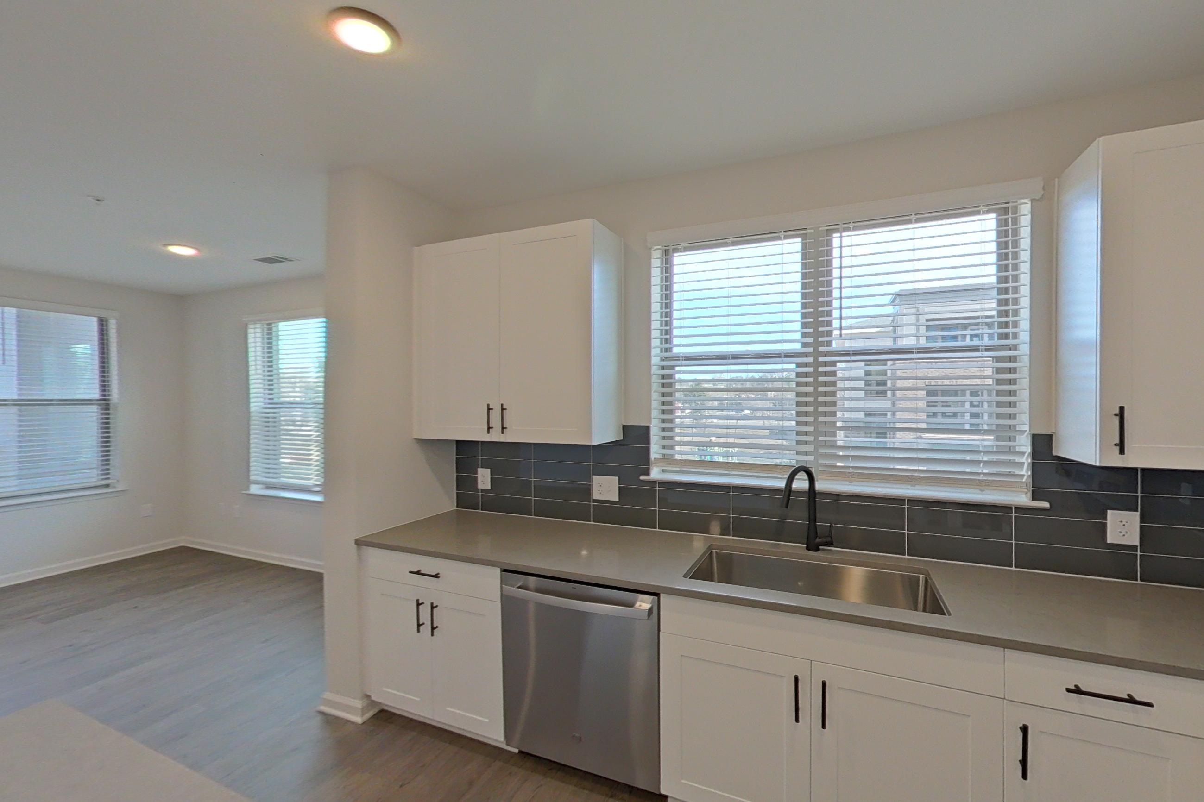
Show 6 more kitchen photos
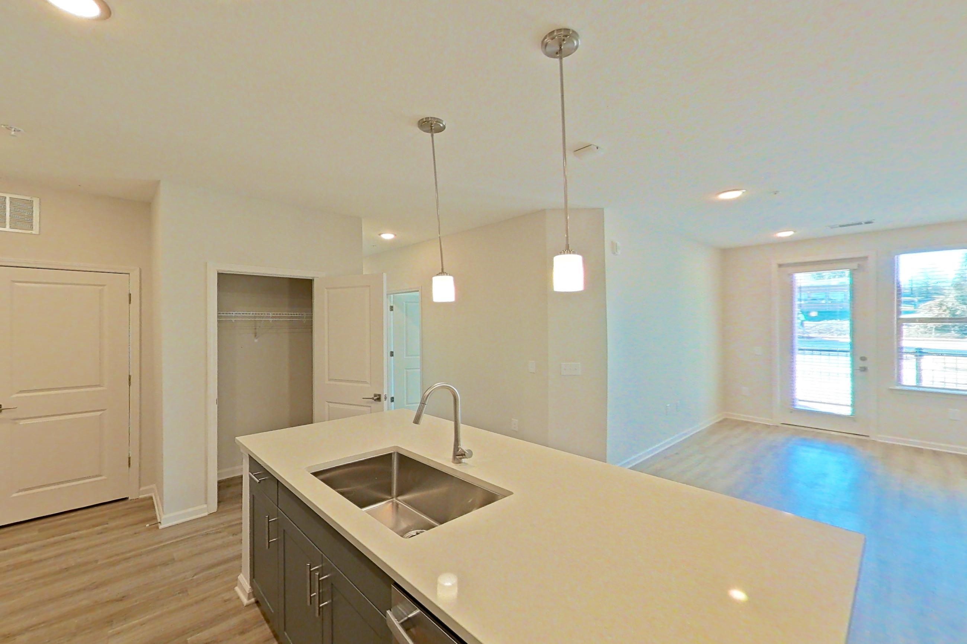
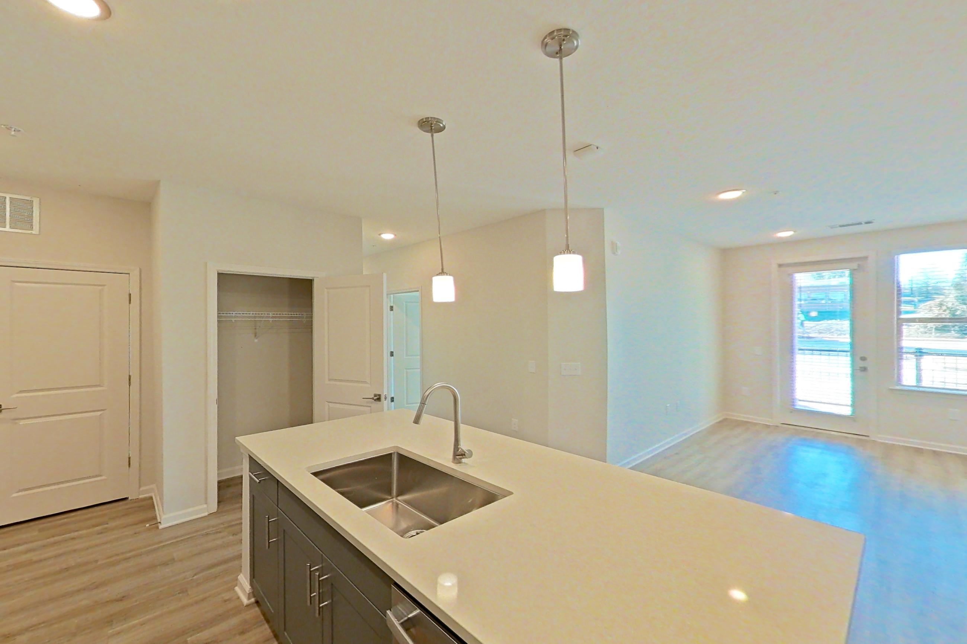
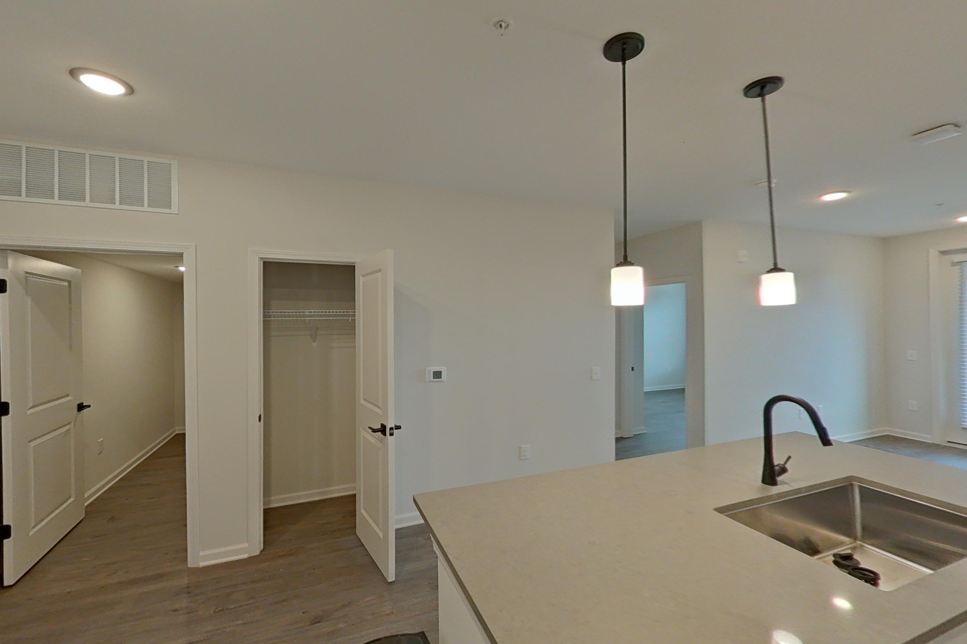
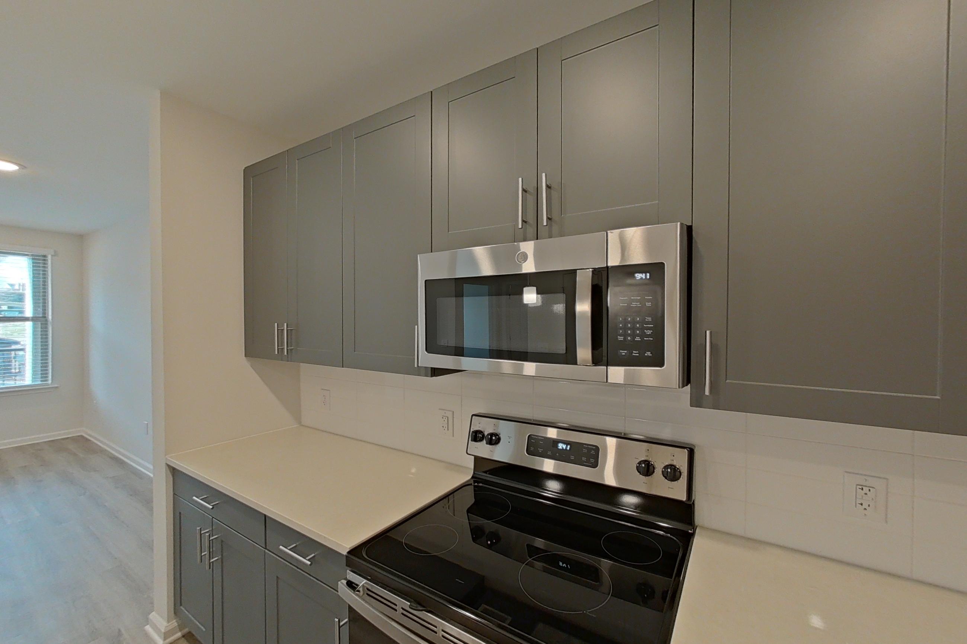
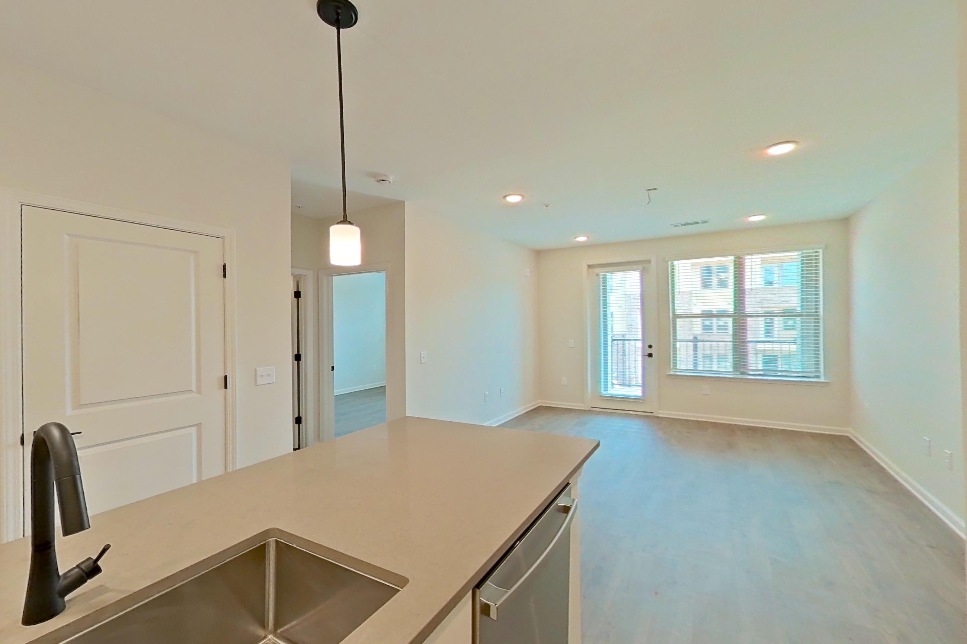
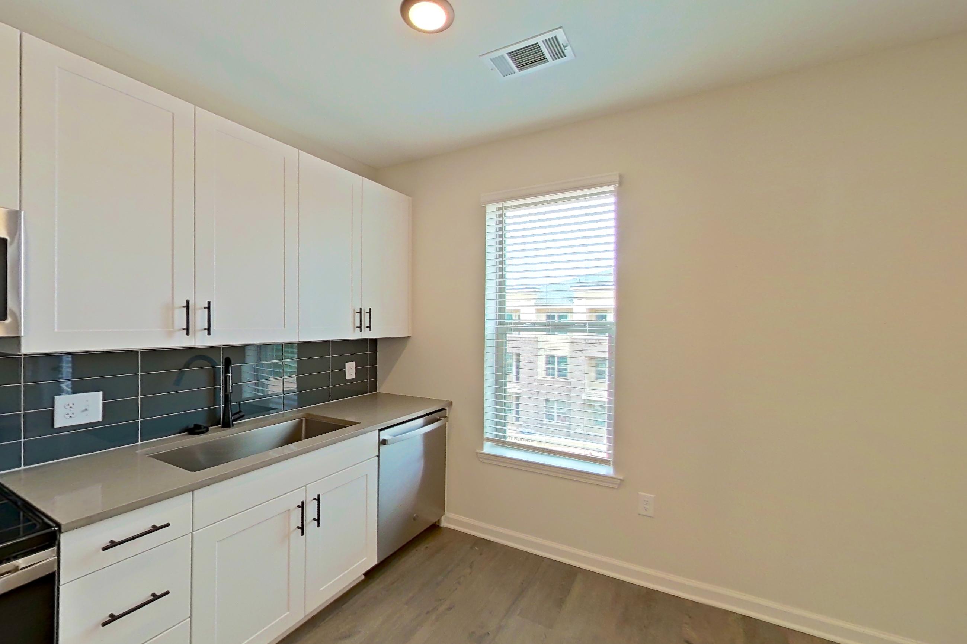
Living room
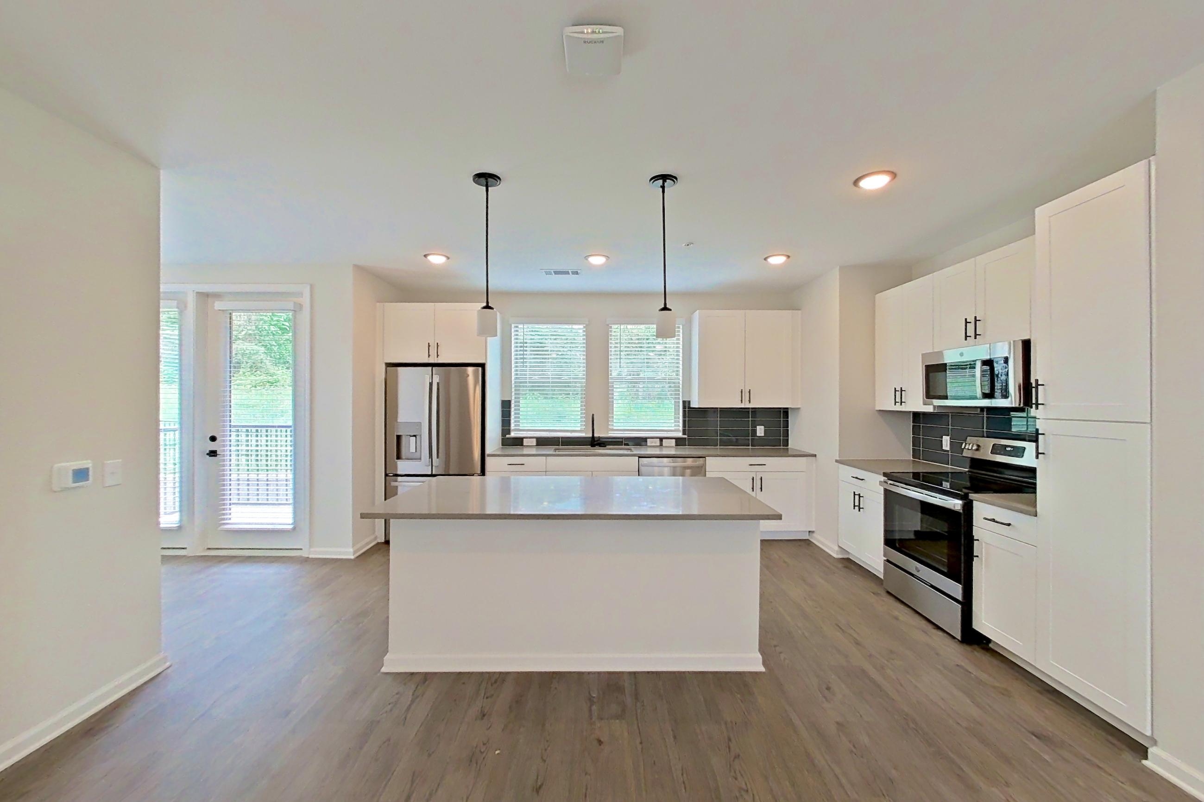
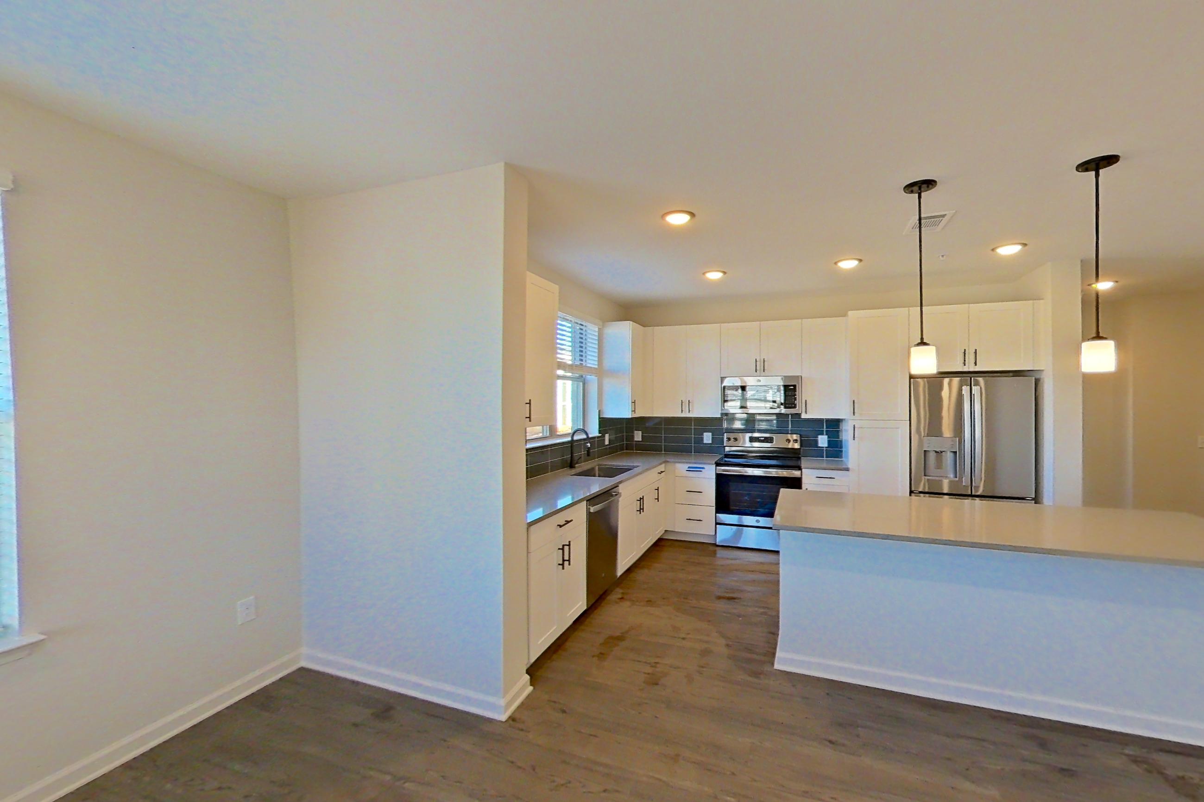
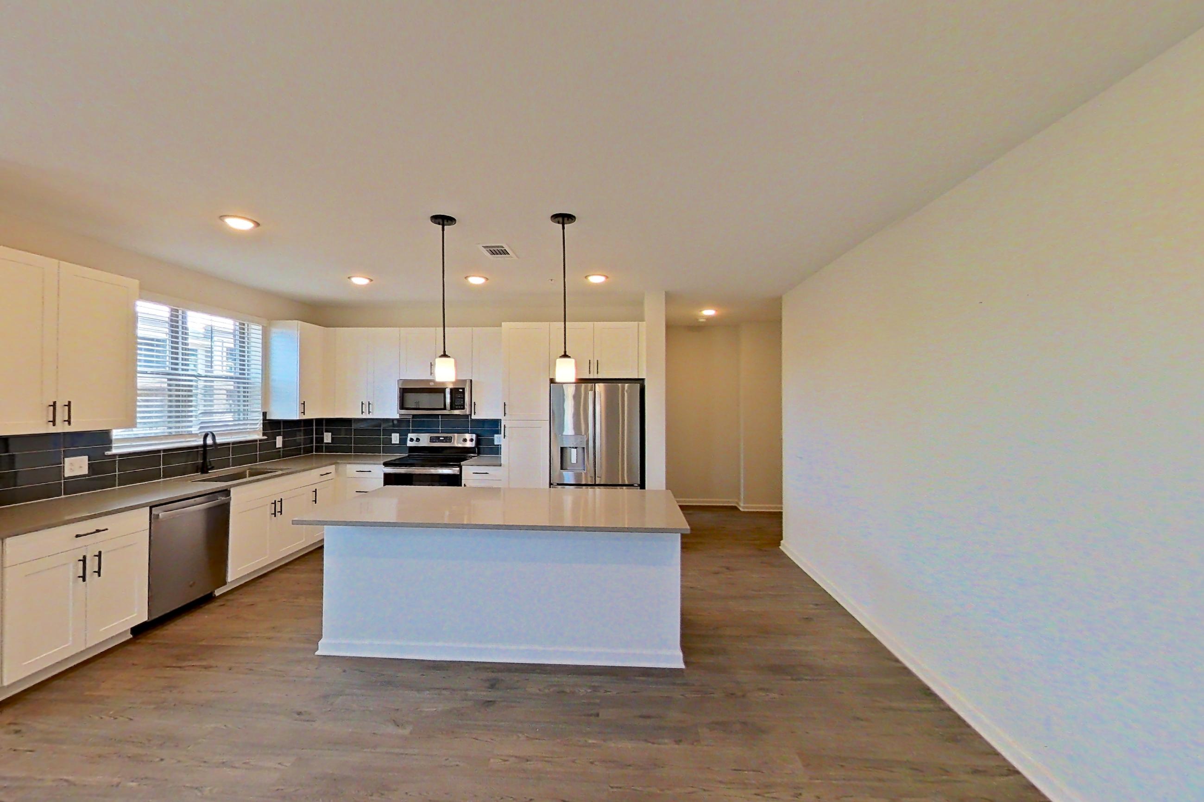
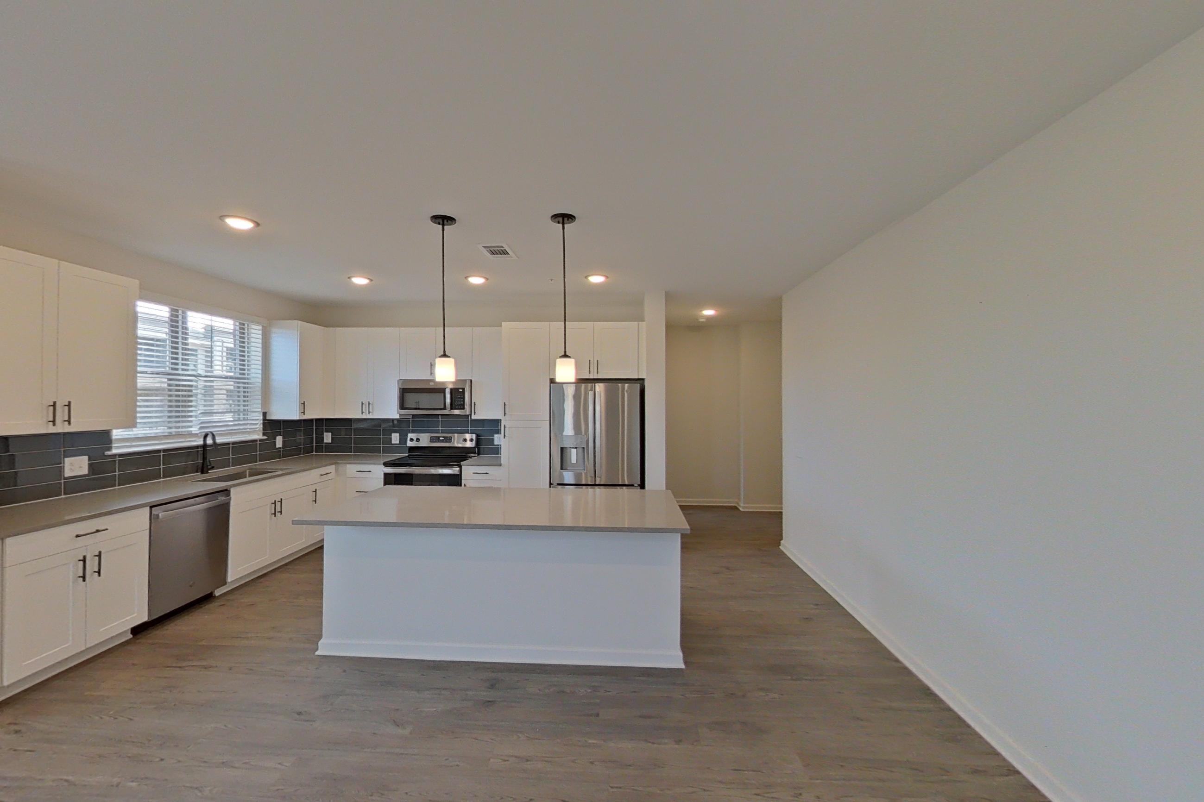
Show 5 more living room photos
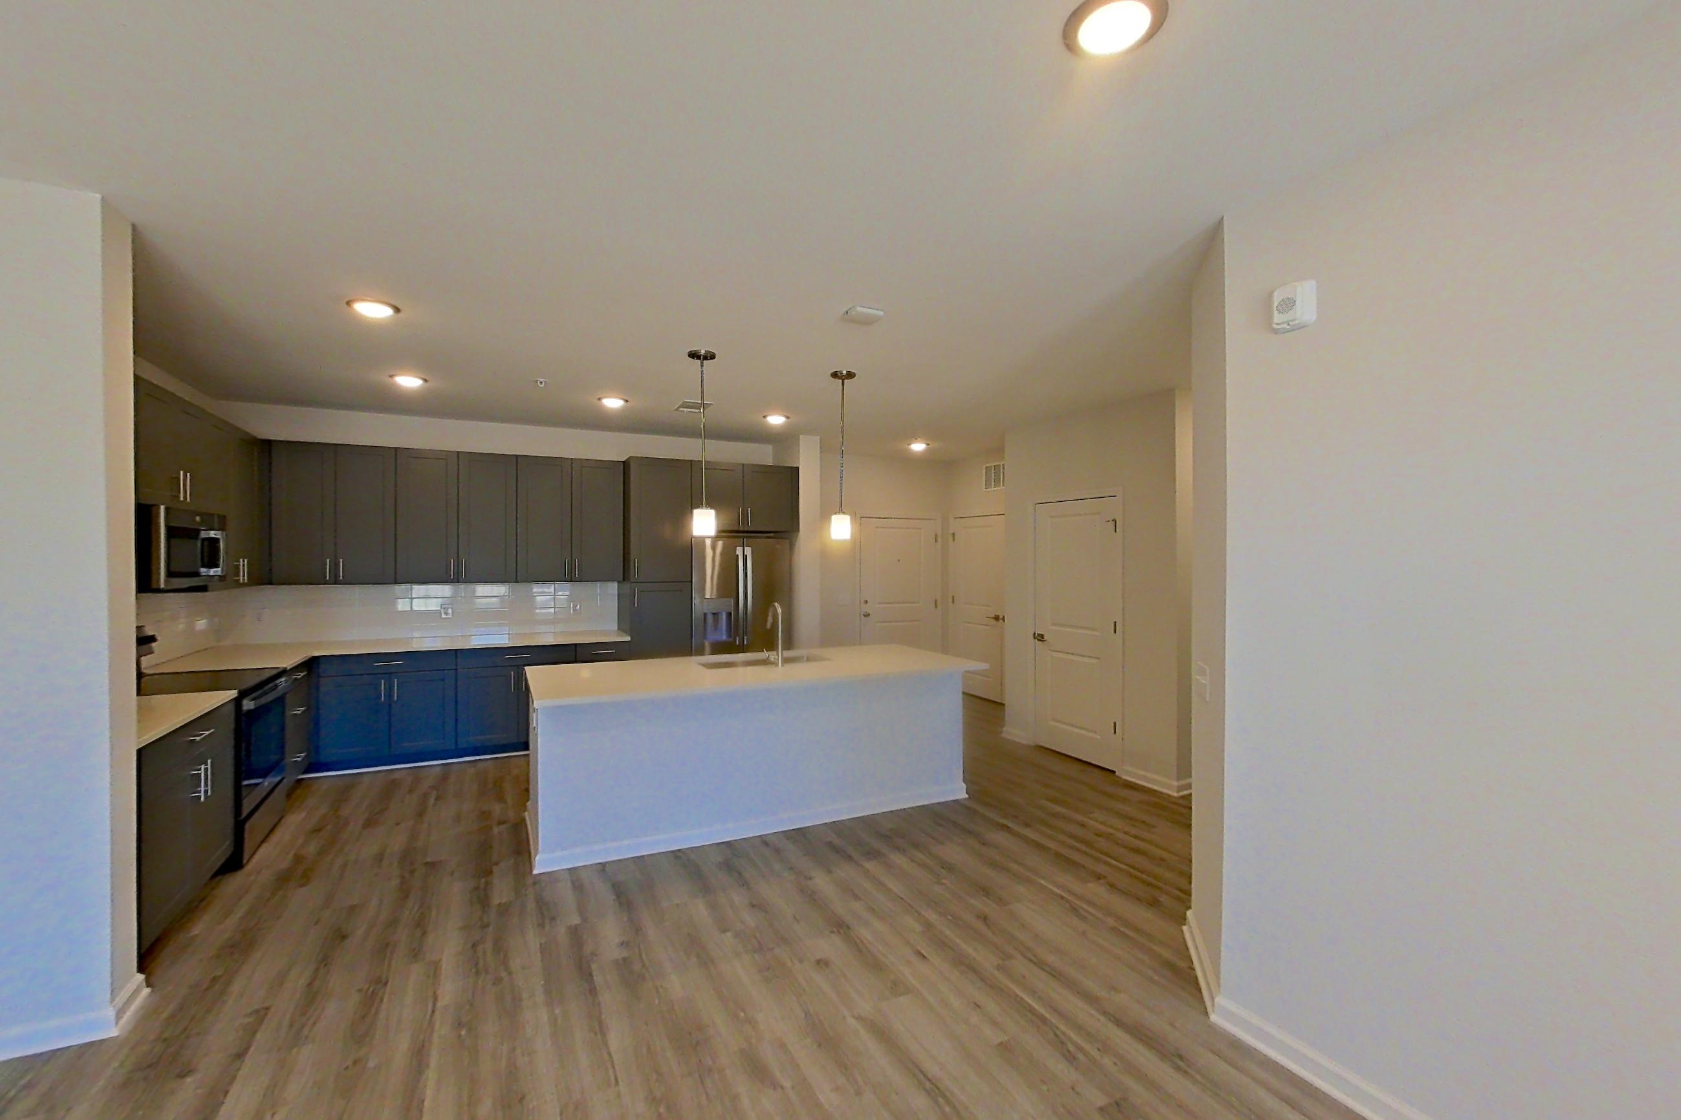
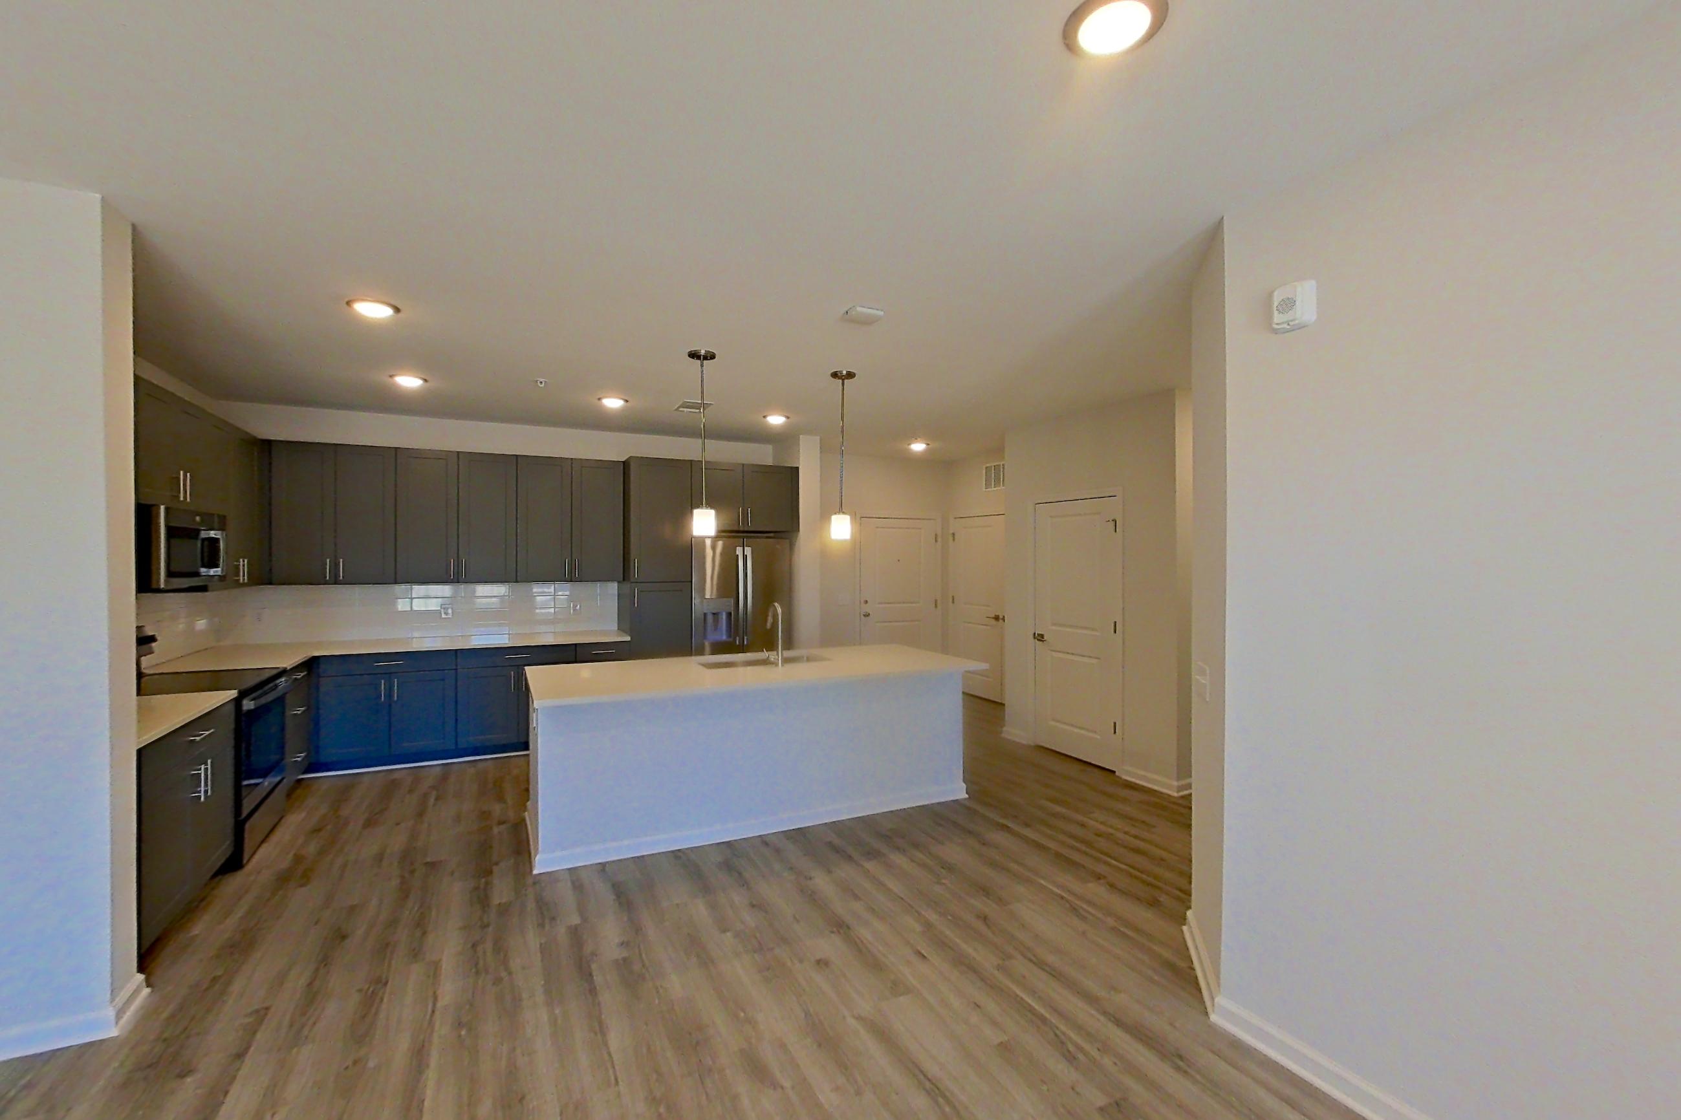
Pet, parking and smoking policies at Reverie Belmont
- Pet policy
- Pets allowed: cats, dogs
- Parking
- Parking - Garage: $175.00/month; Parking - Reserved: $25.00/month
What is near Reverie Belmont
Coffee
- Cherubs Café
- Dunkin Donuts
- Everyday
- Starbucks
- The Wondering Cup
- WaterBean Coffee Shop
Recreation
- Belmont Drive In
- Kevin Loftin Riverfront Park
- Reid Park
- Robert Lee Stowe Jr. Family YMCA
- Trailrace Marina
- Tuckaseegee Park
- U.S. National Whitewater Center
Restaurants
- Belmont's
- Chick-Fil-A
- Estia's Kouzina
- Famous Toastery
- Jekyll & Hyde Taphouse Grill
- Nellie's Southern Kitchen
- Old Stone SteakHouse
- Station
- The Bottle Tree
- The Lodge Tavern and Tap
- The String Bean
Schools
- Belmont Central Elementary
- Belmont Middle School
- Page Primary
- South Point High School
Shopping
- Belletique
- Catawba River Antique Mall
- Everyday Market
- Magnolia & Vine
- Piccolo Antique Mall
- The Collective
Travel
- Charlotte Douglas International Airport
Questions renters ask about Reverie Belmont
What is the pet policy at Reverie Belmont in Belmont?
Pets allowed: cats, dogs.
What parking does Reverie Belmont in Belmont offer?
Parking - Garage: $175.00/month; Parking - Reserved: $25.00/month
What floor plans does Reverie Belmont in Belmont have?
Studio to 3-bedroom apartments, 623–1,341 sq ft.
How many apartments are available at Reverie Belmont in Belmont?
29 apartments are available.
Can I take a virtual tour at Reverie Belmont in Belmont?
10 apartments have their own virtual tour.
Do apartments at Reverie Belmont in Belmont have in-unit laundry?
Most apartments with their own virtual tour show In-Unit Laundry.
What are the leasing office hours and phone number at Reverie Belmont in Belmont?
Monday - Friday: 9:00 AM - 6:00 PM; Saturday: 10:00 AM - 5:00 PM; Sunday: CLOSED. Call 980-400-6870.
Contact and office hours at Reverie Belmont
- Phone
- 980-400-6870
- Leasing office hours
- Monday - Friday: 9:00 AM - 6:00 PM
- Saturday: 10:00 AM - 5:00 PM
- Sunday: CLOSED