Stone Gate
65 Silver Leaf Way, Marlborough, Massachusetts 01752About Stone Gate
- Available
- 8 available
- Layouts
- Studio–3 bed
- Pets
- Pets allowed: cats, dogs; maximum of 2 pets per apartment home. Weight and Breed restrictions may apply.
- Virtual tours
- 45 apartments with a virtual tour
- Data last refreshed as of
- Page content last modified as of
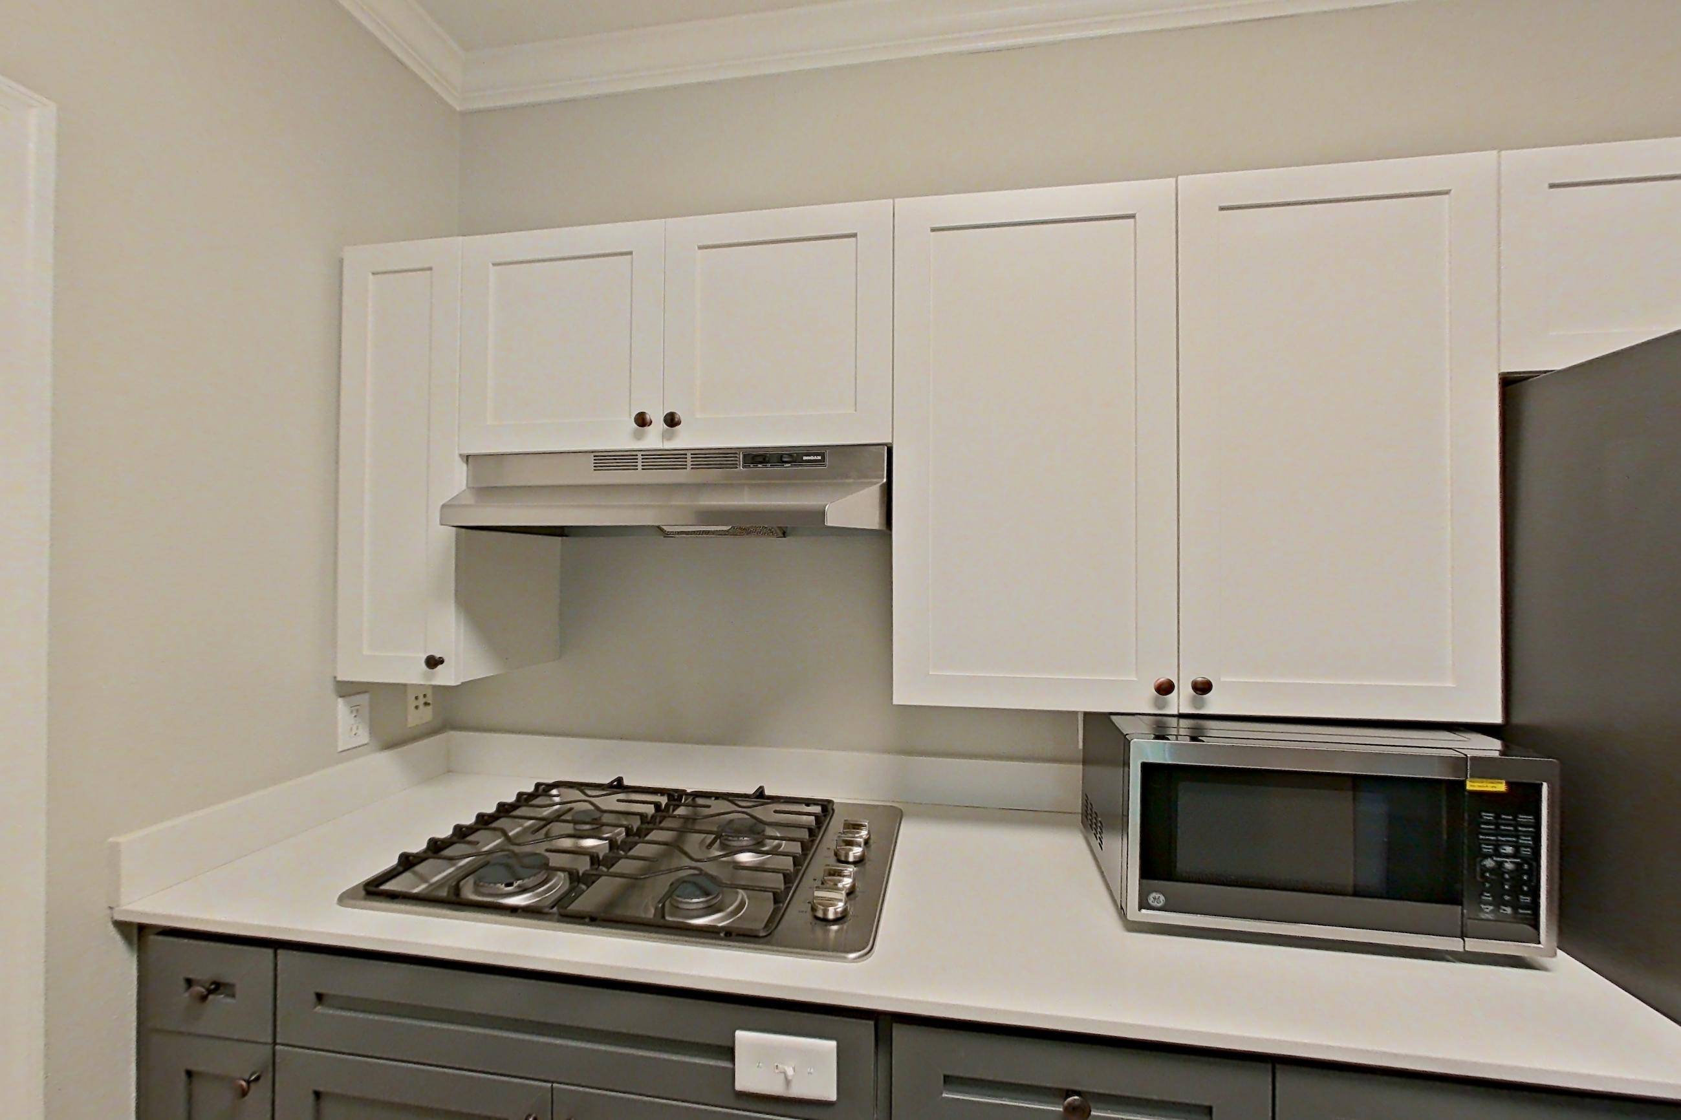
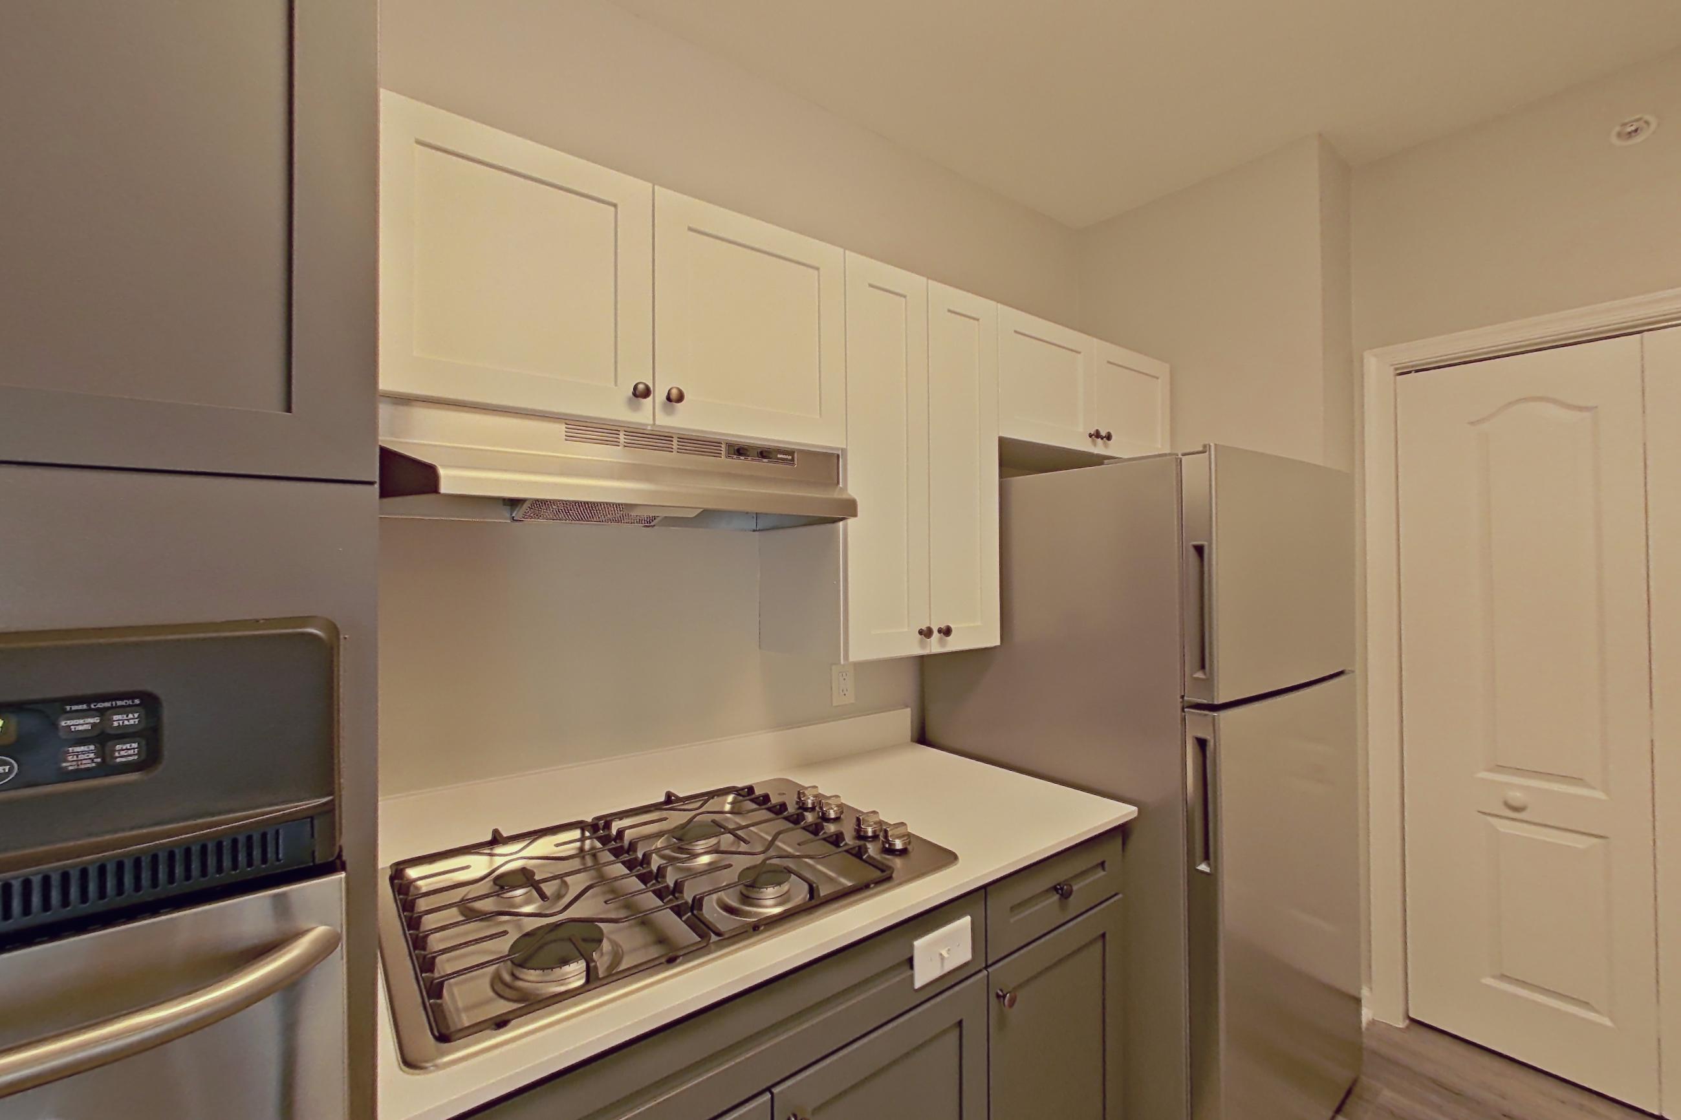
Stone Gate is an apartment community at 65 Silver Leaf Way in Marlborough, Massachusetts, with studio to 3-bedroom apartments across 10 floor plans. 45 apartments have their own virtual tour. Most toured apartments show In-Unit Laundry, Light Countertops, Oven/Range, Refrigerator, and Gas Range. Amenities at Stone Gate include Dishwasher, Laundry In Unit, and Outdoor Space. Stone Gate lists ASSABET RIVER RAIL TRAIL and SOLOMON POND MALL among the places nearby.
Amenities at Stone Gate
Community amenities
- Dishwasher
- Laundry In Unit
- Outdoor Space
Apartment amenities
- ADA Accessible
- Basement
- Black Appliances
- Built-In Features
- Cooktop
- Dark Carpet
- Dark Wood-Finish Flooring
- Dishwasher
- Finished Basement
- Fireplace
- Gas Cooktop
- Gas Range
- Glass Shower Door
- Hardwood Flooring
- In-Unit Laundry
- Kitchen Island
- Light Carpet
- Light Countertops
- Light Stone Countertops
- Light Tile Flooring
- Light Wood-Finish Flooring
- Loft
- Microwave
- Outdoor Space
- Oven/Range
- Parking
- Pool View
- Range Hood
- Refrigerator
- Renovated
- Separate Tub
- Shower
- Stainless Steel Appliances
- Stall Shower
- Tile Fireplace
- Tile Shower
- Tub/Shower Combo
- Updated Appliances
- Updated Flooring
- Walk-In Shower
- Water & Ice Dispenser
- Water View
- White Appliances
- Wooded View
- Wood-Finish Flooring
Apartments at Stone Gate
Studio apartments at Stone Gate (2)
- Virtual tours
- 1 apartment
Other studio apartments (2)
| Apartment | Floor plan | Layout | Price | Sq ft | Availability | Virtual tour |
|---|---|---|---|---|---|---|
| Apartment 03 | — | Studio | — | — | Virtual tour | |
| Apartment 16 - 31 | — | Studio · 1 Bath | — | — | — |
1 bedroom apartments at Stone Gate (145)
- Size
- 703–957 sq ft
- Available
- 3 available
- Virtual tours
- 18 apartments
| Apartment | Floor plan | Layout | Price | Sq ft | Availability | Virtual tour |
|---|---|---|---|---|---|---|
| Apartment 03 | One Bedroom One Bath (703 SF) | 1 Bed · 1 Bath | — | 703 | Available now | Floor plan virtual tour |
| Apartment 22 | One Bedroom One Bath (703 SF) | 1 Bed · 1 Bath | — | 703 | Available now | Floor plan virtual tour |
| Apartment 33 | One Bedroom One Bath with Loft (957 SF) | 1 Bed · 1 Bath | — | 957 | Available now | — |
Other 1 bedroom apartments (142)
| Apartment | Floor plan | Layout | Price | Sq ft | Availability | Virtual tour |
|---|---|---|---|---|---|---|
| Apartment 115 - 11 | — | 1 Bed · 1 Bath | — | — | Virtual tour | |
| Apartment 12 | One Bedroom One Bath (703 SF) | 1 Bed · 1 Bath | — | 703 | Not available | Virtual tour |
| Apartment 12 | One Bedroom One Bath (703 SF) | 1 Bed · 1 Bath | — | 703 | Not available | Virtual tour |
| Apartment 14 | One Bedroom One Bath (703 SF) | 1 Bed · 1 Bath | — | 703 | Not available | Virtual tour |
| Apartment 21 | One Bedroom One Bath (703 SF) | 1 Bed · 1 Bath | — | 703 | Not available | Virtual tour |
| Apartment 23 | One Bedroom One Bath (850 SF) | 1 Bed · 1 Bath | — | 850 | Not available | Virtual tour |
| Apartment 23 | One Bedroom One Bath (703 SF) | 1 Bed · 1 Bath | — | 703 | Not available | Virtual tour |
| Apartment 31 | One Bedroom One Bath (703 SF) | 1 Bed · 1 Bath | — | 703 | Not available | Virtual tour |
| Apartment 03 | One Bedroom One Bath (850 SF) | 1 Bed · 1 Bath | — | 850 | Not available | Floor plan virtual tour |
| Apartment 03 | One Bedroom One Bath (782 SF) | 1 Bed · 1 Bath | — | 782 | Not available | Floor plan virtual tour |
| Apartment 03 | One Bedroom One Bath (703 SF) | 1 Bed · 1 Bath | — | 703 | Not available | Floor plan virtual tour |
| Apartment 03 | One Bedroom One Bath (850 SF) | 1 Bed · 1 Bath | — | 850 | Not available | Floor plan virtual tour |
| Apartment 03 | One Bedroom One Bath (850 SF) | 1 Bed · 1 Bath | — | 850 | Not available | Floor plan virtual tour |
| Apartment 04 | One Bedroom One Bath (703 SF) | 1 Bed · 1 Bath | — | 703 | Not available | Floor plan virtual tour |
| Apartment 04 | One Bedroom One Bath (703 SF) | 1 Bed · 1 Bath | — | 703 | Not available | Floor plan virtual tour |
| Apartment 04 | One Bedroom One Bath (782 SF) | 1 Bed · 1 Bath | — | 782 | Not available | Floor plan virtual tour |
| Apartment 04 | One Bedroom One Bath (703 SF) | 1 Bed · 1 Bath | — | 703 | Not available | Floor plan virtual tour |
| Apartment 04 | One Bedroom One Bath (850 SF) | 1 Bed · 1 Bath | — | 850 | Not available | Floor plan virtual tour |
| Apartment 04 | One Bedroom One Bath (703 SF) | 1 Bed · 1 Bath | — | 703 | Not available | Floor plan virtual tour |
| Apartment 04 | One Bedroom One Bath (850 SF) | 1 Bed · 1 Bath | — | 850 | Not available | Floor plan virtual tour |
| Apartment 04 | One Bedroom One Bath (850 SF) | 1 Bed · 1 Bath | — | 850 | Not available | Floor plan virtual tour |
| Apartment 11 | One Bedroom One Bath (703 SF) | 1 Bed · 1 Bath | — | 703 | Not available | Floor plan virtual tour |
| Apartment 11 | One Bedroom One Bath (703 SF) | 1 Bed · 1 Bath | — | 703 | Not available | Floor plan virtual tour |
| Apartment 11 | One Bedroom One Bath (703 SF) | 1 Bed · 1 Bath | — | 703 | Not available | Floor plan virtual tour |
| Apartment 11 | One Bedroom One Bath (782 SF) | 1 Bed · 1 Bath | — | 782 | Not available | Floor plan virtual tour |
| Apartment 12 | One Bedroom One Bath (703 SF) | 1 Bed · 1 Bath | — | 703 | Not available | Floor plan virtual tour |
| Apartment 12 | One Bedroom One Bath (782 SF) | 1 Bed · 1 Bath | — | 782 | Not available | Floor plan virtual tour |
| Apartment 12 | One Bedroom One Bath (703 SF) | 1 Bed · 1 Bath | — | 703 | Not available | Floor plan virtual tour |
| Apartment 13 | One Bedroom One Bath (782 SF) | 1 Bed · 1 Bath | — | 782 | Not available | Floor plan virtual tour |
| Apartment 13 | One Bedroom One Bath (850 SF) | 1 Bed · 1 Bath | — | 850 | Not available | Floor plan virtual tour |
| Apartment 13 | One Bedroom One Bath (703 SF) | 1 Bed · 1 Bath | — | 703 | Not available | Floor plan virtual tour |
| Apartment 13 | One Bedroom One Bath (850 SF) | 1 Bed · 1 Bath | — | 850 | Not available | Floor plan virtual tour |
| Apartment 13 | One Bedroom One Bath (703 SF) | 1 Bed · 1 Bath | — | 703 | Not available | Floor plan virtual tour |
| Apartment 13 | One Bedroom One Bath (782 SF) | 1 Bed · 1 Bath | — | 782 | Not available | Floor plan virtual tour |
| Apartment 13 | One Bedroom One Bath (850 SF) | 1 Bed · 1 Bath | — | 850 | Not available | Floor plan virtual tour |
| Apartment 13 | One Bedroom One Bath (850 SF) | 1 Bed · 1 Bath | — | 850 | Not available | Floor plan virtual tour |
| Apartment 13 | One Bedroom One Bath (703 SF) | 1 Bed · 1 Bath | — | 703 | Not available | Floor plan virtual tour |
| Apartment 14 | One Bedroom One Bath (703 SF) | 1 Bed · 1 Bath | — | 703 | Not available | Floor plan virtual tour |
| Apartment 14 | One Bedroom One Bath (703 SF) | 1 Bed · 1 Bath | — | 703 | Not available | Floor plan virtual tour |
| Apartment 14 | One Bedroom One Bath (703 SF) | 1 Bed · 1 Bath | — | 703 | Not available | Floor plan virtual tour |
| Apartment 14 | One Bedroom One Bath (850 SF) | 1 Bed · 1 Bath | — | 850 | Not available | Floor plan virtual tour |
| Apartment 14 | One Bedroom One Bath (850 SF) | 1 Bed · 1 Bath | — | 850 | Not available | Floor plan virtual tour |
| Apartment 14 | One Bedroom One Bath (782 SF) | 1 Bed · 1 Bath | — | 782 | Not available | Floor plan virtual tour |
| Apartment 14 | One Bedroom One Bath (703 SF) | 1 Bed · 1 Bath | — | 703 | Not available | Floor plan virtual tour |
| Apartment 14 | One Bedroom One Bath (850 SF) | 1 Bed · 1 Bath | — | 850 | Not available | Floor plan virtual tour |
| Apartment 21 | One Bedroom One Bath (703 SF) | 1 Bed · 1 Bath | — | 703 | Not available | Floor plan virtual tour |
| Apartment 22 | One Bedroom One Bath (782 SF) | 1 Bed · 1 Bath | — | 782 | Not available | Floor plan virtual tour |
| Apartment 23 | One Bedroom One Bath (703 SF) | 1 Bed · 1 Bath | — | 703 | Not available | Floor plan virtual tour |
| Apartment 23 | One Bedroom One Bath (850 SF) | 1 Bed · 1 Bath | — | 850 | Not available | Floor plan virtual tour |
| Apartment 23 | One Bedroom One Bath (782 SF) | 1 Bed · 1 Bath | — | 782 | Not available | Floor plan virtual tour |
| Apartment 23 | One Bedroom One Bath (850 SF) | 1 Bed · 1 Bath | — | 850 | Not available | Floor plan virtual tour |
| Apartment 23 | One Bedroom One Bath (850 SF) | 1 Bed · 1 Bath | — | 850 | Not available | Floor plan virtual tour |
| Apartment 23 | One Bedroom One Bath (703 SF) | 1 Bed · 1 Bath | — | 703 | Not available | Floor plan virtual tour |
| Apartment 23 | One Bedroom One Bath (782 SF) | 1 Bed · 1 Bath | — | 782 | Not available | Floor plan virtual tour |
| Apartment 23 | One Bedroom One Bath (703 SF) | 1 Bed · 1 Bath | — | 703 | Not available | Floor plan virtual tour |
| Apartment 23 | One Bedroom One Bath (850 SF) | 1 Bed · 1 Bath | — | 850 | Not available | Floor plan virtual tour |
| Apartment 24 | One Bedroom One Bath (703 SF) | 1 Bed · 1 Bath | — | 703 | Not available | Floor plan virtual tour |
| Apartment 24 | One Bedroom One Bath (850 SF) | 1 Bed · 1 Bath | — | 850 | Not available | Floor plan virtual tour |
| Apartment 24 | One Bedroom One Bath (782 SF) | 1 Bed · 1 Bath | — | 782 | Not available | Floor plan virtual tour |
| Apartment 24 | One Bedroom One Bath (703 SF) | 1 Bed · 1 Bath | — | 703 | Not available | Floor plan virtual tour |
| Apartment 24 | One Bedroom One Bath (850 SF) | 1 Bed · 1 Bath | — | 850 | Not available | Floor plan virtual tour |
| Apartment 24 | One Bedroom One Bath (703 SF) | 1 Bed · 1 Bath | — | 703 | Not available | Floor plan virtual tour |
| Apartment 24 | One Bedroom One Bath (703 SF) | 1 Bed · 1 Bath | — | 703 | Not available | Floor plan virtual tour |
| Apartment 24 | One Bedroom One Bath (850 SF) | 1 Bed · 1 Bath | — | 850 | Not available | Floor plan virtual tour |
| Apartment 31 | One Bedroom One Bath (703 SF) | 1 Bed · 1 Bath | — | 703 | Not available | Floor plan virtual tour |
| Apartment 31 | One Bedroom One Bath (703 SF) | 1 Bed · 1 Bath | — | 703 | Not available | Floor plan virtual tour |
| Apartment 31 | One Bedroom One Bath (703 SF) | 1 Bed · 1 Bath | — | 703 | Not available | Floor plan virtual tour |
| Apartment 32 | One Bedroom One Bath (703 SF) | 1 Bed · 1 Bath | — | 703 | Not available | Floor plan virtual tour |
| Apartment 32 | One Bedroom One Bath (703 SF) | 1 Bed · 1 Bath | — | 703 | Not available | Floor plan virtual tour |
| Apartment 32 | One Bedroom One Bath (703 SF) | 1 Bed · 1 Bath | — | 703 | Not available | Floor plan virtual tour |
| Apartment 33 | One Bedroom One Bath (782 SF) | 1 Bed · 1 Bath | — | 703 | Not available | Floor plan virtual tour |
| Apartment 34 | One Bedroom One Bath (850 SF) | 1 Bed · 1 Bath | — | 850 | Not available | Floor plan virtual tour |
| Apartment 34 | One Bedroom One Bath (850 SF) | 1 Bed · 1 Bath | — | 850 | Not available | Floor plan virtual tour |
| Apartment 34 | One Bedroom One Bath (850 SF) | 1 Bed · 1 Bath | — | 850 | Not available | Floor plan virtual tour |
| Apartment 34 | One Bedroom One Bath (850 SF) | 1 Bed · 1 Bath | — | 850 | Not available | Floor plan virtual tour |
| Apartment 34 | One Bedroom One Bath (703 SF) | 1 Bed · 1 Bath | — | 703 | Not available | Floor plan virtual tour |
| Apartment 34 | One Bedroom One Bath (703 SF) | 1 Bed · 1 Bath | — | 703 | Not available | Floor plan virtual tour |
| Apartment 31 | One Bedroom One Bath with Loft (957 SF) | 1 Bed · 1 Bath | — | 957 | Not available | — |
| Apartment 31 | One Bedroom One Bath with Loft (957 SF) | 1 Bed · 1 Bath | — | 957 | Not available | — |
| Apartment 32 | One Bedroom One Bath with Loft (957 SF) | 1 Bed · 1 Bath | — | 957 | Not available | — |
| Apartment 33 | One Bedroom One Bath with Loft (957 SF) | 1 Bed · 1 Bath | — | 957 | Not available | — |
| Apartment 34 | One Bedroom One Bath with Loft (957 SF) | 1 Bed · 1 Bath | — | 957 | Not available | — |
| Apartment 33 | One Bedroom One Bath (703 SF) | 1 Bed · 1 Bath | — | 703 | Not available | Floor plan virtual tour |
| Apartment 12 | One Bedroom One Bath (782 SF) | 1 Bed · 1 Bath | — | 782 | Not available | Floor plan virtual tour |
| Apartment 21 | One Bedroom One Bath (703 SF) | 1 Bed · 1 Bath | — | 703 | Not available | Floor plan virtual tour |
| Apartment 22 | One Bedroom One Bath (703 SF) | 1 Bed · 1 Bath | — | 703 | Not available | Floor plan virtual tour |
| Apartment 33 | One Bedroom One Bath (703 SF) | 1 Bed · 1 Bath | — | 703 | Not available | Floor plan virtual tour |
| Apartment 14 | One Bedroom One Bath (850 SF) | 1 Bed · 1 Bath | — | 850 | Not available | Floor plan virtual tour |
| Apartment 04 | One Bedroom One Bath (782 SF) | 1 Bed · 1 Bath | — | 782 | Not available | Virtual tour |
| Apartment 24 | One Bedroom One Bath (850 SF) | 1 Bed · 1 Bath | — | 850 | Not available | Virtual tour |
| Apartment 13 | One Bedroom One Bath (850 SF) | 1 Bed · 1 Bath | — | 850 | Not available | Floor plan virtual tour |
| Apartment 11 | One Bedroom One Bath (782 SF) | 1 Bed · 1 Bath | — | 782 | Not available | Floor plan virtual tour |
| Apartment 23 | One Bedroom One Bath (850 SF) | 1 Bed · 1 Bath | — | 850 | Not available | Floor plan virtual tour |
| Apartment 34 | One Bedroom One Bath (703 SF) | 1 Bed · 1 Bath | — | 703 | Not available | Floor plan virtual tour |
| Apartment 13 | One Bedroom One Bath (703 SF) | 1 Bed · 1 Bath | — | 703 | Not available | Floor plan virtual tour |
| Apartment 03 | One Bedroom One Bath (850 SF) | 1 Bed · 1 Bath | — | 850 | Not available | Floor plan virtual tour |
| Apartment 33 | One Bedroom One Bath (703 SF) | 1 Bed · 1 Bath | — | 703 | Not available | Virtual tour |
| Apartment 33 | One Bedroom One Bath (850 SF) | 1 Bed · 1 Bath | — | 850 | Not available | Floor plan virtual tour |
| Apartment 33 | One Bedroom One Bath (850 SF) | 1 Bed · 1 Bath | — | 850 | Not available | Floor plan virtual tour |
| Apartment 22 | One Bedroom One Bath (703 SF) | 1 Bed · 1 Bath | — | 703 | Not available | Floor plan virtual tour |
| Apartment 01 | One Bedroom One Bath (703 SF) | 1 Bed · 1 Bath | — | 703 | Not available | Floor plan virtual tour |
| Apartment 04 | One Bedroom One Bath (703 SF) | 1 Bed · 1 Bath | — | 703 | Not available | Floor plan virtual tour |
| Apartment 34 | One Bedroom One Bath (703 SF) | 1 Bed · 1 Bath | — | 703 | Not available | Floor plan virtual tour |
| Apartment 03 | One Bedroom One Bath (782 SF) | 1 Bed · 1 Bath | — | 782 | Not available | Floor plan virtual tour |
| Apartment 33 | One Bedroom One Bath (850 SF) | 1 Bed · 1 Bath | — | 850 | Not available | Floor plan virtual tour |
| Apartment 11 | One Bedroom One Bath (703 SF) | 1 Bed · 1 Bath | — | 703 | Not available | Floor plan virtual tour |
| Apartment 32 | One Bedroom One Bath (703 SF) | 1 Bed · 1 Bath | — | 703 | Not available | Floor plan virtual tour |
| Apartment 03 | One Bedroom One Bath (850 SF) | 1 Bed · 1 Bath | — | 850 | Not available | Virtual tour |
| Apartment 22 | One Bedroom One Bath (703 SF) | 1 Bed · 1 Bath | — | 703 | Not available | Floor plan virtual tour |
| Apartment 32 | One Bedroom One Bath (703 SF) | 1 Bed · 1 Bath | — | 703 | Not available | Floor plan virtual tour |
| Apartment 03 | One Bedroom One Bath (850 SF) | 1 Bed · 1 Bath | — | 850 | Not available | Floor plan virtual tour |
| Apartment 21 | One Bedroom One Bath (703 SF) | 1 Bed · 1 Bath | — | 703 | Not available | Floor plan virtual tour |
| Apartment 34 | One Bedroom One Bath (850 SF) | 1 Bed · 1 Bath | — | 850 | Not available | Virtual tour |
| Apartment 14 | One Bedroom One Bath (850 SF) | 1 Bed · 1 Bath | — | 850 | Not available | Floor plan virtual tour |
| Apartment 13 | One Bedroom One Bath (850 SF) | 1 Bed · 1 Bath | — | 850 | Not available | Floor plan virtual tour |
| Apartment 22 | One Bedroom One Bath (703 SF) | 1 Bed · 1 Bath | — | 703 | Not available | Floor plan virtual tour |
| Apartment 32 | One Bedroom One Bath with Loft (957 SF) | 1 Bed · 1 Bath | — | 957 | Not available | — |
| Apartment 34 | One Bedroom One Bath (703 SF) | 1 Bed · 1 Bath | — | 703 | Not available | Floor plan virtual tour |
| Apartment 34 | One Bedroom One Bath with Loft (957 SF) | 1 Bed · 1 Bath | — | 957 | Not available | — |
| Apartment 22 | One Bedroom One Bath (782 SF) | 1 Bed · 1 Bath | — | 782 | Not available | Virtual tour |
| Apartment 24 | One Bedroom One Bath (782 SF) | 1 Bed · 1 Bath | — | 782 | Not available | Floor plan virtual tour |
| Apartment 21 | One Bedroom One Bath (782 SF) | 1 Bed · 1 Bath | — | 782 | Not available | Floor plan virtual tour |
| Apartment 24 | One Bedroom One Bath (850 SF) | 1 Bed · 1 Bath | — | 850 | Not available | Floor plan virtual tour |
| Apartment 33 | One Bedroom One Bath (850 SF) | 1 Bed · 1 Bath | — | 850 | Not available | Floor plan virtual tour |
| Apartment 33 | One Bedroom One Bath (850 SF) | 1 Bed · 1 Bath | — | 850 | Not available | Floor plan virtual tour |
| Apartment 24 | One Bedroom One Bath (850 SF) | 1 Bed · 1 Bath | — | 850 | Not available | Virtual tour |
| Apartment 24 | One Bedroom One Bath (703 SF) | 1 Bed · 1 Bath | — | 703 | Not available | Floor plan virtual tour |
| Apartment 04 | One Bedroom One Bath (850 SF) | 1 Bed · 1 Bath | — | 850 | Not available | Floor plan virtual tour |
| Apartment 11 | One Bedroom One Bath (703 SF) | 1 Bed · 1 Bath | — | 703 | Not available | Floor plan virtual tour |
| Apartment 02 | One Bedroom One Bath (703 SF) | 1 Bed · 1 Bath | — | 703 | Not available | Floor plan virtual tour |
| Apartment 23 | One Bedroom One Bath (703 SF) | 1 Bed · 1 Bath | — | 703 | Not available | Floor plan virtual tour |
| Apartment 14 | One Bedroom One Bath (850 SF) | 1 Bed · 1 Bath | — | 850 | Not available | Floor plan virtual tour |
| Apartment 13 | One Bedroom One Bath (703 SF) | 1 Bed · 1 Bath | — | 703 | Not available | Floor plan virtual tour |
| Apartment 14 | One Bedroom One Bath (782 SF) | 1 Bed · 1 Bath | — | 782 | Not available | Floor plan virtual tour |
| Apartment 34 | One Bedroom One Bath (850 SF) | 1 Bed · 1 Bath | — | 850 | Not available | Floor plan virtual tour |
| Apartment 31 | One Bedroom One Bath (703 SF) | 1 Bed · 1 Bath | — | 703 | Not available | Virtual tour |
| Apartment 03 | One Bedroom One Bath (703 SF) | 1 Bed · 1 Bath | — | 703 | Not available | Floor plan virtual tour |
| Apartment 12 | One Bedroom One Bath (703 SF) | 1 Bed · 1 Bath | — | 703 | Not available | Virtual tour |
| Apartment 21 | One Bedroom One Bath (782 SF) | 1 Bed · 1 Bath | — | 782 | Not available | Virtual tour |
| Apartment 33 | One Bedroom One Bath (703 SF) | 1 Bed · 1 Bath | — | 703 | Not available | Floor plan virtual tour |
| Apartment 33 | One Bedroom One Bath (850 SF) | 1 Bed · 1 Bath | — | 850 | Not available | Floor plan virtual tour |
| Apartment 21 | One Bedroom One Bath (703 SF) | 1 Bed · 1 Bath | — | 703 | Not available | Floor plan virtual tour |
2 bedroom apartments at Stone Gate (181)
- Size
- 954–1,366 sq ft
- Available
- 4 available
- Virtual tours
- 23 apartments
| Apartment | Floor plan | Layout | Price | Sq ft | Availability | Virtual tour |
|---|---|---|---|---|---|---|
| Apartment 31 | Two Bedroom Two Bath (1234 SF) | 2 Bed · 2 Bath | — | 1,234 | Available now | Virtual tour |
| Apartment 33 | Two Bedroom Two Bath (1234 SF) | 2 Bed · 2 Bath | — | 1,234 | Available now | Virtual tour |
| Apartment 24 | Two Bedroom Two Bath (1234 SF) | 2 Bed · 2 Bath | — | 1,234 | Available now | Floor plan virtual tour |
| Apartment 34 | Two Bedroom Two Bath (1073 SF) | 2 Bed · 2 Bath | — | 1,073 | Available now | Floor plan virtual tour |
Other 2 bedroom apartments (177)
| Apartment | Floor plan | Layout | Price | Sq ft | Availability | Virtual tour |
|---|---|---|---|---|---|---|
| Apartment 85 - 21 | — | 2 Bed · 2 Bath | — | — | Virtual tour | |
| Apartment Model | — | 2 Bed · 2 Bath | — | — | Virtual tour | |
| Apartment 04 | Two Bedroom Two Bath (1234 SF) | 2 Bed · 2 Bath | — | 1,234 | Not available | Virtual tour |
| Apartment 12 | Two Bedroom Two Bath (1171 SF) | 2 Bed · 2 Bath | — | 1,171 | Not available | Virtual tour |
| Apartment 13 | Two Bedroom Two Bath (1171 SF) | 2 Bed · 2 Bath | — | 1,171 | Not available | Virtual tour |
| Apartment 14 | Two Bedroom Two Bath (1234 SF) | 2 Bed · 2 Bath | — | 1,234 | Not available | Virtual tour |
| Apartment 21 | Two Bedroom One Bath (954 SF) | 2 Bed · 1 Bath | — | 954 | Not available | Virtual tour |
| Apartment 21 | Two Bedroom One Bath (954 SF) | 2 Bed · 1 Bath | — | 954 | Not available | Virtual tour |
| Apartment 23 | Two Bedroom Two Bath (1171 SF) | 2 Bed · 2 Bath | — | 1,171 | Not available | Virtual tour |
| Apartment 24 | Two Bedroom Two Bath (1073 SF) | 2 Bed · 2 Bath | — | 1,073 | Not available | Virtual tour |
| Apartment 31 | Two Bedroom Two Bath with Loft (1366 SF) | 2 Bed · 2 Bath | — | 1,366 | Not available | Virtual tour |
| Apartment 01 | Two Bedroom Two Bath (1234 SF) | 2 Bed · 2 Bath | — | 1,234 | Not available | Floor plan virtual tour |
| Apartment 02 | Two Bedroom Two Bath (1234 SF) | 2 Bed · 2 Bath | — | 1,234 | Not available | Floor plan virtual tour |
| Apartment 02 | Two Bedroom Two Bath (1234 SF) | 2 Bed · 2 Bath | — | 1,234 | Not available | Floor plan virtual tour |
| Apartment 03 | Two Bedroom Two Bath (1234 SF) | 2 Bed · 2 Bath | — | 1,234 | Not available | Floor plan virtual tour |
| Apartment 03 | Two Bedroom Two Bath (1171 SF) | 2 Bed · 2 Bath | — | 1,171 | Not available | Floor plan virtual tour |
| Apartment 03 | Two Bedroom Two Bath (1073 SF) | 2 Bed · 2 Bath | — | 1,073 | Not available | Floor plan virtual tour |
| Apartment 03 | Two Bedroom Two Bath (1073 SF) | 2 Bed · 2 Bath | — | 1,073 | Not available | Floor plan virtual tour |
| Apartment 03 | Two Bedroom Two Bath (1234 SF) | 2 Bed · 2 Bath | — | 1,234 | Not available | Floor plan virtual tour |
| Apartment 04 | Two Bedroom Two Bath (1171 SF) | 2 Bed · 2 Bath | — | 1,171 | Not available | Floor plan virtual tour |
| Apartment 04 | Two Bedroom Two Bath (1073 SF) | 2 Bed · 2 Bath | — | 1,073 | Not available | Floor plan virtual tour |
| Apartment 04 | Two Bedroom Two Bath (1171 SF) | 2 Bed · 2 Bath | — | 1,171 | Not available | Floor plan virtual tour |
| Apartment 11 | Two Bedroom Two Bath (1073 SF) | 2 Bed · 2 Bath | — | 1,073 | Not available | Floor plan virtual tour |
| Apartment 11 | Two Bedroom Two Bath (1171 SF) | 2 Bed · 2 Bath | — | 1,171 | Not available | Floor plan virtual tour |
| Apartment 11 | Two Bedroom Two Bath (1073 SF) | 2 Bed · 2 Bath | — | 1,073 | Not available | Floor plan virtual tour |
| Apartment 12 | Two Bedroom Two Bath (1073 SF) | 2 Bed · 2 Bath | — | 1,073 | Not available | Floor plan virtual tour |
| Apartment 13 | Two Bedroom Two Bath (1234 SF) | 2 Bed · 2 Bath | — | 1,234 | Not available | Floor plan virtual tour |
| Apartment 13 | Two Bedroom Two Bath (1234 SF) | 2 Bed · 2 Bath | — | 1,234 | Not available | Floor plan virtual tour |
| Apartment 13 | Two Bedroom Two Bath (1171 SF) | 2 Bed · 2 Bath | — | 1,171 | Not available | Floor plan virtual tour |
| Apartment 13 | Two Bedroom Two Bath (1171 SF) | 2 Bed · 2 Bath | — | 1,171 | Not available | Floor plan virtual tour |
| Apartment 13 | Two Bedroom Two Bath (1234 SF) | 2 Bed · 2 Bath | — | 1,234 | Not available | Floor plan virtual tour |
| Apartment 13 | Two Bedroom Two Bath (1171 SF) | 2 Bed · 2 Bath | — | 1,171 | Not available | Floor plan virtual tour |
| Apartment 13 | Two Bedroom Two Bath (1073 SF) | 2 Bed · 2 Bath | — | 1,073 | Not available | Floor plan virtual tour |
| Apartment 13 | Two Bedroom Two Bath (1073 SF) | 2 Bed · 2 Bath | — | 1,073 | Not available | Floor plan virtual tour |
| Apartment 14 | Two Bedroom Two Bath (1171 SF) | 2 Bed · 2 Bath | — | 1,171 | Not available | Floor plan virtual tour |
| Apartment 14 | Two Bedroom Two Bath (1171 SF) | 2 Bed · 2 Bath | — | 1,171 | Not available | Floor plan virtual tour |
| Apartment 14 | Two Bedroom Two Bath (1234 SF) | 2 Bed · 2 Bath | — | 1,234 | Not available | Floor plan virtual tour |
| Apartment 14 | Two Bedroom Two Bath (1234 SF) | 2 Bed · 2 Bath | — | 1,234 | Not available | Floor plan virtual tour |
| Apartment 21 | Two Bedroom Two Bath (1234 SF) | 2 Bed · 2 Bath | — | 1,234 | Not available | Floor plan virtual tour |
| Apartment 21 | Two Bedroom One Bath (954 SF) | 2 Bed · 1 Bath | — | 954 | Not available | Floor plan virtual tour |
| Apartment 21 | Two Bedroom Two Bath (1073 SF) | 2 Bed · 2 Bath | — | 1,073 | Not available | Floor plan virtual tour |
| Apartment 21 | Two Bedroom Two Bath (1171 SF) | 2 Bed · 2 Bath | — | 1,171 | Not available | Floor plan virtual tour |
| Apartment 21 | Two Bedroom Two Bath (1171 SF) | 2 Bed · 2 Bath | — | 1,171 | Not available | Floor plan virtual tour |
| Apartment 21 | Two Bedroom Two Bath (1073 SF) | 2 Bed · 2 Bath | — | 1,073 | Not available | Floor plan virtual tour |
| Apartment 21 | Two Bedroom One Bath (954 SF) | 2 Bed · 1 Bath | — | 954 | Not available | Floor plan virtual tour |
| Apartment 21 | Two Bedroom Two Bath (1234 SF) | 2 Bed · 2 Bath | — | 1,234 | Not available | Floor plan virtual tour |
| Apartment 21 | Two Bedroom Two Bath (1171 SF) | 2 Bed · 2 Bath | — | 1,171 | Not available | Floor plan virtual tour |
| Apartment 21 | Two Bedroom Two Bath (1234 SF) | 2 Bed · 2 Bath | — | 1,234 | Not available | Floor plan virtual tour |
| Apartment 22 | Two Bedroom One Bath (954 SF) | 2 Bed · 1 Bath | — | 954 | Not available | Floor plan virtual tour |
| Apartment 22 | Two Bedroom One Bath (954 SF) | 2 Bed · 1 Bath | — | 954 | Not available | Floor plan virtual tour |
| Apartment 22 | Two Bedroom Two Bath (1171 SF) | 2 Bed · 2 Bath | — | 1,171 | Not available | Floor plan virtual tour |
| Apartment 22 | Two Bedroom Two Bath (1171 SF) | 2 Bed · 2 Bath | — | 1,171 | Not available | Floor plan virtual tour |
| Apartment 22 | Two Bedroom Two Bath (1234 SF) | 2 Bed · 2 Bath | — | 1,234 | Not available | Floor plan virtual tour |
| Apartment 22 | Two Bedroom Two Bath (1073 SF) | 2 Bed · 2 Bath | — | 1,073 | Not available | Floor plan virtual tour |
| Apartment 22 | Two Bedroom Two Bath (1234 SF) | 2 Bed · 2 Bath | — | 1,234 | Not available | Floor plan virtual tour |
| Apartment 22 | Two Bedroom Two Bath (1171 SF) | 2 Bed · 2 Bath | — | 1,171 | Not available | Floor plan virtual tour |
| Apartment 22 | Two Bedroom One Bath (954 SF) | 2 Bed · 1 Bath | — | 954 | Not available | Floor plan virtual tour |
| Apartment 22 | Two Bedroom One Bath (954 SF) | 2 Bed · 1 Bath | — | 954 | Not available | Floor plan virtual tour |
| Apartment 22 | Two Bedroom Two Bath (1073 SF) | 2 Bed · 2 Bath | — | 1,073 | Not available | Floor plan virtual tour |
| Apartment 22 | Two Bedroom One Bath (954 SF) | 2 Bed · 1 Bath | — | 954 | Not available | Floor plan virtual tour |
| Apartment 22 | Two Bedroom Two Bath (1073 SF) | 2 Bed · 2 Bath | — | 1,073 | Not available | Floor plan virtual tour |
| Apartment 22 | Two Bedroom Two Bath (1234 SF) | 2 Bed · 2 Bath | — | 1,234 | Not available | Floor plan virtual tour |
| Apartment 23 | Two Bedroom Two Bath (1073 SF) | 2 Bed · 2 Bath | — | 1,073 | Not available | Floor plan virtual tour |
| Apartment 23 | Two Bedroom Two Bath (1234 SF) | 2 Bed · 2 Bath | — | 1,234 | Not available | Floor plan virtual tour |
| Apartment 23 | Two Bedroom Two Bath (1234 SF) | 2 Bed · 2 Bath | — | 1,234 | Not available | Floor plan virtual tour |
| Apartment 23 | Two Bedroom Two Bath (1234 SF) | 2 Bed · 2 Bath | — | 1,234 | Not available | Floor plan virtual tour |
| Apartment 23 | Two Bedroom Two Bath (1073 SF) | 2 Bed · 2 Bath | — | 1,073 | Not available | Floor plan virtual tour |
| Apartment 23 | Two Bedroom Two Bath (1171 SF) | 2 Bed · 2 Bath | — | 1,171 | Not available | Floor plan virtual tour |
| Apartment 23 | Two Bedroom Two Bath (1073 SF) | 2 Bed · 2 Bath | — | 1,073 | Not available | Floor plan virtual tour |
| Apartment 24 | Two Bedroom Two Bath (1171 SF) | 2 Bed · 2 Bath | — | 1,171 | Not available | Floor plan virtual tour |
| Apartment 24 | Two Bedroom Two Bath (1073 SF) | 2 Bed · 2 Bath | — | 1,073 | Not available | Floor plan virtual tour |
| Apartment 24 | Two Bedroom Two Bath (1234 SF) | 2 Bed · 2 Bath | — | 1,234 | Not available | Floor plan virtual tour |
| Apartment 24 | Two Bedroom Two Bath (1073 SF) | 2 Bed · 2 Bath | — | 1,073 | Not available | Floor plan virtual tour |
| Apartment 24 | Two Bedroom Two Bath (1171 SF) | 2 Bed · 2 Bath | — | 1,171 | Not available | Floor plan virtual tour |
| Apartment 31 | Two Bedroom Two Bath (1073 SF) | 2 Bed · 2 Bath | — | 1,073 | Not available | Floor plan virtual tour |
| Apartment 31 | Two Bedroom Two Bath (1234 SF) | 2 Bed · 2 Bath | — | 1,234 | Not available | Floor plan virtual tour |
| Apartment 31 | Two Bedroom Two Bath (1234 SF) | 2 Bed · 2 Bath | — | 1,234 | Not available | Floor plan virtual tour |
| Apartment 31 | Two Bedroom Two Bath with Loft (1366 SF) | 2 Bed · 2 Bath | — | 1,366 | Not available | Floor plan virtual tour |
| Apartment 31 | Two Bedroom Two Bath (1073 SF) | 2 Bed · 2 Bath | — | 1,073 | Not available | Floor plan virtual tour |
| Apartment 31 | Two Bedroom One Bath (954 SF) | 2 Bed · 1 Bath | — | 954 | Not available | Floor plan virtual tour |
| Apartment 31 | Two Bedroom Two Bath with Loft (1366 SF) | 2 Bed · 2 Bath | — | 1,366 | Not available | Floor plan virtual tour |
| Apartment 32 | Two Bedroom Two Bath with Loft (1366 SF) | 2 Bed · 2 Bath | — | 1,366 | Not available | Floor plan virtual tour |
| Apartment 32 | Two Bedroom Two Bath (1234 SF) | 2 Bed · 2 Bath | — | 1,234 | Not available | Floor plan virtual tour |
| Apartment 32 | Two Bedroom Two Bath (1073 SF) | 2 Bed · 2 Bath | — | 1,073 | Not available | Floor plan virtual tour |
| Apartment 32 | Two Bedroom Two Bath (1234 SF) | 2 Bed · 2 Bath | — | 1,234 | Not available | Floor plan virtual tour |
| Apartment 32 | Two Bedroom Two Bath (1234 SF) | 2 Bed · 2 Bath | — | 1,234 | Not available | Floor plan virtual tour |
| Apartment 32 | Two Bedroom Two Bath with Loft (1366 SF) | 2 Bed · 2 Bath | — | 1,366 | Not available | Floor plan virtual tour |
| Apartment 32 | Two Bedroom Two Bath with Loft (1366 SF) | 2 Bed · 2 Bath | — | 1,366 | Not available | Floor plan virtual tour |
| Apartment 32 | Two Bedroom Two Bath (1073 SF) | 2 Bed · 2 Bath | — | 1,073 | Not available | Floor plan virtual tour |
| Apartment 32 | Two Bedroom Two Bath (1073 SF) | 2 Bed · 2 Bath | — | 1,073 | Not available | Floor plan virtual tour |
| Apartment 32 | Two Bedroom One Bath (954 SF) | 2 Bed · 1 Bath | — | 954 | Not available | Floor plan virtual tour |
| Apartment 32 | Two Bedroom Two Bath (1073 SF) | 2 Bed · 2 Bath | — | 1,073 | Not available | Floor plan virtual tour |
| Apartment 33 | Two Bedroom Two Bath (1073 SF) | 2 Bed · 2 Bath | — | 1,073 | Not available | Floor plan virtual tour |
| Apartment 33 | Two Bedroom Two Bath with Loft (1366 SF) | 2 Bed · 2 Bath | — | 1,366 | Not available | Floor plan virtual tour |
| Apartment 33 | Two Bedroom Two Bath with Loft (1366 SF) | 2 Bed · 2 Bath | — | 1,366 | Not available | Floor plan virtual tour |
| Apartment 33 | Two Bedroom Two Bath (1073 SF) | 2 Bed · 2 Bath | — | 1,073 | Not available | Floor plan virtual tour |
| Apartment 33 | Two Bedroom Two Bath (1234 SF) | 2 Bed · 2 Bath | — | 1,234 | Not available | Floor plan virtual tour |
| Apartment 33 | Two Bedroom Two Bath with Loft (1366 SF) | 2 Bed · 2 Bath | — | 1,366 | Not available | Floor plan virtual tour |
| Apartment 34 | Two Bedroom Two Bath (1234 SF) | 2 Bed · 2 Bath | — | 1,234 | Not available | Floor plan virtual tour |
| Apartment 34 | Two Bedroom Two Bath with Loft (1366 SF) | 2 Bed · 2 Bath | — | 1,366 | Not available | Floor plan virtual tour |
| Apartment 34 | Two Bedroom Two Bath (1234 SF) | 2 Bed · 2 Bath | — | 1,234 | Not available | Floor plan virtual tour |
| Apartment 34 | Two Bedroom Two Bath with Loft (1366 SF) | 2 Bed · 2 Bath | — | 1,366 | Not available | Floor plan virtual tour |
| Apartment 34 | Two Bedroom Two Bath (1234 SF) | 2 Bed · 2 Bath | — | 1,234 | Not available | Floor plan virtual tour |
| Apartment 33 | Two Bedroom Two Bath (1234 SF) | 2 Bed · 2 Bath | — | 1,234 | Not available | Floor plan virtual tour |
| Apartment 14 | Two Bedroom Two Bath (1073 SF) | 2 Bed · 2 Bath | — | 1,073 | Not available | Floor plan virtual tour |
| Apartment 21 | Two Bedroom Two Bath (1171 SF) | 2 Bed · 2 Bath | — | 1,171 | Not available | Floor plan virtual tour |
| Apartment 31 | Two Bedroom One Bath (954 SF) | 2 Bed · 1 Bath | — | 954 | Not available | Floor plan virtual tour |
| Apartment 02 | Two Bedroom Two Bath (1073 SF) | 2 Bed · 2 Bath | — | 1,073 | Not available | Virtual tour |
| Apartment 14 | Two Bedroom Two Bath (1073 SF) | 2 Bed · 2 Bath | — | 1,073 | Not available | Floor plan virtual tour |
| Apartment 33 | Two Bedroom Two Bath with Loft (1366 SF) | 2 Bed · 2 Bath | — | 1,366 | Not available | Floor plan virtual tour |
| Apartment 31 | Two Bedroom One Bath (954 SF) | 2 Bed · 1 Bath | — | 954 | Not available | Floor plan virtual tour |
| Apartment 33 | Two Bedroom Two Bath (1234 SF) | 2 Bed · 2 Bath | — | 1,234 | Not available | Floor plan virtual tour |
| Apartment 31 | Two Bedroom Two Bath (1234 SF) | 2 Bed · 2 Bath | — | 1,234 | Not available | Floor plan virtual tour |
| Apartment 32 | Two Bedroom One Bath (954 SF) | 2 Bed · 1 Bath | — | 954 | Not available | Floor plan virtual tour |
| Apartment 12 | Two Bedroom Two Bath (1073 SF) | 2 Bed · 2 Bath | — | 1,073 | Not available | Floor plan virtual tour |
| Apartment 34 | Two Bedroom Two Bath with Loft (1366 SF) | 2 Bed · 2 Bath | — | 1,366 | Not available | Floor plan virtual tour |
| Apartment 24 | Two Bedroom Two Bath (1073 SF) | 2 Bed · 2 Bath | — | 1,073 | Not available | Floor plan virtual tour |
| Apartment 03 | Two Bedroom Two Bath (1171 SF) | 2 Bed · 2 Bath | — | 1,171 | Not available | Floor plan virtual tour |
| Apartment 04 | Two Bedroom Two Bath (1171 SF) | 2 Bed · 2 Bath | — | 1,171 | Not available | Floor plan virtual tour |
| Apartment 31 | Two Bedroom One Bath (954 SF) | 2 Bed · 1 Bath | — | 954 | Not available | Floor plan virtual tour |
| Apartment 04 | Two Bedroom Two Bath (1234 SF) | 2 Bed · 2 Bath | — | 1,234 | Not available | Floor plan virtual tour |
| Apartment 21 | Two Bedroom Two Bath (1073 SF) | 2 Bed · 2 Bath | — | 1,073 | Not available | Floor plan virtual tour |
| Apartment 32 | Two Bedroom One Bath (954 SF) | 2 Bed · 1 Bath | — | 954 | Not available | Virtual tour |
| Apartment 03 | Two Bedroom Two Bath (1234 SF) | 2 Bed · 2 Bath | — | 1,234 | Not available | Floor plan virtual tour |
| Apartment 24 | Two Bedroom Two Bath (1234 SF) | 2 Bed · 2 Bath | — | 1,234 | Not available | Floor plan virtual tour |
| Apartment 24 | Two Bedroom Two Bath (1171 SF) | 2 Bed · 2 Bath | — | 1,171 | Not available | Floor plan virtual tour |
| Apartment 12 | Two Bedroom Two Bath (1171 SF) | 2 Bed · 2 Bath | — | 1,171 | Not available | Floor plan virtual tour |
| Apartment 04 | Two Bedroom Two Bath (1073 SF) | 2 Bed · 2 Bath | — | 1,073 | Not available | Floor plan virtual tour |
| Apartment 23 | Two Bedroom Two Bath (1171 SF) | 2 Bed · 2 Bath | — | 1,171 | Not available | Floor plan virtual tour |
| Apartment 32 | Two Bedroom One Bath (954 SF) | 2 Bed · 1 Bath | — | 954 | Not available | Floor plan virtual tour |
| Apartment 23 | Two Bedroom Two Bath (1234 SF) | 2 Bed · 2 Bath | — | 1,234 | Not available | Floor plan virtual tour |
| Apartment 21 | Two Bedroom Two Bath (1234 SF) | 2 Bed · 2 Bath | — | 1,234 | Not available | Floor plan virtual tour |
| Apartment 32 | Two Bedroom Two Bath (1234 SF) | 2 Bed · 2 Bath | — | 1,234 | Not available | Floor plan virtual tour |
| Apartment 32 | Two Bedroom One Bath (954 SF) | 2 Bed · 1 Bath | — | 954 | Not available | Floor plan virtual tour |
| Apartment 24 | Two Bedroom Two Bath (1171 SF) | 2 Bed · 2 Bath | — | 1,171 | Not available | Virtual tour |
| Apartment 31 | Two Bedroom One Bath (954 SF) | 2 Bed · 1 Bath | — | 954 | Not available | Floor plan virtual tour |
| Apartment 34 | Two Bedroom Two Bath (1073 SF) | 2 Bed · 2 Bath | — | 1,073 | Not available | Floor plan virtual tour |
| Apartment 12 | Two Bedroom Two Bath (1234 SF) | 2 Bed · 2 Bath | — | 1,234 | Not available | Floor plan virtual tour |
| Apartment 23 | Two Bedroom Two Bath (1234 SF) | 2 Bed · 2 Bath | — | 1,234 | Not available | Virtual tour |
| Apartment 34 | Two Bedroom Two Bath (1073 SF) | 2 Bed · 2 Bath | — | 1,073 | Not available | Floor plan virtual tour |
| Apartment 31 | Two Bedroom One Bath (954 SF) | 2 Bed · 1 Bath | — | 954 | Not available | Floor plan virtual tour |
| Apartment 31 | Two Bedroom Two Bath (1073 SF) | 2 Bed · 2 Bath | — | 1,073 | Not available | Floor plan virtual tour |
| Apartment 33 | Two Bedroom Two Bath (1073 SF) | 2 Bed · 2 Bath | — | 1,073 | Not available | Floor plan virtual tour |
| Apartment 03 | Two Bedroom Two Bath (1234 SF) | 2 Bed · 2 Bath | — | 1,234 | Not available | Virtual tour |
| Apartment 22 | Two Bedroom Two Bath (1073 SF) | 2 Bed · 2 Bath | — | 1,073 | Not available | Floor plan virtual tour |
| Apartment 22 | Two Bedroom Two Bath (1234 SF) | 2 Bed · 2 Bath | — | 1,234 | Not available | Virtual tour |
| Apartment 04 | Two Bedroom Two Bath (1234 SF) | 2 Bed · 2 Bath | — | 1,234 | Not available | Floor plan virtual tour |
| Apartment 11 | Two Bedroom Two Bath (1171 SF) | 2 Bed · 2 Bath | — | 1,171 | Not available | Floor plan virtual tour |
| Apartment 22 | Two Bedroom Two Bath (1234 SF) | 2 Bed · 2 Bath | — | 1,234 | Not available | Floor plan virtual tour |
| Apartment 24 | Two Bedroom Two Bath (1234 SF) | 2 Bed · 2 Bath | — | 1,234 | Not available | Floor plan virtual tour |
| Apartment 22 | Two Bedroom Two Bath (1171 SF) | 2 Bed · 2 Bath | — | 1,171 | Not available | Virtual tour |
| Apartment 34 | Two Bedroom Two Bath (1234 SF) | 2 Bed · 2 Bath | — | 1,234 | Not available | Floor plan virtual tour |
| Apartment 33 | Two Bedroom Two Bath (1073 SF) | 2 Bed · 2 Bath | — | 1,073 | Not available | Floor plan virtual tour |
| Apartment 13 | Two Bedroom Two Bath (1234 SF) | 2 Bed · 2 Bath | — | 1,234 | Not available | Floor plan virtual tour |
| Apartment 14 | Two Bedroom Two Bath (1171 SF) | 2 Bed · 2 Bath | — | 1,171 | Not available | Floor plan virtual tour |
| Apartment 23 | Two Bedroom Two Bath (1073 SF) | 2 Bed · 2 Bath | — | 1,073 | Not available | Floor plan virtual tour |
| Apartment 23 | Two Bedroom Two Bath (1171 SF) | 2 Bed · 2 Bath | — | 1,171 | Not available | Floor plan virtual tour |
| Apartment 34 | Two Bedroom Two Bath (1073 SF) | 2 Bed · 2 Bath | — | 1,073 | Not available | Floor plan virtual tour |
| Apartment 14 | Two Bedroom Two Bath (1171 SF) | 2 Bed · 2 Bath | — | 1,171 | Not available | Floor plan virtual tour |
| Apartment 13 | Two Bedroom Two Bath (1073 SF) | 2 Bed · 2 Bath | — | 1,073 | Not available | Floor plan virtual tour |
| Apartment 14 | Two Bedroom Two Bath (1234 SF) | 2 Bed · 2 Bath | — | 1,234 | Not available | Floor plan virtual tour |
| Apartment 21 | Two Bedroom One Bath (954 SF) | 2 Bed · 1 Bath | — | 954 | Not available | Floor plan virtual tour |
| Apartment 21 | Two Bedroom Two Bath (1073 SF) | 2 Bed · 2 Bath | — | 1,073 | Not available | Floor plan virtual tour |
| Apartment 32 | Two Bedroom Two Bath with Loft (1366 SF) | 2 Bed · 2 Bath | — | 1,366 | Not available | Floor plan virtual tour |
| Apartment 11 | Two Bedroom Two Bath (1234 SF) | 2 Bed · 2 Bath | — | 1,234 | Not available | Floor plan virtual tour |
| Apartment 34 | Two Bedroom Two Bath with Loft (1366 SF) | 2 Bed · 2 Bath | — | 1,366 | Not available | Floor plan virtual tour |
| Apartment 03 | Two Bedroom Two Bath (1171 SF) | 2 Bed · 2 Bath | — | 1,171 | Not available | Virtual tour |
| Apartment 24 | Two Bedroom Two Bath (1234 SF) | 2 Bed · 2 Bath | — | 1,234 | Not available | Floor plan virtual tour |
| Apartment 32 | Two Bedroom One Bath (954 SF) | 2 Bed · 1 Bath | — | 954 | Not available | Floor plan virtual tour |
| Apartment 14 | Two Bedroom Two Bath (1073 SF) | 2 Bed · 2 Bath | — | 1,073 | Not available | Virtual tour |
| Apartment 01 | Two Bedroom Two Bath (1073 SF) | 2 Bed · 2 Bath | — | 1,073 | Not available | Floor plan virtual tour |
| Apartment 31 | Two Bedroom Two Bath (1073 SF) | 2 Bed · 2 Bath | — | 1,073 | Not available | Floor plan virtual tour |
| Apartment 22 | Two Bedroom One Bath (954 SF) | 2 Bed · 1 Bath | — | 954 | Not available | Floor plan virtual tour |
| Apartment 21 | Two Bedroom Two Bath (1234 SF) | 2 Bed · 2 Bath | — | 1,234 | Not available | Floor plan virtual tour |
| Apartment 31 | Two Bedroom Two Bath with Loft (1366 SF) | 2 Bed · 2 Bath | — | 1,366 | Not available | Floor plan virtual tour |
| Apartment 21 | Two Bedroom One Bath (954 SF) | 2 Bed · 1 Bath | — | 954 | Not available | Floor plan virtual tour |
| Apartment 065-24 | — | 2 Bed · 2 Bath | — | — | Not available | Virtual tour |
3 bedroom apartments at Stone Gate (10)
- Size
- 1,340 sq ft
- Available
- 1 available
- Virtual tours
- 3 apartments
| Apartment | Floor plan | Layout | Price | Sq ft | Availability | Virtual tour |
|---|---|---|---|---|---|---|
| Apartment 33 | Three Bedroom Two Bath (1340 SF) | 3 Bed · 2 Bath | — | 1,340 | Available now | Virtual tour |
Other 3 bedroom apartments (9)
| Apartment | Floor plan | Layout | Price | Sq ft | Availability | Virtual tour |
|---|---|---|---|---|---|---|
| Apartment 13 | Three Bedroom Two Bath (1340 SF) | 3 Bed · 2 Bath | — | 1,340 | Not available | Floor plan virtual tour |
| Apartment 23 | Three Bedroom Two Bath (1340 SF) | 3 Bed · 2 Bath | — | 1,340 | Not available | Floor plan virtual tour |
| Apartment 34 | Three Bedroom Two Bath (1340 SF) | 3 Bed · 2 Bath | — | 1,340 | Not available | Floor plan virtual tour |
| Apartment 32 | Three Bedroom Two Bath (1340 SF) | 3 Bed · 2 Bath | — | 1,340 | Not available | Floor plan virtual tour |
| Apartment 22 | Three Bedroom Two Bath (1340 SF) | 3 Bed · 2 Bath | — | 1,340 | Not available | Floor plan virtual tour |
| Apartment 24 | Three Bedroom Two Bath (1340 SF) | 3 Bed · 2 Bath | — | 1,340 | Not available | Floor plan virtual tour |
| Apartment 21 | Three Bedroom Two Bath (1340 SF) | 3 Bed · 2 Bath | — | 1,340 | Not available | Virtual tour |
| Apartment 14 | Three Bedroom Two Bath (1340 SF) | 3 Bed · 2 Bath | — | 1,340 | Not available | Floor plan virtual tour |
| Apartment 31 | Three Bedroom Two Bath (1340 SF) | 3 Bed · 2 Bath | — | 1,340 | Not available | Virtual tour |
Virtual tour photos of Stone Gate
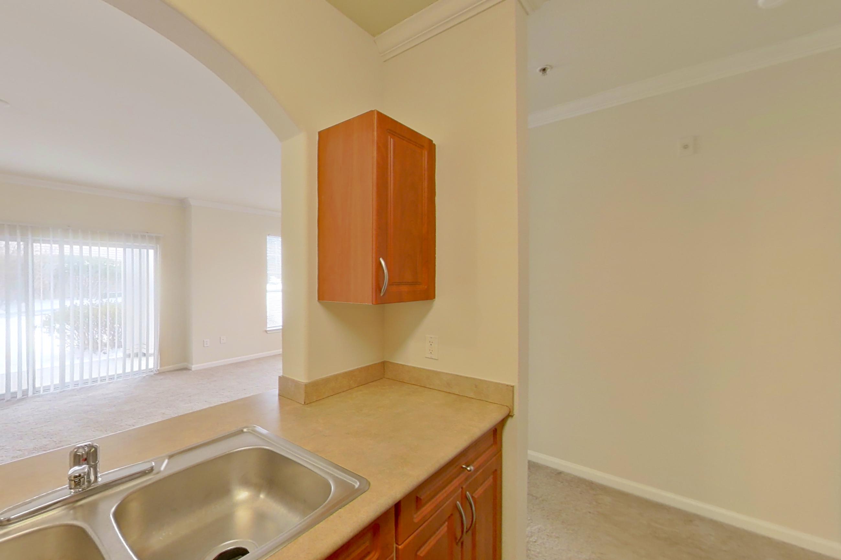
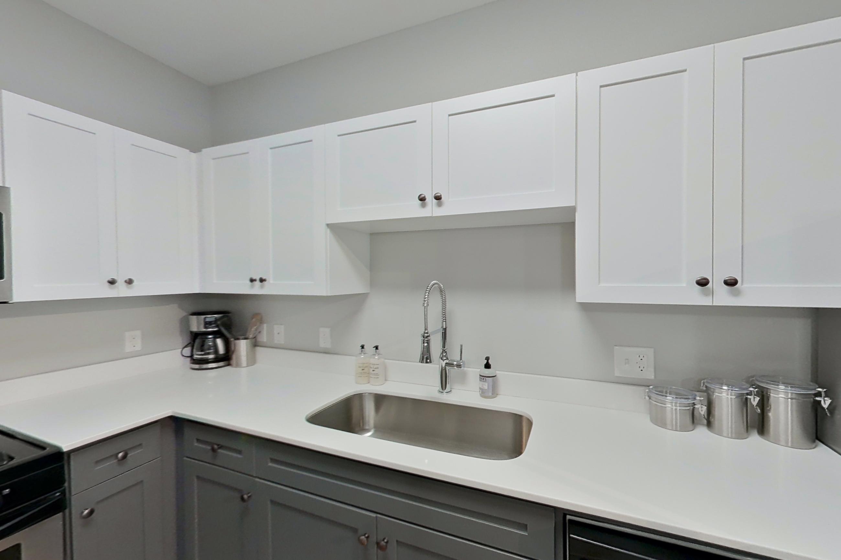
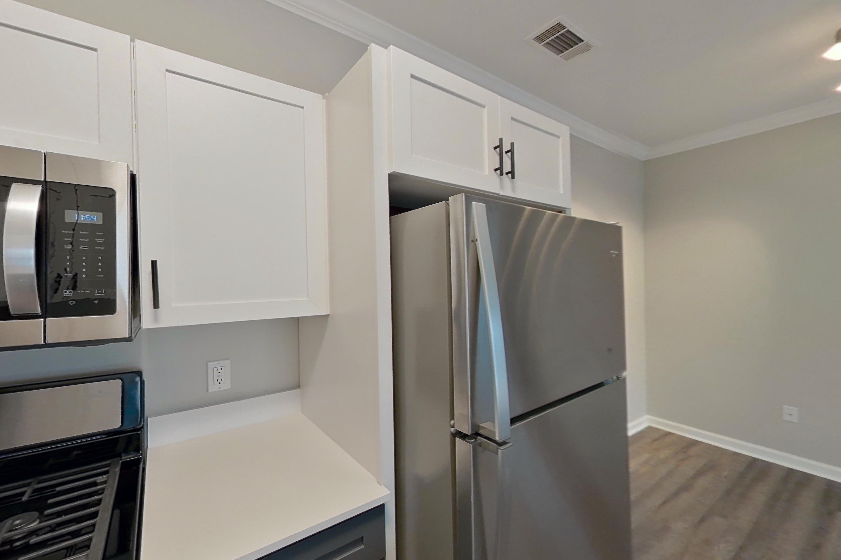
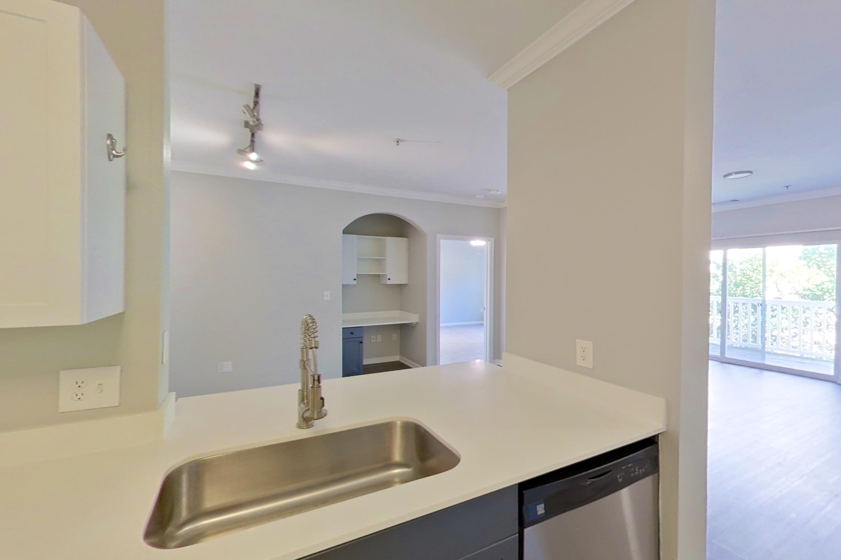
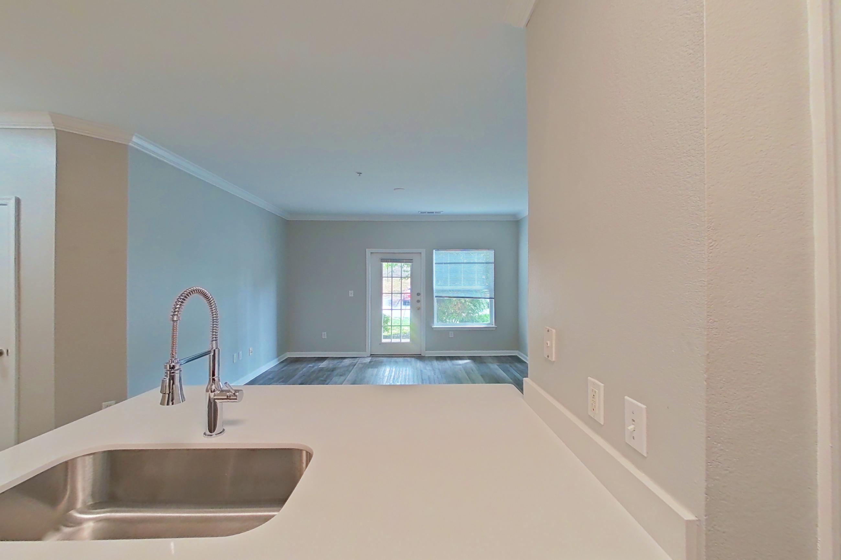
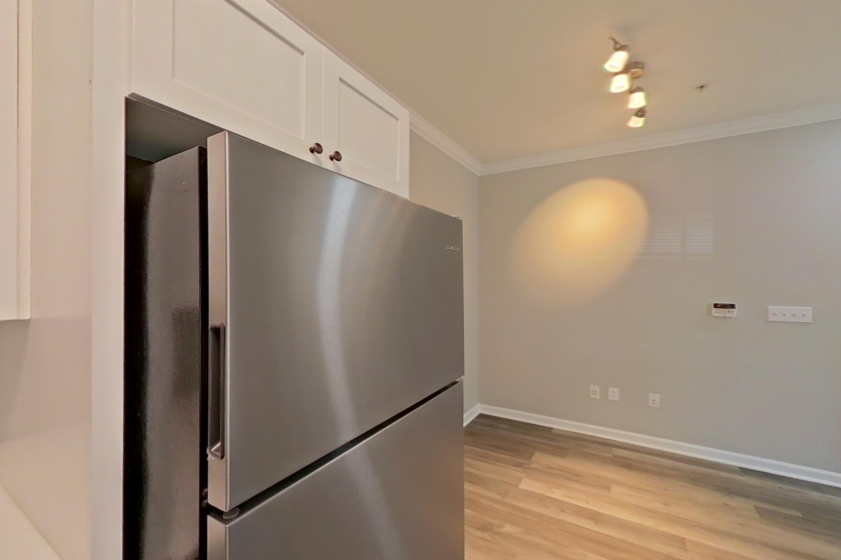
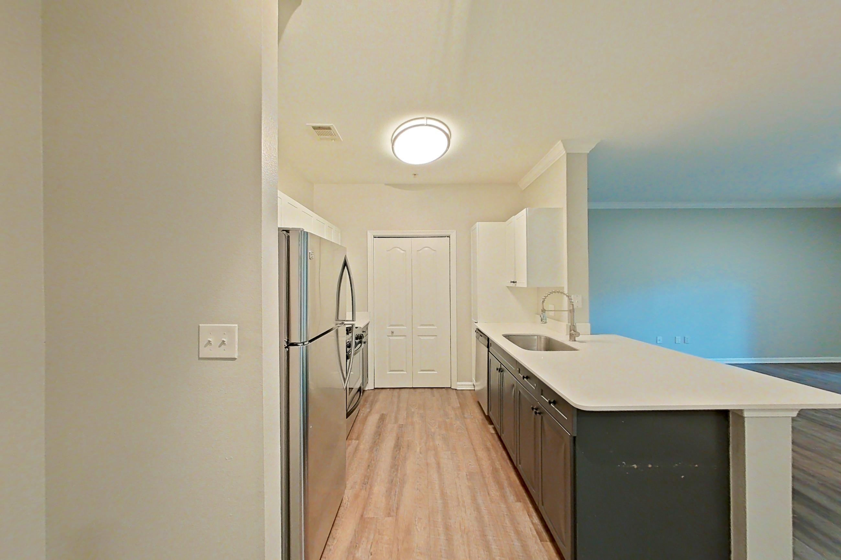
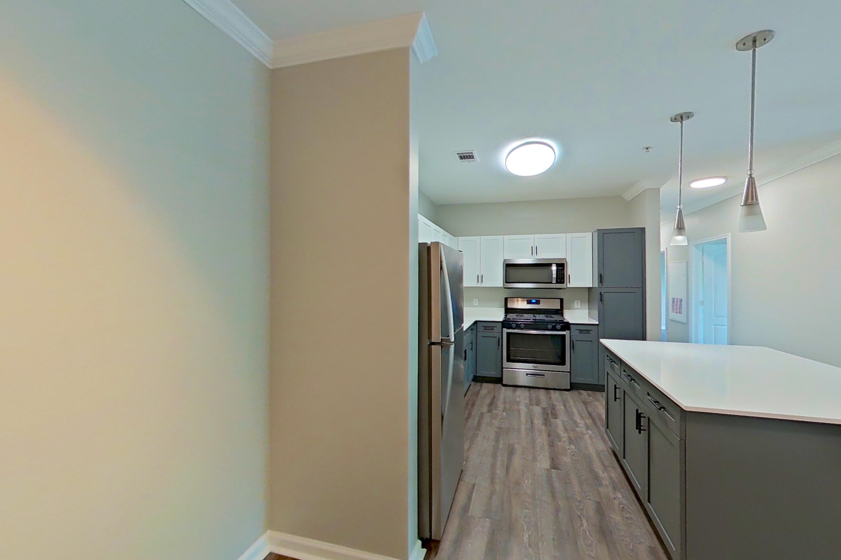
Kitchen
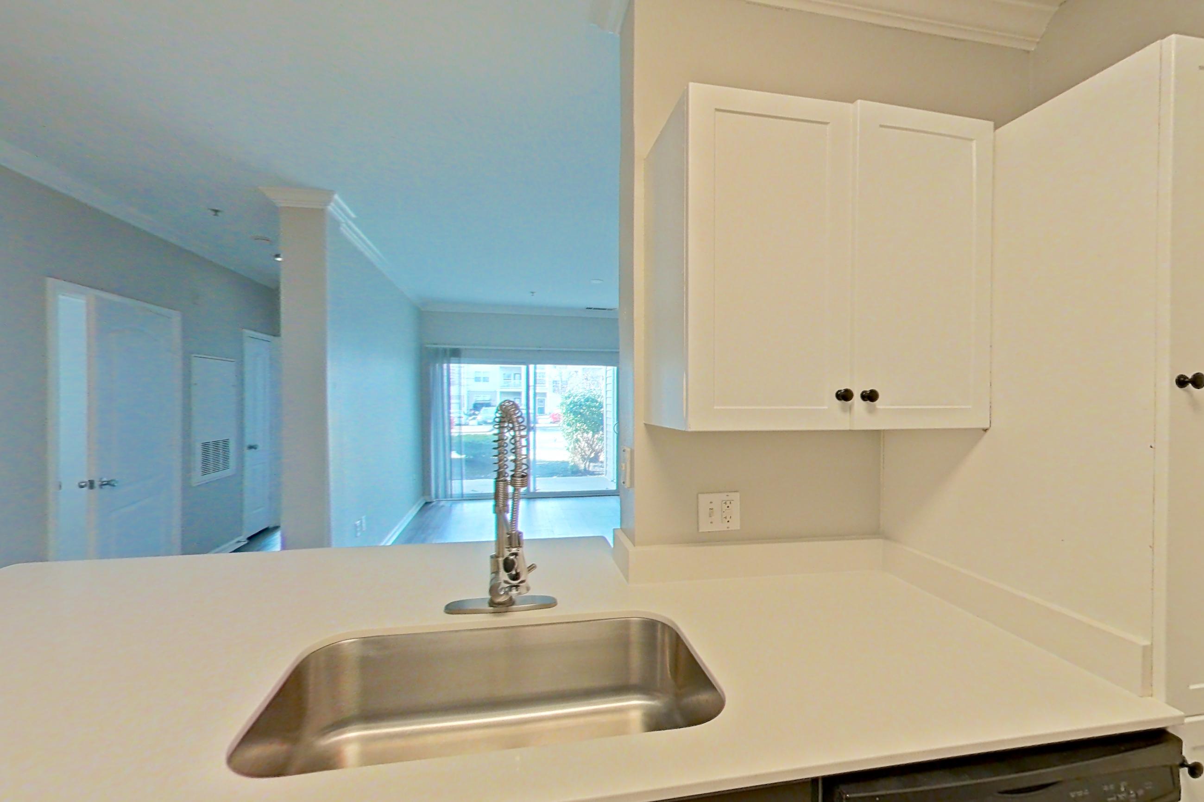
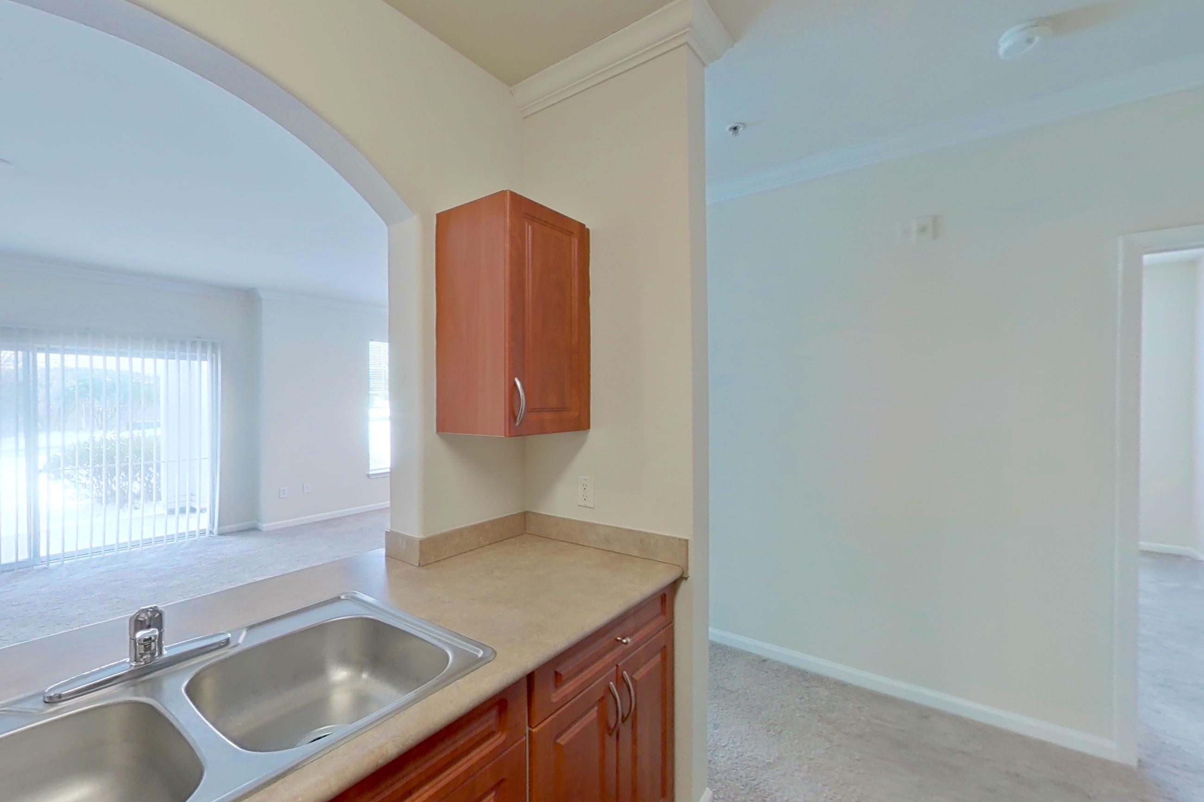
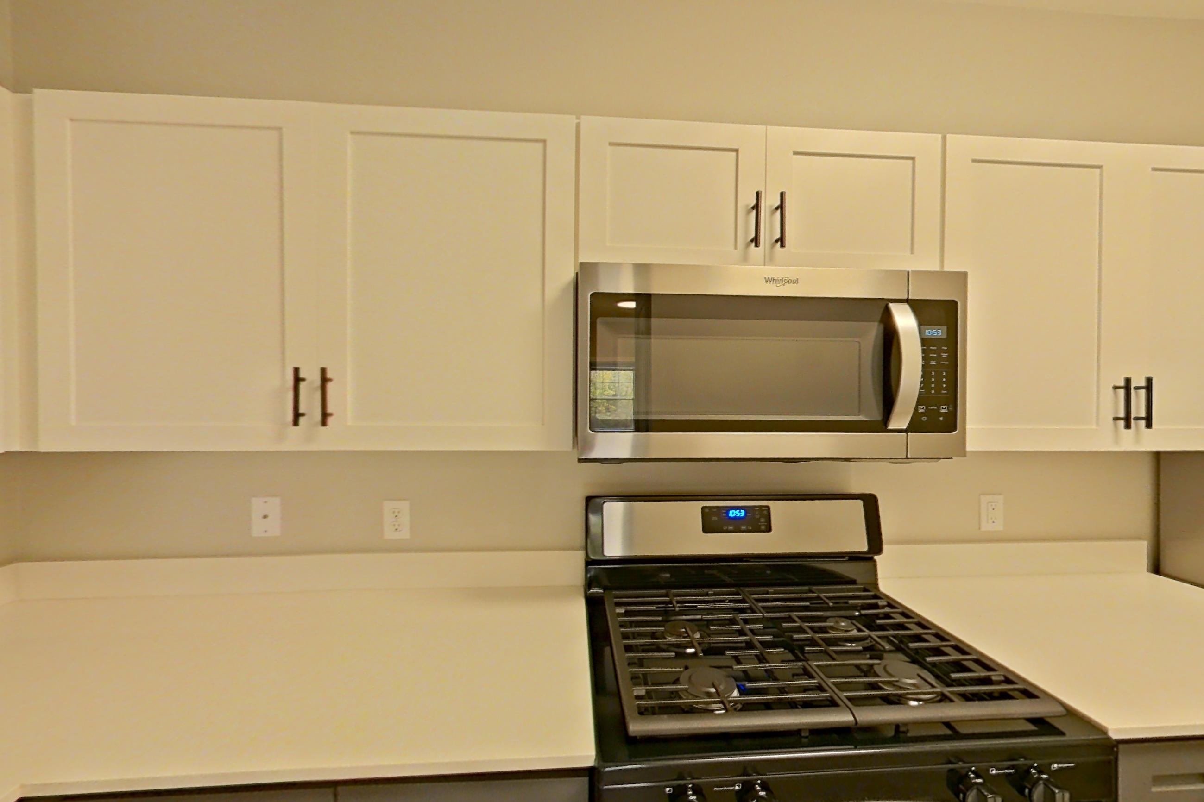
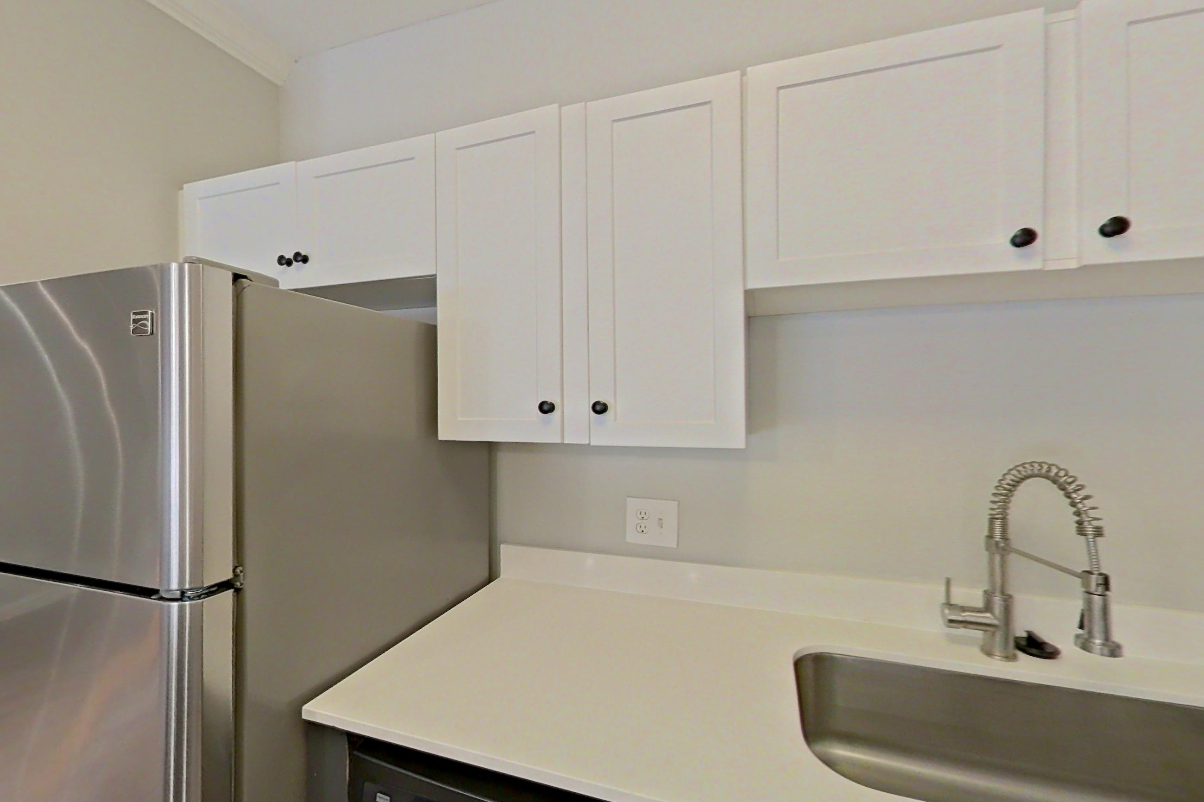
Show 8 more kitchen photos
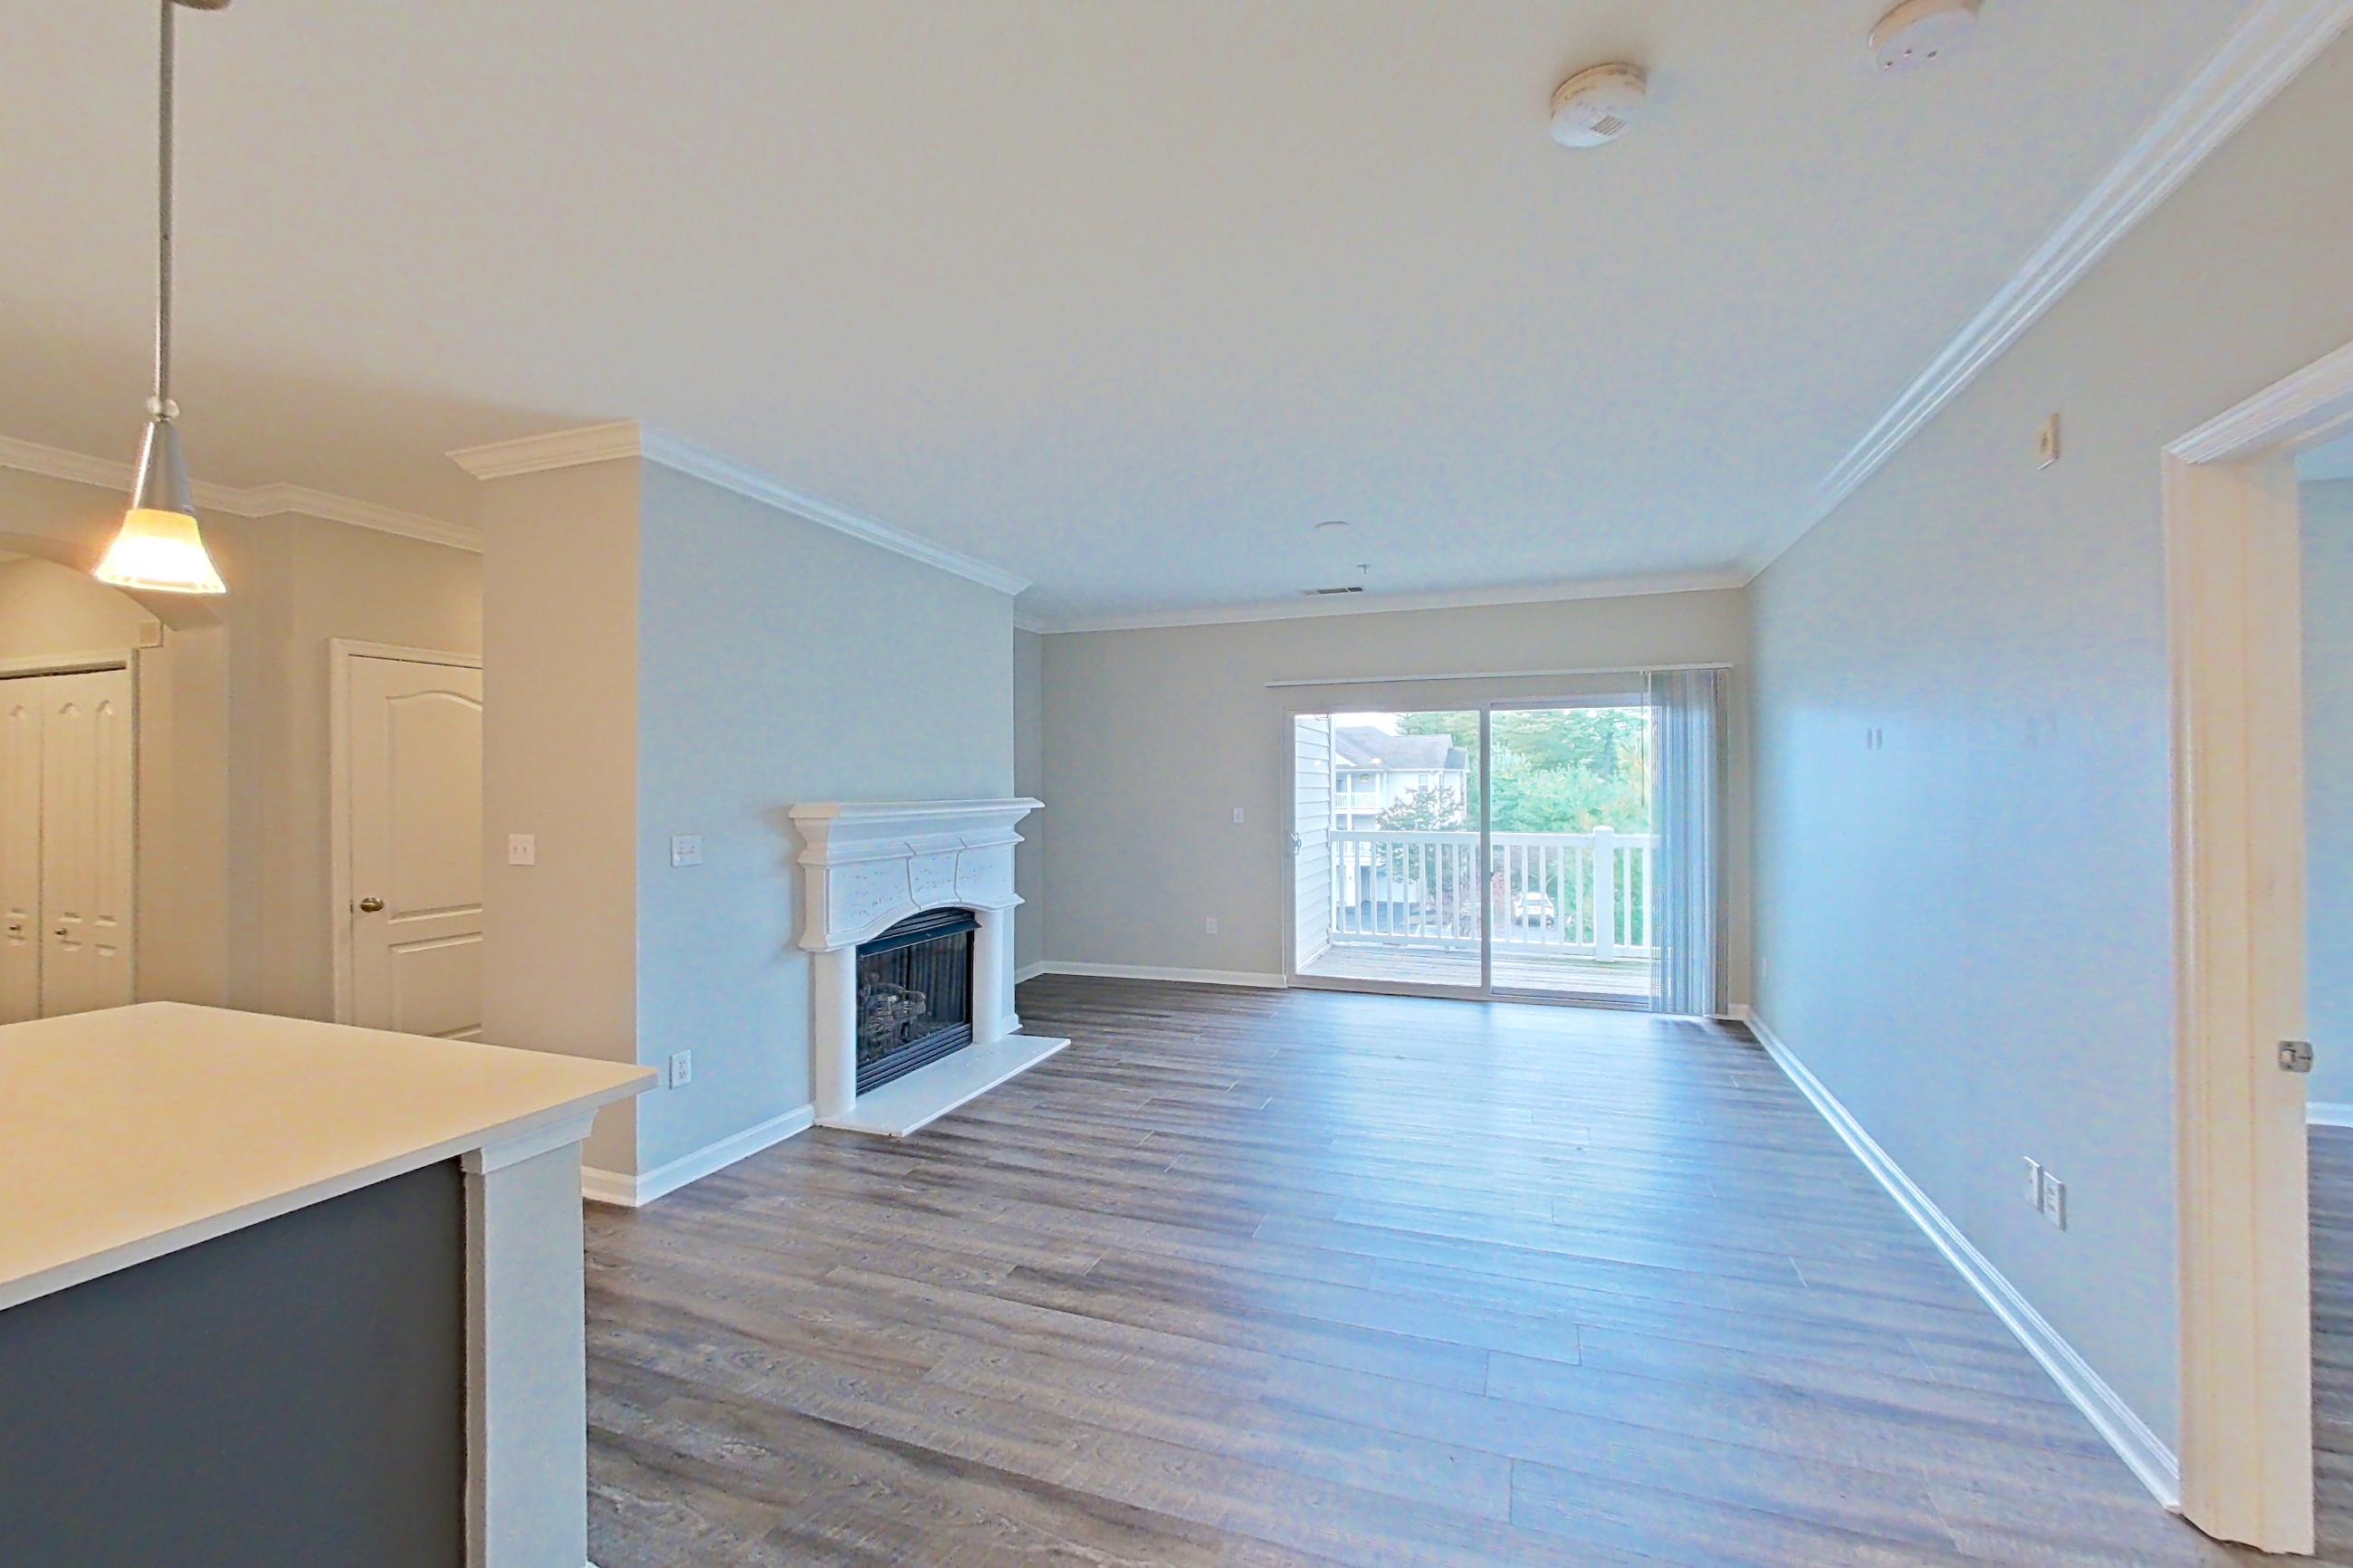
Living room
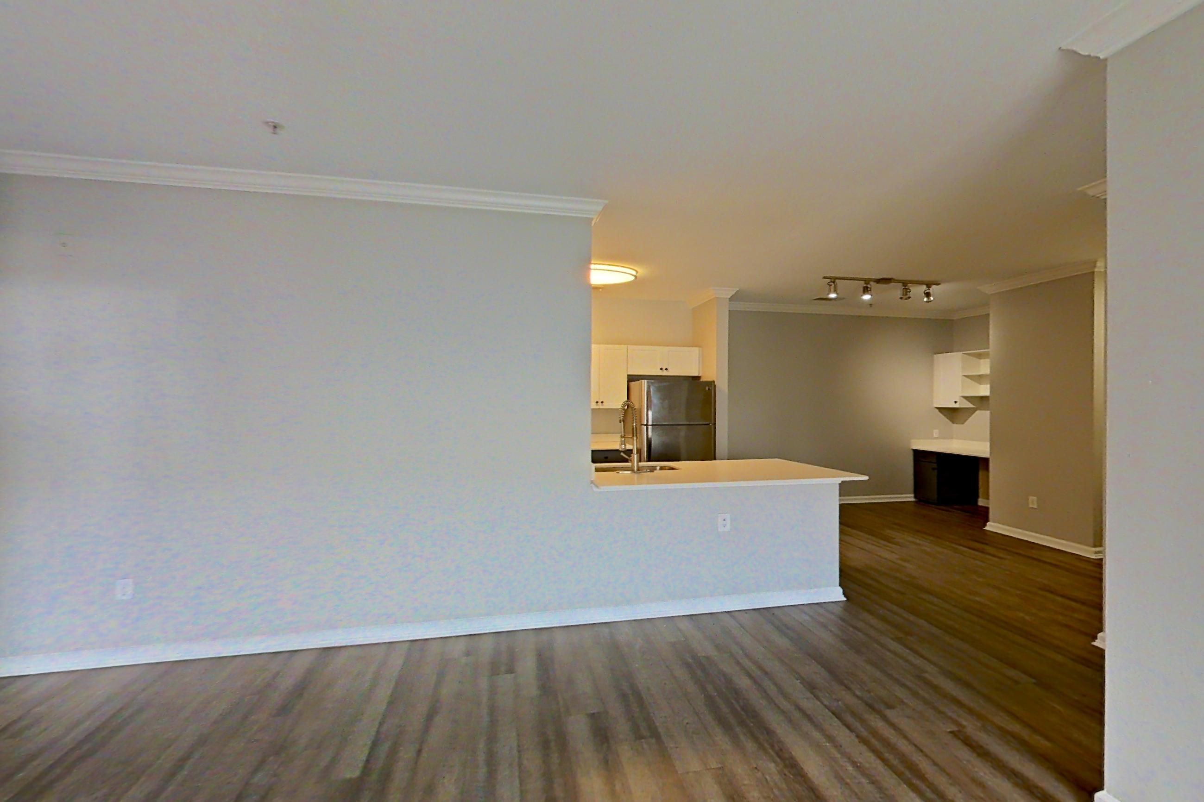
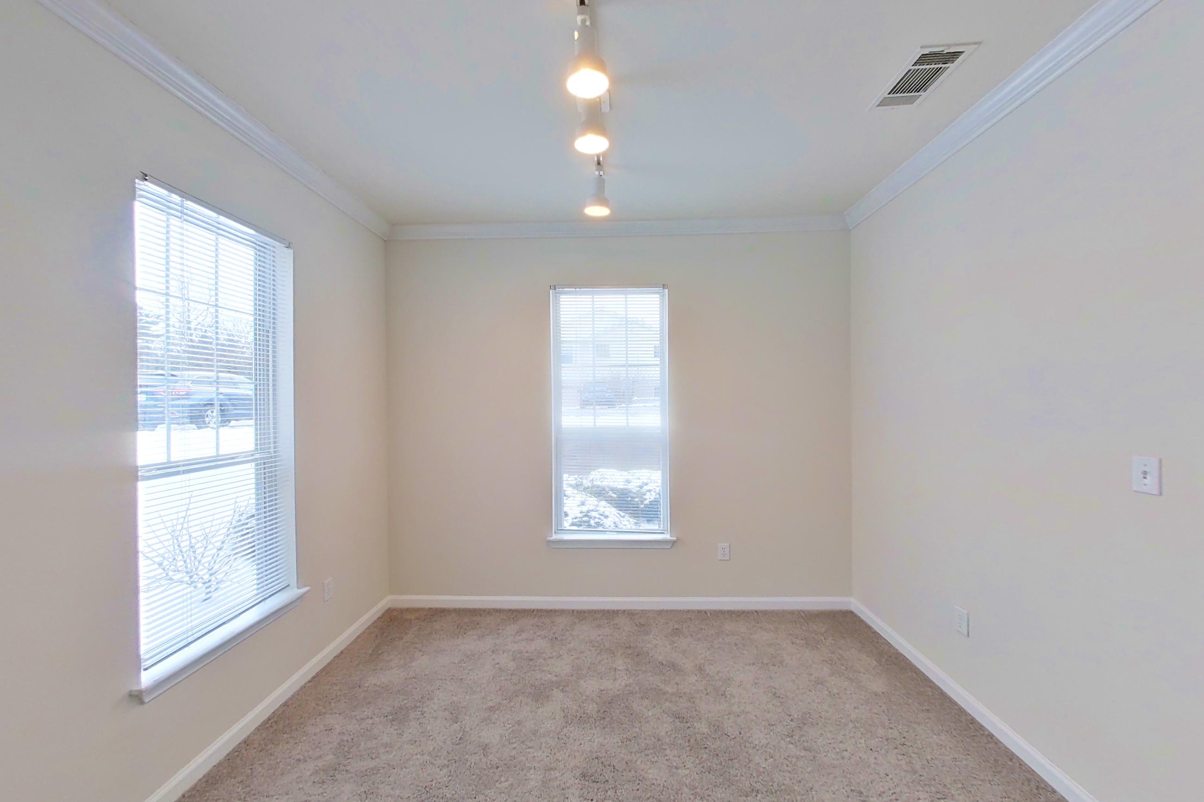
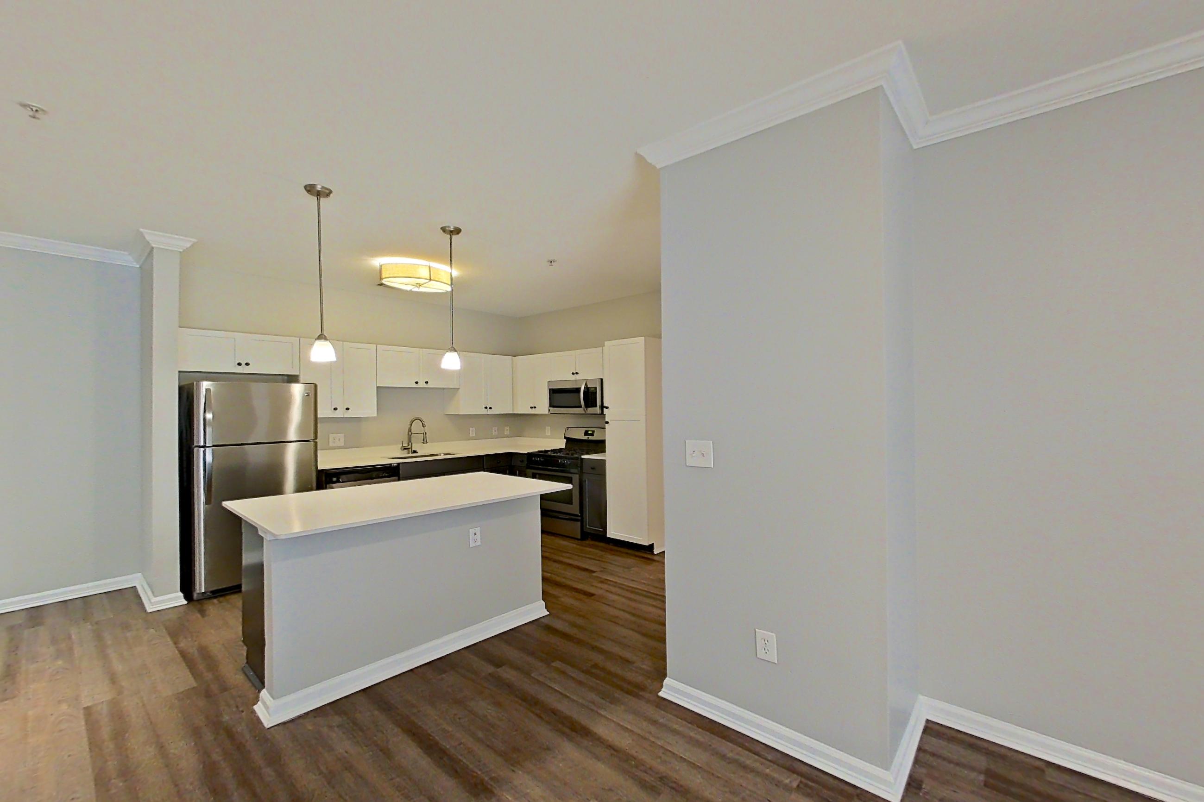
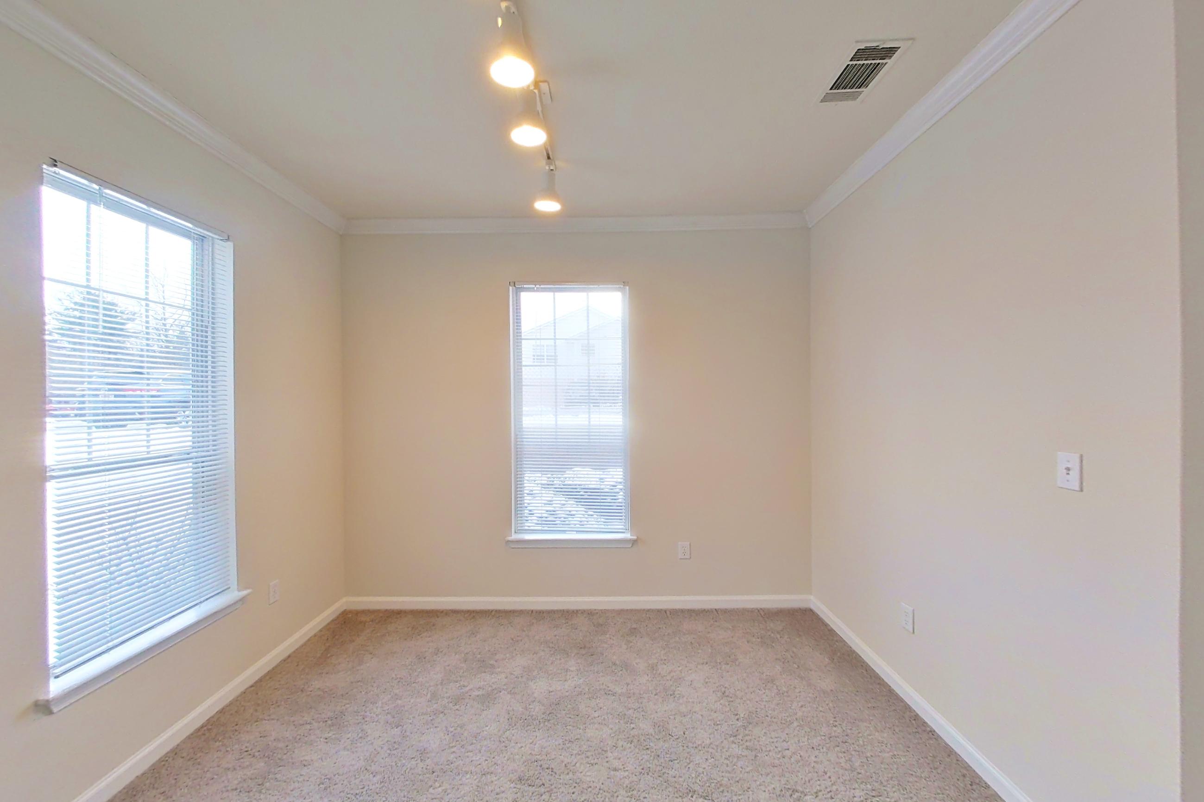
Show 8 more living room photos
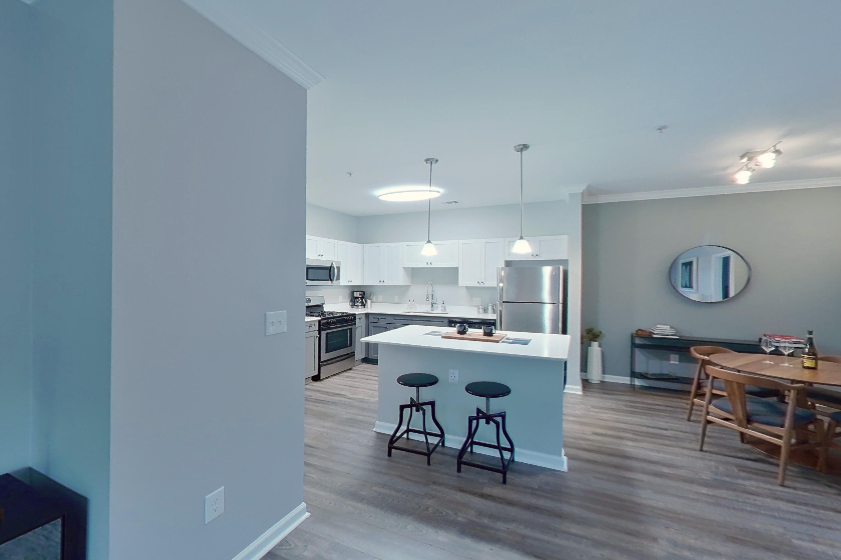
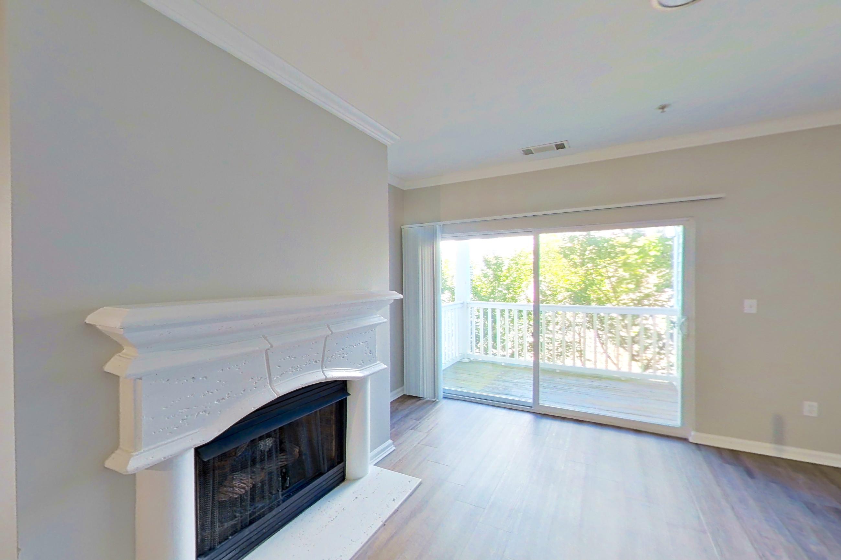
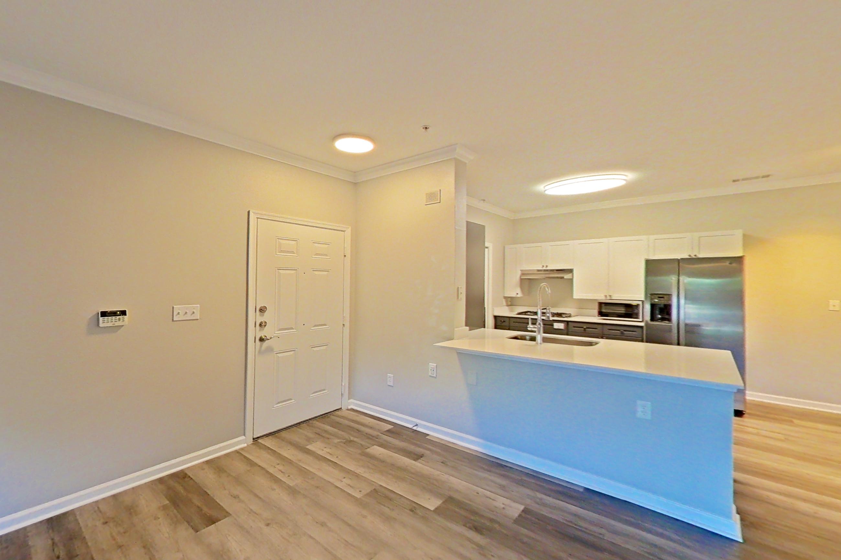
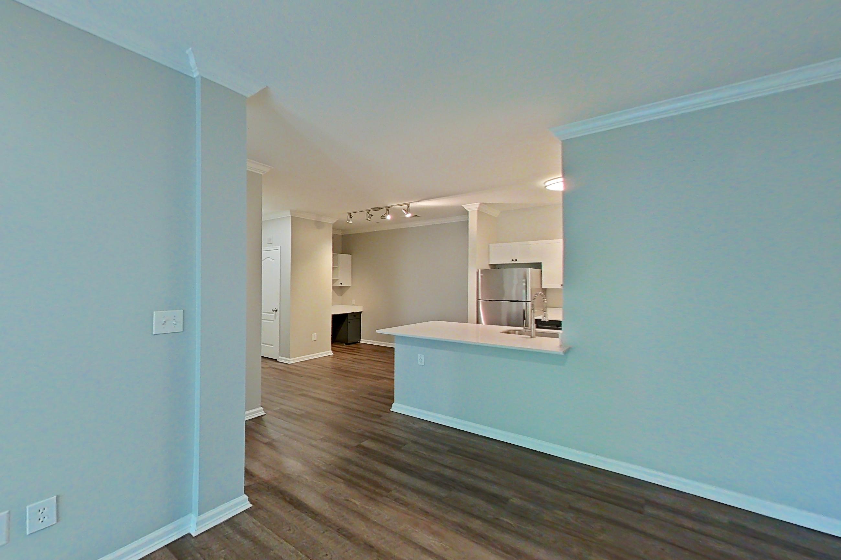
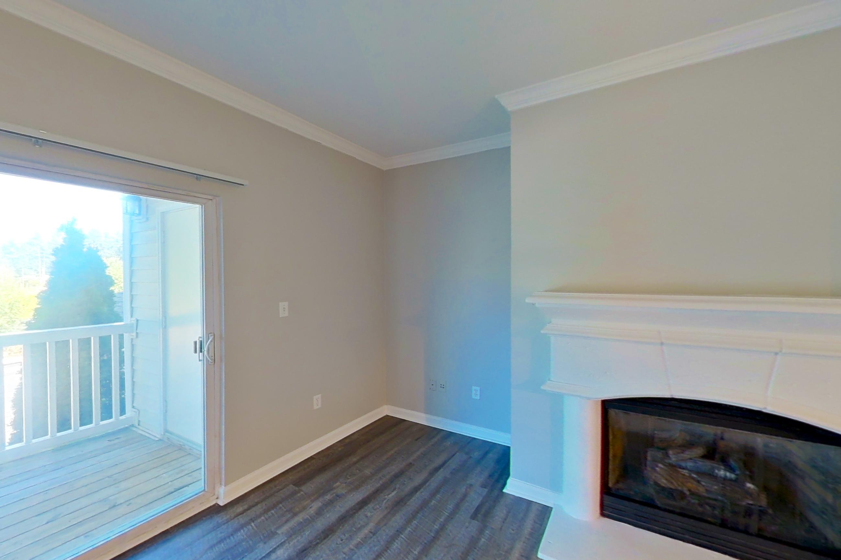
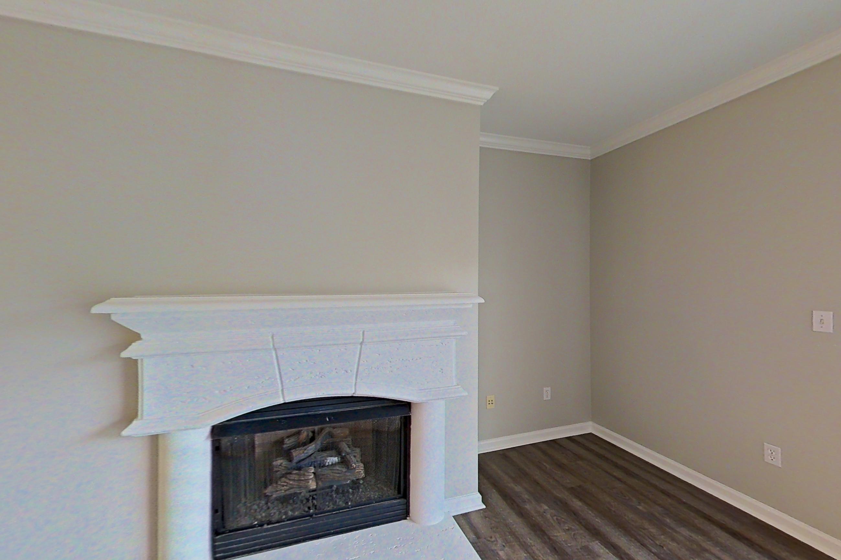
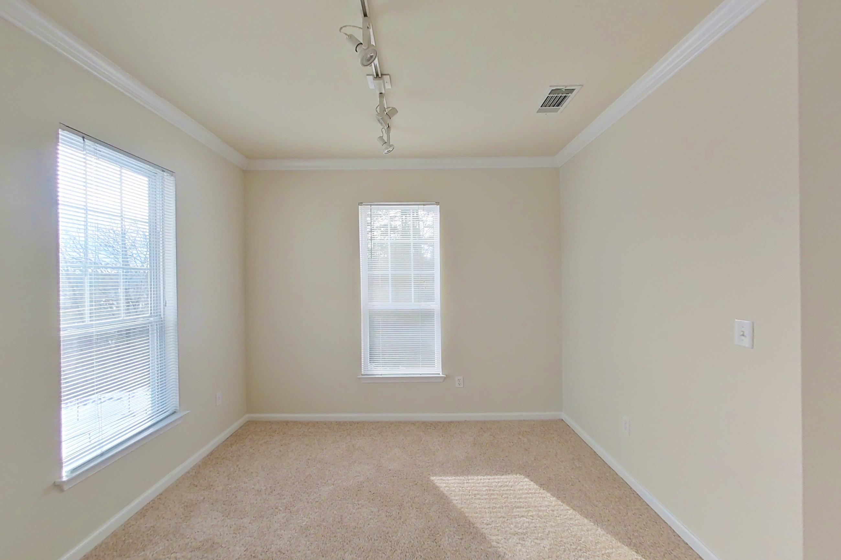
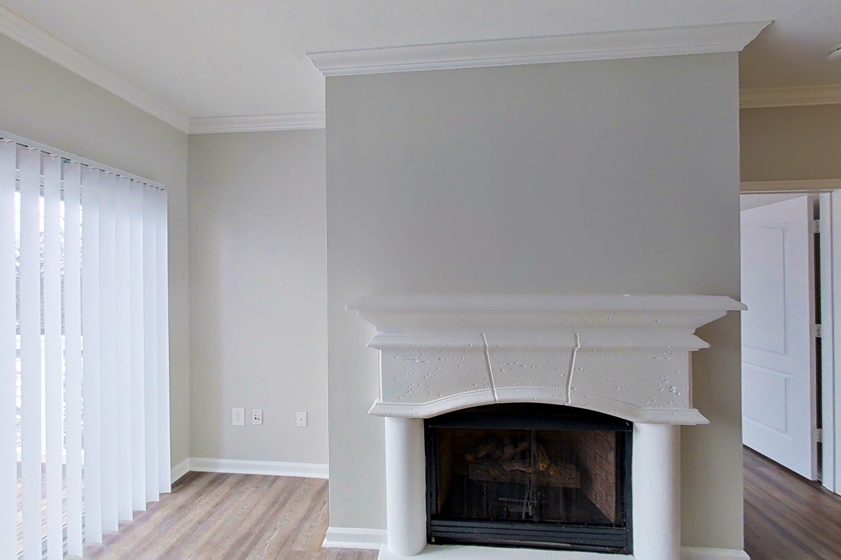
Living space
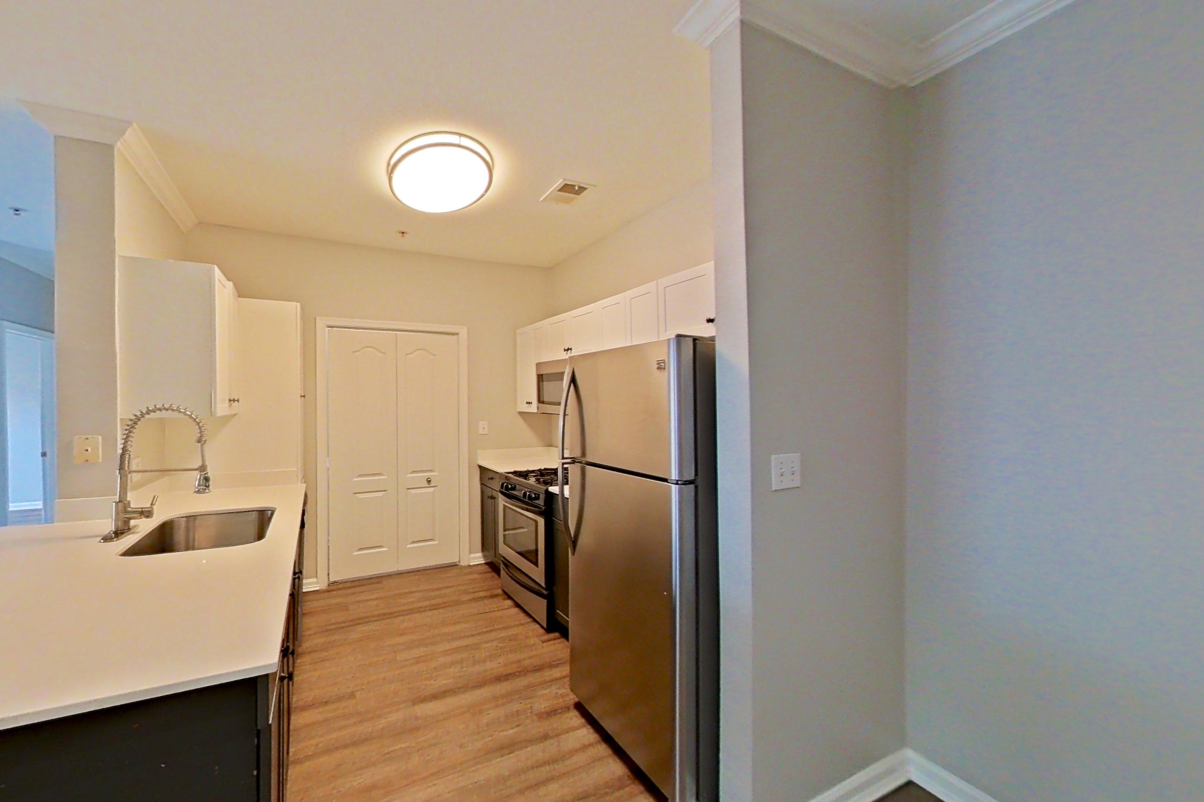
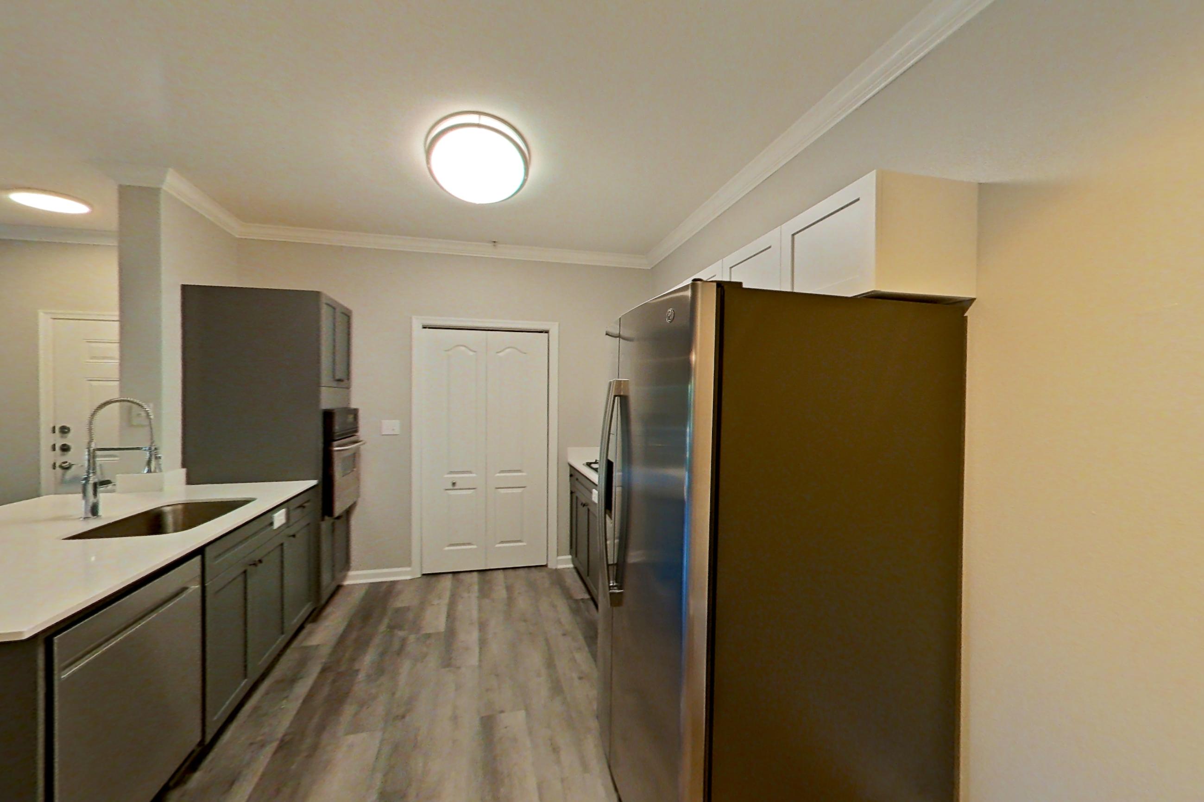
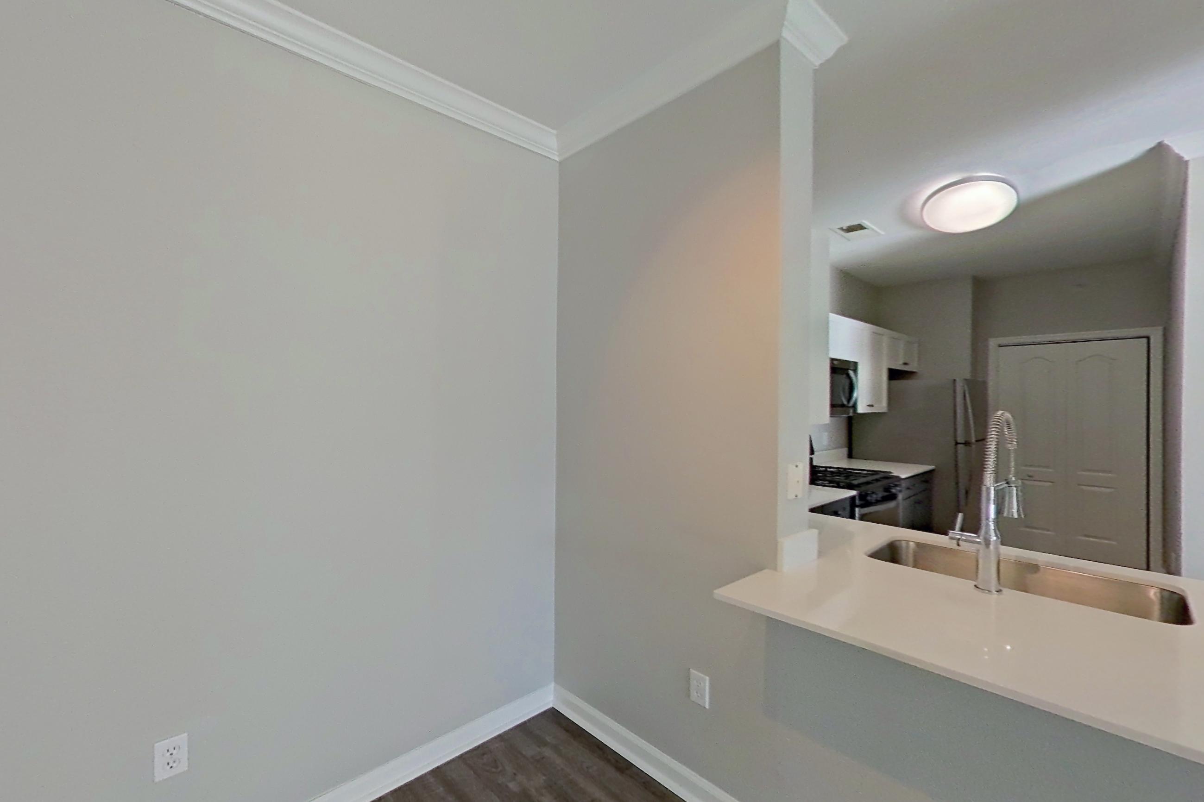
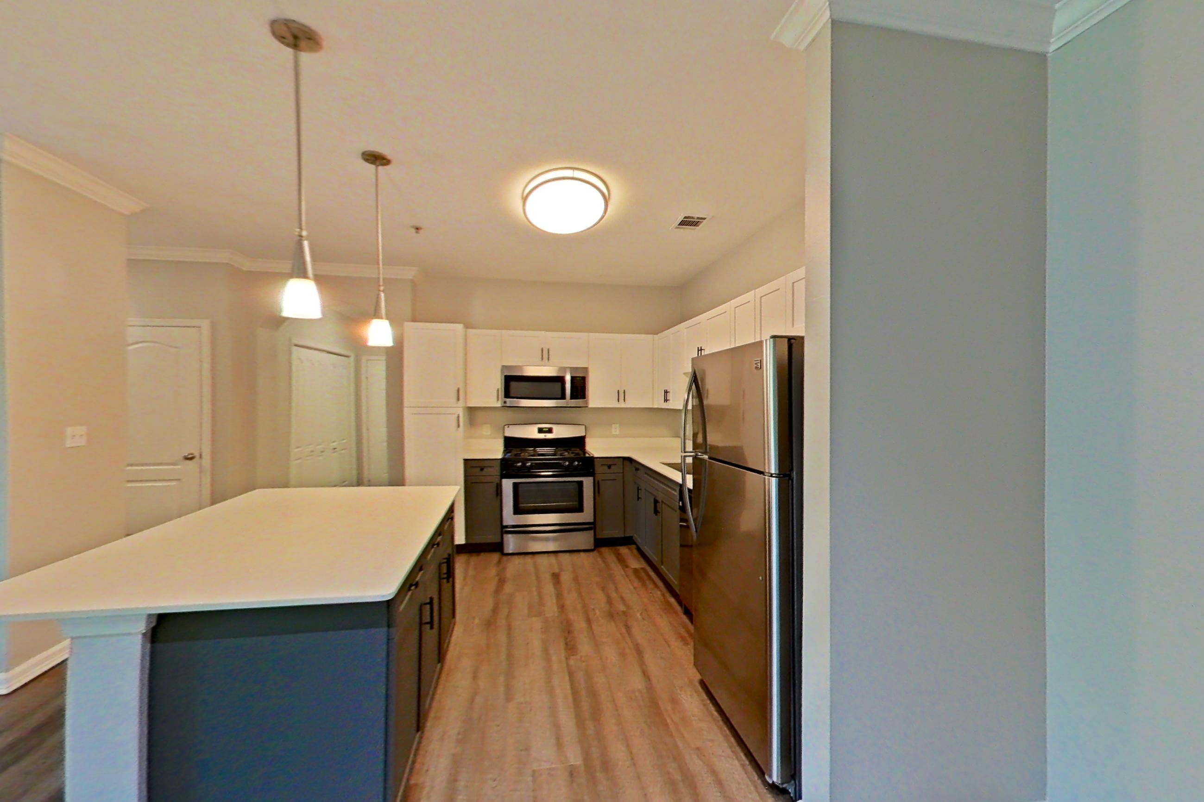
Show 8 more living space photos
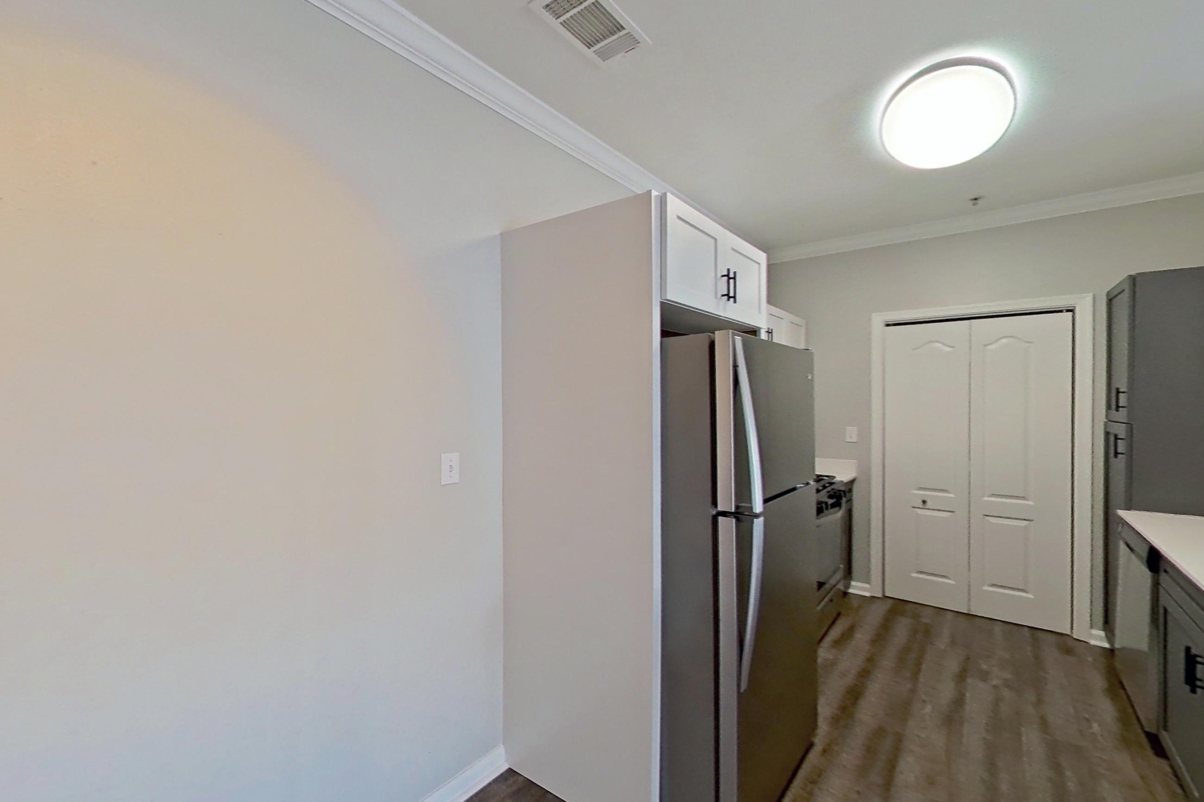
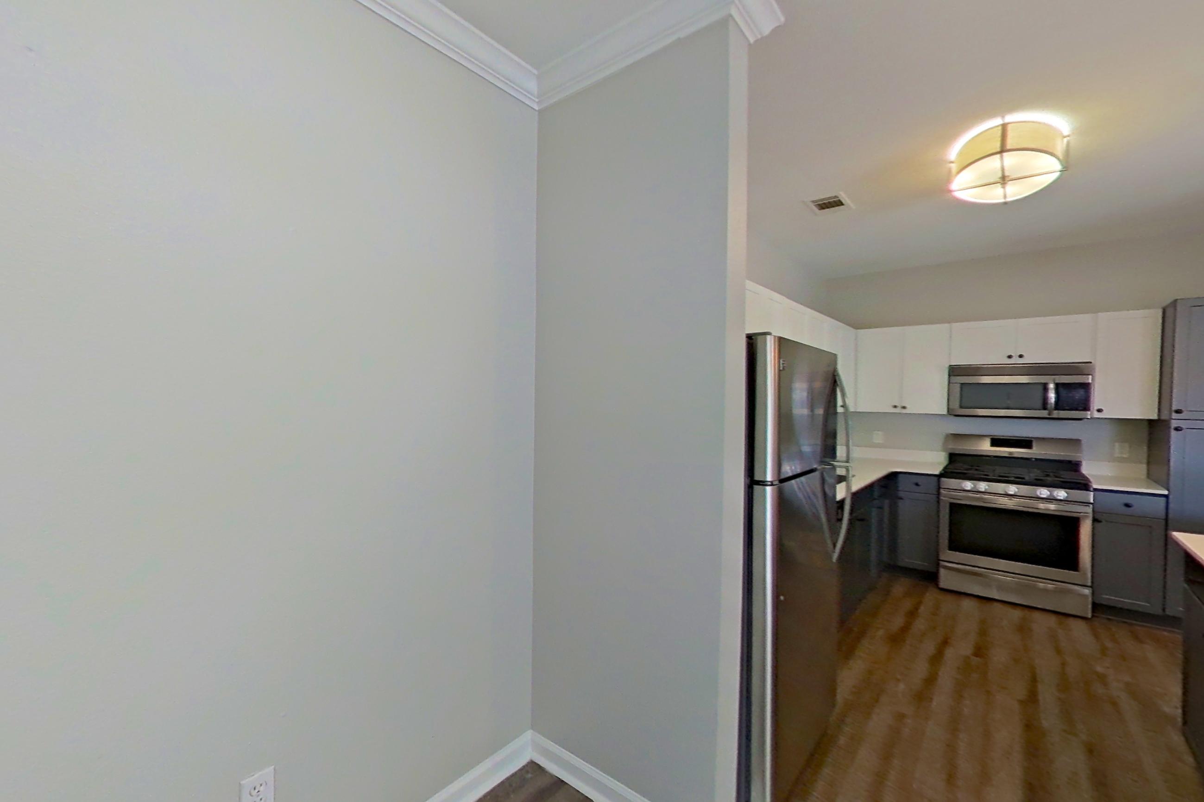
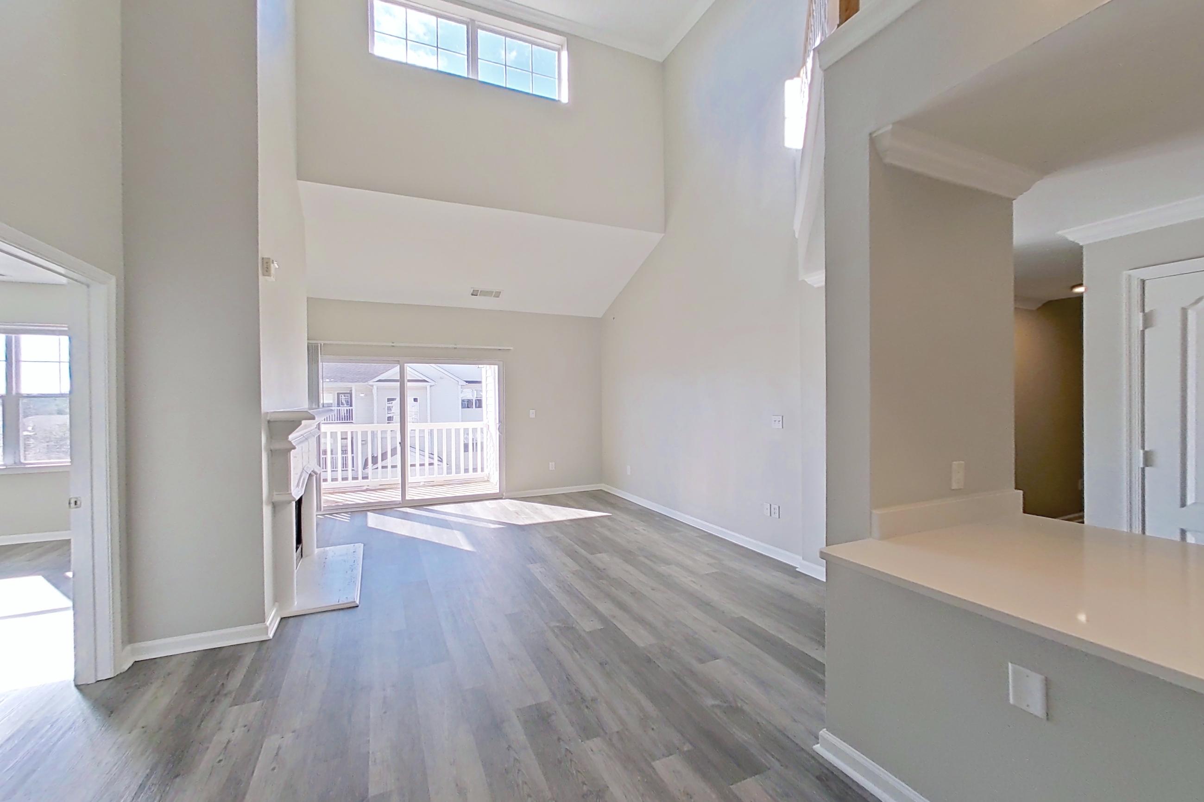
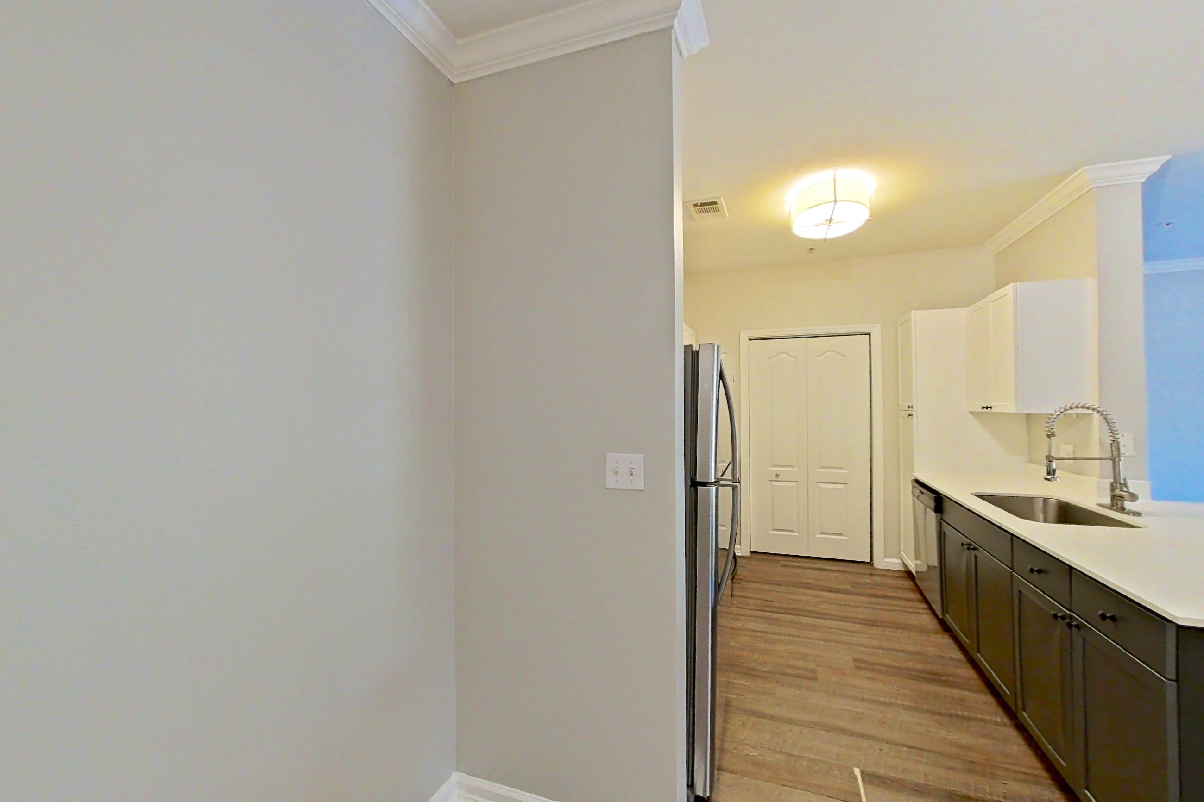
Dining room
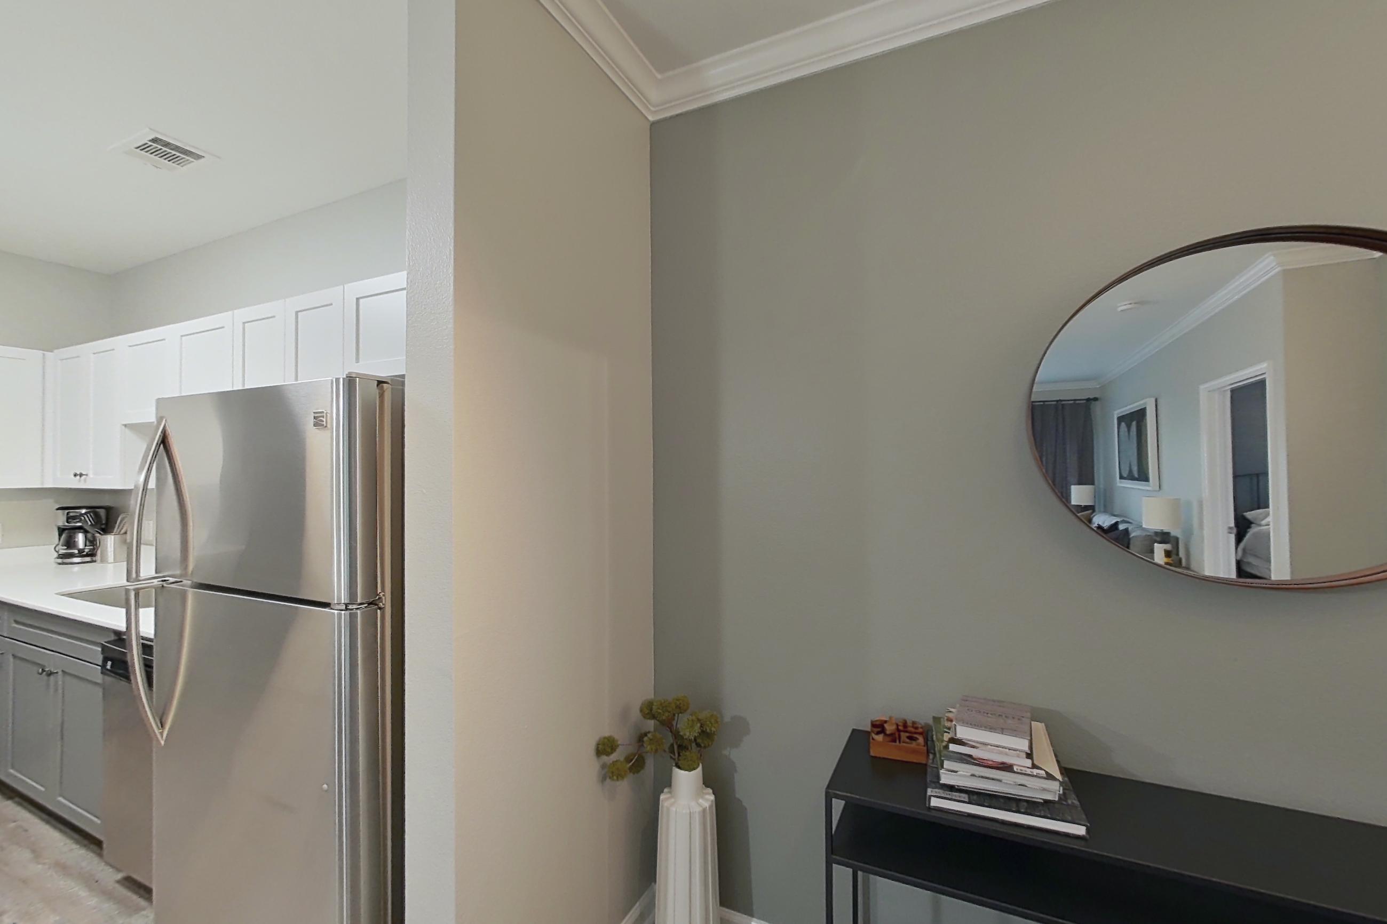
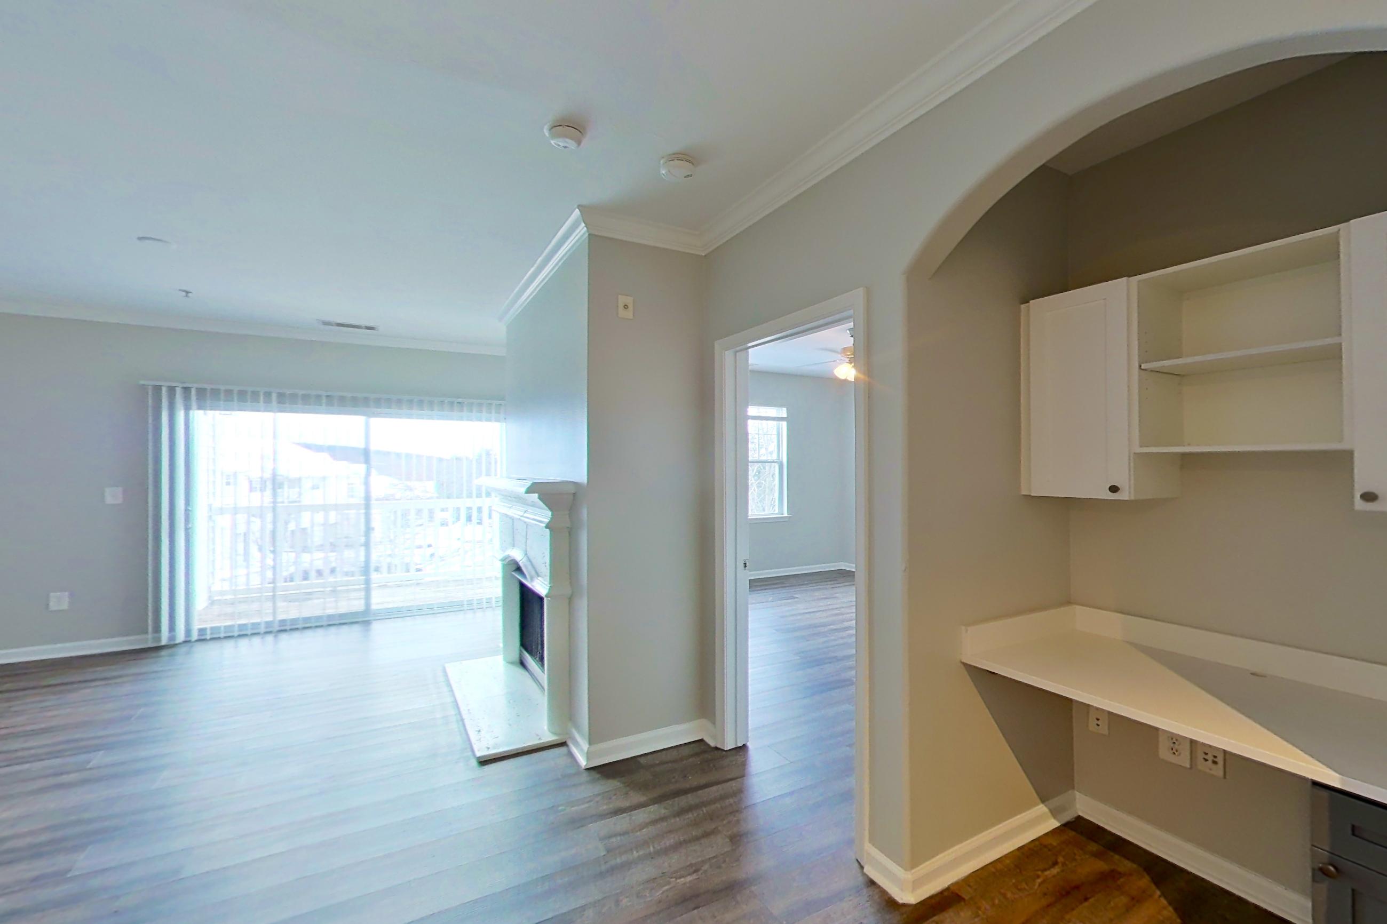
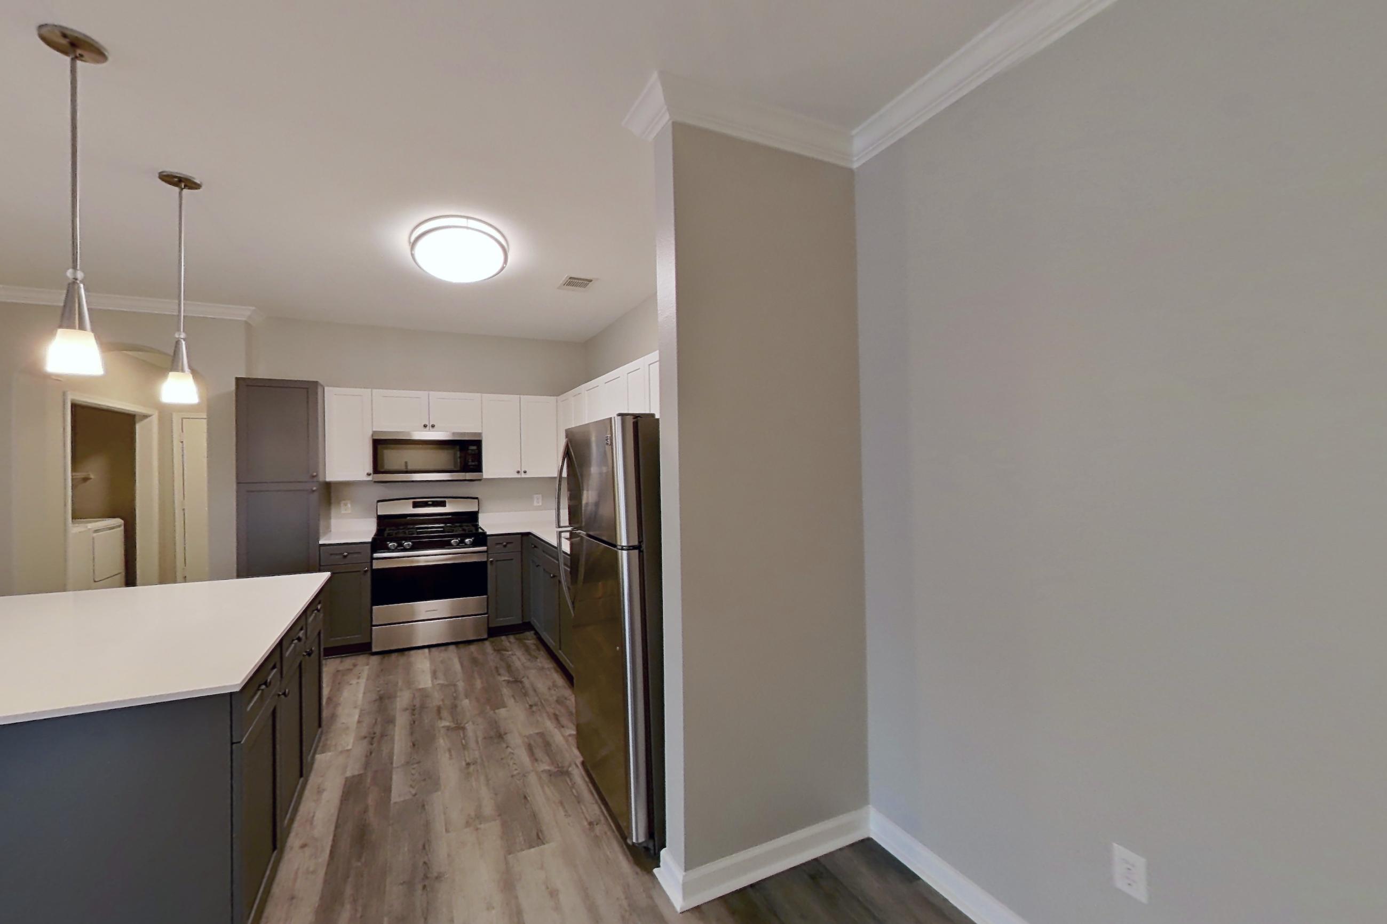
Living room2
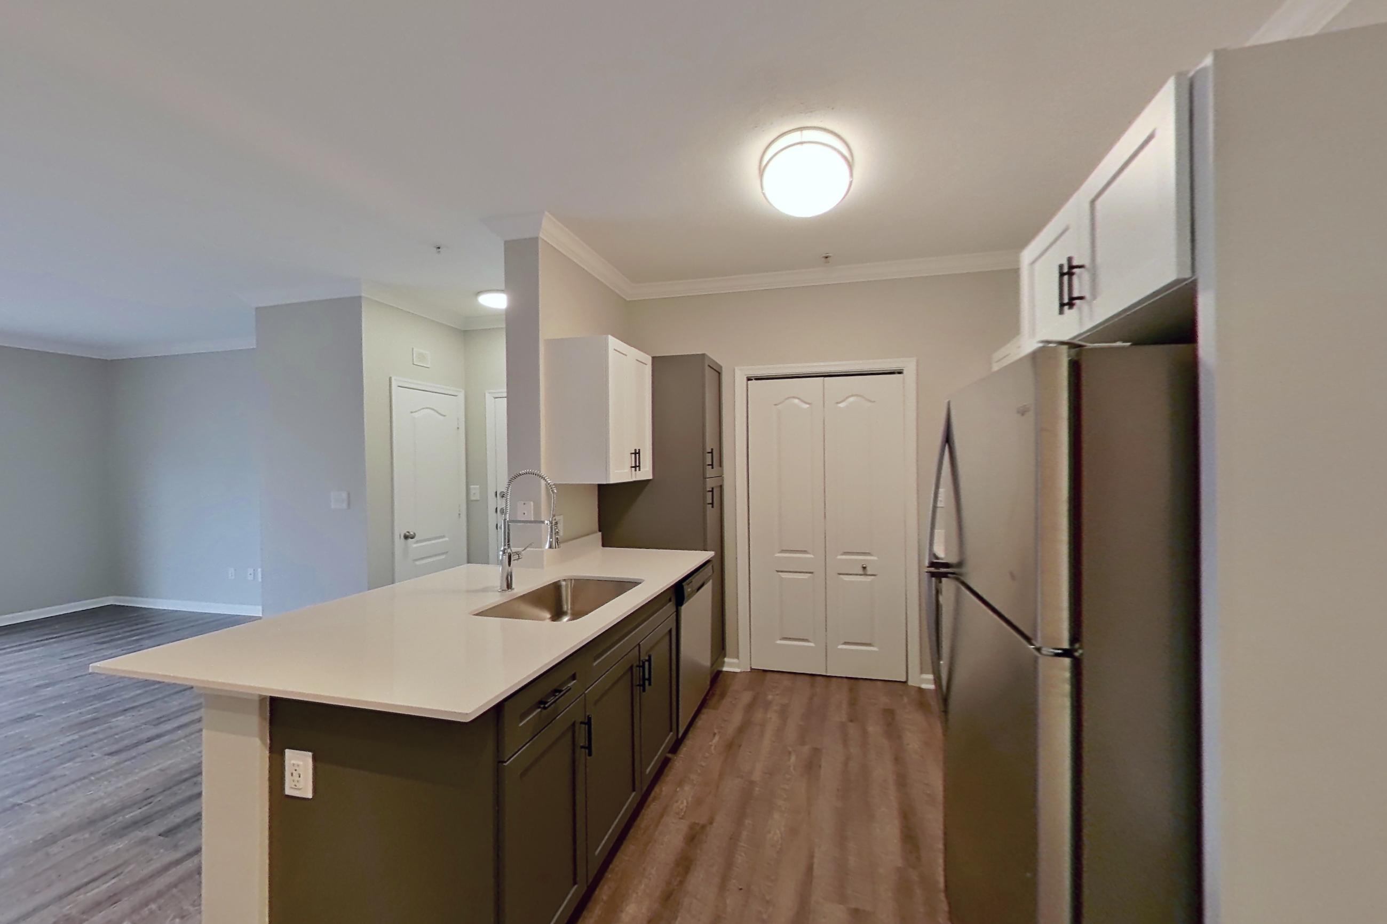
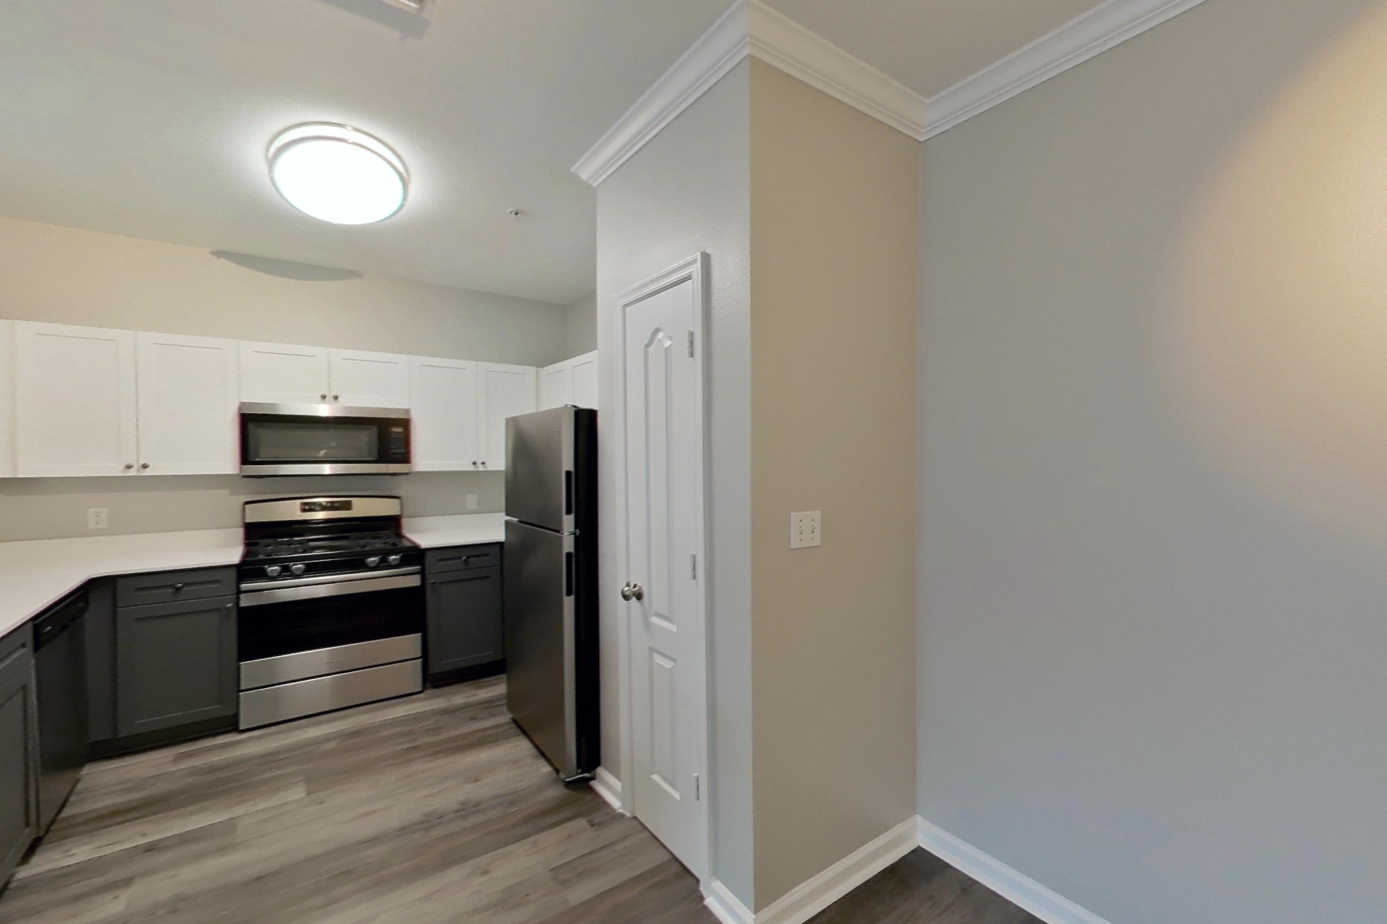
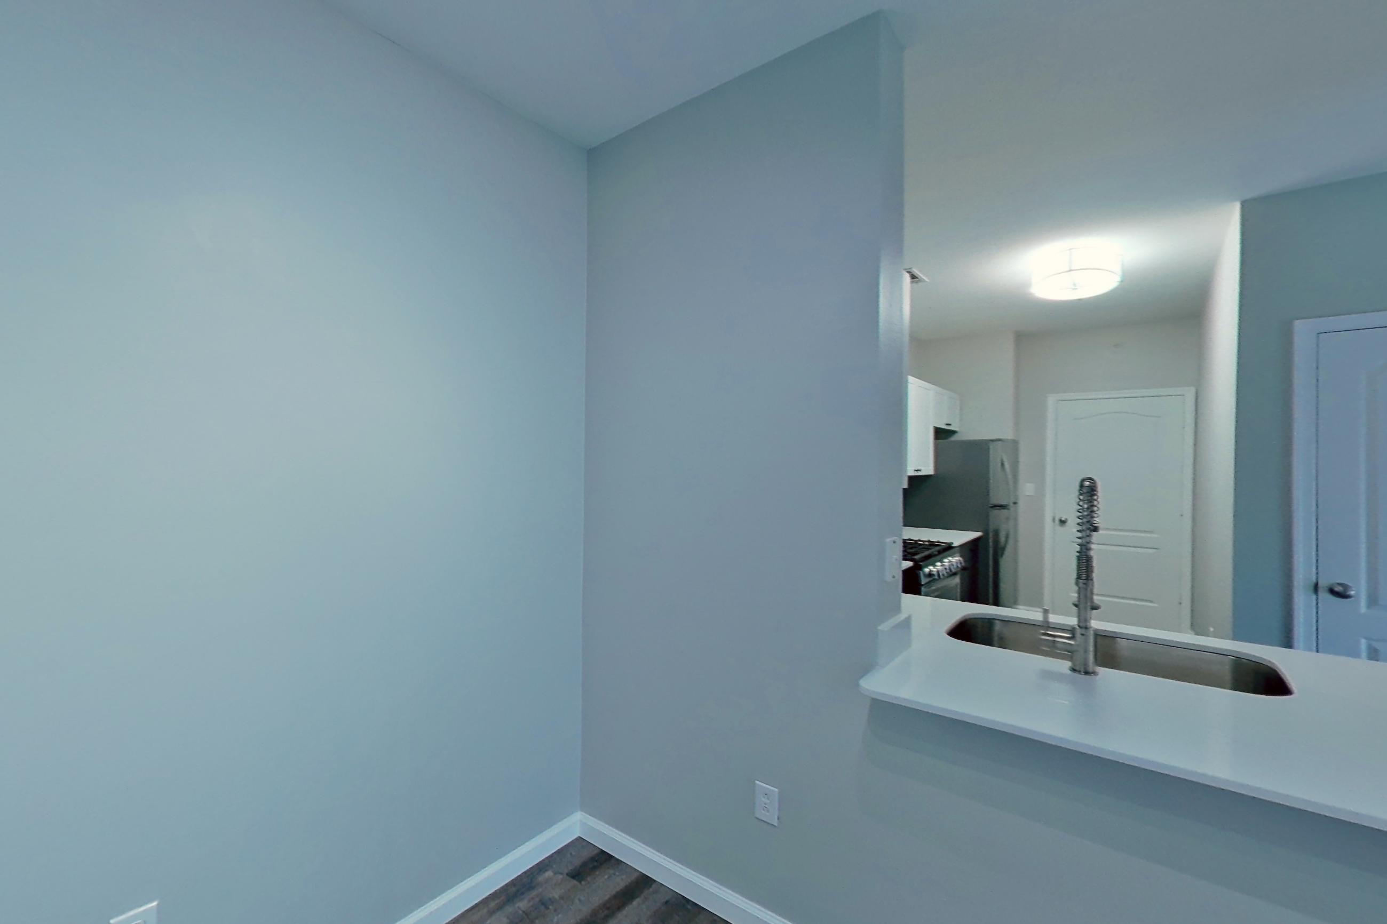
Living room1
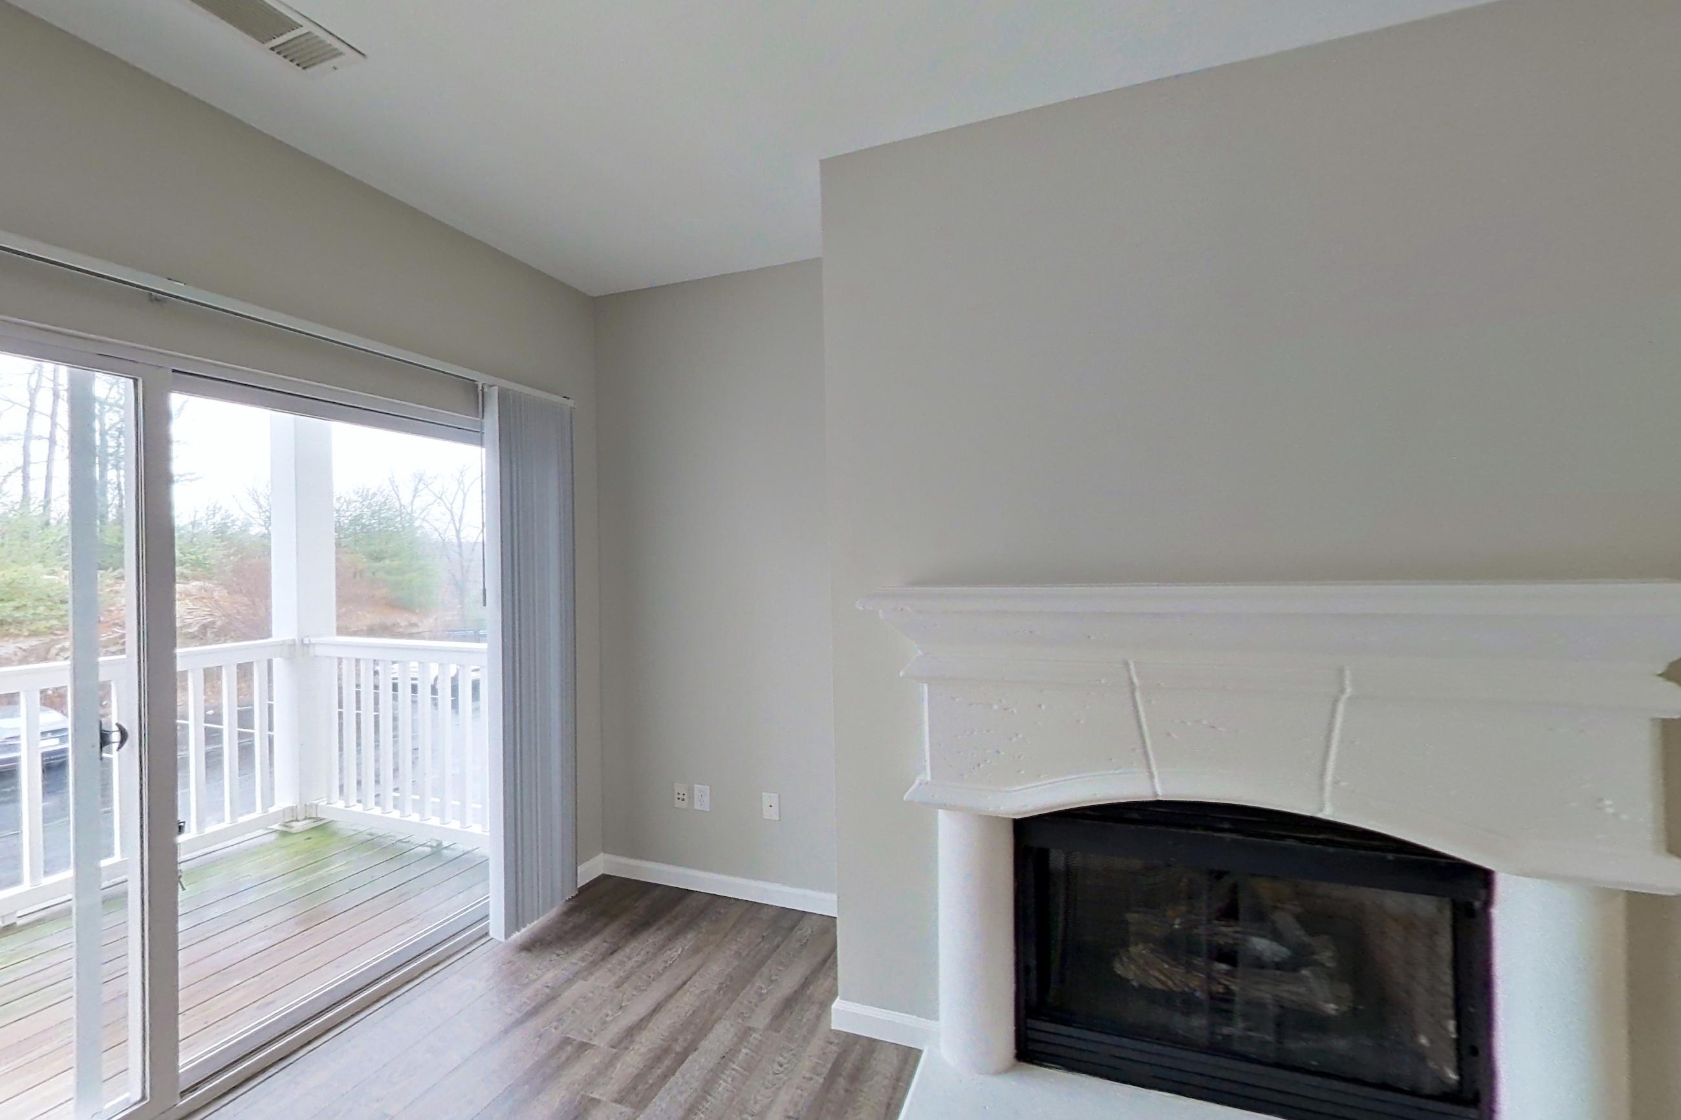
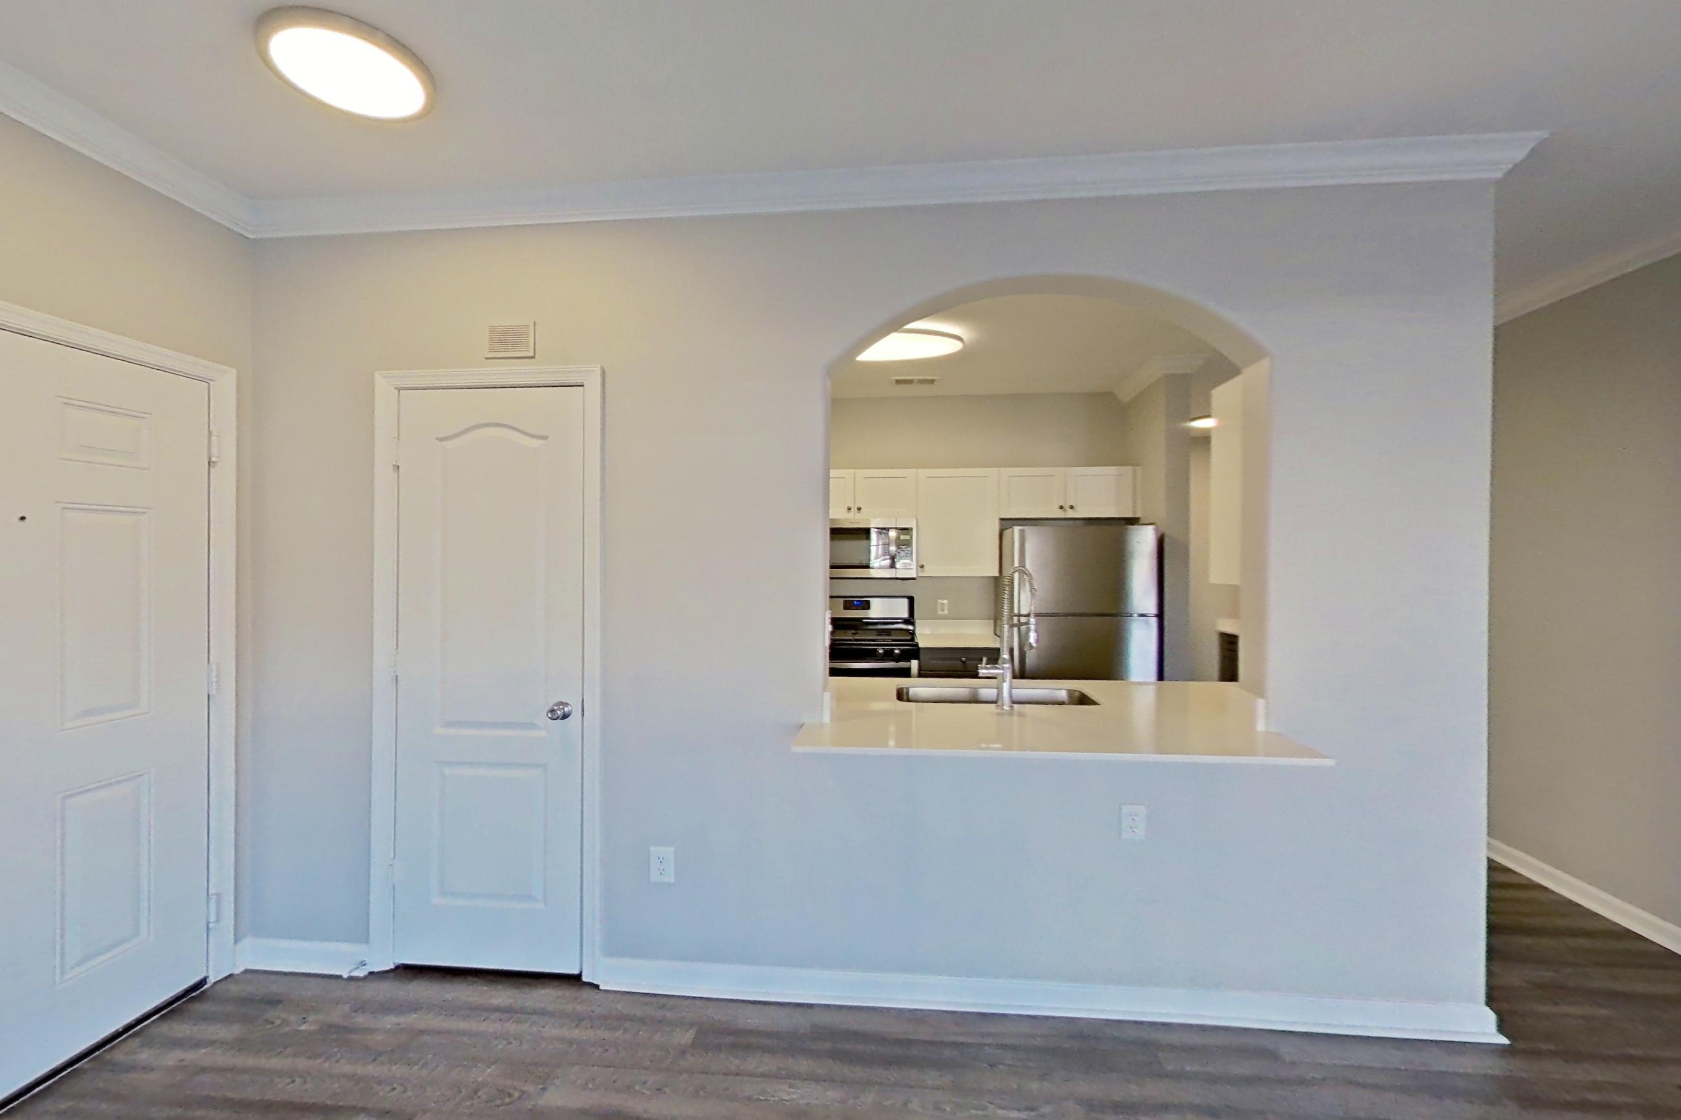
Living space2
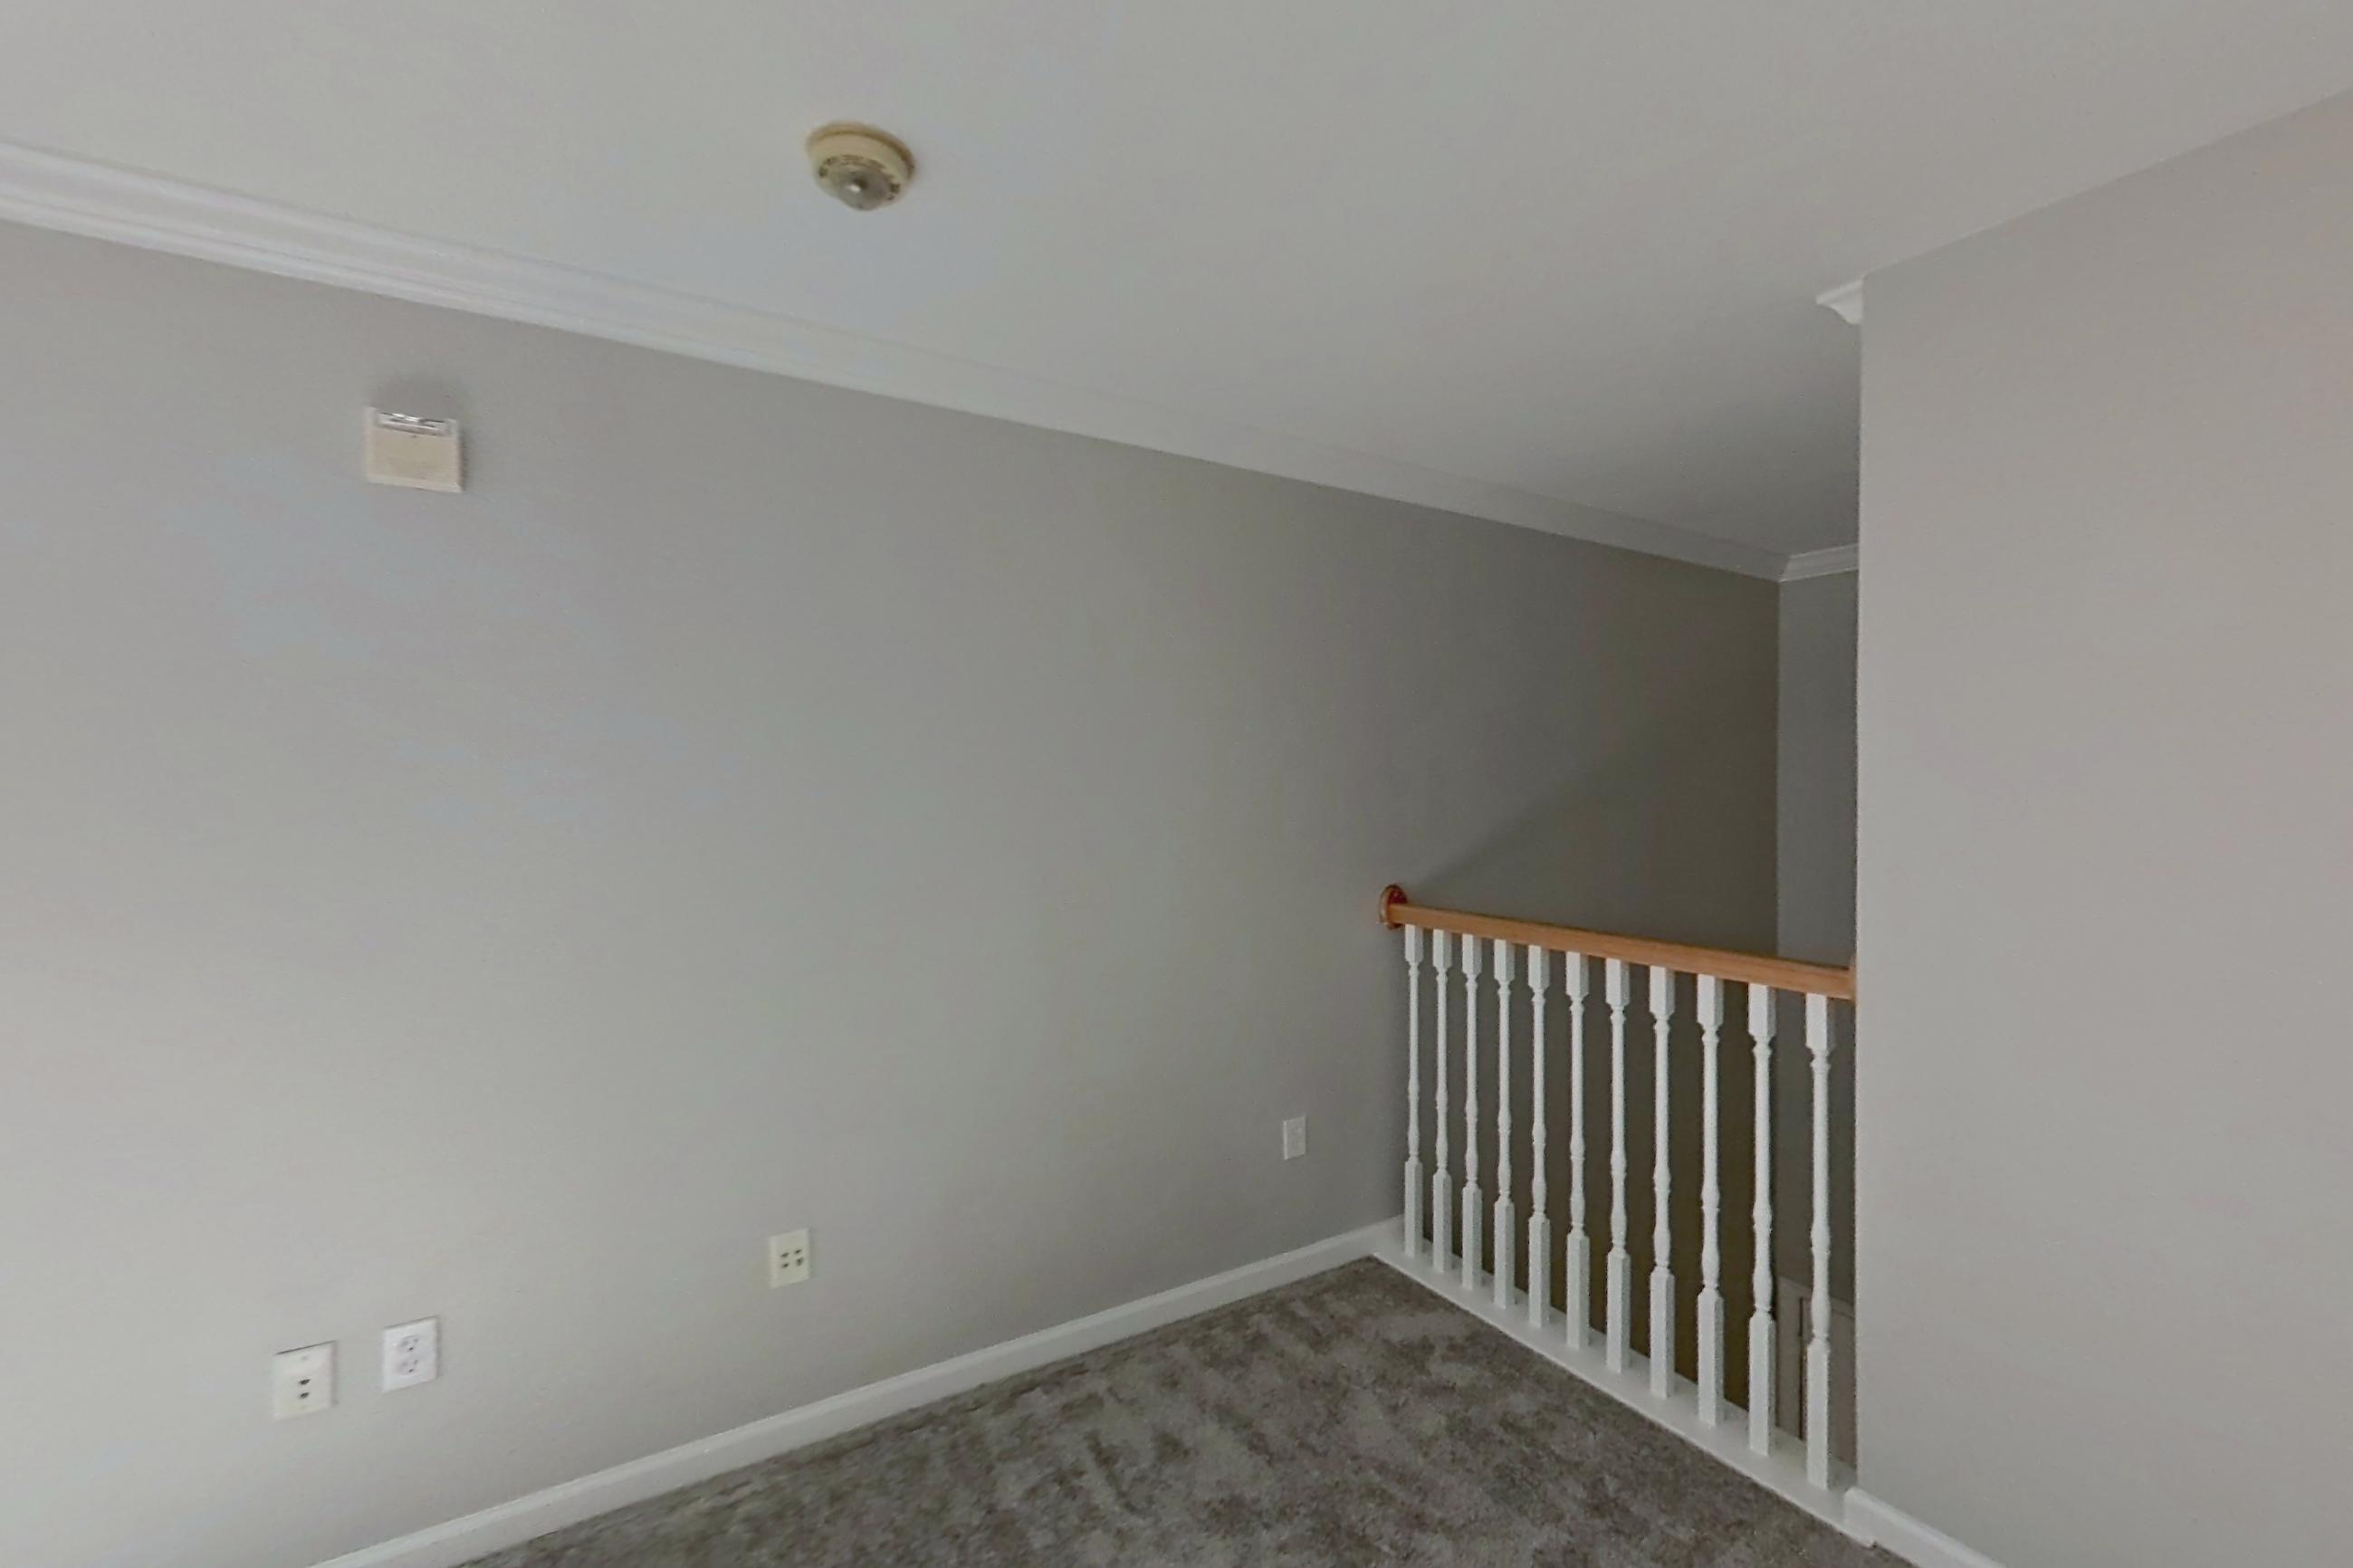
Dining area
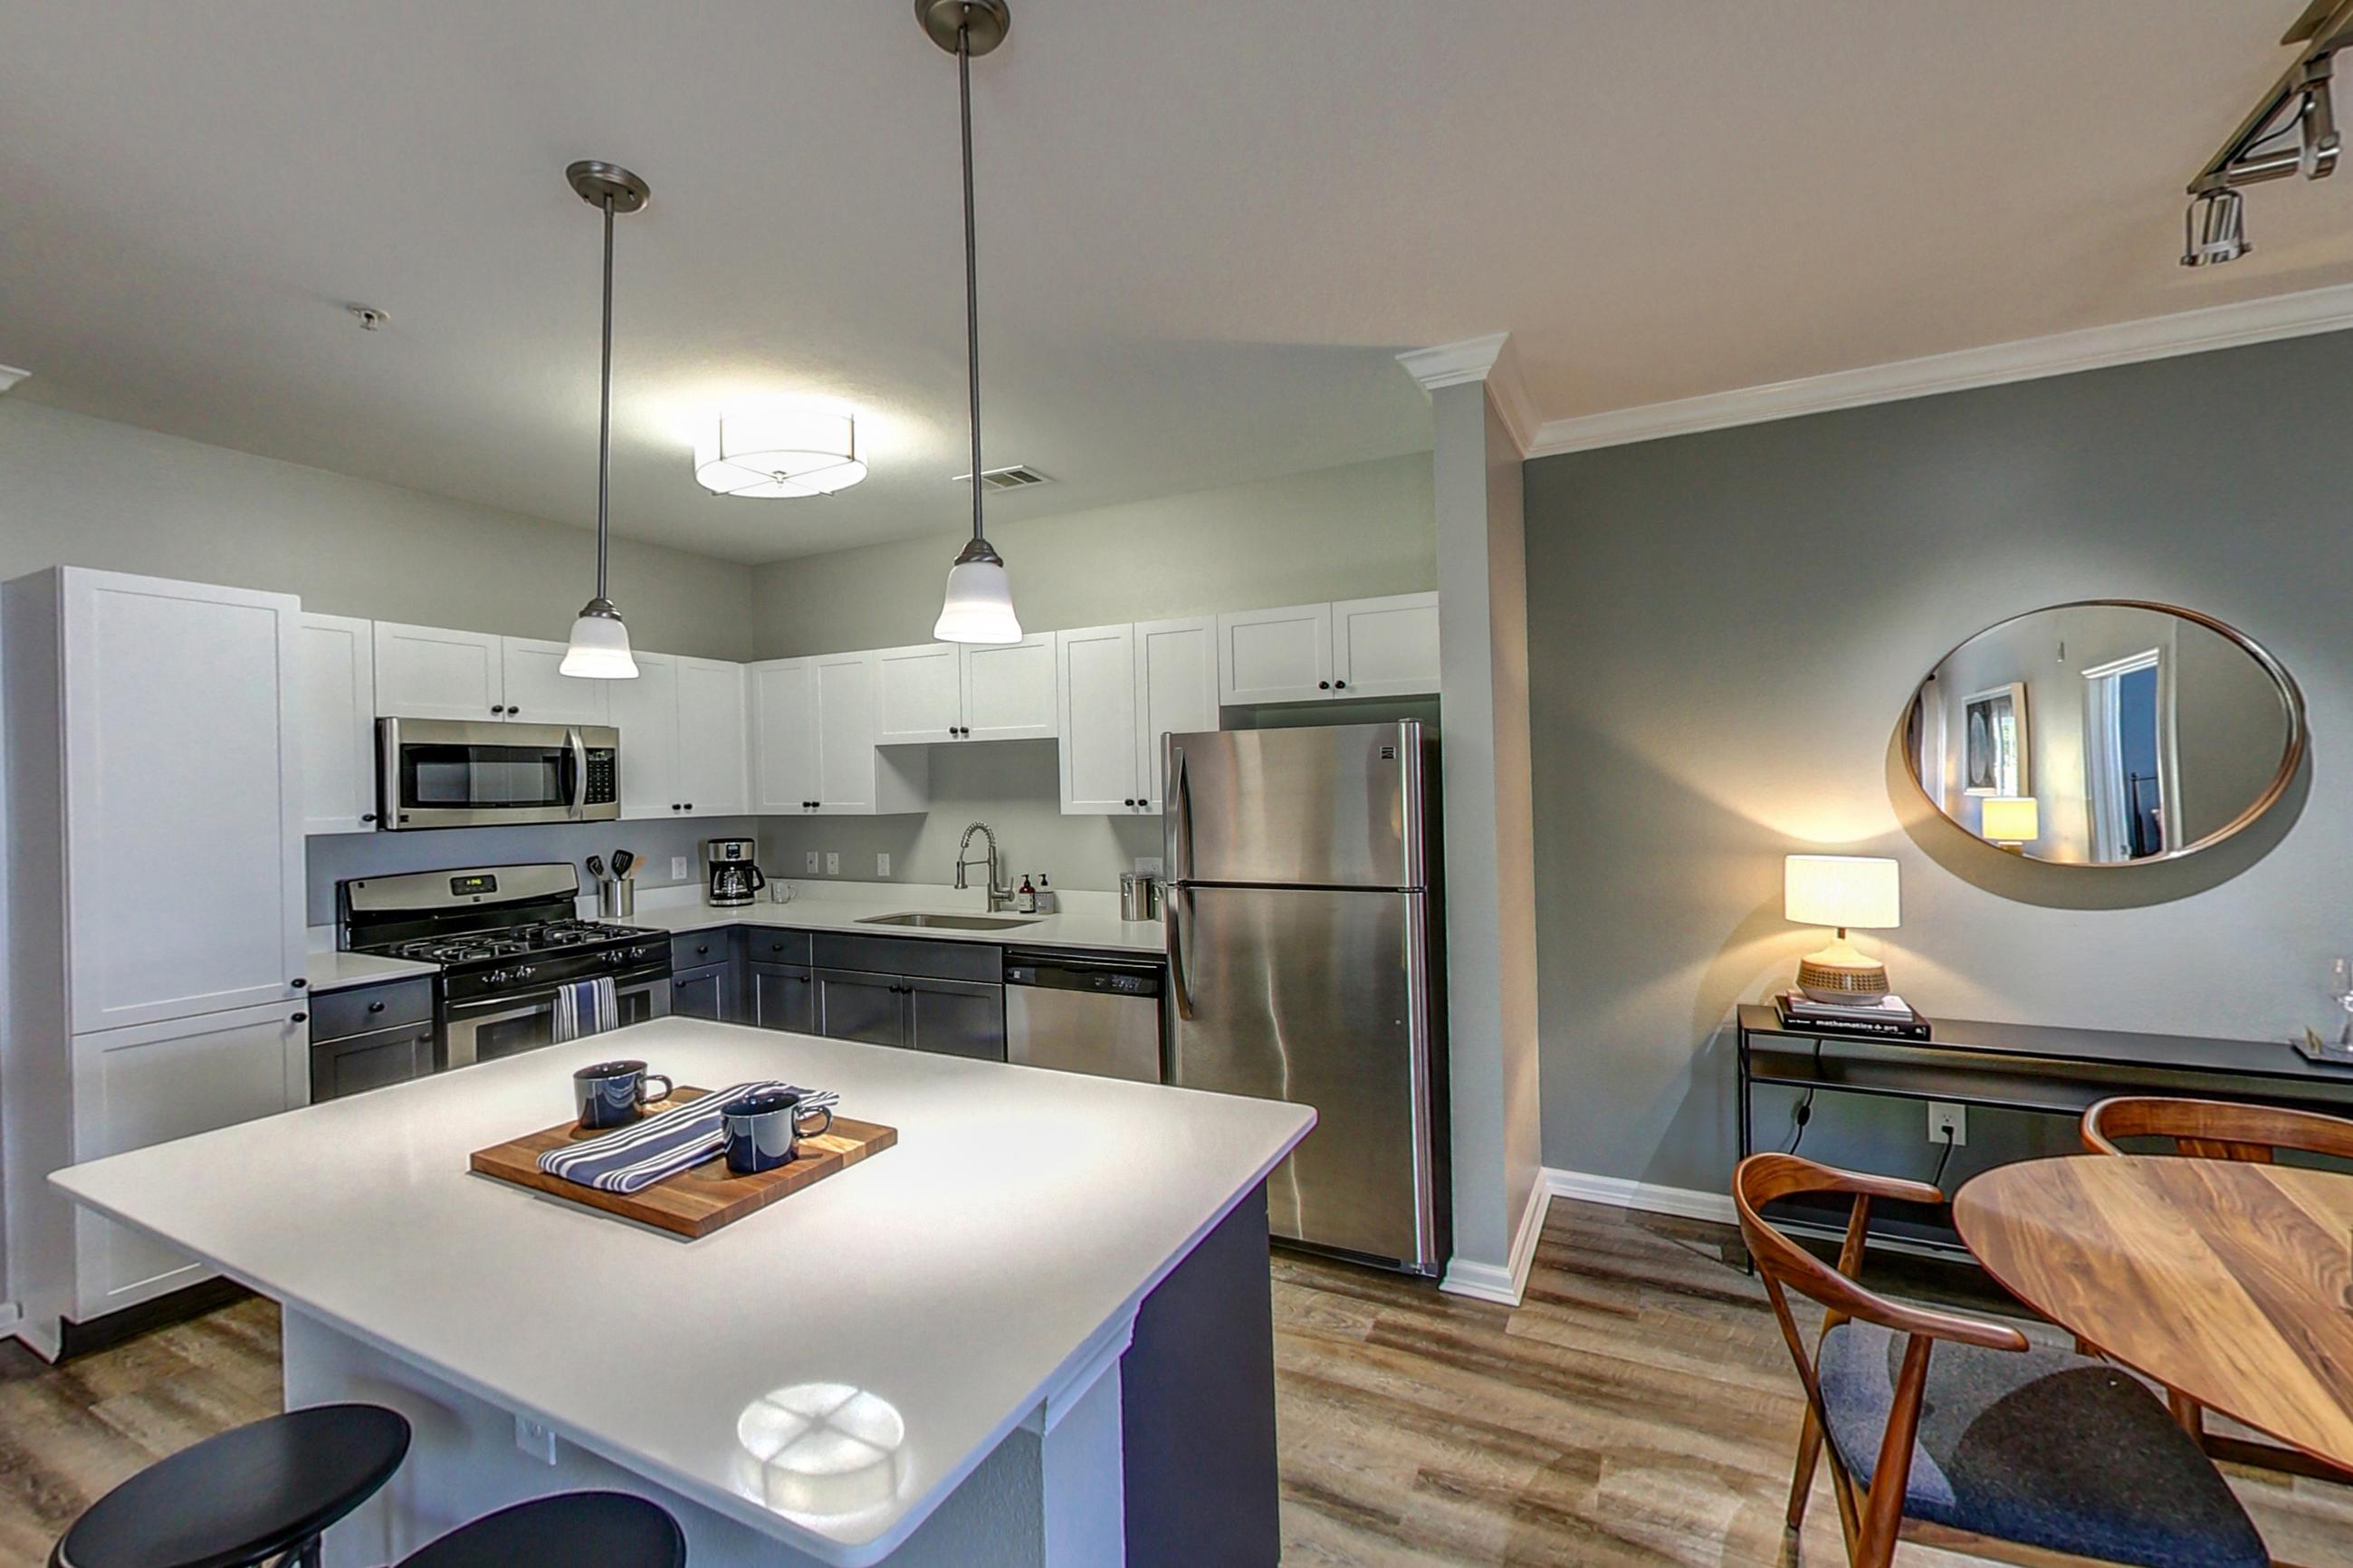
Pet, parking and smoking policies at Stone Gate
- Pet policy
- Pets allowed: cats, dogs; maximum of 2 pets per apartment home. Weight and Breed restrictions may apply.
- Parking
- Private Garages Available
Fees and move-in costs for Stone Gate
Mandatory fees
| Fee | Amount |
|---|---|
| Security Deposit (Refundable)Amount intended to be held through residency that may be applied toward amounts owed at move-out. Refunds processed per application and lease terms. | $500 |
| Fee | Amount | Note |
|---|---|---|
| Renters Liability Insurance - Third PartyAmount for renters liability insurance obtained through resident's provider of choice. | Varies | Price varies based on amount of coverage. |
| Utility - Electric - Third PartyAmount for provision and consumption of electric paid to a third party. | Usage-Based (Utilities) | |
| Utility - Natural Gas - Third PartyAmount for provision and consumption of natural gas paid to a third party. | Usage-Based (Utilities) | |
| Utility - Water/SewerAmount for provision and/or consumption of water and sewer services | Usage-Based (Utilities) | Utility apportionment is submetered water/gas/electric. |
Optional fees
| Fee | Amount |
|---|---|
| Access Device - AdditionalAmount to obtain additional access device(s) for community; additional fob, additional key. May be subject to availability. | $75 |
| Fee | Amount | Note |
|---|---|---|
| Parking - GarageAmount for garage parking space/services. May be subject to availability. | $175 | |
| Pet RentMonthly amount for authorized pet. | $50–$75 | Price varies based on pet type. |
| Positive Credit Reporting ServicesAmount to send positive payment history to credit reporting agency(ies); per person. | $6.95 | |
| Renters Liability/Content - Property ProgramAmount to participate in the property Renters Liability Program. | $18.75–$21.25 | Price varies based on amount of coverage. |
| Security Deposit AlternativeAmount for alternate program in lieu of paying a traditional security deposit. | Varies | Price varies based on amount of coverage. |
| Storage Space RentalAmount for usage of optional storage space. May be subject to availability. | $25–$50 | Price varies based on rentable item type. |
| Fee | Amount | Recurrence |
|---|---|---|
| Access Device - ReplacementAmount to obtain a replacement access device for community; fobs, keys, remotes, access passes. | $75 | Per occurrence |
| Common Area/Clubhouse RentalAmount to rent a shared common area space, including clubhouse. May be subject to availability. | $300 | Per occurrence |
| Insufficient Move-Out Notice FeeAmount for not providing notice to move-out as required by lease. | 200% | Per occurrence |
| Intra-Community Transfer FeeAmount due when transferring to another rental unit within community. | $1,000 | Per occurrence |
| Late FeeAmount for paying after rent due date; per terms of lease. | $50 | Per occurrence |
| Lease Buy OutAmount agreed upon by resident to terminate lease early and satisfy lease terms; additional conditions apply. | 200% | Per occurrence |
| Month-to-Month FeeAmount, in addition to base rent, for a month-to-month lease. | $1,000 | Per occurrence |
| Returned Payment Fee (NSF)Amount for returned payment. | $15 | Per occurrence |
| Utility - Vacant Cost RecoveryAmount for utility usage not transferred to resident responsibility any time during occupancy. | Usage-Based (Utilities) | Per occurrence |
Pricing is sourced from the community's listing data and is updated periodically; it may be delayed or differ from the current price. Confirm current pricing and availability with the community before applying.
What is near Stone Gate
Recreation
- ASSABET RIVER RAIL TRAIL
- FORT MEADOW RESERVOIR
Shopping
- SOLOMON POND MALL
Questions renters ask about Stone Gate
What is the pet policy at Stone Gate in Marlborough?
Pets allowed: cats, dogs; maximum of 2 pets per apartment home. Weight and Breed restrictions may apply.
What fees does Stone Gate in Marlborough charge?
Required: Renters Liability Insurance - Third Party Varies monthly; Security Deposit (Refundable) $500 one-time; Utility - Electric - Third Party Usage-Based (Utilities) monthly; Utility - Natural Gas - Third Party Usage-Based (Utilities) monthly; Utility - Water/Sewer Usage-Based (Utilities) monthly. Optional: Access Device - Additional $75 one-time; Access Device - Replacement $75 per occurrence; Common Area/Clubhouse Rental $300 per occurrence; Insufficient Move-Out Notice Fee 200% per occurrence; Intra-Community Transfer Fee $1,000 per occurrence; Late Fee $50 per occurrence; Lease Buy Out 200% per occurrence; Month-to-Month Fee $1,000 per occurrence; Parking - Garage $175 monthly; Pet Rent $50–$75 monthly; Positive Credit Reporting Services $6.95 monthly; Renters Liability/Content - Property Program $18.75–$21.25 monthly; Returned Payment Fee (NSF) $15 per occurrence; Security Deposit Alternative Varies monthly; Storage Space Rental $25–$50 monthly; Utility - Vacant Cost Recovery Usage-Based (Utilities) per occurrence. Individual apartments may owe additional fees. Pricing is sourced from the community's listing data and may not reflect current rates — confirm with the community.
What parking does Stone Gate in Marlborough offer?
Private Garages Available
What floor plans does Stone Gate in Marlborough have?
Studio to 3-bedroom apartments, 703–1,366 sq ft.
How many apartments are available at Stone Gate in Marlborough?
8 apartments are available.
Can I take a virtual tour at Stone Gate in Marlborough?
45 apartments have their own virtual tour.
Do apartments at Stone Gate in Marlborough have in-unit laundry?
Yes, Stone Gate lists Laundry In Unit.
What are the leasing office hours and phone number at Stone Gate in Marlborough?
Tue - Fri: 9:00 am - 6:00 pm; Sat: 10:00 am - 5:00 pm; Sunday - Monday: Closed. Call 508-692-5450.
Contact and office hours at Stone Gate
- Phone
- 508-692-5450
- Leasing office hours
- Tue - Fri: 9:00 am - 6:00 pm
- Sat: 10:00 am - 5:00 pm
- Sunday - Monday: Closed