Apartment 3015 at The Sudbury (2 Bed, 2 Bath)
100 Sudbury St, Boston, MA 02114Floor plan virtual tour for Apartment 3015 at The Sudbury
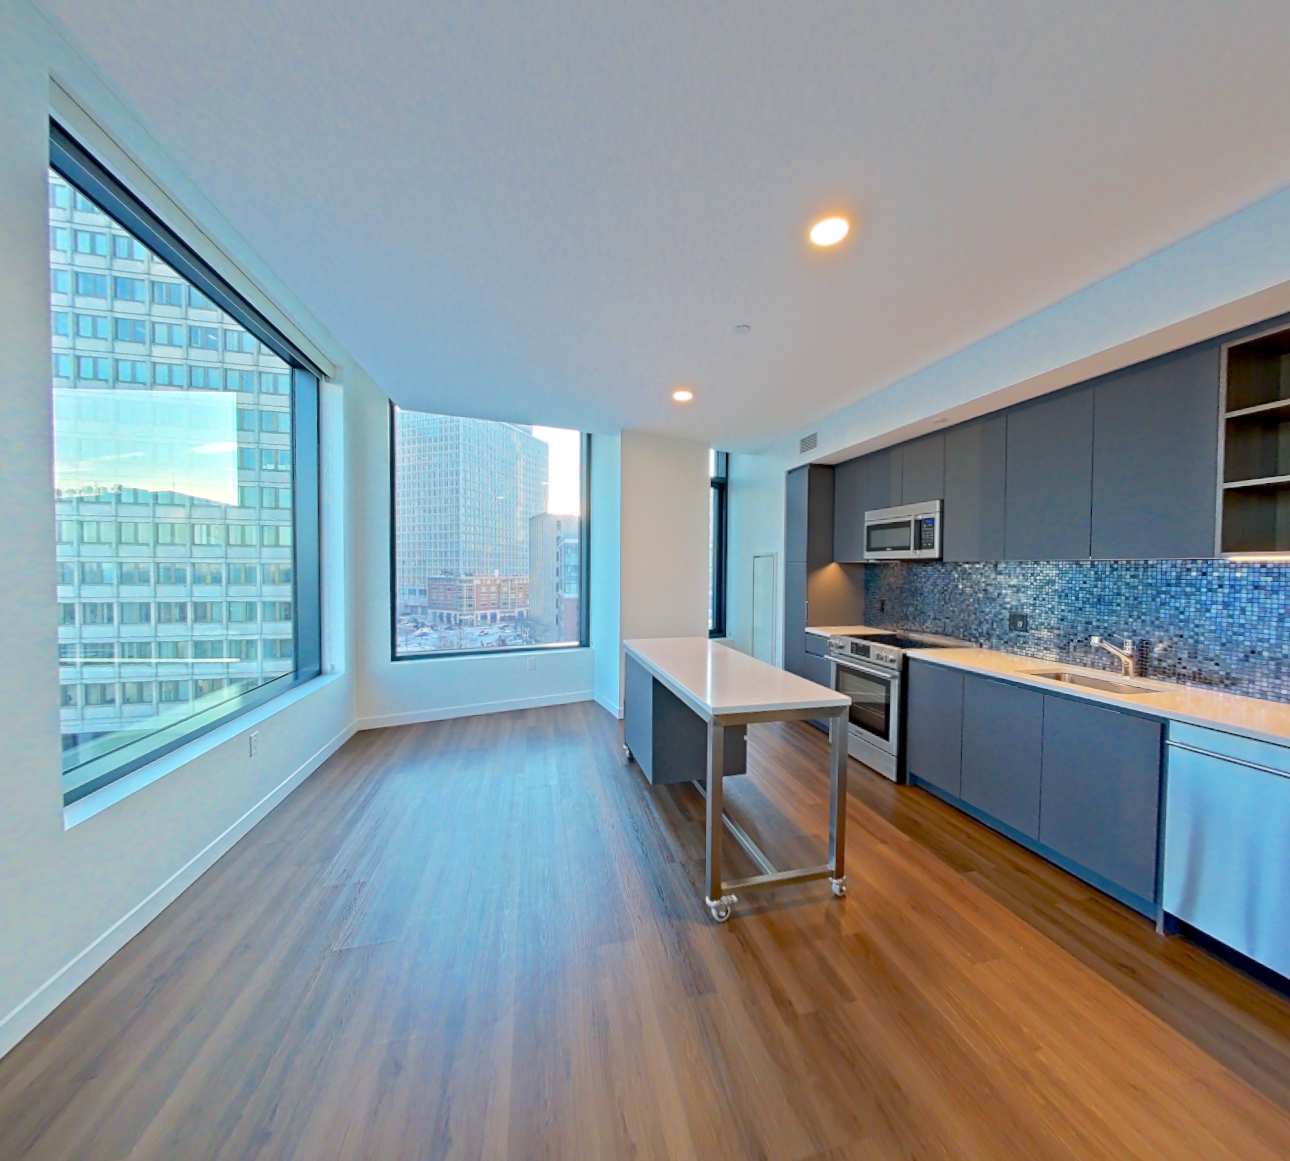 Take the floor plan virtual tour of Apartment 0806
Floor plan virtual tour. Apartment 3015doesn't have its own virtual tour yet. This tour shows Apartment 0806, which has the same B2 | 2 Bed | 2 Bath floor plan.
About Apartment 3015 at The Sudbury
- Availability
- Not available
- Layout
- 2 Bed · 2 Bath
- Size
- 1,083 sq ft
- Floor plan
- B2 | 2 Bed | 2 Bath
- Virtual tour
- Floor plan virtual tour
- Pets
- Pets allowed: dogs, cats; Max 2 pets per residence. Breed restrictions apply. Pet deposit and monthly pet rent required.
- Data last refreshed as of
- Page content last modified as of
- How to reach The Sudbury
- Call 617-612-4345, schedule a tour, apply at The Sudbury or visit The Sudbury's website.
Apartment 3015 at The Sudbury (100 Sudbury St, Boston, MA) has 2 beds, 2 baths, and 1,083 sq ft on the B2 | 2 Bed | 2 Bath floor plan, with a floor plan virtual tour. The floor plan virtual tour shows another apartment with the same layout, not this one.
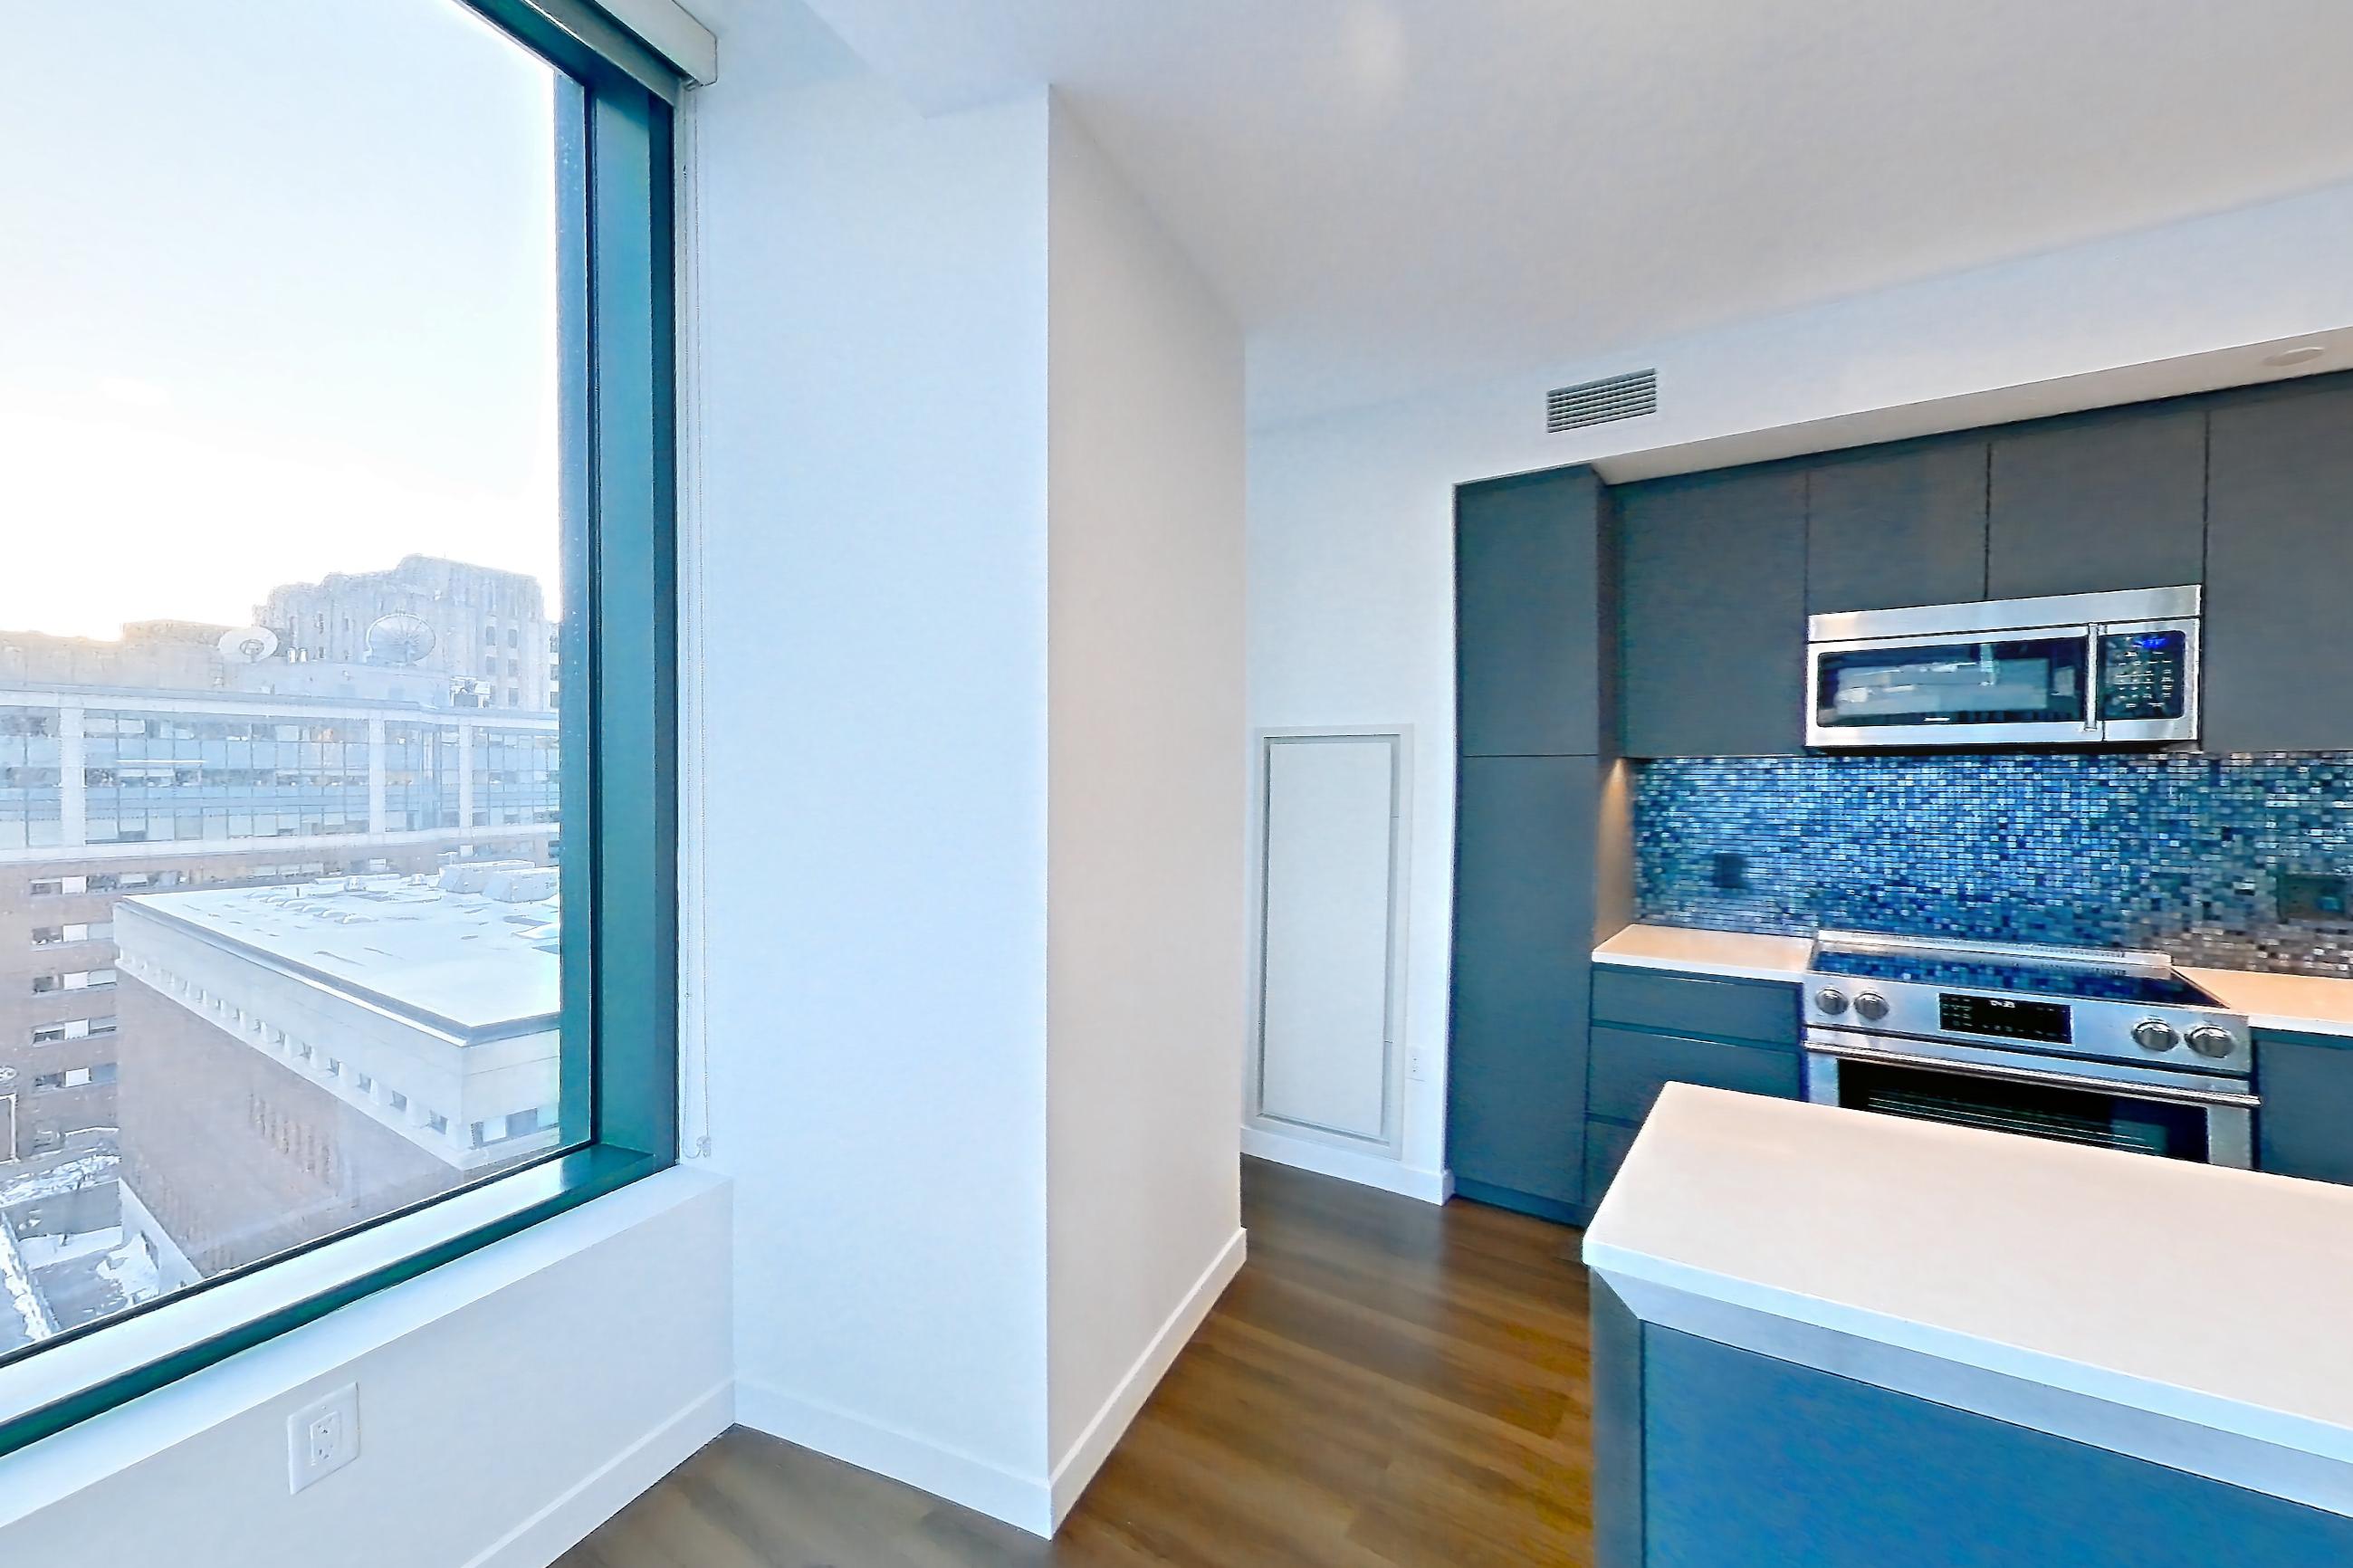
Floor plan virtual tour photos for Apartment 3015 at The Sudbury
These photos show Apartment 0806 on the same floor plan, not this apartment.
Kitchen
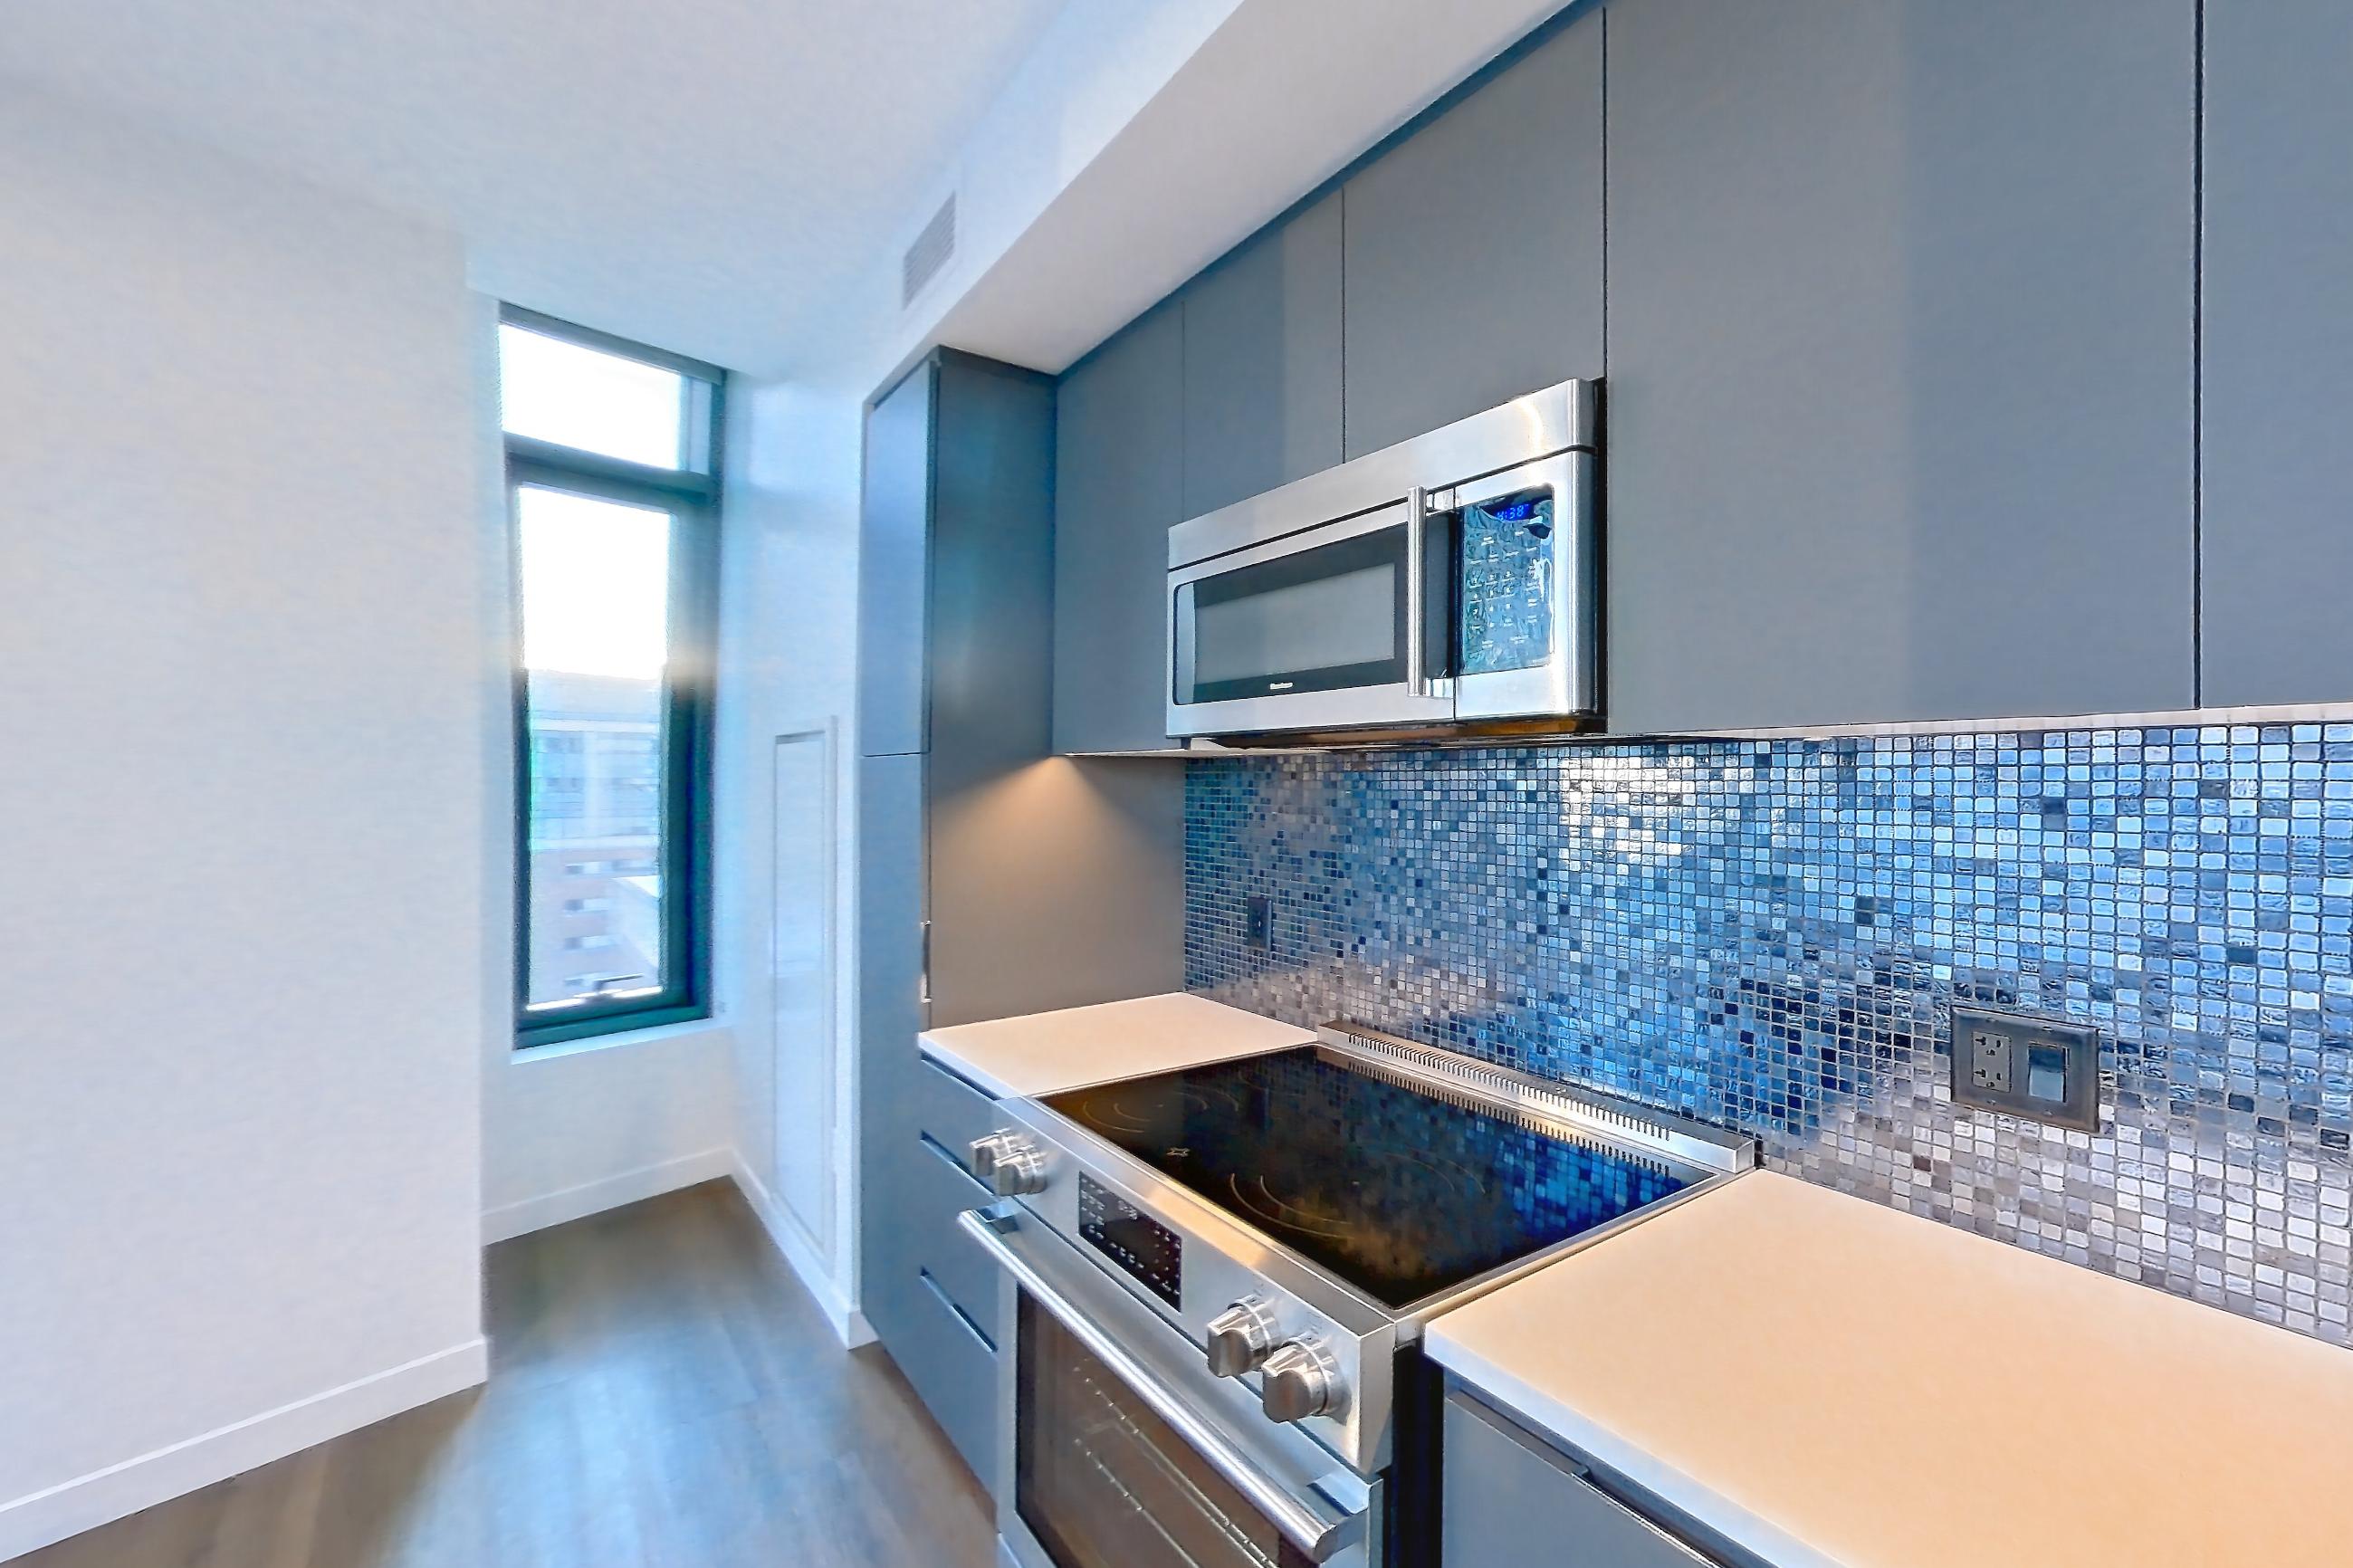
Living room 1
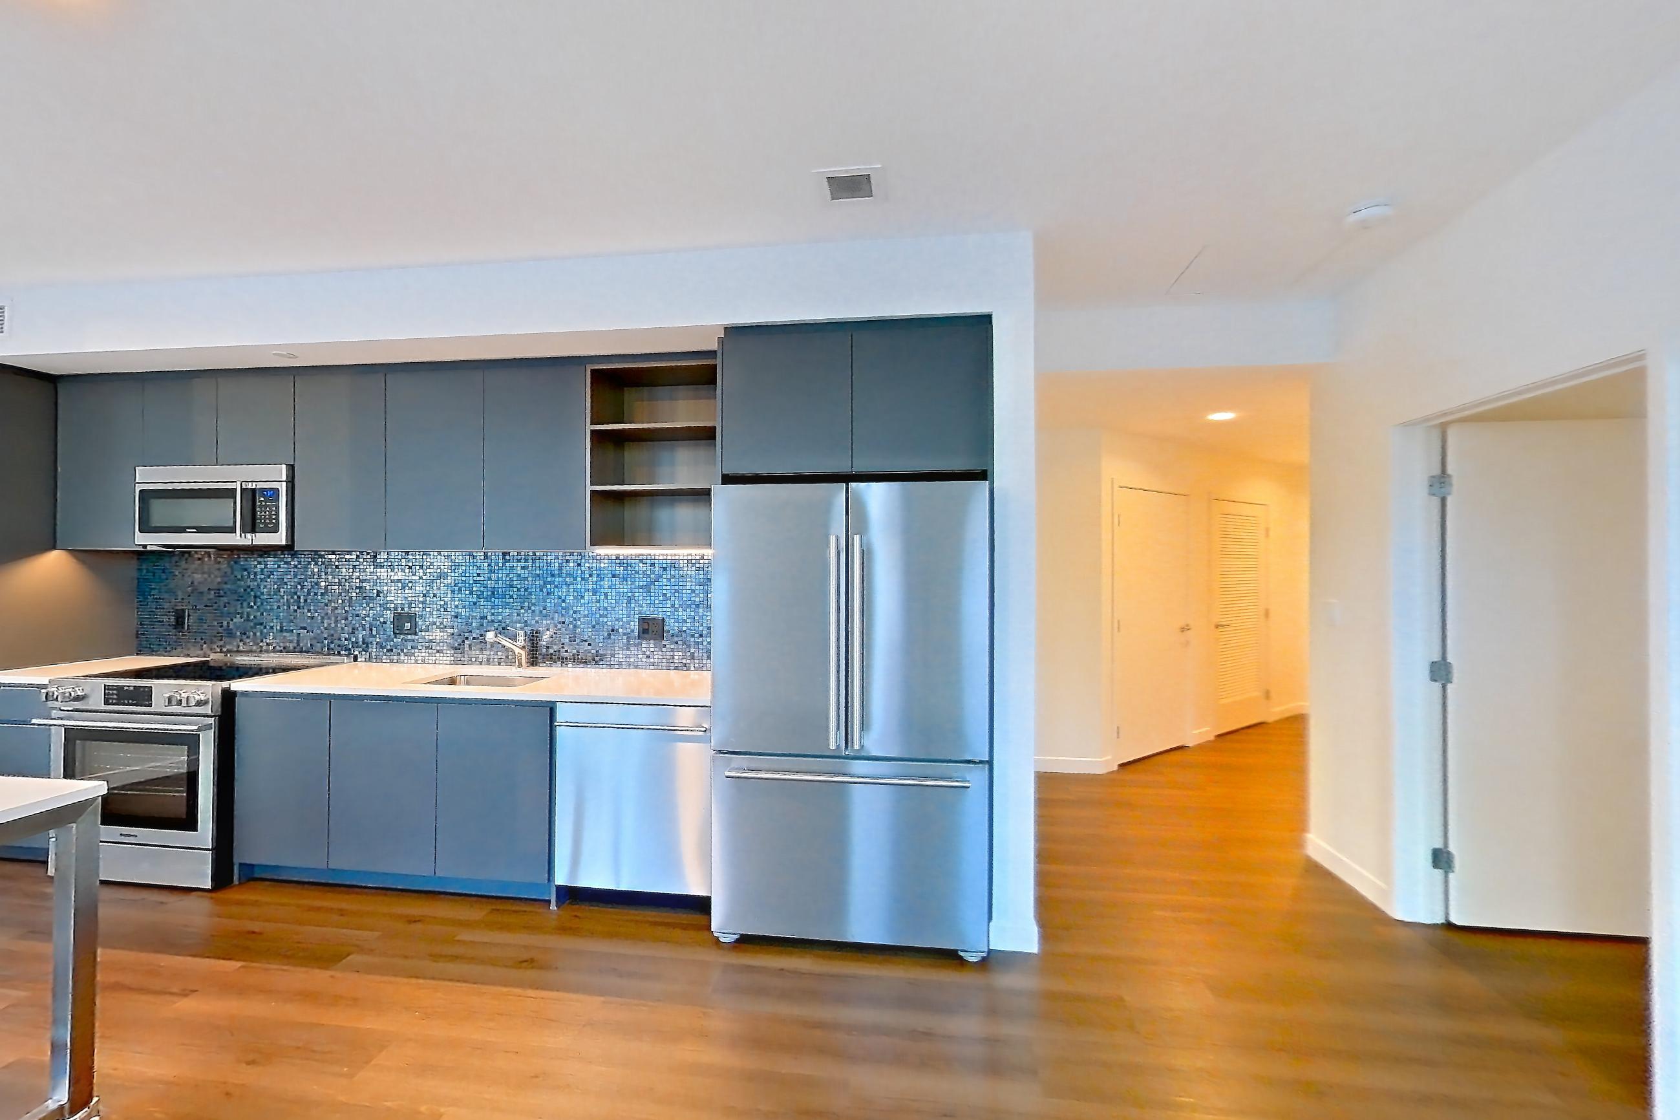
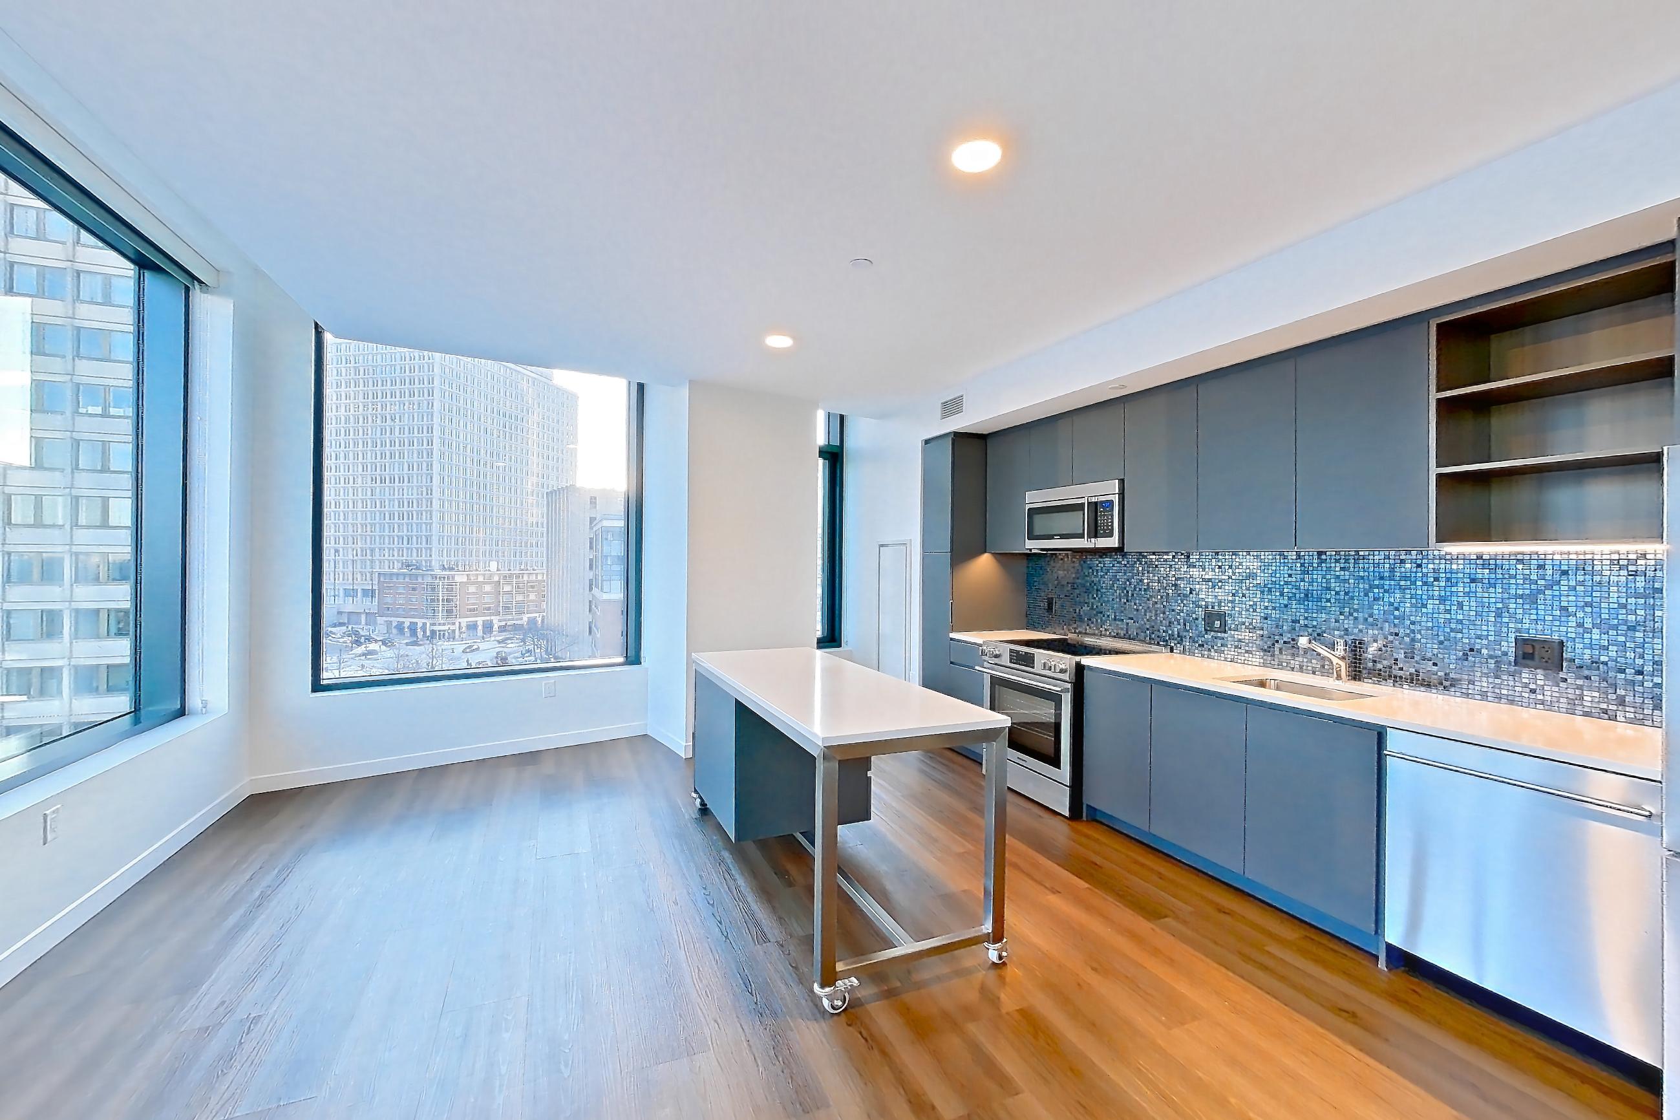
Living room 2
Pet, parking and smoking policies at The Sudbury
- Pet policy
- Pets allowed: dogs, cats; Max 2 pets per residence. Breed restrictions apply. Pet deposit and monthly pet rent required.
What is near The Sudbury
Attraction
- New England Aquarium · 0.6–0.7 mi · 1 Central Wharf
Bar
- Sam Adams Downtown Taproom
- The Greenway Beer Garden
Food Hall
- High Street Place
Historic Site
- Old South Meeting House
- The Old State House
Market
- Boston Public Market
Museum
- Museum of Science · 0.7–1.0 mi
Park
- Boston Common & Frog Pond · 0.5–0.7 mi
- Boston Public Garden · 0.8–1.0 mi
- Christopher Columbus Waterfront Park · 10–12 min
- Langone Park & Puopolo Playground · 15–18 min
- Rose Kennedy Greenway & Greenway Carousel · 5–10 min
Playground
- Esplanade Playspace · 15–20 min
Recreation
- Boston Harborwalk · 12–15 min to Long Wharf access
Restaurant
- Clover Food Lab
- Granary Tavern
- Mariel
- The Reel House
- Union Oyster House
Seafood
- James Hook & Co.
Transportation
- Boston Harbor Islands Ferries · 12–15 min to Long Wharf
Questions renters ask about Apartment 3015 at The Sudbury
How big is Apartment 3015 at The Sudbury?
2 bed, 2 bath, 1,083 sq ft, B2 | 2 Bed | 2 Bath floor plan.
Can I take a virtual tour of Apartment 3015 at The Sudbury?
Yes. The virtual tour shows another apartment with the B2 | 2 Bed | 2 Bath floor plan.
Which rooms does the virtual tour of Apartment 3015 show?
The tour of the B2 | 2 Bed | 2 Bath floor plan shows the kitchen and living room.
What is the pet policy at The Sudbury in Boston?
Pets allowed: dogs, cats; Max 2 pets per residence. Breed restrictions apply. Pet deposit and monthly pet rent required.
Contact and office hours at The Sudbury
- Phone
- 617-612-4345
- Leasing office hours
- Mon: 9am-6pm
- Tue: 9am-6pm
- Wed: 9am-6pm
- Thu: 9am-6pm
- Fri: 9am-5pm
- Sat: 10am-5pm
- Sun: 12pm-5pm
Similar available apartments
- The Sudbury — Apartment 0806 (2 Bed, 2 Bath) — B2 | 2 Bed | 2 Bath
- The Sudbury — Apartment 2111 (2 Bed, 2 Bath) — B3 | 2 Bed | 2 Bath
- The Sudbury — Apartment 2511 (2 Bed, 2 Bath) — B3 | 2 Bed | 2 Bath
- The Sudbury — Apartment 0606 (2 Bed, 2 Bath) — B2 | 2 Bed | 2 Bath
- The Sudbury — Apartment 1915 (2 Bed, 2 Bath) — B2 | 2 Bed | 2 Bath