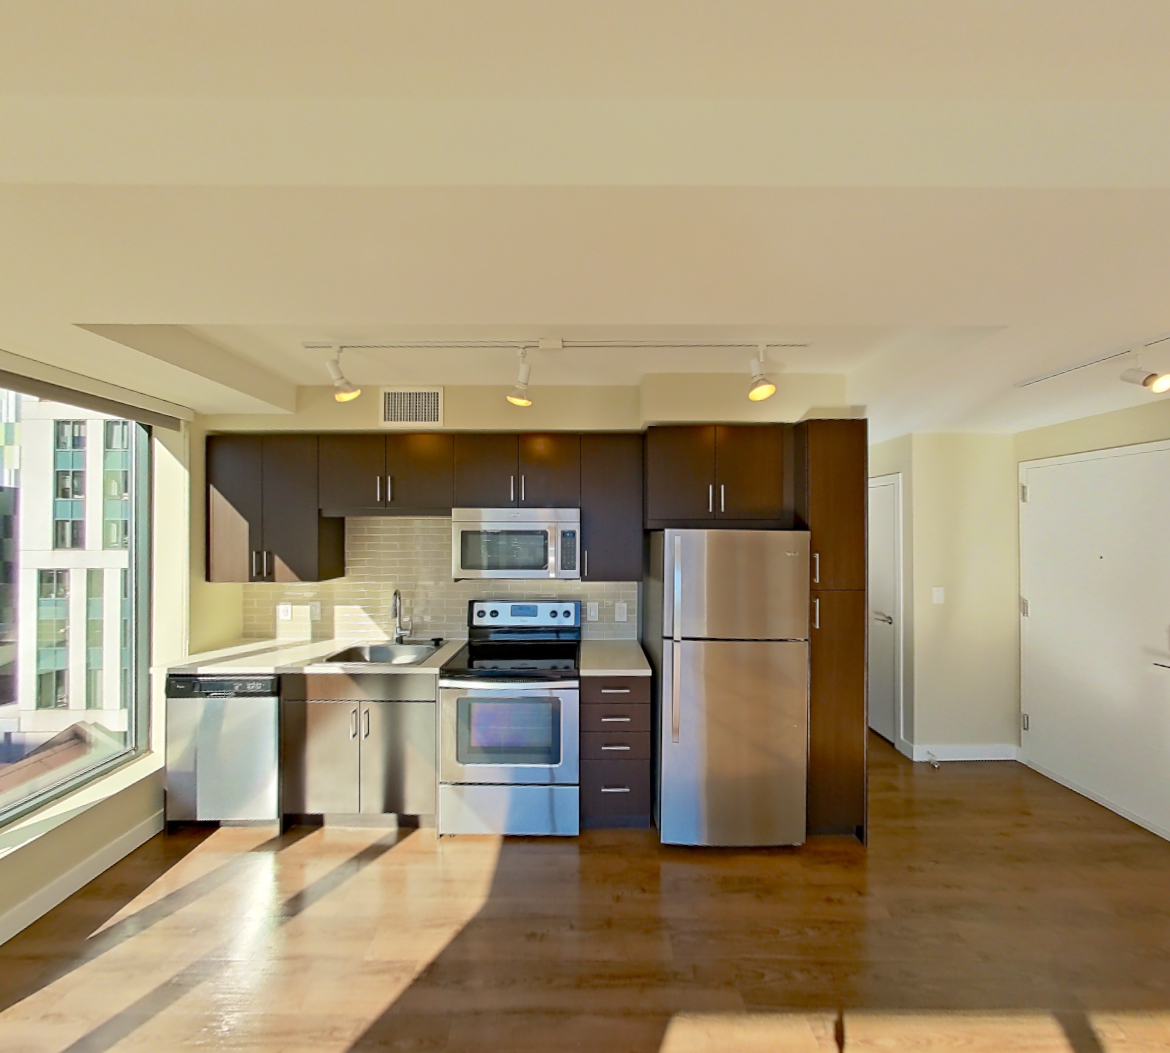
Apartment 1414 at The Sudbury (Studio, 1 Bath)
As of Nov 19, 2026, Apartment 1414 at The Sudbury in Boston, MA is not available: a studio with 1 bath and 533 sq ft, on the S2 | Studio | 1 Bath floor plan. Base rent starting at $3,555/mo, priced as of Nov 19, 2026.
100 Sudbury St, Boston, MA 02114- See what this apartment looks like with a Peek Virtual Tour
- Data last refreshed as of
Virtual tour of Apartment 1414 at The Sudbury
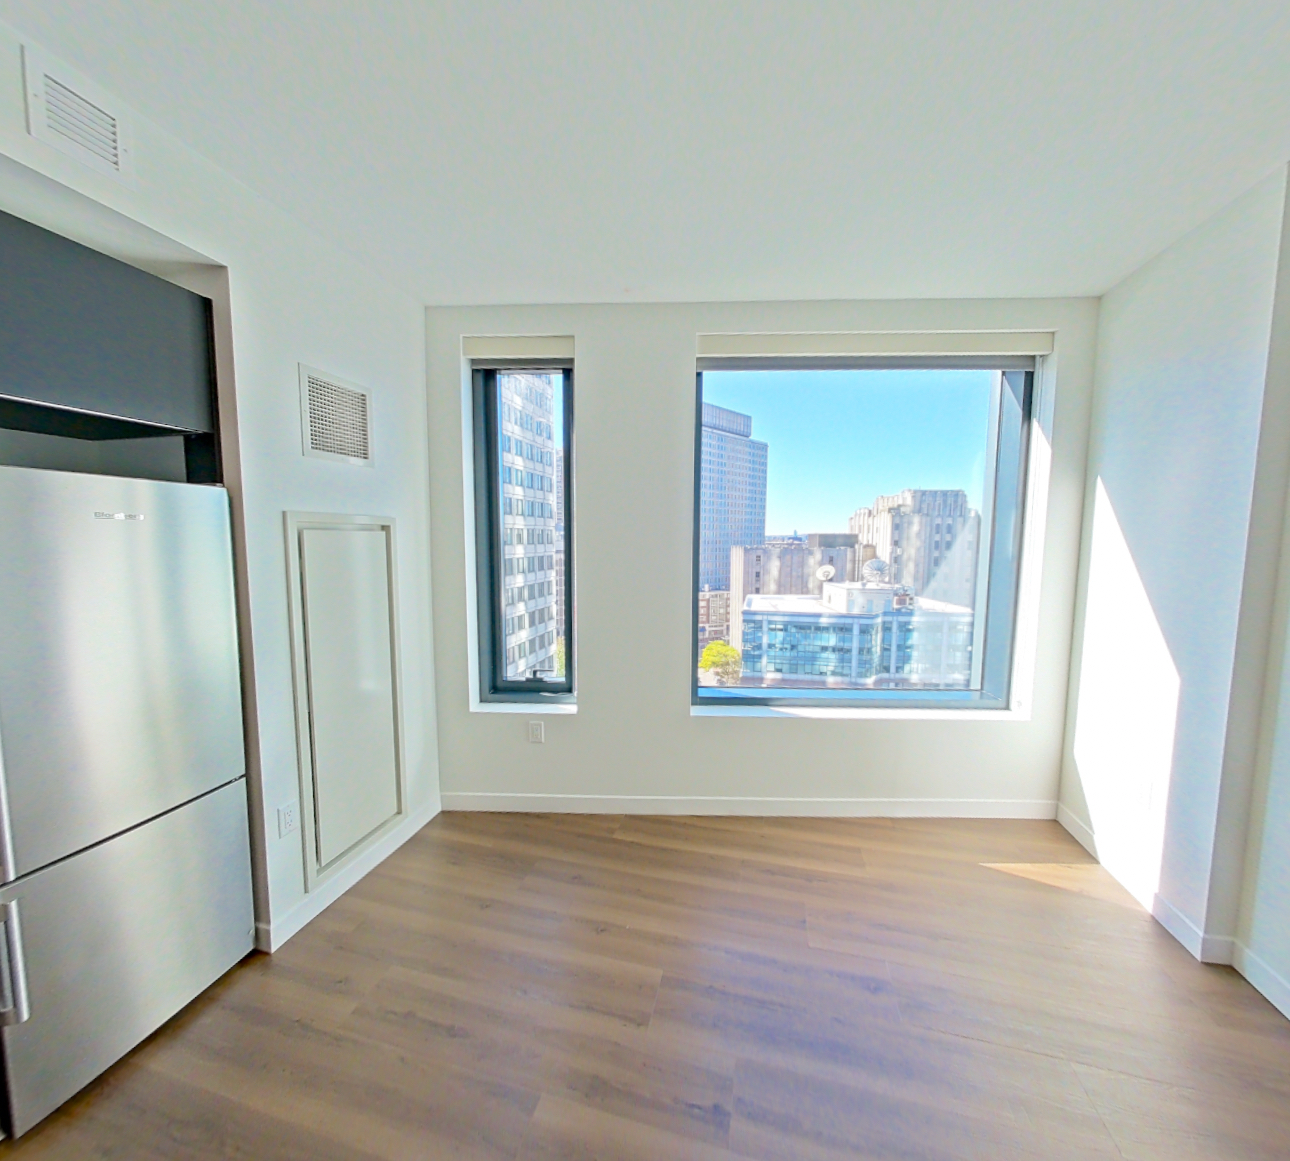 Take the virtual tour of Apartment 1414
This virtual tour was taken in Apartment 1414.
About Apartment 1414 at The Sudbury
- Base rent
- Starting at $3,555/mo
Priced as of
Not available
- Lease
- 9-month lease
- Layout
- Studio · 1 Bath
- Size
- 533 sq ft
- Floor plan
- S2 | Studio | 1 Bath
- Pets
- Pets allowed: dogs, cats · restrictions apply
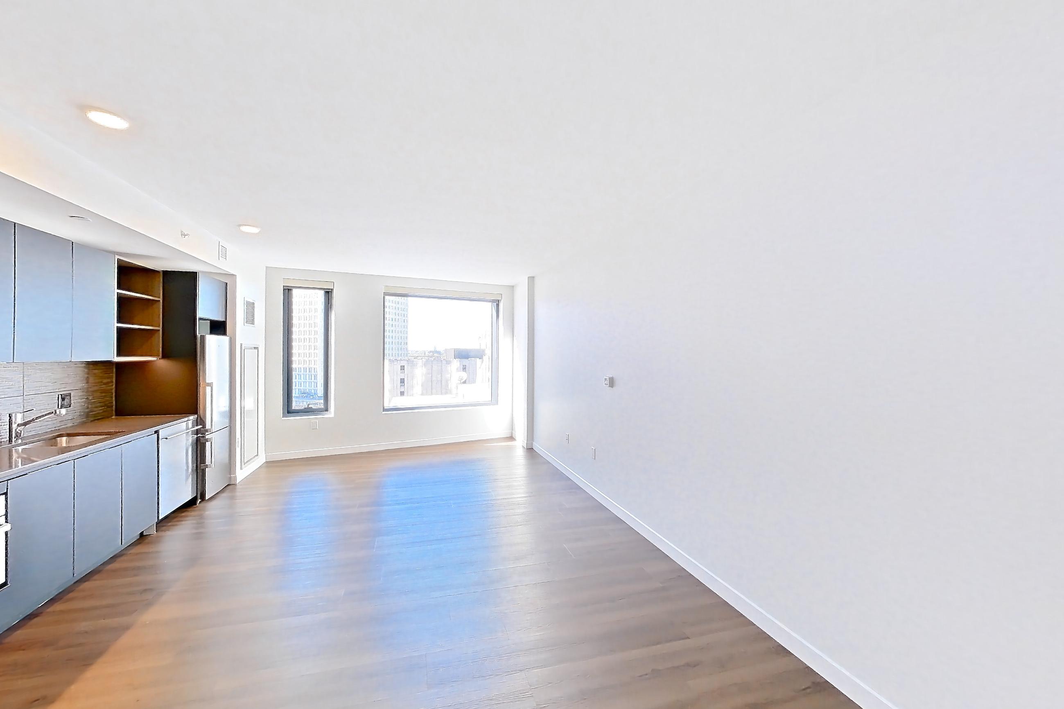
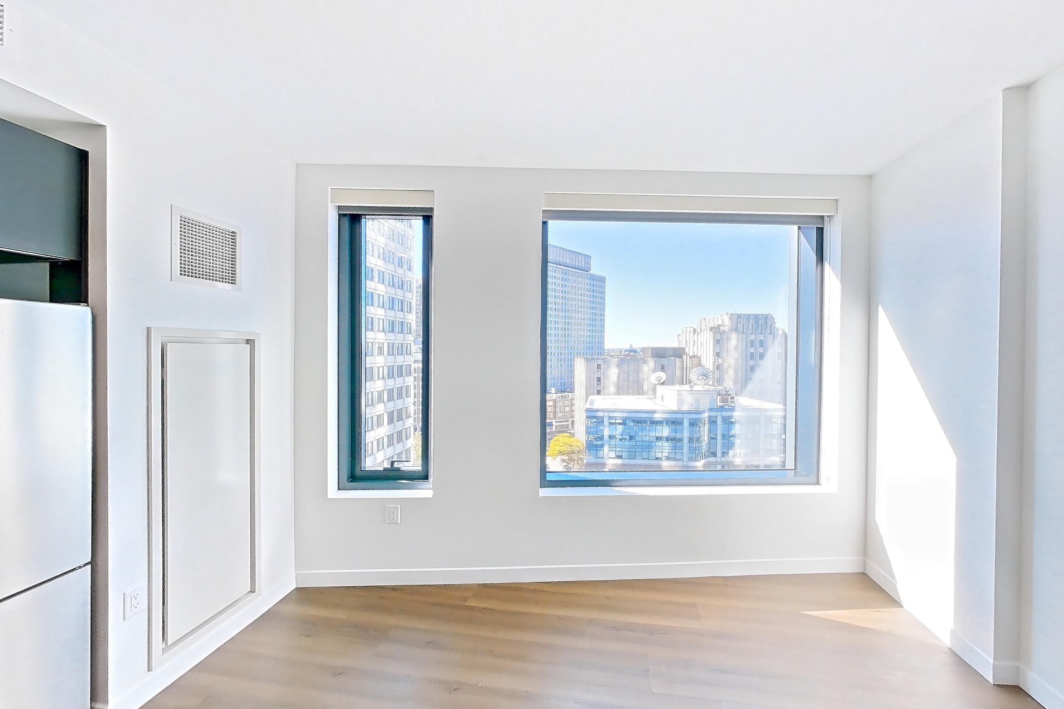
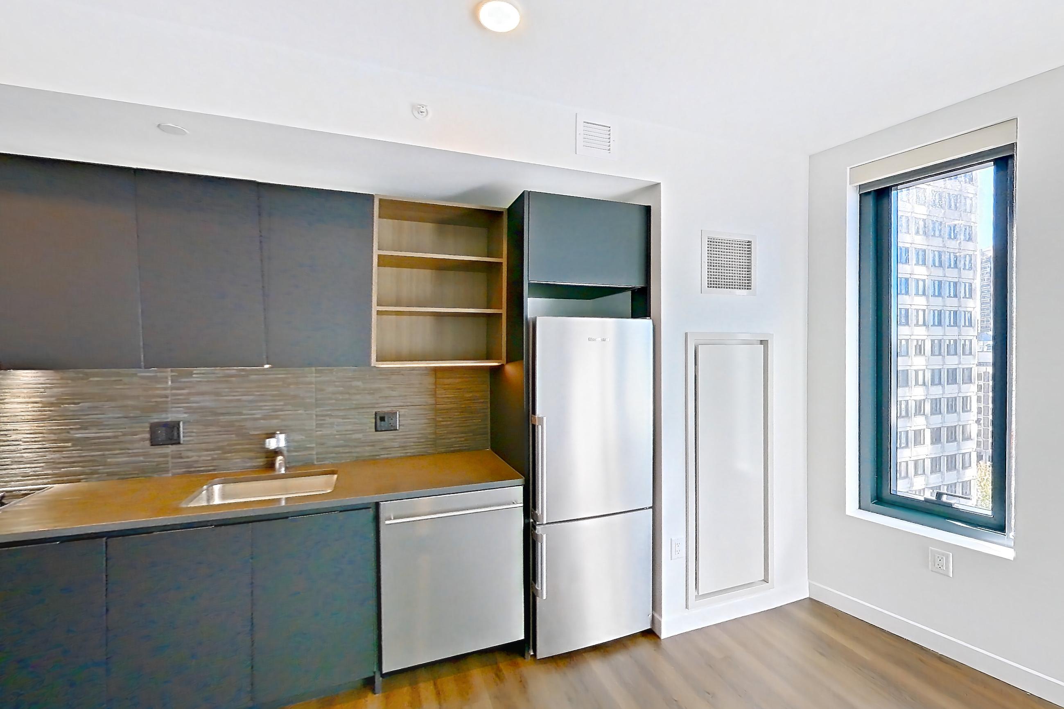
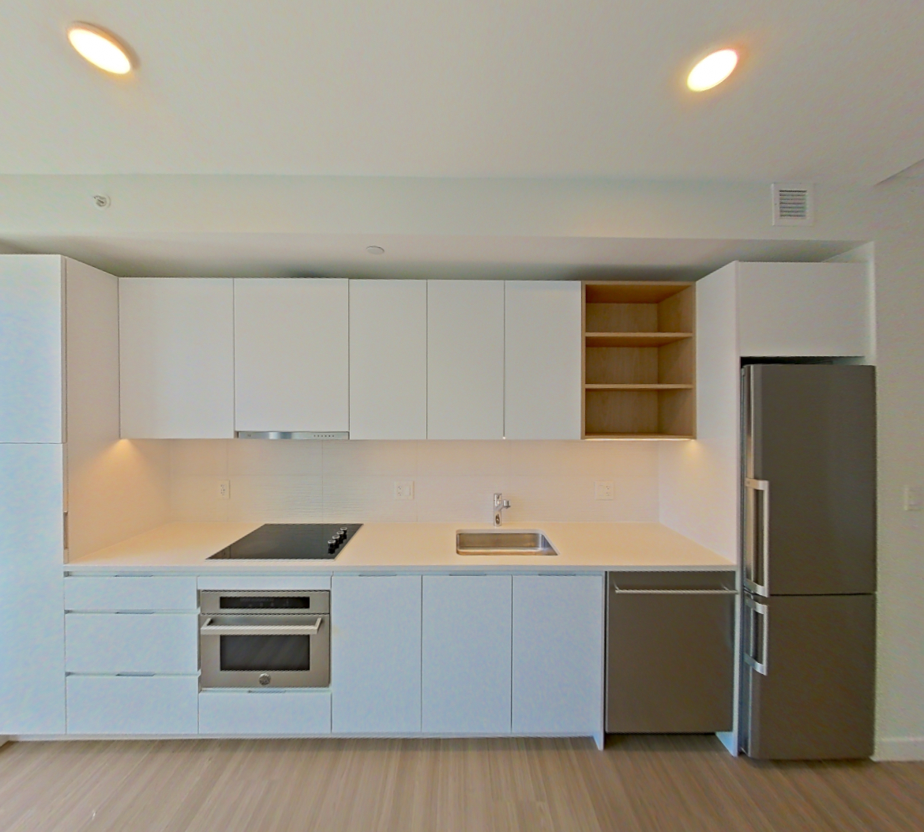
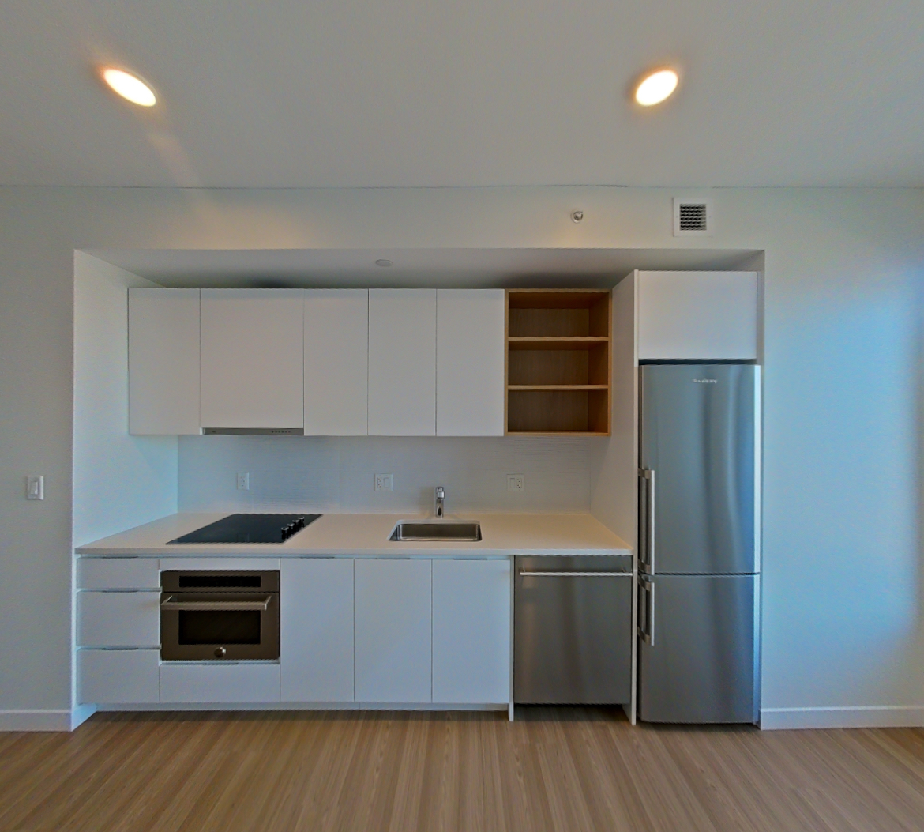
Apartment 1414 at The Sudbury, 100 Sudbury St, is a 533 sq ft studio, 1-bath apartment in the Financial District neighborhood of Boston, MA. Apartment 1414 rents from $3,555 a month (base rent, checked Nov 19, 2026). The virtual tour of Apartment 1414 shows in-unit laundry, stainless steel appliances and wood-finish floors.
The price displayed is base rent and does not include all mandatory fees.
Pricing is sourced from the community's listing data and is updated periodically; it may be delayed or differ from the current price. Confirm current pricing and availability with the community before applying.
- Page content last modified as of
Features of Apartment 1414 at The Sudbury
Visible in the virtual tour
- Black Appliances
- Cooktop
- Dark Countertops
- Dark Stainless Steel Countertops
- Dark Tile Flooring
- Dark Wood-Finish Flooring
- Electric Cooktop
- Glass Shower Door
- In-Unit Laundry
- Stainless Steel Appliances
- Stall Shower
- Tile Shower
- Walk-In Shower
What Apartment 1414 at The Sudbury looks like inside
Living space 1
Visible in the living space 1: black appliances, cooktop, dark stainless steel countertops, dark wood-finish flooring, electric cooktop, and stainless steel appliances
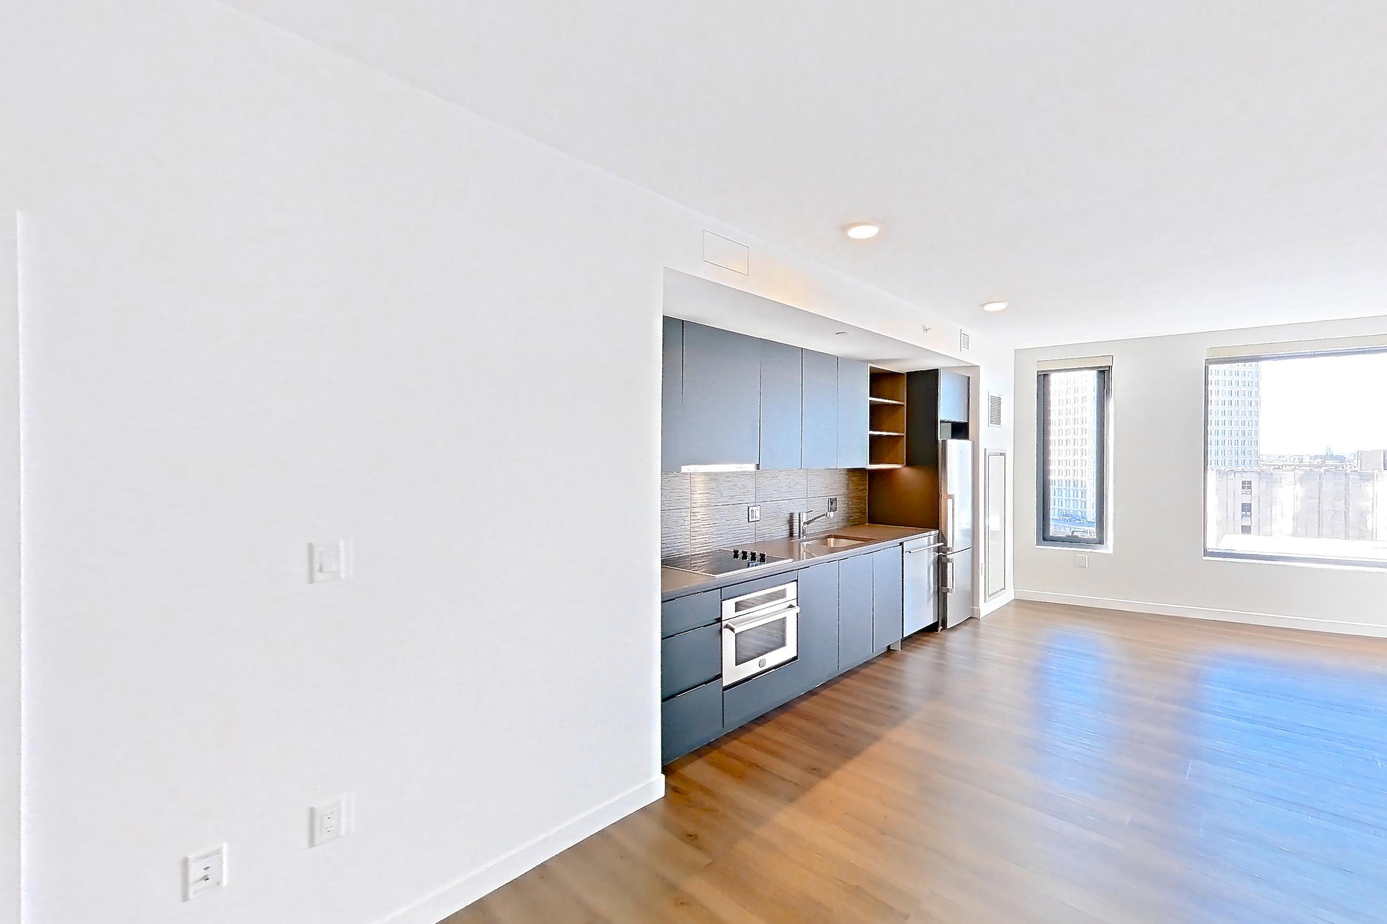
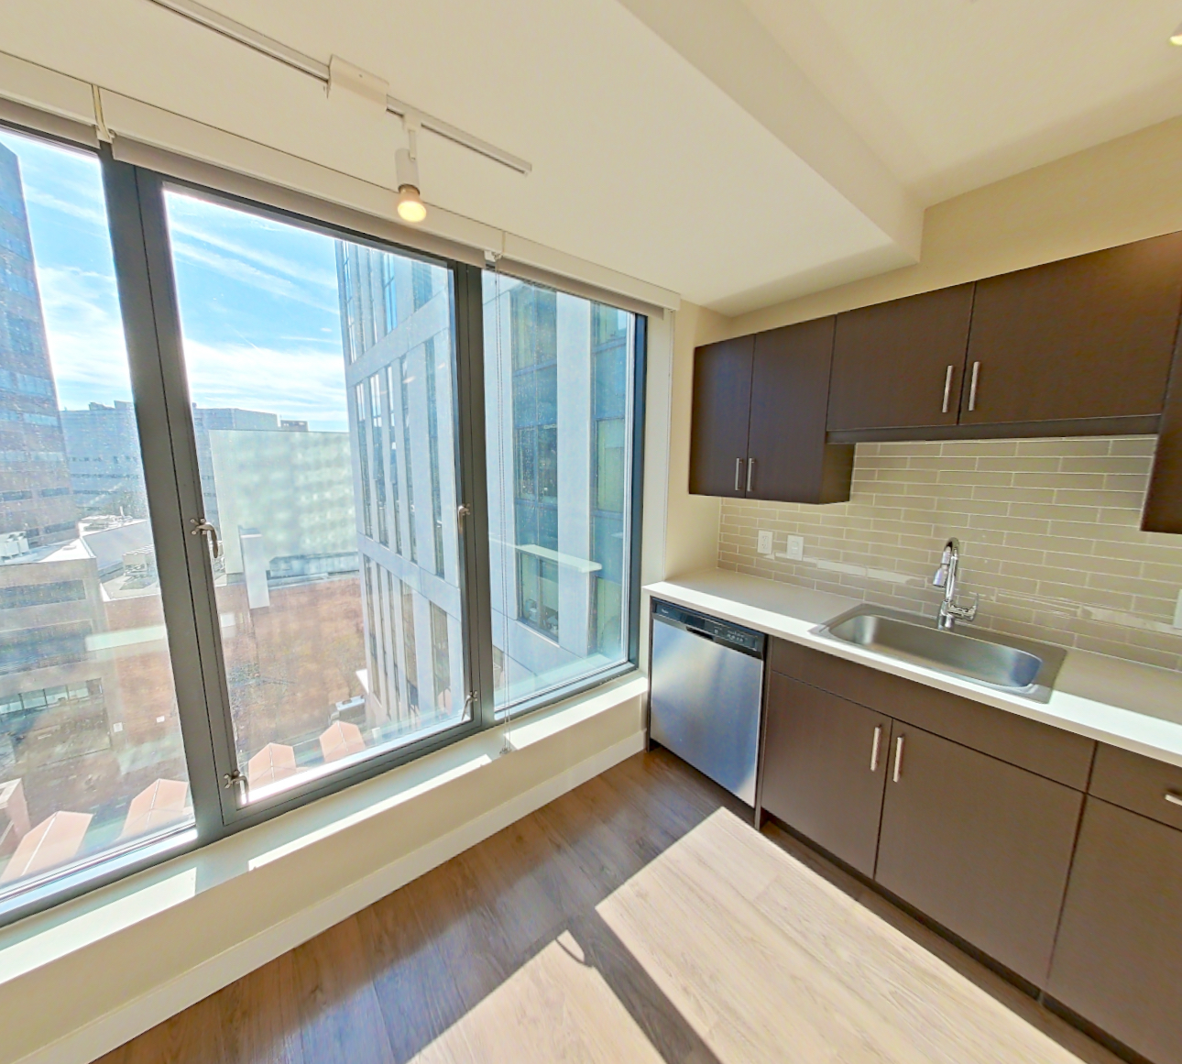
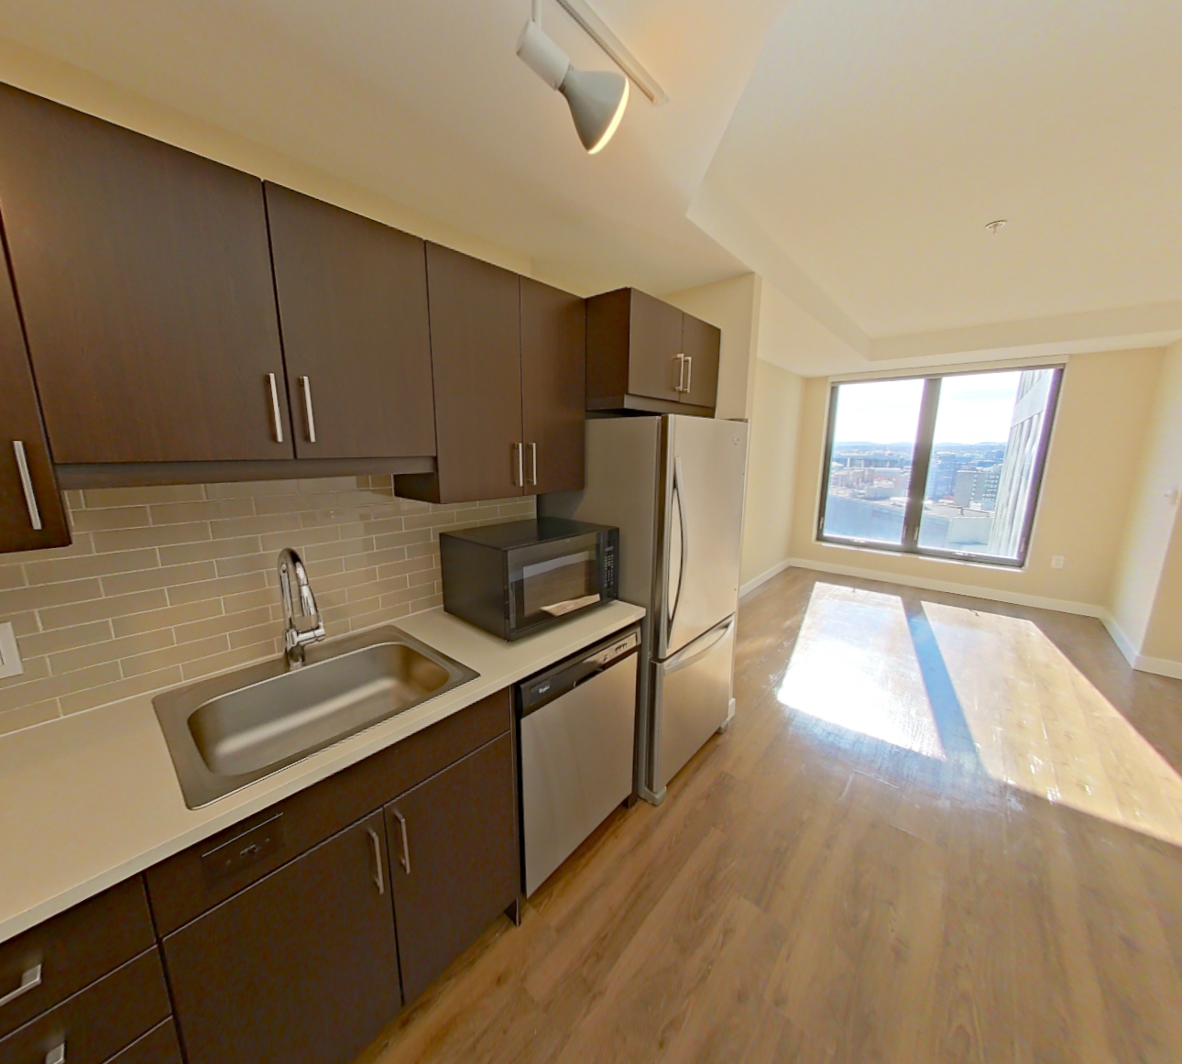
Living space 2
Visible in the living space 2: black appliances, cooktop, dark countertops, dark wood-finish flooring, electric cooktop, and stainless steel appliances
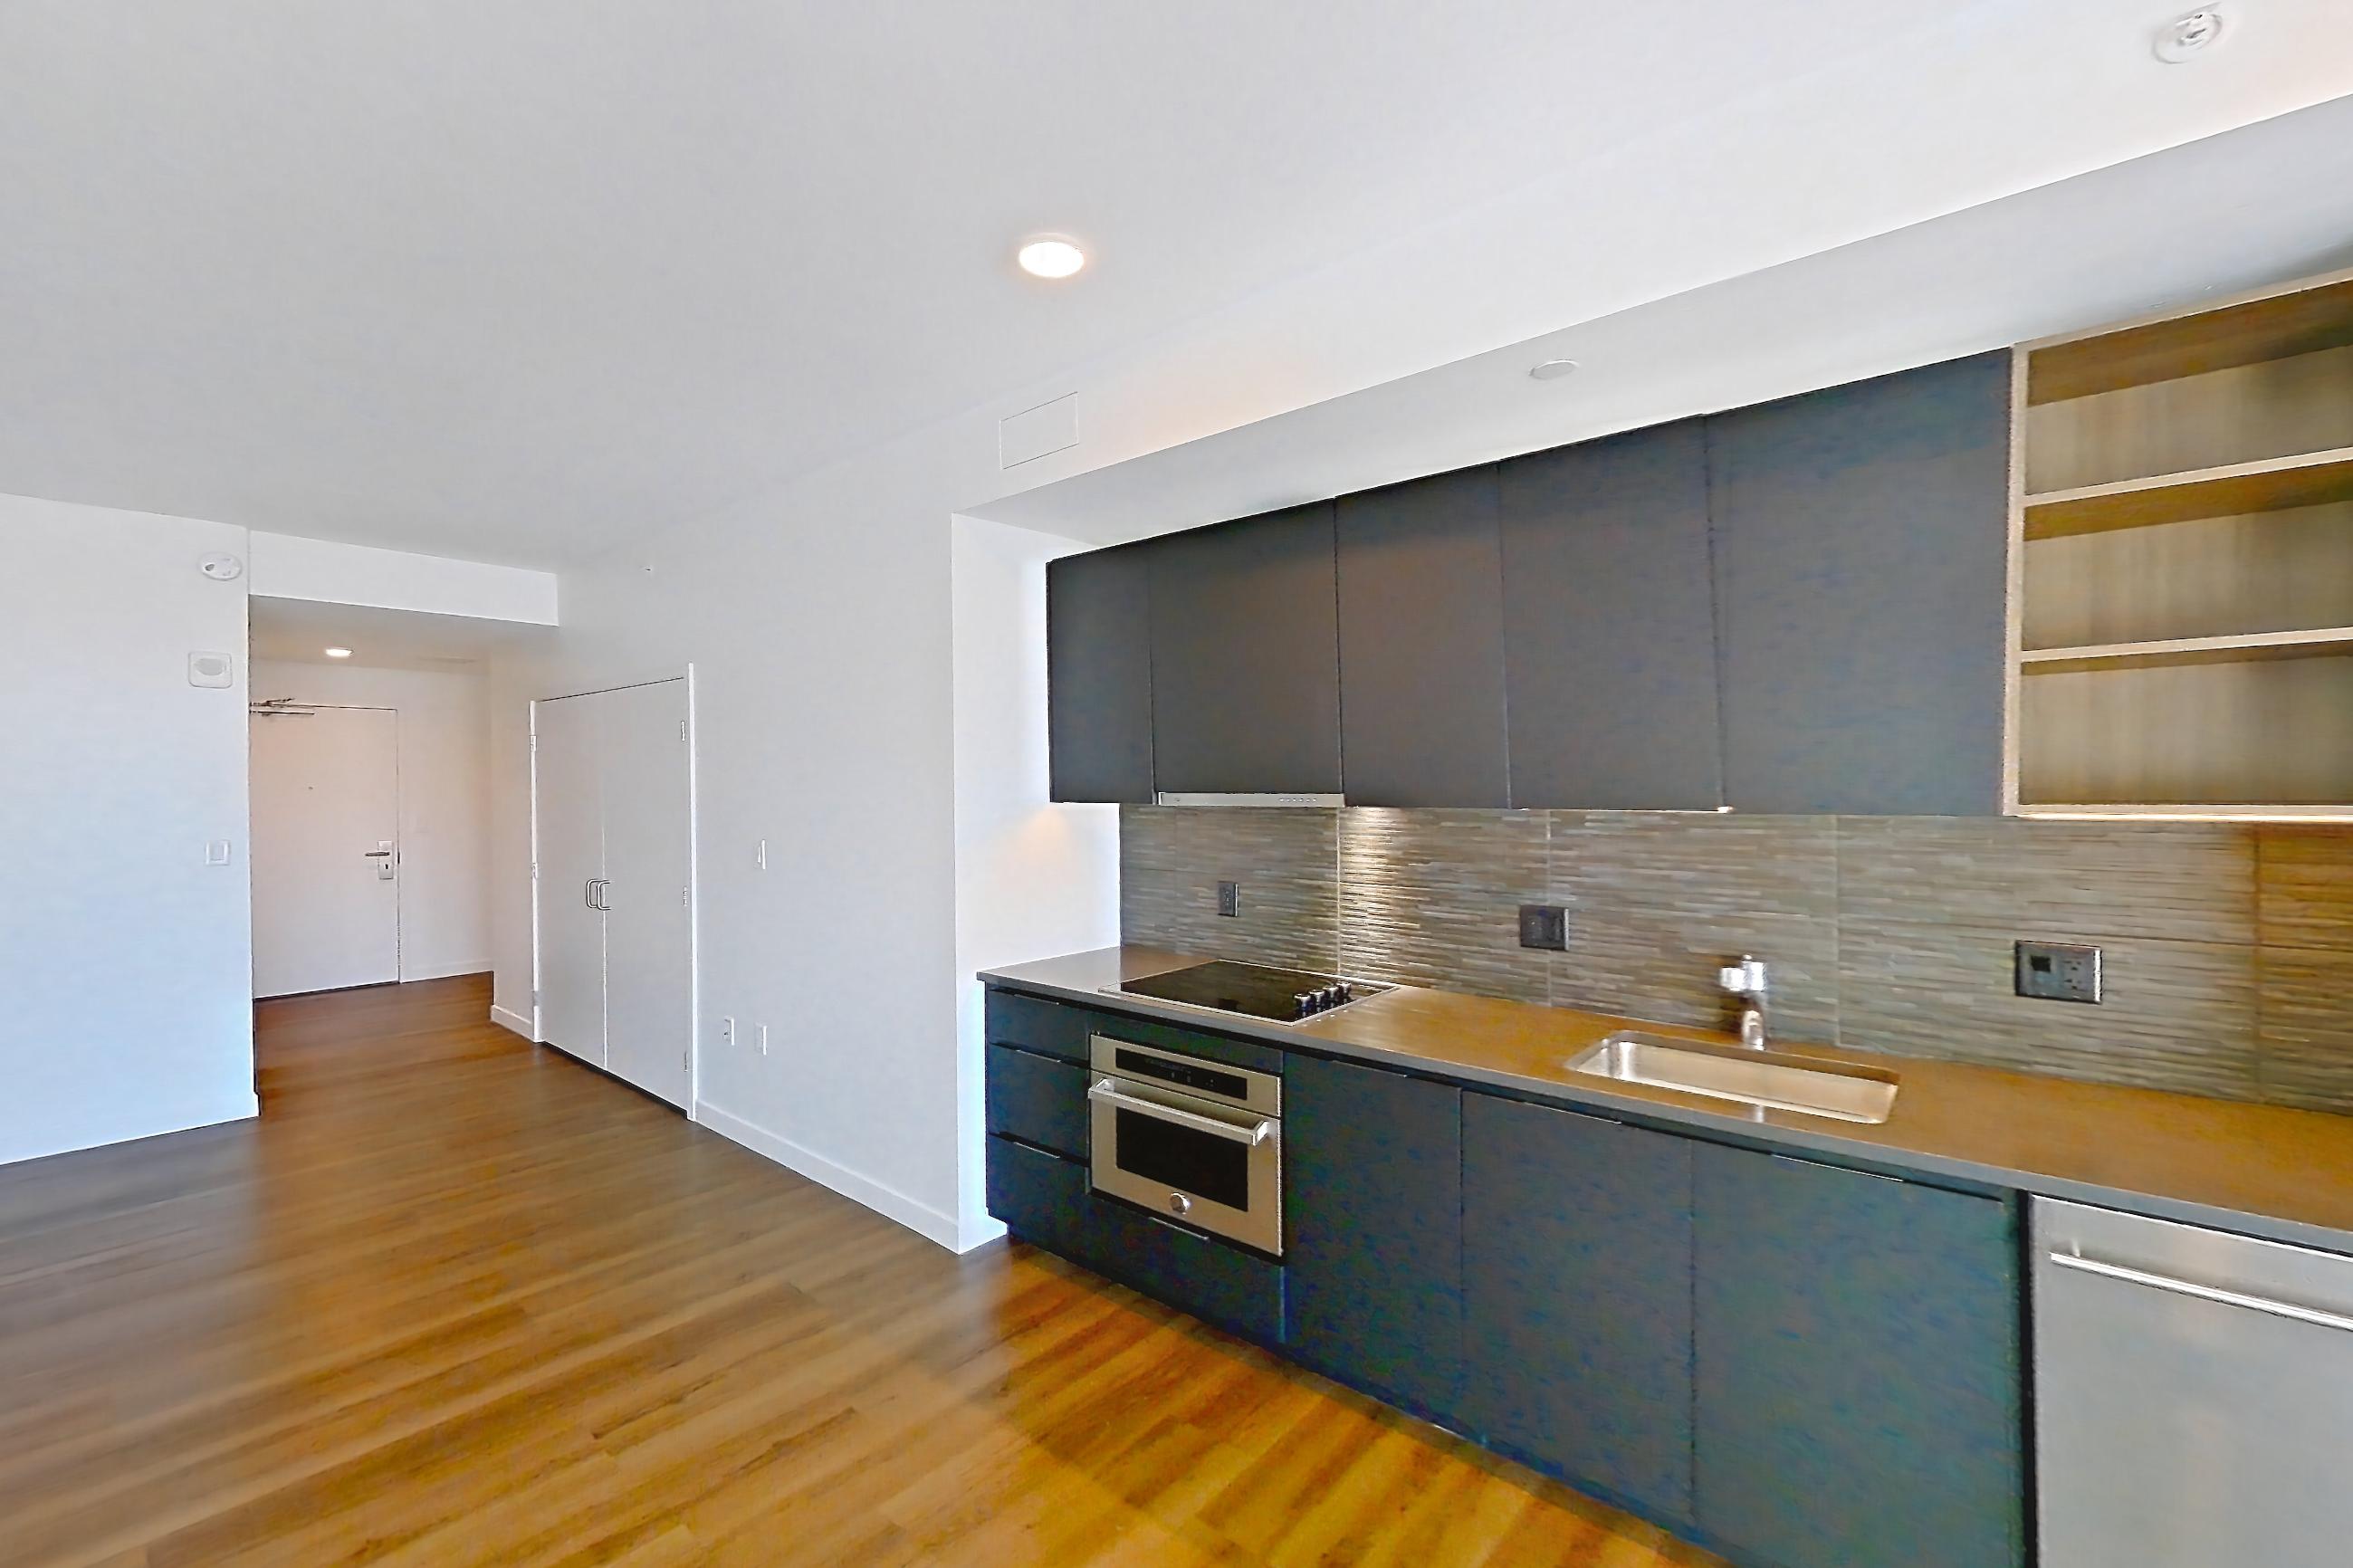
3 more photos
Pet, parking and smoking policies at The Sudbury
- Pet policy
- Pets allowed: dogs, cats; Max 2 pets per residence. Breed restrictions apply. Pet deposit and monthly pet rent required.
Neighborhood and commutes around The Sudbury
Neighborhood
The Sudbury is in the Financial District neighborhood, next to West End.
Commute times
| Destination | Type | How | Time | Distance |
|---|---|---|---|---|
| Government Center | Employment center | Walk | 10 min | 0.2 mi |
| Suffolk University | University | Walk | 10 min | 0.4 mi |
| Downtown Boston | Downtown | Walk | 10 min | 0.4 mi |
| Financial District | Employment center | Walk | 10 min | 0.5 mi |
| Massachusetts General Hospital | Hospital | Car | 10 min | 0.6 mi |
| Emerson College | University | Walk | 20 min | 0.9 mi |
| Seaport District | Employment center | Public transit | 20 min | 1.1 mi |
| Boston Logan International Airport | Airport | Car | 20 min | 2.5 mi |
Landmarks nearby
- Boston Common
- Rose Kennedy Greenway
- Faneuil Hall Marketplace
- Charles River Esplanade
Updated
Places The Sudbury highlights nearby
As listed on the community's own website.
The closest shopping is Star Market; the closest park is Boston Common & Frog Pond, 0.7 mi away.
| Place | Type | Time | Distance |
|---|---|---|---|
| Hub Hall | food hall | Not listed | within three blocks |
| Star Market | grocery | Not listed | within three blocks |
| Whole Foods | grocery | Not listed | within three blocks |
| Boston Public Market | market | Not listed | within three blocks |
| New England Aquarium1 Central Wharf | museum | Not listed | 0.7 mi |
| Boston Common & Frog Pond | park | Not listed | 0.7 mi |
| Museum of Science | museum | Not listed | 1 mi |
| Boston Public Garden | park | Not listed | 1 mi |
| Rose Kennedy Greenway & Greenway Carousel | park | 10 min | Not listed |
| Christopher Columbus Waterfront Park | park | 12 min | Not listed |
| Boston Harborwalk | park | 15 min | Not listed |
| Boston Harbor Islands Ferries | transportation | 15 min | Not listed |
| Langone Park & Puopolo Playground | park | 18 min | Not listed |
| Esplanade Playspace | park | 20 min | Not listed |
| Faneuil Hall | landmark | Not listed | Not listed |
| Old North Church | landmark | Not listed | Not listed |
| Paul Revere House | landmark | Not listed | Not listed |
| Haymarket | market | Not listed | Not listed |
| Clover Food Lab | restaurant | Not listed | Not listed |
| Granary Tavern | restaurant | Not listed | Not listed |
| High Street Place | restaurant | Not listed | Not listed |
| James Hook & Co. | restaurant | Not listed | Not listed |
| Mariel | restaurant | Not listed | Not listed |
| Sam Adams Downtown Taproom | restaurant | Not listed | Not listed |
| The Greenway Beer Garden | restaurant | Not listed | Not listed |
| The Reel House | restaurant | Not listed | Not listed |
| Union Oyster House | restaurant | Not listed | Not listed |
| TD Garden | sport | Not listed | Not listed |
All 28 places
Questions renters ask about Apartment 1414 at The Sudbury
How much is Apartment 1414 at The Sudbury in Boston?
Base rent starts at $3,555/mo for a 9-month lease, as of Nov 19, 2026. The price displayed is base rent and does not include all mandatory fees. Pricing is sourced from the community's listing data and may not reflect current rates — confirm with the community.
How big is Apartment 1414 at The Sudbury?
Studio, 1 bath, 533 sq ft, S2 | Studio | 1 Bath floor plan.
Can I take a virtual tour of Apartment 1414 at The Sudbury?
Yes. See what it looks like with a Peek Virtual Tour, filmed in this apartment.
What features does Apartment 1414 at The Sudbury have?
Visible in the virtual tour: Black Appliances, Cooktop, Dark Countertops, Dark Stainless Steel Countertops, Dark Tile Flooring, Dark Wood-Finish Flooring, Electric Cooktop, Glass Shower Door, In-Unit Laundry, Stainless Steel Appliances, Stall Shower, Tile Shower, and Walk-In Shower.
2 more questions
Does Apartment 1414 at The Sudbury have in-unit laundry?
Yes, visible in the virtual tour: In-Unit Laundry.
What is the pet policy at The Sudbury in Boston?
Pets allowed: dogs, cats; Max 2 pets per residence. Breed restrictions apply. Pet deposit and monthly pet rent required.
Contact and office hours at The Sudbury
- Phone
- 617-612-4345
- Leasing office hours
- Mon-Wed: 9am-6pm
- Thu: 9am-6pm
- Fri: 9am-5pm
- Sat: 10am-5pm
- Sun: 12pm-5pm
Similar available apartments
Apartment 1112 at The Sudbury
- Total monthly price
- $4,010/mo
- Layout
- Studio · 1 bath
- Floor plan
- S3 | Studio | 1 Bath
Apartment 1103 at The Sudbury
- Total monthly price
- $3,930/mo
- Layout
- Studio · 1 bath
- Floor plan
- S4 | Studio | 1 Bath
No photo yet
Apartment 1214 at The Sudbury
- Total monthly price
- $3,885/mo
- Layout
- Studio · 1 bath
- Floor plan
- S2 | Studio | 1 Bath
Apartment 1012 at Luka
- Total monthly price
- $3,385/mo
- Layout
- Studio · 1 bath
- Floor plan
- S2 | Studio | 1 Bath
Apartment 2010 at Luka
- Total monthly price
- $3,350/mo
- Layout
- Studio · 1 bath
- Floor plan
- S4 | Studio | 1 Bath
Similar apartment communities near The Sudbury
Nearest first, with apartments available now
No photos yet
Radian
120 Kingston Street, Boston
- Total monthly price
- $3,280–$5,736/mo
- Layouts
- Studio – 2 bed
- Available
- 12 apartments available
- Distance
- 0.7 mi away
23 virtual tours
Luka
45 Stuart Street, Boston
- Total monthly price
- $3,350–$6,630/mo
- Layouts
- Studio – 2 bed
- Available
- 16 apartments available
- Distance
- 0.8 mi away
No photos yet
212 Stuart
212 Stuart Street, Boston
- Total monthly price
- $5,821–$10,965/mo
- Layouts
- 1 bed – 2 bed
- Available
- 3 apartments available
- Distance
- 0.9 mi away
No photos yet
Watermark Seaport Apartments
85 Seaport Blvd, Boston
- Total monthly price
- $2,853–$7,470/mo
- Layouts
- Studio – 3 bed
- Available
- 25 apartments available
- Distance
- 1 mi away