Apartment 1904 at Luka (2 Bed, 2 Bath)
45 Stuart Street, Boston, MA 02116Floor plan virtual tour for Apartment 1904 at Luka
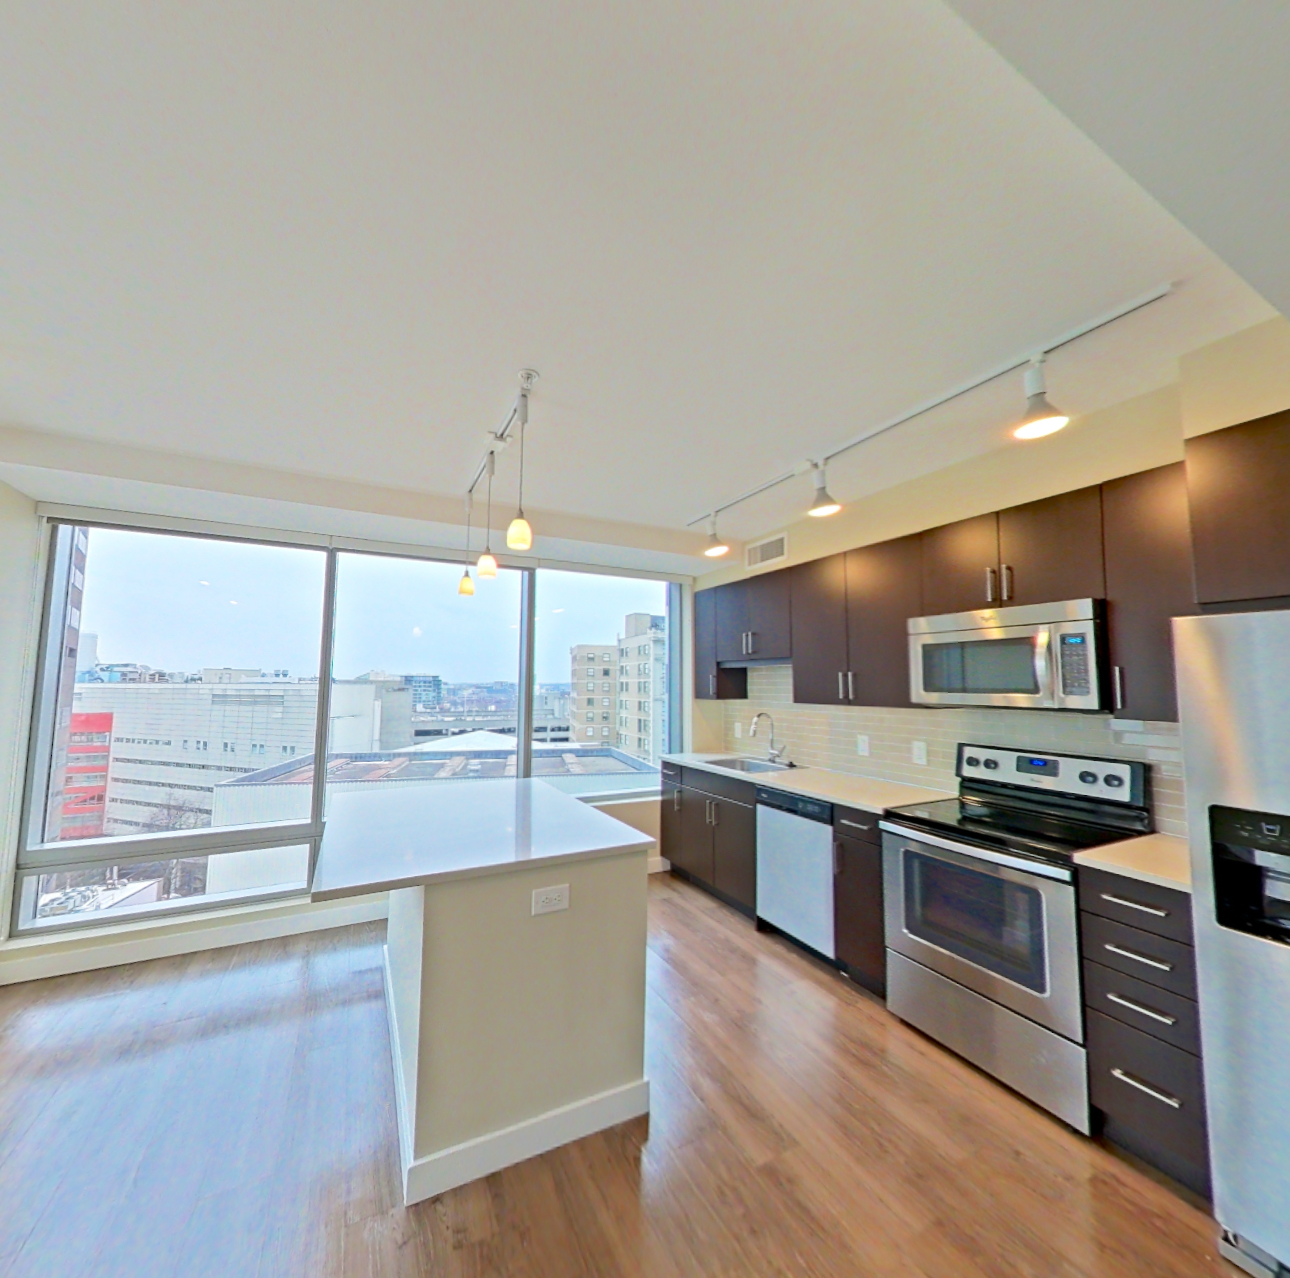 Take the floor plan virtual tour of Apartment 1404
Floor plan virtual tour. Apartment 1904doesn't have its own virtual tour yet. This tour shows Apartment 1404, which has the same B6 | 2 Bed | 2 Bath floor plan.
About Apartment 1904 at Luka
- Availability
- Not available
- Layout
- 2 Bed · 2 Bath
- Size
- 1,062 sq ft
- Floor plan
- B6 | 2 Bed | 2 Bath
- Virtual tour
- Floor plan virtual tour
- Pets
- Pets allowed: dogs, cats; Max 2 pets per residence. Breed restrictions apply. Pet deposit required. Pet rent is $75 per month per pet.
- Data last refreshed as of
- Page content last modified as of
- How to reach Luka
- Call 617-855-1545, schedule a tour, apply at Luka or visit Luka's website.
Apartment 1904 at Luka (45 Stuart Street, Boston, MA) has 2 beds, 2 baths, and 1,062 sq ft on the B6 | 2 Bed | 2 Bath floor plan, with a floor plan virtual tour. The floor plan virtual tour shows another apartment with the same layout, not this one.
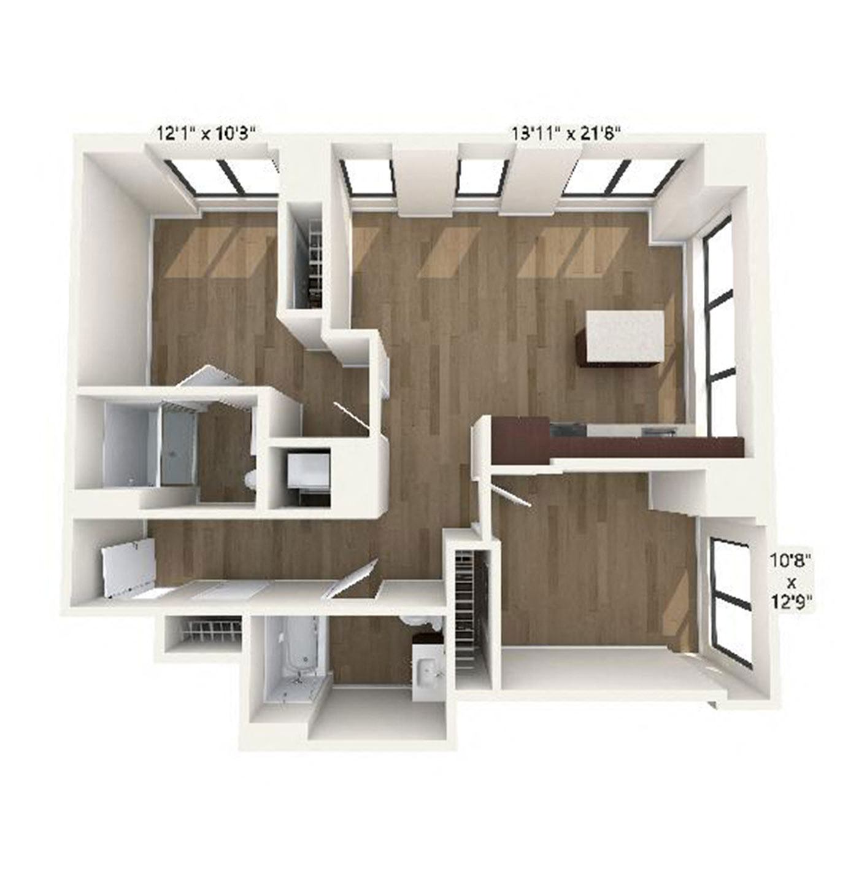
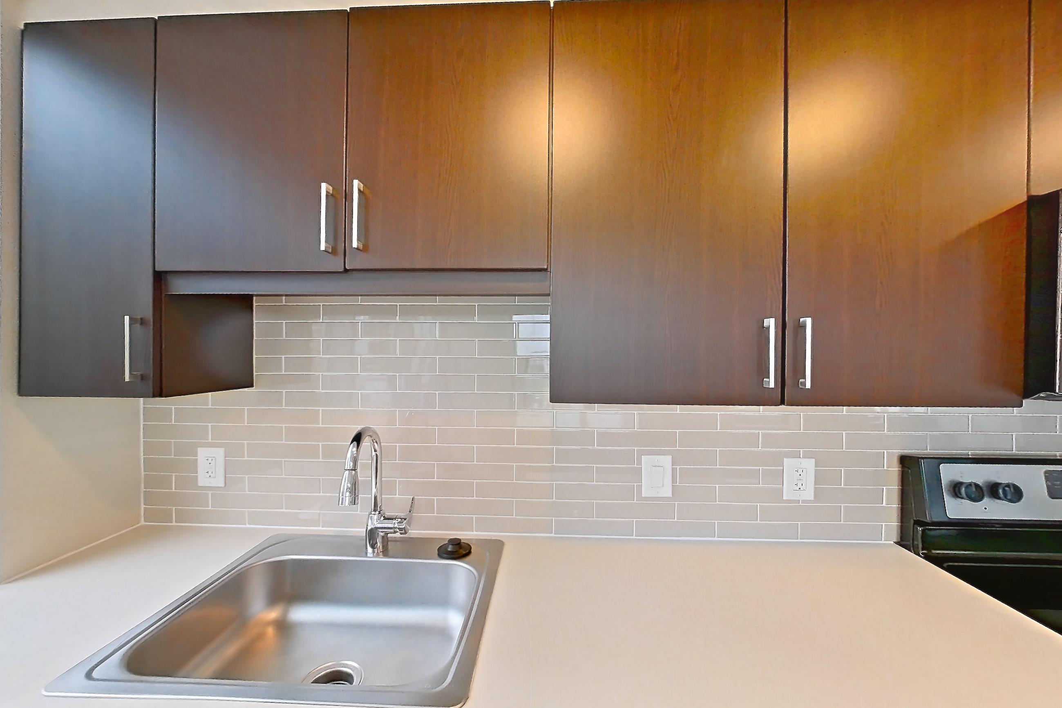
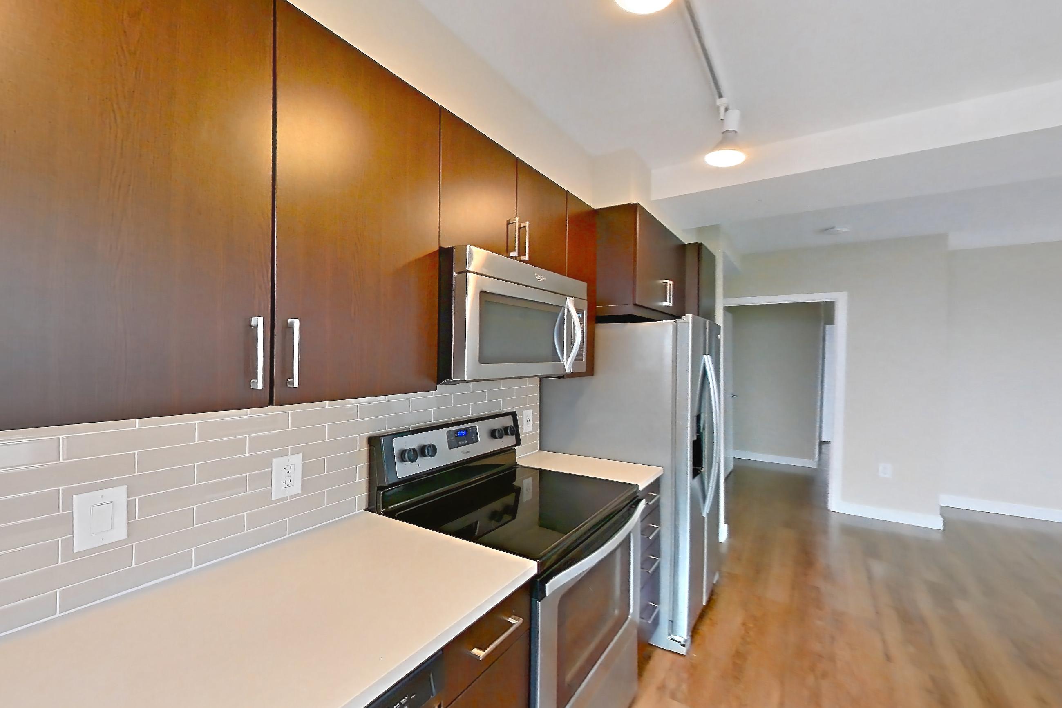
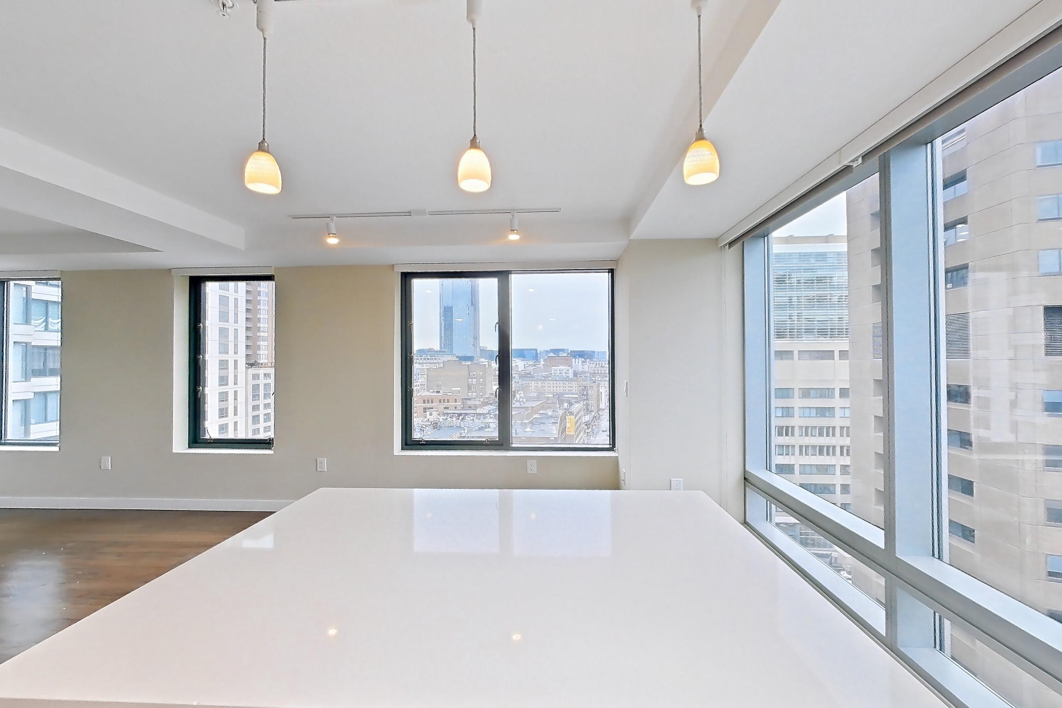
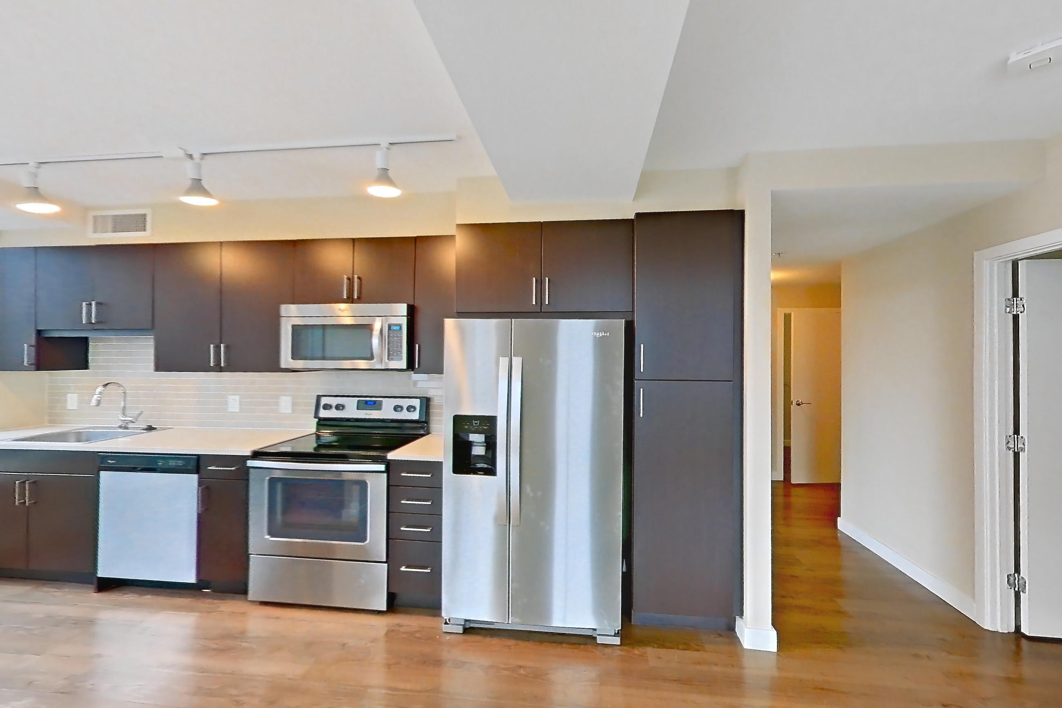
Floor plan virtual tour photos for Apartment 1904 at Luka
These photos show Apartment 1404 on the same floor plan, not this apartment.
Kitchen
Living room
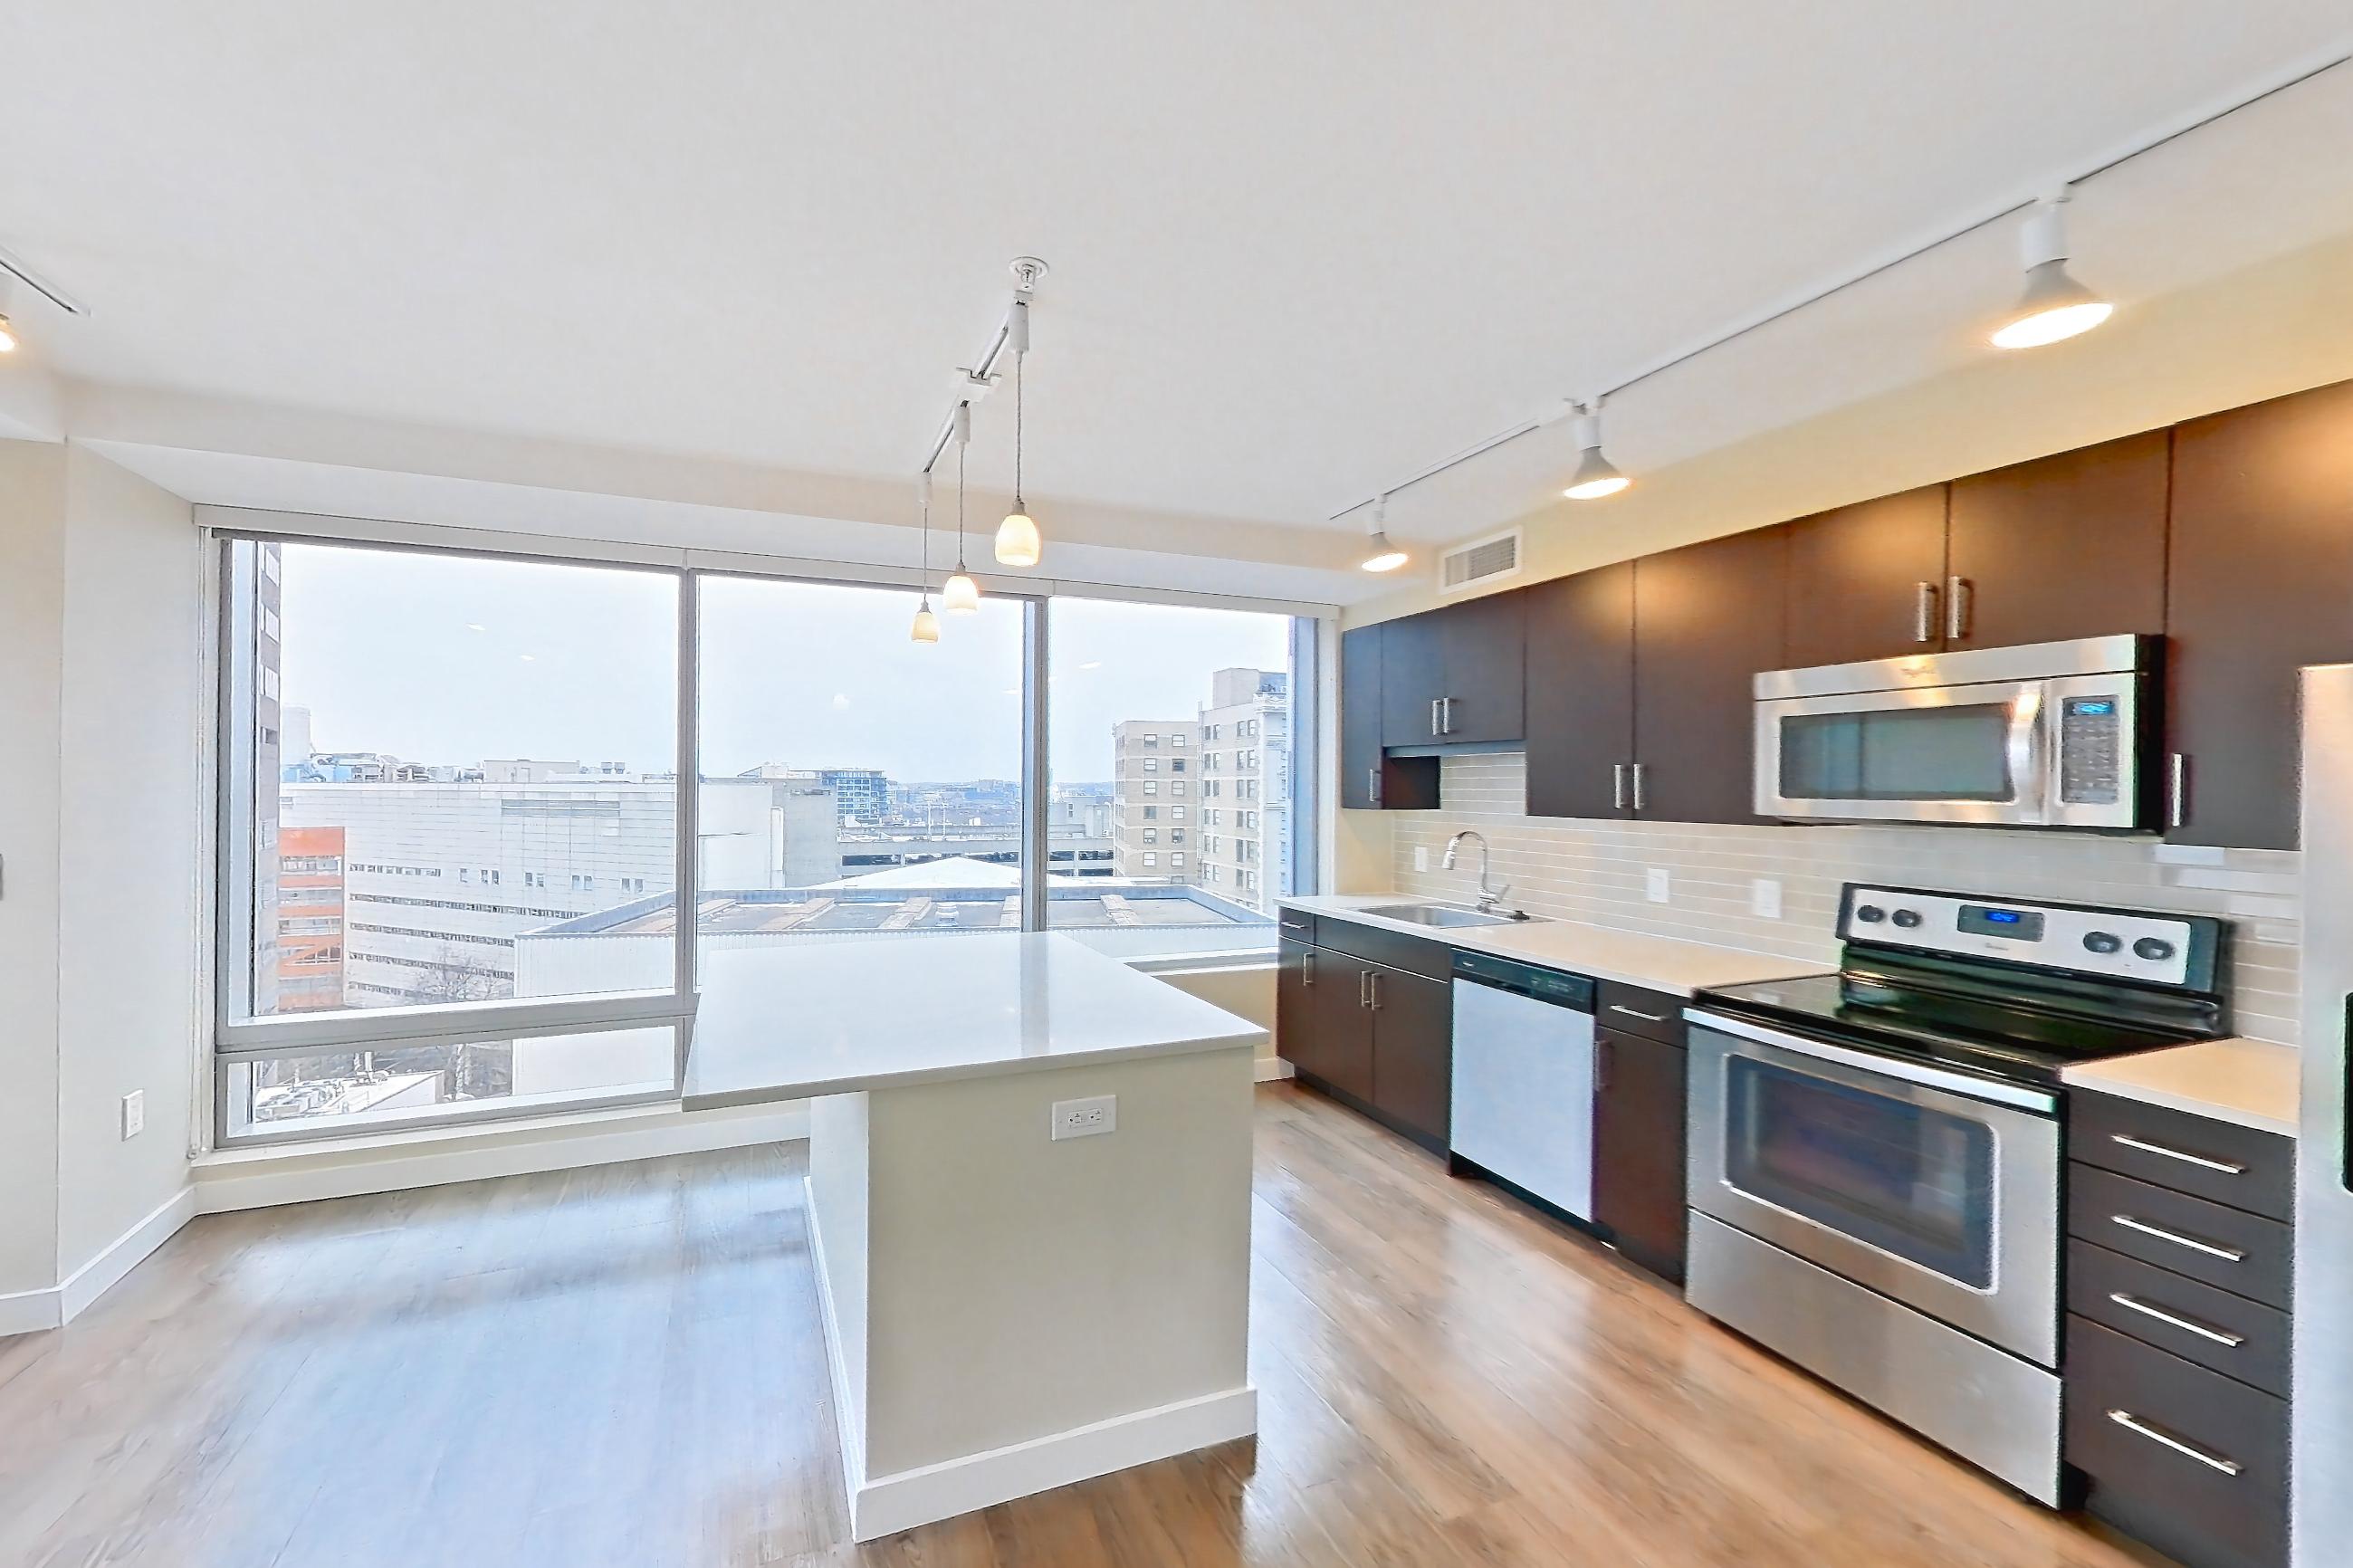
Living room1
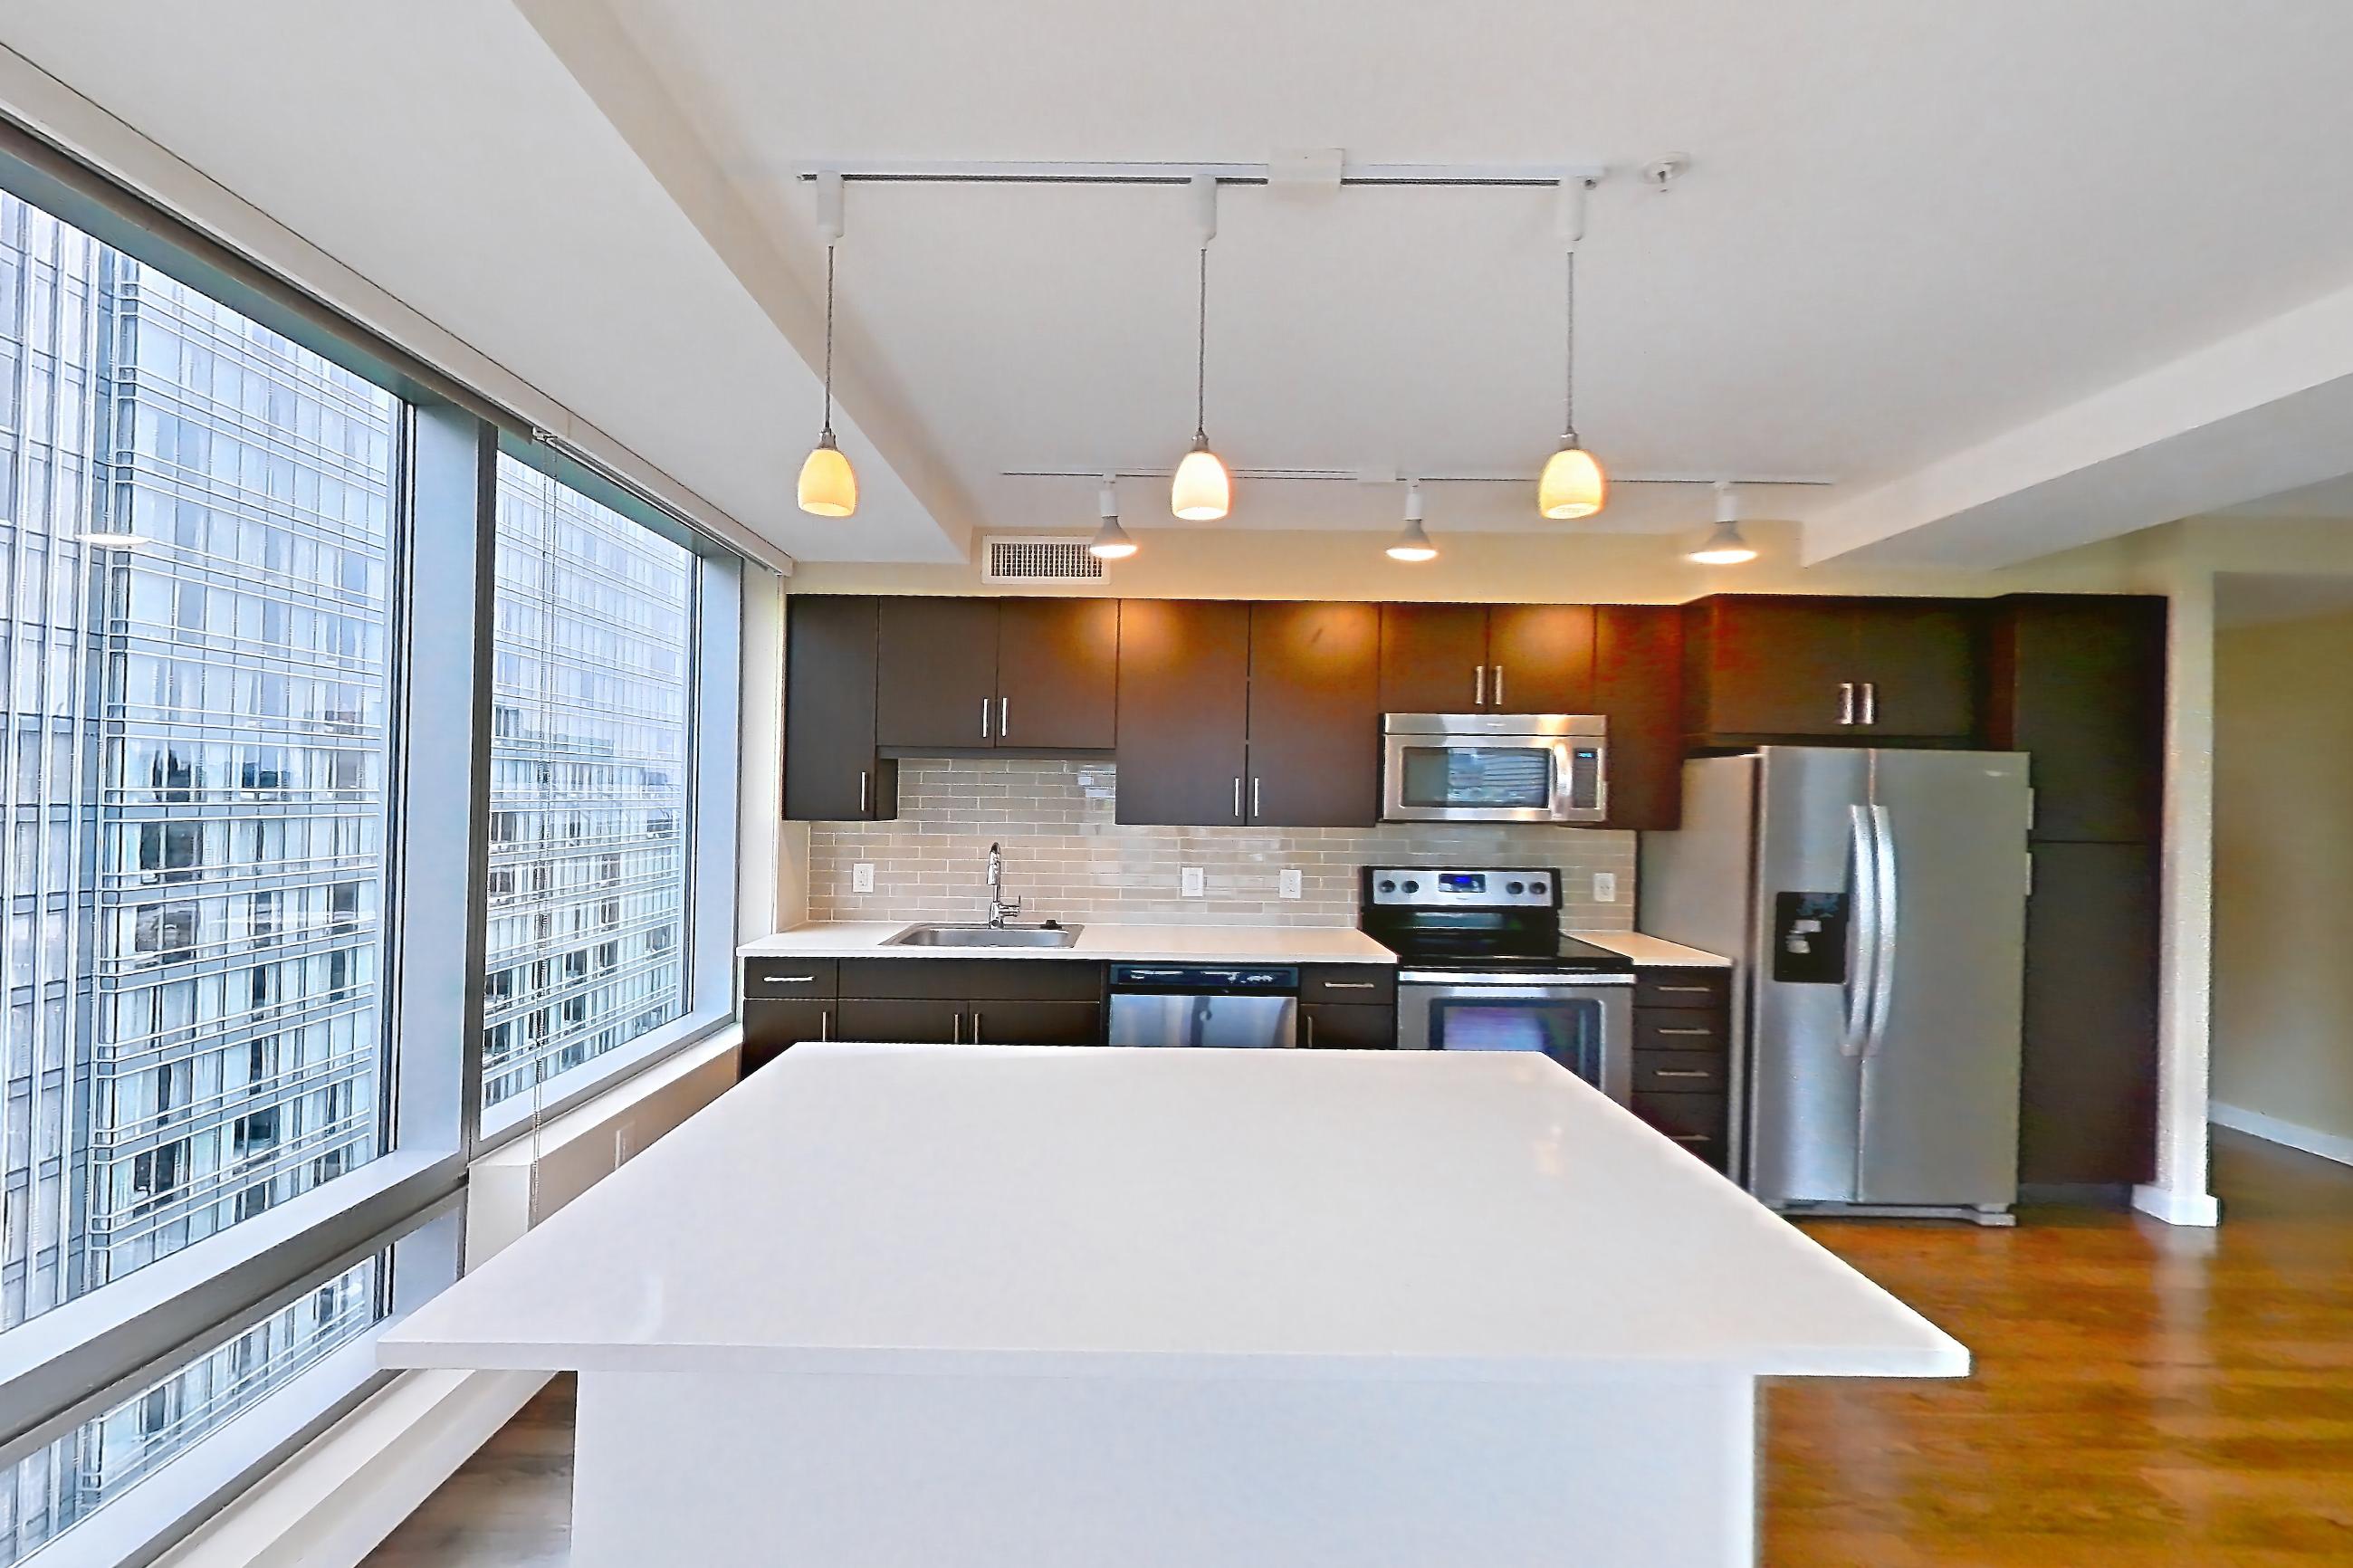
Pet, parking and smoking policies at Luka
- Pet policy
- Pets allowed: dogs, cats; Max 2 pets per residence. Breed restrictions apply. Pet deposit required. Pet rent is $75 per month per pet.
- Parking
- Secure underground parking garage available on-site.
What is near Luka
Employers
- Amazon
- Expedia
- Fidelity
- IBM
- Tufts Medical Center
- Wayfair
Entertainment
- Theater District · just down the block
Parks
- Boston Common · 50 legendary acres
- Boston Public Garden · minutes from Luka
Public Transport
- Green Line · one block
- Orange Line · one block
- Red Line · four blocks
Shopping
- Copley Plaza
- Downtown Crossing
Shopping/Groceries
- Star Market
- Whole Foods
Questions renters ask about Apartment 1904 at Luka
How big is Apartment 1904 at Luka?
2 bed, 2 bath, 1,062 sq ft, B6 | 2 Bed | 2 Bath floor plan.
Can I take a virtual tour of Apartment 1904 at Luka?
Yes. The virtual tour shows another apartment with the B6 | 2 Bed | 2 Bath floor plan.
Which rooms does the virtual tour of Apartment 1904 show?
The tour of the B6 | 2 Bed | 2 Bath floor plan shows the kitchen, living room, and living room1.
What is the pet policy at Luka in Boston?
Pets allowed: dogs, cats; Max 2 pets per residence. Breed restrictions apply. Pet deposit required. Pet rent is $75 per month per pet.
What parking does Luka in Boston offer?
Secure underground parking garage available on-site.
Contact and office hours at Luka
- Phone
- 617-855-1545
- Leasing office hours
- Mon-Thu: 9am-6pm
- Fri: 9am-5pm
- Sat: 10am-5pm
- Sun: 12pm-5pm
Similar available apartments
- Luka — Apartment 2101 (2 Bed, 2 Bath) — B8 | 2 Bed | 2 Bath
- Luka — Apartment 2103 (2 Bed, 2 Bath) — B7 | 2 Bed | 2 Bath
- Luka — Apartment 2211 (2 Bed, 2 Bath) — B4 | 2 Bed | 2 Bath
- The Sudbury — Apartment 0806 (2 Bed, 2 Bath) — B2 | 2 Bed | 2 Bath
- The Sudbury — Apartment 2111 (2 Bed, 2 Bath) — B3 | 2 Bed | 2 Bath