Cortland at Ten Mile
3800 West Perugia Street, Meridian, ID 83642About Cortland at Ten Mile
- Available
- 12 available
- Layouts
- 1 bed–3 bed
- Pets
- Pets allowed: cats, dogs
- Virtual tours
- 132 apartments with a virtual tour
- Data last refreshed as of
- Page content last modified as of
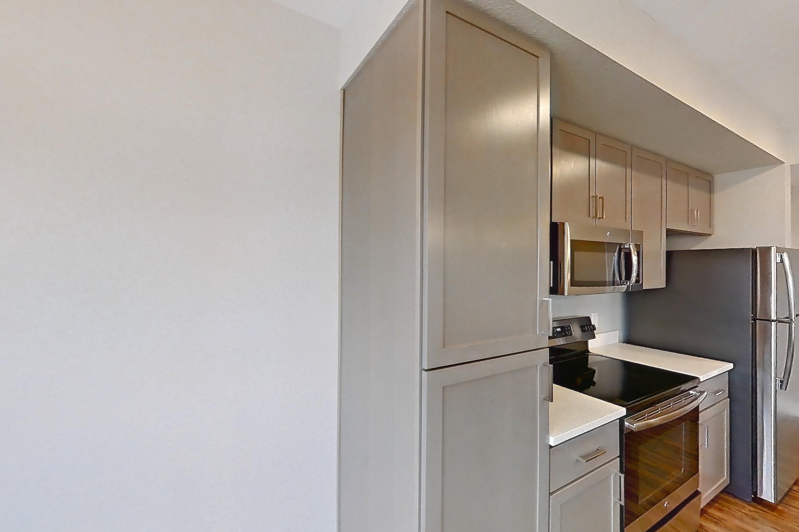
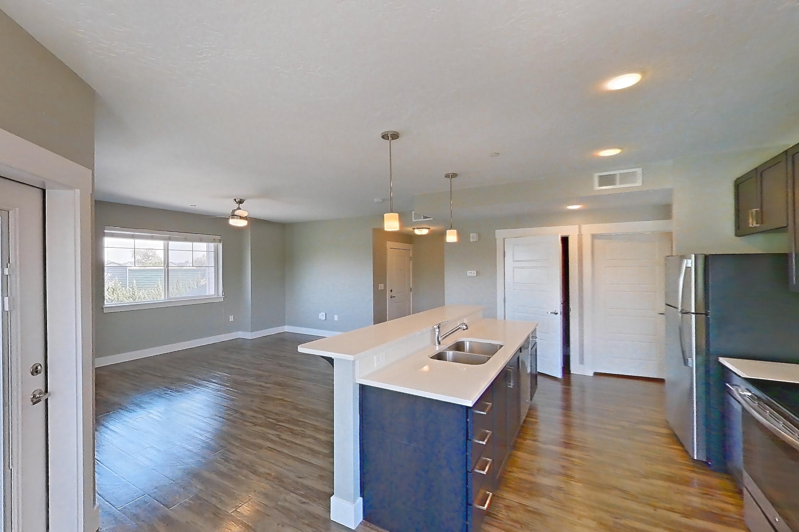
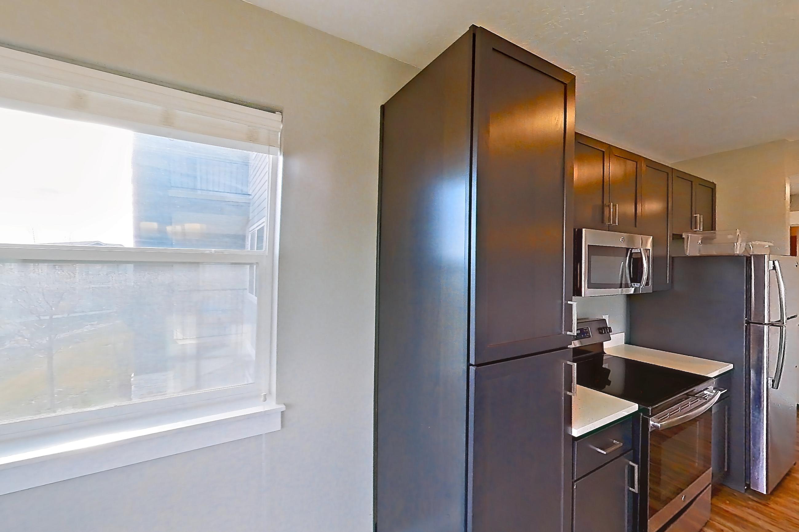
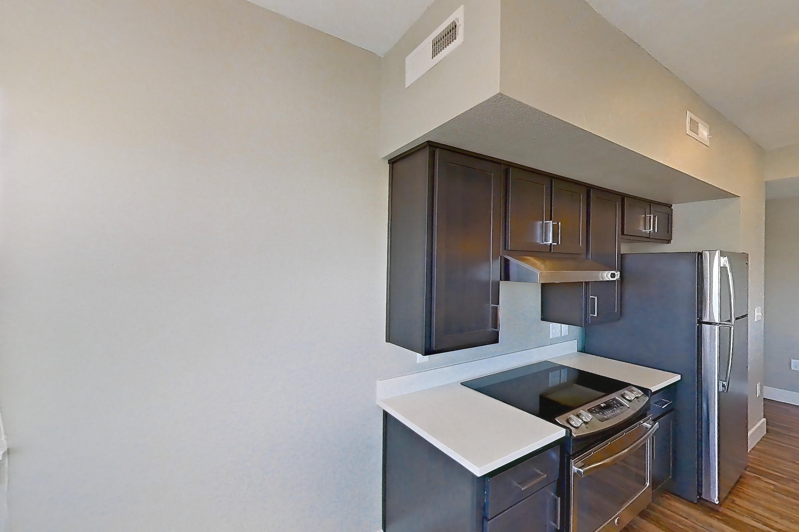
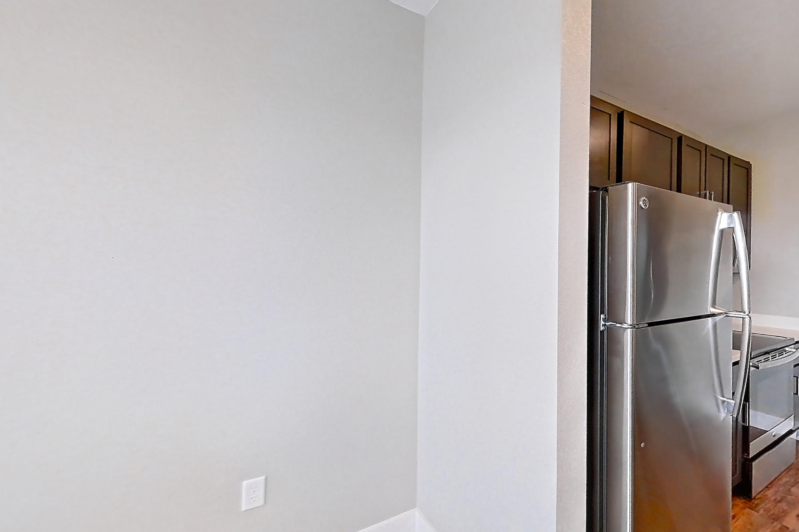
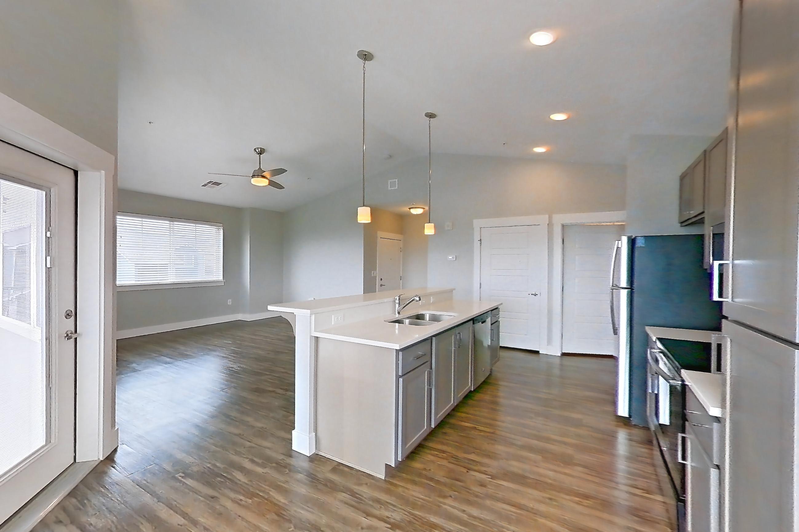
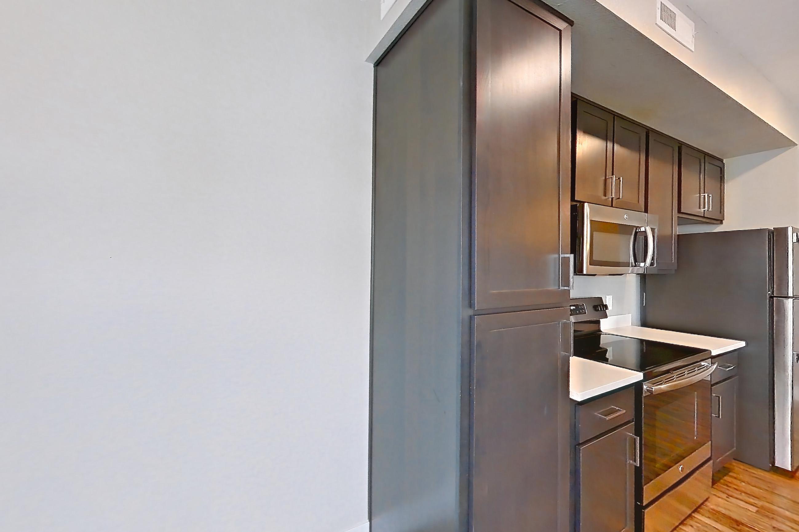
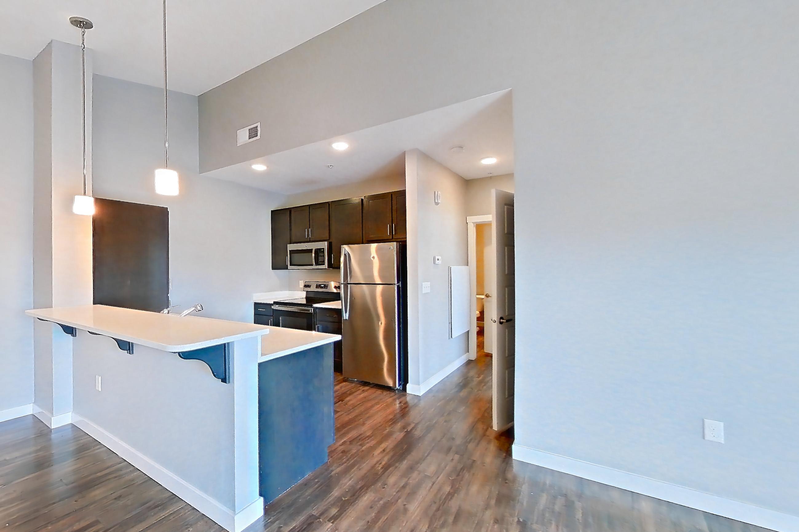
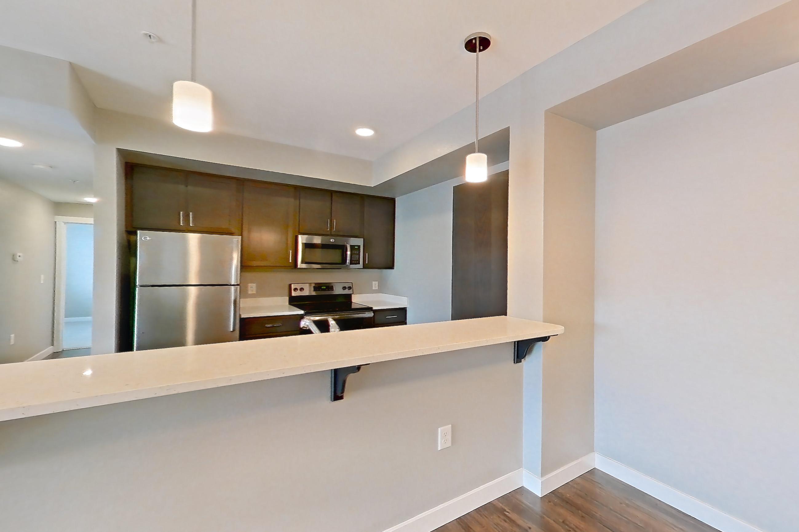
Cortland at Ten Mile is an apartment community at 3800 West Perugia Street in Meridian, ID, with 1-bedroom to 3-bedroom apartments across 17 floor plans. 132 apartments have their own virtual tour. Most toured apartments show Stainless Steel Appliances, Electric Range, Oven/Range, Refrigerator, and Dark Wood-Finish Flooring.
Amenities at Cortland at Ten Mile
Apartment amenities
- Baseboard Heating
- Black Appliances
- Cooktop
- Dark Carpet
- Dark Wood-Finish Flooring
- Dishwasher
- Electric Range
- Fenced Backyard
- Fireplace
- Golf View
- In-Unit Laundry
- Kitchen Island
- Light Carpet
- Light Countertops
- Light Stone Countertops
- Light Wood-Finish Flooring
- Microwave
- Mini-Split AC
- Mountain View
- Oven/Range
- Parking
- Pool View
- Private Yard
- Range Hood
- Refrigerator
- Separate Tub
- Stainless Steel Appliances
- Sunroom
- Walk-In Shower
- Water & Ice Dispenser
- Water View
- White Appliances
- Wood-Finish Flooring
Apartments at Cortland at Ten Mile
1 bedroom apartments at Cortland at Ten Mile (108)
- Size
- 561–741 sq ft
- Available
- 8 available
- Virtual tours
- 36 apartments
| Apartment | Floor plan | Layout | Price | Sq ft | Availability | Virtual tour |
|---|---|---|---|---|---|---|
| Apartment J104 | A3 - Aspen | 1 Bed · 1 Bath | — | 738 | Available now | Virtual tour |
| Apartment K305 | A2 - Sienna | 1 Bed · 1 Bath | — | 584 | Available now | Virtual tour |
| Apartment N105 | A1 - Sienna | 1 Bed · 1 Bath | — | 561 | Available now | Virtual tour |
| Apartment P206 | A4 - McCall | 1 Bed · 1 Bath | — | 741 | Available now | Virtual tour |
| Apartment H304 | A3 - Aspen | 1 Bed · 1 Bath | — | 738 | Available now | Floor plan virtual tour |
| Apartment K105 | A2 - Sienna | 1 Bed · 1 Bath | — | 584 | Available now | Floor plan virtual tour |
| Apartment R101 | A4 - McCall | 1 Bed · 1 Bath | — | 741 | Available now | Floor plan virtual tour |
| Apartment R102 | A4 - McCall | 1 Bed · 1 Bath | — | 741 | Available now | Floor plan virtual tour |
Other 1 bedroom apartments (100)
| Apartment | Floor plan | Layout | Price | Sq ft | Availability | Virtual tour |
|---|---|---|---|---|---|---|
| Apartment X106 | A1 - Sienna | 1 Bed · 1 Bath | — | 561 | Not available | Floor plan virtual tour |
| Apartment P105 | A4 - McCall | 1 Bed · 1 Bath | — | 741 | Not available | Floor plan virtual tour |
| Apartment J204 | A3 - Aspen | 1 Bed · 1 Bath | — | 738 | Not available | Floor plan virtual tour |
| Apartment R206 | A4 - McCall | 1 Bed · 1 Bath | — | 741 | Not available | Floor plan virtual tour |
| Apartment T204 | A3 - Aspen | 1 Bed · 1 Bath | — | 738 | Not available | Floor plan virtual tour |
| Apartment R302 | A4 - McCall | 1 Bed · 1 Bath | — | 741 | Not available | Floor plan virtual tour |
| Apartment R301 | A4 - McCall | 1 Bed · 1 Bath | — | 741 | Not available | Virtual tour |
| Apartment H106 | A4 - McCall | 1 Bed · 1 Bath | — | 741 | Not available | Virtual tour |
| Apartment Q301 | A4 - McCall | 1 Bed · 1 Bath | — | 741 | Not available | Floor plan virtual tour |
| Apartment G205 | A4 - McCall | 1 Bed · 1 Bath | — | 741 | Not available | Floor plan virtual tour |
| Apartment Q202 | A4 - McCall | 1 Bed · 1 Bath | — | 741 | Not available | Floor plan virtual tour |
| Apartment J106 | A4 - McCall | 1 Bed · 1 Bath | — | 741 | Not available | Floor plan virtual tour |
| Apartment X101 | A4 - McCall | 1 Bed · 1 Bath | — | 741 | Not available | Floor plan virtual tour |
| Apartment Q101 | A4 - McCall | 1 Bed · 1 Bath | — | 741 | Not available | Virtual tour |
| Apartment Q305 | A4 - McCall | 1 Bed · 1 Bath | — | 741 | Not available | Floor plan virtual tour |
| Apartment H103 | A3 - Aspen | 1 Bed · 1 Bath | — | 738 | Not available | Virtual tour |
| Apartment J105 | A4 - McCall | 1 Bed · 1 Bath | — | 741 | Not available | Floor plan virtual tour |
| Apartment X205 | A1 - Sienna | 1 Bed · 1 Bath | — | 561 | Not available | Floor plan virtual tour |
| Apartment T104 | A3 - Aspen | 1 Bed · 1 Bath | — | 738 | Not available | Floor plan virtual tour |
| Apartment Q306 | A4 - McCall | 1 Bed · 1 Bath | — | 741 | Not available | Floor plan virtual tour |
| Apartment T206 | A4 - McCall | 1 Bed · 1 Bath | — | 741 | Not available | Floor plan virtual tour |
| Apartment K101 | A4 - McCall | 1 Bed · 1 Bath | — | 741 | Not available | Virtual tour |
| Apartment P201 | A4 - McCall | 1 Bed · 1 Bath | — | 741 | Not available | Floor plan virtual tour |
| Apartment K302 | A4 - McCall | 1 Bed · 1 Bath | — | 741 | Not available | Floor plan virtual tour |
| Apartment X206 | A1 - Sienna | 1 Bed · 1 Bath | — | 561 | Not available | Virtual tour |
| Apartment G103 | A3 - Aspen | 1 Bed · 1 Bath | — | 738 | Not available | Floor plan virtual tour |
| Apartment K306 | A2 - Sienna | 1 Bed · 1 Bath | — | 584 | Not available | Floor plan virtual tour |
| Apartment P301 | A4 - McCall | 1 Bed · 1 Bath | — | 741 | Not available | Floor plan virtual tour |
| Apartment H203 | A3 - Aspen | 1 Bed · 1 Bath | — | 738 | Not available | Floor plan virtual tour |
| Apartment K206 | A2 - Sienna | 1 Bed · 1 Bath | — | 584 | Not available | Floor plan virtual tour |
| Apartment Q302 | A4 - McCall | 1 Bed · 1 Bath | — | 741 | Not available | Floor plan virtual tour |
| Apartment Q102 | A4 - McCall | 1 Bed · 1 Bath | — | 741 | Not available | Floor plan virtual tour |
| Apartment P305 | A4 - McCall | 1 Bed · 1 Bath | — | 741 | Not available | Floor plan virtual tour |
| Apartment G206 | A4 - McCall | 1 Bed · 1 Bath | — | 741 | Not available | Virtual tour |
| Apartment T305 | A4 - McCall | 1 Bed · 1 Bath | — | 741 | Not available | Floor plan virtual tour |
| Apartment P106 | A4 - McCall | 1 Bed · 1 Bath | — | 741 | Not available | Floor plan virtual tour |
| Apartment G204 | A3 - Aspen | 1 Bed · 1 Bath | — | 738 | Not available | Floor plan virtual tour |
| Apartment R106 | A4 - McCall | 1 Bed · 1 Bath | — | 741 | Not available | Floor plan virtual tour |
| Apartment H206 | A4 - McCall | 1 Bed · 1 Bath | — | 741 | Not available | Floor plan virtual tour |
| Apartment H105 | A4 - McCall | 1 Bed · 1 Bath | — | 741 | Not available | Floor plan virtual tour |
| Apartment K202 | A4 - McCall | 1 Bed · 1 Bath | — | 741 | Not available | Virtual tour |
| Apartment J103 | A3 - Aspen | 1 Bed · 1 Bath | — | 738 | Not available | Floor plan virtual tour |
| Apartment P101 | A4 - McCall | 1 Bed · 1 Bath | — | 741 | Not available | Floor plan virtual tour |
| Apartment K205 | A2 - Sienna | 1 Bed · 1 Bath | — | 584 | Not available | Floor plan virtual tour |
| Apartment K301 | A4 - McCall | 1 Bed · 1 Bath | — | 741 | Not available | Virtual tour |
| Apartment X302 | A4 - McCall | 1 Bed · 1 Bath | — | 741 | Not available | Floor plan virtual tour |
| Apartment H303 | A3 - Aspen | 1 Bed · 1 Bath | — | 738 | Not available | Floor plan virtual tour |
| Apartment T103 | A3 - Aspen | 1 Bed · 1 Bath | — | 738 | Not available | Virtual tour |
| Apartment K201 | A4 - McCall | 1 Bed · 1 Bath | — | 741 | Not available | Virtual tour |
| Apartment R205 | A4 - McCall | 1 Bed · 1 Bath | — | 741 | Not available | Virtual tour |
| Apartment N202 | A4 - McCall | 1 Bed · 1 Bath | — | 741 | Not available | Floor plan virtual tour |
| Apartment P306 | A4 - McCall | 1 Bed · 1 Bath | — | 741 | Not available | Virtual tour |
| Apartment T306 | A4 - McCall | 1 Bed · 1 Bath | — | 741 | Not available | Virtual tour |
| Apartment Q205 | A4 - McCall | 1 Bed · 1 Bath | — | 741 | Not available | Floor plan virtual tour |
| Apartment N206 | A1 - Sienna | 1 Bed · 1 Bath | — | 561 | Not available | Floor plan virtual tour |
| Apartment H205 | A4 - McCall | 1 Bed · 1 Bath | — | 741 | Not available | Virtual tour |
| Apartment T106 | A4 - McCall | 1 Bed · 1 Bath | — | 741 | Not available | Floor plan virtual tour |
| Apartment T203 | A3 - Aspen | 1 Bed · 1 Bath | — | 738 | Not available | Floor plan virtual tour |
| Apartment Q106 | A4 - McCall | 1 Bed · 1 Bath | — | 741 | Not available | Virtual tour |
| Apartment G105 | A4 - McCall | 1 Bed · 1 Bath | — | 741 | Not available | Floor plan virtual tour |
| Apartment N205 | A1 - Sienna | 1 Bed · 1 Bath | — | 561 | Not available | Floor plan virtual tour |
| Apartment P202 | A4 - McCall | 1 Bed · 1 Bath | — | 741 | Not available | Floor plan virtual tour |
| Apartment R306 | A4 - McCall | 1 Bed · 1 Bath | — | 741 | Not available | Floor plan virtual tour |
| Apartment Q201 | A4 - McCall | 1 Bed · 1 Bath | — | 741 | Not available | Floor plan virtual tour |
| Apartment Q206 | A4 - McCall | 1 Bed · 1 Bath | — | 741 | Not available | Floor plan virtual tour |
| Apartment H305 | A4 - McCall | 1 Bed · 1 Bath | — | 741 | Not available | Floor plan virtual tour |
| Apartment X301 | A4 - McCall | 1 Bed · 1 Bath | — | 741 | Not available | Virtual tour |
| Apartment T205 | A4 - McCall | 1 Bed · 1 Bath | — | 741 | Not available | Floor plan virtual tour |
| Apartment H104 | A3 - Aspen | 1 Bed · 1 Bath | — | 738 | Not available | Floor plan virtual tour |
| Apartment K102 | A4 - McCall | 1 Bed · 1 Bath | — | 741 | Not available | Floor plan virtual tour |
| Apartment Q105 | A4 - McCall | 1 Bed · 1 Bath | — | 741 | Not available | Floor plan virtual tour |
| Apartment J205 | A4 - McCall | 1 Bed · 1 Bath | — | 741 | Not available | Floor plan virtual tour |
| Apartment R202 | A4 - McCall | 1 Bed · 1 Bath | — | 741 | Not available | Floor plan virtual tour |
| Apartment P102 | A4 - McCall | 1 Bed · 1 Bath | — | 741 | Not available | Floor plan virtual tour |
| Apartment G106 | A4 - McCall | 1 Bed · 1 Bath | — | 741 | Not available | Floor plan virtual tour |
| Apartment G203 | A3 - Aspen | 1 Bed · 1 Bath | — | 738 | Not available | Virtual tour |
| Apartment N101 | A4 - McCall | 1 Bed · 1 Bath | — | 741 | Not available | Floor plan virtual tour |
| Apartment N201 | A4 - McCall | 1 Bed · 1 Bath | — | 741 | Not available | Virtual tour |
| Apartment T105 | A4 - McCall | 1 Bed · 1 Bath | — | 741 | Not available | Floor plan virtual tour |
| Apartment X105 | A1 - Sienna | 1 Bed · 1 Bath | — | 561 | Not available | Floor plan virtual tour |
| Apartment R105 | A4 - McCall | 1 Bed · 1 Bath | — | 741 | Not available | Floor plan virtual tour |
| Apartment T304 | A3 - Aspen | 1 Bed · 1 Bath | — | 738 | Not available | Virtual tour |
| Apartment K106 | A2 - Sienna | 1 Bed · 1 Bath | — | 584 | Not available | Virtual tour |
| Apartment J206 | A4 - McCall | 1 Bed · 1 Bath | — | 741 | Not available | Virtual tour |
| Apartment X102 | A4 - McCall | 1 Bed · 1 Bath | — | 741 | Not available | Virtual tour |
| Apartment P302 | A4 - McCall | 1 Bed · 1 Bath | — | 741 | Not available | Virtual tour |
| Apartment P205 | A4 - McCall | 1 Bed · 1 Bath | — | 741 | Not available | Virtual tour |
| Apartment R201 | A4 - McCall | 1 Bed · 1 Bath | — | 741 | Not available | Floor plan virtual tour |
| Apartment H204 | A3 - Aspen | 1 Bed · 1 Bath | — | 738 | Not available | Virtual tour |
| Apartment N106 | A1 - Sienna | 1 Bed · 1 Bath | — | 561 | Not available | Floor plan virtual tour |
| Apartment J203 | A3 - Aspen | 1 Bed · 1 Bath | — | 738 | Not available | Floor plan virtual tour |
| Apartment X202 | A4 - McCall | 1 Bed · 1 Bath | — | 741 | Not available | Virtual tour |
| Apartment N102 | A4 - McCall | 1 Bed · 1 Bath | — | 741 | Not available | Virtual tour |
| Apartment X201 | A4 - McCall | 1 Bed · 1 Bath | — | 741 | Not available | Virtual tour |
| Apartment X305 | A1 - Sienna | 1 Bed · 1 Bath | — | 561 | Not available | Floor plan virtual tour |
| Apartment X306 | A1 - Sienna | 1 Bed · 1 Bath | — | 561 | Not available | Virtual tour |
| Apartment G104 | A3 - Aspen | 1 Bed · 1 Bath | — | 738 | Not available | Virtual tour |
| Apartment T303 | A3 - Aspen | 1 Bed · 1 Bath | — | 738 | Not available | Virtual tour |
| Apartment H306 | A4 - McCall | 1 Bed · 1 Bath | — | 741 | Not available | Floor plan virtual tour |
| Apartment R305 | A4 - McCall | 1 Bed · 1 Bath | — | 741 | Not available | Floor plan virtual tour |
2 bedroom apartments at Cortland at Ten Mile (151)
- Size
- 882–1,066 sq ft
- Available
- 3 available
- Virtual tours
- 57 apartments
| Apartment | Floor plan | Layout | Price | Sq ft | Availability | Virtual tour |
|---|---|---|---|---|---|---|
| Apartment Y207 | B3 - Sundance | 2 Bed · 2 Bath | — | 1,015 | Available now | Virtual tour |
| Apartment V201 | B6 - Clearwater | 2 Bed · 2 Bath | — | 1,059 | Available now | Floor plan virtual tour |
| Apartment Y208 | B3 - Sundance | 2 Bed · 2 Bath | — | 1,015 | Available now | Floor plan virtual tour |
Other 2 bedroom apartments (148)
| Apartment | Floor plan | Layout | Price | Sq ft | Availability | Virtual tour |
|---|---|---|---|---|---|---|
| Apartment S108 | B3 - Sundance | 2 Bed · 2 Bath | — | 1,015 | Not available | Floor plan virtual tour |
| Apartment R203 | B2 - Cascade | 2 Bed · 2 Bath | — | 968 | Not available | Floor plan virtual tour |
| Apartment P204 | B1 - Sandpoint | 2 Bed · 1 Bath | — | 882 | Not available | Floor plan virtual tour |
| Apartment A202 | B7 - Clearwater | 2 Bed · 2 Bath | — | 1,066 | Not available | Floor plan virtual tour |
| Apartment B108 | B3 - Sundance | 2 Bed · 2 Bath | — | 1,015 | Not available | Floor plan virtual tour |
| Apartment G102 | B7 - Clearwater | 2 Bed · 2 Bath | — | 1,066 | Not available | Floor plan virtual tour |
| Apartment J101 | B7 - Clearwater | 2 Bed · 2 Bath | — | 1,066 | Not available | Floor plan virtual tour |
| Apartment W108 | B3 - Sundance | 2 Bed · 2 Bath | — | 1,015 | Not available | Floor plan virtual tour |
| Apartment O103 | B2 - Cascade | 2 Bed · 2 Bath | — | 968 | Not available | Floor plan virtual tour |
| Apartment C204 | B1 - Sandpoint | 2 Bed · 1 Bath | — | 882 | Not available | Floor plan virtual tour |
| Apartment S101 | B6 - Clearwater | 2 Bed · 2 Bath | — | 1,059 | Not available | Virtual tour |
| Apartment V108 | B3 - Sundance | 2 Bed · 2 Bath | — | 1,015 | Not available | Virtual tour |
| Apartment V301 | B6 - Clearwater | 2 Bed · 2 Bath | — | 1,059 | Not available | Floor plan virtual tour |
| Apartment P303 | B2 - Cascade | 2 Bed · 2 Bath | — | 968 | Not available | Floor plan virtual tour |
| Apartment K103 | B4 - Cambridge | 2 Bed · 2 Bath | — | 1,034 | Not available | Floor plan virtual tour |
| Apartment N204 | B1 - Sandpoint | 2 Bed · 1 Bath | — | 882 | Not available | Floor plan virtual tour |
| Apartment K104 | B4 - Cambridge | 2 Bed · 2 Bath | — | 1,034 | Not available | Floor plan virtual tour |
| Apartment V107 | B3 - Sundance | 2 Bed · 2 Bath | — | 1,015 | Not available | Floor plan virtual tour |
| Apartment A103 | B2 - Cascade | 2 Bed · 2 Bath | — | 968 | Not available | Floor plan virtual tour |
| Apartment D201 | B6 - Clearwater | 2 Bed · 2 Bath | — | 1,059 | Not available | Floor plan virtual tour |
| Apartment N104 | B1 - Sandpoint | 2 Bed · 1 Bath | — | 882 | Not available | Floor plan virtual tour |
| Apartment H301 | B7 - Clearwater | 2 Bed · 2 Bath | — | 1,066 | Not available | Floor plan virtual tour |
| Apartment J201 | B7 - Clearwater | 2 Bed · 2 Bath | — | 1,066 | Not available | Floor plan virtual tour |
| Apartment D101 | B6 - Clearwater | 2 Bed · 2 Bath | — | 1,059 | Not available | Floor plan virtual tour |
| Apartment V207 | B3 - Sundance | 2 Bed · 2 Bath | — | 1,015 | Not available | Floor plan virtual tour |
| Apartment J202 | B7 - Clearwater | 2 Bed · 2 Bath | — | 1,066 | Not available | Floor plan virtual tour |
| Apartment P304 | B1 - Sandpoint | 2 Bed · 1 Bath | — | 882 | Not available | Floor plan virtual tour |
| Apartment S107 | B3 - Sundance | 2 Bed · 2 Bath | — | 1,015 | Not available | Floor plan virtual tour |
| Apartment T102 | B7 - Clearwater | 2 Bed · 2 Bath | — | 1,066 | Not available | Floor plan virtual tour |
| Apartment C103 | B2 - Cascade | 2 Bed · 2 Bath | — | 968 | Not available | Virtual tour |
| Apartment D207 | B3 - Sundance | 2 Bed · 2 Bath | — | 1,015 | Not available | Floor plan virtual tour |
| Apartment C104 | B1 - Sandpoint | 2 Bed · 1 Bath | — | 882 | Not available | Virtual tour |
| Apartment B207 | B3 - Sundance | 2 Bed · 2 Bath | — | 1,015 | Not available | Virtual tour |
| Apartment K303 | B4 - Cambridge | 2 Bed · 2 Bath | — | 1,034 | Not available | Floor plan virtual tour |
| Apartment I307 | B5 - Sonoma | 2 Bed · 2 Bath | — | 1,042 | Not available | Virtual tour |
| Apartment X204 | B1 - Sandpoint | 2 Bed · 1 Bath | — | 882 | Not available | Floor plan virtual tour |
| Apartment X303 | B2 - Cascade | 2 Bed · 2 Bath | — | 968 | Not available | Floor plan virtual tour |
| Apartment R104 | B1 - Sandpoint | 2 Bed · 1 Bath | — | 882 | Not available | Floor plan virtual tour |
| Apartment V308 | B3 - Sundance | 2 Bed · 2 Bath | — | 1,015 | Not available | Virtual tour |
| Apartment I102 | B7 - Clearwater | 2 Bed · 2 Bath | — | 1,066 | Not available | Floor plan virtual tour |
| Apartment O202 | B7 - Clearwater | 2 Bed · 2 Bath | — | 1,066 | Not available | Floor plan virtual tour |
| Apartment A303 | B2 - Cascade | 2 Bed · 2 Bath | — | 968 | Not available | Floor plan virtual tour |
| Apartment Y101 | B6 - Clearwater | 2 Bed · 2 Bath | — | 1,059 | Not available | Virtual tour |
| Apartment Y107 | B3 - Sundance | 2 Bed · 2 Bath | — | 1,015 | Not available | Floor plan virtual tour |
| Apartment I201 | B7 - Clearwater | 2 Bed · 2 Bath | — | 1,066 | Not available | Floor plan virtual tour |
| Apartment I108 | B5 - Sonoma | 2 Bed · 2 Bath | — | 1,042 | Not available | Floor plan virtual tour |
| Apartment V102 | B6 - Clearwater | 2 Bed · 2 Bath | — | 1,059 | Not available | Floor plan virtual tour |
| Apartment K203 | B4 - Cambridge | 2 Bed · 2 Bath | — | 1,034 | Not available | Floor plan virtual tour |
| Apartment S308 | B3 - Sundance | 2 Bed · 2 Bath | — | 1,015 | Not available | Floor plan virtual tour |
| Apartment P203 | B2 - Cascade | 2 Bed · 2 Bath | — | 968 | Not available | Floor plan virtual tour |
| Apartment Y202 | B6 - Clearwater | 2 Bed · 2 Bath | — | 1,059 | Not available | Floor plan virtual tour |
| Apartment V302 | B6 - Clearwater | 2 Bed · 2 Bath | — | 1,059 | Not available | Virtual tour |
| Apartment B208 | B3 - Sundance | 2 Bed · 2 Bath | — | 1,015 | Not available | Virtual tour |
| Apartment D202 | B6 - Clearwater | 2 Bed · 2 Bath | — | 1,059 | Not available | Floor plan virtual tour |
| Apartment C203 | B2 - Cascade | 2 Bed · 2 Bath | — | 968 | Not available | Floor plan virtual tour |
| Apartment T301 | B7 - Clearwater | 2 Bed · 2 Bath | — | 1,066 | Not available | Floor plan virtual tour |
| Apartment Q103 | B2 - Cascade | 2 Bed · 2 Bath | — | 968 | Not available | Virtual tour |
| Apartment T202 | B7 - Clearwater | 2 Bed · 2 Bath | — | 1,066 | Not available | Floor plan virtual tour |
| Apartment I301 | B7 - Clearwater | 2 Bed · 2 Bath | — | 1,066 | Not available | Floor plan virtual tour |
| Apartment O102 | B7 - Clearwater | 2 Bed · 2 Bath | — | 1,066 | Not available | Virtual tour |
| Apartment W102 | B6 - Clearwater | 2 Bed · 2 Bath | — | 1,059 | Not available | Floor plan virtual tour |
| Apartment H201 | B7 - Clearwater | 2 Bed · 2 Bath | — | 1,066 | Not available | Floor plan virtual tour |
| Apartment A302 | B7 - Clearwater | 2 Bed · 2 Bath | — | 1,066 | Not available | Floor plan virtual tour |
| Apartment B201 | B6 - Clearwater | 2 Bed · 2 Bath | — | 1,059 | Not available | Floor plan virtual tour |
| Apartment O203 | B2 - Cascade | 2 Bed · 2 Bath | — | 968 | Not available | Virtual tour |
| Apartment H101 | B7 - Clearwater | 2 Bed · 2 Bath | — | 1,066 | Not available | Floor plan virtual tour |
| Apartment D302 | B6 - Clearwater | 2 Bed · 2 Bath | — | 1,059 | Not available | Virtual tour |
| Apartment Q304 | B1 - Sandpoint | 2 Bed · 1 Bath | — | 882 | Not available | Floor plan virtual tour |
| Apartment R303 | B2 - Cascade | 2 Bed · 2 Bath | — | 968 | Not available | Floor plan virtual tour |
| Apartment B107 | B3 - Sundance | 2 Bed · 2 Bath | — | 1,015 | Not available | Virtual tour |
| Apartment I207 | B5 - Sonoma | 2 Bed · 2 Bath | — | 1,042 | Not available | Floor plan virtual tour |
| Apartment W201 | B6 - Clearwater | 2 Bed · 2 Bath | — | 1,059 | Not available | Virtual tour |
| Apartment H102 | B7 - Clearwater | 2 Bed · 2 Bath | — | 1,066 | Not available | Floor plan virtual tour |
| Apartment Y108 | B3 - Sundance | 2 Bed · 2 Bath | — | 1,015 | Not available | Floor plan virtual tour |
| Apartment R204 | B1 - Sandpoint | 2 Bed · 1 Bath | — | 882 | Not available | Virtual tour |
| Apartment G101 | B7 - Clearwater | 2 Bed · 2 Bath | — | 1,066 | Not available | Floor plan virtual tour |
| Apartment O104 | B1 - Sandpoint | 2 Bed · 1 Bath | — | 882 | Not available | Virtual tour |
| Apartment Q203 | B2 - Cascade | 2 Bed · 2 Bath | — | 968 | Not available | Floor plan virtual tour |
| Apartment T302 | B7 - Clearwater | 2 Bed · 2 Bath | — | 1,066 | Not available | Floor plan virtual tour |
| Apartment J102 | B7 - Clearwater | 2 Bed · 2 Bath | — | 1,066 | Not available | Virtual tour |
| Apartment N203 | B2 - Cascade | 2 Bed · 2 Bath | — | 968 | Not available | Floor plan virtual tour |
| Apartment S302 | B6 - Clearwater | 2 Bed · 2 Bath | — | 1,059 | Not available | Virtual tour |
| Apartment A203 | B2 - Cascade | 2 Bed · 2 Bath | — | 968 | Not available | Floor plan virtual tour |
| Apartment D108 | B3 - Sundance | 2 Bed · 2 Bath | — | 1,015 | Not available | Floor plan virtual tour |
| Apartment Q104 | B1 - Sandpoint | 2 Bed · 1 Bath | — | 882 | Not available | Virtual tour |
| Apartment G202 | B7 - Clearwater | 2 Bed · 2 Bath | — | 1,066 | Not available | Virtual tour |
| Apartment I107 | B5 - Sonoma | 2 Bed · 2 Bath | — | 1,042 | Not available | Floor plan virtual tour |
| Apartment I302 | B7 - Clearwater | 2 Bed · 2 Bath | — | 1,066 | Not available | Floor plan virtual tour |
| Apartment A104 | B1 - Sandpoint | 2 Bed · 1 Bath | — | 882 | Not available | Floor plan virtual tour |
| Apartment W207 | B3 - Sundance | 2 Bed · 2 Bath | — | 1,015 | Not available | Virtual tour |
| Apartment B102 | B6 - Clearwater | 2 Bed · 2 Bath | — | 1,059 | Not available | Floor plan virtual tour |
| Apartment G201 | B7 - Clearwater | 2 Bed · 2 Bath | — | 1,066 | Not available | Floor plan virtual tour |
| Apartment B307 | B3 - Sundance | 2 Bed · 2 Bath | — | 1,015 | Not available | Floor plan virtual tour |
| Apartment D208 | B3 - Sundance | 2 Bed · 2 Bath | — | 1,015 | Not available | Floor plan virtual tour |
| Apartment D307 | B3 - Sundance | 2 Bed · 2 Bath | — | 1,015 | Not available | Virtual tour |
| Apartment D308 | B3 - Sundance | 2 Bed · 2 Bath | — | 1,015 | Not available | Floor plan virtual tour |
| Apartment T201 | B7 - Clearwater | 2 Bed · 2 Bath | — | 1,066 | Not available | Floor plan virtual tour |
| Apartment V101 | B6 - Clearwater | 2 Bed · 2 Bath | — | 1,059 | Not available | Virtual tour |
| Apartment C202 | B7 - Clearwater | 2 Bed · 2 Bath | — | 1,066 | Not available | Floor plan virtual tour |
| Apartment S301 | B6 - Clearwater | 2 Bed · 2 Bath | — | 1,059 | Not available | Floor plan virtual tour |
| Apartment W107 | B3 - Sundance | 2 Bed · 2 Bath | — | 1,015 | Not available | Floor plan virtual tour |
| Apartment Y102 | B6 - Clearwater | 2 Bed · 2 Bath | — | 1,059 | Not available | Floor plan virtual tour |
| Apartment S201 | B6 - Clearwater | 2 Bed · 2 Bath | — | 1,059 | Not available | Virtual tour |
| Apartment R304 | B1 - Sandpoint | 2 Bed · 1 Bath | — | 882 | Not available | Virtual tour |
| Apartment X103 | B2 - Cascade | 2 Bed · 2 Bath | — | 968 | Not available | Floor plan virtual tour |
| Apartment B308 | B3 - Sundance | 2 Bed · 2 Bath | — | 1,015 | Not available | Floor plan virtual tour |
| Apartment B301 | B6 - Clearwater | 2 Bed · 2 Bath | — | 1,059 | Not available | Virtual tour |
| Apartment B202 | B6 - Clearwater | 2 Bed · 2 Bath | — | 1,059 | Not available | Virtual tour |
| Apartment Q303 | B2 - Cascade | 2 Bed · 2 Bath | — | 968 | Not available | Virtual tour |
| Apartment O204 | B1 - Sandpoint | 2 Bed · 1 Bath | — | 882 | Not available | Virtual tour |
| Apartment S207 | B3 - Sundance | 2 Bed · 2 Bath | — | 1,015 | Not available | Floor plan virtual tour |
| Apartment T101 | B7 - Clearwater | 2 Bed · 2 Bath | — | 1,066 | Not available | Floor plan virtual tour |
| Apartment P104 | B1 - Sandpoint | 2 Bed · 1 Bath | — | 882 | Not available | Floor plan virtual tour |
| Apartment X203 | B2 - Cascade | 2 Bed · 2 Bath | — | 968 | Not available | Floor plan virtual tour |
| Apartment B101 | B6 - Clearwater | 2 Bed · 2 Bath | — | 1,059 | Not available | Virtual tour |
| Apartment K204 | B4 - Cambridge | 2 Bed · 2 Bath | — | 1,034 | Not available | Virtual tour |
| Apartment B302 | B6 - Clearwater | 2 Bed · 2 Bath | — | 1,059 | Not available | Virtual tour |
| Apartment S202 | B6 - Clearwater | 2 Bed · 2 Bath | — | 1,059 | Not available | Floor plan virtual tour |
| Apartment Y201 | B6 - Clearwater | 2 Bed · 2 Bath | — | 1,059 | Not available | Virtual tour |
| Apartment Q204 | B1 - Sandpoint | 2 Bed · 1 Bath | — | 882 | Not available | Virtual tour |
| Apartment I101 | B7 - Clearwater | 2 Bed · 2 Bath | — | 1,066 | Not available | Virtual tour |
| Apartment N103 | B2 - Cascade | 2 Bed · 2 Bath | — | 968 | Not available | Floor plan virtual tour |
| Apartment W101 | B6 - Clearwater | 2 Bed · 2 Bath | — | 1,059 | Not available | Virtual tour |
| Apartment S102 | B6 - Clearwater | 2 Bed · 2 Bath | — | 1,059 | Not available | Virtual tour |
| Apartment I208 | B5 - Sonoma | 2 Bed · 2 Bath | — | 1,042 | Not available | Virtual tour |
| Apartment X104 | B1 - Sandpoint | 2 Bed · 1 Bath | — | 882 | Not available | Virtual tour |
| Apartment P103 | B2 - Cascade | 2 Bed · 2 Bath | — | 968 | Not available | Floor plan virtual tour |
| Apartment I202 | B7 - Clearwater | 2 Bed · 2 Bath | — | 1,066 | Not available | Virtual tour |
| Apartment S208 | B3 - Sundance | 2 Bed · 2 Bath | — | 1,015 | Not available | Virtual tour |
| Apartment W202 | B6 - Clearwater | 2 Bed · 2 Bath | — | 1,059 | Not available | Floor plan virtual tour |
| Apartment A304 | B1 - Sandpoint | 2 Bed · 1 Bath | — | 882 | Not available | Virtual tour |
| Apartment V202 | B6 - Clearwater | 2 Bed · 2 Bath | — | 1,059 | Not available | Virtual tour |
| Apartment A204 | B1 - Sandpoint | 2 Bed · 1 Bath | — | 882 | Not available | Floor plan virtual tour |
| Apartment H202 | B7 - Clearwater | 2 Bed · 2 Bath | — | 1,066 | Not available | Virtual tour |
| Apartment S307 | B3 - Sundance | 2 Bed · 2 Bath | — | 1,015 | Not available | Virtual tour |
| Apartment R103 | B2 - Cascade | 2 Bed · 2 Bath | — | 968 | Not available | Virtual tour |
| Apartment W208 | B3 - Sundance | 2 Bed · 2 Bath | — | 1,015 | Not available | Virtual tour |
| Apartment H302 | B7 - Clearwater | 2 Bed · 2 Bath | — | 1,066 | Not available | Virtual tour |
| Apartment D107 | B3 - Sundance | 2 Bed · 2 Bath | — | 1,015 | Not available | Virtual tour |
| Apartment D301 | B6 - Clearwater | 2 Bed · 2 Bath | — | 1,059 | Not available | Virtual tour |
| Apartment I308 | B5 - Sonoma | 2 Bed · 2 Bath | — | 1,042 | Not available | Virtual tour |
| Apartment V208 | B3 - Sundance | 2 Bed · 2 Bath | — | 1,015 | Not available | Virtual tour |
| Apartment A102 | B6 - Clearwater | 2 Bed · 2 Bath | — | 1,059 | Not available | Floor plan virtual tour |
| Apartment V307 | B3 - Sundance | 2 Bed · 2 Bath | — | 1,015 | Not available | Floor plan virtual tour |
| Apartment C102 | B7 - Clearwater | 2 Bed · 2 Bath | — | 1,066 | Not available | Virtual tour |
| Apartment D102 | B6 - Clearwater | 2 Bed · 2 Bath | — | 1,059 | Not available | Virtual tour |
| Apartment K304 | B4 - Cambridge | 2 Bed · 2 Bath | — | 1,034 | Not available | Floor plan virtual tour |
| Apartment X304 | B1 - Sandpoint | 2 Bed · 1 Bath | — | 882 | Not available | Floor plan virtual tour |
3 bedroom apartments at Cortland at Ten Mile (109)
- Size
- 1,150–1,326 sq ft
- Available
- 1 available
- Virtual tours
- 39 apartments
| Apartment | Floor plan | Layout | Price | Sq ft | Availability | Virtual tour |
|---|---|---|---|---|---|---|
| Apartment D304 | C2 - Owyhee | 3 Bed · 2 Bath | — | 1,180 | Available now | Floor plan virtual tour |
Other 3 bedroom apartments (108)
| Apartment | Floor plan | Layout | Price | Sq ft | Availability | Virtual tour |
|---|---|---|---|---|---|---|
| Apartment B104 | C2 - Owyhee | 3 Bed · 2 Bath | — | 1,180 | Not available | Floor plan virtual tour |
| Apartment F101 | C5 - Tamarack | 3 Bed · 2 Bath | — | 1,314 | Not available | Floor plan virtual tour |
| Apartment A306 | C1 - Sawtooth | 3 Bed · 2 Bath | — | 1,150 | Not available | Floor plan virtual tour |
| Apartment S204 | C2 - Owyhee | 3 Bed · 2 Bath | — | 1,180 | Not available | Floor plan virtual tour |
| Apartment I105 | C2 - Owyhee | 3 Bed · 2 Bath | — | 1,180 | Not available | Floor plan virtual tour |
| Apartment C205 | C1 - Sawtooth | 3 Bed · 2 Bath | — | 1,150 | Not available | Virtual tour |
| Apartment M101 | C3 - Tamarack | 3 Bed · 2 Bath | — | 1,234 | Not available | Virtual tour |
| Apartment W204 | C2 - Owyhee | 3 Bed · 2 Bath | — | 1,180 | Not available | Floor plan virtual tour |
| Apartment Z101 | C5 - Tamarack | 3 Bed · 2 Bath | — | 1,314 | Not available | Virtual tour |
| Apartment V206 | C2 - Owyhee | 3 Bed · 2 Bath | — | 1,180 | Not available | Floor plan virtual tour |
| Apartment W103 | C2 - Owyhee | 3 Bed · 2 Bath | — | 1,180 | Not available | Virtual tour |
| Apartment D303 | C2 - Owyhee | 3 Bed · 2 Bath | — | 1,180 | Not available | Floor plan virtual tour |
| Apartment O205 | C1 - Sawtooth | 3 Bed · 2 Bath | — | 1,150 | Not available | Floor plan virtual tour |
| Apartment F102 | C6 - Teton | 3 Bed · 2 Bath | — | 1,326 | Not available | — |
| Apartment B106 | C2 - Owyhee | 3 Bed · 2 Bath | — | 1,180 | Not available | Floor plan virtual tour |
| Apartment A301 | C1 - Sawtooth | 3 Bed · 2 Bath | — | 1,150 | Not available | Floor plan virtual tour |
| Apartment C106 | C1 - Sawtooth | 3 Bed · 2 Bath | — | 1,150 | Not available | Virtual tour |
| Apartment B303 | C2 - Owyhee | 3 Bed · 2 Bath | — | 1,180 | Not available | Floor plan virtual tour |
| Apartment A105 | C1 - Sawtooth | 3 Bed · 2 Bath | — | 1,150 | Not available | Floor plan virtual tour |
| Apartment U102 | C4 - Teton | 3 Bed · 2 Bath | — | 1,246 | Not available | Floor plan virtual tour |
| Apartment I104 | C2 - Owyhee | 3 Bed · 2 Bath | — | 1,180 | Not available | Floor plan virtual tour |
| Apartment L101 | C3 - Tamarack | 3 Bed · 2 Bath | — | 1,234 | Not available | Floor plan virtual tour |
| Apartment Y203 | C2 - Owyhee | 3 Bed · 2 Bath | — | 1,180 | Not available | Floor plan virtual tour |
| Apartment L102 | C4 - Teton | 3 Bed · 2 Bath | — | 1,246 | Not available | Floor plan virtual tour |
| Apartment Z102 | C6 - Teton | 3 Bed · 2 Bath | — | 1,326 | Not available | — |
| Apartment V106 | C2 - Owyhee | 3 Bed · 2 Bath | — | 1,180 | Not available | Floor plan virtual tour |
| Apartment D104 | C2 - Owyhee | 3 Bed · 2 Bath | — | 1,180 | Not available | Floor plan virtual tour |
| Apartment E102 | C6 - Teton | 3 Bed · 2 Bath | — | 1,326 | Not available | — |
| Apartment O206 | C1 - Sawtooth | 3 Bed · 2 Bath | — | 1,150 | Not available | Floor plan virtual tour |
| Apartment Y205 | C2 - Owyhee | 3 Bed · 2 Bath | — | 1,180 | Not available | Virtual tour |
| Apartment M102 | C4 - Teton | 3 Bed · 2 Bath | — | 1,246 | Not available | Virtual tour |
| Apartment W104 | C2 - Owyhee | 3 Bed · 2 Bath | — | 1,180 | Not available | Floor plan virtual tour |
| Apartment W105 | C2 - Owyhee | 3 Bed · 2 Bath | — | 1,180 | Not available | Floor plan virtual tour |
| Apartment E101 | C5 - Tamarack | 3 Bed · 2 Bath | — | 1,314 | Not available | Virtual tour |
| Apartment S203 | C2 - Owyhee | 3 Bed · 2 Bath | — | 1,180 | Not available | Virtual tour |
| Apartment O106 | C1 - Sawtooth | 3 Bed · 2 Bath | — | 1,150 | Not available | Virtual tour |
| Apartment B103 | C2 - Owyhee | 3 Bed · 2 Bath | — | 1,180 | Not available | Floor plan virtual tour |
| Apartment Y104 | C2 - Owyhee | 3 Bed · 2 Bath | — | 1,180 | Not available | Floor plan virtual tour |
| Apartment V205 | C2 - Owyhee | 3 Bed · 2 Bath | — | 1,180 | Not available | Floor plan virtual tour |
| Apartment V305 | C2 - Owyhee | 3 Bed · 2 Bath | — | 1,180 | Not available | Floor plan virtual tour |
| Apartment U101 | C3 - Tamarack | 3 Bed · 2 Bath | — | 1,234 | Not available | Floor plan virtual tour |
| Apartment V204 | C2 - Owyhee | 3 Bed · 2 Bath | — | 1,180 | Not available | Floor plan virtual tour |
| Apartment O201 | C1 - Sawtooth | 3 Bed · 2 Bath | — | 1,150 | Not available | Floor plan virtual tour |
| Apartment B305 | C2 - Owyhee | 3 Bed · 2 Bath | — | 1,180 | Not available | Floor plan virtual tour |
| Apartment A305 | C1 - Sawtooth | 3 Bed · 2 Bath | — | 1,150 | Not available | Floor plan virtual tour |
| Apartment B306 | C2 - Owyhee | 3 Bed · 2 Bath | — | 1,180 | Not available | Floor plan virtual tour |
| Apartment D203 | C2 - Owyhee | 3 Bed · 2 Bath | — | 1,180 | Not available | Floor plan virtual tour |
| Apartment W205 | C2 - Owyhee | 3 Bed · 2 Bath | — | 1,180 | Not available | Floor plan virtual tour |
| Apartment S103 | C2 - Owyhee | 3 Bed · 2 Bath | — | 1,180 | Not available | Floor plan virtual tour |
| Apartment I303 | C2 - Owyhee | 3 Bed · 2 Bath | — | 1,180 | Not available | Floor plan virtual tour |
| Apartment D105 | C2 - Owyhee | 3 Bed · 2 Bath | — | 1,180 | Not available | Floor plan virtual tour |
| Apartment Y204 | C2 - Owyhee | 3 Bed · 2 Bath | — | 1,180 | Not available | Virtual tour |
| Apartment B205 | C2 - Owyhee | 3 Bed · 2 Bath | — | 1,180 | Not available | Virtual tour |
| Apartment I305 | C2 - Owyhee | 3 Bed · 2 Bath | — | 1,180 | Not available | Virtual tour |
| Apartment I205 | C2 - Owyhee | 3 Bed · 2 Bath | — | 1,180 | Not available | Floor plan virtual tour |
| Apartment W106 | C2 - Owyhee | 3 Bed · 2 Bath | — | 1,180 | Not available | Floor plan virtual tour |
| Apartment D103 | C2 - Owyhee | 3 Bed · 2 Bath | — | 1,180 | Not available | Floor plan virtual tour |
| Apartment Y103 | C2 - Owyhee | 3 Bed · 2 Bath | — | 1,180 | Not available | Floor plan virtual tour |
| Apartment B105 | C2 - Owyhee | 3 Bed · 2 Bath | — | 1,180 | Not available | Floor plan virtual tour |
| Apartment S306 | C2 - Owyhee | 3 Bed · 2 Bath | — | 1,180 | Not available | Floor plan virtual tour |
| Apartment V304 | C2 - Owyhee | 3 Bed · 2 Bath | — | 1,180 | Not available | Floor plan virtual tour |
| Apartment A201 | C1 - Sawtooth | 3 Bed · 2 Bath | — | 1,150 | Not available | Floor plan virtual tour |
| Apartment C201 | C1 - Sawtooth | 3 Bed · 2 Bath | — | 1,150 | Not available | Floor plan virtual tour |
| Apartment A206 | C1 - Sawtooth | 3 Bed · 2 Bath | — | 1,150 | Not available | Floor plan virtual tour |
| Apartment S206 | C2 - Owyhee | 3 Bed · 2 Bath | — | 1,180 | Not available | Floor plan virtual tour |
| Apartment V203 | C2 - Owyhee | 3 Bed · 2 Bath | — | 1,180 | Not available | Virtual tour |
| Apartment Y206 | C2 - Owyhee | 3 Bed · 2 Bath | — | 1,180 | Not available | Virtual tour |
| Apartment I106 | C2 - Owyhee | 3 Bed · 2 Bath | — | 1,180 | Not available | Floor plan virtual tour |
| Apartment V306 | C2 - Owyhee | 3 Bed · 2 Bath | — | 1,180 | Not available | Floor plan virtual tour |
| Apartment D305 | C2 - Owyhee | 3 Bed · 2 Bath | — | 1,180 | Not available | Virtual tour |
| Apartment Y106 | C2 - Owyhee | 3 Bed · 2 Bath | — | 1,180 | Not available | Floor plan virtual tour |
| Apartment S104 | C2 - Owyhee | 3 Bed · 2 Bath | — | 1,180 | Not available | Virtual tour |
| Apartment C206 | C1 - Sawtooth | 3 Bed · 2 Bath | — | 1,150 | Not available | Floor plan virtual tour |
| Apartment S304 | C2 - Owyhee | 3 Bed · 2 Bath | — | 1,180 | Not available | Virtual tour |
| Apartment I206 | C2 - Owyhee | 3 Bed · 2 Bath | — | 1,180 | Not available | Floor plan virtual tour |
| Apartment S106 | C2 - Owyhee | 3 Bed · 2 Bath | — | 1,180 | Not available | Floor plan virtual tour |
| Apartment W206 | C2 - Owyhee | 3 Bed · 2 Bath | — | 1,180 | Not available | Virtual tour |
| Apartment I103 | C2 - Owyhee | 3 Bed · 2 Bath | — | 1,180 | Not available | Floor plan virtual tour |
| Apartment V103 | C2 - Owyhee | 3 Bed · 2 Bath | — | 1,180 | Not available | Floor plan virtual tour |
| Apartment V303 | C2 - Owyhee | 3 Bed · 2 Bath | — | 1,180 | Not available | Virtual tour |
| Apartment D206 | C2 - Owyhee | 3 Bed · 2 Bath | — | 1,180 | Not available | Virtual tour |
| Apartment A106 | C1 - Sawtooth | 3 Bed · 2 Bath | — | 1,150 | Not available | Floor plan virtual tour |
| Apartment D204 | C2 - Owyhee | 3 Bed · 2 Bath | — | 1,180 | Not available | Virtual tour |
| Apartment D306 | C2 - Owyhee | 3 Bed · 2 Bath | — | 1,180 | Not available | Virtual tour |
| Apartment Y105 | C2 - Owyhee | 3 Bed · 2 Bath | — | 1,180 | Not available | Floor plan virtual tour |
| Apartment C105 | C1 - Sawtooth | 3 Bed · 2 Bath | — | 1,150 | Not available | Floor plan virtual tour |
| Apartment D106 | C2 - Owyhee | 3 Bed · 2 Bath | — | 1,180 | Not available | Virtual tour |
| Apartment O101 | C1 - Sawtooth | 3 Bed · 2 Bath | — | 1,150 | Not available | Floor plan virtual tour |
| Apartment I304 | C2 - Owyhee | 3 Bed · 2 Bath | — | 1,180 | Not available | Virtual tour |
| Apartment S205 | C2 - Owyhee | 3 Bed · 2 Bath | — | 1,180 | Not available | Virtual tour |
| Apartment I204 | C2 - Owyhee | 3 Bed · 2 Bath | — | 1,180 | Not available | Virtual tour |
| Apartment V104 | C2 - Owyhee | 3 Bed · 2 Bath | — | 1,180 | Not available | Virtual tour |
| Apartment S105 | C2 - Owyhee | 3 Bed · 2 Bath | — | 1,180 | Not available | Virtual tour |
| Apartment D205 | C2 - Owyhee | 3 Bed · 2 Bath | — | 1,180 | Not available | Floor plan virtual tour |
| Apartment B304 | C2 - Owyhee | 3 Bed · 2 Bath | — | 1,180 | Not available | Virtual tour |
| Apartment I306 | C2 - Owyhee | 3 Bed · 2 Bath | — | 1,180 | Not available | Virtual tour |
| Apartment S305 | C2 - Owyhee | 3 Bed · 2 Bath | — | 1,180 | Not available | Virtual tour |
| Apartment I203 | C2 - Owyhee | 3 Bed · 2 Bath | — | 1,180 | Not available | Virtual tour |
| Apartment O105 | C1 - Sawtooth | 3 Bed · 2 Bath | — | 1,150 | Not available | Floor plan virtual tour |
| Apartment B204 | C2 - Owyhee | 3 Bed · 2 Bath | — | 1,180 | Not available | Virtual tour |
| Apartment V105 | C2 - Owyhee | 3 Bed · 2 Bath | — | 1,180 | Not available | Floor plan virtual tour |
| Apartment B206 | C2 - Owyhee | 3 Bed · 2 Bath | — | 1,180 | Not available | Virtual tour |
| Apartment W203 | C2 - Owyhee | 3 Bed · 2 Bath | — | 1,180 | Not available | Virtual tour |
| Apartment C101 | C1 - Sawtooth | 3 Bed · 2 Bath | — | 1,150 | Not available | Floor plan virtual tour |
| Apartment A205 | C1 - Sawtooth | 3 Bed · 2 Bath | — | 1,150 | Not available | Floor plan virtual tour |
| Apartment S303 | C2 - Owyhee | 3 Bed · 2 Bath | — | 1,180 | Not available | Virtual tour |
| Apartment A101 | C1 - Sawtooth | 3 Bed · 2 Bath | — | 1,150 | Not available | Virtual tour |
| Apartment B203 | C2 - Owyhee | 3 Bed · 2 Bath | — | 1,180 | Not available | Virtual tour |
Virtual tour photos of Cortland at Ten Mile
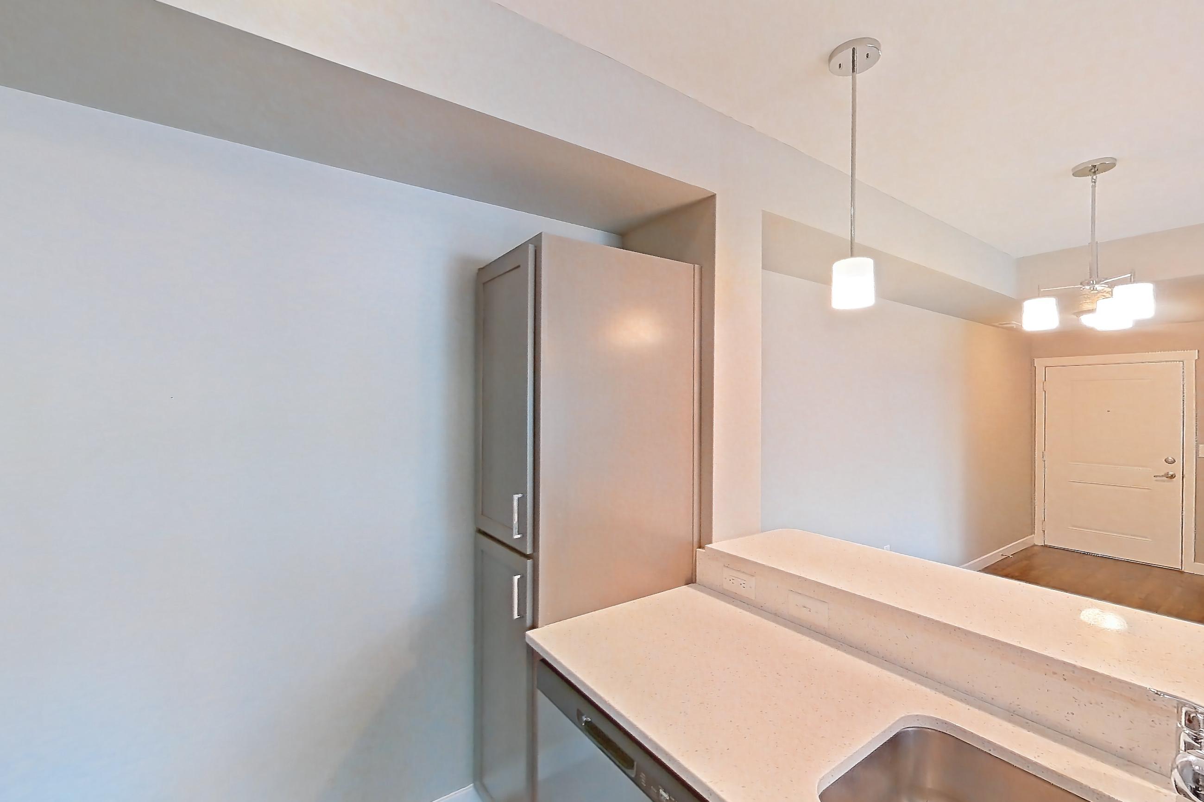
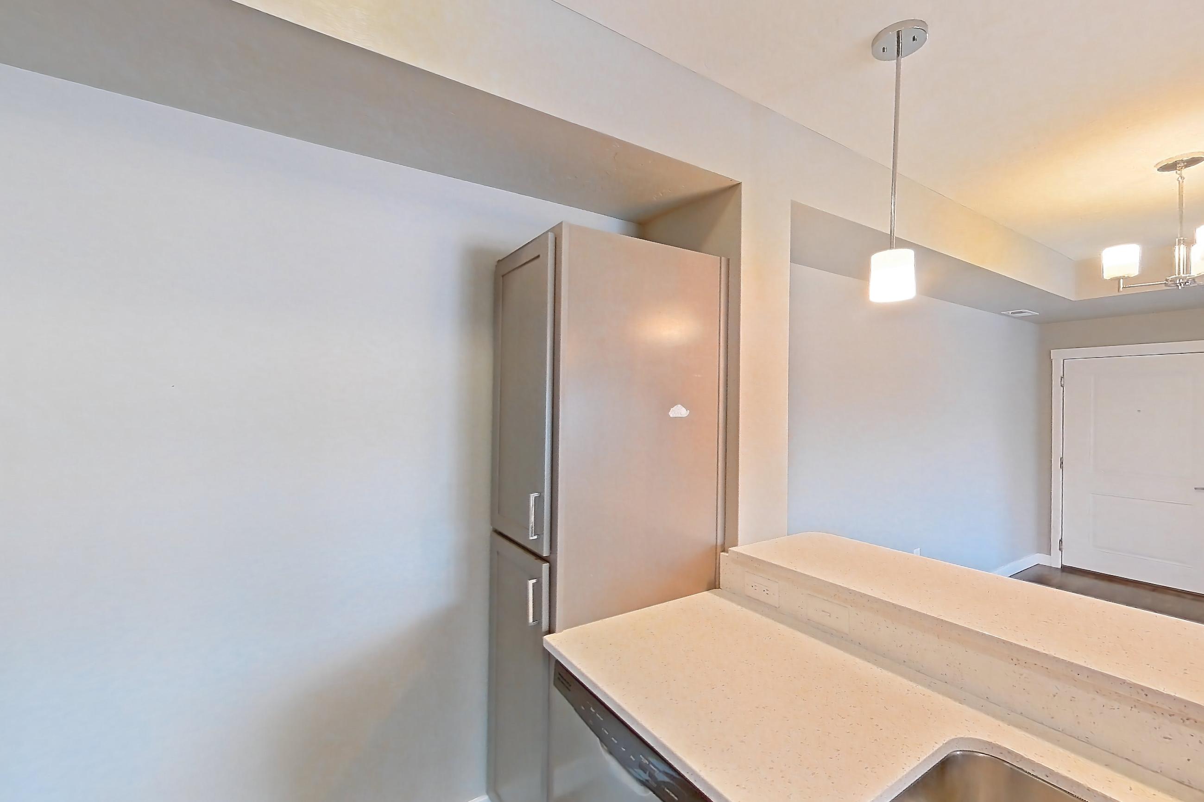
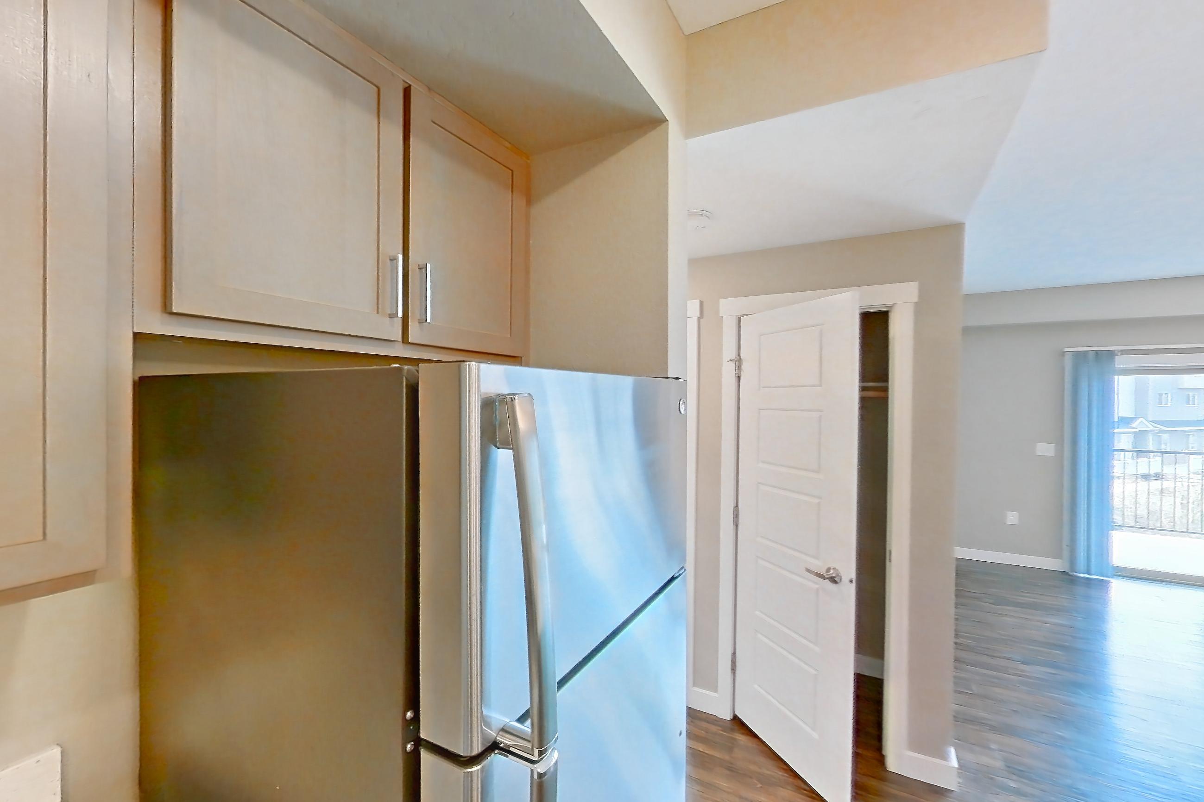
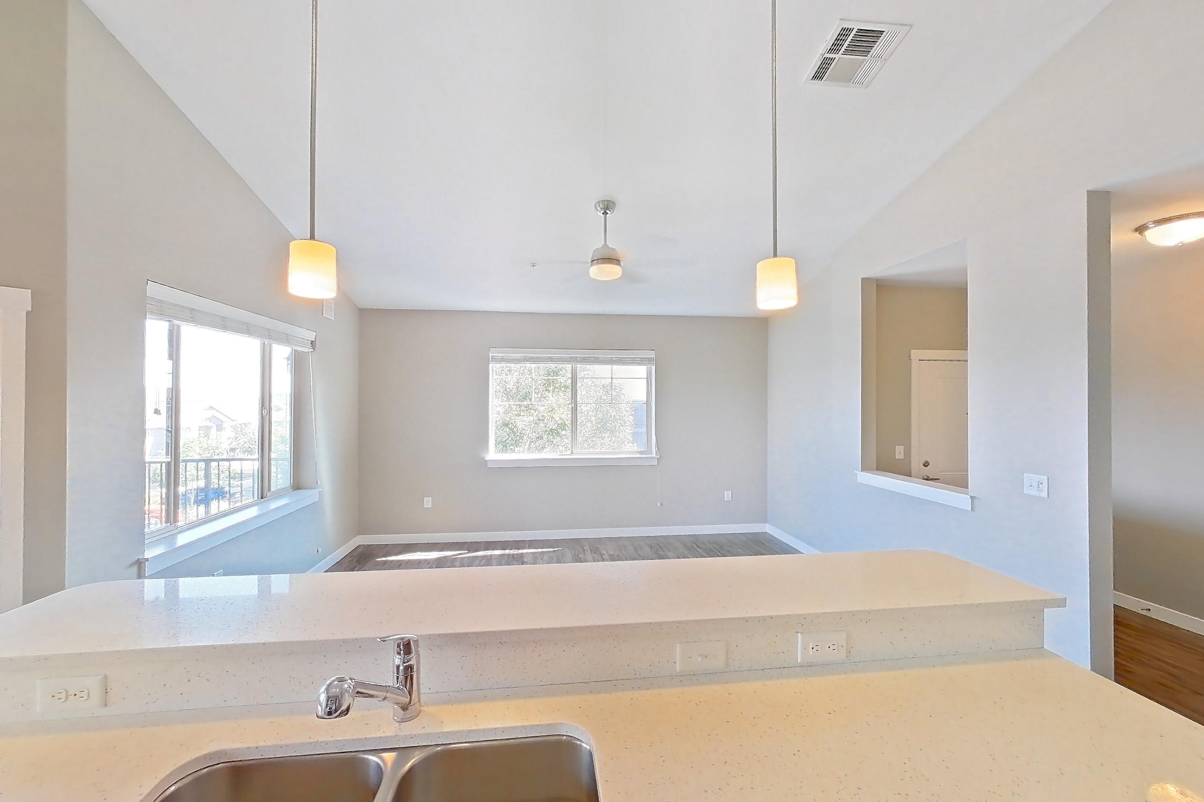
Kitchen
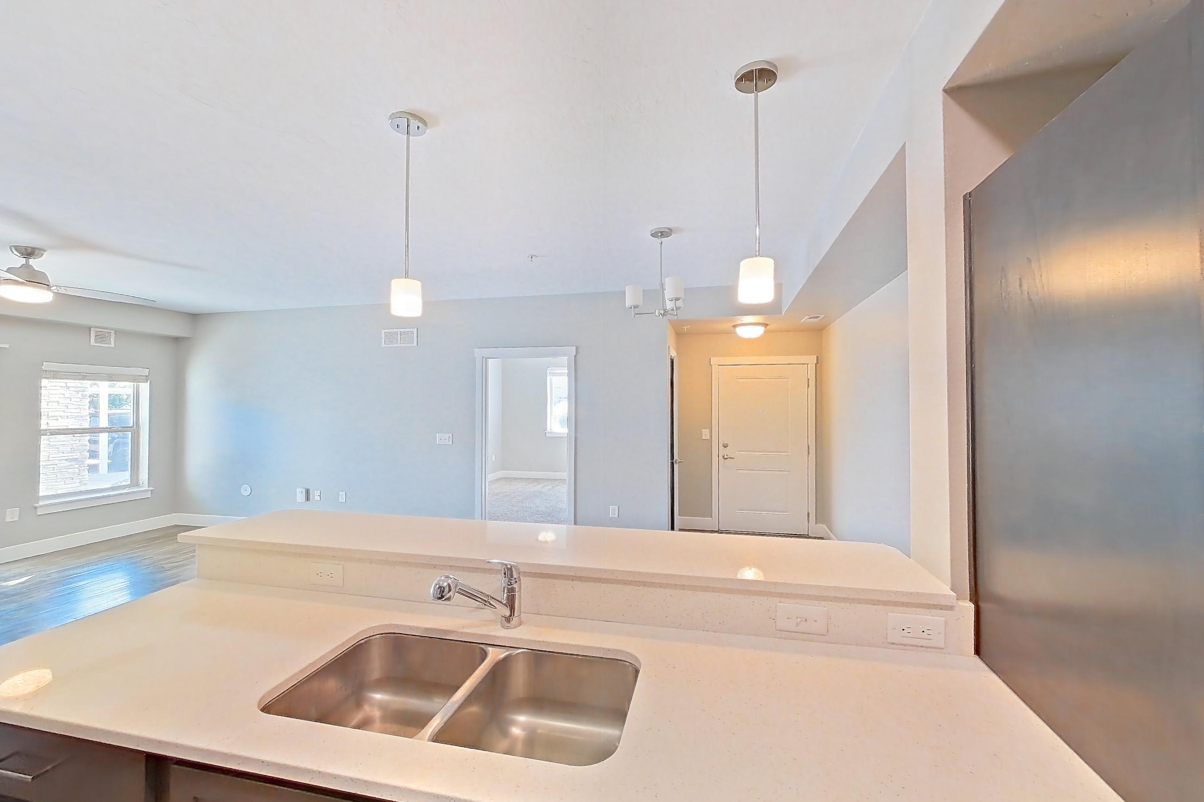
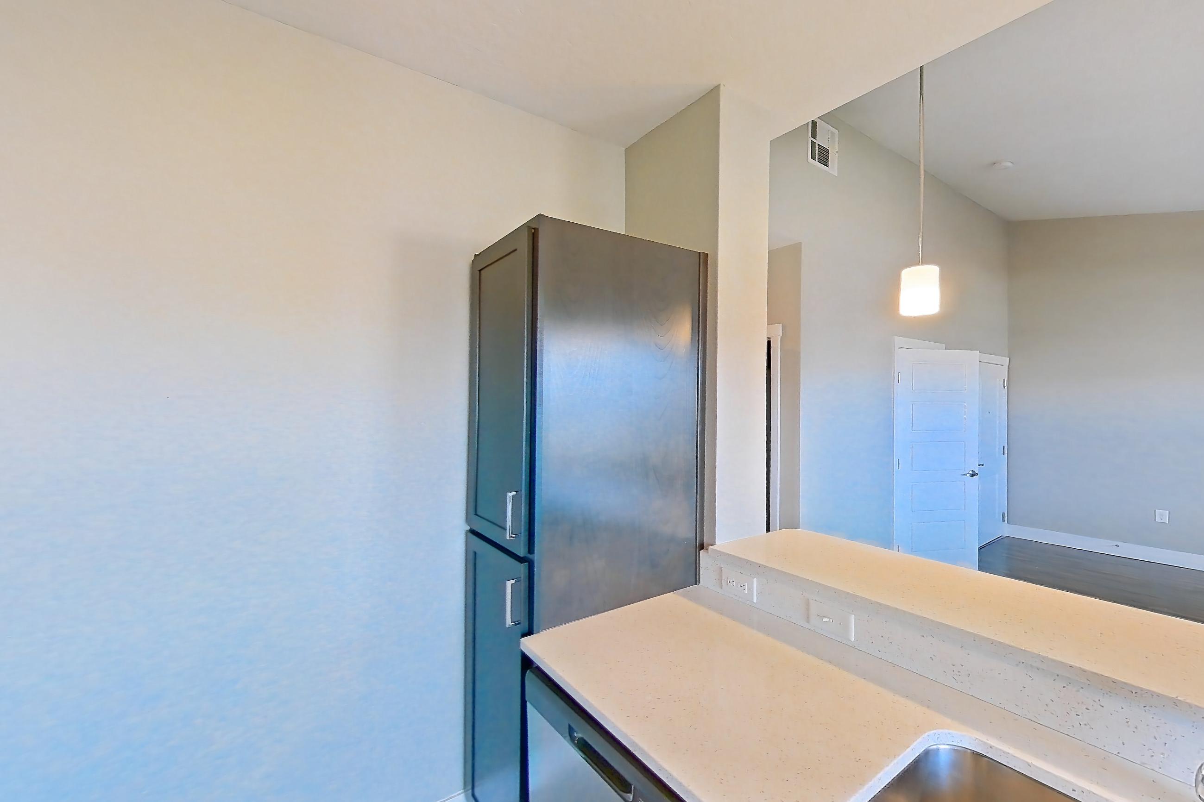
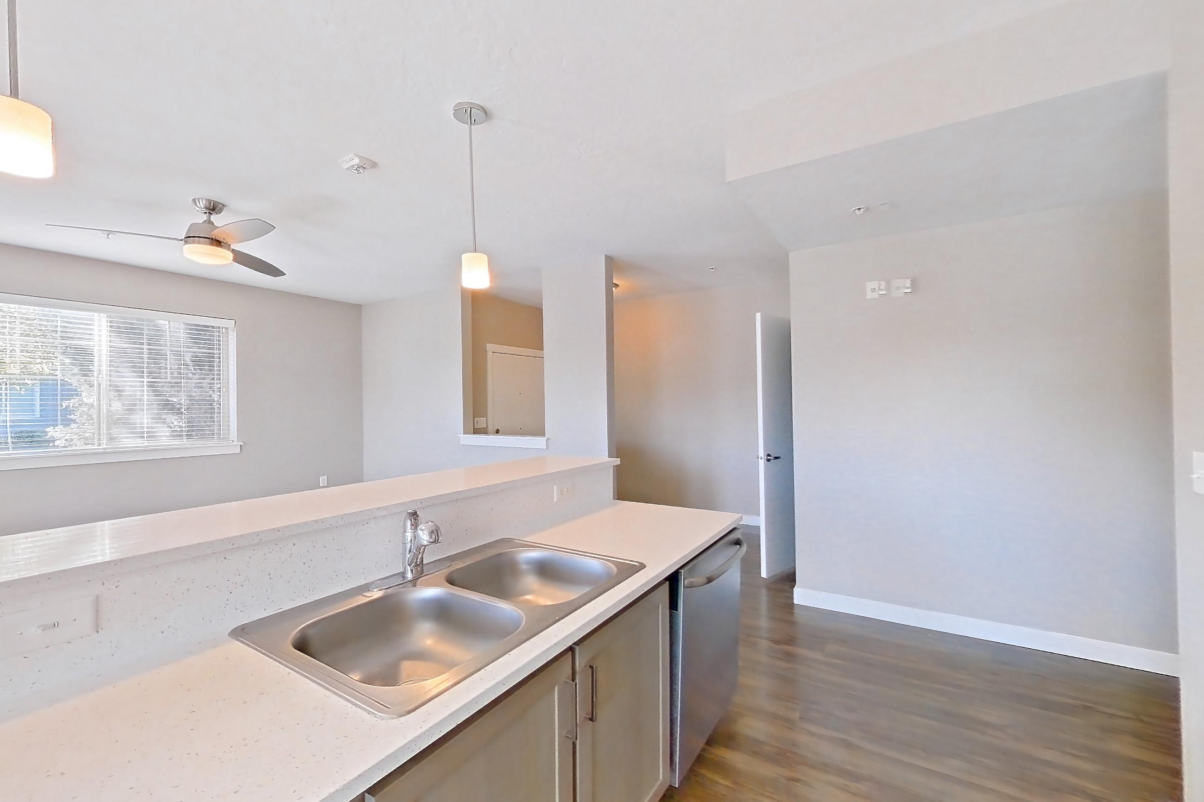
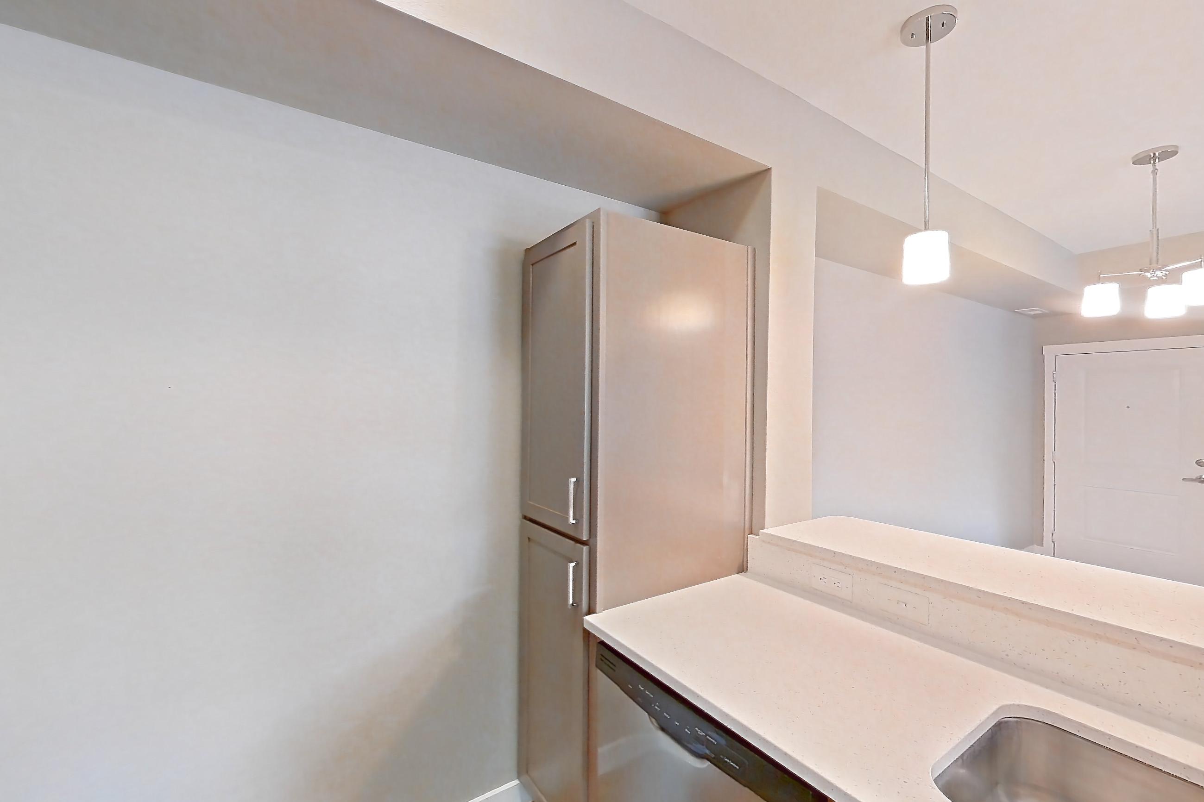
Show 8 more kitchen photos
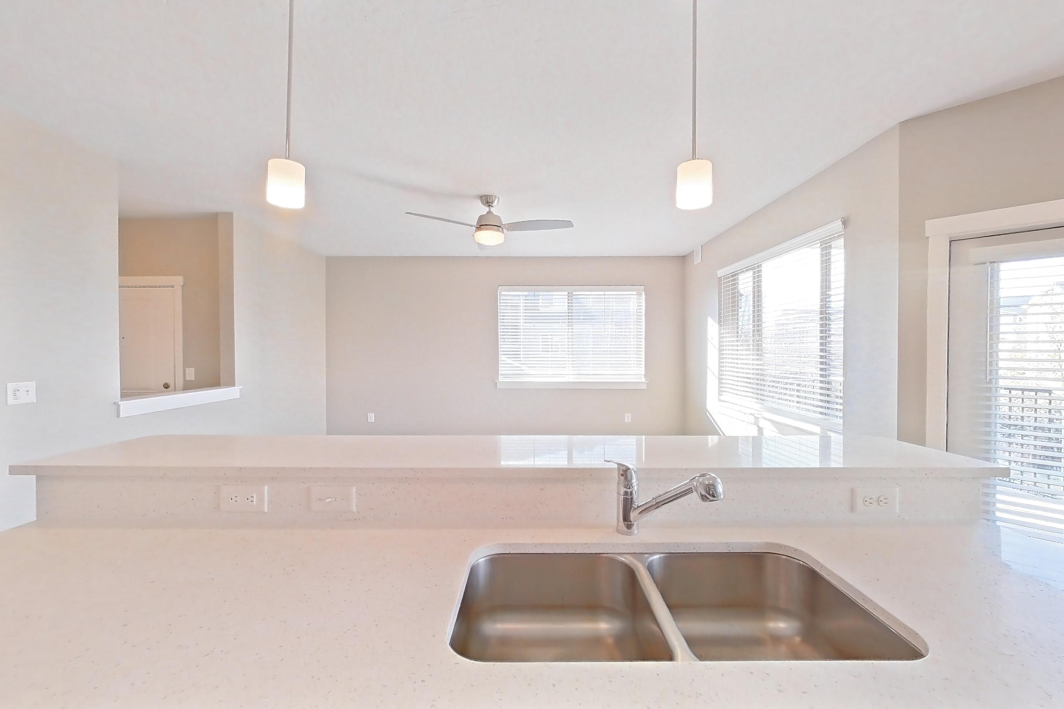
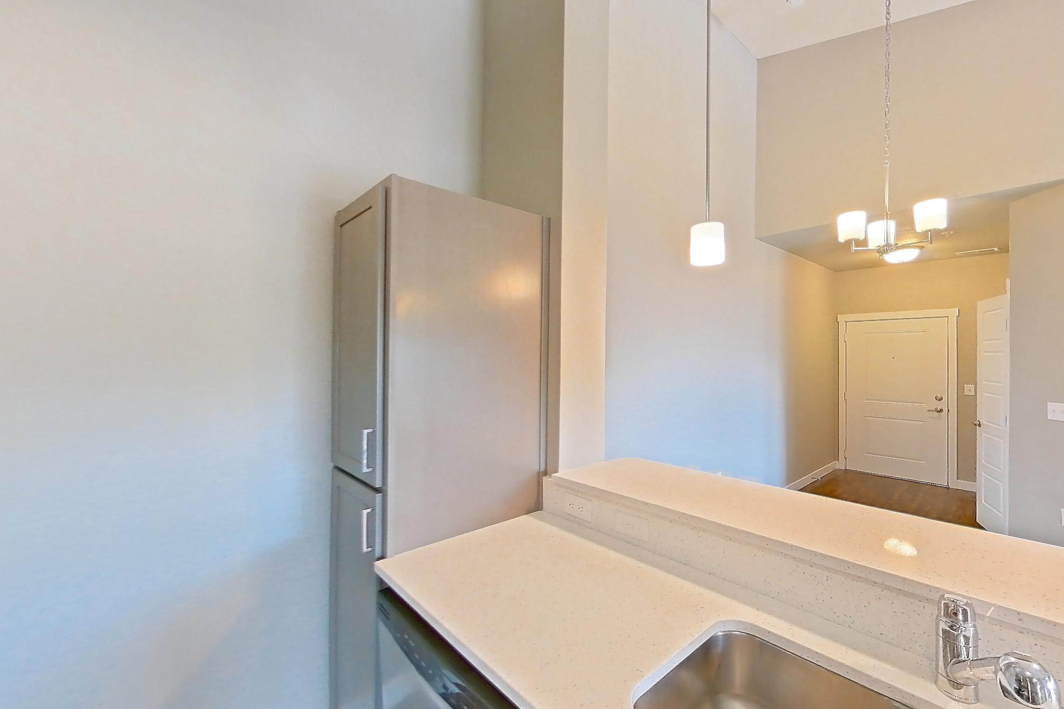
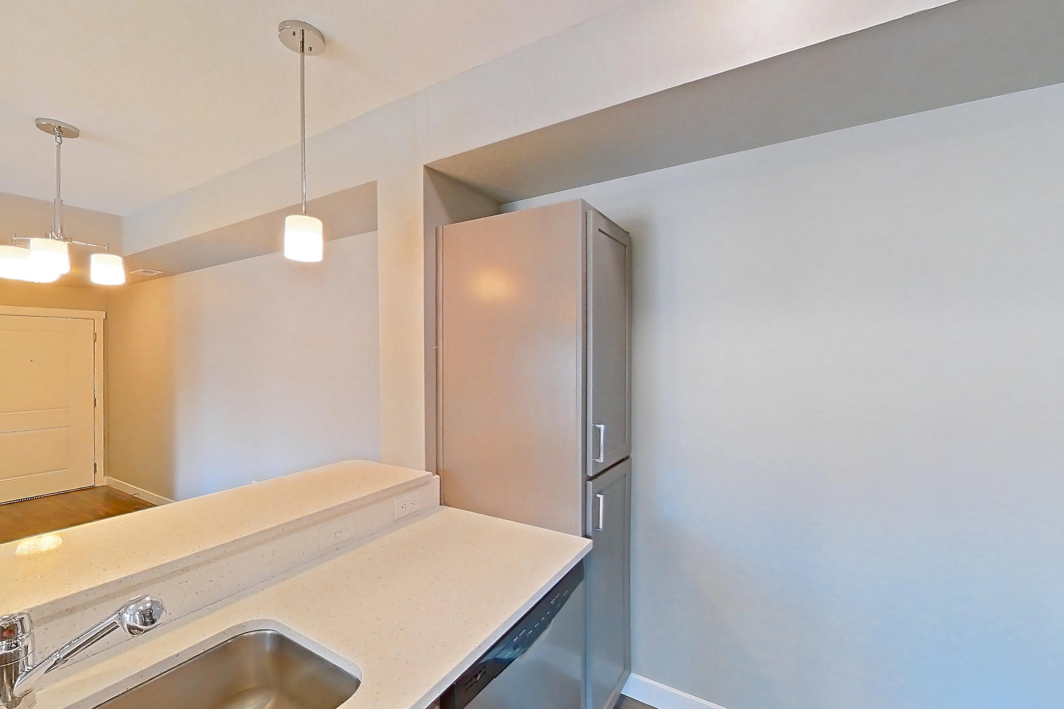
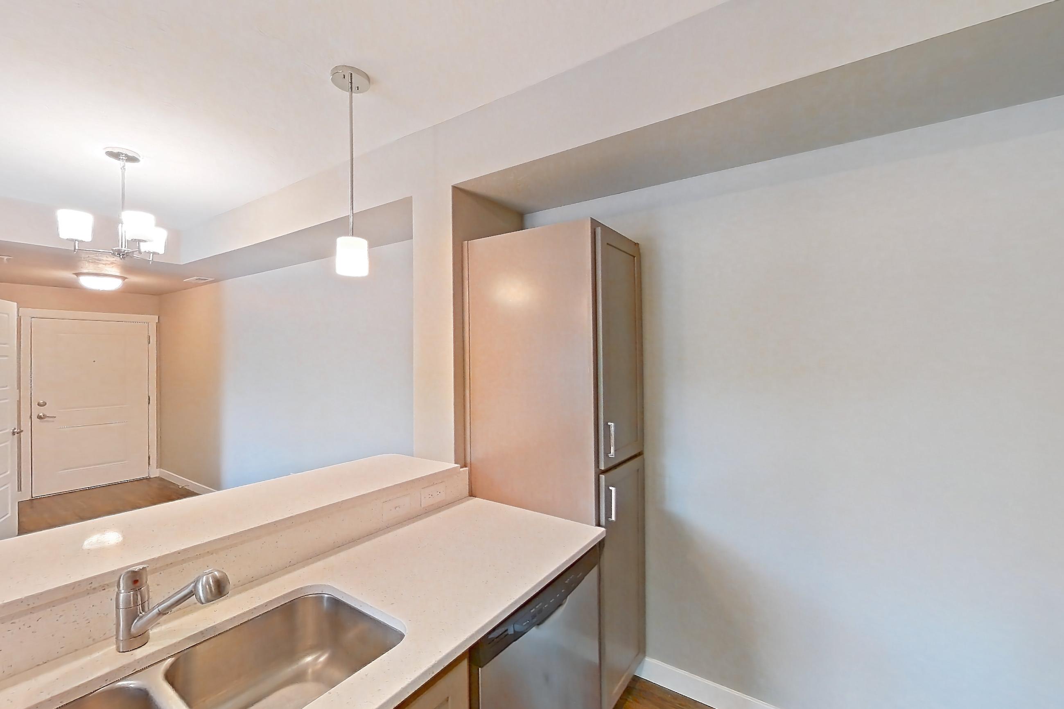
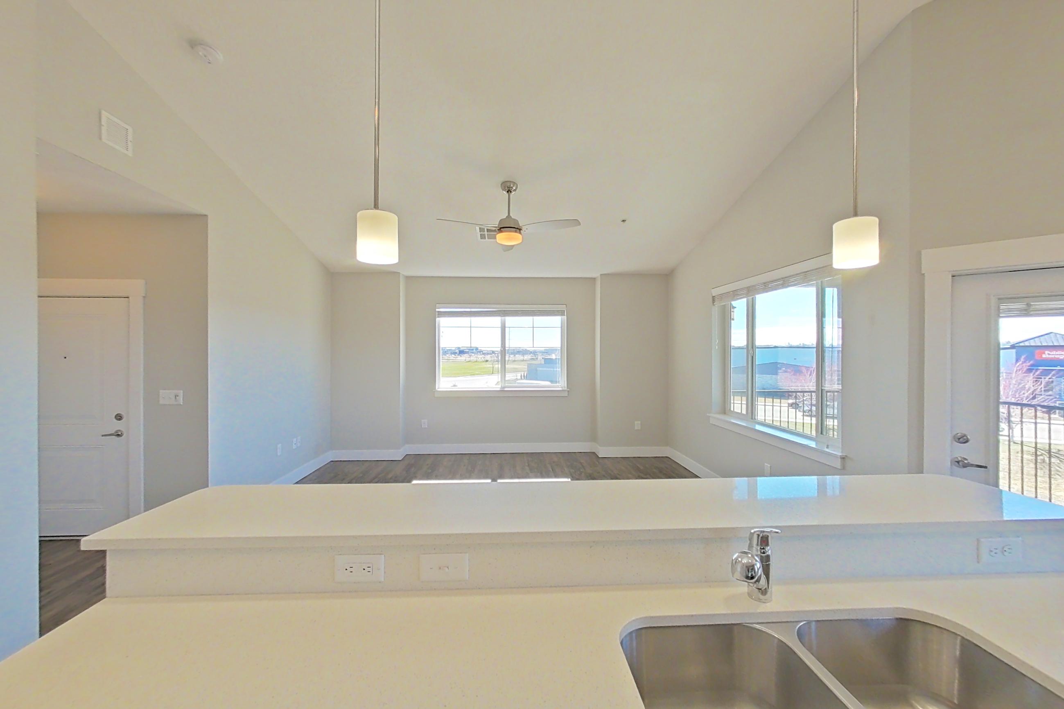
Living room
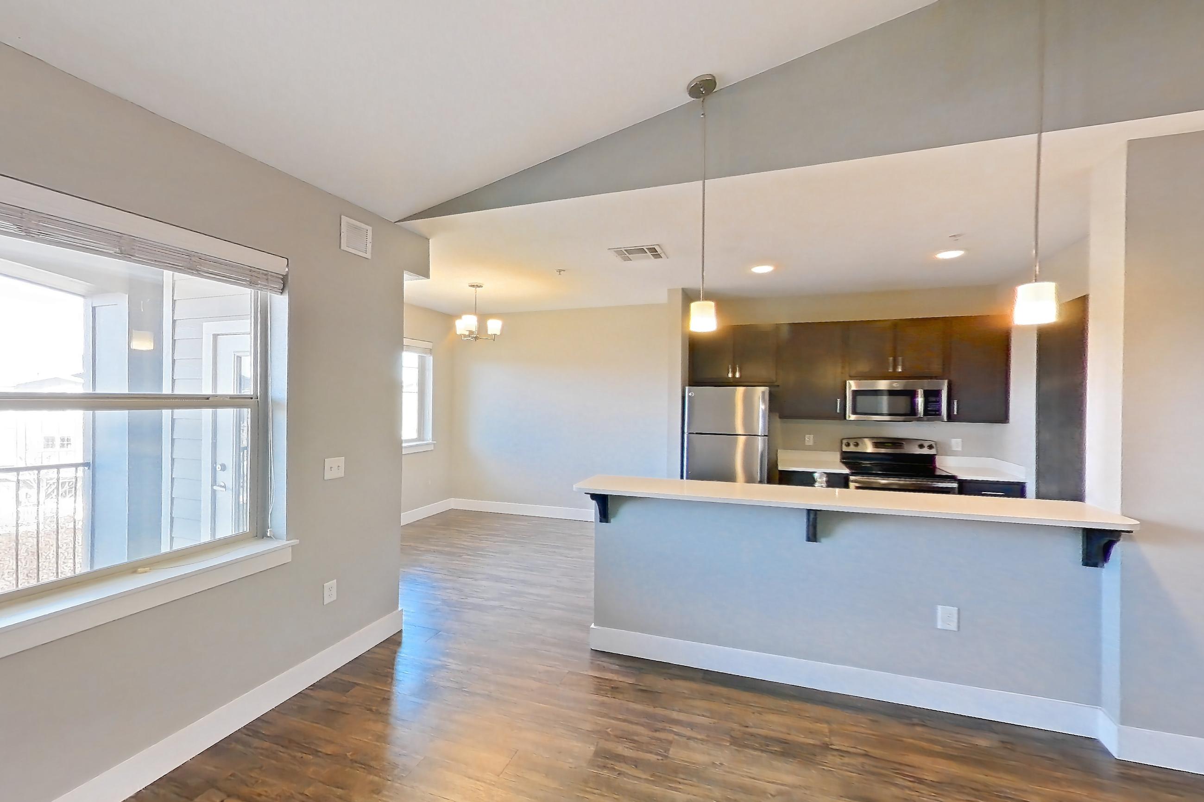
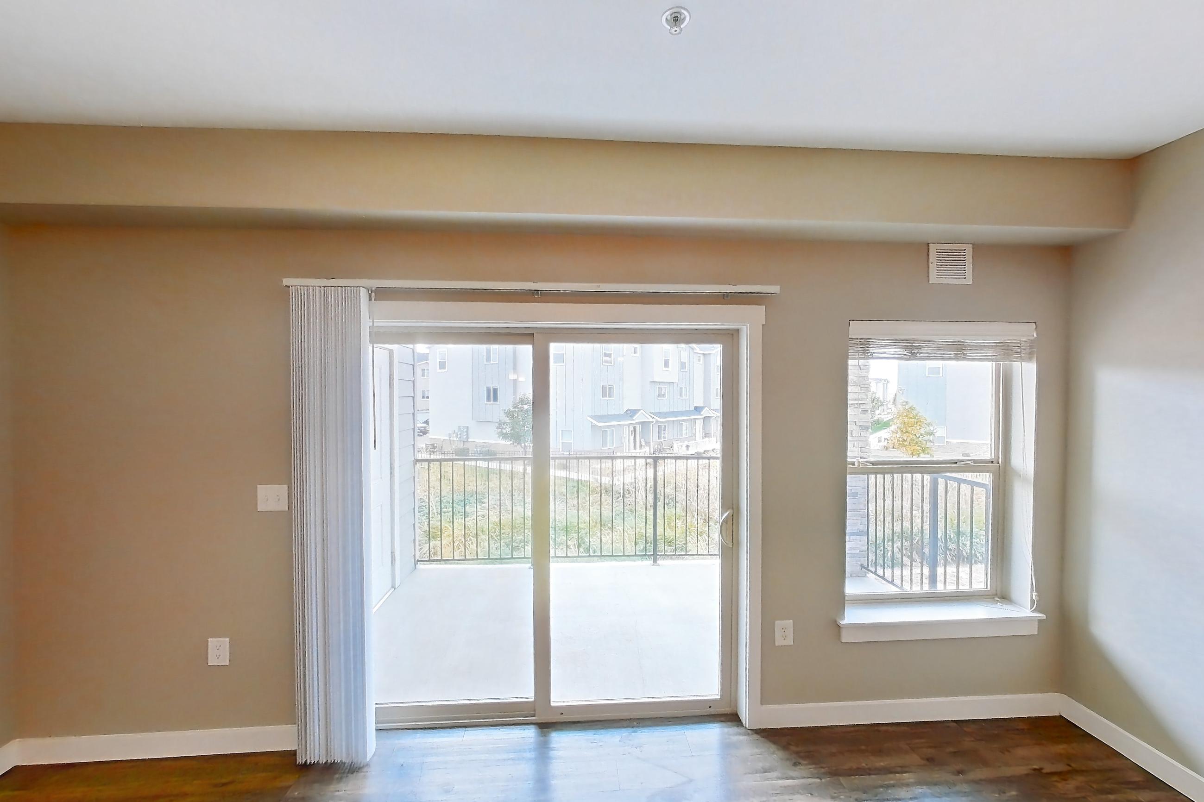
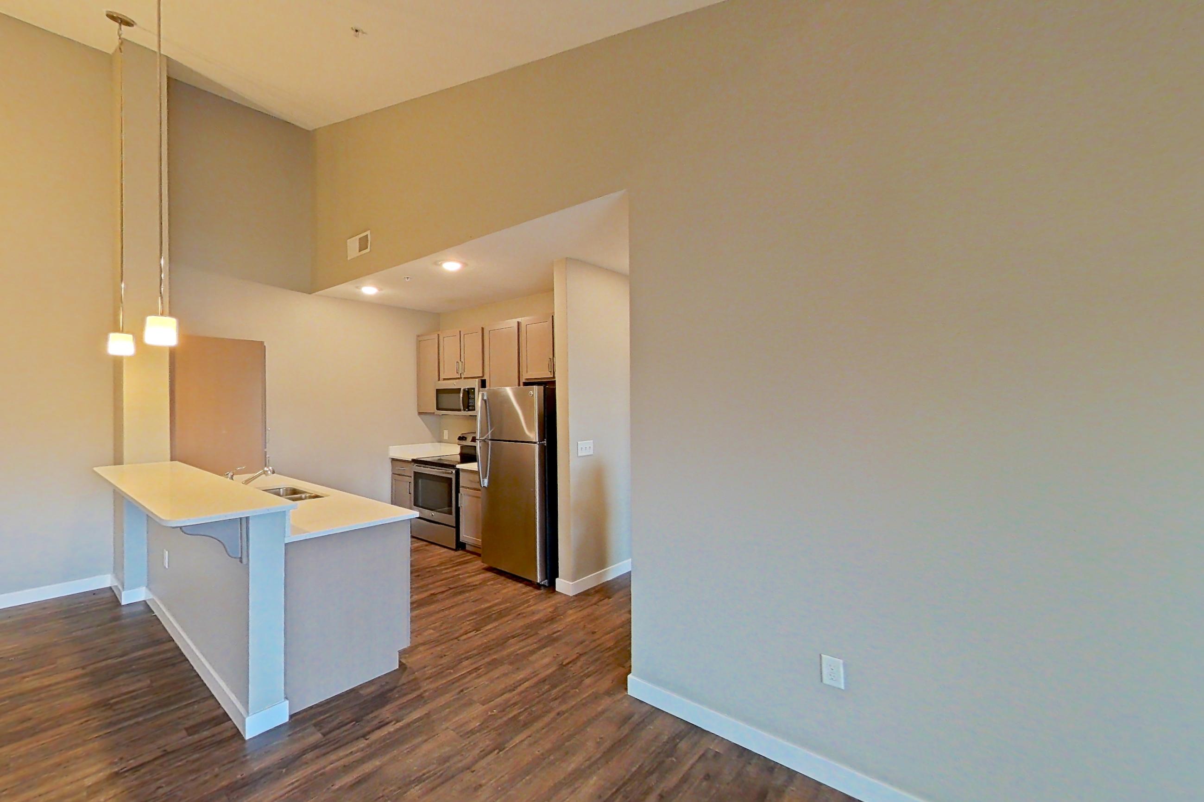
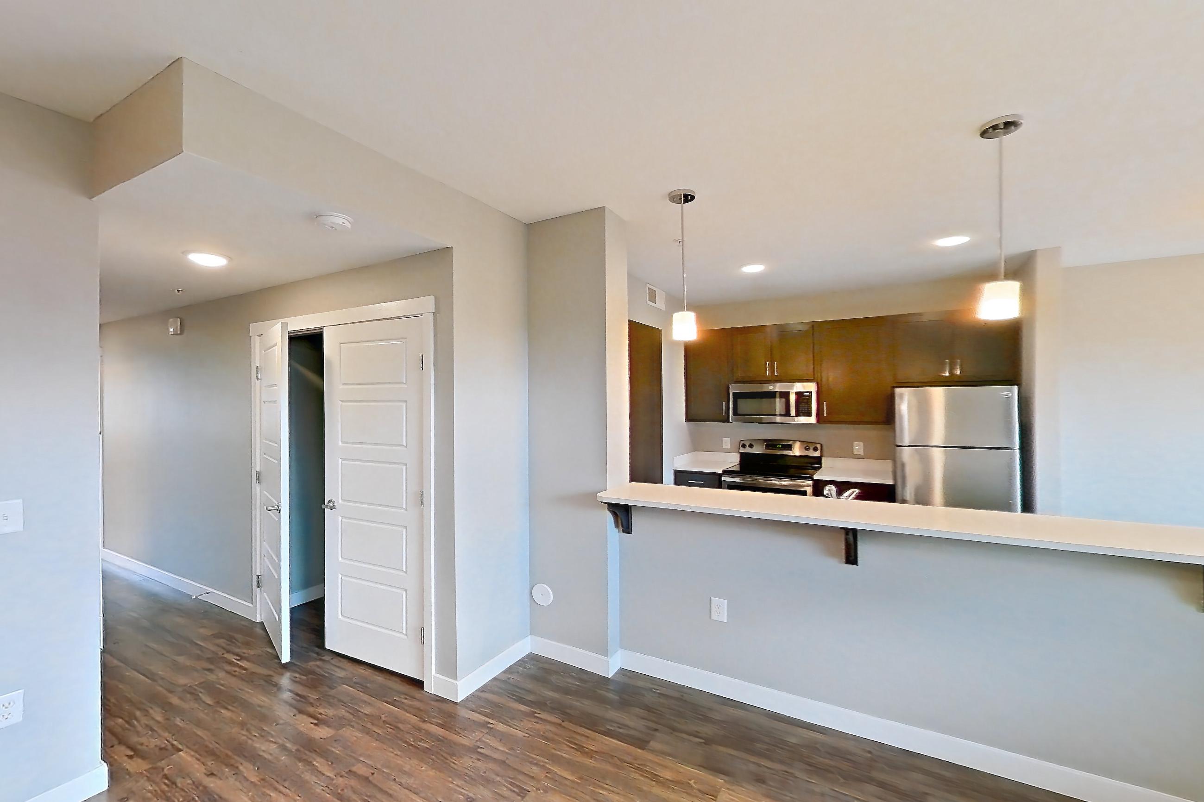
Show 8 more living room photos
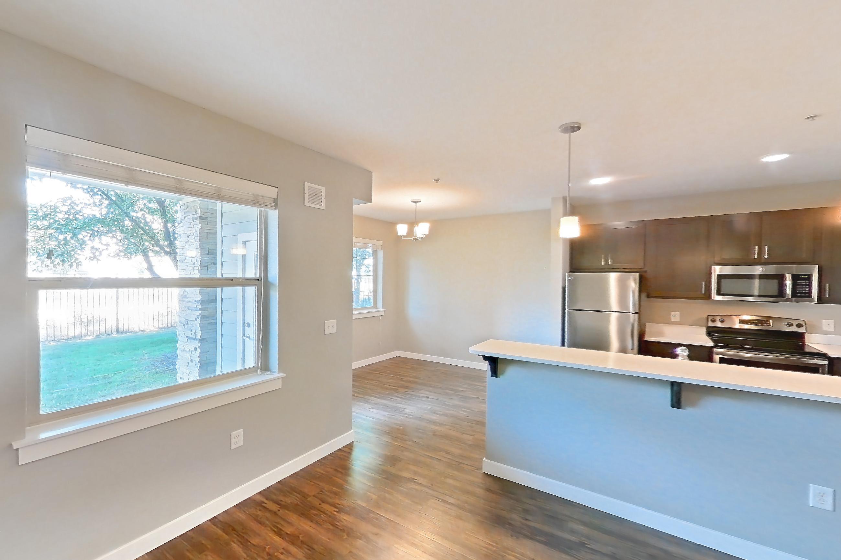
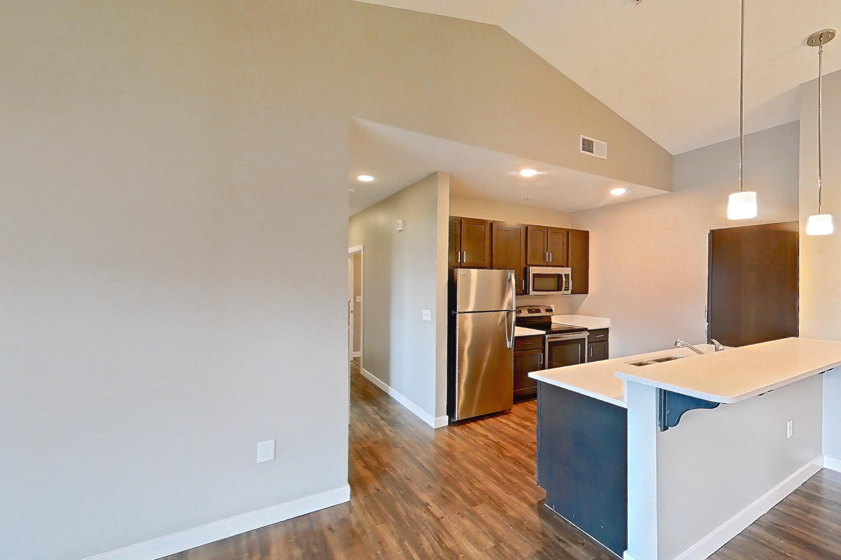
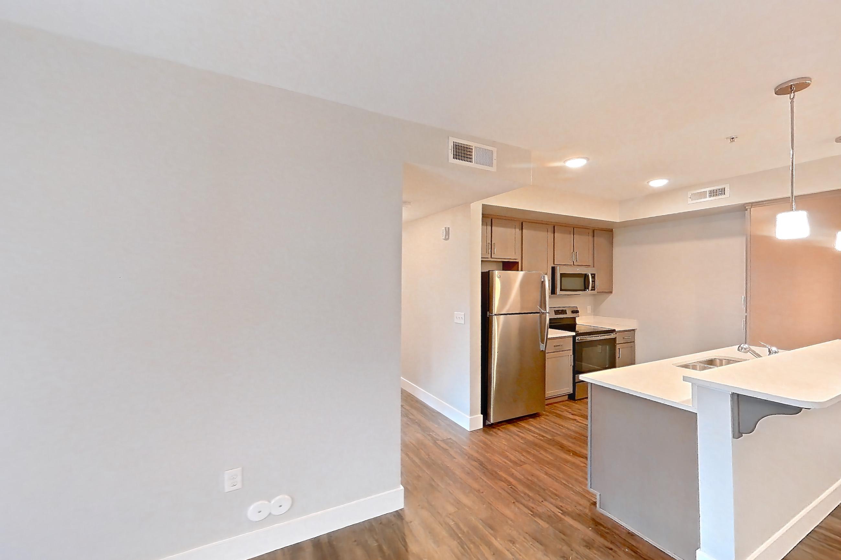
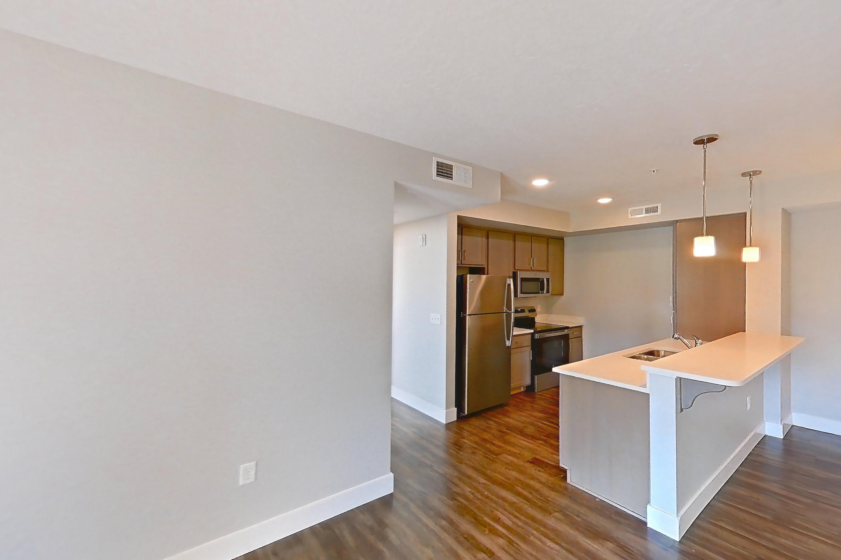
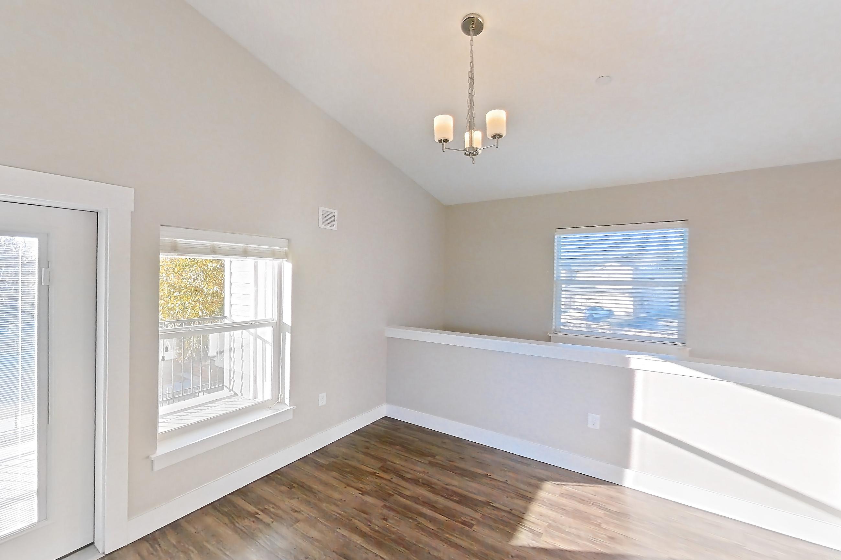
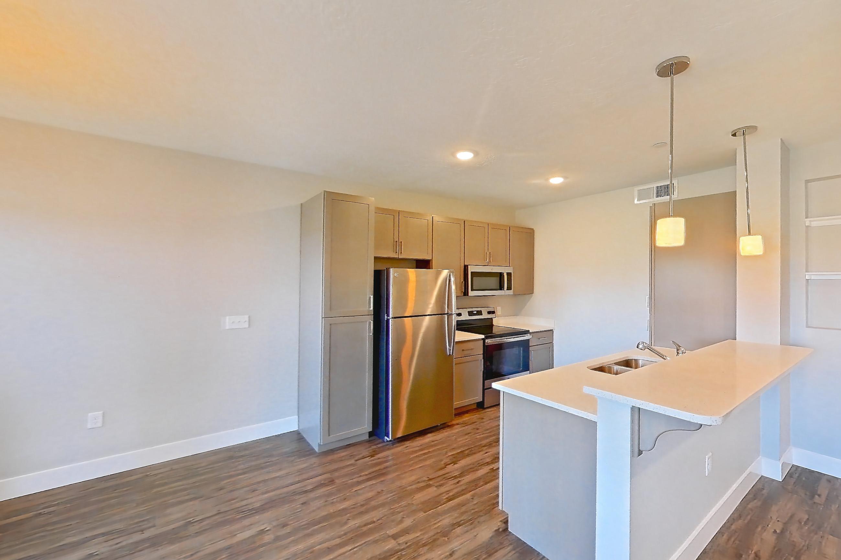
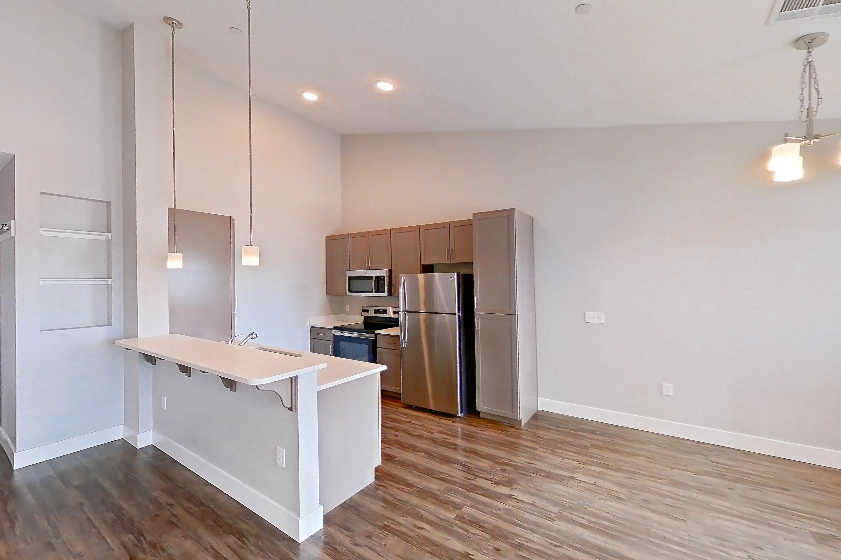
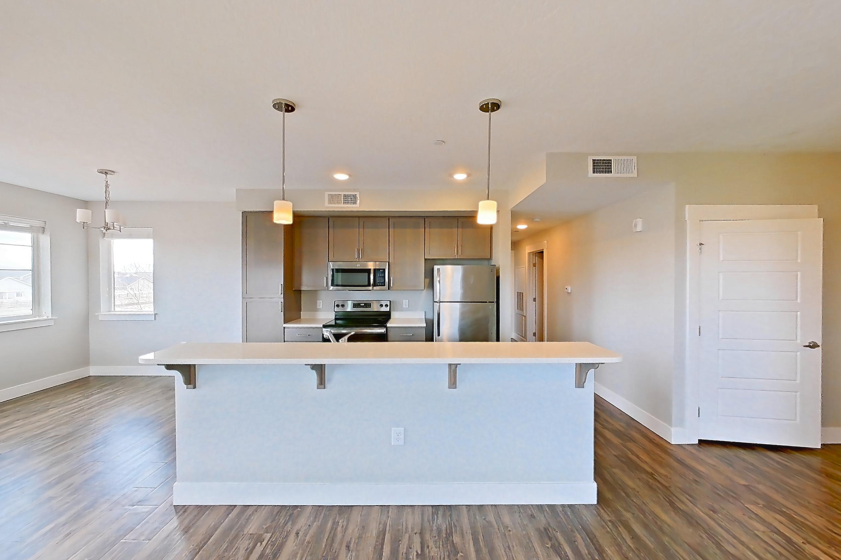
Dining room
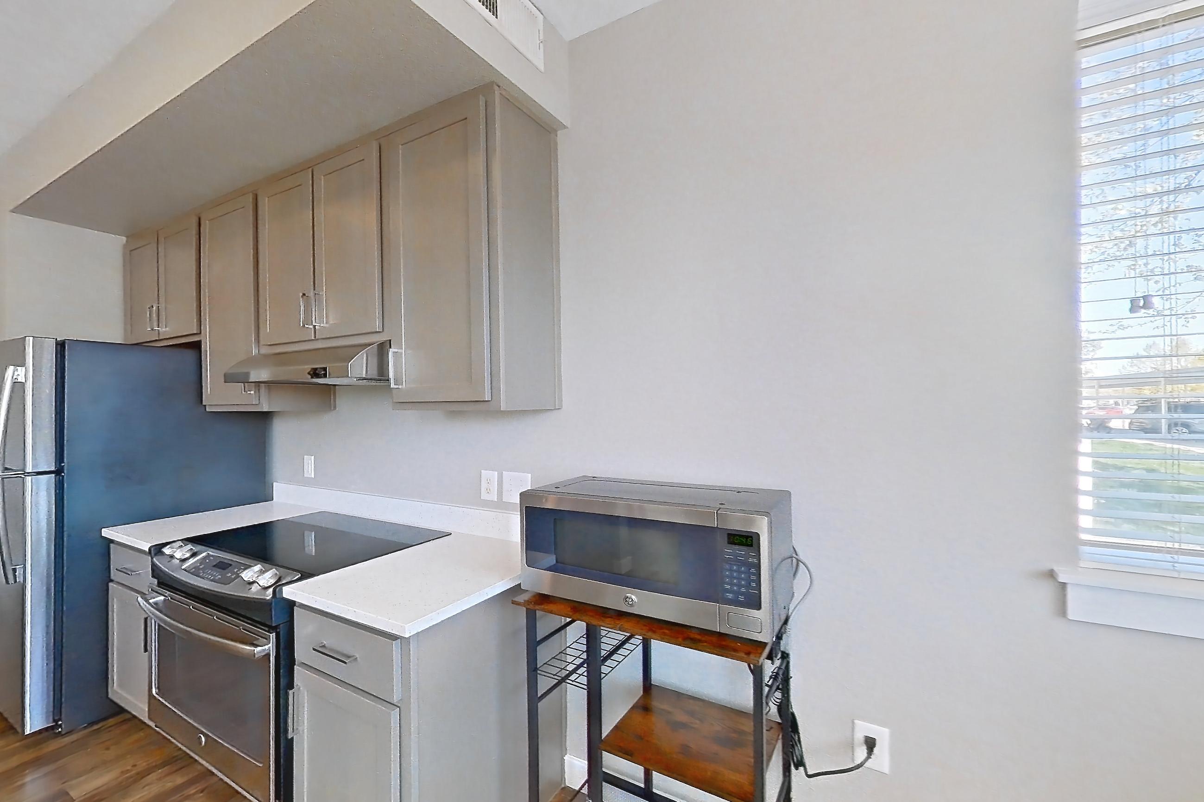
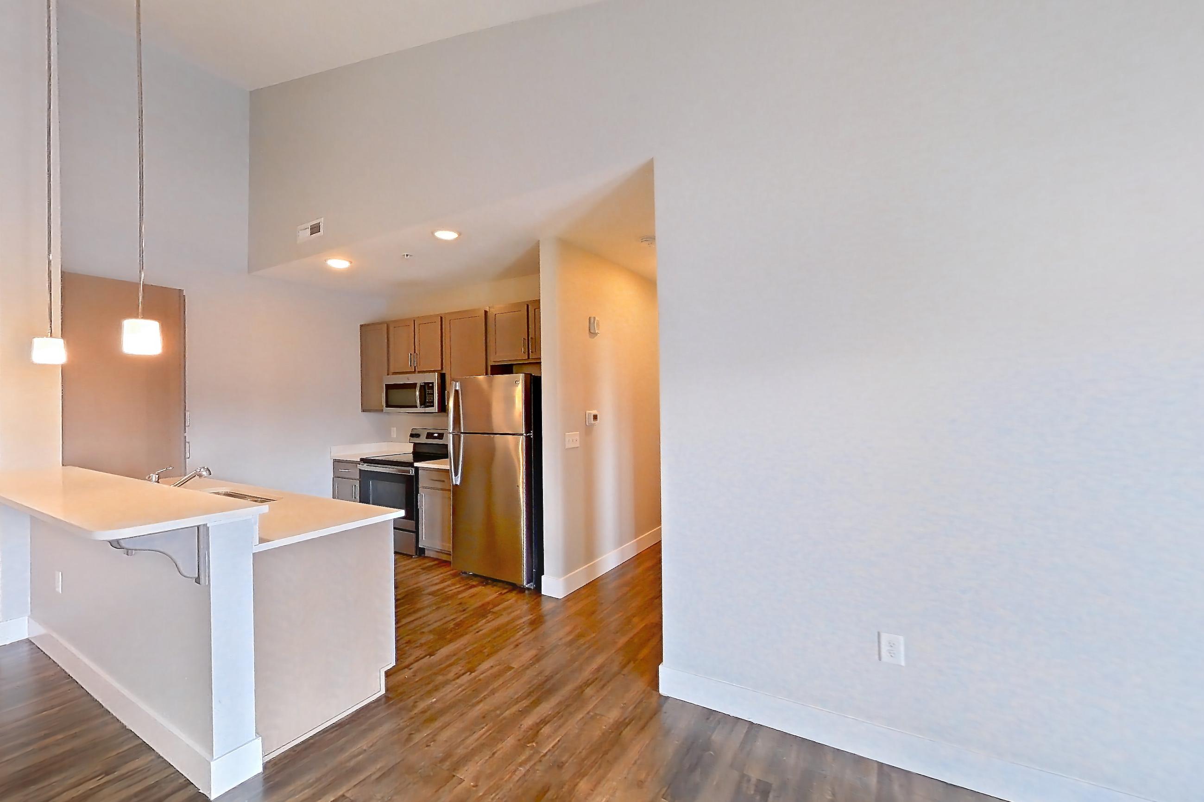
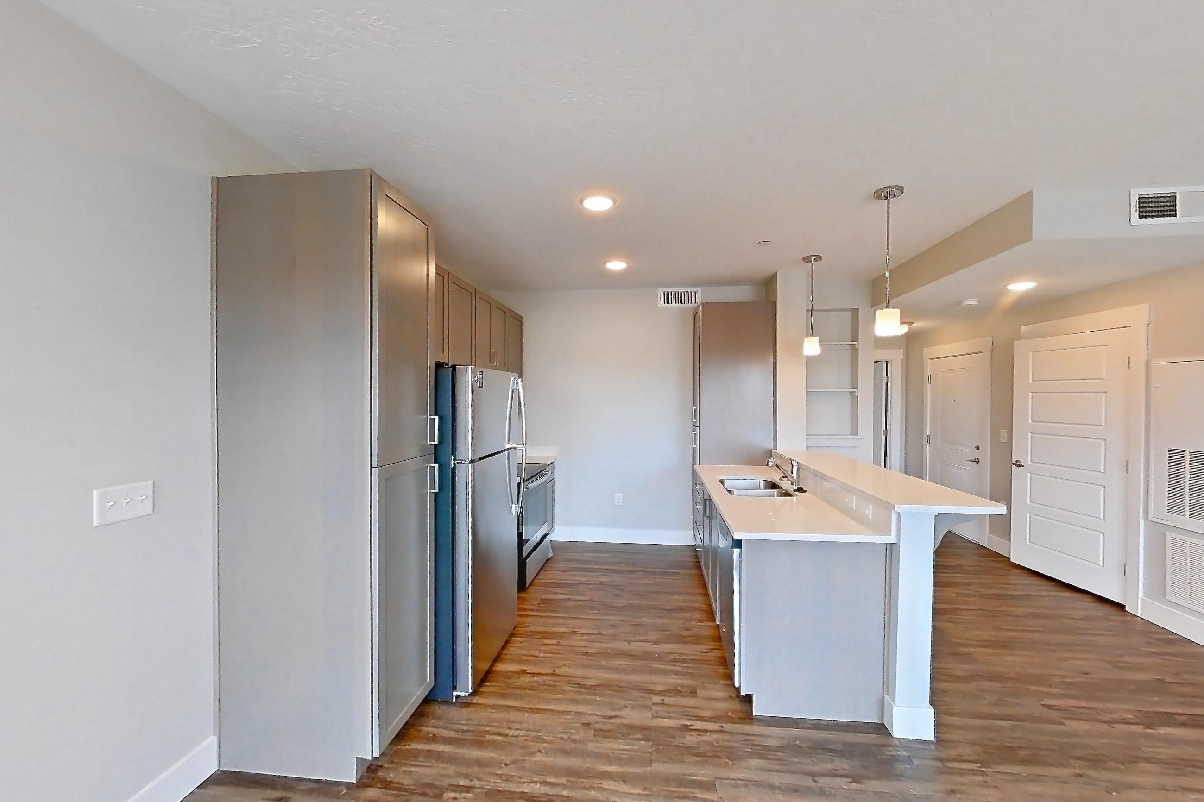
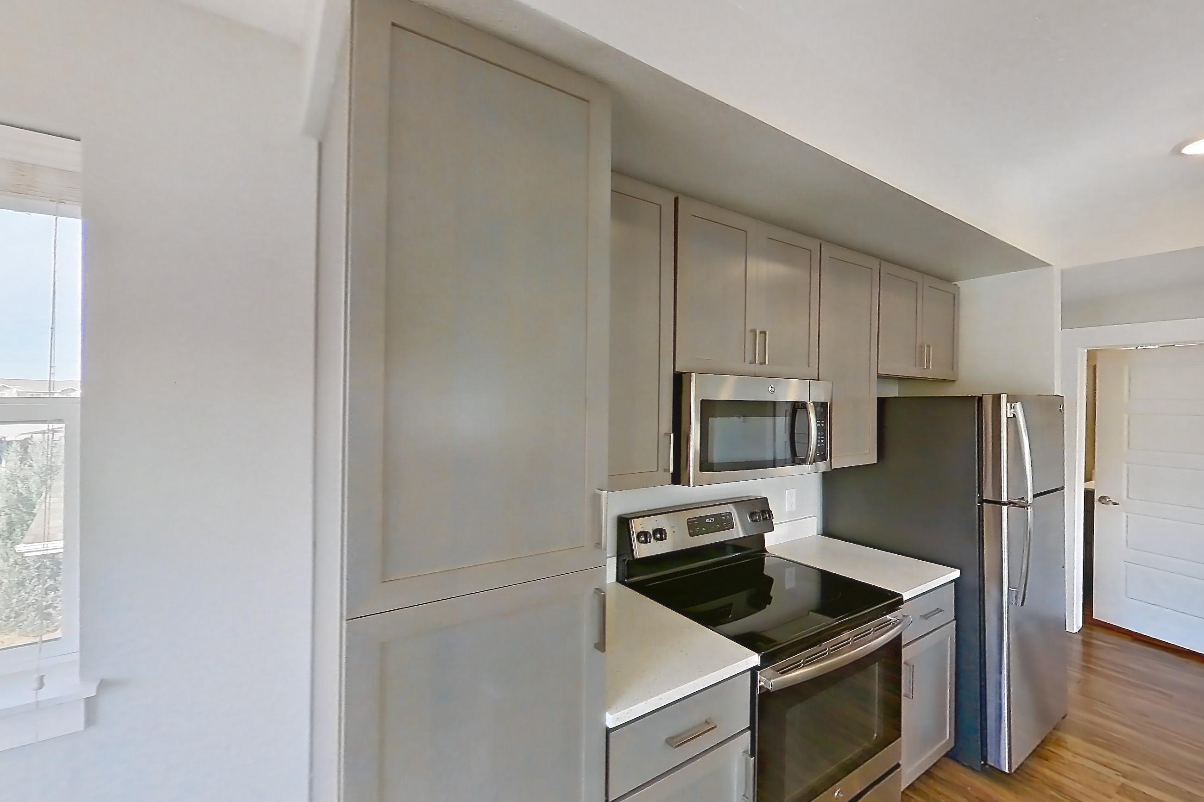
Show 8 more dining room photos
Living space
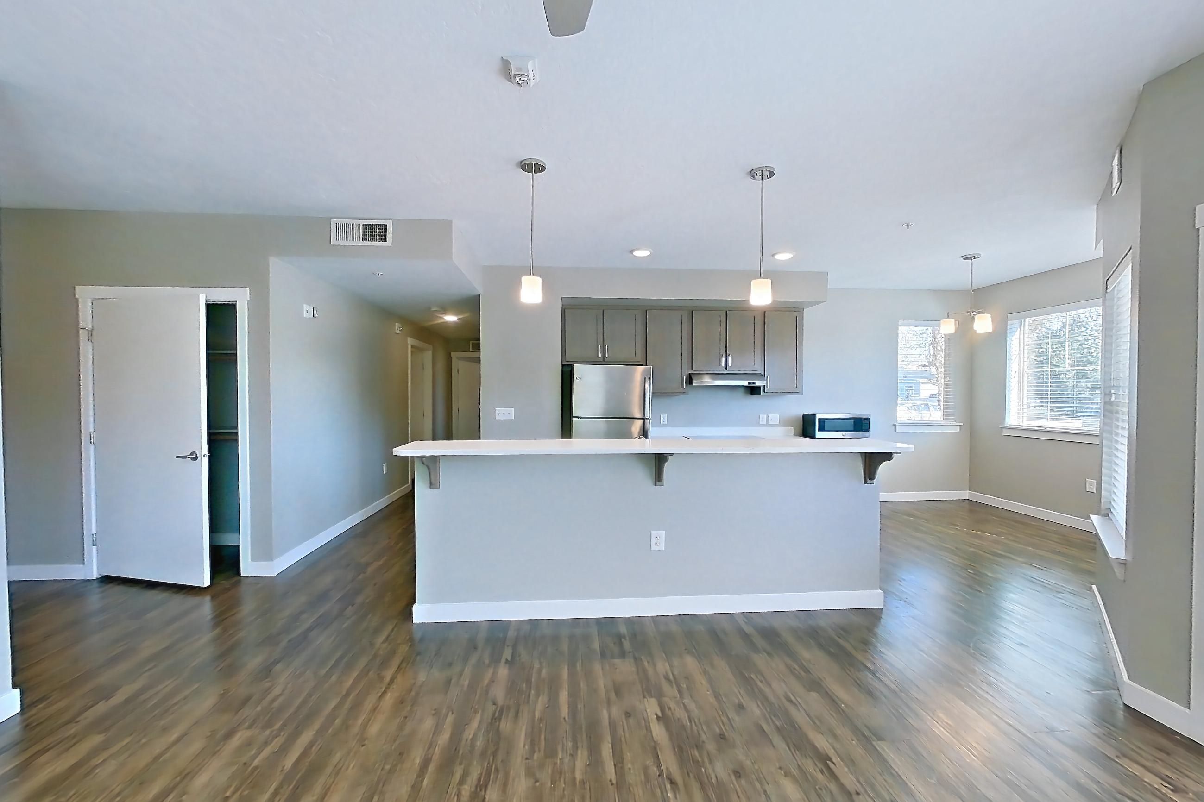
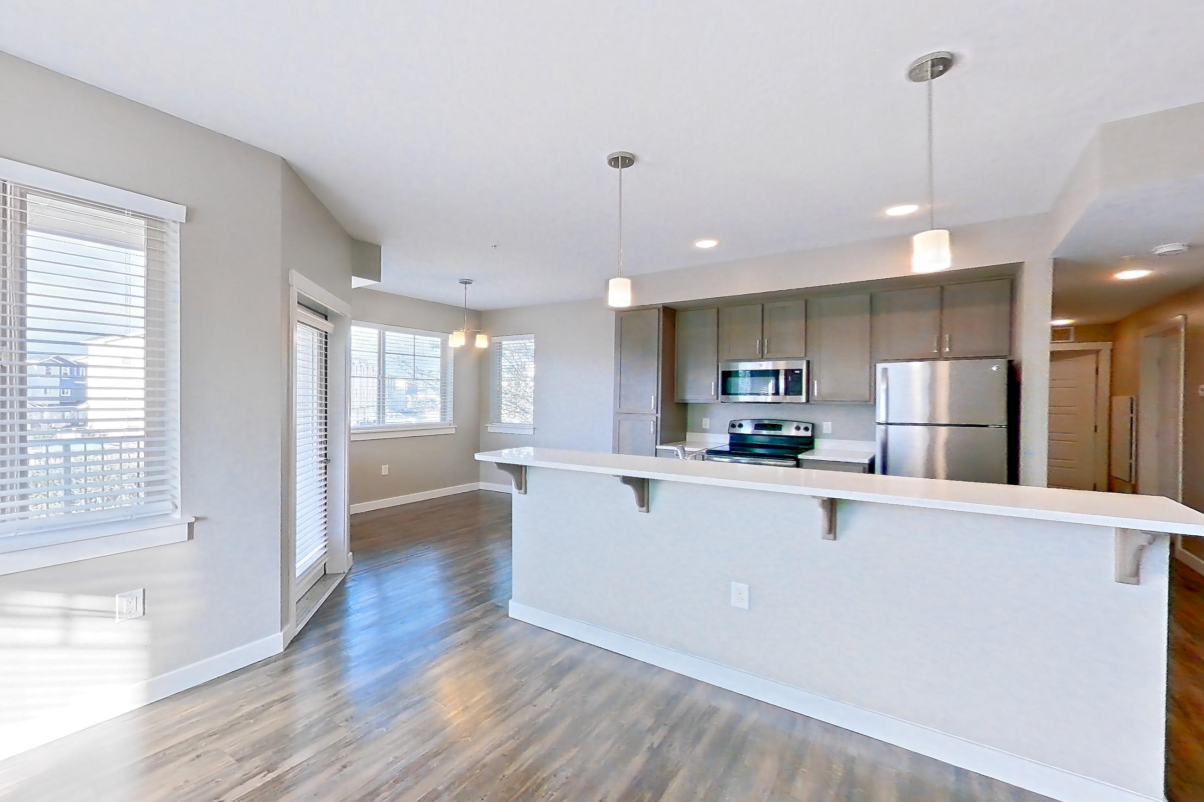
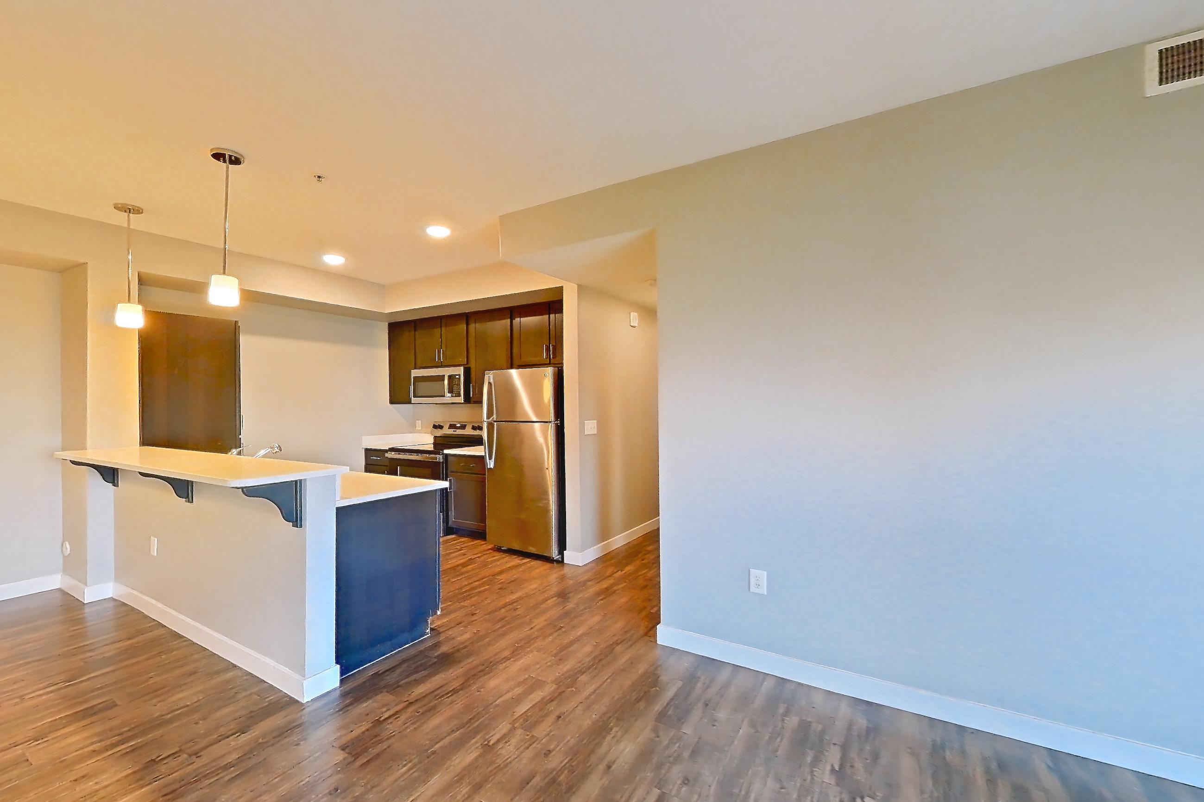
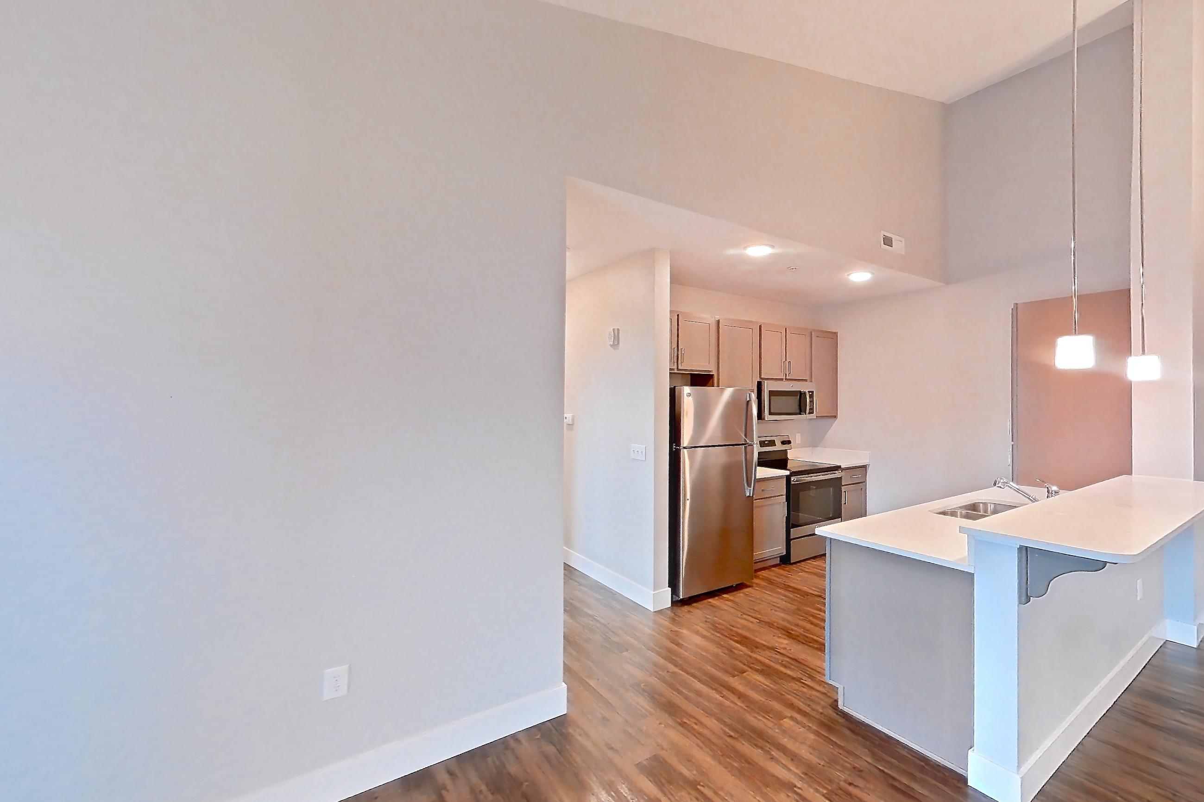
Show 5 more living space photos
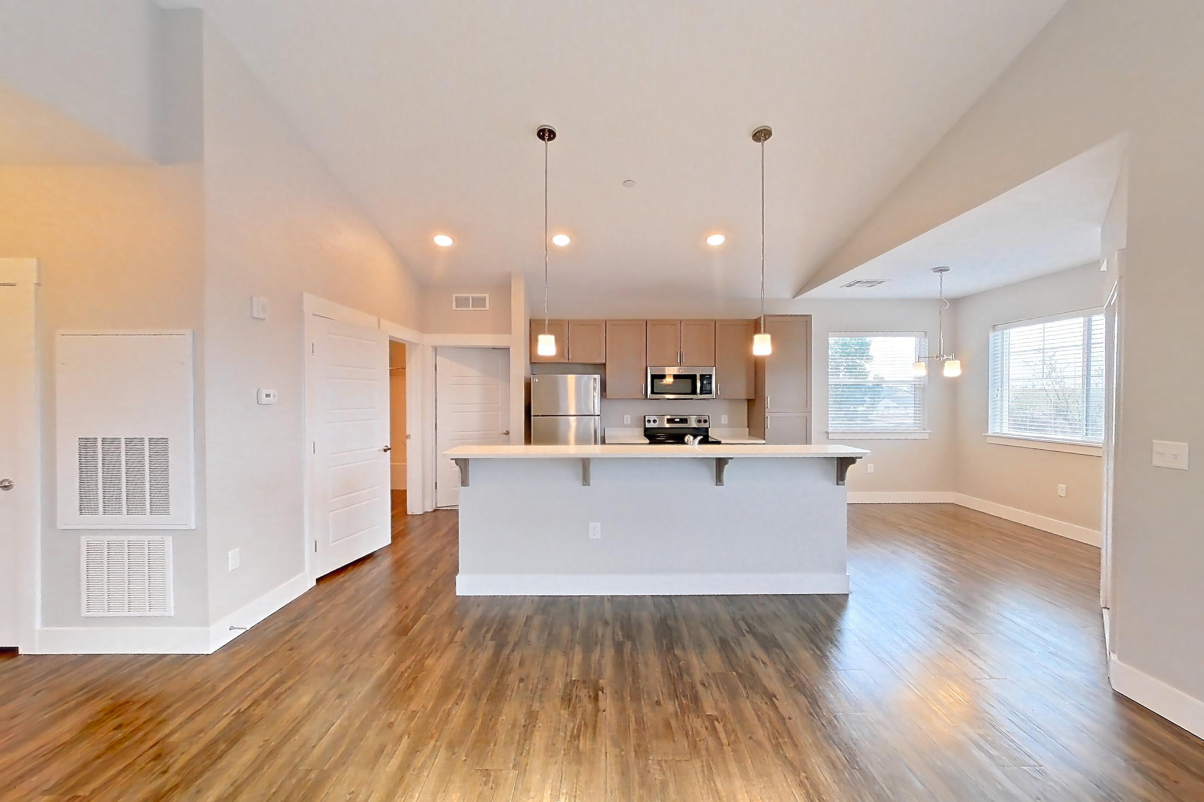
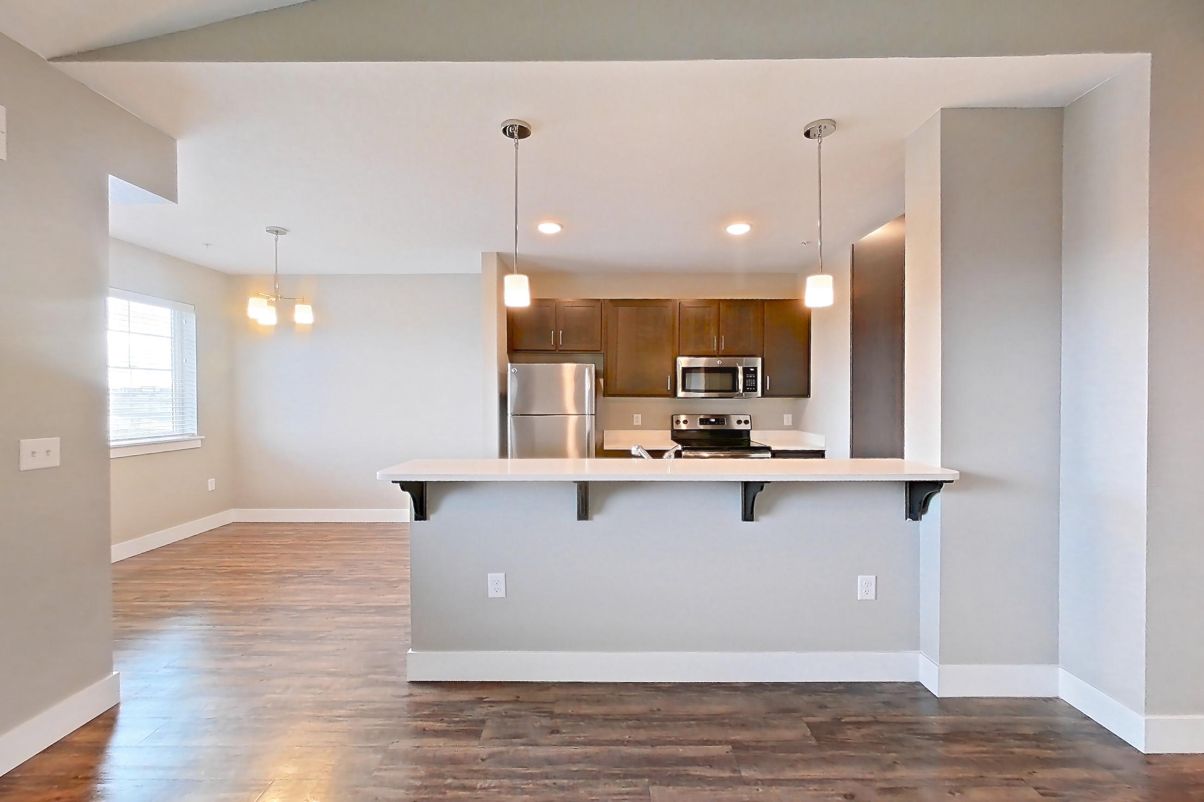
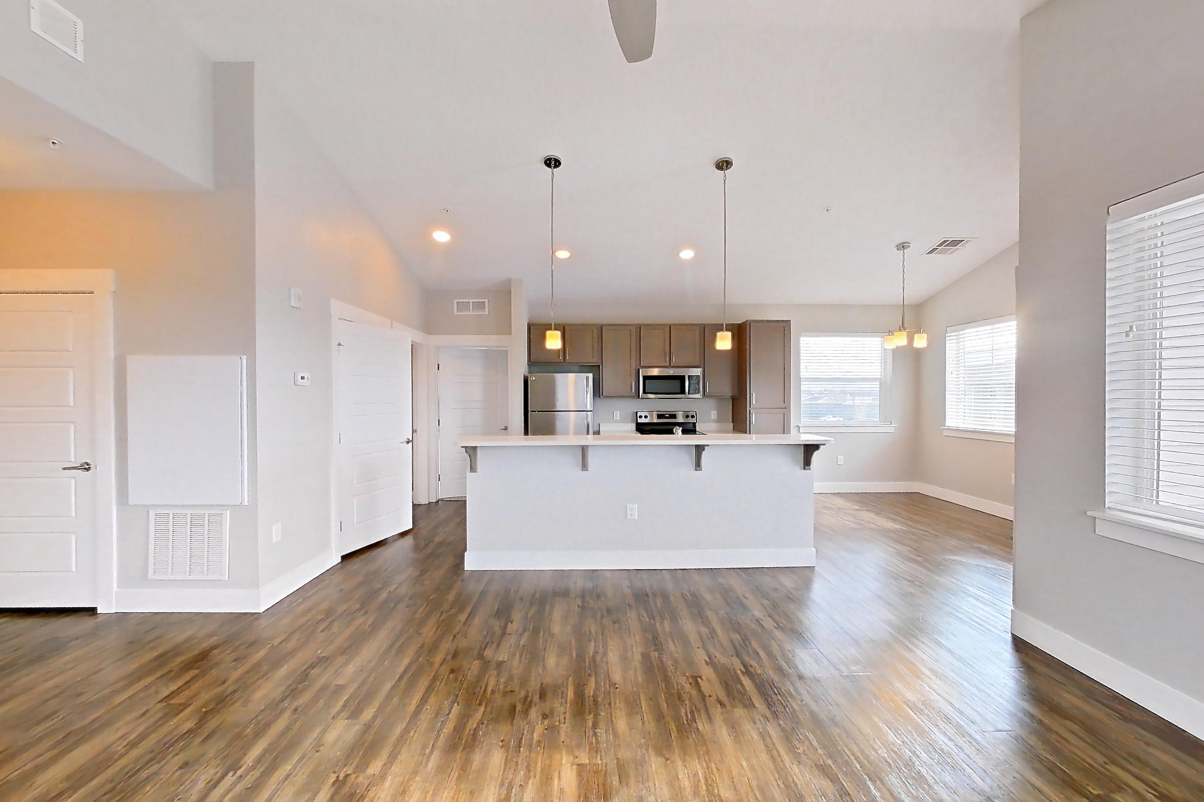
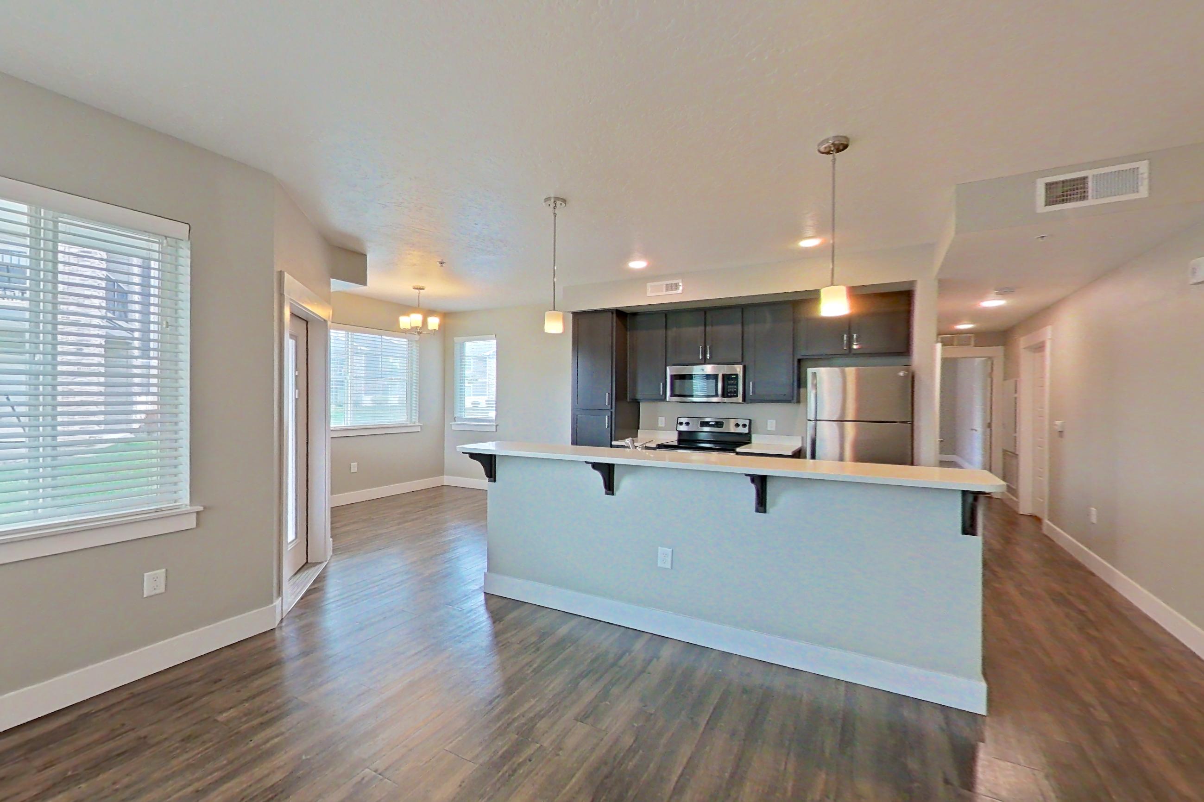
Bedroom closet
Pet, parking and smoking policies at Cortland at Ten Mile
- Pet policy
- Pets allowed: cats, dogs
- Smoking policy
- Smoke-Free Community
- Parking
- Covered carport included with each home; Reserved covered parking spaces; Private garages available
Questions renters ask about Cortland at Ten Mile
What is the pet policy at Cortland at Ten Mile in Meridian?
Pets allowed: cats, dogs.
What parking does Cortland at Ten Mile in Meridian offer?
Covered carport included with each home; Reserved covered parking spaces; Private garages available
What is the smoking policy at Cortland at Ten Mile in Meridian?
Smoke-Free Community
What floor plans does Cortland at Ten Mile in Meridian have?
1–3 bedroom apartments, 561–1,326 sq ft.
How many apartments are available at Cortland at Ten Mile in Meridian?
12 apartments are available.
Can I take a virtual tour at Cortland at Ten Mile in Meridian?
132 apartments have their own virtual tour.
Do apartments at Cortland at Ten Mile in Meridian have in-unit laundry?
Most apartments with their own virtual tour show In-Unit Laundry.
What are the leasing office hours and phone number at Cortland at Ten Mile in Meridian?
Mon: , Wed, Fri 10am-6pm; Sat: 10am-5pm. Call 208-875-2450.
Contact and office hours at Cortland at Ten Mile
- Phone
- 208-875-2450
- Leasing office hours
- Mon: , Wed, Fri 10am-6pm
- Sat: 10am-5pm