Lantower Edgewater
14201 N Interstate Hwy 35, Pflugerville, TX 78660About Lantower Edgewater
- Total monthly price
- $1,213–$1,813/mo
Priced as of
- Available
- 6 available
- Layouts
- Studio–2 bed
- Pets
- Pets allowed: cats, dogs; Up to 3 cats , 3 dogs allowed.
- Virtual tours
- 39 apartments with a virtual tour
- Data last refreshed as of
- Page content last modified as of
Total monthly leasing price includes base rent and mandatory recurring fees. Variable utility costs (electricity, gas, water/sewer billed by third parties) and applicable state/local taxes are not included.
Pricing is sourced from the community's listing data and is updated periodically; it may be delayed or differ from the current price. Confirm current pricing and availability with the community before applying.
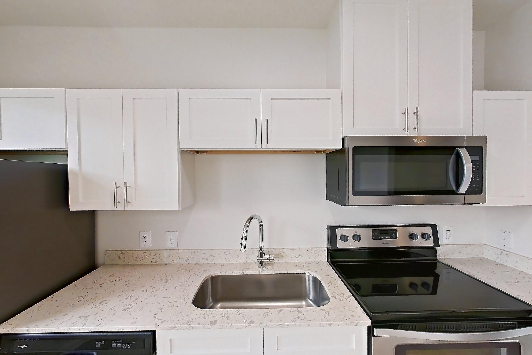
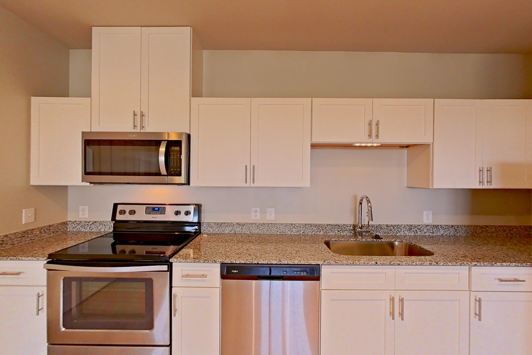
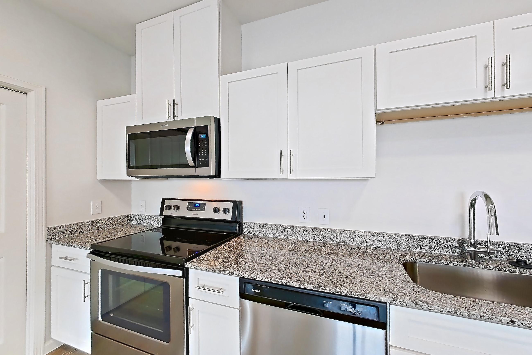
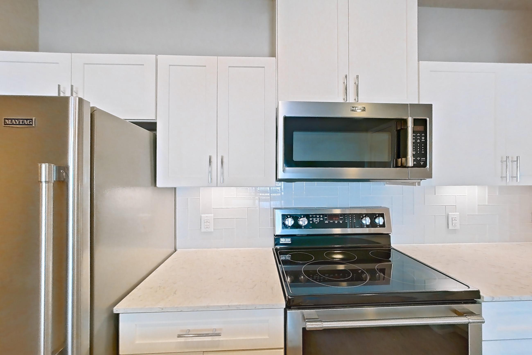
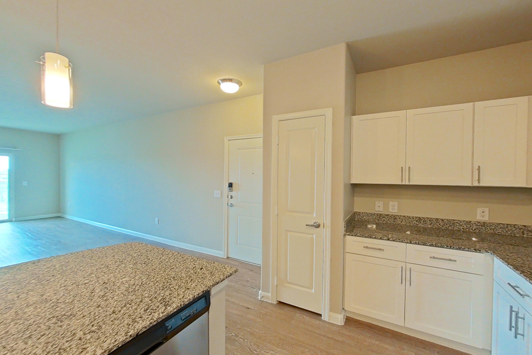
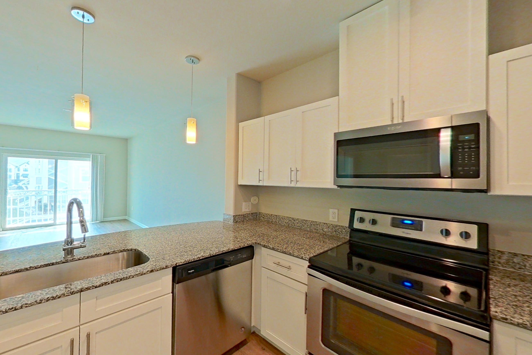
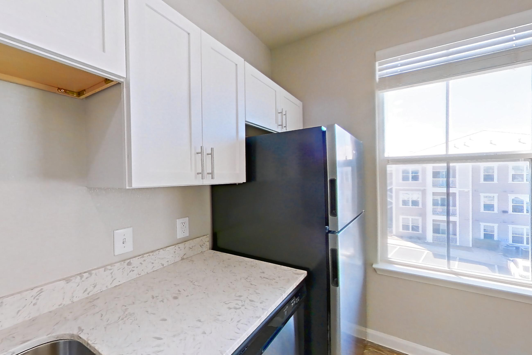
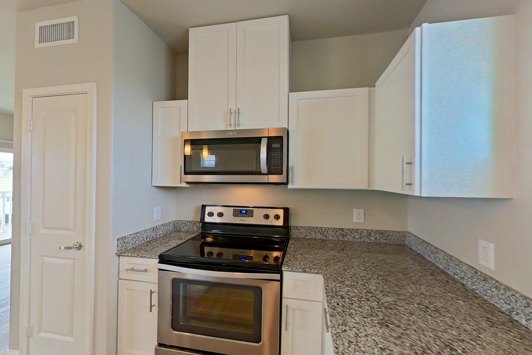
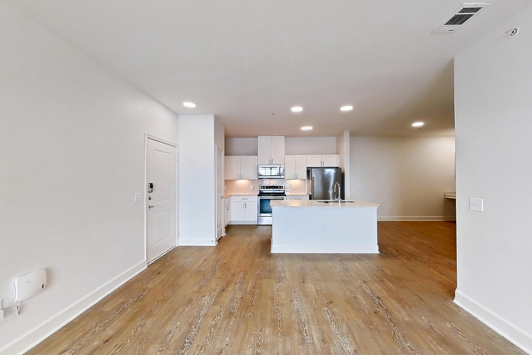
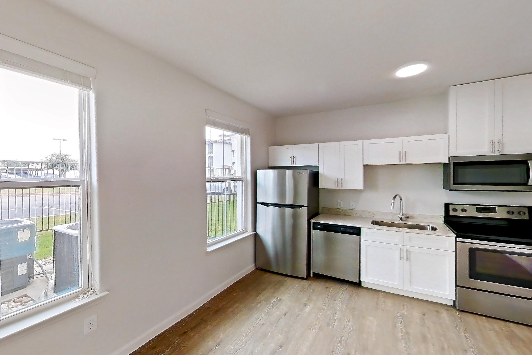
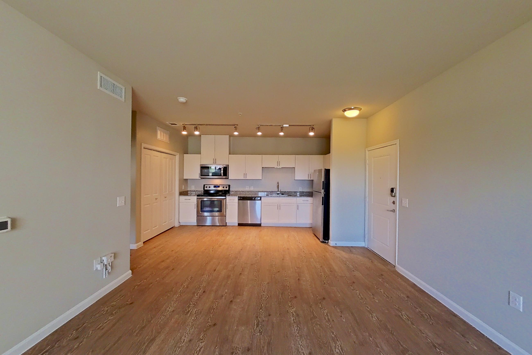
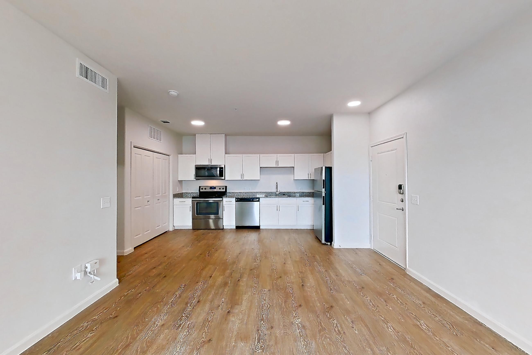
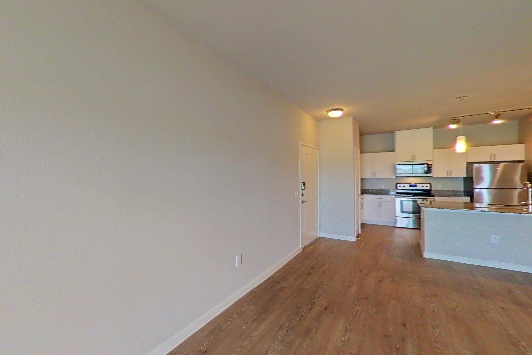
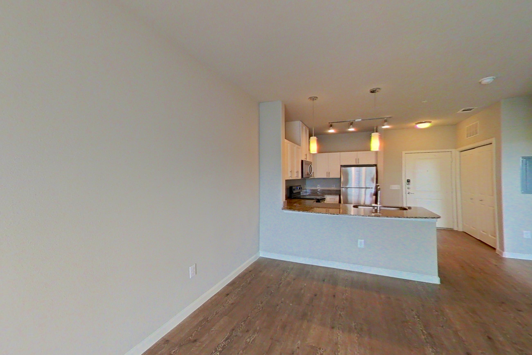
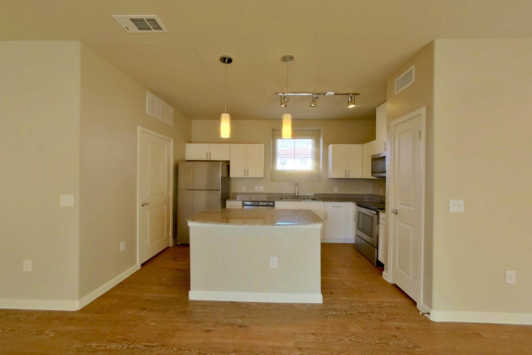
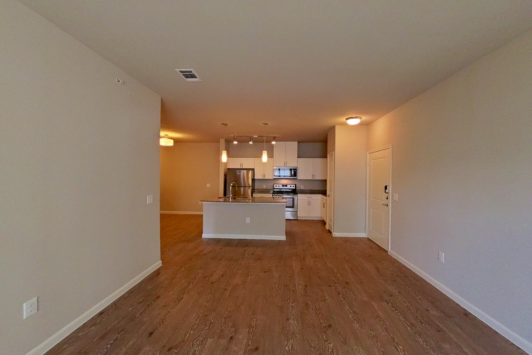
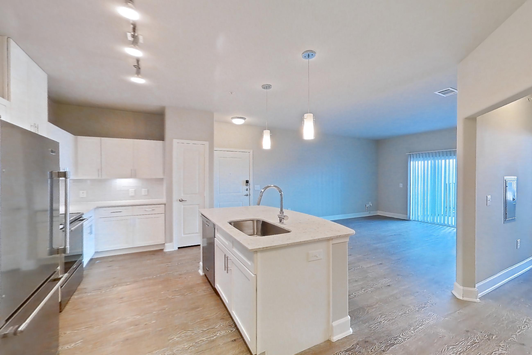
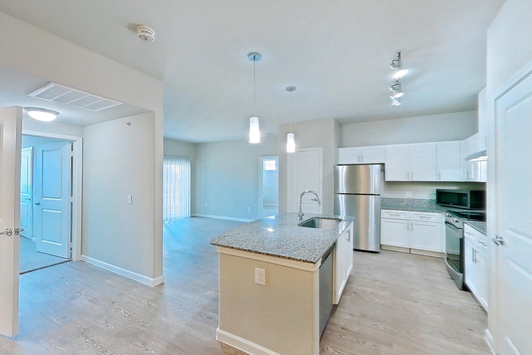
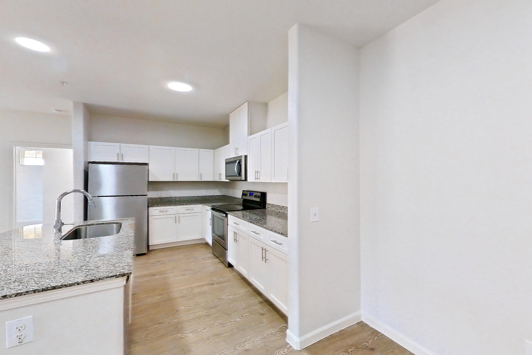
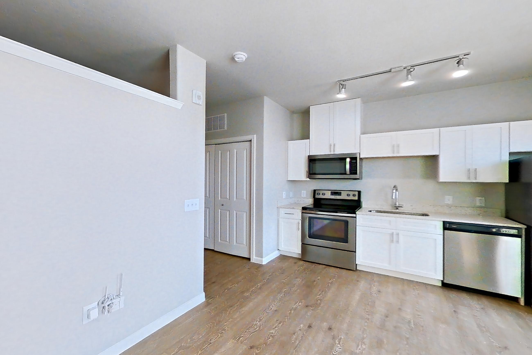
Lantower Edgewater is an apartment community at 14201 N Interstate Hwy 35 in Pflugerville, TX, with studio to 2-bedroom apartments across 19 floor plans. 39 apartments have their own virtual tour. Most toured apartments show Electric Range, Light Wood-Finish Flooring, Oven/Range, Stainless Steel Appliances, and Light Stone Countertops. Amenities at Lantower Edgewater include Covered Parking, Dog Park, Elevator, Fitness Center, and Pet Friendly.
Amenities at Lantower Edgewater
Community amenities
- Covered Parking
- Dog Park
- Elevator
- Fitness Center
- Pet Friendly
- Swimming Pool
Apartment amenities
- Air Conditioning
- Attached Garage
- Baseboard Heating
- Black Appliances
- Built-In Features
- Ceiling Fan
- Concrete Flooring
- Corner/End Unit
- Dark Carpet
- Dark Countertops
- Dark Stone Countertops
- Dark Wood-Finish Flooring
- Den/Flex Space
- Dishwasher
- Electric Range
- First Floor
- Glass Shower Door
- Granite Countertops
- High Ceilings
- In-Unit Laundry
- Kitchen Island
- Light Carpet
- Light Countertops
- Light Stone Countertops
- Light Wood-Finish Flooring
- Microwave
- Open Floor Plan
- Outdoor Space
- Oven/Range
- Pool View
- Refrigerator
- Smart Home Features
- Stainless Steel Appliances
- Stall Shower
- Tile Shower
- Top Floor
- Updated Cabinetry
- Updated Fixtures
- Updated Lighting
- Vinyl Plank Flooring
- Walk-In Shower
- Water View
- White Appliances
- Wood-Finish Flooring
Apartments at Lantower Edgewater
Studio apartments at Lantower Edgewater (18)
- Total monthly price
- $1,452/mo
- Size
- 475 sq ft
- Virtual tours
- 3 apartments
Other studio apartments (18)
| Apartment | Floor plan | Layout | Total monthly price | Sq ft | Availability | Virtual tour |
|---|---|---|---|---|---|---|
| Apartment 11202 | A.1 | Studio · 1 Bath | — | 475 | Not available | Floor plan virtual tour |
| Apartment 11313 | A.1 | Studio · 1 Bath | — | 475 | Not available | Floor plan virtual tour |
| Apartment 11102 | A.1 | Studio · 1 Bath | — | 475 | Not available | Floor plan virtual tour |
| Apartment 2213 | A.1 | Studio · 1 Bath | — | 475 | Not available | Floor plan virtual tour |
| Apartment 2313 | A.1 | Studio · 1 Bath | — | 475 | Not available | Floor plan virtual tour |
| Apartment 12113 | A1.P | Studio · 1 Bath | — | 475 | Not available | — |
| Apartment 2102 | A.1 | Studio · 1 Bath | — | 475 | Not available | Virtual tour |
| Apartment 12302 | A.1 | Studio · 1 Bath | — | 475 | Not available | Floor plan virtual tour |
| Apartment 12202 | A.1 | Studio · 1 Bath | — | 475 | Not available | Floor plan virtual tour |
| Apartment 2302 | A.1 | Studio · 1 Bath | — | 475 | Not available | Floor plan virtual tour |
| Apartment 2113 | A.1 | Studio · 1 Bath | — | 475 | Not available | Floor plan virtual tour |
| Apartment 12313 | A.1 | Studio · 1 Bath | — | 475 | Not available | Virtual tour |
| Apartment 11113 | A.1 | Studio · 1 Bath | — | 475 | Not available | Floor plan virtual tour |
| Apartment 11302 | A.1 | Studio · 1 Bath | — | 475 | Not available | Floor plan virtual tour |
| Apartment 11213 | A.1 | Studio · 1 Bath | — | 475 | Not available | Floor plan virtual tour |
| Apartment 12102 | A.1 | Studio · 1 Bath | $1,452/mo | 475 | Not available | Virtual tour |
| Apartment 2202 | A.1 | Studio · 1 Bath | — | 475 | Not available | Floor plan virtual tour |
| Apartment 12213 | A.1 | Studio · 1 Bath | — | 475 | Not available | Floor plan virtual tour |
0.5 bedroom apartments at Lantower Edgewater (1)
- Virtual tours
- 1 apartment
Other 0.5 bedroom apartments (1)
| Apartment | Floor plan | Layout | Price | Sq ft | Availability | Virtual tour |
|---|---|---|---|---|---|---|
| Apartment 2-2213 | A.1 | 0.5 Bed | — | — | Virtual tour |
1 bedroom apartments at Lantower Edgewater (220)
- Total monthly price
- $1,213–$1,813/mo
- Size
- 1–913 sq ft
- Available
- 5 available
- Virtual tours
- 25 apartments
| Apartment | Floor plan | Layout | Total monthly price | Sq ft | Availability | Virtual tour |
|---|---|---|---|---|---|---|
| Apartment 2106 | A2.3 | 1 Bed · 1 Bath | $1,213/mo | 690 | Available now | Virtual tour |
| Apartment 10303 | A3.2.P | 1 Bed · 1 Bath | $1,416/mo | 852 | Available now | Virtual tour |
| Apartment 11205 | A3.2 | 1 Bed · 1 Bath | — | 852 | Available now | Floor plan virtual tour |
| Apartment 12305 | A3.3 | 1 Bed · 1 Bath | — | 852 | Available now | Floor plan virtual tour |
| Apartment 3103 | A3.3 | 1 Bed · 1 Bath | — | 852 | Available now | Floor plan virtual tour |
Other 1 bedroom apartments (215)
| Apartment | Floor plan | Layout | Total monthly price | Sq ft | Availability | Virtual tour |
|---|---|---|---|---|---|---|
| Apartment 2307 | A2.1 Platinum | 1 Bed · 1 Bath | $1,384/mo | — | Virtual tour | |
| Apartment 2105 | A3.3 | 1 Bed · 1 Bath | $1,404/mo | — | Virtual tour | |
| Apartment 10303 | A3.2 Platinum | 1 Bed · 1 Bath | $1,416/mo | — | Virtual tour | |
| Apartment 12109 | A2.3 | 1 Bed · 1 Bath | — | — | Virtual tour | |
| Apartment 15201 | C1 | 1 Bed · 1 Bath | — | — | Virtual tour | |
| Apartment 2114 | A1.3 | 1 Bed · 1 Bath | — | 1 | Virtual tour | |
| Apartment 3306 | A3.1.P | 1 Bed · 1 Bath | — | 775 | Not available | Floor plan virtual tour |
| Apartment 6306 | A3.1 | 1 Bed · 1 Bath | — | 775 | Not available | — |
| Apartment 12212 | A1.1 | 1 Bed · 1 Bath | — | 525 | Not available | — |
| Apartment 8106 | A2.3 | 1 Bed · 1 Bath | — | 690 | Not available | Floor plan virtual tour |
| Apartment 4303 | A2.1 | 1 Bed · 1 Bath | — | 625 | Not available | Floor plan virtual tour |
| Apartment 3106 | A3.1 | 1 Bed · 1 Bath | — | 775 | Not available | — |
| Apartment 2306 | A2.3 | 1 Bed · 1 Bath | — | 690 | Not available | Floor plan virtual tour |
| Apartment 2111 | A3.3 | 1 Bed · 1 Bath | — | 852 | Not available | Floor plan virtual tour |
| Apartment 6204 | A3.1 | 1 Bed · 1 Bath | — | 775 | Not available | — |
| Apartment 11103 | A1.1 | 1 Bed · 1 Bath | — | 525 | Not available | — |
| Apartment 7306 | A3.1 | 1 Bed · 1 Bath | — | 775 | Not available | — |
| Apartment 11107 | A2.1 | 1 Bed · 1 Bath | — | 625 | Not available | Floor plan virtual tour |
| Apartment 11211 | A3.2 | 1 Bed · 1 Bath | — | 852 | Not available | Floor plan virtual tour |
| Apartment 11106 | A2.3 | 1 Bed · 1 Bath | — | 690 | Not available | Floor plan virtual tour |
| Apartment 2304 | A3.1 | 1 Bed · 1 Bath | — | 775 | Not available | — |
| Apartment 12101 | A1.3 | 1 Bed · 1 Bath | — | 584 | Not available | Floor plan virtual tour |
| Apartment 9203 | A2.1 | 1 Bed · 1 Bath | — | 625 | Not available | Floor plan virtual tour |
| Apartment 12311 | A3.3 | 1 Bed · 1 Bath | — | 852 | Not available | Floor plan virtual tour |
| Apartment 3204 | A3.1 | 1 Bed · 1 Bath | — | 775 | Not available | — |
| Apartment 4106 | A2.3 | 1 Bed · 1 Bath | — | 690 | Not available | Floor plan virtual tour |
| Apartment 8206 | A2.2 | 1 Bed · 1 Bath | — | 690 | Not available | — |
| Apartment 3303 | A3.3 | 1 Bed · 1 Bath | — | 852 | Not available | Floor plan virtual tour |
| Apartment 8304 | A2.3 | 1 Bed · 1 Bath | — | 690 | Not available | Floor plan virtual tour |
| Apartment 6205 | A3.1 | 1 Bed · 1 Bath | — | 775 | Not available | — |
| Apartment 8104 | A2.3 | 1 Bed · 1 Bath | — | 690 | Not available | Floor plan virtual tour |
| Apartment 9304 | A2.3 | 1 Bed · 1 Bath | — | 690 | Not available | Floor plan virtual tour |
| Apartment 2108 | A2.1 | 1 Bed · 1 Bath | — | 625 | Not available | Floor plan virtual tour |
| Apartment 2211 | A3.2 | 1 Bed · 1 Bath | — | 852 | Not available | Floor plan virtual tour |
| Apartment 9306 | A2.3 | 1 Bed · 1 Bath | — | 690 | Not available | Virtual tour |
| Apartment 2101 | A1.3 | 1 Bed · 1 Bath | — | 584 | Not available | Virtual tour |
| Apartment 2303 | A1.1 | 1 Bed · 1 Bath | — | 525 | Not available | — |
| Apartment 11306 | A2.3 | 1 Bed · 1 Bath | — | 690 | Not available | Floor plan virtual tour |
| Apartment 2212 | A1.1 | 1 Bed · 1 Bath | — | 525 | Not available | — |
| Apartment 2311 | A3.2.P | 1 Bed · 1 Bath | — | 852 | Not available | Floor plan virtual tour |
| Apartment 9305 | A2.1 | 1 Bed · 1 Bath | — | 625 | Not available | Floor plan virtual tour |
| Apartment 13202 | C1 | 1 Bed · 1 Bath | — | 913 | Not available | Virtual tour |
| Apartment 2110 | A3.1 | 1 Bed · 1 Bath | — | 775 | Not available | — |
| Apartment 12106 | A2.3 | 1 Bed · 1 Bath | — | 690 | Not available | Floor plan virtual tour |
| Apartment 10306 | A3.1 | 1 Bed · 1 Bath | — | 775 | Not available | — |
| Apartment 12312 | A1.1 | 1 Bed · 1 Bath | — | 525 | Not available | — |
| Apartment 8205 | A2.1 | 1 Bed · 1 Bath | — | 625 | Not available | Floor plan virtual tour |
| Apartment 7206 | A3.1 | 1 Bed · 1 Bath | — | 775 | Not available | — |
| Apartment 11206 | A2.3 | 1 Bed · 1 Bath | — | 690 | Not available | Floor plan virtual tour |
| Apartment 15202 | C1 | 1 Bed · 1 Bath | — | 913 | Not available | Floor plan virtual tour |
| Apartment 10206 | A3.1 | 1 Bed · 1 Bath | — | 775 | Not available | — |
| Apartment 11314 | A1.3 | 1 Bed · 1 Bath | — | 584 | Not available | Virtual tour |
| Apartment 12206 | A2.3 | 1 Bed · 1 Bath | — | 690 | Not available | Floor plan virtual tour |
| Apartment 7305 | A3.1 | 1 Bed · 1 Bath | — | 775 | Not available | — |
| Apartment 10304 | A3.1 | 1 Bed · 1 Bath | — | 775 | Not available | — |
| Apartment 5105 | A2.1 | 1 Bed · 1 Bath | — | 625 | Not available | Floor plan virtual tour |
| Apartment 9303 | A2.1 | 1 Bed · 1 Bath | — | 625 | Not available | Floor plan virtual tour |
| Apartment 4206 | A2.2 | 1 Bed · 1 Bath | — | 690 | Not available | — |
| Apartment 11303 | A1.1 | 1 Bed · 1 Bath | — | 525 | Not available | — |
| Apartment 11305 | A3.3 | 1 Bed · 1 Bath | — | 852 | Not available | Floor plan virtual tour |
| Apartment 8306 | A2.3 | 1 Bed · 1 Bath | — | 690 | Not available | Floor plan virtual tour |
| Apartment 12207 | A2.1 | 1 Bed · 1 Bath | — | 625 | Not available | Floor plan virtual tour |
| Apartment 11203 | A1.1 | 1 Bed · 1 Bath | — | 525 | Not available | — |
| Apartment 11308 | A2.1 | 1 Bed · 1 Bath | — | 625 | Not available | Floor plan virtual tour |
| Apartment 5206 | A2.1 | 1 Bed · 1 Bath | — | 625 | Not available | Floor plan virtual tour |
| Apartment 8204 | A2.2 | 1 Bed · 1 Bath | — | 690 | Not available | — |
| Apartment 11312 | A1.1 | 1 Bed · 1 Bath | — | 525 | Not available | — |
| Apartment 11207 | A2.1 | 1 Bed · 1 Bath | — | 625 | Not available | Floor plan virtual tour |
| Apartment 5104 | A2.1 | 1 Bed · 1 Bath | — | 625 | Not available | Floor plan virtual tour |
| Apartment 12203 | A1.1 | 1 Bed · 1 Bath | — | 525 | Not available | — |
| Apartment 9204 | A2.2 | 1 Bed · 1 Bath | — | 690 | Not available | — |
| Apartment 5304 | A2.1 | 1 Bed · 1 Bath | — | 625 | Not available | Virtual tour |
| Apartment 6206 | A3.1 | 1 Bed · 1 Bath | — | 775 | Not available | — |
| Apartment 10305 | A3.3 | 1 Bed · 1 Bath | — | 852 | Not available | Floor plan virtual tour |
| Apartment 14201 | C1 | 1 Bed · 1 Bath | — | 913 | Not available | Floor plan virtual tour |
| Apartment 11101 | A1.3 | 1 Bed · 1 Bath | — | 584 | Not available | Floor plan virtual tour |
| Apartment 2104 | A3.1 | 1 Bed · 1 Bath | — | 775 | Not available | — |
| Apartment 6305 | A3.1 | 1 Bed · 1 Bath | — | 775 | Not available | — |
| Apartment 2305 | A3.3 | 1 Bed · 1 Bath | — | 852 | Not available | Virtual tour |
| Apartment 2206 | A2.3 | 1 Bed · 1 Bath | — | 690 | Not available | Floor plan virtual tour |
| Apartment 12308 | A2.1 | 1 Bed · 1 Bath | — | 625 | Not available | Floor plan virtual tour |
| Apartment 7104 | A3.1 | 1 Bed · 1 Bath | — | 775 | Not available | — |
| Apartment 6104 | A3.1 | 1 Bed · 1 Bath | — | 775 | Not available | — |
| Apartment 14202 | C1 | 1 Bed · 1 Bath | — | 913 | Not available | Floor plan virtual tour |
| Apartment 11301 | A1.3 | 1 Bed · 1 Bath | — | 584 | Not available | Floor plan virtual tour |
| Apartment 2201 | A1.2 | 1 Bed · 1 Bath | — | 584 | Not available | Floor plan virtual tour |
| Apartment 2301 | A1.3 | 1 Bed · 1 Bath | — | 584 | Not available | Floor plan virtual tour |
| Apartment 12214 | A1.2 | 1 Bed · 1 Bath | — | 584 | Not available | Virtual tour |
| Apartment 12306 | A2.3 | 1 Bed · 1 Bath | — | 690 | Not available | Floor plan virtual tour |
| Apartment 2109 | A2.3 | 1 Bed · 1 Bath | — | 690 | Not available | Floor plan virtual tour |
| Apartment 12307 | A2.1.P | 1 Bed · 1 Bath | — | 625 | Not available | — |
| Apartment 2114 | A1.3 | 1 Bed · 1 Bath | — | 584 | Not available | Floor plan virtual tour |
| Apartment 11114 | A1.3 | 1 Bed · 1 Bath | — | 584 | Not available | Floor plan virtual tour |
| Apartment 11108 | A2.1 | 1 Bed · 1 Bath | — | 625 | Not available | Floor plan virtual tour |
| Apartment 12114 | A1.3 | 1 Bed · 1 Bath | — | 584 | Not available | Virtual tour |
| Apartment 11309 | A2.3 | 1 Bed · 1 Bath | — | 690 | Not available | Floor plan virtual tour |
| Apartment 5204 | A2.1 | 1 Bed · 1 Bath | — | 625 | Not available | Floor plan virtual tour |
| Apartment 5303 | A2.1 | 1 Bed · 1 Bath | — | 625 | Not available | Floor plan virtual tour |
| Apartment 4105 | A2.1 | 1 Bed · 1 Bath | — | 625 | Not available | Floor plan virtual tour |
| Apartment 7103 | A3.1 | 1 Bed · 1 Bath | — | 775 | Not available | — |
| Apartment 2308 | A2.1 | 1 Bed · 1 Bath | — | 625 | Not available | Floor plan virtual tour |
| Apartment 10103 | A3.3 | 1 Bed · 1 Bath | — | 852 | Not available | Floor plan virtual tour |
| Apartment 12108 | A2.1 | 1 Bed · 1 Bath | — | 625 | Not available | Floor plan virtual tour |
| Apartment 7204 | A3.1 | 1 Bed · 1 Bath | — | 775 | Not available | — |
| Apartment 12109 | A2.3 | 1 Bed · 1 Bath | — | 690 | Not available | Virtual tour |
| Apartment 4104 | A2.3 | 1 Bed · 1 Bath | — | 690 | Not available | Virtual tour |
| Apartment 4203 | A2.1 | 1 Bed · 1 Bath | — | 625 | Not available | Virtual tour |
| Apartment 10106 | A3.1 | 1 Bed · 1 Bath | — | 775 | Not available | — |
| Apartment 4305 | A2.1 | 1 Bed · 1 Bath | — | 625 | Not available | Floor plan virtual tour |
| Apartment 5306 | A2.1 | 1 Bed · 1 Bath | — | 625 | Not available | Floor plan virtual tour |
| Apartment 5305 | A2.1 | 1 Bed · 1 Bath | — | 625 | Not available | Floor plan virtual tour |
| Apartment 12304 | A3.1 | 1 Bed · 1 Bath | — | 775 | Not available | — |
| Apartment 12105 | A3.3 | 1 Bed · 1 Bath | — | 852 | Not available | Floor plan virtual tour |
| Apartment 4205 | A2.1 | 1 Bed · 1 Bath | — | 625 | Not available | Floor plan virtual tour |
| Apartment 6105 | A3.1 | 1 Bed · 1 Bath | — | 775 | Not available | — |
| Apartment 6203 | A3.1 | 1 Bed · 1 Bath | — | 775 | Not available | — |
| Apartment 10204 | A3.1 | 1 Bed · 1 Bath | — | 775 | Not available | — |
| Apartment 12103 | A1.1 | 1 Bed · 1 Bath | — | 525 | Not available | — |
| Apartment 9104 | A2.3 | 1 Bed · 1 Bath | — | 690 | Not available | Floor plan virtual tour |
| Apartment 9106 | A2.3 | 1 Bed · 1 Bath | — | 690 | Not available | Floor plan virtual tour |
| Apartment 12209 | A2.3 | 1 Bed · 1 Bath | — | 690 | Not available | Floor plan virtual tour |
| Apartment 5203 | A2.1 | 1 Bed · 1 Bath | — | 625 | Not available | Floor plan virtual tour |
| Apartment 11310 | A3.1 | 1 Bed · 1 Bath | — | 775 | Not available | — |
| Apartment 3304 | A3.1 | 1 Bed · 1 Bath | — | 775 | Not available | — |
| Apartment 8105 | A2.1 | 1 Bed · 1 Bath | — | 625 | Not available | Floor plan virtual tour |
| Apartment 11208 | A2.1 | 1 Bed · 1 Bath | — | 625 | Not available | Floor plan virtual tour |
| Apartment 12107 | A2.1 | 1 Bed · 1 Bath | — | 625 | Not available | Floor plan virtual tour |
| Apartment 10203 | A3.2 | 1 Bed · 1 Bath | — | 852 | Not available | Floor plan virtual tour |
| Apartment 5205 | A2.1 | 1 Bed · 1 Bath | — | 625 | Not available | Floor plan virtual tour |
| Apartment 11110 | A3.1 | 1 Bed · 1 Bath | — | 775 | Not available | — |
| Apartment 11109 | A2.3 | 1 Bed · 1 Bath | — | 690 | Not available | Floor plan virtual tour |
| Apartment 11111 | A3.3 | 1 Bed · 1 Bath | — | 852 | Not available | Floor plan virtual tour |
| Apartment 17202 | C1 | 1 Bed · 1 Bath | — | 913 | Not available | Floor plan virtual tour |
| Apartment 5103 | A2.1 | 1 Bed · 1 Bath | — | 625 | Not available | Floor plan virtual tour |
| Apartment 11212 | A1.1 | 1 Bed · 1 Bath | — | 525 | Not available | — |
| Apartment 7105 | A3.1 | 1 Bed · 1 Bath | — | 775 | Not available | — |
| Apartment 12314 | A1.3 | 1 Bed · 1 Bath | — | 584 | Not available | Floor plan virtual tour |
| Apartment 11204 | A3.1 | 1 Bed · 1 Bath | — | 775 | Not available | — |
| Apartment 2312 | A1.1 | 1 Bed · 1 Bath | — | 525 | Not available | — |
| Apartment 15201 | C1 | 1 Bed · 1 Bath | — | 913 | Not available | Floor plan virtual tour |
| Apartment 2205 | A3.2 | 1 Bed · 1 Bath | — | 852 | Not available | Floor plan virtual tour |
| Apartment 11304 | A3.1.P | 1 Bed · 1 Bath | — | 775 | Not available | Floor plan virtual tour |
| Apartment 12211 | A3.2 | 1 Bed · 1 Bath | — | 852 | Not available | Virtual tour |
| Apartment 6303 | A3.1.P | 1 Bed · 1 Bath | — | 775 | Not available | Floor plan virtual tour |
| Apartment 7304 | A3.1 | 1 Bed · 1 Bath | — | 775 | Not available | — |
| Apartment 11307 | A2.1 | 1 Bed · 1 Bath | — | 625 | Not available | Floor plan virtual tour |
| Apartment 3206 | A3.1.P | 1 Bed · 1 Bath | — | 775 | Not available | Floor plan virtual tour |
| Apartment 7205 | A3.1 | 1 Bed · 1 Bath | — | 775 | Not available | — |
| Apartment 17201 | C1 | 1 Bed · 1 Bath | — | 913 | Not available | Floor plan virtual tour |
| Apartment 12303 | A1.1 | 1 Bed · 1 Bath | — | 525 | Not available | — |
| Apartment 2203 | A1.1 | 1 Bed · 1 Bath | — | 525 | Not available | — |
| Apartment 12205 | A3.2 | 1 Bed · 1 Bath | — | 852 | Not available | Floor plan virtual tour |
| Apartment 4306 | A2.3 | 1 Bed · 1 Bath | — | 690 | Not available | Floor plan virtual tour |
| Apartment 9206 | A2.2 | 1 Bed · 1 Bath | — | 690 | Not available | — |
| Apartment 6106 | A3.1 | 1 Bed · 1 Bath | — | 775 | Not available | — |
| Apartment 10205 | A3.2 | 1 Bed · 1 Bath | — | 852 | Not available | Floor plan virtual tour |
| Apartment 8303 | A2.1 | 1 Bed · 1 Bath | — | 625 | Not available | Floor plan virtual tour |
| Apartment 3105 | A3.3 | 1 Bed · 1 Bath | — | 852 | Not available | Virtual tour |
| Apartment 2208 | A2.1 | 1 Bed · 1 Bath | — | 625 | Not available | Floor plan virtual tour |
| Apartment 2309 | A2.3 | 1 Bed · 1 Bath | — | 690 | Not available | Floor plan virtual tour |
| Apartment 8103 | A2.1 | 1 Bed · 1 Bath | — | 625 | Not available | Floor plan virtual tour |
| Apartment 12112 | A1.1 | 1 Bed · 1 Bath | — | 525 | Not available | — |
| Apartment 11104 | A3.1.P | 1 Bed · 1 Bath | — | 775 | Not available | Floor plan virtual tour |
| Apartment 10104 | A3.1.P | 1 Bed · 1 Bath | — | 775 | Not available | Virtual tour |
| Apartment 2103 | A1.1 | 1 Bed · 1 Bath | — | 525 | Not available | — |
| Apartment 11105 | A3.3 | 1 Bed · 1 Bath | — | 852 | Not available | Floor plan virtual tour |
| Apartment 12210 | A3.1.P | 1 Bed · 1 Bath | — | 775 | Not available | Floor plan virtual tour |
| Apartment 7106 | A3.1.P | 1 Bed · 1 Bath | — | 775 | Not available | Floor plan virtual tour |
| Apartment 3205 | A3.2 | 1 Bed · 1 Bath | — | 852 | Not available | Floor plan virtual tour |
| Apartment 2209 | A2.3 | 1 Bed · 1 Bath | — | 690 | Not available | Floor plan virtual tour |
| Apartment 12208 | A2.1 | 1 Bed · 1 Bath | — | 625 | Not available | Floor plan virtual tour |
| Apartment 12309 | A2.3 | 1 Bed · 1 Bath | — | 690 | Not available | Floor plan virtual tour |
| Apartment 11210 | A3.1 | 1 Bed · 1 Bath | — | 775 | Not available | — |
| Apartment 2210 | A3.1 | 1 Bed · 1 Bath | — | 775 | Not available | — |
| Apartment 2107 | A2.1 | 1 Bed · 1 Bath | — | 625 | Not available | Floor plan virtual tour |
| Apartment 7203 | A3.1 | 1 Bed · 1 Bath | — | 775 | Not available | — |
| Apartment 3104 | A3.1.P | 1 Bed · 1 Bath | — | 775 | Not available | Virtual tour |
| Apartment 9103 | A2.1 | 1 Bed · 1 Bath | — | 625 | Not available | Floor plan virtual tour |
| Apartment 12110 | A3.1.P | 1 Bed · 1 Bath | $1,813/mo | 775 | Not available | Virtual tour |
| Apartment 11214 | A1.2 | 1 Bed · 1 Bath | — | 584 | Not available | Floor plan virtual tour |
| Apartment 9105 | A2.1 | 1 Bed · 1 Bath | — | 625 | Not available | Floor plan virtual tour |
| Apartment 6304 | A3.1 | 1 Bed · 1 Bath | — | 775 | Not available | — |
| Apartment 2204 | A3.1 | 1 Bed · 1 Bath | — | 775 | Not available | — |
| Apartment 12111 | A3.3 | 1 Bed · 1 Bath | — | 852 | Not available | Floor plan virtual tour |
| Apartment 16201 | C1 | 1 Bed · 1 Bath | — | 913 | Not available | Floor plan virtual tour |
| Apartment 16202 | C1 | 1 Bed · 1 Bath | — | 913 | Not available | Floor plan virtual tour |
| Apartment 12201 | A1.2 | 1 Bed · 1 Bath | — | 584 | Not available | Floor plan virtual tour |
| Apartment 12204 | A3.1 | 1 Bed · 1 Bath | — | 775 | Not available | — |
| Apartment 10105 | A3.3 | 1 Bed · 1 Bath | — | 852 | Not available | Floor plan virtual tour |
| Apartment 13201 | C1 | 1 Bed · 1 Bath | — | 913 | Not available | Floor plan virtual tour |
| Apartment 4204 | A2.2 | 1 Bed · 1 Bath | — | 690 | Not available | — |
| Apartment 8203 | A2.1 | 1 Bed · 1 Bath | — | 625 | Not available | Floor plan virtual tour |
| Apartment 12310 | A3.1 | 1 Bed · 1 Bath | — | 775 | Not available | — |
| Apartment 2314 | A1.3 | 1 Bed · 1 Bath | — | 584 | Not available | Floor plan virtual tour |
| Apartment 4103 | A2.1 | 1 Bed · 1 Bath | — | 625 | Not available | Floor plan virtual tour |
| Apartment 2214 | A1.2 | 1 Bed · 1 Bath | — | 584 | Not available | Virtual tour |
| Apartment 2207 | A2.1 | 1 Bed · 1 Bath | — | 625 | Not available | Floor plan virtual tour |
| Apartment 2307 | A2.1.P | 1 Bed · 1 Bath | — | 625 | Not available | — |
| Apartment 6103 | A3.1 | 1 Bed · 1 Bath | — | 775 | Not available | — |
| Apartment 11201 | A1.2 | 1 Bed · 1 Bath | — | 584 | Not available | Floor plan virtual tour |
| Apartment 3305 | A3.3 | 1 Bed · 1 Bath | — | 852 | Not available | Floor plan virtual tour |
| Apartment 4304 | A2.3 | 1 Bed · 1 Bath | — | 690 | Not available | Floor plan virtual tour |
| Apartment 5106 | A2.1 | 1 Bed · 1 Bath | — | 625 | Not available | Floor plan virtual tour |
| Apartment 8305 | A2.1 | 1 Bed · 1 Bath | — | 625 | Not available | Floor plan virtual tour |
| Apartment 11209 | A2.3 | 1 Bed · 1 Bath | — | 690 | Not available | Floor plan virtual tour |
| Apartment 2105 | A3.3 | 1 Bed · 1 Bath | — | 852 | Not available | Floor plan virtual tour |
| Apartment 12301 | A1.3 | 1 Bed · 1 Bath | — | 584 | Not available | Floor plan virtual tour |
| Apartment 9205 | A2.1 | 1 Bed · 1 Bath | — | 625 | Not available | Floor plan virtual tour |
| Apartment 11311 | A3.3 | 1 Bed · 1 Bath | — | 852 | Not available | Floor plan virtual tour |
| Apartment 11112 | A1.1 | 1 Bed · 1 Bath | — | 525 | Not available | — |
| Apartment 2112 | A1.1 | 1 Bed · 1 Bath | — | 525 | Not available | — |
| Apartment 12104 | A3.1 | 1 Bed · 1 Bath | — | 775 | Not available | — |
| Apartment 3203 | A3.2 | 1 Bed · 1 Bath | — | 852 | Not available | Floor plan virtual tour |
| Apartment 7303 | A3.1.P | 1 Bed · 1 Bath | — | 775 | Not available | Floor plan virtual tour |
| Apartment 2310 | A3.1 | 1 Bed · 1 Bath | — | 775 | Not available | — |
2 bedroom apartments at Lantower Edgewater (99)
- Total monthly price
- $1,428–$1,639/mo
- Size
- 995 sq ft
- Available
- 1 available
- Virtual tours
- 10 apartments
| Apartment | Floor plan | Layout | Total monthly price | Sq ft | Availability | Virtual tour |
|---|---|---|---|---|---|---|
| Apartment 3308 | B1.P | 2 Bed · 2 Bath | — | 995 | Available now | Floor plan virtual tour |
Other 2 bedroom apartments (98)
Virtual tour photos of Lantower Edgewater
Kitchen
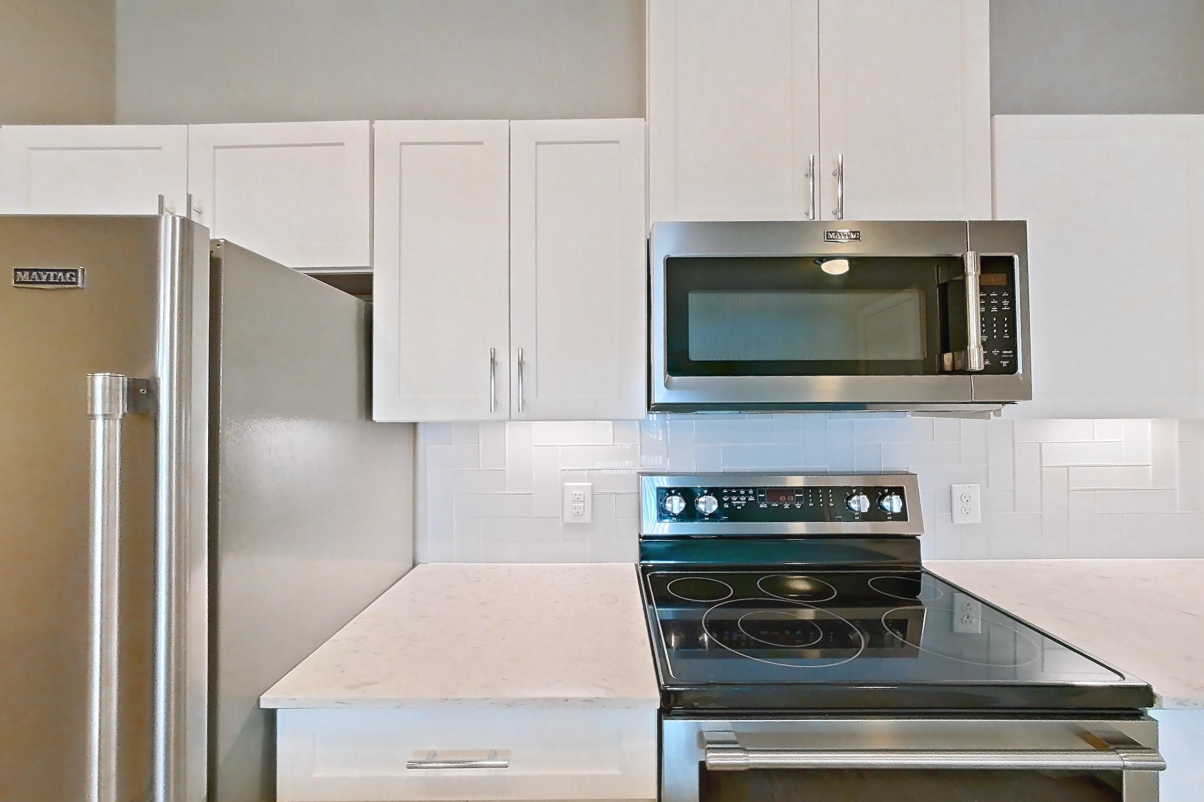
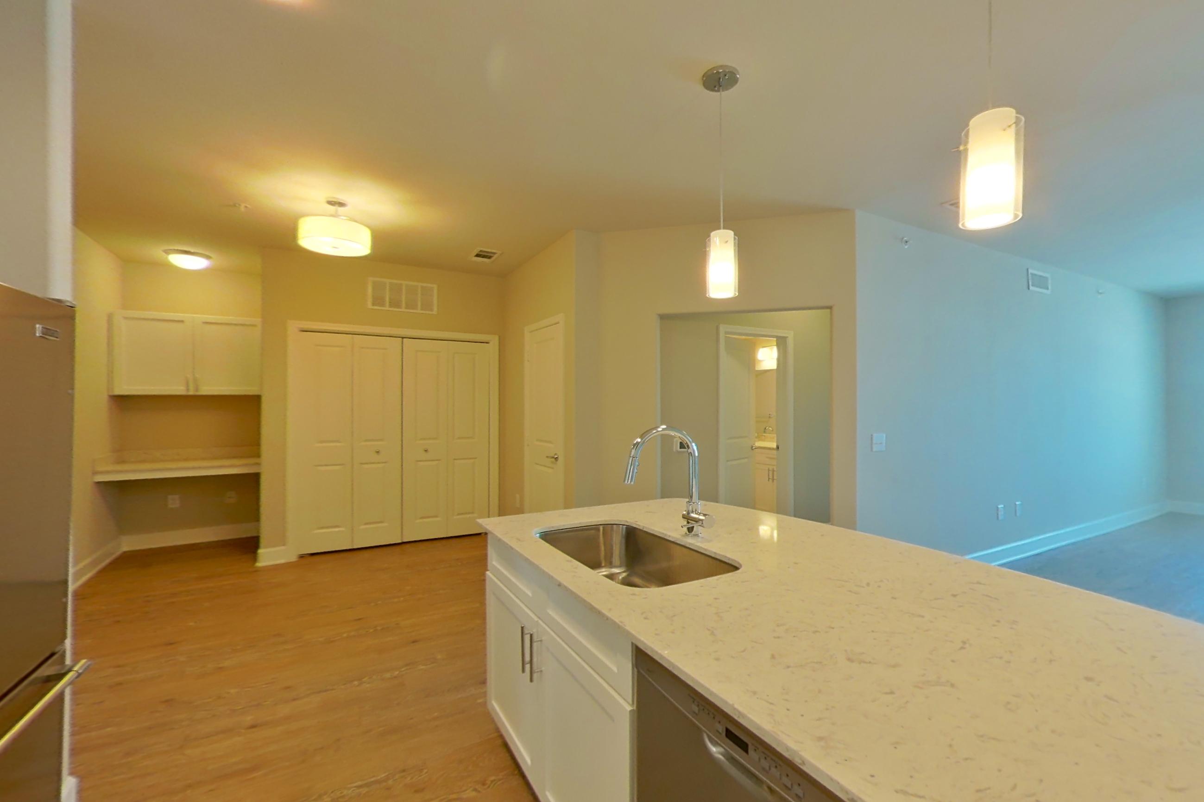
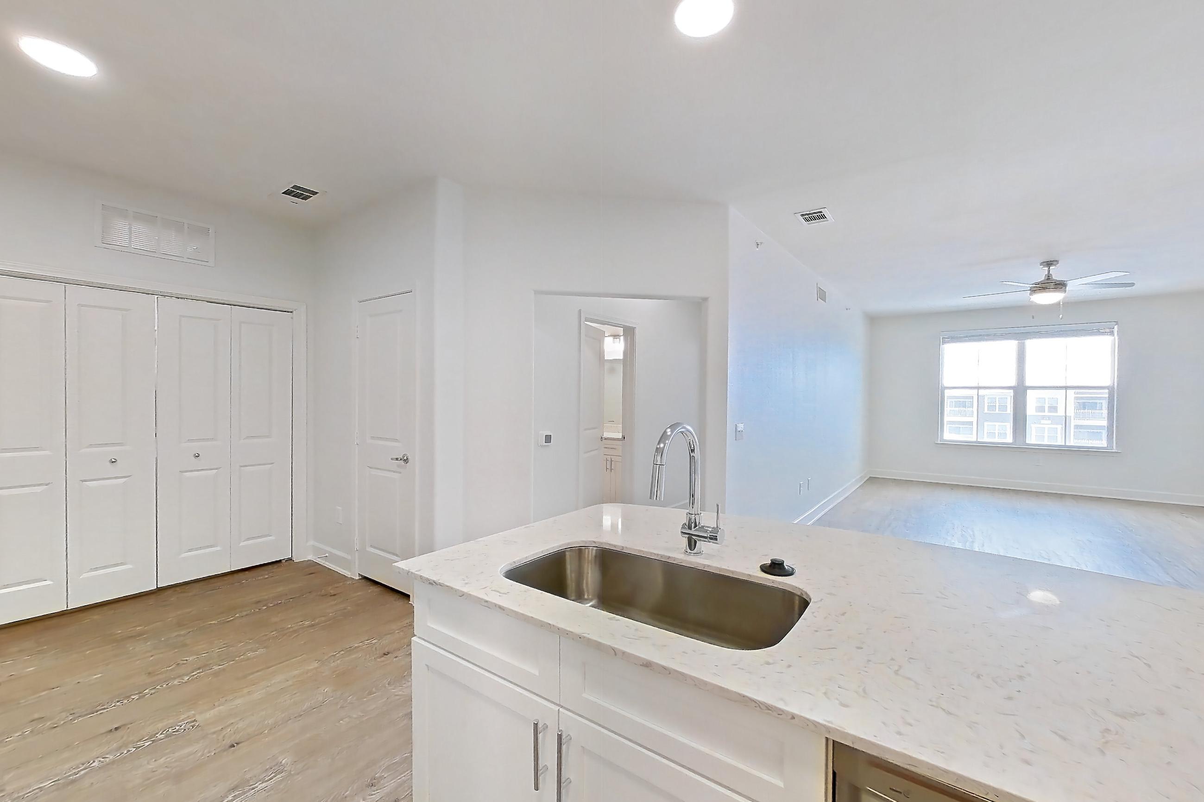
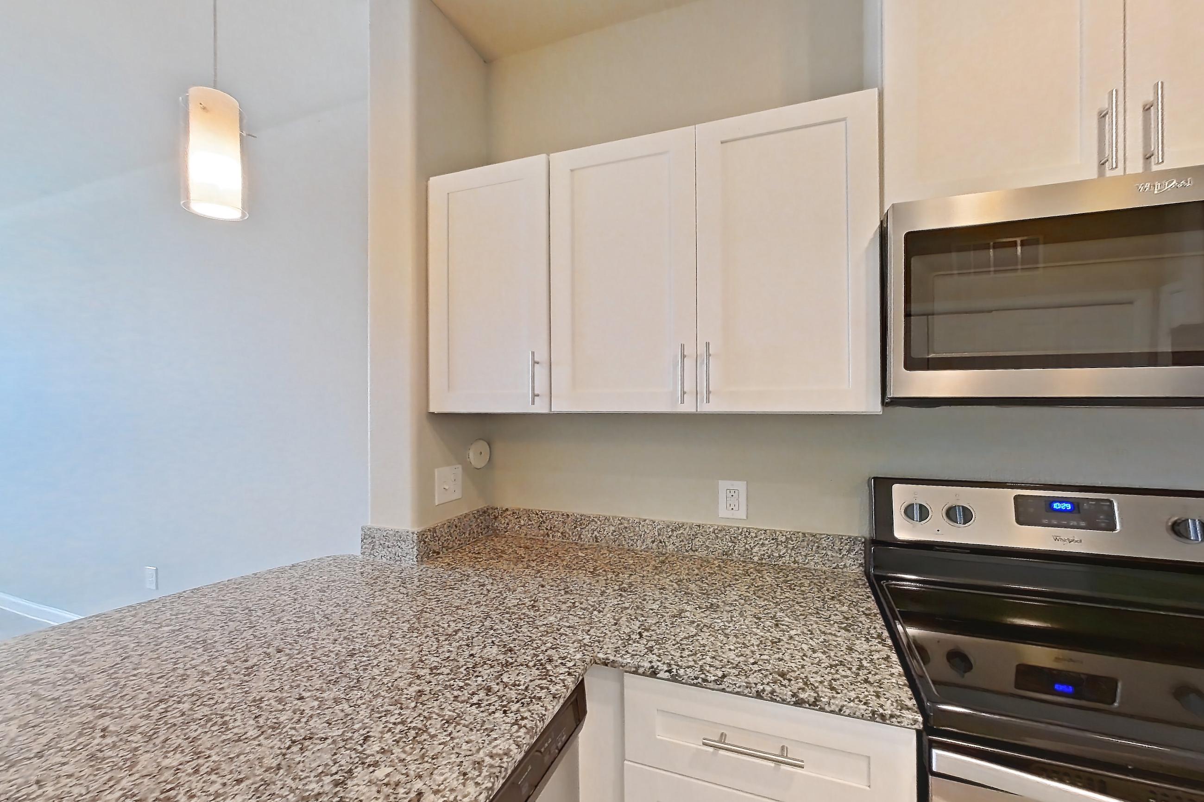
Show 8 more kitchen photos
Living room
Show 8 more living room photos
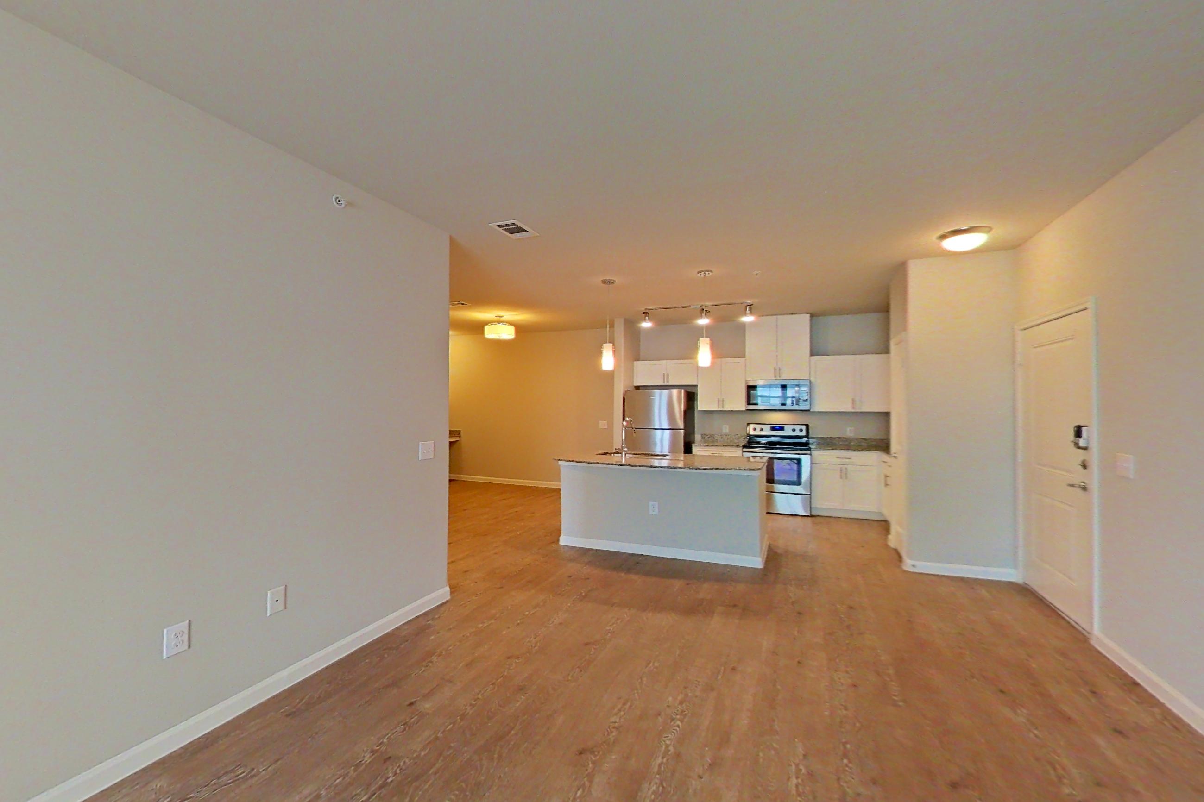
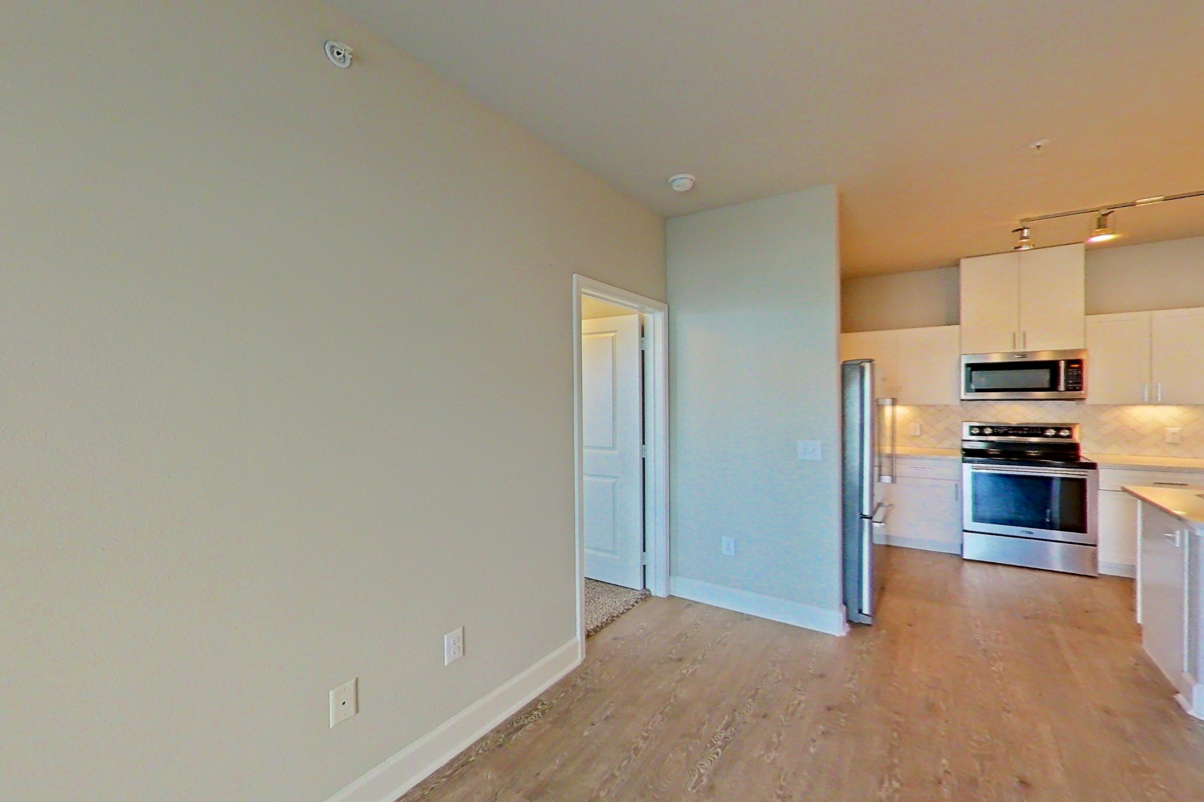
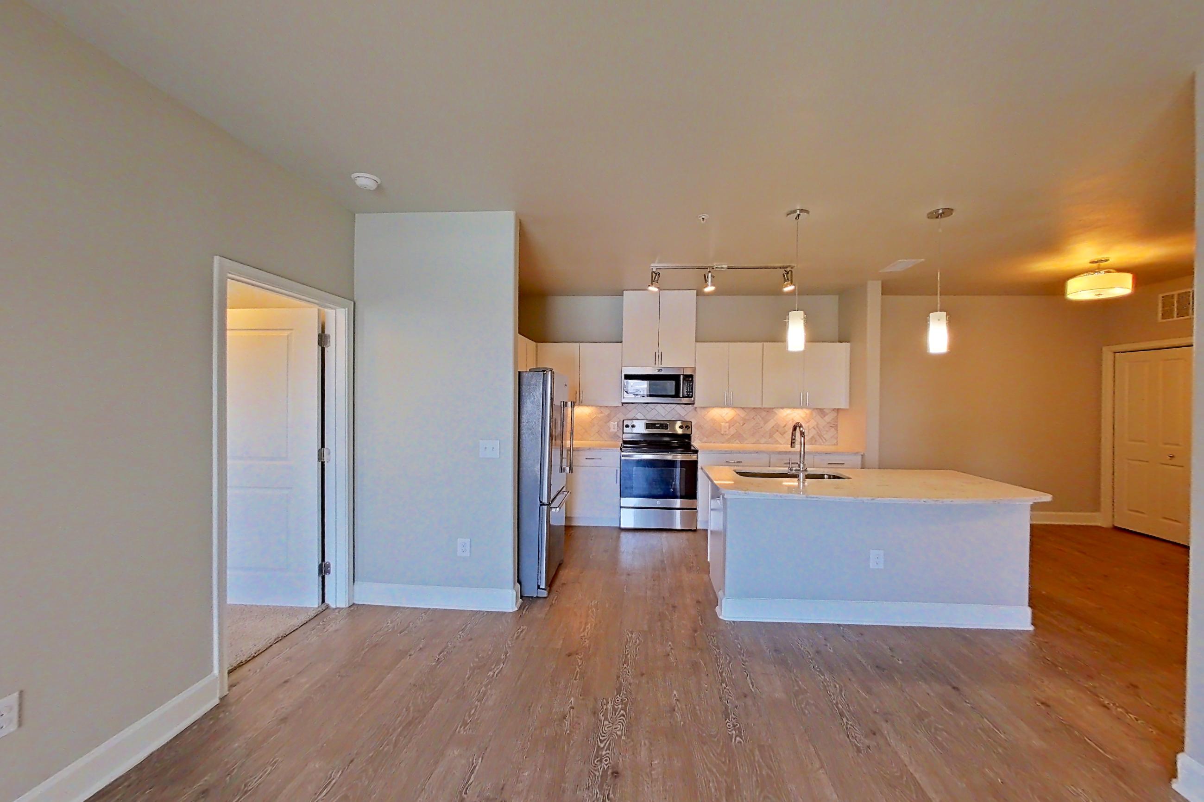
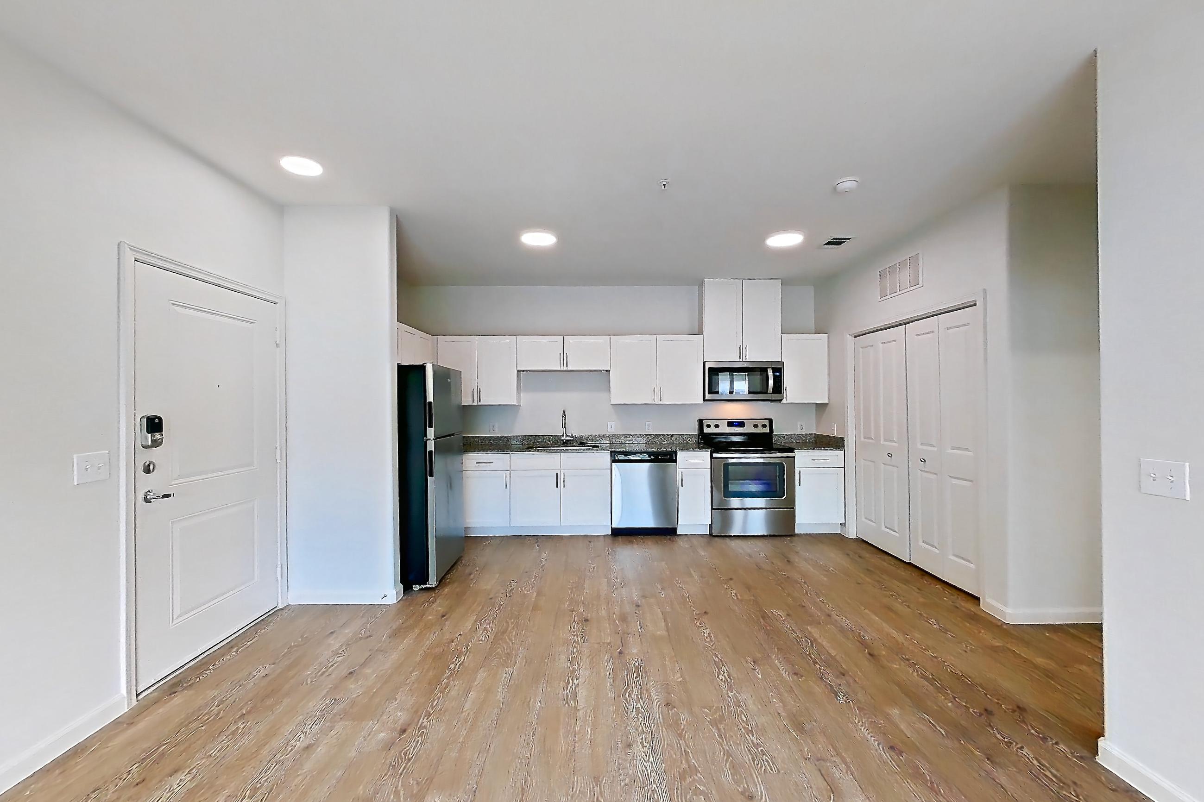
Dining room
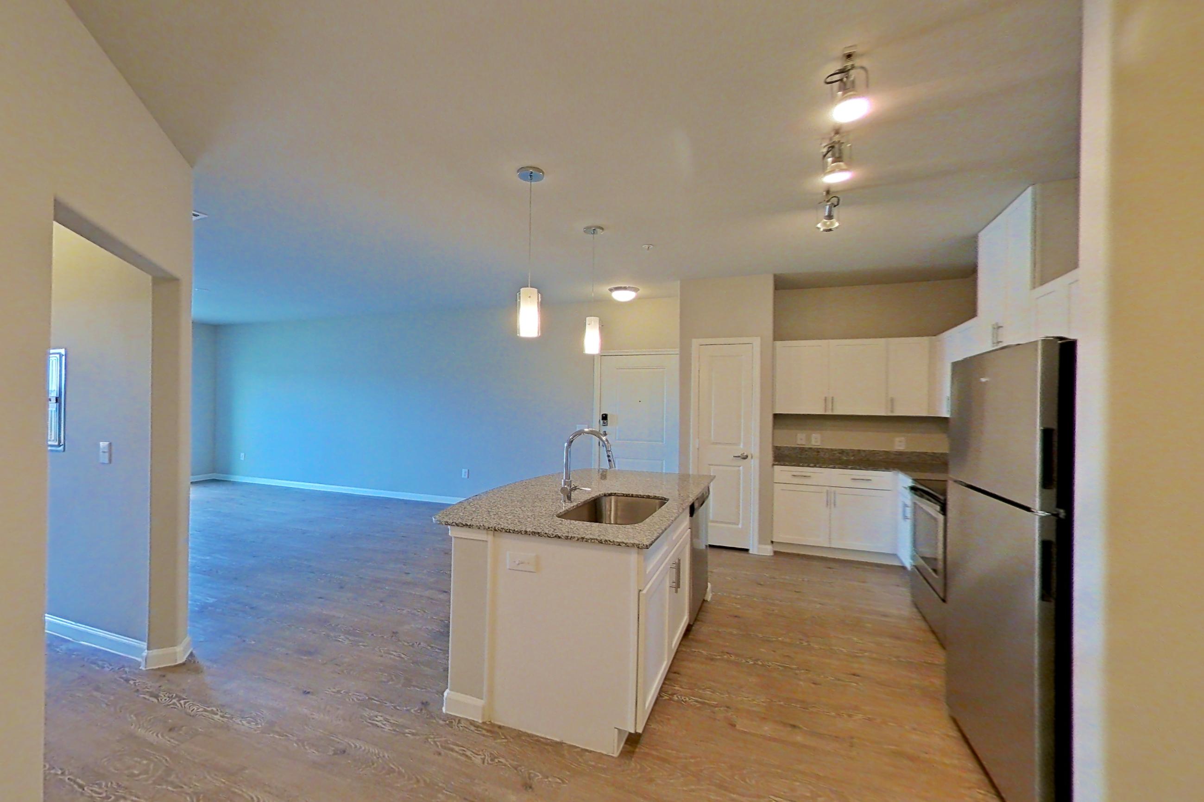
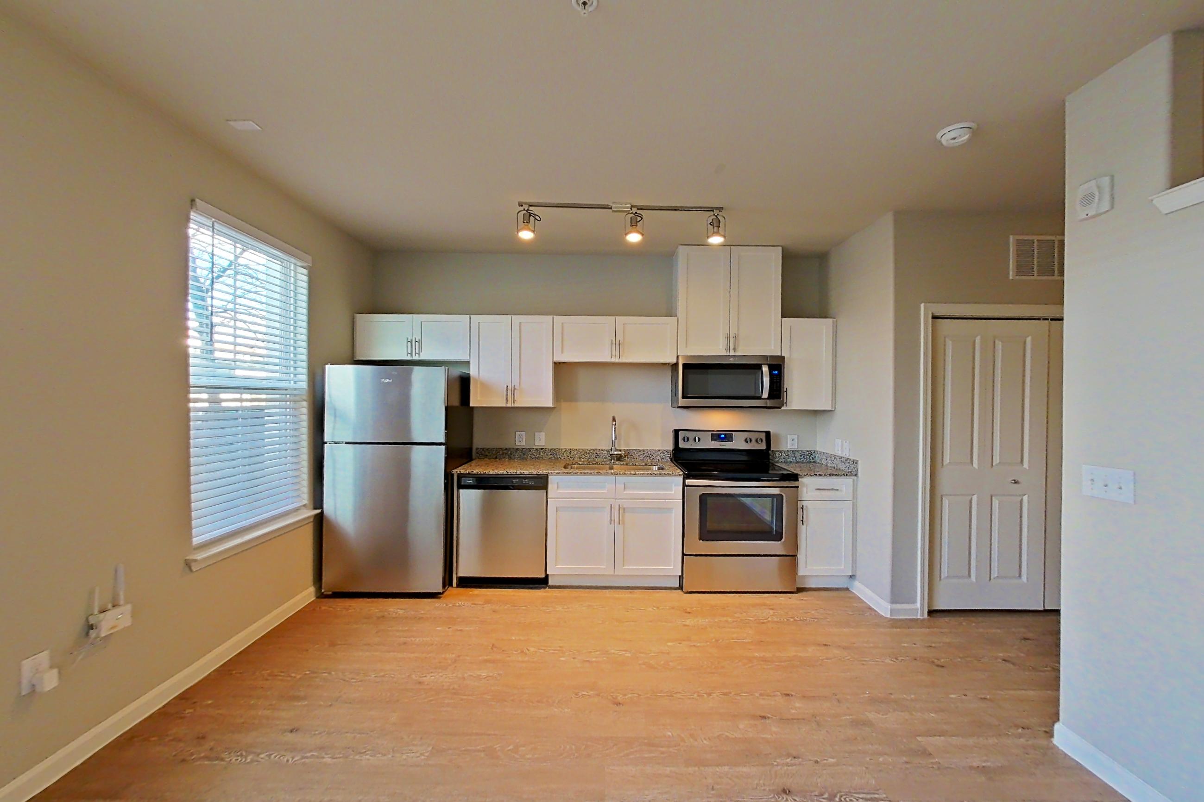
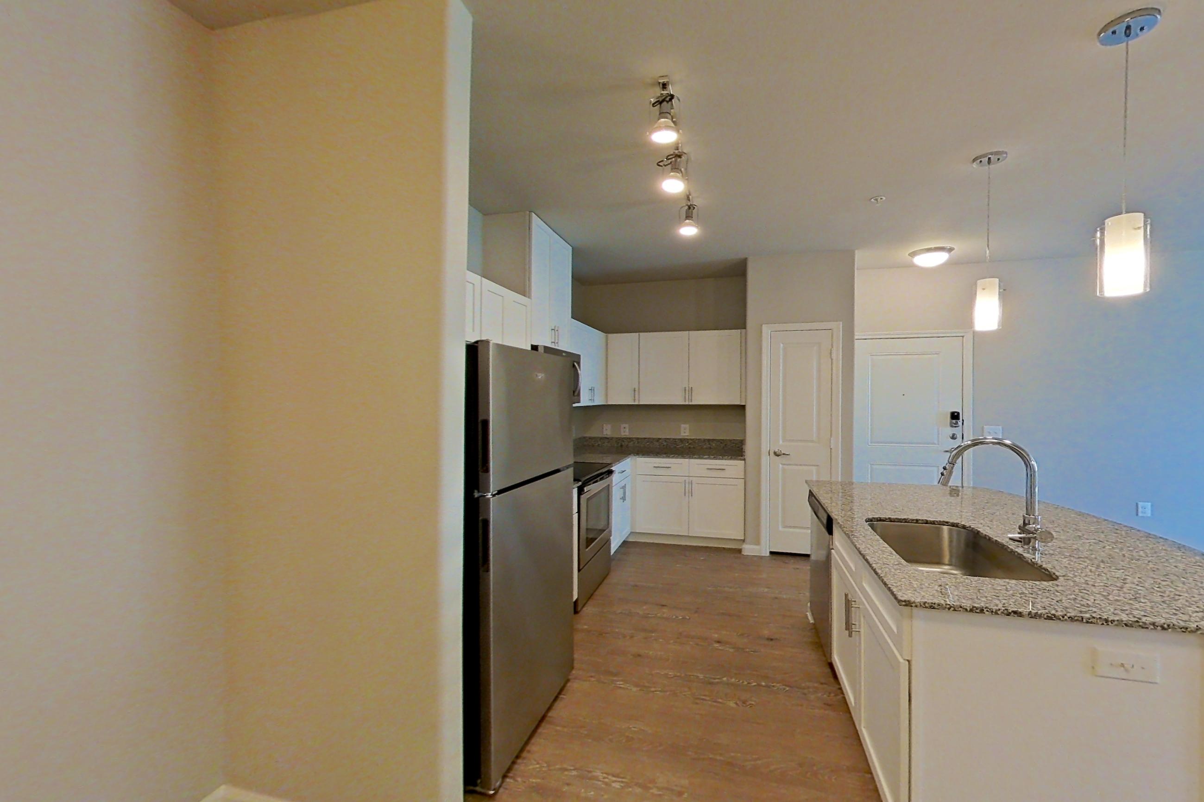
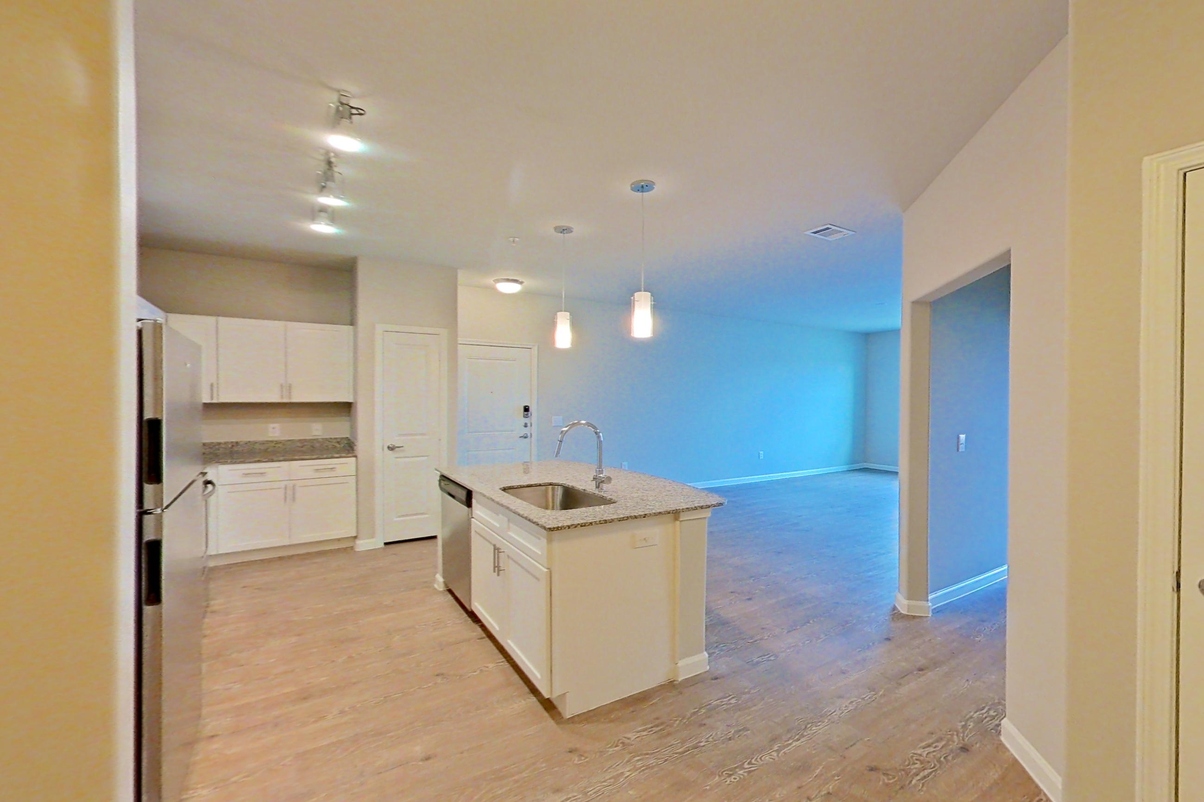
Show 8 more dining room photos
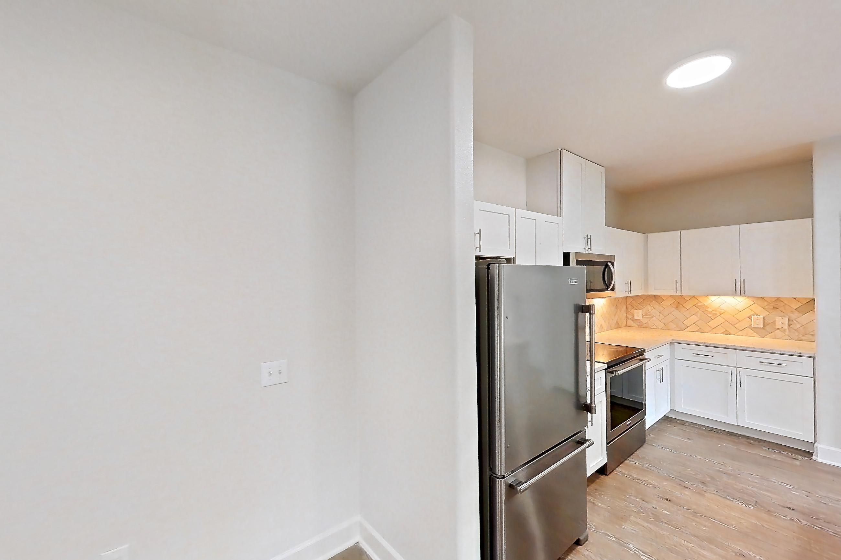
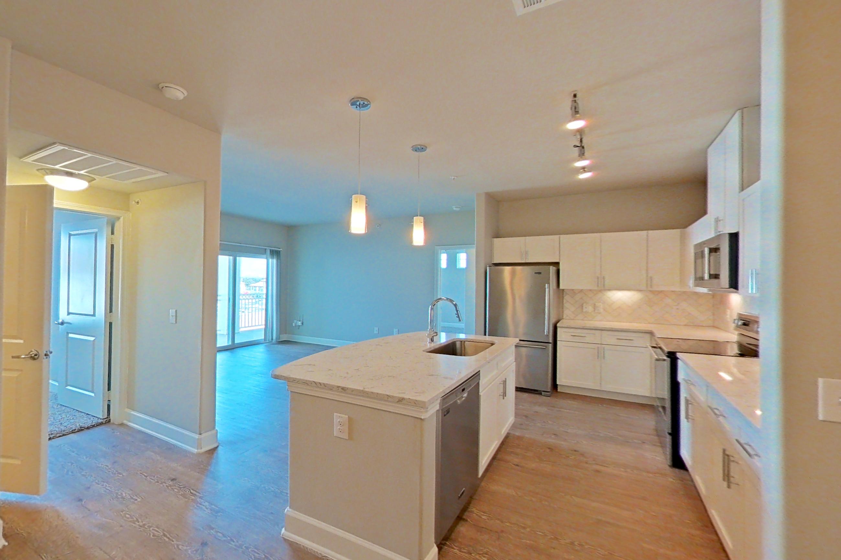
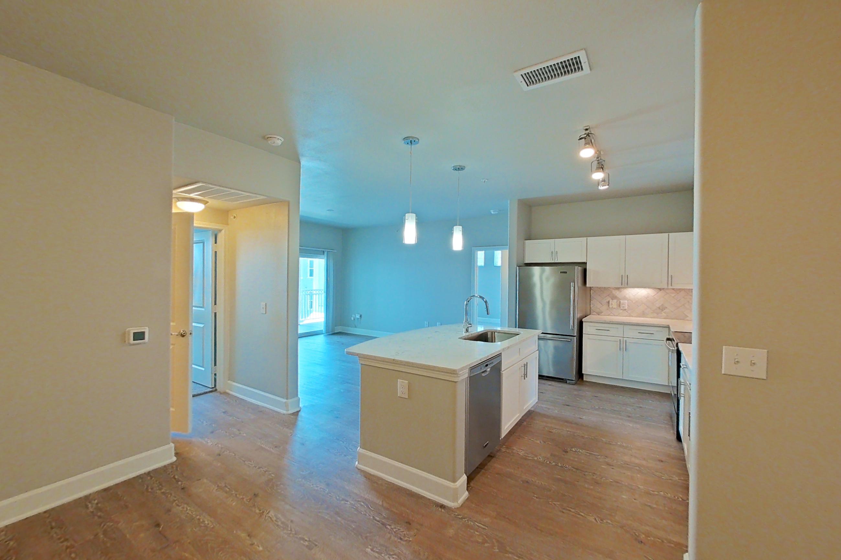
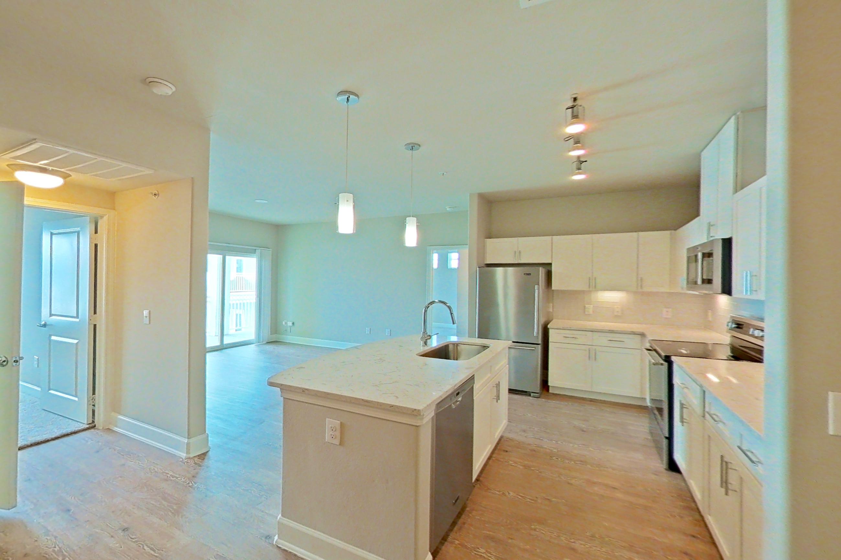
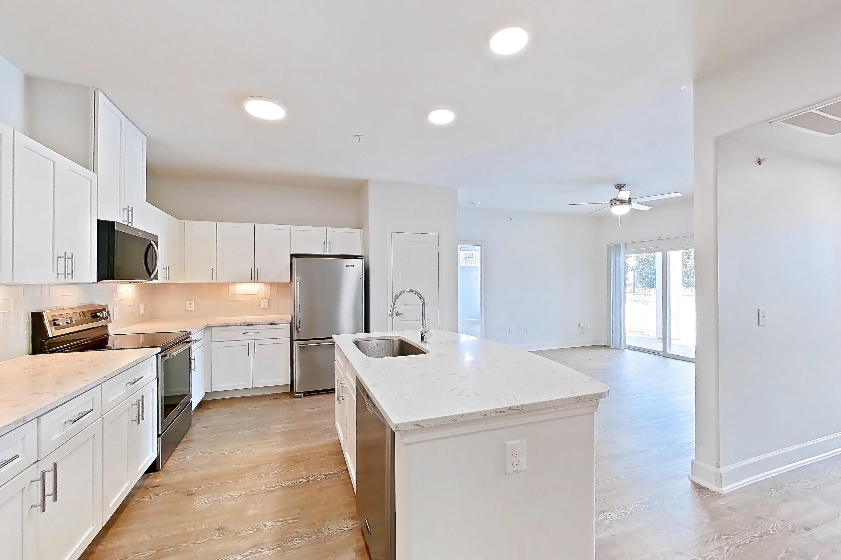
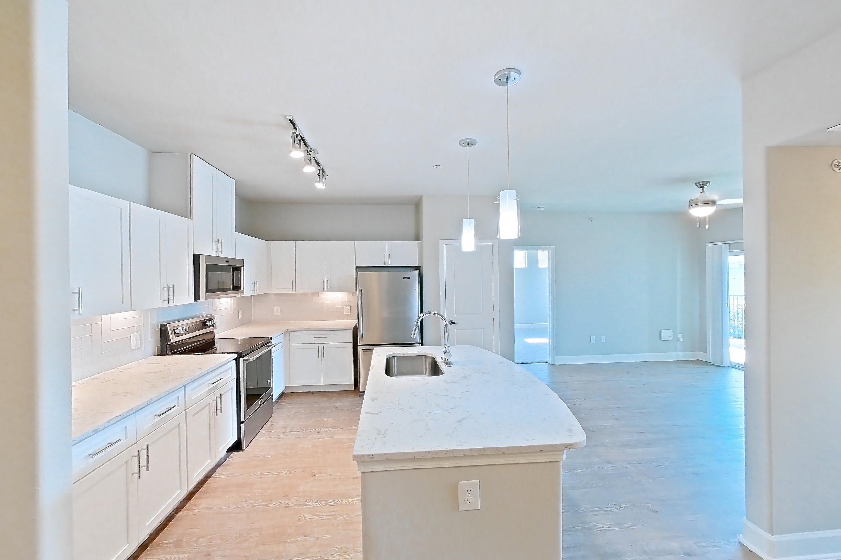
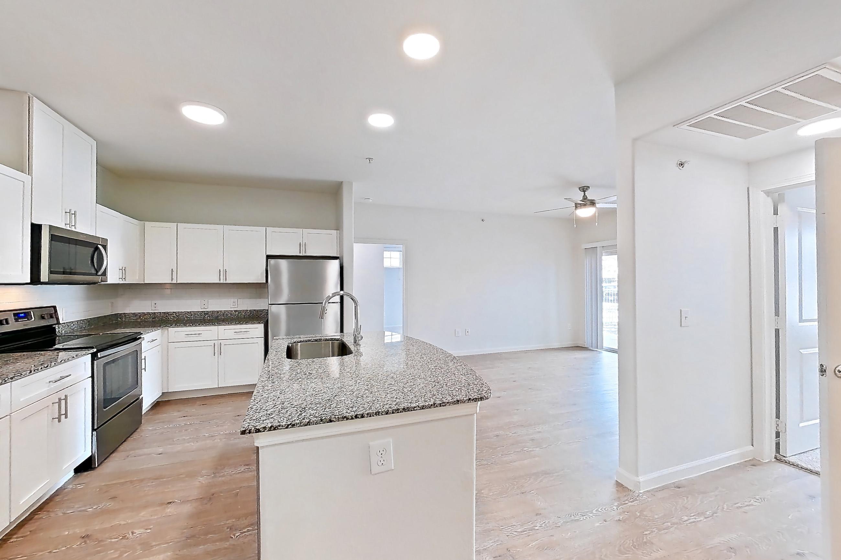
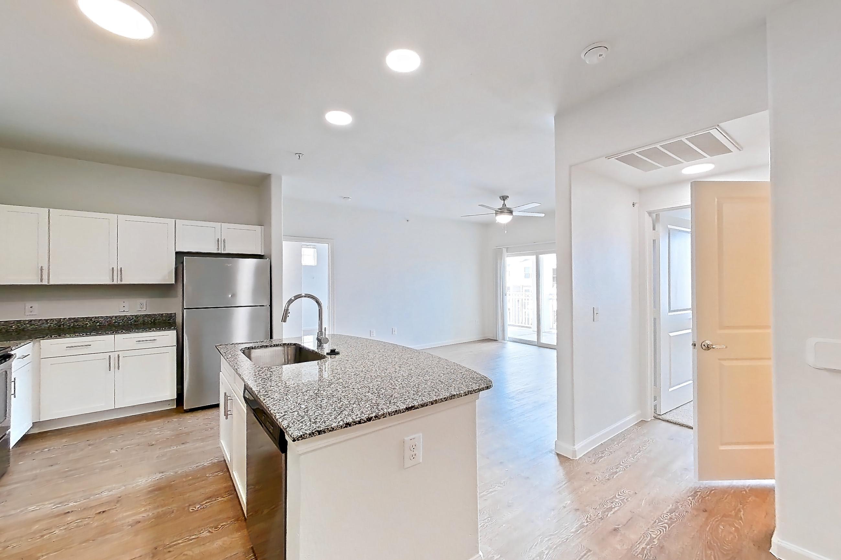
Dining space
Living space
Pet, parking and smoking policies at Lantower Edgewater
- Pet policy
- Pets allowed: cats, dogs; Up to 3 cats , 3 dogs allowed.
- Smoking policy
- 100% Smoke Free Community
- Parking
- Garages & Reserved Carport Parking, Controlled Access Parking, Guest Parking
Fees and move-in costs for Lantower Edgewater
Mandatory fees
| Fee | Amount | Note |
|---|---|---|
| Administrative FeeAmount to facilitate move-in process for a resident. | $150 per applicant | |
| Application FeeAmount to process application, initiate screening, and take a rental home off the market. | $75 per applicant | |
| Pet FeeAmount to facilitate authorized pet move-in. | $300–$500 | Price varies based on number of pets. |
| Security Deposit (Refundable)Amount intended to be held through residency that may be applied toward amounts owed at move-out. Refunds processed per application and lease terms. | $500 |
| Fee | Amount | Note |
|---|---|---|
| Package ServicesAmount for package services. | $23 | |
| Pest Control ServicesAmount for pest control services. | $5 | |
| Smart Home ServicesAmount for smart home devices and services; services may vary. | $29 | |
| Storage Space RentalAmount for usage of optional storage space. May be subject to availability. | $15 | |
| Trash Services - DoorstepAmount for doorstep trash removal from rental home. | $25 | |
| Renters Liability Insurance - Third PartyAmount for renters liability insurance obtained through resident's provider of choice. | Varies | Price varies based on amount of coverage. |
| Fee | Amount | Recurrence |
|---|---|---|
| Resident Change FeeAmount to process a change in leaseholder during lease term. | $285 | Per occurrence |
Optional fees
| Fee | Amount | Note |
|---|---|---|
| Intra-Community Transfer FeeAmount due when transferring to another rental unit within community. | $350–$750 | Price varies based on timing of move-out. |
| Security Deposit - Additional (Refundable)Additional amount, based on screening results, intended to be held through residency that may be applied toward amounts owed at move-out. Refunds processed per application and lease terms. | 150% |
| Fee | Amount |
|---|---|
| Parking - CoveredAmount for covered parking space/services. May be subject to availability. | $35 |
| Parking - GarageAmount for garage parking space/services. May be subject to availability. | $125 |
| Pet RentMonthly amount for authorized pet. | $25 |
| Fee | Amount | Recurrence |
|---|---|---|
| Early Lease Termination/CancellationAmount to terminate lease earlier than lease end date; excludes rent and other charges. | 200% | Per occurrence |
| Late FeeAmount for paying after rent due date; per terms of lease. | 10% | Per occurrence |
| Renters Liability Only - Non-ComplianceAmount for not maintaining required Renters Liability Policy. | $65 | Per occurrence |
| Returned Payment Fee (NSF)Amount for returned payment. | $75 | Per occurrence |
Questions renters ask about Lantower Edgewater
What is the pet policy at Lantower Edgewater in Pflugerville?
Pets allowed: cats, dogs; Up to 3 cats , 3 dogs allowed.
How much is rent at Lantower Edgewater in Pflugerville?
Total monthly price ranges from $1,213 to $1,813/mo. Total monthly leasing price includes base rent and mandatory recurring fees. Variable utility costs (electricity, gas, water/sewer billed by third parties) and applicable state/local taxes are not included. Pricing is sourced from the community's listing data and may not reflect current rates — confirm with the community.
What fees does Lantower Edgewater in Pflugerville charge?
Required: Package Services $23 monthly; Pest Control Services $5 monthly; Smart Home Services $29 monthly; Storage Space Rental $15 monthly; Trash Services - Doorstep $25 monthly; Administrative Fee $150 per applicant one-time; Application Fee $75 per applicant one-time; Pet Fee $300–$500 one-time; Renters Liability Insurance - Third Party Varies monthly; Resident Change Fee $285 per occurrence; Security Deposit (Refundable) $500 one-time. Optional: Early Lease Termination/Cancellation 200% per occurrence; Intra-Community Transfer Fee $350–$750 one-time; Late Fee 10% per occurrence; Parking - Covered $35 monthly; Parking - Garage $125 monthly; Pet Rent $25 monthly; Renters Liability Only - Non-Compliance $65 per occurrence; Returned Payment Fee (NSF) $75 per occurrence; Security Deposit - Additional (Refundable) 150% one-time. Individual apartments may owe additional fees. Pricing is sourced from the community's listing data and may not reflect current rates — confirm with the community.
What parking does Lantower Edgewater in Pflugerville offer?
Garages & Reserved Carport Parking, Controlled Access Parking, Guest Parking
What is the smoking policy at Lantower Edgewater in Pflugerville?
100% Smoke Free Community
What floor plans does Lantower Edgewater in Pflugerville have?
Studio to 2-bedroom apartments, 1–995 sq ft.
How many apartments are available at Lantower Edgewater in Pflugerville?
6 apartments are available.
Can I take a virtual tour at Lantower Edgewater in Pflugerville?
39 apartments have their own virtual tour.
Do apartments at Lantower Edgewater in Pflugerville have in-unit laundry?
Most apartments with their own virtual tour show In-Unit Laundry.
Does Lantower Edgewater in Pflugerville have a pool or fitness center?
Lantower Edgewater has Fitness Center and Swimming Pool.
What are the leasing office hours and phone number at Lantower Edgewater in Pflugerville?
Mon: 12pm-6pm; Tue-Fri: 10am-6pm; Sat: 10am-5pm; Sun: 1pm-5pm. Call 877-317-7810.
Contact and office hours at Lantower Edgewater
- Phone
- 877-317-7810
- Leasing office hours
- Mon: 12pm-6pm
- Tue-Fri: 10am-6pm
- Sat: 10am-5pm
- Sun: 1pm-5pm