Apartment 4101 at Lantower Ambrosio (2 Bed, 2 Bath)
14301 N Interstate 35, Pflugerville, TX 78660Floor plan virtual tour for Apartment 4101 at Lantower Ambrosio
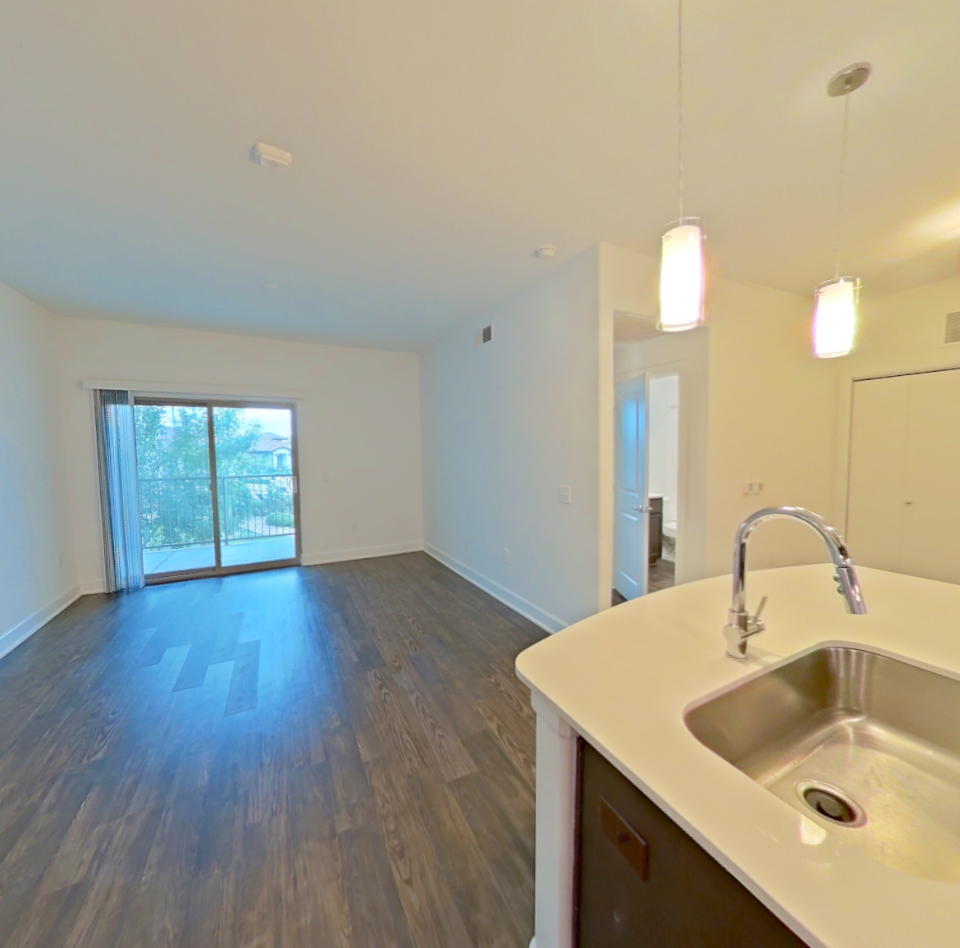 Take the floor plan virtual tour of Apartment 4202
Floor plan virtual tour. Apartment 4101doesn't have its own virtual tour yet. This tour shows Apartment 4202, which has the same B1.1 floor plan.
About Apartment 4101 at Lantower Ambrosio
- Availability
- Not available
- Layout
- 2 Bed · 2 Bath
- Size
- 995 sq ft
- Floor plan
- B1.1
- Virtual tour
- Floor plan virtual tour
- Pets
- Pets allowed: cats, dogs; Up to 3 cats , 3 dogs allowed.
- Data last refreshed as of
- Page content last modified as of
- How to reach Lantower Ambrosio
- Call 833-384-1746, apply at Lantower Ambrosio or visit Lantower Ambrosio's website.
Apartment 4101 at Lantower Ambrosio (14301 N Interstate 35, Pflugerville, TX) has 2 beds, 2 baths, and 995 sq ft on the B1.1 floor plan, with a floor plan virtual tour. The floor plan virtual tour shows another apartment with the same layout, not this one.
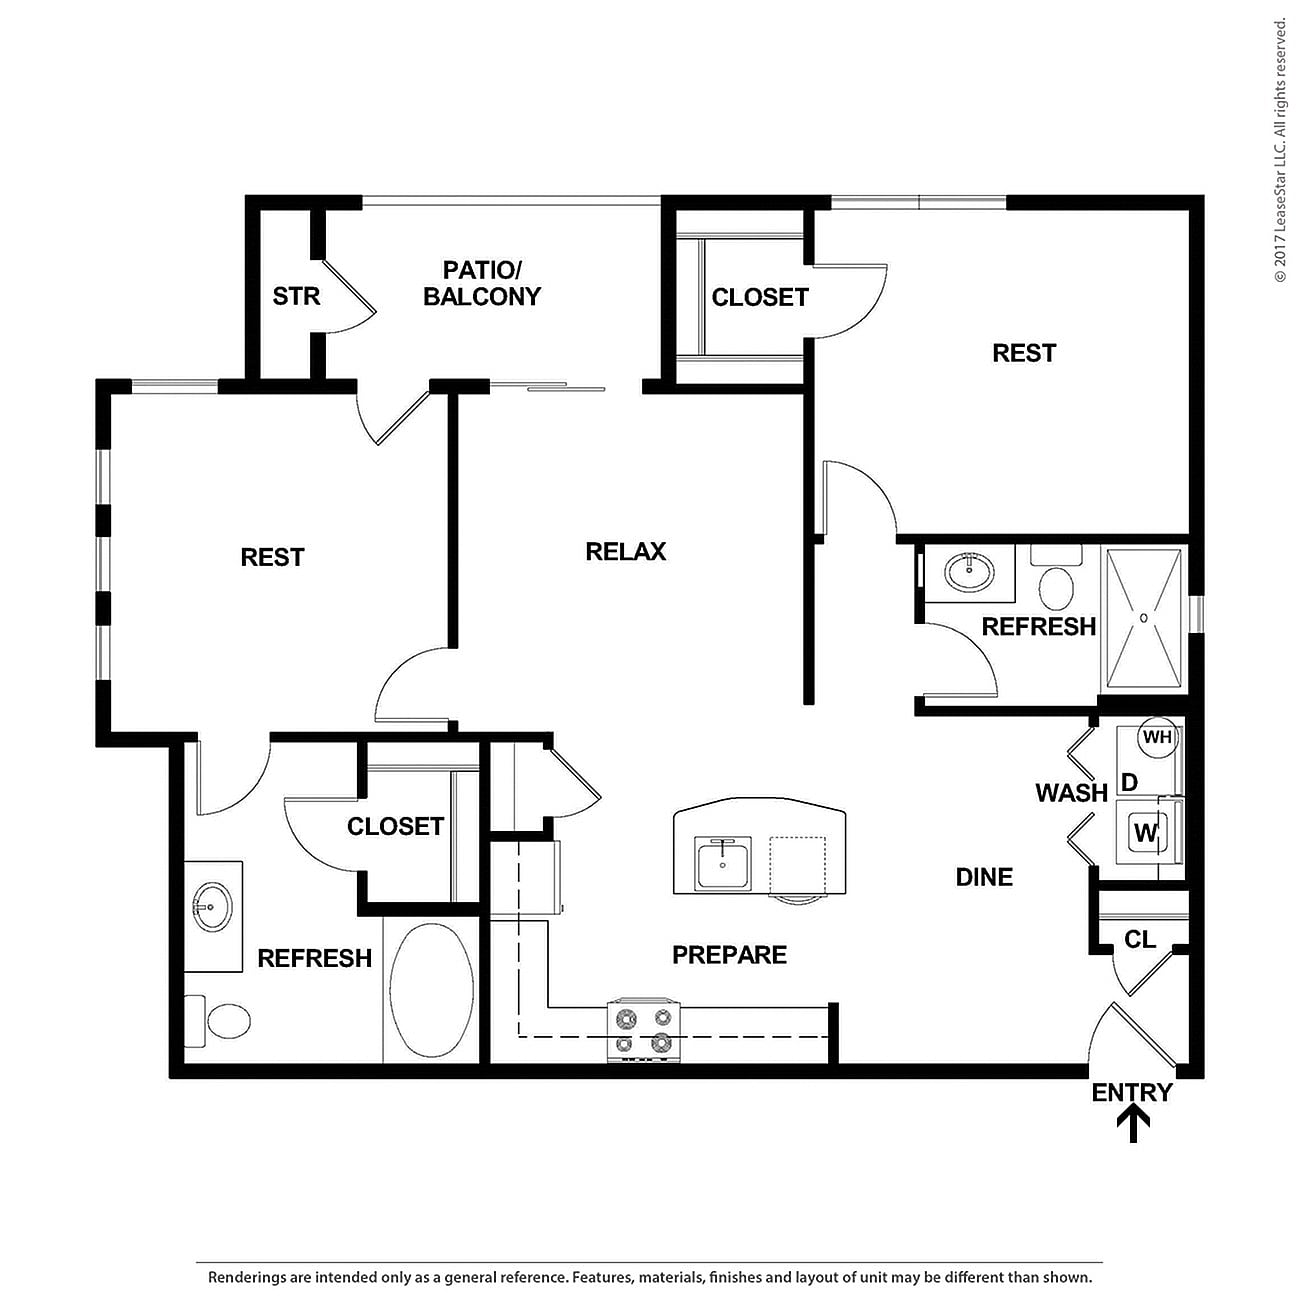
Features of Apartment 4101 at Lantower Ambrosio
Listed by Lantower Ambrosio
- Ceiling Fan
- Corner/End Unit
- First Floor
- In-Unit Laundry
- Outdoor Space
Floor plan virtual tour photos for Apartment 4101 at Lantower Ambrosio
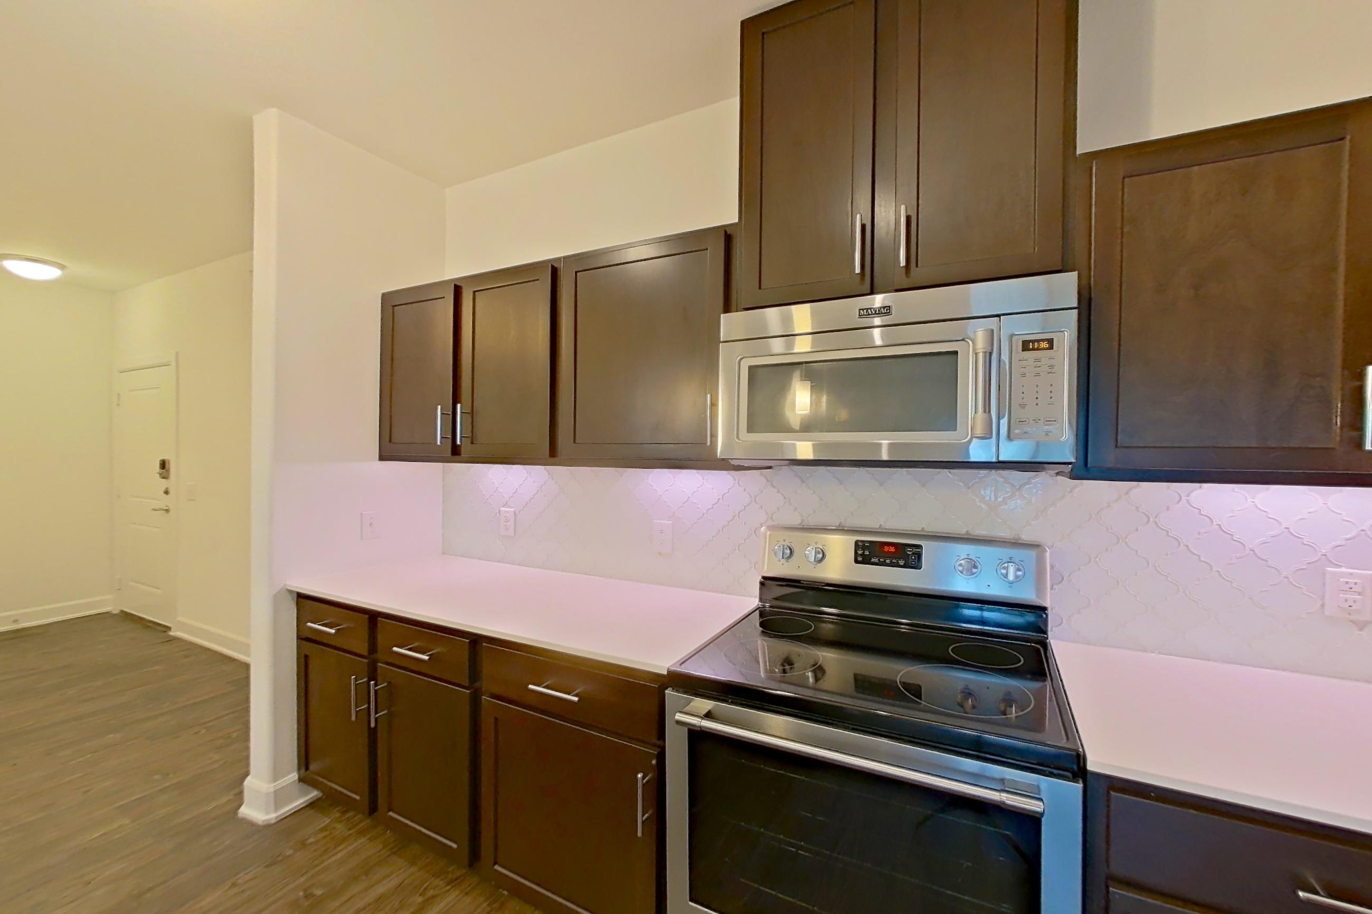
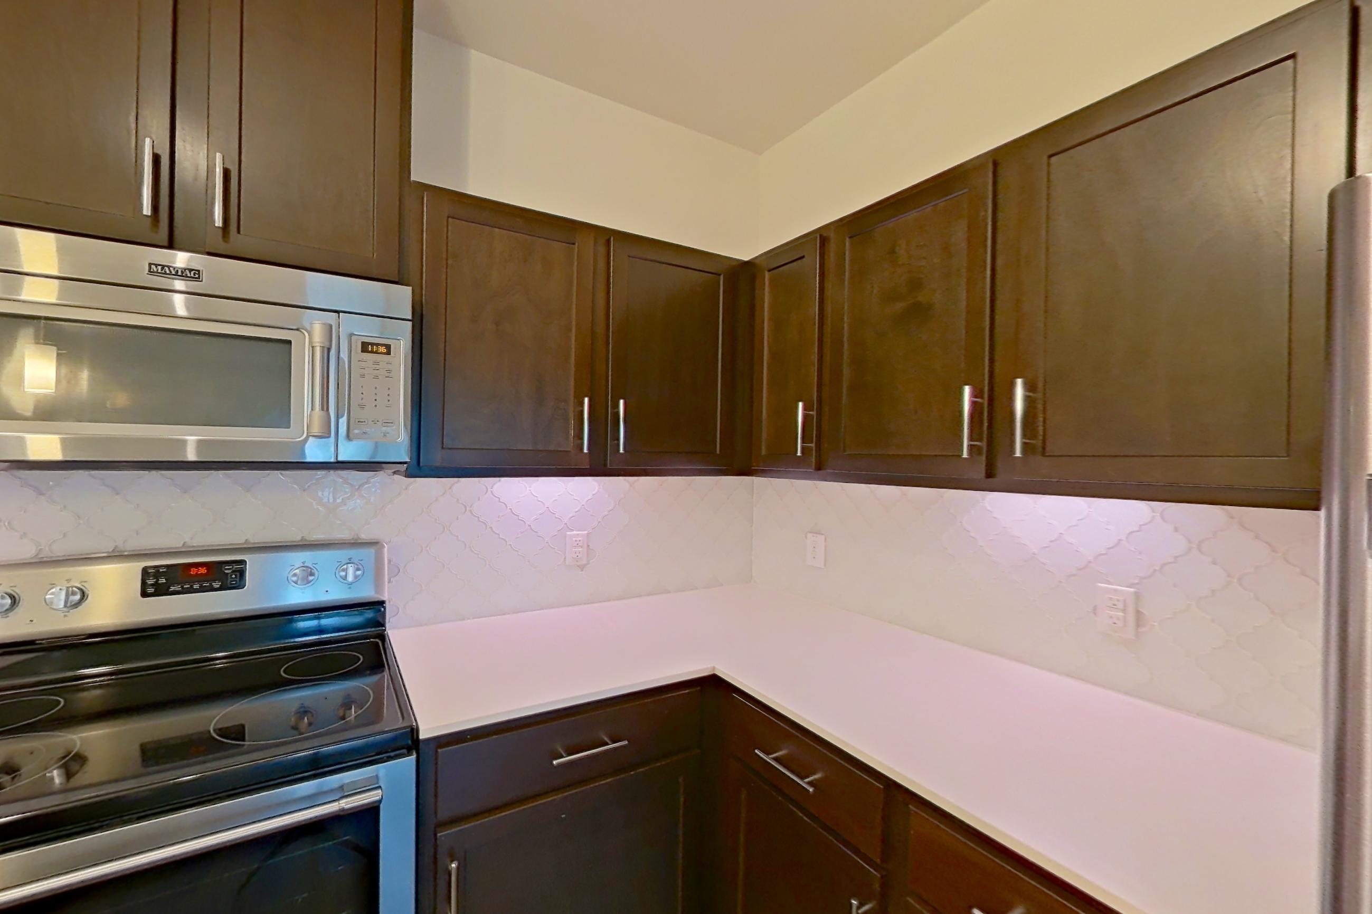
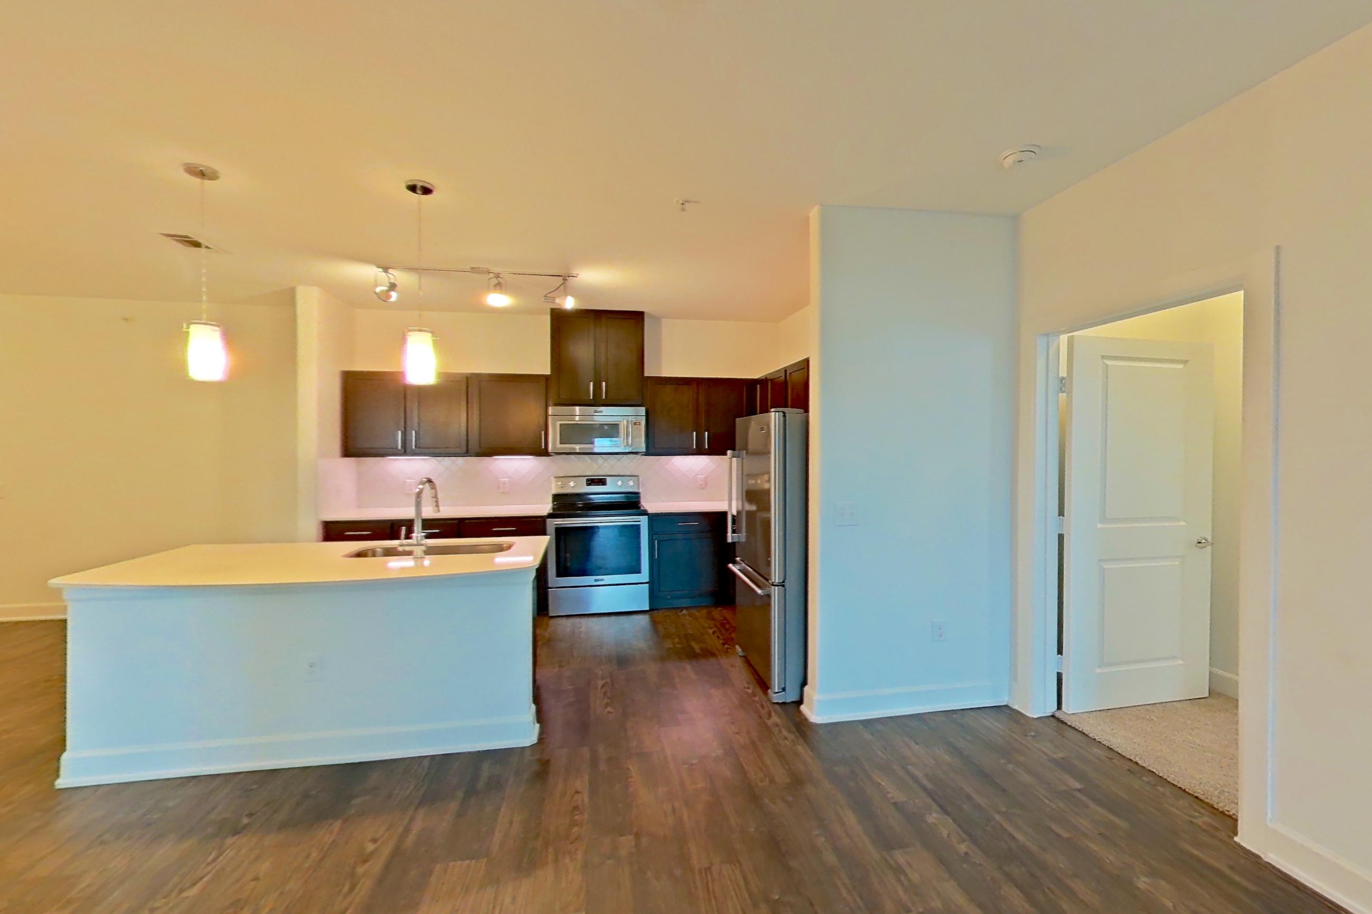
These photos show Apartment 4202 on the same floor plan, not this apartment.
Dining
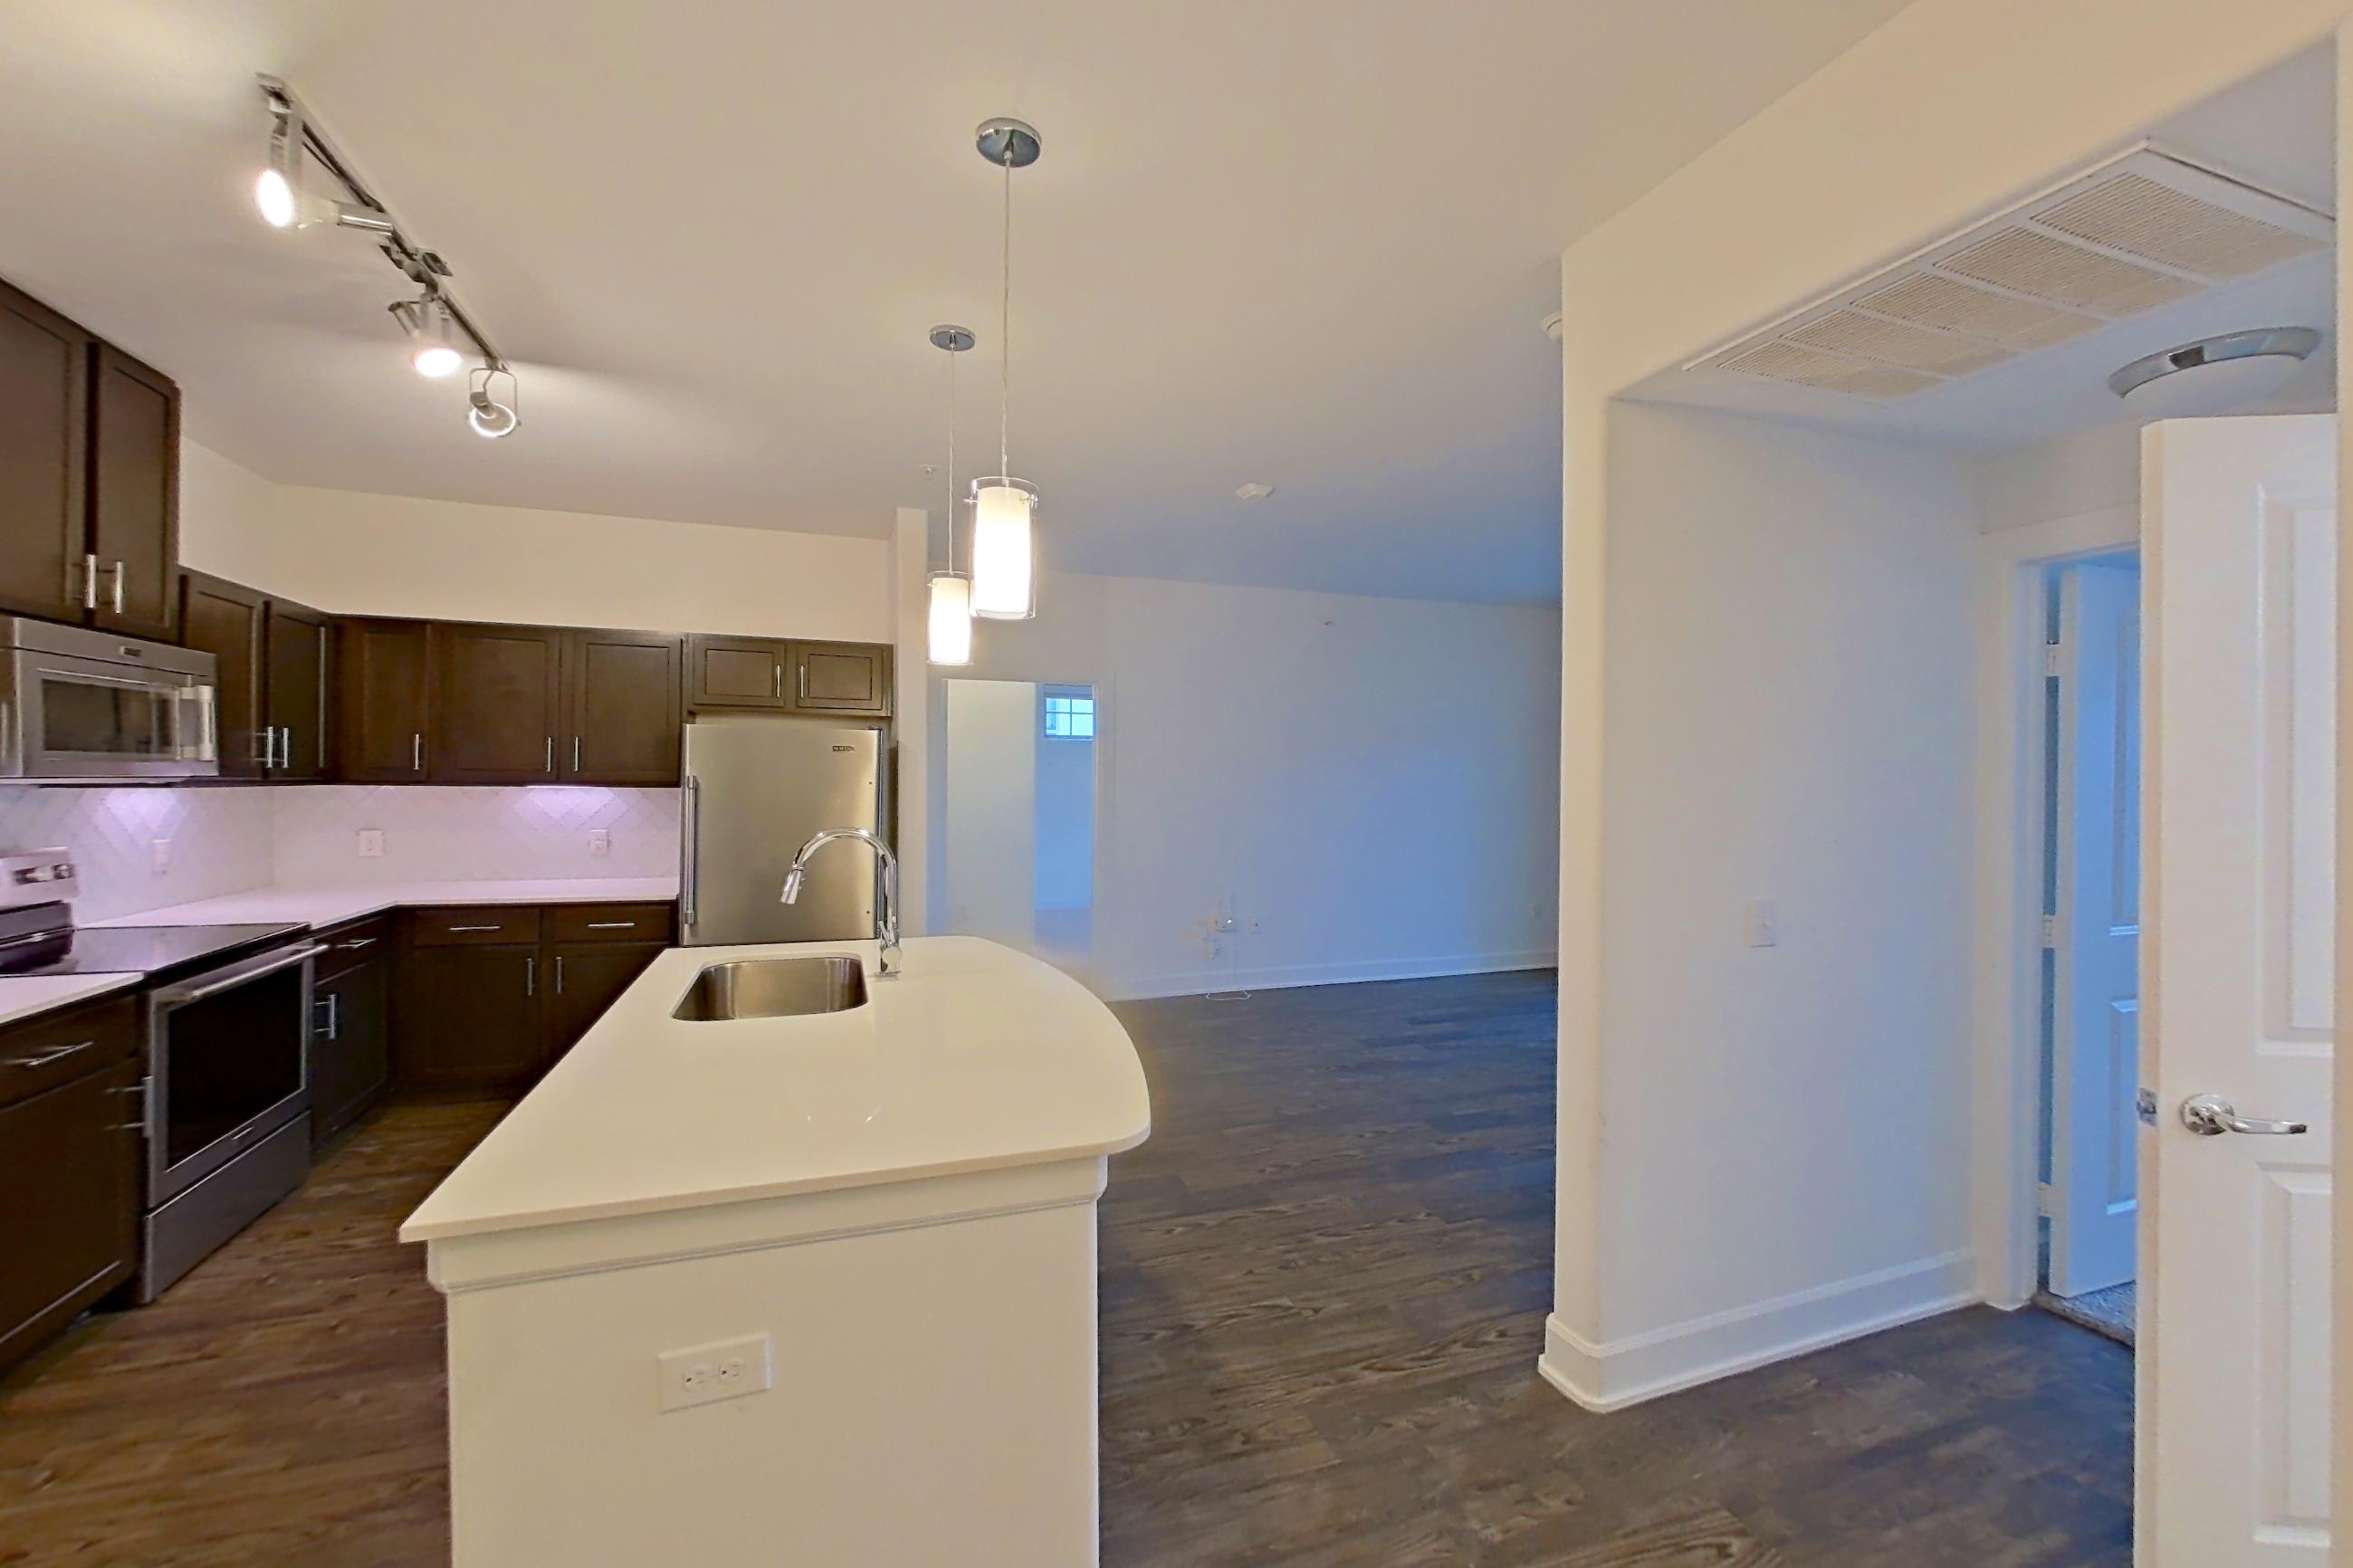
Kitchen
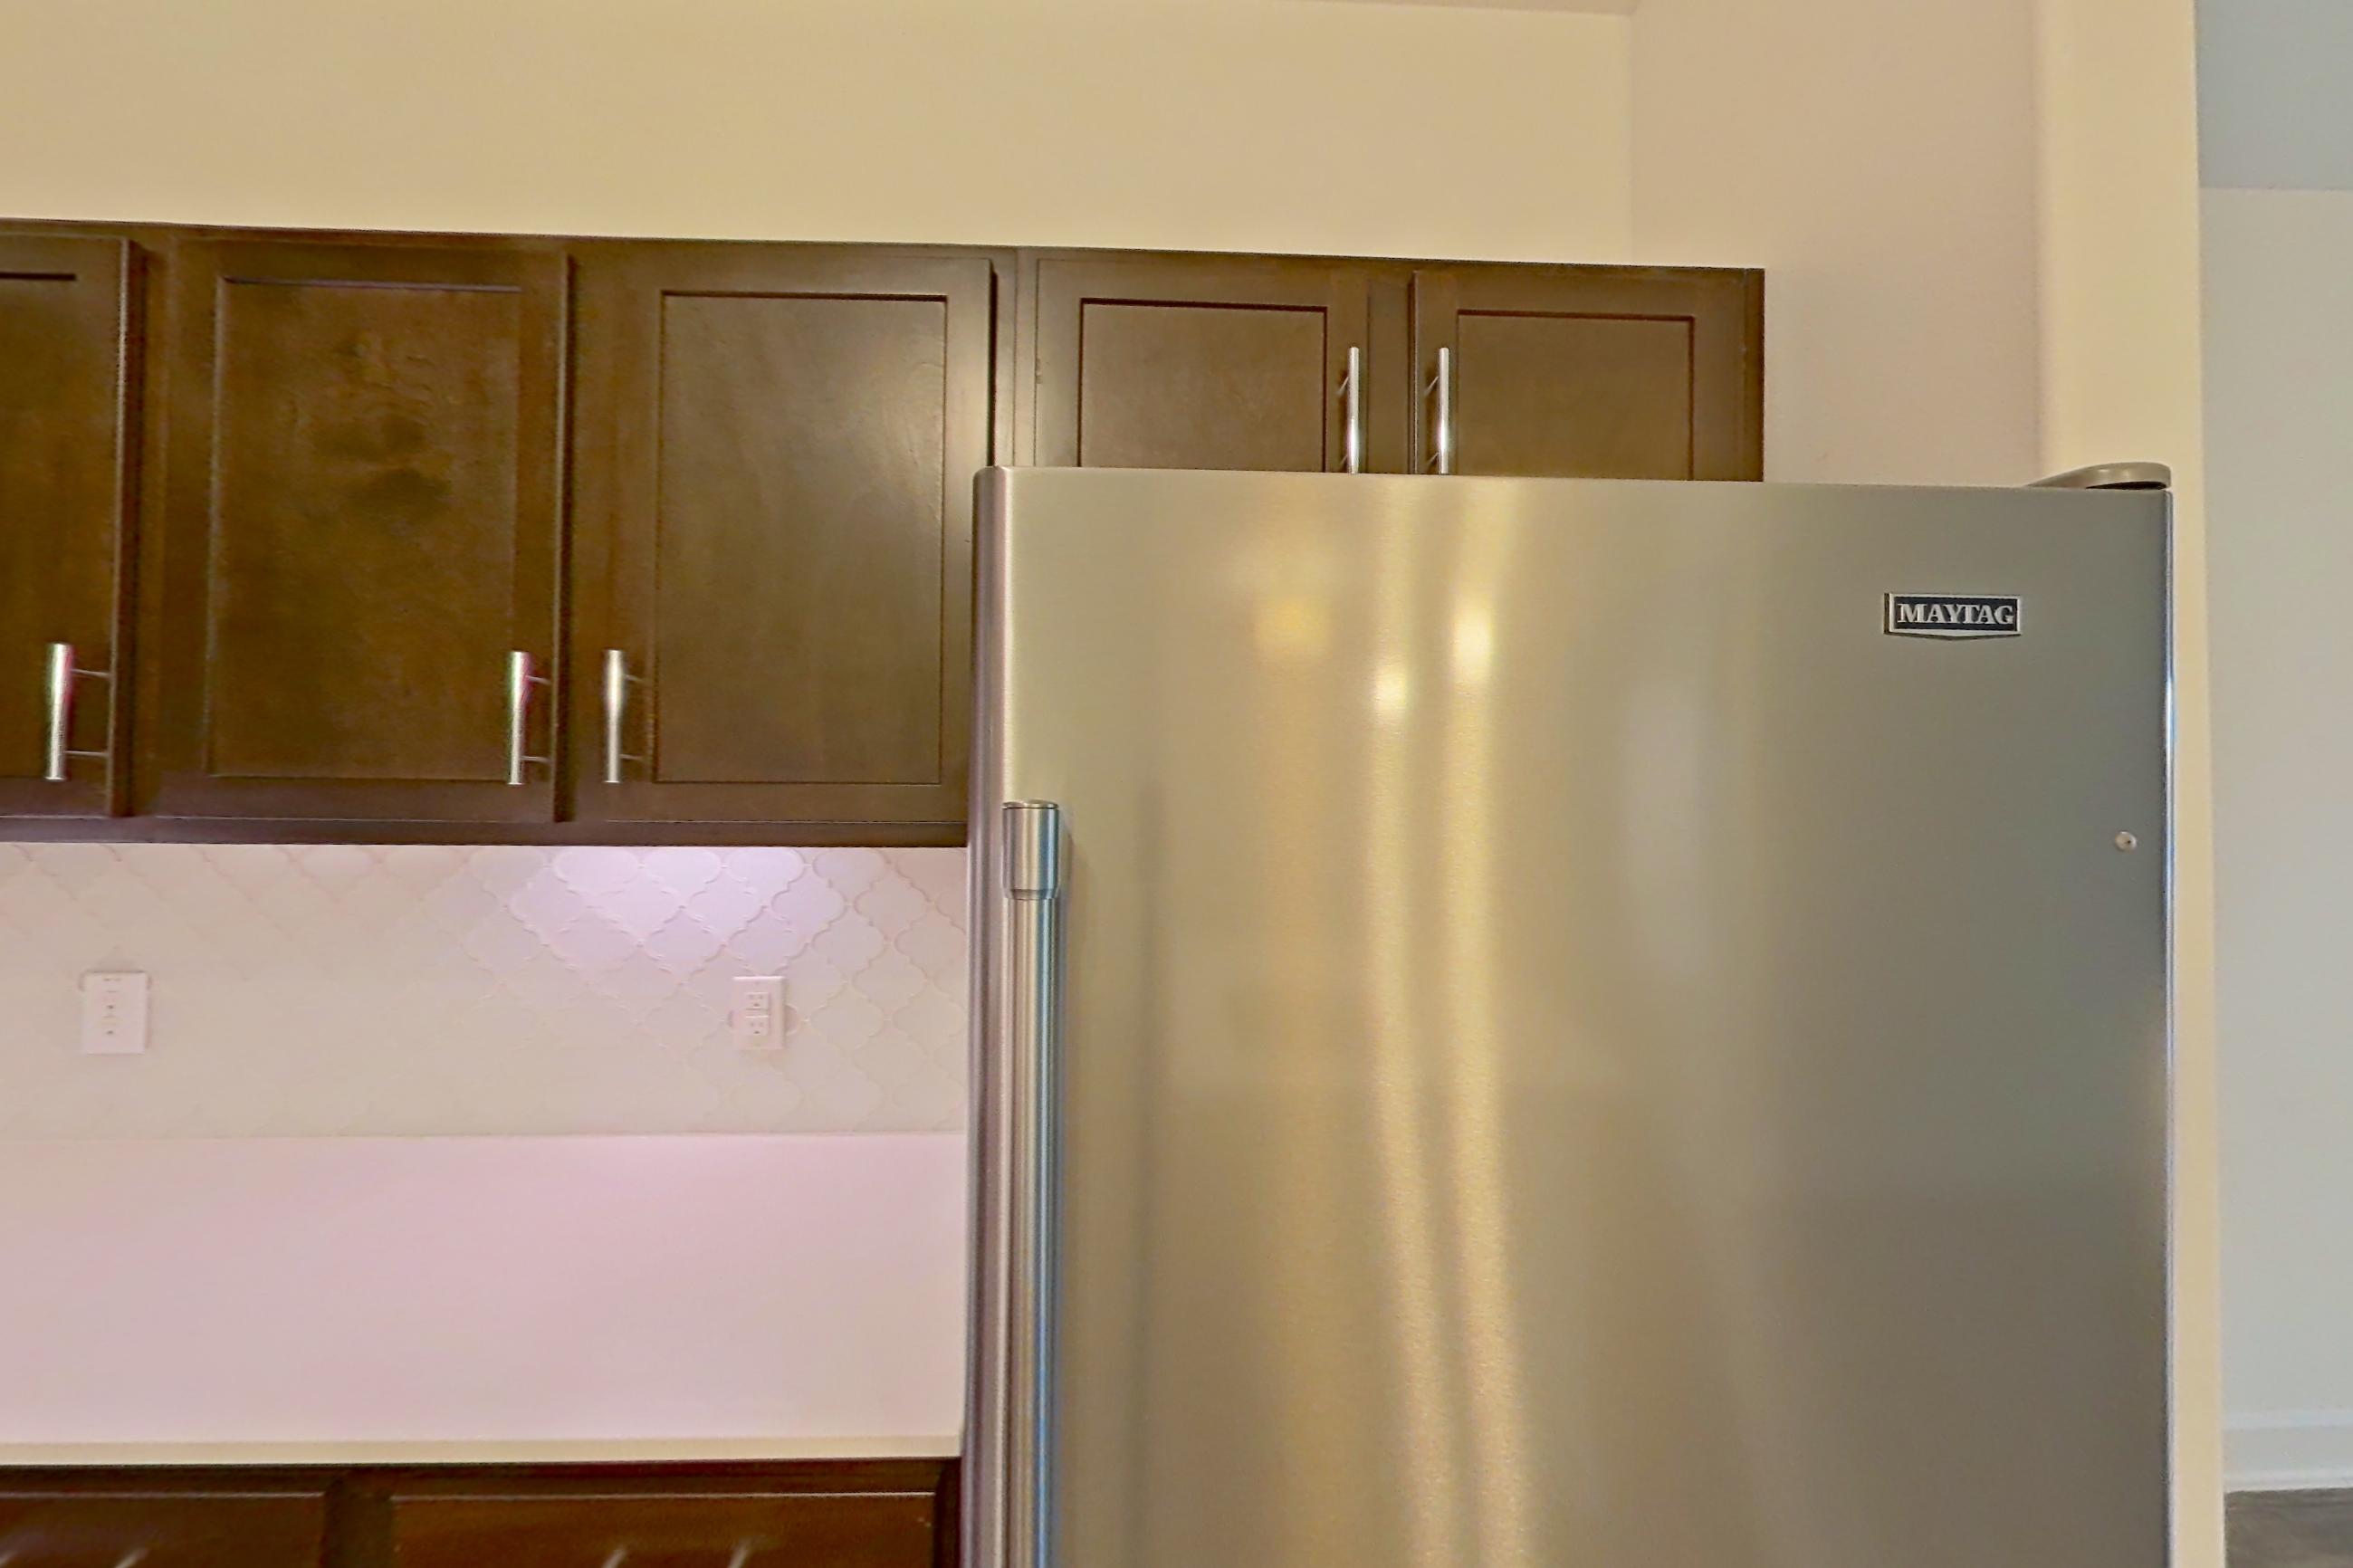
Living room
Pet, parking and smoking policies at Lantower Ambrosio
- Pet policy
- Pets allowed: cats, dogs; Up to 3 cats , 3 dogs allowed.
- Smoking policy
- 100% Smoke Free Community
- Parking
- Controlled Access Parking; Covered Carport Parking
Amenities at Lantower Ambrosio
- Covered Parking
- Dog Park
- Fitness Center
- Pet Friendly
- Swimming Pool
What is near Lantower Ambrosio
Employer
- Amazon
- Apple
- Dell Technologies
- Samsung
- Tesla
Park
- Lake Pflugerville
- Lake Travis
- Walnut Creek Park
Shopping
- Round Rock Outlets
- Stone Hill Town Center
- The Domain Northside
Questions renters ask about Apartment 4101 at Lantower Ambrosio
How big is Apartment 4101 at Lantower Ambrosio?
2 bed, 2 bath, 995 sq ft, B1.1 floor plan.
Can I take a virtual tour of Apartment 4101 at Lantower Ambrosio?
Yes. The virtual tour shows another apartment with the B1.1 floor plan.
Which rooms does the virtual tour of Apartment 4101 show?
The tour of the B1.1 floor plan shows the dining, kitchen, and living room.
What features does Apartment 4101 at Lantower Ambrosio have?
Ceiling Fan, Corner/End Unit, First Floor, In-Unit Laundry, and Outdoor Space.
Does Apartment 4101 at Lantower Ambrosio have in-unit laundry?
Yes: In-Unit Laundry.
What is the pet policy at Lantower Ambrosio in Pflugerville?
Pets allowed: cats, dogs; Up to 3 cats , 3 dogs allowed.
What parking does Lantower Ambrosio in Pflugerville offer?
Controlled Access Parking; Covered Carport Parking
What is the smoking policy at Lantower Ambrosio in Pflugerville?
100% Smoke Free Community
Contact and office hours at Lantower Ambrosio
- Phone
- 833-384-1746
- Leasing office hours
- Mon: 12:00 pm - 6:00 pm
- Tue - Fri: 10:00 am - 6:00 pm
- Sat: 10:00 am - 5:00 pm
- Sun: 1:00 pm - 5:00 pm