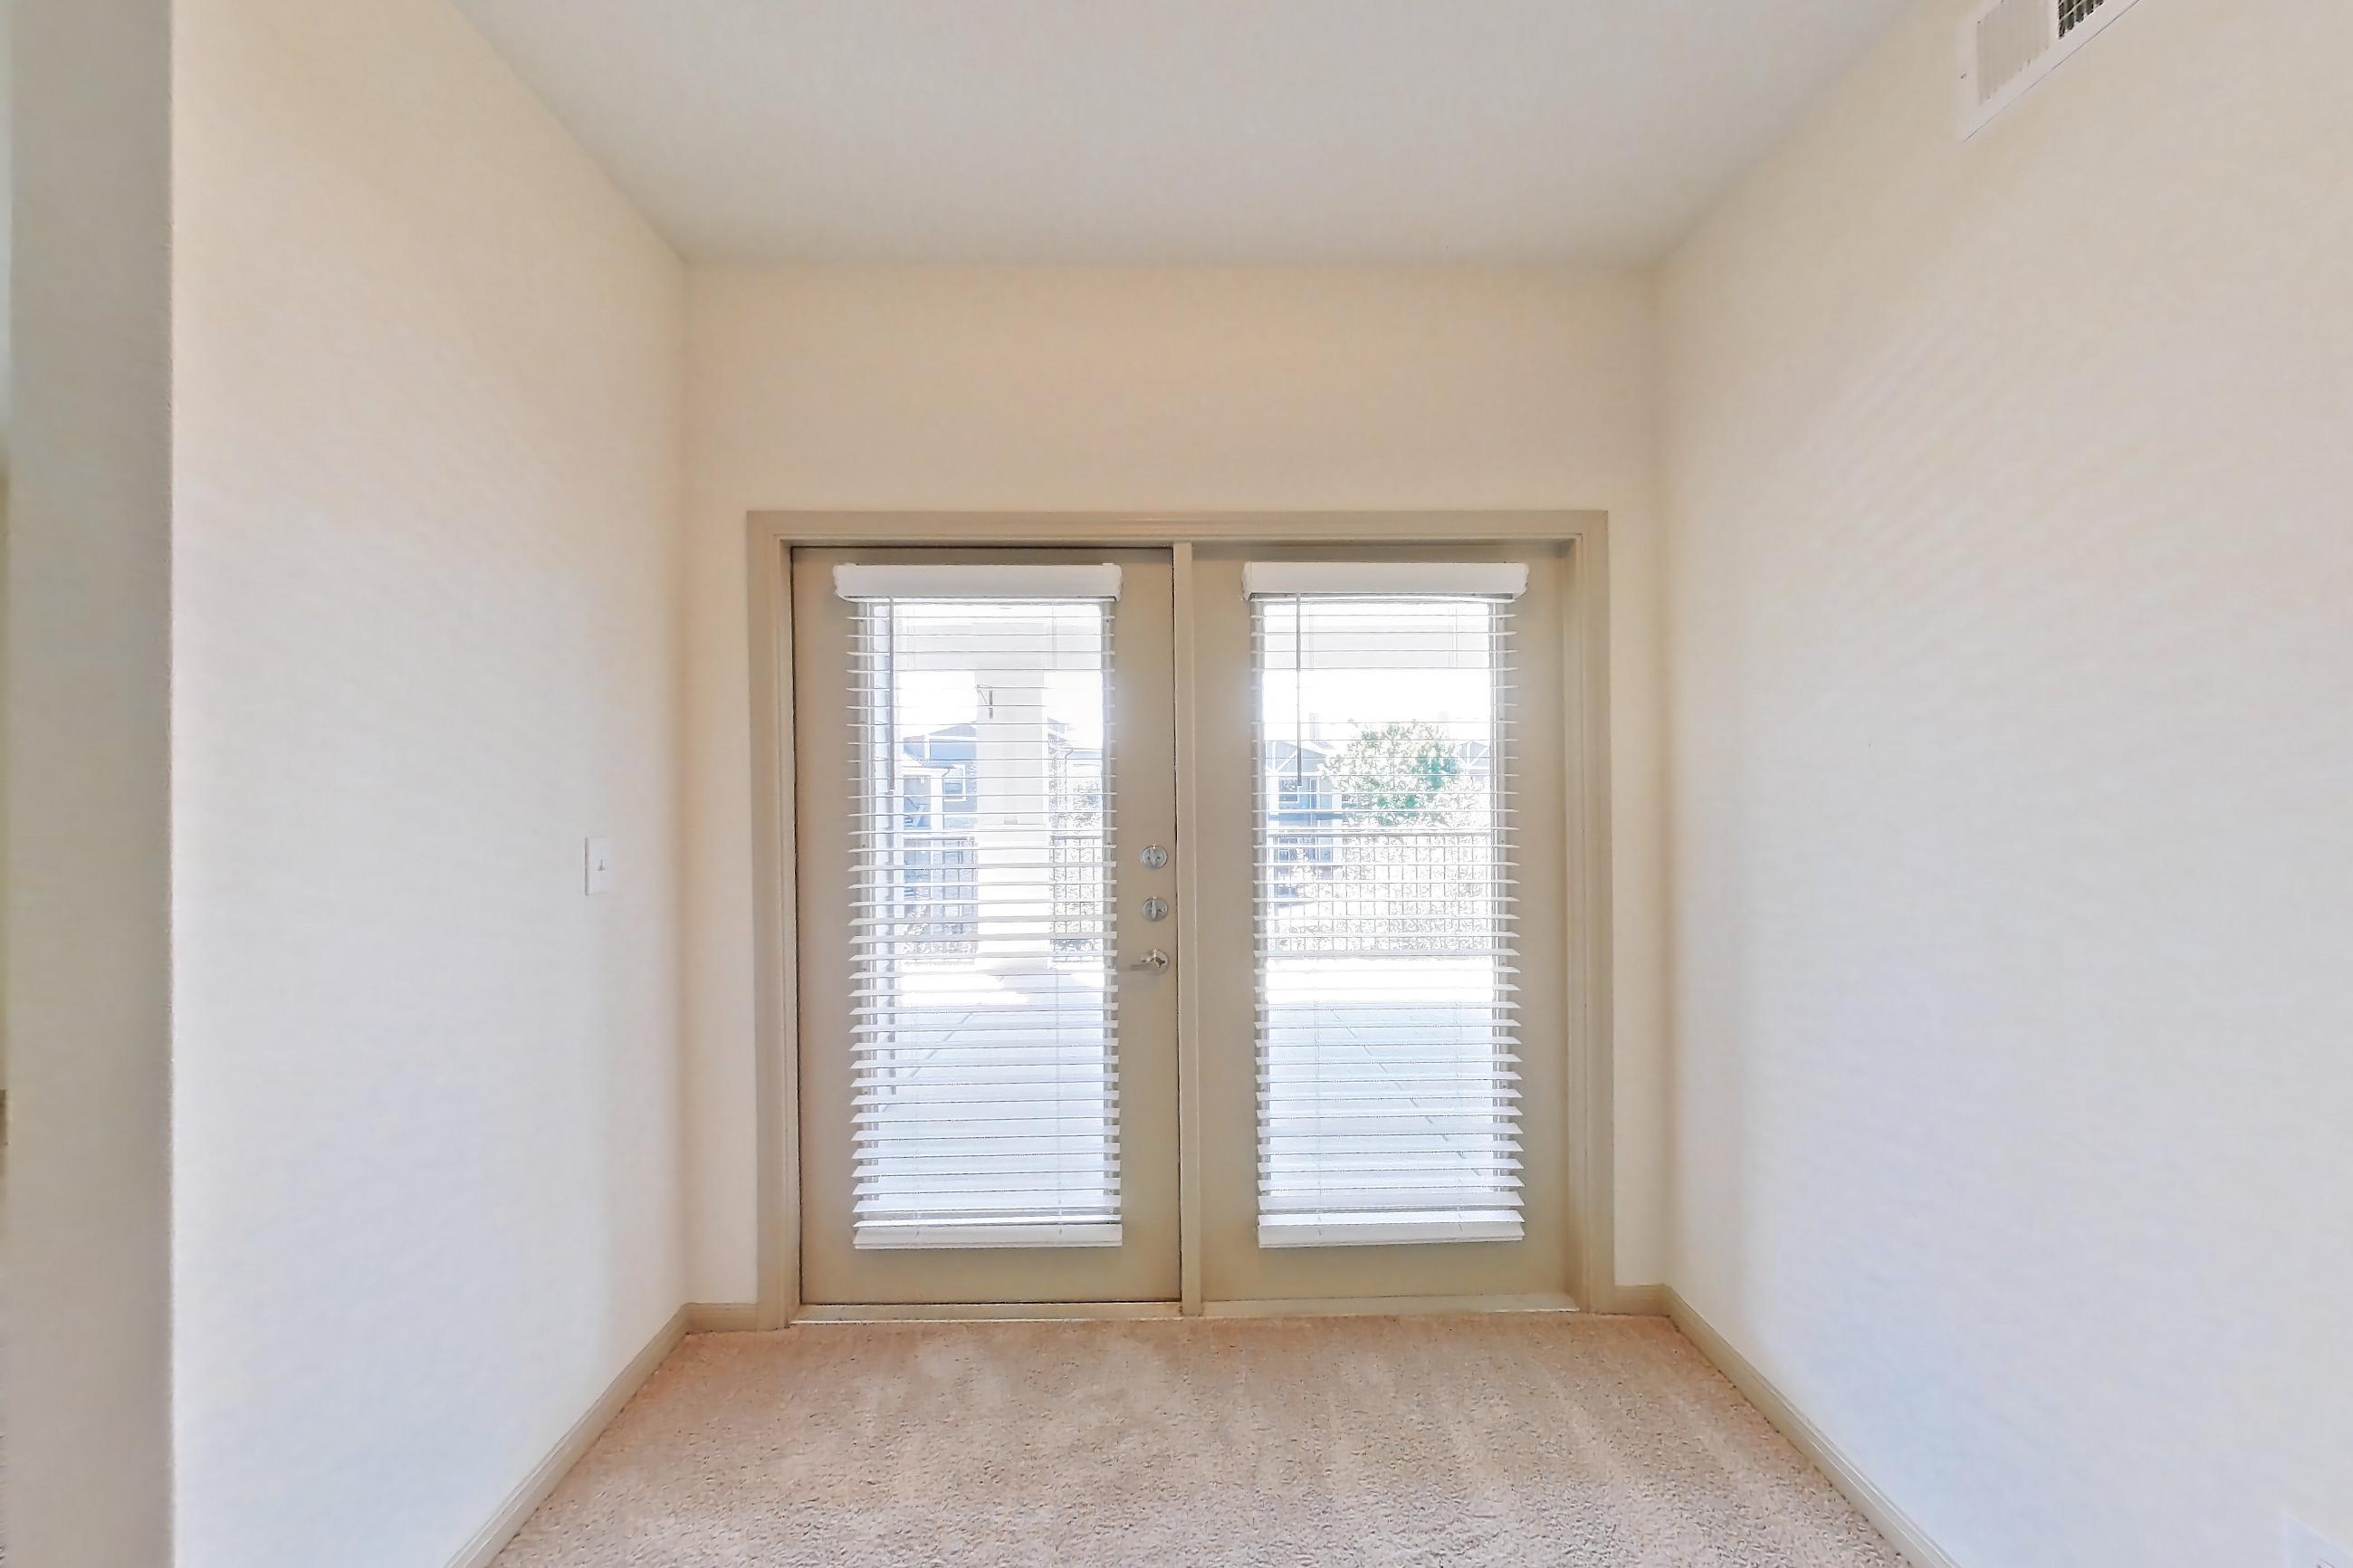
About Marquis on Lakeline

Total monthly price
$913.75–$2,681.75/mo

Priced as of

Available
20 available
Layouts
Studio–3 bed
Pets
Pets allowed: cats, dogs
Data last refreshed as of
Page content last modified as of

Total monthly leasing price includes base rent and mandatory recurring fees. Variable utility costs (electricity, gas, water/sewer billed by third parties) and applicable state/local taxes are not included.

Pricing is sourced from the community's listing data and is updated periodically; it may be delayed or differ from the current price. Confirm current pricing and availability with the community before applying.

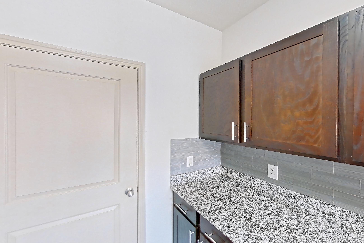
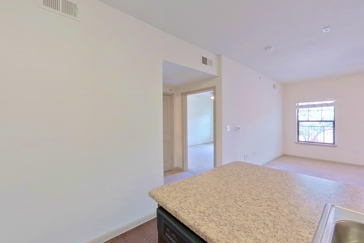
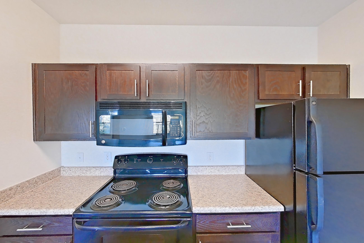
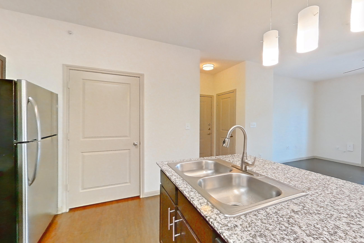
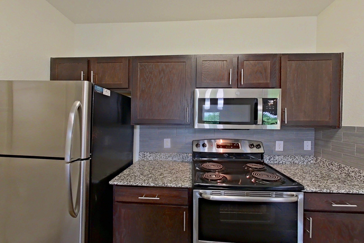
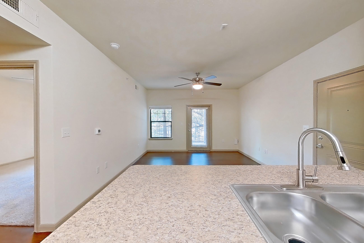
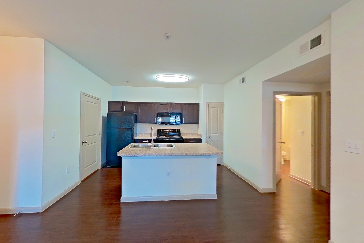
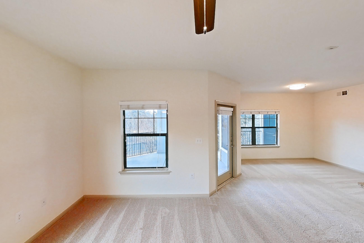
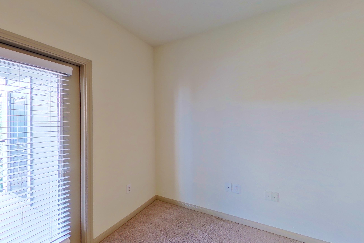
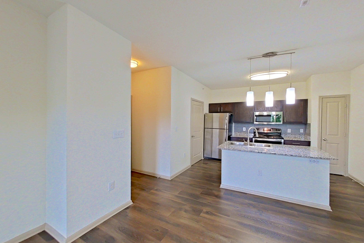
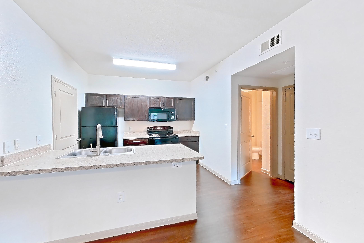
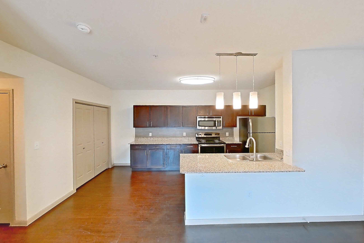
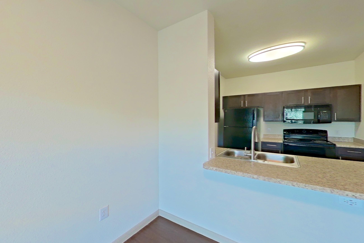
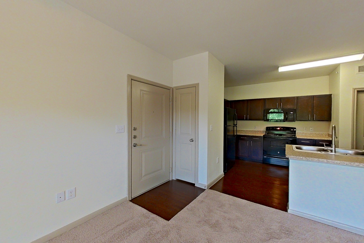
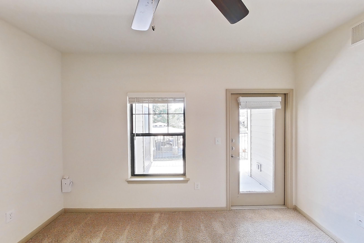
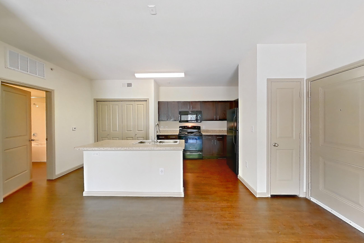
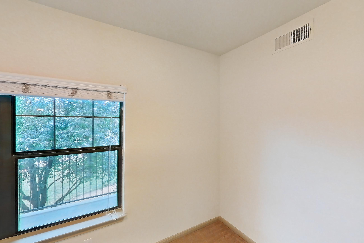
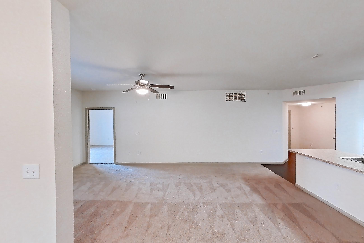
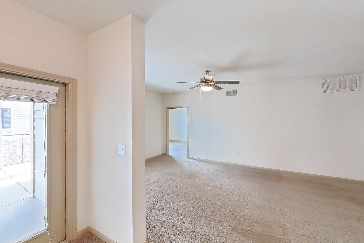
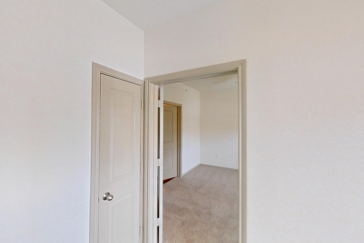
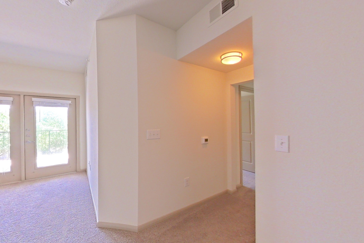
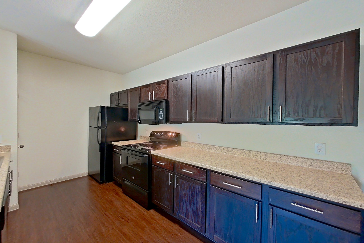
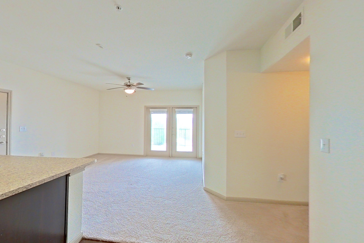
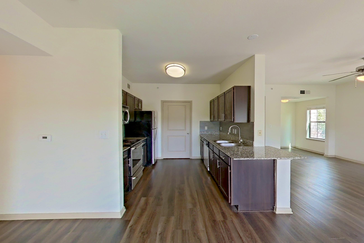
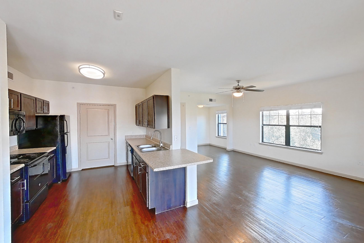
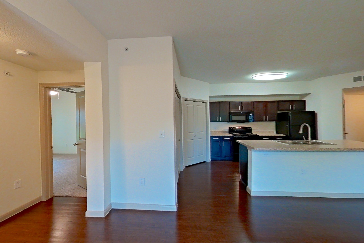
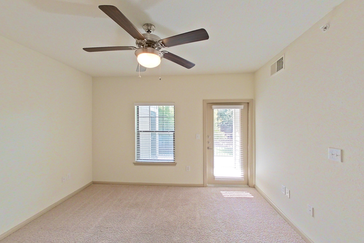
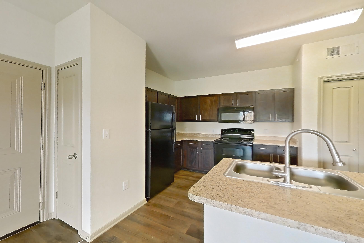
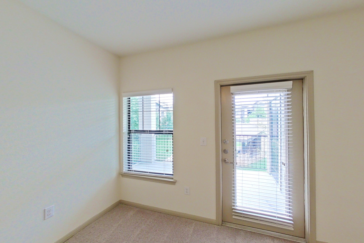
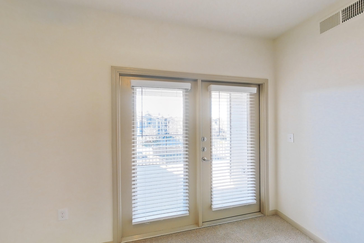
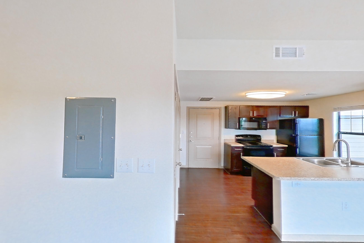
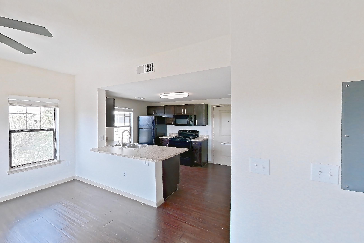
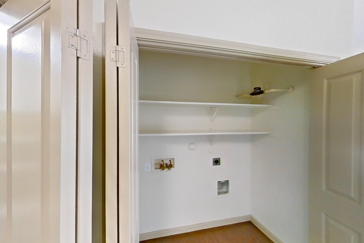
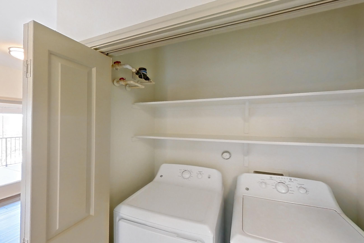
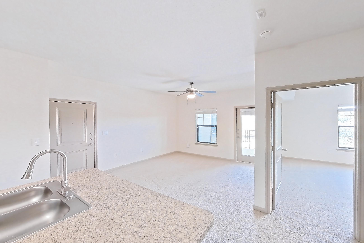
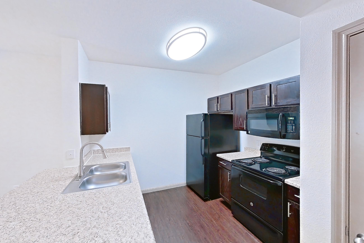
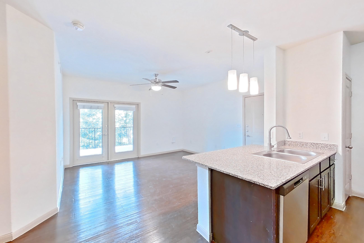
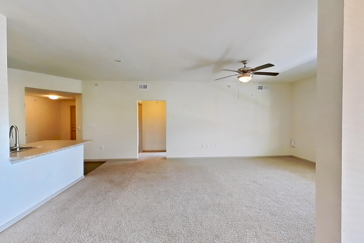
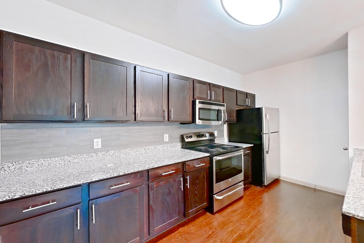
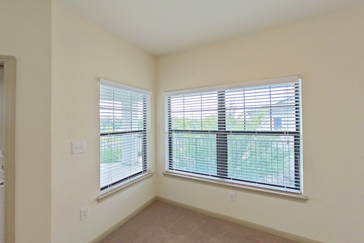
Marquis on Lakeline is an apartment community at 2800 South Lakeline Boulevard in Cedar Park, TX, with studio to 3-bedroom apartments across 11 floor plans. 132 apartments have their own virtual tour. Most toured apartments show Oven/Range, Electric Range, Refrigerator, Dark Wood-Finish Flooring, and In-Unit Laundry. Amenities at Marquis on Lakeline include 24-Hour Fitness Center, Bark Park, Garage & Covered Parking Available, Gated Electronic Entrance, and Resort-Style Swimming Pool. Marquis on Lakeline lists Twin Lakes Park and Lakeline Mall among the places nearby.

Amenities at Marquis on Lakeline

Community amenities

  • 24-Hour Fitness Center
  • Bark Park
  • Garage & Covered Parking Available
  • Gated Electronic Entrance
  • Resort-Style Swimming Pool

Apartment amenities

  • ADA Accessible
  • Black Appliances
  • Dark Carpet
  • Dark Countertops
  • Dark Stone Countertops
  • Dark Wood-Finish Flooring
  • Dishwasher
  • Electric Cooktop
  • Electric Range
  • Fenced Backyard
  • First Floor
  • Gas Range
  • Glass Shower Door
  • In-Unit Laundry
  • Jetted Tub
  • Kitchen Island
  • Light Carpet
  • Light Countertops
  • Light Stone Countertops
  • Light Wood-Finish Flooring
  • Microwave
  • Mini-Split AC
  • Ocean View
  • Outdoor Space
  • Oven/Range
  • Parking
  • Pool View
  • Private Yard
  • Range Hood
  • Refrigerator
  • Separate Tub
  • Shower
  • Stainless Steel Appliances
  • Stall Shower
  • Tile Shower
  • Tub/Shower Combo
  • Vinyl Plank Flooring
  • Walk-In Shower
  • Water View
  • White Appliances
  • Wooded View
  • Wood-Finish Flooring

Apartments at Marquis on Lakeline

Studio apartments at Marquis on Lakeline (38)

Total monthly price
$913.75–$1,261.75/mo
Size
444–515 sq ft
Available
6 available
Virtual tours
14 apartments
Available studio apartments at Marquis on Lakeline, soonest move-in first
ApartmentFloor planLayoutTotal monthly priceSq ftAvailabilityVirtual tour
Apartment 20-20110AStudio · 1 Bath$1,196.75/mo444Available nowVirtual tour
Apartment 19-192160BStudio · 1 Bath$1,235.75/mo515Available nowVirtual tour
Apartment 19-193020BStudio · 1 Bath$1,235.75/mo515Available nowVirtual tour
Apartment 19-193150BStudio · 1 Bath$1,235.75/mo515Available nowVirtual tour
Apartment 19-191160BStudio · 1 Bath$1,261.75/mo515Available nowVirtual tour
Apartment 13-13110AStudio · 1 Bath$1,196.75/mo444Available nowFloor plan virtual tour
Other studio apartments (32)
Other studio apartments at Marquis on Lakeline
ApartmentFloor planLayoutTotal monthly priceSq ftAvailabilityVirtual tour
Apartment 03-3230AStudio · 1 Bath—503Not availableVirtual tour
Apartment 07-7120AStudio · 1 Bath—444Not availableVirtual tour
Apartment 07-7210AStudio · 1 Bath—444Not availableVirtual tour
Apartment 07-7220AStudio · 1 Bath—444Not availableVirtual tour
Apartment 09-9210AStudio · 1 Bath—444Not availableVirtual tour
Apartment 19-191020BStudio · 1 Bath—515Not availableVirtual tour
Apartment 19-192020BStudio · 1 Bath—515Not availableVirtual tour
Apartment 19-193010BStudio · 1 Bath—515Not availableVirtual tour
Apartment 20-20220AStudio · 1 Bath—444Not availableVirtual tour
Apartment 03-3210AStudio · 1 Bath$913.75/mo444Not availableFloor plan virtual tour
Apartment 03-3120AStudio · 1 Bath—444Not availableFloor plan virtual tour
Apartment 03-3220AStudio · 1 Bath—444Not availableFloor plan virtual tour
Apartment 05-5110AStudio · 1 Bath—444Not availableFloor plan virtual tour
Apartment 05-5210AStudio · 1 Bath—444Not availableFloor plan virtual tour
Apartment 05-5220AStudio · 1 Bath—444Not availableFloor plan virtual tour
Apartment 07-7230AStudio · 1 Bath—503Not availableFloor plan virtual tour
Apartment 09-9120AStudio · 1 Bath—476Not availableFloor plan virtual tour
Apartment 09-9220AStudio · 1 Bath—444Not availableFloor plan virtual tour
Apartment 09-9230AStudio · 1 Bath—503Not availableFloor plan virtual tour
Apartment 13-13210AStudio · 1 Bath—444Not availableFloor plan virtual tour
Apartment 13-13220AStudio · 1 Bath—444Not availableFloor plan virtual tour
Apartment 15-15110AStudio · 1 Bath—444Not availableFloor plan virtual tour
Apartment 15-15210AStudio · 1 Bath—444Not availableFloor plan virtual tour
Apartment 15-15220AStudio · 1 Bath—444Not availableFloor plan virtual tour
Apartment 19-191010BStudio · 1 Bath—515Not availableFloor plan virtual tour
Apartment 19-191150BStudio · 1 Bath—515Not availableFloor plan virtual tour
Apartment 19-192010BStudio · 1 Bath—515Not availableFloor plan virtual tour
Apartment 19-192150BStudio · 1 Bath—515Not availableFloor plan virtual tour
Apartment 19-193160BStudio · 1 Bath—515Not availableFloor plan virtual tour
Apartment 20-20210AStudio · 1 Bath—444Not availableFloor plan virtual tour
Apartment WAIT10AStudio · 1 Bath—453Not availableFloor plan virtual tour
Apartment WAIT20BStudio · 1 Bath—515Not availableFloor plan virtual tour

1 bedroom apartments at Marquis on Lakeline (185)

Total monthly price
$1,057.75–$1,332.75/mo
Size
617–823 sq ft
Available
9 available
Virtual tours
66 apartments
Available 1 bedroom apartments at Marquis on Lakeline, soonest move-in first
ApartmentFloor planLayoutTotal monthly priceSq ftAvailabilityVirtual tour
Apartment 19-192121A1 Bed · 1 Bath$1,148.75/mo617Available nowVirtual tour
Apartment 12-12341C1 Bed · 1 Bath$1,211.75/mo677Available nowVirtual tour
Apartment 12-12251C1 Bed · 1 Bath$1,217.75/mo677Available nowVirtual tour
Apartment 10-10231B1 Bed · 1 Bath$1,257.75/mo674Available nowVirtual tour
Apartment 12-12351C1 Bed · 1 Bath$1,262.75/mo677Available nowVirtual tour
Apartment 19-192061A1 Bed · 1 Bath$1,148.75/mo617Available nowFloor plan virtual tour
Apartment 19-192101A1 Bed · 1 Bath$1,148.75/mo617Available nowFloor plan virtual tour
Apartment 11-11361B1 Bed · 1 Bath$1,257.75/mo674Available nowFloor plan virtual tour
Apartment 12-12261C1 Bed · 1 Bath$1,262.75/mo677Available nowFloor plan virtual tour
Other 1 bedroom apartments (176)
Other 1 bedroom apartments at Marquis on Lakeline
ApartmentFloor planLayoutTotal monthly priceSq ftAvailabilityVirtual tour
Apartment 19-193051A1 Bed · 1 Bath$1,057.75/mo617Not availableVirtual tour
Apartment 19-191041A1 Bed · 1 Bath$1,152.75/mo617Not availableVirtual tour
Apartment 01-1361B1 Bed · 1 Bath$1,287.75/mo674Not availableVirtual tour
Apartment 11-11151B1 Bed · 1 Bath$1,332.75/mo674Not availableVirtual tour
Apartment 01-1131B1 Bed · 1 Bath—674Not availableVirtual tour
Apartment 01-1241B1 Bed · 1 Bath—674Not availableVirtual tour
Apartment 01-1251B1 Bed · 1 Bath—674Not availableVirtual tour
Apartment 01-1331B1 Bed · 1 Bath—674Not availableVirtual tour
Apartment 01-1341B1 Bed · 1 Bath—674Not availableVirtual tour
Apartment 01-1351B1 Bed · 1 Bath—674Not availableVirtual tour
Apartment 02-2161A1 Bed · 1 Bath—617Not availableVirtual tour
Apartment 02-2241A1 Bed · 1 Bath—617Not availableVirtual tour
Apartment 04-4231C1 Bed · 1 Bath—677Not availableVirtual tour
Apartment 04-4241C1 Bed · 1 Bath—677Not availableVirtual tour
Apartment 04-4351C1 Bed · 1 Bath—677Not availableVirtual tour
Apartment 06-6141C1 Bed · 1 Bath—677Not availableVirtual tour
Apartment 06-6151C1 Bed · 1 Bath—677Not availableVirtual tour
Apartment 06-6241C1 Bed · 1 Bath—677Not availableVirtual tour
Apartment 06-6341C1 Bed · 1 Bath—677Not availableVirtual tour
Apartment 06-6361C1 Bed · 1 Bath—677Not availableVirtual tour
Apartment 08-8141A1 Bed · 1 Bath—617Not availableVirtual tour
Apartment 08-8351A1 Bed · 1 Bath—617Not availableVirtual tour
Apartment 10-10151B1 Bed · 1 Bath—674Not availableVirtual tour
Apartment 10-10161B1 Bed · 1 Bath—674Not availableVirtual tour
Apartment 10-10251B1 Bed · 1 Bath—674Not availableVirtual tour
Apartment 10-10261B1 Bed · 1 Bath—674Not availableVirtual tour
Apartment 10-10331B1 Bed · 1 Bath—674Not availableVirtual tour
Apartment 10-10341B1 Bed · 1 Bath—674Not availableVirtual tour
Apartment 10-10351B1 Bed · 1 Bath—674Not availableVirtual tour
Apartment 10-10361B1 Bed · 1 Bath—674Not availableVirtual tour
Apartment 11-11251B1 Bed · 1 Bath—674Not availableVirtual tour
Apartment 11-11261B1 Bed · 1 Bath—674Not availableVirtual tour
Apartment 12-12131C1 Bed · 1 Bath—677Not availableVirtual tour
Apartment 12-12141C1 Bed · 1 Bath—677Not availableVirtual tour
Apartment 12-12241C1 Bed · 1 Bath—677Not availableVirtual tour
Apartment 12-12361C1 Bed · 1 Bath—677Not availableVirtual tour
Apartment 14-14161A1 Bed · 1 Bath—617Not availableVirtual tour
Apartment 14-14231A1 Bed · 1 Bath—617Not availableVirtual tour
Apartment 14-14261A1 Bed · 1 Bath—617Not availableVirtual tour
Apartment 14-14331A1 Bed · 1 Bath—617Not availableVirtual tour
Apartment 14-14341A1 Bed · 1 Bath—617Not availableVirtual tour
Apartment 16-16141A1 Bed · 1 Bath—617Not availableVirtual tour
Apartment 16-16161A1 Bed · 1 Bath—617Not availableVirtual tour
Apartment 16-16231A1 Bed · 1 Bath—617Not availableVirtual tour
Apartment 16-16241A1 Bed · 1 Bath—617Not availableVirtual tour
Apartment 16-16261A1 Bed · 1 Bath—617Not availableVirtual tour
Apartment 16-16361A1 Bed · 1 Bath—617Not availableVirtual tour
Apartment 17-17331E1 Bed · 1 Bath—823Not availableVirtual tour
Apartment 18-18141C1 Bed · 1 Bath—677Not availableVirtual tour
Apartment 18-18151C1 Bed · 1 Bath—677Not availableVirtual tour
Apartment 18-18231C1 Bed · 1 Bath—677Not availableVirtual tour
Apartment 18-18251C1 Bed · 1 Bath—677Not availableVirtual tour
Apartment 18-18261C1 Bed · 1 Bath—677Not availableVirtual tour
Apartment 18-18341C1 Bed · 1 Bath—677Not availableVirtual tour
Apartment 18-18351C1 Bed · 1 Bath—677Not availableVirtual tour
Apartment 19-192111A1 Bed · 1 Bath—617Not availableVirtual tour
Apartment 19-193071A1 Bed · 1 Bath—617Not availableVirtual tour
Apartment 19-193101A1 Bed · 1 Bath—617Not availableVirtual tour
Apartment 19-193111A1 Bed · 1 Bath—617Not availableVirtual tour
Apartment 19-193121A1 Bed · 1 Bath—617Not availableVirtual tour
Apartment 19-193131A1 Bed · 1 Bath—617Not availableVirtual tour
Apartment 02-2151A1 Bed · 1 Bath$1,152.75/mo617Not availableFloor plan virtual tour
Apartment 04-4141C1 Bed · 1 Bath$1,237.75/mo677Not availableFloor plan virtual tour
Apartment 01-1151B1 Bed · 1 Bath$1,282.75/mo674Not availableFloor plan virtual tour
Apartment 01-1141B1 Bed · 1 Bath—674Not availableFloor plan virtual tour
Apartment 01-1161B1 Bed · 1 Bath—674Not availableFloor plan virtual tour
Apartment 01-1231B1 Bed · 1 Bath—674Not availableFloor plan virtual tour
Apartment 01-1261B1 Bed · 1 Bath—674Not availableFloor plan virtual tour
Apartment 02-2131A1 Bed · 1 Bath—617Not availableFloor plan virtual tour
Apartment 02-2141A1 Bed · 1 Bath—617Not availableFloor plan virtual tour
Apartment 02-2231A1 Bed · 1 Bath—617Not availableFloor plan virtual tour
Apartment 02-2251A1 Bed · 1 Bath—617Not availableFloor plan virtual tour
Apartment 02-2261A1 Bed · 1 Bath—617Not availableFloor plan virtual tour
Apartment 02-2331A1 Bed · 1 Bath—617Not availableFloor plan virtual tour
Apartment 02-2341A1 Bed · 1 Bath—617Not availableFloor plan virtual tour
Apartment 02-2351A1 Bed · 1 Bath—617Not availableFloor plan virtual tour
Apartment 02-2361A1 Bed · 1 Bath—617Not availableFloor plan virtual tour
Apartment 04-4131C1 Bed · 1 Bath—677Not availableFloor plan virtual tour
Apartment 04-4151C1 Bed · 1 Bath—677Not availableFloor plan virtual tour
Apartment 04-4161C1 Bed · 1 Bath—677Not availableFloor plan virtual tour
Apartment 04-4251C1 Bed · 1 Bath—677Not availableFloor plan virtual tour
Apartment 04-4261C1 Bed · 1 Bath—677Not availableFloor plan virtual tour
Apartment 04-4331C1 Bed · 1 Bath—677Not availableFloor plan virtual tour
Apartment 04-4341C1 Bed · 1 Bath—677Not availableFloor plan virtual tour
Apartment 04-4361C1 Bed · 1 Bath—677Not availableFloor plan virtual tour
Apartment 06-6131C1 Bed · 1 Bath—677Not availableFloor plan virtual tour
Apartment 06-6161C1 Bed · 1 Bath—677Not availableFloor plan virtual tour
Apartment 06-6231C1 Bed · 1 Bath—677Not availableFloor plan virtual tour
Apartment 06-6251C1 Bed · 1 Bath—677Not availableFloor plan virtual tour
Apartment 06-6261C1 Bed · 1 Bath—677Not availableFloor plan virtual tour
Apartment 06-6331C1 Bed · 1 Bath—677Not availableFloor plan virtual tour
Apartment 06-6351C1 Bed · 1 Bath—677Not availableFloor plan virtual tour
Apartment 08-8131A1 Bed · 1 Bath—617Not availableFloor plan virtual tour
Apartment 08-8151A1 Bed · 1 Bath—617Not availableFloor plan virtual tour
Apartment 08-8161A1 Bed · 1 Bath—617Not availableFloor plan virtual tour
Apartment 08-8231A1 Bed · 1 Bath—617Not availableFloor plan virtual tour
Apartment 08-8241A1 Bed · 1 Bath—617Not availableFloor plan virtual tour
Apartment 08-8251A1 Bed · 1 Bath—617Not availableFloor plan virtual tour
Apartment 08-8261A1 Bed · 1 Bath—617Not availableFloor plan virtual tour
Apartment 08-8331A1 Bed · 1 Bath—617Not availableFloor plan virtual tour
Apartment 08-8341A1 Bed · 1 Bath—617Not availableFloor plan virtual tour
Apartment 08-8361A1 Bed · 1 Bath—617Not availableFloor plan virtual tour
Apartment 10-10131B1 Bed · 1 Bath—674Not availableFloor plan virtual tour
Apartment 10-10141B1 Bed · 1 Bath—674Not availableFloor plan virtual tour
Apartment 10-10241B1 Bed · 1 Bath—674Not availableFloor plan virtual tour
Apartment 11-11131B1 Bed · 1 Bath—674Not availableFloor plan virtual tour
Apartment 11-11141B1 Bed · 1 Bath—674Not availableFloor plan virtual tour
Apartment 11-11161B1 Bed · 1 Bath—674Not availableFloor plan virtual tour
Apartment 11-11231B1 Bed · 1 Bath—674Not availableFloor plan virtual tour
Apartment 11-11241B1 Bed · 1 Bath—674Not availableFloor plan virtual tour
Apartment 11-11331B1 Bed · 1 Bath—674Not availableFloor plan virtual tour
Apartment 11-11341B1 Bed · 1 Bath—674Not availableFloor plan virtual tour
Apartment 11-11351B1 Bed · 1 Bath—674Not availableFloor plan virtual tour
Apartment 12-12151C1 Bed · 1 Bath—677Not availableFloor plan virtual tour
Apartment 12-12161C1 Bed · 1 Bath—677Not availableFloor plan virtual tour
Apartment 12-12231C1 Bed · 1 Bath—677Not availableFloor plan virtual tour
Apartment 12-12331C1 Bed · 1 Bath—677Not availableFloor plan virtual tour
Apartment 14-14131A1 Bed · 1 Bath—617Not availableFloor plan virtual tour
Apartment 14-14141A1 Bed · 1 Bath—617Not availableFloor plan virtual tour
Apartment 14-14151A1 Bed · 1 Bath—617Not availableFloor plan virtual tour
Apartment 14-14241A1 Bed · 1 Bath—617Not availableFloor plan virtual tour
Apartment 14-14251A1 Bed · 1 Bath—617Not availableFloor plan virtual tour
Apartment 14-14351A1 Bed · 1 Bath—617Not availableFloor plan virtual tour
Apartment 14-14361A1 Bed · 1 Bath—617Not availableFloor plan virtual tour
Apartment 16-16131A1 Bed · 1 Bath—617Not availableFloor plan virtual tour
Apartment 16-16151A1 Bed · 1 Bath—617Not availableFloor plan virtual tour
Apartment 16-16251A1 Bed · 1 Bath—617Not availableFloor plan virtual tour
Apartment 16-16331A1 Bed · 1 Bath—617Not availableFloor plan virtual tour
Apartment 16-16341A1 Bed · 1 Bath—617Not availableFloor plan virtual tour
Apartment 16-16351A1 Bed · 1 Bath—617Not availableFloor plan virtual tour
Apartment 17-17131E1 Bed · 1 Bath—823Not availableFloor plan virtual tour
Apartment 17-17151E1 Bed · 1 Bath—823Not availableFloor plan virtual tour
Apartment 17-17231E1 Bed · 1 Bath—823Not availableFloor plan virtual tour
Apartment 17-17251E1 Bed · 1 Bath—823Not availableFloor plan virtual tour
Apartment 17-17351E1 Bed · 1 Bath—823Not availableFloor plan virtual tour
Apartment 18-18131C1 Bed · 1 Bath—677Not availableFloor plan virtual tour
Apartment 18-18161C1 Bed · 1 Bath—677Not availableFloor plan virtual tour
Apartment 18-18241C1 Bed · 1 Bath—677Not availableFloor plan virtual tour
Apartment 18-18331C1 Bed · 1 Bath—677Not availableFloor plan virtual tour
Apartment 18-18361C1 Bed · 1 Bath—677Not availableFloor plan virtual tour
Apartment 19-191031A1 Bed · 1 Bath—617Not availableFloor plan virtual tour
Apartment 19-191051A1 Bed · 1 Bath—617Not availableFloor plan virtual tour
Apartment 19-191061A1 Bed · 1 Bath—617Not availableFloor plan virtual tour
Apartment 19-191071A1 Bed · 1 Bath—617Not availableFloor plan virtual tour
Apartment 19-191081A1 Bed · 1 Bath—617Not availableFloor plan virtual tour
Apartment 19-191091A1 Bed · 1 Bath—617Not availableFloor plan virtual tour
Apartment 19-191101A1 Bed · 1 Bath—617Not availableFloor plan virtual tour
Apartment 19-191111A1 Bed · 1 Bath—617Not availableFloor plan virtual tour
Apartment 19-191121A1 Bed · 1 Bath—617Not availableFloor plan virtual tour
Apartment 19-191131A1 Bed · 1 Bath—617Not availableFloor plan virtual tour
Apartment 19-191141A1 Bed · 1 Bath—617Not availableFloor plan virtual tour
Apartment 19-192031A1 Bed · 1 Bath—617Not availableFloor plan virtual tour
Apartment 19-192041A1 Bed · 1 Bath—617Not availableFloor plan virtual tour
Apartment 19-192051A1 Bed · 1 Bath—617Not availableFloor plan virtual tour
Apartment 19-192071A1 Bed · 1 Bath—617Not availableFloor plan virtual tour
Apartment 19-192081A1 Bed · 1 Bath—617Not availableFloor plan virtual tour
Apartment 19-192091A1 Bed · 1 Bath—617Not availableFloor plan virtual tour
Apartment 19-192131A1 Bed · 1 Bath—617Not availableFloor plan virtual tour
Apartment 19-192141A1 Bed · 1 Bath—617Not availableFloor plan virtual tour
Apartment 19-193031A1 Bed · 1 Bath—617Not availableFloor plan virtual tour
Apartment 19-193041A1 Bed · 1 Bath—617Not availableFloor plan virtual tour
Apartment 19-193061A1 Bed · 1 Bath—617Not availableFloor plan virtual tour
Apartment 19-193081A1 Bed · 1 Bath—617Not availableFloor plan virtual tour
Apartment 19-193091A1 Bed · 1 Bath—617Not availableFloor plan virtual tour
Apartment 19-193141A1 Bed · 1 Bath—617Not availableFloor plan virtual tour
Apartment WAIT31A1 Bed · 1 Bath—617Not availableFloor plan virtual tour
Apartment WAIT41B1 Bed · 1 Bath—674Not availableFloor plan virtual tour
Apartment WAIT51C1 Bed · 1 Bath—677Not availableFloor plan virtual tour
Apartment WAIT71E1 Bed · 1 Bath—823Not availableFloor plan virtual tour
Apartment 17-17141D1 Bed · 1 Bath—781Not available—
Apartment 17-17161D1 Bed · 1 Bath—781Not available—
Apartment 17-17241D1 Bed · 1 Bath—781Not available—
Apartment 17-17261D1 Bed · 1 Bath—781Not available—
Apartment 17-17341D1 Bed · 1 Bath—781Not available—
Apartment 17-17361D1 Bed · 1 Bath—781Not available—
Apartment WAIT61D1 Bed · 1 Bath—781Not available—

2 bedroom apartments at Marquis on Lakeline (123)

Total monthly price
$1,527.75–$2,055.75/mo
Size
820–1,165 sq ft
Available
3 available
Virtual tours
46 apartments
Available 2 bedroom apartments at Marquis on Lakeline, soonest move-in first
ApartmentFloor planLayoutTotal monthly priceSq ftAvailabilityVirtual tour
Apartment 12-12212C2 Bed · 2 Bath$1,650.75/mo1,098Available nowVirtual tour
Apartment 08-8372A2 Bed · 1 Bath$2,024.75/mo820Available nowFloor plan virtual tour
Apartment 02-2322A2 Bed · 1 Bath$2,055.75/mo820Available nowFloor plan virtual tour
Other 2 bedroom apartments (120)
Other 2 bedroom apartments at Marquis on Lakeline
ApartmentFloor planLayoutTotal monthly priceSq ftAvailabilityVirtual tour
Apartment 06-6372C2 Bed · 2 Bath$1,652.75/mo1,098Not availableVirtual tour
Apartment 17-17322C2 Bed · 2 Bath$1,677.75/mo1,098Not availableVirtual tour
Apartment 01-1182B2 Bed · 2 Bath—1,108Not availableVirtual tour
Apartment 01-1212B2 Bed · 2 Bath—1,108Not availableVirtual tour
Apartment 01-1272B2 Bed · 2 Bath—1,108Not availableVirtual tour
Apartment 01-1282B2 Bed · 2 Bath—1,108Not availableVirtual tour
Apartment 02-2182A2 Bed · 1 Bath—820Not availableVirtual tour
Apartment 02-2212A2 Bed · 1 Bath—820Not availableVirtual tour
Apartment 02-2222A2 Bed · 1 Bath—820Not availableVirtual tour
Apartment 02-2312A2 Bed · 1 Bath—820Not availableVirtual tour
Apartment 04-4312C2 Bed · 2 Bath—1,098Not availableVirtual tour
Apartment 06-6272C2 Bed · 2 Bath—1,098Not availableVirtual tour
Apartment 06-6382C2 Bed · 2 Bath—1,165Not availableVirtual tour
Apartment 08-8172A2 Bed · 1 Bath—820Not availableVirtual tour
Apartment 08-8212A2 Bed · 1 Bath—820Not availableVirtual tour
Apartment 08-8222A2 Bed · 1 Bath—820Not availableVirtual tour
Apartment 08-8272A2 Bed · 1 Bath—820Not availableVirtual tour
Apartment 08-8282A2 Bed · 1 Bath—820Not availableVirtual tour
Apartment 08-8312A2 Bed · 1 Bath—820Not availableVirtual tour
Apartment 08-8322A2 Bed · 1 Bath—820Not availableVirtual tour
Apartment 10-10112B2 Bed · 2 Bath—1,108Not availableVirtual tour
Apartment 10-10212B2 Bed · 2 Bath—1,108Not availableVirtual tour
Apartment 10-10282B2 Bed · 2 Bath—1,108Not availableVirtual tour
Apartment 10-10382B2 Bed · 2 Bath—1,108Not availableVirtual tour
Apartment 11-11222B2 Bed · 2 Bath—1,108Not availableVirtual tour
Apartment 11-11282B2 Bed · 2 Bath—1,108Not availableVirtual tour
Apartment 11-11312B2 Bed · 2 Bath—1,108Not availableVirtual tour
Apartment 12-12372C2 Bed · 2 Bath—1,098Not availableVirtual tour
Apartment 12-12382C2 Bed · 2 Bath—1,165Not availableVirtual tour
Apartment 14-14122A2 Bed · 1 Bath—820Not availableVirtual tour
Apartment 14-14222A2 Bed · 1 Bath—820Not availableVirtual tour
Apartment 14-14282A2 Bed · 1 Bath—820Not availableVirtual tour
Apartment 14-14312A2 Bed · 1 Bath—820Not availableVirtual tour
Apartment 14-14372A2 Bed · 1 Bath—820Not availableVirtual tour
Apartment 16-16212A2 Bed · 1 Bath—820Not availableVirtual tour
Apartment 16-16272A2 Bed · 1 Bath—820Not availableVirtual tour
Apartment 16-16312A2 Bed · 1 Bath—820Not availableVirtual tour
Apartment 16-16372A2 Bed · 1 Bath—820Not availableVirtual tour
Apartment 16-16382A2 Bed · 1 Bath—820Not availableVirtual tour
Apartment 17-17222C2 Bed · 2 Bath—1,098Not availableVirtual tour
Apartment 17-17312C2 Bed · 2 Bath—1,098Not availableVirtual tour
Apartment 17-17382C2 Bed · 2 Bath—1,098Not availableVirtual tour
Apartment 18-18212C2 Bed · 2 Bath—1,098Not availableVirtual tour
Apartment 18-18312C2 Bed · 2 Bath—1,098Not availableVirtual tour
Apartment 18-18382C2 Bed · 2 Bath—1,165Not availableVirtual tour
Apartment 17-17272C2 Bed · 2 Bath$1,527.75/mo1,098Not availableFloor plan virtual tour
Apartment 01-1122B2 Bed · 2 Bath$1,687.75/mo1,108Not availableFloor plan virtual tour
Apartment 01-1112B2 Bed · 2 Bath—1,108Not availableFloor plan virtual tour
Apartment 01-1172B2 Bed · 2 Bath—1,108Not availableFloor plan virtual tour
Apartment 01-1222B2 Bed · 2 Bath—1,108Not availableFloor plan virtual tour
Apartment 01-1312B2 Bed · 2 Bath—1,108Not availableFloor plan virtual tour
Apartment 01-1322B2 Bed · 2 Bath—1,108Not availableFloor plan virtual tour
Apartment 01-1372B2 Bed · 2 Bath—1,108Not availableFloor plan virtual tour
Apartment 01-1382B2 Bed · 2 Bath—1,108Not availableFloor plan virtual tour
Apartment 02-2112A2 Bed · 1 Bath—820Not availableFloor plan virtual tour
Apartment 02-2122A2 Bed · 1 Bath—820Not availableFloor plan virtual tour
Apartment 02-2172A2 Bed · 1 Bath—820Not availableFloor plan virtual tour
Apartment 02-2272A2 Bed · 1 Bath—820Not availableFloor plan virtual tour
Apartment 02-2282A2 Bed · 1 Bath—820Not availableFloor plan virtual tour
Apartment 02-2372A2 Bed · 1 Bath—820Not availableFloor plan virtual tour
Apartment 02-2382A2 Bed · 1 Bath—820Not availableFloor plan virtual tour
Apartment 04-4212C2 Bed · 2 Bath—1,098Not availableFloor plan virtual tour
Apartment 04-4272C2 Bed · 2 Bath—1,098Not availableFloor plan virtual tour
Apartment 04-4322C2 Bed · 2 Bath—1,165Not availableFloor plan virtual tour
Apartment 04-4372C2 Bed · 2 Bath—1,098Not availableFloor plan virtual tour
Apartment 04-4382C2 Bed · 2 Bath—1,165Not availableFloor plan virtual tour
Apartment 06-6212C2 Bed · 2 Bath—1,098Not availableFloor plan virtual tour
Apartment 06-6312C2 Bed · 2 Bath—1,098Not availableFloor plan virtual tour
Apartment 06-6322C2 Bed · 2 Bath—1,165Not availableFloor plan virtual tour
Apartment 08-8112A2 Bed · 1 Bath—820Not availableFloor plan virtual tour
Apartment 08-8122A2 Bed · 1 Bath—820Not availableFloor plan virtual tour
Apartment 08-8182A2 Bed · 1 Bath—820Not availableFloor plan virtual tour
Apartment 08-8382A2 Bed · 1 Bath—820Not availableFloor plan virtual tour
Apartment 10-10122B2 Bed · 2 Bath—1,108Not availableFloor plan virtual tour
Apartment 10-10172B2 Bed · 2 Bath—1,108Not availableFloor plan virtual tour
Apartment 10-10182B2 Bed · 2 Bath—1,108Not availableFloor plan virtual tour
Apartment 10-10222B2 Bed · 2 Bath—1,108Not availableFloor plan virtual tour
Apartment 10-10272B2 Bed · 2 Bath—1,108Not availableFloor plan virtual tour
Apartment 10-10312B2 Bed · 2 Bath—1,108Not availableFloor plan virtual tour
Apartment 10-10322B2 Bed · 2 Bath—1,108Not availableFloor plan virtual tour
Apartment 10-10372B2 Bed · 2 Bath—1,108Not availableFloor plan virtual tour
Apartment 11-11112B2 Bed · 2 Bath—1,108Not availableFloor plan virtual tour
Apartment 11-11122B2 Bed · 2 Bath—1,108Not availableFloor plan virtual tour
Apartment 11-11172B2 Bed · 2 Bath—1,108Not availableFloor plan virtual tour
Apartment 11-11182B2 Bed · 2 Bath—1,108Not availableFloor plan virtual tour
Apartment 11-11212B2 Bed · 2 Bath—1,108Not availableFloor plan virtual tour
Apartment 11-11272B2 Bed · 2 Bath—1,108Not availableFloor plan virtual tour
Apartment 11-11322B2 Bed · 2 Bath—1,108Not availableFloor plan virtual tour
Apartment 11-11372B2 Bed · 2 Bath—1,108Not availableFloor plan virtual tour
Apartment 11-11382B2 Bed · 2 Bath—1,108Not availableFloor plan virtual tour
Apartment 12-12272C2 Bed · 2 Bath—1,098Not availableFloor plan virtual tour
Apartment 12-12312C2 Bed · 2 Bath—1,098Not availableFloor plan virtual tour
Apartment 12-12322C2 Bed · 2 Bath—1,165Not availableFloor plan virtual tour
Apartment 14-14112A2 Bed · 1 Bath—867Not availableFloor plan virtual tour
Apartment 14-14172A2 Bed · 1 Bath—820Not availableFloor plan virtual tour
Apartment 14-14182A2 Bed · 1 Bath—820Not availableFloor plan virtual tour
Apartment 14-14212A2 Bed · 1 Bath—820Not availableFloor plan virtual tour
Apartment 14-14272A2 Bed · 1 Bath—820Not availableFloor plan virtual tour
Apartment 14-14322A2 Bed · 1 Bath—820Not availableFloor plan virtual tour
Apartment 14-14382A2 Bed · 1 Bath—820Not availableFloor plan virtual tour
Apartment 16-16112A2 Bed · 1 Bath—820Not availableFloor plan virtual tour
Apartment 16-16122A2 Bed · 1 Bath—820Not availableFloor plan virtual tour
Apartment 16-16172A2 Bed · 1 Bath—820Not availableFloor plan virtual tour
Apartment 16-16182A2 Bed · 1 Bath—820Not availableFloor plan virtual tour
Apartment 16-16222A2 Bed · 1 Bath—820Not availableFloor plan virtual tour
Apartment 16-16282A2 Bed · 1 Bath—820Not availableFloor plan virtual tour
Apartment 16-16322A2 Bed · 1 Bath—820Not availableFloor plan virtual tour
Apartment 17-17112C2 Bed · 2 Bath—1,098Not availableFloor plan virtual tour
Apartment 17-17122C2 Bed · 2 Bath—1,098Not availableFloor plan virtual tour
Apartment 17-17172C2 Bed · 2 Bath—1,098Not availableFloor plan virtual tour
Apartment 17-17182C2 Bed · 2 Bath—1,098Not availableFloor plan virtual tour
Apartment 17-17212C2 Bed · 2 Bath—1,098Not availableFloor plan virtual tour
Apartment 17-17282C2 Bed · 2 Bath—1,098Not availableFloor plan virtual tour
Apartment 17-17372C2 Bed · 2 Bath—1,098Not availableFloor plan virtual tour
Apartment 18-18272C2 Bed · 2 Bath—1,098Not availableFloor plan virtual tour
Apartment 18-18322C2 Bed · 2 Bath—1,165Not availableFloor plan virtual tour
Apartment 18-18372C2 Bed · 2 Bath—1,098Not availableFloor plan virtual tour
Apartment WAIT102C2 Bed · 2 Bath—1,113Not availableFloor plan virtual tour
Apartment WAIT82A2 Bed · 1 Bath—821Not availableFloor plan virtual tour
Apartment WAIT92B2 Bed · 2 Bath—1,108Not availableFloor plan virtual tour

3 bedroom apartments at Marquis on Lakeline (17)

Total monthly price
$2,681.75/mo
Size
1,355 sq ft
Available
2 available
Virtual tours
6 apartments
Available 3 bedroom apartments at Marquis on Lakeline, soonest move-in first
ApartmentFloor planLayoutTotal monthly priceSq ftAvailabilityVirtual tour
Apartment 12-12183A3 Bed · 2 Bath$2,681.75/mo1,355Available nowVirtual tour
Apartment 18-18283A3 Bed · 2 Bath—1,355Available nowFloor plan virtual tour
Other 3 bedroom apartments (15)
Other 3 bedroom apartments at Marquis on Lakeline
ApartmentFloor planLayoutTotal monthly priceSq ftAvailabilityVirtual tour
Apartment 04-4223A3 Bed · 2 Bath—1,355Not availableVirtual tour
Apartment 06-6223A3 Bed · 2 Bath—1,355Not availableVirtual tour
Apartment 06-6283A3 Bed · 2 Bath—1,355Not availableVirtual tour
Apartment 12-12223A3 Bed · 2 Bath—1,355Not availableVirtual tour
Apartment 12-12283A3 Bed · 2 Bath—1,355Not availableVirtual tour
Apartment 04-4123A3 Bed · 2 Bath—1,355Not availableFloor plan virtual tour
Apartment 04-4183A3 Bed · 2 Bath—1,355Not availableFloor plan virtual tour
Apartment 04-4283A3 Bed · 2 Bath—1,355Not availableFloor plan virtual tour
Apartment 06-6123A3 Bed · 2 Bath—1,355Not availableFloor plan virtual tour
Apartment 06-6183A3 Bed · 2 Bath—1,355Not availableFloor plan virtual tour
Apartment 12-12123A3 Bed · 2 Bath—1,355Not availableFloor plan virtual tour
Apartment 18-18123A3 Bed · 2 Bath—1,355Not availableFloor plan virtual tour
Apartment 18-18183A3 Bed · 2 Bath—1,355Not availableFloor plan virtual tour
Apartment 18-18223A3 Bed · 2 Bath—1,355Not availableFloor plan virtual tour
Apartment WAIT113A3 Bed · 2 Bath—1,355Not availableFloor plan virtual tour

Virtual tour photos of Marquis on Lakeline

Kitchen
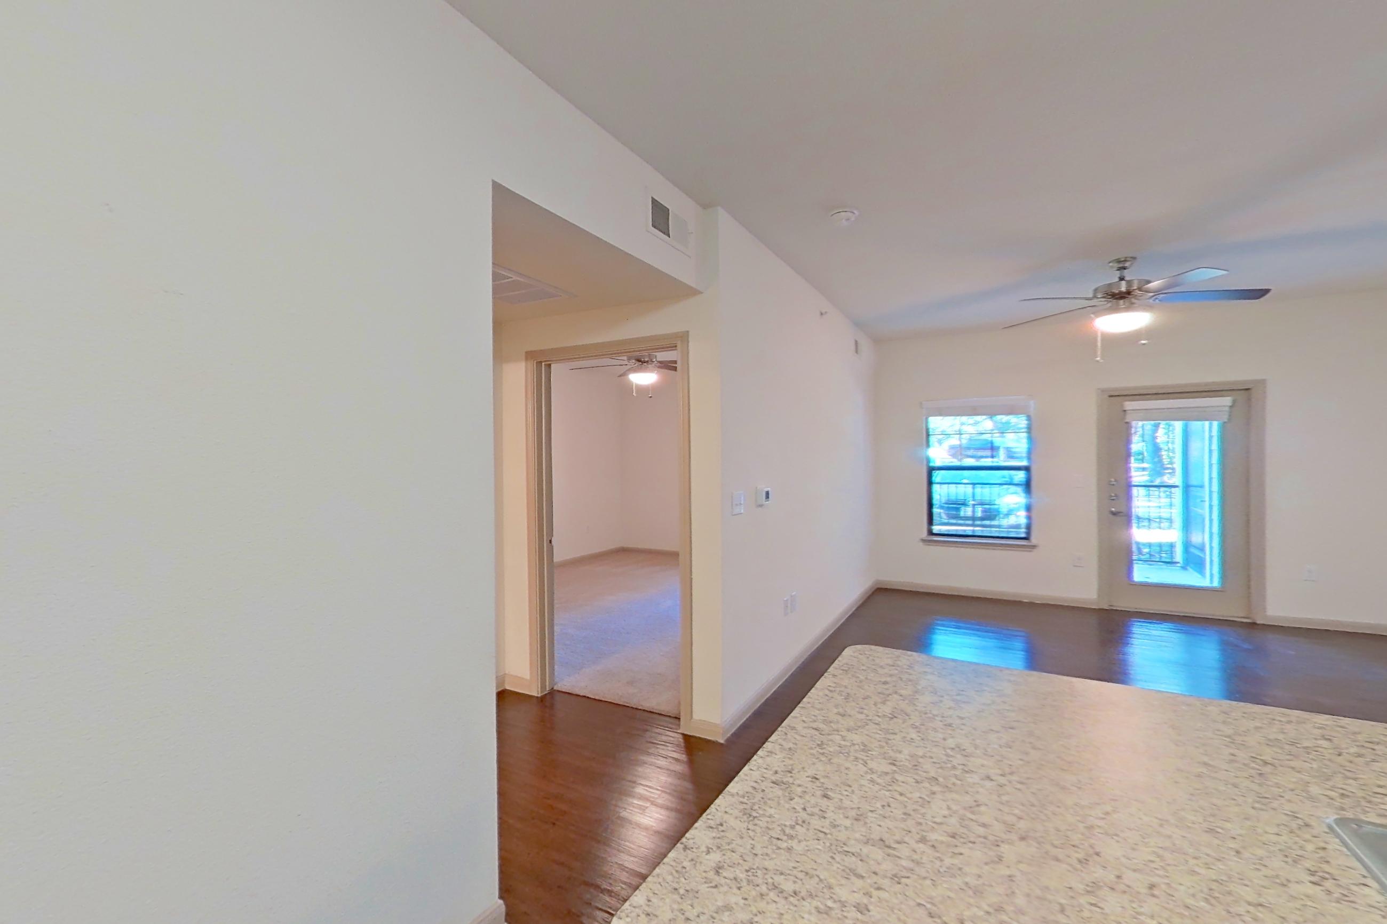
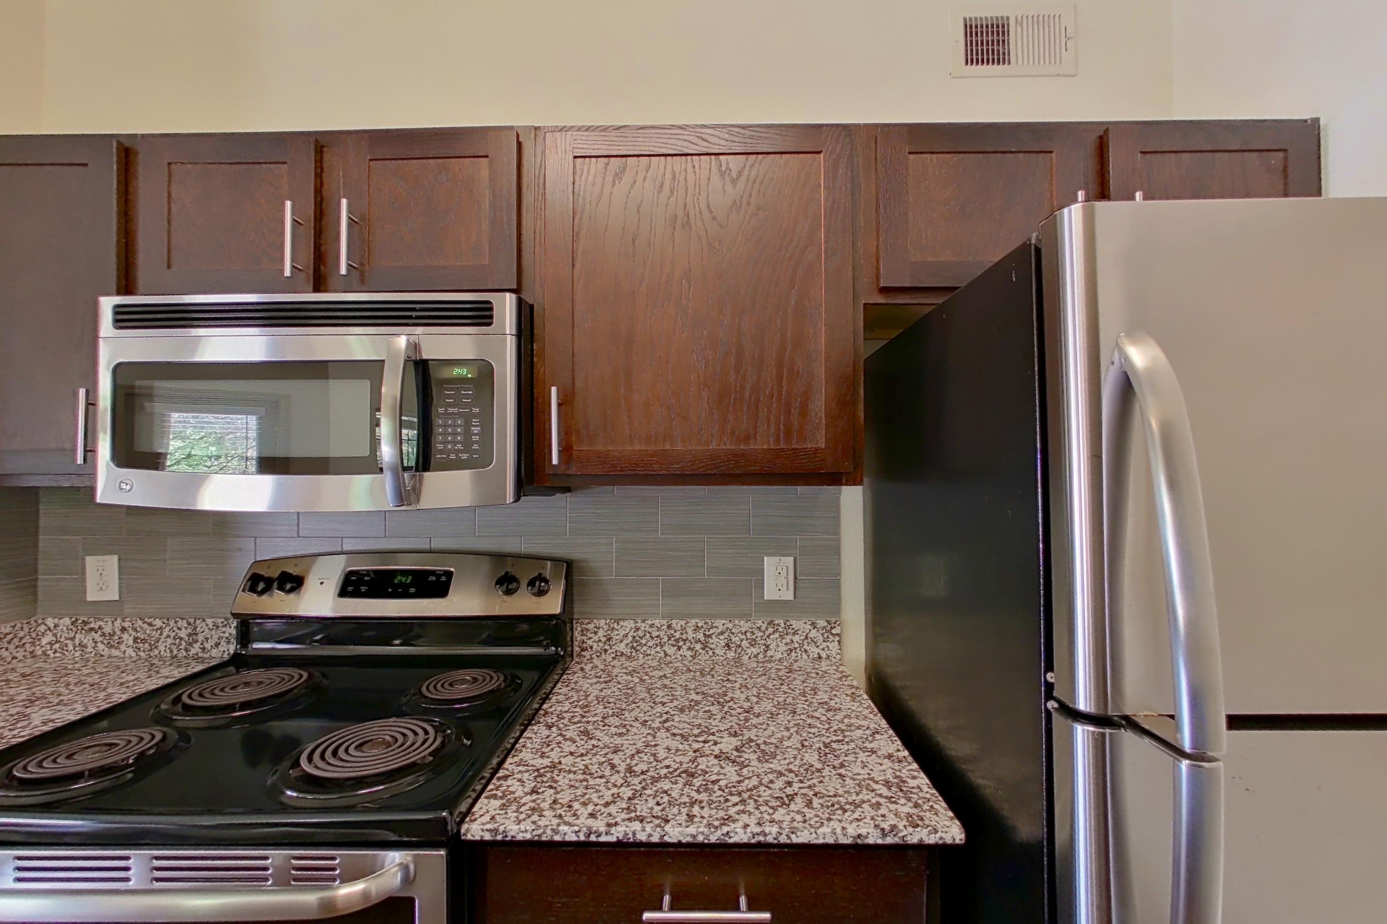
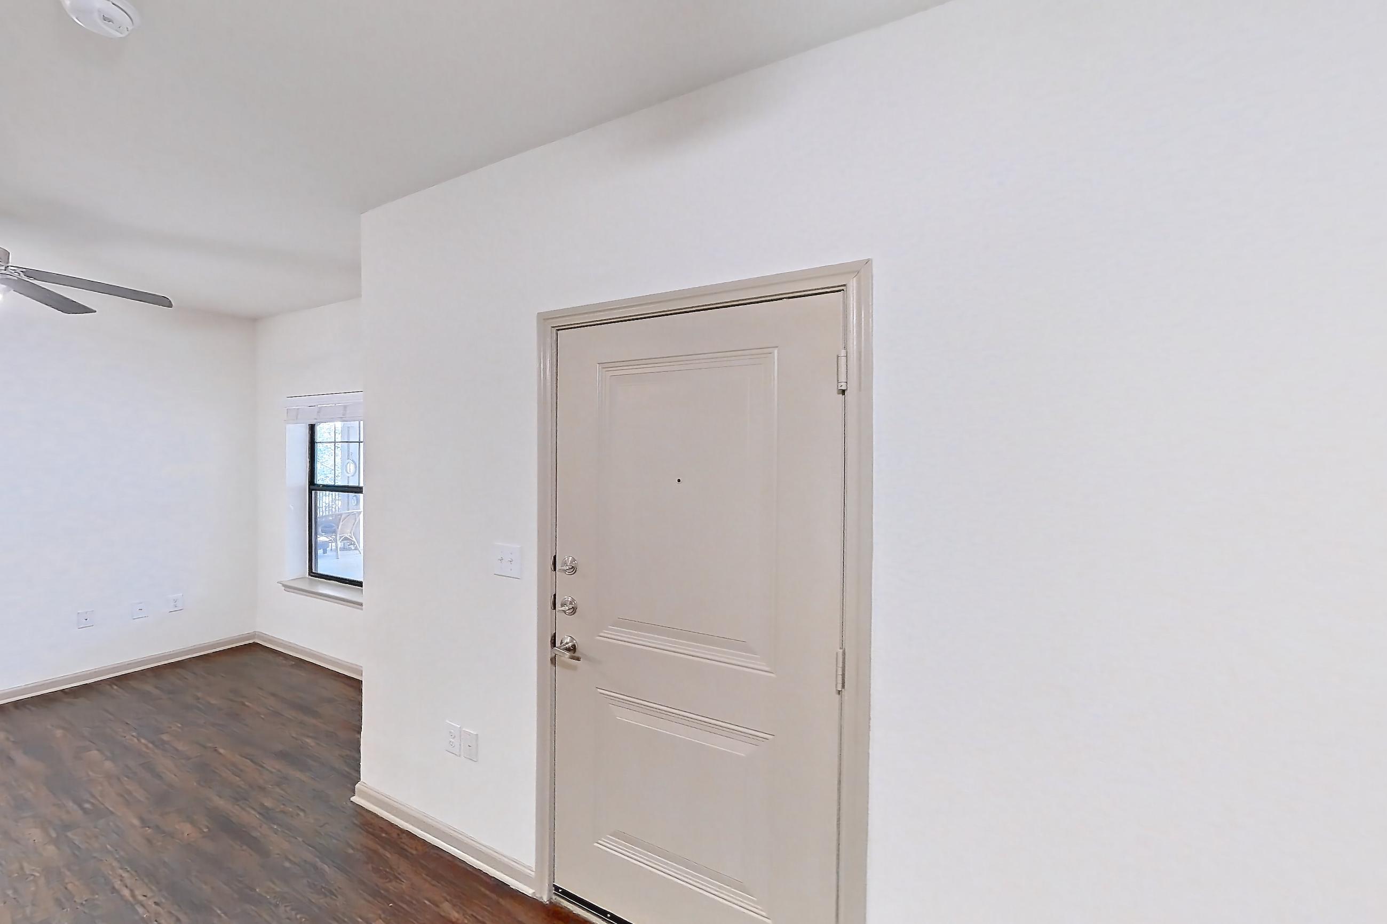
Kitchen with black appliances, dark wood-finish flooring, electric range, light countertops, microwave, oven/range, and refrigerator, Apartment 01-113 at Marquis on Lakeline
Apartment 01-113. Visible in the kitchen: black appliances, dark wood-finish flooring, electric range, light countertops, microwave, oven/range, and refrigerator
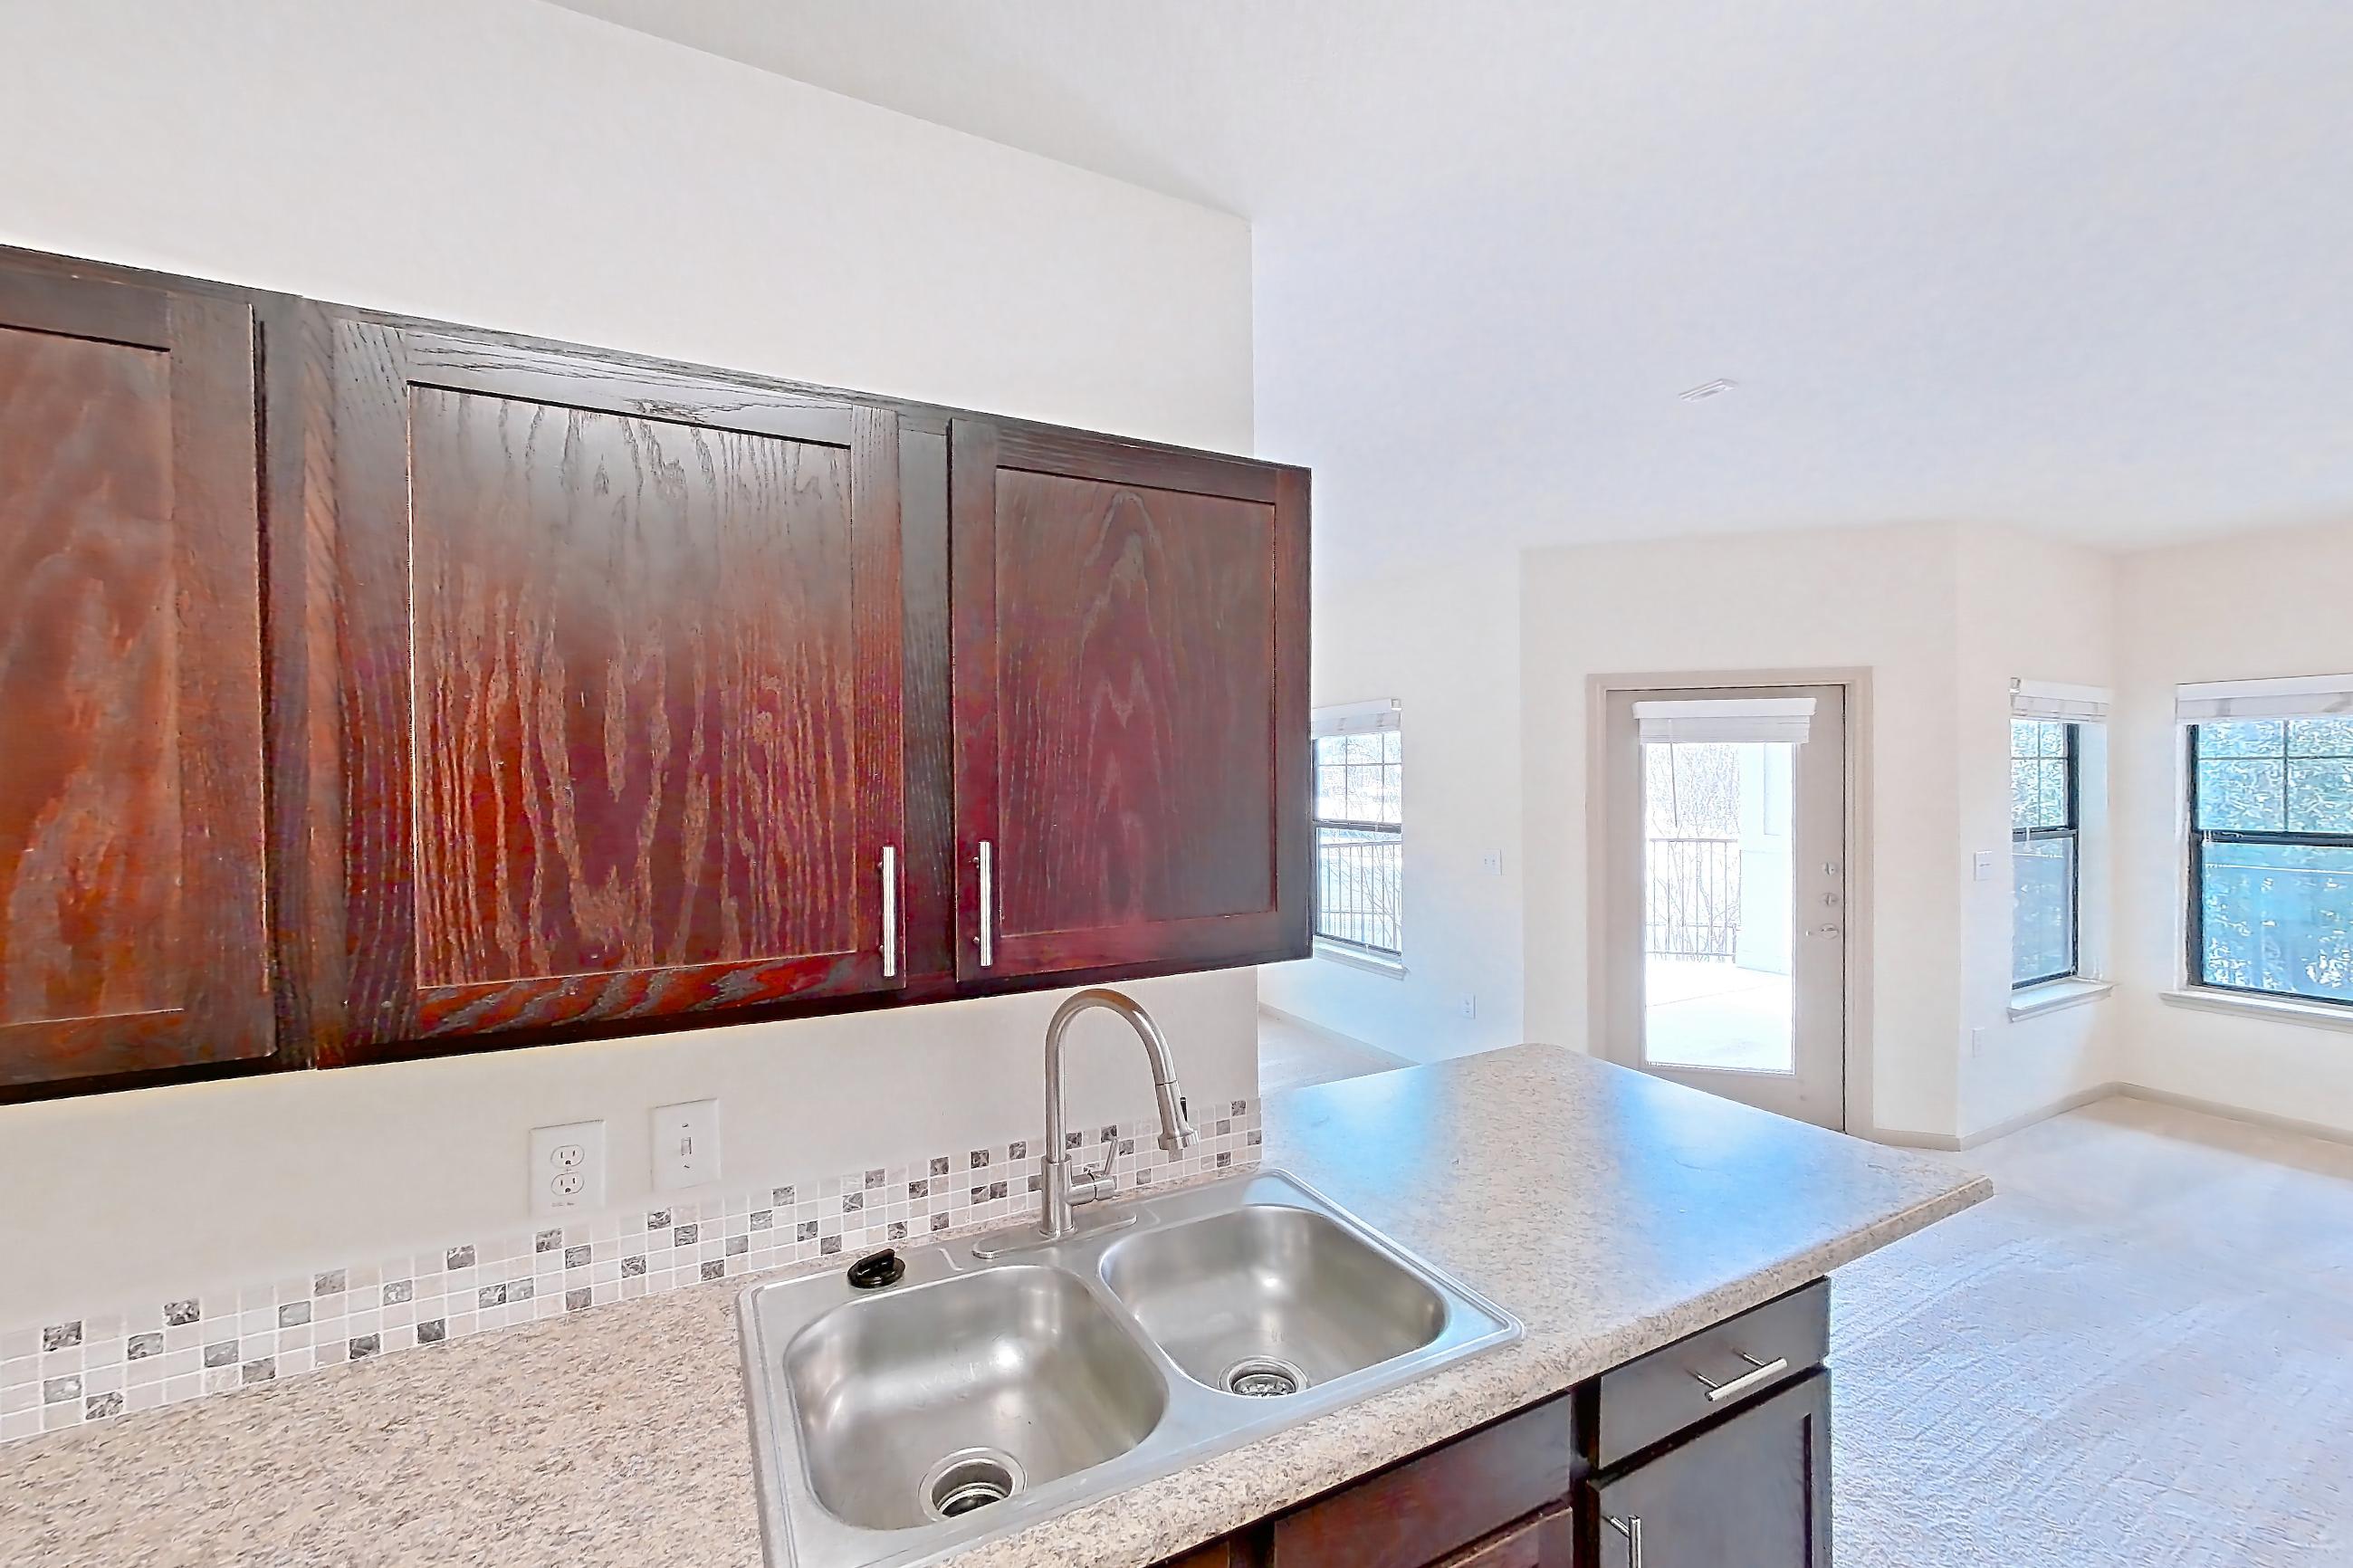
Kitchen with dark wood-finish flooring, electric range, light stone countertops, light wood-finish flooring, microwave, oven/range, refrigerator, and stainless steel appliances, Apartment 01-118 at Marquis on Lakeline
Apartment 01-118. Visible in the kitchen: dark wood-finish flooring, electric range, light stone countertops, light wood-finish flooring, microwave, oven/range, refrigerator, and stainless steel appliances
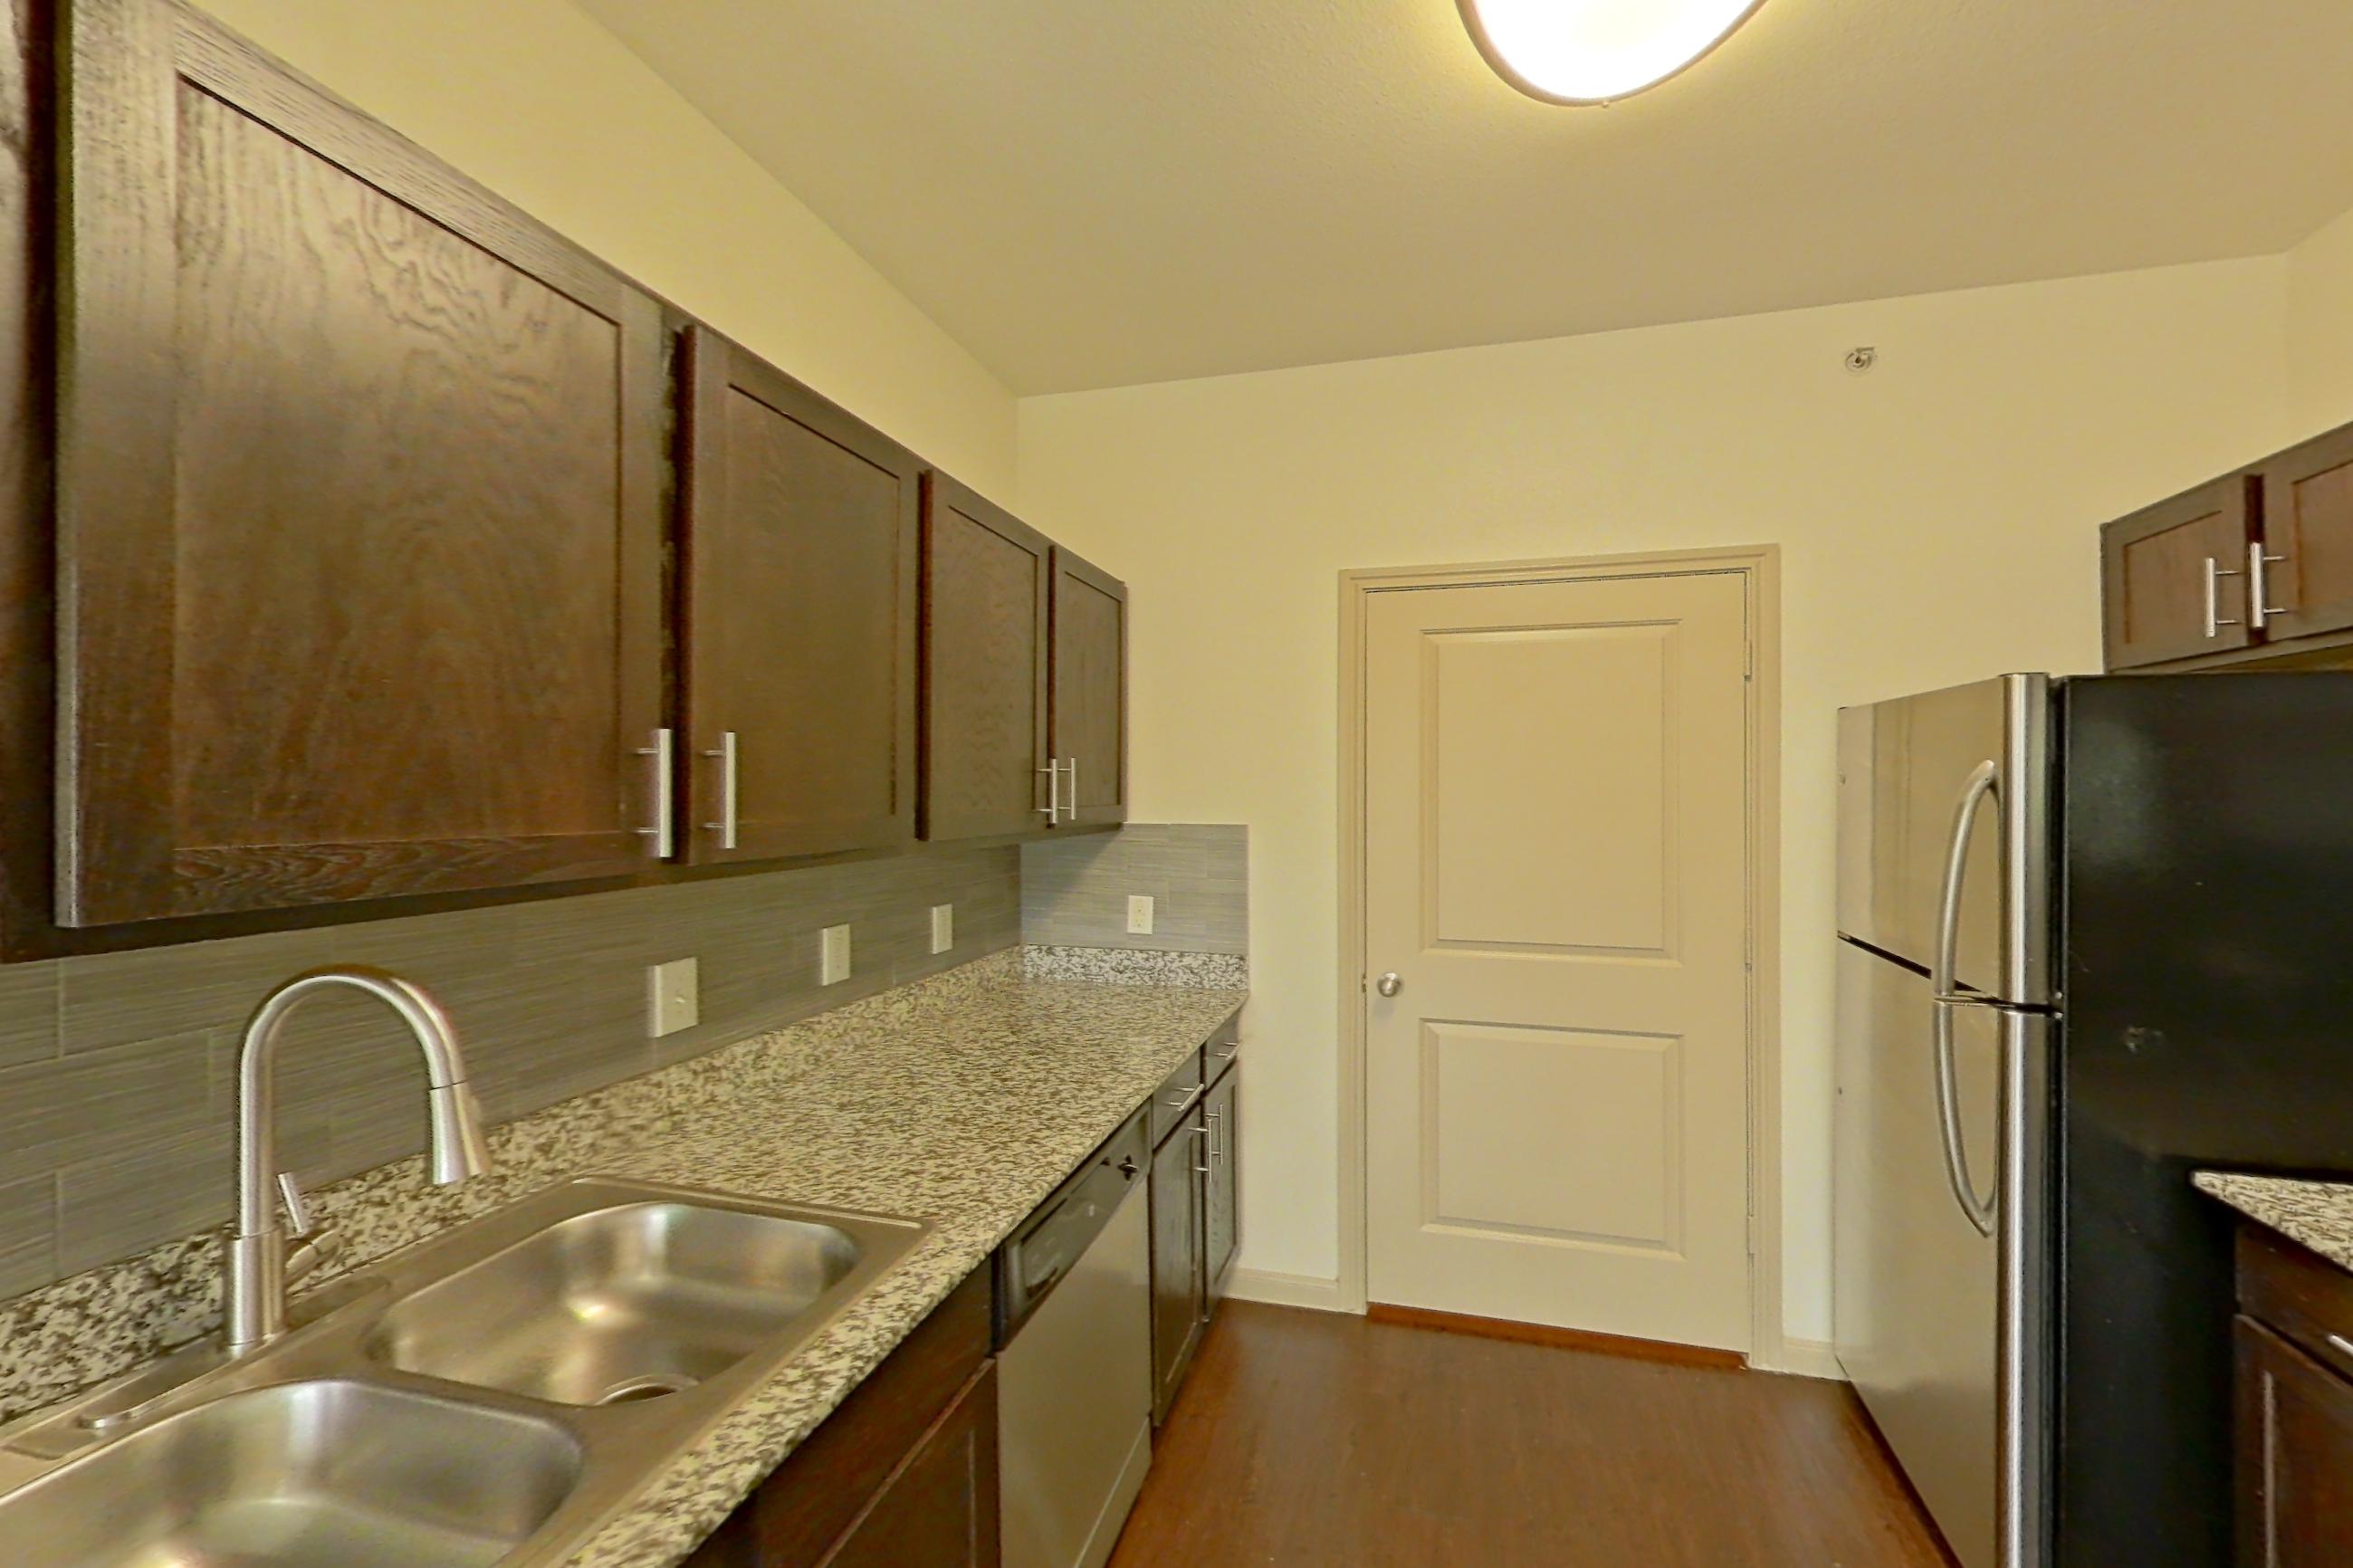
Kitchen with black appliances, dishwasher, electric range, light countertops, light stone countertops, light wood-finish flooring, and oven/range, Apartment 01-121 at Marquis on Lakeline
Apartment 01-121. Visible in the kitchen: black appliances, dishwasher, electric range, light countertops, light stone countertops, light wood-finish flooring, and oven/range
Kitchen with black appliances, electric range, light stone countertops, light wood-finish flooring, microwave, oven/range, refrigerator, and stainless steel appliances, Apartment 01-124 at Marquis on Lakeline
Apartment 01-124. Visible in the kitchen: black appliances, electric range, light stone countertops, light wood-finish flooring, microwave, oven/range, refrigerator, and stainless steel appliances
Show 8 more kitchen photos
Kitchen with dark wood-finish flooring, dishwasher, electric range, light stone countertops, microwave, oven/range, refrigerator, and stainless steel appliances, Apartment 01-125 at Marquis on Lakeline
Apartment 01-125. Visible in the kitchen: dark wood-finish flooring, dishwasher, electric range, light stone countertops, microwave, oven/range, refrigerator, and stainless steel appliances
Kitchen with dark wood-finish flooring, dishwasher, electric range, light stone countertops, microwave, oven/range, refrigerator, and stainless steel appliances, Apartment 01-127 at Marquis on Lakeline
Apartment 01-127. Visible in the kitchen: dark wood-finish flooring, dishwasher, electric range, light stone countertops, microwave, oven/range, refrigerator, and stainless steel appliances
Kitchen with dark wood-finish flooring, dishwasher, electric range, light stone countertops, microwave, oven/range, refrigerator, stainless steel appliances, and white appliances, Apartment 01-128 at Marquis on Lakeline
Apartment 01-128. Visible in the kitchen: dark wood-finish flooring, dishwasher, electric range, light stone countertops, microwave, oven/range, refrigerator, stainless steel appliances, and white appliances
Kitchen with black appliances, dark wood-finish flooring, dishwasher, electric range, light countertops, microwave, oven/range, and refrigerator, Apartment 01-133 at Marquis on Lakeline
Apartment 01-133. Visible in the kitchen: black appliances, dark wood-finish flooring, dishwasher, electric range, light countertops, microwave, oven/range, and refrigerator
Kitchen with black appliances, dark wood-finish flooring, electric range, light stone countertops, light wood-finish flooring, microwave, oven/range, refrigerator, and stainless steel appliances, Apartment 01-134 at Marquis on Lakeline
Apartment 01-134. Visible in the kitchen: black appliances, dark wood-finish flooring, electric range, light stone countertops, light wood-finish flooring, microwave, oven/range, refrigerator, and stainless steel appliances
Kitchen with dishwasher, electric range, light stone countertops, light wood-finish flooring, microwave, oven/range, and stainless steel appliances, Apartment 01-135 at Marquis on Lakeline
Apartment 01-135. Visible in the kitchen: dishwasher, electric range, light stone countertops, light wood-finish flooring, microwave, oven/range, and stainless steel appliances
Kitchen with dark wood-finish flooring, electric range, light stone countertops, microwave, oven/range, refrigerator, and stainless steel appliances, Apartment 01-136 at Marquis on Lakeline
Apartment 01-136. Visible in the kitchen: dark wood-finish flooring, electric range, light stone countertops, microwave, oven/range, refrigerator, and stainless steel appliances
Kitchen with black appliances, dark wood-finish flooring, dishwasher, light stone countertops, light wood-finish flooring, oven/range, and stainless steel appliances, Apartment 02-216 at Marquis on Lakeline
Apartment 02-216. Visible in the kitchen: black appliances, dark wood-finish flooring, dishwasher, light stone countertops, light wood-finish flooring, oven/range, and stainless steel appliances

Living room

Living room with black appliances, dark wood-finish flooring, light countertops, and oven/range, Apartment 01-113 at Marquis on Lakeline
Apartment 01-113. Visible in the living room: black appliances, dark wood-finish flooring, light countertops, and oven/range
Living room, Apartment 01-121 at Marquis on Lakeline
Apartment 01-121
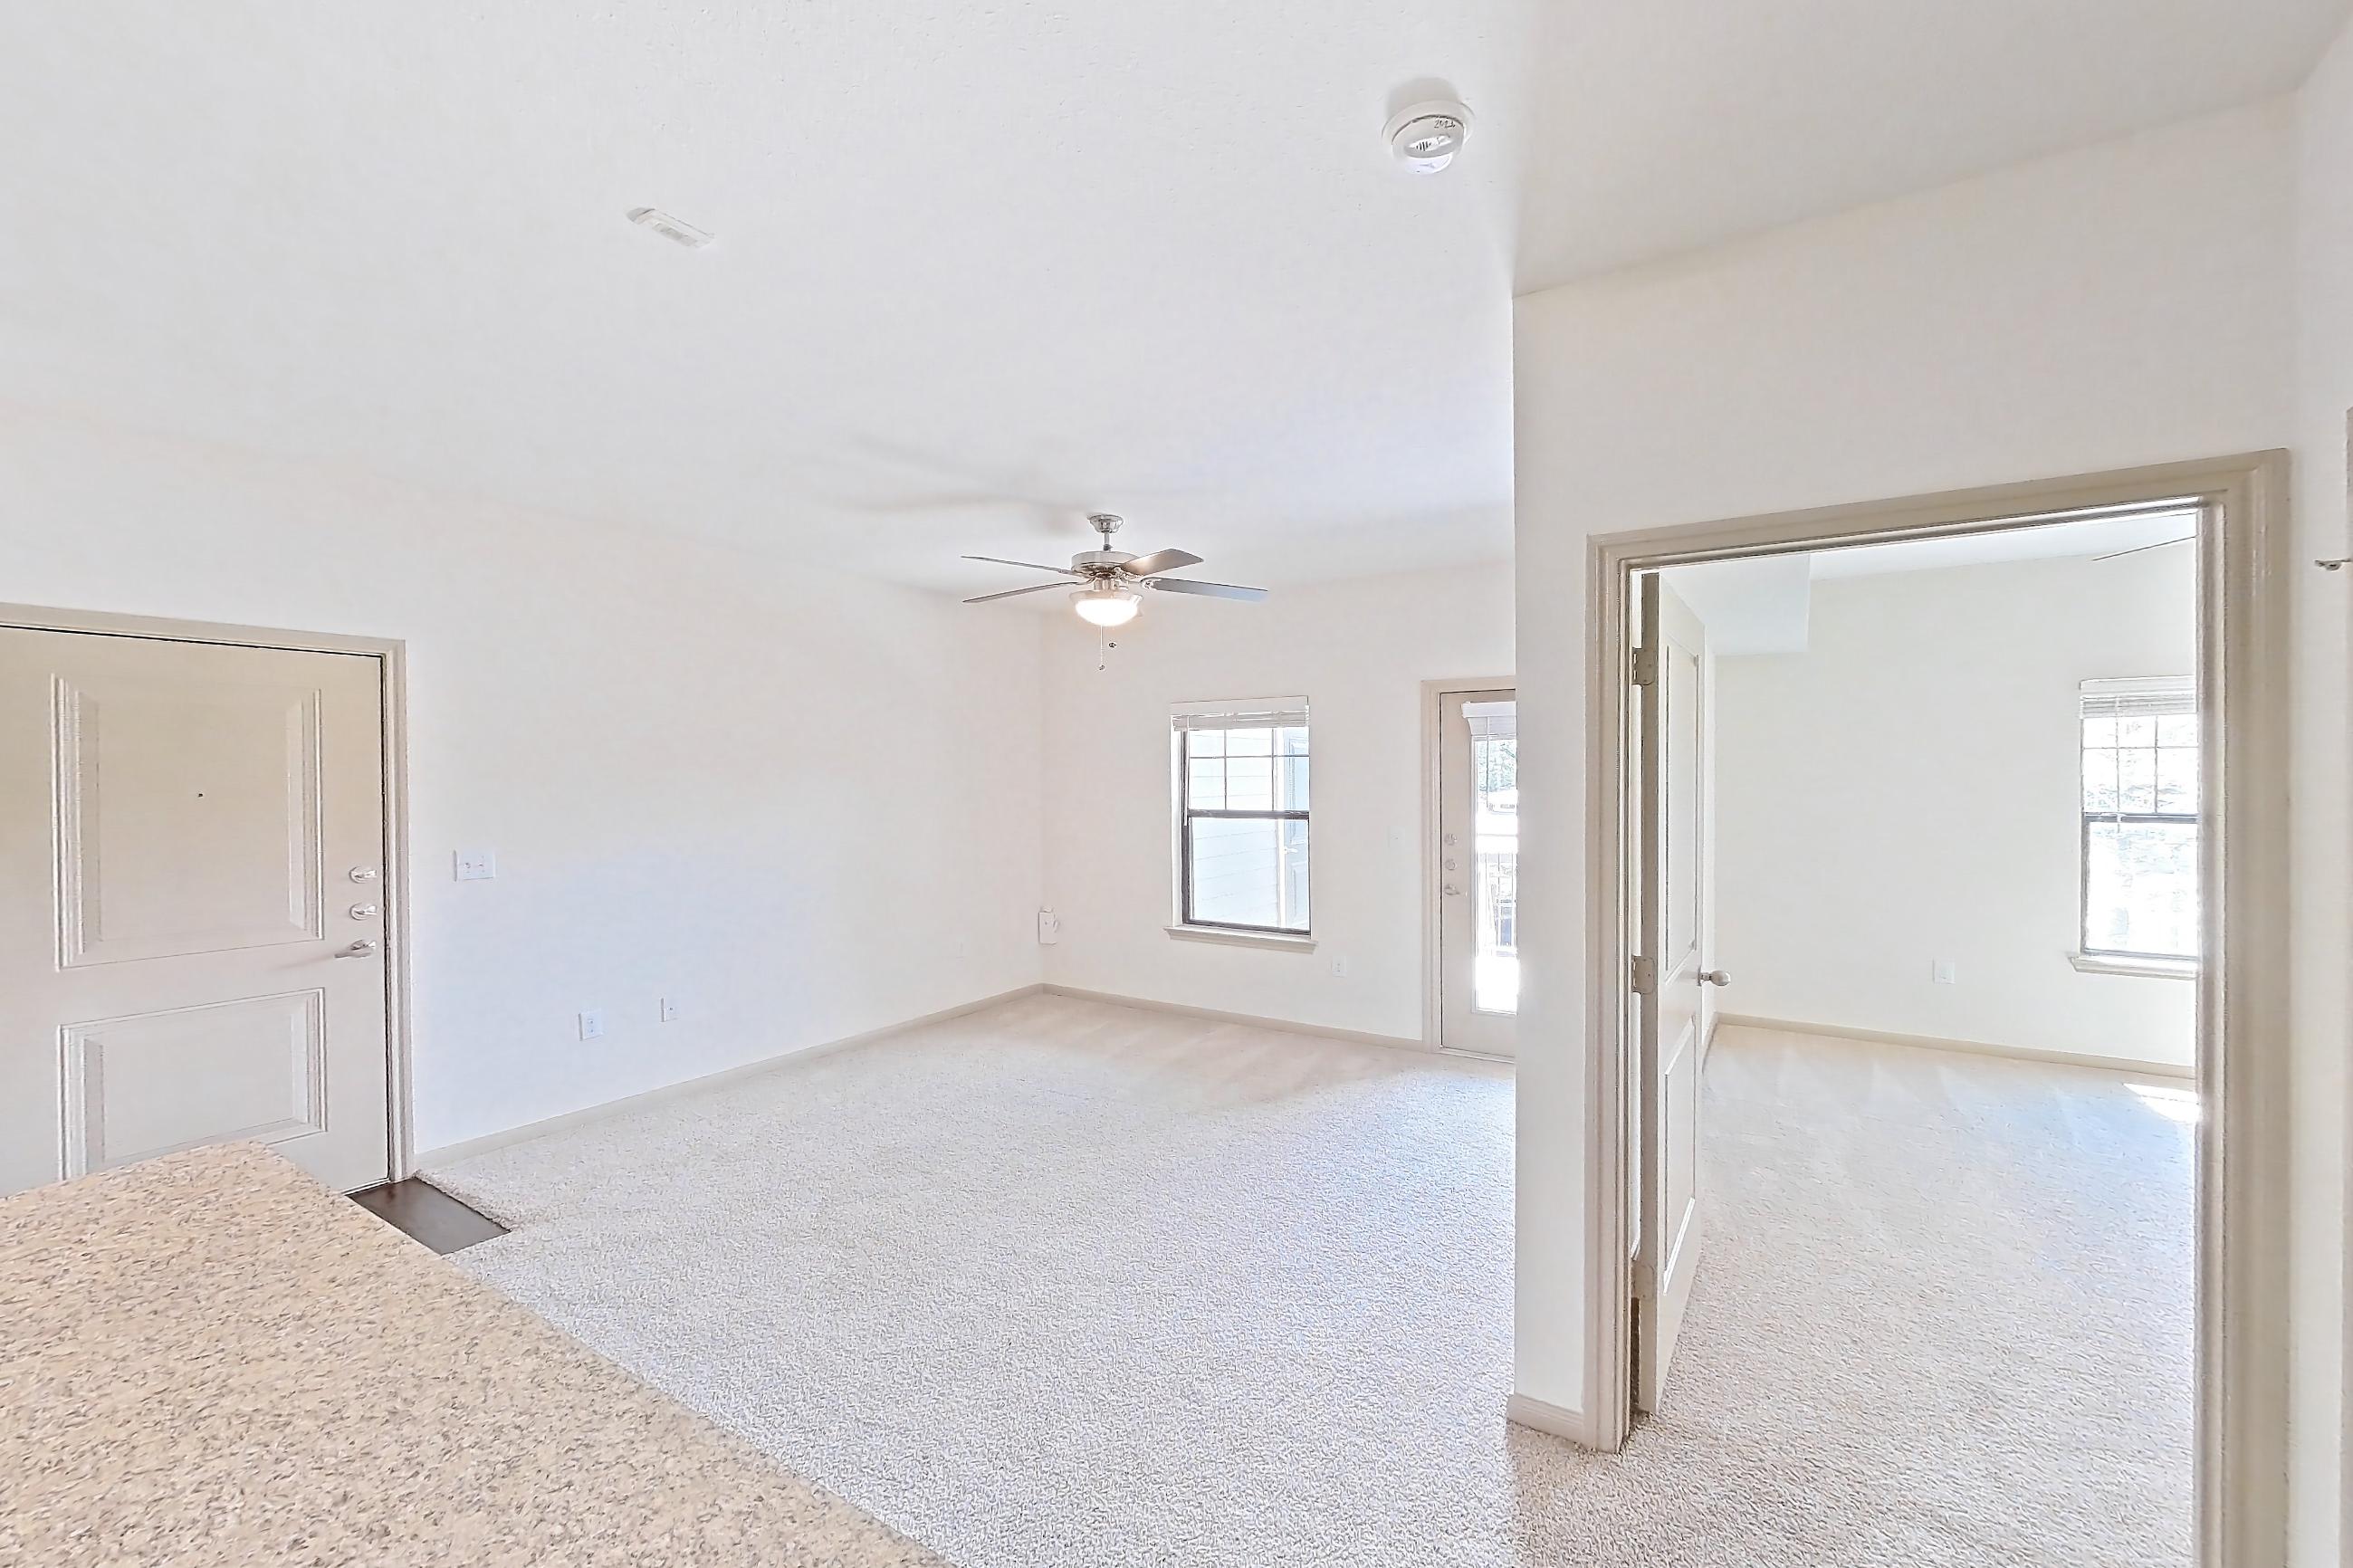
Living room with light carpet, Apartment 01-124 at Marquis on Lakeline
Apartment 01-124. Visible in the living room: light carpet
Living room, Apartment 01-133 at Marquis on Lakeline
Apartment 01-133
Show 8 more living room photos
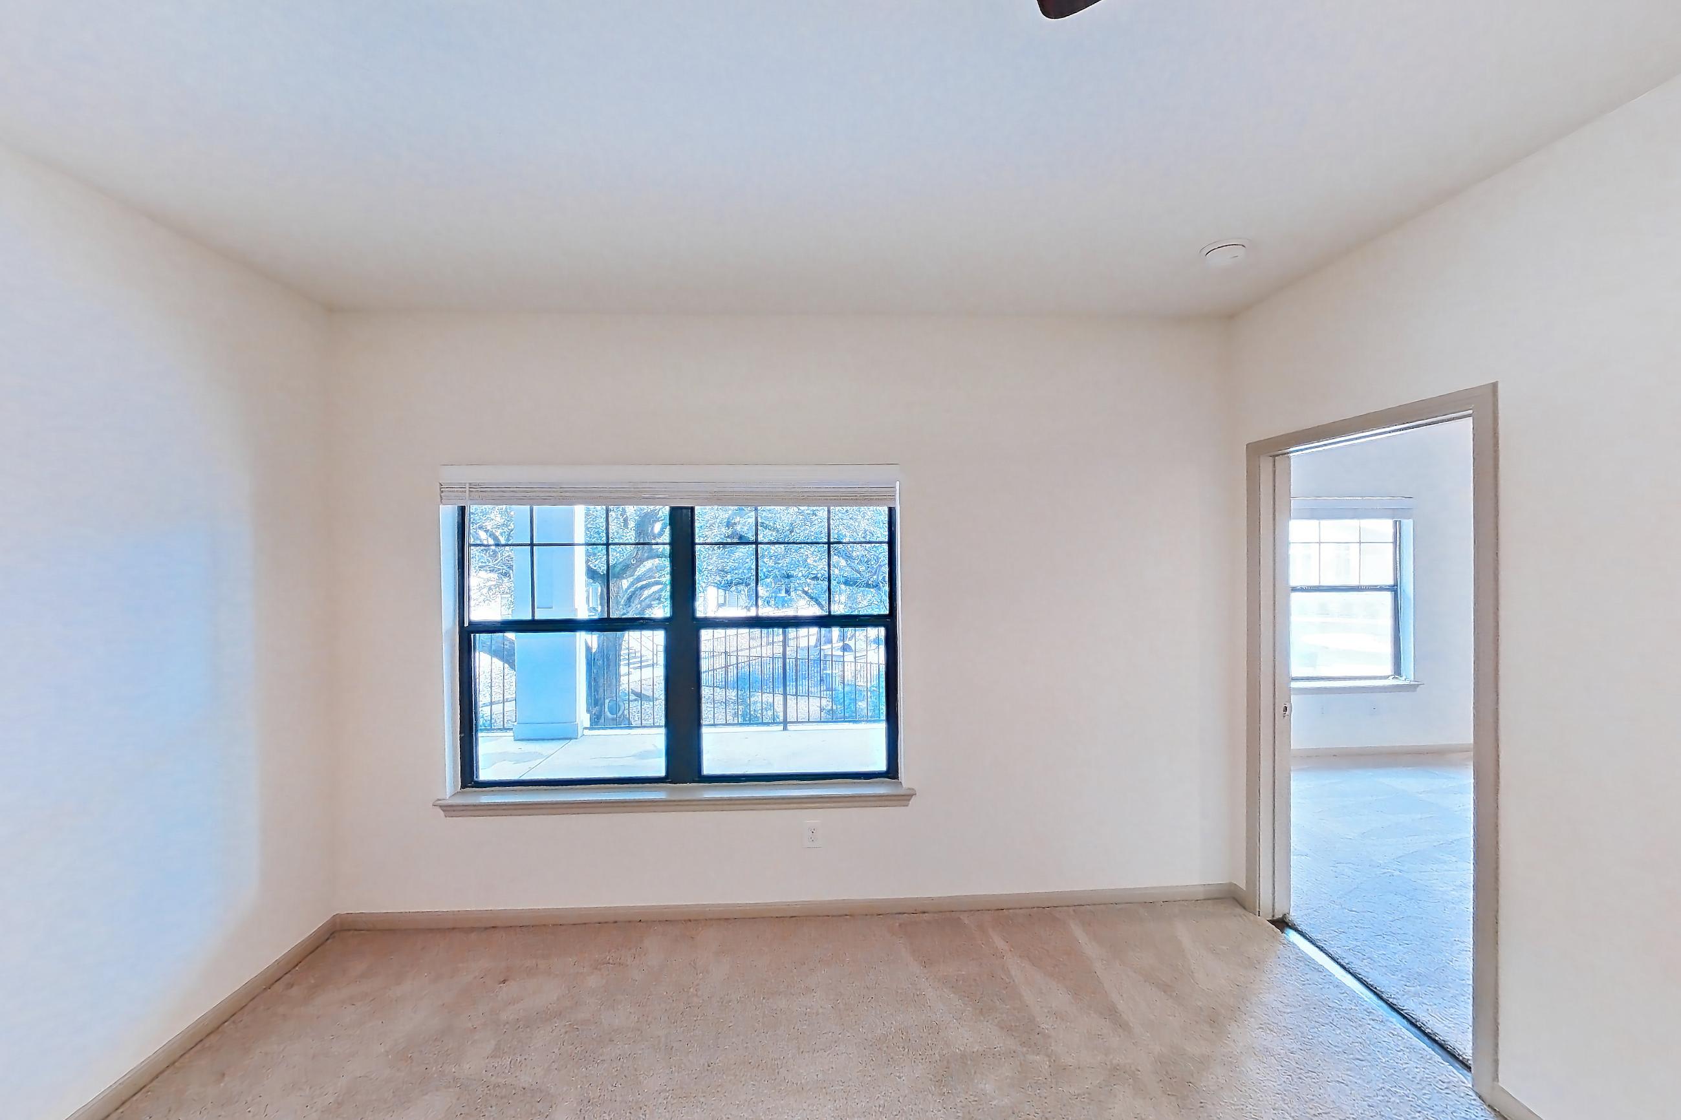
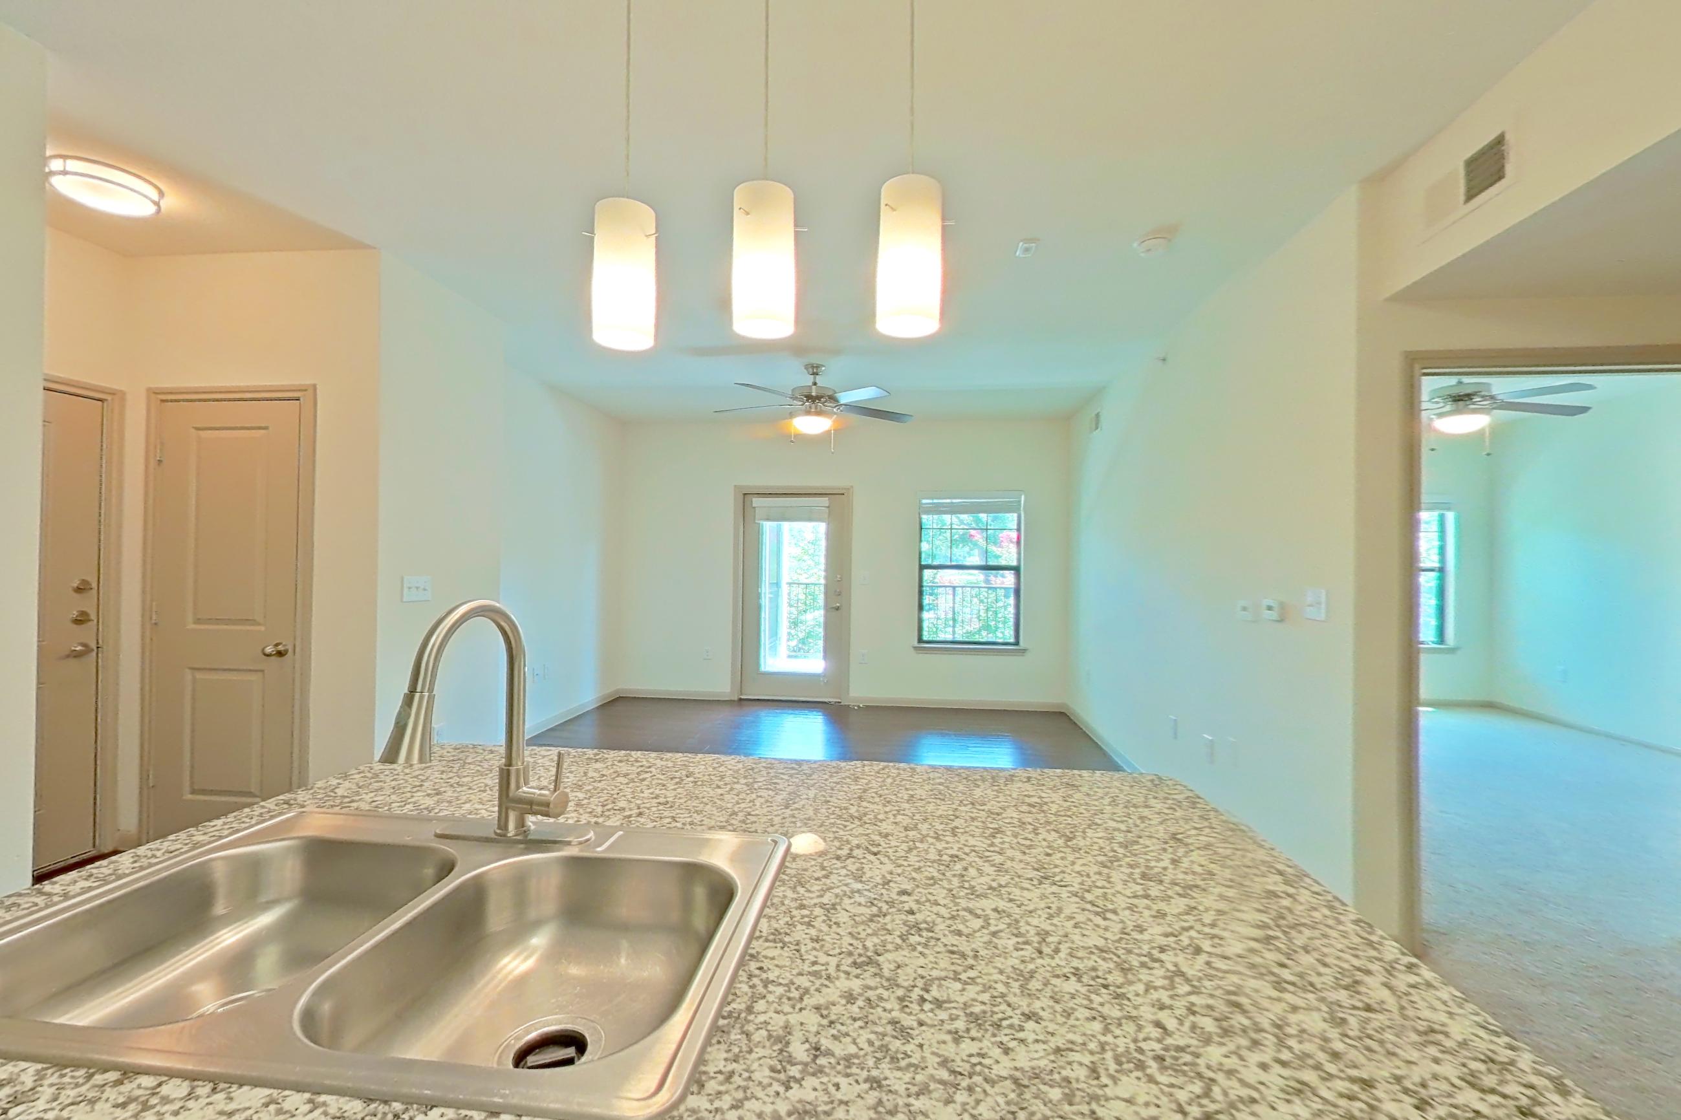
Living room with dark wood-finish flooring, gas range, kitchen island, light stone countertops, oven/range, refrigerator, and stainless steel appliances, Apartment 01-136 at Marquis on Lakeline
Apartment 01-136. Visible in the living room: dark wood-finish flooring, gas range, kitchen island, light stone countertops, oven/range, refrigerator, and stainless steel appliances
Living room with black appliances, dark wood-finish flooring, electric range, light countertops, light stone countertops, oven/range, and refrigerator, Apartment 02-216 at Marquis on Lakeline
Apartment 02-216. Visible in the living room: black appliances, dark wood-finish flooring, electric range, light countertops, light stone countertops, oven/range, and refrigerator
Living room with dark wood-finish flooring, electric range, light stone countertops, oven/range, refrigerator, and stainless steel appliances, Apartment 02-221 at Marquis on Lakeline
Apartment 02-221. Visible in the living room: dark wood-finish flooring, electric range, light stone countertops, oven/range, refrigerator, and stainless steel appliances
Living room with dark wood-finish flooring and light countertops, Apartment 03-323 at Marquis on Lakeline
Apartment 03-323. Visible in the living room: dark wood-finish flooring and light countertops
Living room, Apartment 04-422 at Marquis on Lakeline
Apartment 04-422
Living room with black appliances, dark carpet, light carpet, and oven/range, Apartment 04-423 at Marquis on Lakeline
Apartment 04-423. Visible in the living room: black appliances, dark carpet, light carpet, and oven/range
Living room with light carpet, Apartment 04-424 at Marquis on Lakeline
Apartment 04-424. Visible in the living room: light carpet
Living room with black appliances, dark wood-finish flooring, electric range, kitchen island, light countertops, oven/range, and refrigerator, Apartment 06-614 at Marquis on Lakeline
Apartment 06-614. Visible in the living room: black appliances, dark wood-finish flooring, electric range, kitchen island, light countertops, oven/range, and refrigerator

Dining room

Dining room with black appliances, dishwasher, light countertops, refrigerator, and stainless steel appliances, Apartment 01-121 at Marquis on Lakeline
Apartment 01-121. Visible in the dining room: black appliances, dishwasher, light countertops, refrigerator, and stainless steel appliances
Dining room with black appliances, electric range, light countertops, oven/range, and refrigerator, Apartment 04-422 at Marquis on Lakeline
Apartment 04-422. Visible in the dining room: black appliances, electric range, light countertops, oven/range, and refrigerator
Dining room with light carpet, light wood-finish flooring, and wood-finish flooring, Apartment 04-431 at Marquis on Lakeline
Apartment 04-431. Visible in the dining room: light carpet, light wood-finish flooring, and wood-finish flooring
Dining room with light carpet, Apartment 06-622 at Marquis on Lakeline
Apartment 06-622. Visible in the dining room: light carpet
Show 8 more dining room photos
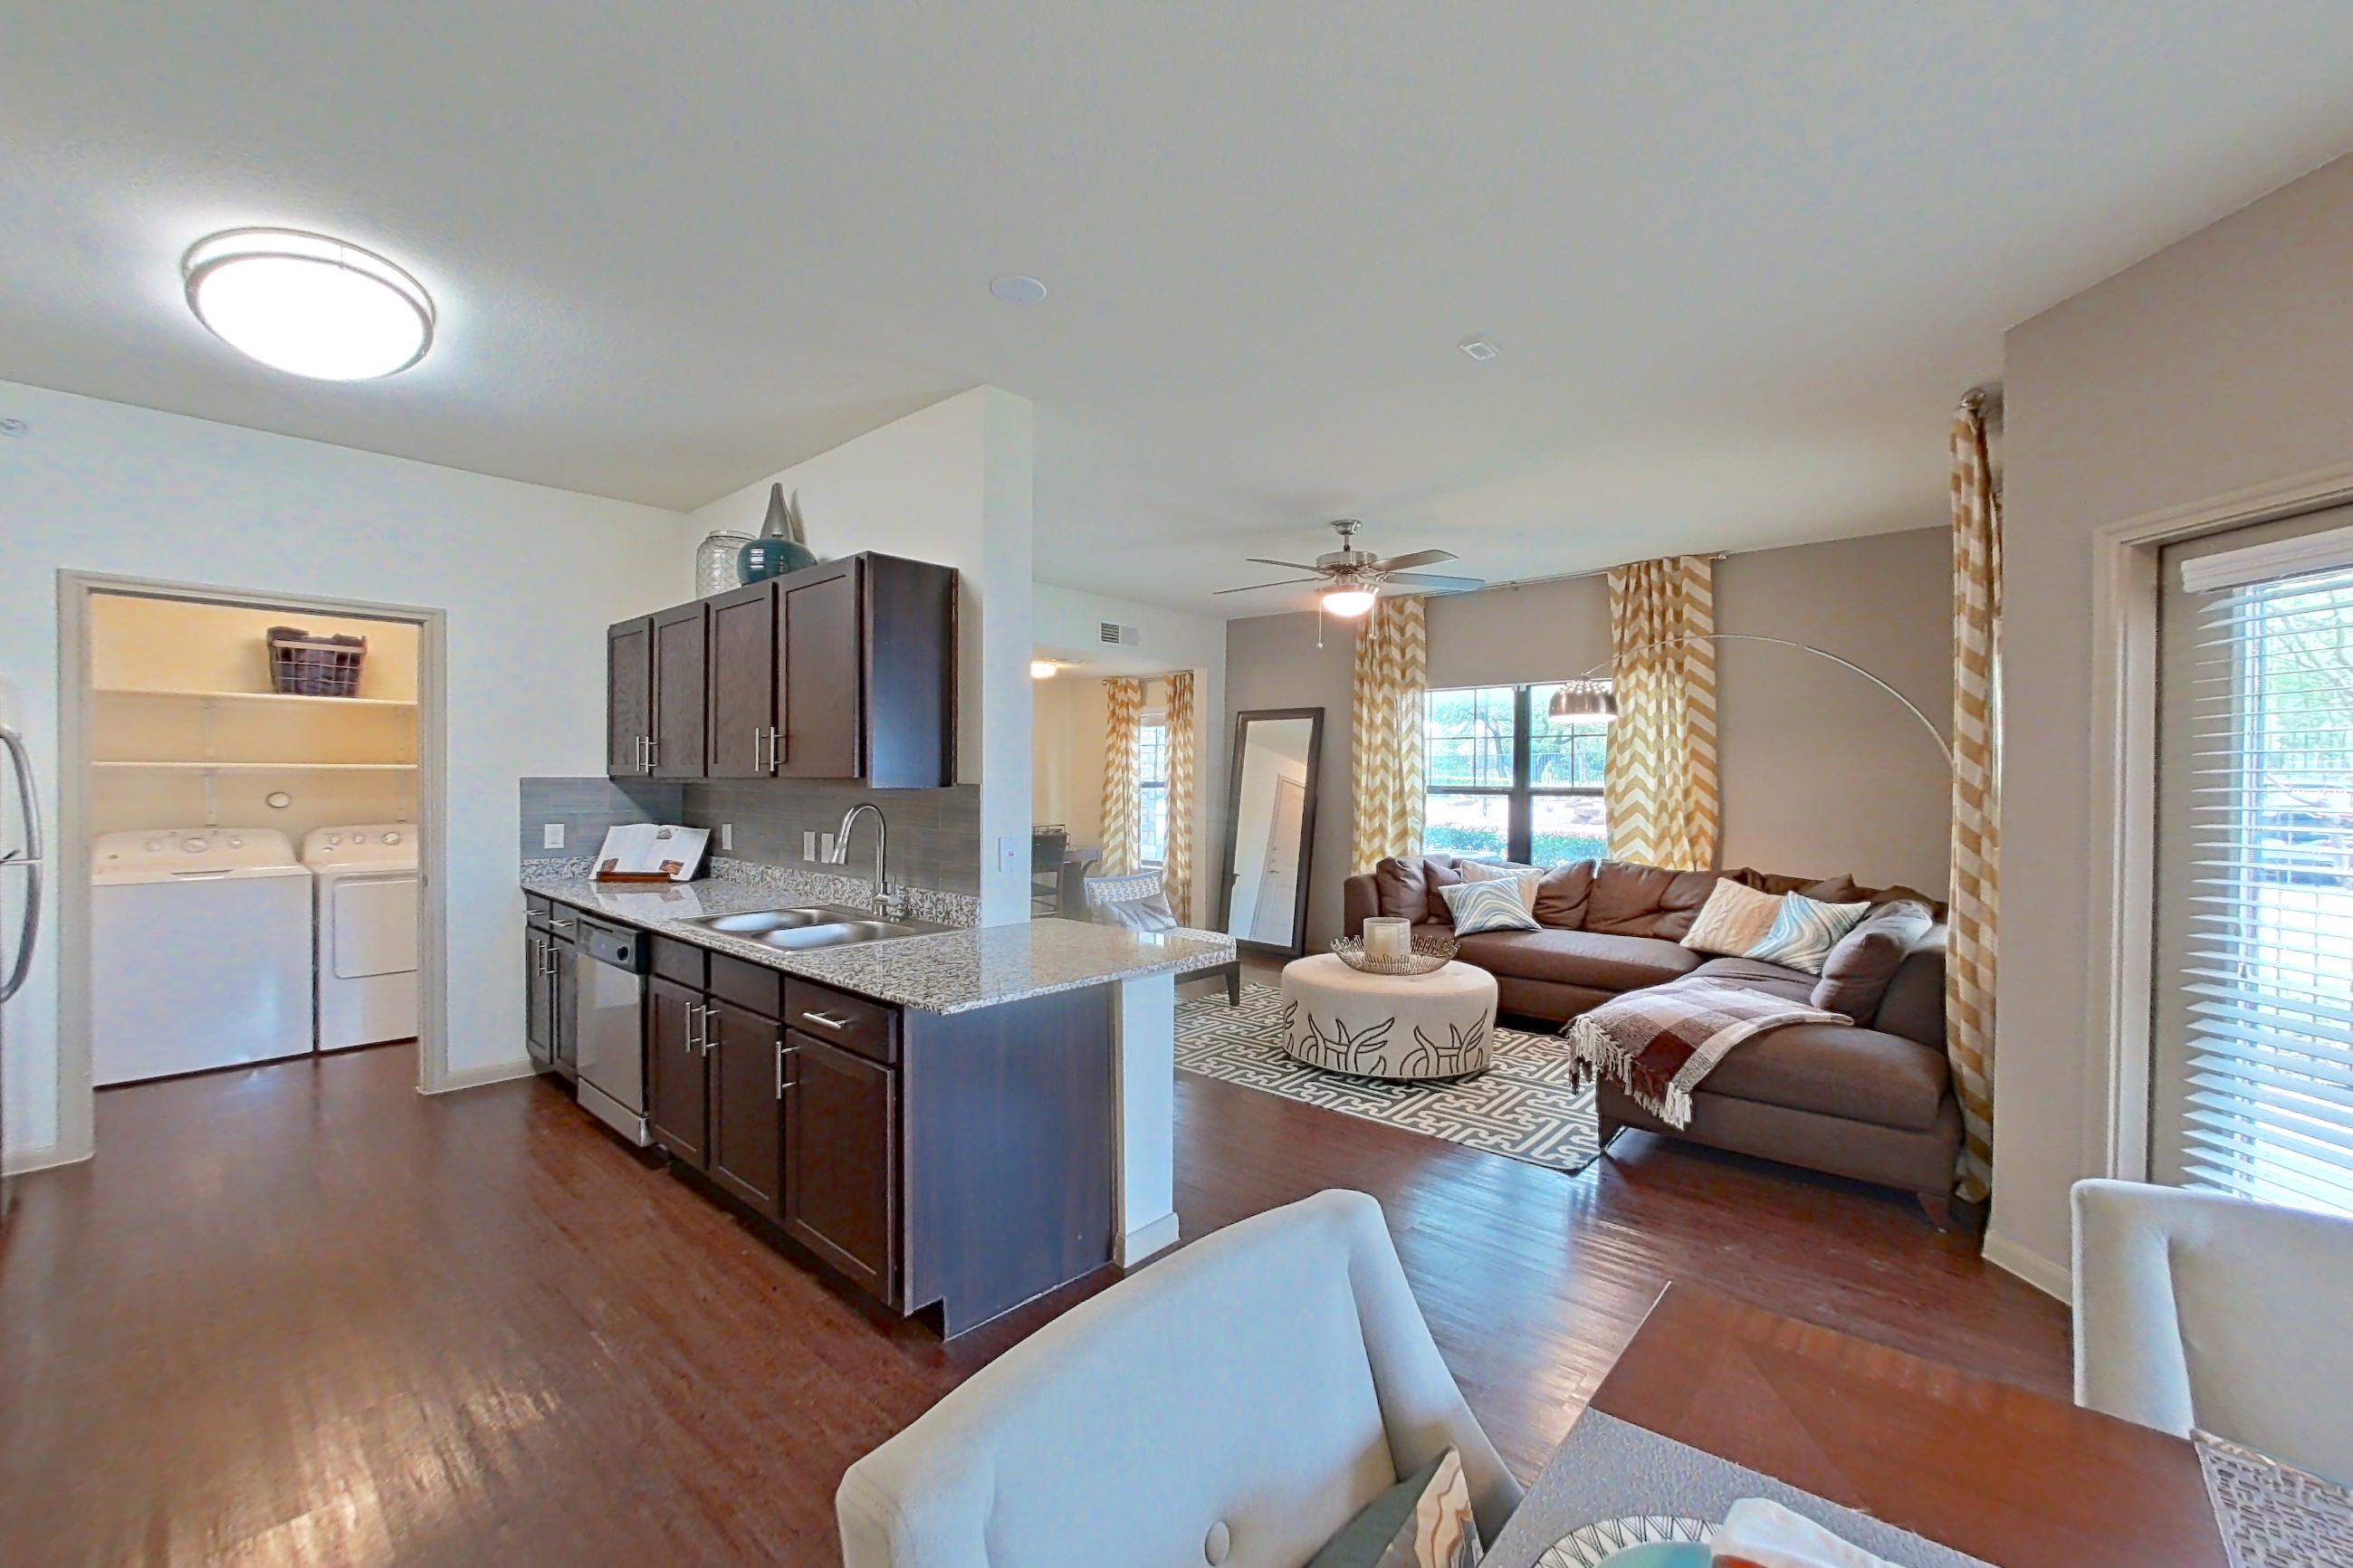
Dining room with light carpet and light wood-finish flooring, Apartment 06-627 at Marquis on Lakeline
Apartment 06-627. Visible in the dining room: light carpet and light wood-finish flooring
Dining room with black appliances, dark wood-finish flooring, electric range, light countertops, oven/range, and refrigerator, Apartment 08-821 at Marquis on Lakeline
Apartment 08-821. Visible in the dining room: black appliances, dark wood-finish flooring, electric range, light countertops, oven/range, and refrigerator
Dining room with black appliances, dark wood-finish flooring, electric range, light countertops, microwave, oven/range, and refrigerator, Apartment 08-822 at Marquis on Lakeline
Apartment 08-822. Visible in the dining room: black appliances, dark wood-finish flooring, electric range, light countertops, microwave, oven/range, and refrigerator
Dining room with black appliances, dark wood-finish flooring, dishwasher, electric range, light countertops, and oven/range, Apartment 08-831 at Marquis on Lakeline
Apartment 08-831. Visible in the dining room: black appliances, dark wood-finish flooring, dishwasher, electric range, light countertops, and oven/range
Dining room with dark wood-finish flooring, dishwasher, in-unit laundry, and stainless steel appliances, Apartment 10-1011 at Marquis on Lakeline
Apartment 10-1011. Visible in the dining room: dark wood-finish flooring, dishwasher, in-unit laundry, and stainless steel appliances
Dining room with dark wood-finish flooring, electric range, oven/range, and stainless steel appliances, Apartment 10-1021 at Marquis on Lakeline
Apartment 10-1021. Visible in the dining room: dark wood-finish flooring, electric range, oven/range, and stainless steel appliances
Dining room with black appliances, dark wood-finish flooring, electric cooktop, electric range, light countertops, oven/range, refrigerator, and wood-finish flooring, Apartment 10-1038 at Marquis on Lakeline
Apartment 10-1038. Visible in the dining room: black appliances, dark wood-finish flooring, electric cooktop, electric range, light countertops, oven/range, refrigerator, and wood-finish flooring
Dining room with dark wood-finish flooring, kitchen island, and light countertops, Apartment 12-1218 at Marquis on Lakeline
Apartment 12-1218. Visible in the dining room: dark wood-finish flooring, kitchen island, and light countertops

Living space

Living space with dark carpet, dark wood-finish flooring, and light carpet, Apartment 06-624 at Marquis on Lakeline
Apartment 06-624. Visible in the living space: dark carpet, dark wood-finish flooring, and light carpet
Living space with black appliances, dark wood-finish flooring, electric range, kitchen island, light countertops, oven/range, refrigerator, and wood-finish flooring, Apartment 06-636 at Marquis on Lakeline
Apartment 06-636. Visible in the living space: black appliances, dark wood-finish flooring, electric range, kitchen island, light countertops, oven/range, refrigerator, and wood-finish flooring
Living space, Apartment 08-832 at Marquis on Lakeline
Apartment 08-832
Living space with light carpet, Apartment 11-1131 at Marquis on Lakeline
Apartment 11-1131. Visible in the living space: light carpet
Show 7 more living space photos
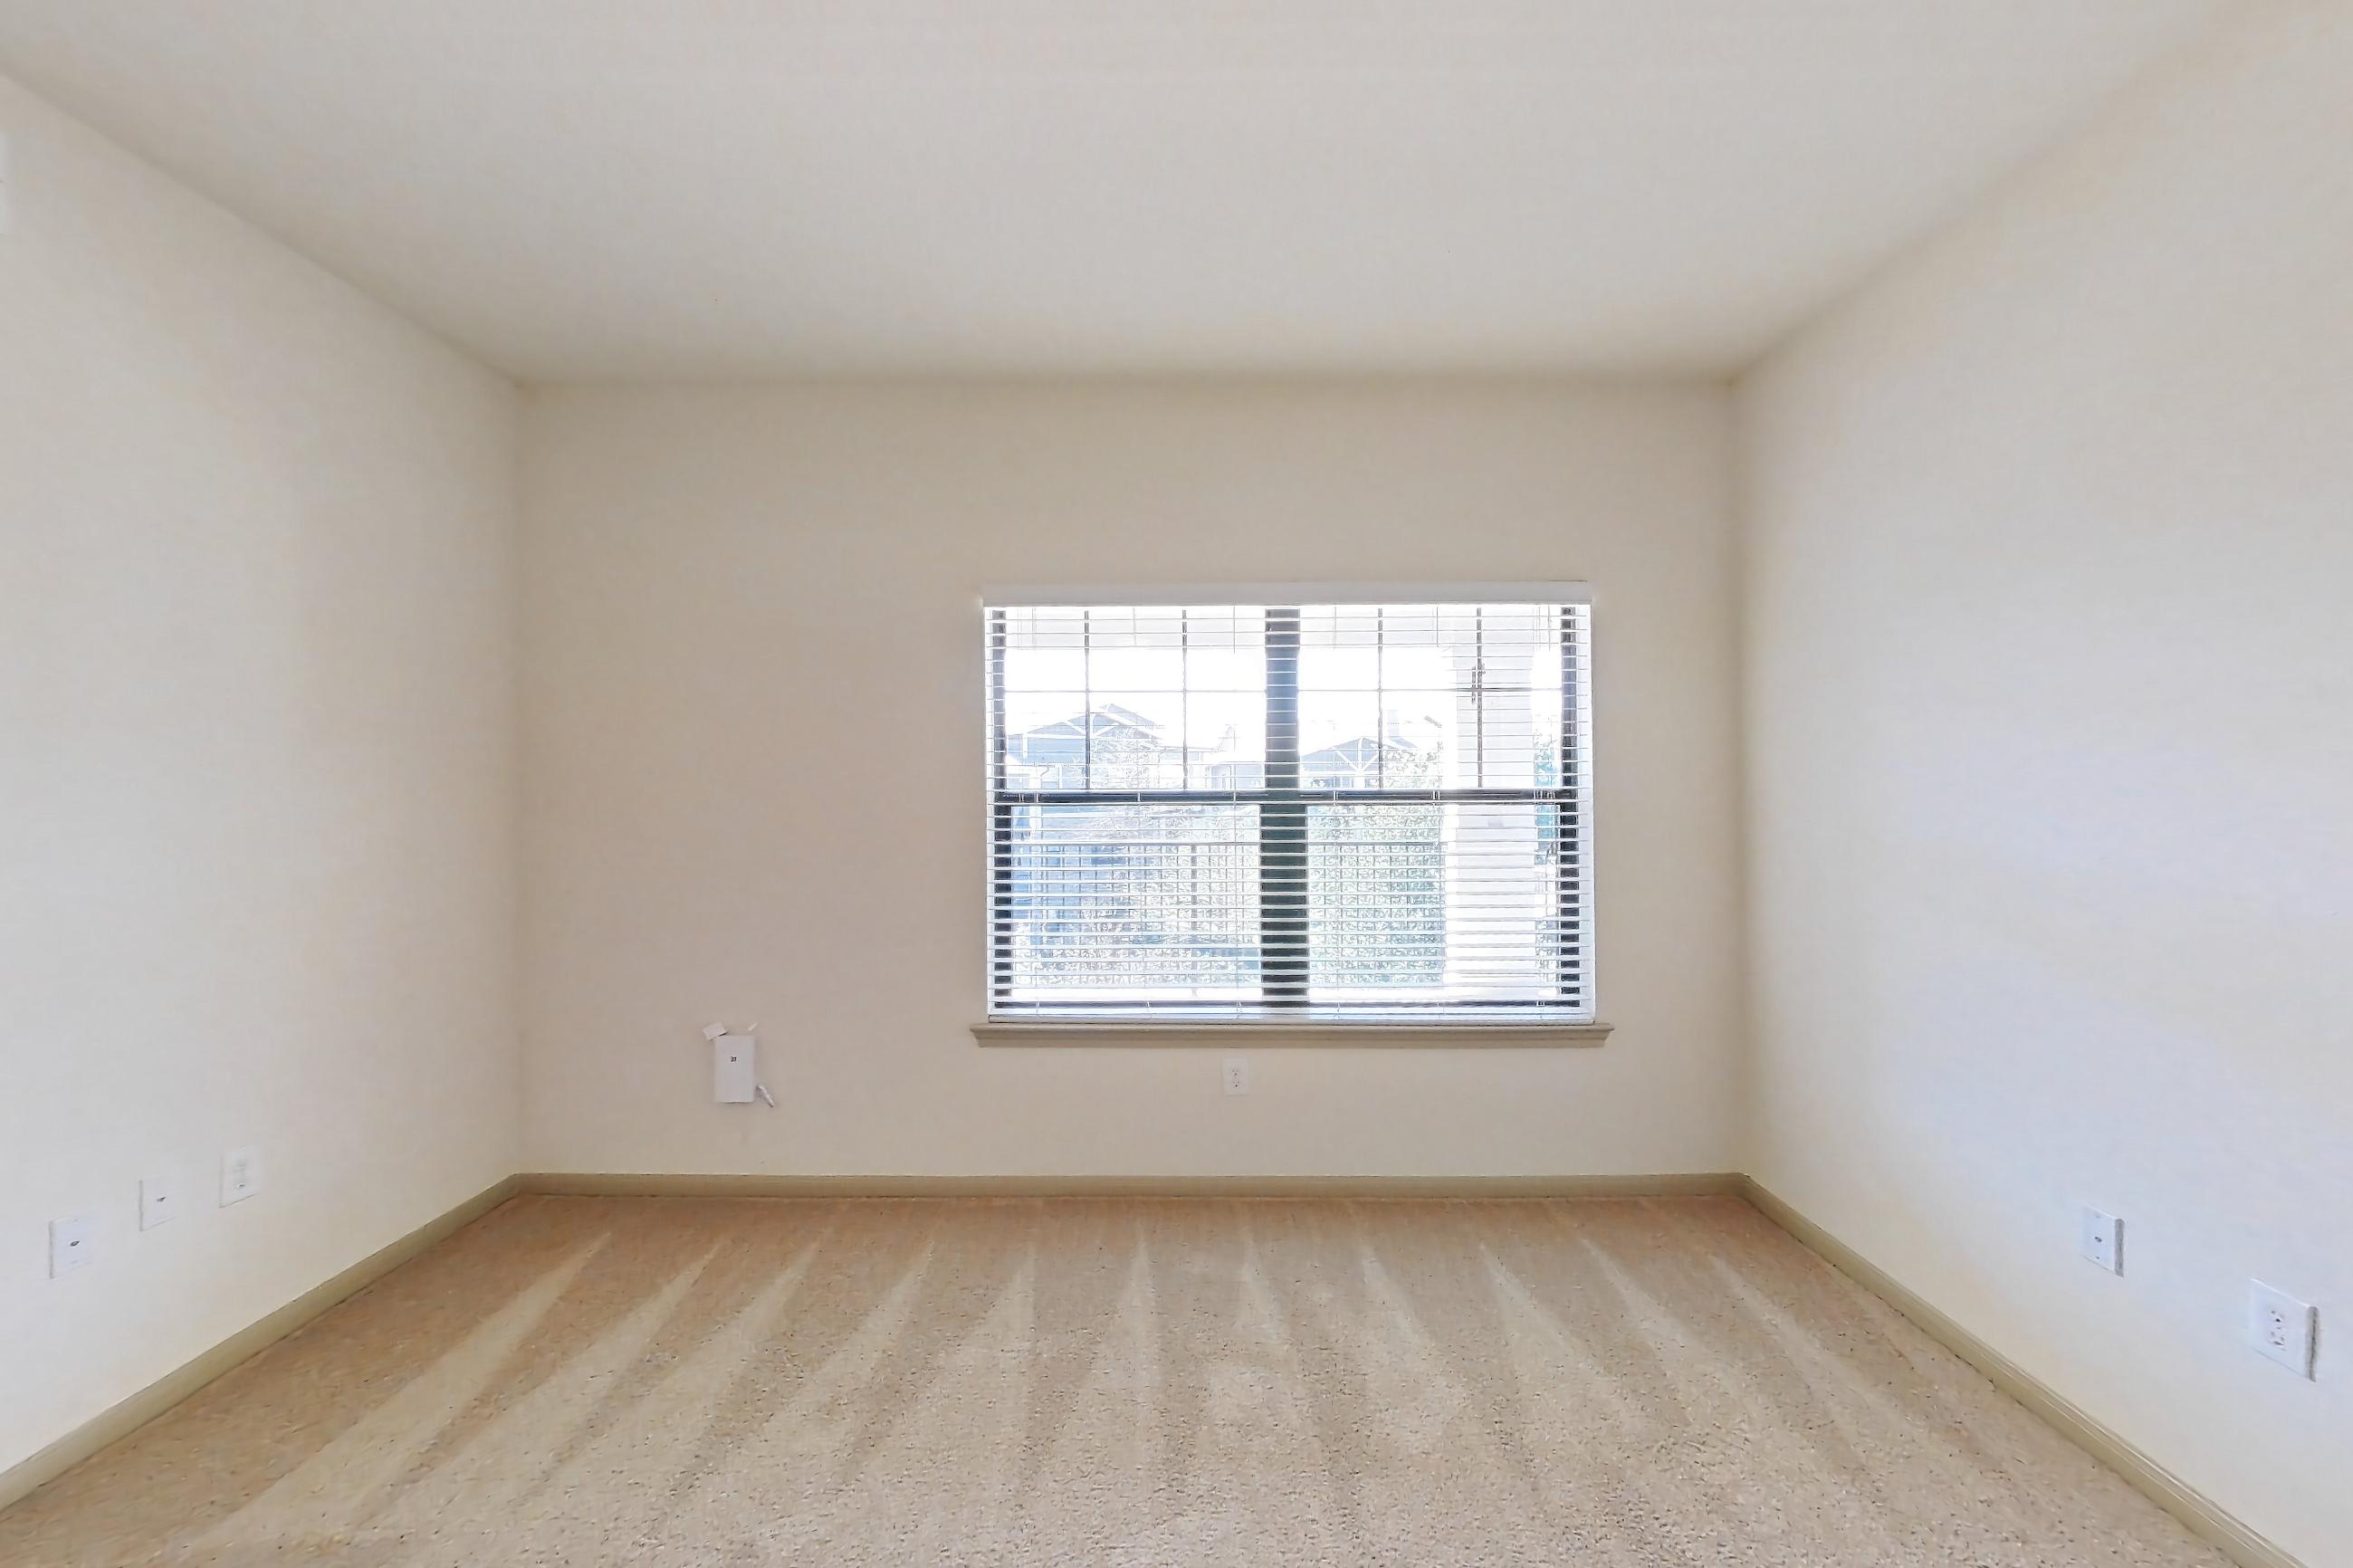
Living space with dark carpet, Apartment 14-1423 at Marquis on Lakeline
Apartment 14-1423. Visible in the living space: dark carpet
Living space with light carpet, Apartment 14-1426 at Marquis on Lakeline
Apartment 14-1426. Visible in the living space: light carpet
Living space, Apartment 16-1638 at Marquis on Lakeline
Apartment 16-1638
Living space, Apartment 18-1838 at Marquis on Lakeline
Apartment 18-1838
Living space with black appliances, dark wood-finish flooring, electric range, light countertops, oven/range, refrigerator, and wood-finish flooring, Apartment 19-19301 at Marquis on Lakeline
Apartment 19-19301. Visible in the living space: black appliances, dark wood-finish flooring, electric range, light countertops, oven/range, refrigerator, and wood-finish flooring
Living space with black appliances, dark wood-finish flooring, electric range, light countertops, oven/range, and wood-finish flooring, Apartment 19-19315 at Marquis on Lakeline
Apartment 19-19315. Visible in the living space: black appliances, dark wood-finish flooring, electric range, light countertops, oven/range, and wood-finish flooring
Living space with dark wood-finish flooring, dishwasher, and white appliances, Apartment 20-2022 at Marquis on Lakeline
Apartment 20-2022. Visible in the living space: dark wood-finish flooring, dishwasher, and white appliances

Kitchen corner

Kitchen corner with black appliances, dark carpet, dark wood-finish flooring, electric range, in-unit laundry, kitchen island, light countertops, light stone countertops, oven/range, and refrigerator, Apartment 04-424 at Marquis on Lakeline
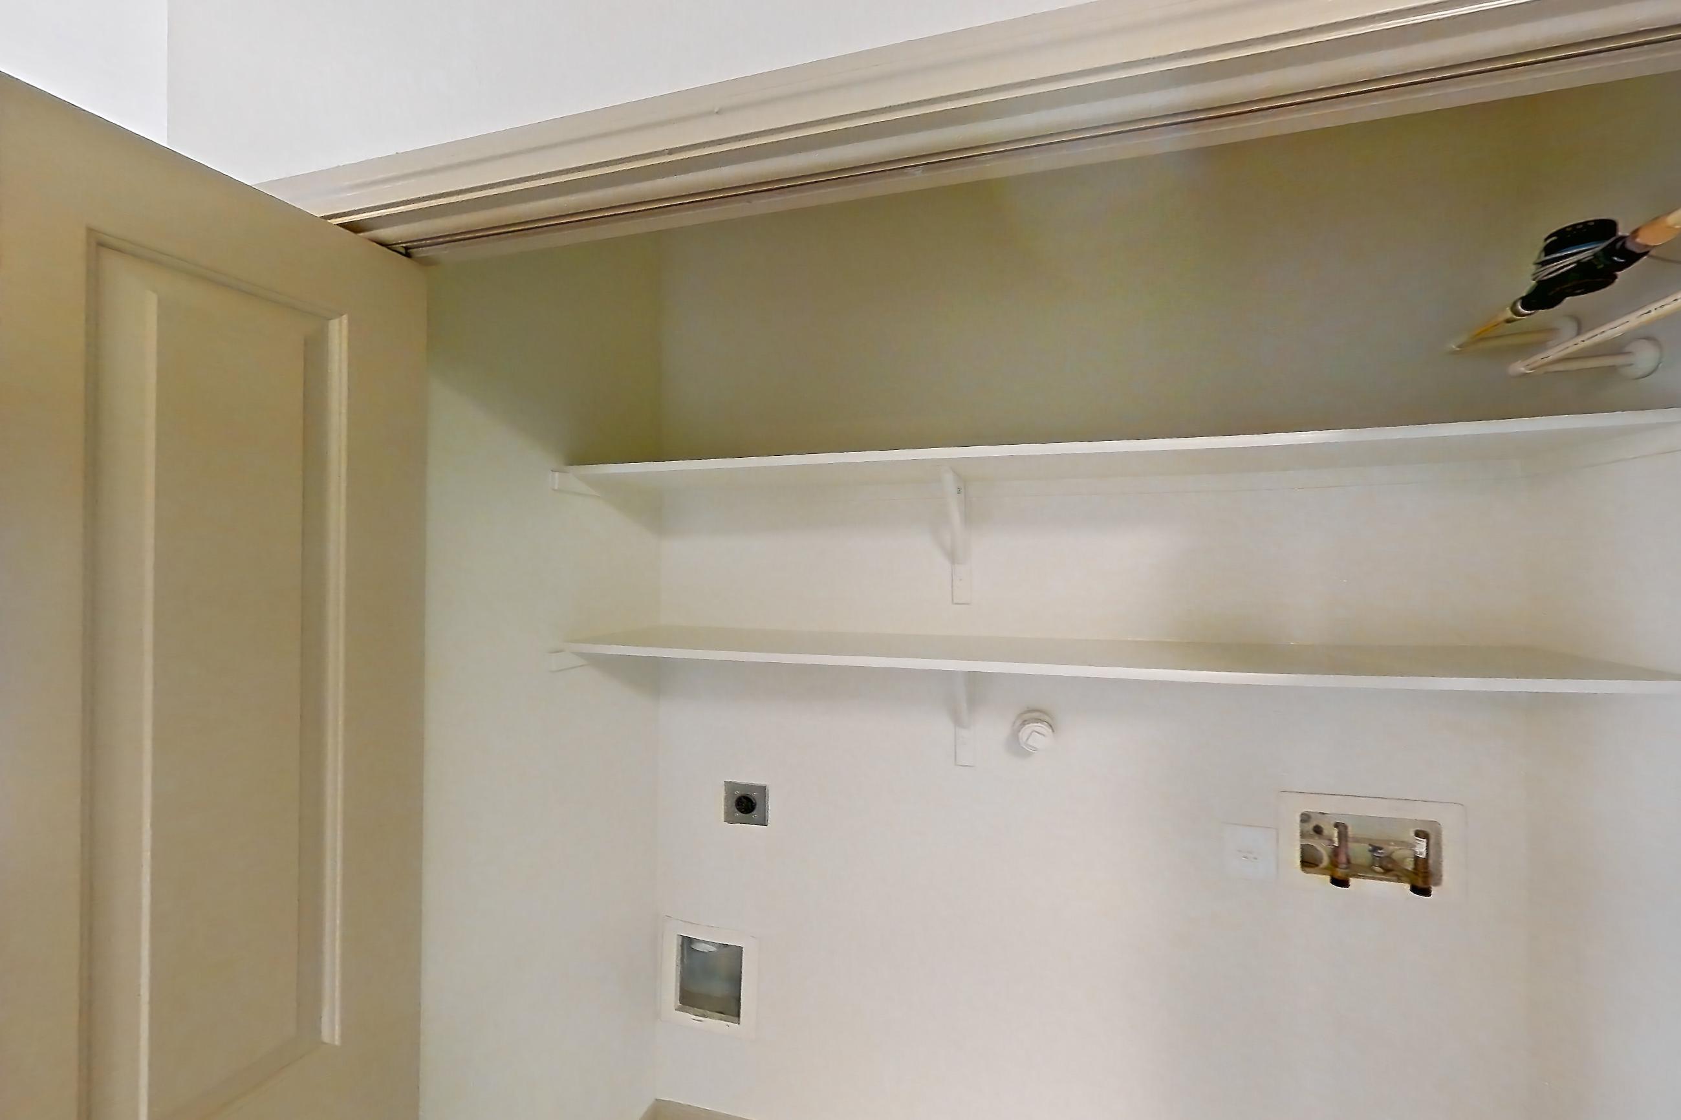
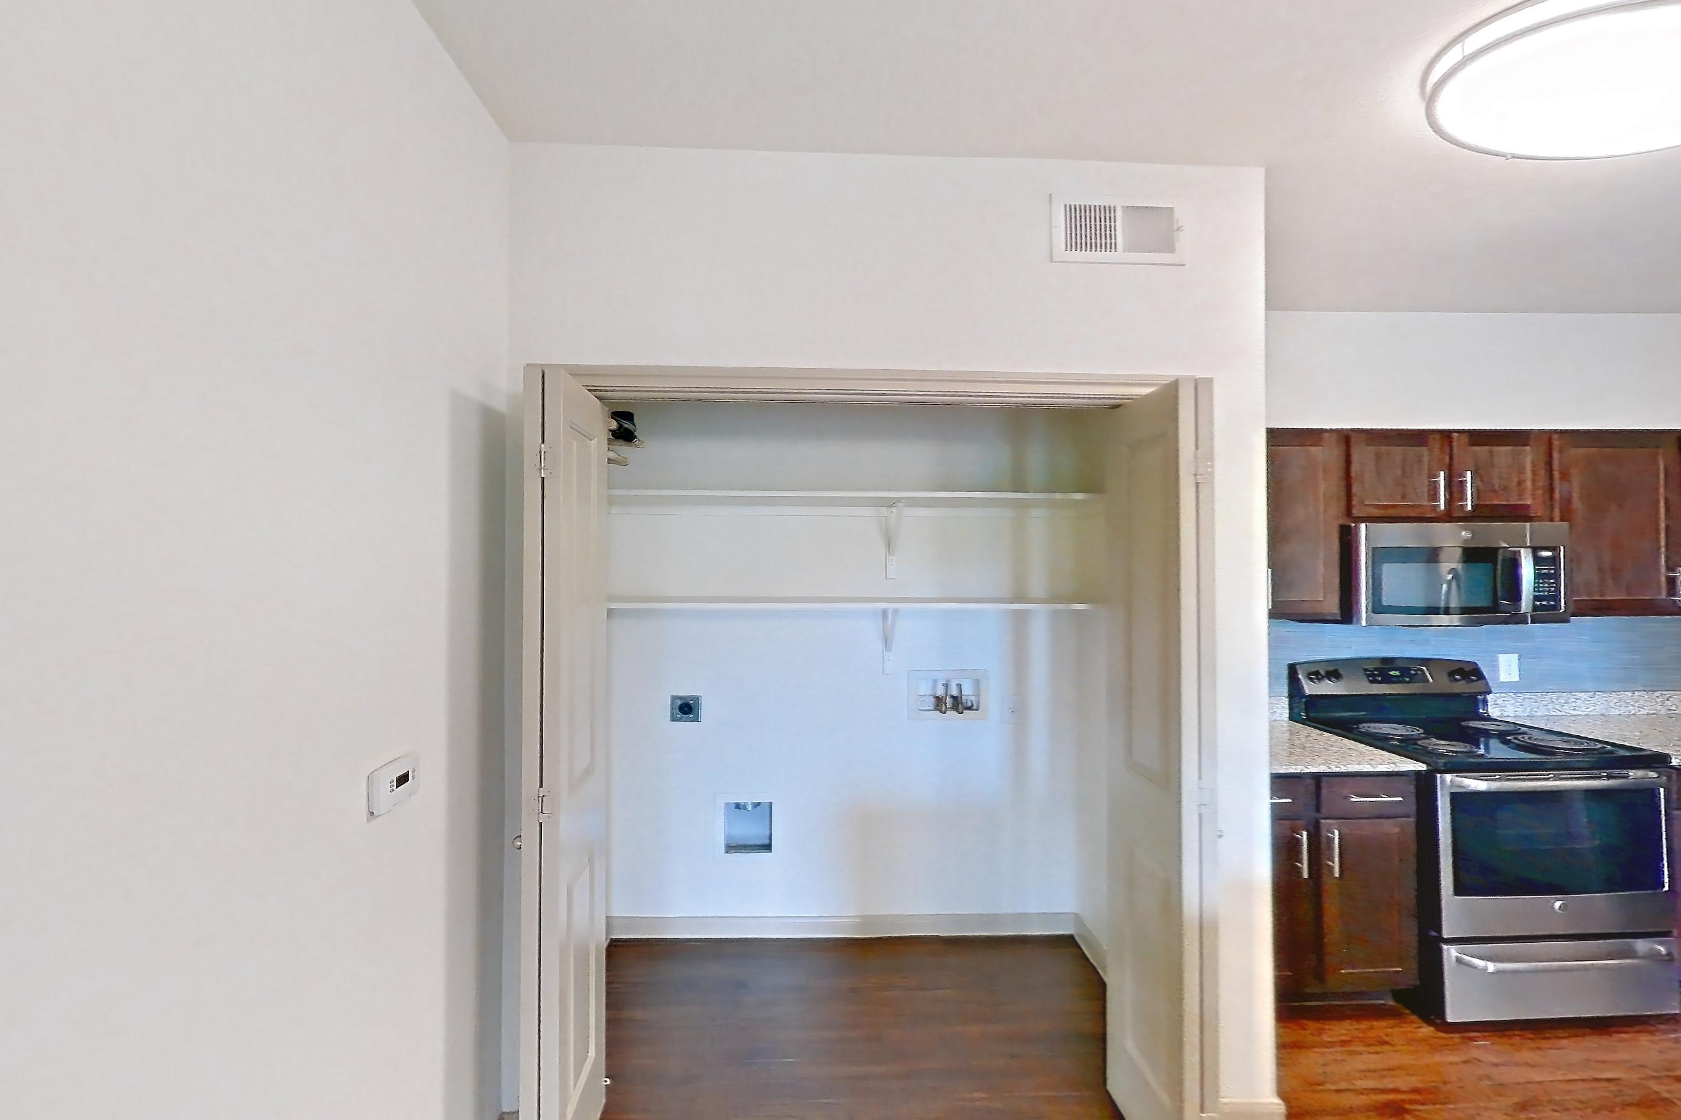
Apartment 04-424. Visible in the kitchen corner: black appliances, dark carpet, dark wood-finish flooring, electric range, in-unit laundry, kitchen island, light countertops, light stone countertops, oven/range, and refrigerator
Kitchen corner with black appliances, electric range, in-unit laundry, light stone countertops, light wood-finish flooring, oven/range, and refrigerator, Apartment 04-431 at Marquis on Lakeline
Apartment 04-431. Visible in the kitchen corner: black appliances, electric range, in-unit laundry, light stone countertops, light wood-finish flooring, oven/range, and refrigerator
Kitchen corner with dark wood-finish flooring, electric range, kitchen island, light stone countertops, microwave, oven/range, refrigerator, and stainless steel appliances, Apartment 04-435 at Marquis on Lakeline
Apartment 04-435. Visible in the kitchen corner: dark wood-finish flooring, electric range, kitchen island, light stone countertops, microwave, oven/range, refrigerator, and stainless steel appliances
Kitchen corner with black appliances, dishwasher, electric range, in-unit laundry, light stone countertops, light wood-finish flooring, microwave, oven/range, refrigerator, and stainless steel appliances, Apartment 06-627 at Marquis on Lakeline
Apartment 06-627. Visible in the kitchen corner: black appliances, dishwasher, electric range, in-unit laundry, light stone countertops, light wood-finish flooring, microwave, oven/range, refrigerator, and stainless steel appliances
Show 4 more kitchen corner photos
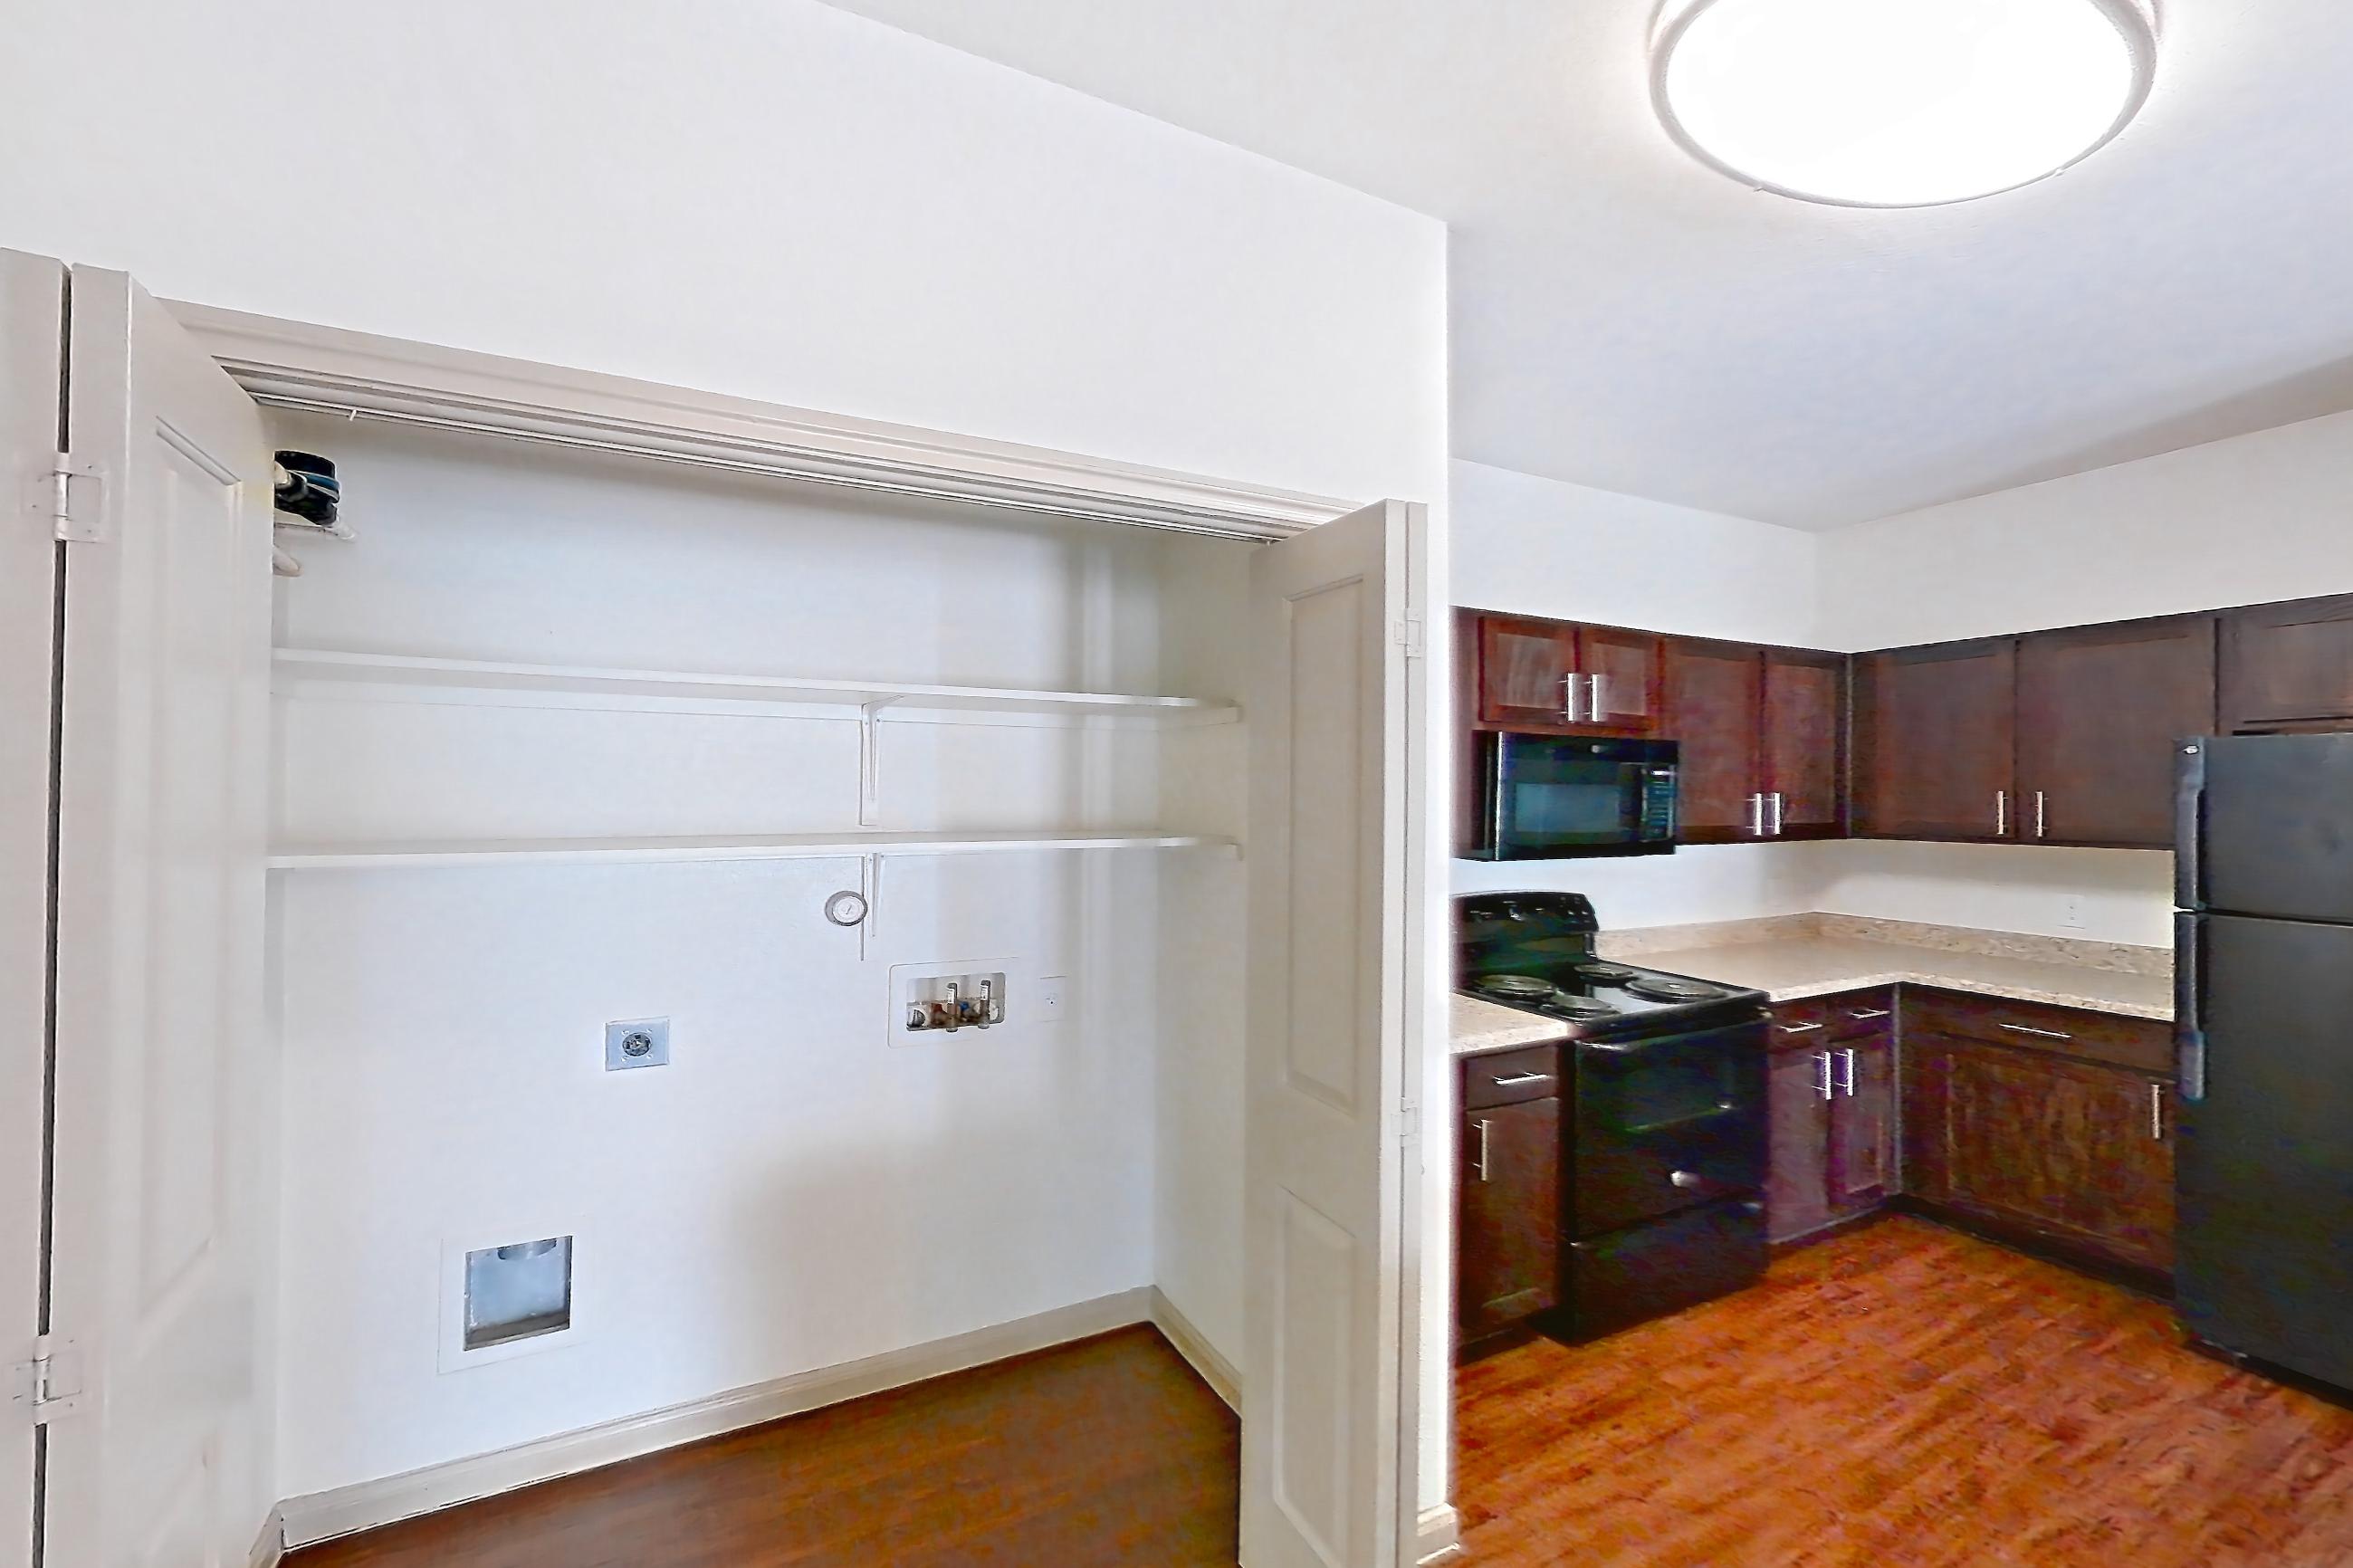
Kitchen corner with dark wood-finish flooring, electric range, in-unit laundry, light stone countertops, oven/range, refrigerator, and stainless steel appliances, Apartment 17-1731 at Marquis on Lakeline
Apartment 17-1731. Visible in the kitchen corner: dark wood-finish flooring, electric range, in-unit laundry, light stone countertops, oven/range, refrigerator, and stainless steel appliances
Kitchen corner with black appliances, dark wood-finish flooring, electric range, kitchen island, light countertops, microwave, oven/range, and refrigerator, Apartment 18-1814 at Marquis on Lakeline
Apartment 18-1814. Visible in the kitchen corner: black appliances, dark wood-finish flooring, electric range, kitchen island, light countertops, microwave, oven/range, and refrigerator
Kitchen corner with black appliances, dark carpet, dark wood-finish flooring, electric range, in-unit laundry, kitchen island, light countertops, light stone countertops, microwave, oven/range, and refrigerator, Apartment 18-1835 at Marquis on Lakeline
Apartment 18-1835. Visible in the kitchen corner: black appliances, dark carpet, dark wood-finish flooring, electric range, in-unit laundry, kitchen island, light countertops, light stone countertops, microwave, oven/range, and refrigerator
Kitchen corner with black appliances, dark wood-finish flooring, electric range, light countertops, microwave, oven/range, and refrigerator, Apartment 20-2011 at Marquis on Lakeline
Apartment 20-2011. Visible in the kitchen corner: black appliances, dark wood-finish flooring, electric range, light countertops, microwave, oven/range, and refrigerator

Dining

Dining with black appliances, dark wood-finish flooring, dishwasher, electric range, light countertops, microwave, and oven/range, Apartment 02-218 at Marquis on Lakeline
Apartment 02-218. Visible in the dining: black appliances, dark wood-finish flooring, dishwasher, electric range, light countertops, microwave, and oven/range
Dining with dark wood-finish flooring, electric range, light countertops, light stone countertops, microwave, oven/range, refrigerator, and stainless steel appliances, Apartment 02-222 at Marquis on Lakeline
Apartment 02-222. Visible in the dining: dark wood-finish flooring, electric range, light countertops, light stone countertops, microwave, oven/range, refrigerator, and stainless steel appliances
Dining with black appliances, dark carpet, electric range, light carpet, and oven/range, Apartment 06-638 at Marquis on Lakeline
Apartment 06-638. Visible in the dining: black appliances, dark carpet, electric range, light carpet, and oven/range
Dining with dark wood-finish flooring, electric range, light stone countertops, microwave, oven/range, refrigerator, and stainless steel appliances, Apartment 08-828 at Marquis on Lakeline
Apartment 08-828. Visible in the dining: dark wood-finish flooring, electric range, light stone countertops, microwave, oven/range, refrigerator, and stainless steel appliances

Dining space

Dining space with light carpet, Apartment 11-1131 at Marquis on Lakeline
Apartment 11-1131. Visible in the dining space: light carpet
Dining space with light carpet, Apartment 18-1838 at Marquis on Lakeline
Apartment 18-1838. Visible in the dining space: light carpet

Pet, parking and smoking policies at Marquis on Lakeline

Pet policy
Pets allowed: cats, dogs

What is near Marquis on Lakeline

park

  • Twin Lakes Park

shopping

  • Lakeline Mall

Questions renters ask about Marquis on Lakeline

What is the pet policy at Marquis on Lakeline in Cedar Park?

Pets allowed: cats, dogs.

How much is rent at Marquis on Lakeline in Cedar Park?

Total monthly price ranges from $913.75 to $2,681.75/mo. Total monthly leasing price includes base rent and mandatory recurring fees. Variable utility costs (electricity, gas, water/sewer billed by third parties) and applicable state/local taxes are not included. Pricing is sourced from the community's listing data and may not reflect current rates — confirm with the community.

What floor plans does Marquis on Lakeline in Cedar Park have?

Studio to 3-bedroom apartments, 444–1,355 sq ft.

How many apartments are available at Marquis on Lakeline in Cedar Park?

20 apartments are available.

Can I take a virtual tour at Marquis on Lakeline in Cedar Park?

132 apartments have their own virtual tour.

Do apartments at Marquis on Lakeline in Cedar Park have in-unit laundry?

Most apartments with their own virtual tour show In-Unit Laundry.

Does Marquis on Lakeline in Cedar Park have a pool or fitness center?

Marquis on Lakeline has 24-Hour Fitness Center and Resort-Style Swimming Pool.

What are the leasing office hours and phone number at Marquis on Lakeline in Cedar Park?

Mon-Fri: 10:00 am - 6:00 pm; Saturday: 10:00 am - 5:00 pm; Sunday: Closed. Call 844-766-4775.

Contact and office hours at Marquis on Lakeline

Phone
844-766-4775
Leasing office hours
Mon-Fri: 10:00 am - 6:00 pm
Saturday: 10:00 am - 5:00 pm
Sunday: Closed
Address
2800 South Lakeline Boulevard, Cedar Park, TX 78613
Get directions to Marquis on Lakeline