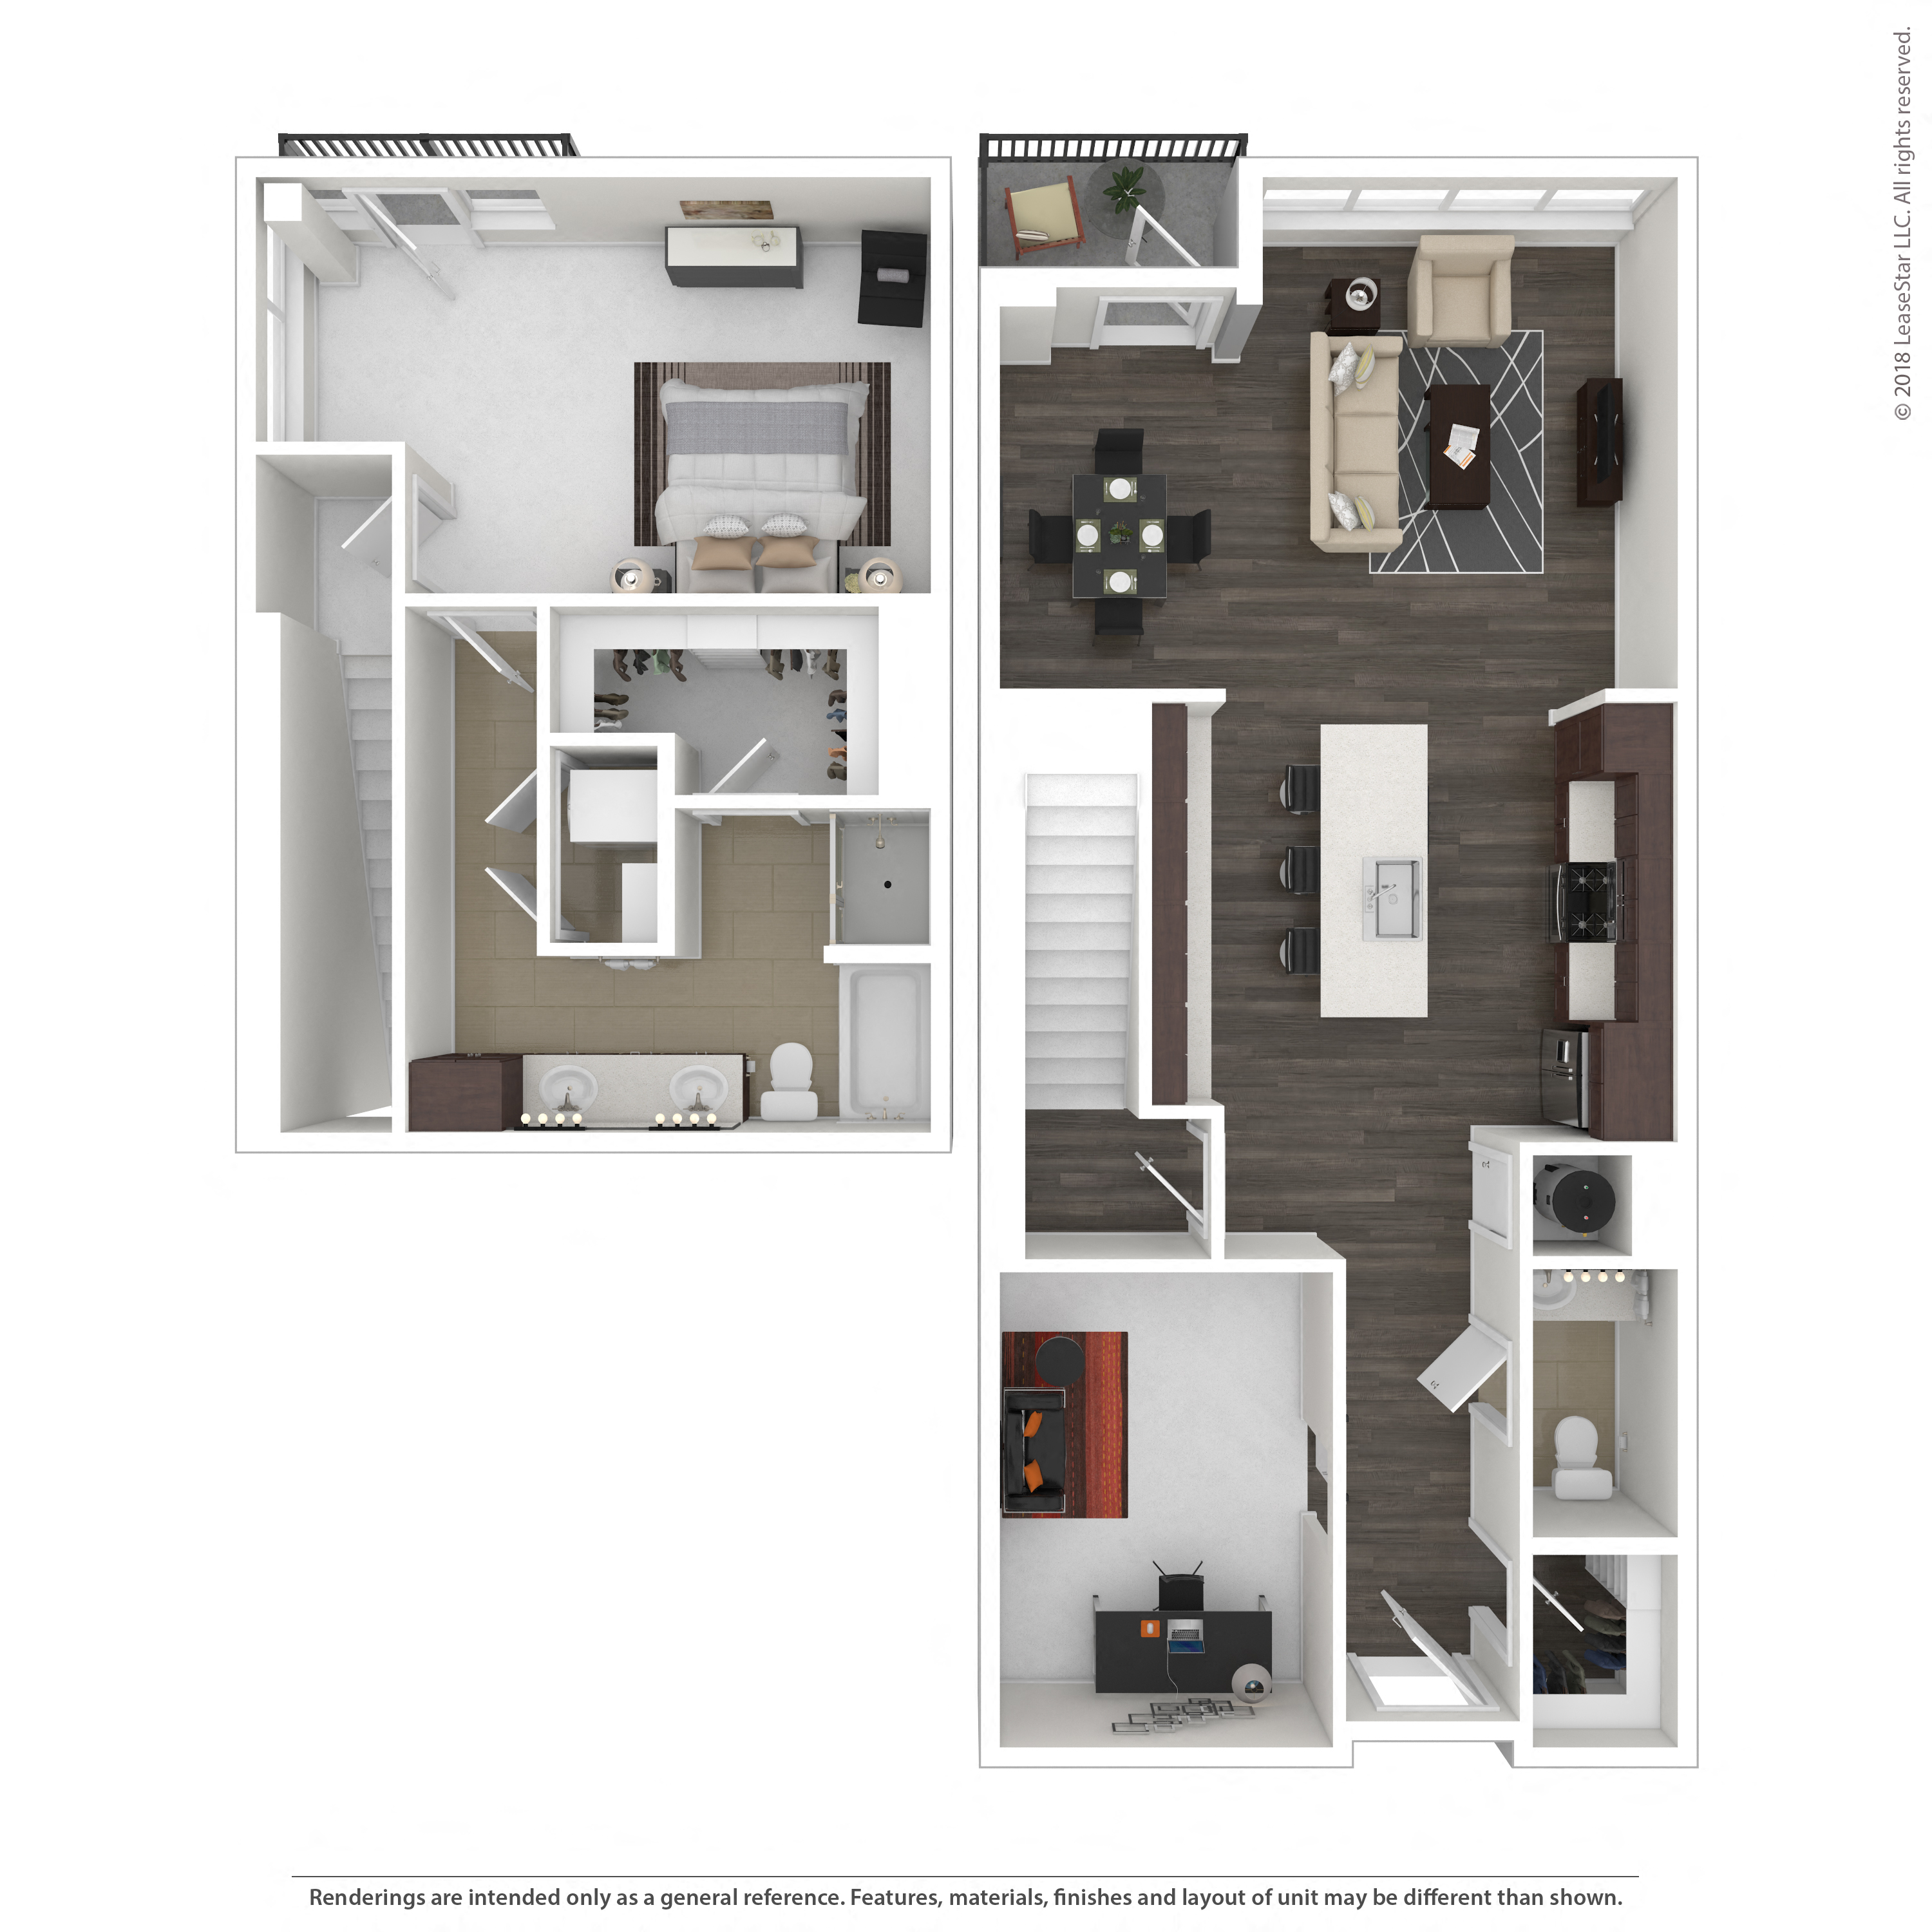
Apartment WAIT17 at The Clark (1 Bed, 1.5 Bath)
1301 West 5th Street, Austin, TX 78703Floor plan virtual tour for Apartment WAIT17 at The Clark
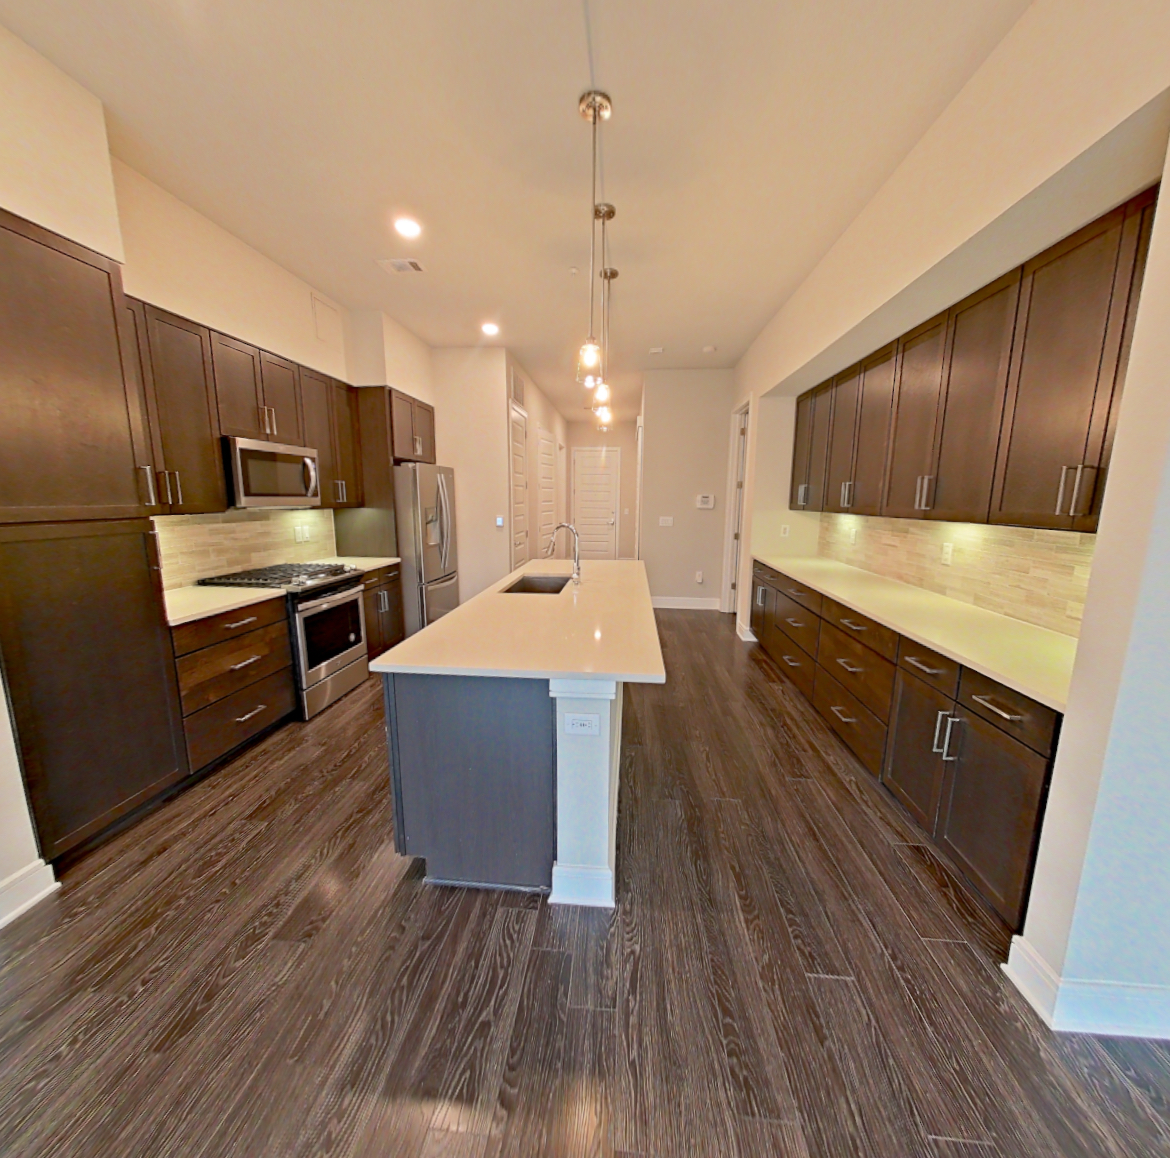 Take the floor plan virtual tour of Apartment 218
Floor plan virtual tour. Apartment WAIT17doesn't have its own virtual tour yet. This tour shows Apartment 218, which has the same 1O floor plan.
About Apartment WAIT17 at The Clark
- Availability
- Not available
- Layout
- 1 Bed · 1.5 Bath
- Size
- 1,517 sq ft
- Floor plan
- 1O
- Virtual tour
- Floor plan virtual tour
- Pets
- Pets allowed: cats, dogs
- Data last refreshed as of
- Page content last modified as of
- How to reach The Clark
- Call 844-868-2450, schedule a tour, apply at The Clark or visit The Clark's website.
Apartment WAIT17 at The Clark (1301 West 5th Street, Austin, TX) has 1 bed, 1.5 baths, and 1,517 sq ft on the 1O floor plan, with a floor plan virtual tour. The floor plan virtual tour shows another apartment with the same layout, not this one.
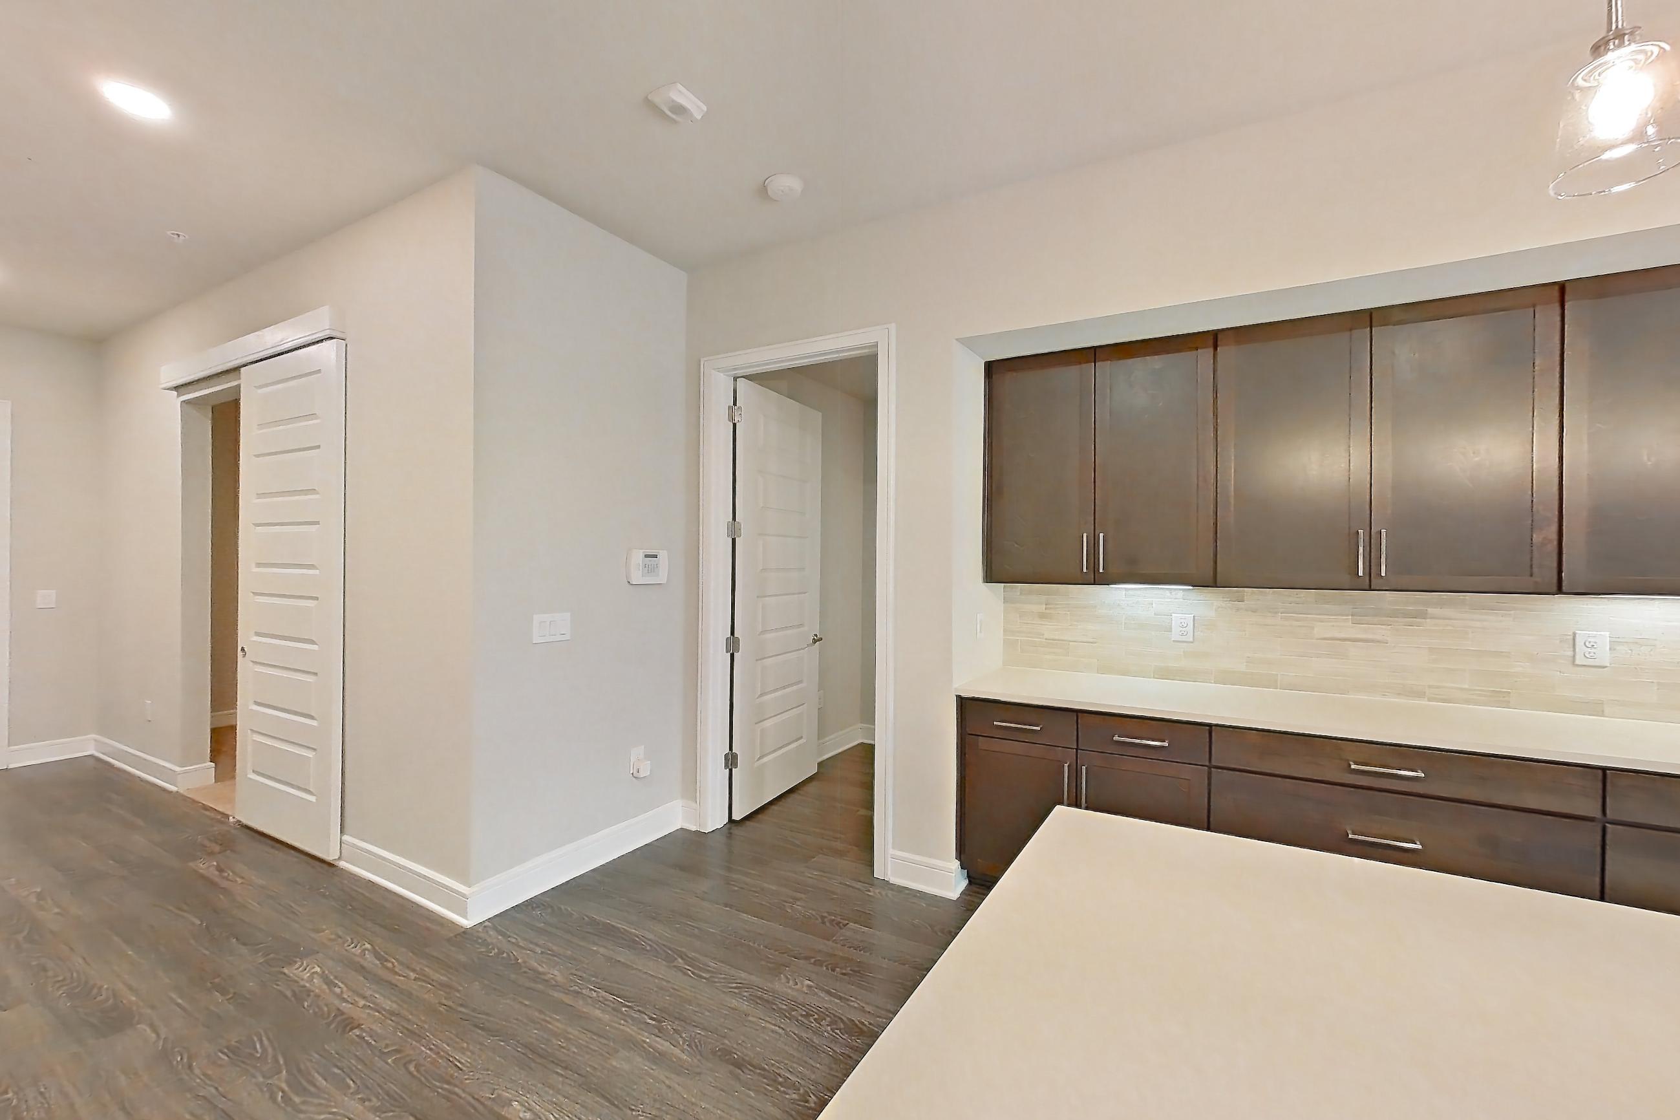
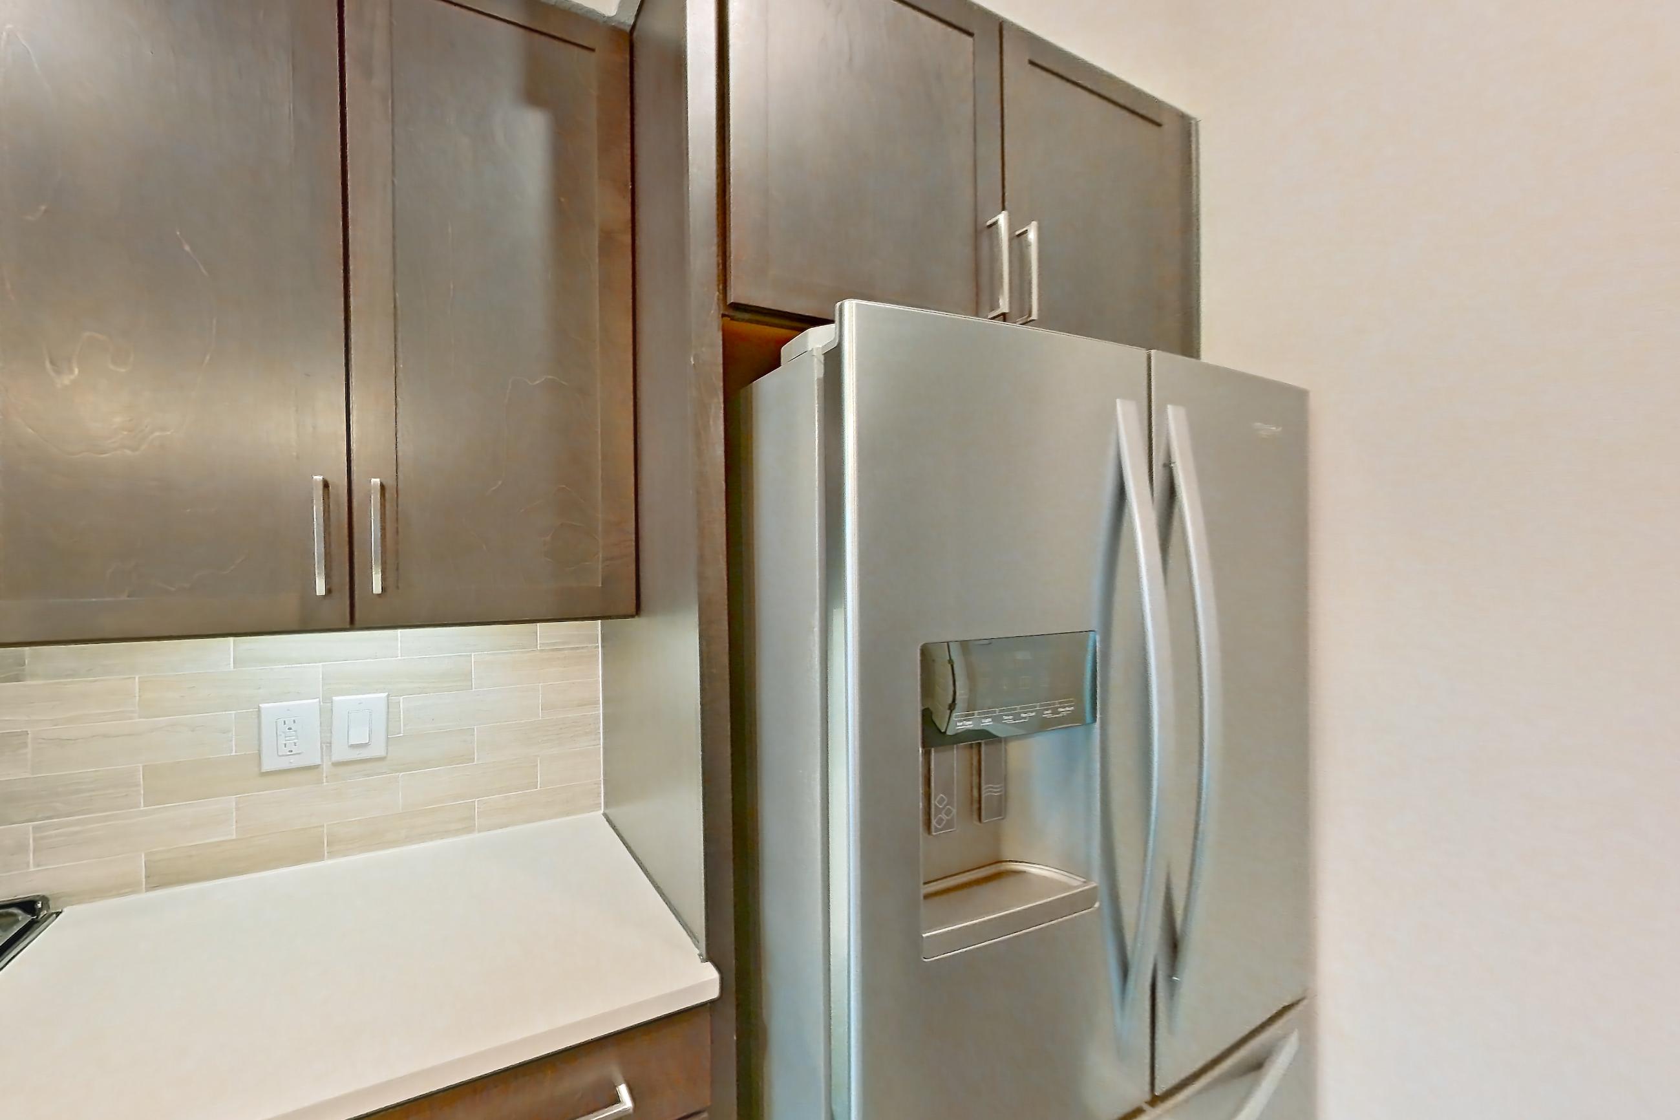
Floor plan virtual tour photos for Apartment WAIT17 at The Clark
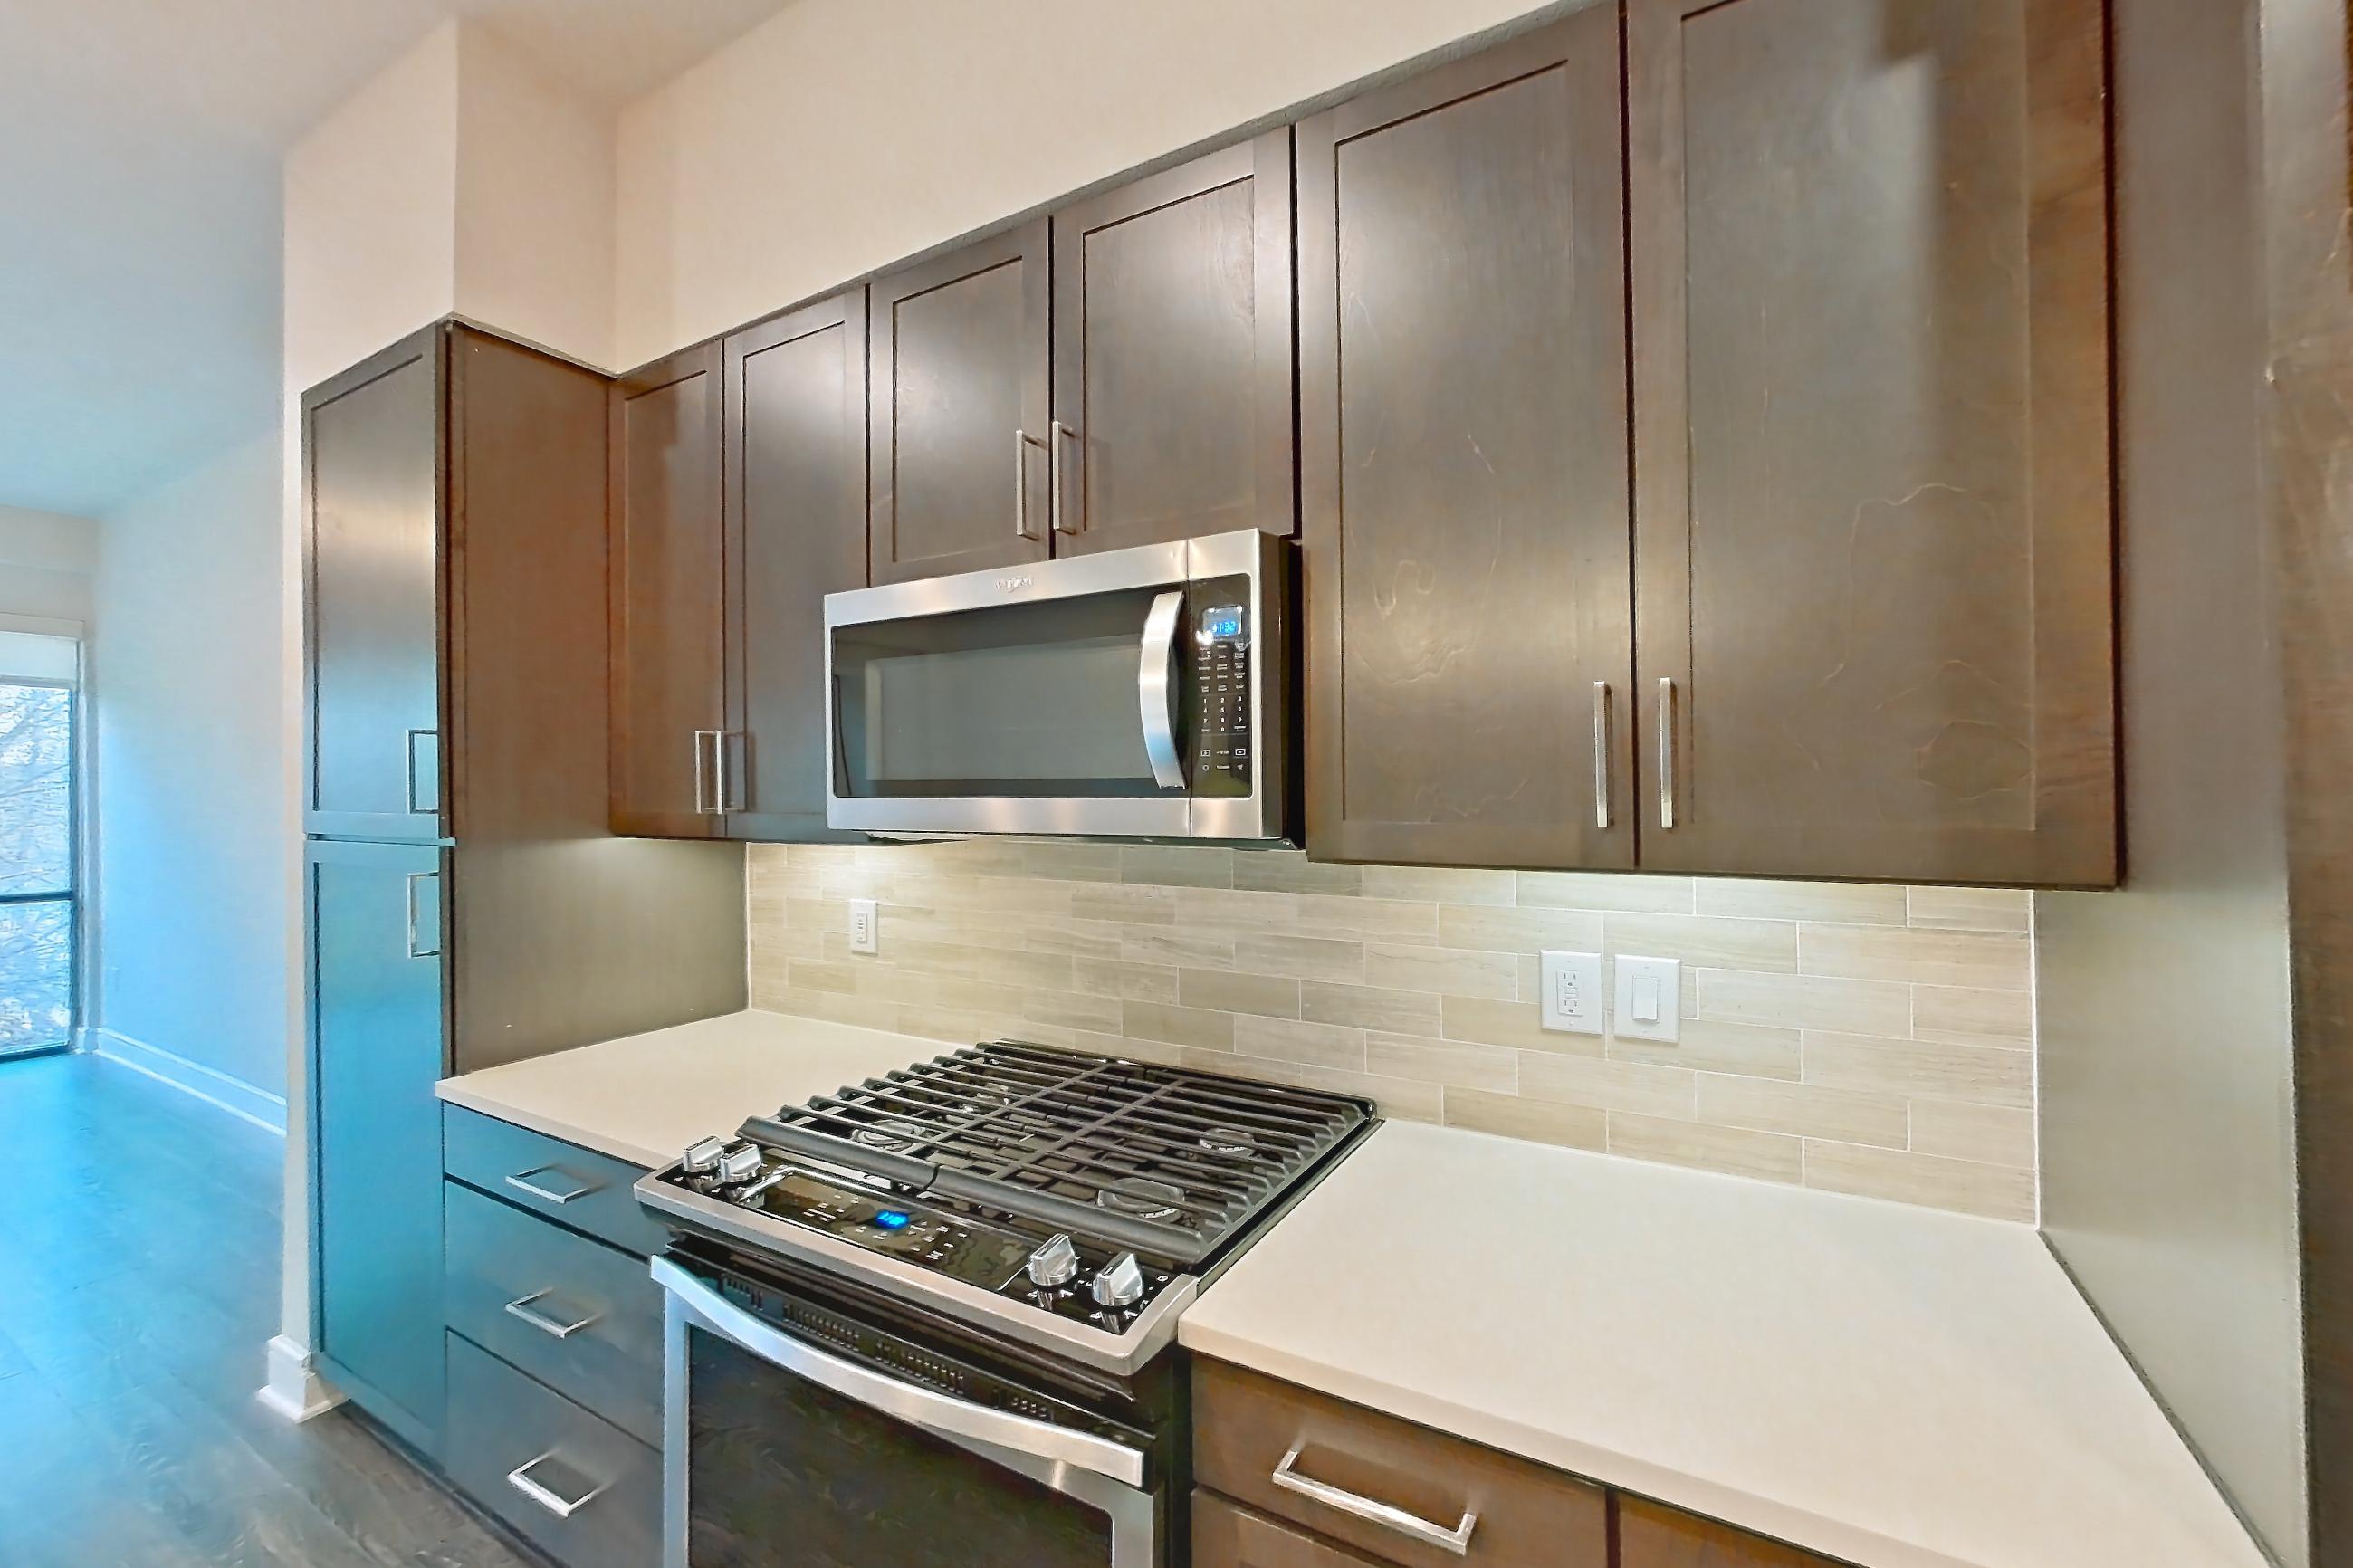
These photos show Apartment 218 on the same floor plan, not this apartment.
Kitchen
Pet, parking and smoking policies at The Clark
- Pet policy
- Pets allowed: cats, dogs
Amenities at The Clark
- 24-Hour Fitness Center
- Bark Park
- Controlled Access Parking Garage
- Game Room w/ Billiards, Shuffleboard & Foosball
- Grilling Area
- Outdoor Pool
- Pool
- Resort-Style Swimming Pool
What is near The Clark
Dine & Drink
- Better Half Coffee & Cocktails
- Clark's Oyster Bar - Austin
- Eberly
- Flower Child
- Franklin Barbecue
- Galaxy Cafe
- Hold Out Brewing
- Lin Asian Bar + Dim Sum
- Mean Eyed Cat
- Nate's Baked Goods & Coffee
- Swedish Hill
- Uchibā
Play & Explore
- Ann & Roy Butler Hike & Bike Trail
- Auditorium Shores at Town Lake Metropolitan Park
- Barton Springs Municipal Pool
- Crux Climbing Center South
- SoulCycle Downtown Austin
- West Austin Neighborhood Park
- Zilker Metropolitan Park
Shop & Browse
- 2nd Street District
- Anthropologie
- Free People
- Healthy Pet - Seaholm
- lululemon
- REI
- Trader Joe's
- west elm
- Whole Earth Provision Co.
- Whole Foods Market
Work & Learn
- Austin High School
- Frost Bank Tower
- Google Austin - West 2nd Street
- Mathews Elementary School
- O Henry
- Oracle
- The University of Austin
Questions renters ask about Apartment WAIT17 at The Clark
How big is Apartment WAIT17 at The Clark?
1 bed, 1.5 bath, 1,517 sq ft, 1O floor plan.
Can I take a virtual tour of Apartment WAIT17 at The Clark?
Yes. The virtual tour shows another apartment with the 1O floor plan.
What is the pet policy at The Clark in Austin?
Pets allowed: cats, dogs.
Contact and office hours at The Clark
- Phone
- 844-868-2450
- Leasing office hours
- Mon-Fri: 10:00 am - 6:00 pm
- Saturday: 10:00 am - 5:00 pm
- Sunday: Closed