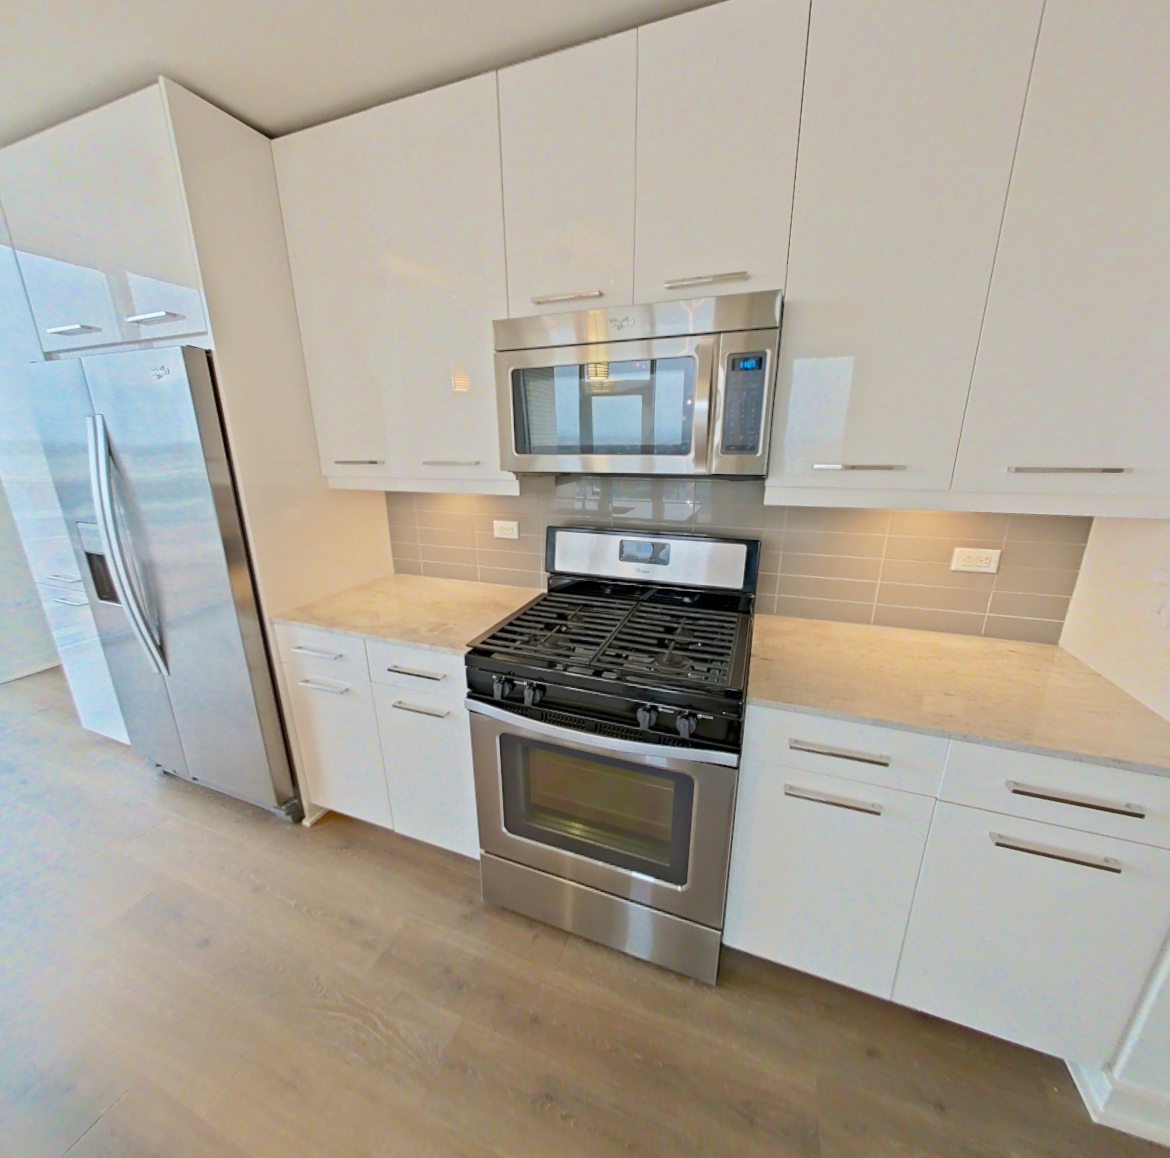
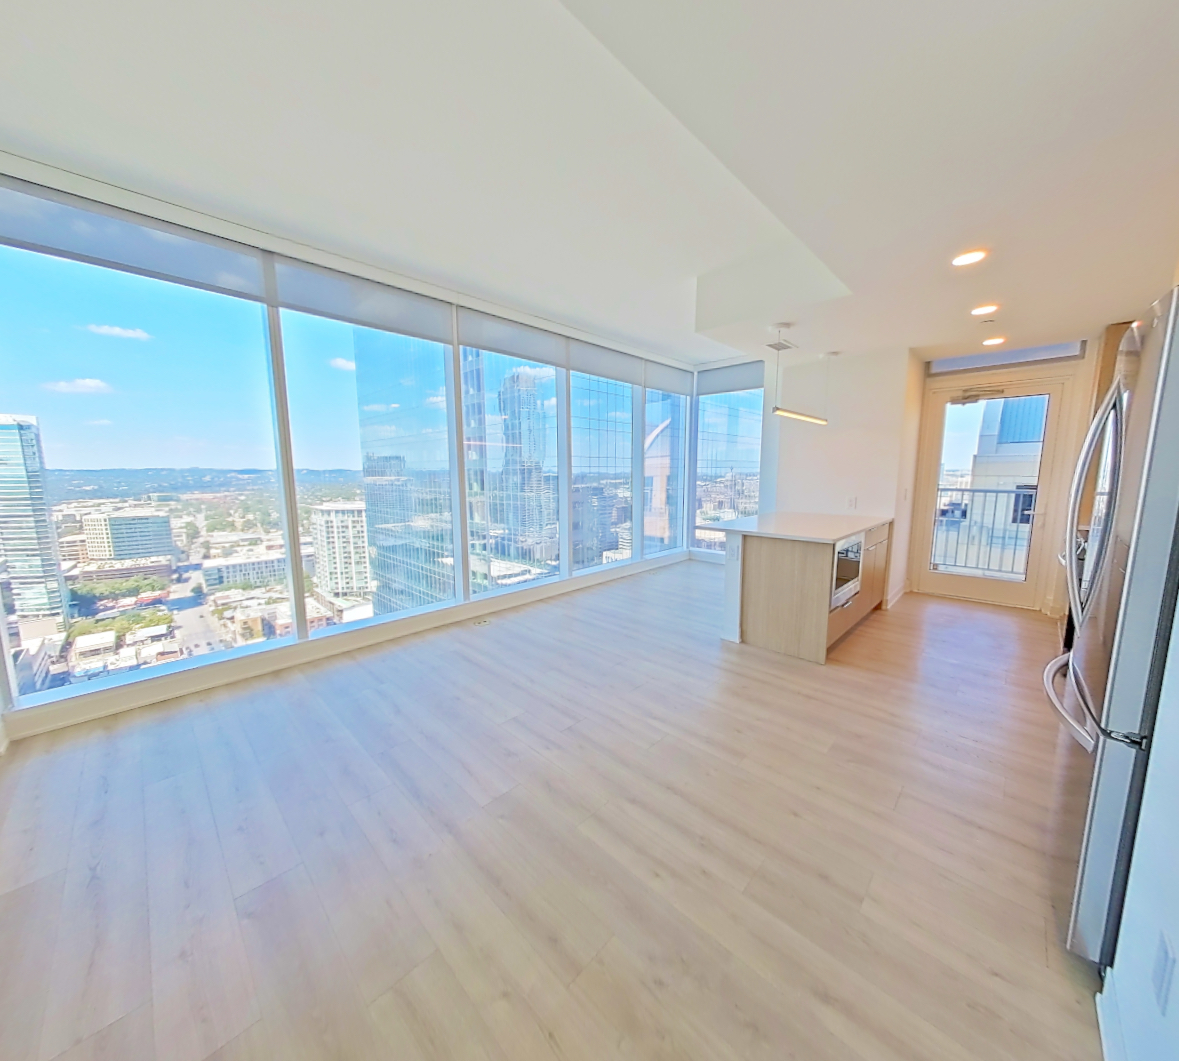
Apartment 501 at The Clark (1 Bed, 1 Bath)
As of Nov 19, 2026, Apartment 501 at The Clark in Austin, TX is not available: a 1-bedroom with 1 bath and 595 sq ft, on the 1A floor plan. Base rent starting at $1,987/mo, priced as of Nov 19, 2026.
1301 W 5th St, Austin, TX 78705- See what this apartment looks like with a Peek Virtual Tour
- Data last refreshed as of
Virtual tour of Apartment 501 at The Clark
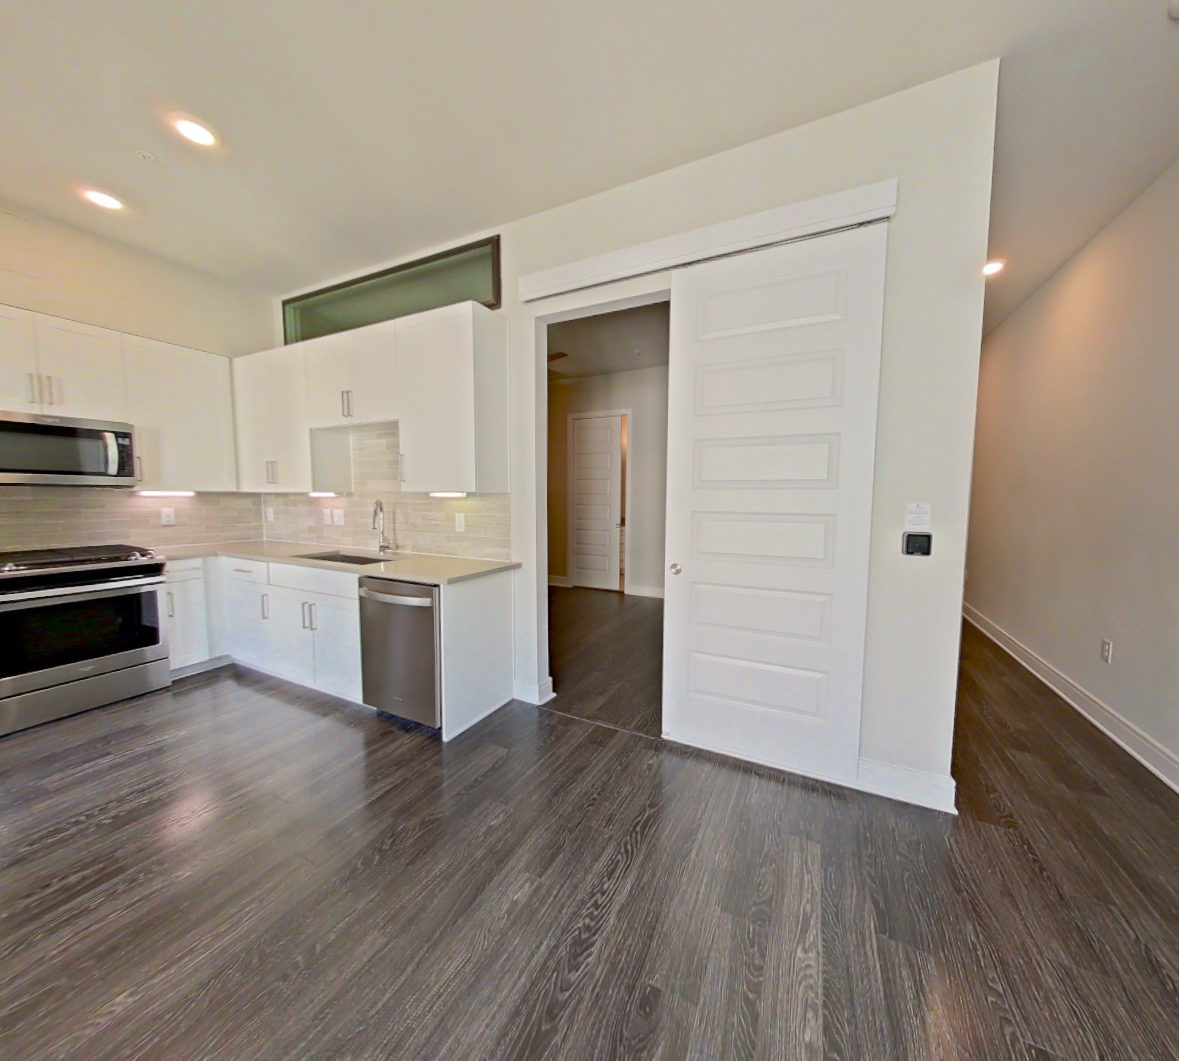 Take the virtual tour of Apartment 501
This virtual tour was taken in Apartment 501.
About Apartment 501 at The Clark
- Base rent
- Starting at $1,987/mo
Priced as of
Not available
- Lease
- 13-month lease

- Layout
- 1 Bed · 1 Bath
- Size
- 595 sq ft
- Floor plan
- 1A
- Pets
- Pets allowed: dogs, cats
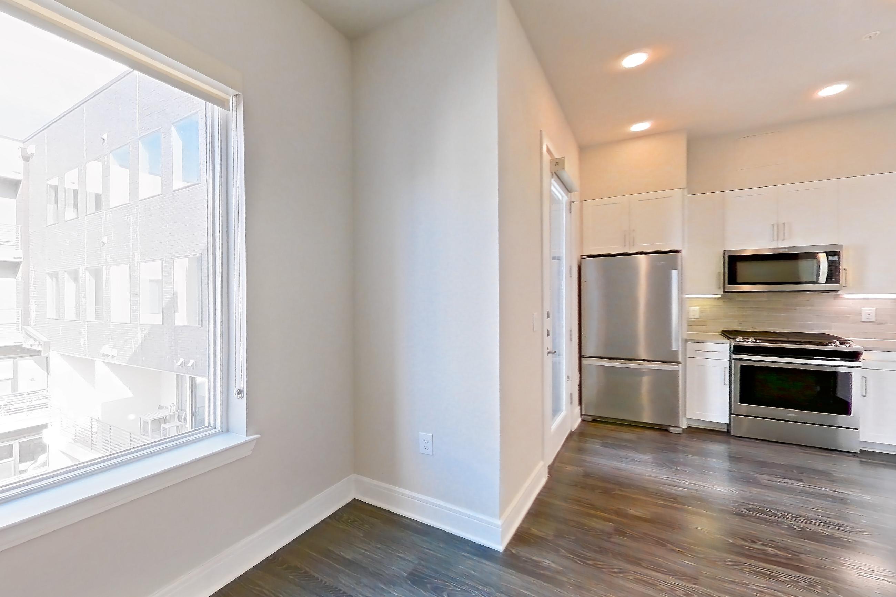
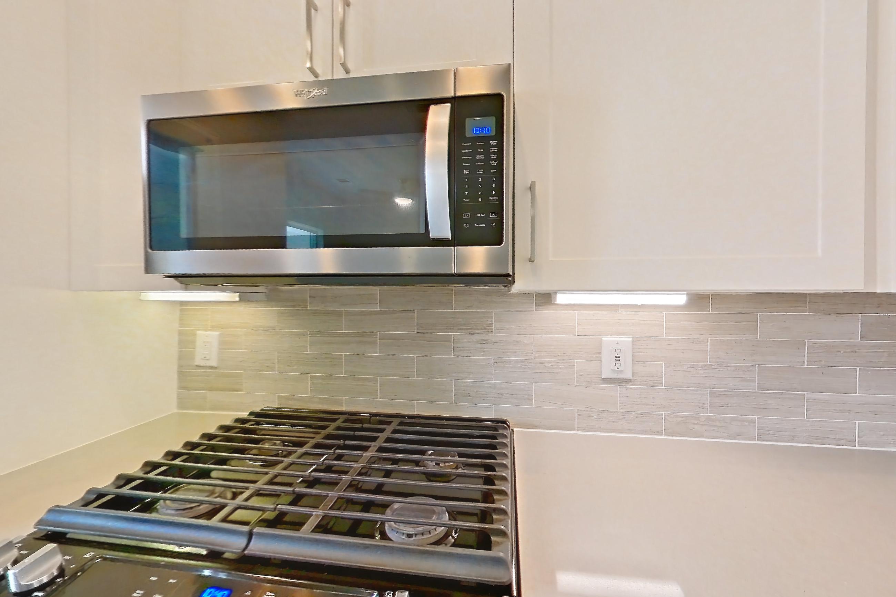
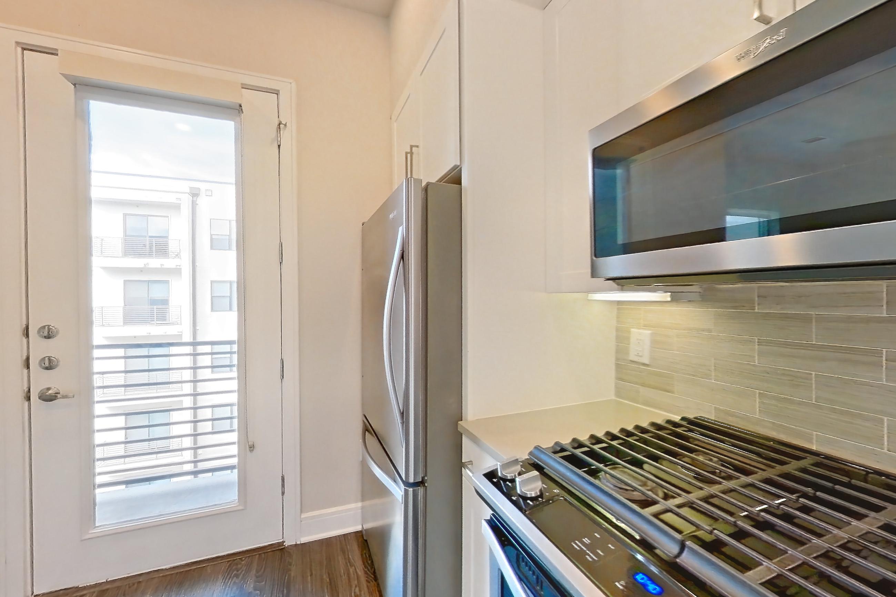
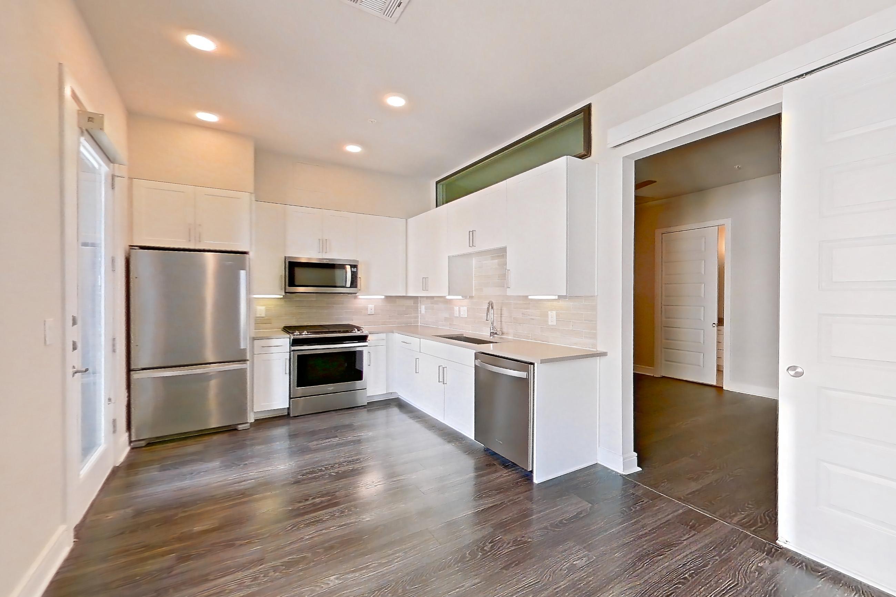
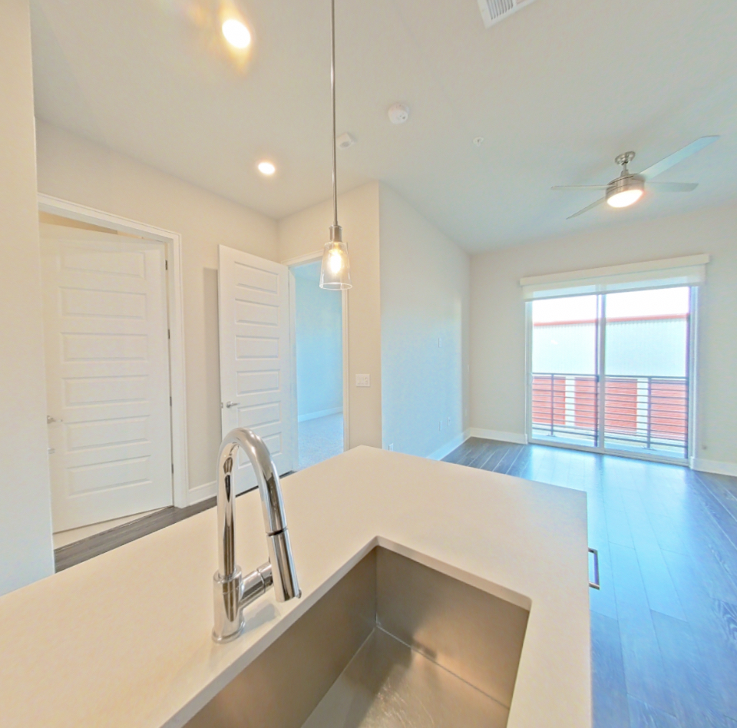
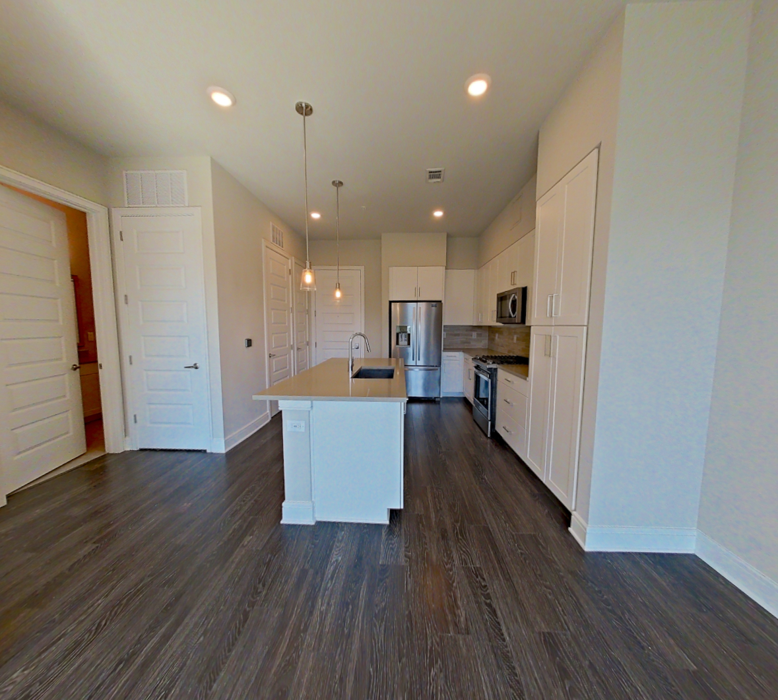
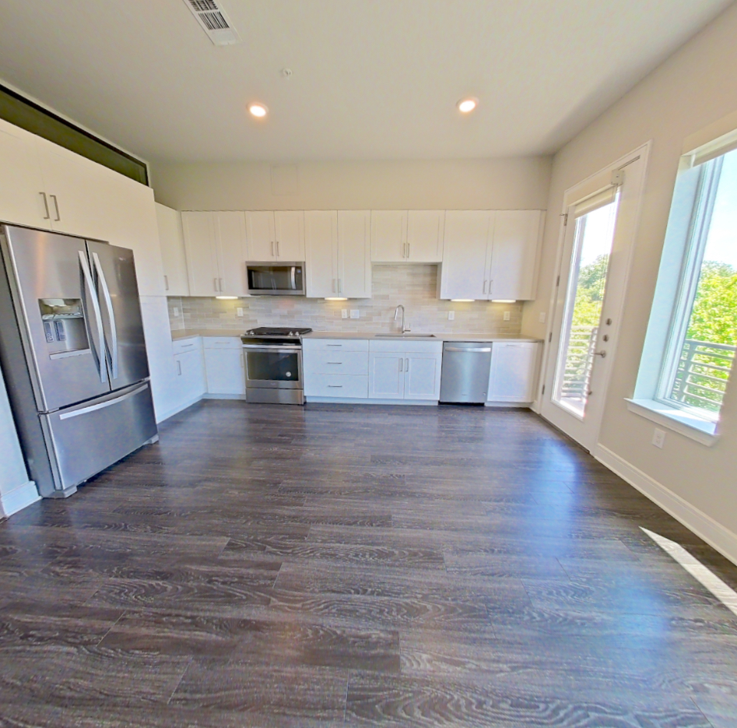
Apartment 501 at The Clark, 1301 W 5th St, is a 595 sq ft 1-bedroom, 1-bath apartment in the Clarksville neighborhood of Austin, TX. Apartment 501 rents from $1,987 a month (base rent, checked Nov 19, 2026). The virtual tour of Apartment 501 shows in-unit laundry, stainless steel appliances, wood-finish floors and a gas range.
The price displayed is base rent and does not include all mandatory fees.
Pricing is sourced from the community's listing data and is updated periodically; it may be delayed or differ from the current price. Confirm current pricing and availability with the community before applying.
- Page content last modified as of
Features of Apartment 501 at The Clark
Visible in the virtual tour
- Dark Wood-Finish Flooring
- Electric Range
- Gas Range
- In-Unit Laundry
- Light Countertops
- Light Stone Countertops
- Light Wood-Finish Flooring
- Microwave
- Stainless Steel Appliances
- Tile Shower
- Tub/Shower Combo
- Wood-Finish Flooring
Listed by The Clark
- Pool View
- Updated Cabinetry
What Apartment 501 at The Clark looks like inside
Kitchen
Visible in the kitchen: dark wood-finish flooring, gas range, light countertops, light stone countertops, microwave, and stainless steel appliances
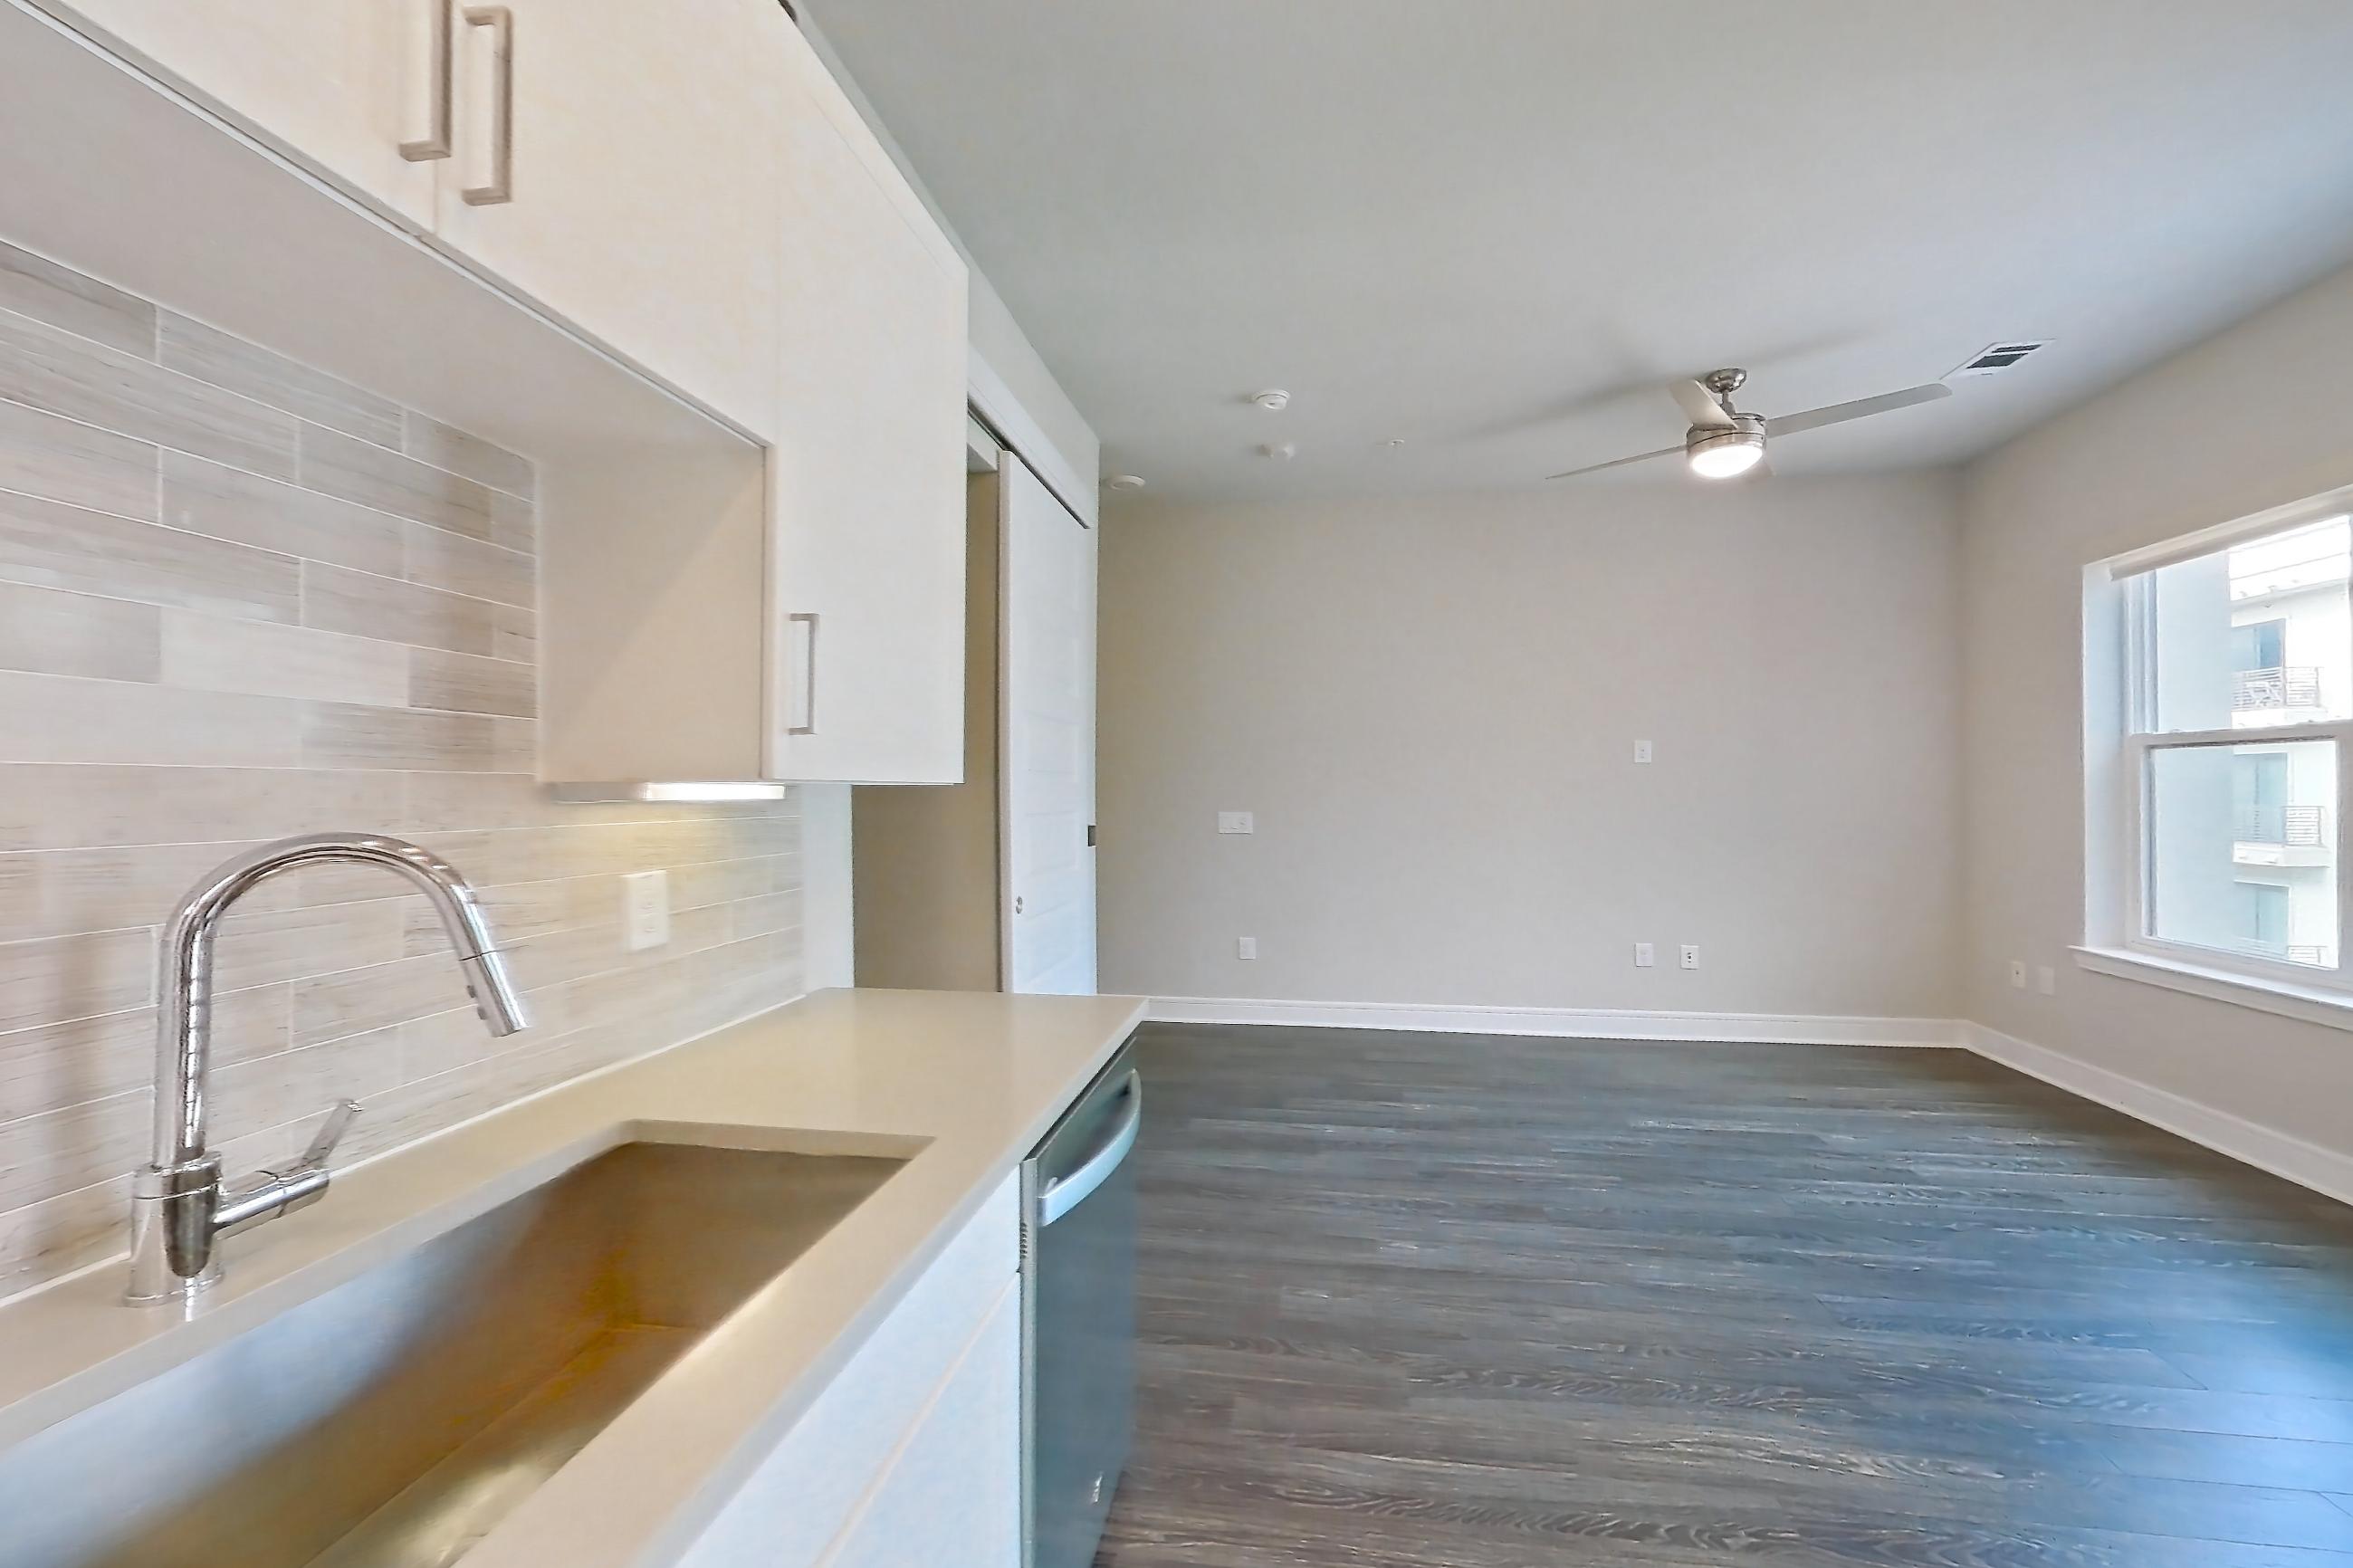
Living space
Visible in the living space: dark wood-finish flooring, electric range, light countertops, light stone countertops, microwave, and stainless steel appliances
3 more photos
Pet, parking and smoking policies at The Clark
- Pet policy
- Pets allowed: dogs, cats
Amenities at The Clark
- Dog Park
- Fitness Center
- Foosball
- Grilling Area
- Outdoor Pool
- Pool
All 8 amenities at the clark
- Resort-Style Pool
- Secured Parking
Neighborhood and commutes around The Clark
Neighborhood
The Clark is in the Clarksville neighborhood, next to Old West Austin.
Commute times
| Destination | Type | How | Time | Distance |
|---|---|---|---|---|
| Whole Foods Market Corporate Headquarters | Employment center | Walk | 10 min | 0.5 mi |
| 2nd Street District | Shopping | Car | 10 min | 1.1 mi |
| Downtown Austin | Downtown | Car | 10 min | 1.2 mi |
| Warehouse District | Entertainment | Car | 10 min | 1.2 mi |
| The University of Texas at Austin | University | Car | 10 min | 1.6 mi |
| Ascension Seton Medical Center Austin | Hospital | Car | 10 min | 2.3 mi |
| St. Edward's University | University | Car | 10 min | 3.2 mi |
| Austin-Bergstrom International Airport | Airport | Car | 20 min | 7.2 mi |
Landmarks nearby
- Texas Capitol
- Ann and Roy Butler Hike-and-Bike Trail
- Pease District Park
- Lady Bird Lake Trail
Updated
Places The Clark highlights nearby
As listed on the community's own website.
| Place | Type |
|---|---|
| Better Half Coffee & Cocktails | Dine & Drink |
| Clark's Oyster Bar - Austin | Dine & Drink |
| Eberly | Dine & Drink |
| Flower Child | Dine & Drink |
| Franklin Barbecue | Dine & Drink |
| Galaxy Cafe | Dine & Drink |
| Hold Out Brewing | Dine & Drink |
| Lin Asian Bar + Dim Sum | Dine & Drink |
| Mean Eyed Cat | Dine & Drink |
| Nate's Baked Goods & Coffee | Dine & Drink |
| Swedish Hill | Dine & Drink |
| Uchibā | Dine & Drink |
| Ann & Roy Butler Hike & Bike Trail | Play & Explore |
| Auditorium Shores at Town Lake Metropolitan Park | Play & Explore |
| Barton Springs Municipal Pool | Play & Explore |
| Crux Climbing Center South | Play & Explore |
| SoulCycle Downtown Austin | Play & Explore |
| West Austin Neighborhood Park | Play & Explore |
| Zilker Metropolitan Park | Play & Explore |
| 2nd Street District | Shop & Browse |
| Anthropologie | Shop & Browse |
| Free People | Shop & Browse |
| Healthy Pet - Seaholm | Shop & Browse |
| lululemon | Shop & Browse |
| REI | Shop & Browse |
| Trader Joe's | Shop & Browse |
| west elm | Shop & Browse |
| Whole Earth Provision Co. | Shop & Browse |
| Whole Foods Market | Shop & Browse |
| Austin High School | Work & Learn |
| Work & Learn | |
| Frost Bank Tower | Work & Learn |
| Google Austin - West 2nd Street | Work & Learn |
| Mathews Elementary School | Work & Learn |
| O Henry | Work & Learn |
| Oracle | Work & Learn |
| The University of Austin | Work & Learn |
All 37 places
Questions renters ask about Apartment 501 at The Clark
How much is Apartment 501 at The Clark in Austin?
Base rent starts at $1,987/mo for a 13-month lease, as of Nov 19, 2026. The price displayed is base rent and does not include all mandatory fees. Pricing is sourced from the community's listing data and may not reflect current rates — confirm with the community.
How big is Apartment 501 at The Clark?
1 bed, 1 bath, 595 sq ft, 1A floor plan.
Can I take a virtual tour of Apartment 501 at The Clark?
Yes. See what it looks like with a Peek Virtual Tour, filmed in this apartment.
Which rooms does the virtual tour of Apartment 501 show?
The tour shows the kitchen and living space.
4 more questions
What features does Apartment 501 at The Clark have?
Pool View and Updated Cabinetry. Visible in the virtual tour: Dark Wood-Finish Flooring, Electric Range, Gas Range, In-Unit Laundry, Light Countertops, Light Stone Countertops, Light Wood-Finish Flooring, Microwave, Stainless Steel Appliances, Tile Shower, Tub/Shower Combo, and Wood-Finish Flooring.
What is the kitchen like in Apartment 501 at The Clark?
Visible in the virtual tour: Dark Wood-Finish Flooring, Gas Range, Light Countertops, Light Stone Countertops, Microwave, and Stainless Steel Appliances.
Does Apartment 501 at The Clark have in-unit laundry?
Yes, visible in the virtual tour: In-Unit Laundry.
What is the pet policy at The Clark in Austin?
Pets allowed: dogs, cats.
Contact and office hours at The Clark
- Phone
- 844-868-2450
- Leasing office hours
- Mon-Fri: 10:00 am - 6:00 pm
- Saturday: 10:00 am - 5:00 pm
- Sunday: Closed
Similar available apartments
Apartment 236 at The Clark
- Total monthly price
- $2,536/mo
- Layout
- 1 bed · 1 bath
- Floor plan
- 1C
Apartment 608 at The Clark
- Total monthly price
- $2,951/mo
- Layout
- 1 bed · 1 bath
- Floor plan
- 1C
Apartment 324 at The Clark
- Total monthly price
- $2,821/mo
- Layout
- 1 bed · 1 bath
- Floor plan
- 1H
No photo yet
Apartment 629 at The Clark
- Total monthly price
- $2,795/mo
- Layout
- 1 bed · 1 bath
- Floor plan
- 1C
No photo yet
Apartment 346 at The Clark
- Total monthly price
- $1,819/mo
- Layout
- 1 bed · 1 bath
- Floor plan
- 1A - AFFORDABLE
Similar apartment communities near The Clark
Nearest first, with apartments available now
28 virtual tours
The Bowie
311 Bowie Street, Austin
- Estimated rent
- $1,815–$8,889/mo
- Layouts
- Studio – 2 bed
- Available
- 10 apartments available
- Distance
- 0.4 mi away
No photos yet
Coldwater Luxury Apartments
1717 Toomey Road, Austin
- Total monthly price
- $2,372–$3,082/mo
- Layouts
- 1 bed
- Available
- 12 apartments available
- Distance
- 0.5 mi away
No photos yet
SEVEN Apartments
615 W 7th St, Austin
- Total monthly price
- $2,601.78–$4,908.78/mo
- Layouts
- 1 bed – 2 bed
- Available
- 11 apartments available
- Distance
- 0.7 mi away
254 virtual tours
ATX Tower
321 West 6th Street, Austin
- Total monthly price
- $2,713.01–$10,732.02/mo
- Layouts
- Studio – 3 bed
- Available
- 90 apartments available
- Distance
- 0.8 mi away