Apartment 525 at Sabina (1 Bed, 1 Bath)
3400 Harmon Avenue, Austin, TX 78705Floor plan virtual tour for Apartment 525 at Sabina
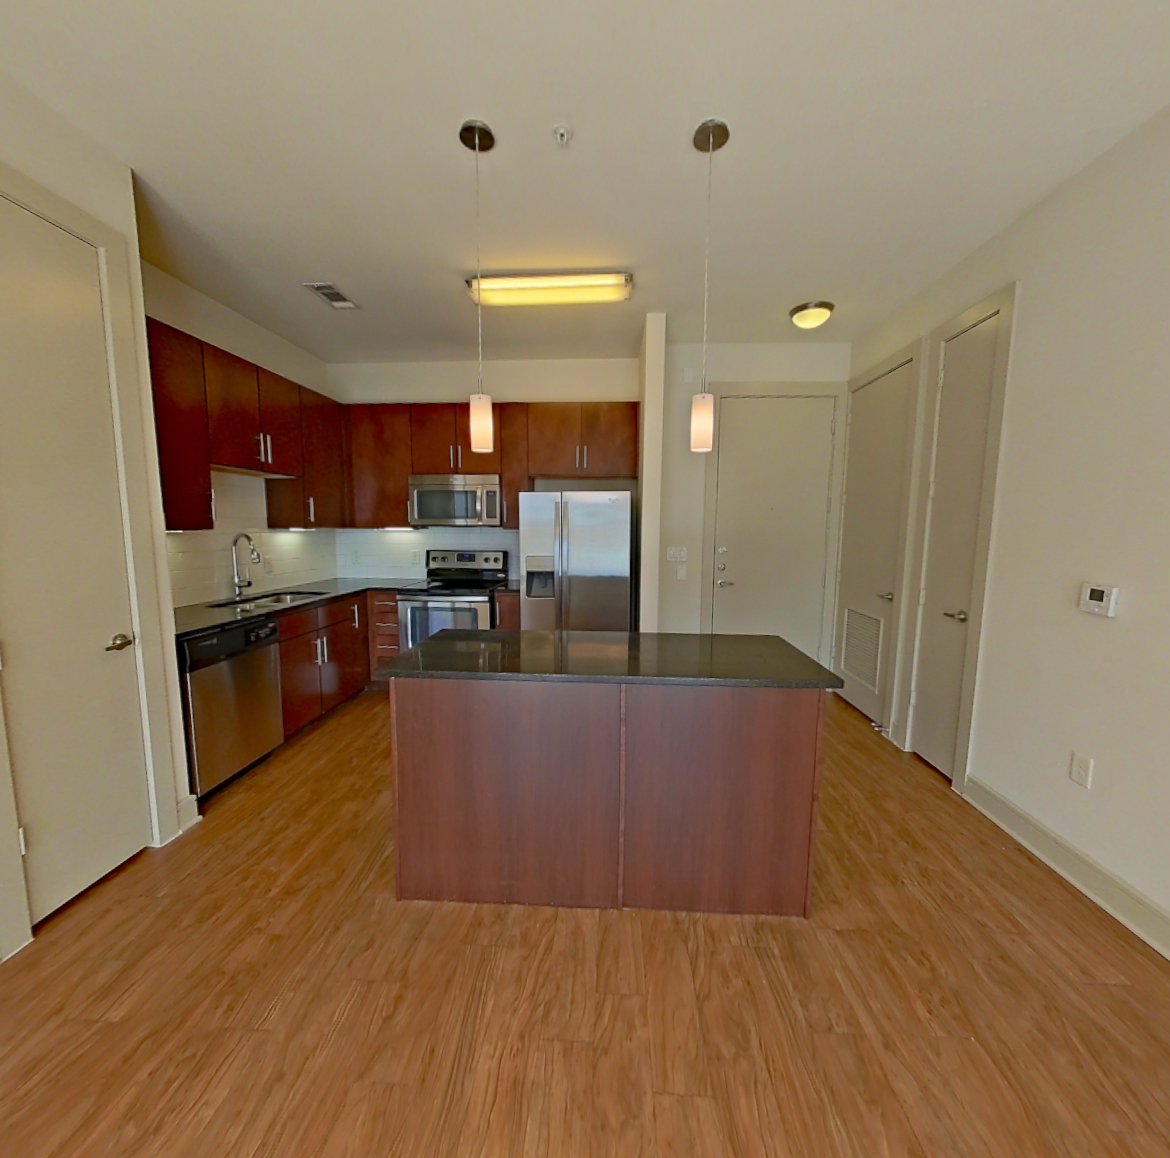 Take the floor plan virtual tour of Apartment 427
Floor plan virtual tour. Apartment 525doesn't have its own virtual tour yet. This tour shows Apartment 427, which has the same 1D - AMFI 150% - INCOME RESTRICTIONS APPLY floor plan.
About Apartment 525 at Sabina
- Availability
- Not available
- Layout
- 1 Bed · 1 Bath
- Size
- 684 sq ft
- Floor plan
- 1D - AMFI 150% - INCOME RESTRICTIONS APPLY
- Virtual tour
- Floor plan virtual tour
- Pets
- Pets allowed: cats, dogs; Two pets allowed per residence. Breed restricted dogs: Chow Chow, Doberman, German Shepherd, Pit Bull, American Bull Terrier, American Bulldog, American Staffordshire Terrier, Presa Canario, Rottweiler. No weight restrictions.
- Data last refreshed as of
- Page content last modified as of
- How to reach Sabina
- Call 844-807-3529, schedule a tour, apply at Sabina or visit Sabina's website.
Apartment 525 at Sabina (3400 Harmon Avenue, Austin, TX) has 1 bed, 1 bath, and 684 sq ft on the 1D - AMFI 150% - INCOME RESTRICTIONS APPLY floor plan, with a floor plan virtual tour. The floor plan virtual tour shows another apartment with the same layout, not this one.
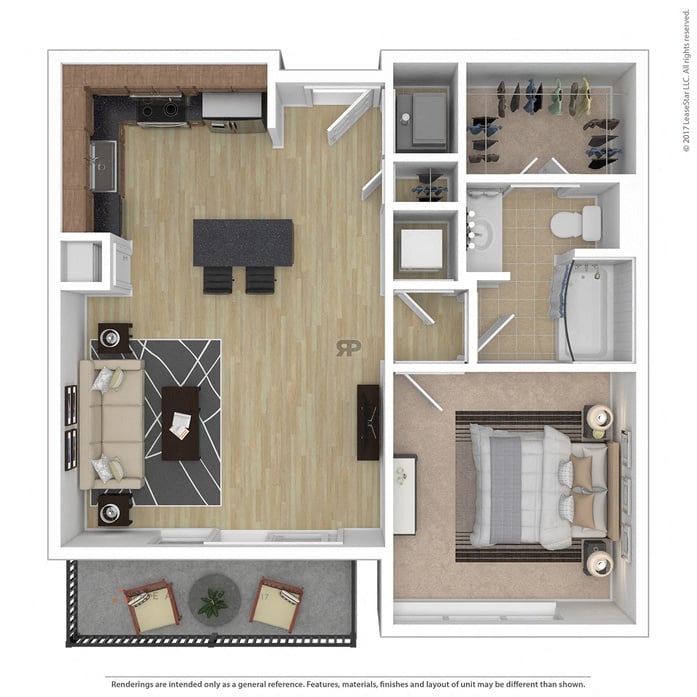
Features of Apartment 525 at Sabina
Listed by Sabina
- Top Floor
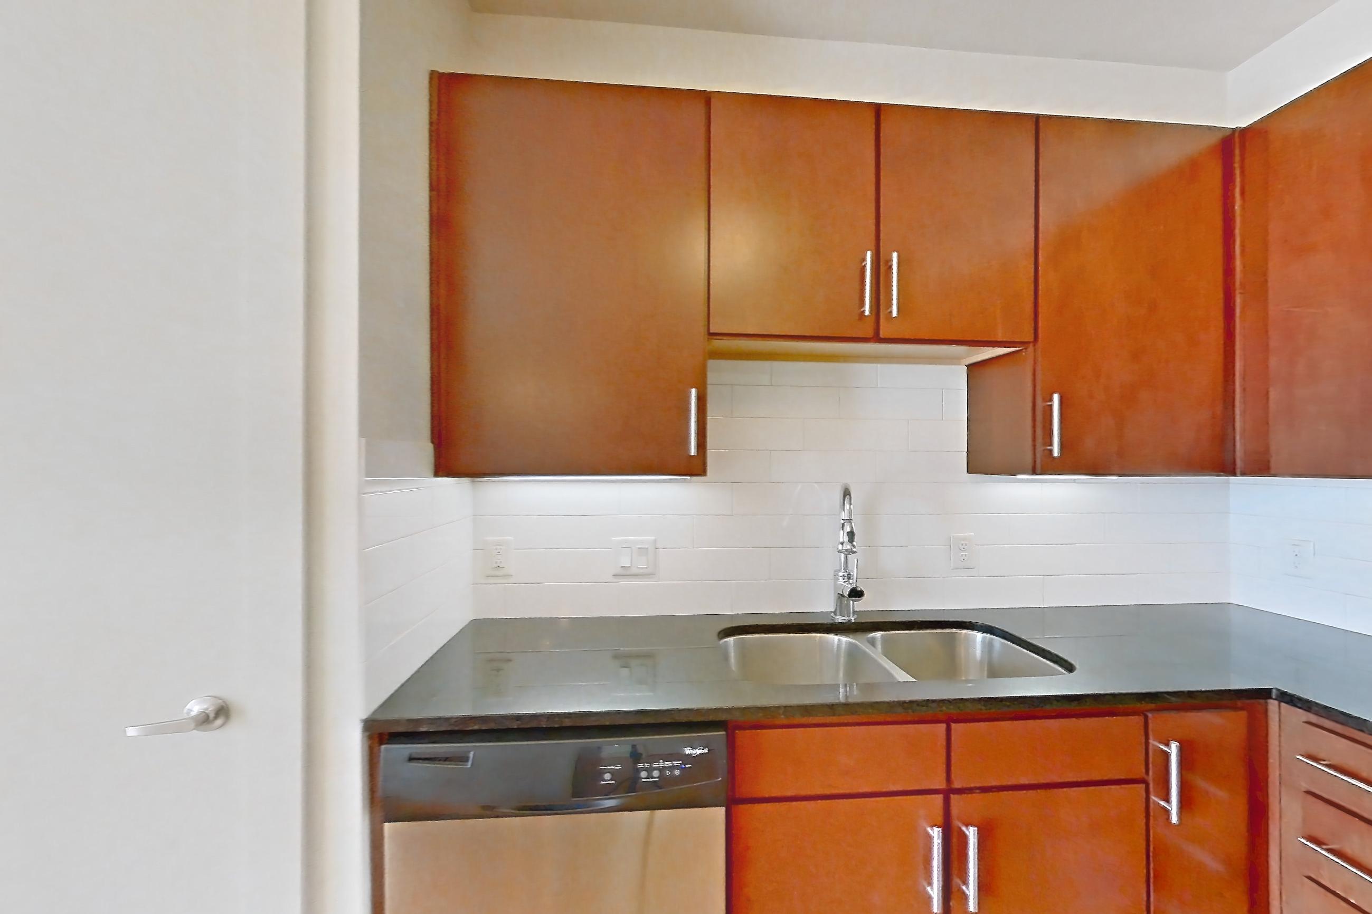
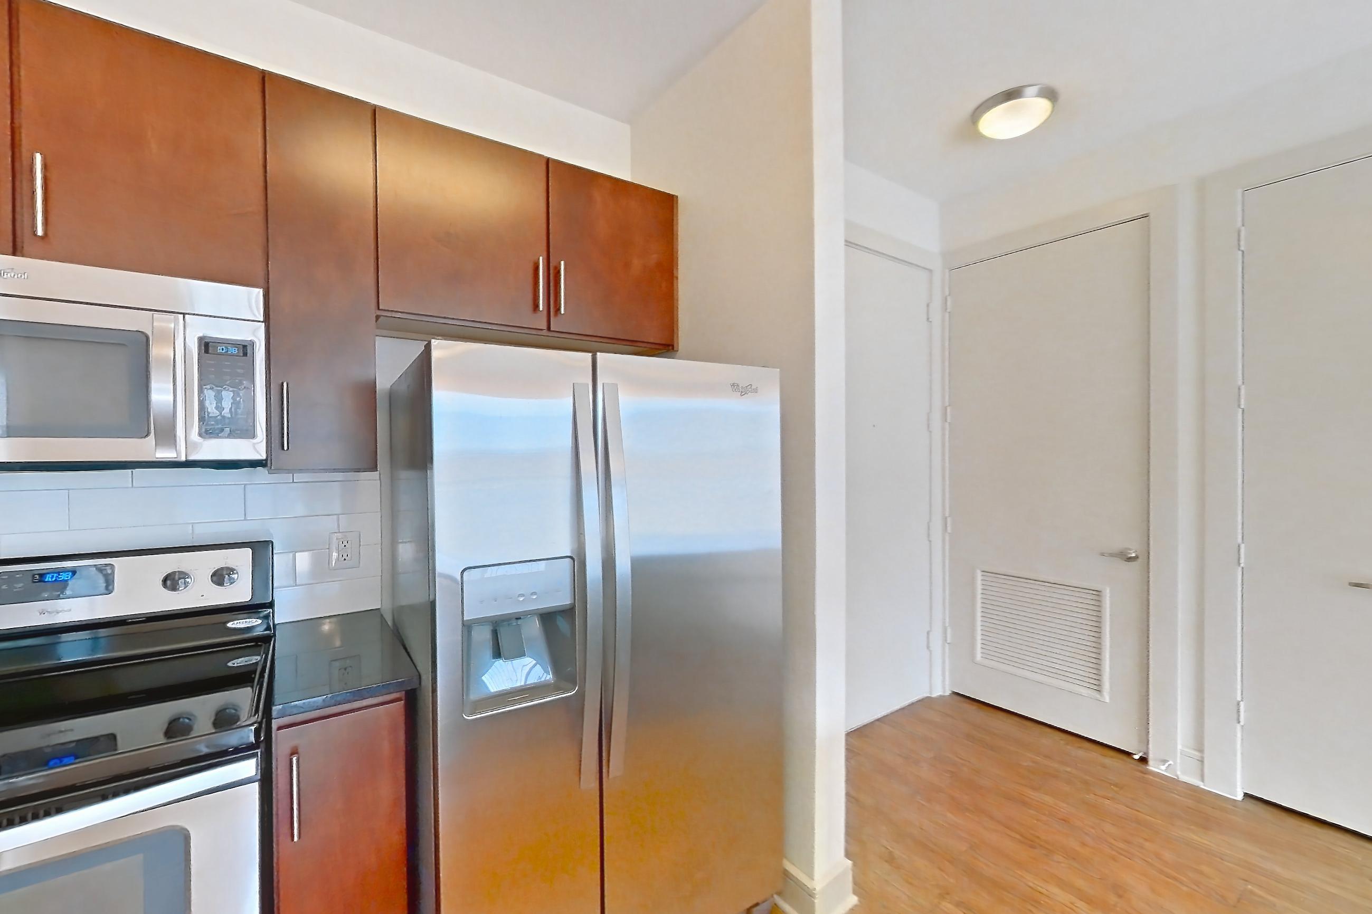
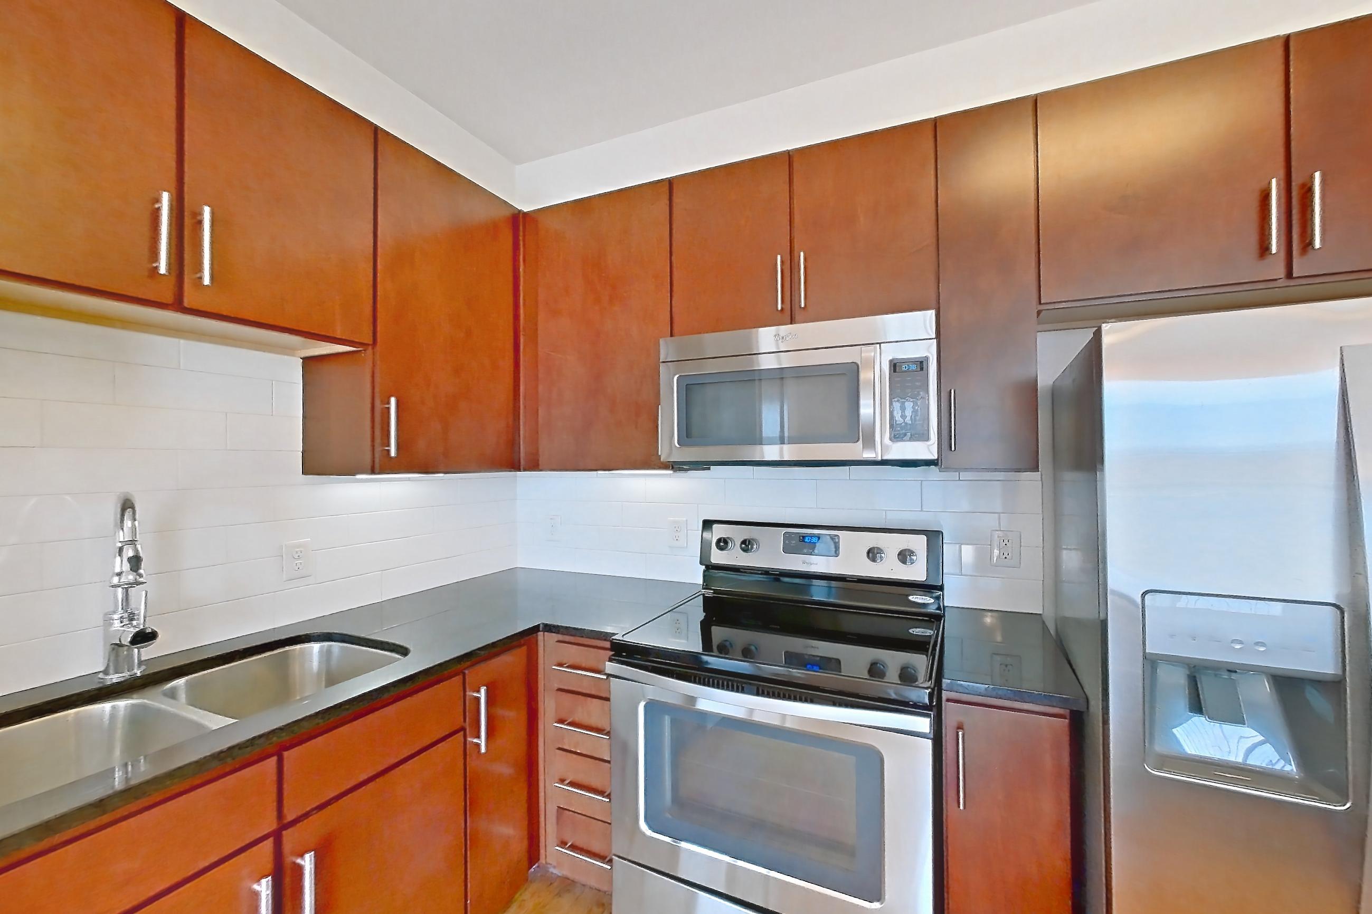
Floor plan virtual tour photos for Apartment 525 at Sabina
These photos show Apartment 427 on the same floor plan, not this apartment.
Kitchen
Pet, parking and smoking policies at Sabina
- Pet policy
- Pets allowed: cats, dogs; Two pets allowed per residence. Breed restricted dogs: Chow Chow, Doberman, German Shepherd, Pit Bull, American Bull Terrier, American Bulldog, American Staffordshire Terrier, Presa Canario, Rottweiler. No weight restrictions.
Amenities at Sabina
- 24-Hour Fitness Center
- Business Center & Conference Room
- Controlled Access Parking Garages
- Elevator
- Outdoor Grill Stations & Kitchen
- Outdoor Pool
- Pool
- Resort-Style Swimming Pool
Questions renters ask about Apartment 525 at Sabina
How big is Apartment 525 at Sabina?
1 bed, 1 bath, 684 sq ft, 1D - AMFI 150% - INCOME RESTRICTIONS APPLY floor plan.
Can I take a virtual tour of Apartment 525 at Sabina?
Yes. The virtual tour shows another apartment with the 1D - AMFI 150% - INCOME RESTRICTIONS APPLY floor plan.
What features does Apartment 525 at Sabina have?
Top Floor.
What is the pet policy at Sabina in Austin?
Pets allowed: cats, dogs; Two pets allowed per residence. Breed restricted dogs: Chow Chow, Doberman, German Shepherd, Pit Bull, American Bull Terrier, American Bulldog, American Staffordshire Terrier, Presa Canario, Rottweiler. No weight restrictions.
Contact and office hours at Sabina
- Phone
- 844-807-3529
- Leasing office hours
- Mon-Fri: 10:00 am - 6:00 pm
- Saturday: 10:00 am - 5:00 pm
- Sunday: Closed