Apartment 333 at Museo and Channings Mark (2 Bed, 1 Bath)
11266 Taylor Draper Lane, Austin, TX 78759Floor plan virtual tour for Apartment 333 at Museo and Channings Mark
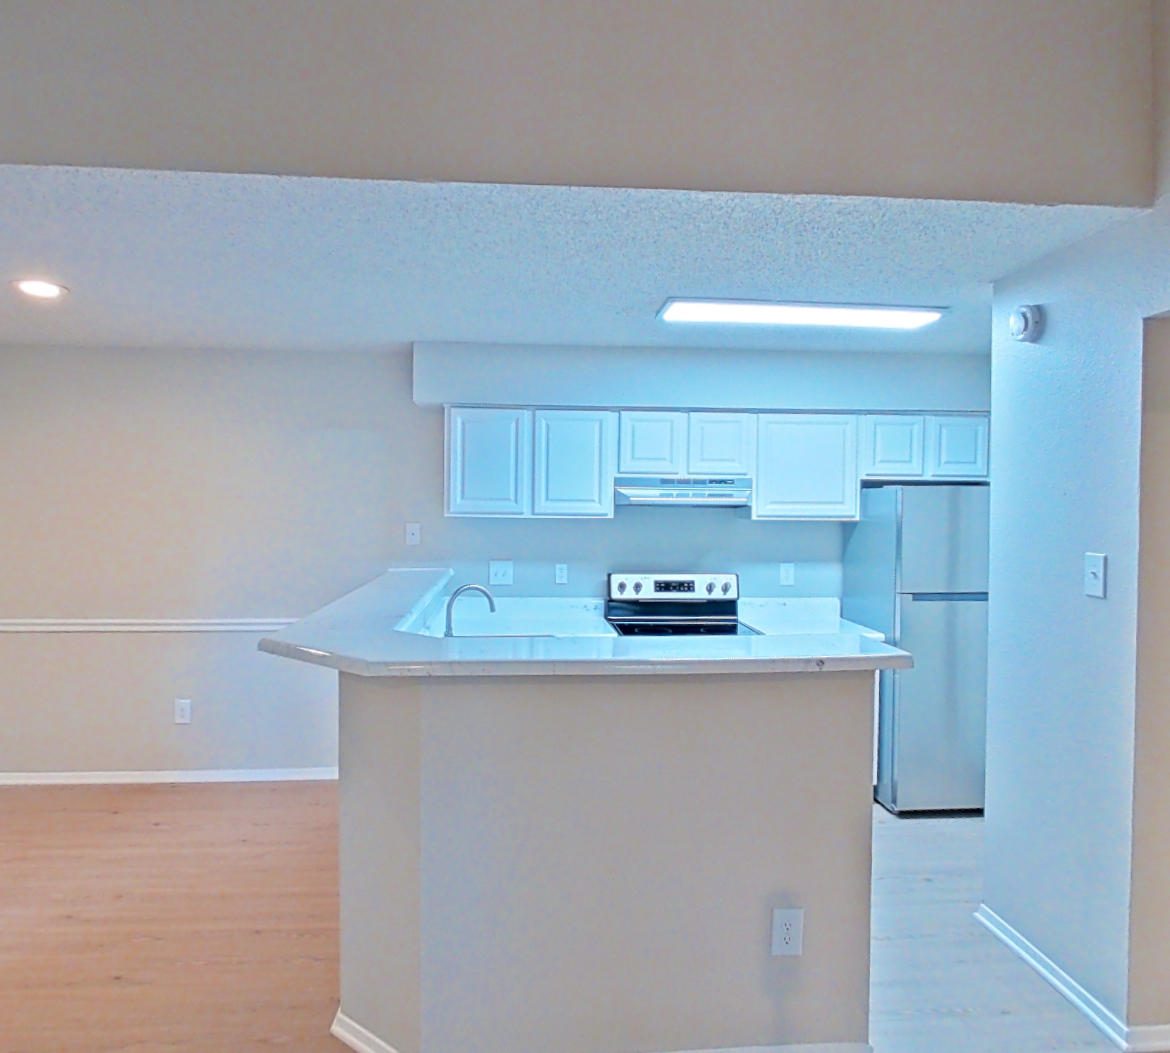 Take the floor plan virtual tour of Apartment 235
Floor plan virtual tour. Apartment 333doesn't have its own virtual tour yet. This tour shows Apartment 235, which has the same Channings Mark - B1 floor plan.
About Apartment 333 at Museo and Channings Mark
- Availability
- Available now
- Layout
- 2 Bed · 1 Bath
- Size
- 884 sq ft
- Floor plan
- Channings Mark - B1
- Virtual tour
- Floor plan virtual tour
- Pets
- Pets allowed: cats, dogs; Max Number of Pets Per Household: 2; Max Weight Per Pet: 70 lbs; Pet Breed Restrictions: Pit Bulls, Doberman, Wolf Hybrid, American Pit Bull/Bull Terrier, Rottweiler, Chow, American Staffordshire Terrier, and Akita.
- Data last refreshed as of
- Page content last modified as of
- How to reach Museo and Channings Mark
- Call 844-468-2750, schedule a tour, apply at Museo and Channings Mark or visit Museo and Channings Mark's website.
Apartment 333 at Museo and Channings Mark (11266 Taylor Draper Lane, Austin, TX) has 2 beds, 1 bath, and 884 sq ft on the Channings Mark - B1 floor plan, with a floor plan virtual tour. The floor plan virtual tour shows another apartment with the same layout, not this one.
.png)
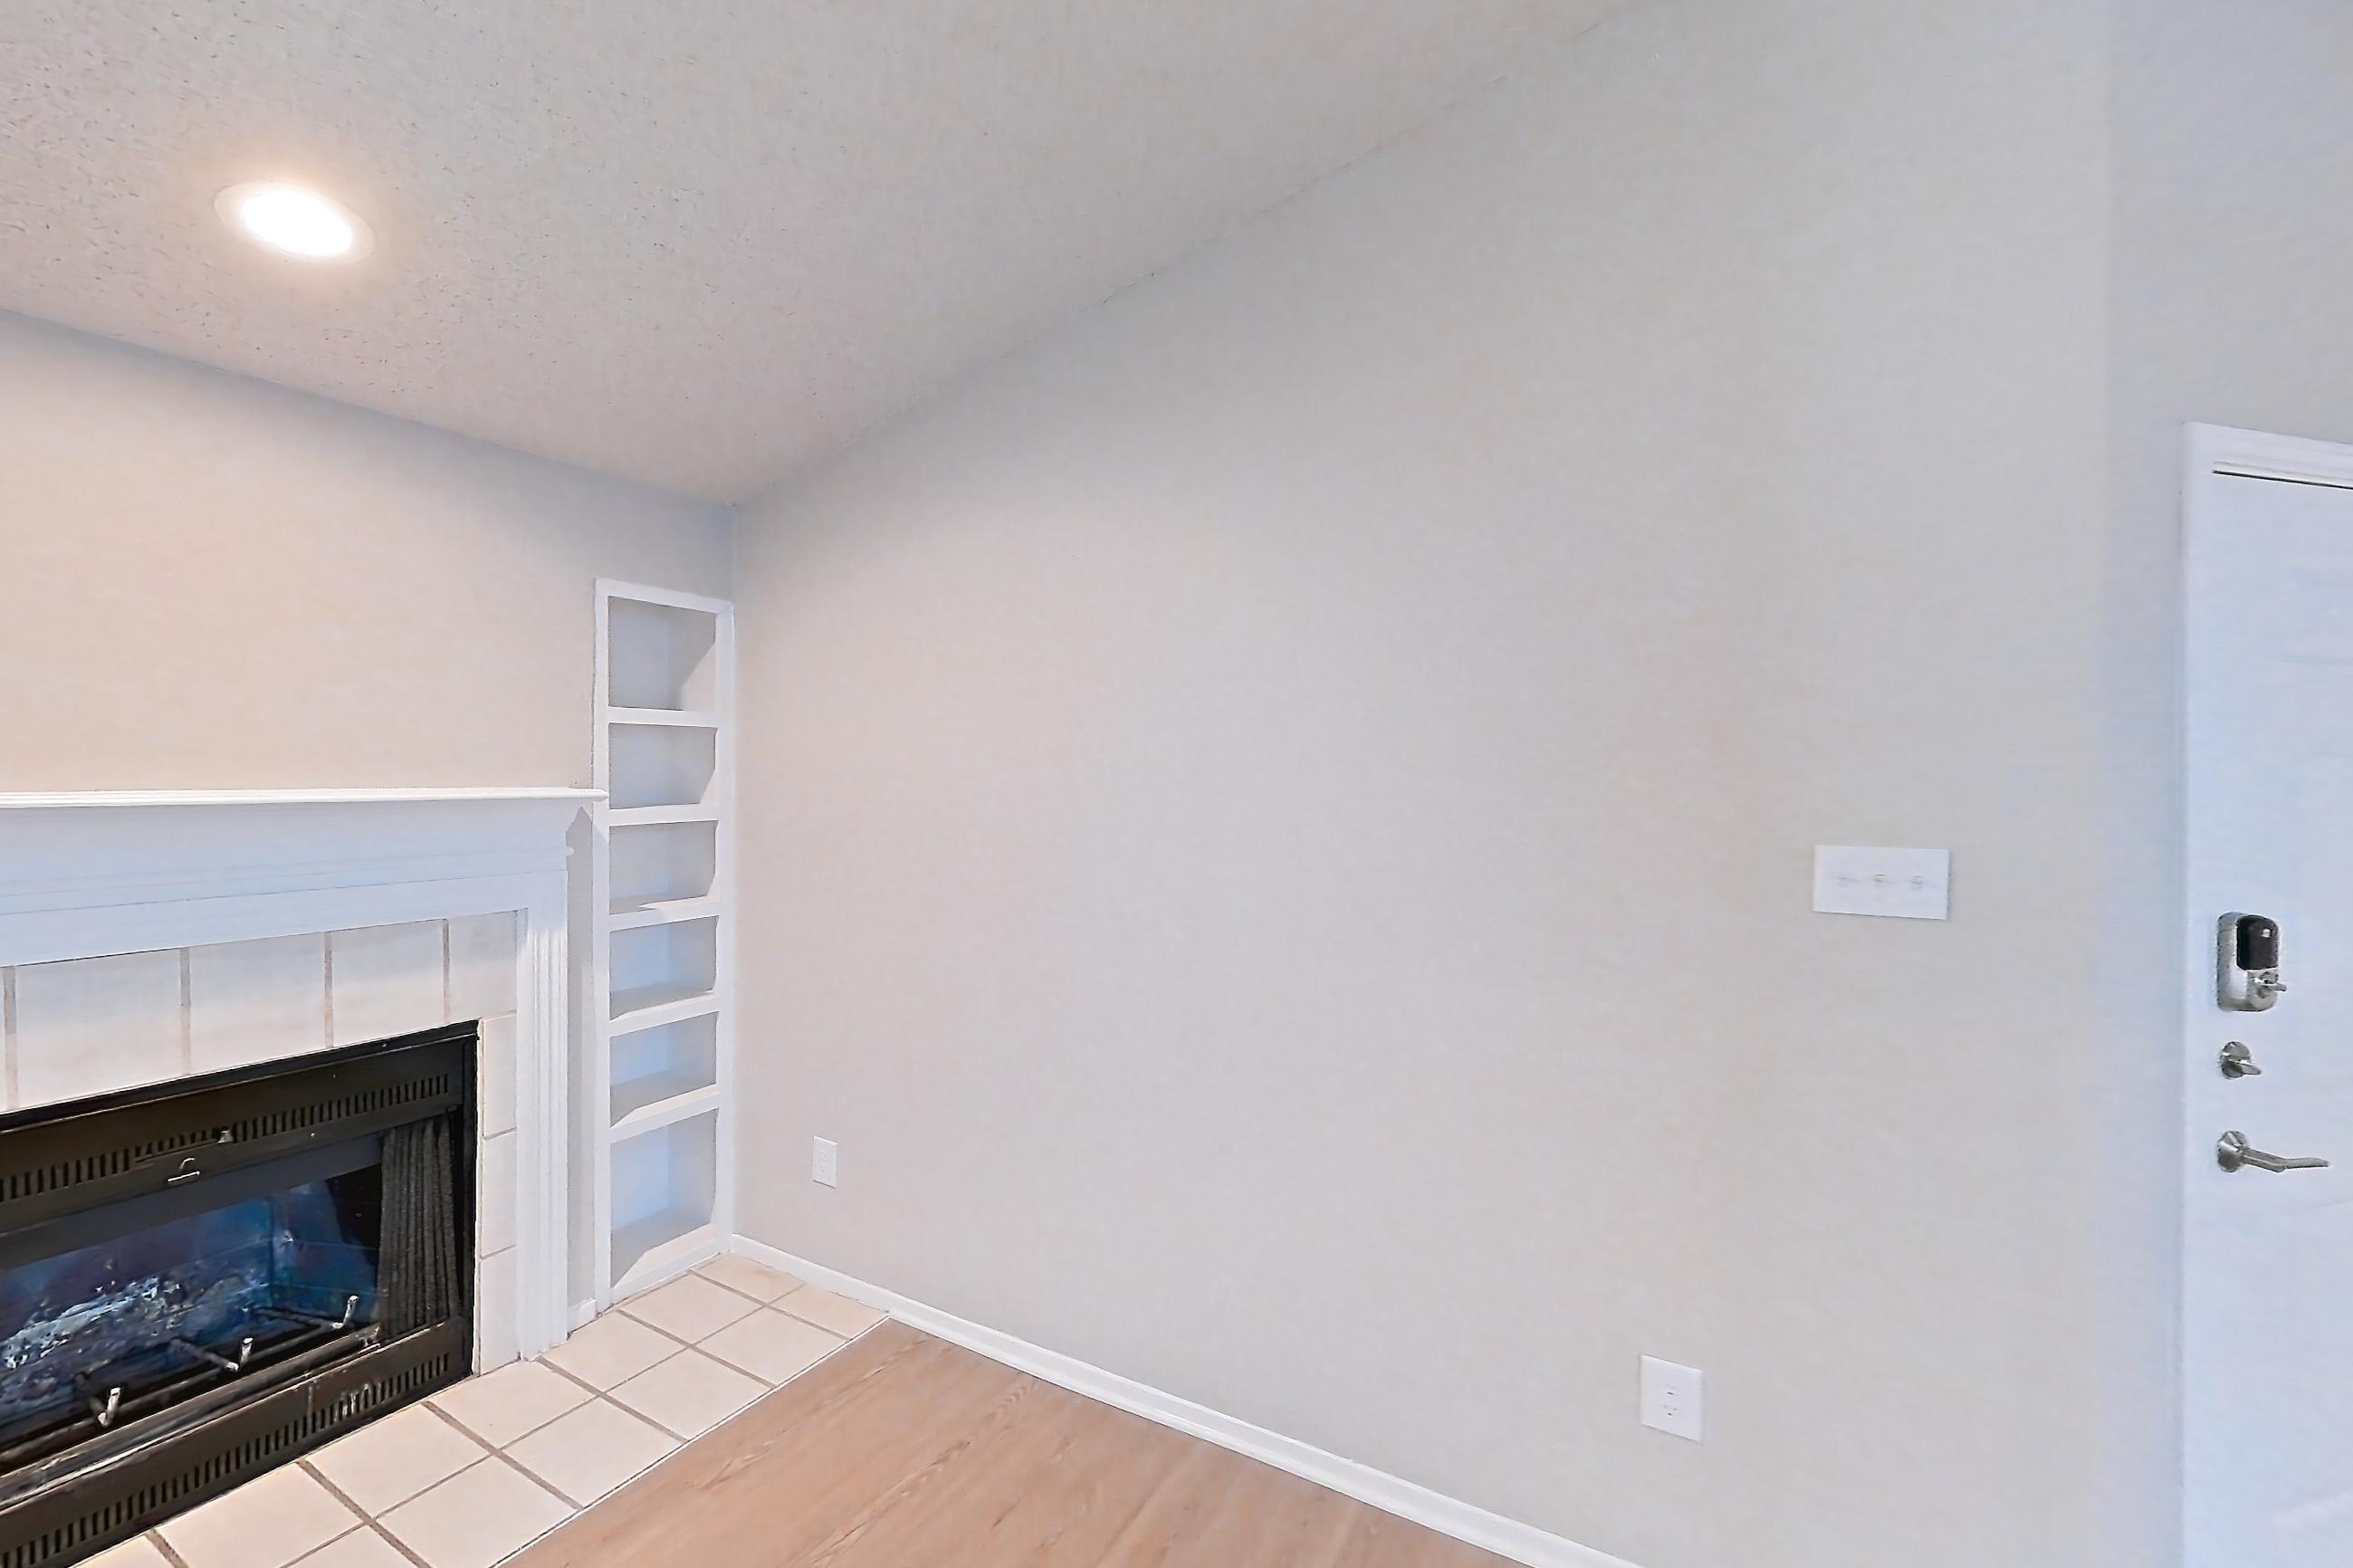
Floor plan virtual tour photos for Apartment 333 at Museo and Channings Mark
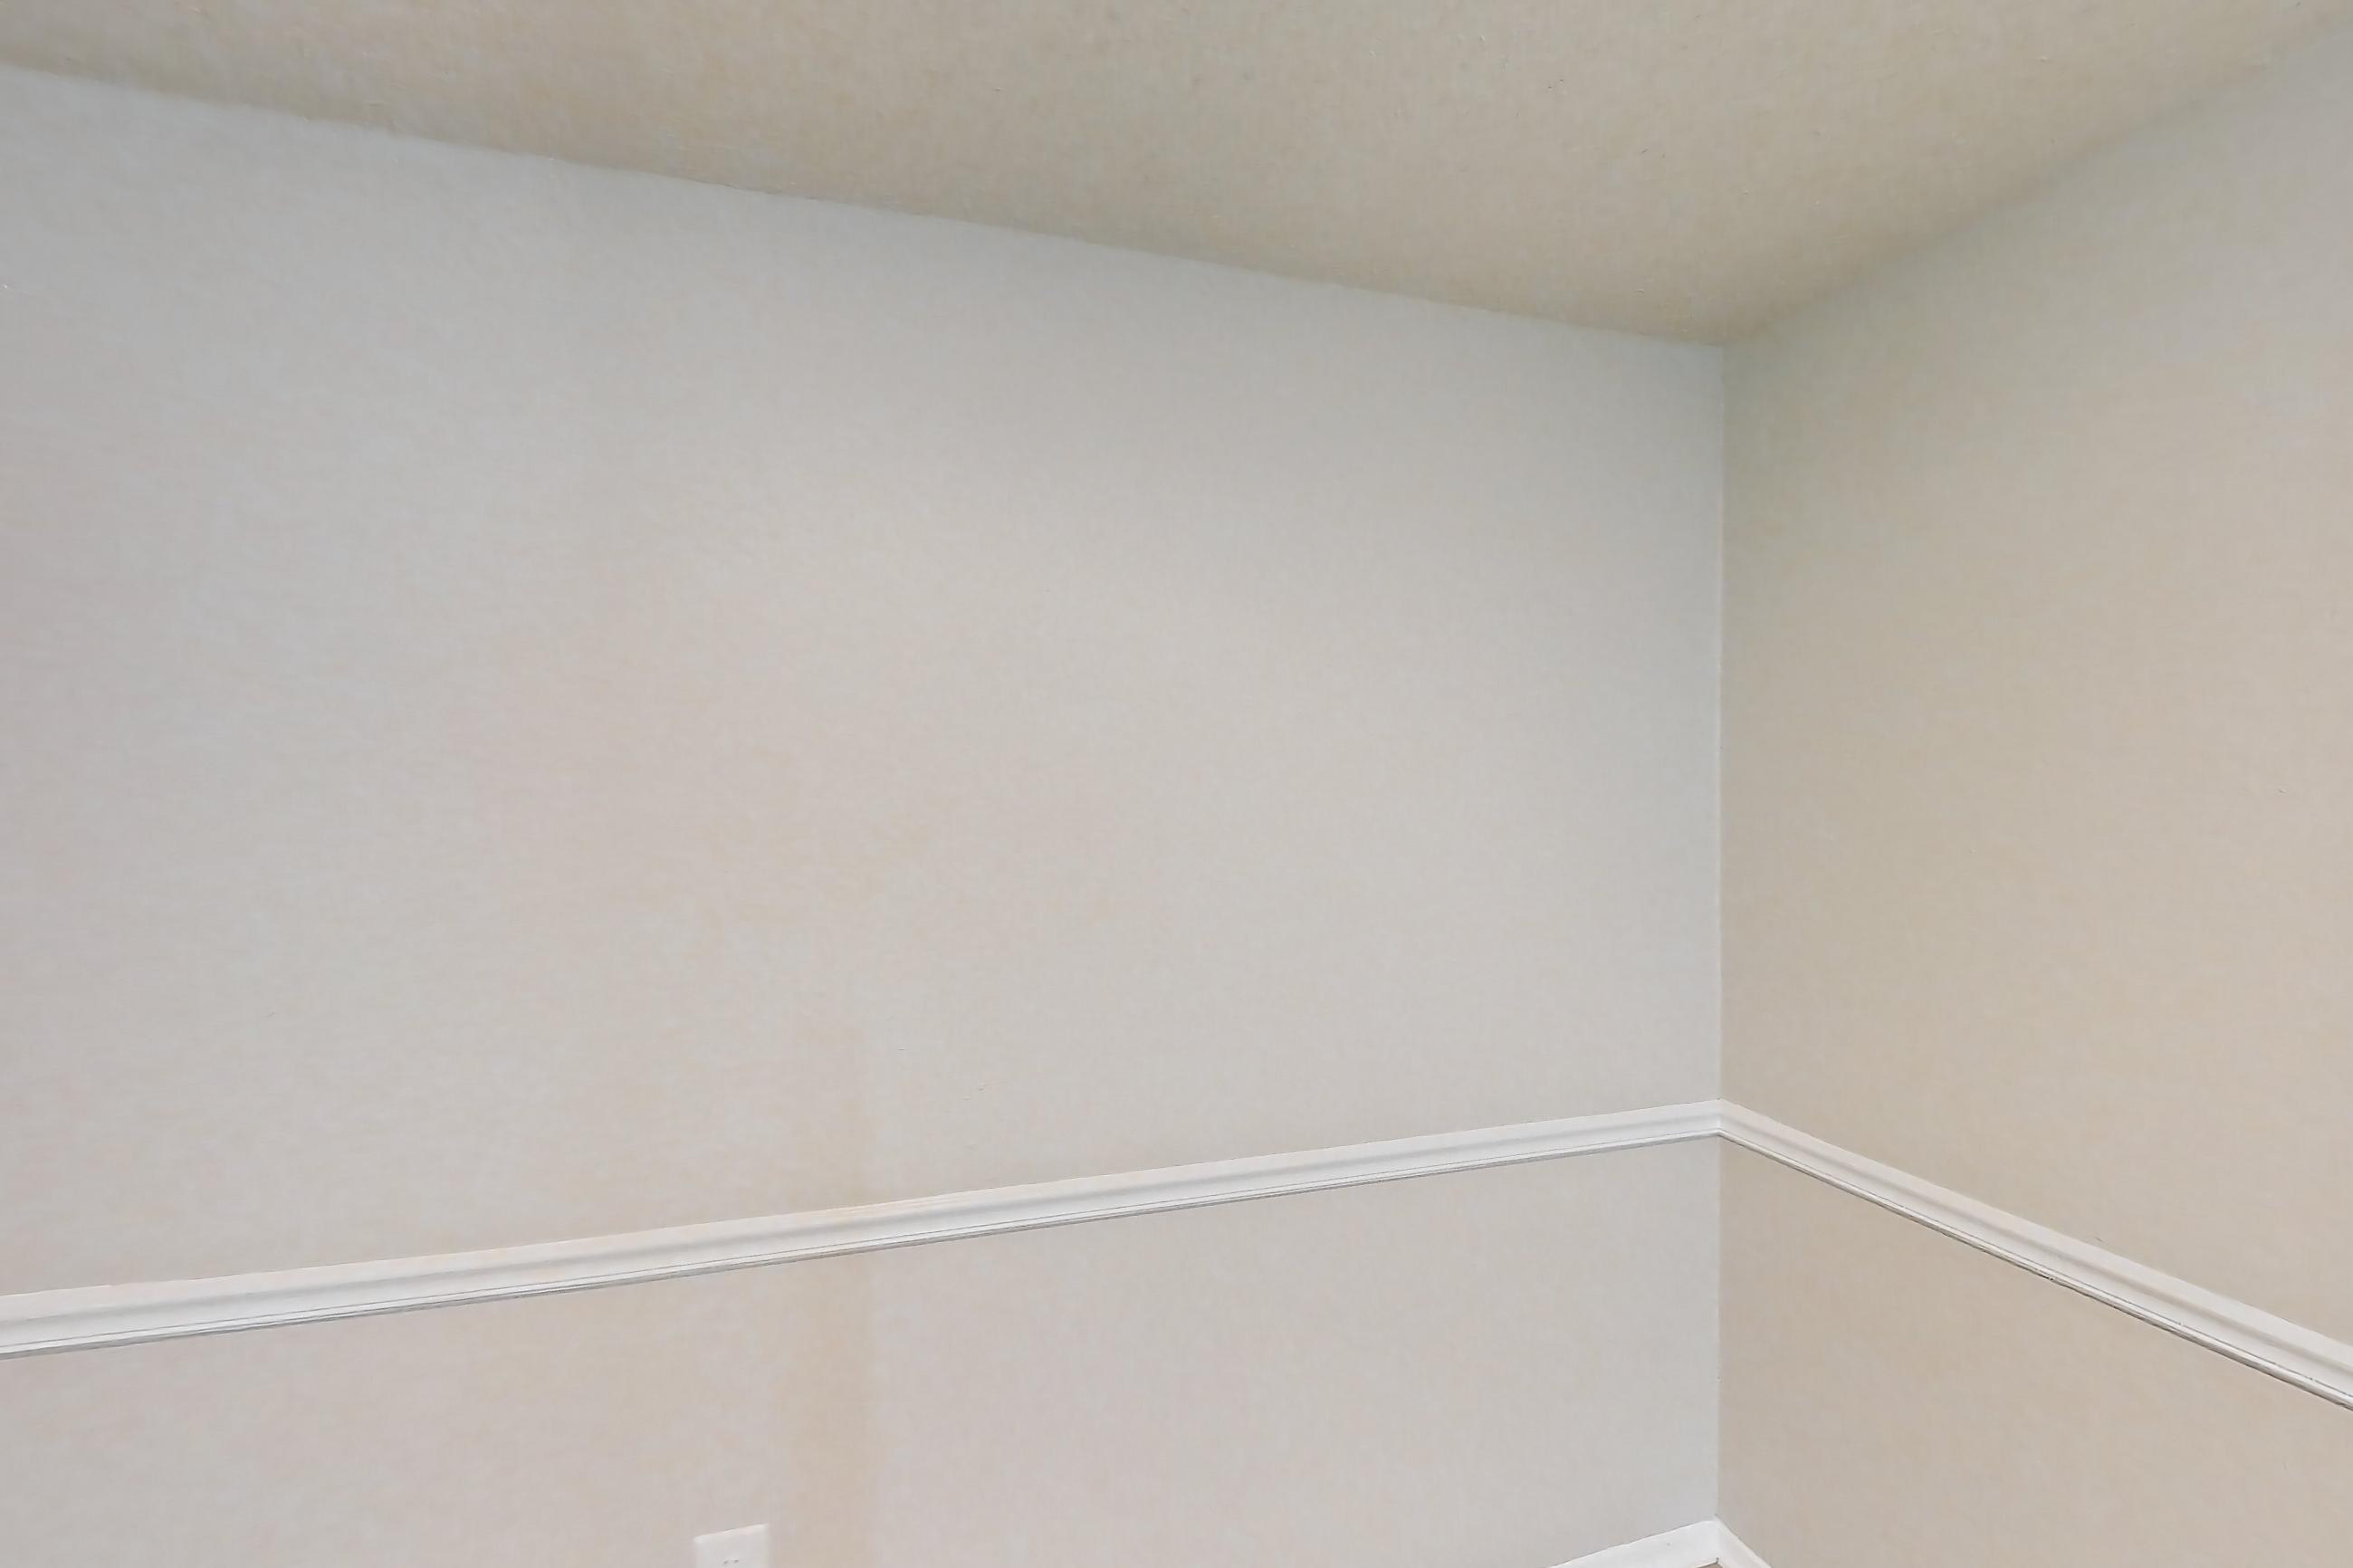
These photos show Apartment 235 on the same floor plan, not this apartment.
Dining room
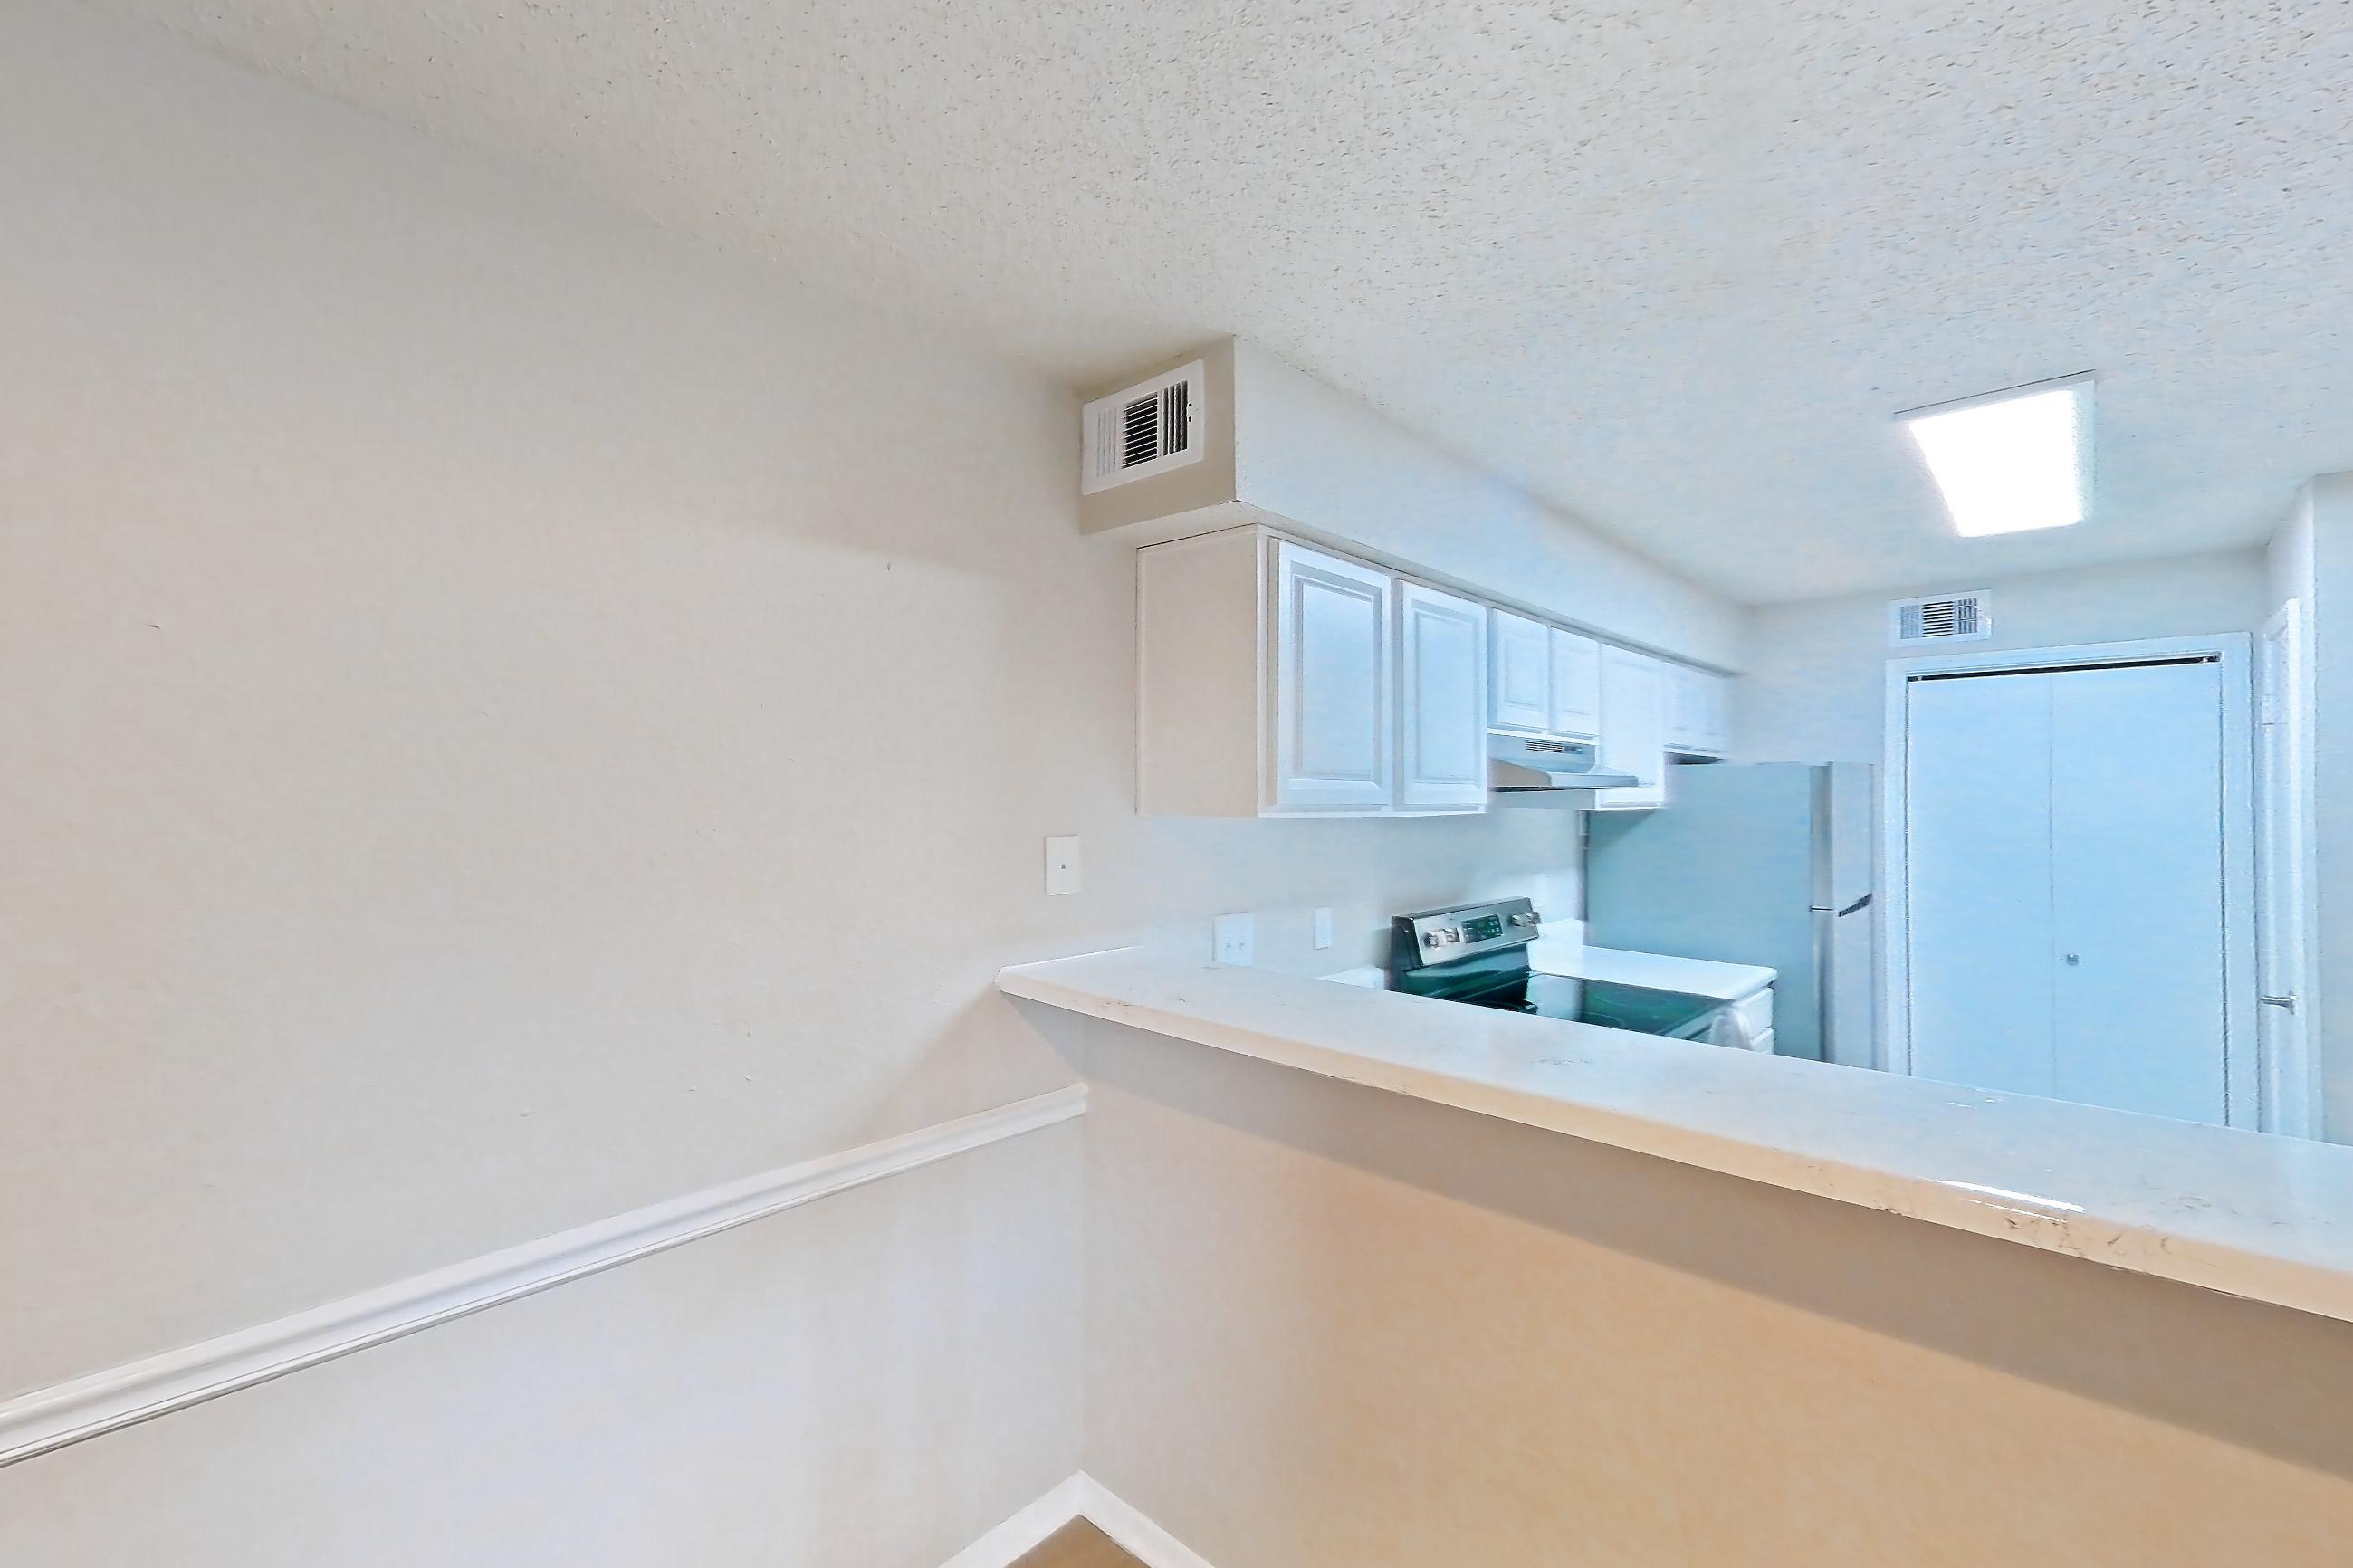
Kitchen
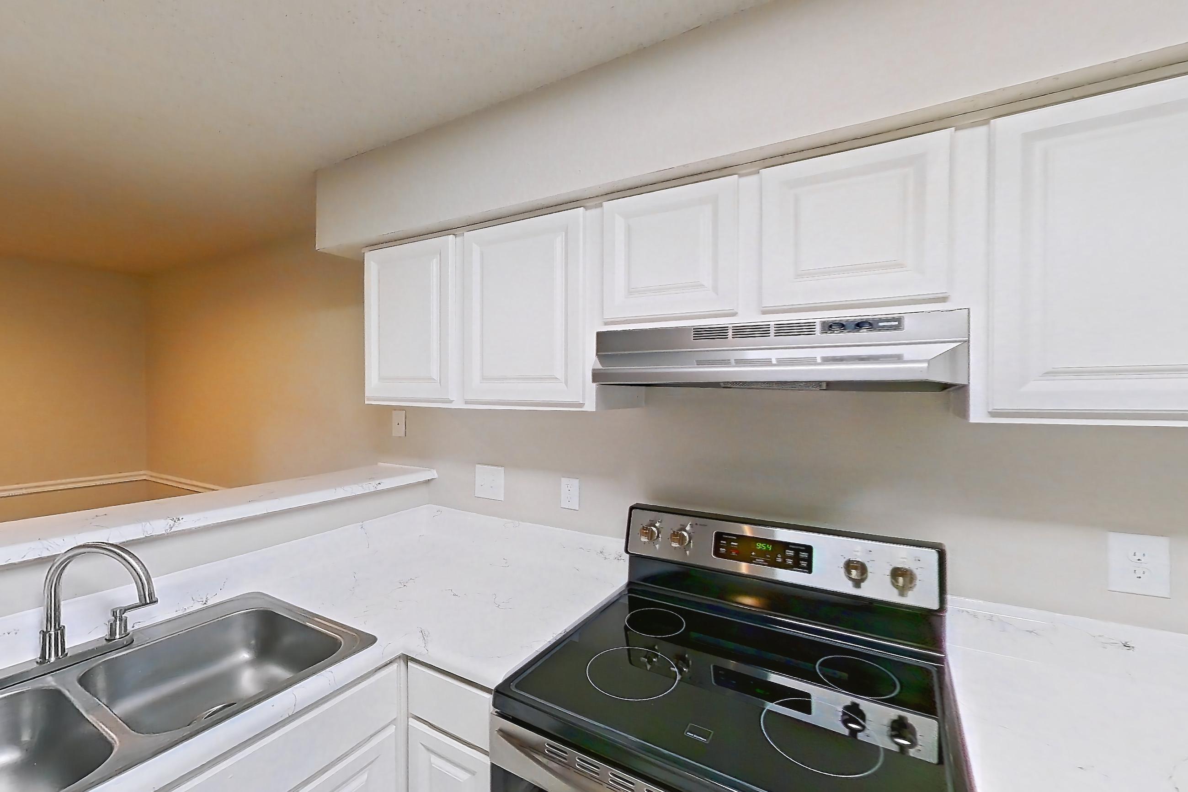
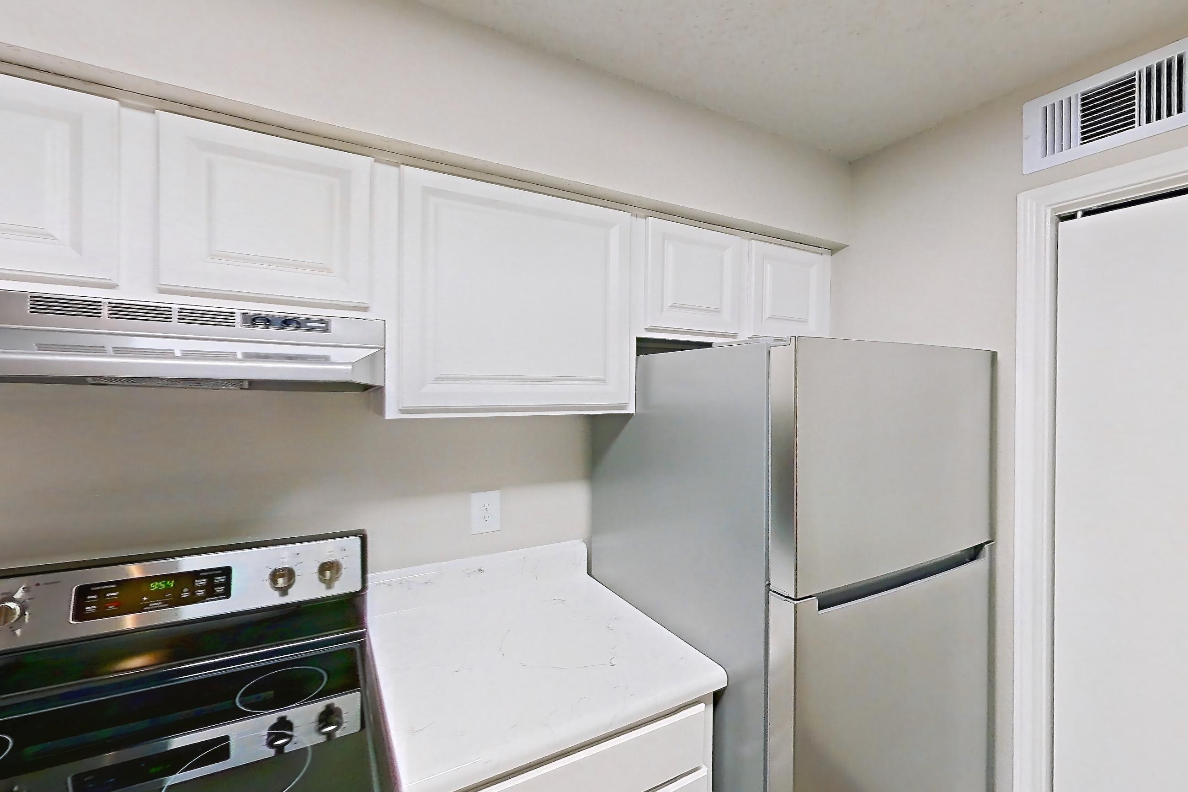
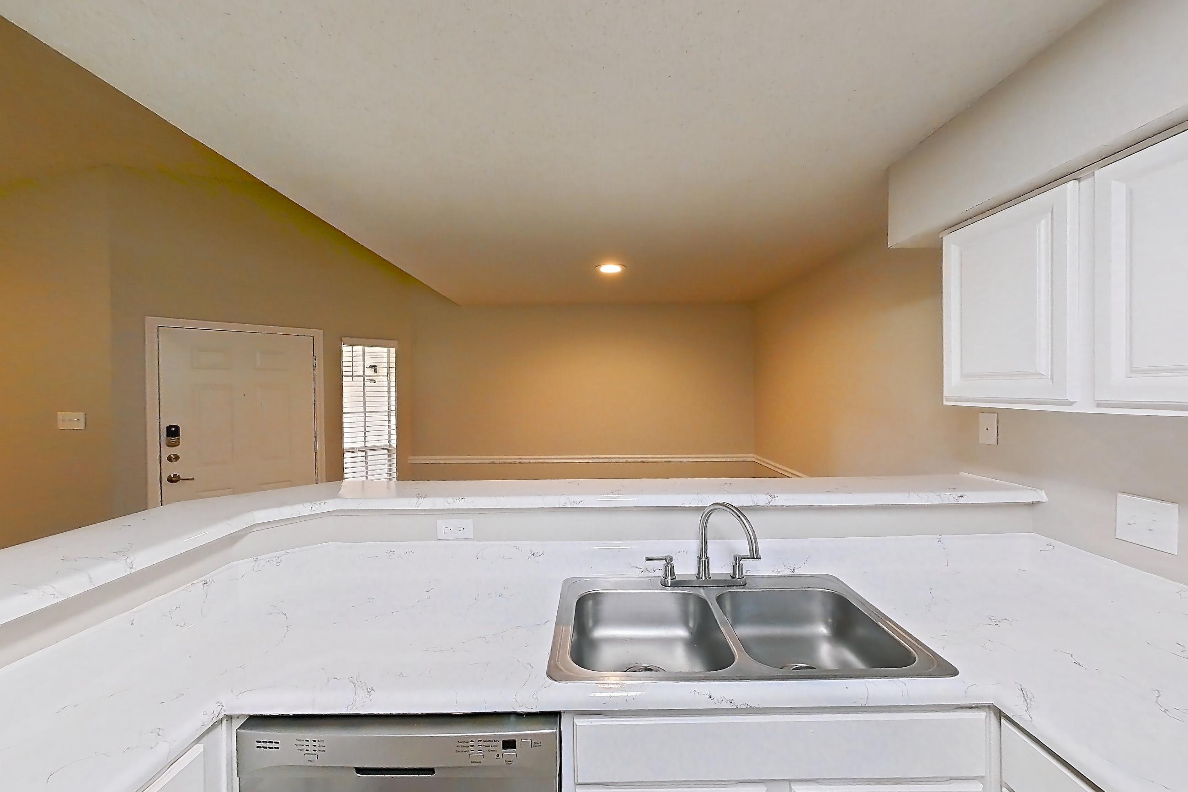
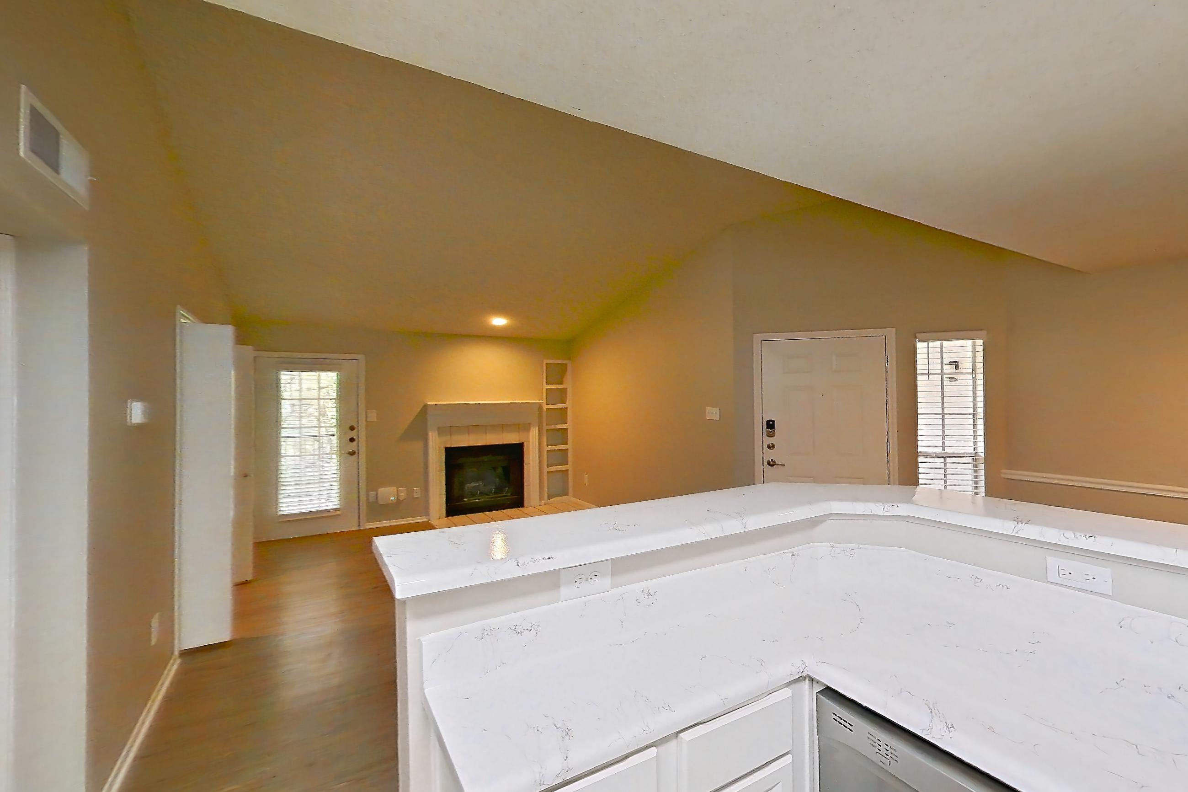
Living room
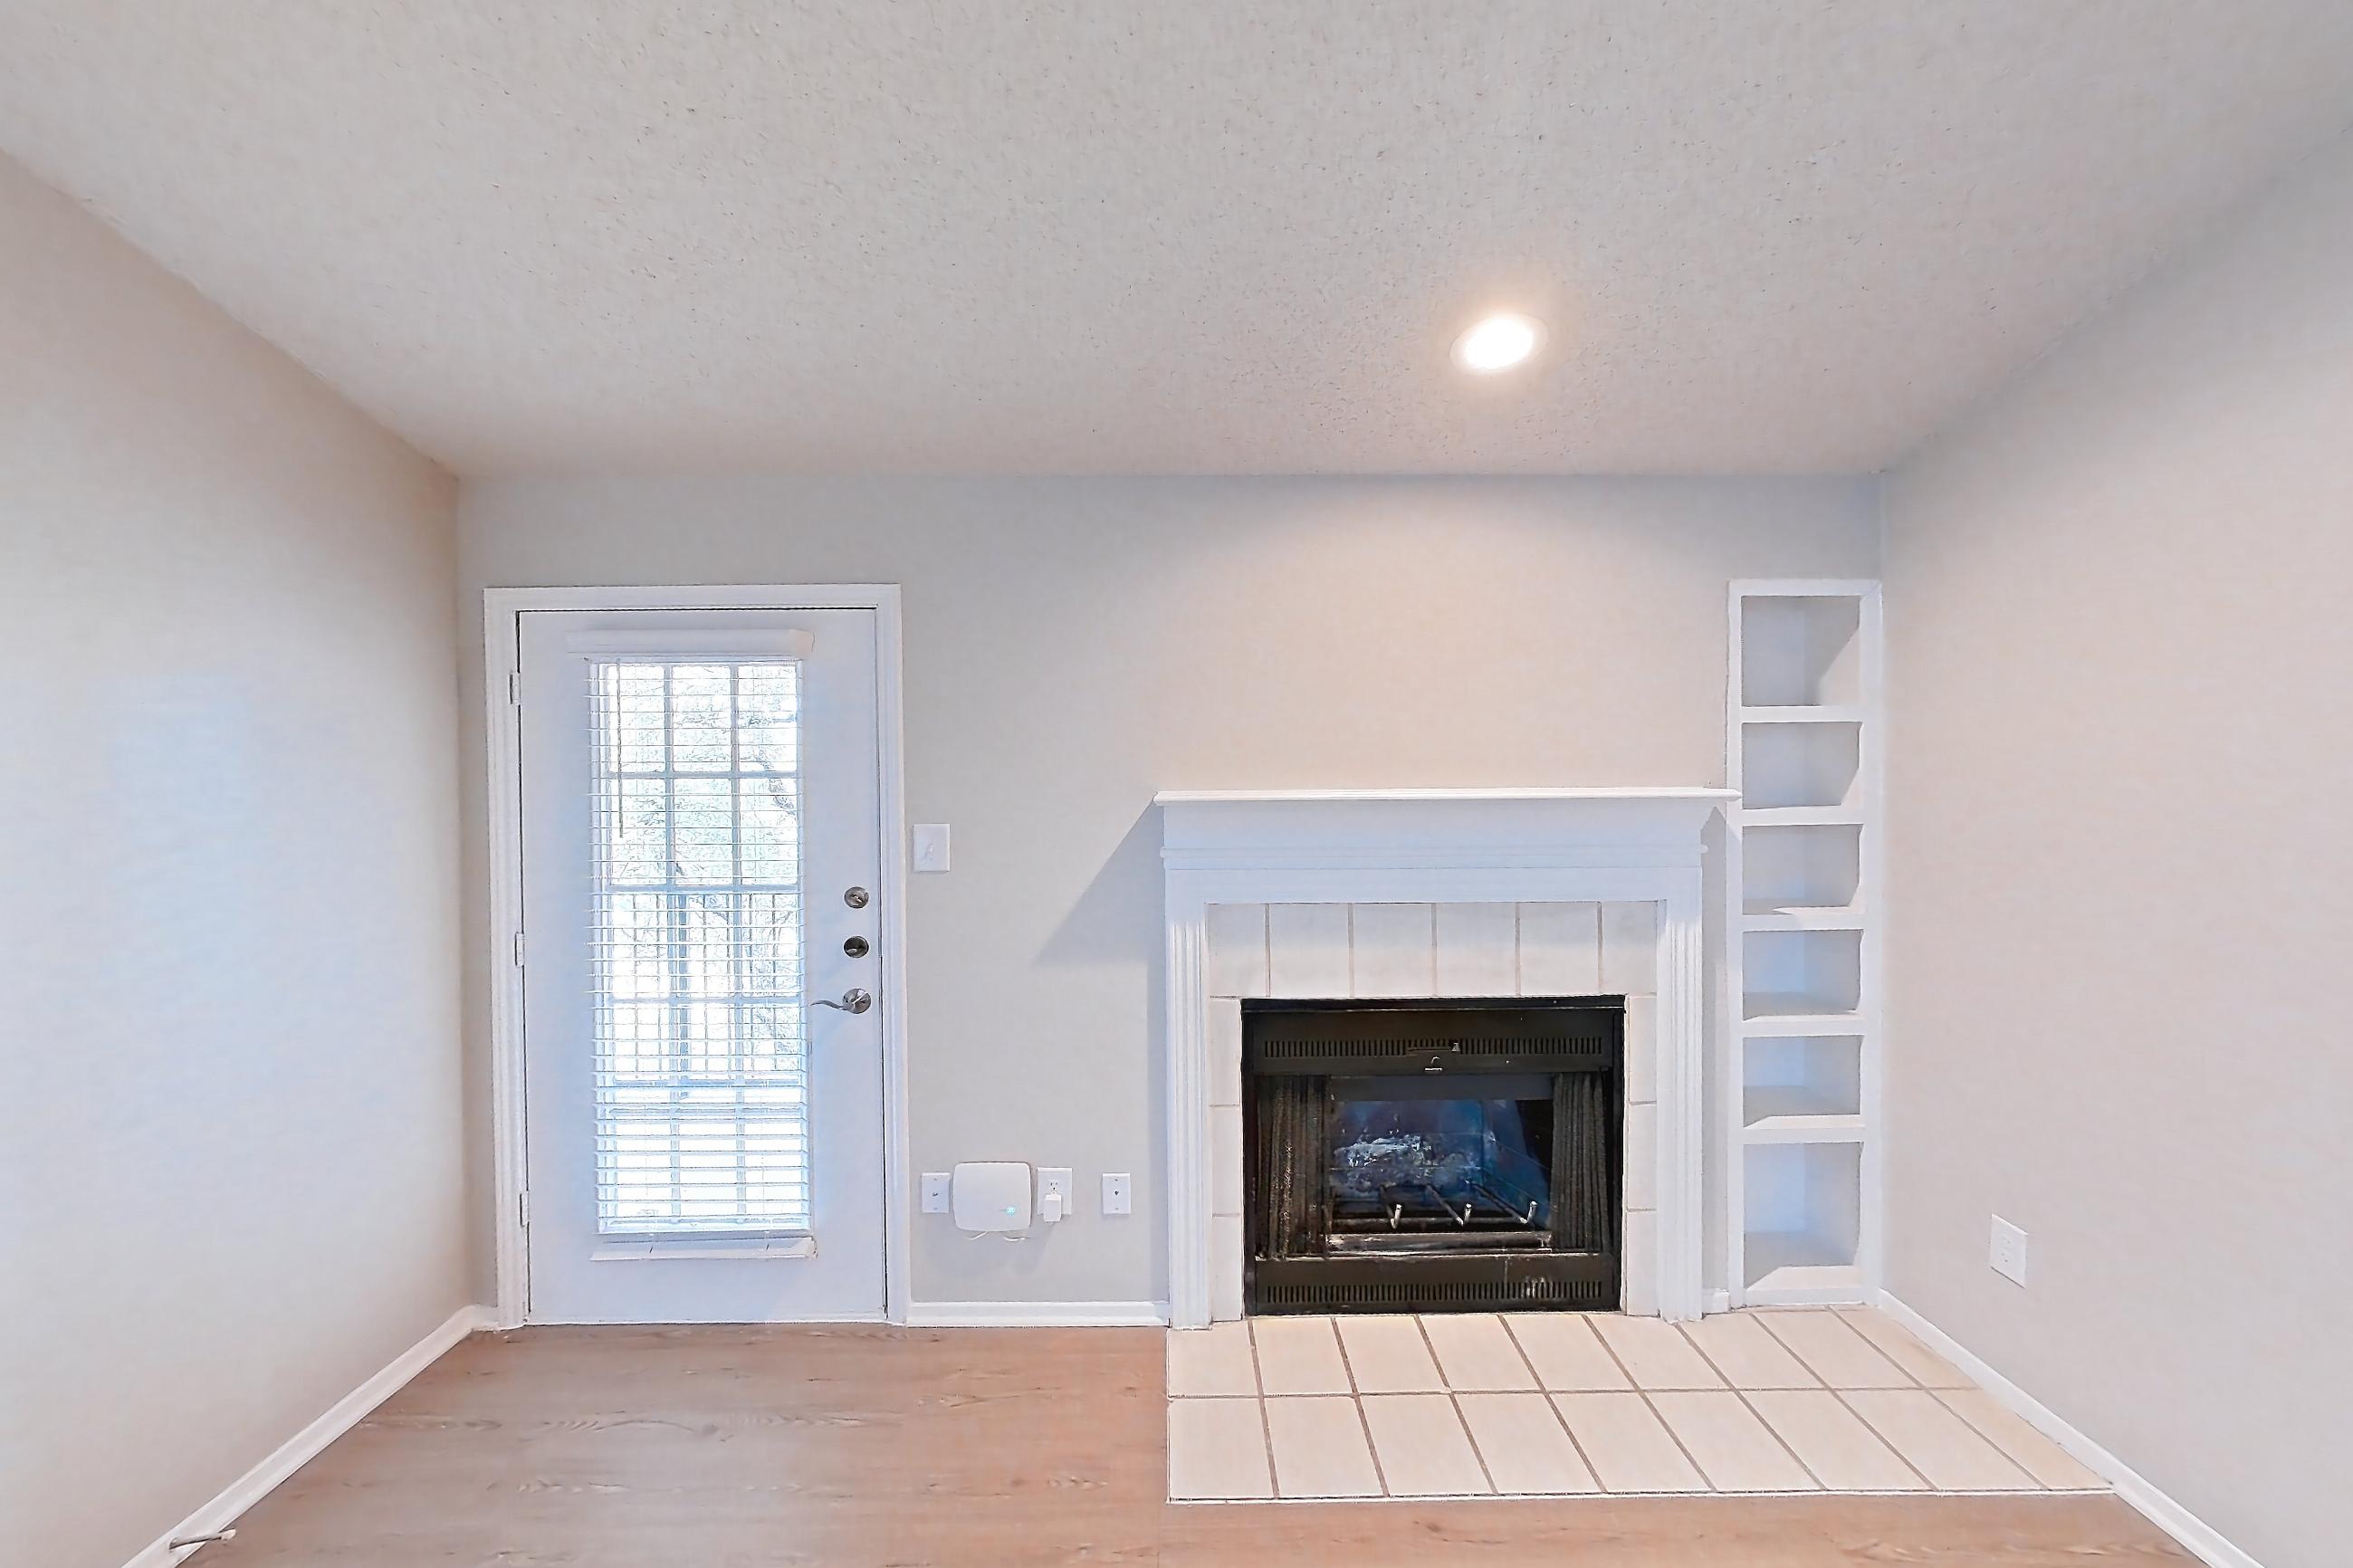
Pet, parking and smoking policies at Museo and Channings Mark
- Pet policy
- Pets allowed: cats, dogs; Max Number of Pets Per Household: 2; Max Weight Per Pet: 70 lbs; Pet Breed Restrictions: Pit Bulls, Doberman, Wolf Hybrid, American Pit Bull/Bull Terrier, Rottweiler, Chow, American Staffordshire Terrier, and Akita.
- Parking
- covered parking availability
What is near Museo and Channings Mark
Bank
- Wells Fargo · 5–10 minutes away
Coffee Shop
- Summer Moon Coffee · 5 minutes away
Education
- Austin Community College · 10 minutes away
- The University of Texas at Austin · 15–20 minutes away
Entertainment
- Alamo Drafthouse Cinema Village · 10–12 minutes away
- Highland Lanes
- Main Event Austin
- Main Event Bowling Alley
- Pinballz Lake Creek
- Pins & Wheels At Playland
- Topgolf Austin · 5–10 minutes away
Food
- Asia Cafe
- BJ's Restaurant & Brewhouse
- Chuy's · 3 minutes away
- Fleming’s Prime Steakhouse & Wine Bar
- Kerbey Lane Cafe - Northwest
- Madam Mam's Thai Cuisine, North at Anderson LN
- Mighty Fine Burgers Arbor Walk
- North Italia
- Olive Garden Italian Restaurant
- P.F. Chang's
- Ramen Tatsu-ya
- Roaring Fork
- Rudy's "Country Store" and Bar-B-Q · 2 minutes away
- The Cheesecake Factory
Grocery
- Costco
- H-E-B · 1.2 miles away
- Sprouts Farmers Market · 1.8 miles away
- Trader Joe’s · 1.7 miles away
Gym
- Fitness Connection · 8–10 minutes away
- Gold’s Gym · 5–10 minutes away
- Life Time Fitness · 5–7 minutes away
- Orangetheory Fitness · 5–10 minutes away
Night Life
- Austin Beerworks
- Maudie's North Lamar
- The Common Interest
Pharmacy
- CVS Pharmacy · 5 minutes away
- H-E-B Pharmacy · 5–10 minutes away
- Walgreens · 5 minutes away
Recreation
- Balcones District Park
- Barrow Nature Preserve
- Beverly S. Sheffield Northwest District Park
- Brentwood Neighborhood Park
- City Of Austin/YMCA North Austin Community Rec Center
- Pillow School Park
- Riata Neighborhood Park
- Steck Valley Greenbelt
- St. Edward's Greenbelt
- Stillhouse Hollow Nature Preserve
- Tanglewood Park
- Trailhead Park
- Walnut Creek Metropolitan Park
- Wells Creek Greenbelt
Restaurant
- Carrabba’s Italian Grill · 2 minutes away
- CAVA · 5 minutes away
- First Watch · 4 minutes away
- Pappadeaux Seafood Kitchen · 3 minutes away
Shopping
- The Arboretum at Great Hills
- The Domain · 5–10 minutes away
Shops And Service
- Barnes & Noble
- Best Buy
- Guitar Center
- Lowe's Home Improvement
- Macy's
- Party City
- Target · 5 minutes away
- The Home Depot
- Ulta Beauty
- Walmart Supercenter
- Whole Foods Market · 2.3 miles
Questions renters ask about Apartment 333 at Museo and Channings Mark
Is Apartment 333 at Museo and Channings Mark in Austin available now?
Available now.
How big is Apartment 333 at Museo and Channings Mark?
2 bed, 1 bath, 884 sq ft, Channings Mark - B1 floor plan.
Can I take a virtual tour of Apartment 333 at Museo and Channings Mark?
Yes. The virtual tour shows another apartment with the Channings Mark - B1 floor plan.
Which rooms does the virtual tour of Apartment 333 show?
The tour of the Channings Mark - B1 floor plan shows the dining room, kitchen, and living room.
What is the pet policy at Museo and Channings Mark in Austin?
Pets allowed: cats, dogs; Max Number of Pets Per Household: 2; Max Weight Per Pet: 70 lbs; Pet Breed Restrictions: Pit Bulls, Doberman, Wolf Hybrid, American Pit Bull/Bull Terrier, Rottweiler, Chow, American Staffordshire Terrier, and Akita.
What parking does Museo and Channings Mark in Austin offer?
covered parking availability
Contact and office hours at Museo and Channings Mark
- Phone
- 844-468-2750
- Leasing office hours
- Mon-Fri: 9am-6pm
- Sat: 10am-5pm
- Sun: Closed
Similar available apartments
- Museo and Channings Mark — Apartment 0222 (2 Bed, 2 Bath) — Museo - B4
- Museo and Channings Mark — Apartment 921 (2 Bed, 2 Bath) — Channings Mark - B2
- Museo and Channings Mark — Apartment 235 (2 Bed, 1 Bath) — Channings Mark - B1
- Museo and Channings Mark — Apartment 228 (2 Bed, 1 Bath) — Channings Mark - B1
- Museo and Channings Mark — Apartment 626 (2 Bed, 2 Bath) — Channings Mark - B2