Apartment 1001 at Marquis at Caprock Canyon (1 Bed, 1 Bath)
4411 Spicewood Springs Road, Austin, TX 78759Floor plan virtual tour for Apartment 1001 at Marquis at Caprock Canyon
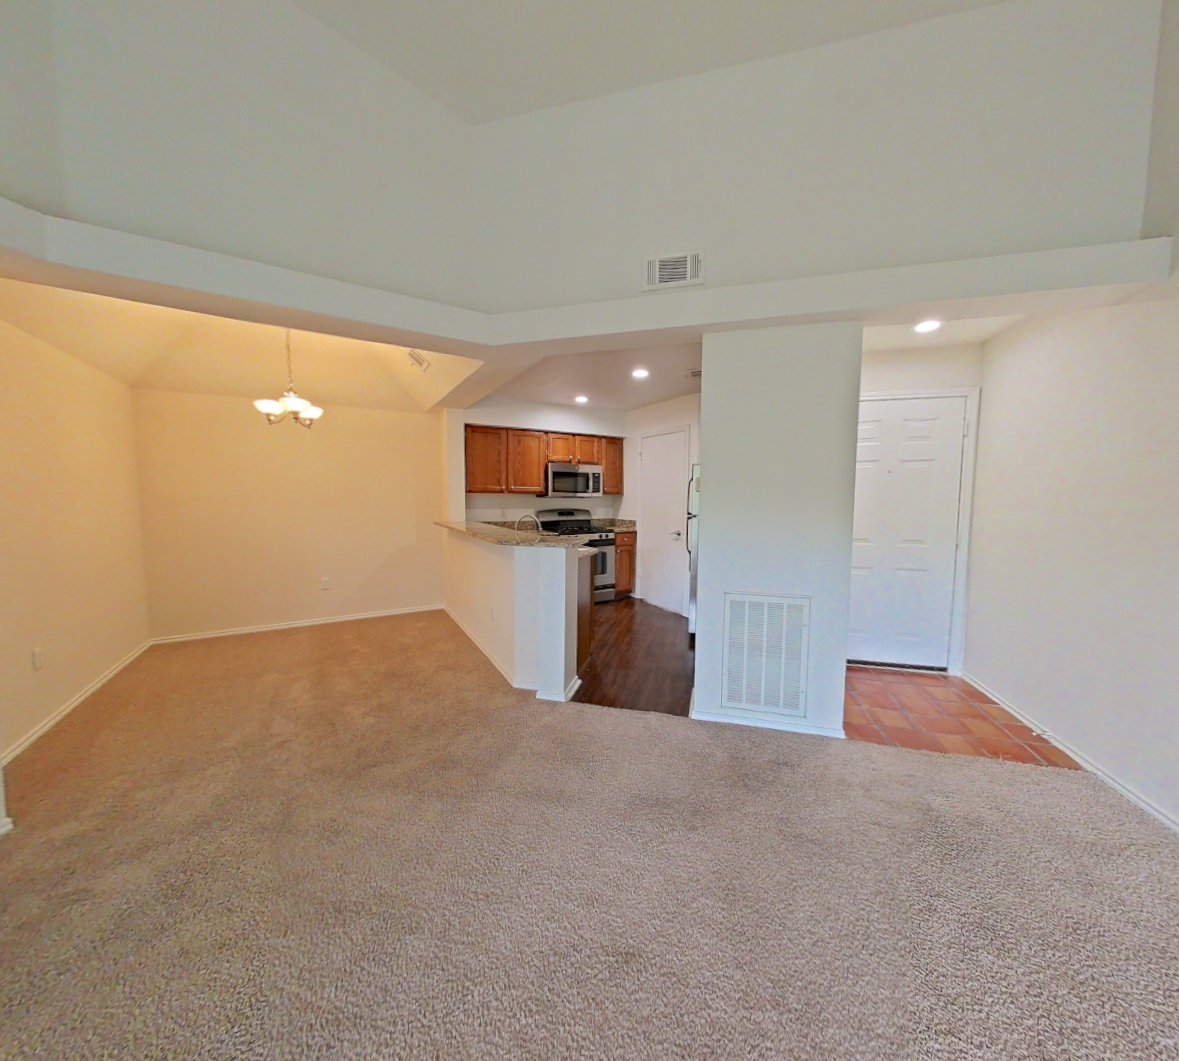 Take the floor plan virtual tour of Apartment 0212
Floor plan virtual tour. Apartment 1001doesn't have its own virtual tour yet. This tour shows Apartment 0212, which has the same 1C floor plan.
About Apartment 1001 at Marquis at Caprock Canyon
- Availability
- Not available
- Layout
- 1 Bed · 1 Bath
- Size
- 854 sq ft
- Floor plan
- 1C
- Virtual tour
- Floor plan virtual tour
- Pets
- Pets allowed: cats, dogs; Two pets are allowed per residence. Breed restricted dogs are Chow Chow, Doberman, German Shepherd, Pit Bull, American Bull Terrier, American Bulldog, American Staffordshire Terrier, Presa Canario, and Rottweiler. No weight restrictions.
- Data last refreshed as of
- Page content last modified as of
- How to reach Marquis at Caprock Canyon
- Call 833-202-5980, schedule a tour, apply at Marquis at Caprock Canyon or visit Marquis at Caprock Canyon's website.
Apartment 1001 at Marquis at Caprock Canyon (4411 Spicewood Springs Road, Austin, TX) has 1 bed, 1 bath, and 854 sq ft on the 1C floor plan, with a floor plan virtual tour. The floor plan virtual tour shows another apartment with the same layout, not this one.
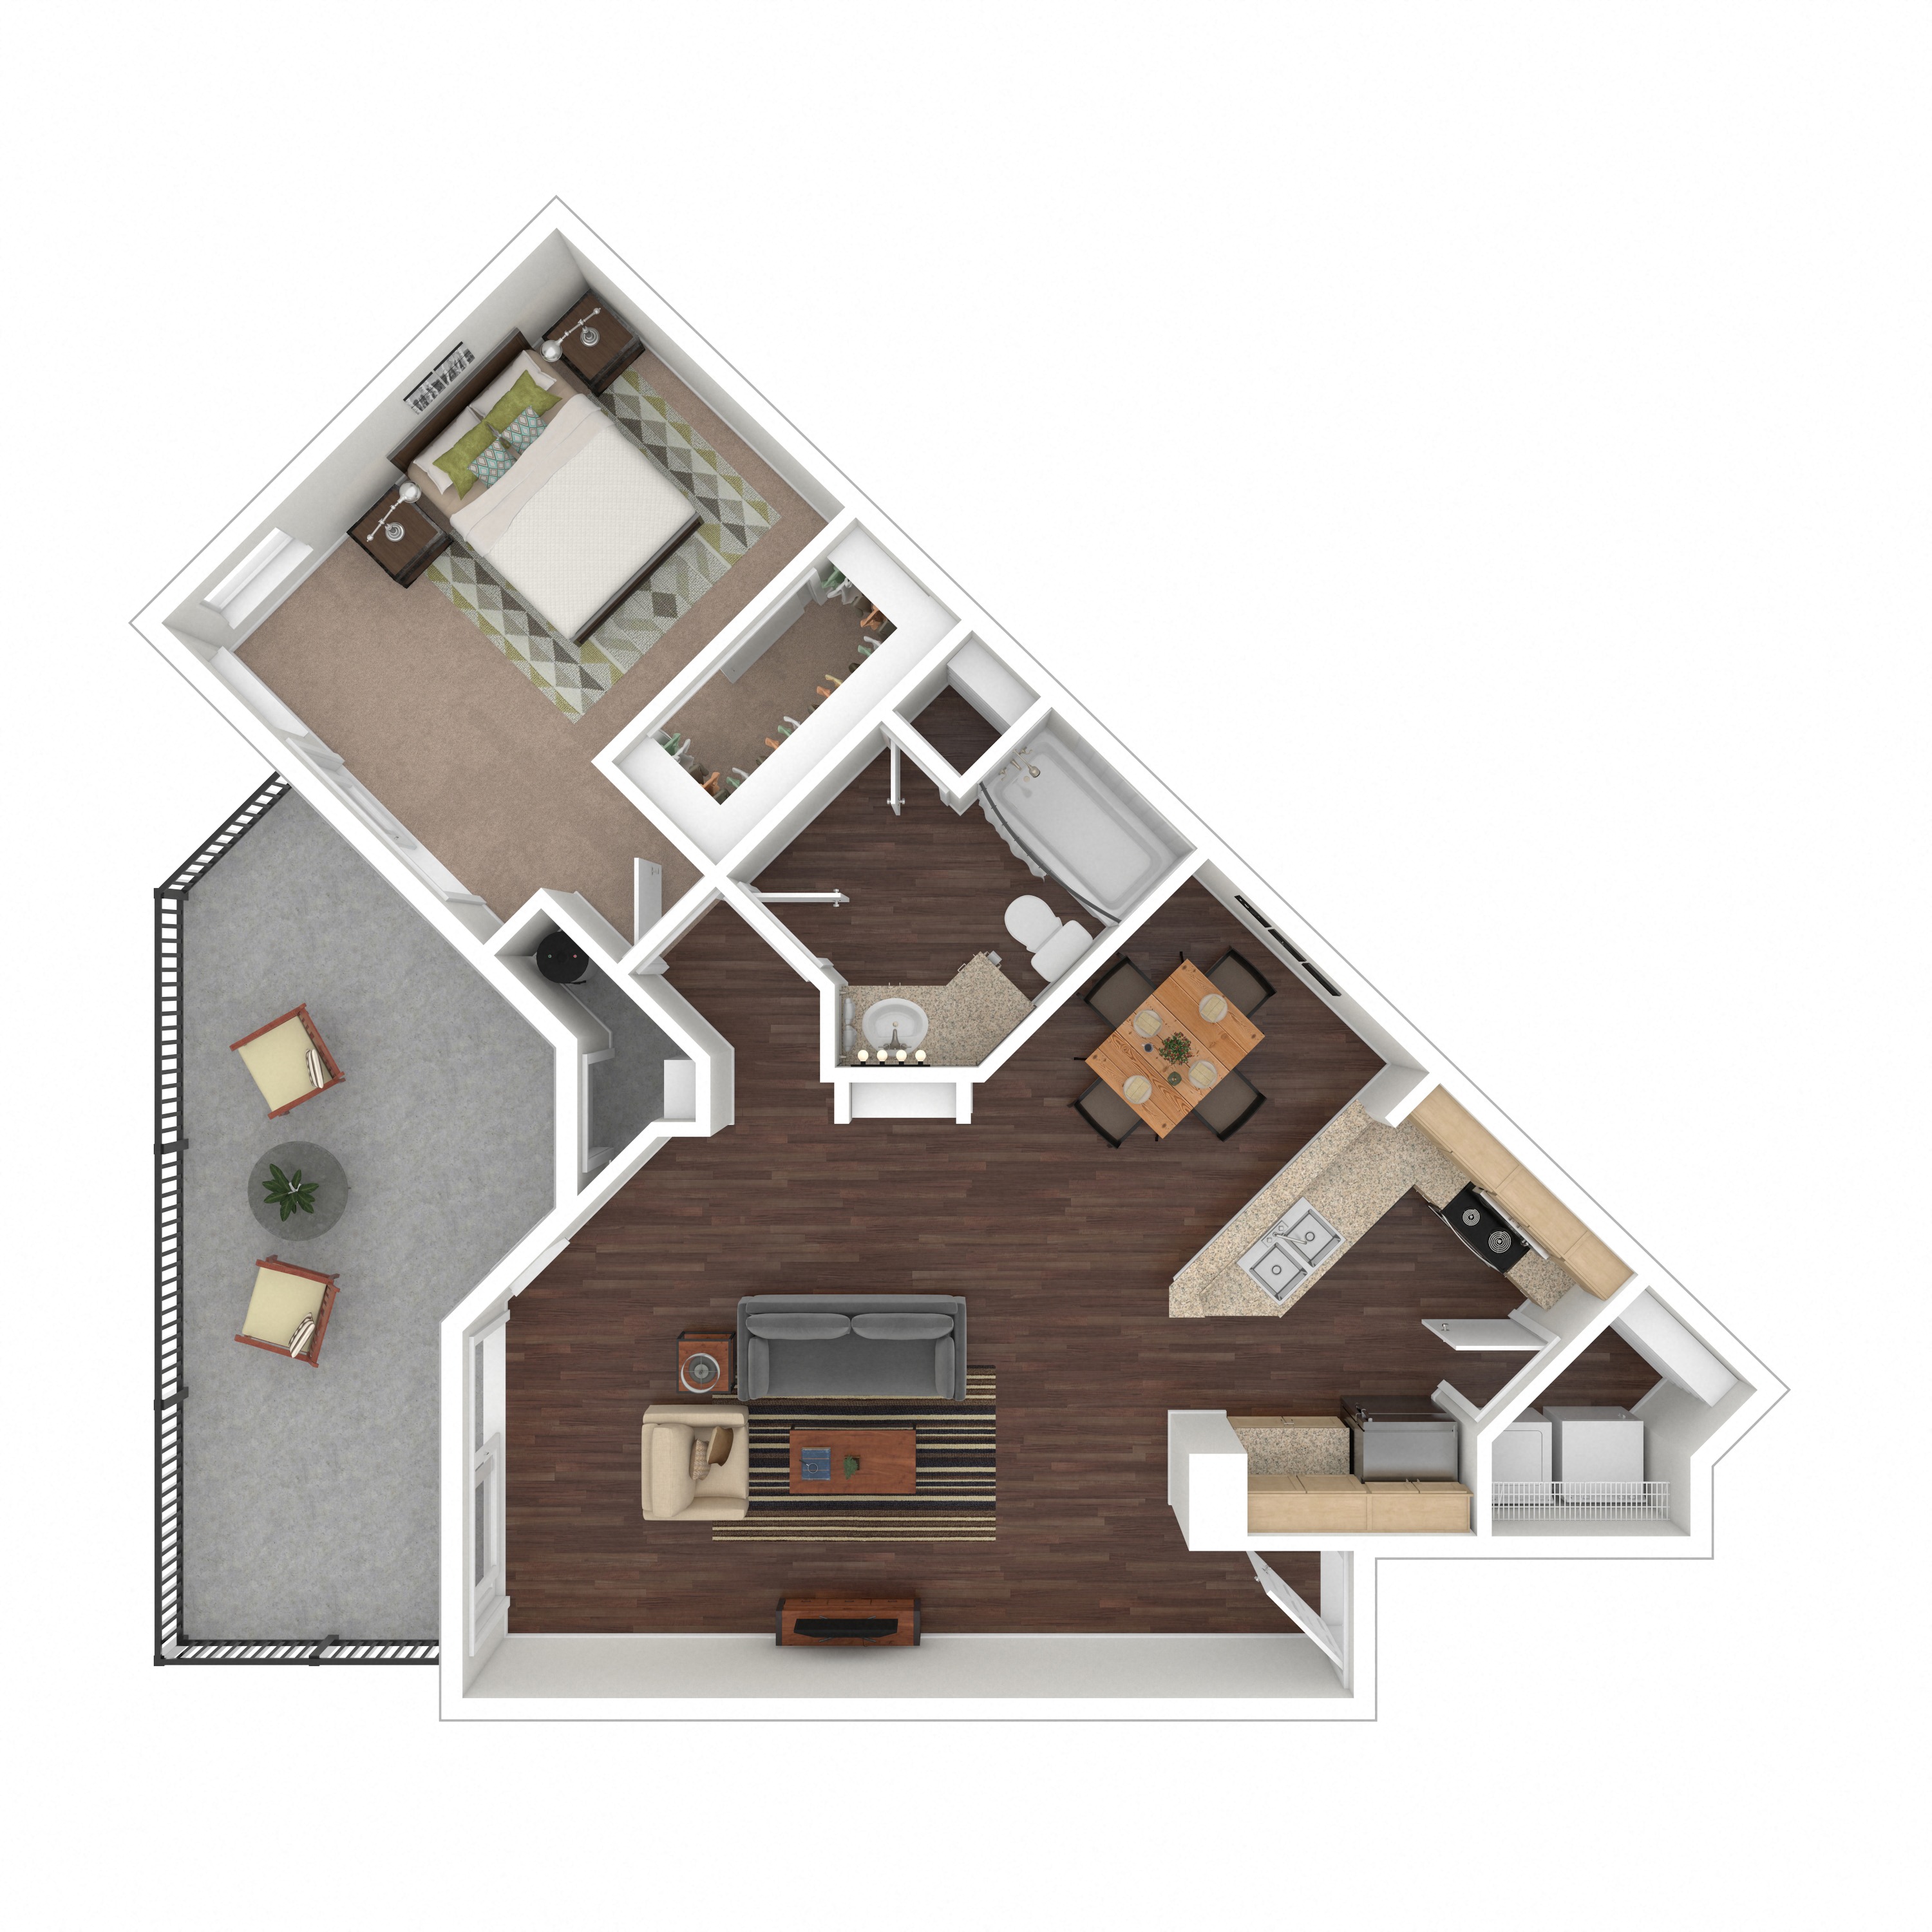
Features of Apartment 1001 at Marquis at Caprock Canyon
Listed by Marquis at Caprock Canyon
- Fireplace
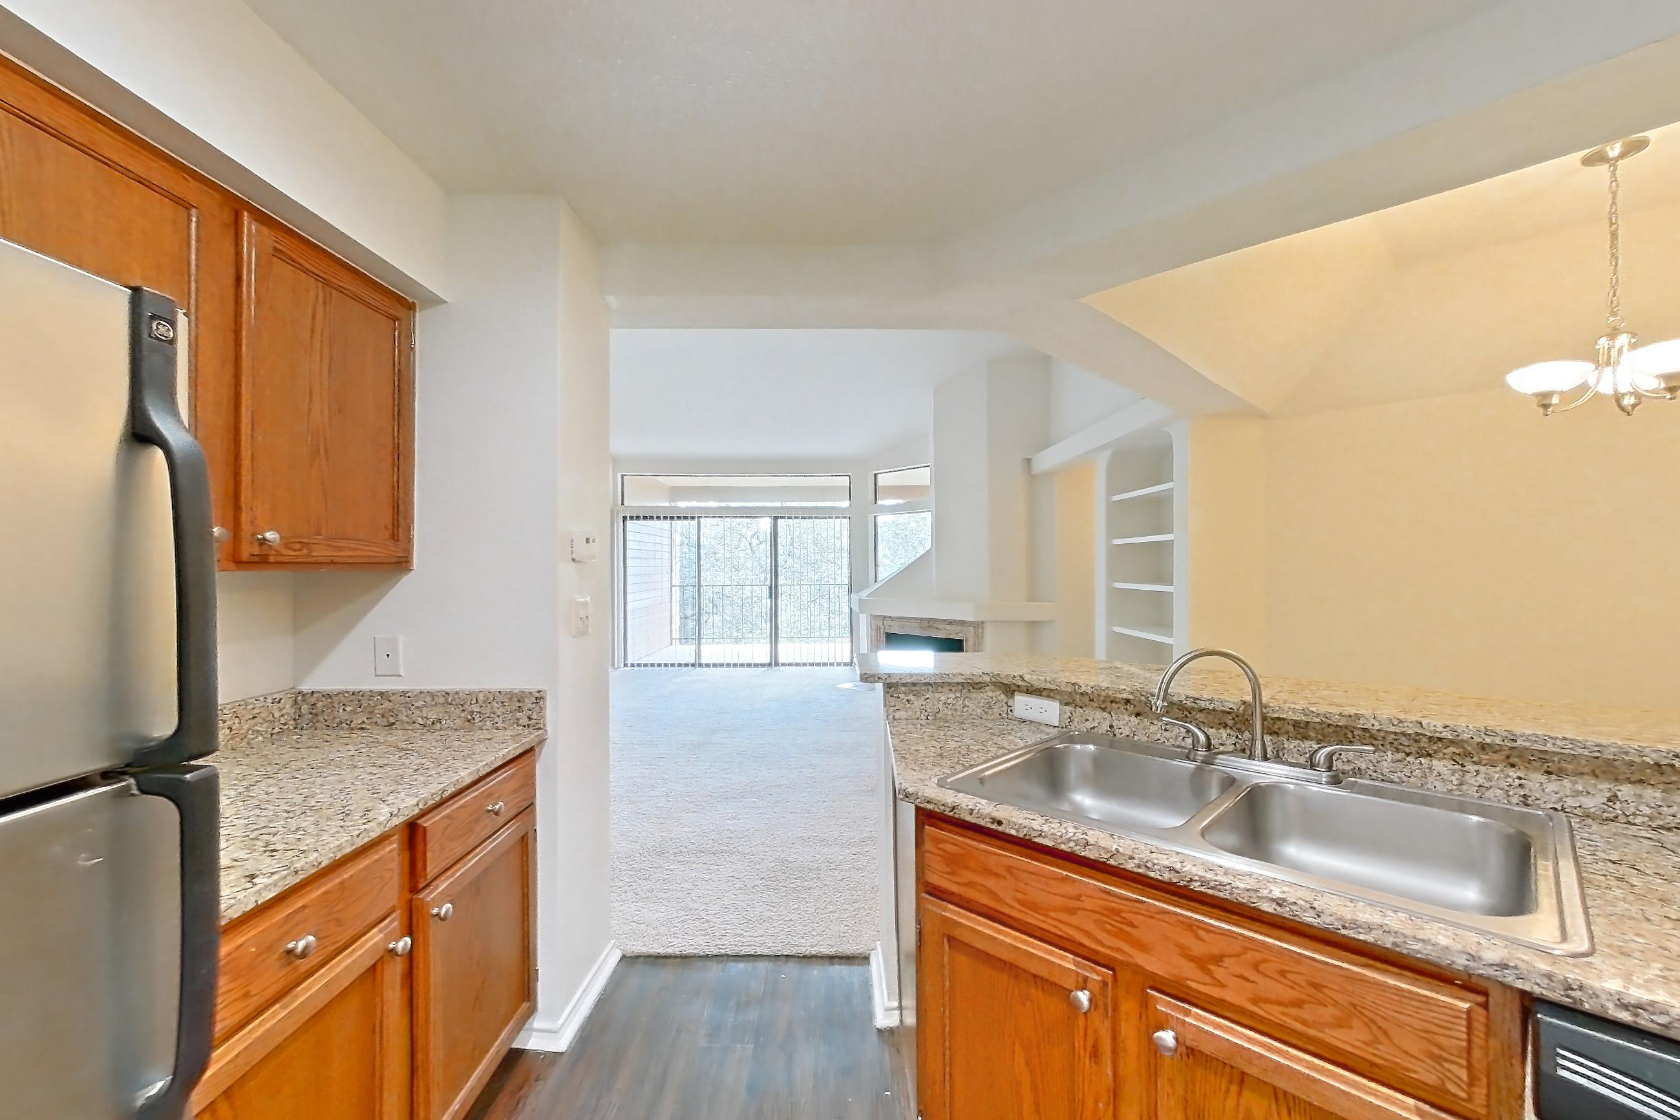
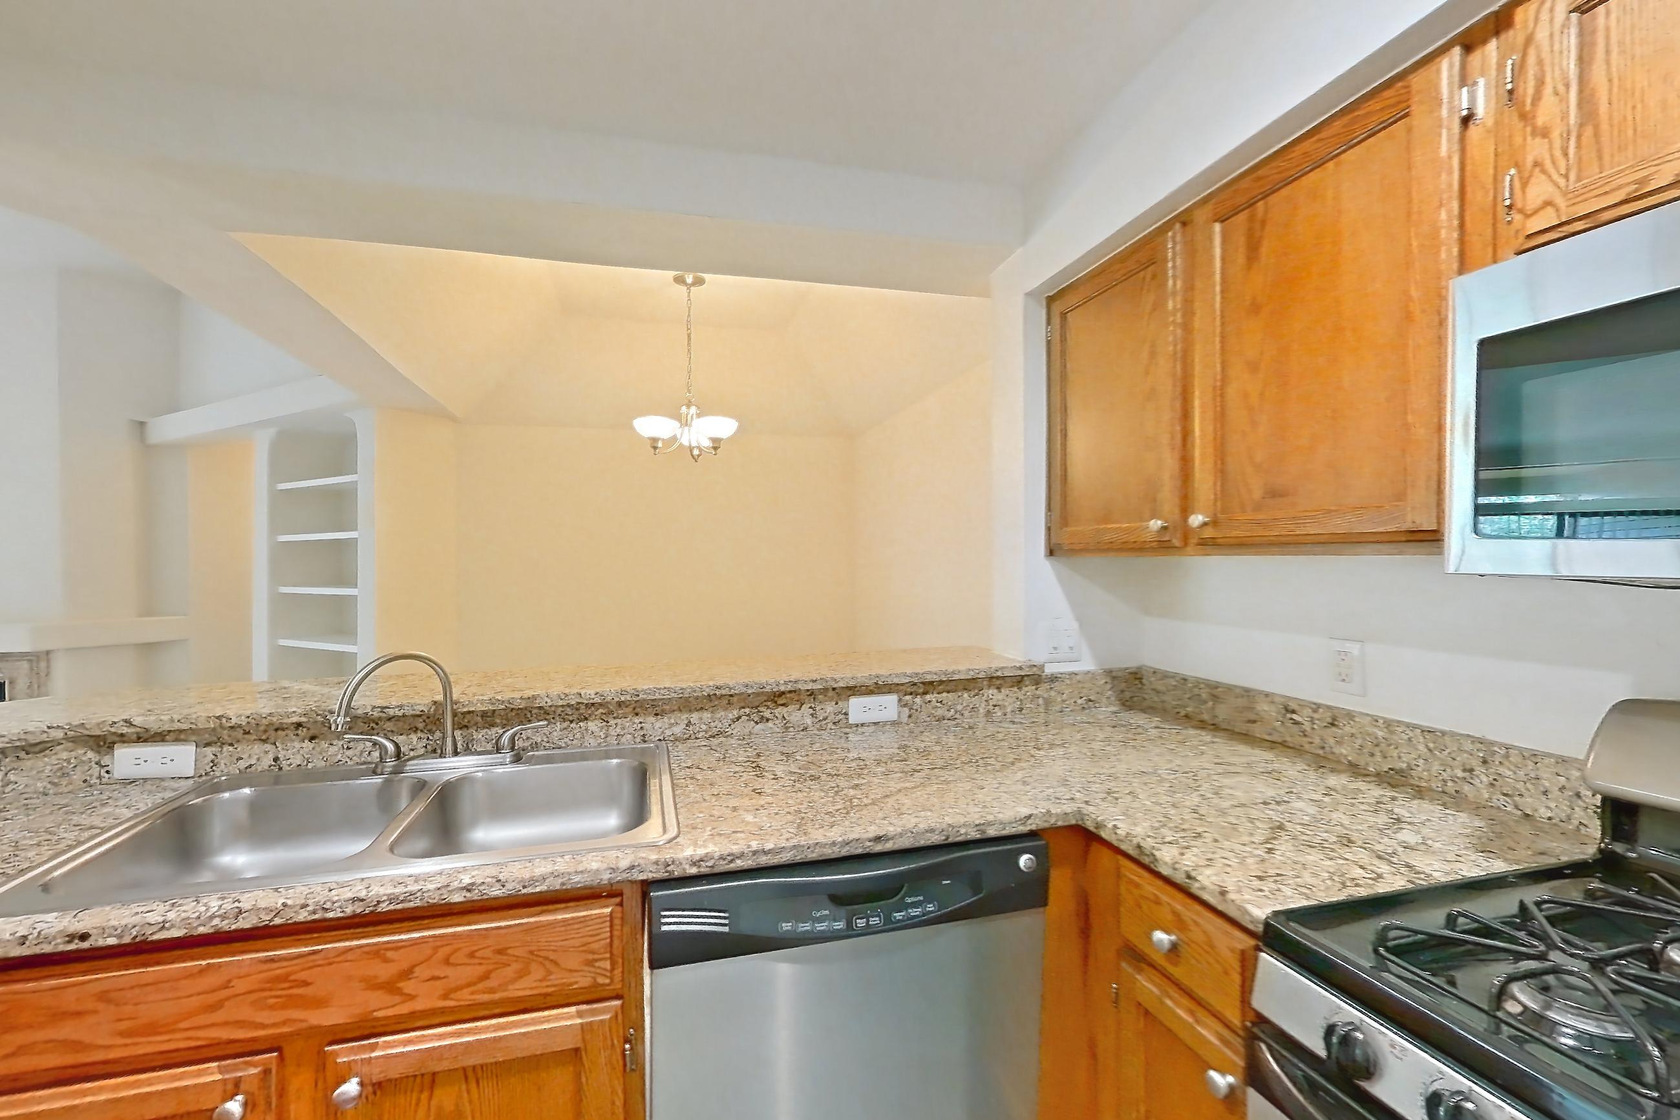
- Granite Countertops
- Vinyl Plank Flooring
Floor plan virtual tour photos for Apartment 1001 at Marquis at Caprock Canyon
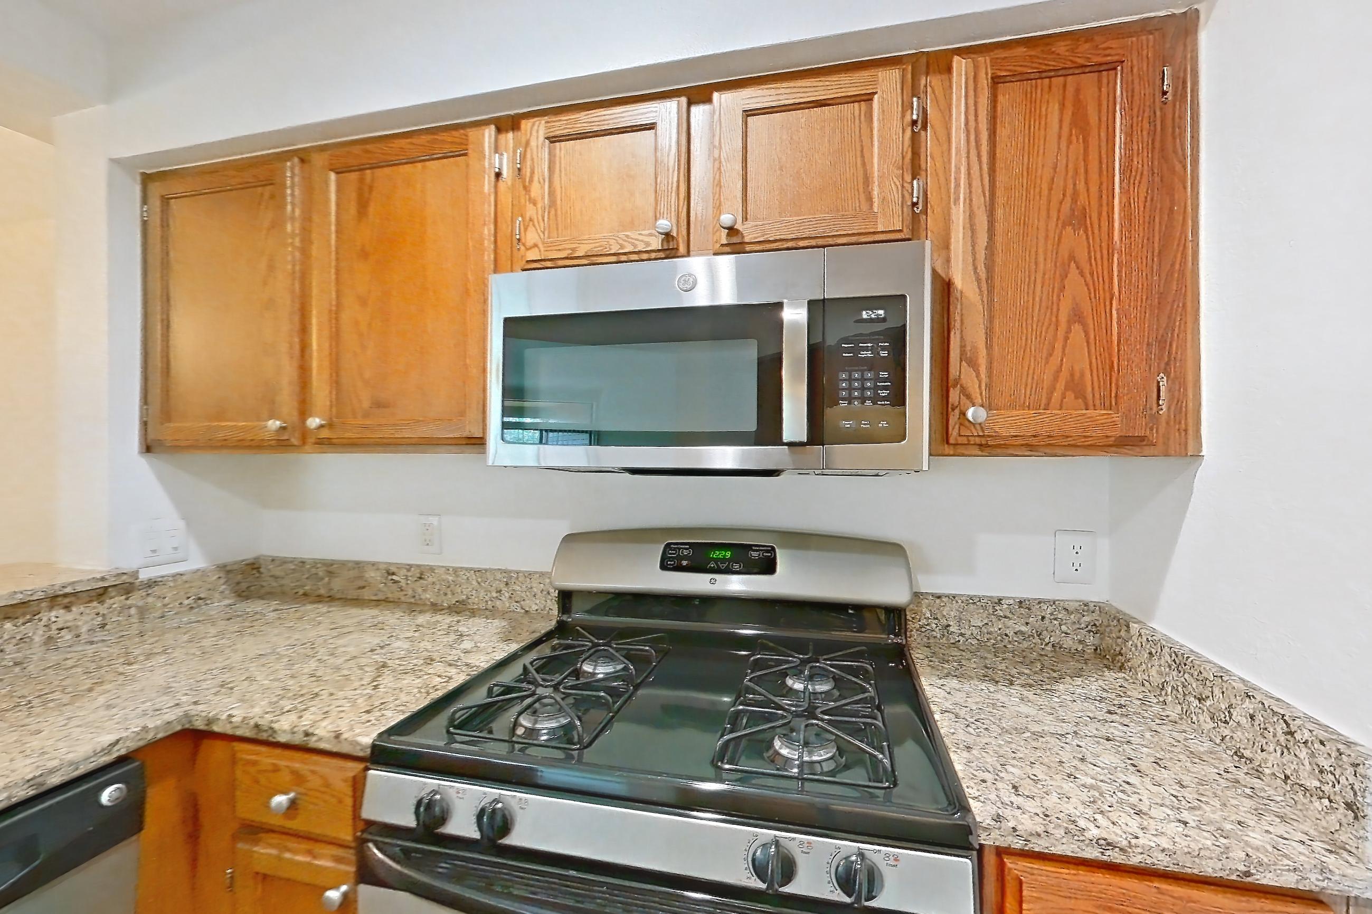
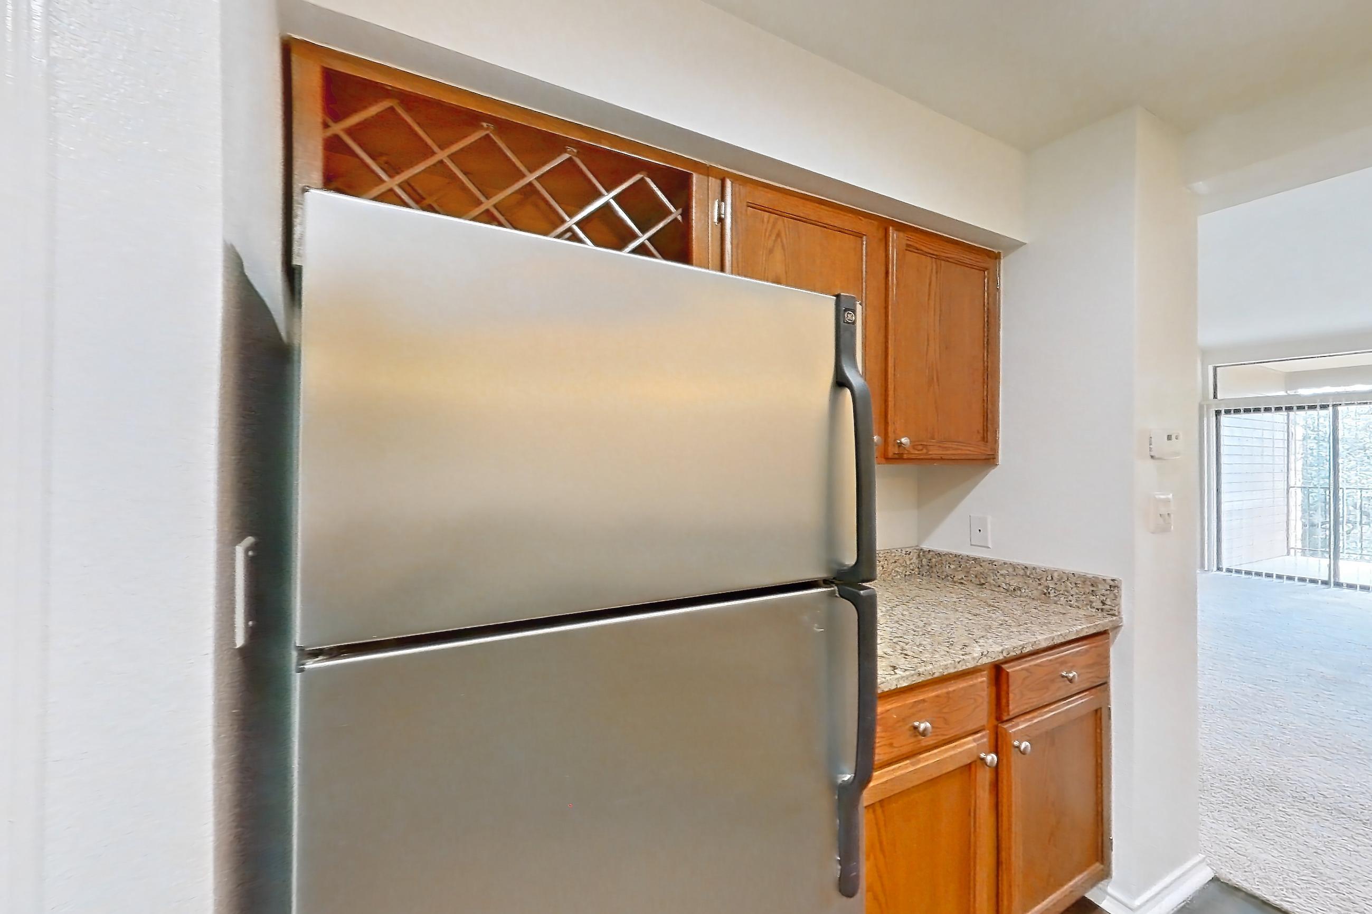
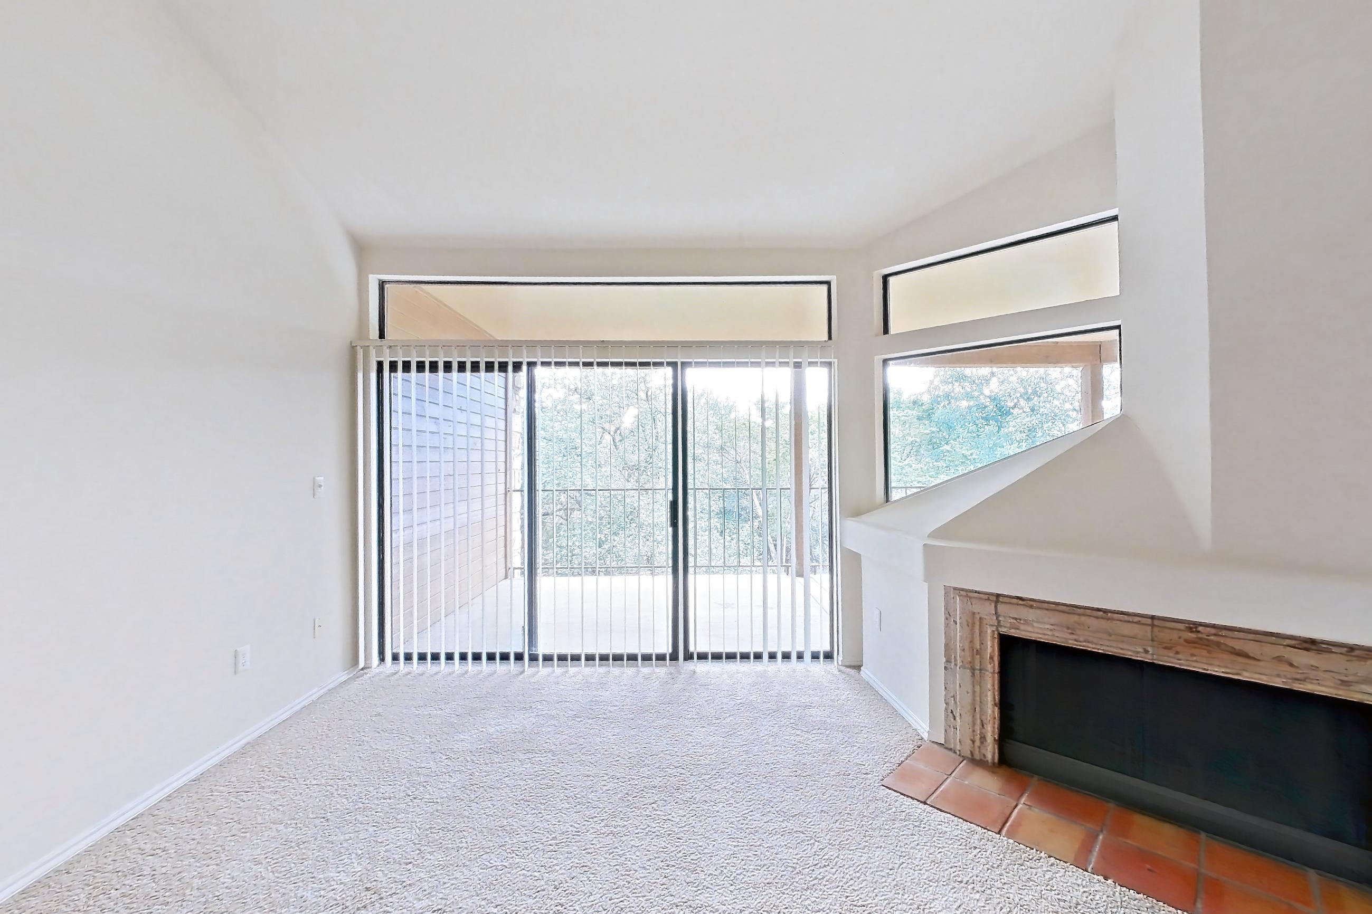
These photos show Apartment 0212 on the same floor plan, not this apartment.
Dining room
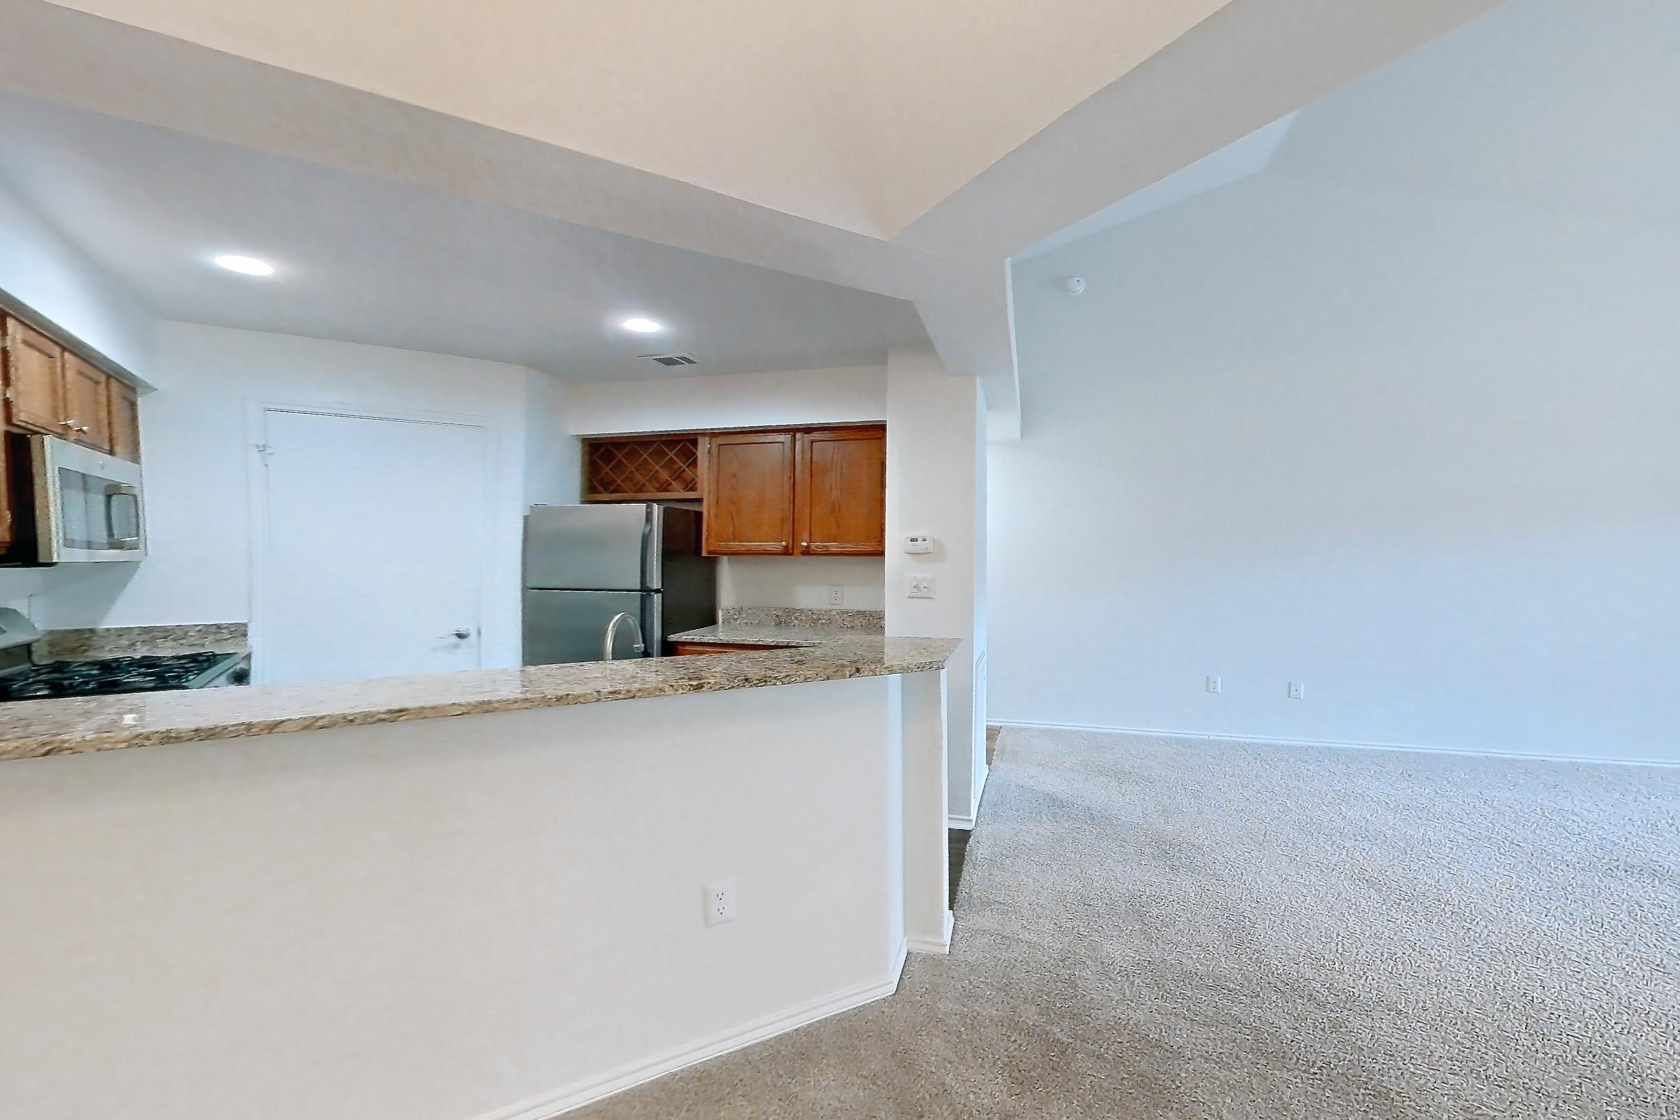
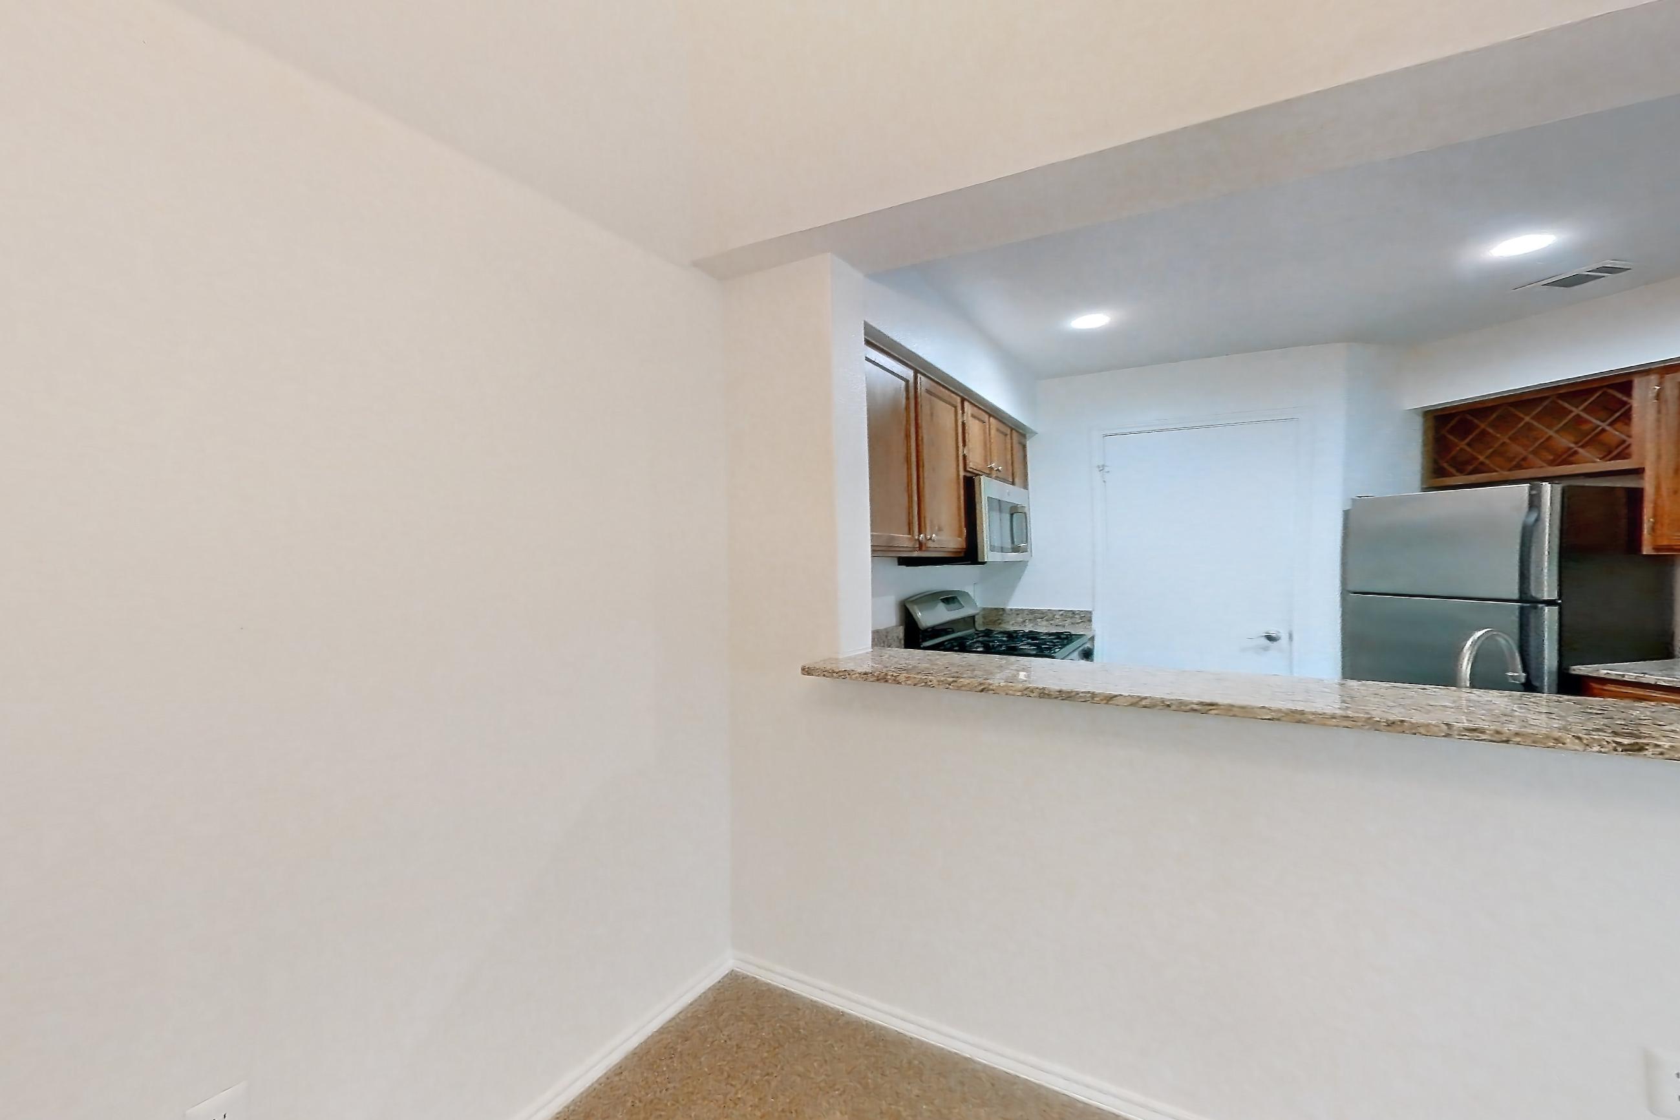
Kitchen
Living room
Pet, parking and smoking policies at Marquis at Caprock Canyon
- Pet policy
- Pets allowed: cats, dogs; Two pets are allowed per residence. Breed restricted dogs are Chow Chow, Doberman, German Shepherd, Pit Bull, American Bull Terrier, American Bulldog, American Staffordshire Terrier, Presa Canario, and Rottweiler. No weight restrictions.
Amenities at Marquis at Caprock Canyon
- Bark Park
- Direct Access to Walking Trails
- Fitness Center
- Serene Park-Like Setting w/ Picnic Area
- Sparkling Multi-layer Swimming Pool
What is near Marquis at Caprock Canyon
Dine & Drink
- COVER 3 Anderson Lane
- Eddie V's Prime Seafood
- Hopdoddy Burger Bar
- IchiUmi Sushi (Haru Sushi)
- Seven Spice
- The Cheesecake Factory
- Yard House
Play & Explore
- Alamo Drafthouse Cinema Village
- Bull Creek District Park
- Galaxy Theatres Austin
- Irving and Hazel Memorial Trail
- Lower Bull Creek Greenbelt
- Regal Gateway
- Stillhouse Hollow Nature Preserve
Shop & Browse
- H-E-B
- Randalls
- Sprouts Farmers Market
- The Arboretum
- The Shops at Arbor Walk
- Trader Joe's
- Whole Foods Market
Work & Learn
- 3M - Electrical Markets Division
- Austin Community College: South Austin Campus
- Austin Lone Star Realty
- Doss Elementary School
- IBM Building 045
- Samsung SARC
- Seton of Family
Questions renters ask about Apartment 1001 at Marquis at Caprock Canyon
How big is Apartment 1001 at Marquis at Caprock Canyon?
1 bed, 1 bath, 854 sq ft, 1C floor plan.
Can I take a virtual tour of Apartment 1001 at Marquis at Caprock Canyon?
Yes. The virtual tour shows another apartment with the 1C floor plan.
Which rooms does the virtual tour of Apartment 1001 show?
The tour of the 1C floor plan shows the dining room, kitchen, and living room.
What features does Apartment 1001 at Marquis at Caprock Canyon have?
Fireplace, Granite Countertops, and Vinyl Plank Flooring.
What is the pet policy at Marquis at Caprock Canyon in Austin?
Pets allowed: cats, dogs; Two pets are allowed per residence. Breed restricted dogs are Chow Chow, Doberman, German Shepherd, Pit Bull, American Bull Terrier, American Bulldog, American Staffordshire Terrier, Presa Canario, and Rottweiler. No weight restrictions.
Contact and office hours at Marquis at Caprock Canyon
- Phone
- 833-202-5980
- Leasing office hours
- Mon-Fri: 10:00 am - 6:00 pm
- Saturday: 10:00 am - 5:00 pm
- Sunday: Closed
Similar available apartments
- Marquis at Caprock Canyon — Apartment 1709 (1 Bed, 1 Bath) — 1A
- Marquis at Caprock Canyon — Apartment 0209 (1 Bed, 1 Bath) — 1C-R
- Marquis at Caprock Canyon — Apartment 2507 (1 Bed, 1 Bath) — 1D-R
- Marquis at Caprock Canyon — Apartment 0603 (1 Bed, 1 Bath) — 1C-R
- Marquis at Caprock Canyon — Apartment 0609 (1 Bed, 1 Bath) — 1C-R