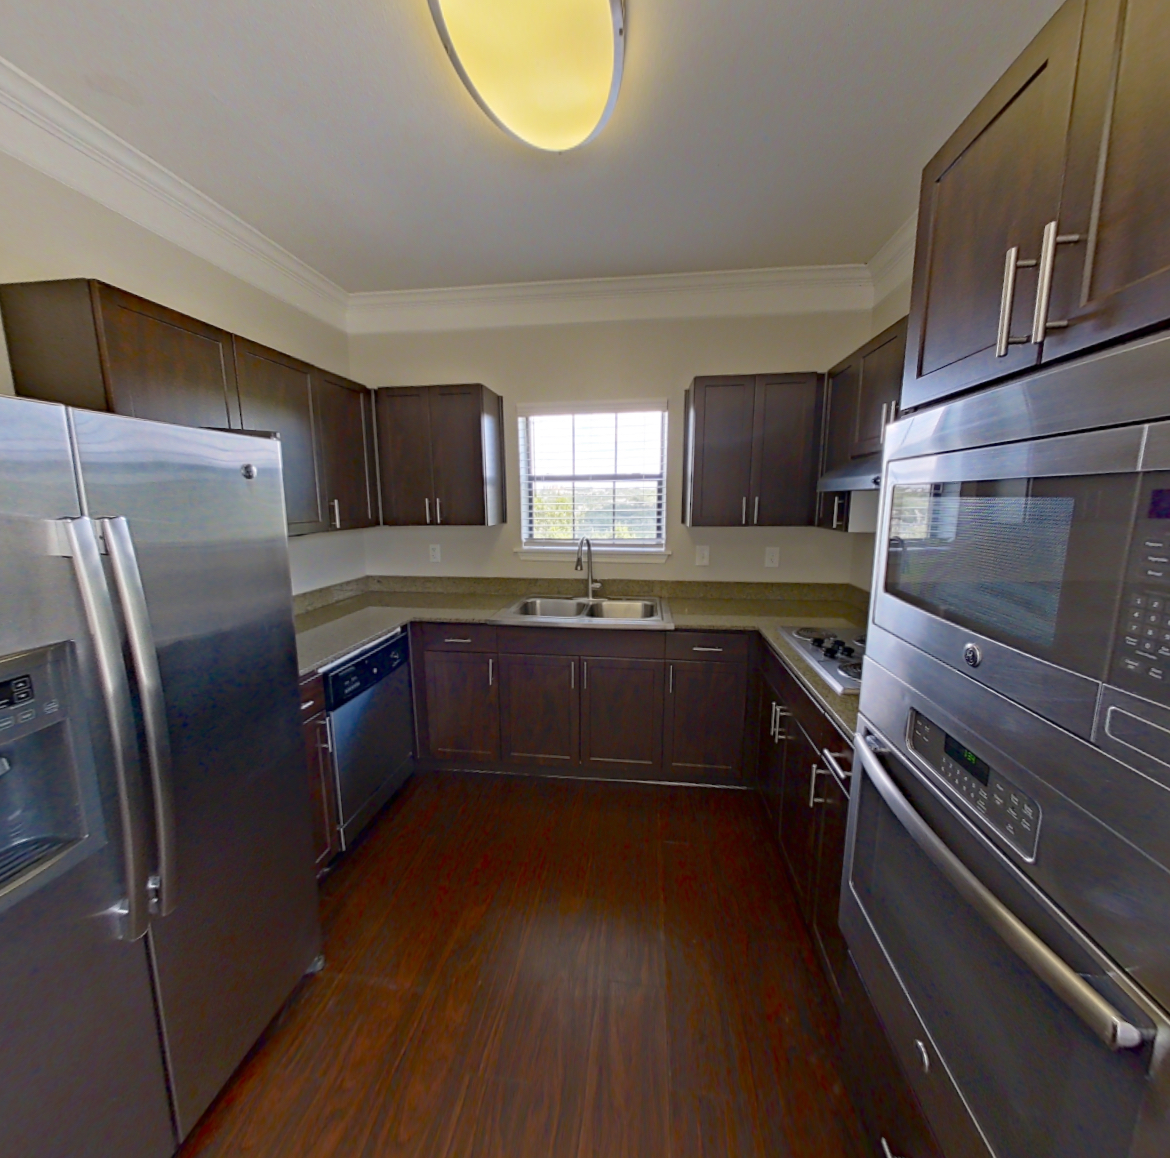
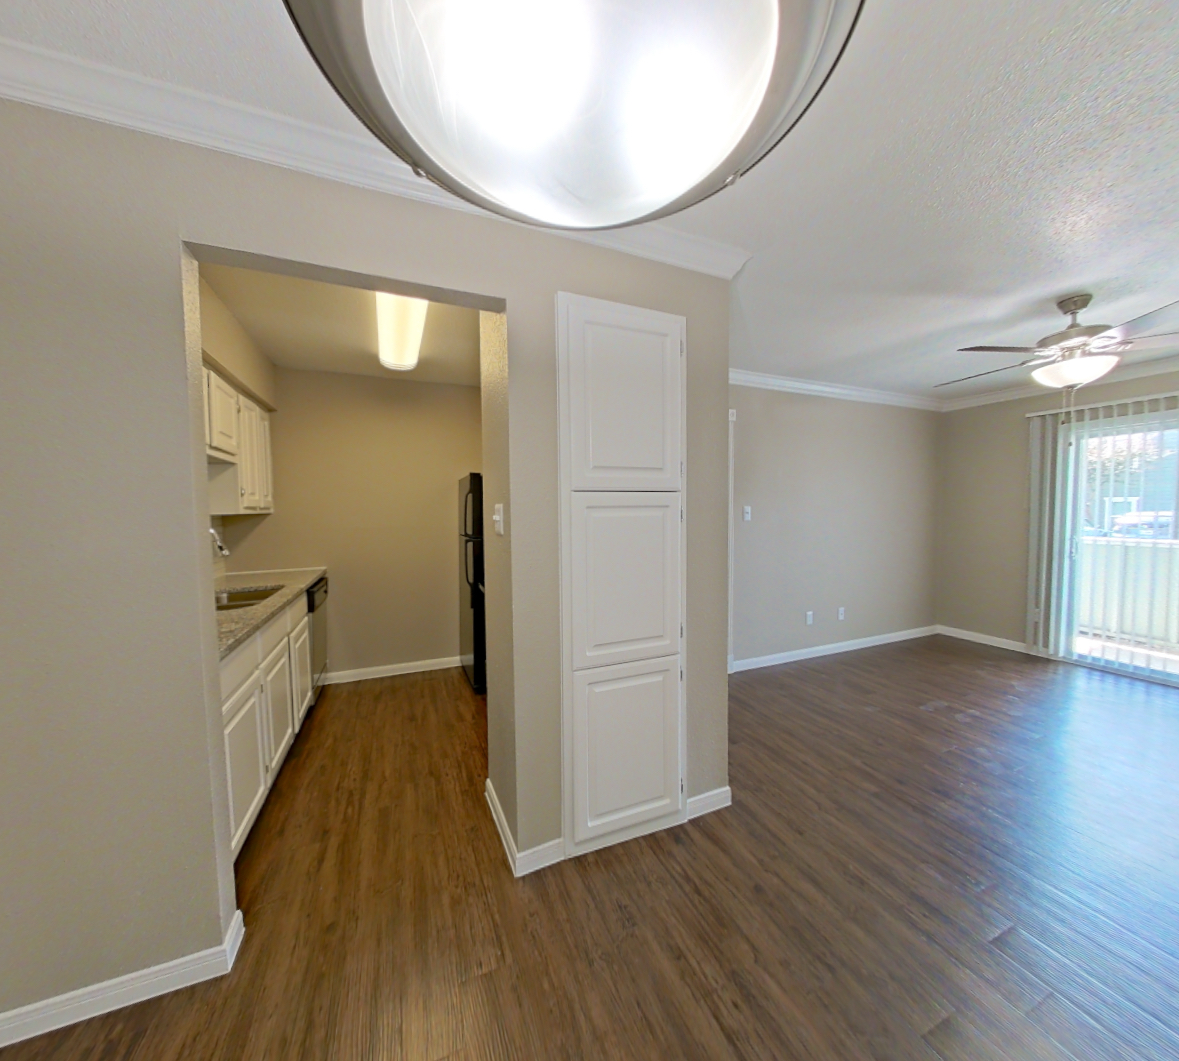
Apartment 0507 at Marquis at Caprock Canyon (2 Bed, 2 Bath)
As of Nov 20, 2026, Apartment 0507 at Marquis at Caprock Canyon in Austin, TX is not available: a 2-bedroom with 2 baths and 999 sq ft, on the 2A floor plan. Total monthly price $1,391/mo ($1,382 base rent + $9 in mandatory recurring fees), priced as of Nov 20, 2026.
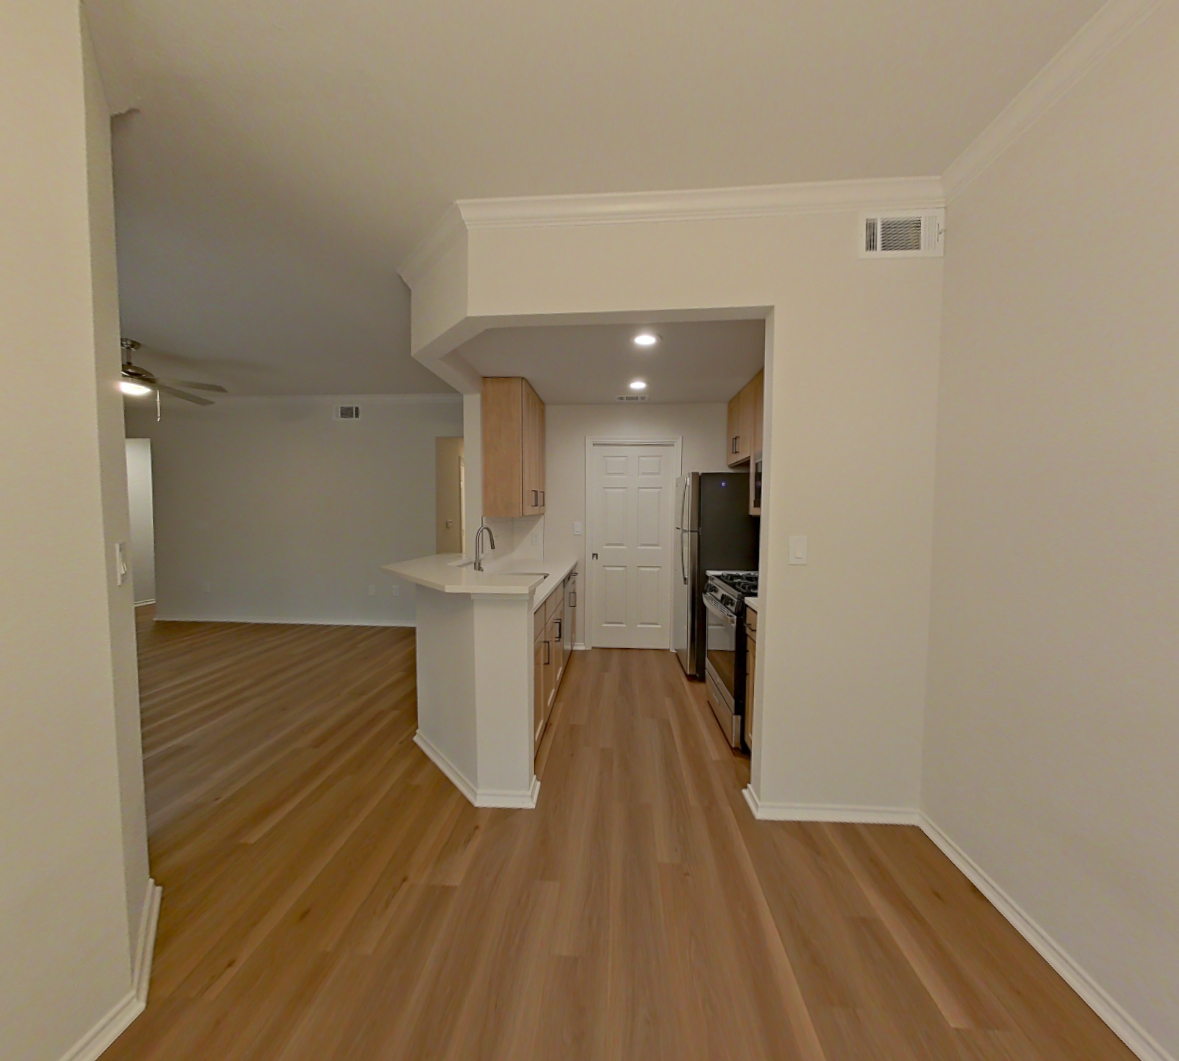
4411 Spicewood Springs, Austin, TX 78759-8569- See what the 2A floor plan looks like with a Peek Virtual Tour of Apartment 0506
- Data last refreshed as of
Floor plan virtual tour for Apartment 0507 at Marquis at Caprock Canyon
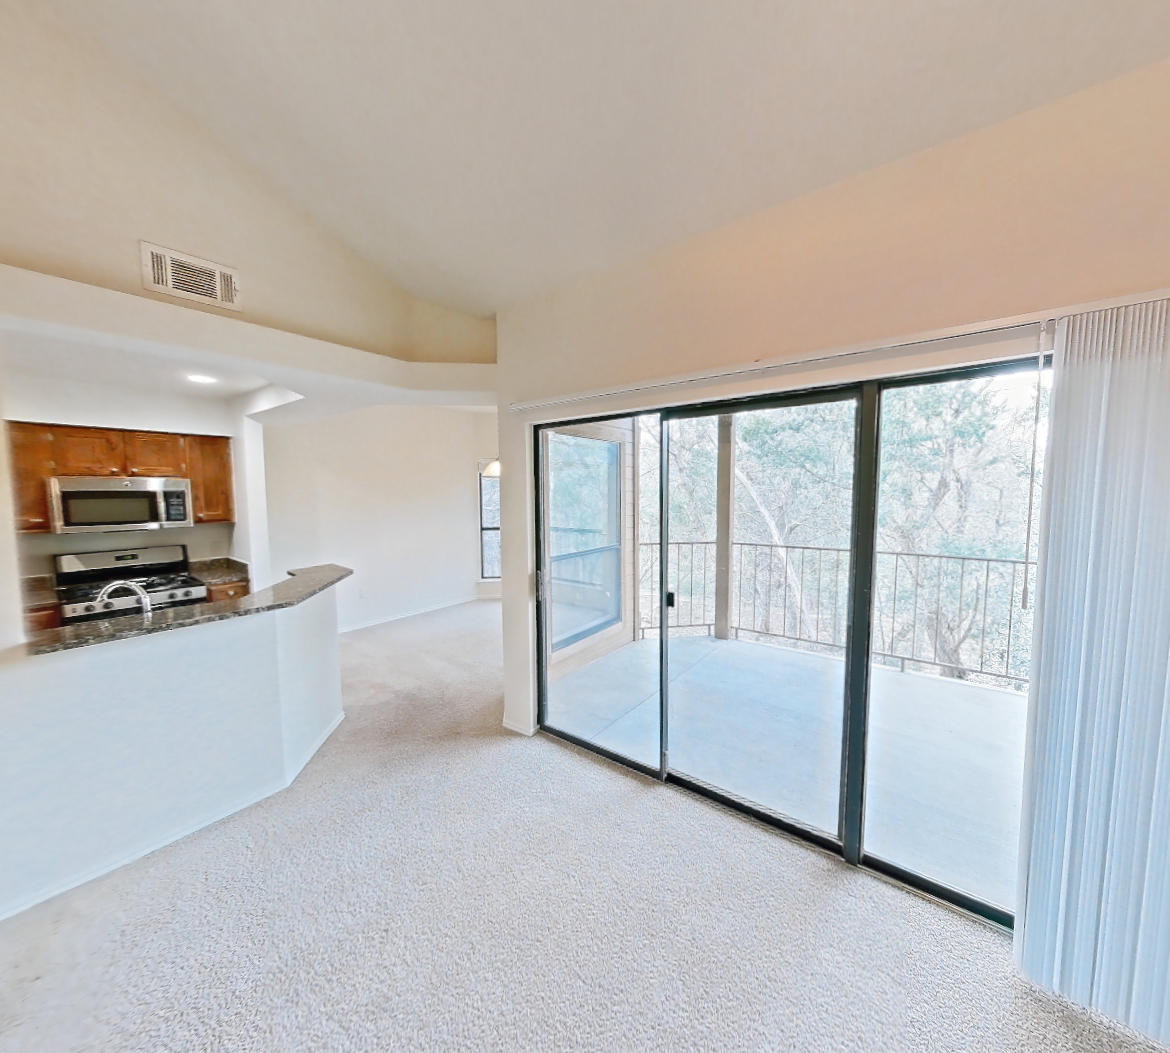 Take the floor plan virtual tour of Apartment 0506
Floor plan virtual tour. Apartment 0507 doesn't have its own virtual tour yet. This tour shows Apartment 0506, which has the same 2A floor plan.
About Apartment 0507 at Marquis at Caprock Canyon
- Total monthly price
- $1,391/mo
Priced as of
Not available
- Base rent
- $1,382/mo
- Required monthly fees
- $9/mo
- Lease
- 12-month lease starting Dec 17, 2026

- Layout
- 2 Bed · 2 Bath
- Size
- 999 sq ft
- Floor plan
- 2A
- Pets
- Pets allowed: cats, dogs · restrictions apply
Apartment 0507 at Marquis at Caprock Canyon, 4411 Spicewood Springs, is a 999 sq ft 2-bedroom, 2-bath apartment in the Northwest Hills neighborhood of Austin, TX. Apartment 0507 rents for $1,391 a month (total monthly price, checked Nov 20, 2026).
Total monthly leasing price includes base rent and mandatory recurring fees. Variable utility costs (electricity, gas, water/sewer billed by third parties) and applicable state/local taxes are not included.
Pricing is sourced from the community's listing data and is updated periodically; it may be delayed or differ from the current price. Confirm current pricing and availability with the community before applying.
- Page content last modified as of
Features of Apartment 0507 at Marquis at Caprock Canyon
Listed by Marquis at Caprock Canyon
- Granite Countertops
- Vinyl Plank Flooring
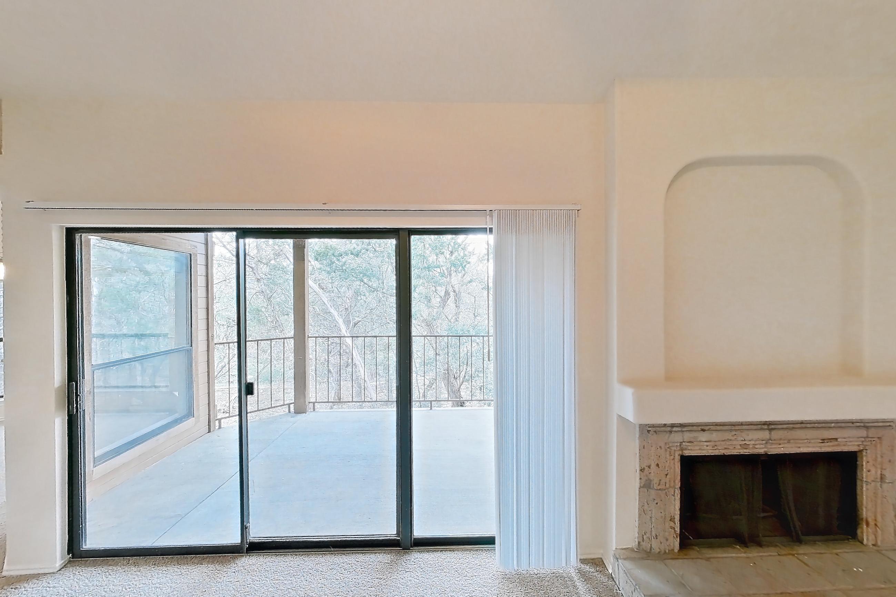
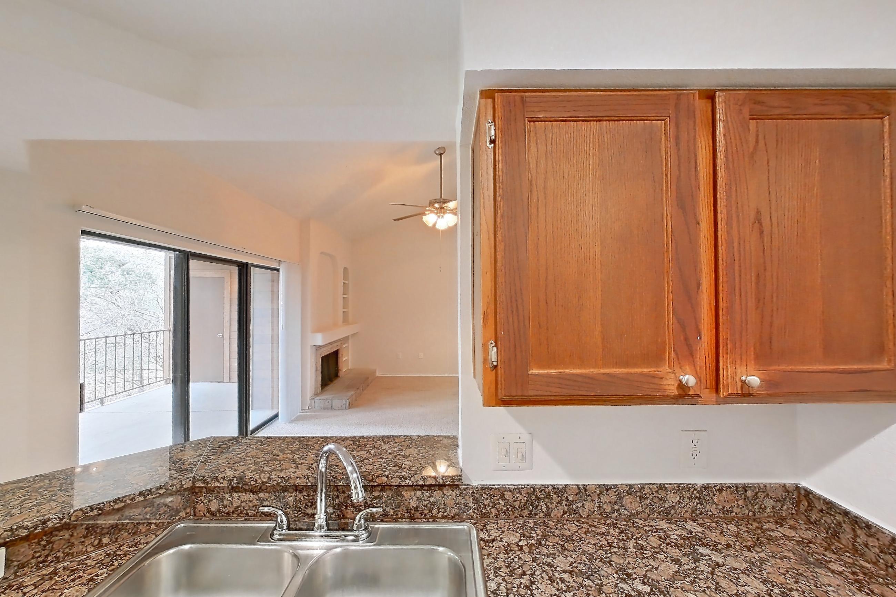
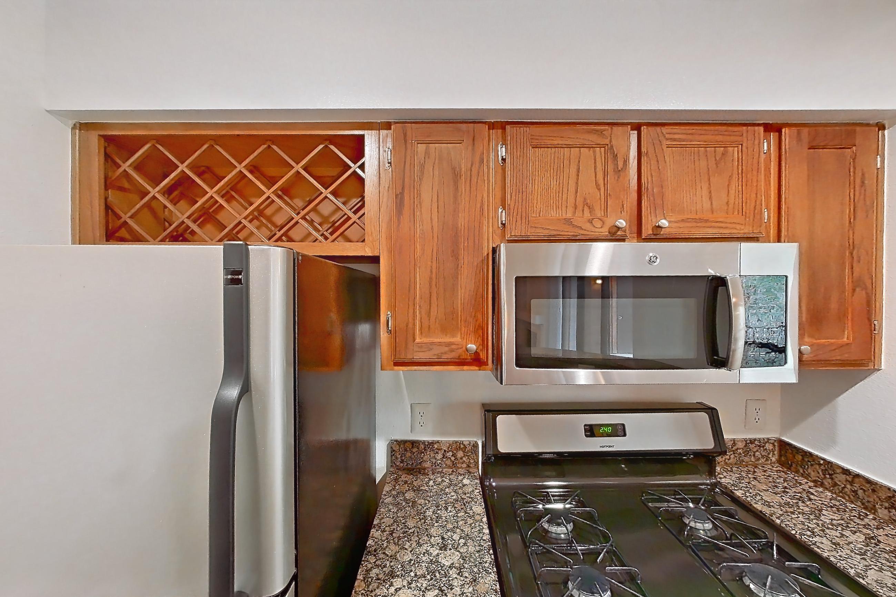
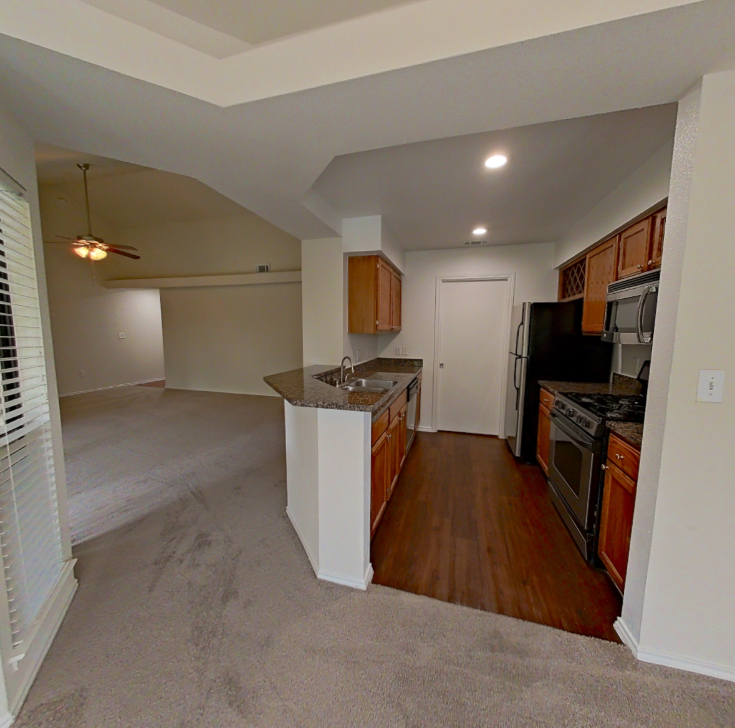
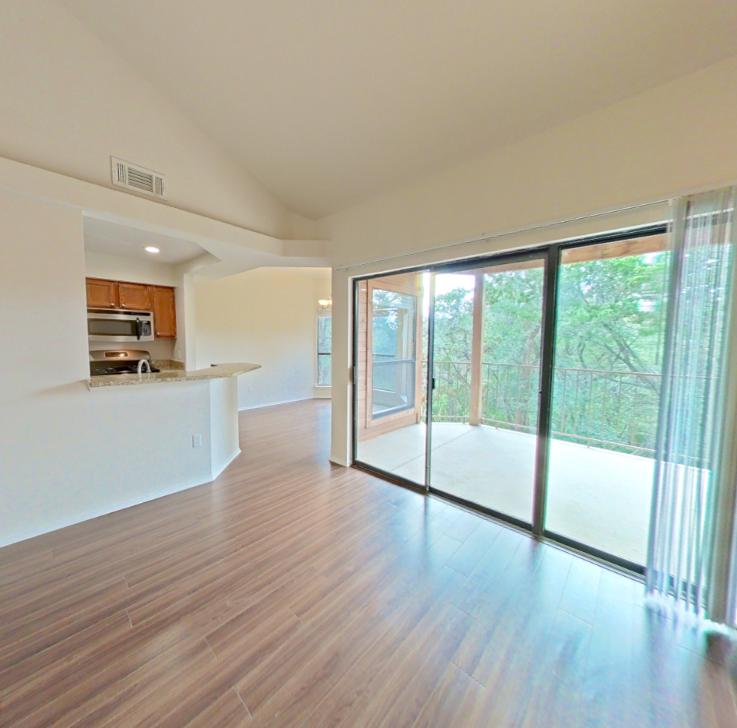
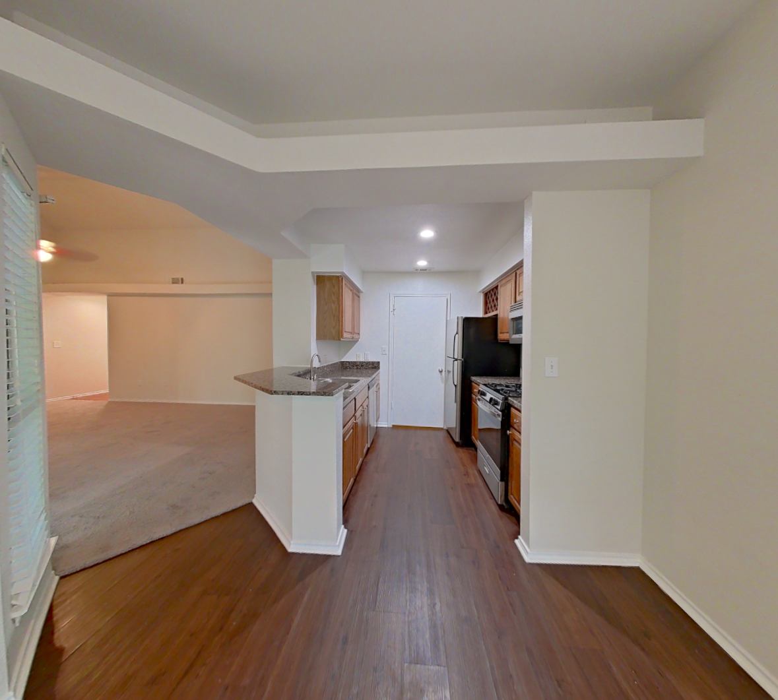
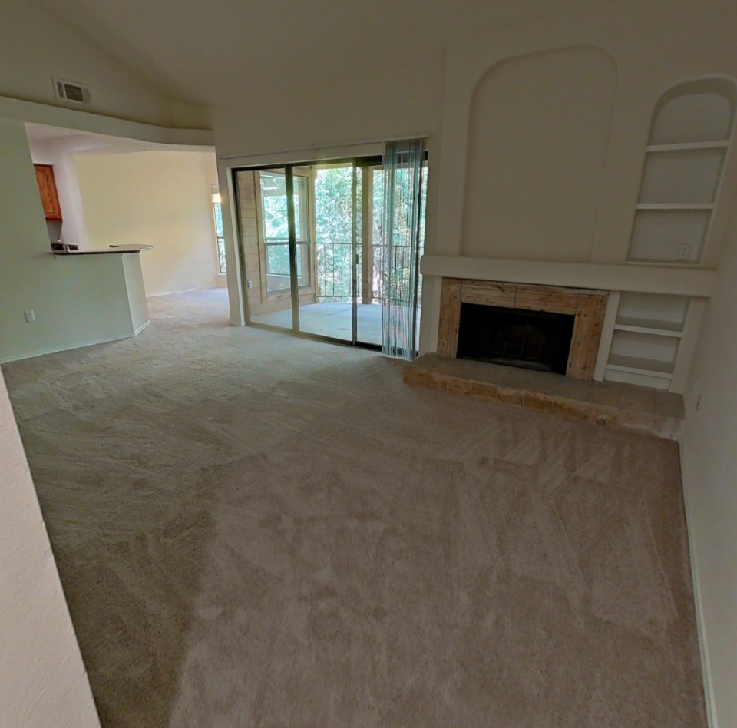
What the floor plan of Apartment 0507 at Marquis at Caprock Canyon looks like inside
These photos show Apartment 0506 on the same floor plan, not this apartment.
Dining room
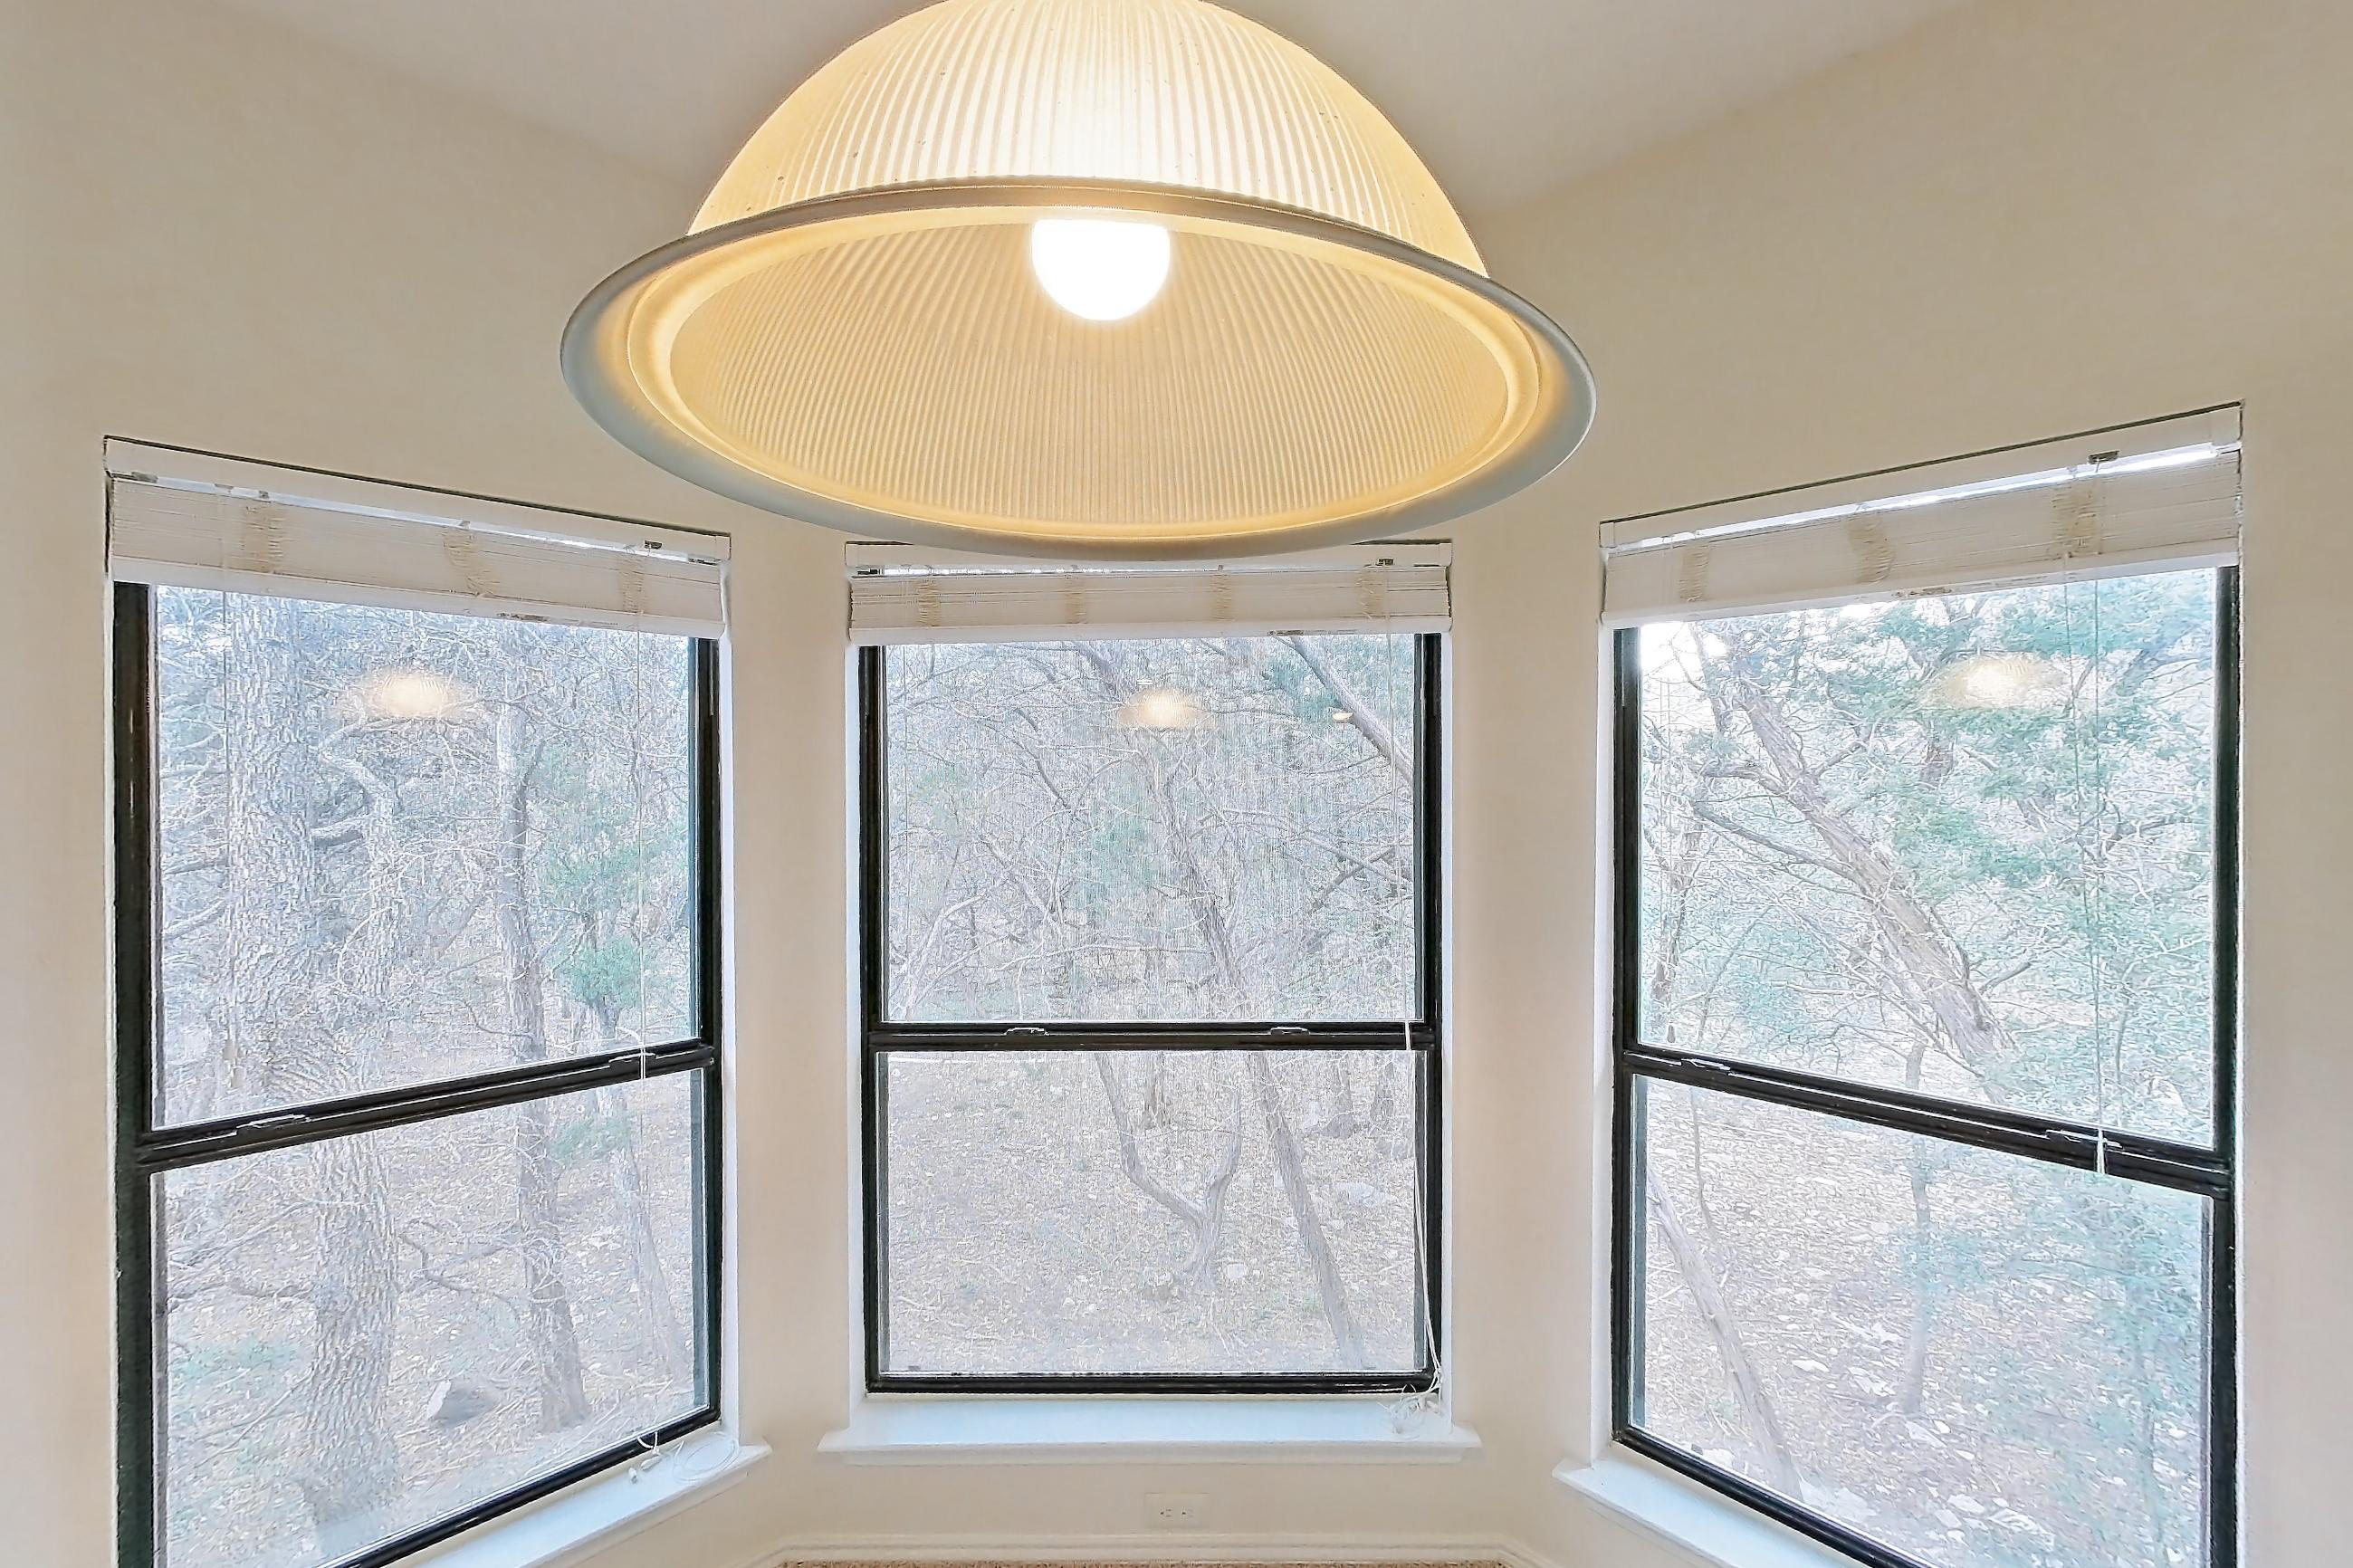
Kitchen
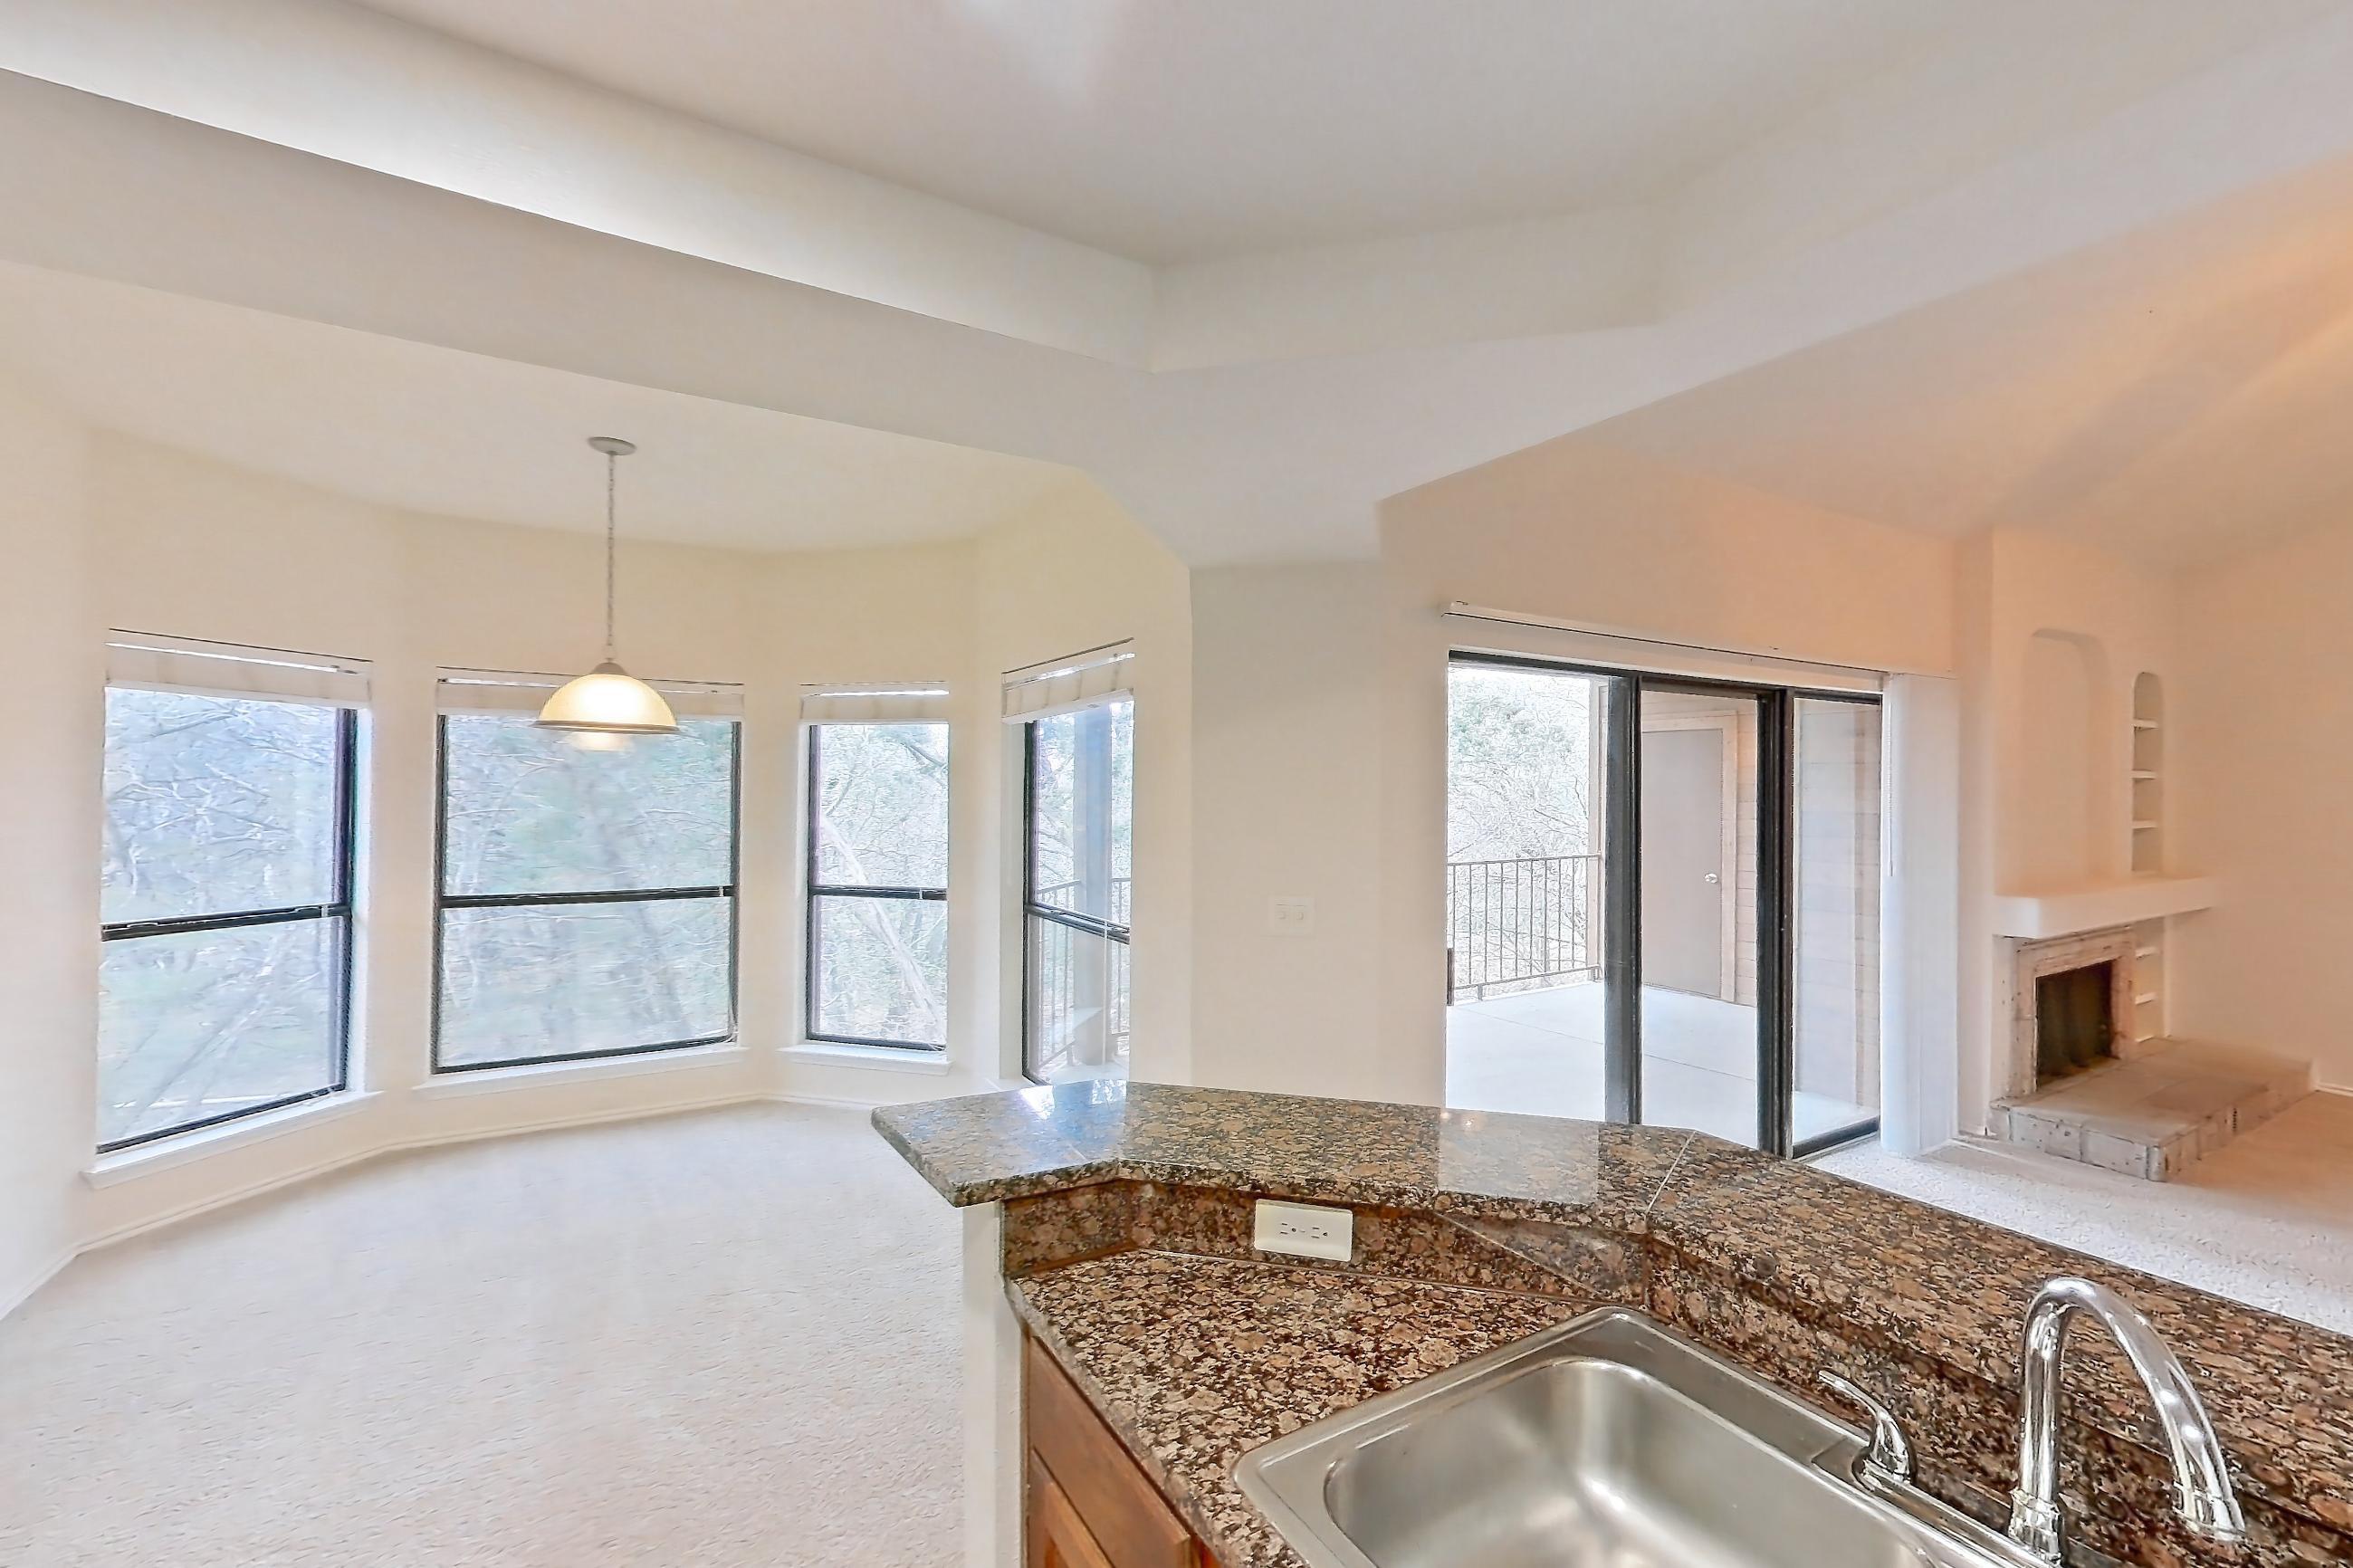
Living room
2 more photos
Fees and move-in costs for Apartment 0507 at Marquis at Caprock Canyon
Mandatory fees
| Fee | Amount |
|---|---|
| Trash Service FeeThis apartment only · Included in the total price | $9 |
| Sewer Base ChargeThis apartment only | $1 |
| Sewer ChargeThis apartment only | $35 |
| Stormwater AdminThis apartment only | $3 |
| Stormwater ChargeThis apartment only | $6 |
| Water Base ChargeThis apartment only | $2 |
| Water ChargeThis apartment only | $18 |
Only recurring monthly fees are in the total price. Optional fees are charged only if you choose the service.
Pet, parking and smoking policies at Marquis at Caprock Canyon
- Pet policy
- Pets allowed: cats, dogs; Two pets are allowed per residence. Exotic animals are not permitted. Breed restricted dogs are Chow Chow, Doberman, German Shepherd, Pit Bull, American Bull Terrier, American Bulldog, American Staffordshire Terrier, Presa Canario, and Rottweiler. No weight restrictions.
Amenities at Marquis at Caprock Canyon
- Community Green Space
- Dog Park
- Fitness Center
- Pool
- Trail Access
Neighborhood and commutes around Marquis at Caprock Canyon
Neighborhood
Marquis at Caprock Canyon is in the Northwest Hills neighborhood, next to Great Hills.
Commute times
| Destination | Type | How | Time | Distance |
|---|---|---|---|---|
| The Arboretum | Shopping | Car | 10 min | 1.8 mi |
| Ascension Seton Northwest | Hospital | Car | 10 min | 2.9 mi |
| IBM Austin | Employment center | Car | 10 min | 3.1 mi |
| IBM Austin Campus | Employment center | Car | 10 min | 3.3 mi |
| The Domain | Employment center | Car | 10 min | 3.5 mi |
| The University of Texas at Austin | University | Car | 20 min | 6.7 mi |
| Downtown Austin | Downtown | Car | 20 min | 7.8 mi |
| Austin-Bergstrom International Airport | Airport | Car | 30 min | 14.2 mi |
Landmarks nearby
- Mount Bonnell
- The Domain
Updated
Places Marquis at Caprock Canyon highlights nearby
As listed on the community's own website. Drive times and distances from Google Maps.
The closest shopping is Randalls, a 3 min drive (0.3 mi).
| Place | Type | Time | Distance |
|---|---|---|---|
| Randalls | shop & browse | 3 min drive | 0.3 mi0.2 mi straight line |
| Austin Lone Star Realty | work & learn | 4 min drive | 0.5 mi0.4 mi straight line |
| Stillhouse Hollow Nature Preserve | play & explore | 4 min drive | 0.9 mi0.2 mi straight line |
| Seven Spice | dine & drink | 5 min drive | 1 mi0.8 mi straight line |
| Irving and Hazel Memorial Trail | play & explore | 7 min drive | 1.8 mi1 mi straight line |
| Doss Elementary School | work & learn | 7 min drive | 1.8 mi1.1 mi straight line |
| Eddie V's Prime Seafood | dine & drink | 8 min drive | 2 mi1.3 mi straight line |
| COVER 3 Anderson Lane | dine & drink | 8 min drive | 2.1 mi1.8 mi straight line |
| The Cheesecake Factory | dine & drink | 9 min drive | 2.2 mi1.5 mi straight line |
| Alamo Drafthouse Cinema Village | play & explore | 9 min drive | 2.2 mi1.8 mi straight line |
| Lower Bull Creek Greenbelt | play & explore | 8 min drive | 2.2 mi0.9 mi straight line |
| Hopdoddy Burger Bar | dine & drink | 9 min drive | 2.3 mi2 mi straight line |
| H-E-B | shop & browse | 9 min drive | 2.5 mi1.5 mi straight line |
| The Arboretum | shop & browse | 10 min drive | 2.5 mi1.5 mi straight line |
| Whole Foods Market | shop & browse | 9 min drive | 2.5 mi1.6 mi straight line |
| Trader Joe's | shop & browse | 9 min drive | 2.7 mi1.7 mi straight line |
| Sprouts Farmers Market | shop & browse | 11 min drive | 2.8 mi1.8 mi straight line |
| Bull Creek District Park | play & explore | 10 min drive | 3.2 mi1.5 mi straight line |
| IchiUmi Sushi (Haru Sushi) | dine & drink | 10 min drive | 3.4 mi1.5 mi straight line |
| Regal Gateway | play & explore | 10 min drive | 3.5 mi1.7 mi straight line |
| The Shops at Arbor Walk | shop & browse | 12 min drive | 4.3 mi2 mi straight line |
| IBM Building 045 | work & learn | 12 min drive | 4.6 mi2.7 mi straight line |
| Yard House | dine & drink | 12 min drive | 5.2 mi3.2 mi straight line |
| Samsung SARC | work & learn | 13 min drive | 5.7 mi3.6 mi straight line |
| Seton of Family | work & learn | 13 min drive | 6.2 mi4.7 mi straight line |
| Galaxy Theatres Austin | play & explore | 16 min drive | 7.5 mi4.4 mi straight line |
| 3M - Electrical Markets Division | work & learn | 21 min drive | 9.7 mi6.6 mi straight line |
| Austin Community College: South Austin Campus | work & learn | 21 min drive | 13.5 mi11.1 mi straight line |
All 28 places
Questions renters ask about Apartment 0507 at Marquis at Caprock Canyon
How much is Apartment 0507 at Marquis at Caprock Canyon in Austin?
Total monthly price is $1,391/mo for a 12-month lease starting Dec 17, 2026, as of Nov 20, 2026. Total monthly leasing price includes base rent and mandatory recurring fees. Variable utility costs (electricity, gas, water/sewer billed by third parties) and applicable state/local taxes are not included. Pricing is sourced from the community's listing data and may not reflect current rates — confirm with the community.
What fees come with Apartment 0507 at Marquis at Caprock Canyon?
Required: Trash Service Fee $9 monthly; Sewer Base Charge $1 monthly; Sewer Charge $35 monthly; Stormwater Admin $3 monthly; Stormwater Charge $6 monthly; Water Base Charge $2 monthly; Water Charge $18 monthly. Pricing is sourced from the community's listing data and may not reflect current rates — confirm with the community.
How big is Apartment 0507 at Marquis at Caprock Canyon?
2 bed, 2 bath, 999 sq ft, 2A floor plan.
Can I take a virtual tour of Apartment 0507 at Marquis at Caprock Canyon?
Yes. See what the 2A floor plan looks like with a Peek Virtual Tour of Apartment 0506, not this apartment.
3 more questions
Which rooms does the Peek Virtual Tour of Apartment 0506 at Marquis at Caprock Canyon show?
The Peek Virtual Tour of Apartment 0506, which has the same 2A floor plan as Apartment 0507, shows the dining room, kitchen, and living room.
What features does Apartment 0507 at Marquis at Caprock Canyon have?
Granite Countertops and Vinyl Plank Flooring.
What is the pet policy at Marquis at Caprock Canyon in Austin?
Pets allowed: cats, dogs; Two pets are allowed per residence. Exotic animals are not permitted. Breed restricted dogs are Chow Chow, Doberman, German Shepherd, Pit Bull, American Bull Terrier, American Bulldog, American Staffordshire Terrier, Presa Canario, and Rottweiler. No weight restrictions.
Contact and office hours at Marquis at Caprock Canyon
- Phone
- 833-202-5980
- Leasing office hours
- Mon-Fri: 10:00 am - 6:00 pm
- Saturday: 10:00 am - 5:00 pm
- Sunday: Closed
See every apartment at Marquis at Caprock Canyon, available or not
Similar available apartments
Apartment 2302 at Marquis at Caprock Canyon
- Total monthly price
- $1,522/mo
- Layout
- 2 bed · 2 bath
- Floor plan
- 2C
Apartment 1306 at Marquis at Caprock Canyon
- Total monthly price
- $1,470/mo
- Layout
- 2 bed · 2 bath
- Floor plan
- 2A
Apartment 0702 at Marquis at Caprock Canyon
- Total monthly price
- $1,600/mo
- Layout
- 2 bed · 2 bath
- Floor plan
- 2C
Apartment 1606 at Marquis at Caprock Canyon
- Total monthly price
- $1,496/mo
- Layout
- 2 bed · 2 bath
- Floor plan
- 2A
Apartment 1805 at Marquis at Caprock Canyon
- Total monthly price
- $1,825/mo
- Layout
- 2 bed · 2 bath
- Floor plan
- 2A-R
Similar apartment communities near Marquis at Caprock Canyon
Nearest first, with apartments available now
90 virtual tours
Marquis at Treetops
5217 Old Spicewood Springs Road, Austin
- Total monthly price
- $1,675–$2,927/mo
- Layouts
- 1 bed – 3 bed
- Available
- 12 apartments available
- Distance
- 0.6 mi away
No photos yet
Hardrock Canyon Apartments
10300 Jollyville Road, Austin
- Total monthly price
- $1,077–$1,788/mo
- Layouts
- 1 bed – 2 bed
- Available
- 26 apartments available
- Distance
- 1.7 mi away
92 virtual tours
Austin Midtown
2819 Foster Lane, Austin
- Total monthly price
- $1,133–$1,482/mo
- Layouts
- 1 bed – 2 bed
- Available
- 13 apartments available
- Distance
- 1.8 mi away
No photos yet
Somerset Townhomes
6800 Austin Center Blvd, Austin
- Total monthly price
- $1,697–$2,209/mo
- Layouts
- 1 bed
- Available
- 5 apartments available
- Distance
- 1.8 mi away