Apartment 2010 at Generation Avondale East (2 Bed, 2 Bath)
3960 Redan Road, Stone Mountain, GA 30083Floor plan virtual tour for Apartment 2010 at Generation Avondale East
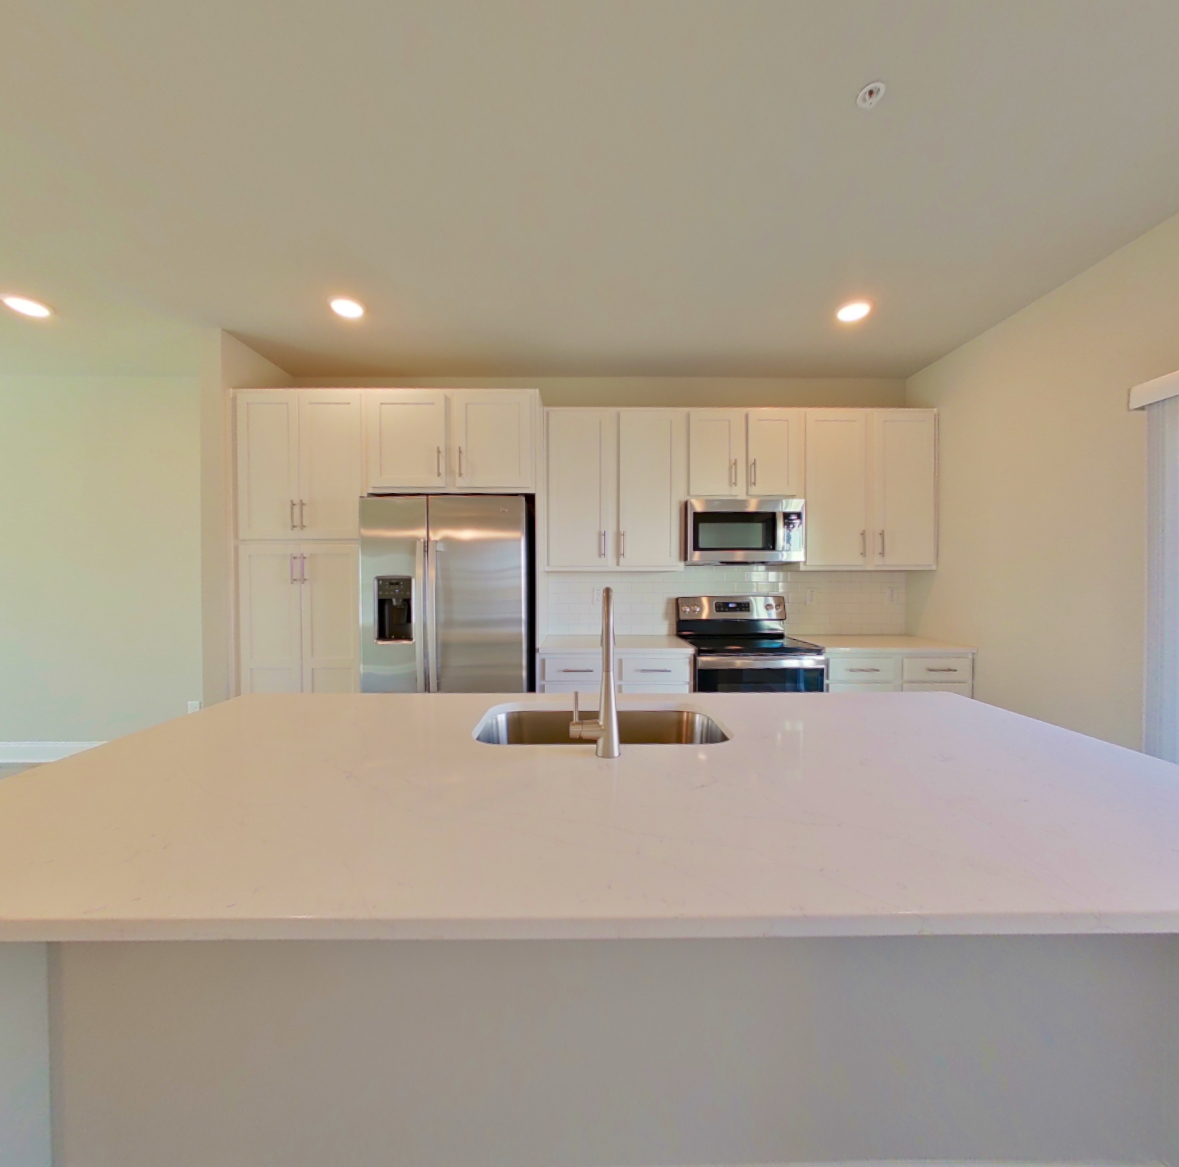 Take the floor plan virtual tour of Apartment 2507
Floor plan virtual tour. Apartment 2010doesn't have its own virtual tour yet. This tour shows Apartment 2507, which has the same B2 floor plan.
About Apartment 2010 at Generation Avondale East
- Availability
- Not available
- Layout
- 2 Bed · 2 Bath
- Size
- 1,460 sq ft
- Floor plan
- B2
- Virtual tour
- Floor plan virtual tour
- Pets
- Pets allowed
- Data last refreshed as of
- Page content last modified as of
- How to reach Generation Avondale East
- Call 404-854-4465, schedule a tour, apply at Generation Avondale East or visit Generation Avondale East's website.
Apartment 2010 at Generation Avondale East (3960 Redan Road, Stone Mountain, GA) has 2 beds, 2 baths, and 1,460 sq ft on the B2 floor plan, with a floor plan virtual tour. The floor plan virtual tour shows another apartment with the same layout, not this one.
Floor plan virtual tour photos for Apartment 2010 at Generation Avondale East
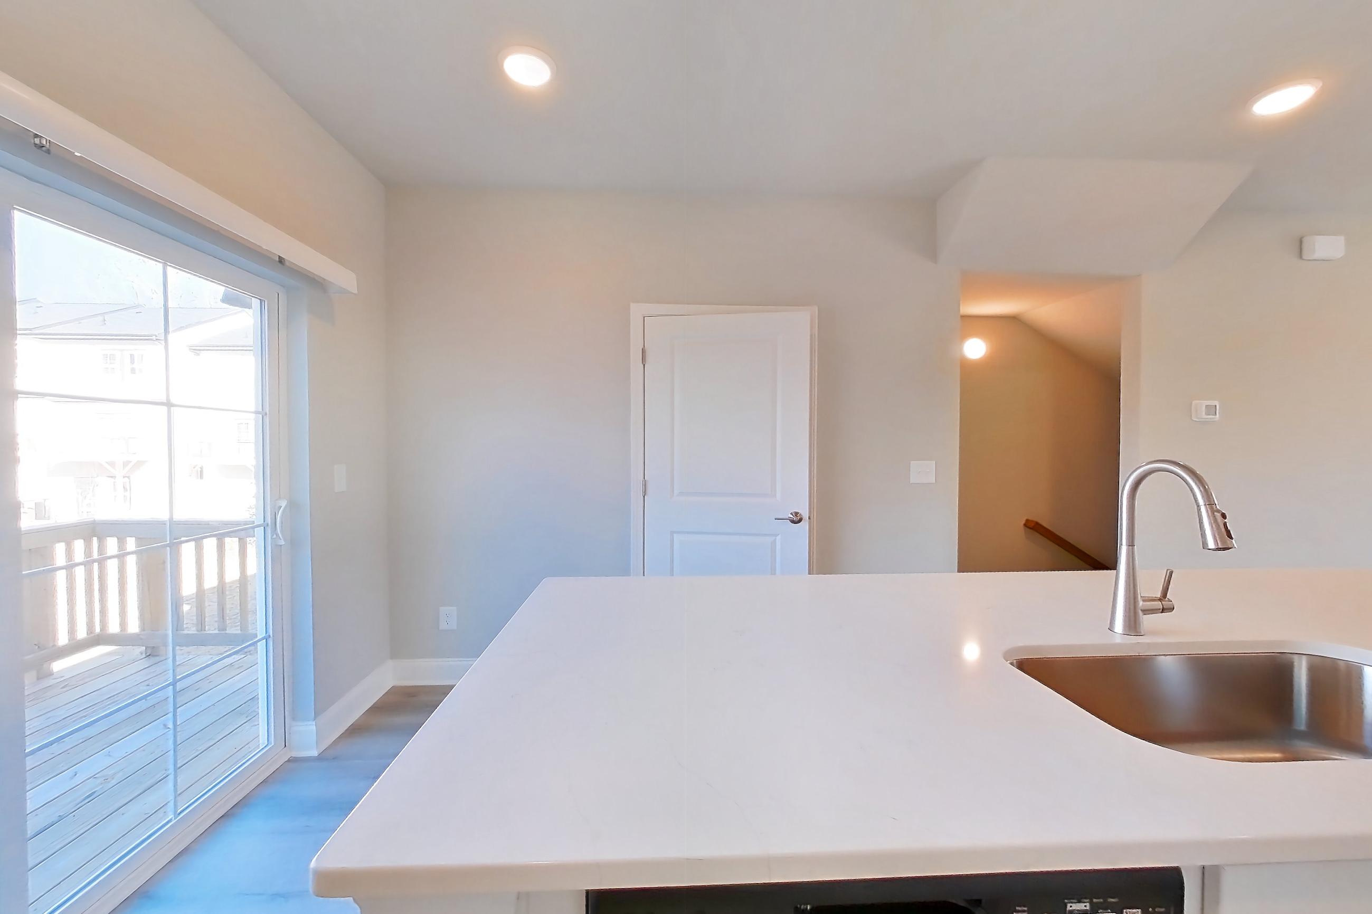
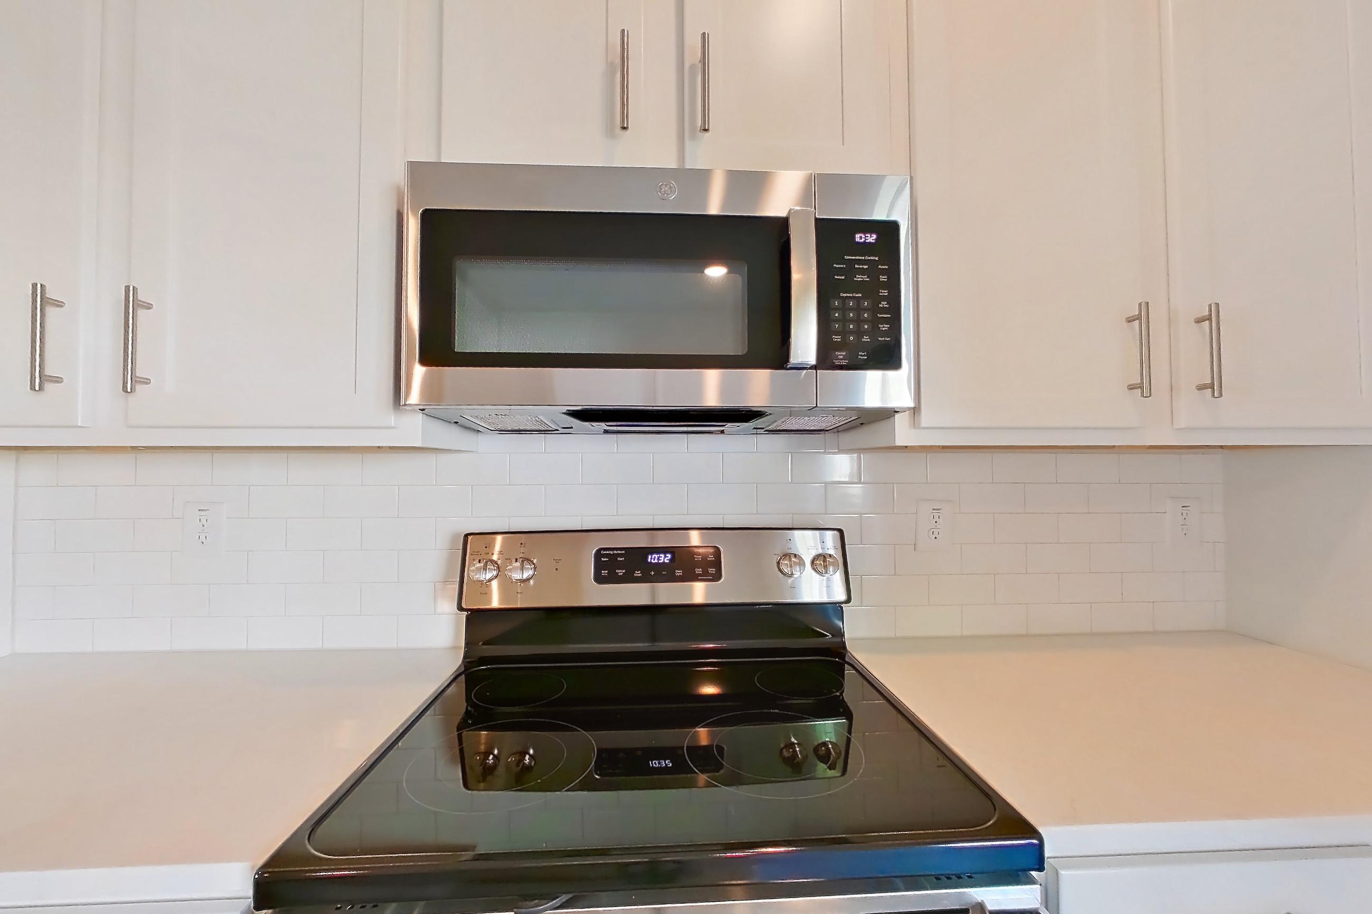
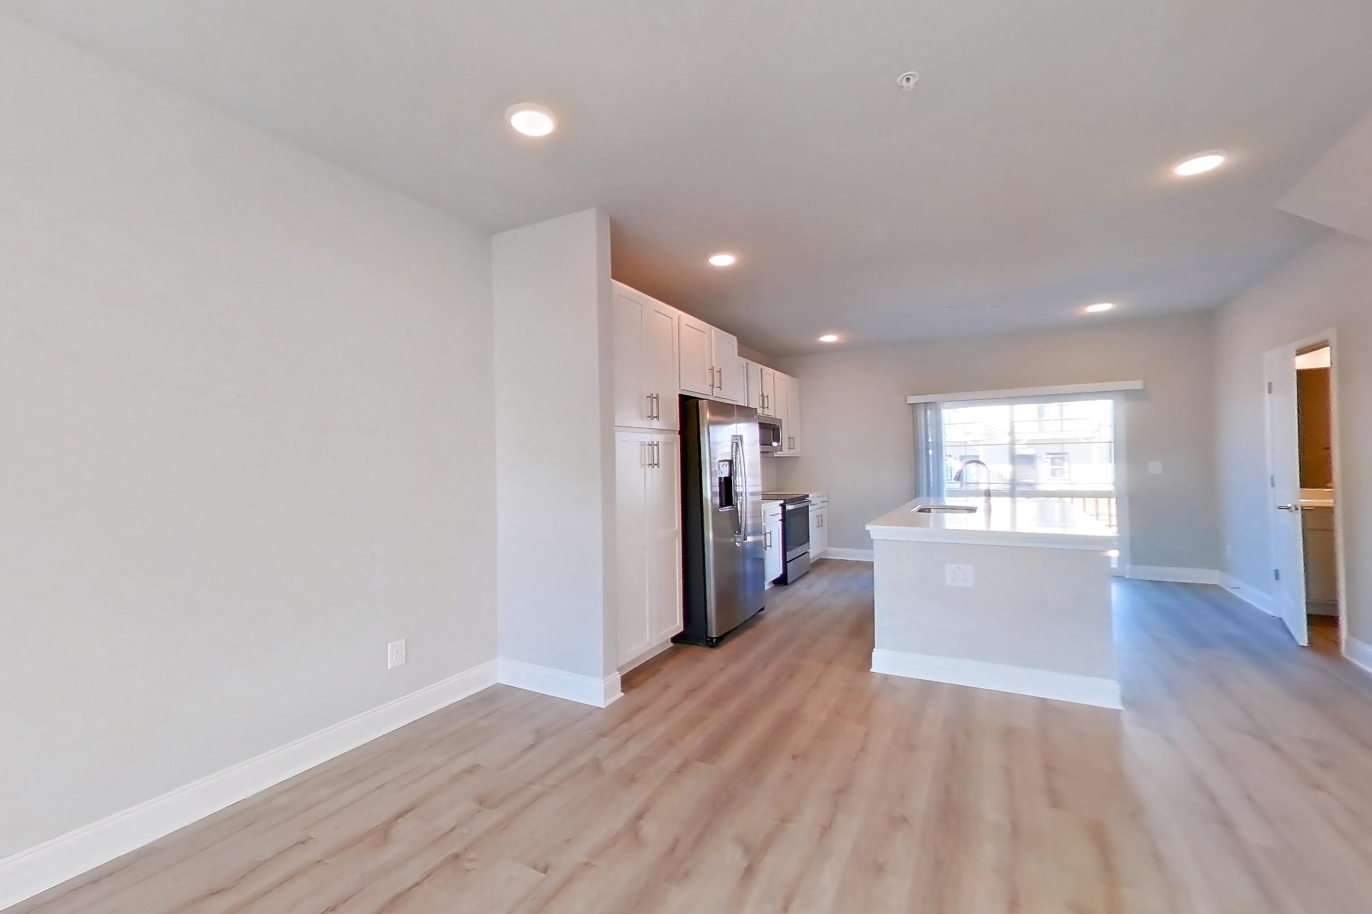
These photos show Apartment 2507 on the same floor plan, not this apartment.
Dining area
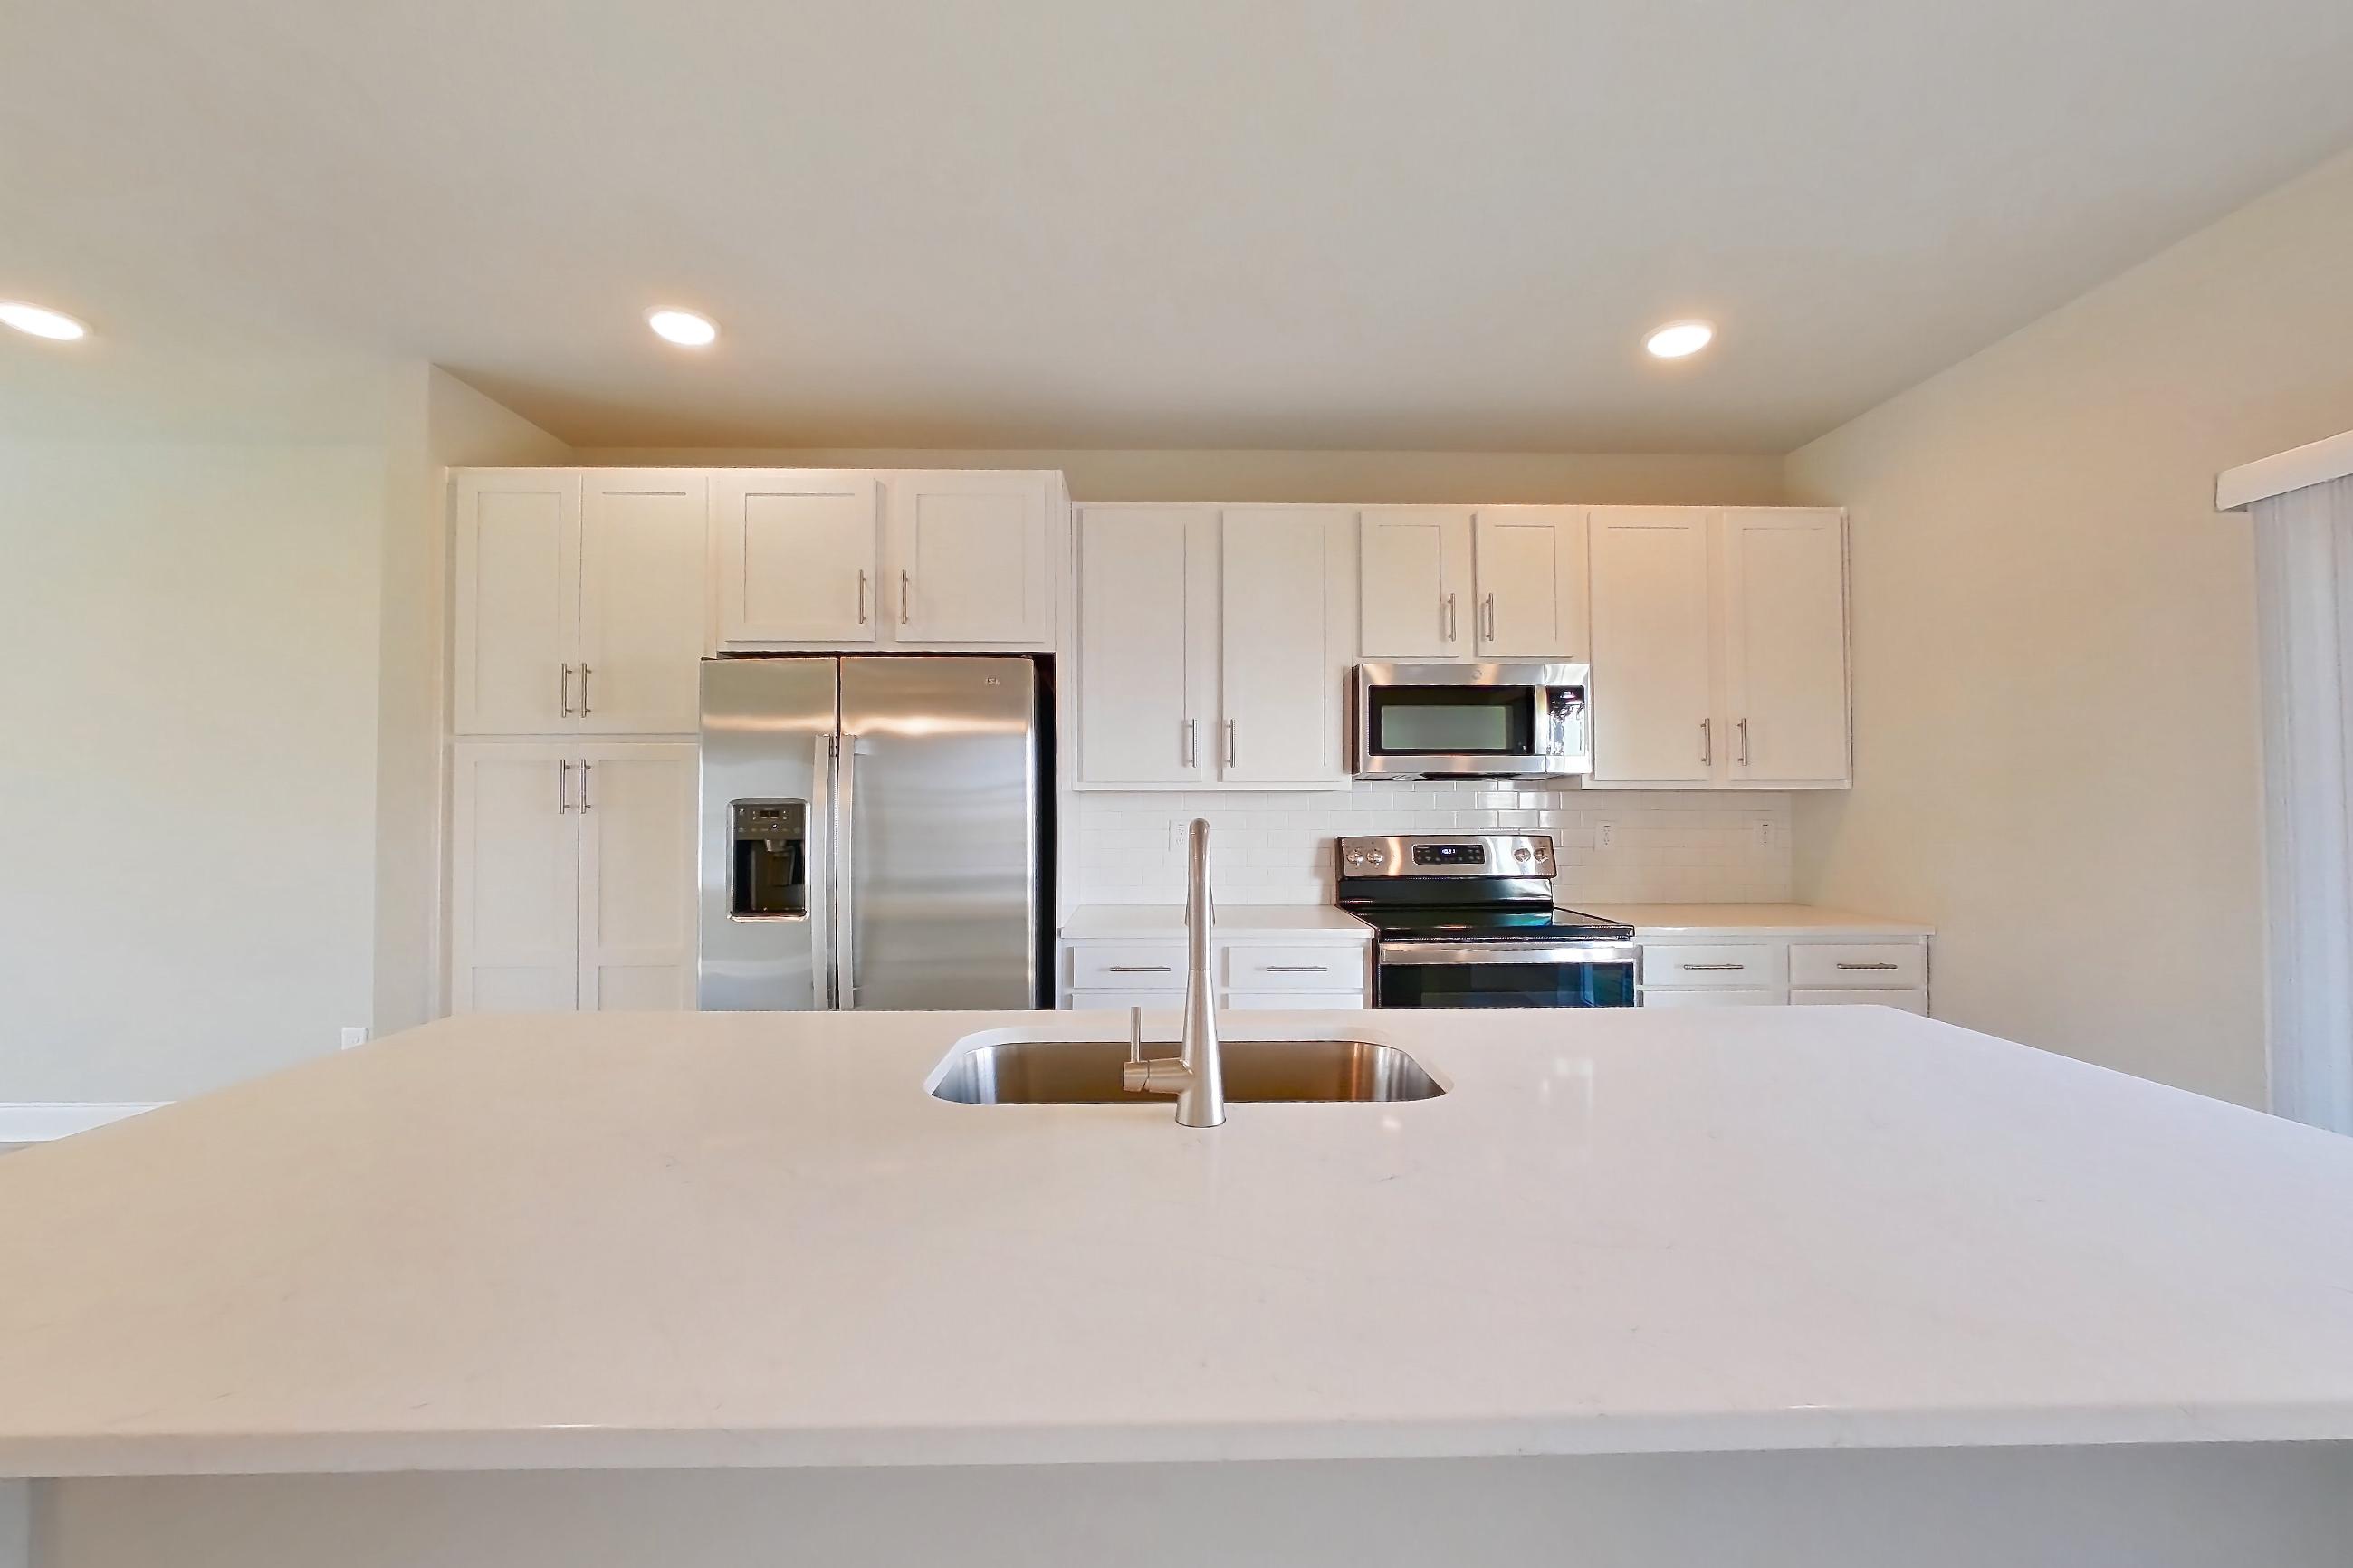
Kitchen
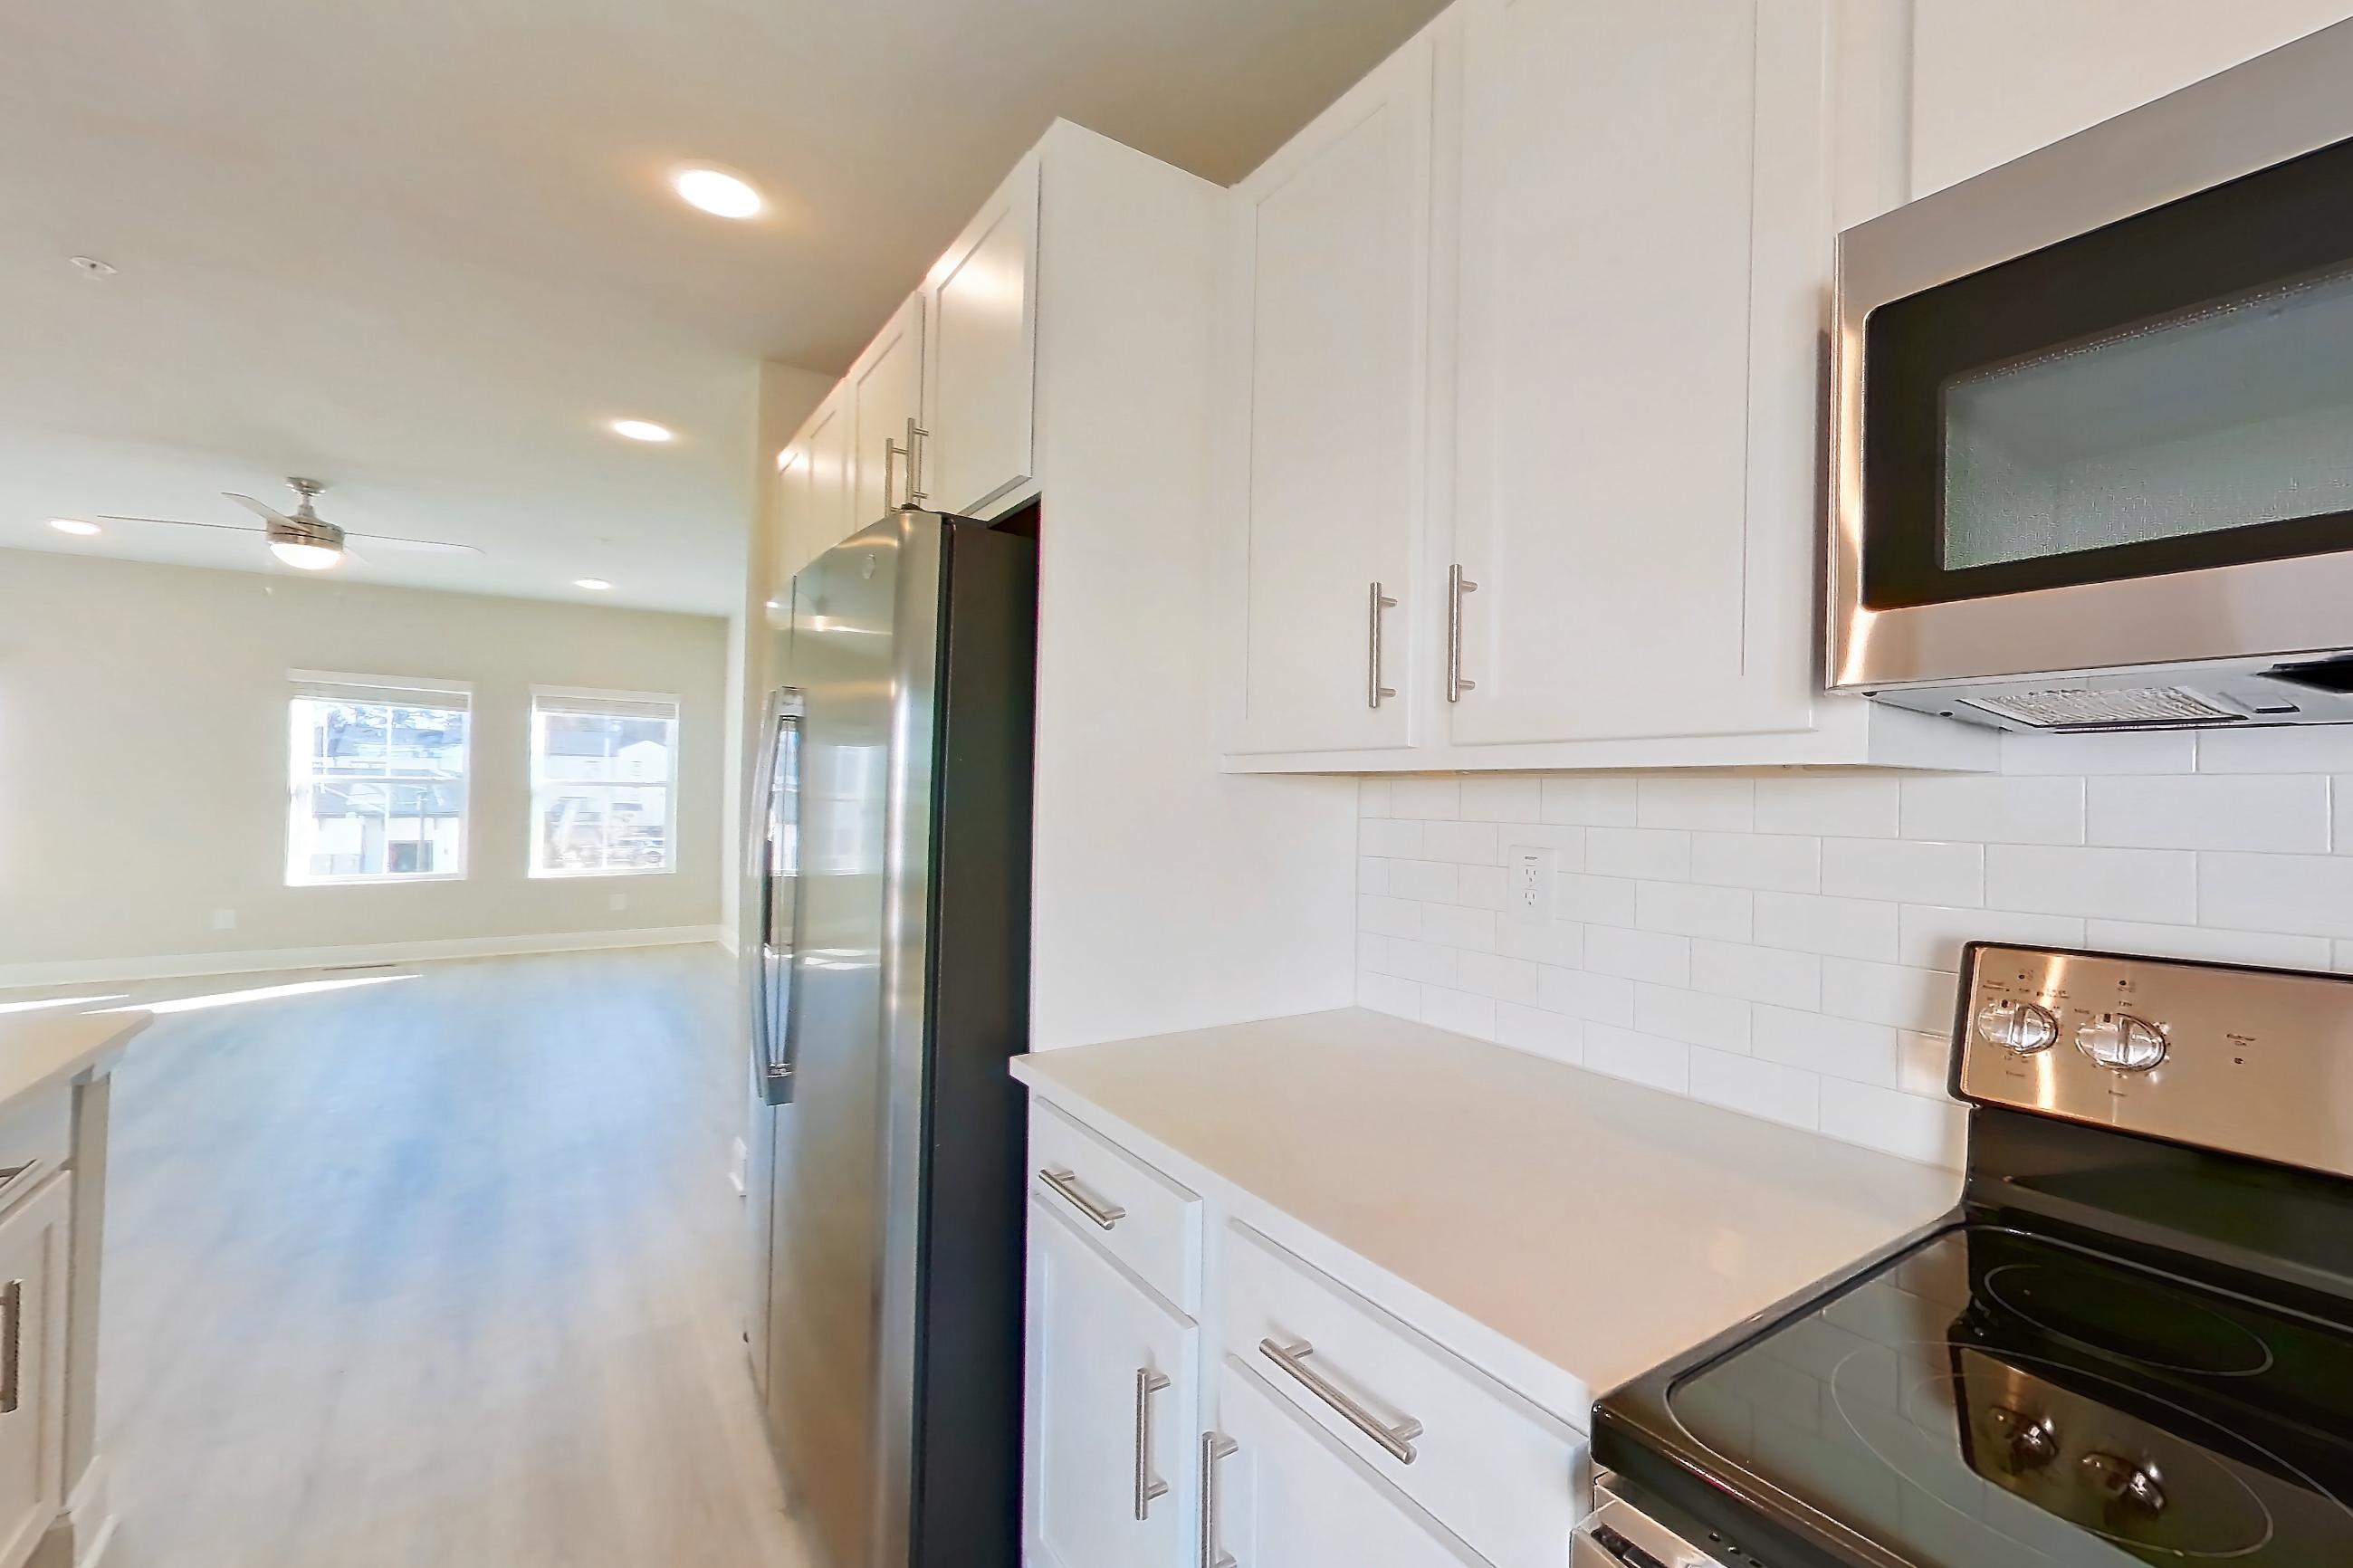
Living room
Pet, parking and smoking policies at Generation Avondale East
- Pet policy
- Pets allowed
- Parking
- Personal Garage, 2 Car Garage, Car Charging Plug In Garages
What is near Generation Avondale East
Coffee
- Banjo Coffee
- ChocoLaté Coffee
- Mint Coffeehouse نعنع
- Radio Roasters Coffee
- Southern Sweet Bakery
- The Reading Room
- Waller's Coffee Shop
Recreation
- Avondale Estates Town Green
- Hairston Park
- Midway Recreation Center
- Planet Fitness
- Stone Mountain Park
- Tucker Recreation Center
Restaurants
- Atlanta's Best Wings
- Avondale Pizza Cafe
- Daallo Restaurant and Lounge
- Donatos Pizza
- Kafenio Avondale
- My Parents' Basement
- New Orleans Seafood
- Nite Owl Kitchen and Cocktails
- Santo Cantina & Cocina
- Savage Pizza
- Skips Chicago Dogs
- The Little Hippo
- The Stratford Pub
Shopping
- Crowe's Crossing
- Georgetown Food Market
- Olive + Pine
- Suburban Plaza Shopping Center
- Target
- Whole Foods
Questions renters ask about Apartment 2010 at Generation Avondale East
How big is Apartment 2010 at Generation Avondale East?
2 bed, 2 bath, 1,460 sq ft, B2 floor plan.
Can I take a virtual tour of Apartment 2010 at Generation Avondale East?
Yes. The virtual tour shows another apartment with the B2 floor plan.
Which rooms does the virtual tour of Apartment 2010 show?
The tour of the B2 floor plan shows the dining area, kitchen, and living room.
What parking does Generation Avondale East in Stone Mountain offer?
Personal Garage, 2 Car Garage, Car Charging Plug In Garages
Contact and office hours at Generation Avondale East
- Phone
- 404-854-4465
- Leasing office hours
- Monday - Friday: 9:00 AM - 6:00 PM
- Saturday: 10:00 AM - 5:00 PM
- Sunday: 1:00 PM - 5:00 PM
Similar available apartments
- Generation Avondale East — Apartment 904 (2 Bed, 2 Bath) — B2
- Generation Avondale East — Apartment 414 (2 Bed, 2 Bath) — B1ALT
- Generation Avondale East — Apartment 811 (2 Bed, 2 Bath) — B2
- Generation Avondale East — Apartment 2408 (2 Bed, 2 Bath) — B2
- Generation Avondale East — Apartment 112 (2 Bed, 2 Bath) — B1ALT