Apartment 2-0707 at The Pointe at Stockbridge (2 Bed, 2 Bath)
As of Nov 19, 2026, Apartment 2-0707 at The Pointe at Stockbridge in Stockbridge, GA is not available: a 2-bedroom with 2 baths and 1,183 sq ft, on the B1 - Cedar floor plan.
860 Rock Quarry Rd, Stockbridge, GA 30281-7653- See what the B1 - Cedar floor plan looks like with a Peek Virtual Tour of Apartment 2-0304
- Data last refreshed as of
Floor plan virtual tour for Apartment 2-0707 at The Pointe at Stockbridge
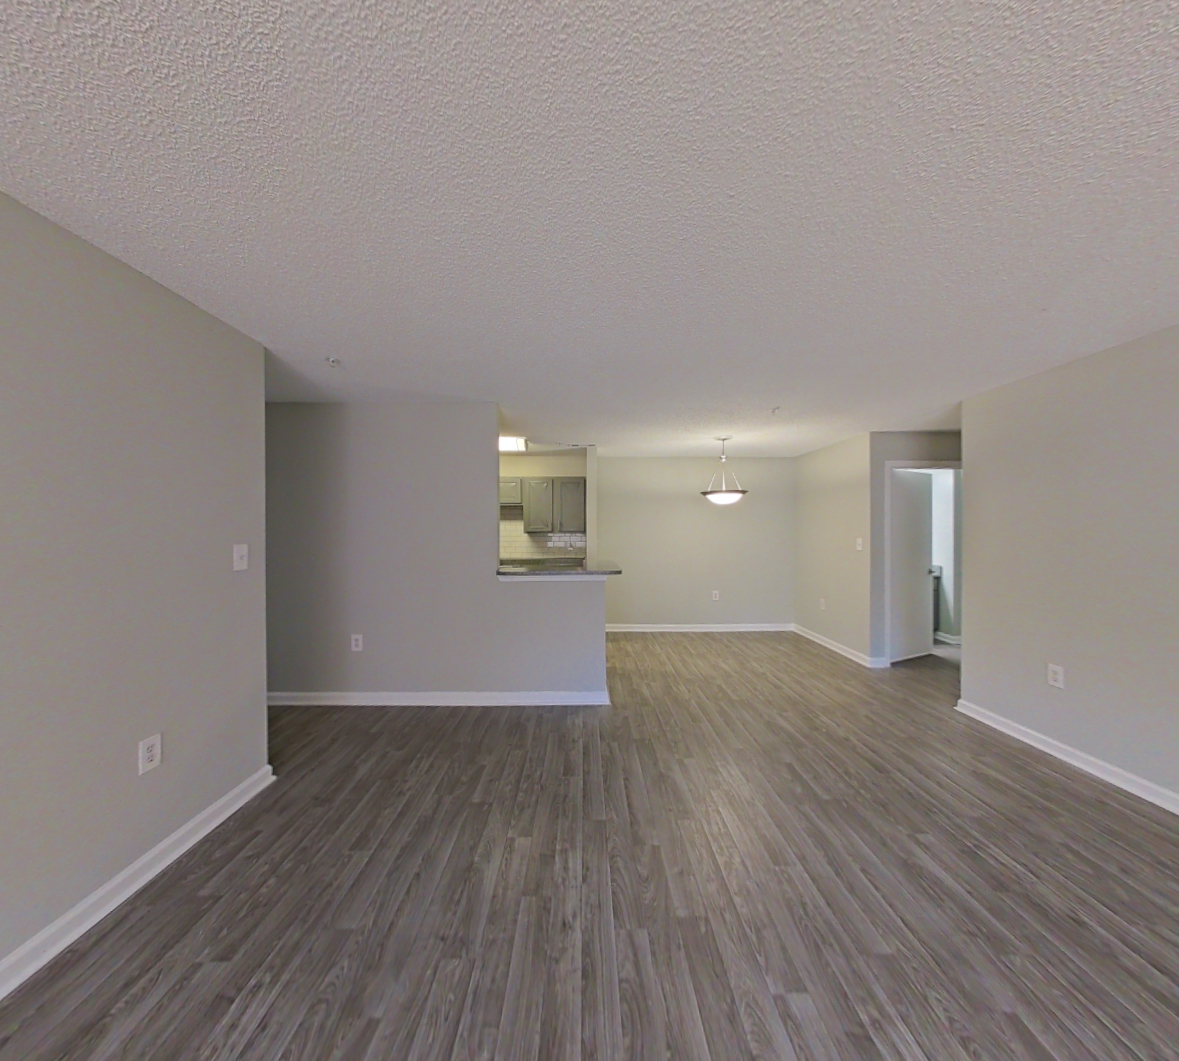 Take the floor plan virtual tour of Apartment 2-0304
Floor plan virtual tour. Apartment 2-0707 doesn't have its own virtual tour yet. This tour shows Apartment 2-0304, which has the same B1 - Cedar floor plan.
About Apartment 2-0707 at The Pointe at Stockbridge
- Availability
- Not available
- Layout
- 2 Bed · 2 Bath
- Size
- 1,183 sq ft
- Floor plan
- B1 - Cedar
- Pets
- Pets allowed: cats, dogs · restrictions apply
Apartment 2-0707 at The Pointe at Stockbridge, 860 Rock Quarry Rd, is an 1,183 sq ft 2-bedroom, 2-bath apartment in the Eagles Landing neighborhood of Stockbridge, GA.
- Page content last modified as of
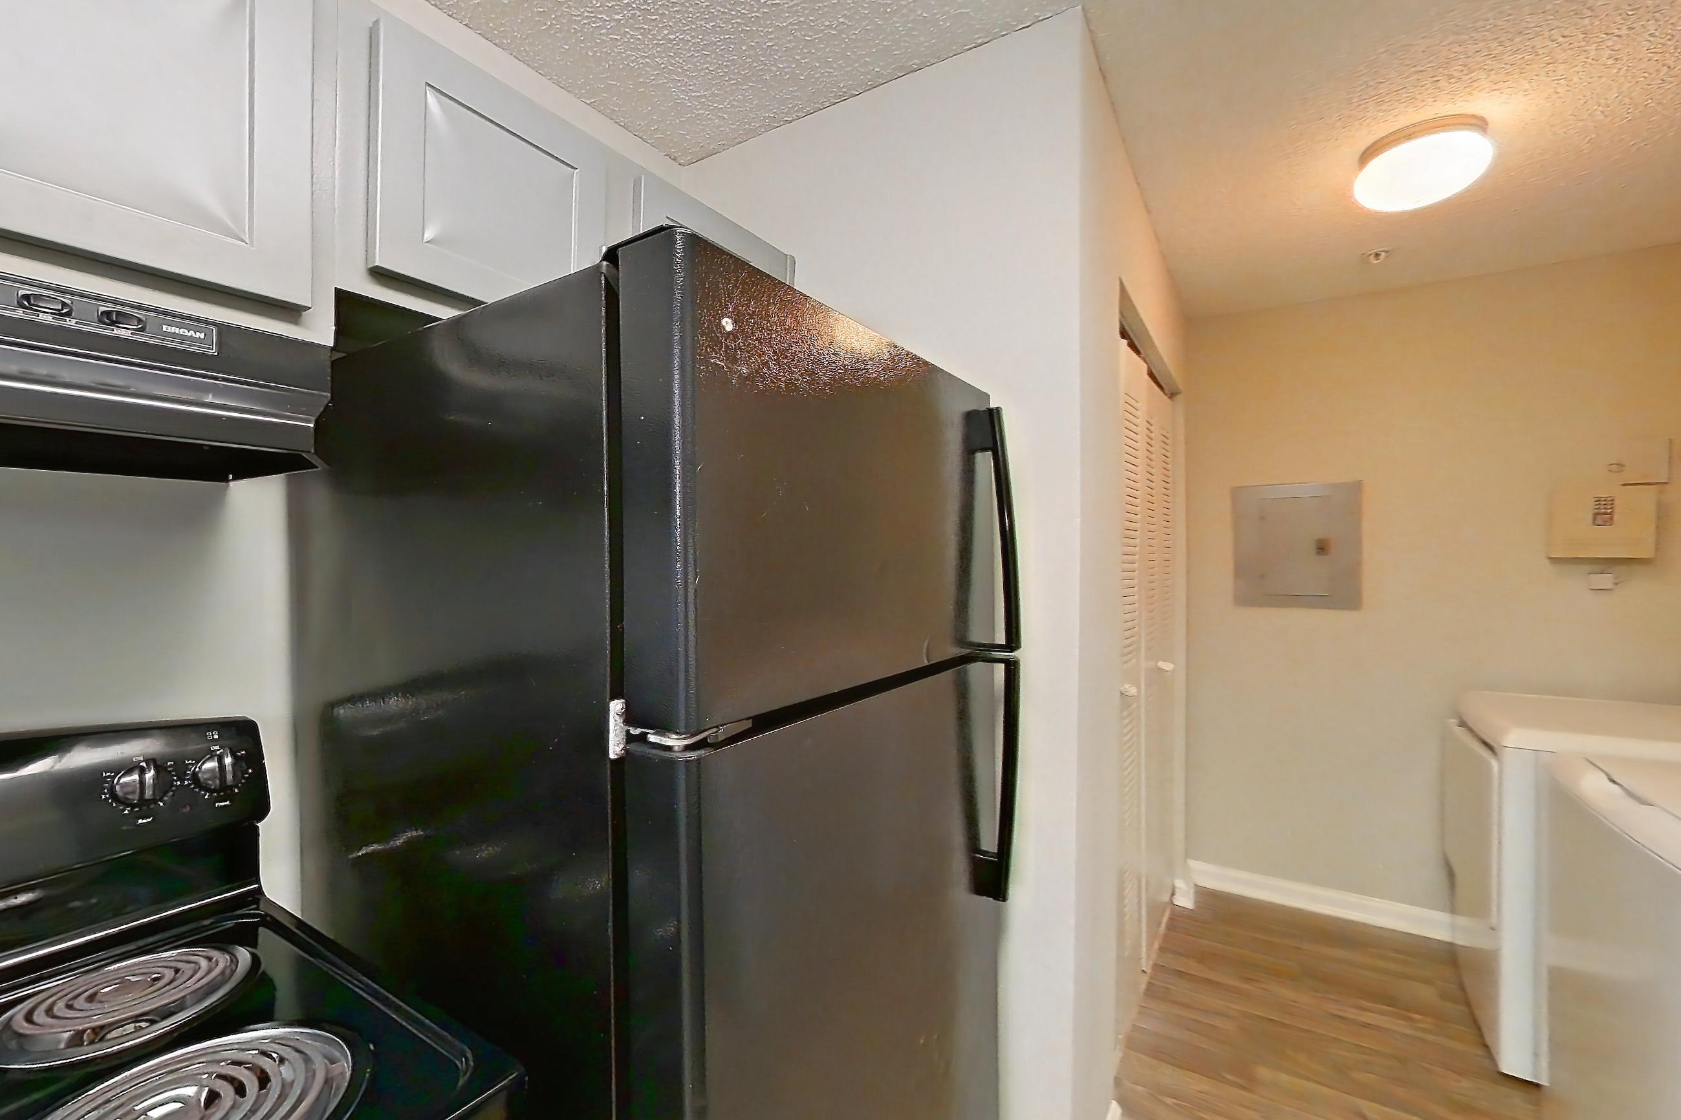
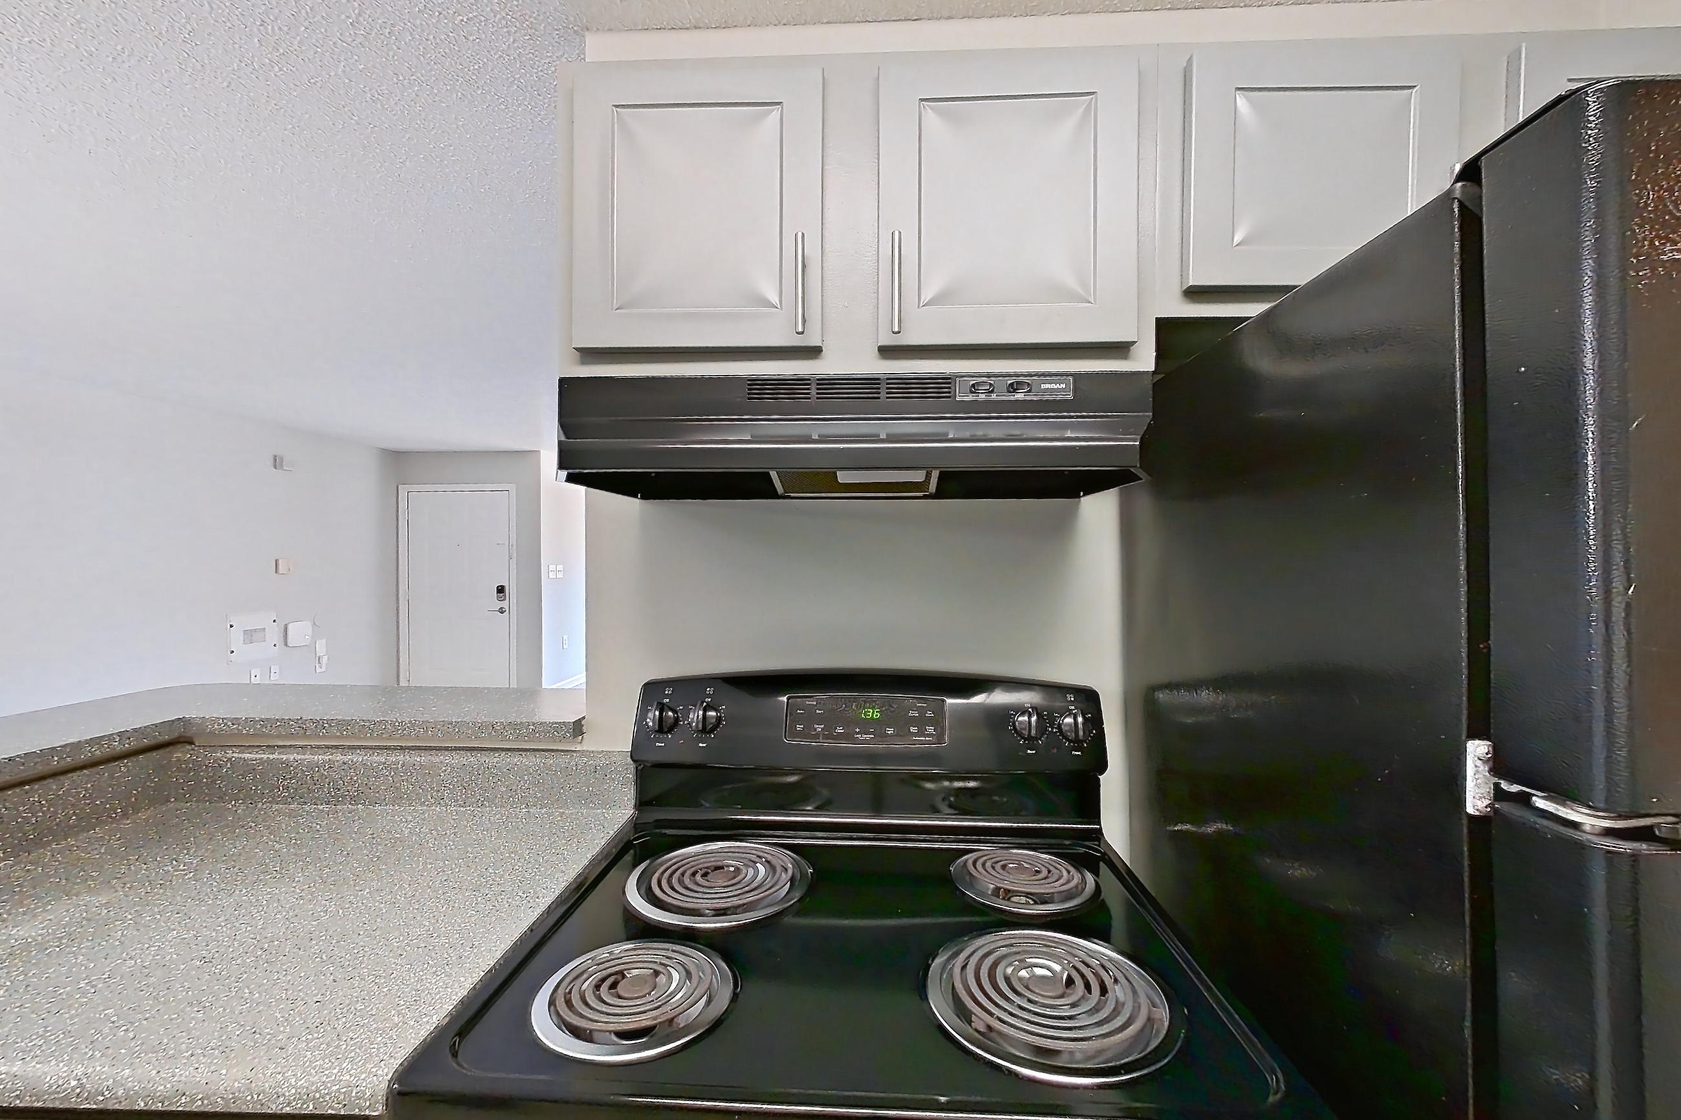
What the floor plan of Apartment 2-0707 at The Pointe at Stockbridge looks like inside
These photos show Apartment 2-0304 on the same floor plan, not this apartment.
Dining room
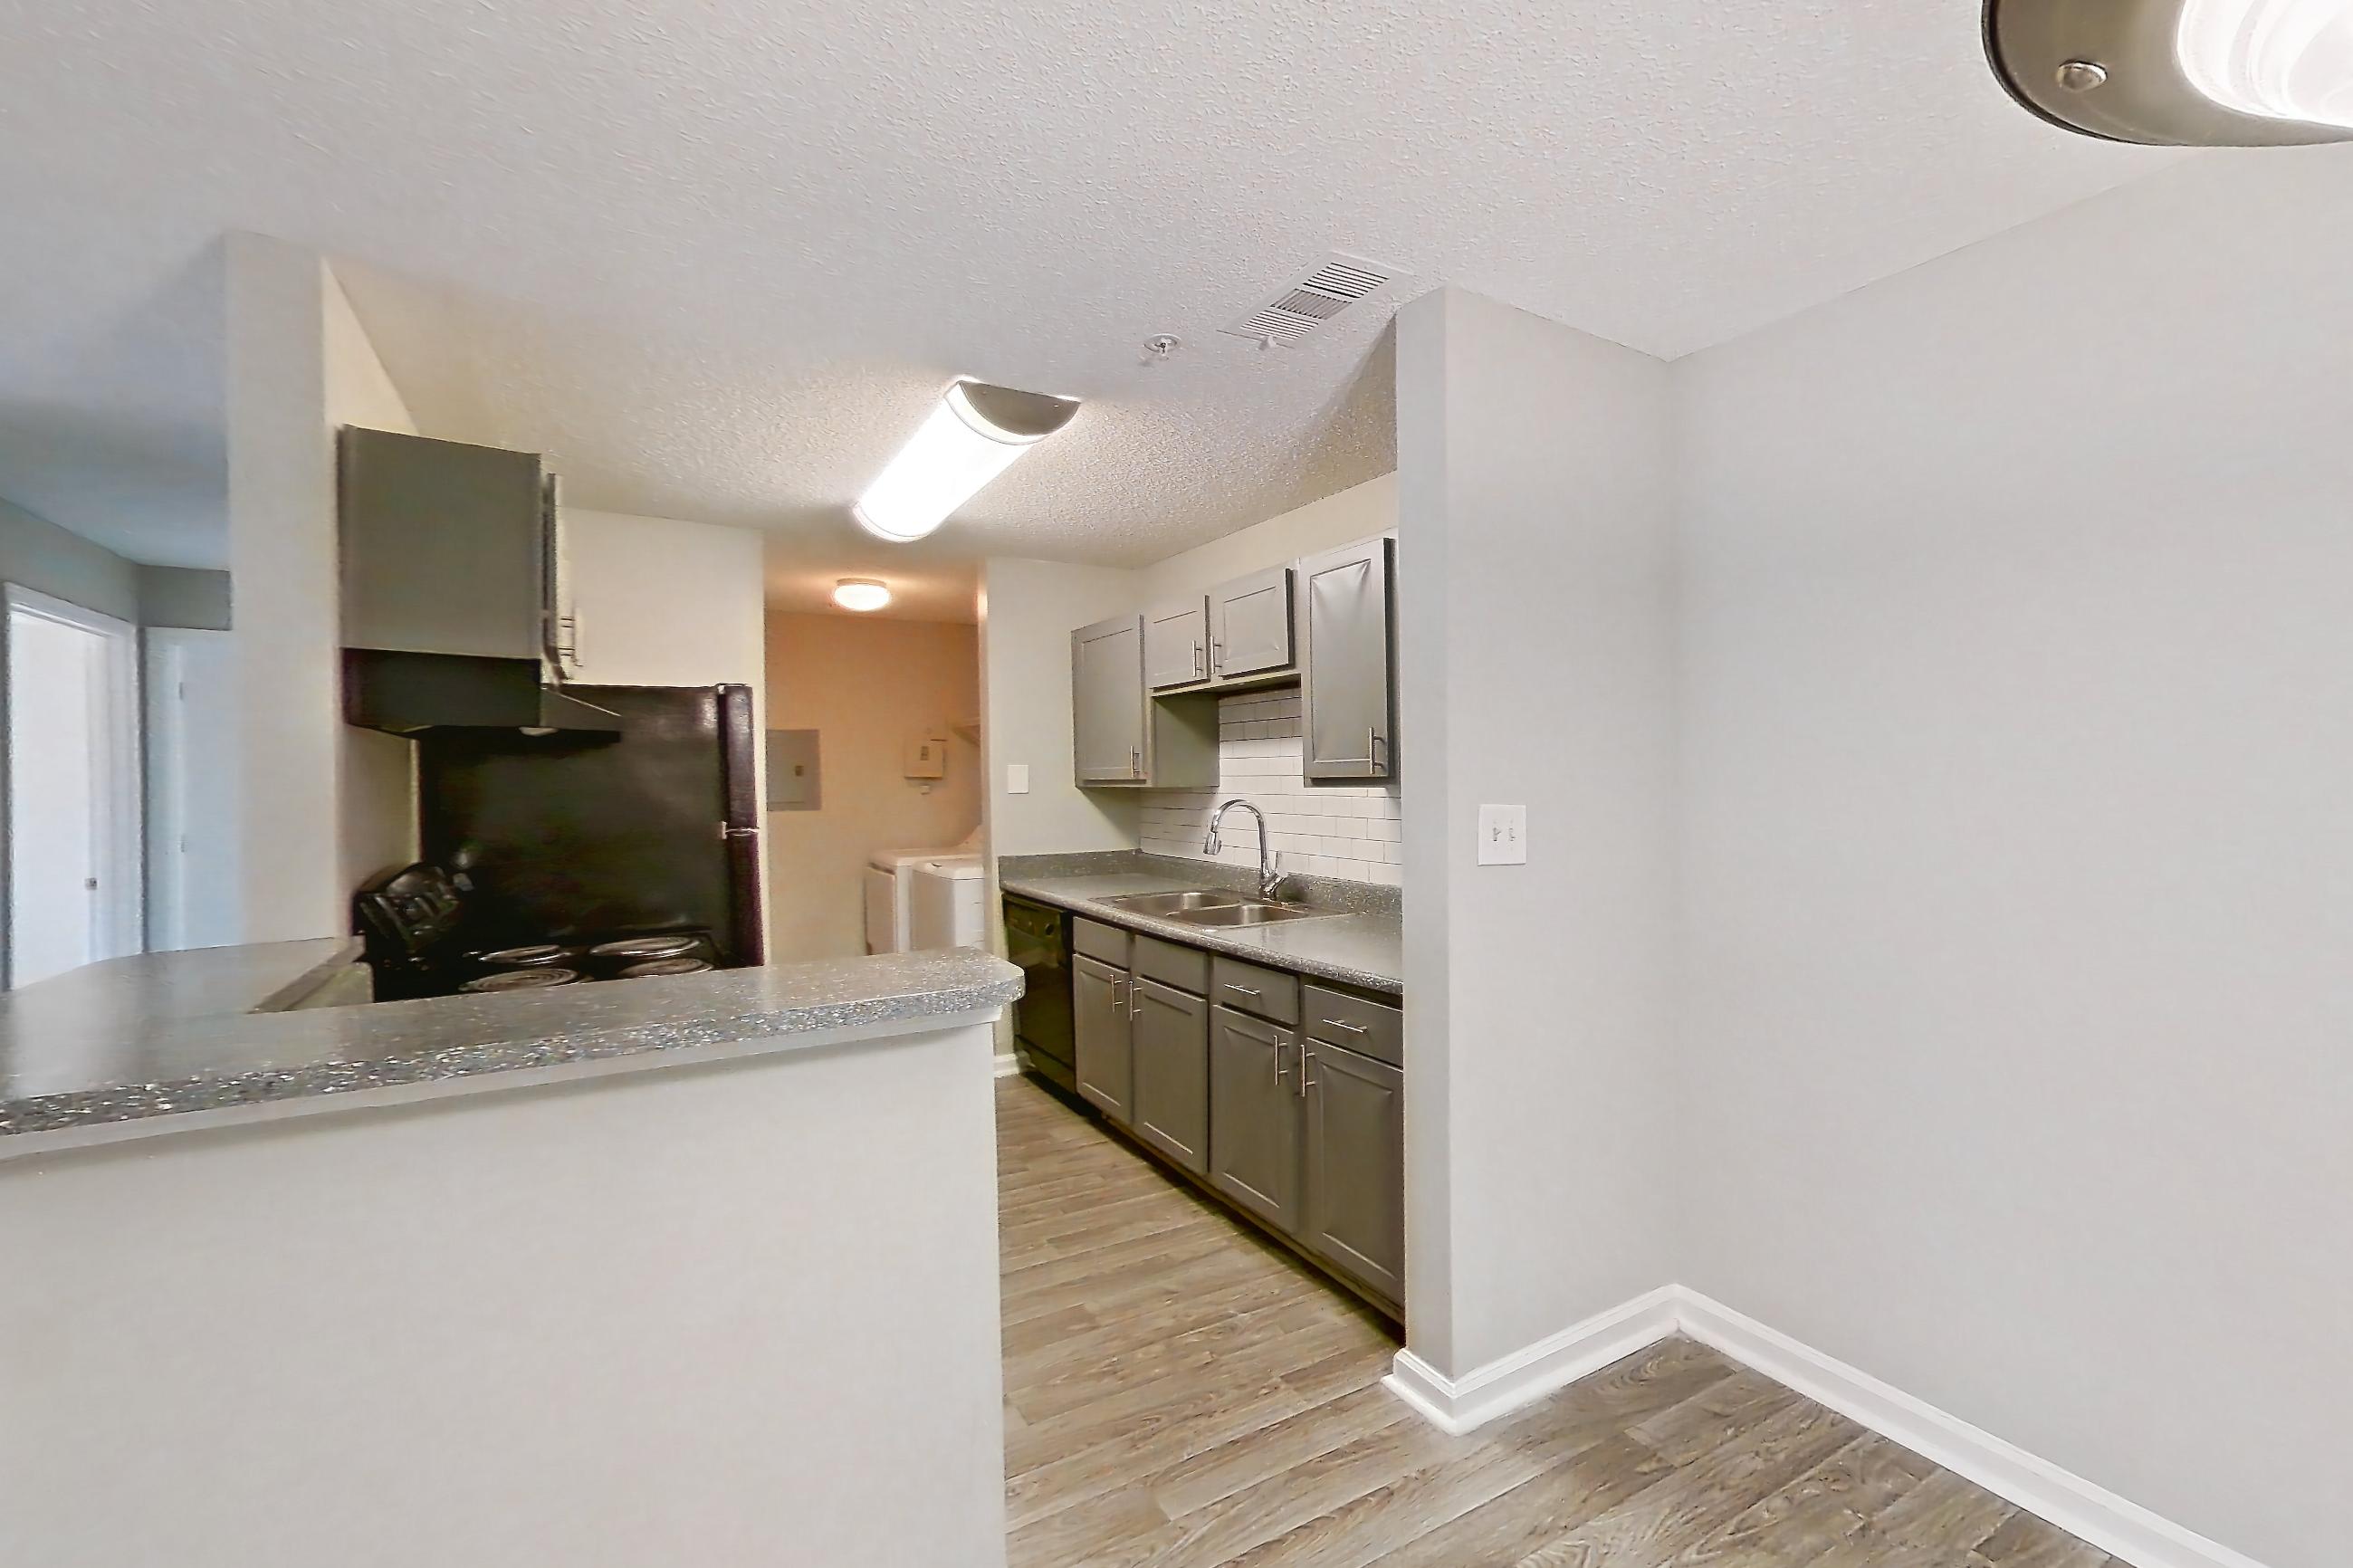
Kitchen
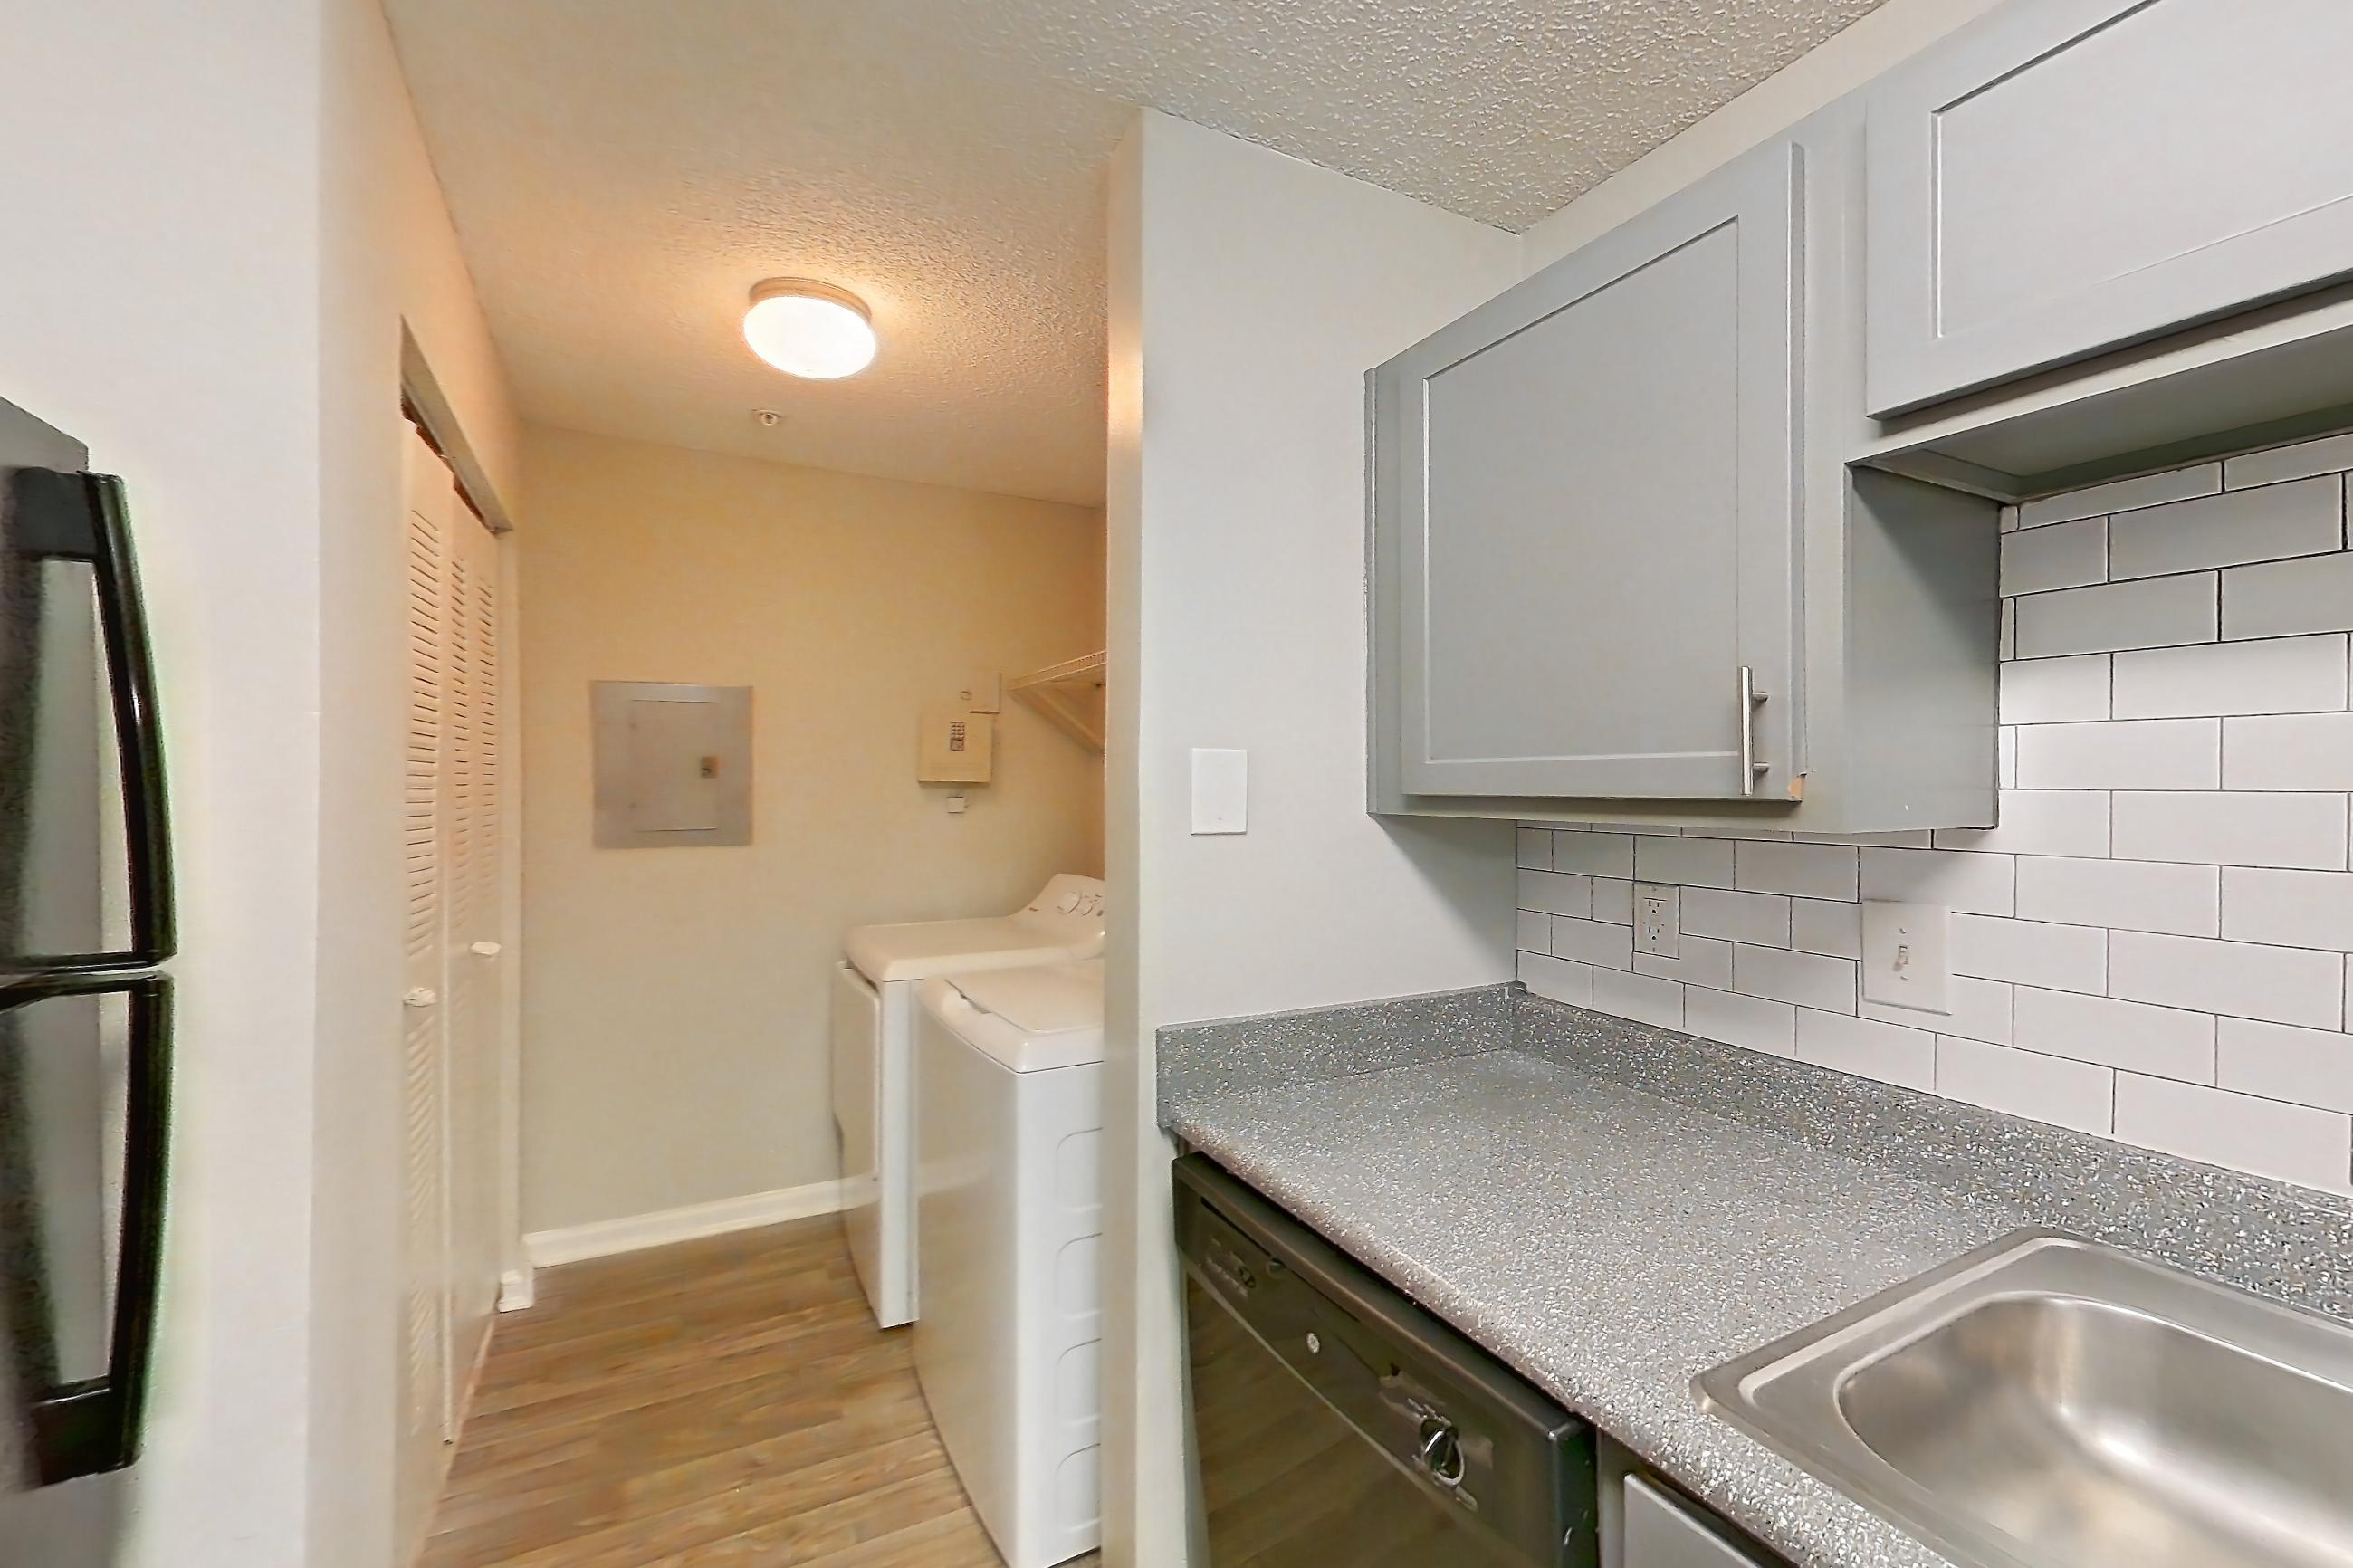
3 more photos
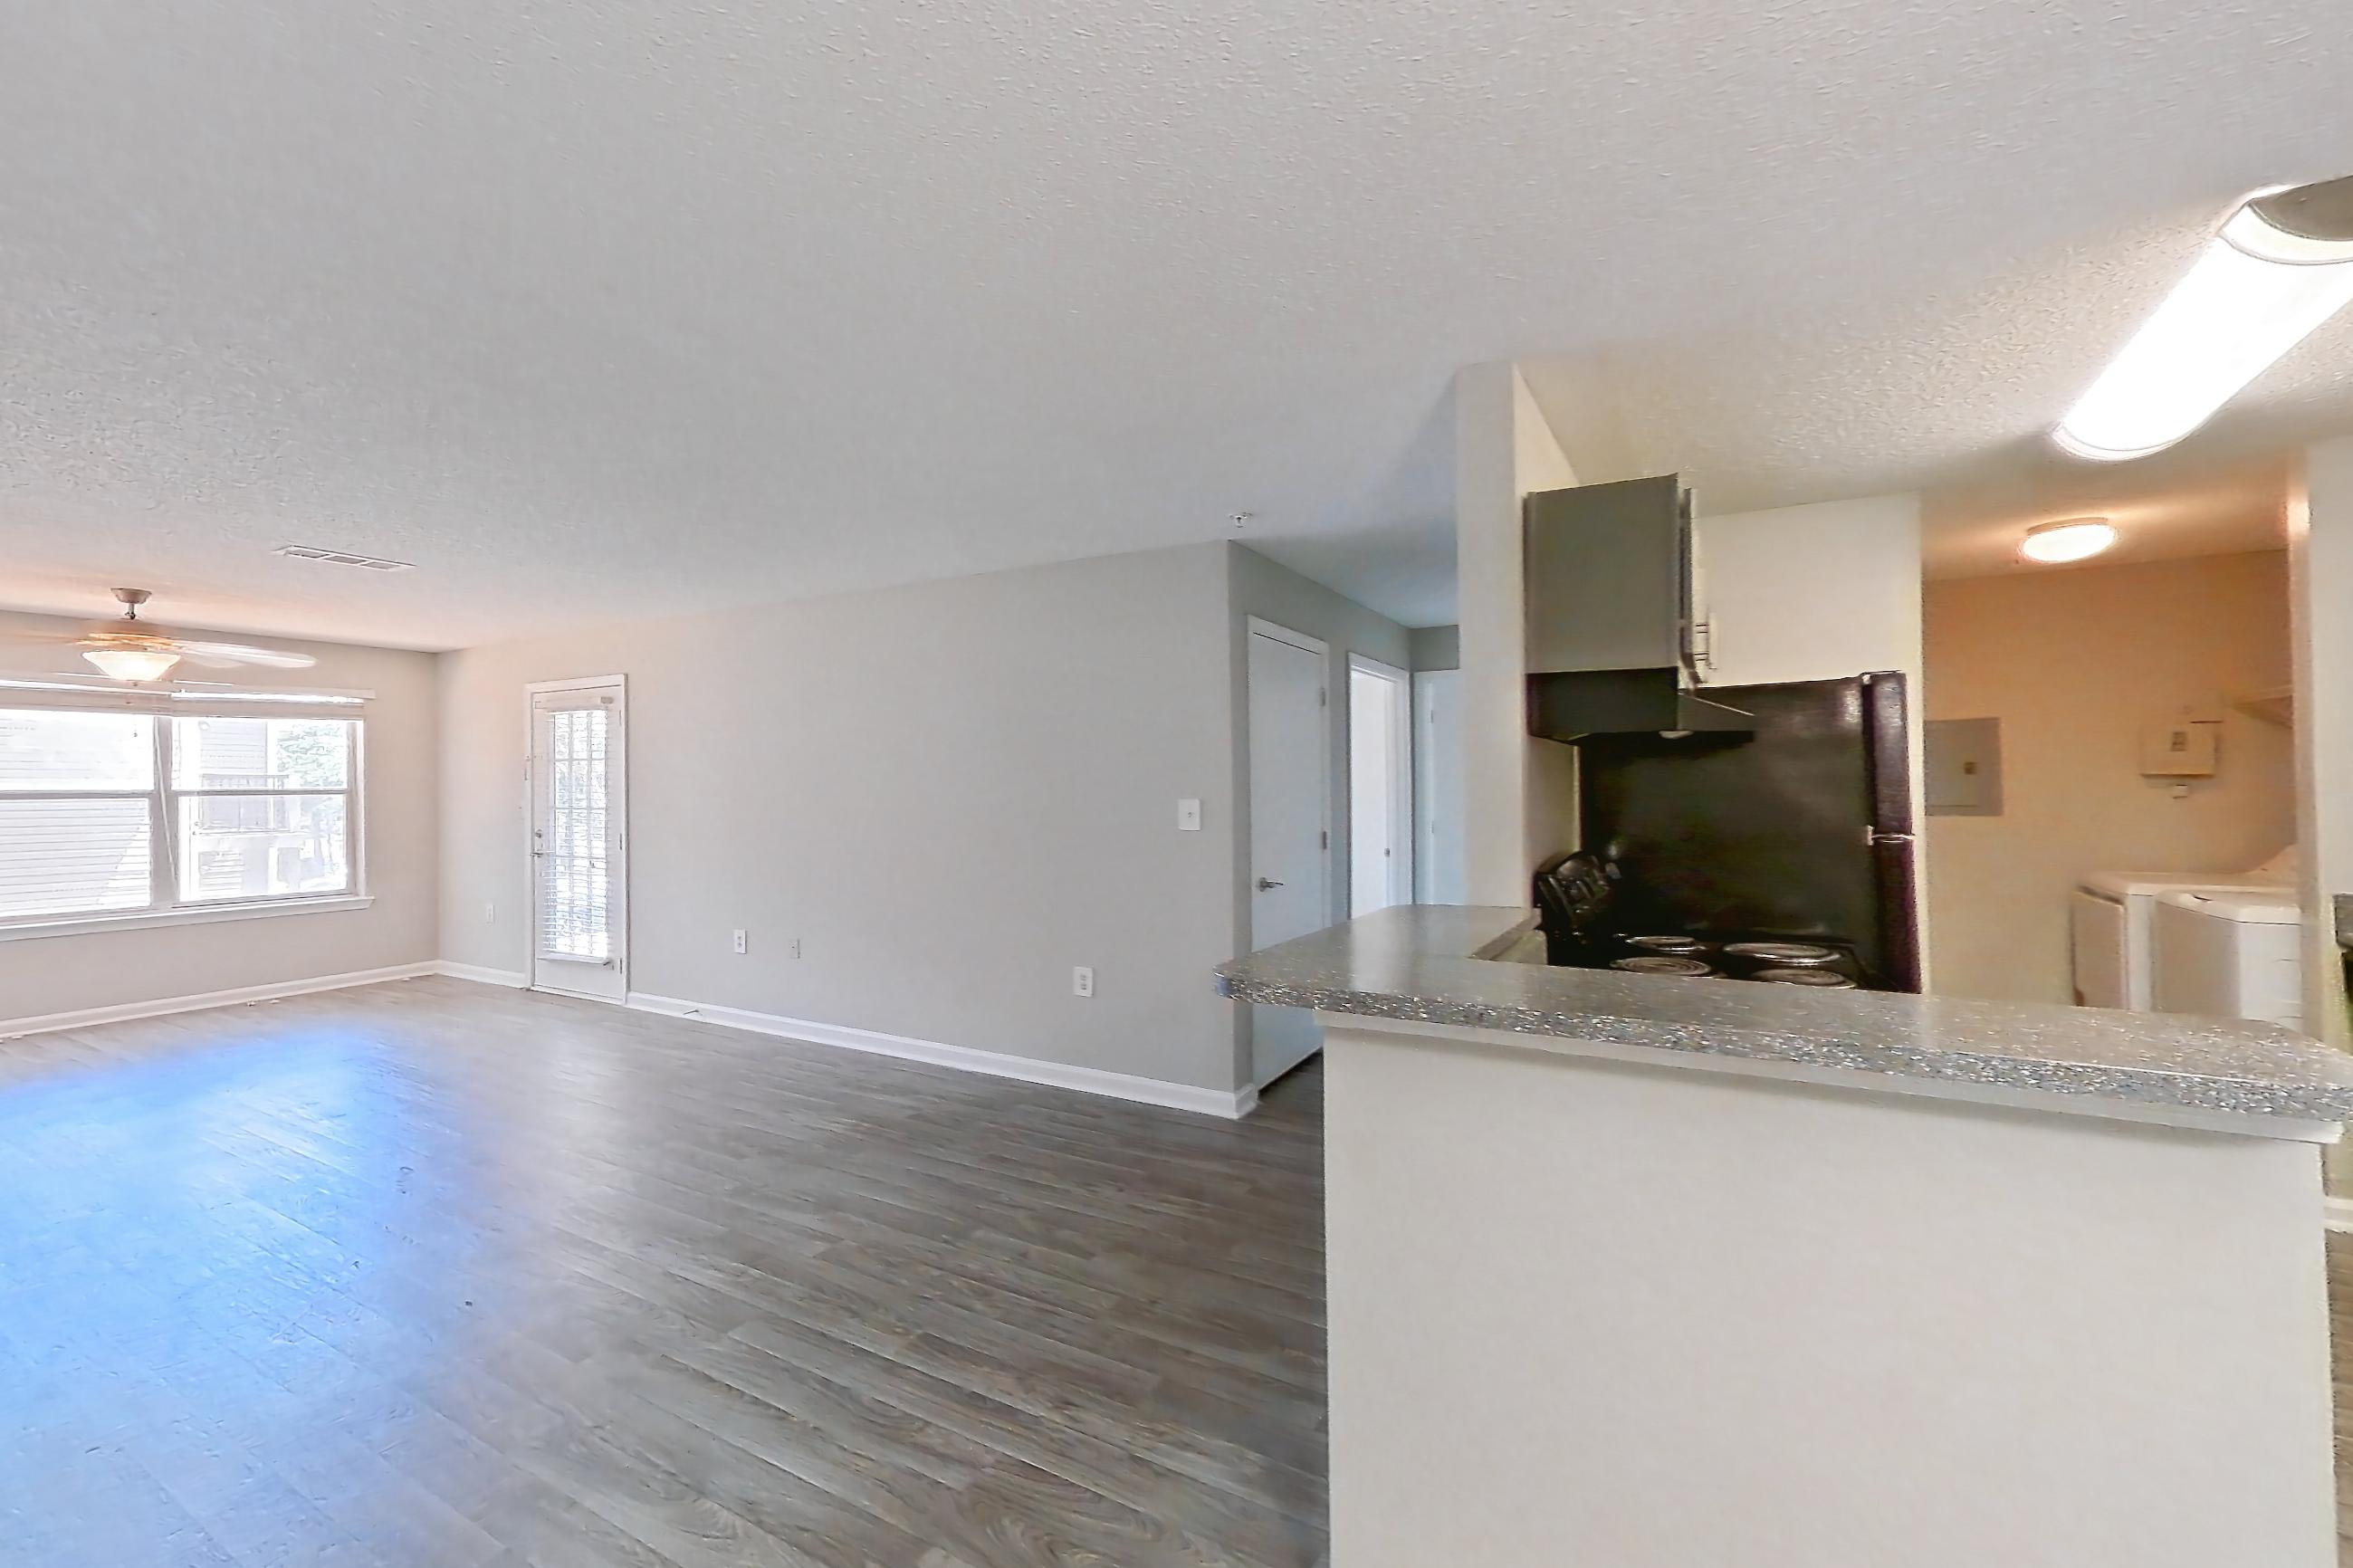
Pet, parking and smoking policies at The Pointe at Stockbridge
- Pet policy
- Pets allowed: cats, dogs; We welcome two cats or dogs per apartment home, with a weight limit of 80 pounds per pet. At all Cortland communities, certain aggressive breeds/mixes are not accepted, including but not limited to: Rottweiler, Chow, Presa Canario, Doberman, Akita, Pit Bull (also known as American Staffordshire Terrier, Staffordshire Bull Terrier, or Pit Bull Terrier), Cane Corso, or any Mastiff breed. Pets that are not cats or dogs must continually stay in a cage or tank, are limited to two per apartment, and do not require a fee. Aquarium tanks larger than 50 gallons, non-domestic animals, venomous animals, and exotic pets are not allowed.
- Parking
- Private, Detached Garages
Neighborhood and commutes around The Pointe at Stockbridge
Neighborhood
The Pointe at Stockbridge is in the Eagles Landing neighborhood, next to Downtown Stockbridge.
Commute times
| Destination | Type | How | Time | Distance |
|---|---|---|---|---|
| Piedmont Henry Hospital | Hospital | Car | 10 min | 1.8 mi |
| Piedmont Henry Hospital Medical District | Medical | Car | 10 min | 1.8 mi |
| Downtown Stockbridge | Downtown | Car | 10 min | 2.7 mi |
| Downtown McDonough | Downtown | Car | 20 min | 7.5 mi |
| Southlake Mall | Shopping | Car | 20 min | 8.4 mi |
| Clayton State University | University | Car | 20 min | 9.6 mi |
| Hartsfield-Jackson Atlanta International Airport | Airport | Car | 30 min | 14.8 mi |
| Downtown Atlanta | Downtown | Car | 40 min | 20.3 mi |
Landmarks nearby
- Stockbridge Amphitheater
- Panola Mountain State Park
- Reeves Creek Trail
- Memorial Park
- Clark Community Park
Updated
Places The Pointe at Stockbridge highlights nearby
As listed on the community's own website.
The closest school is Clayton State University, 10 mi away.
| Place | Type | Distance |
|---|---|---|
| Clayton State University | University | 10 mi |
| Hartsfield–Jackson Atlanta International Airport | Airport | 12 mi |
| Henry County Schools | Employer | Not listed |
| Piedmont Henry Hospital | Employer | Not listed |
Questions renters ask about Apartment 2-0707 at The Pointe at Stockbridge
How big is Apartment 2-0707 at The Pointe at Stockbridge?
2 bed, 2 bath, 1,183 sq ft, B1 - Cedar floor plan.
Can I take a virtual tour of Apartment 2-0707 at The Pointe at Stockbridge?
Yes. See what the B1 - Cedar floor plan looks like with a Peek Virtual Tour of Apartment 2-0304, not this apartment.
Which rooms does the Peek Virtual Tour of Apartment 2-0304 at The Pointe at Stockbridge show?
The Peek Virtual Tour of Apartment 2-0304, which has the same B1 - Cedar floor plan as Apartment 2-0707, shows the dining room and kitchen.
What is the pet policy at The Pointe at Stockbridge in Stockbridge?
Pets allowed: cats, dogs; We welcome two cats or dogs per apartment home, with a weight limit of 80 pounds per pet. At all Cortland communities, certain aggressive breeds/mixes are not accepted, including but not limited to: Rottweiler, Chow, Presa Canario, Doberman, Akita, Pit Bull (also known as American Staffordshire Terrier, Staffordshire Bull Terrier, or Pit Bull Terrier), Cane Corso, or any Mastiff breed. Pets that are not cats or dogs must continually stay in a cage or tank, are limited to two per apartment, and do not require a fee. Aquarium tanks larger than 50 gallons, non-domestic animals, venomous animals, and exotic pets are not allowed.
1 more questions
What parking does The Pointe at Stockbridge in Stockbridge offer?
Private, Detached Garages
Contact and office hours at The Pointe at Stockbridge
- Phone
- 678-264-2745
- Leasing office hours
- Monday: 10am - 6pm
- Tuesday: 10am - 6pm
- Wednesday: 10am - 6pm
- Thursday: 10am - 6pm
- Friday: 10am - 6pm
- Saturday: 10am - 5pm
- Sunday: Closed
See every apartment at The Pointe at Stockbridge, available or not
Similar available apartments
No photo yet
Apartment 2-0501 at The Pointe at Stockbridge
- Layout
- 2 bed · 2 bath
- Floor plan
- B1R - Cedar
No photo yet
Apartment 2-0403 at The Pointe at Stockbridge
- Layout
- 2 bed · 2 bath
- Floor plan
- B1R - Cedar
No photo yet
Apartment 1-0504 at The Pointe at Stockbridge
- Layout
- 2 bed · 2 bath
- Floor plan
- B2a - Charleston
No photo yet
Apartment 2-0704 at The Pointe at Stockbridge
- Layout
- 2 bed · 2 bath
- Floor plan
- B1U - Cedar
No photo yet
Apartment 2-0805 at The Pointe at Stockbridge
- Layout
- 2 bed · 2 bath
- Floor plan
- B1U - Cedar
Similar apartment communities near The Pointe at Stockbridge
Nearest first, with apartments available now
No photos yet
Eastwood Village
3005 Eastwood Village Drive, Stockbridge
- Total monthly price
- $1,268.12–$1,953.12/mo
- Layouts
- 1 bed – 3 bed
- Available
- 33 apartments available
- Distance
- 2.2 mi away
No photos yet
The Rosemoor Townhomes
250 Foster Dr, McDonough
- Total monthly price
- $2,436.50–$3,305.50/mo
- Layouts
- 2 bed – 3 bed
- Available
- 30 apartments available
- Distance
- 4.2 mi away
No photos yet
Mandalay Villas Apartments
1395 Towne Centre Village Dr, McDonough
- Total monthly price
- $1,412–$2,191/mo
- Layouts
- 1 bed – 3 bed
- Available
- 22 apartments available
- Distance
- 4.5 mi away
No photos yet
Oak Grove Vista
1310 Jonesboro Road, McDonough
- Total monthly price
- $1,464.12–$2,154.12/mo
- Layouts
- 1 bed – 3 bed
- Available
- 15 apartments available
- Distance
- 4.6 mi away