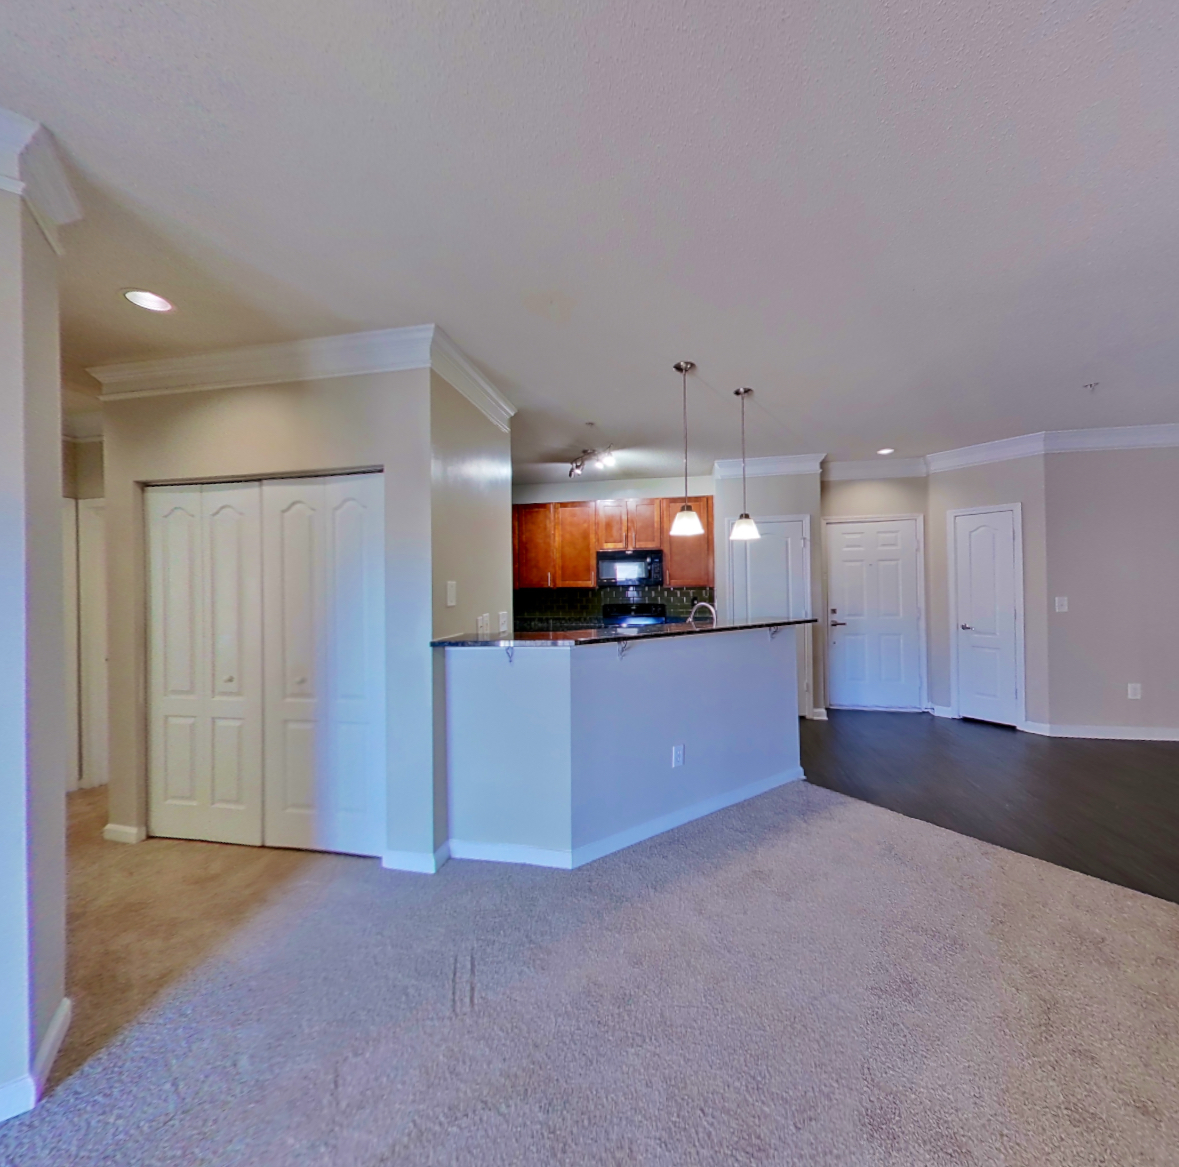
Apartment 0519 at Marquis at Sugarloaf (1 Bed, 1 Bath)
As of Nov 19, 2026, Apartment 0519 at Marquis at Sugarloaf in Duluth, GA is not available: a 1-bedroom with 1 bath and 750 sq ft, on the 1A floor plan. Total monthly price $1,436/mo ($1,396 base rent + $40 in mandatory recurring fees), priced as of Nov 19, 2026.
2200 SATELLITE BLVD, Duluth, GA 30097-4000- See what the 1A floor plan looks like with a Peek Virtual Tour of Apartment 0917
- Data last refreshed as of
Floor plan virtual tour for Apartment 0519 at Marquis at Sugarloaf
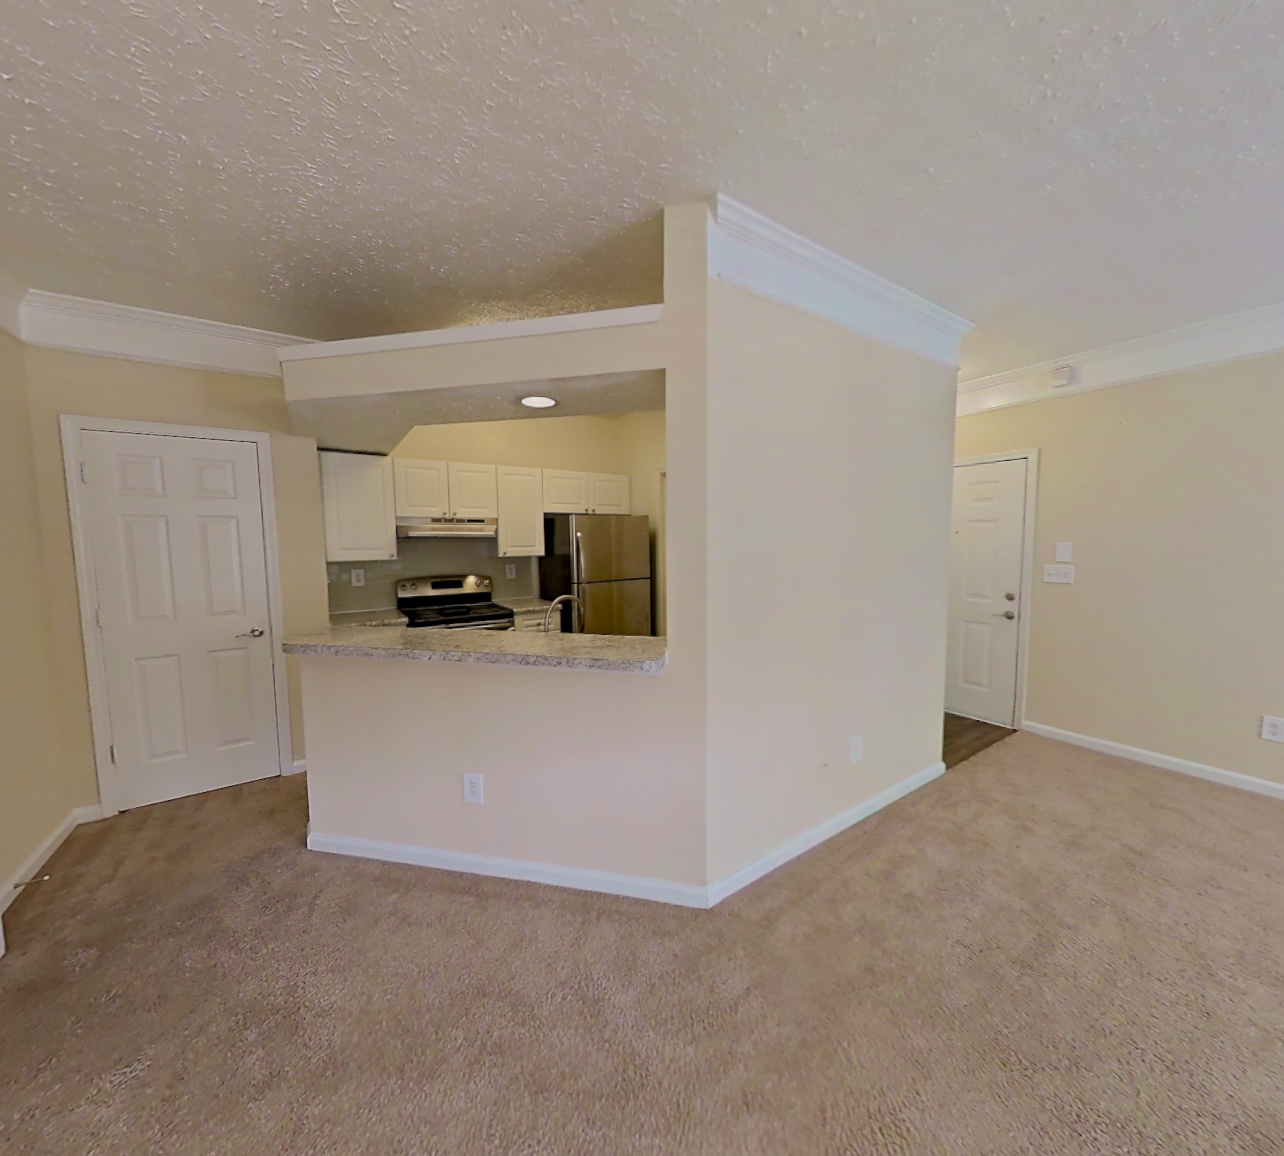 Take the floor plan virtual tour of Apartment 0917
Floor plan virtual tour. Apartment 0519 doesn't have its own virtual tour yet. This tour shows Apartment 0917, which has the same 1A floor plan.
About Apartment 0519 at Marquis at Sugarloaf
- Total monthly price
- $1,436/mo
Priced as of
Not available
- Base rent
- $1,396/mo
- Required monthly fees
- $40/mo
- Lease
- 12-month lease starting Dec 1, 2026

- Layout
- 1 Bed · 1 Bath
- Size
- 750 sq ft
- Floor plan
- 1A
- Pets
- Pets allowed: cats, dogs
Apartment 0519 at Marquis at Sugarloaf, 2200 SATELLITE BLVD, is a 750 sq ft 1-bedroom, 1-bath apartment in the Sugarloaf neighborhood of Duluth, GA. Apartment 0519 rents for $1,436 a month (total monthly price, checked Nov 19, 2026).
Total monthly leasing price includes base rent and mandatory recurring fees. Variable utility costs (electricity, gas, water/sewer billed by third parties) and applicable state/local taxes are not included.
Pricing is sourced from the community's listing data and is updated periodically; it may be delayed or differ from the current price. Confirm current pricing and availability with the community before applying.
- Page content last modified as of
Features of Apartment 0519 at Marquis at Sugarloaf
Listed by Marquis at Sugarloaf
- In-Unit Laundry
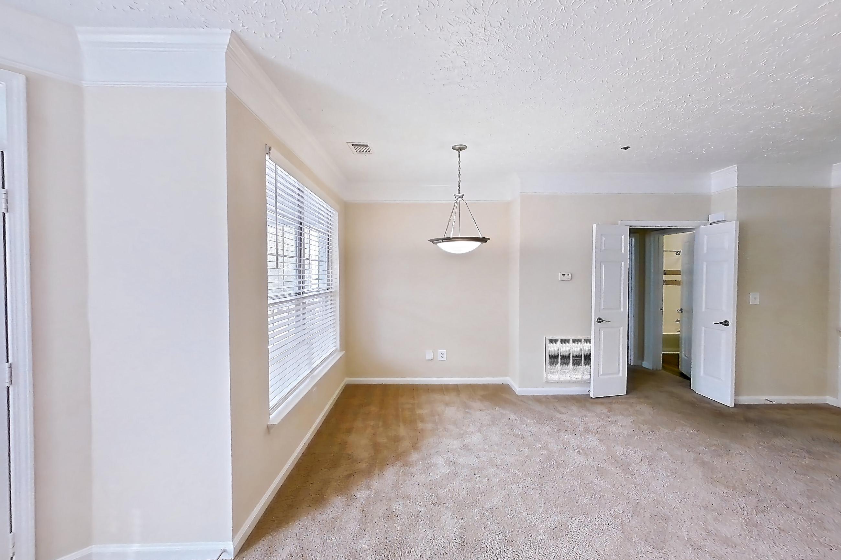
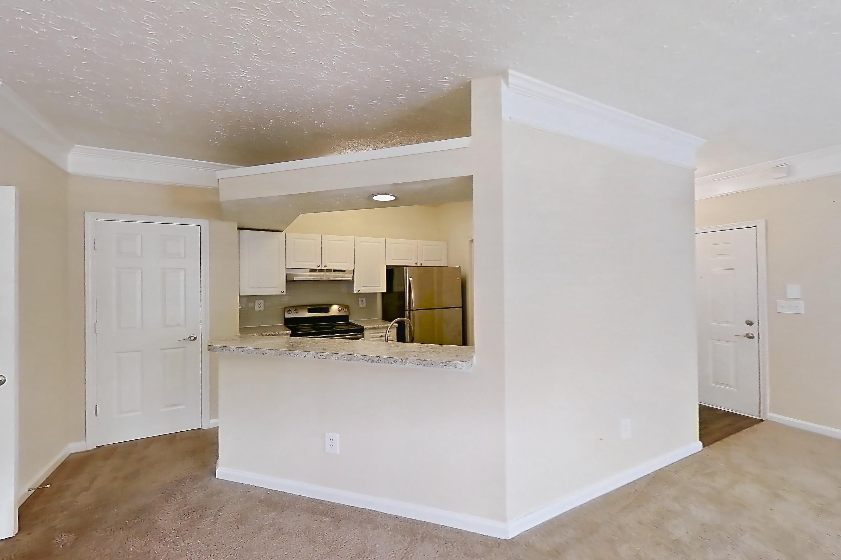
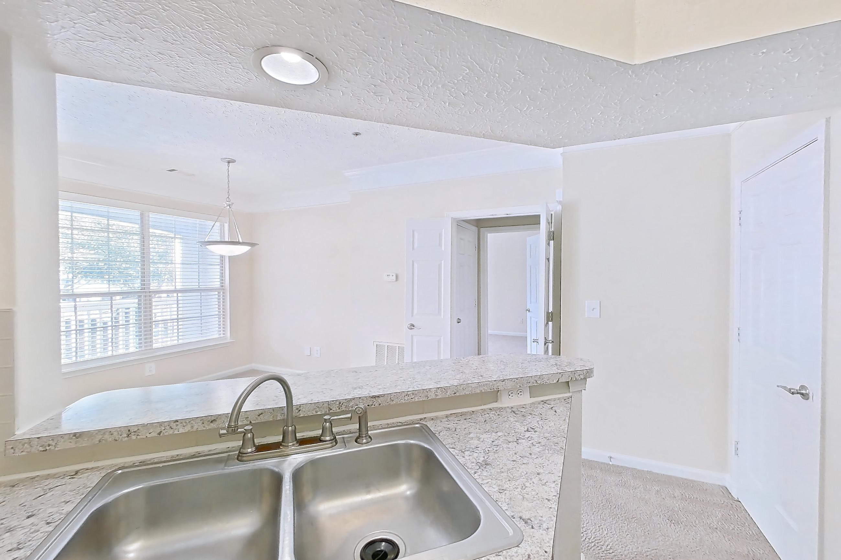
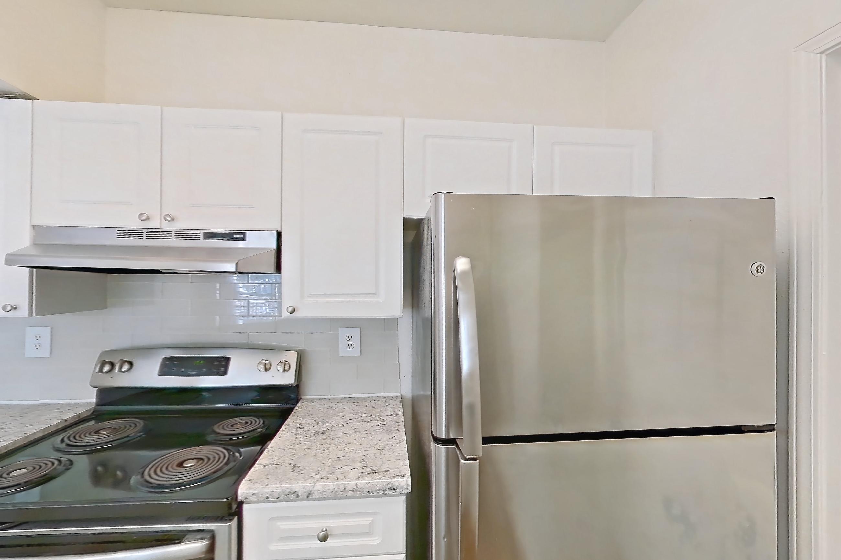
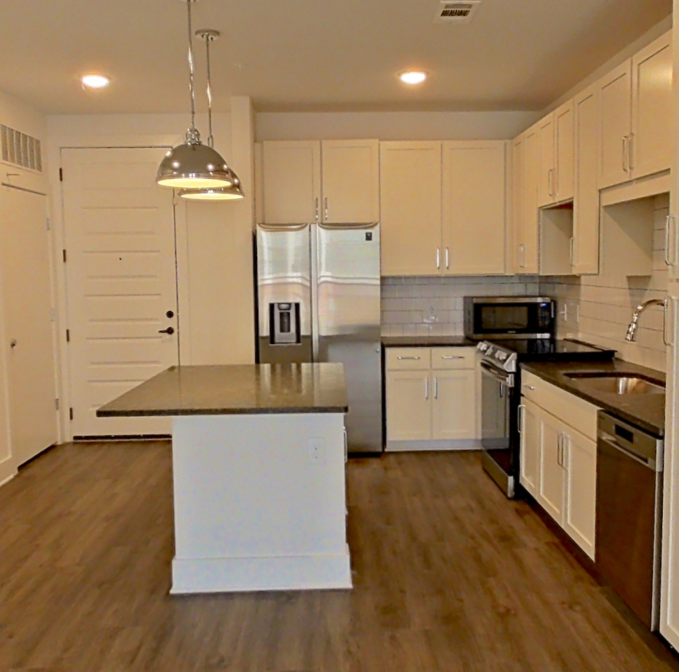
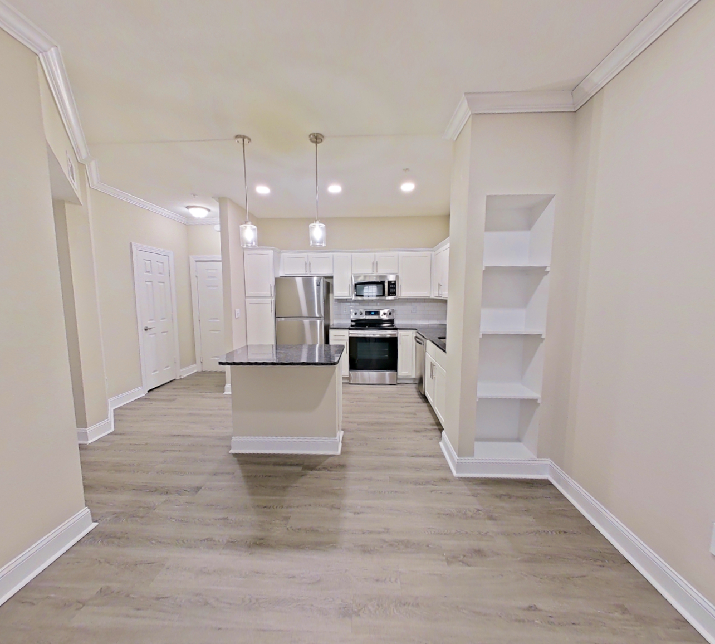
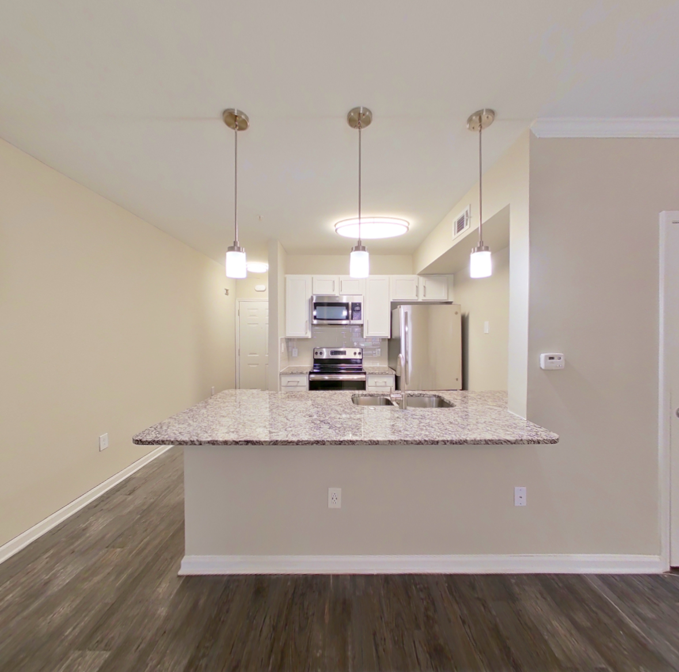
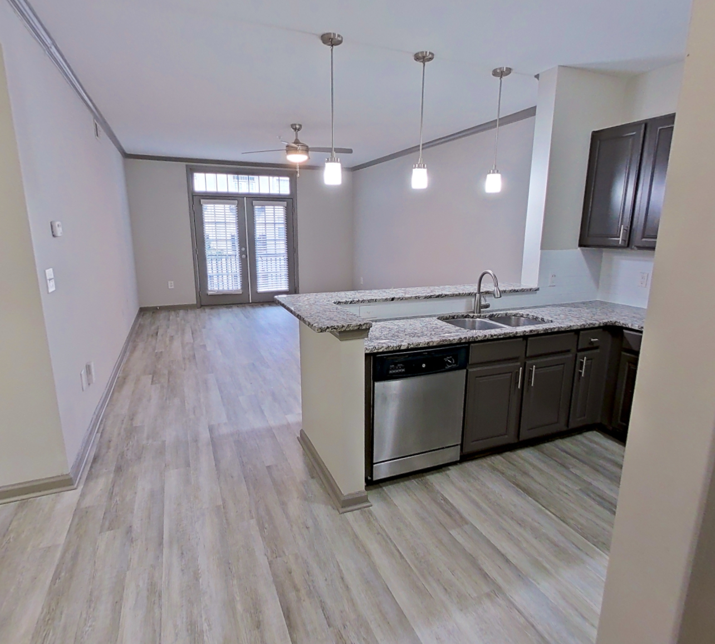
What the floor plan of Apartment 0519 at Marquis at Sugarloaf looks like inside
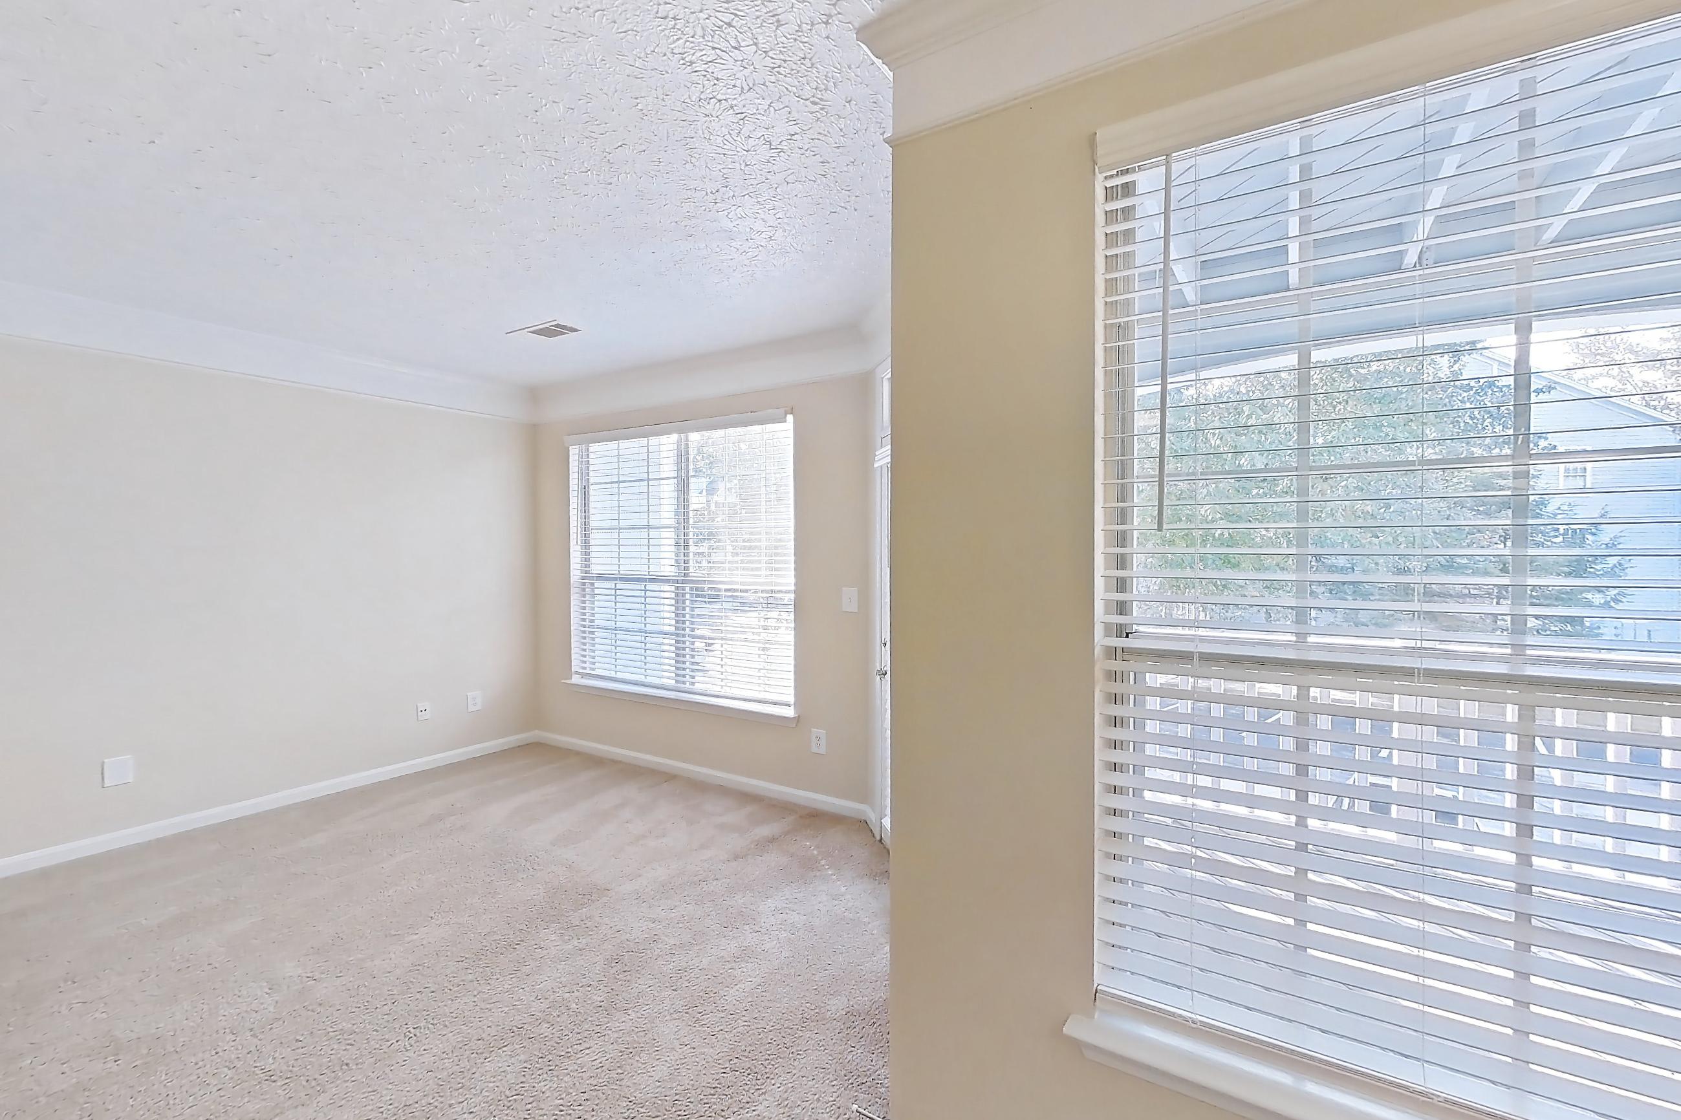
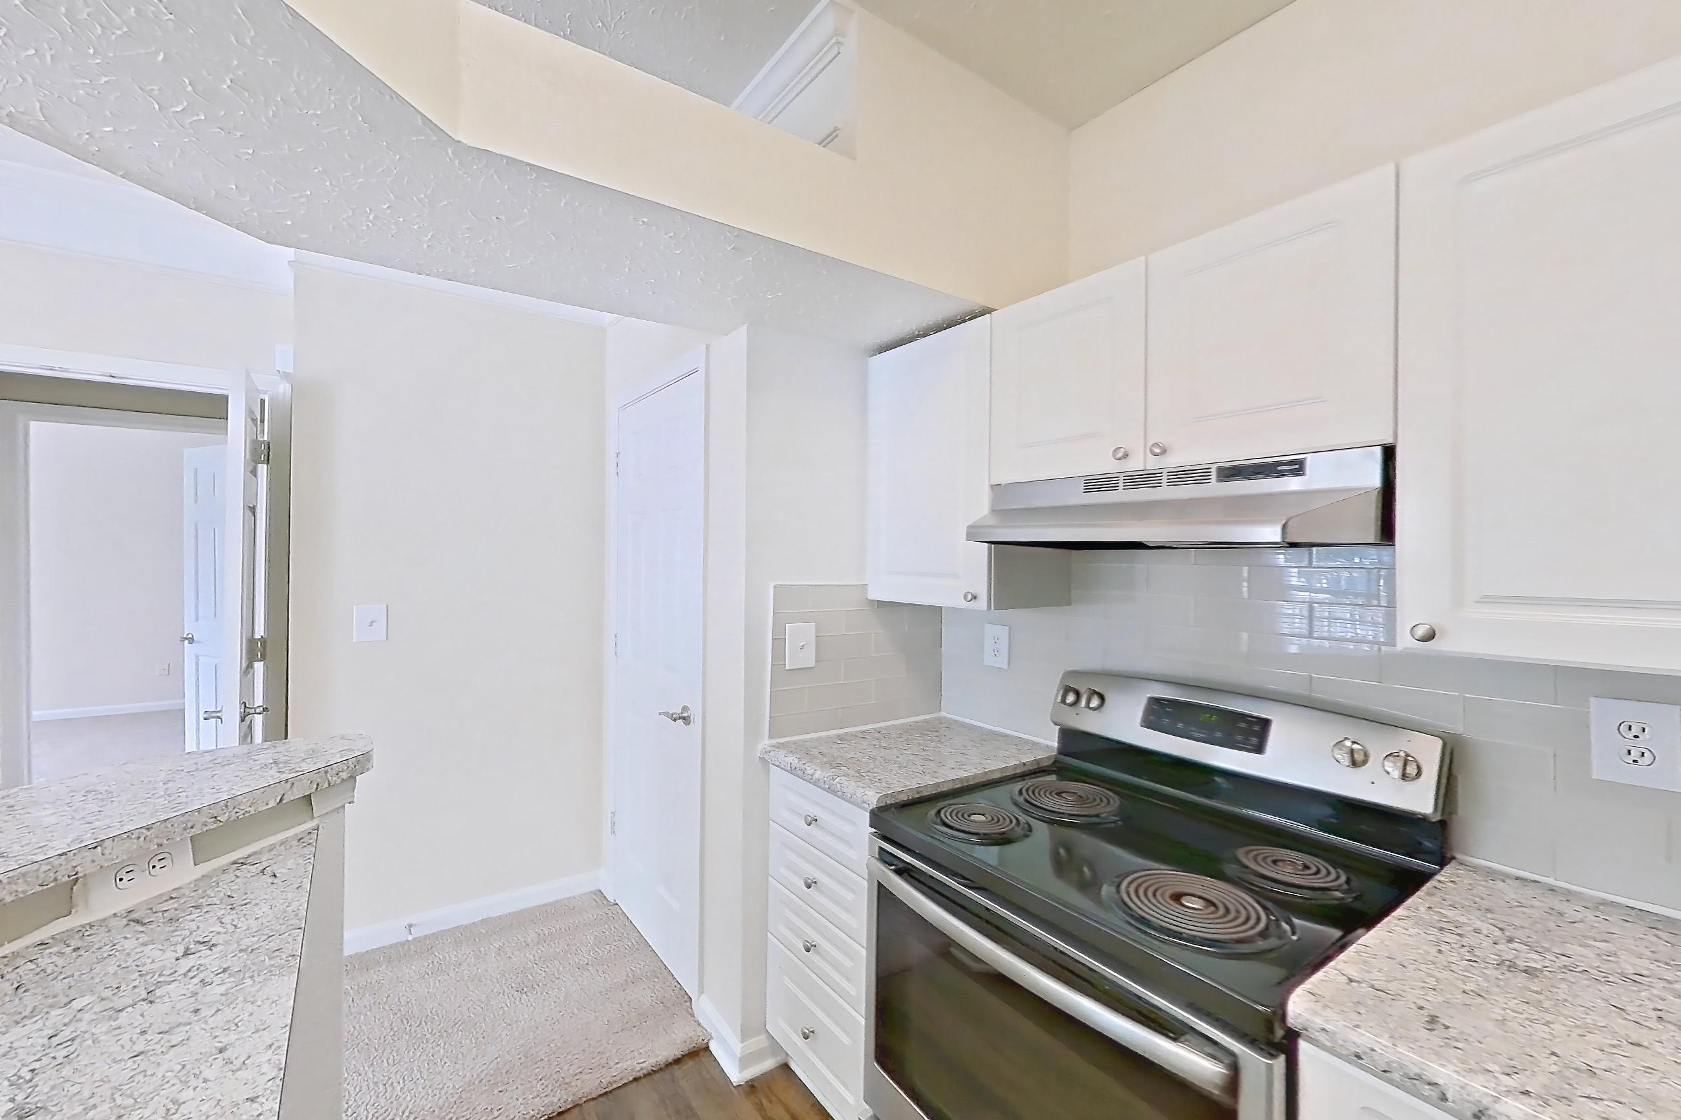
These photos show Apartment 0917 on the same floor plan, not this apartment.
Dining room
Kitchen
Living room
3 more photos
Fees and move-in costs for Apartment 0519 at Marquis at Sugarloaf
Mandatory fees
| Fee | Amount |
|---|---|
| Administrative FeeThis apartment only | $200 |
| Convenience FeeThis apartment only | $5 |
| Key FobThis apartment only | $25 |
| Non-Refundable Application FeeThis apartment only | $85 per applicant |
| Fee | Amount |
|---|---|
| Administration Processing FeeThis apartment only · Included in the total price | $5 |
| Amenity FeeThis apartment only · Included in the total price | $5 |
| Pest ControlThis apartment only · Included in the total price | $5 |
| Valet TrashThis apartment only · Included in the total price | $25 |
Optional fees (5)
Optional fees
| Fee | Amount |
|---|---|
| 1st Non-Refundable Pet FeeThis apartment only | $300 |
| 2nd Non-Refundable Pet FeeThis apartment only | $200 |
| Additional Key FobThis apartment only | $25 |
| Fee | Amount |
|---|---|
| 1st Pet RentThis apartment only | $15 |
| 2nd Pet RentThis apartment only | $15 |
Only recurring monthly fees are in the total price. Optional fees are charged only if you choose the service.
Pet, parking and smoking policies at Marquis at Sugarloaf
- Pet policy
- Pets allowed: cats, dogs
Neighborhood and commutes around Marquis at Sugarloaf
Neighborhood
Marquis at Sugarloaf is in the Sugarloaf neighborhood, next to Gwinnett Place.
Commute times
| Destination | Type | How | Time | Distance |
|---|---|---|---|---|
| Sugarloaf Corporate Center | Employment center | Car | 10 min | 0.4 mi |
| Sugarloaf Office Corridor | Employment center | Car | 10 min | 1 mi |
| Gwinnett Place | Shopping | Car | 10 min | 2.7 mi |
| Northside Hospital Duluth | Hospital | Car | 10 min | 3.2 mi |
| Downtown Duluth | Downtown | Car | 10 min | 3.6 mi |
| Georgia Gwinnett College | University | Car | 20 min | 5.1 mi |
| Downtown Lawrenceville | Downtown | Car | 20 min | 5.8 mi |
| Hartsfield-Jackson Atlanta International Airport | Airport | Car | 50 min | 31.4 mi |
Landmarks nearby
- Gas South District
- Hudgens Center for Art and Learning
- Bunten Road Park
Updated
Places Marquis at Sugarloaf highlights nearby
As listed on the community's own website.
The closest shopping is Gwinnett Place Mall, 3 mi away.
| Place | Type | Distance |
|---|---|---|
| Gwinnett Place Mall | Shopping | 3 mi |
| Downtown Duluth | Area | Not listed |
| Georgia Gwinnett College | College | Not listed |
| Aerotek | Employer | Not listed |
| Gwinnett Medical Center | Hospital | Not listed |
| McDaniel Farm Park | Park | Not listed |
| Sugarloaf Mills | Shopping | Not listed |
Questions renters ask about Apartment 0519 at Marquis at Sugarloaf
How much is Apartment 0519 at Marquis at Sugarloaf in Duluth?
Total monthly price is $1,436/mo for a 12-month lease starting Dec 1, 2026, as of Nov 19, 2026. Total monthly leasing price includes base rent and mandatory recurring fees. Variable utility costs (electricity, gas, water/sewer billed by third parties) and applicable state/local taxes are not included. Pricing is sourced from the community's listing data and may not reflect current rates — confirm with the community.
What fees come with Apartment 0519 at Marquis at Sugarloaf?
Required: Administration Processing Fee $5 monthly; Amenity Fee $5 monthly; Pest Control $5 monthly; Valet Trash $25 monthly; Administrative Fee $200 one-time; Convenience Fee $5 one-time; Key Fob $25 one-time; Non-Refundable Application Fee $85 per applicant one-time. Optional: 1st Non-Refundable Pet Fee $300 one-time; 1st Pet Rent $15 monthly; 2nd Non-Refundable Pet Fee $200 one-time; 2nd Pet Rent $15 monthly; Additional Key Fob $25 one-time. Pricing is sourced from the community's listing data and may not reflect current rates — confirm with the community.
How big is Apartment 0519 at Marquis at Sugarloaf?
1 bed, 1 bath, 750 sq ft, 1A floor plan.
Can I take a virtual tour of Apartment 0519 at Marquis at Sugarloaf?
Yes. See what the 1A floor plan looks like with a Peek Virtual Tour of Apartment 0917, not this apartment.
4 more questions
Which rooms does the Peek Virtual Tour of Apartment 0917 at Marquis at Sugarloaf show?
The Peek Virtual Tour of Apartment 0917, which has the same 1A floor plan as Apartment 0519, shows the dining room, kitchen, and living room.
What features does Apartment 0519 at Marquis at Sugarloaf have?
In-Unit Laundry.
Does Apartment 0519 at Marquis at Sugarloaf have in-unit laundry?
Yes: In-Unit Laundry.
What is the pet policy at Marquis at Sugarloaf in Duluth?
Pets allowed: cats, dogs.
Contact and office hours at Marquis at Sugarloaf
- Phone
- 866-992-5450
- Leasing office hours
- Mon - Fri: 10:00 am - 6:00 pm
- Saturday: 10:00 am - 5:00 pm
- Sunday: Closed
See every apartment at Marquis at Sugarloaf, available or not
Similar available apartments
No photo yet
Apartment 0211 at Marquis at Sugarloaf
- Total monthly price
- $1,477/mo
- Layout
- 1 bed · 1 bath
- Floor plan
- 1B-R
Apartment 3-323 at The Brunswick
- Total monthly price
- $1,719/mo
- Layout
- 1 bed · 1 bath
- Floor plan
- 1C
Apartment 5211 at Marq Perimeter
- Total monthly price
- $1,609.50/mo
- Layout
- 1 bed · 1 bath
- Floor plan
- 1A-R
Apartment 2010 at Marq on Ponce
- Total monthly price
- $2,043/mo
- Layout
- 1 bed · 1 bath
- Floor plan
- 1I
Apartment 1328 at Marq on Ponce
- Total monthly price
- $1,786/mo
- Layout
- 1 bed · 1 bath
- Floor plan
- 1C
Similar apartment communities near Marquis at Sugarloaf
Nearest first, with apartments available now
253 virtual tours
Cortland Duluth
1335 Herrington Road, Duluth
- Estimated rent
- $1,240–$2,220/mo
- Layouts
- 1 bed – 3 bed
- Available
- 84 apartments available
- Distance
- 1.9 mi away
No photos yet
Elan Satellite Place
3100 Commerce Ave NW, Duluth
- Total monthly price
- $1,663–$2,833/mo
- Layouts
- Studio – 3 bed
- Available
- 68 apartments available
- Distance
- 2 mi away
No photos yet
Annabelle on Main
2375 Main Street, Duluth
- Total monthly price
- $1,994.72–$2,886.72/mo
- Layouts
- 1 bed – 2 bed
- Available
- 23 apartments available
- Distance
- 3.4 mi away
No photos yet
Everleigh Duluth
3215 Hill Street, Duluth
- Total monthly price
- $1,611.06–$3,887.06/mo
- Layouts
- 1 bed – 2 bed
- Available
- 17 apartments available
- Distance
- 3.7 mi away